Contact Us

Social

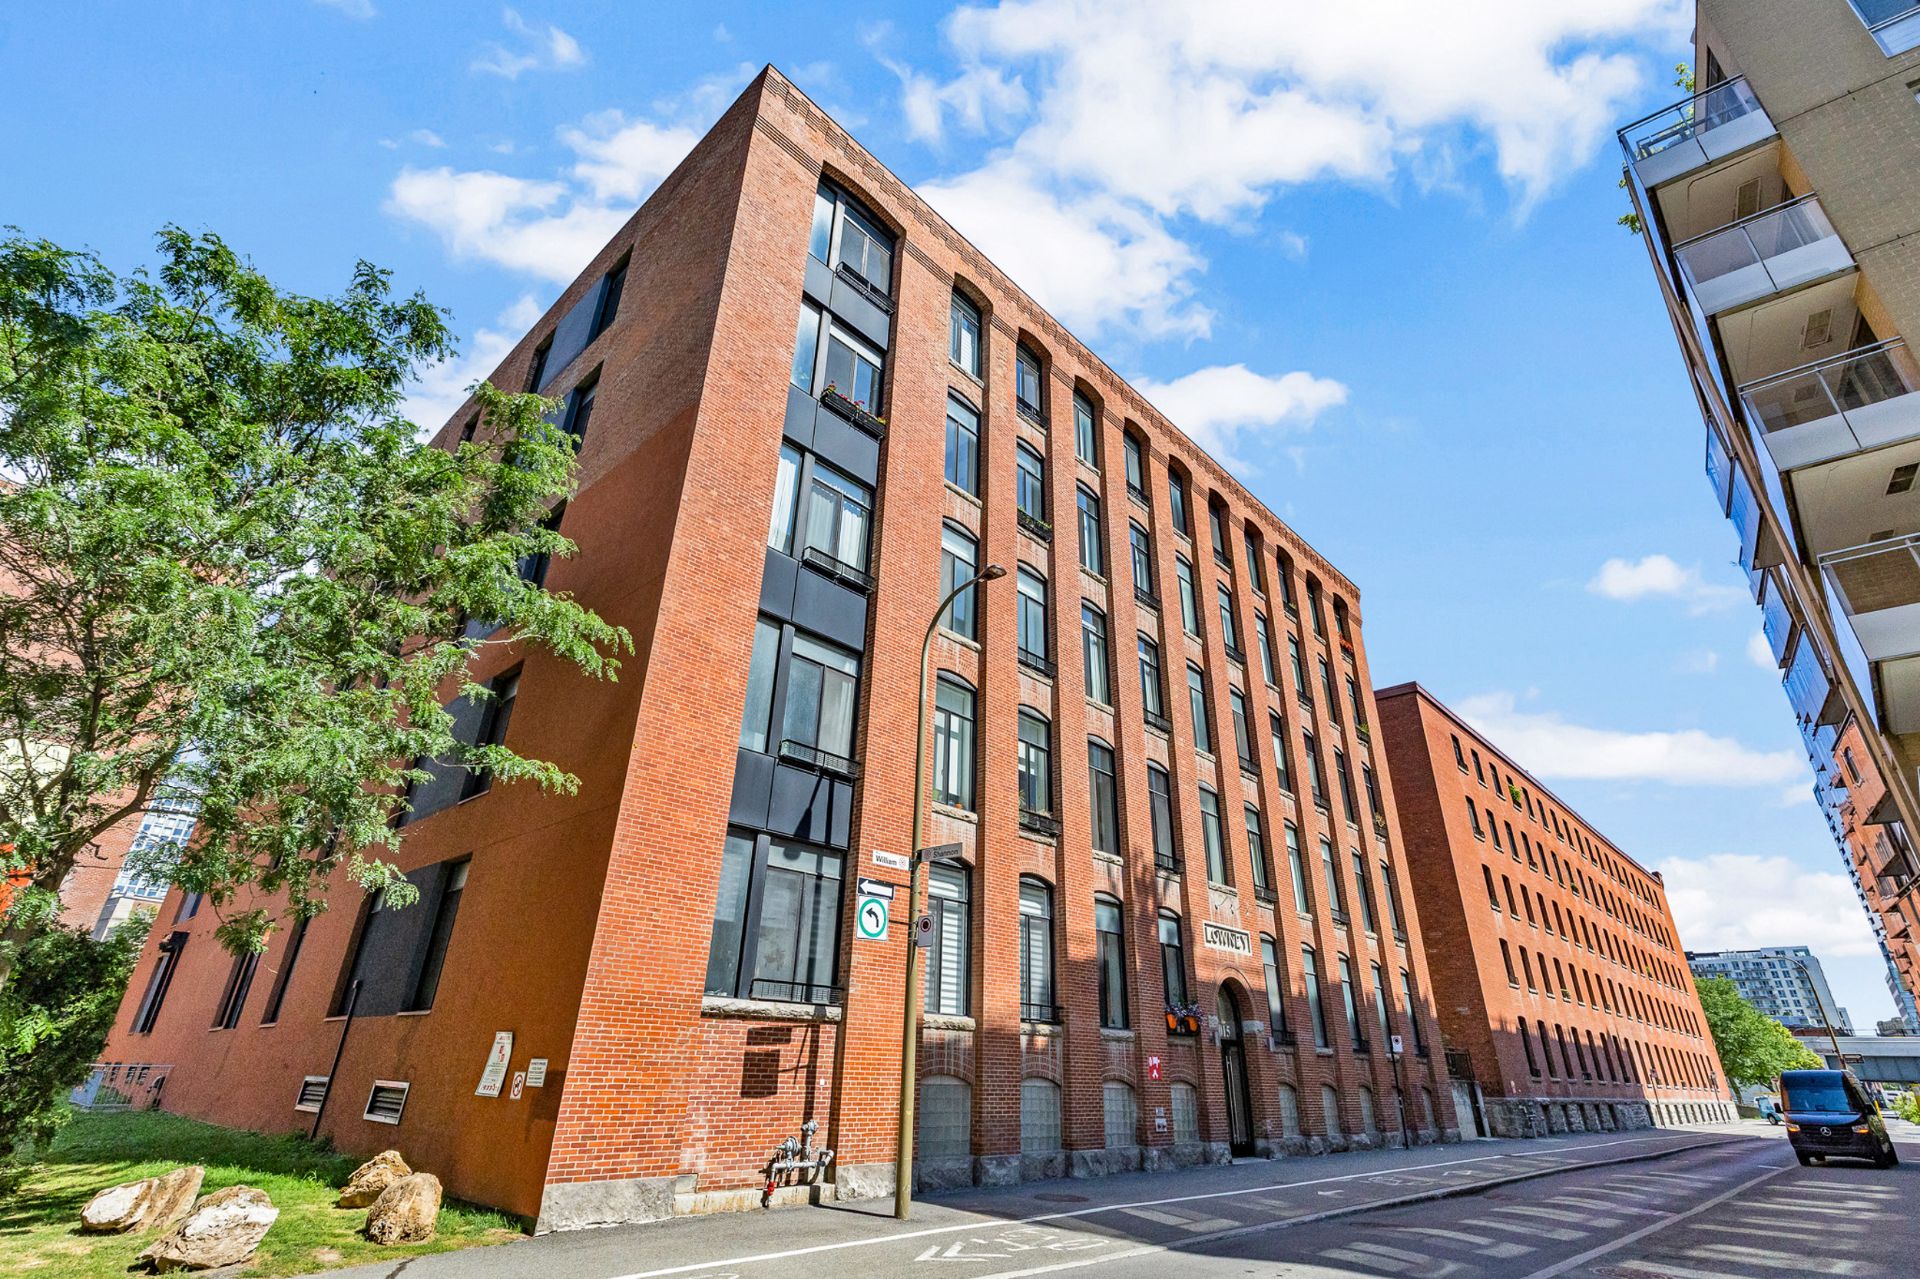
Exterior
Living room
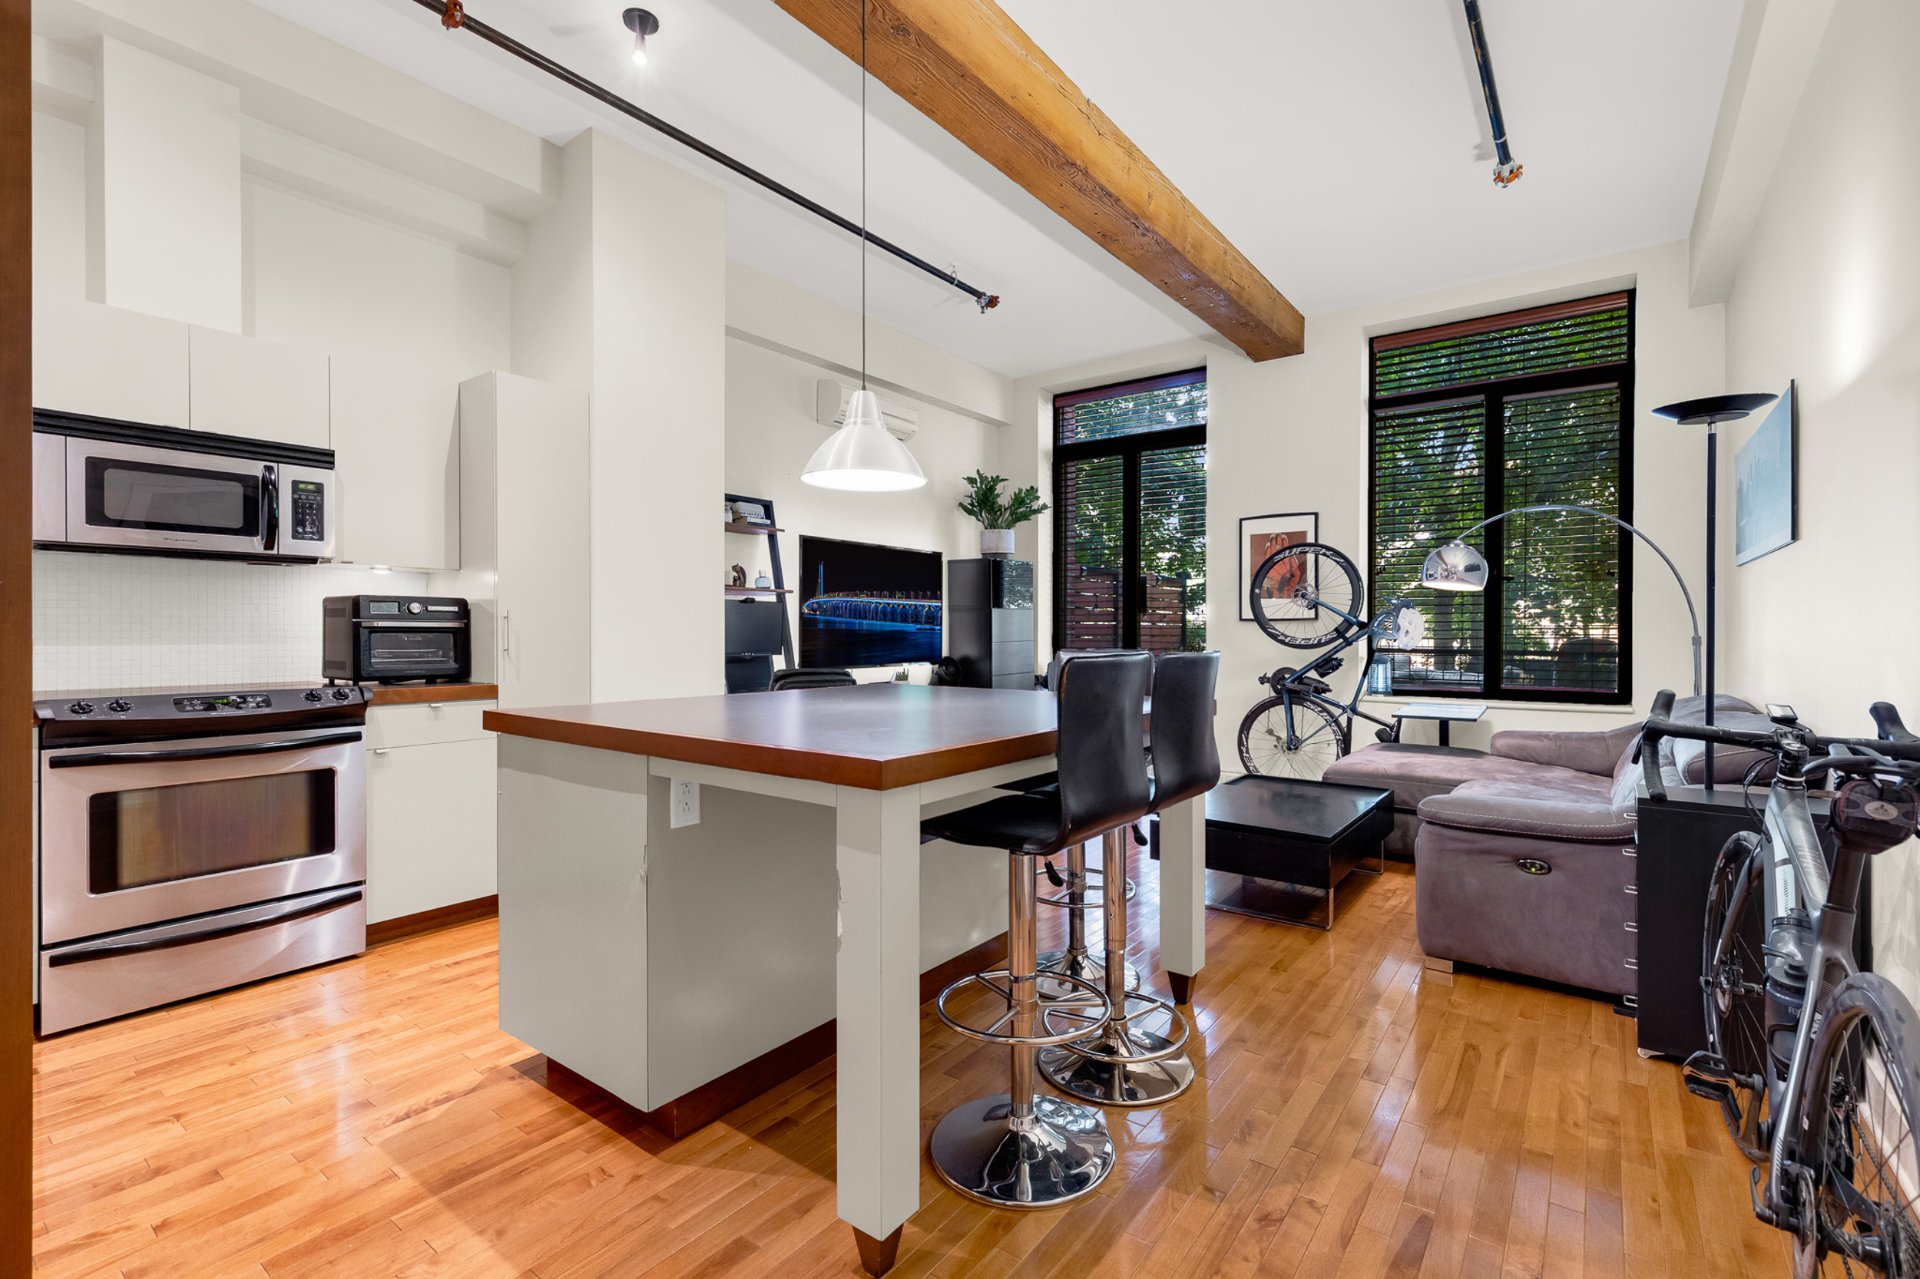
Backyard
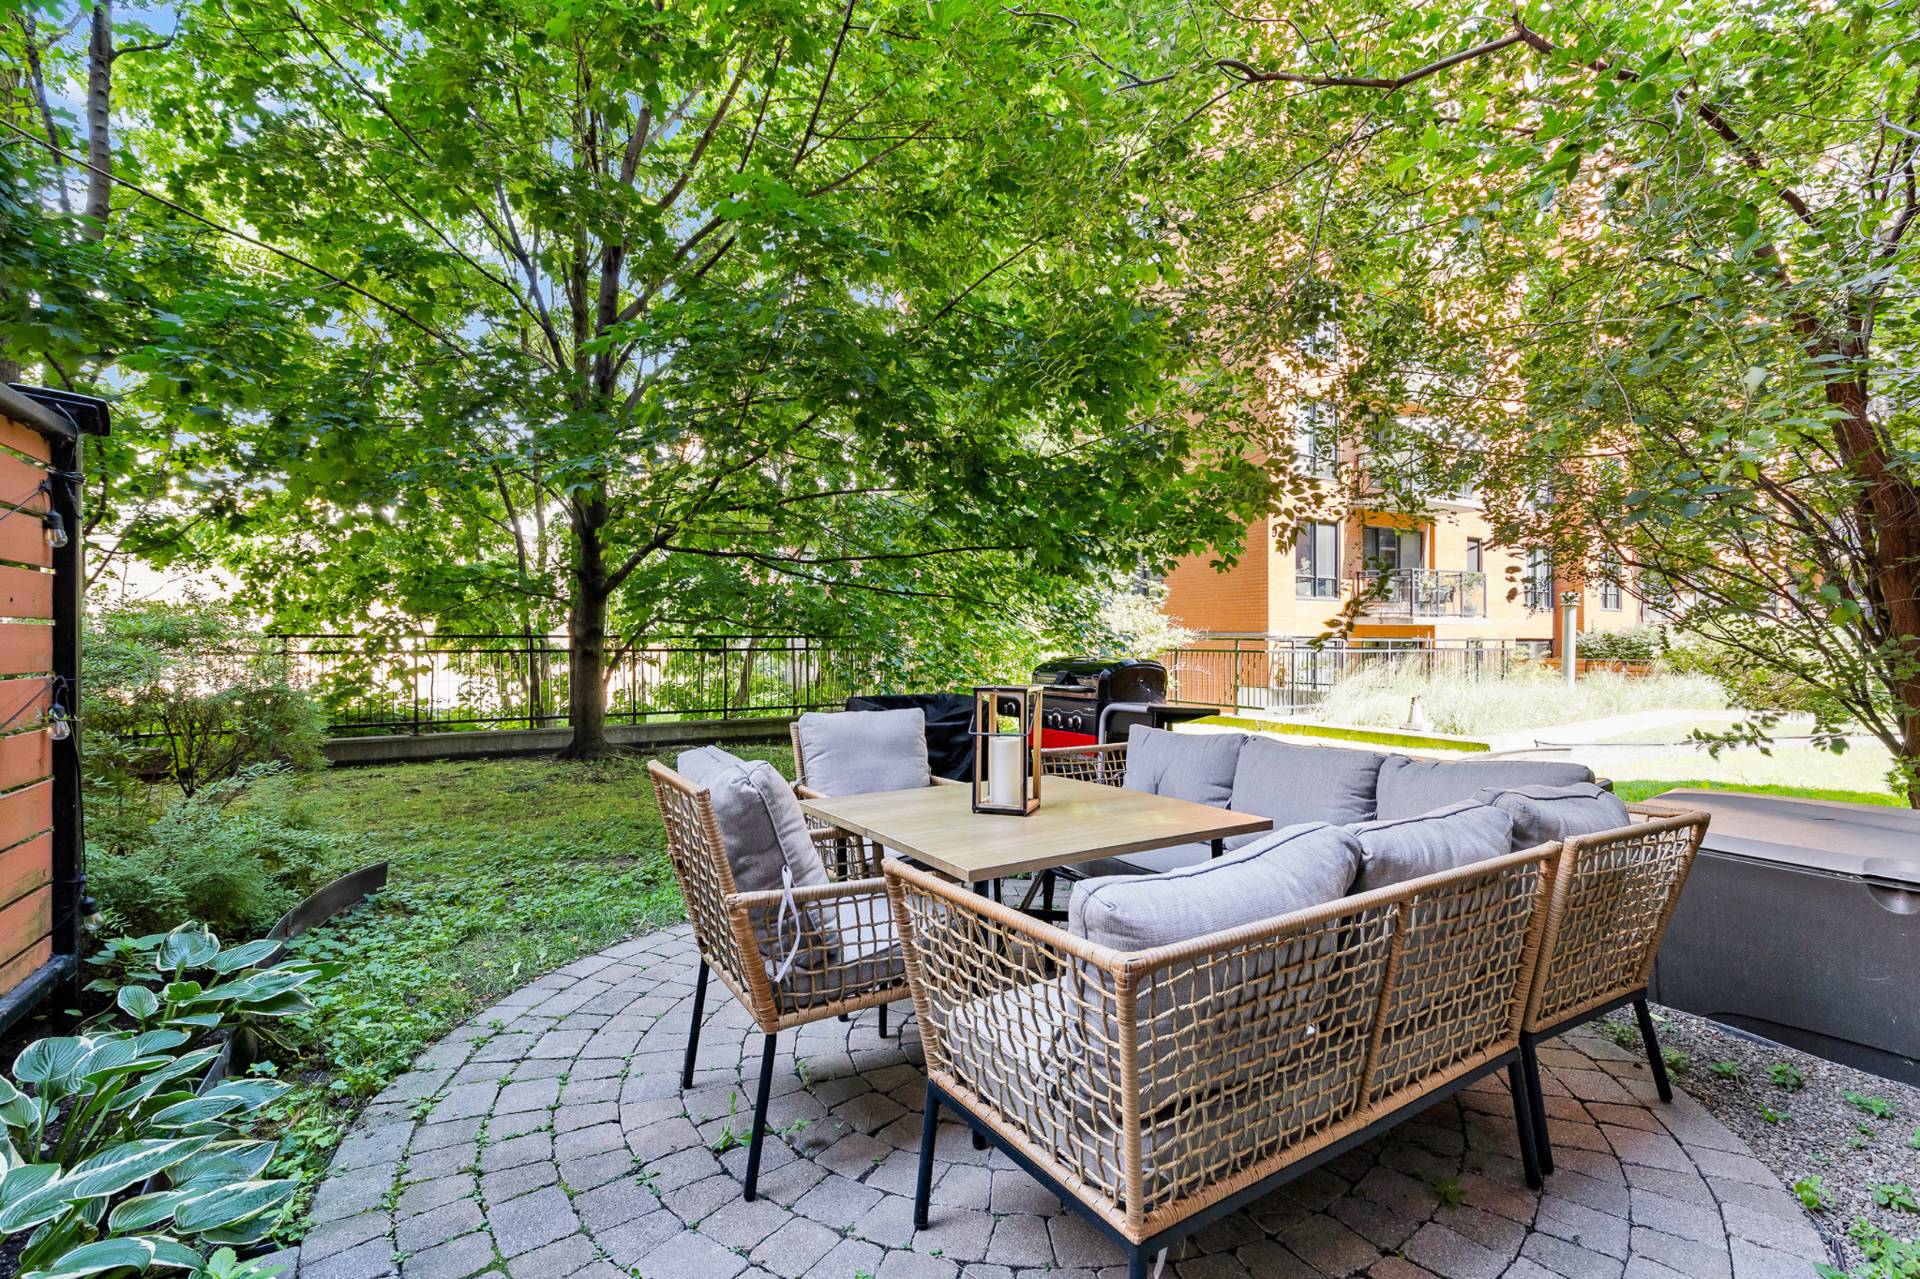
Backyard
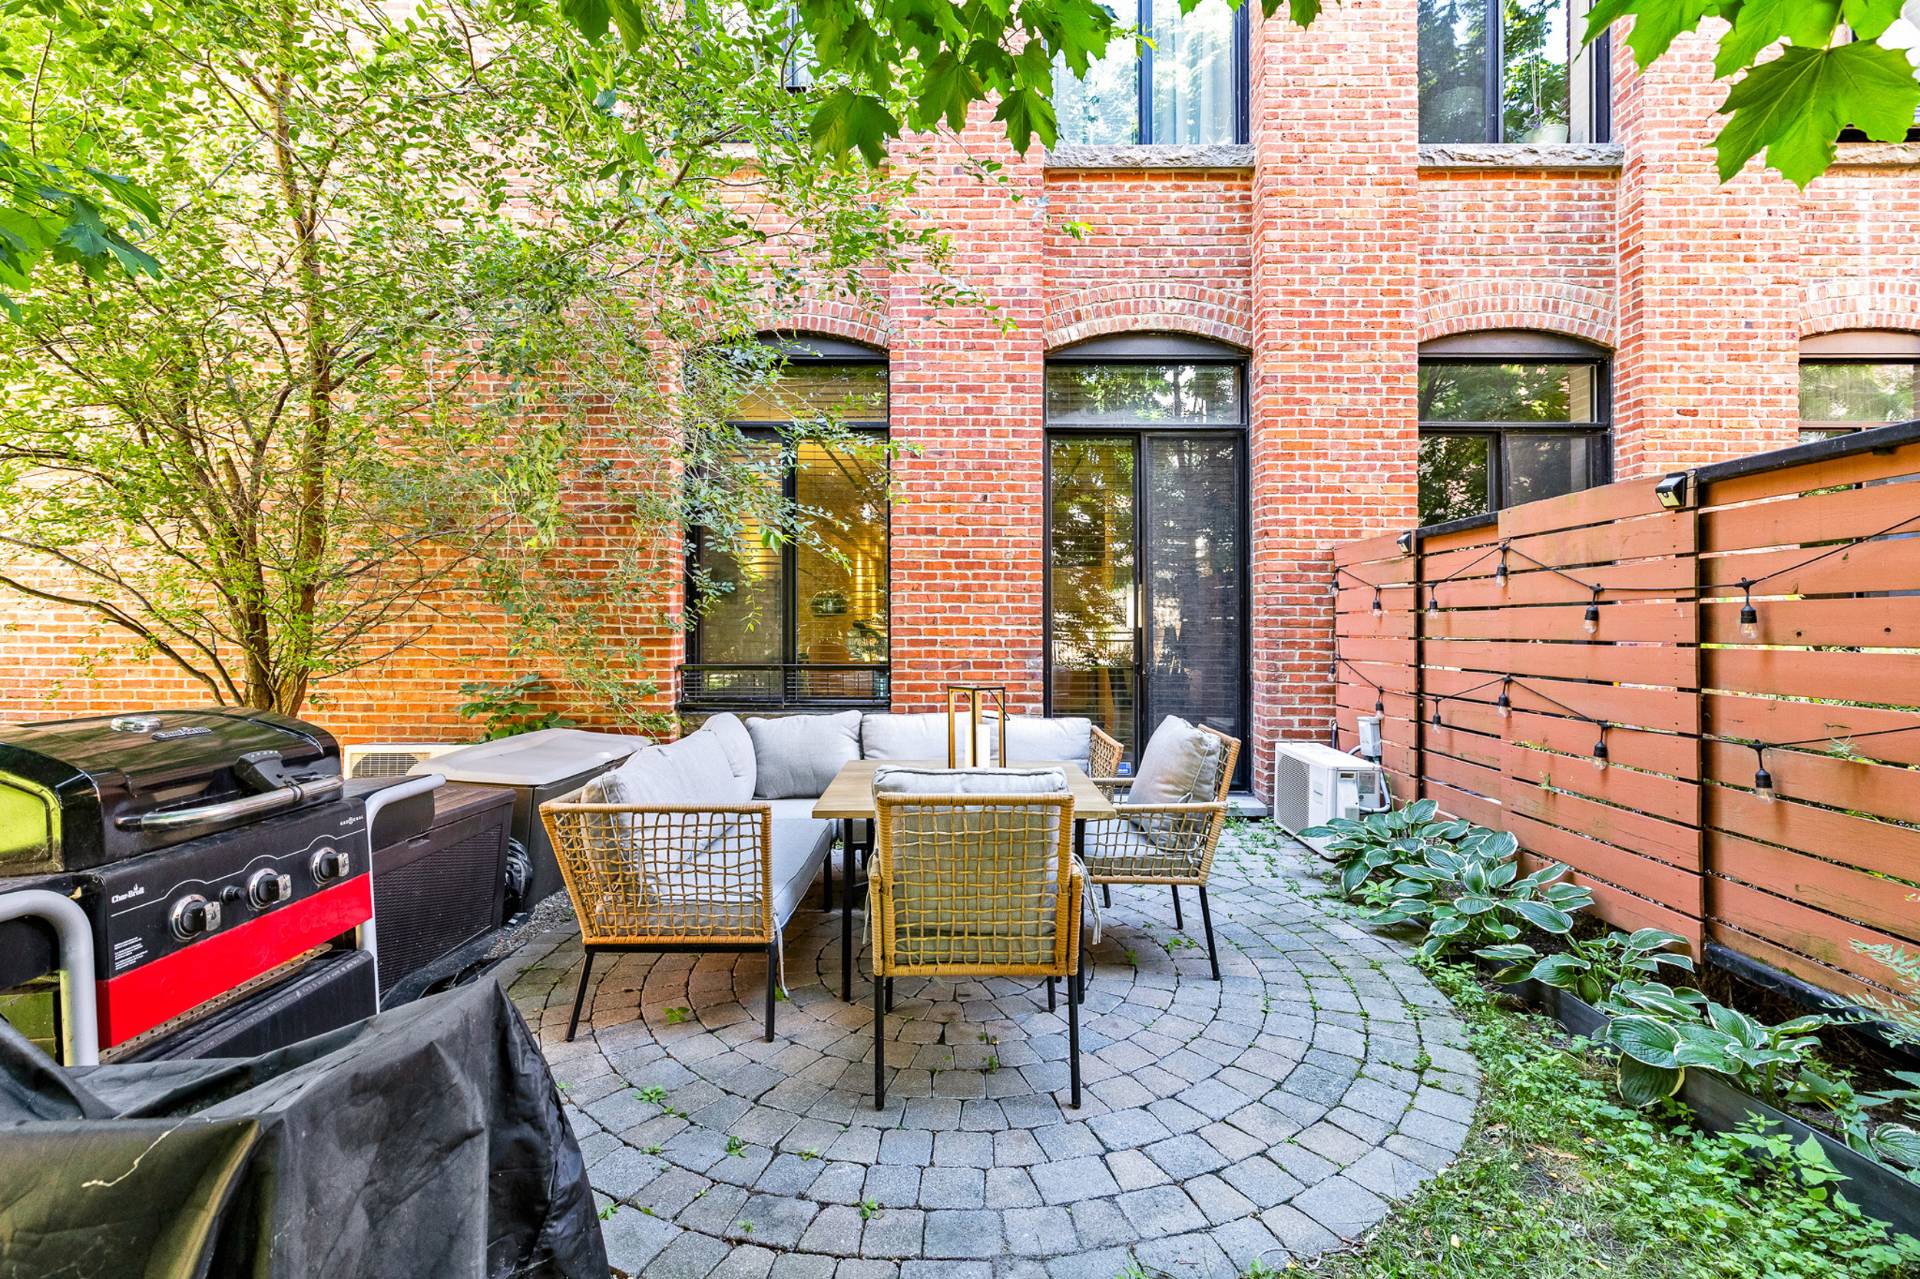
Kitchen
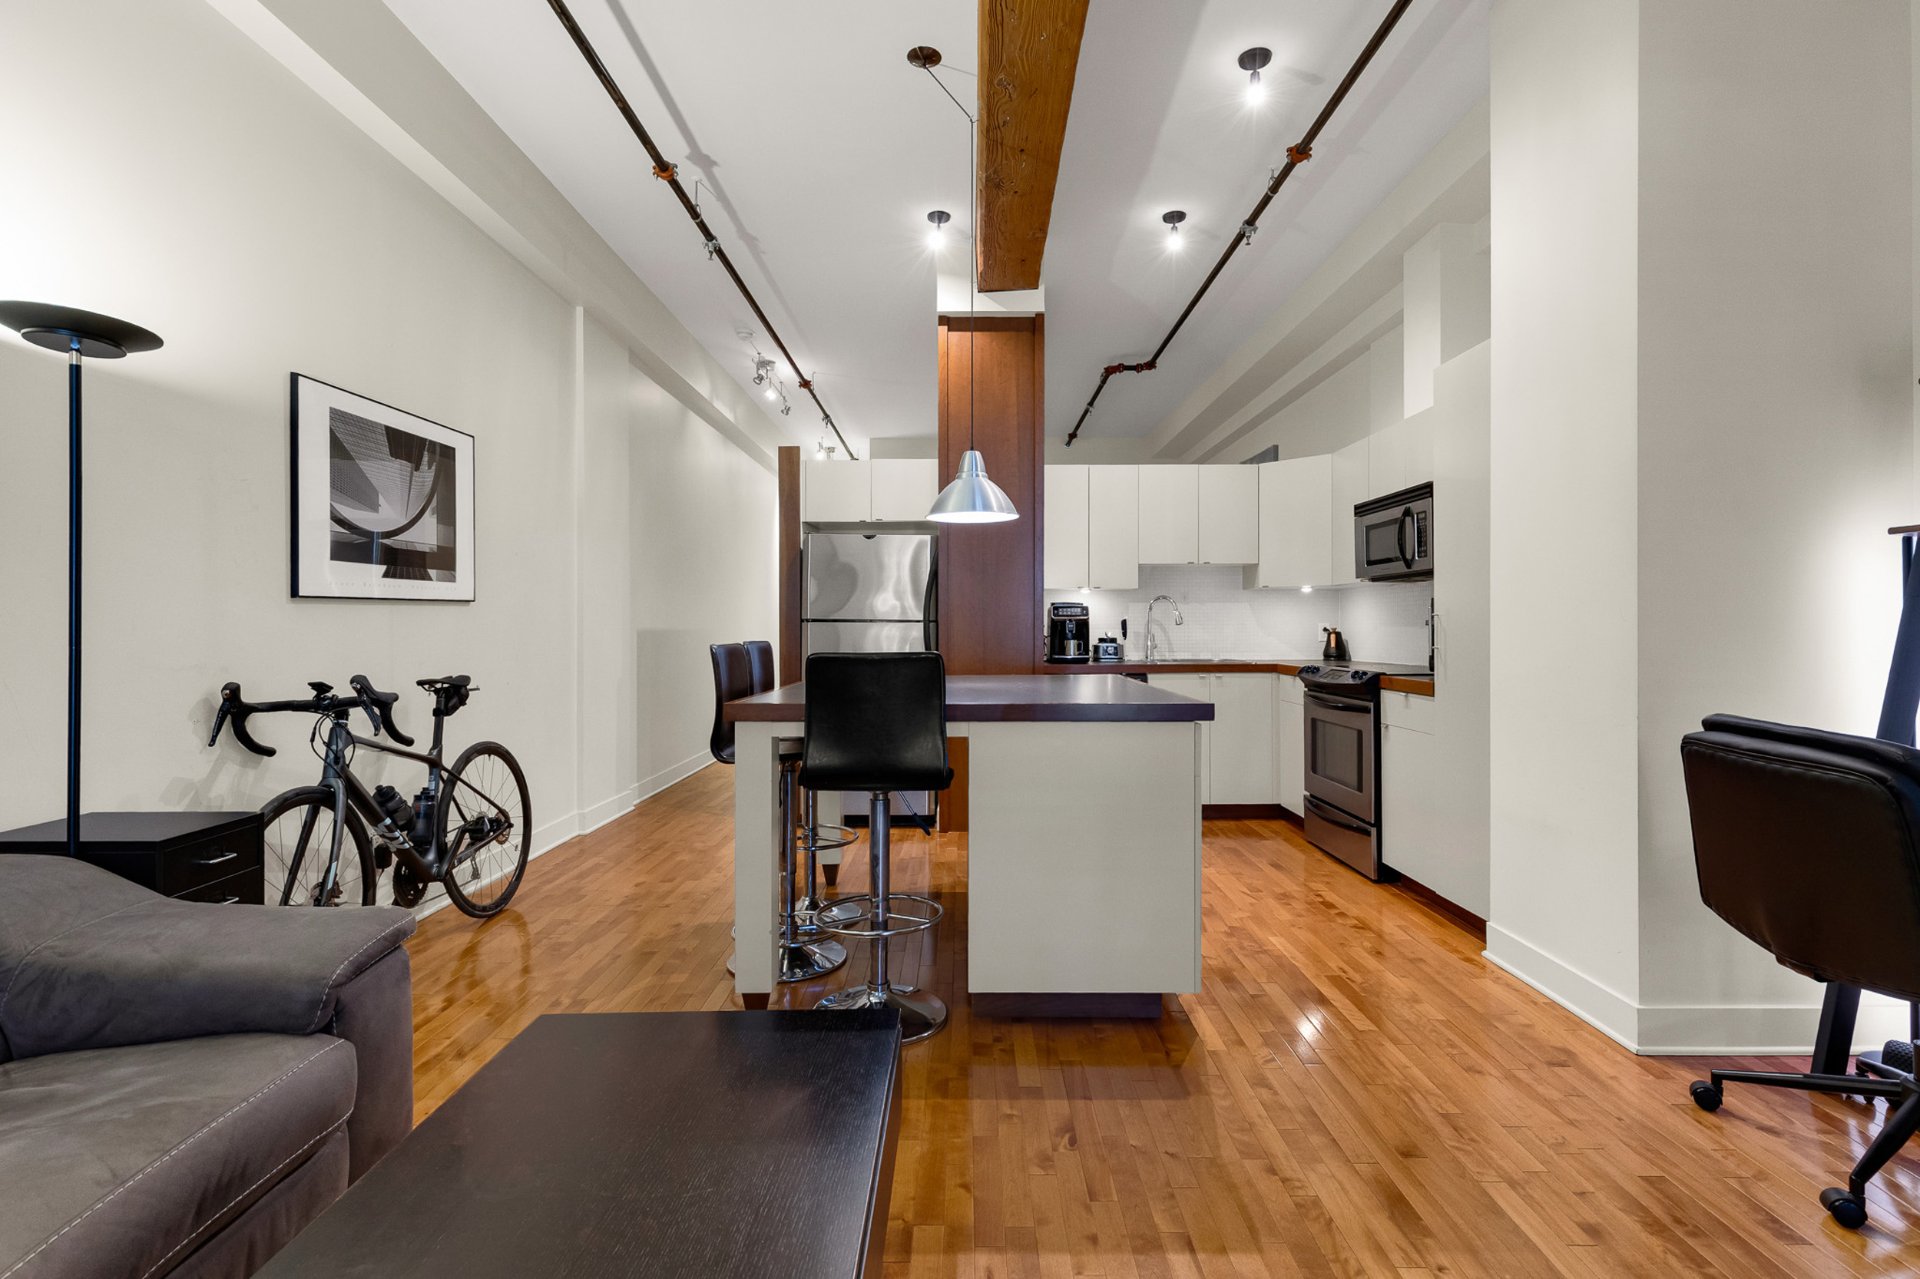
Kitchen
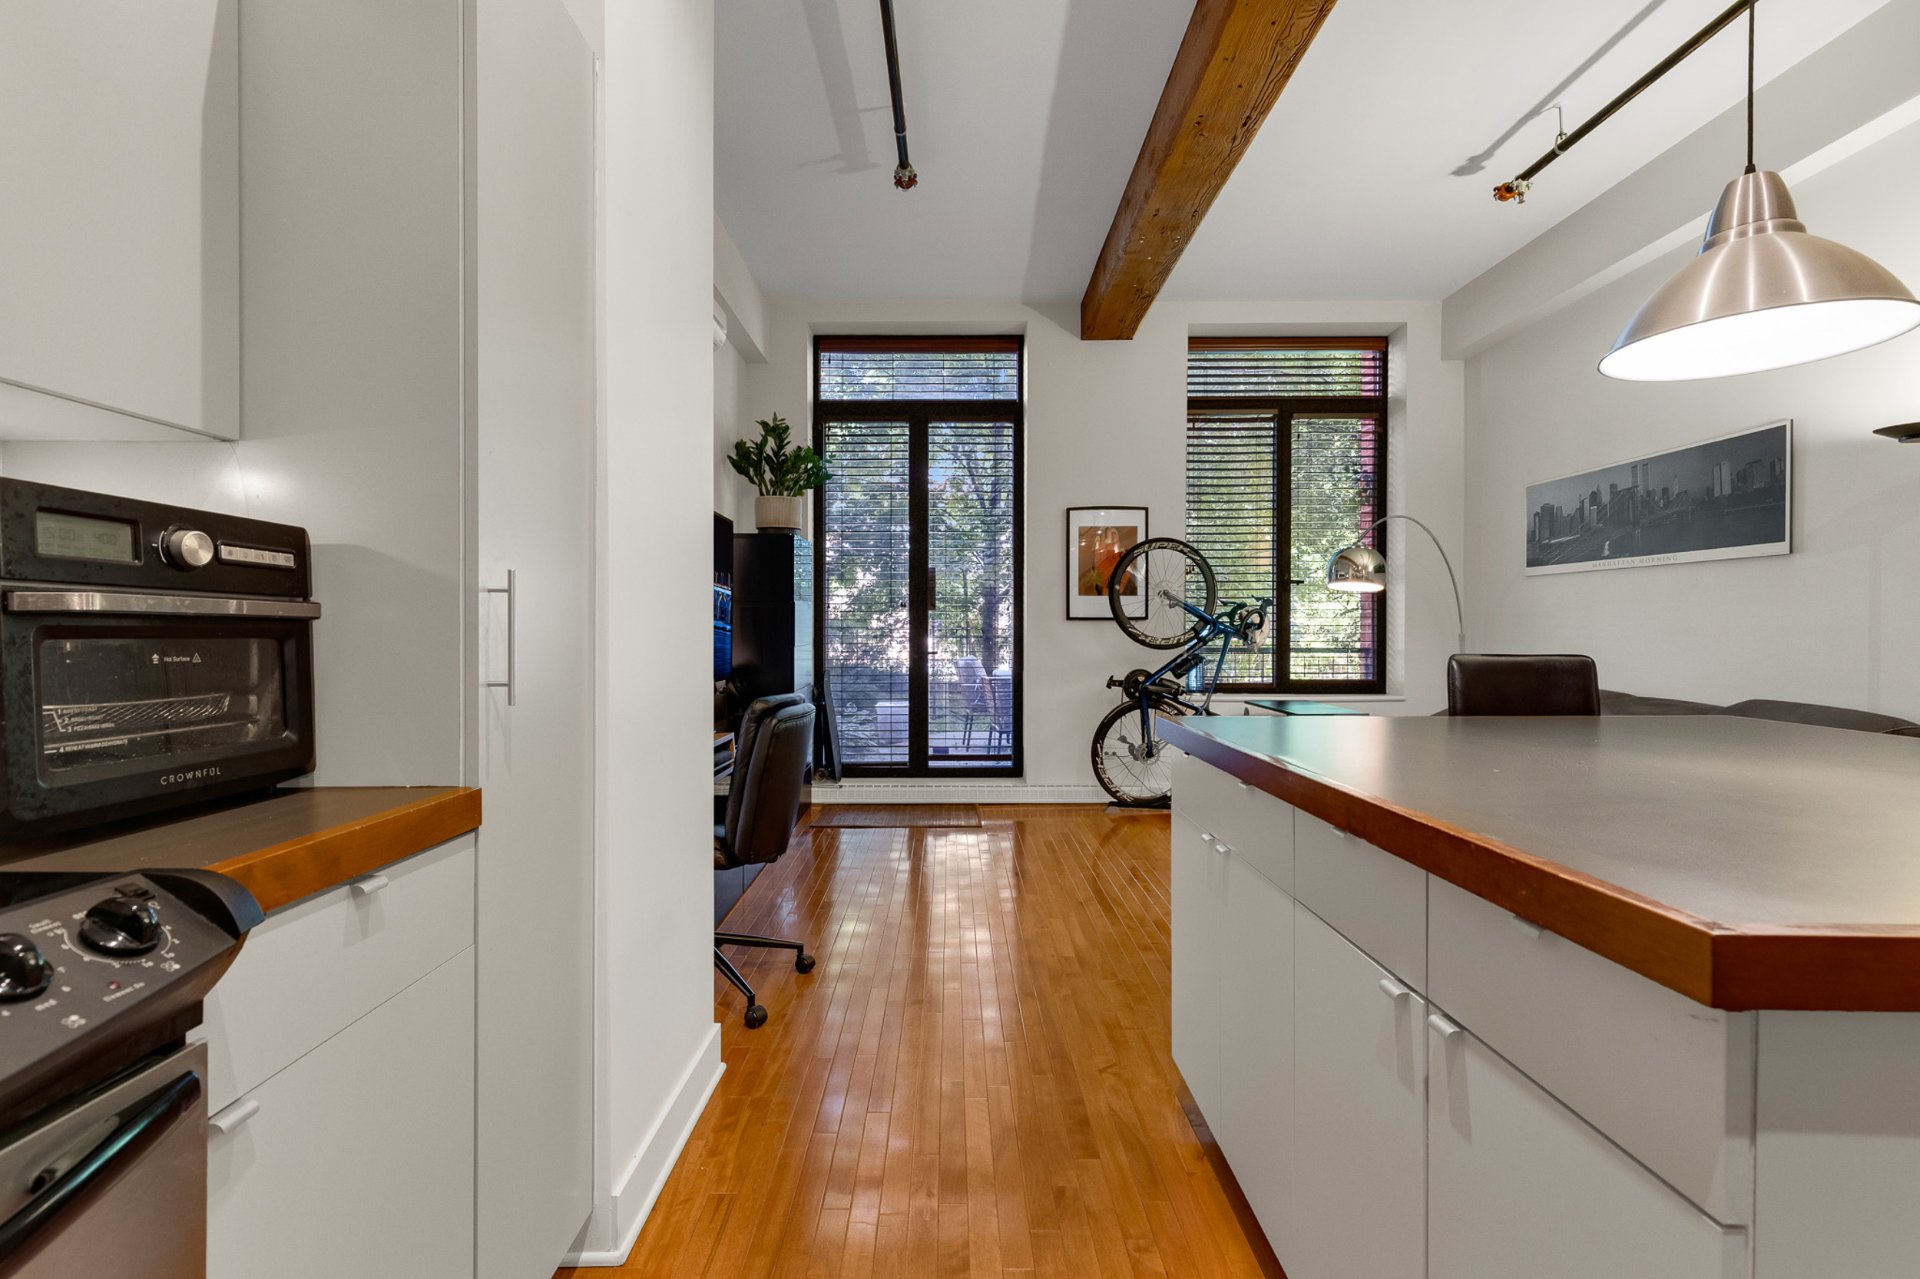
Kitchen
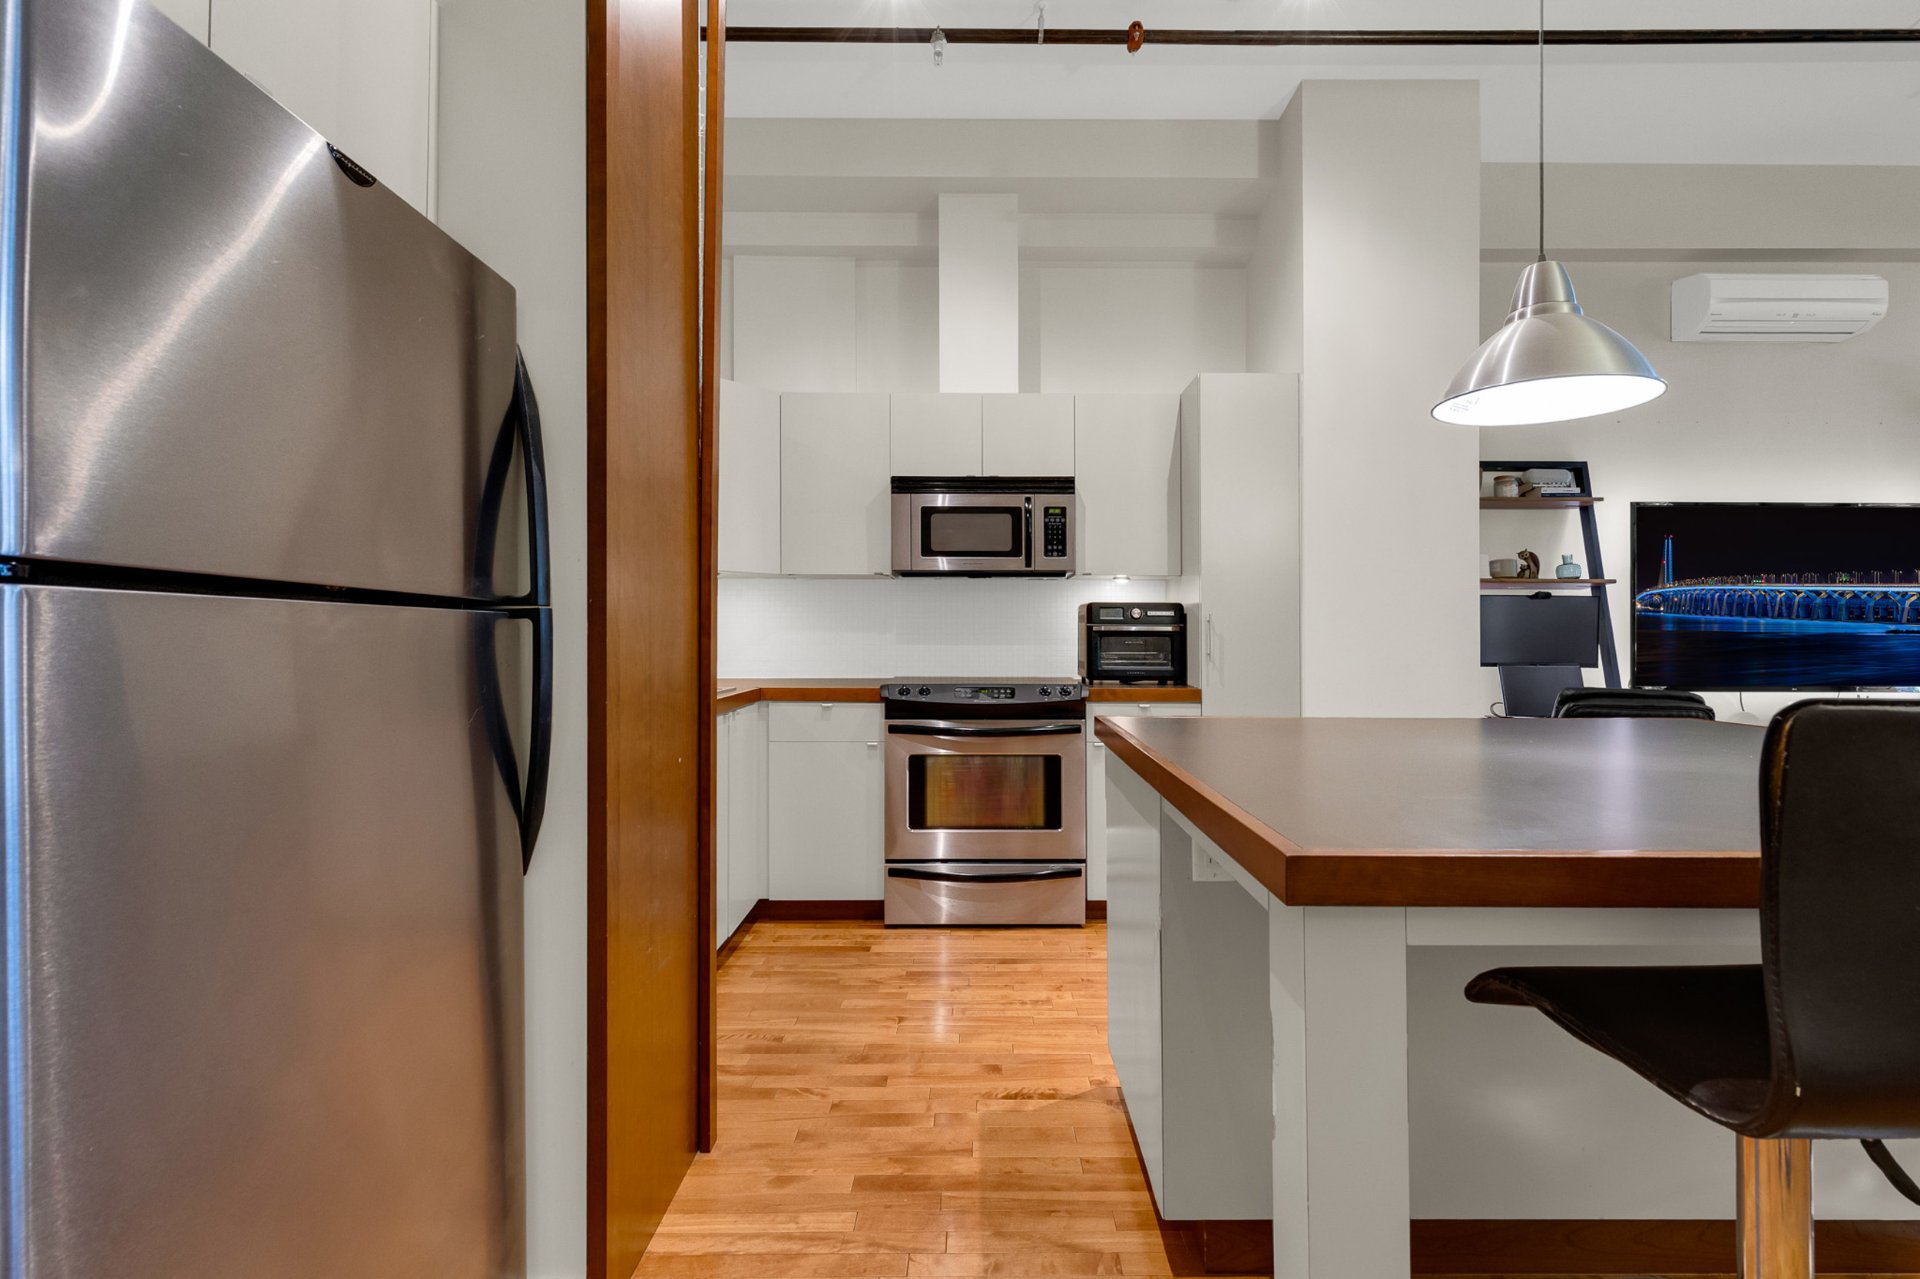
Living room
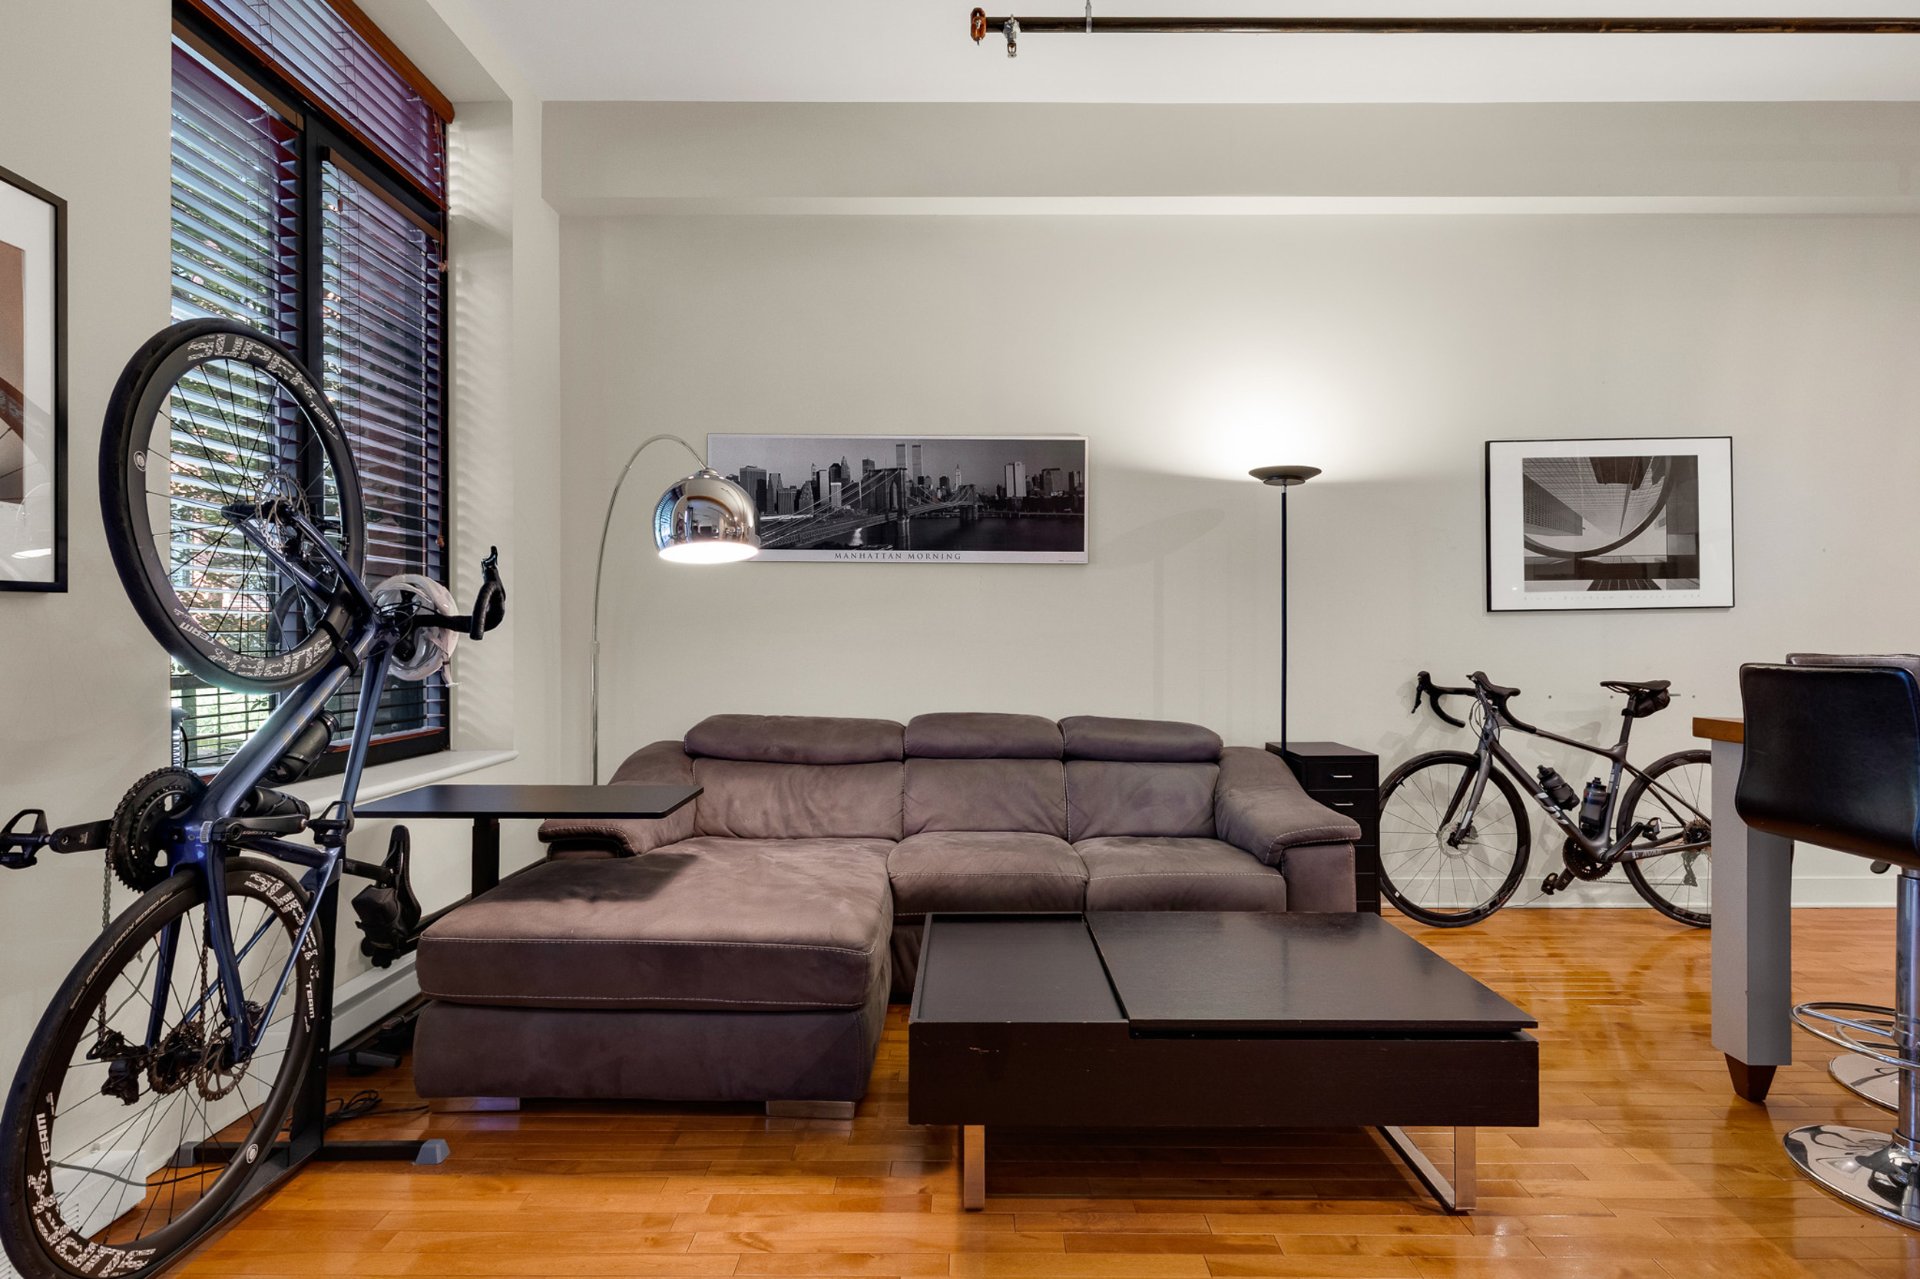
Bedroom
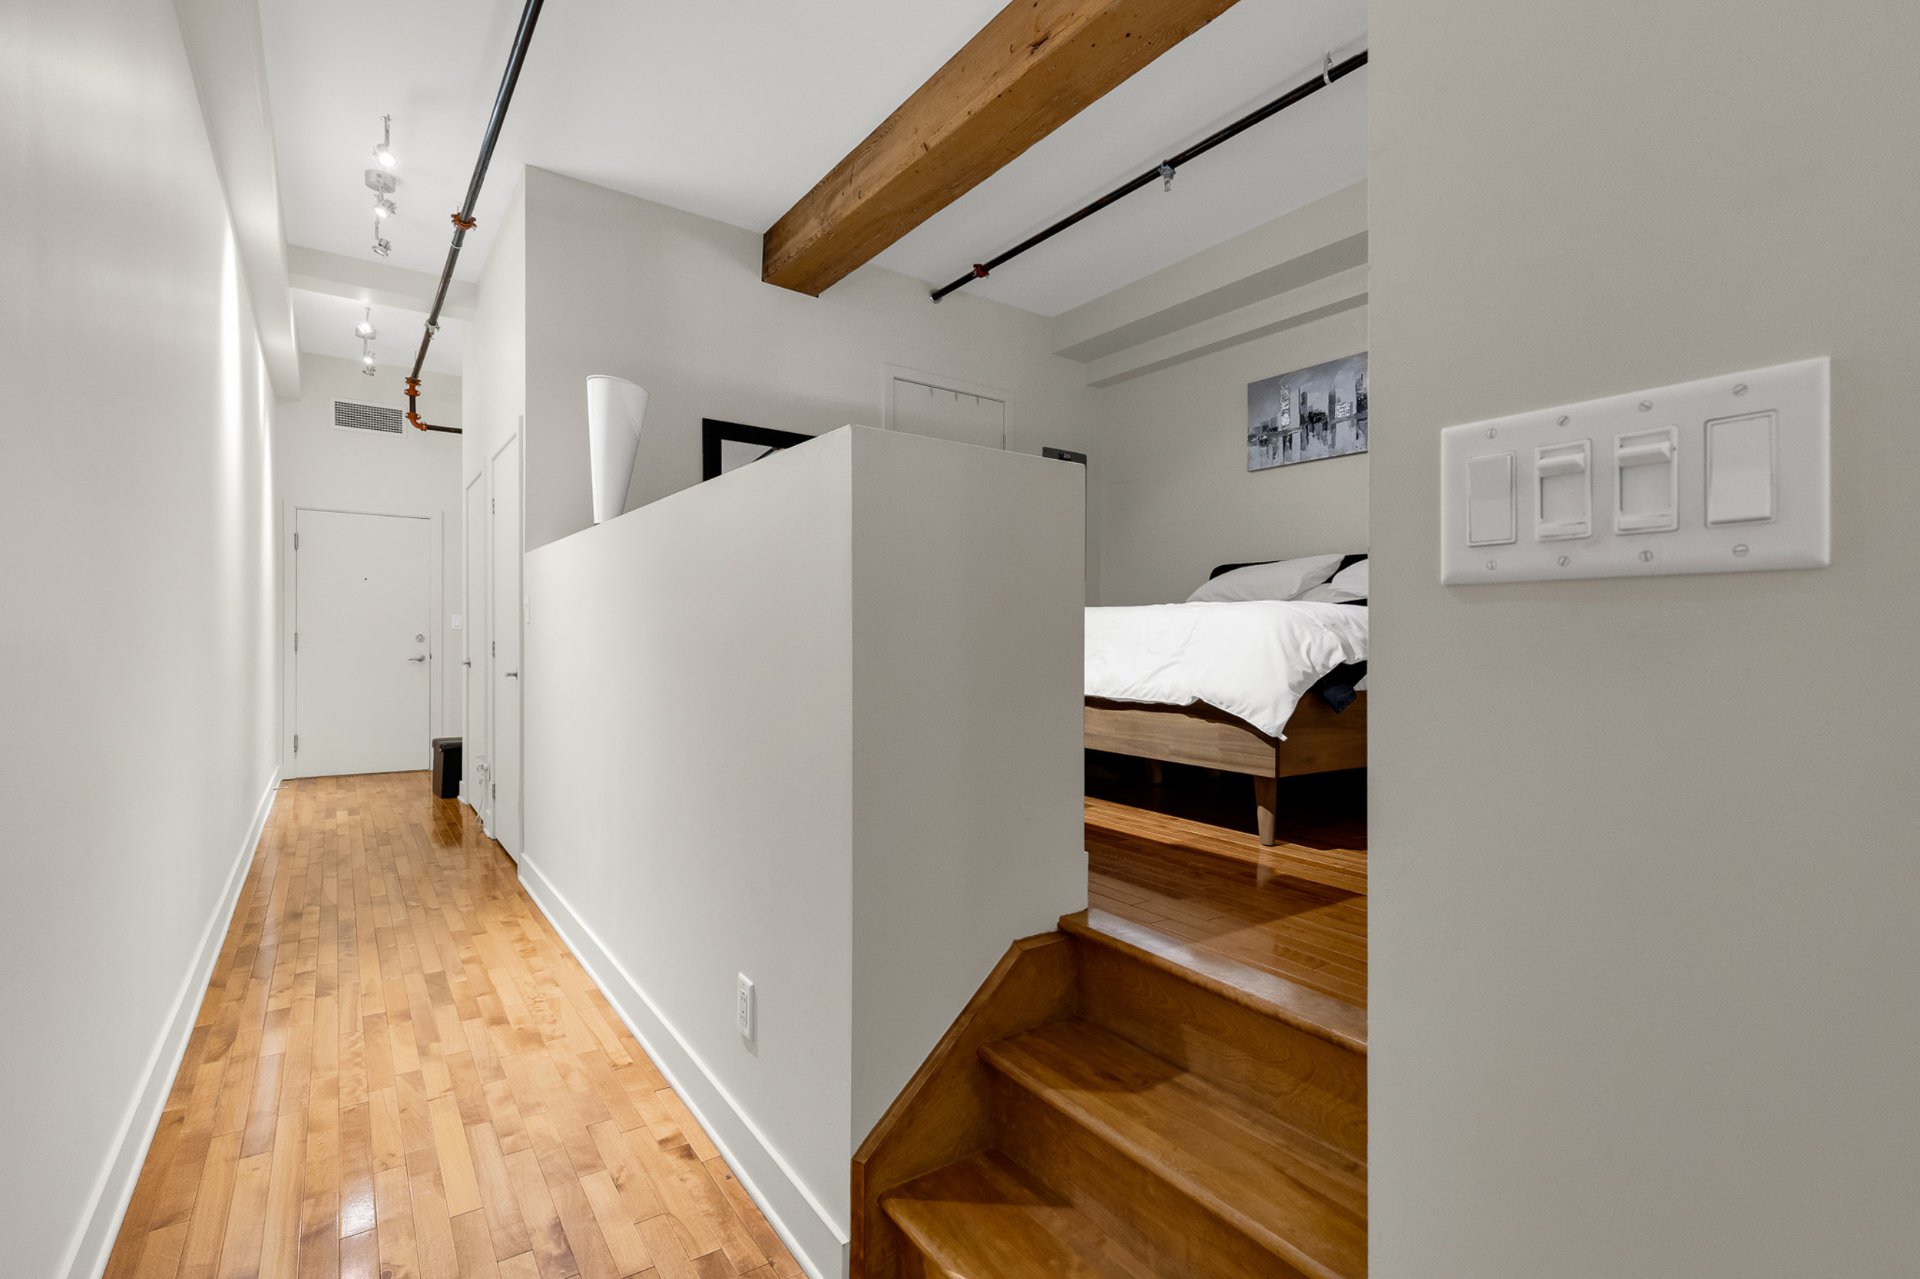
Bedroom
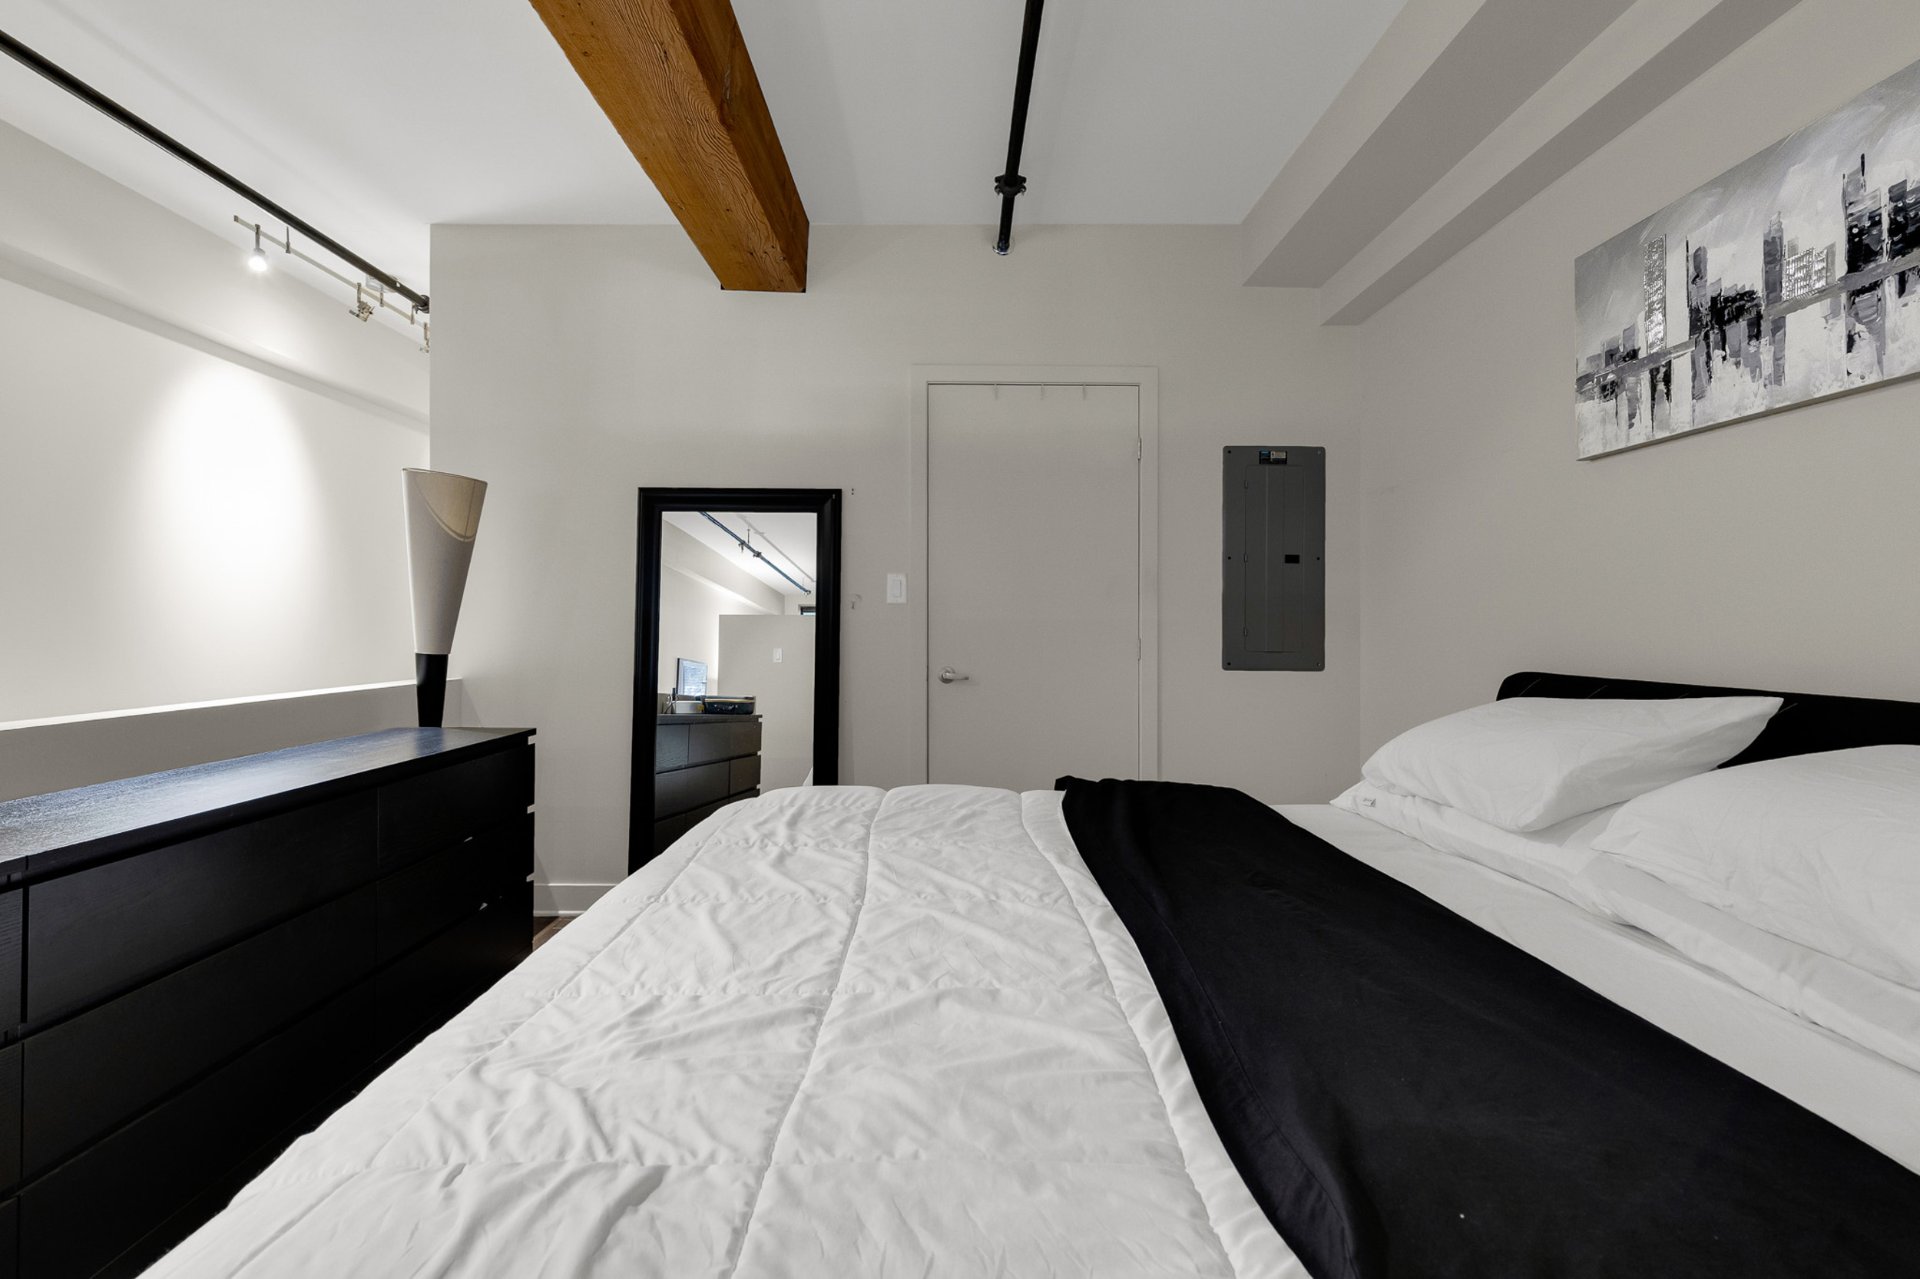
Bedroom
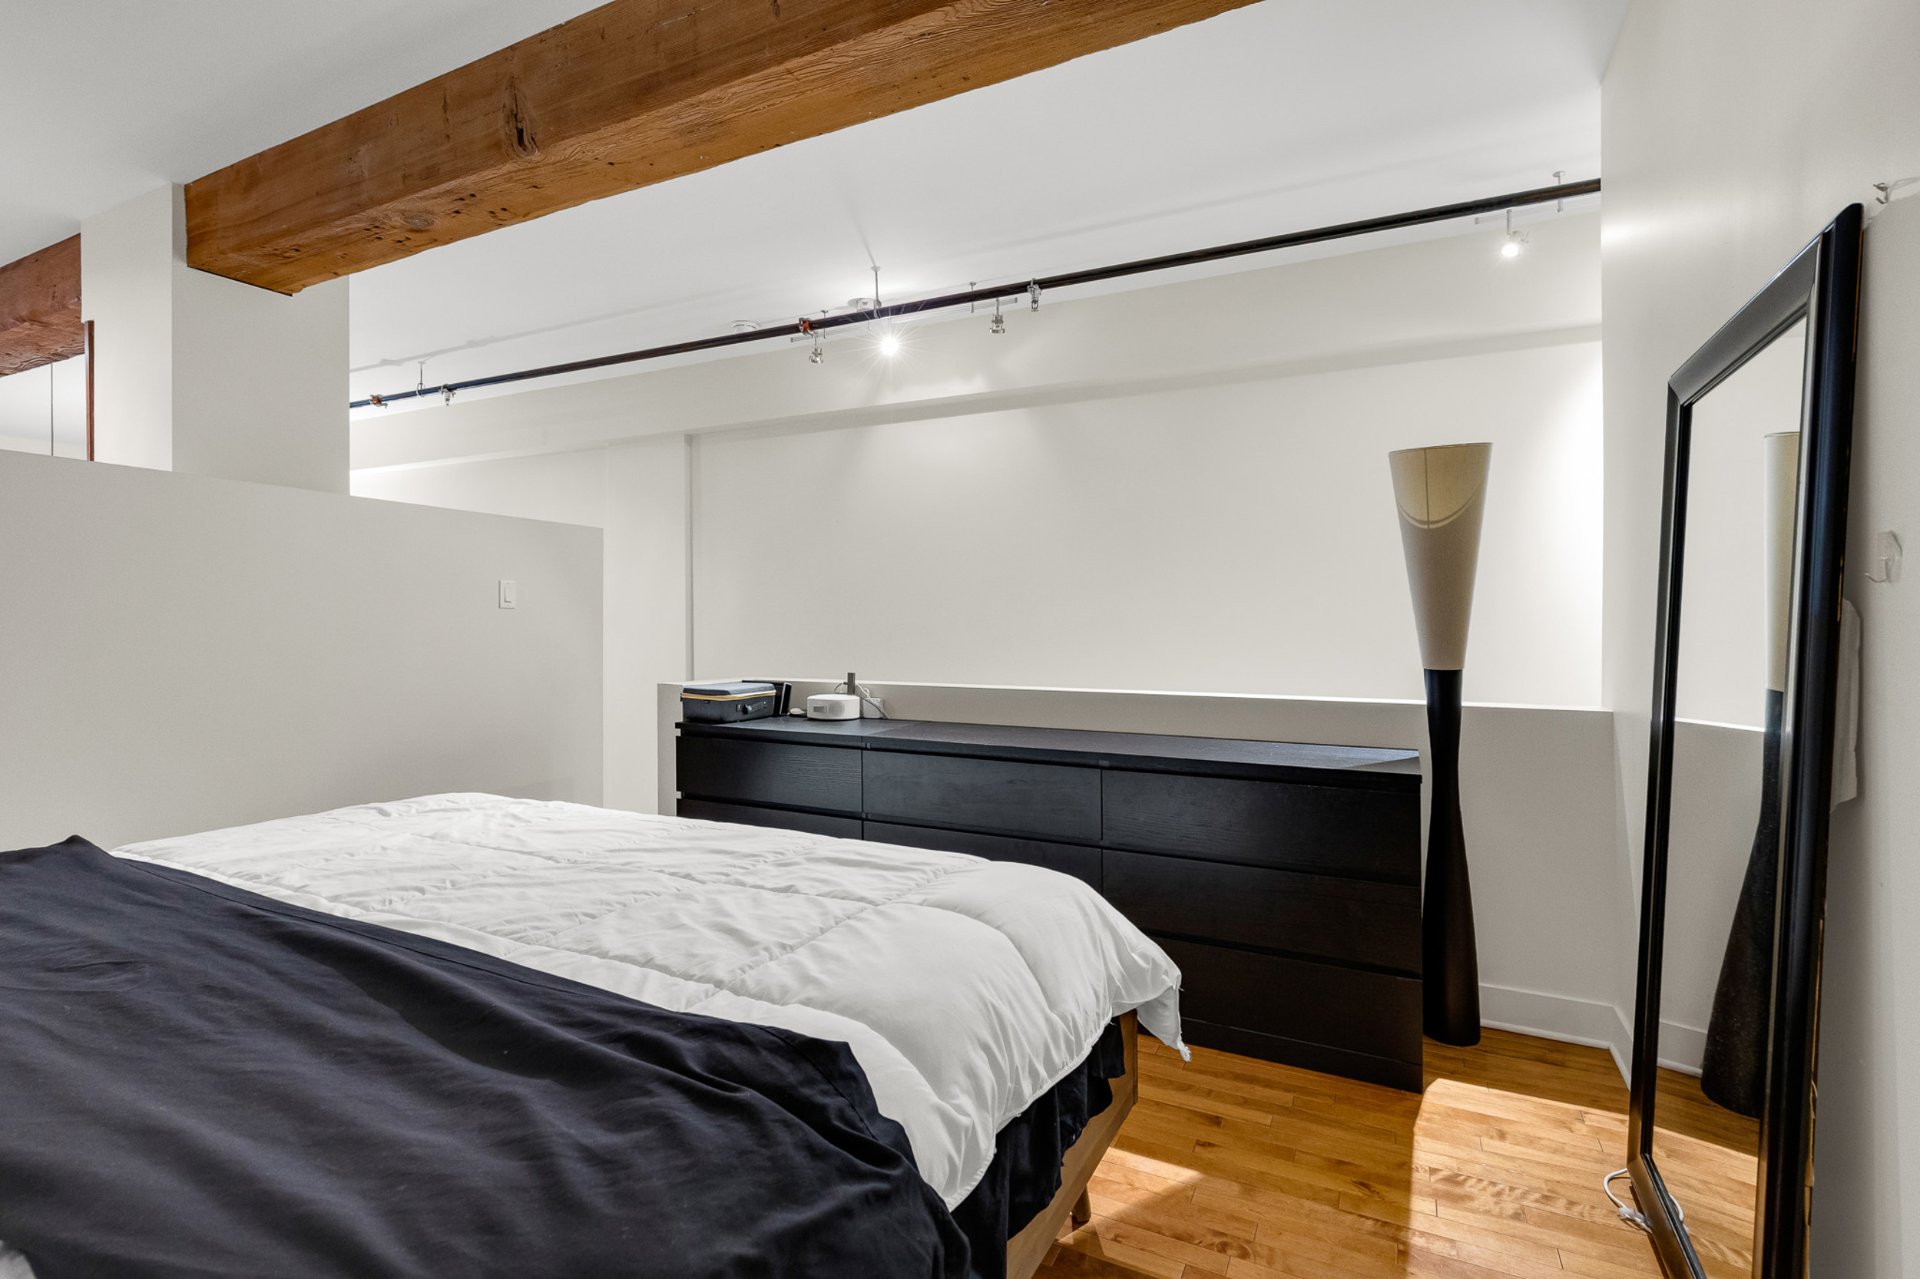
Walk-in closet
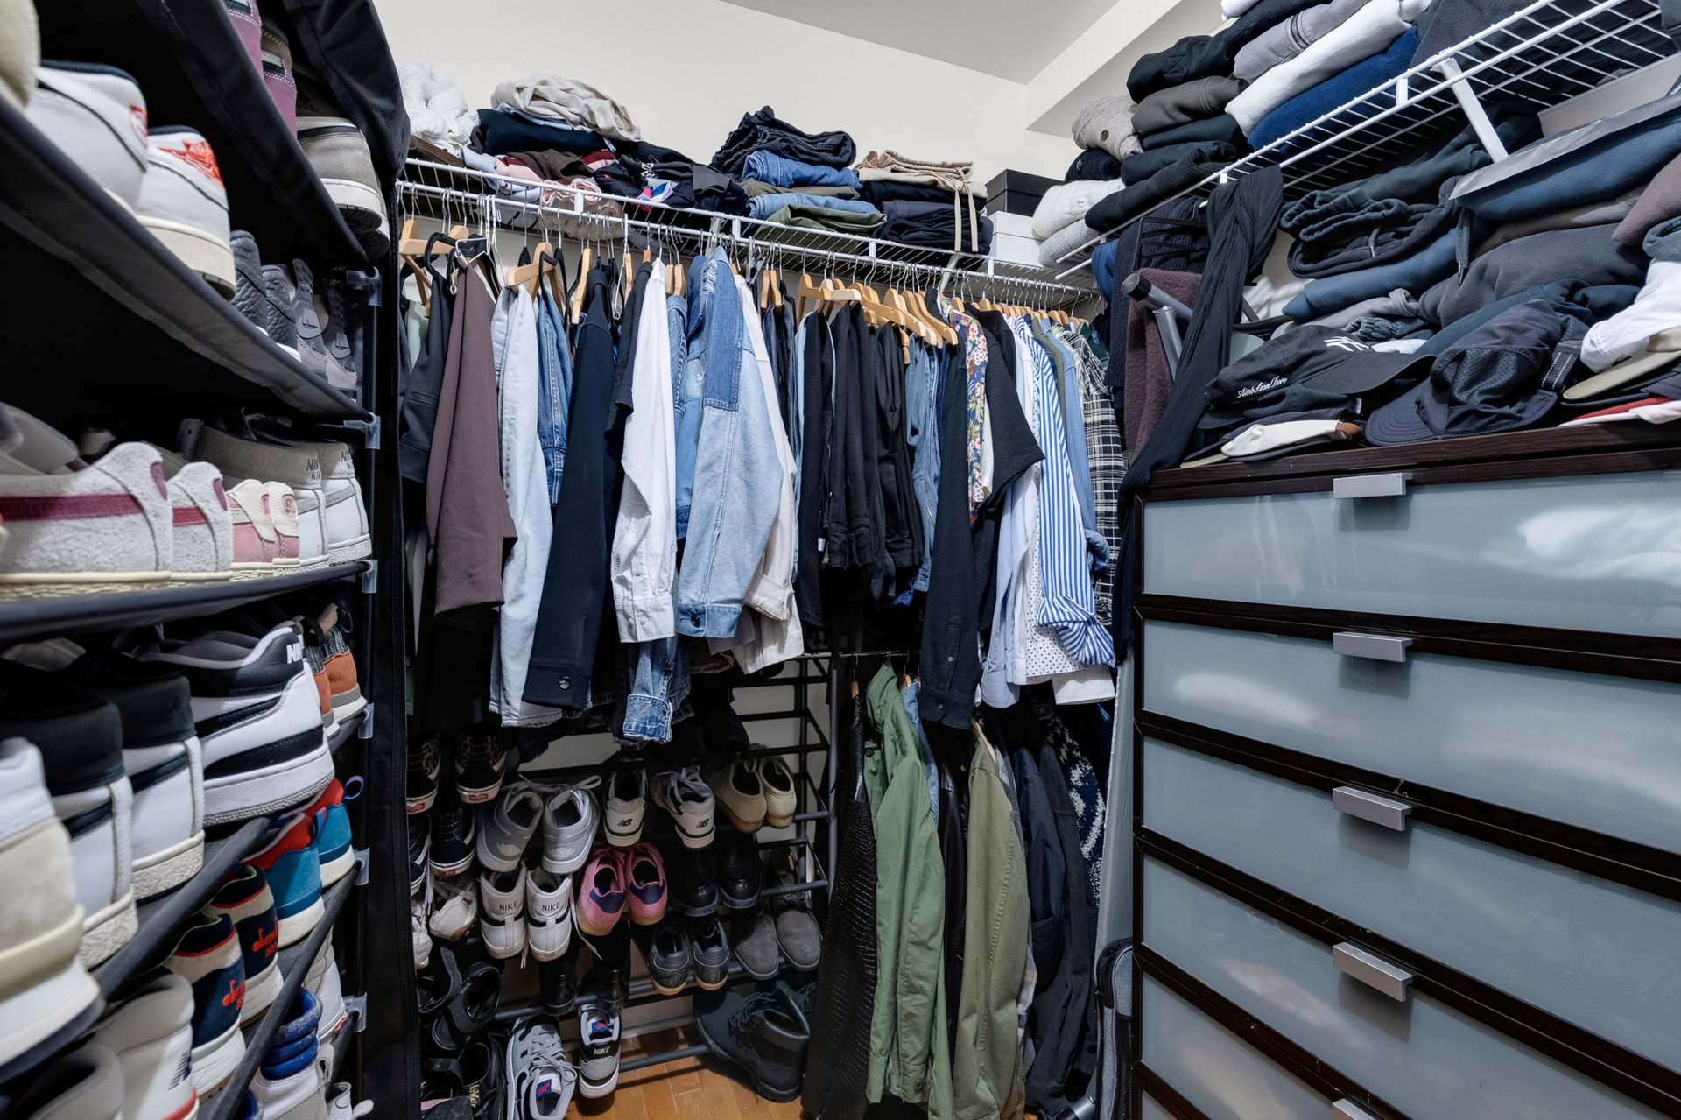
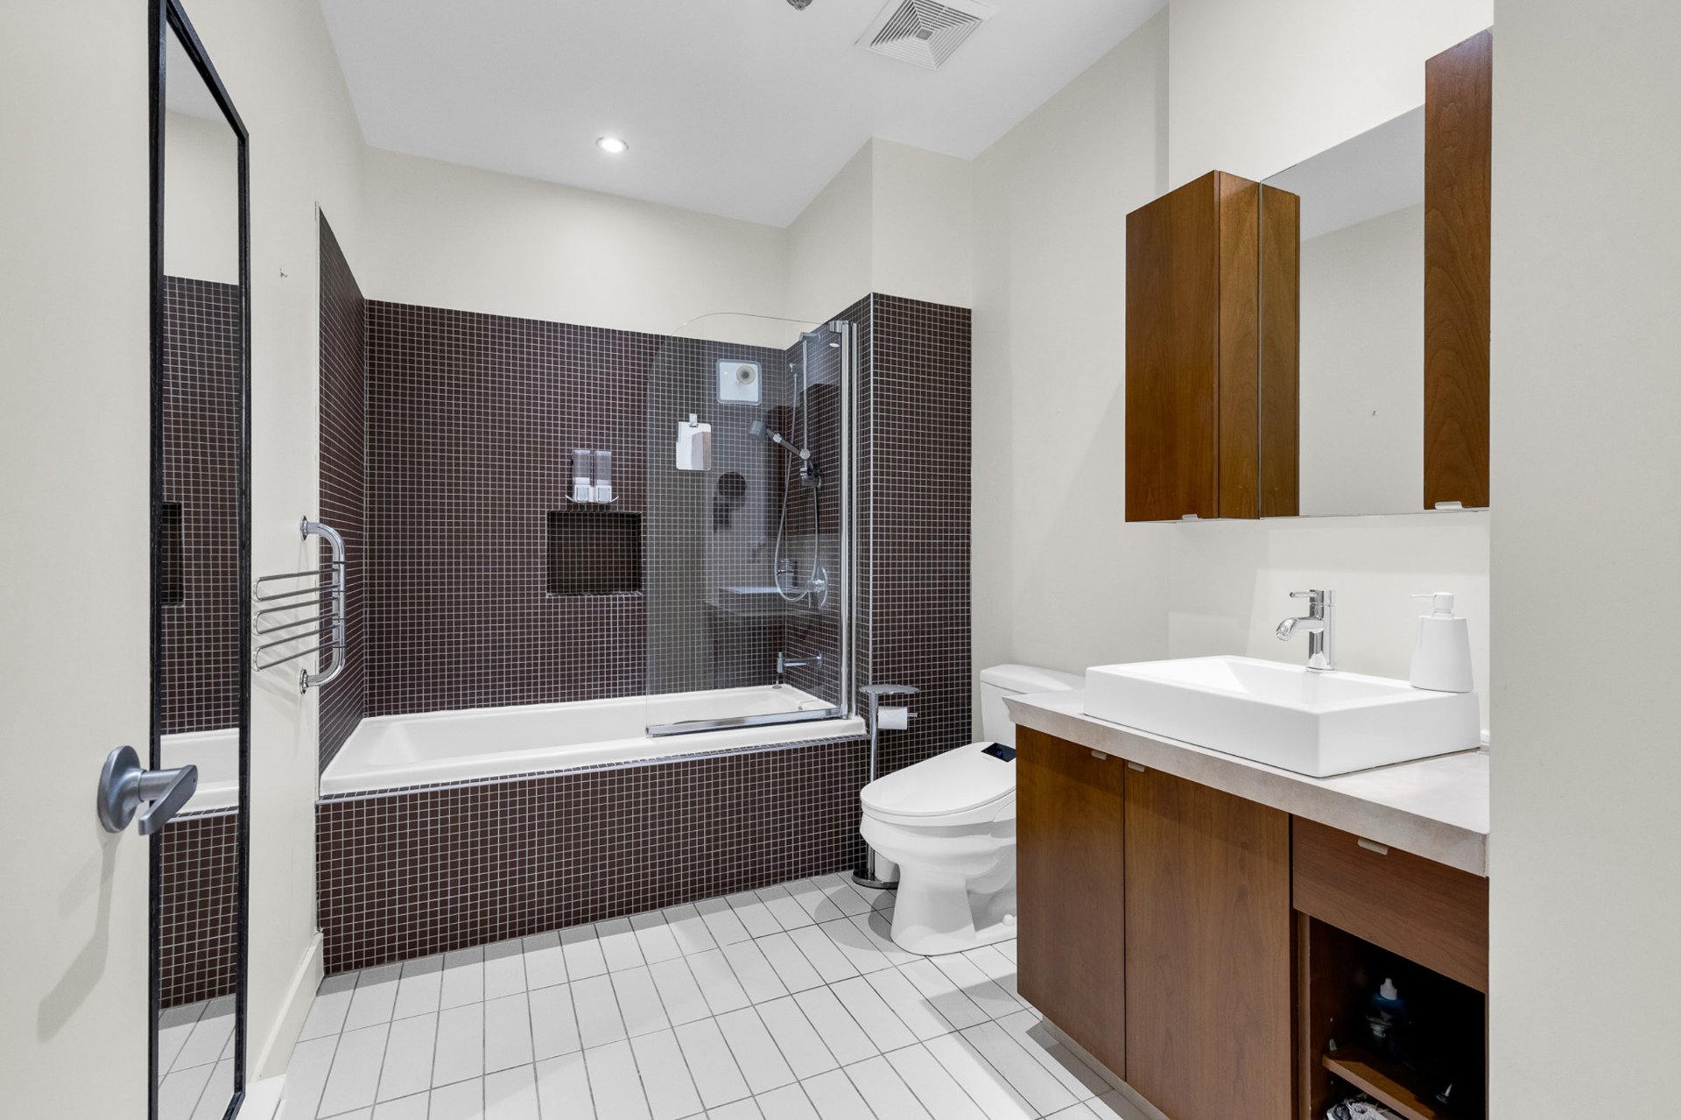
Bathroom
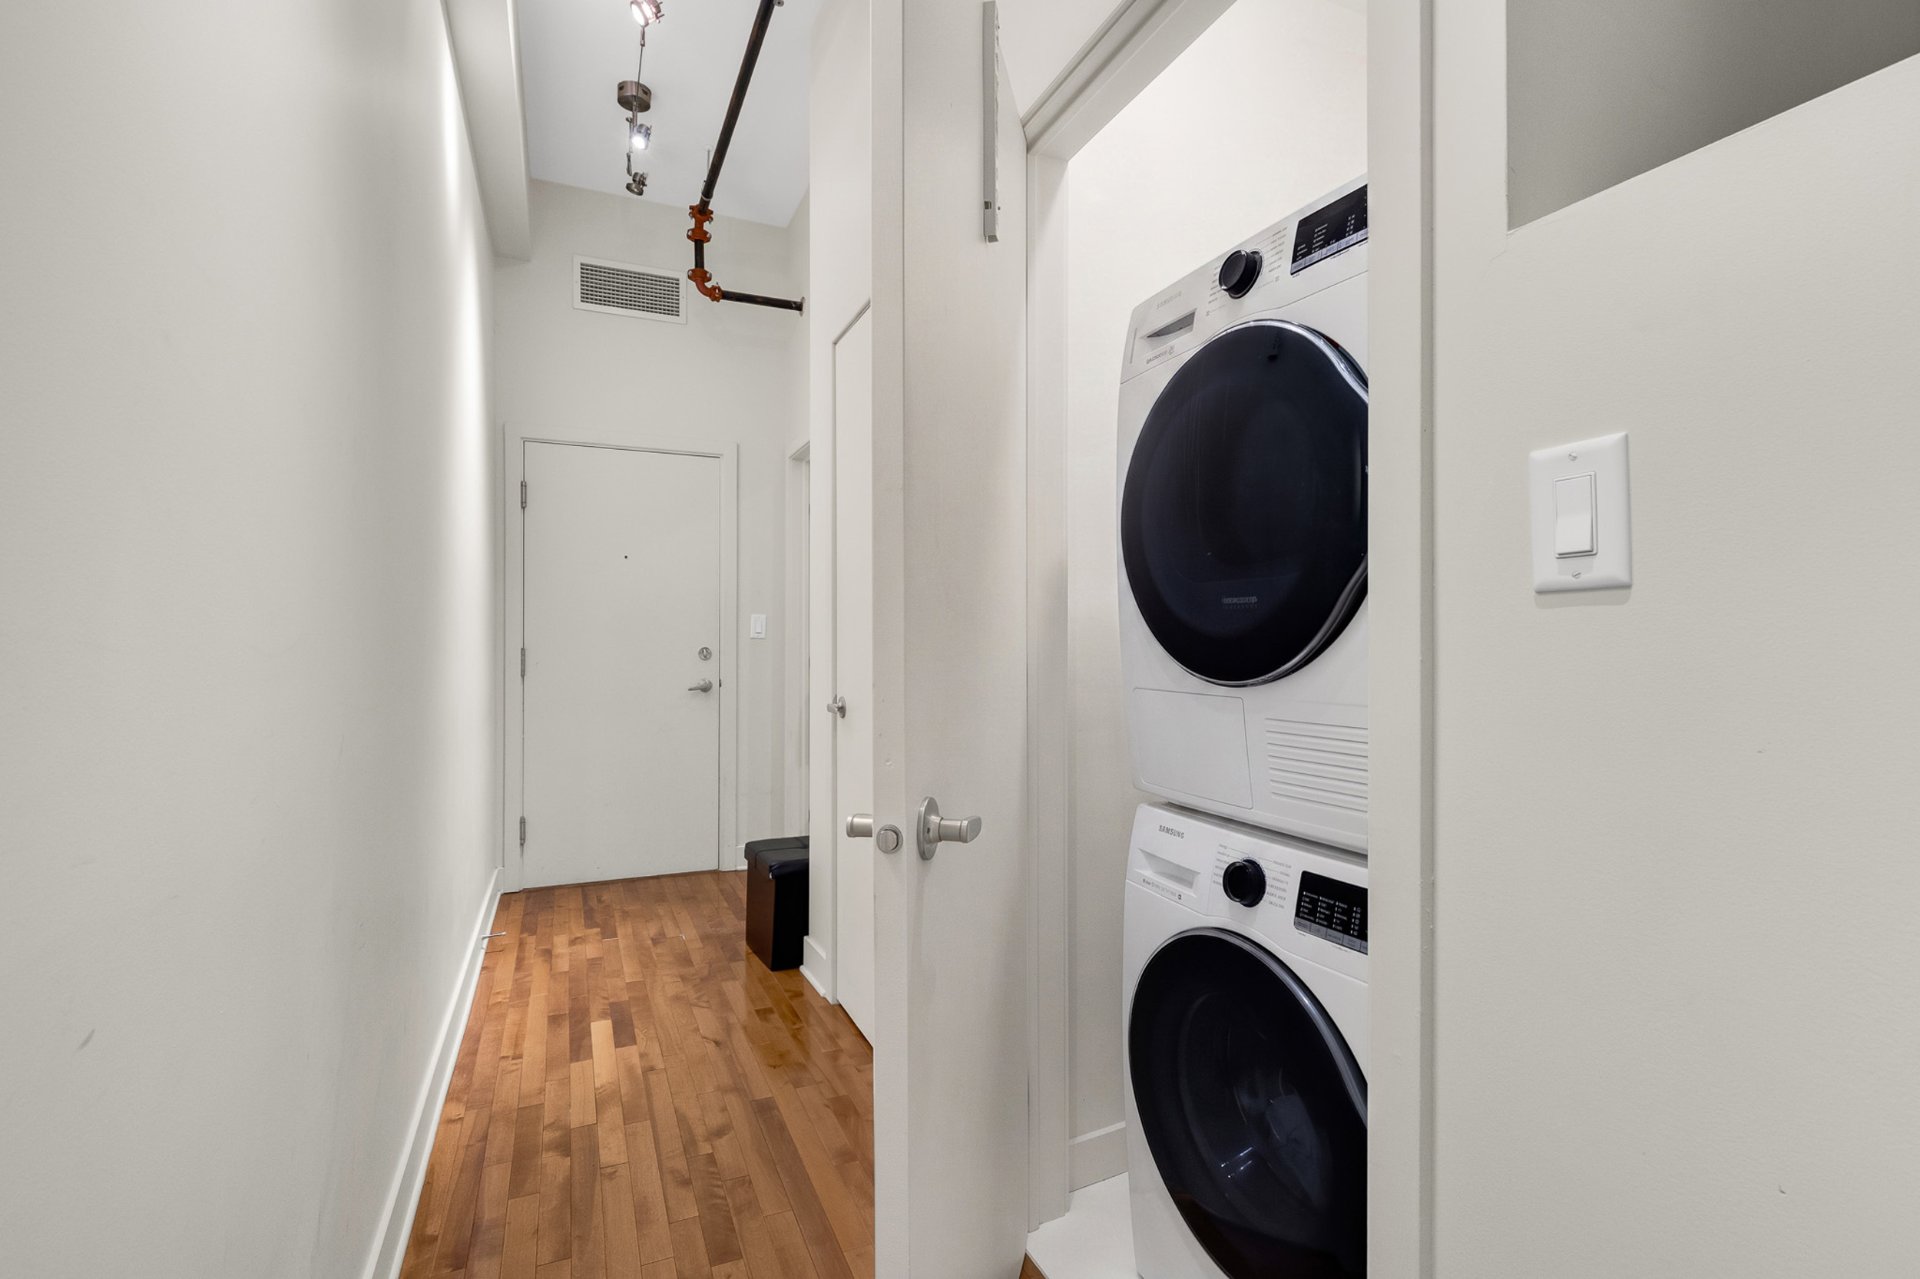
Laundry room
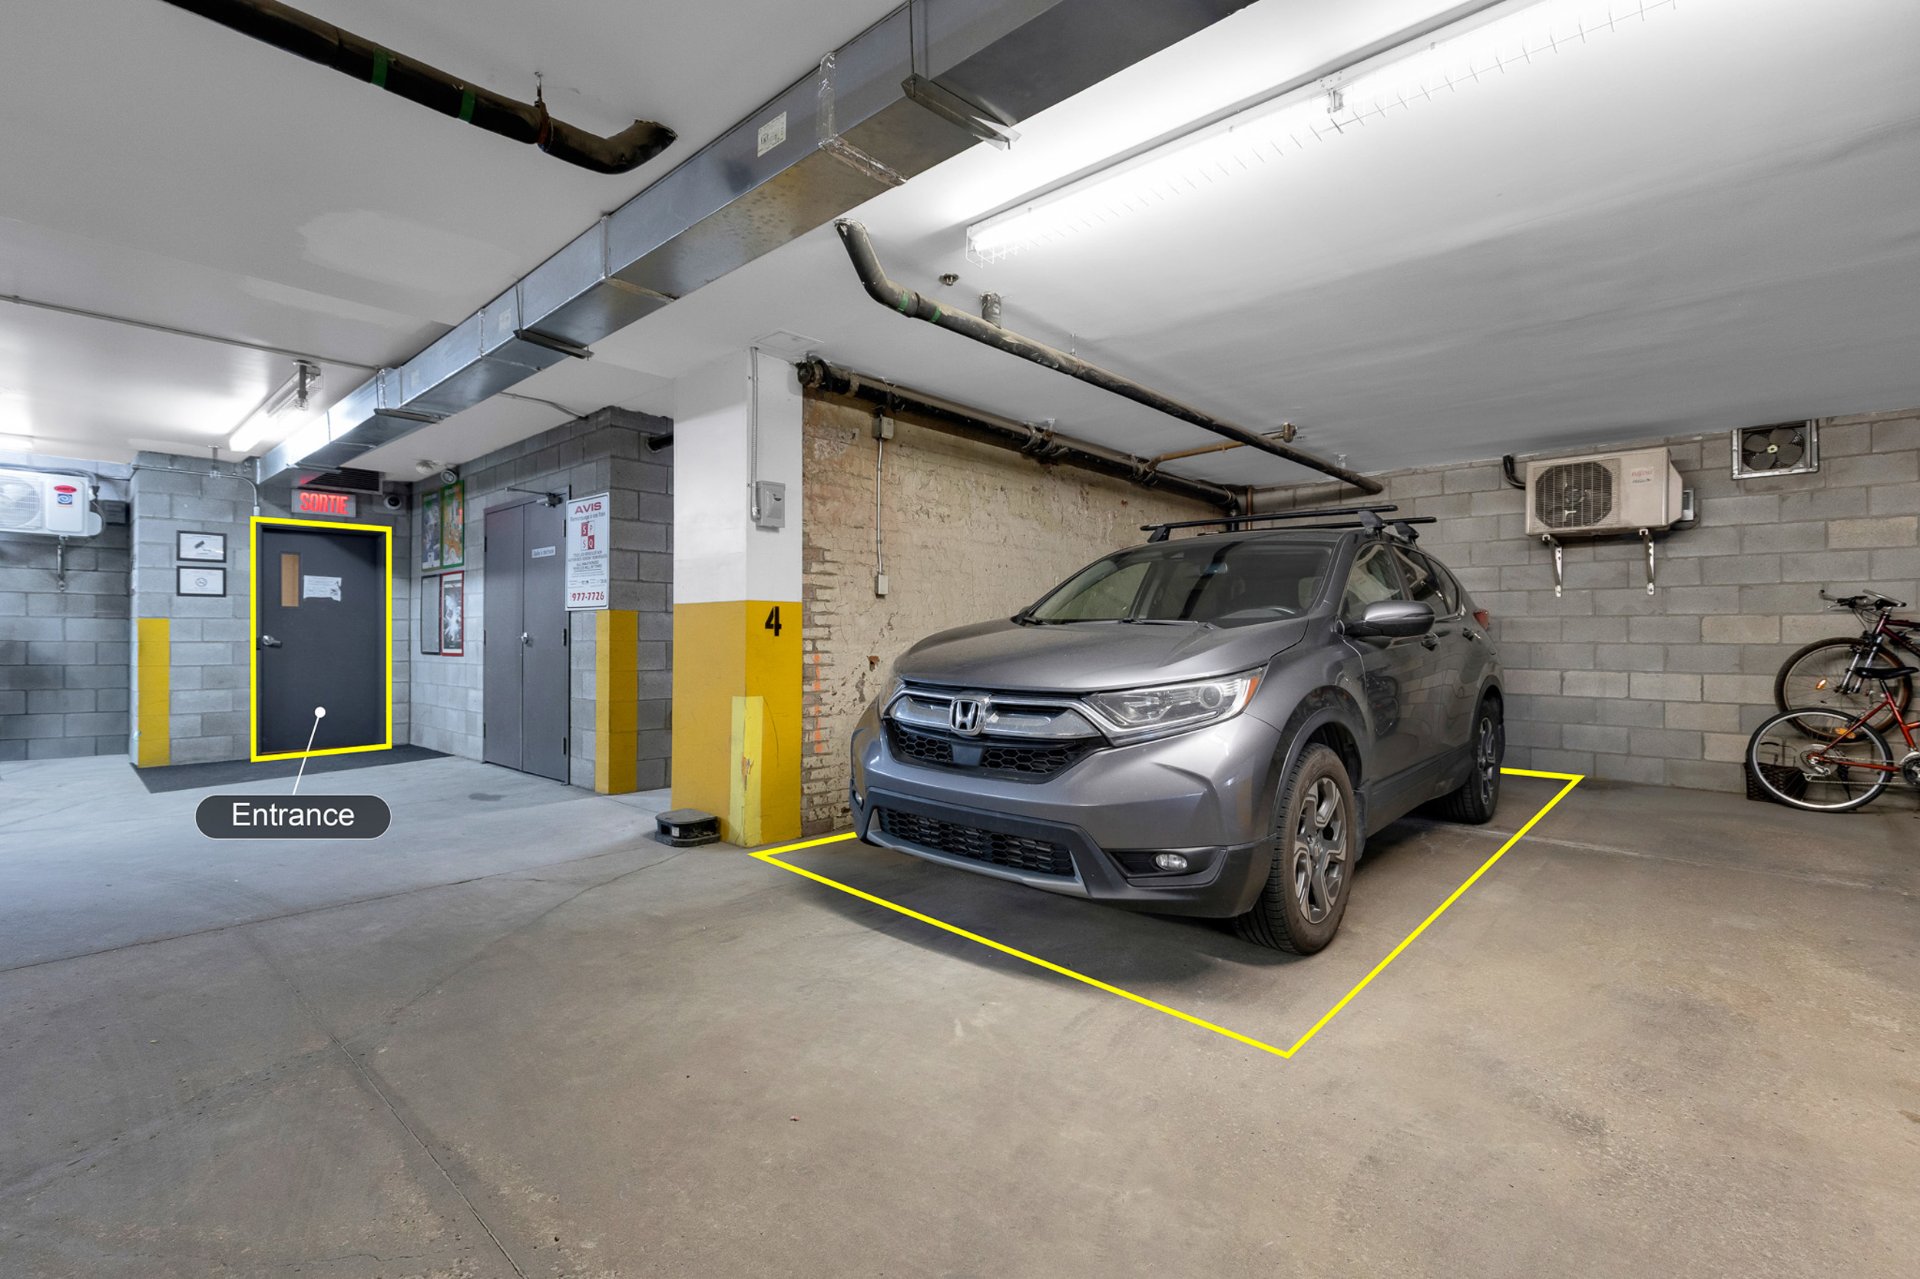
Parking
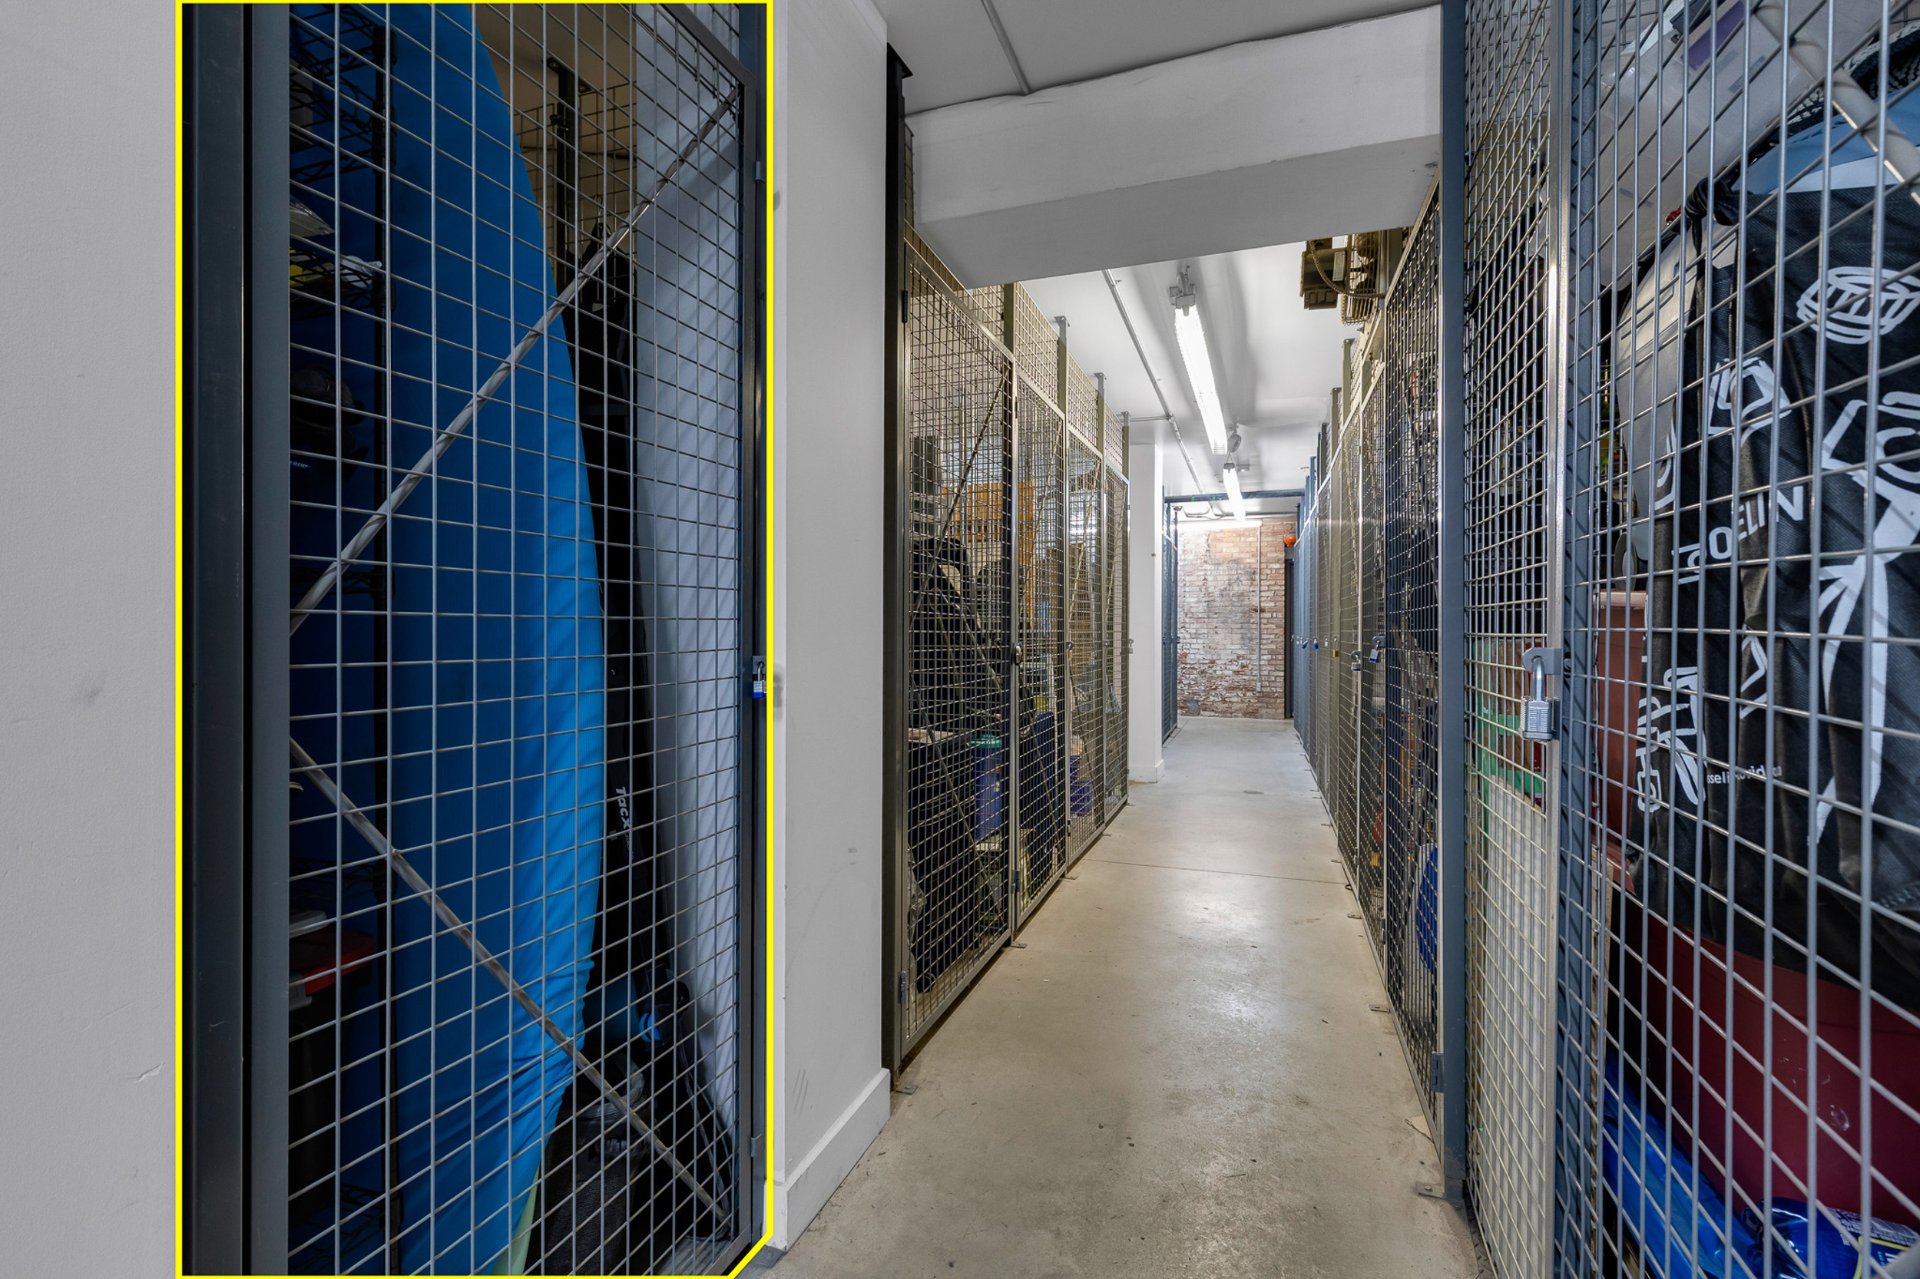
Storage
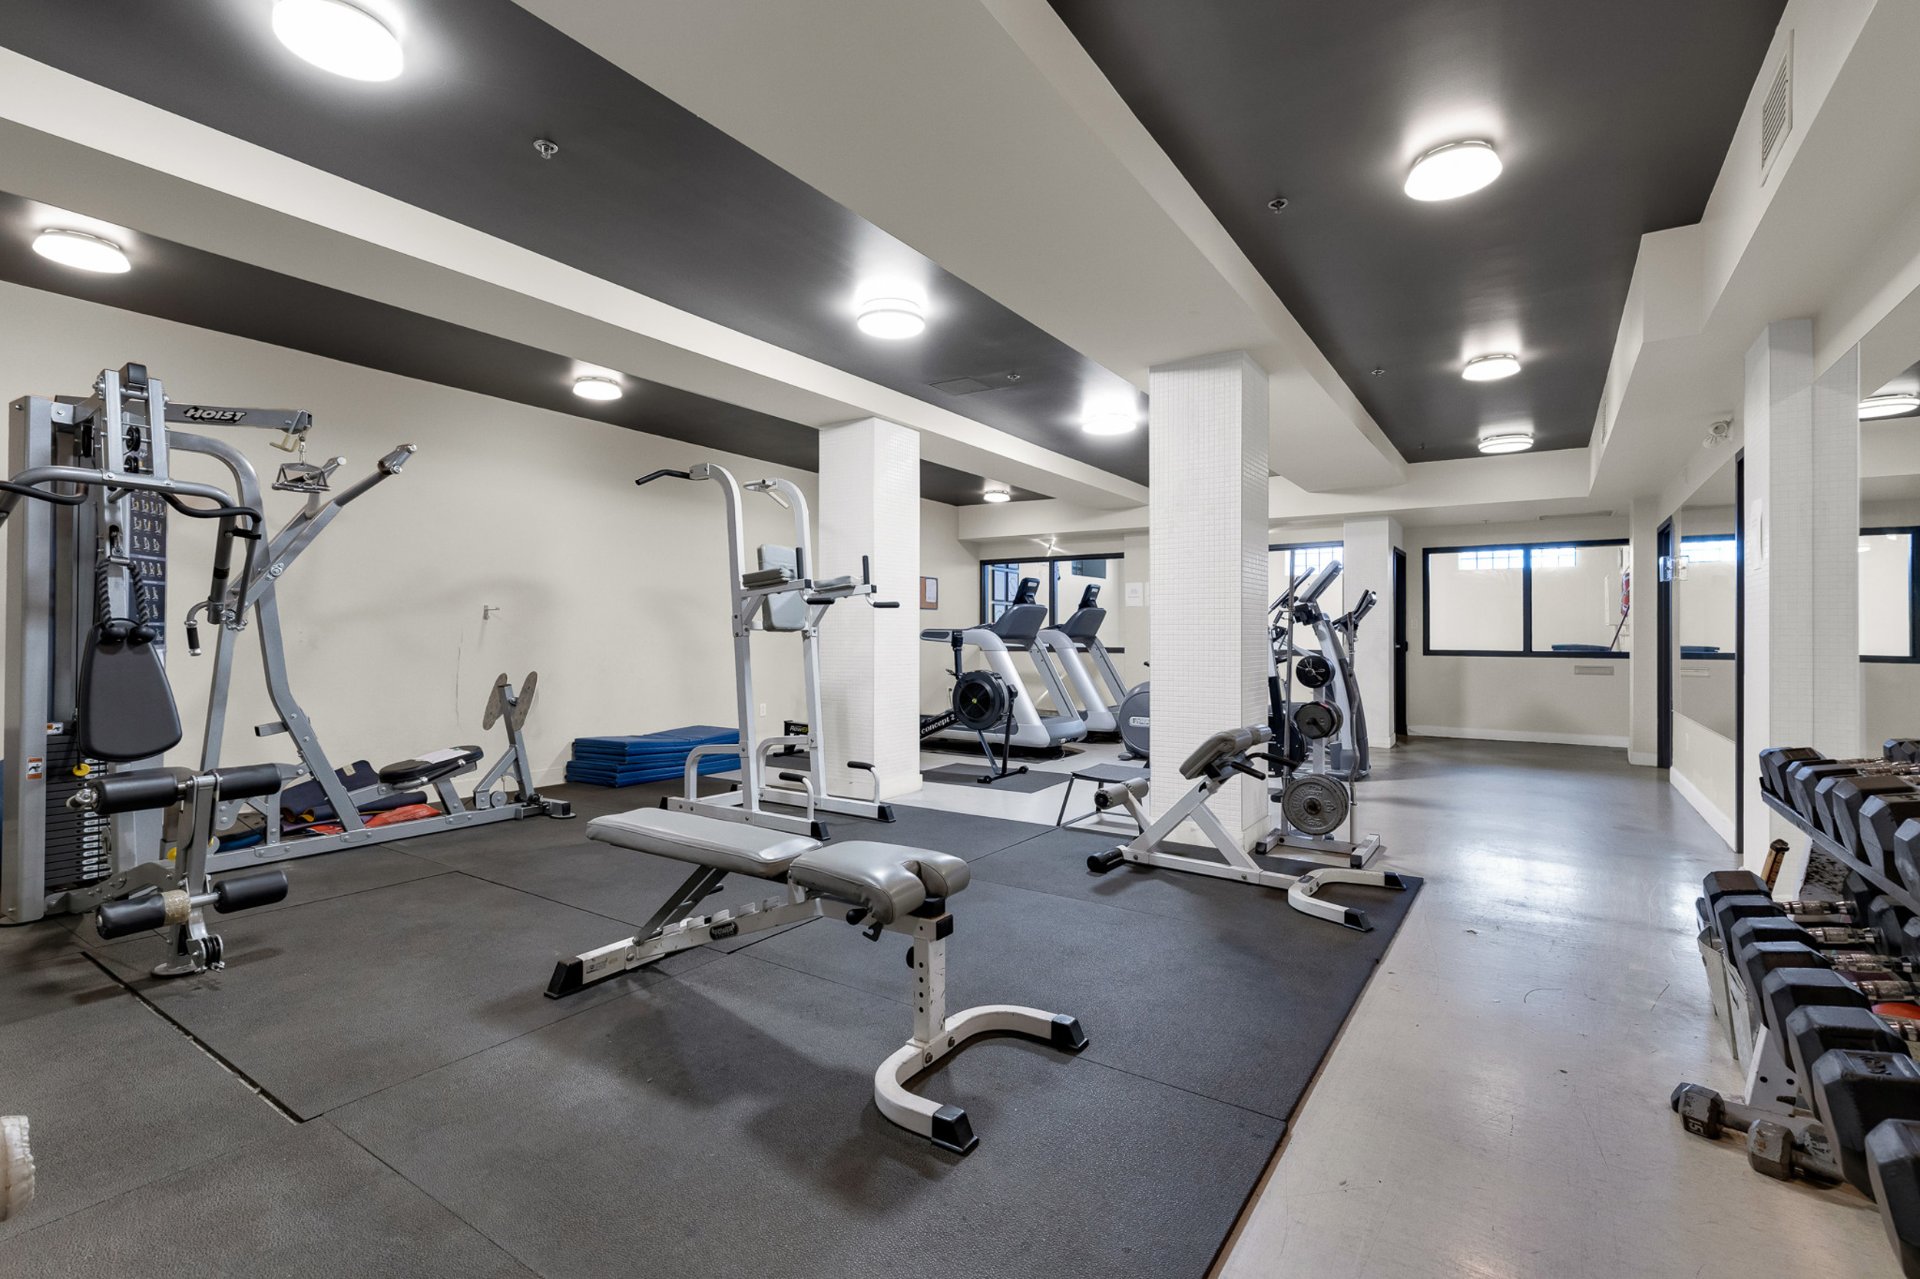
Exercise room
Pool
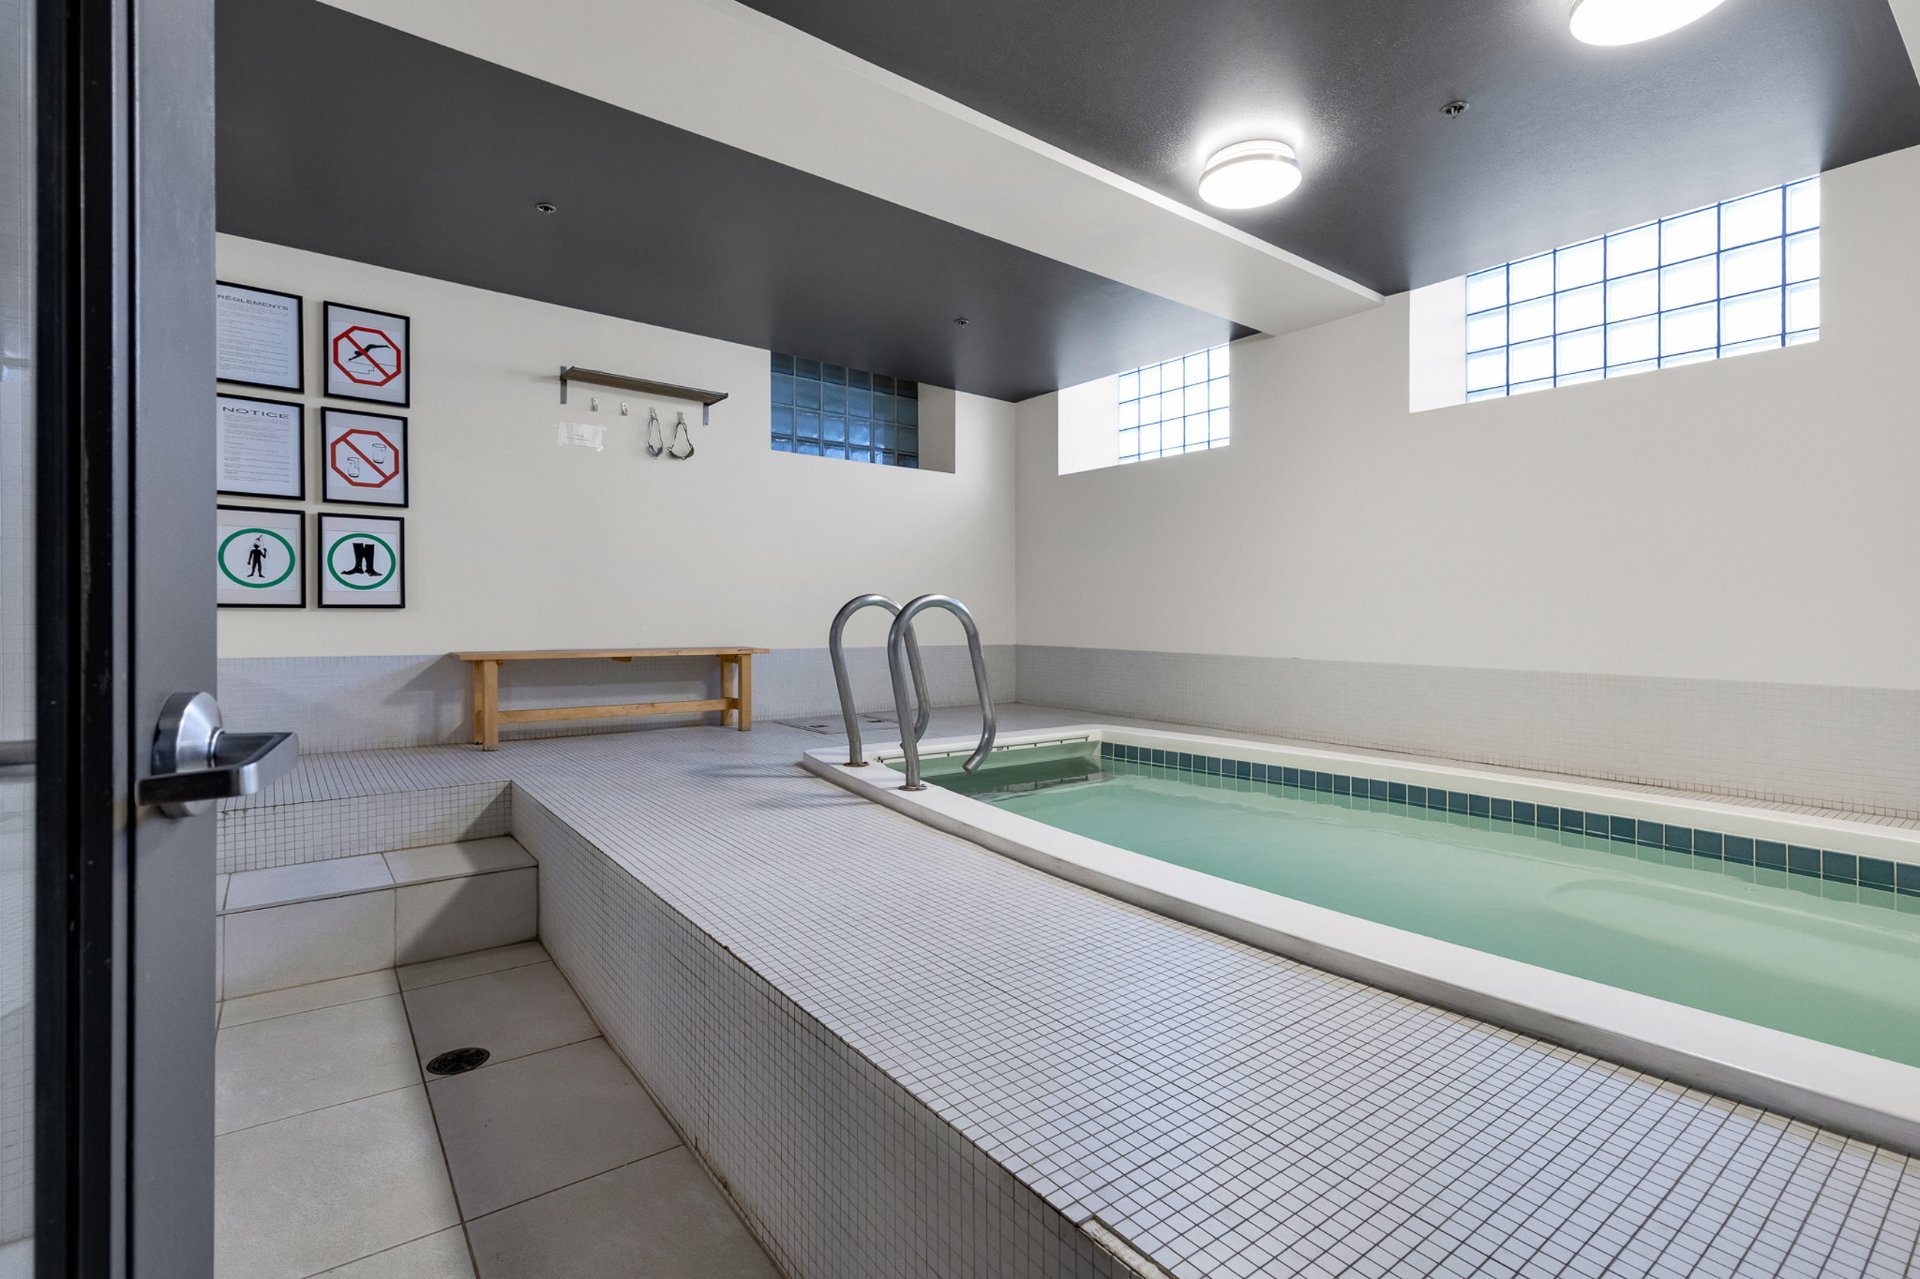
Workshop
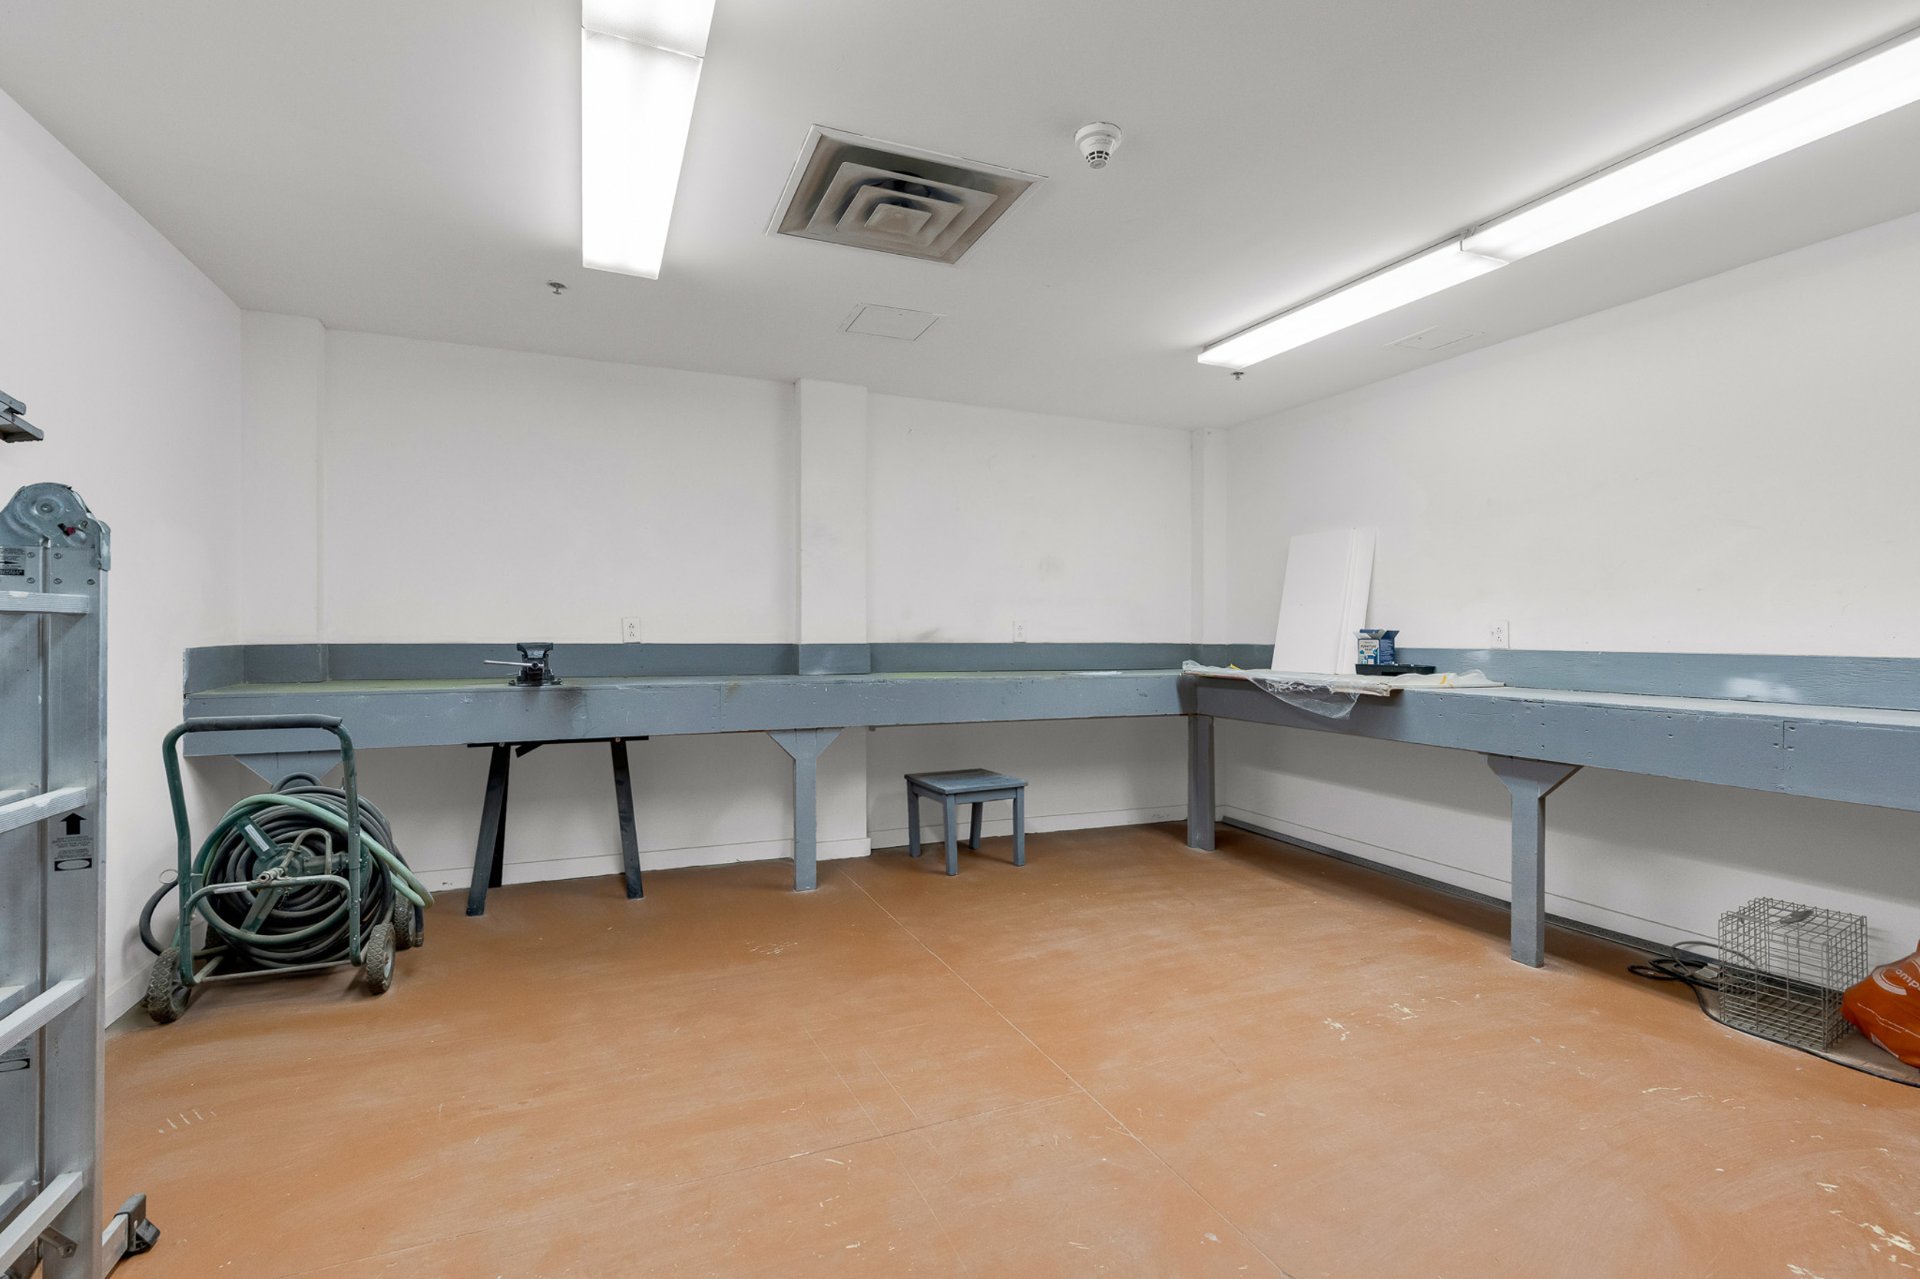
Pool
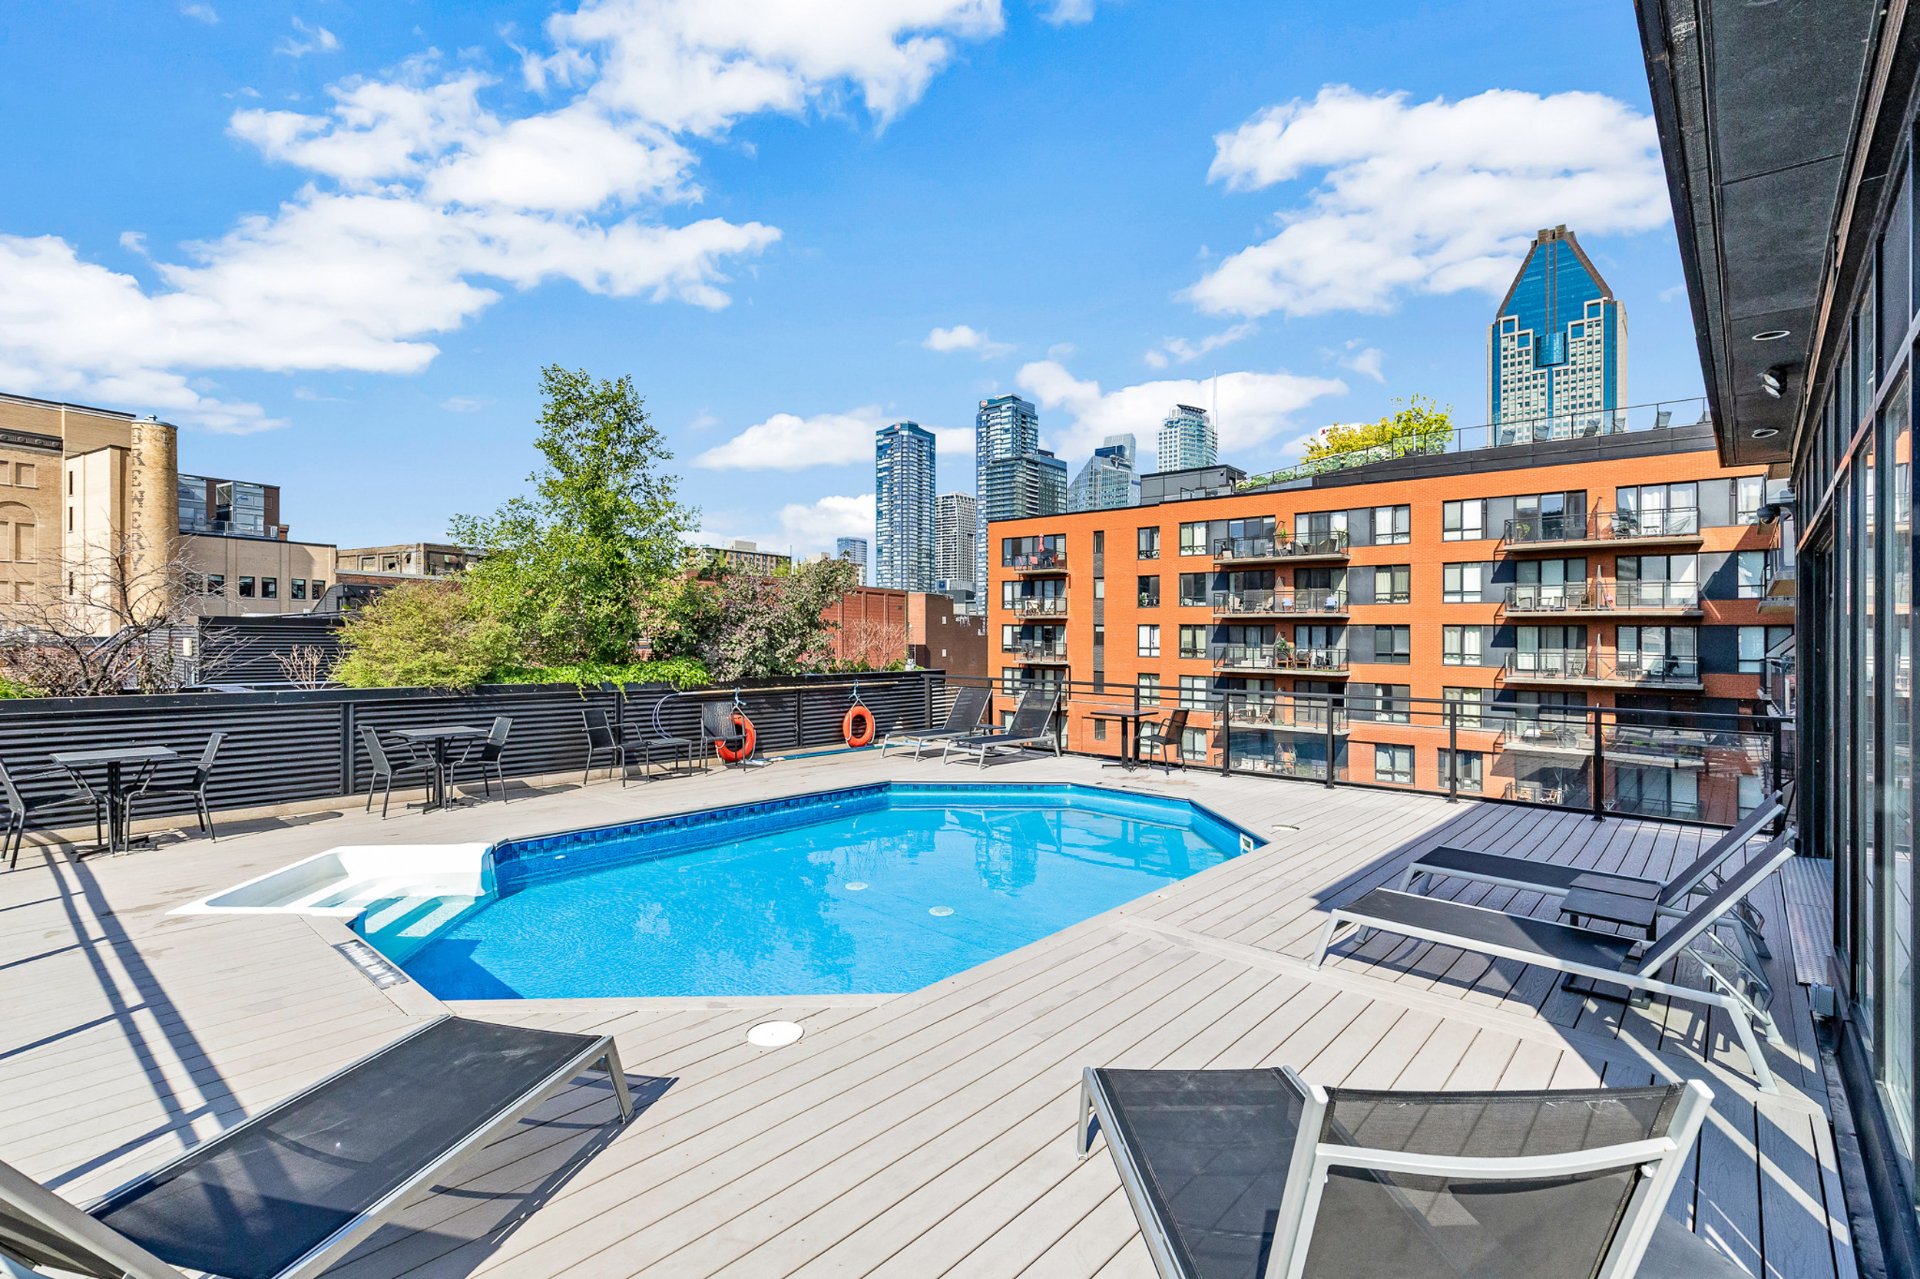
Pool
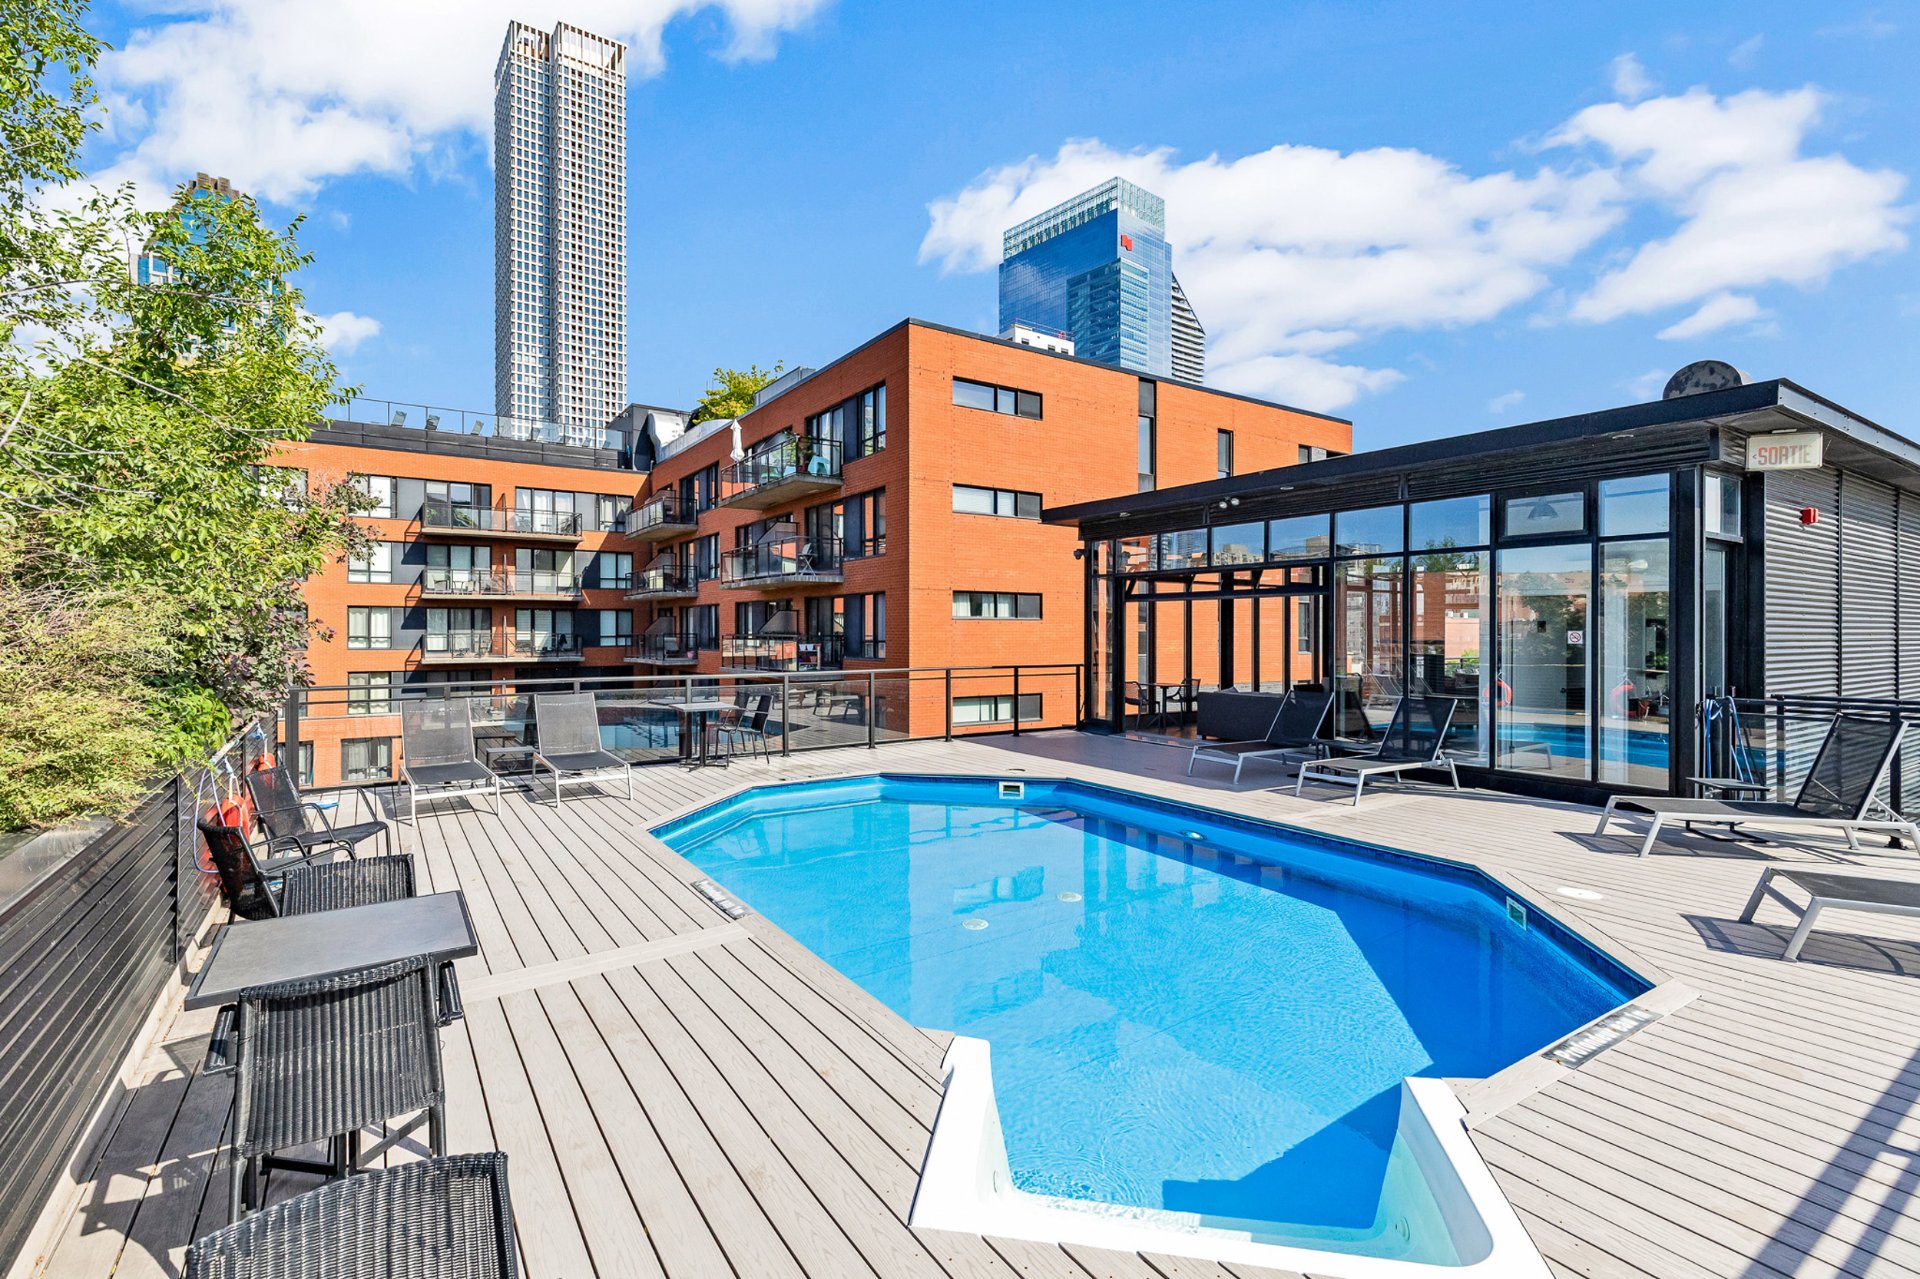
Common room
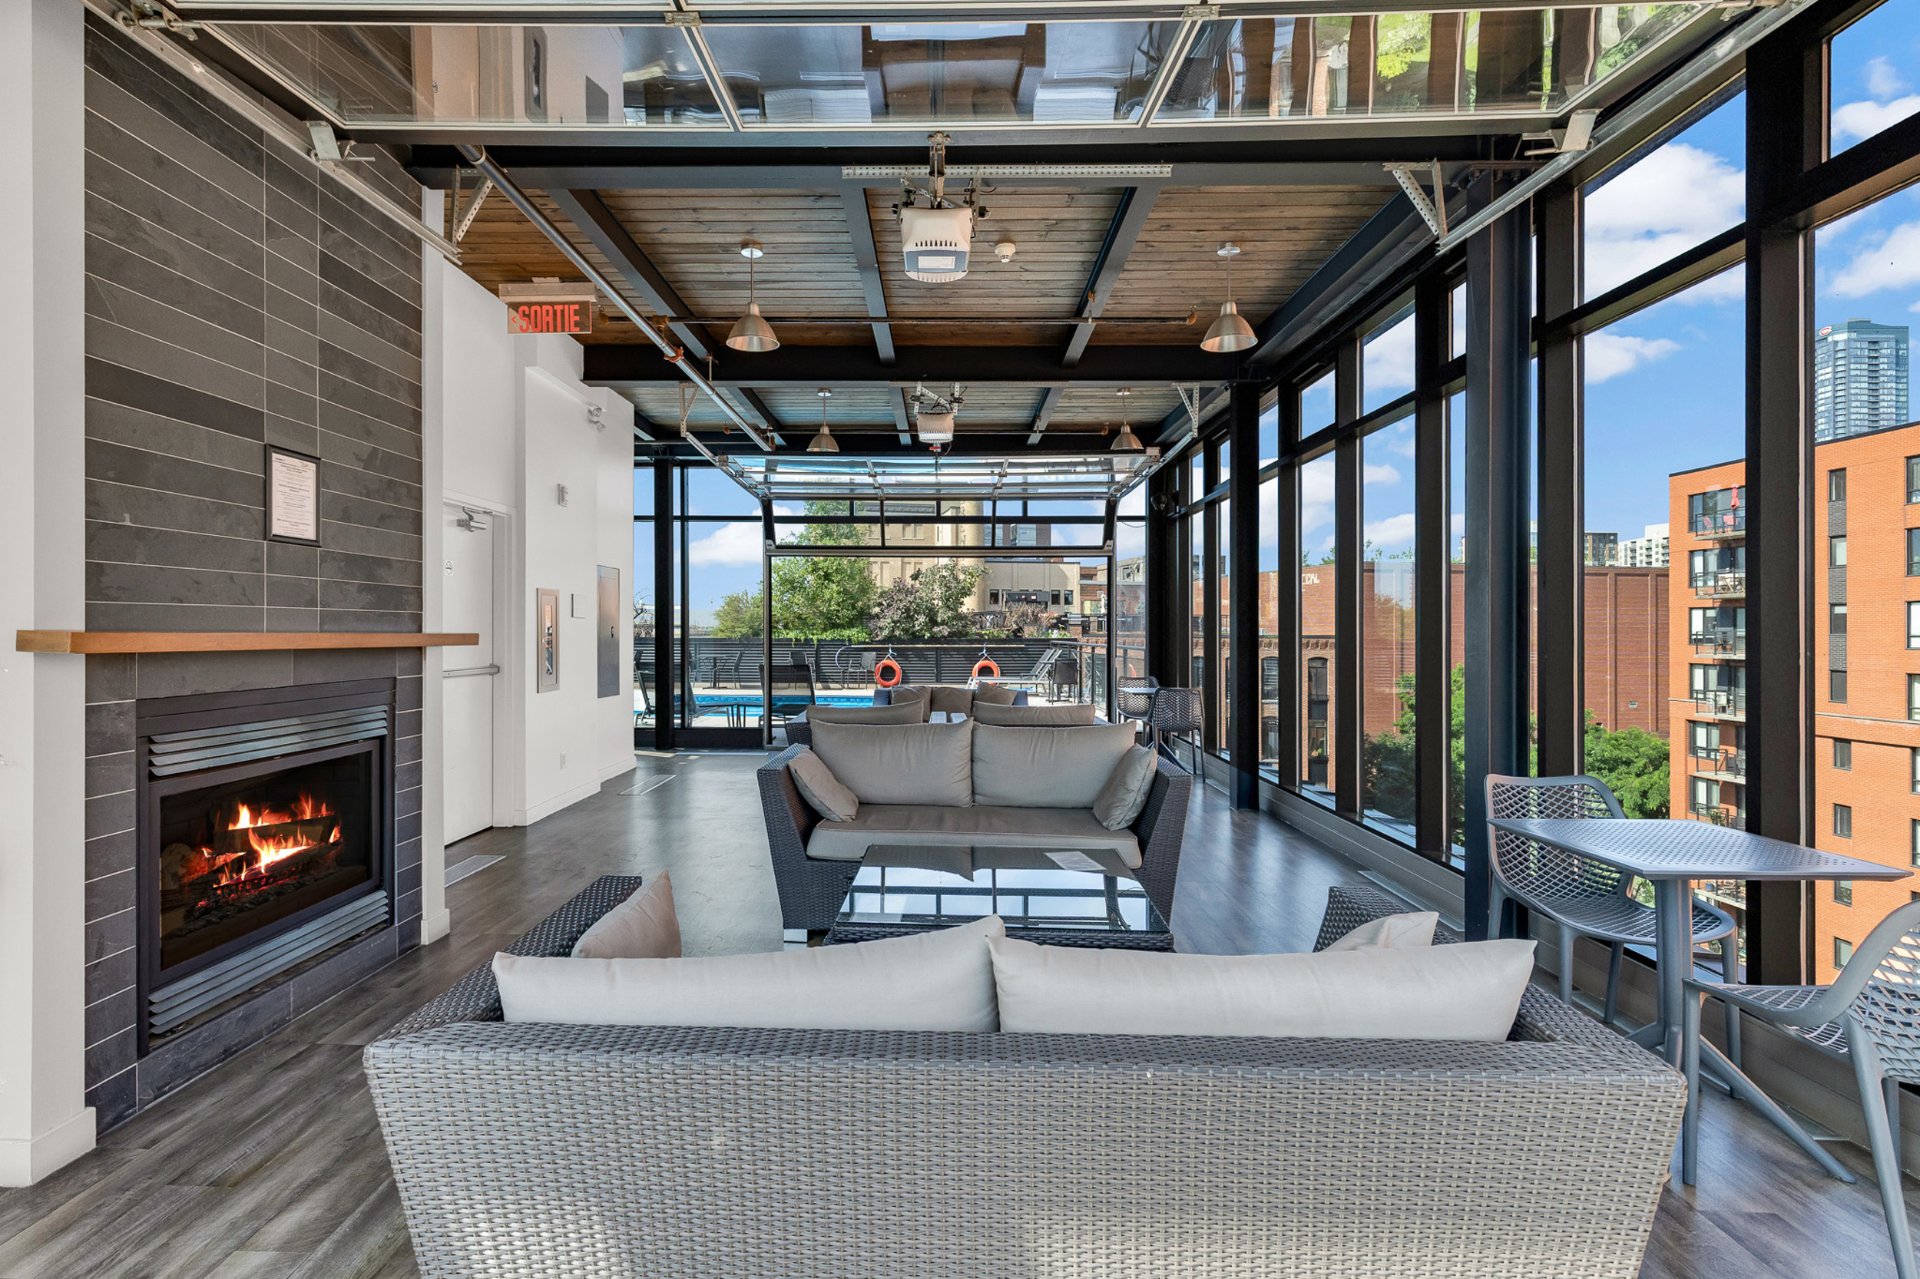
Other
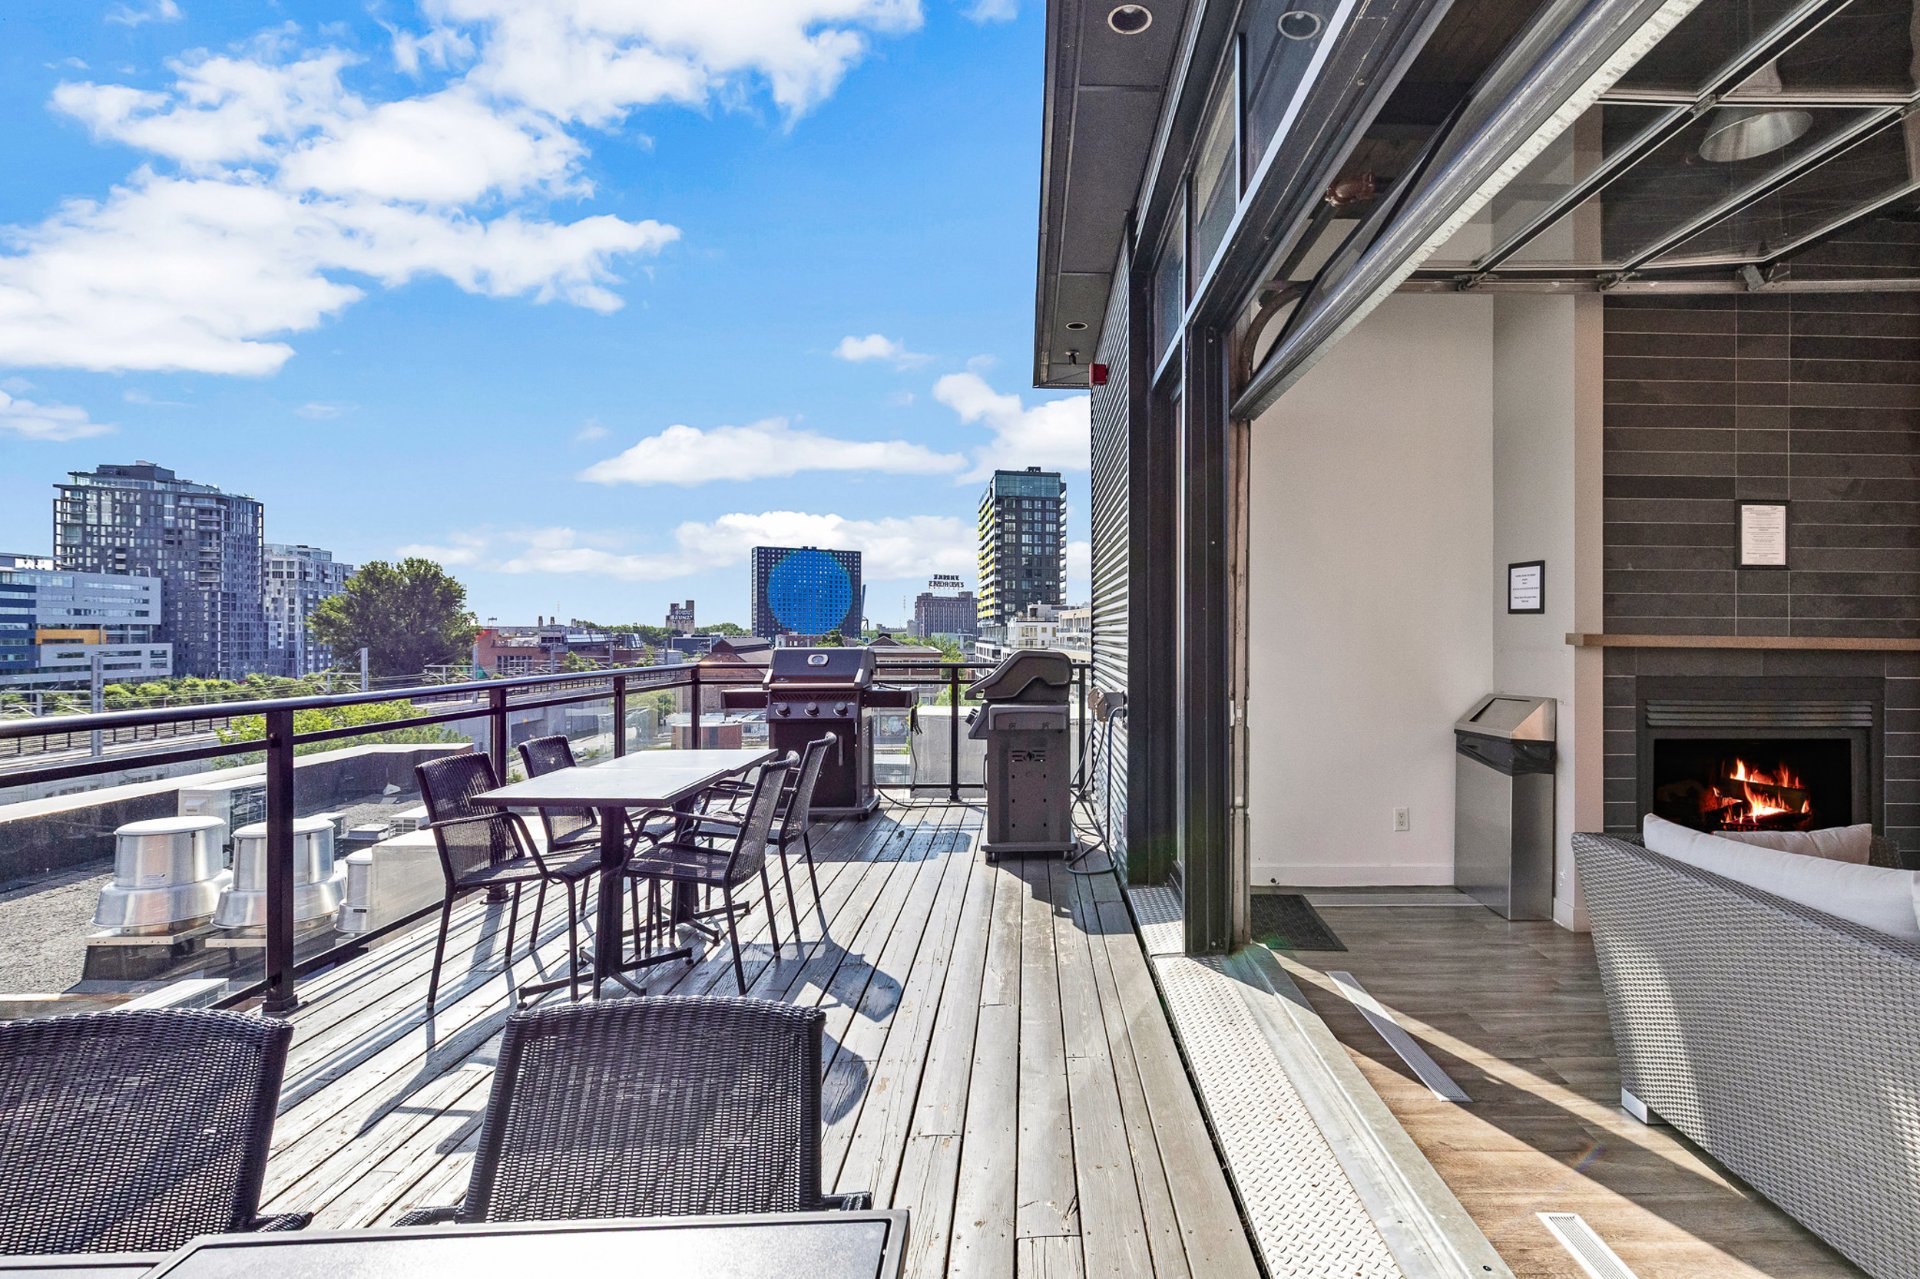
Other
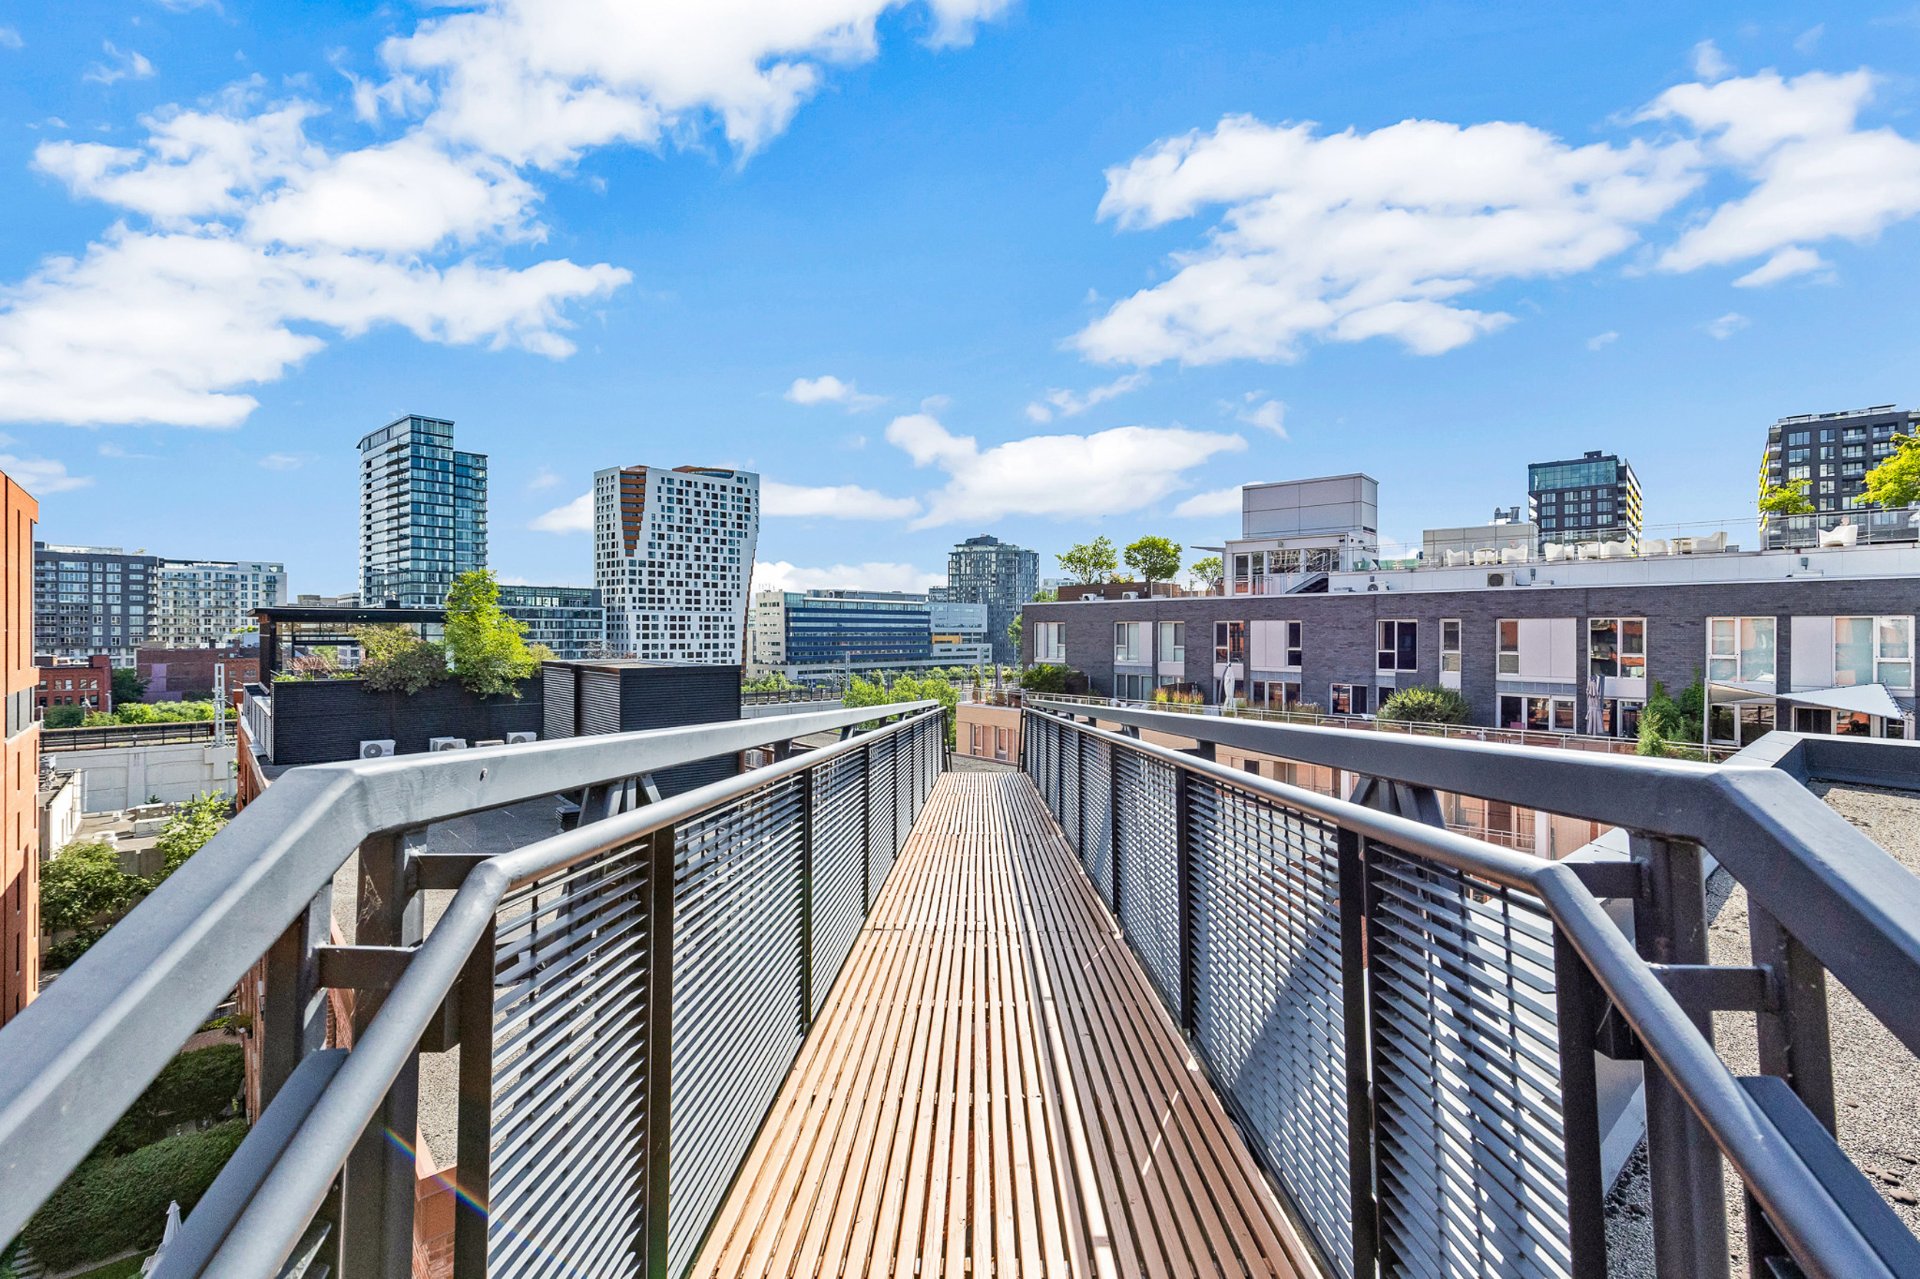
Other
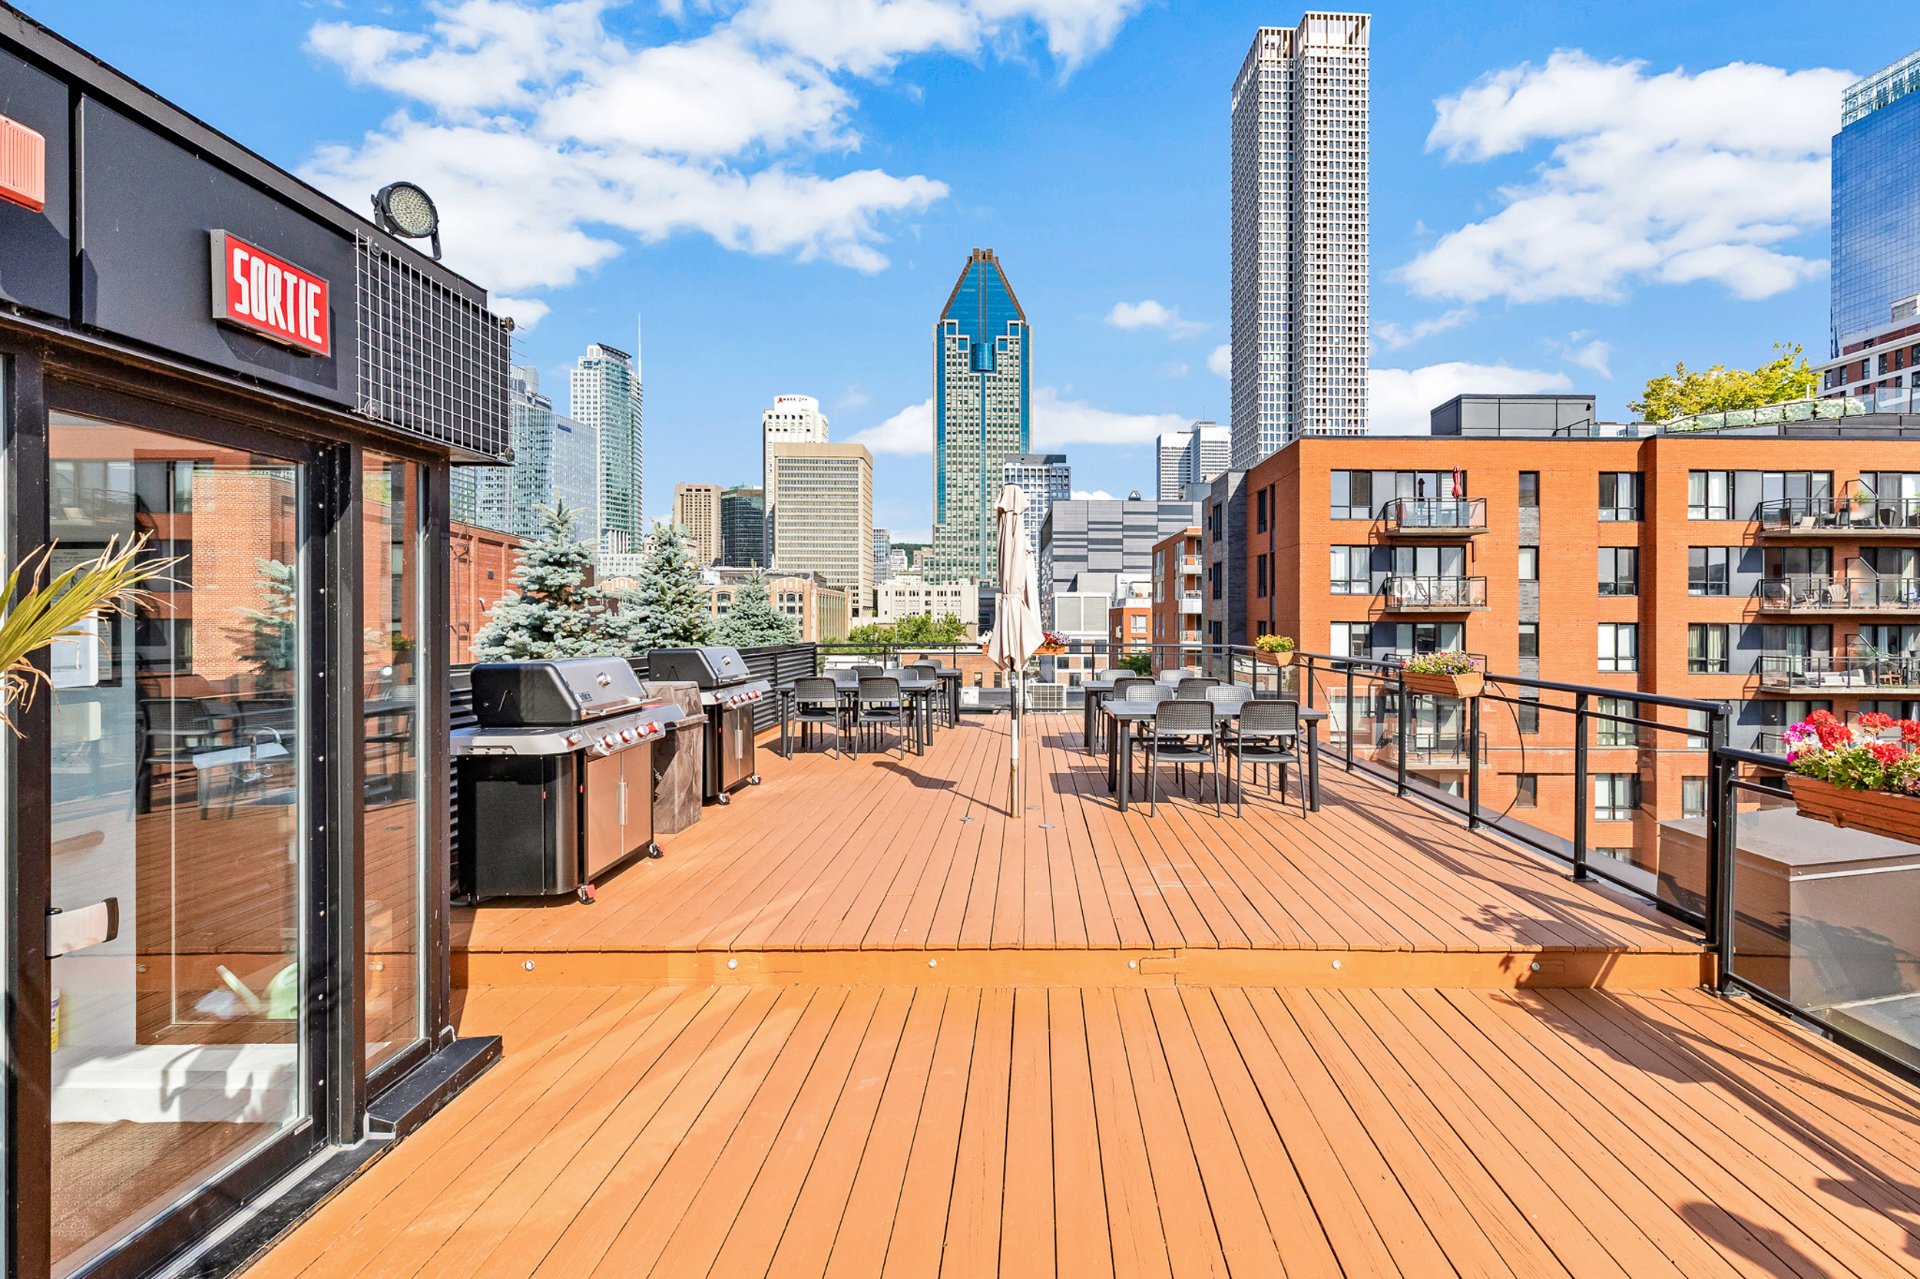
Other
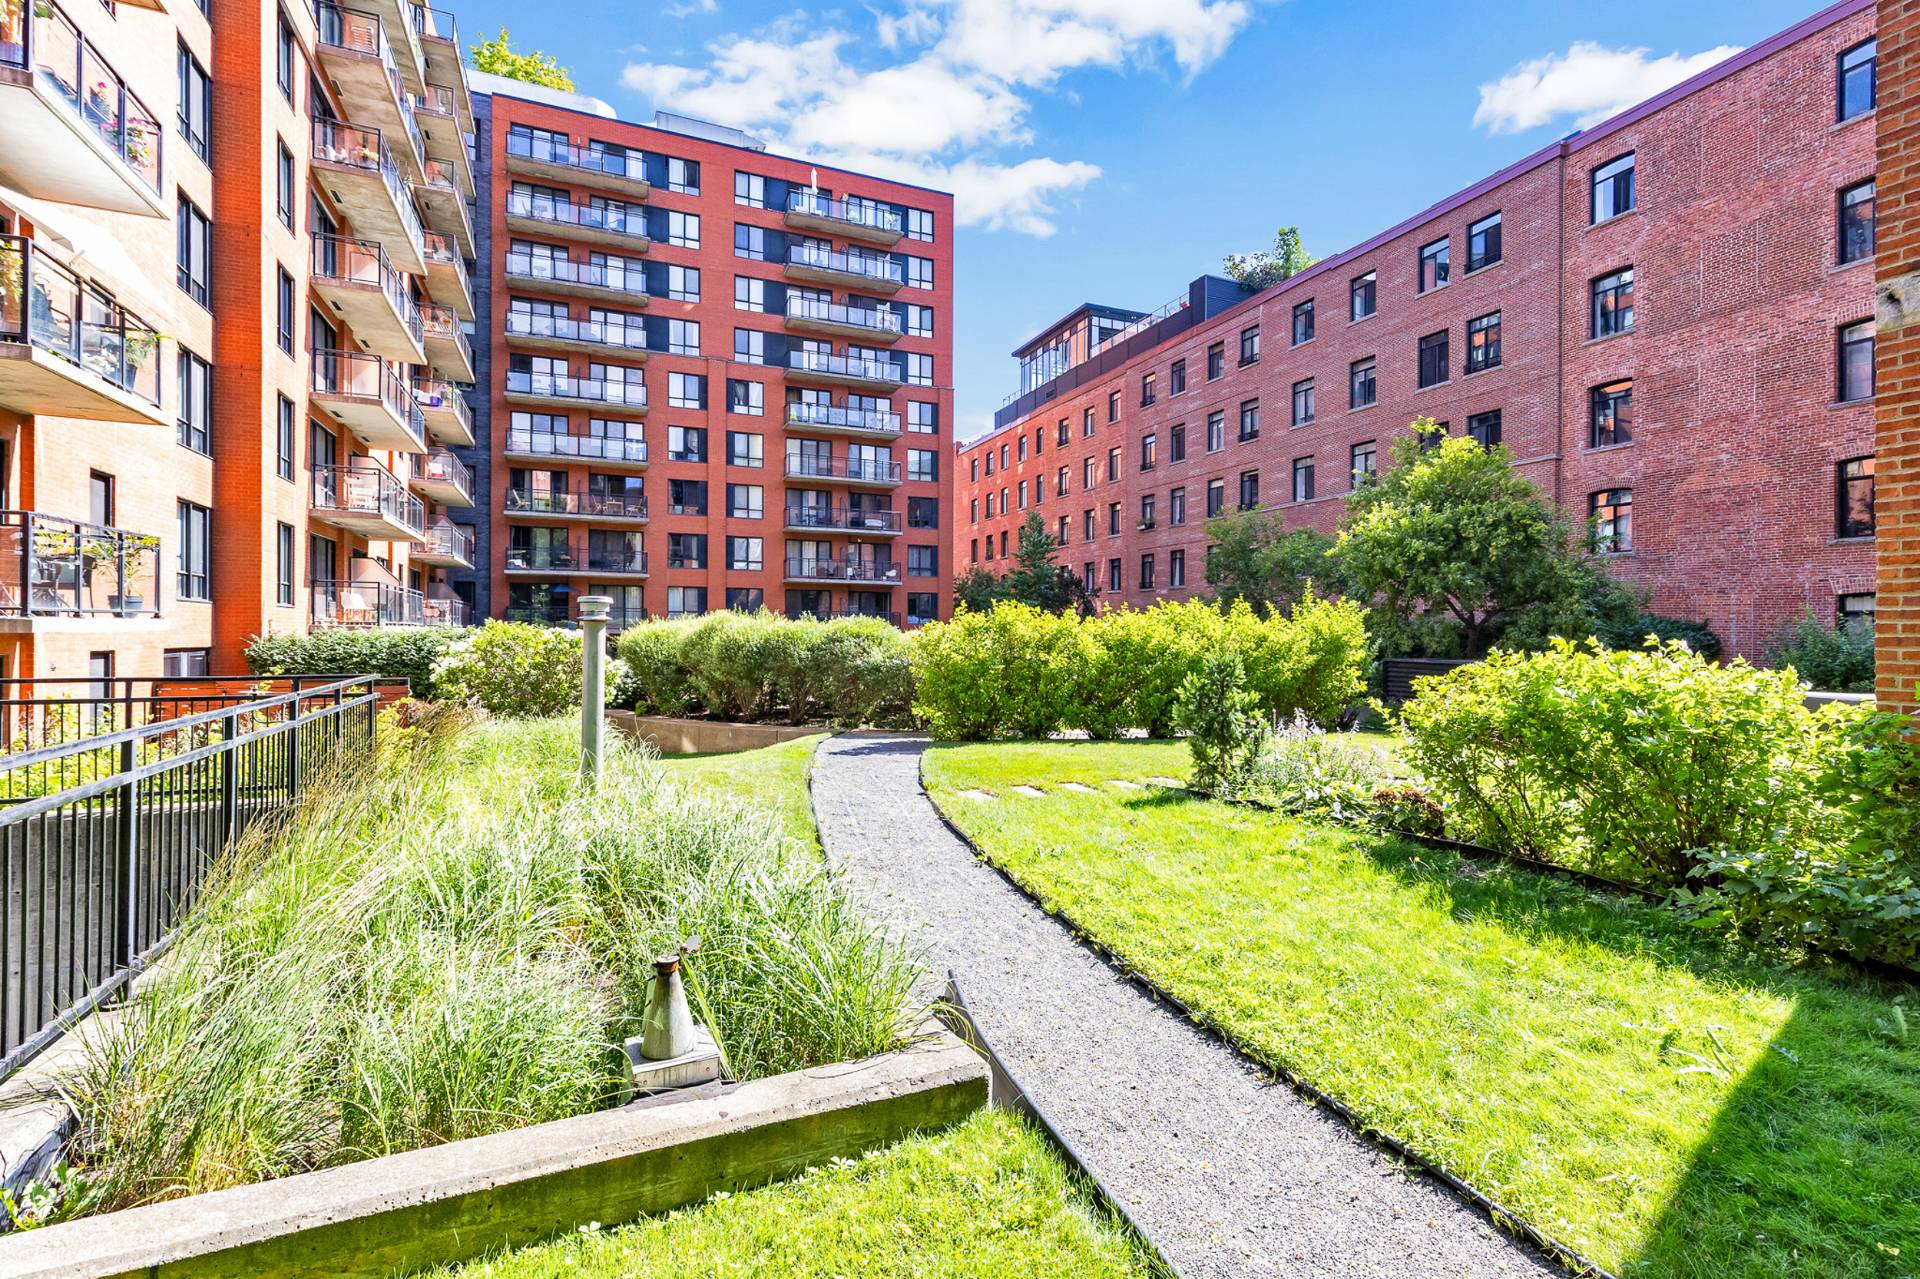
Aerial photo
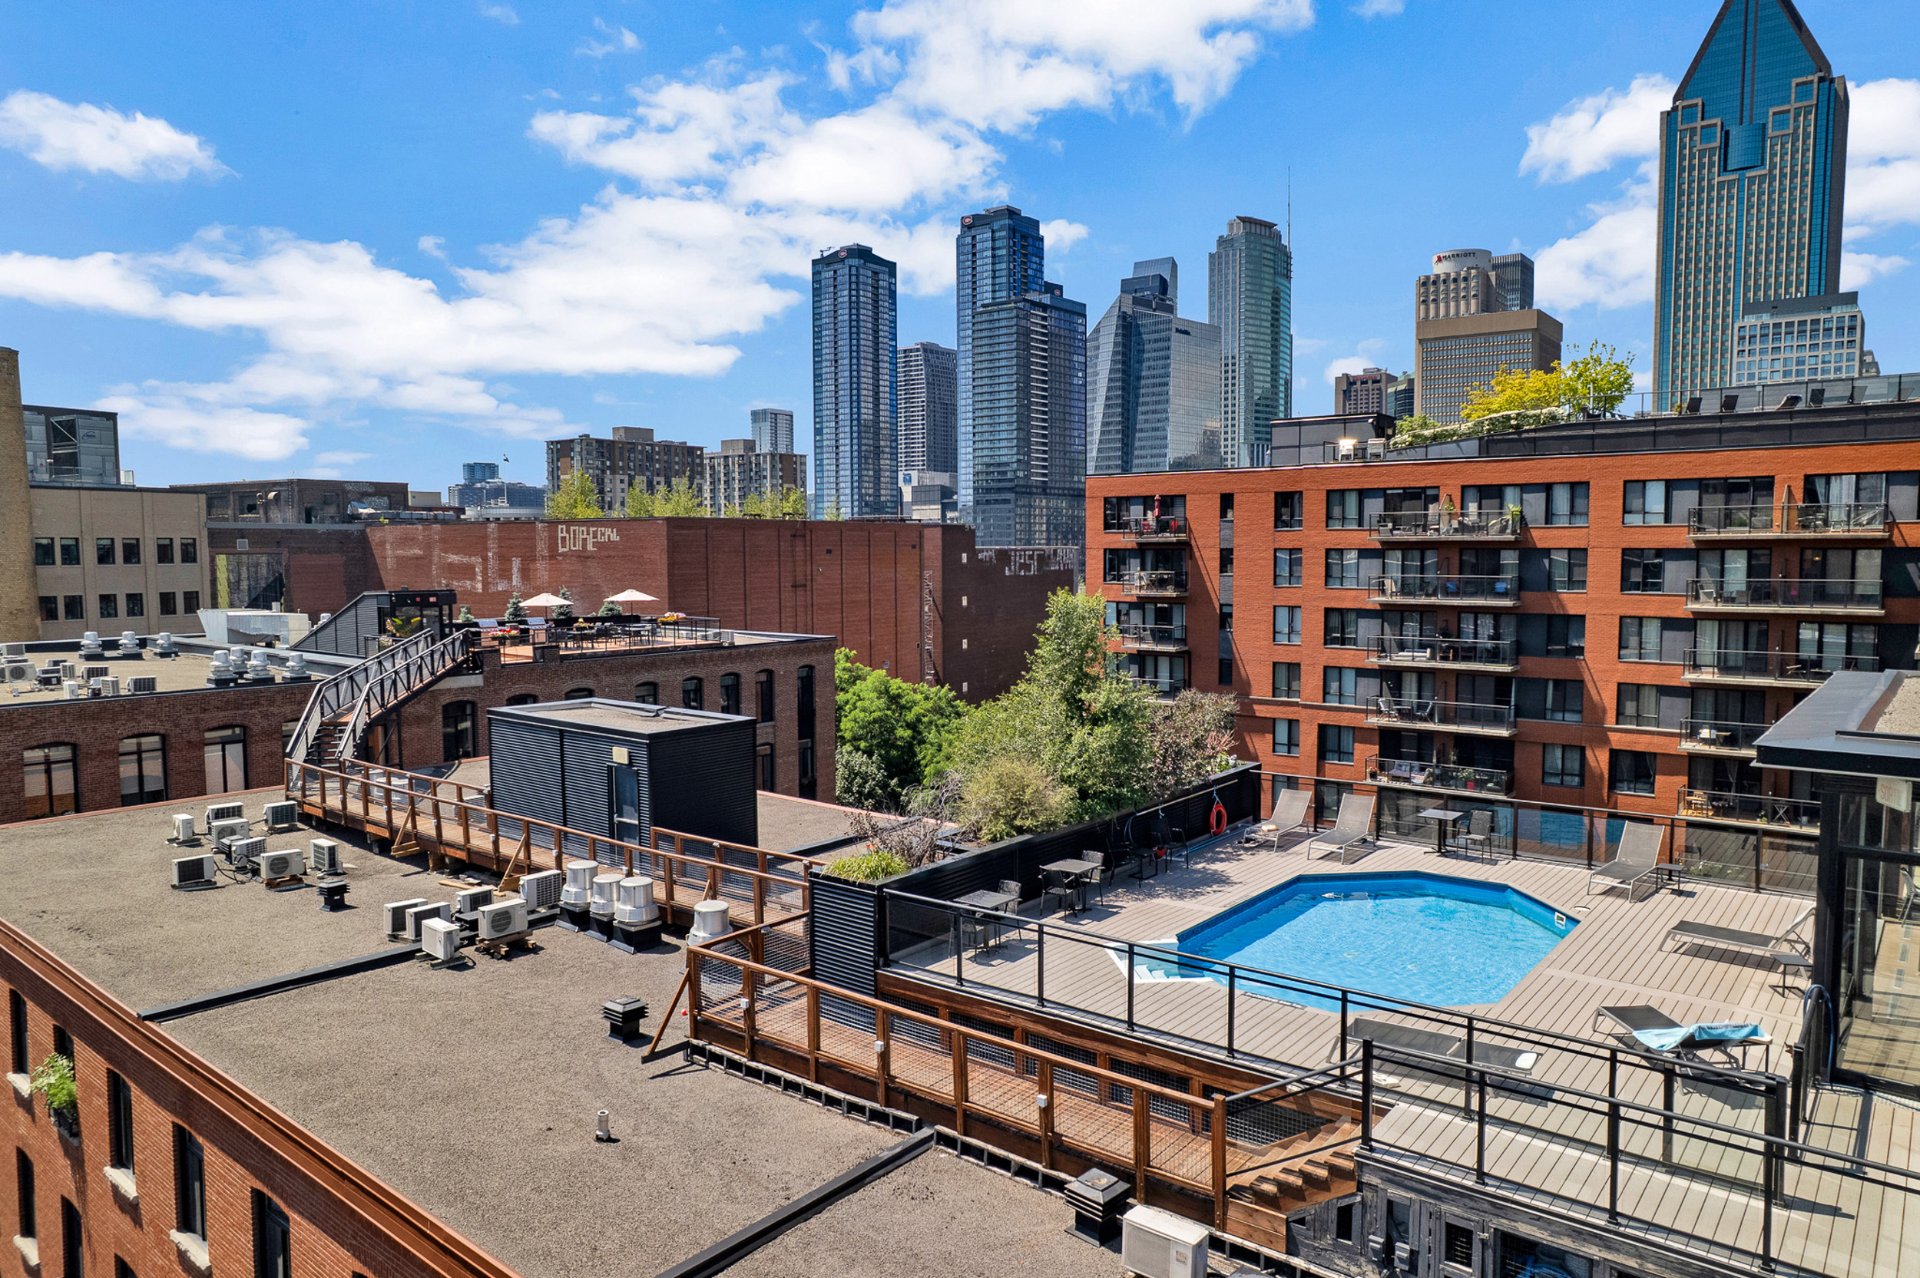
Aerial photo
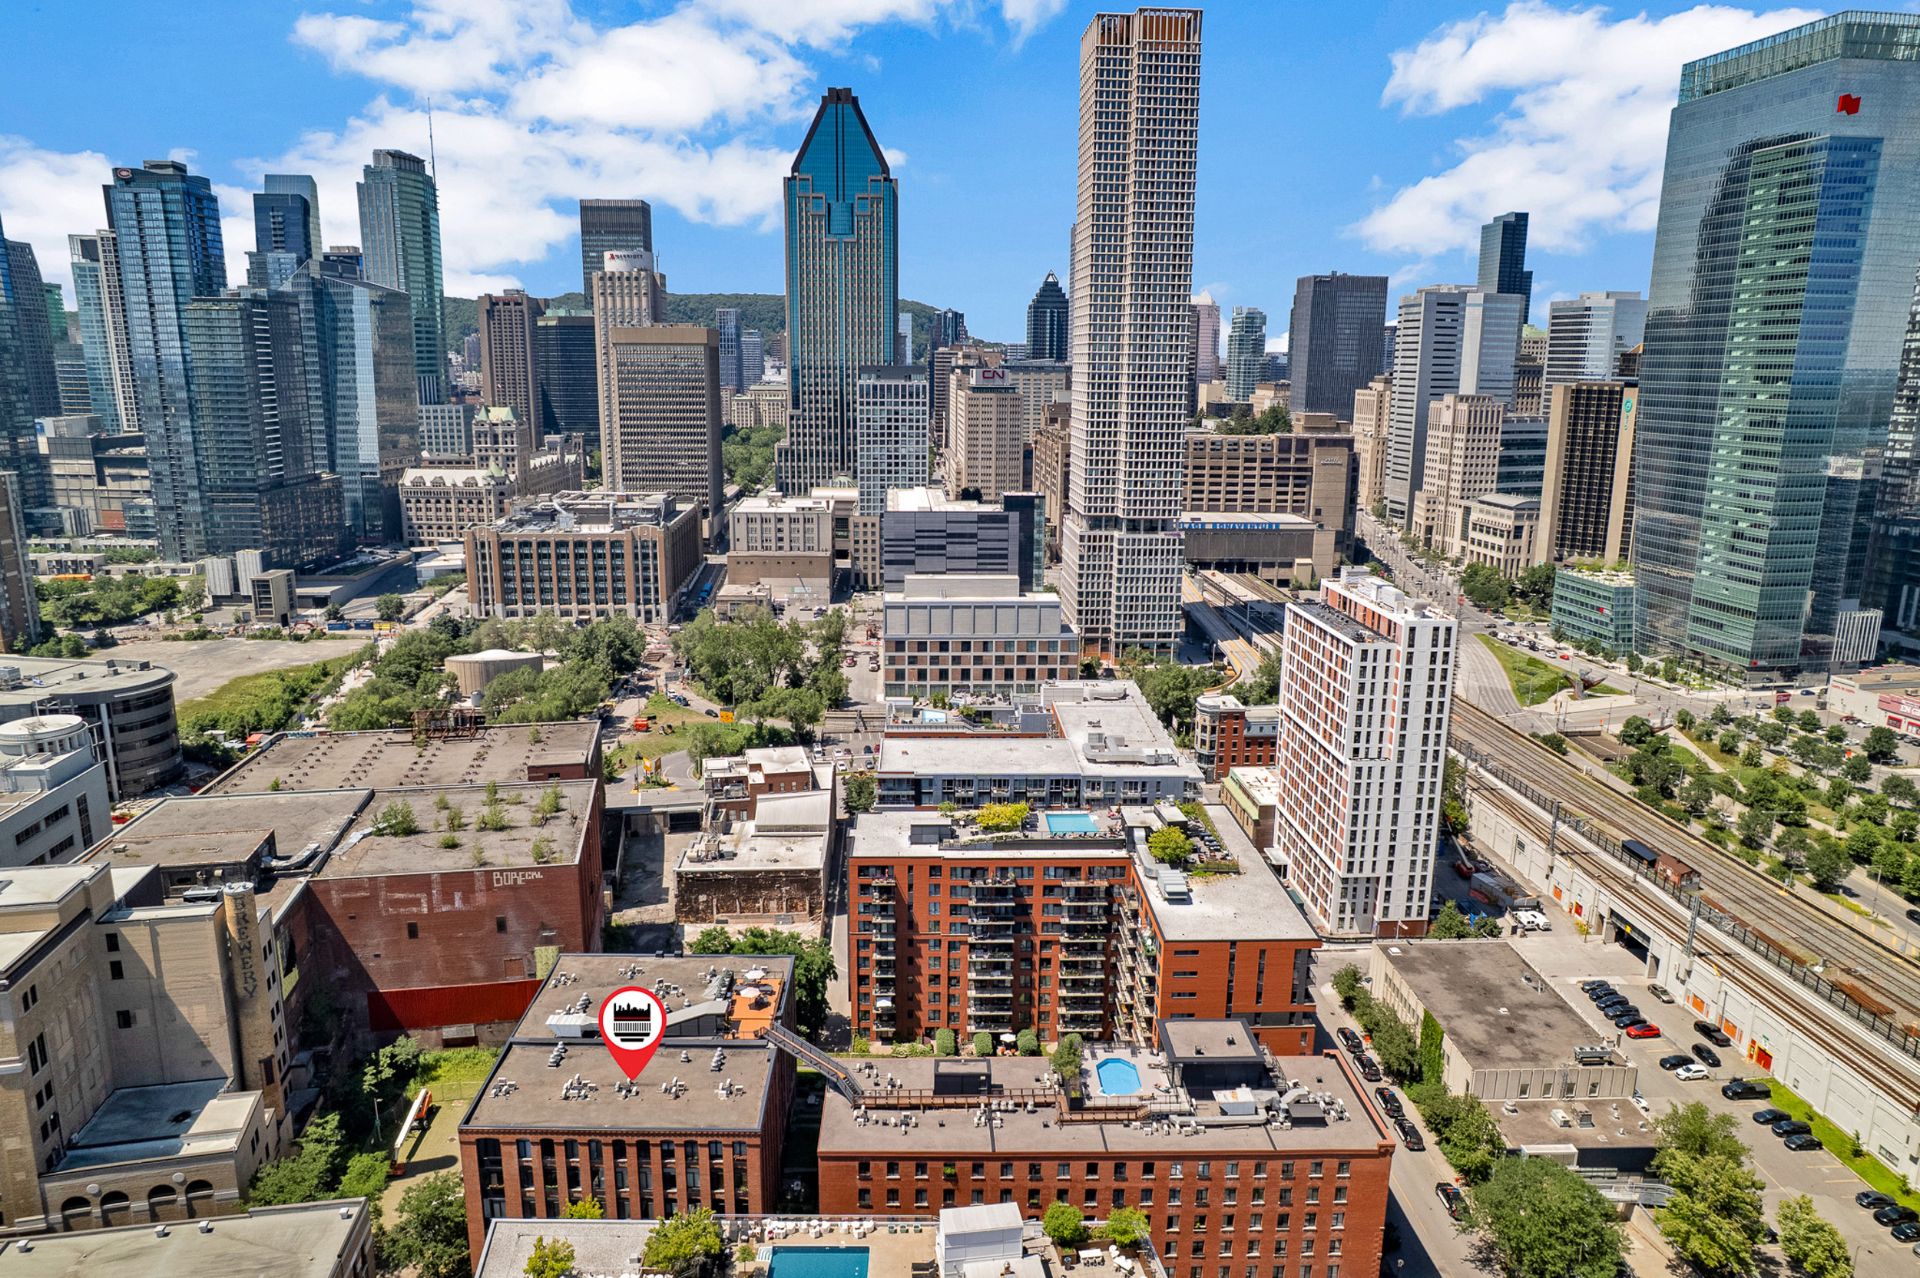
Aerial photo
Exterior
Living room
Backyard
Backyard
Kitchen
Kitchen
Kitchen
Living room
Bedroom
Bedroom
Bedroom
Walk-in closet
Bathroom
Laundry room
Parking
Storage
Exercise room
Pool
Workshop
Pool
Pool
Common room
Other
Other
Other
Other
Aerial photo
Aerial photo
Aerial photo

1015 Rue William, Montréal (Le Sud-Ouest), QC H3C 1P4

$425,000 | 723.3 PC

  • 1 Bedrooms
  • 1 Bathrooms
  • 1929
  • MLS: 10405333

Description

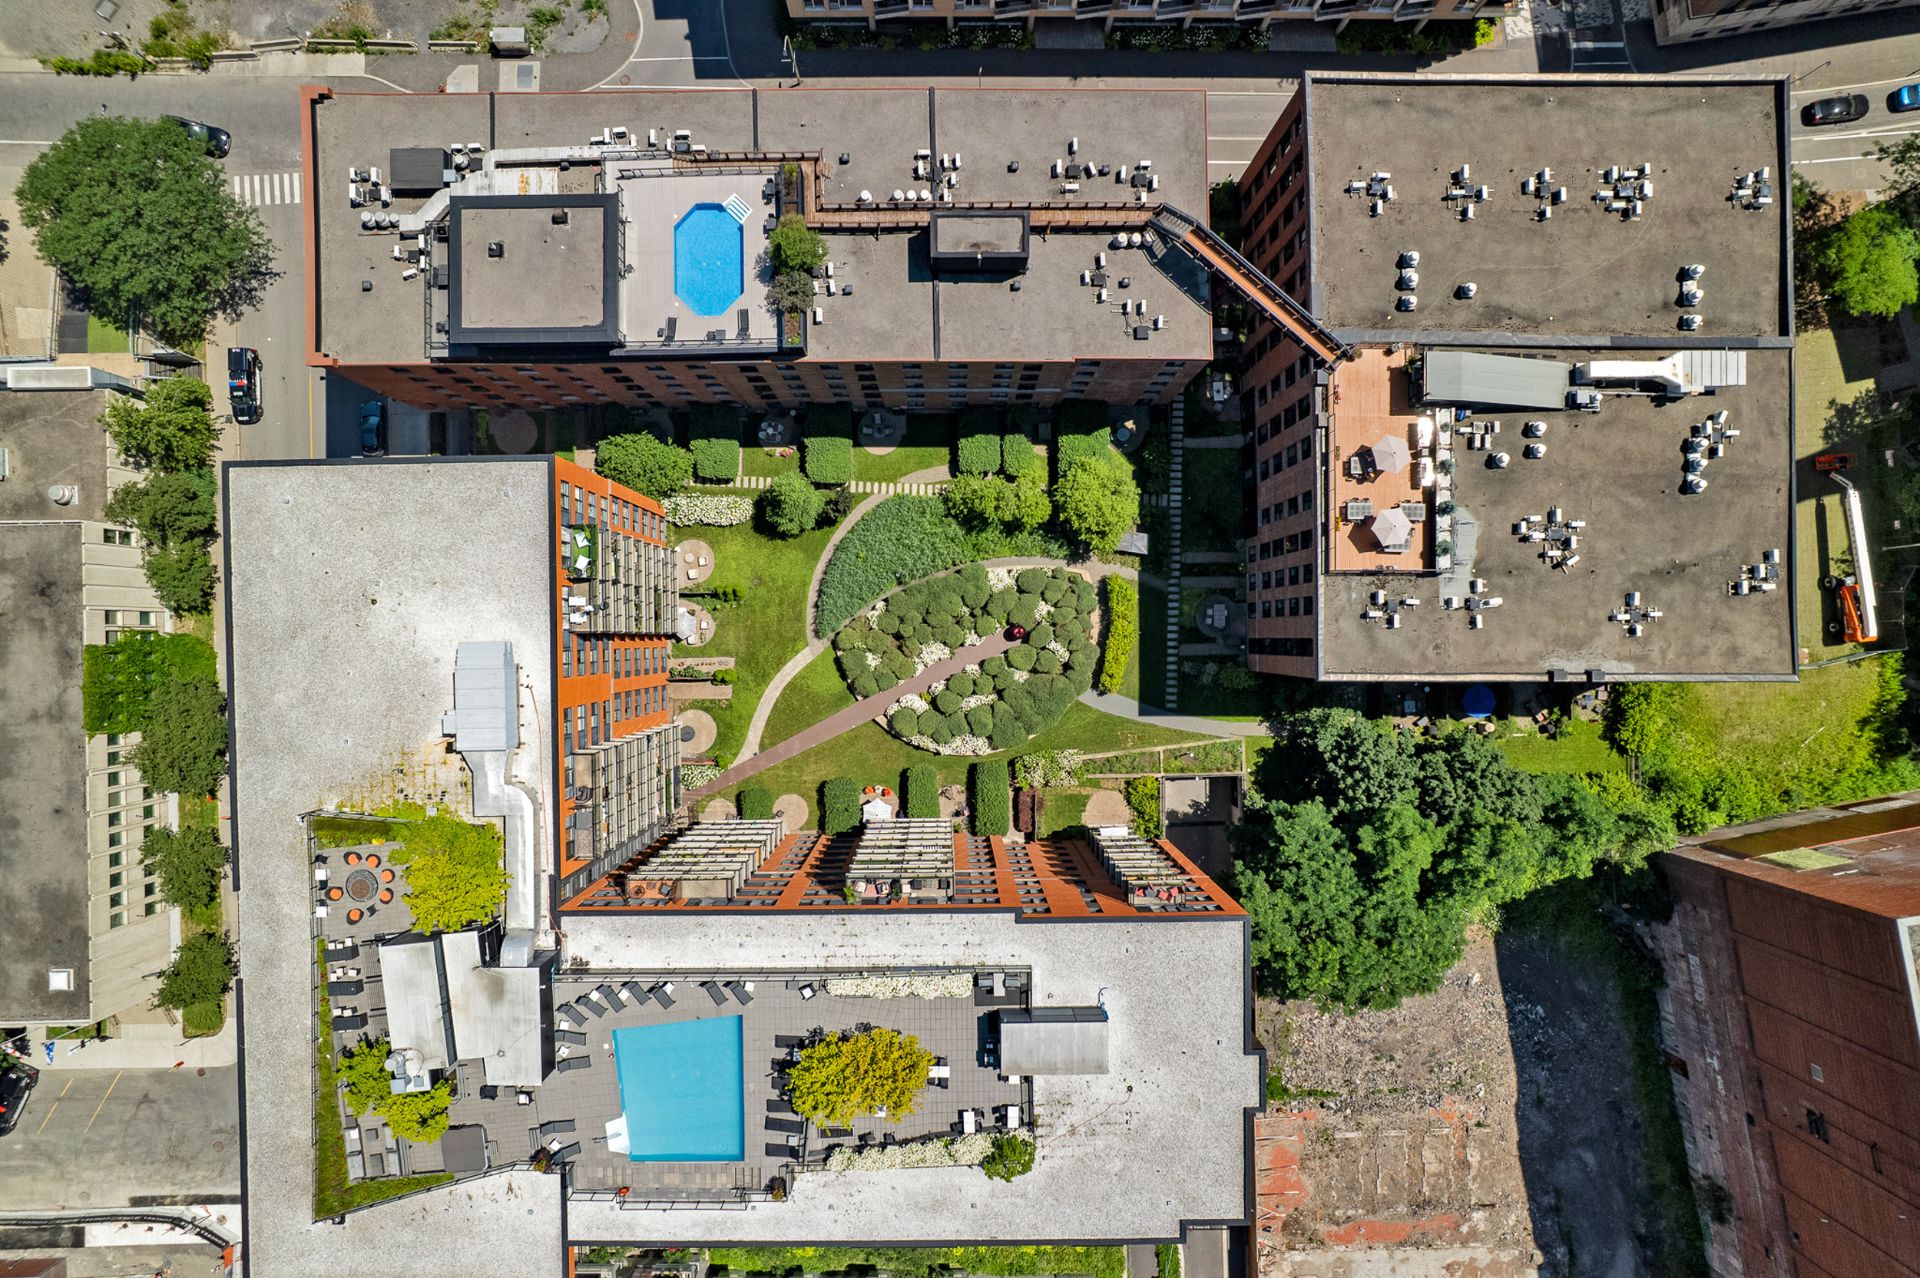
Discover the loft of your dreams in the heart of Griffintown, in the iconic Lowney building. This bright, 723 sqft one-bedroom loft combines industrial charm, with exposed wooden beams and maple floors, with modern comfort. The open-concept kitchen, featuring stainless steel appliances, opens onto a living area flooded with natural light, enhanced by a raised bedroom and a large walk-in closet. Enjoy the privilege of a private terrace, a rare find in Griffintown. Take advantage of a rooftop pool, an indoor lap pool, and an urban retreat with breathtaking views of downtown. Just steps away from amenities and the canal.

About the unit:

- Bright 1-bedroom loft of 723 sqft, ideal for professionals, couples or a pied-à-terre - Private terrace, an outdoor space to unwind surrounded by greenery - Authentic industrial character, exposed wood beams, high ceilings and maple floors - Open kitchen with stainless steel appliances and large island - Raised bedroom area and large walk-in closet - Indoor parking (can be included for +$65,000) - Storage locker included

Building and amenities:

- The iconic Lowney, a former chocolate factory converted into lofts in the heart of Griffintown - Rooftop pool, BBQ terrace and urban chalet with fireplace offering breathtaking downtown views - Indoor lap pool - Workshop - Elevator - Gym

About the neighbourhood:

- Located in Le Sud-Ouest, in the heart of Griffintown, bordering Old Montreal and downtown - Walking distance to Bonaventure and Square-Victoria--OACI metro stations - Steps from the Lachine Canal and its bike paths and waterfront trails - Close to ÉTS, the International Quarter and the business district - Surrounded by the restaurants, cafés and boutiques of Griffintown and Old Montreal - Near the Old Port, the Bell Centre and major bus routes - Quick access to the Bonaventure and Ville-Marie expressways

Other declarations and conditions:

- Minimum 24-hour notice for all showings - Showings by appointment only - All offers must be accompanied by a valid bank pre-approval and a signed seller's declaration

Loading maps...

Loading street view...

INCLUDED
Refrigerator, microwave, stove, dishwasher, washer, dryer, blinds, BBQ
EXCLUDED
All personal effects, TV and TV mount, parking S-4 (Can be included for an additional 65,000$)
ROOM DETAILS
Room Dimensions Level Flooring
Hallway 23.9 x 3.6 P Ground Floor Wood
Kitchen 15.4 x 7.10 P Ground Floor Wood
Living room 15.1 x 14.5 P Ground Floor Wood
Bedroom 12.10 x 11.11 P Ground Floor Wood
Walk-in closet 6.5 x 5.8 P Ground Floor Wood
Bathroom 10.6 x 6.9 P Ground Floor Ceramic tiles
BUILDING
Type Apartment
Style Detached
Dimensions 0x0
Lot Size 0
EXPENSES
Co-ownership fees $ 5820 / year
Municipal Taxes (2026) $ 3233 / year
School taxes (2026) $ 372 / year
CHARACTERISTICS
Garage Attached, Heated, Single width
Available services Balcony/terrace, Common areas, Exercise room, Garbage chute, Indoor pool, Indoor storage space, Outdoor pool, Roof terrace, Yard
Proximity Bicycle path, Cegep, Daycare centre, Highway, Hospital, Park - green area, Public transport, Réseau Express Métropolitain (REM), University
Heating system Electric baseboard units
Heating energy Electricity
Easy access Elevator
Equipment available Entry phone, Private yard, Wall-mounted air conditioning
Parking Garage
Pool Indoor, Other
Sewage system Municipal sewer
Water supply Municipality
Landscaping Patio
Zoning Residential

Copyright © 2026 Alexander Gomez. All rights reserved | Real estate design by

This site is registered on wpml.org as a development site. Switch to a production site key to remove this banner.