1015 Rue William, Montréal (Le Sud-Ouest), QC H3C1P4 $425,000
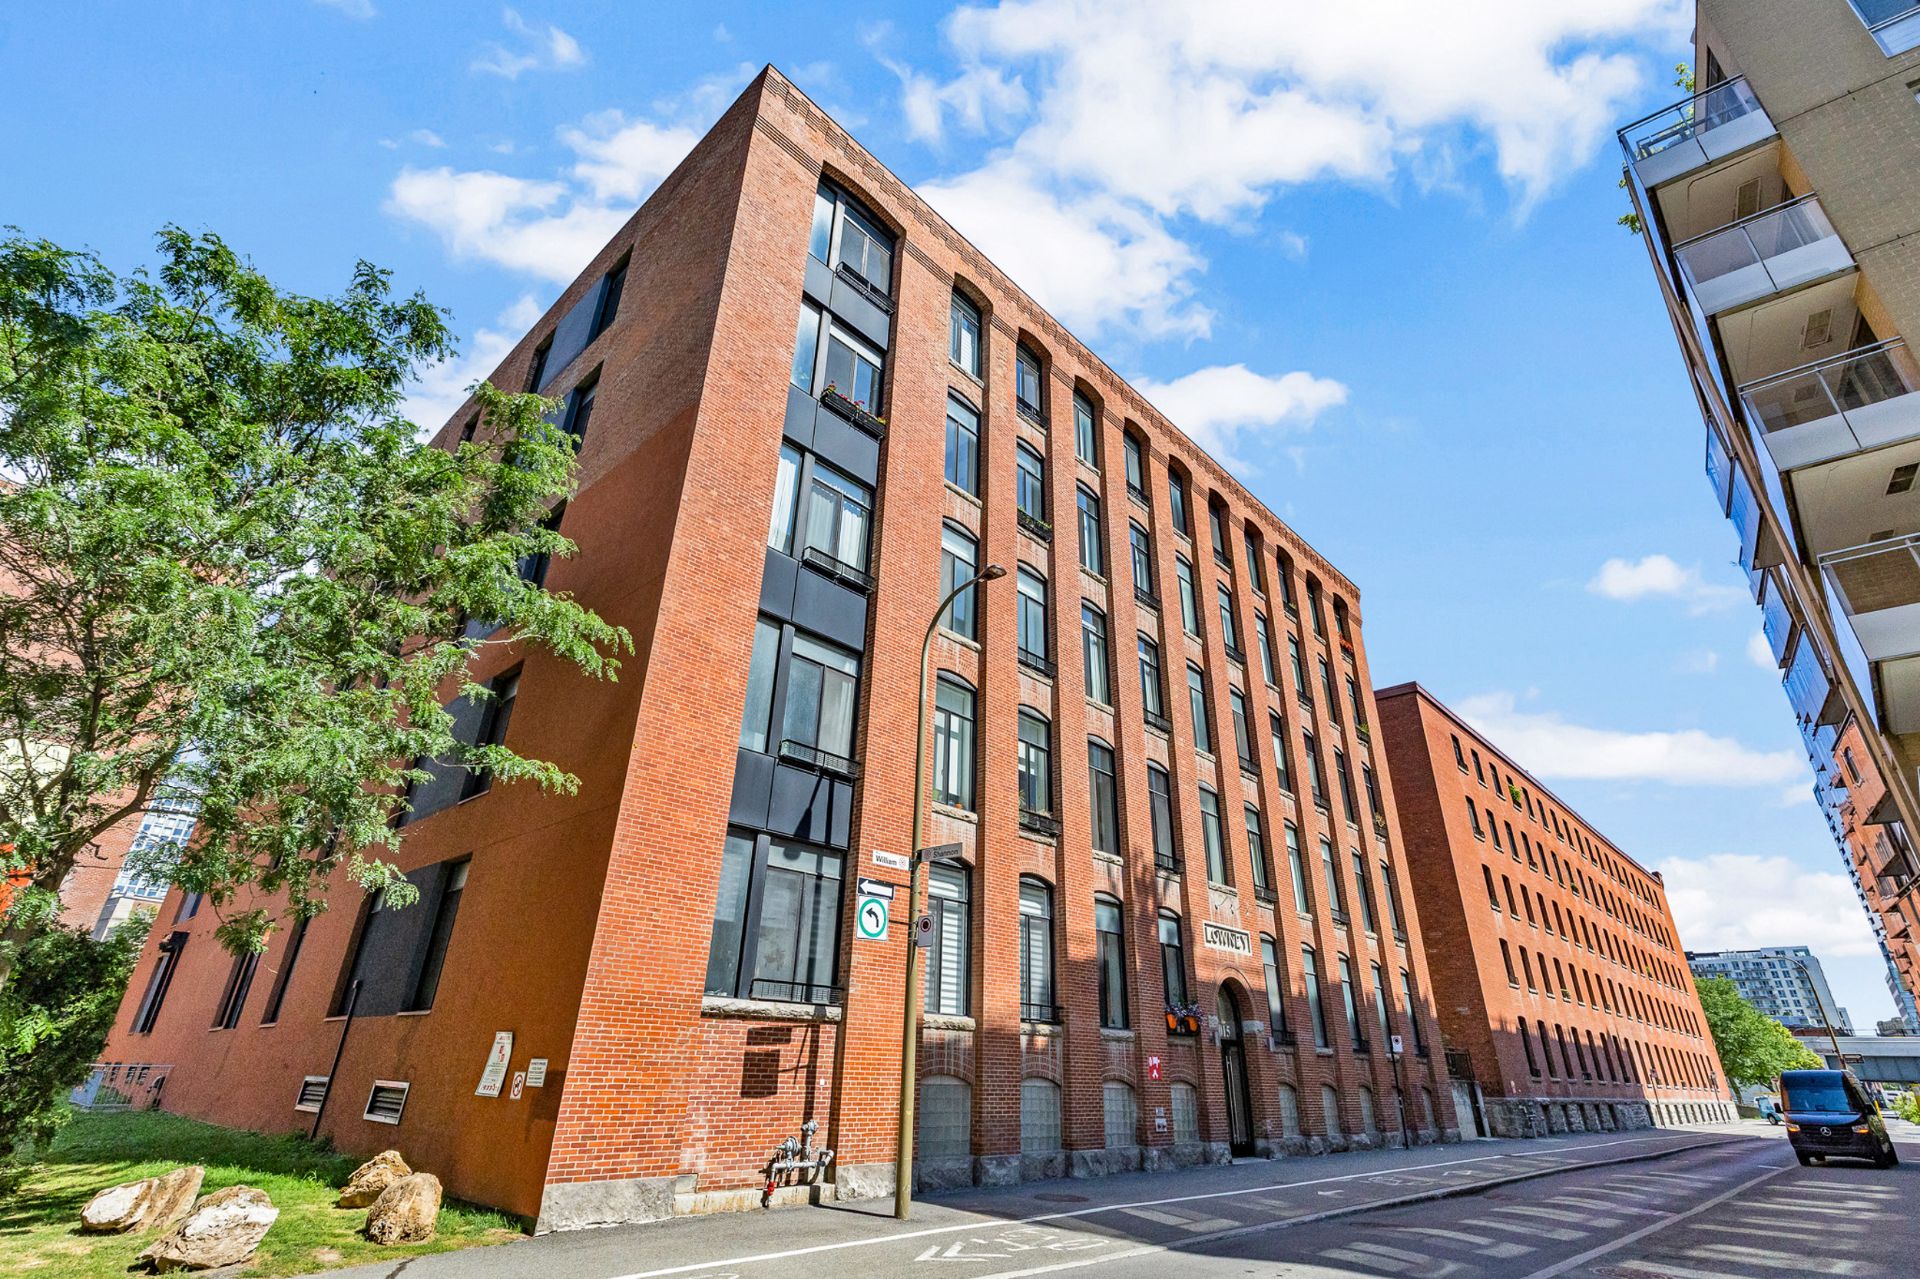
Exterior
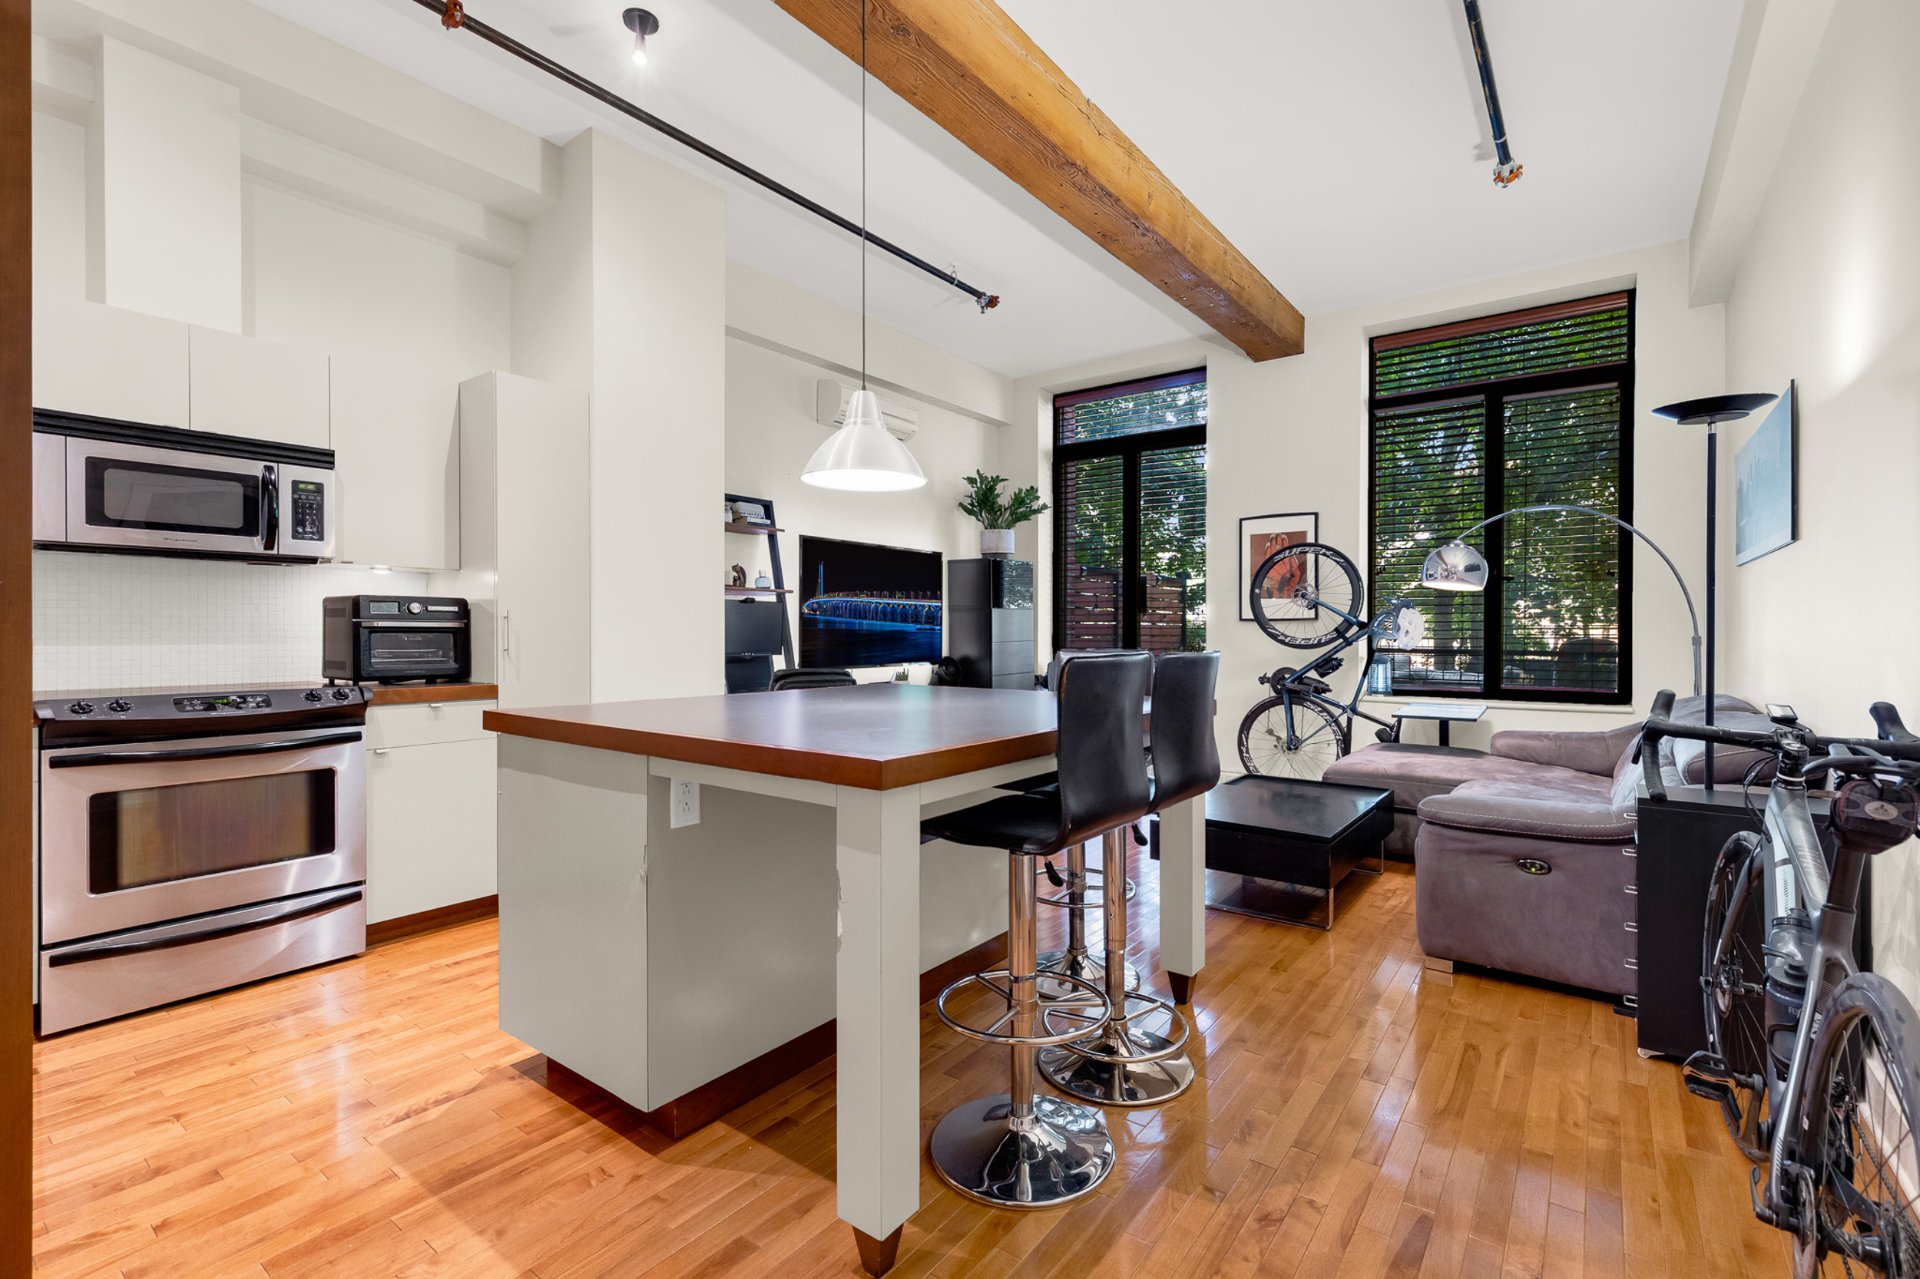
Living room
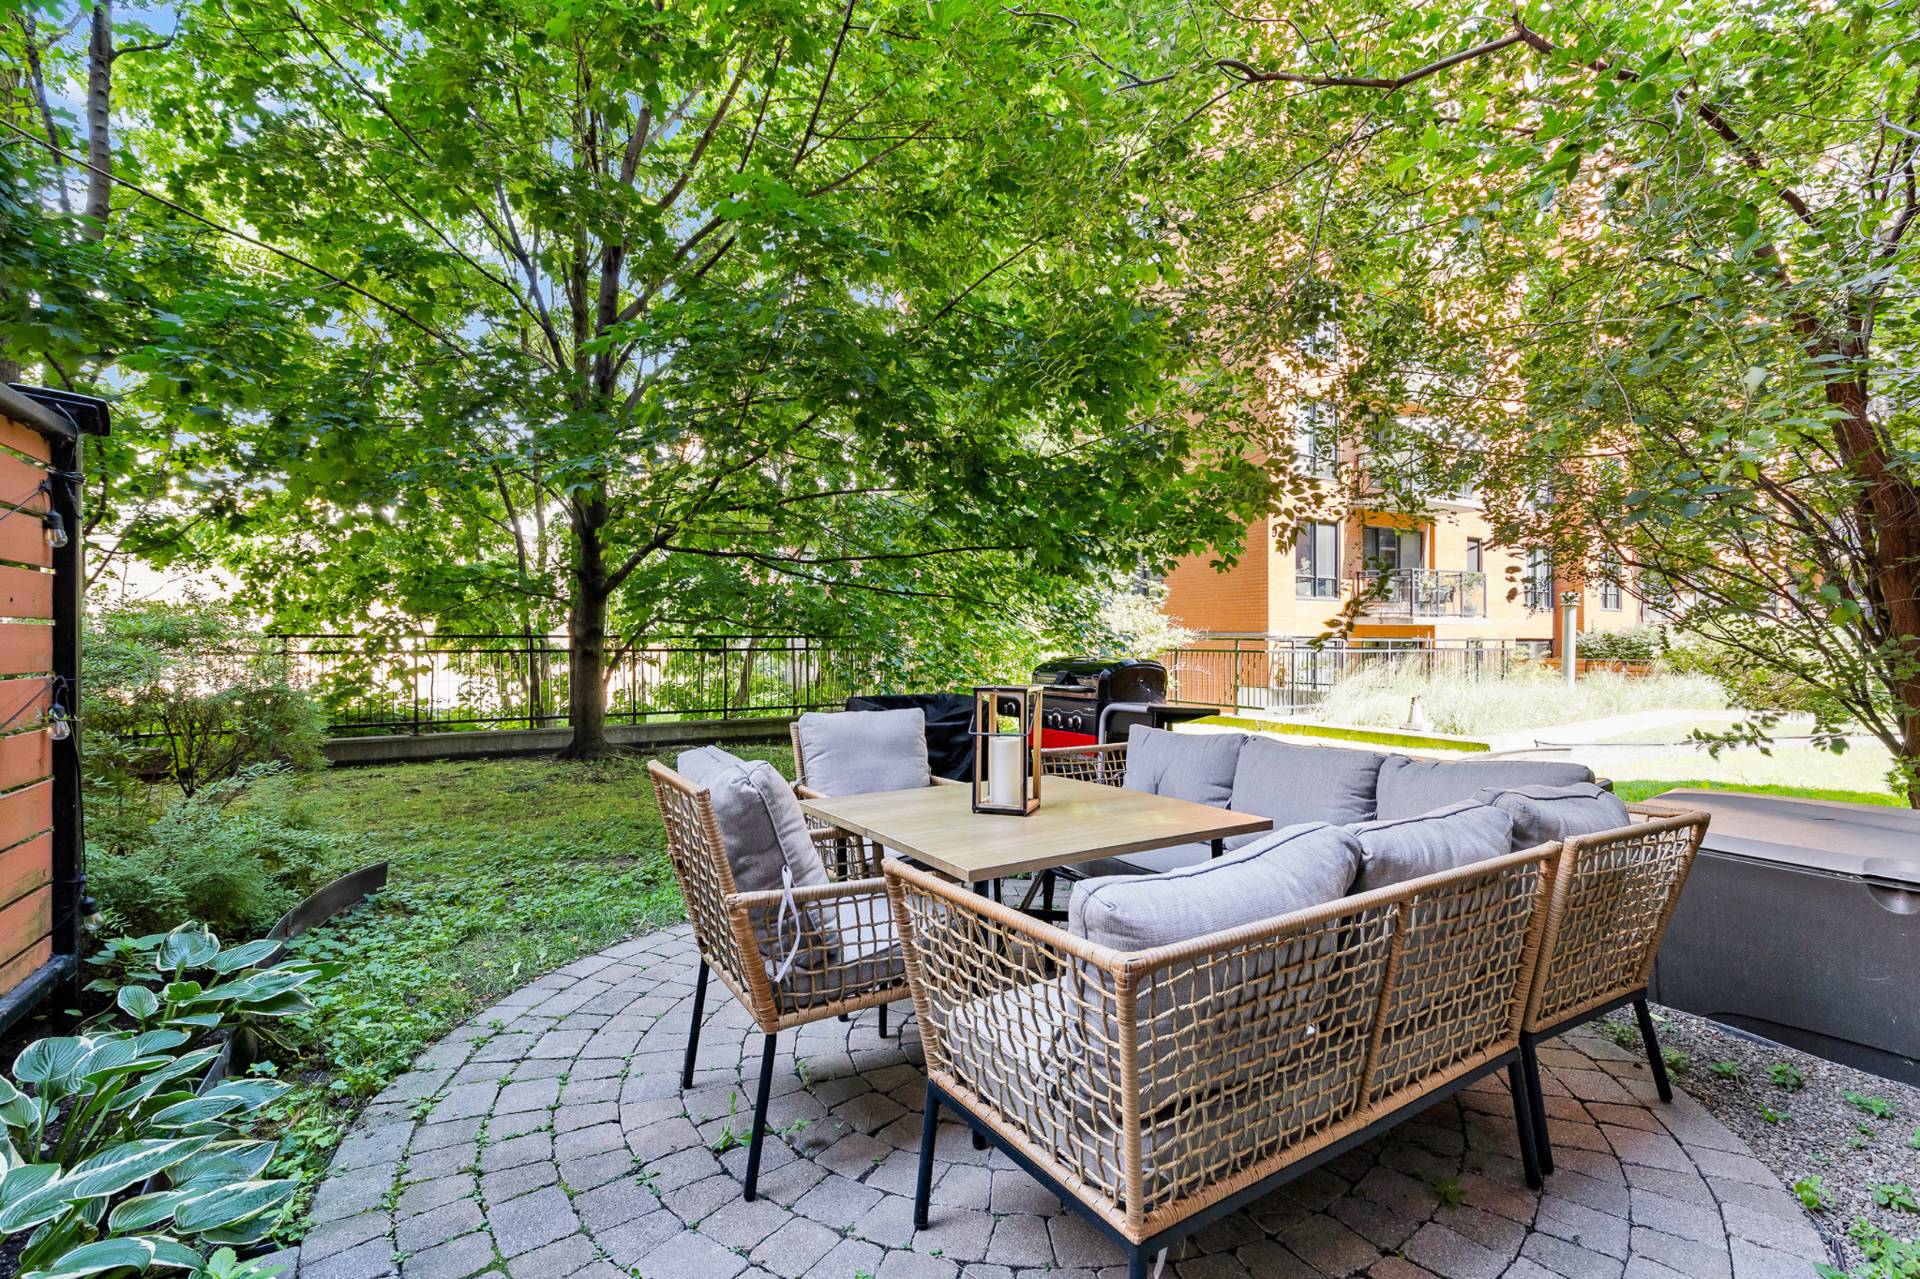
Backyard
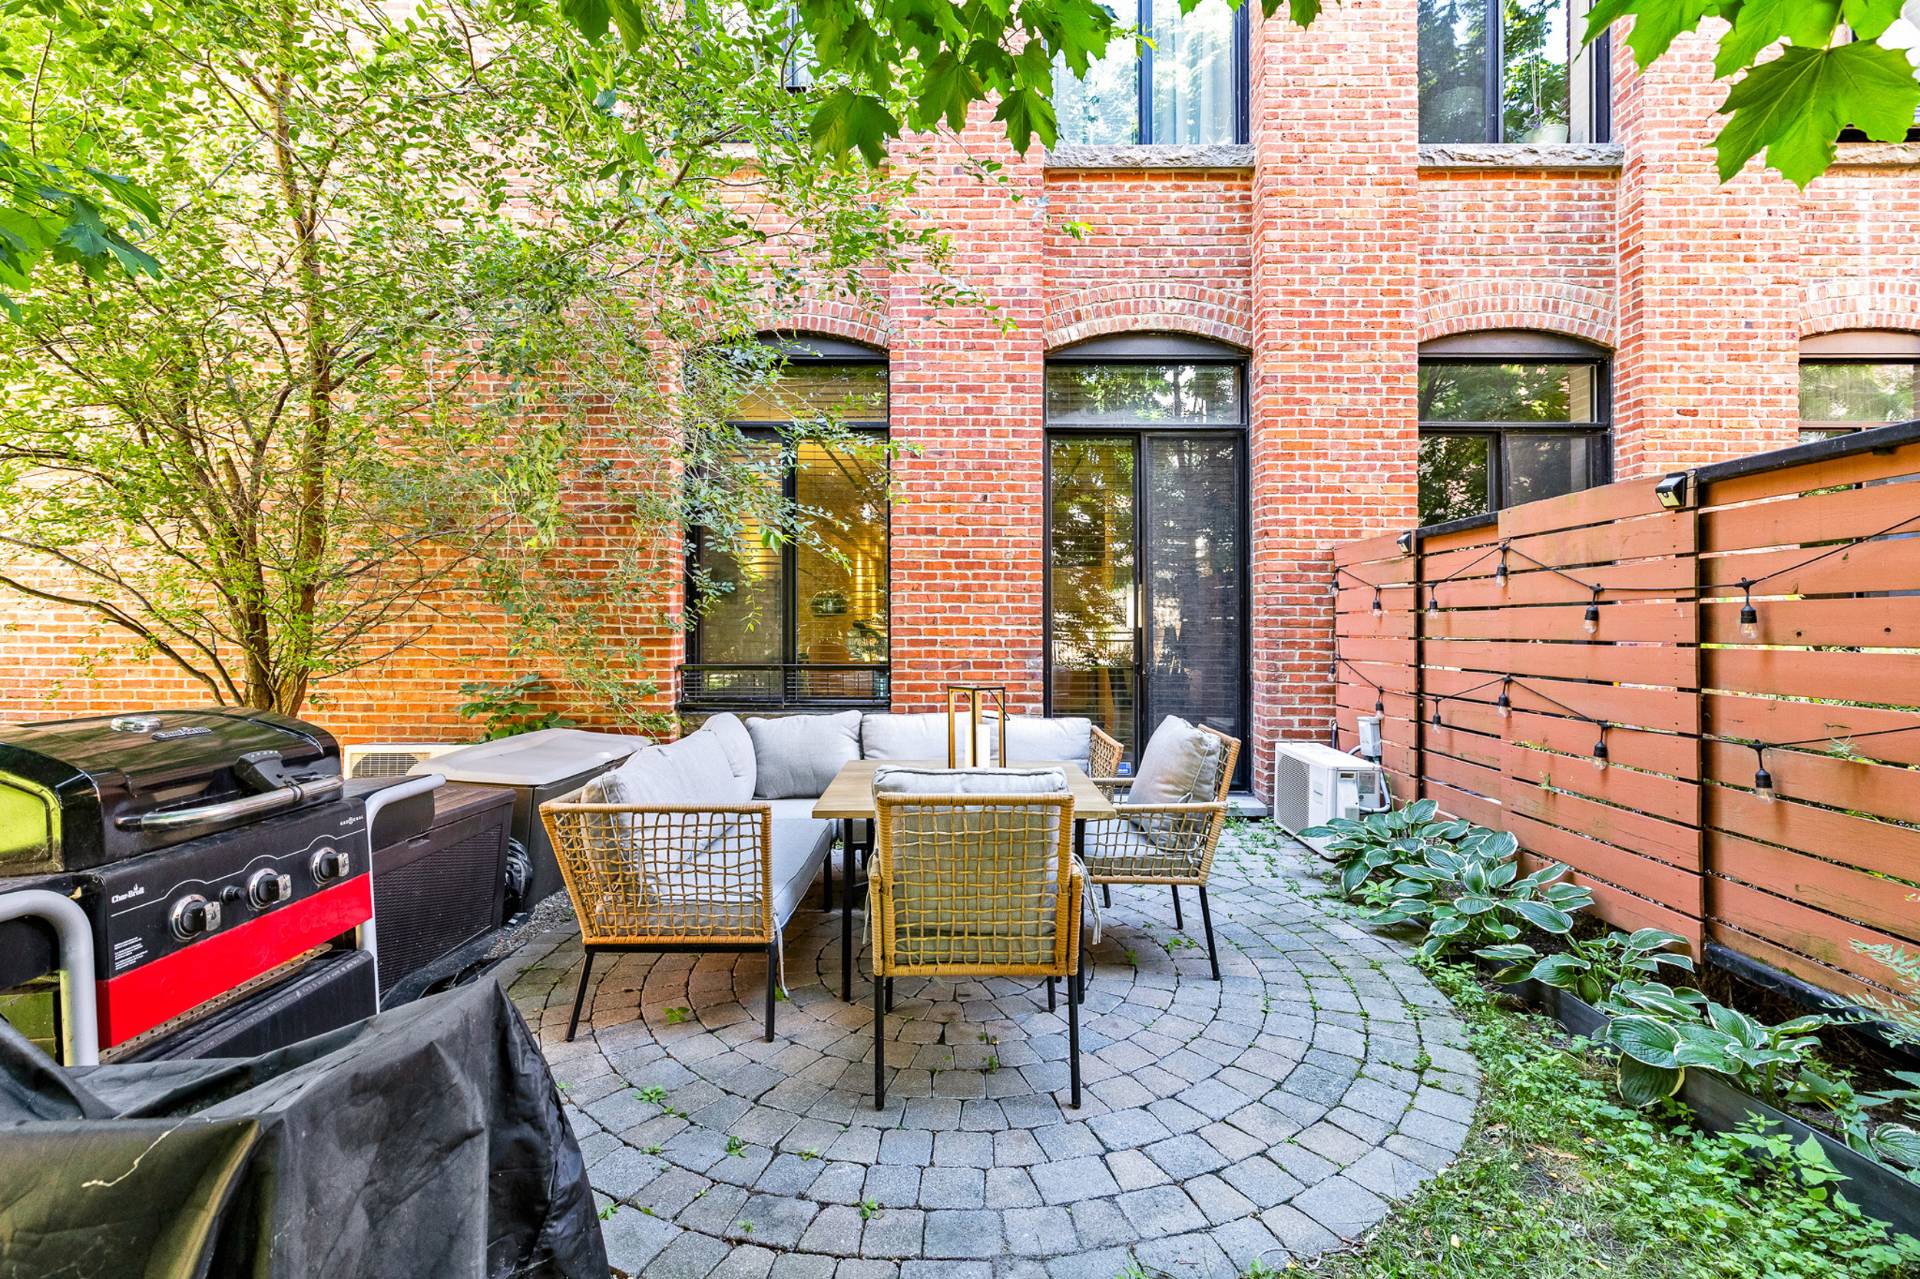
Backyard
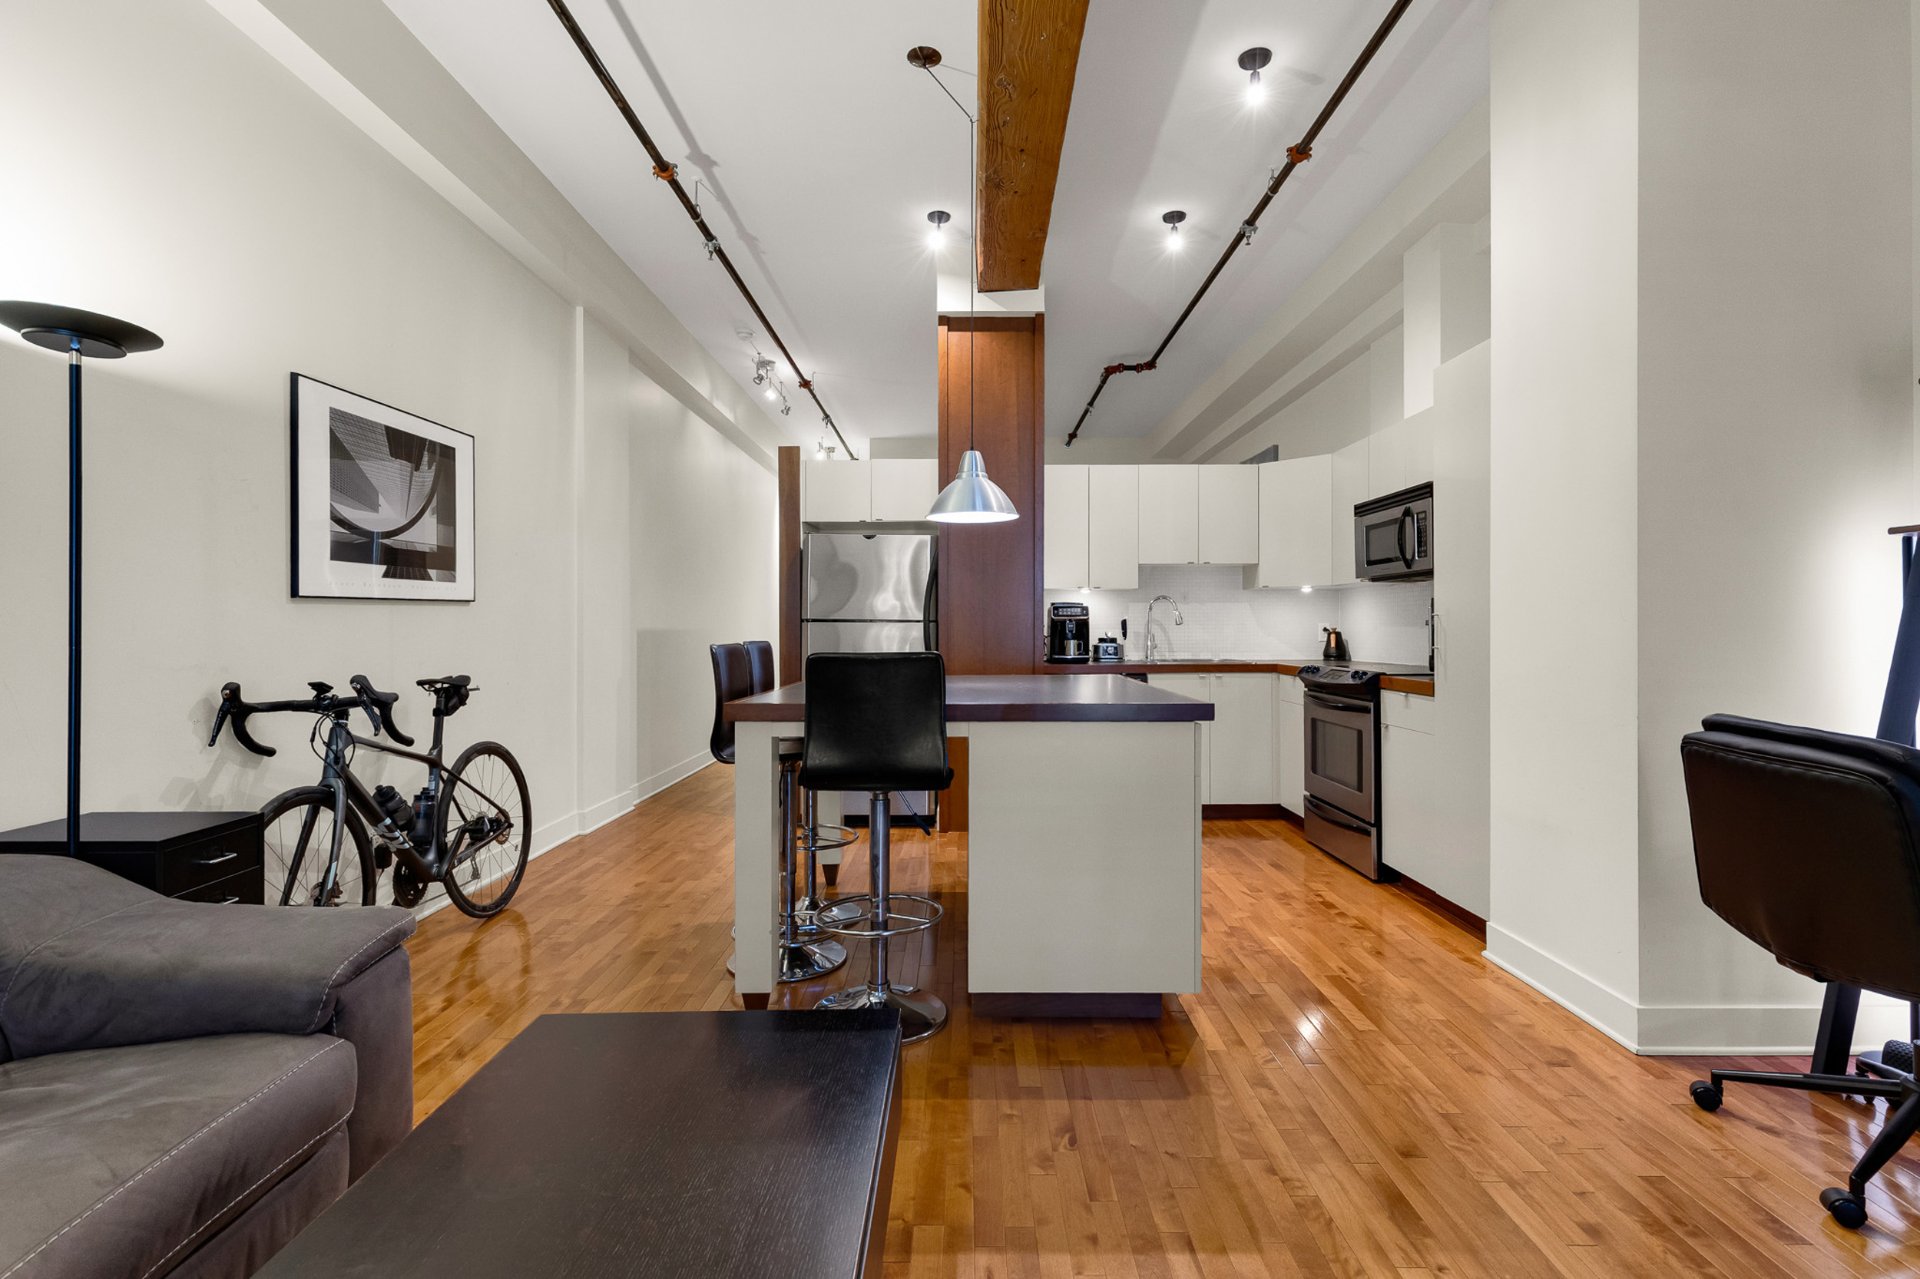
Kitchen
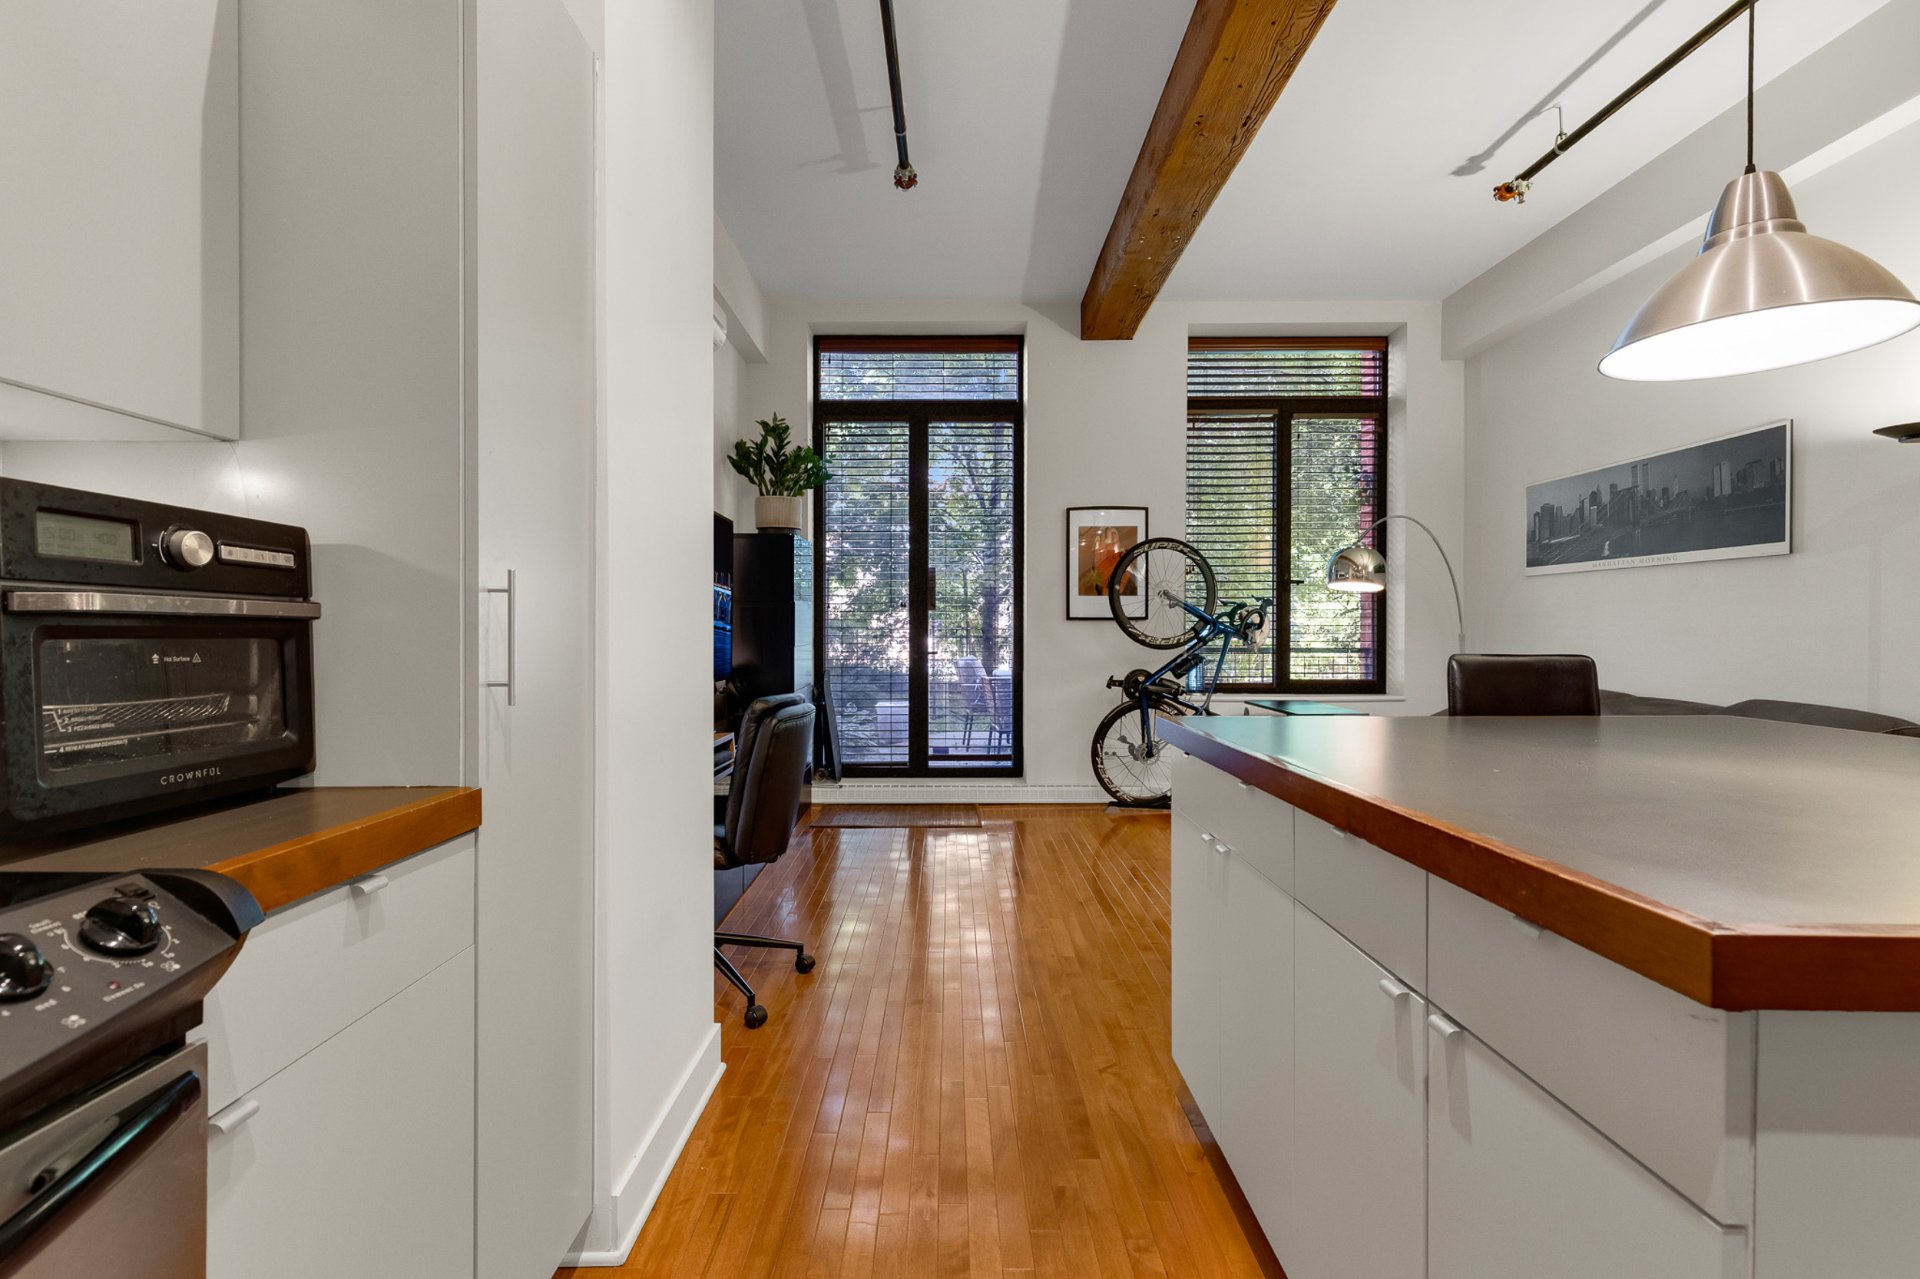
Kitchen
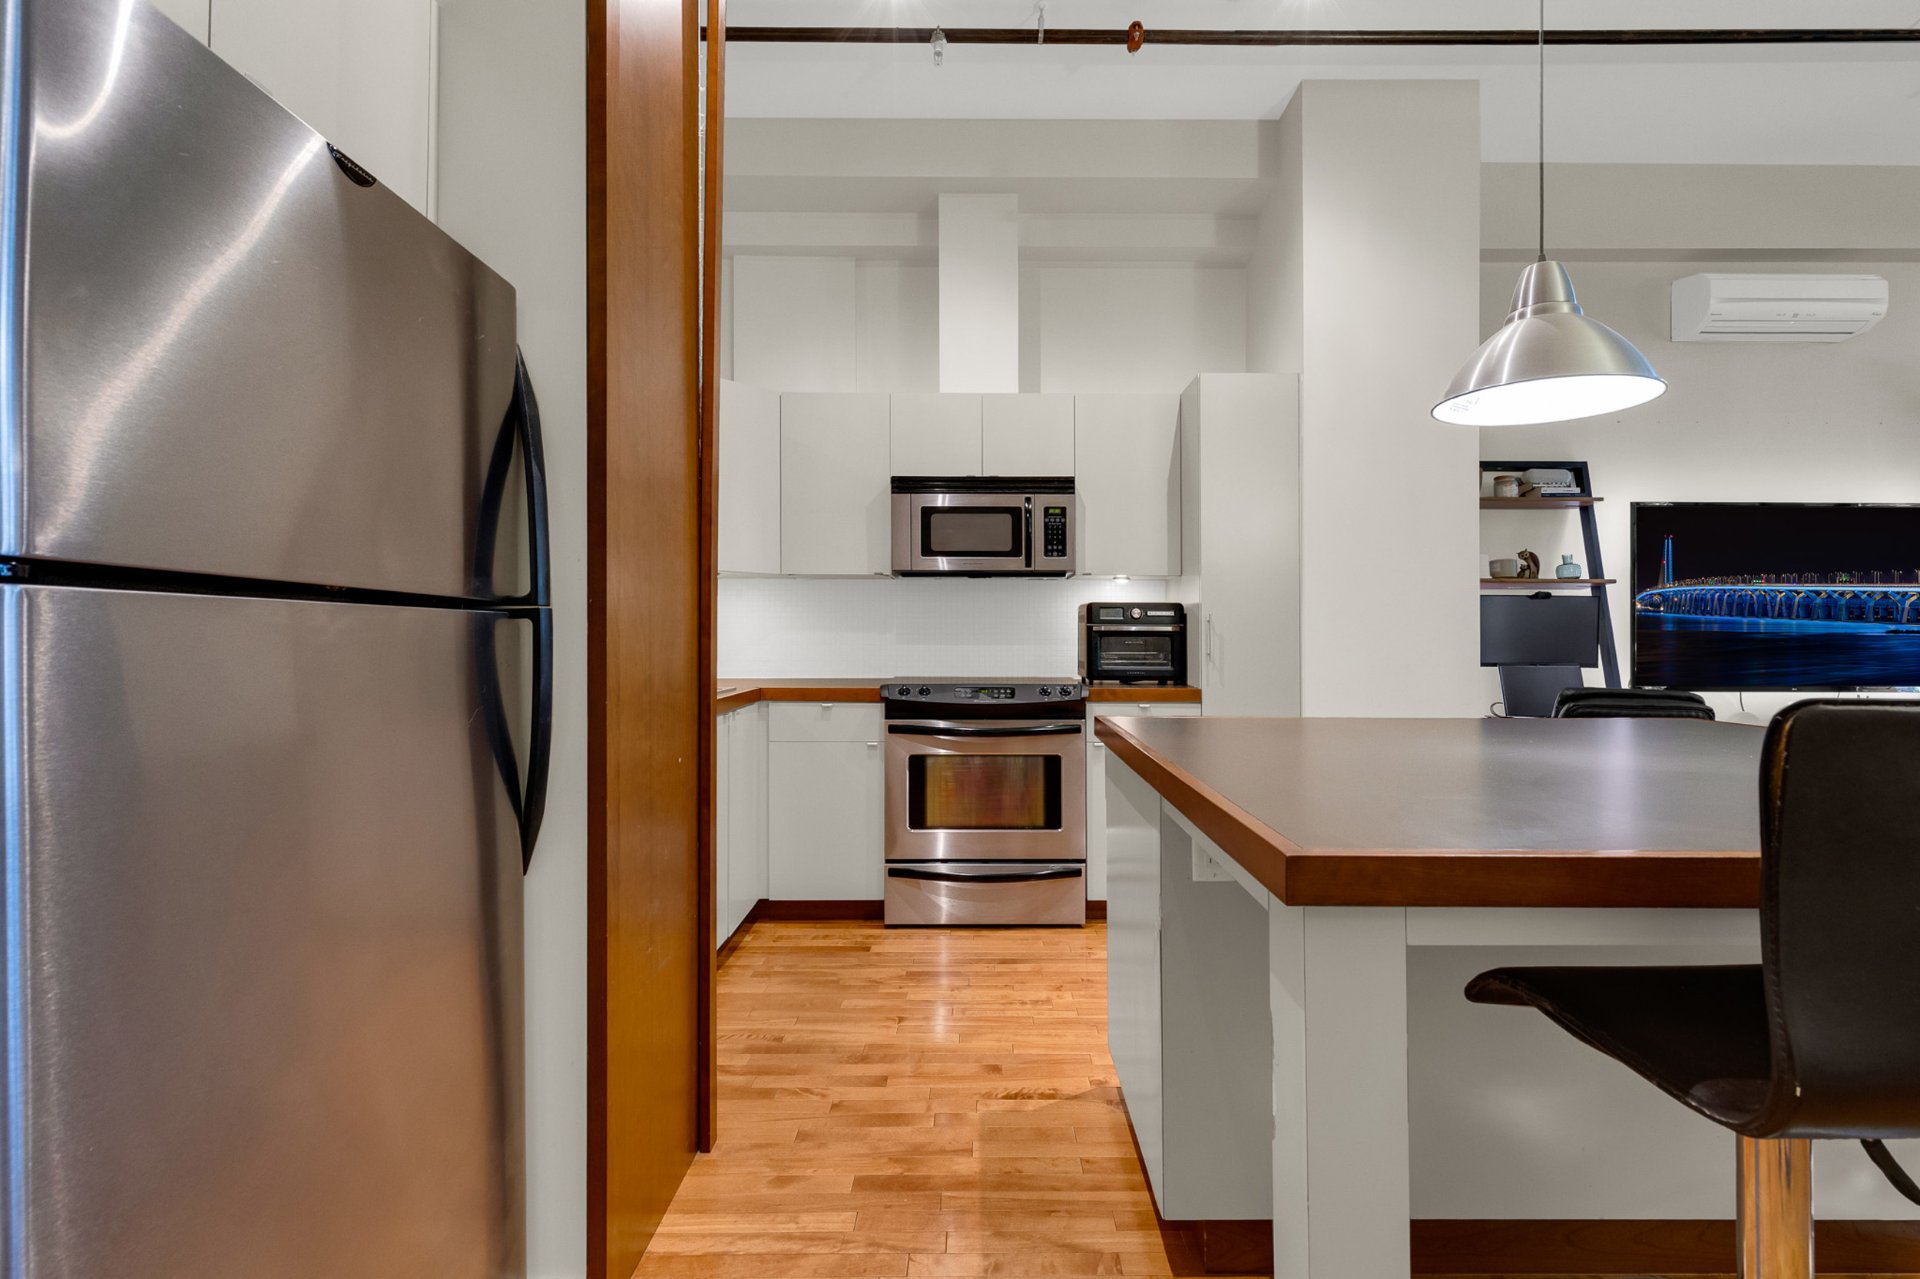
Kitchen
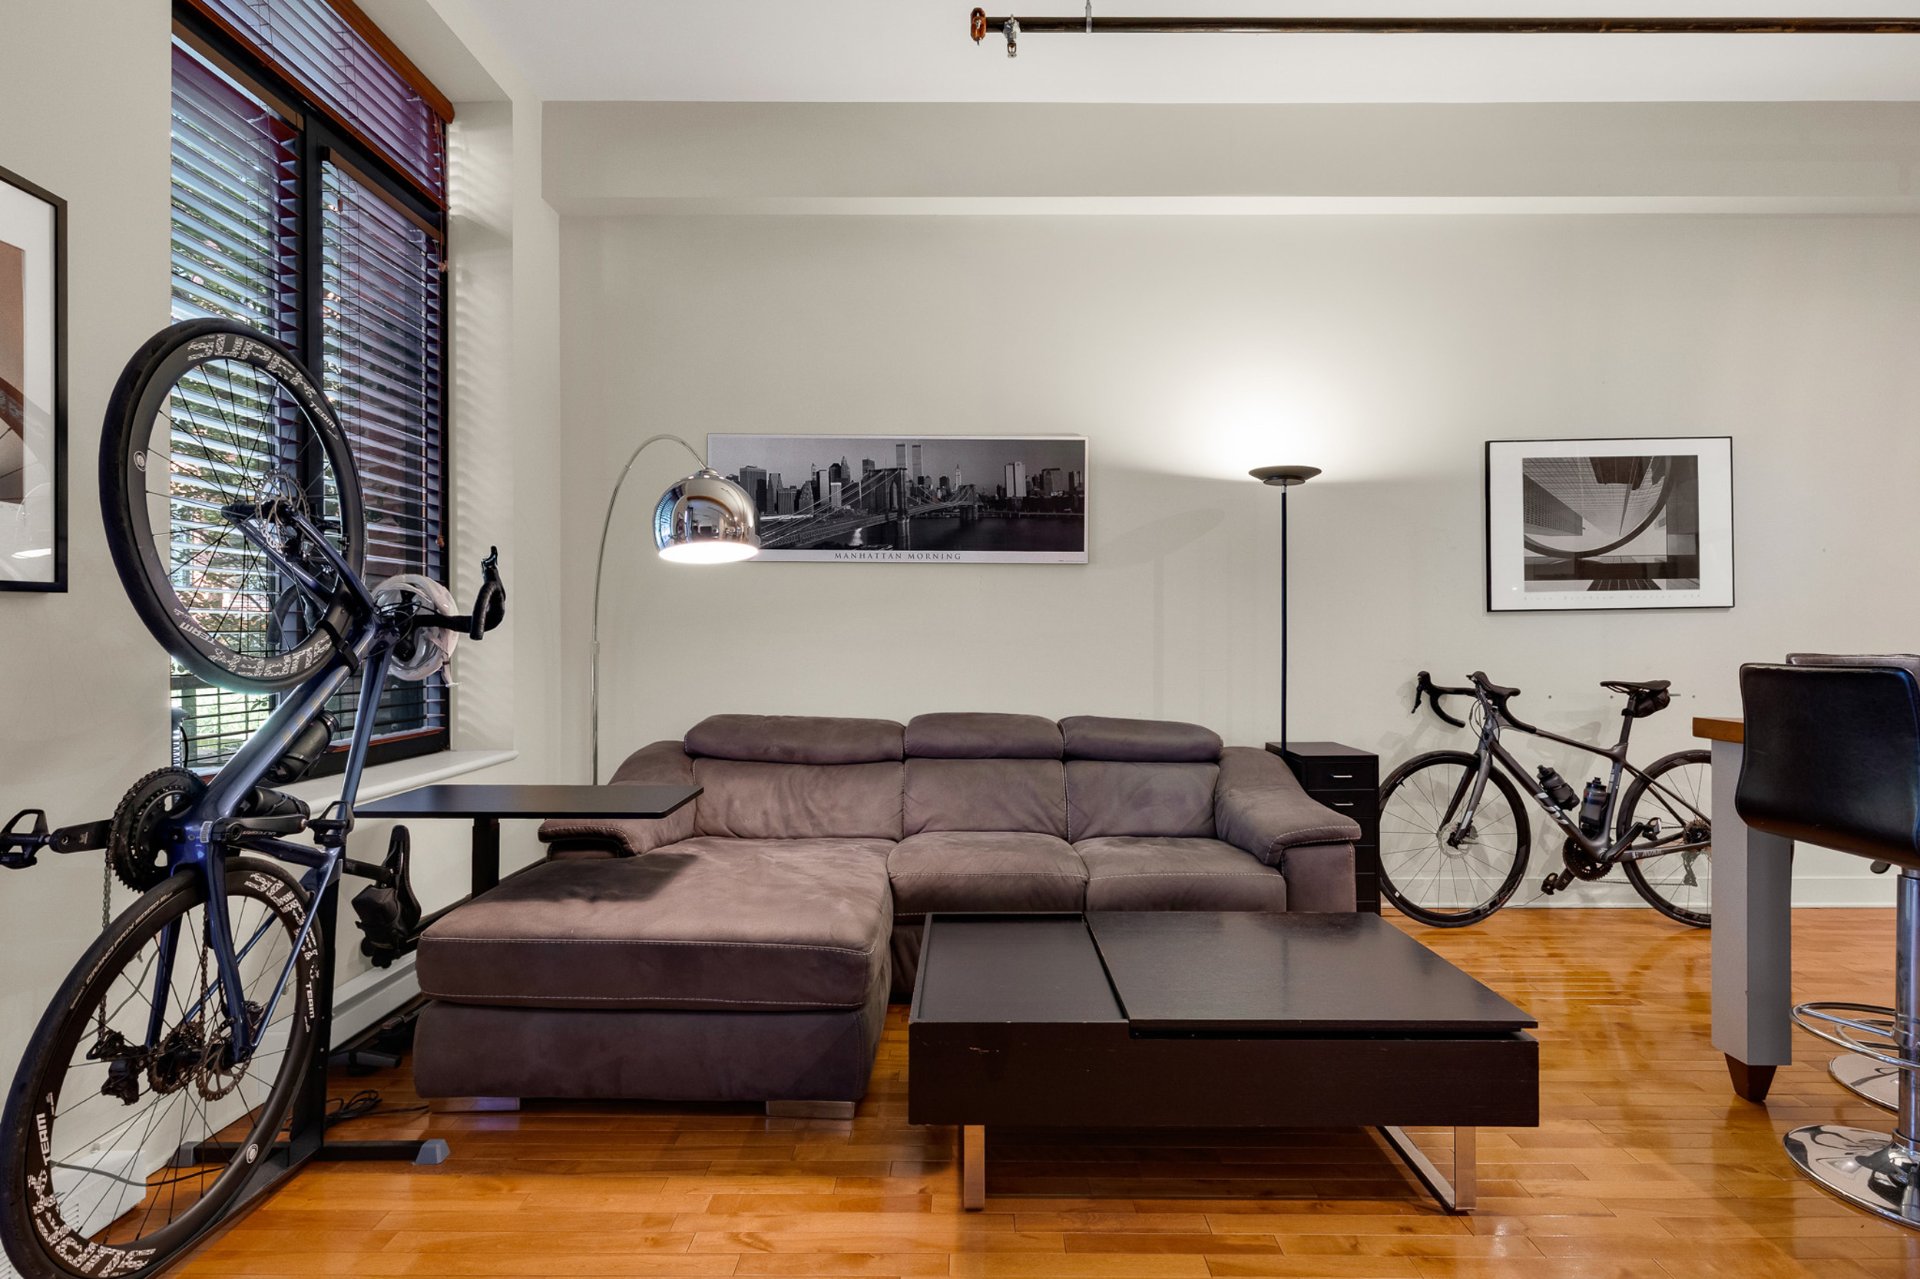
Living room
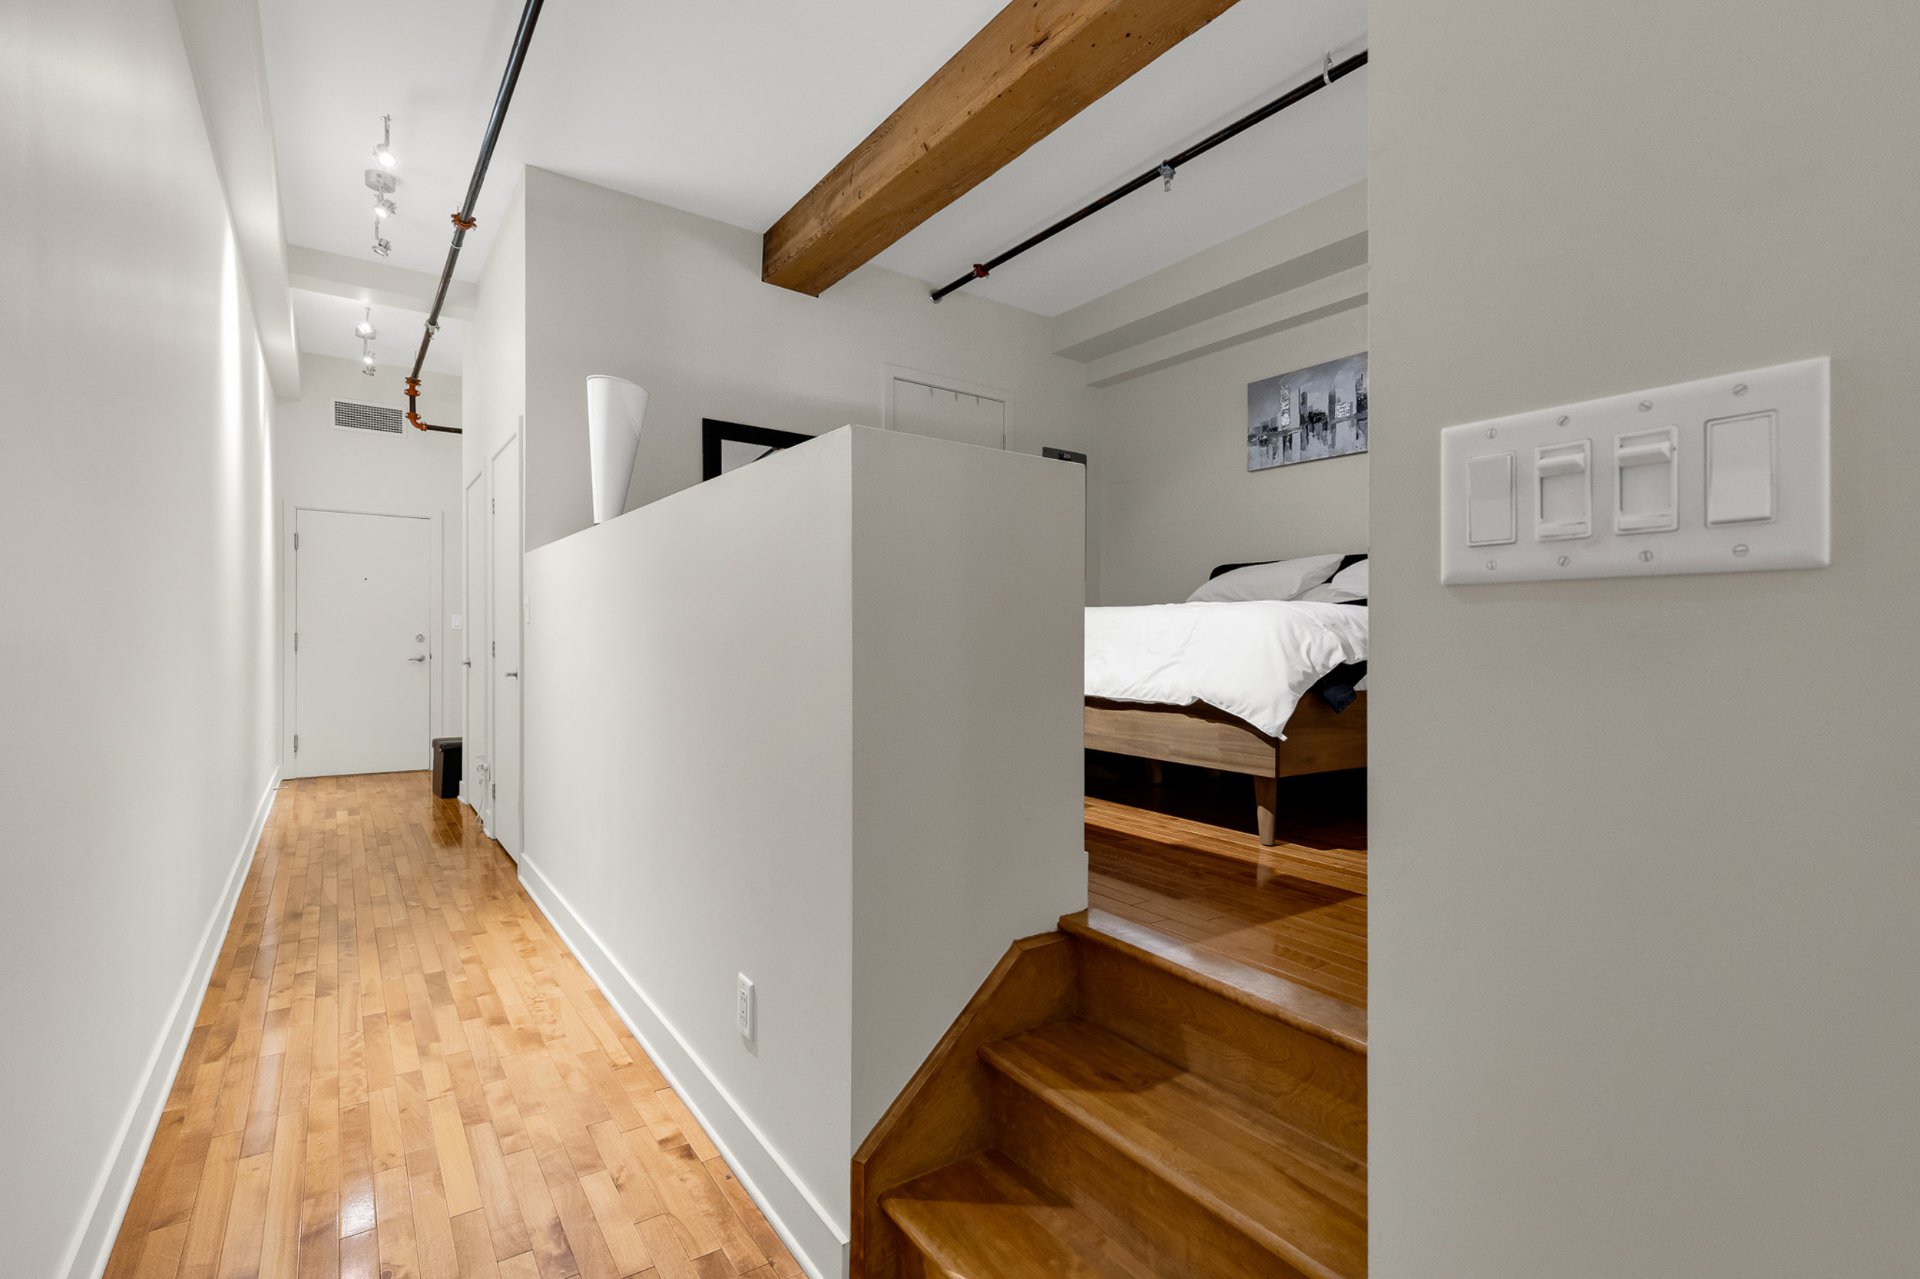
Bedroom
|
|
Description
Discover the loft of your dreams in the heart of Griffintown, in the iconic Lowney building. This bright, 723 sqft one-bedroom loft combines industrial charm, with exposed wooden beams and maple floors, with modern comfort. The open-concept kitchen, featuring stainless steel appliances, opens onto a living area flooded with natural light, enhanced by a raised bedroom and a large walk-in closet. Enjoy the privilege of a private terrace, a rare find in Griffintown. Take advantage of a rooftop pool, an indoor lap pool, and an urban retreat with breathtaking views of downtown. Just steps away from amenities and the canal.
About the unit:
- Bright 1-bedroom loft of 723 sqft, ideal for
professionals, couples or a pied-à-terre
- Private terrace, an outdoor space to unwind surrounded by
greenery
- Authentic industrial character, exposed wood beams, high
ceilings and maple floors
- Open kitchen with stainless steel appliances and large
island
- Raised bedroom area and large walk-in closet
- Indoor parking (can be included for +$65,000)
- Storage locker included
Building and amenities:
- The iconic Lowney, a former chocolate factory converted
into lofts in the heart of Griffintown
- Rooftop pool, BBQ terrace and urban chalet with fireplace
offering breathtaking downtown views
- Indoor lap pool
- Workshop
- Elevator
- Gym
About the neighbourhood:
- Located in Le Sud-Ouest, in the heart of Griffintown,
bordering Old Montreal and downtown
- Walking distance to Bonaventure and Square-Victoria--OACI
metro stations
- Steps from the Lachine Canal and its bike paths and
waterfront trails
- Close to ÉTS, the International Quarter and the business
district
- Surrounded by the restaurants, cafés and boutiques of
Griffintown and Old Montreal
- Near the Old Port, the Bell Centre and major bus routes
- Quick access to the Bonaventure and Ville-Marie
expressways
Other declarations and conditions:
- Minimum 24-hour notice for all showings
- Showings by appointment only
- All offers must be accompanied by a valid bank
pre-approval and a signed seller's declaration
- Bright 1-bedroom loft of 723 sqft, ideal for
professionals, couples or a pied-à-terre
- Private terrace, an outdoor space to unwind surrounded by
greenery
- Authentic industrial character, exposed wood beams, high
ceilings and maple floors
- Open kitchen with stainless steel appliances and large
island
- Raised bedroom area and large walk-in closet
- Indoor parking (can be included for +$65,000)
- Storage locker included
Building and amenities:
- The iconic Lowney, a former chocolate factory converted
into lofts in the heart of Griffintown
- Rooftop pool, BBQ terrace and urban chalet with fireplace
offering breathtaking downtown views
- Indoor lap pool
- Workshop
- Elevator
- Gym
About the neighbourhood:
- Located in Le Sud-Ouest, in the heart of Griffintown,
bordering Old Montreal and downtown
- Walking distance to Bonaventure and Square-Victoria--OACI
metro stations
- Steps from the Lachine Canal and its bike paths and
waterfront trails
- Close to ÉTS, the International Quarter and the business
district
- Surrounded by the restaurants, cafés and boutiques of
Griffintown and Old Montreal
- Near the Old Port, the Bell Centre and major bus routes
- Quick access to the Bonaventure and Ville-Marie
expressways
Other declarations and conditions:
- Minimum 24-hour notice for all showings
- Showings by appointment only
- All offers must be accompanied by a valid bank
pre-approval and a signed seller's declaration
Inclusions: Refrigerator, microwave, stove, dishwasher, washer, dryer, blinds, BBQ
Exclusions : All personal effects, TV and TV mount, parking S-4 (Can be included for an additional 65,000$)
| BUILDING | |
|---|---|
| Type | Apartment |
| Style | Detached |
| Dimensions | 0x0 |
| Lot Size | 0 |
| EXPENSES | |
|---|---|
| Co-ownership fees | $ 5820 / year |
| Municipal Taxes (2026) | $ 3233 / year |
| School taxes (2026) | $ 372 / year |
|
ROOM DETAILS |
|||
|---|---|---|---|
| Room | Dimensions | Level | Flooring |
| Hallway | 23.9 x 3.6 P | Ground Floor | Wood |
| Kitchen | 15.4 x 7.10 P | Ground Floor | Wood |
| Living room | 15.1 x 14.5 P | Ground Floor | Wood |
| Bedroom | 12.10 x 11.11 P | Ground Floor | Wood |
| Walk-in closet | 6.5 x 5.8 P | Ground Floor | Wood |
| Bathroom | 10.6 x 6.9 P | Ground Floor | Ceramic tiles |
|
CHARACTERISTICS |
|
|---|---|
| Garage | Attached, Heated, Single width |
| Available services | Balcony/terrace, Common areas, Exercise room, Garbage chute, Indoor pool, Indoor storage space, Outdoor pool, Roof terrace, Yard |
| Proximity | Bicycle path, Cegep, Daycare centre, Highway, Hospital, Park - green area, Public transport, Réseau Express Métropolitain (REM), University |
| Heating system | Electric baseboard units |
| Heating energy | Electricity |
| Easy access | Elevator |
| Equipment available | Entry phone, Private yard, Wall-mounted air conditioning |
| Parking | Garage |
| Pool | Indoor, Other |
| Sewage system | Municipal sewer |
| Water supply | Municipality |
| Landscaping | Patio |
| Zoning | Residential |