Contact Us

Social Media

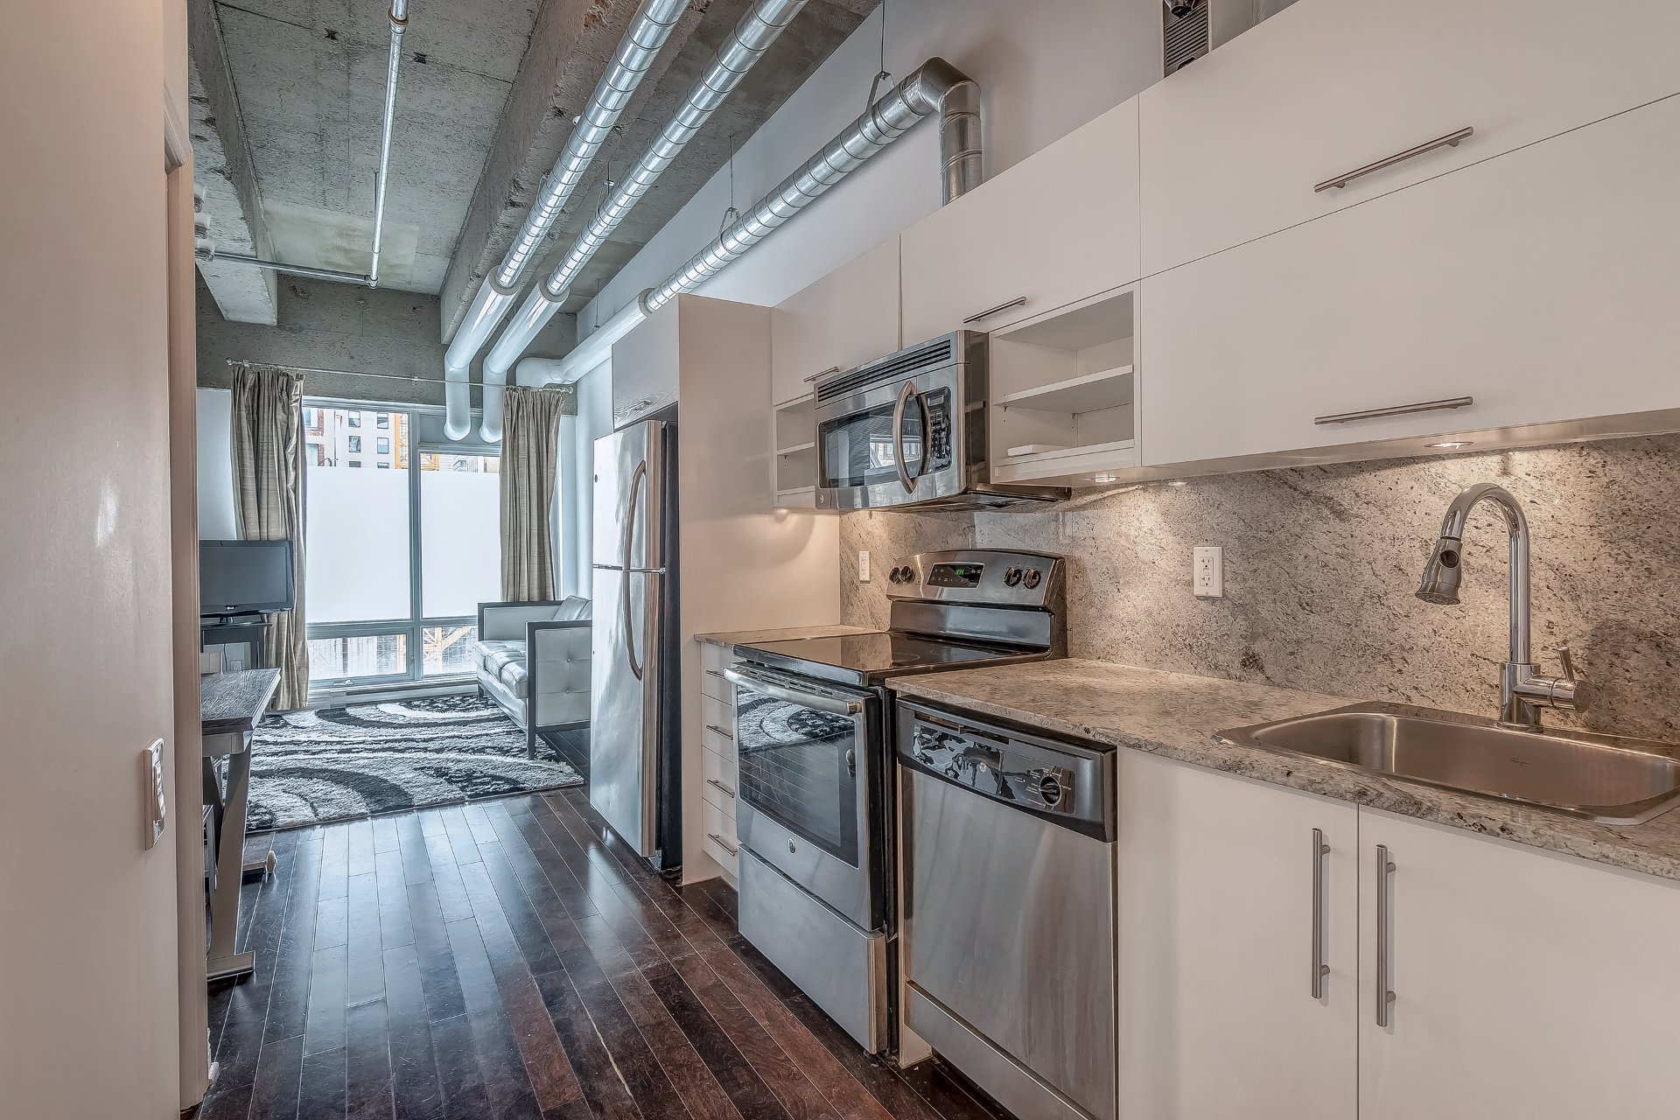
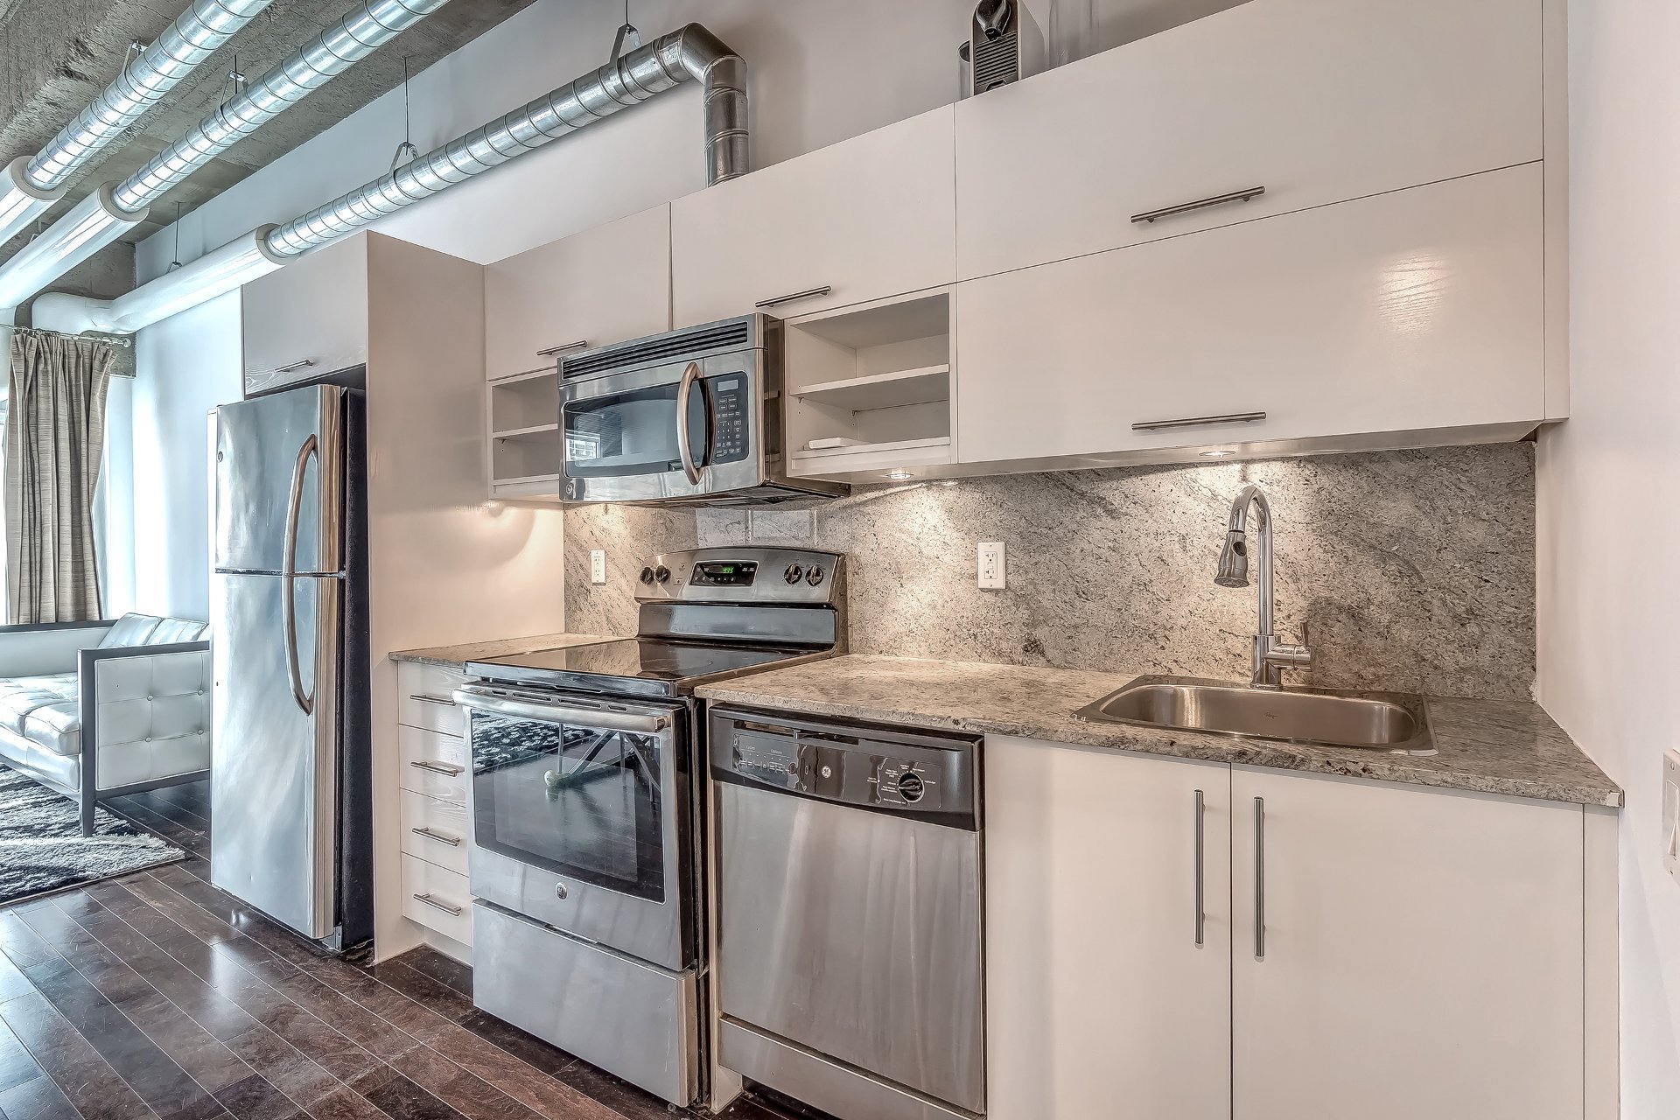
Kitchen
Kitchen
Kitchen
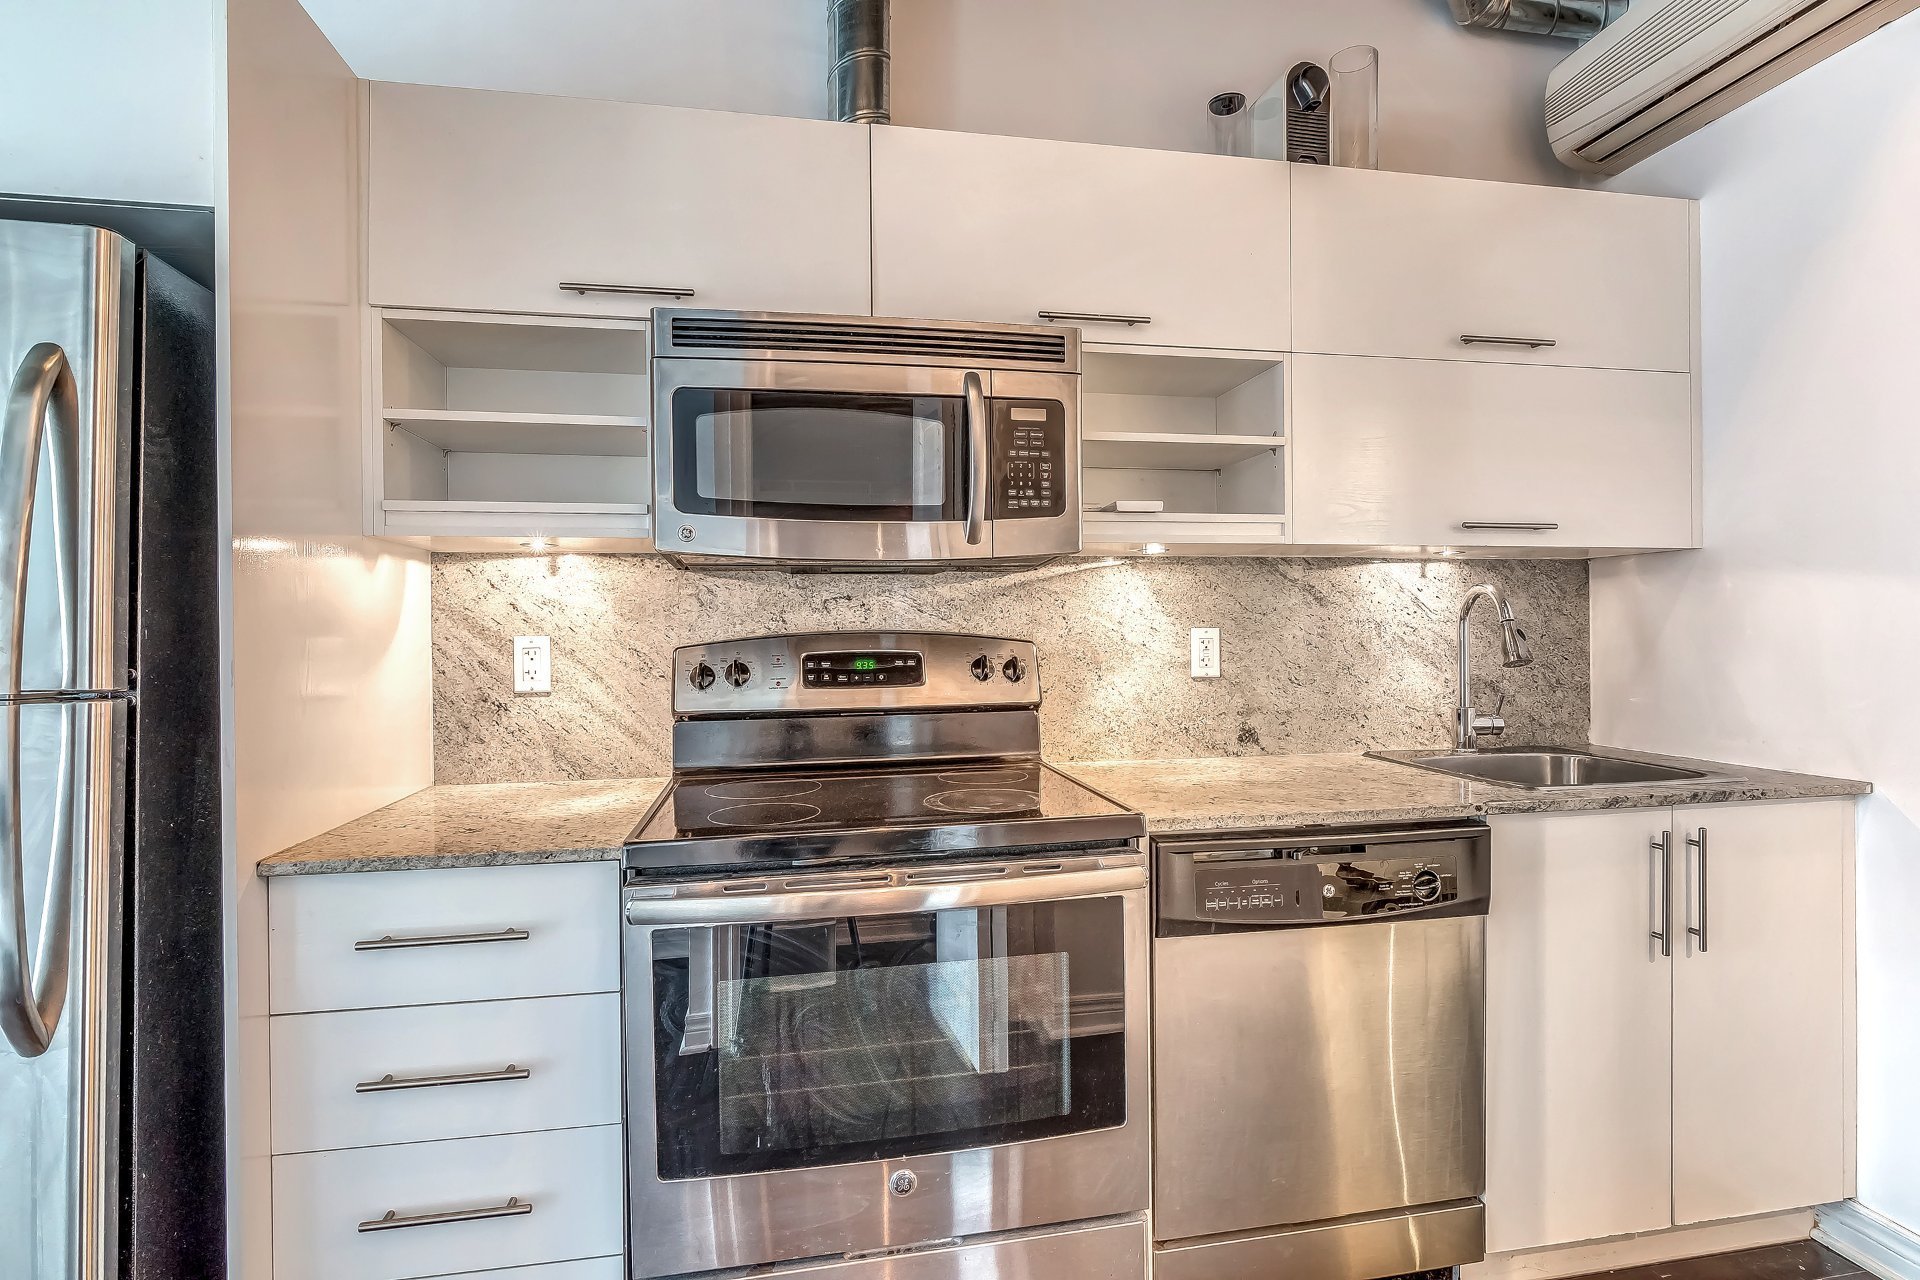
Kitchen
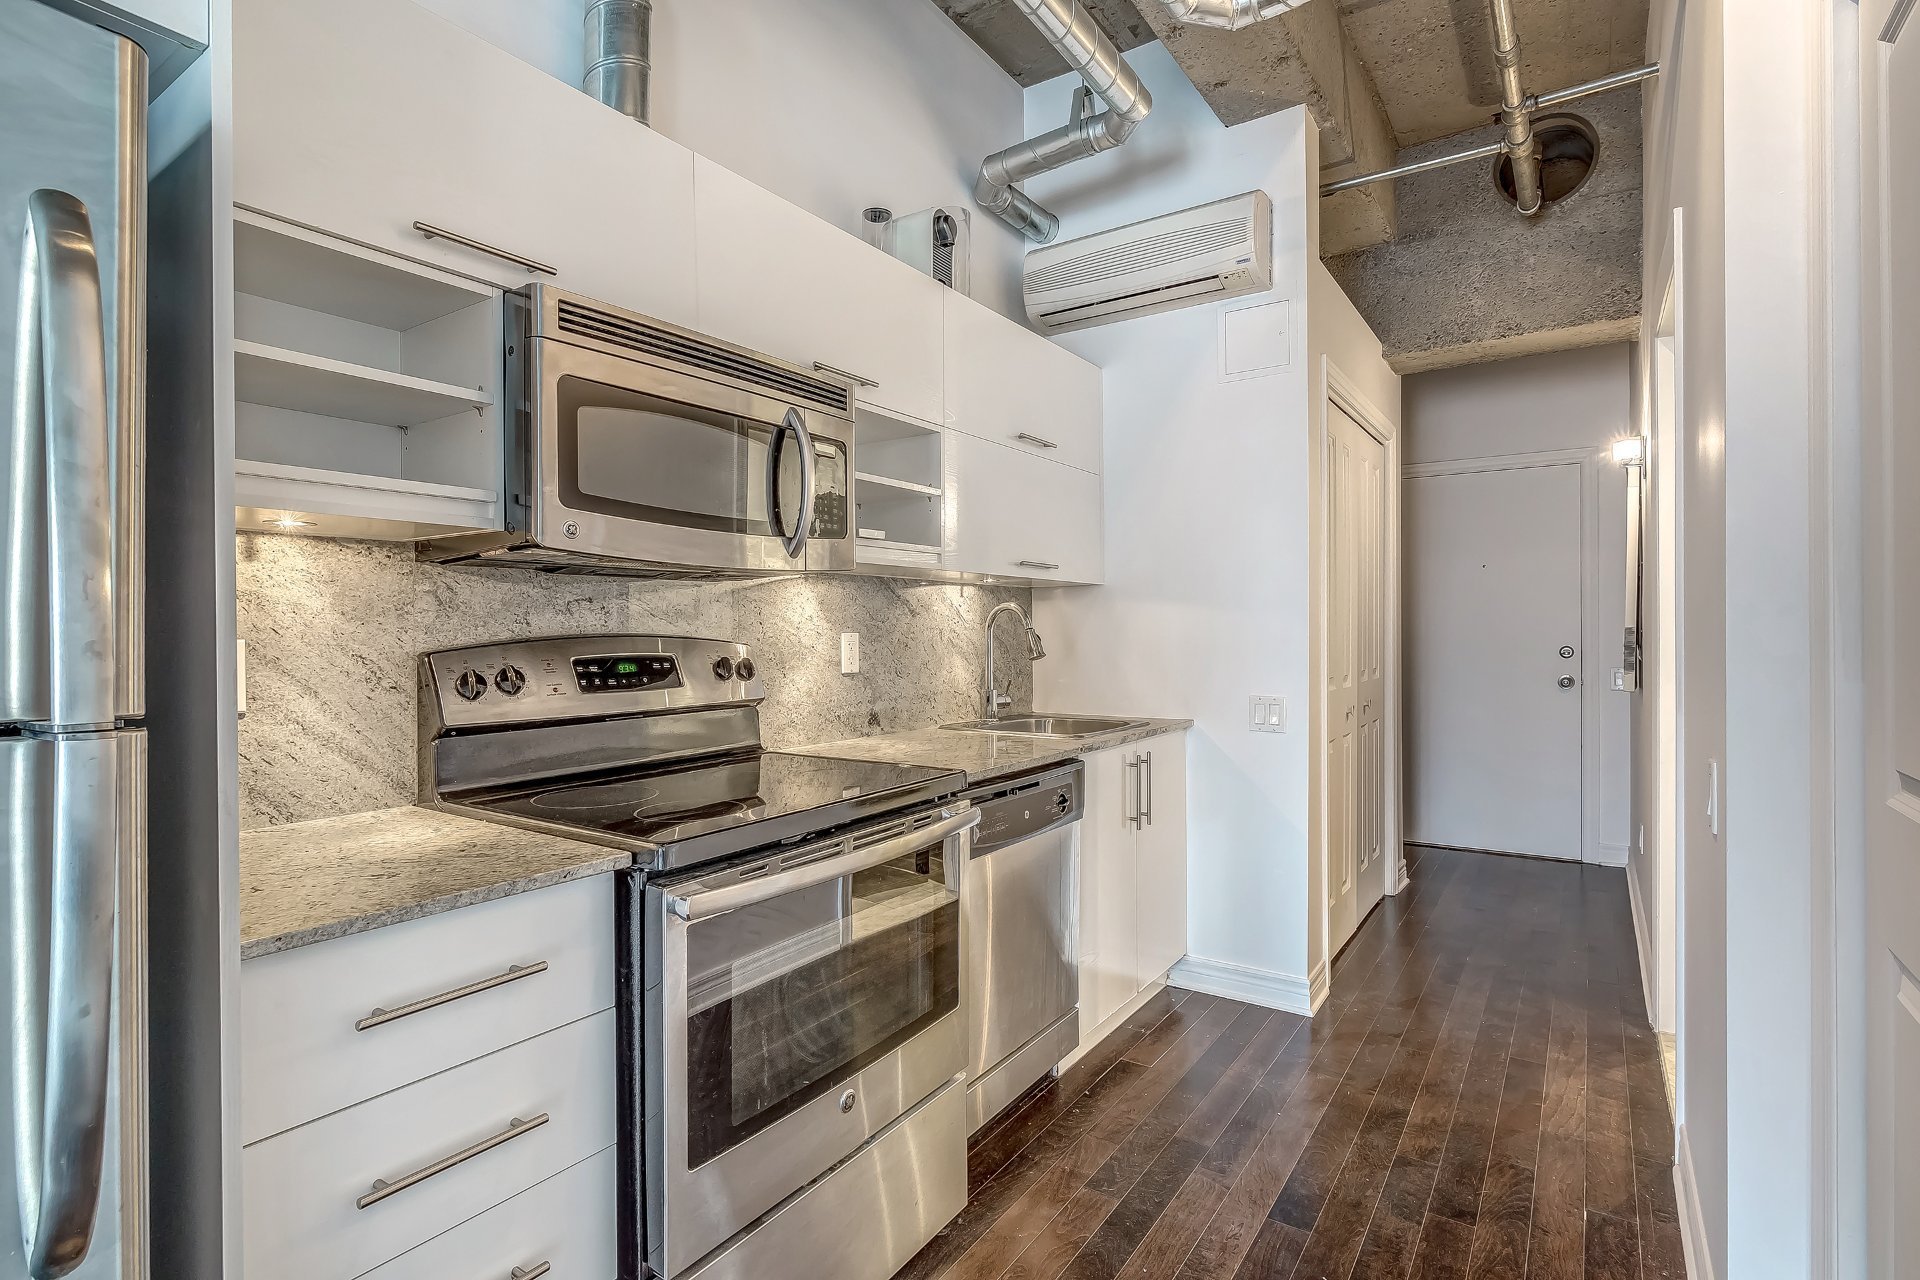
Kitchen
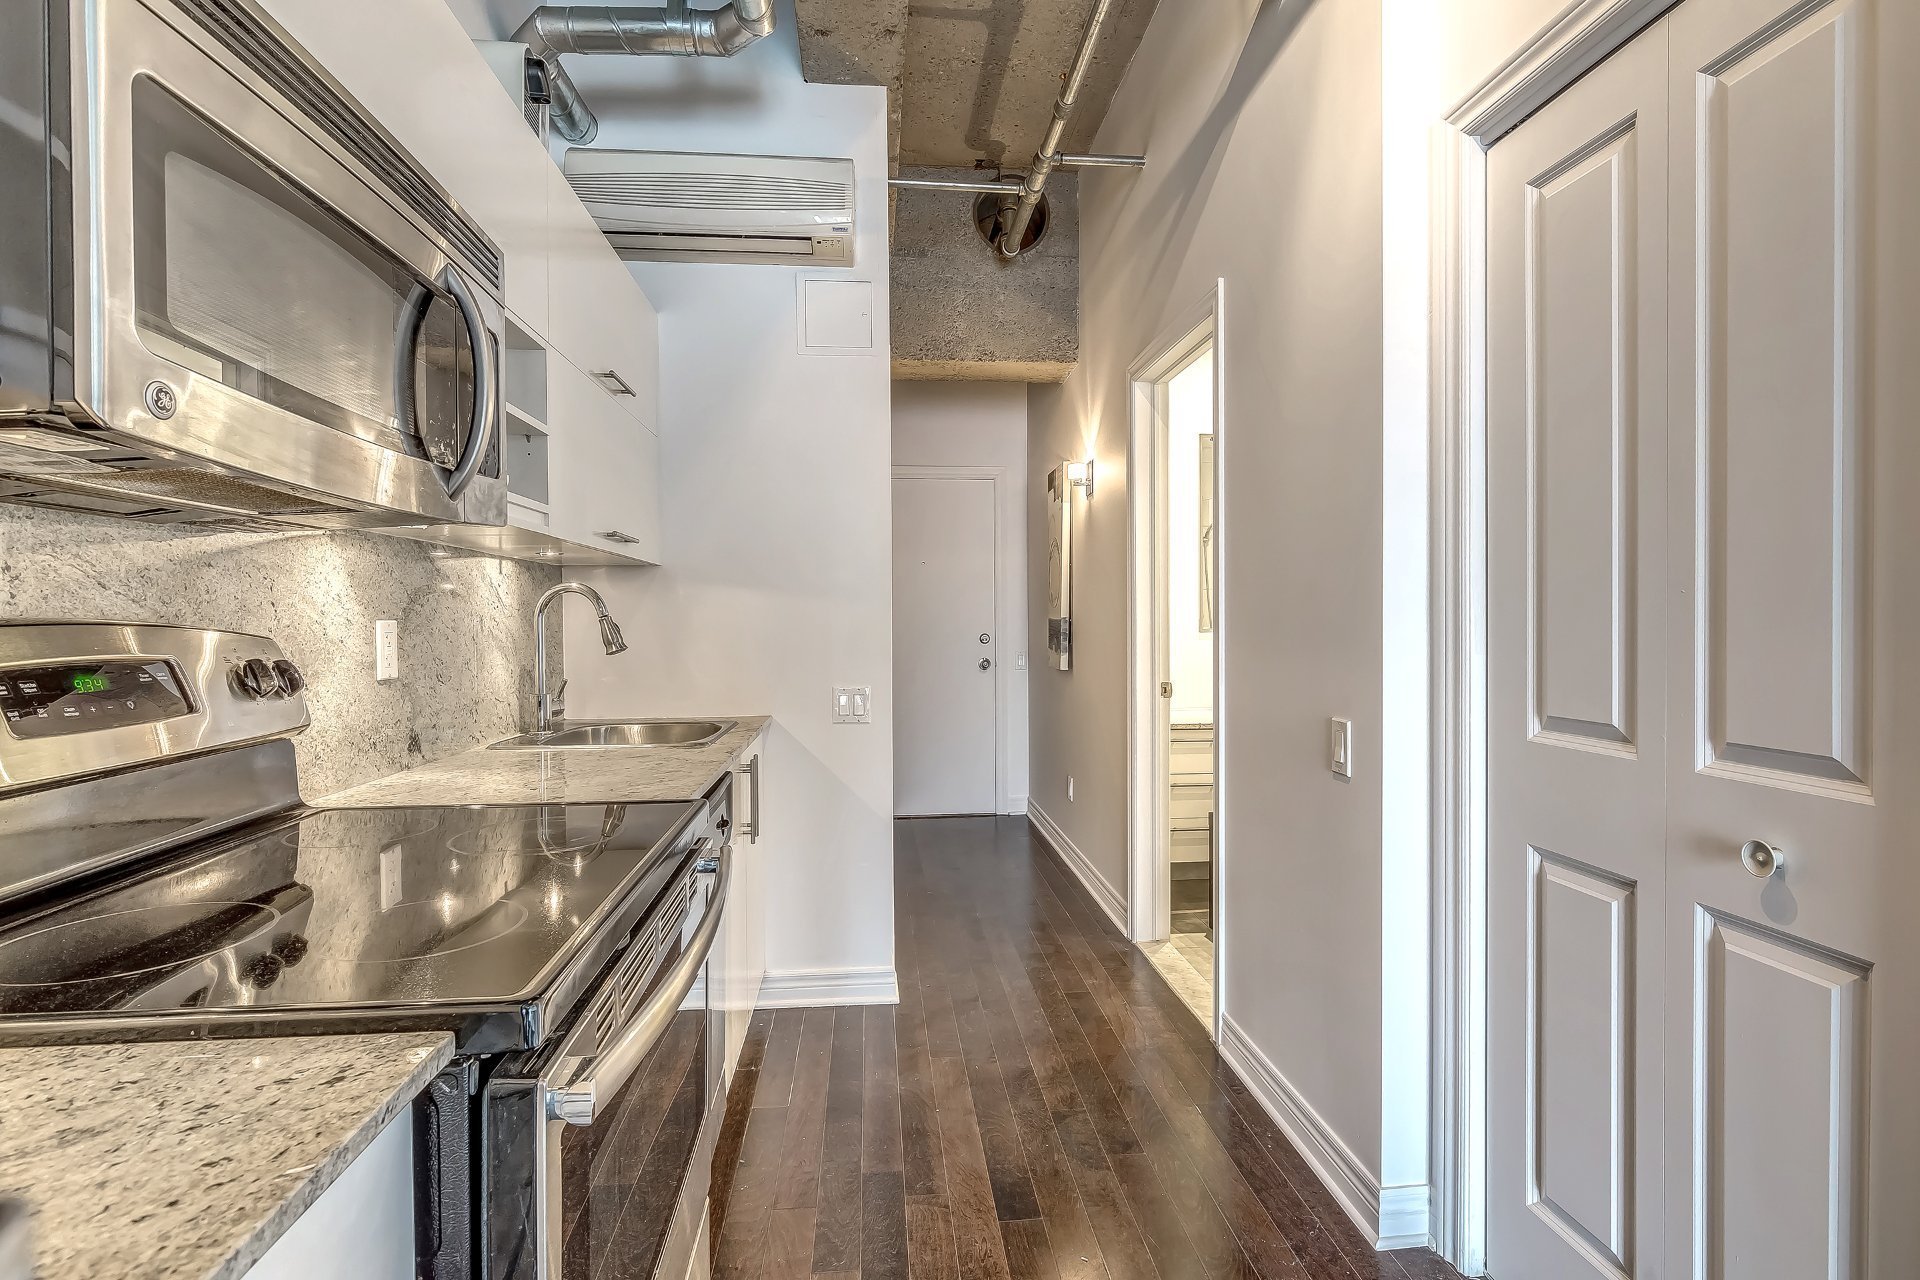
Dining room
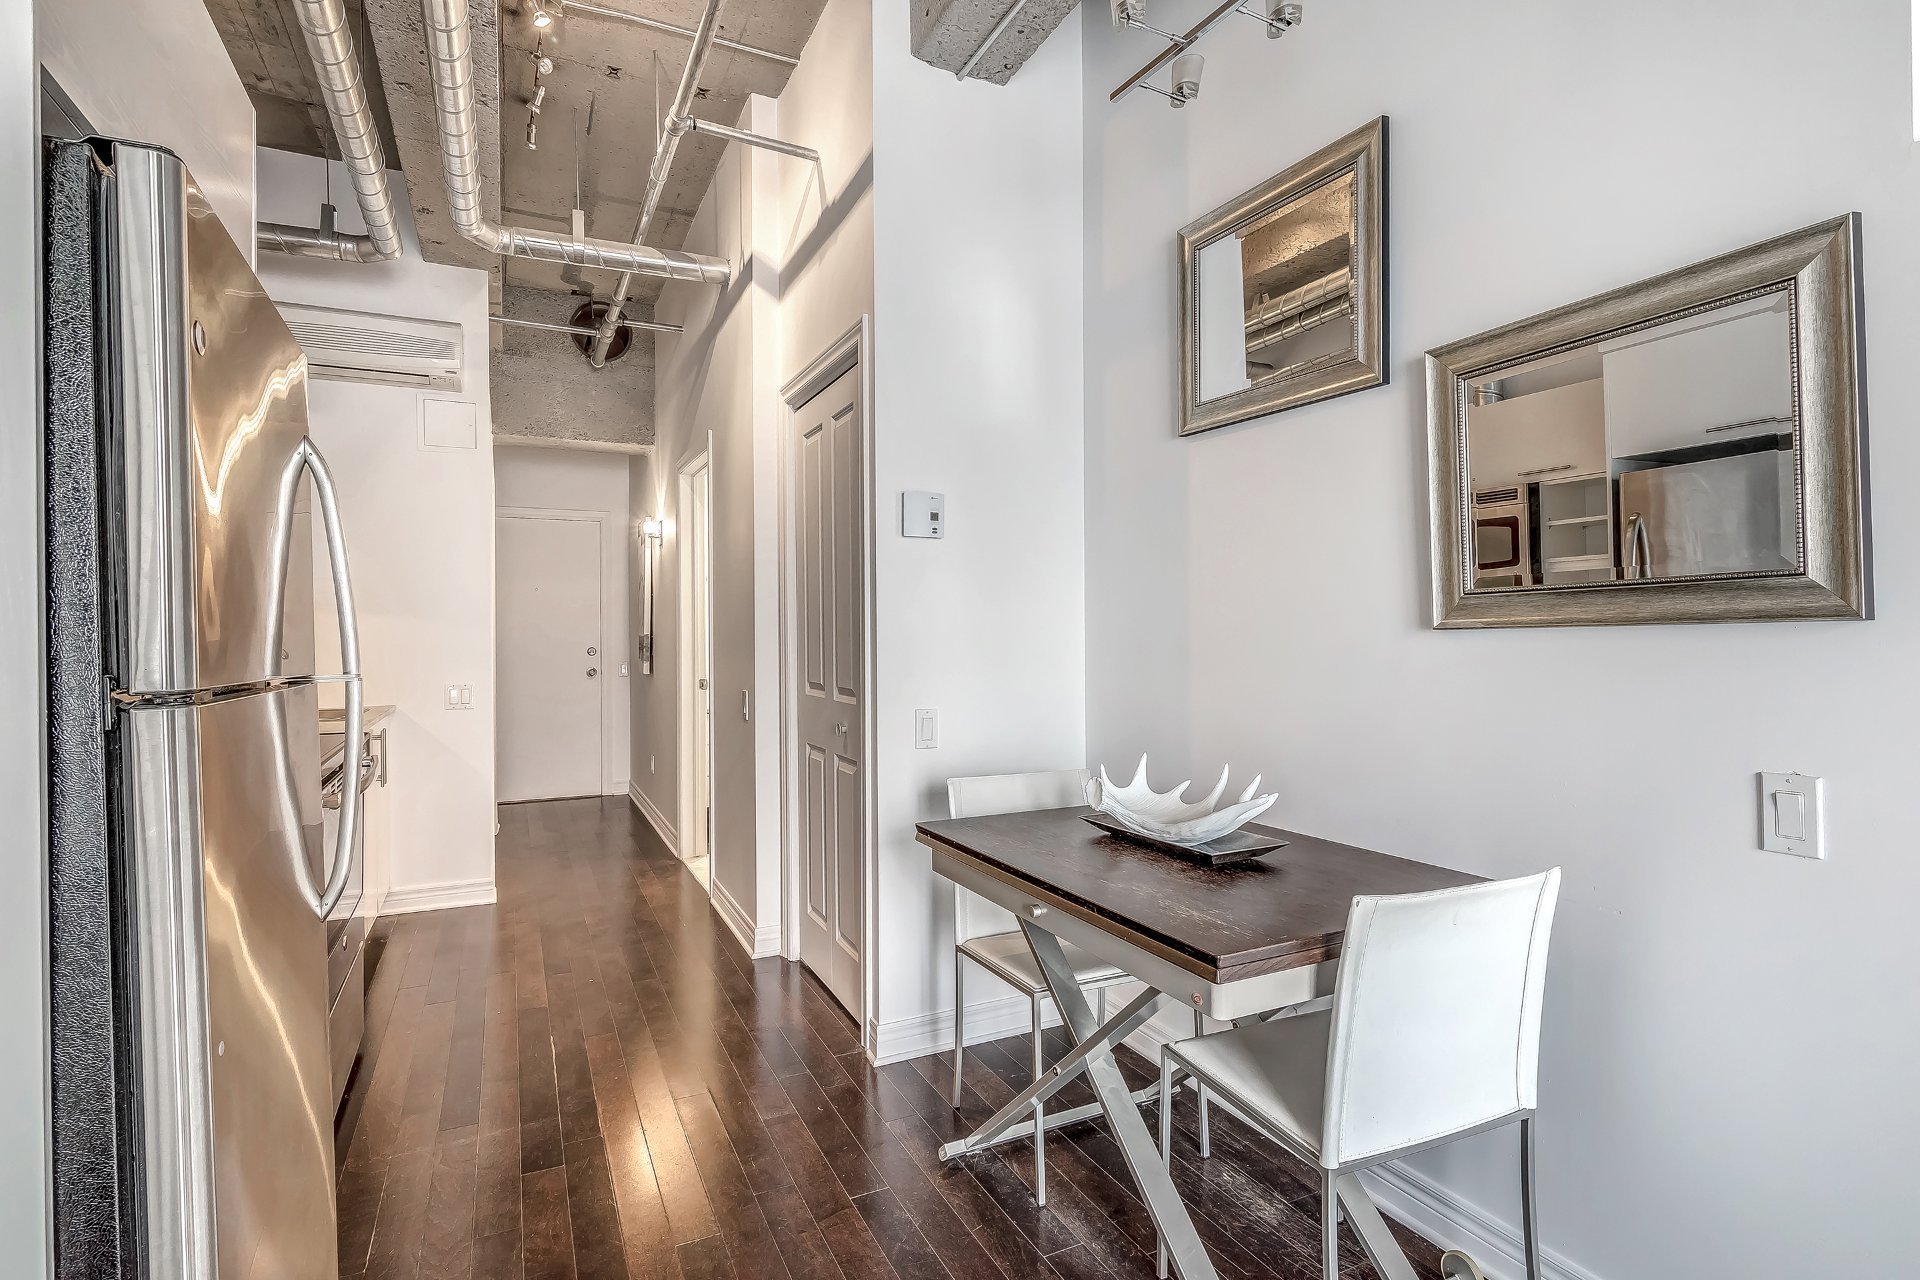
Dining room
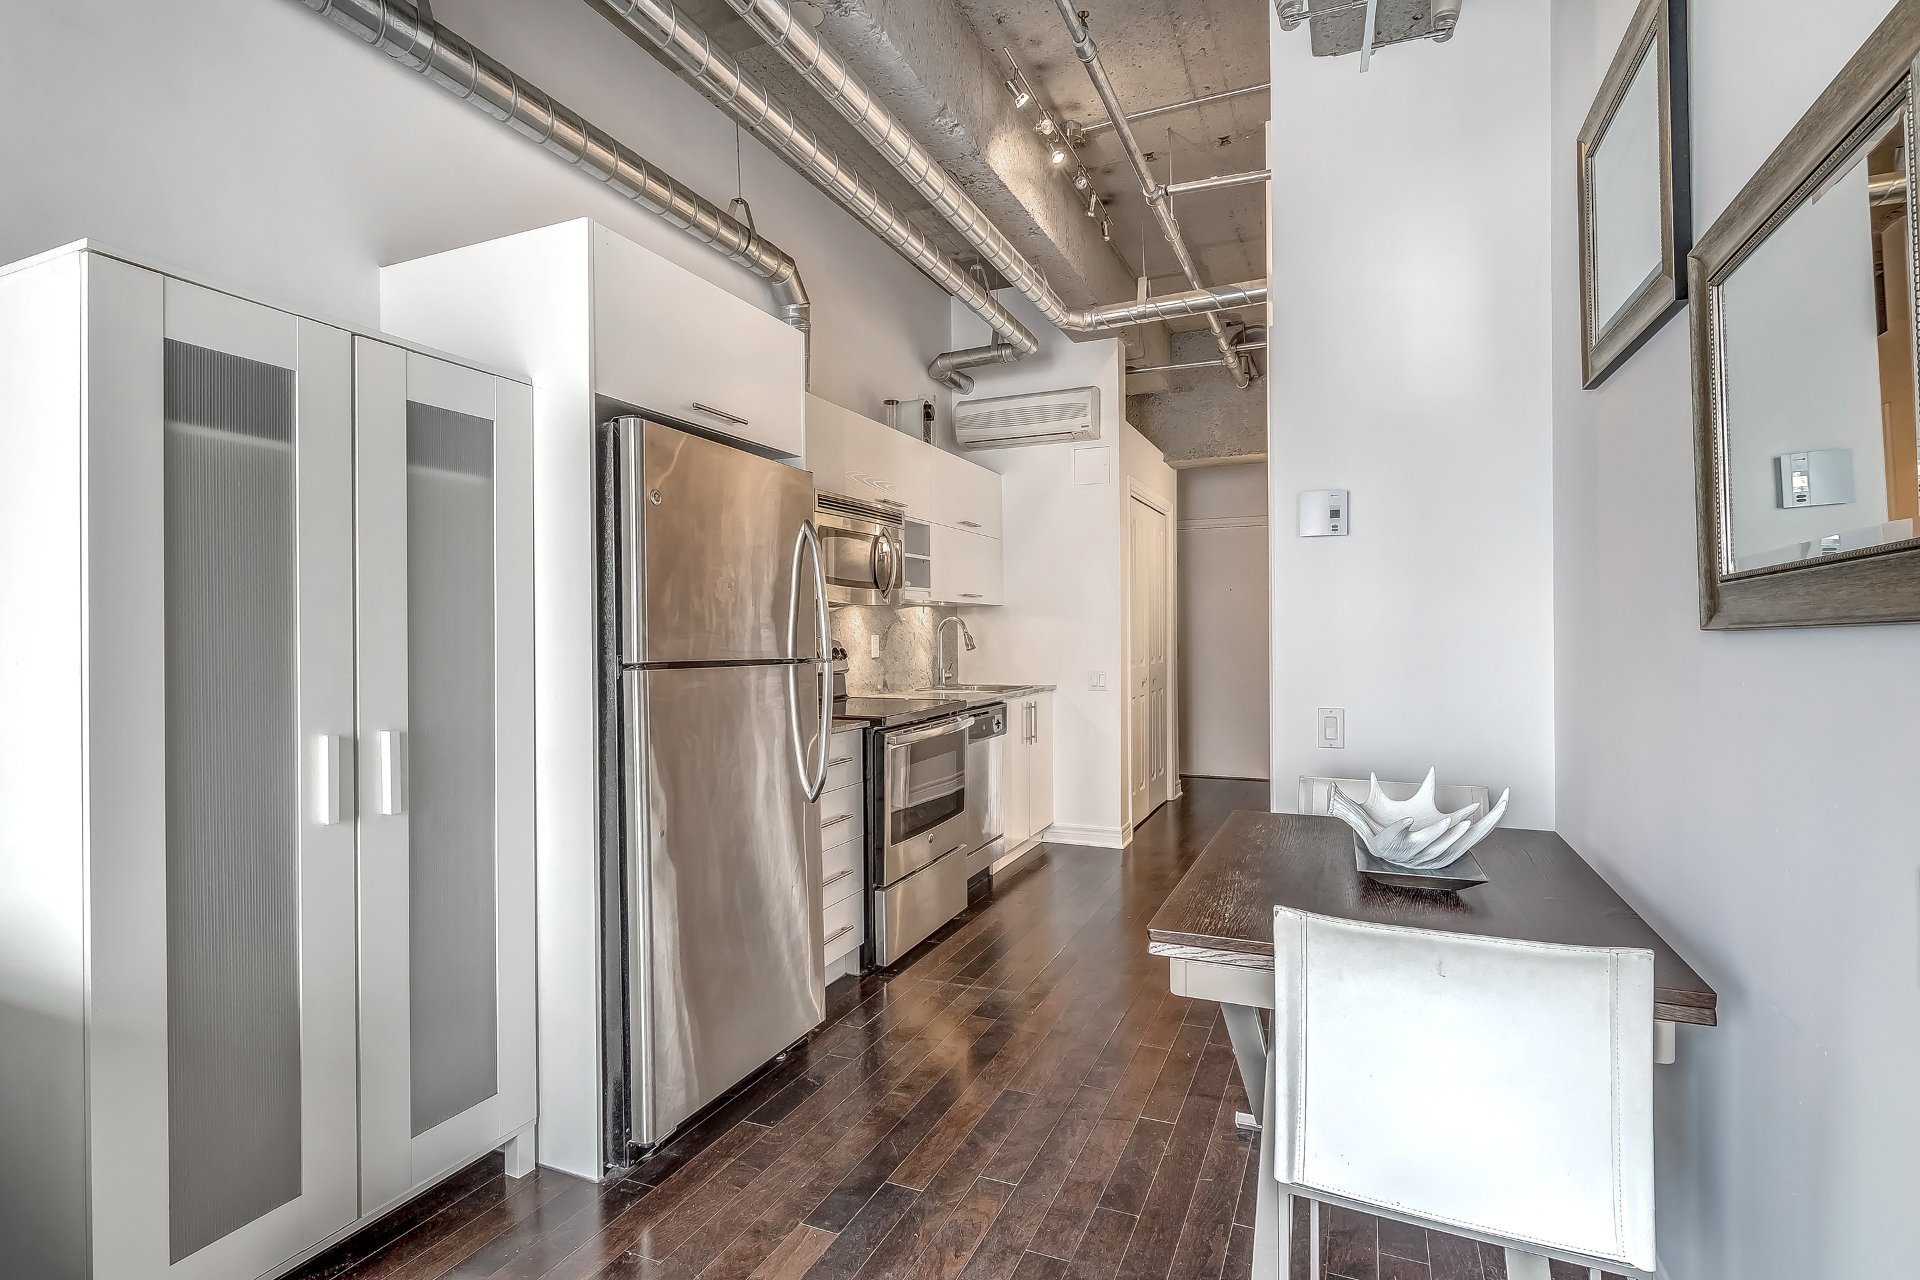
Living room
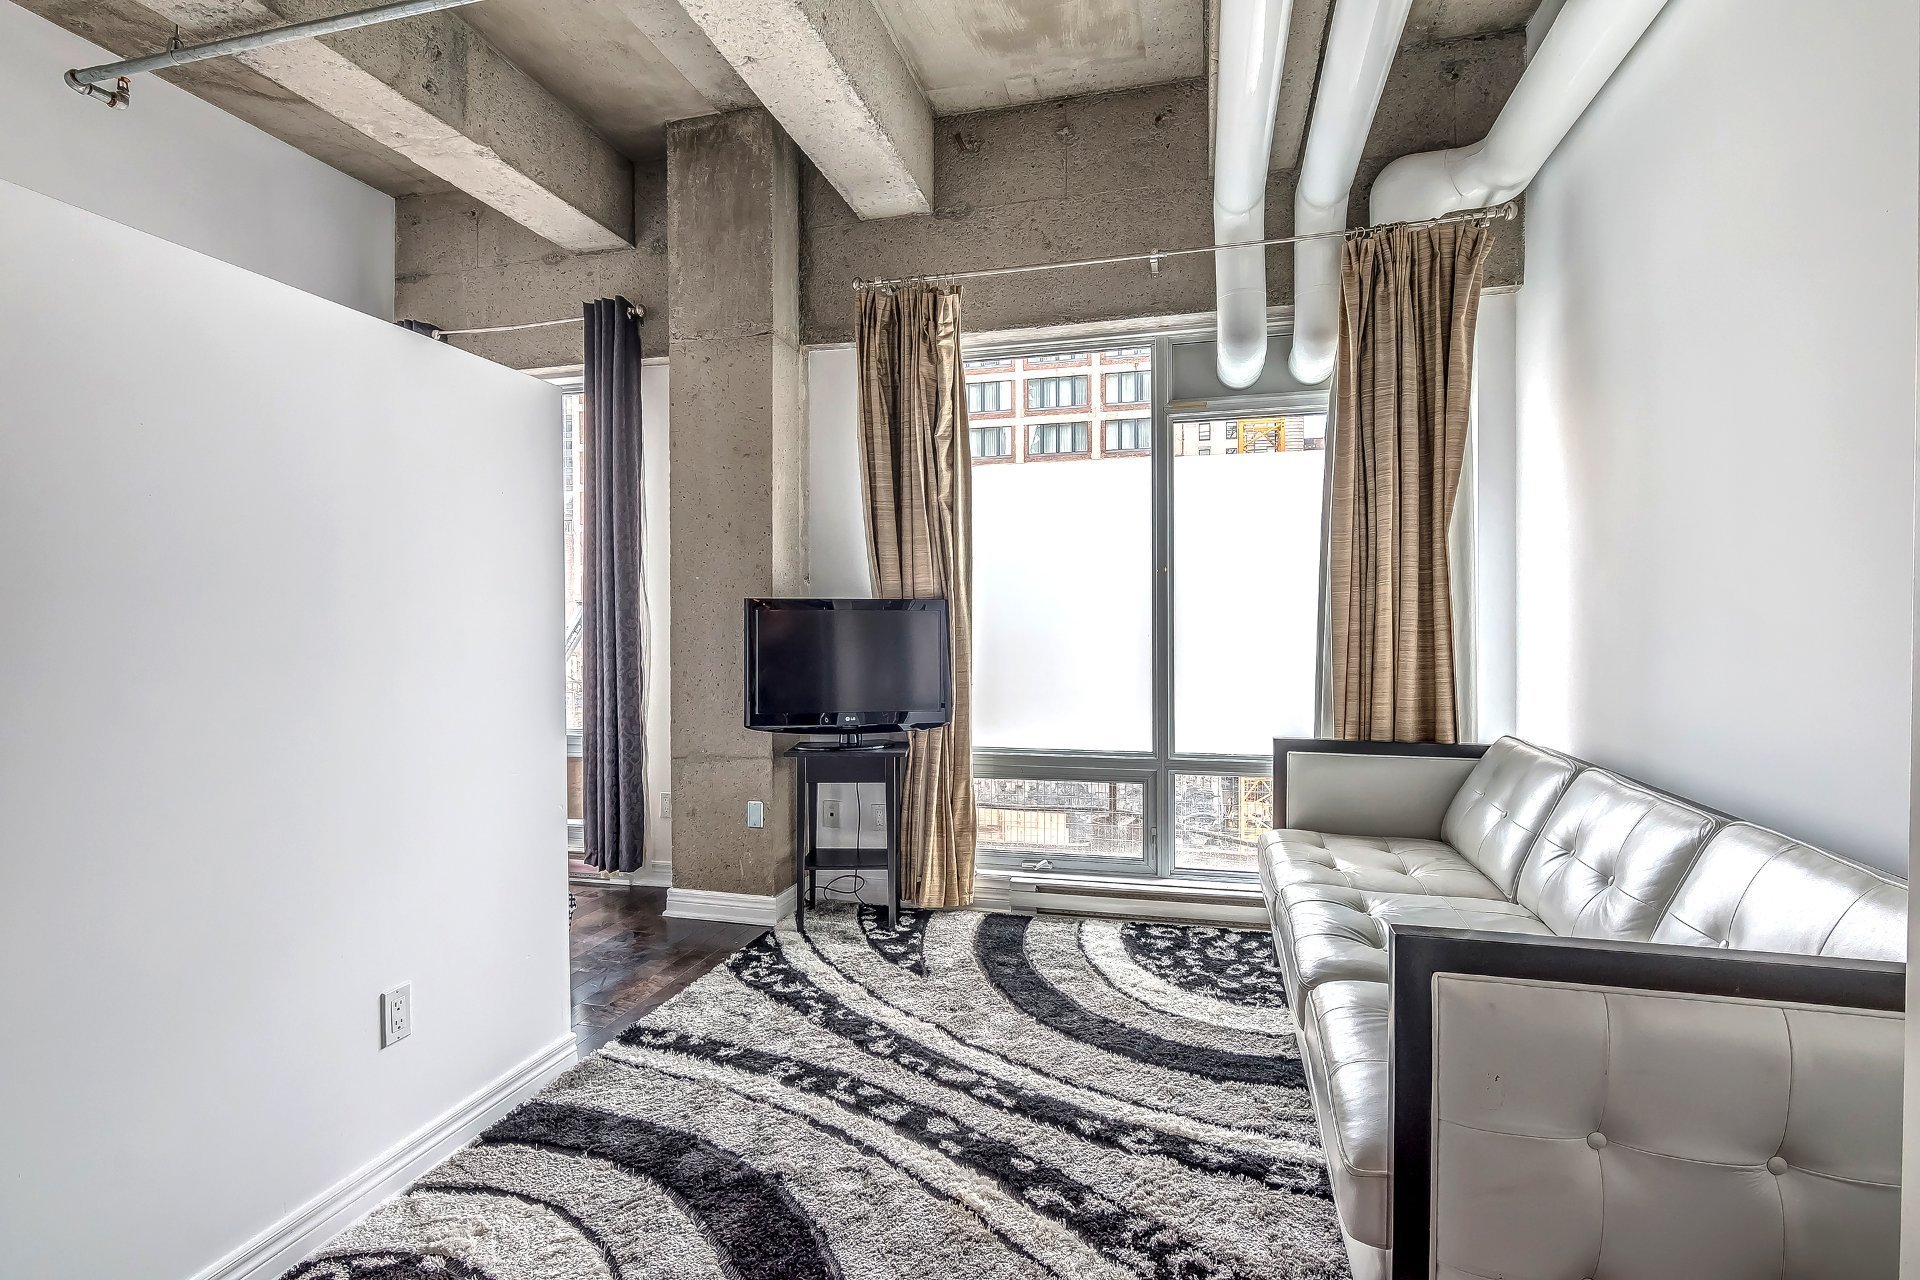
Living room
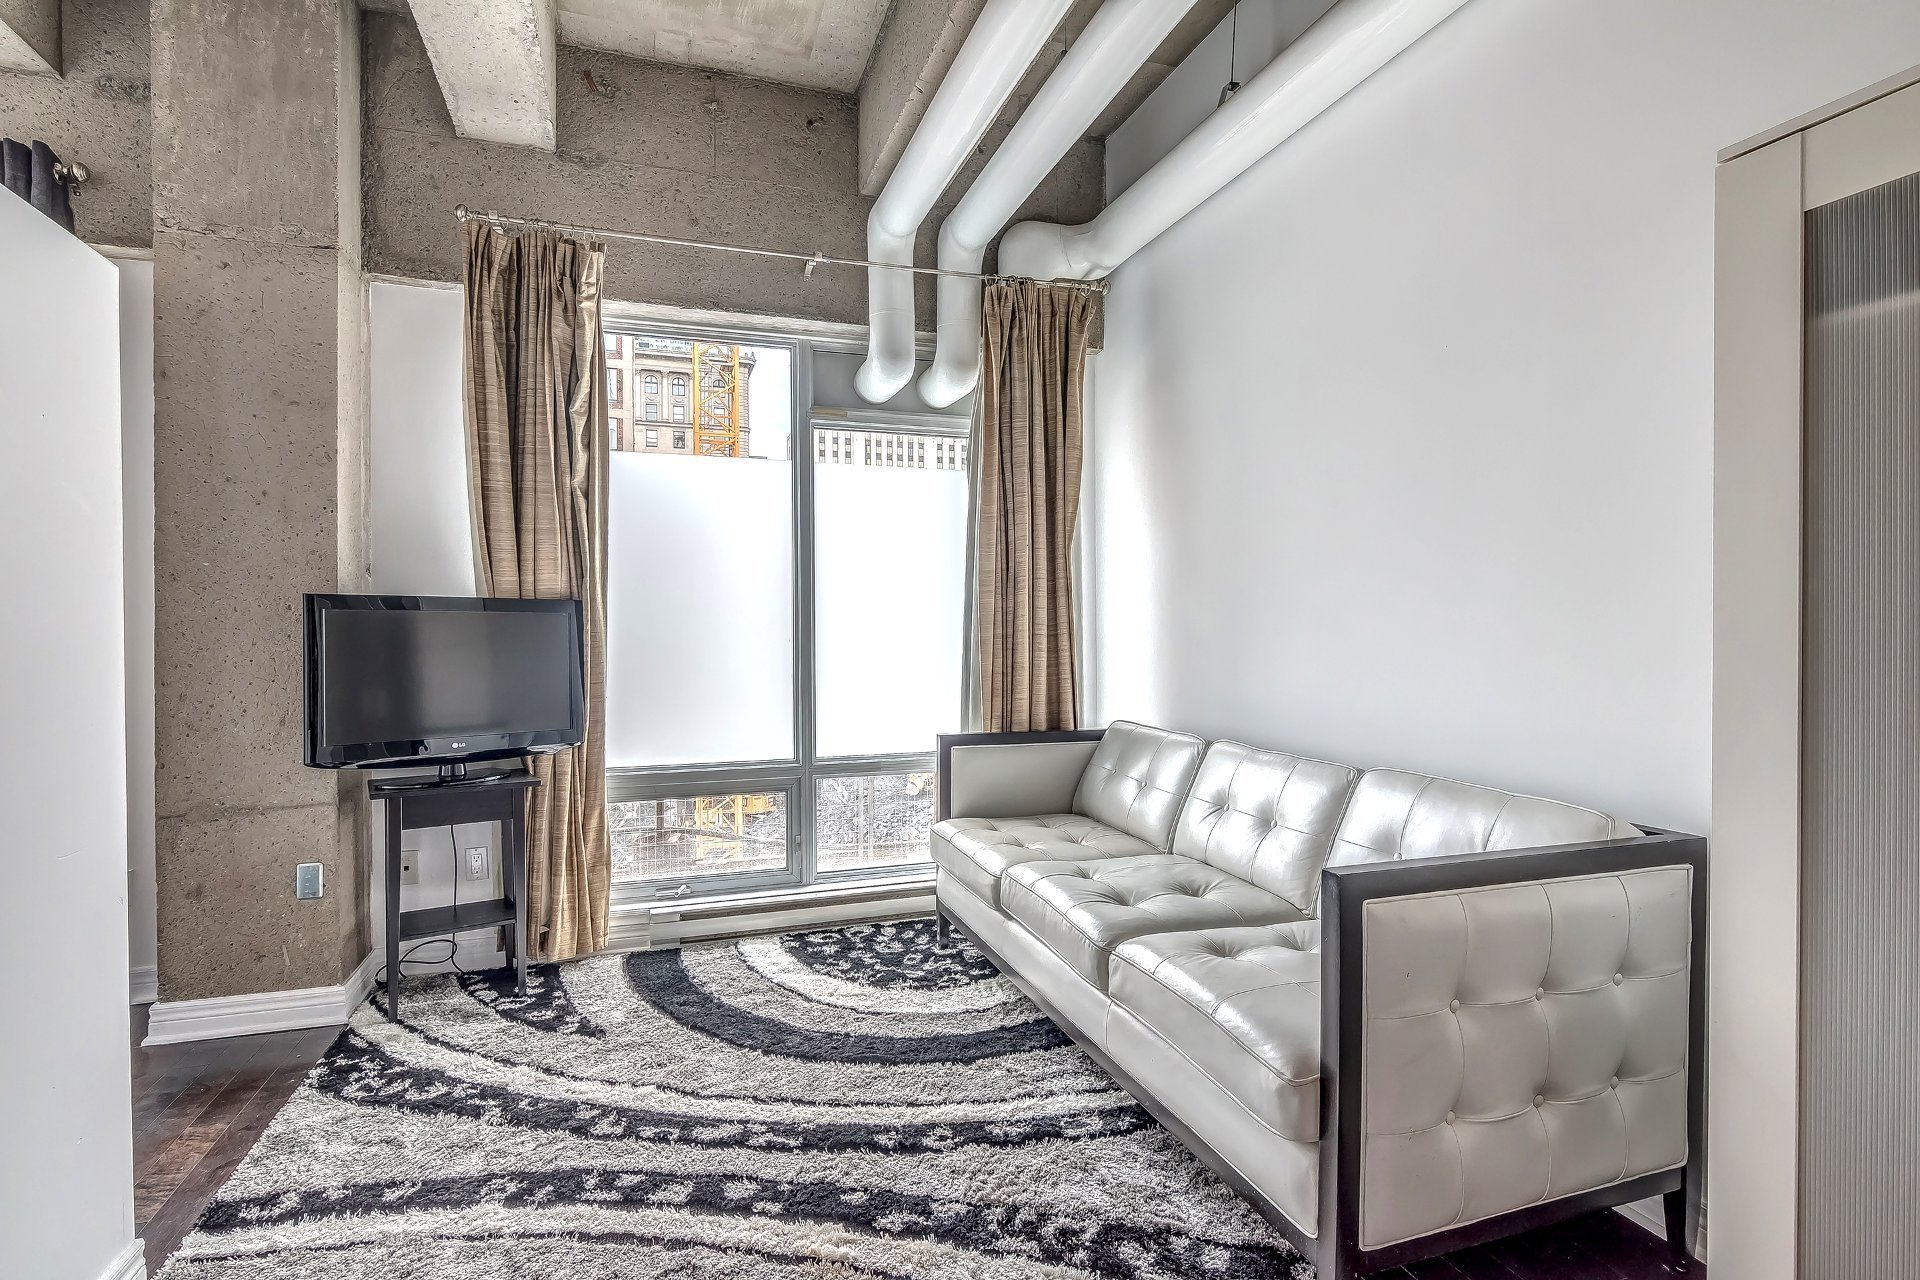
Living room
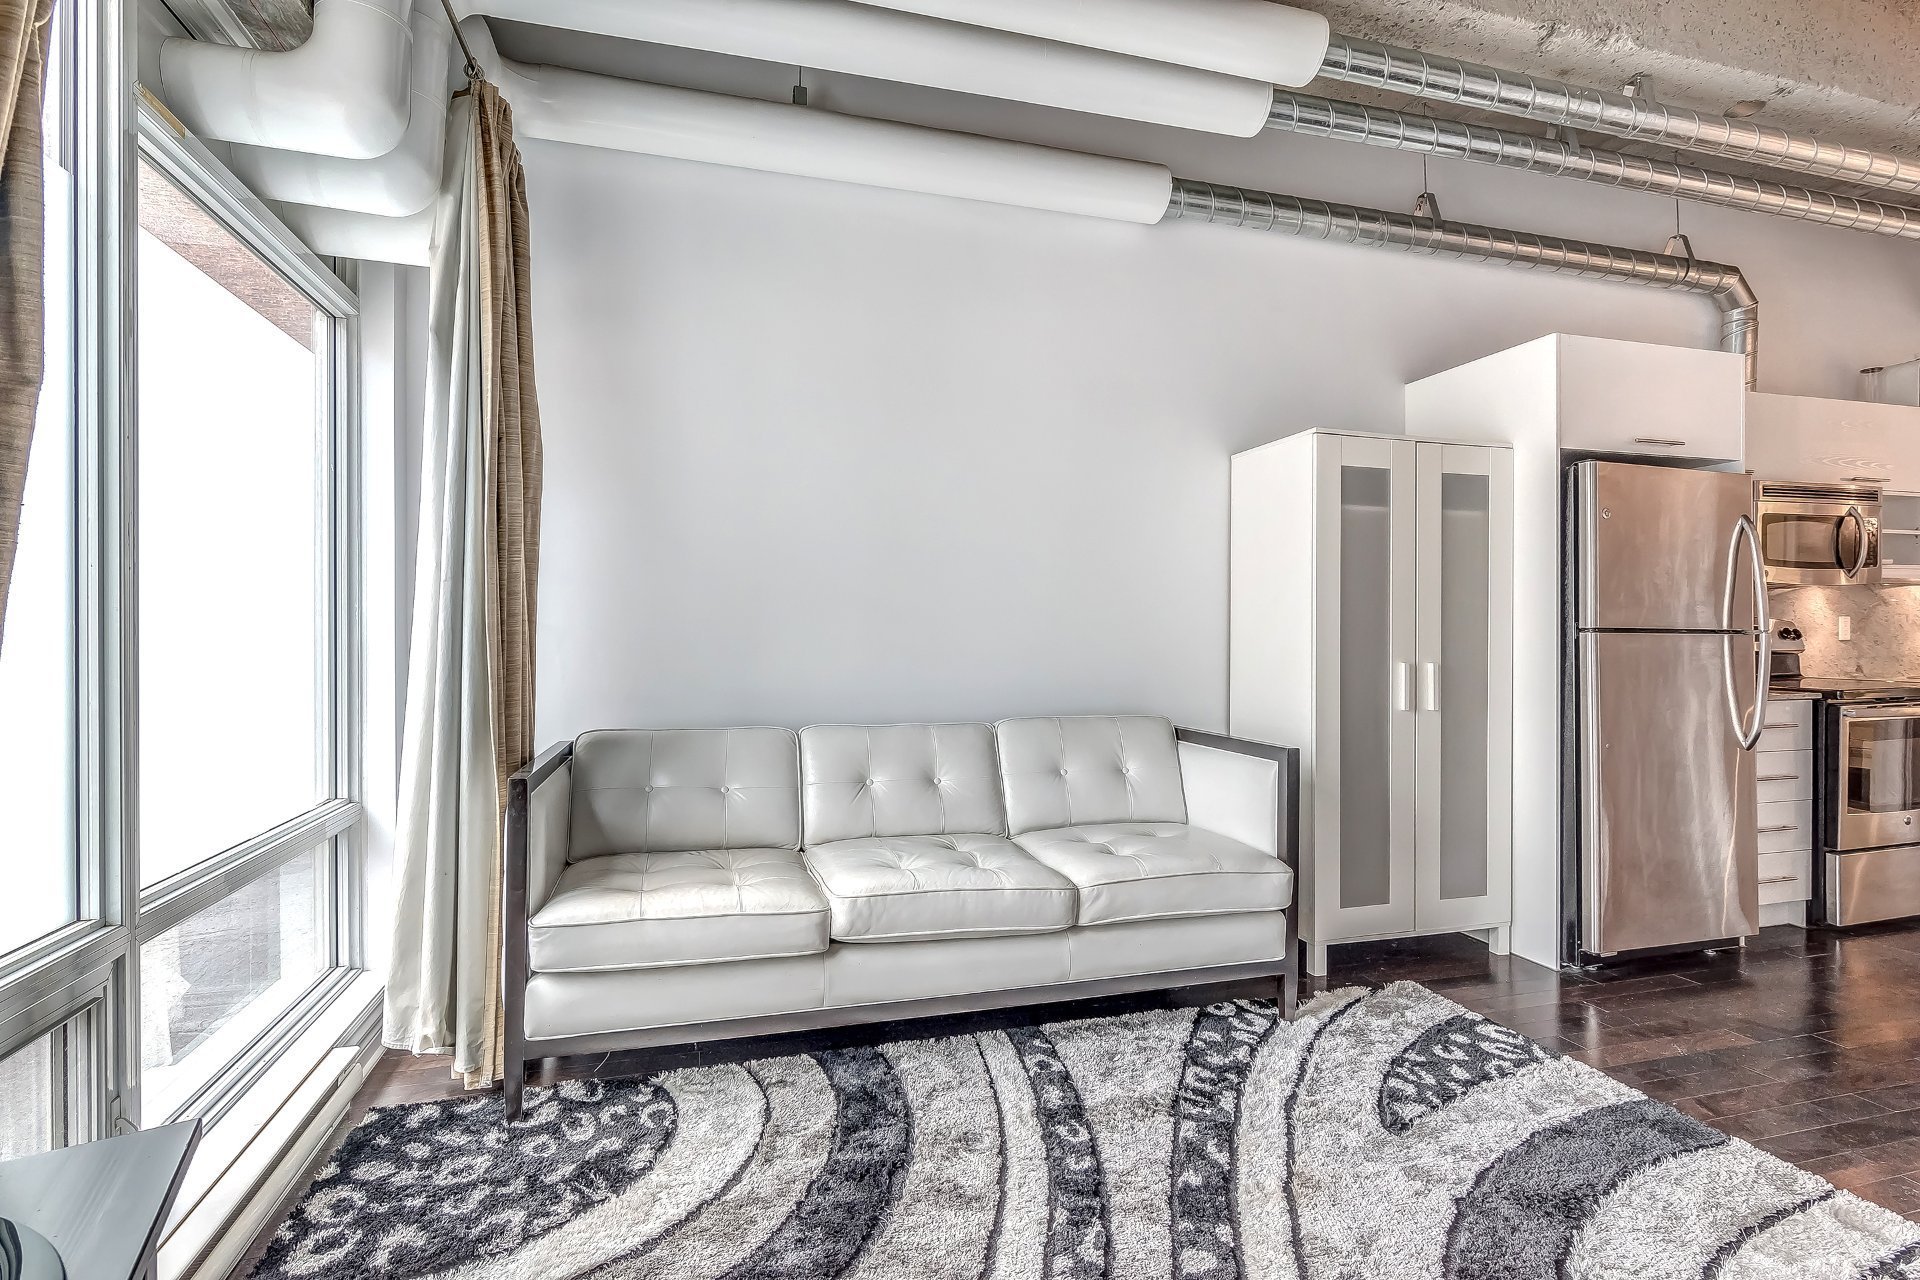
Living room
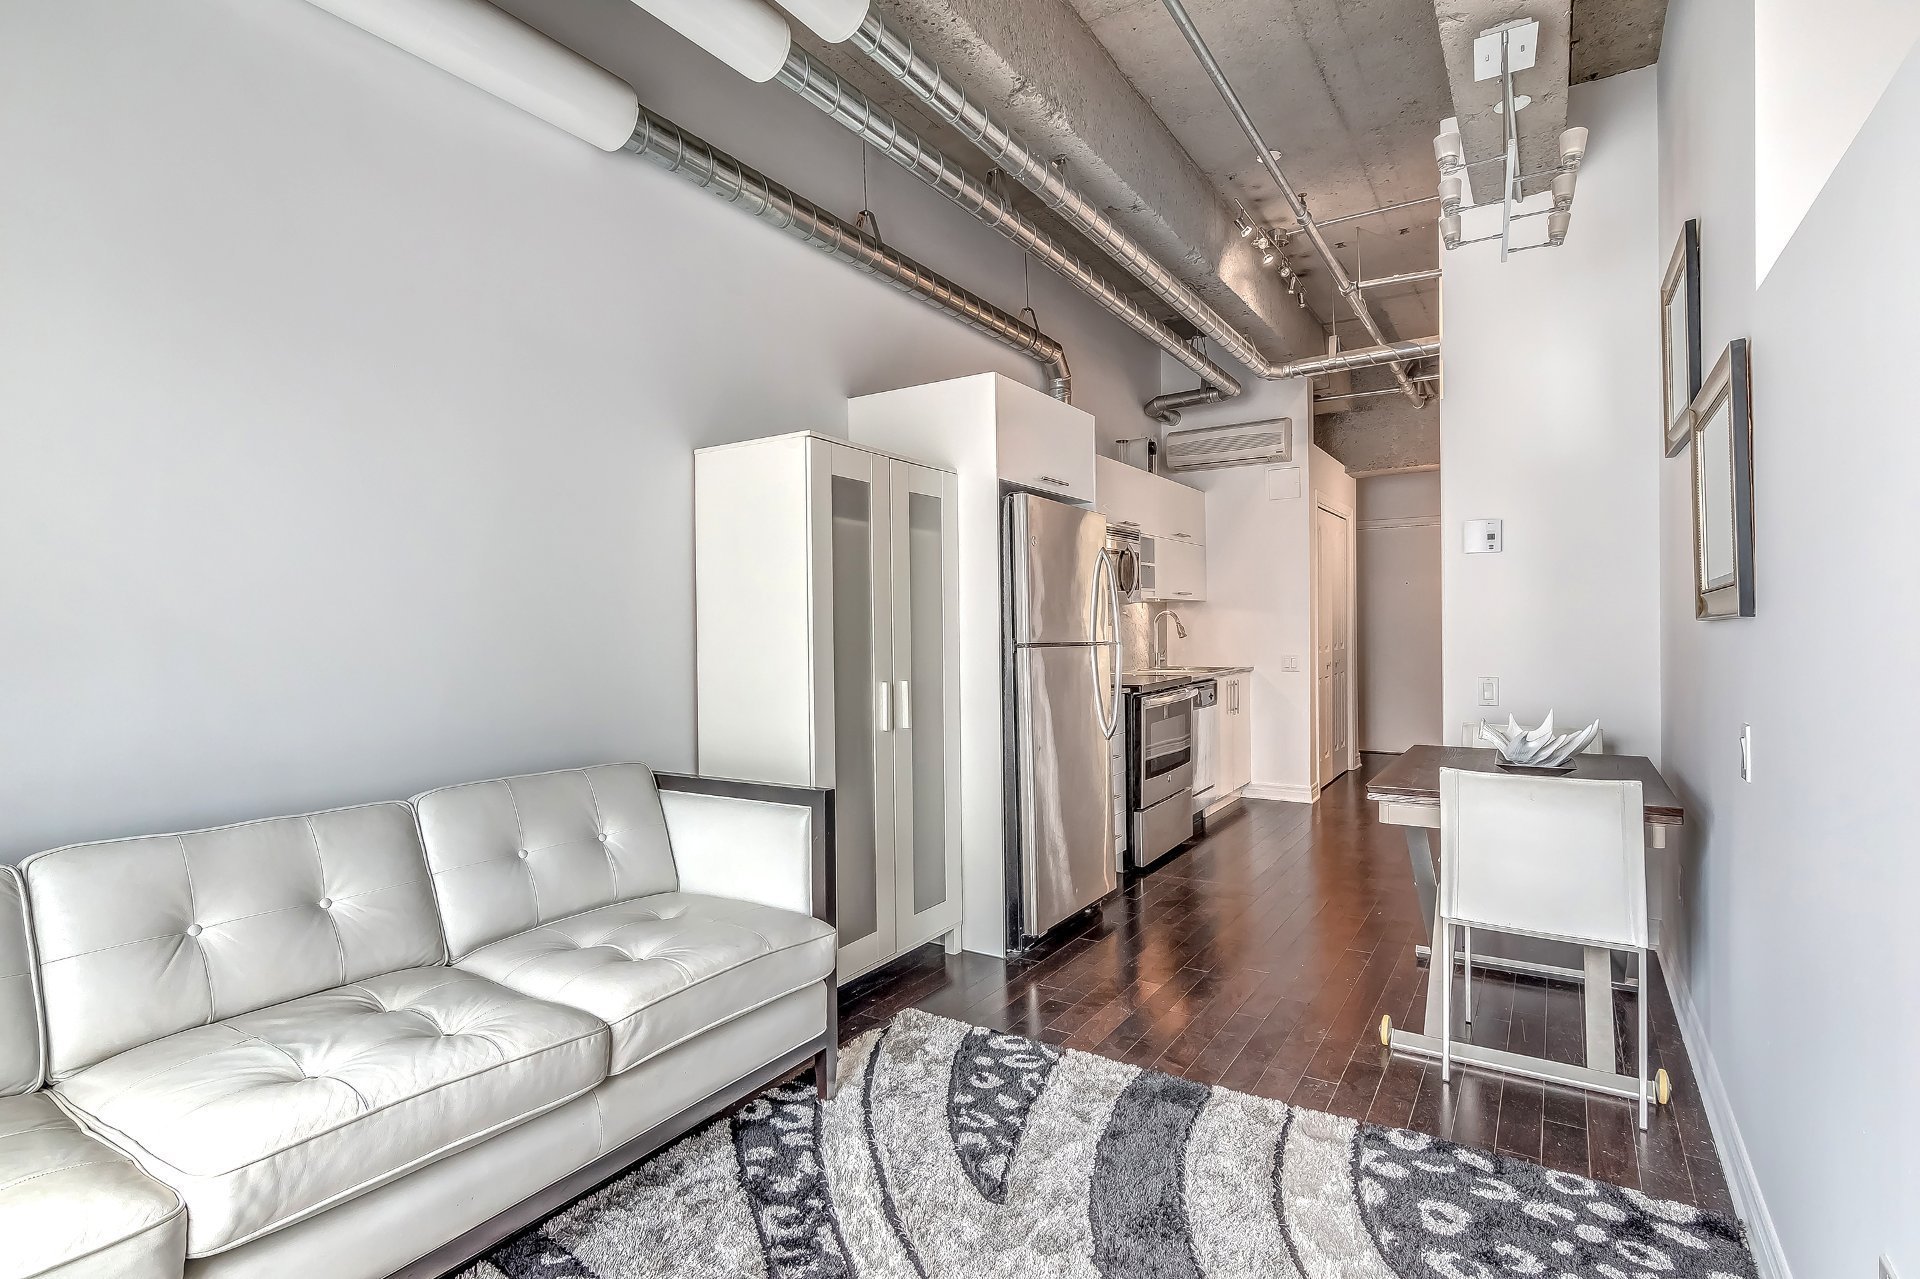
Living room
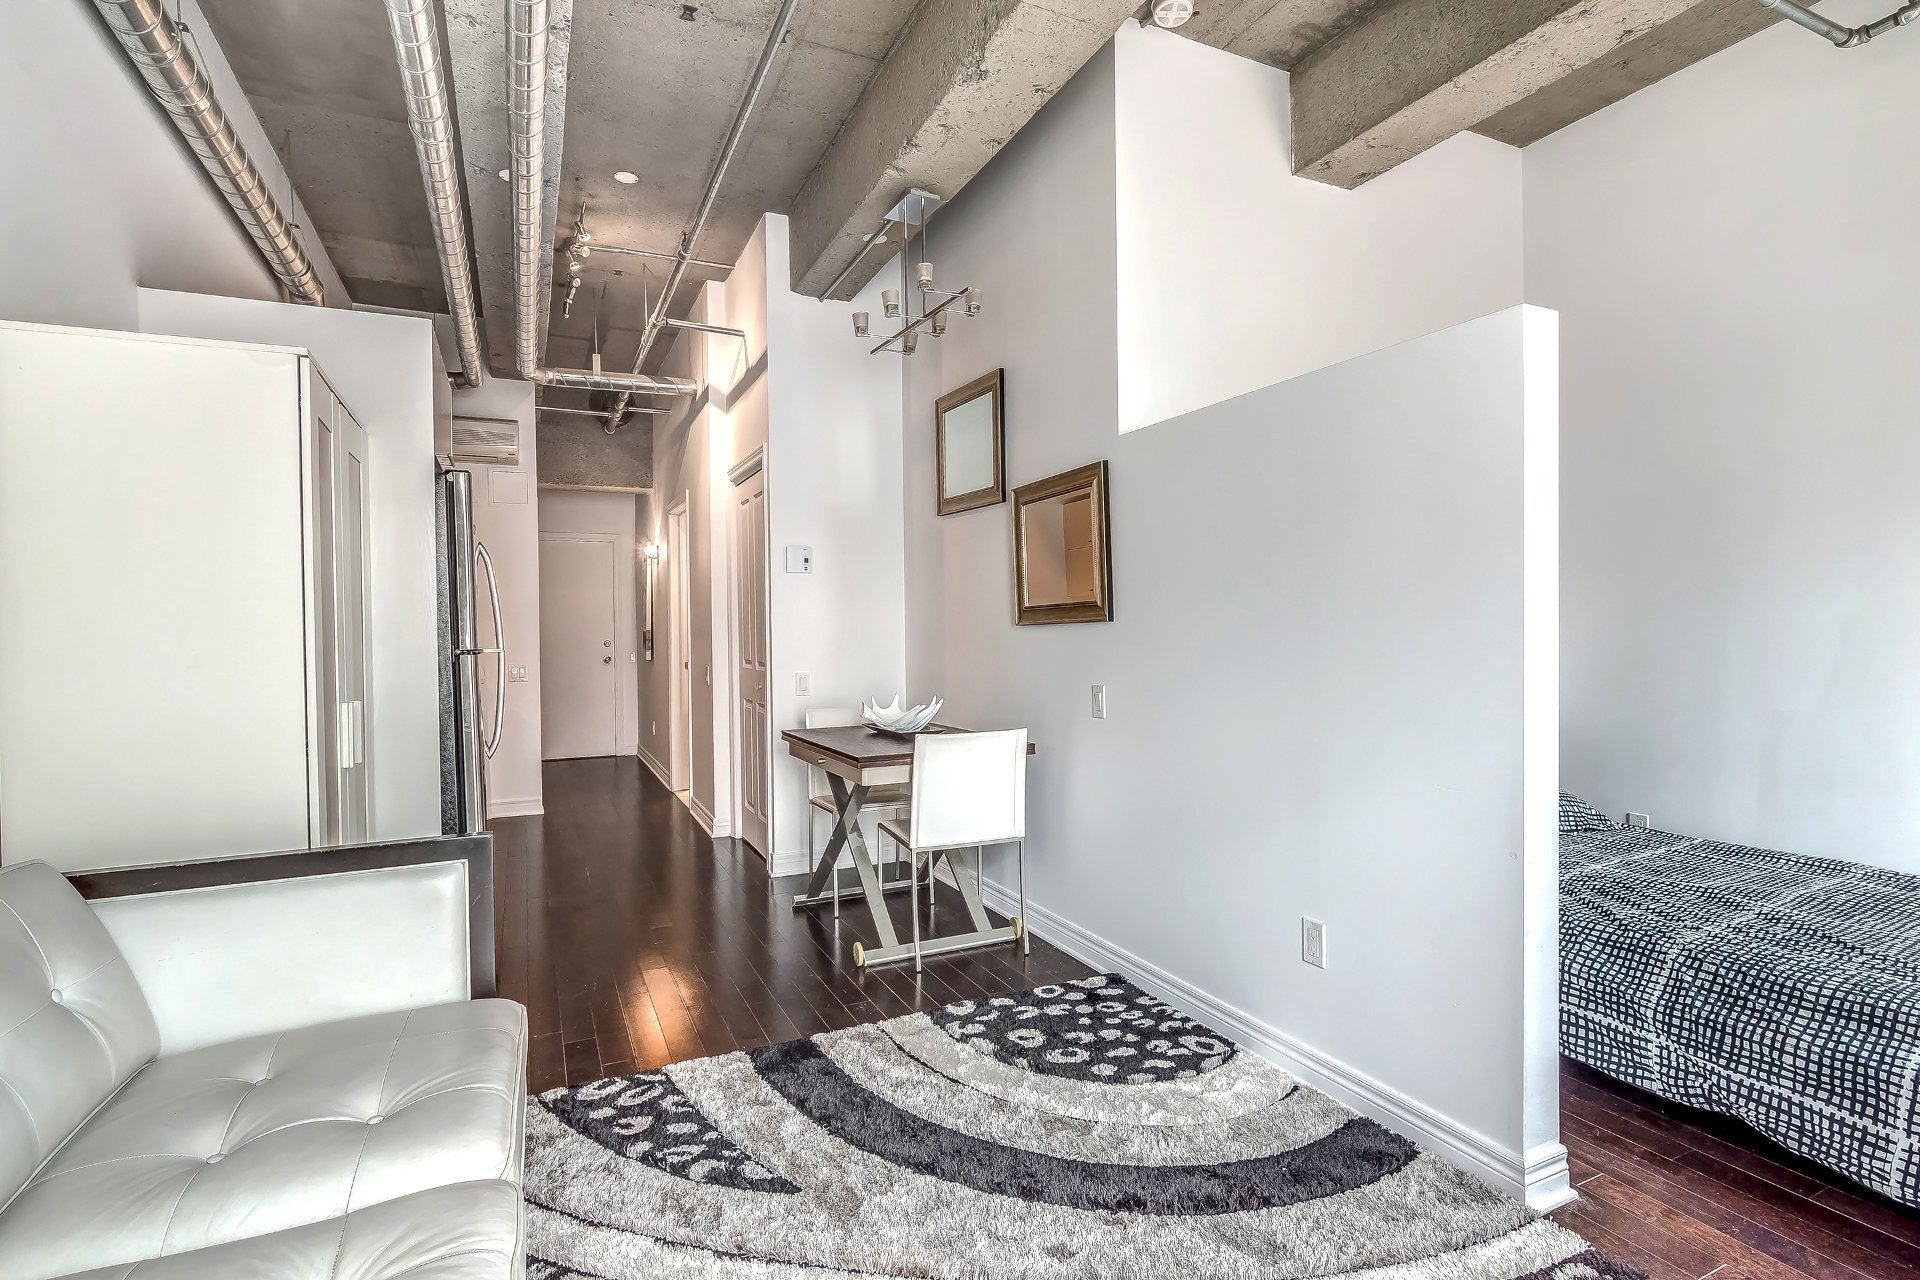
Bedroom
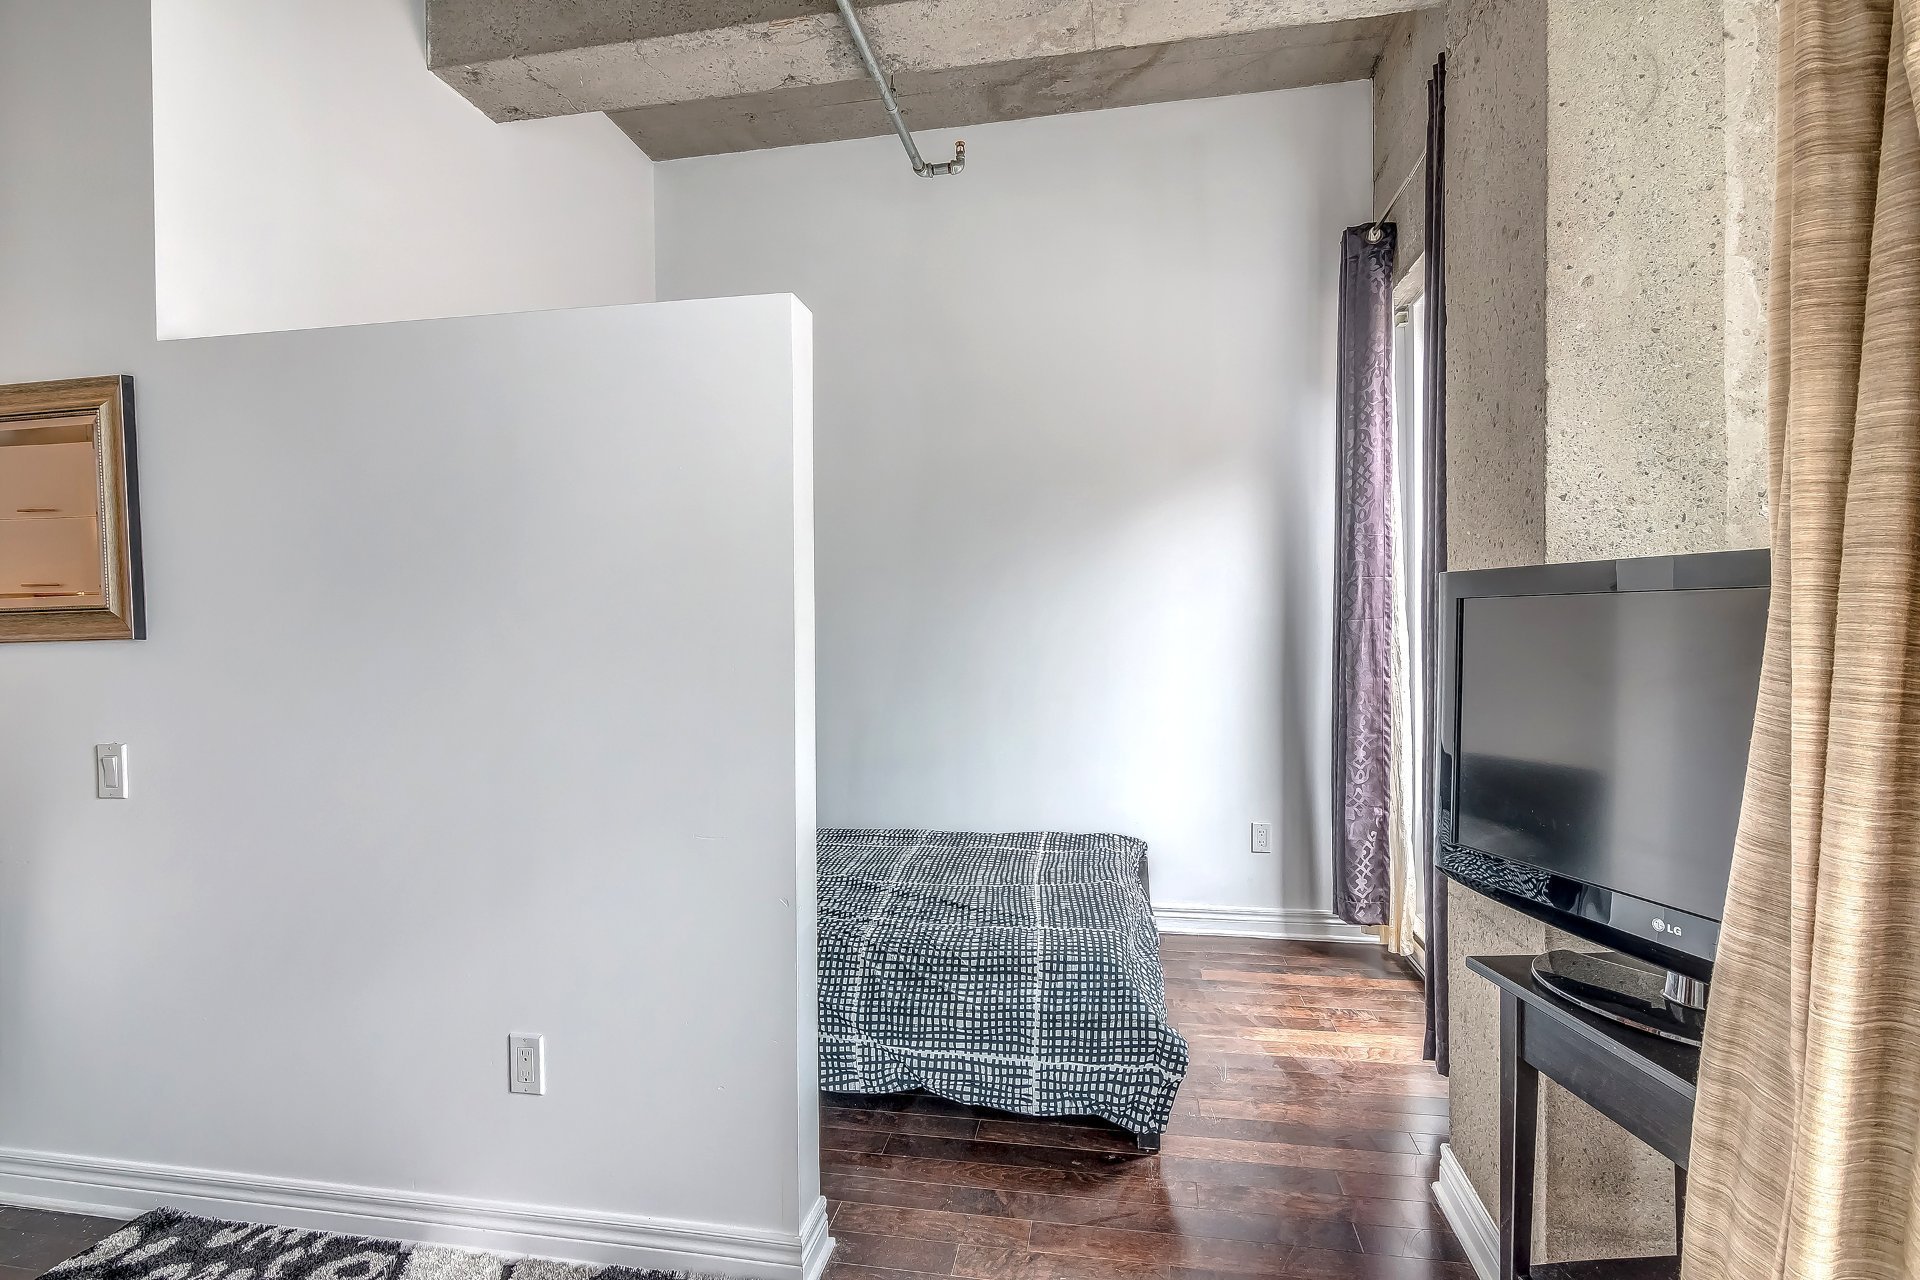
Bedroom
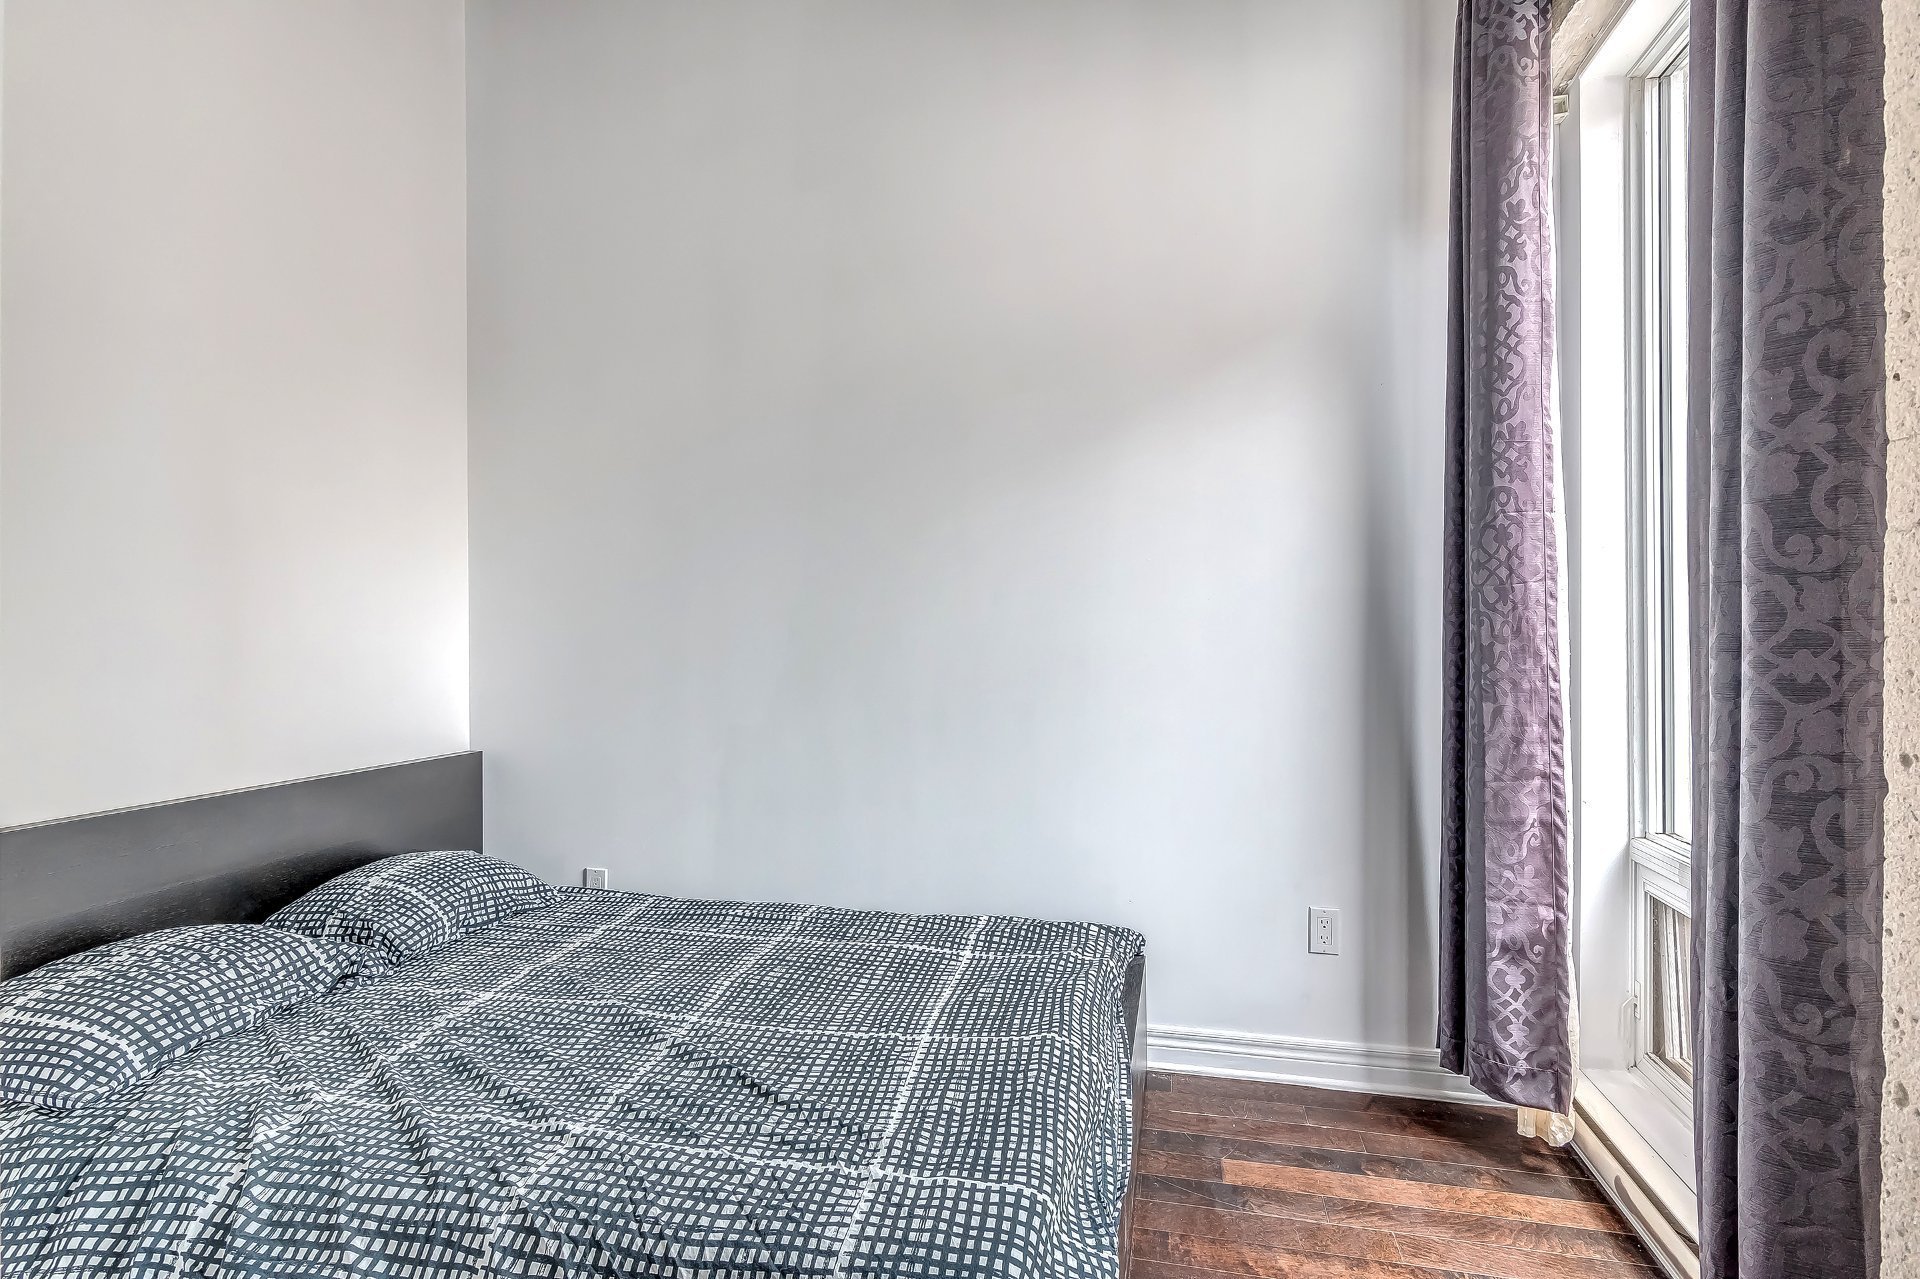
Bedroom
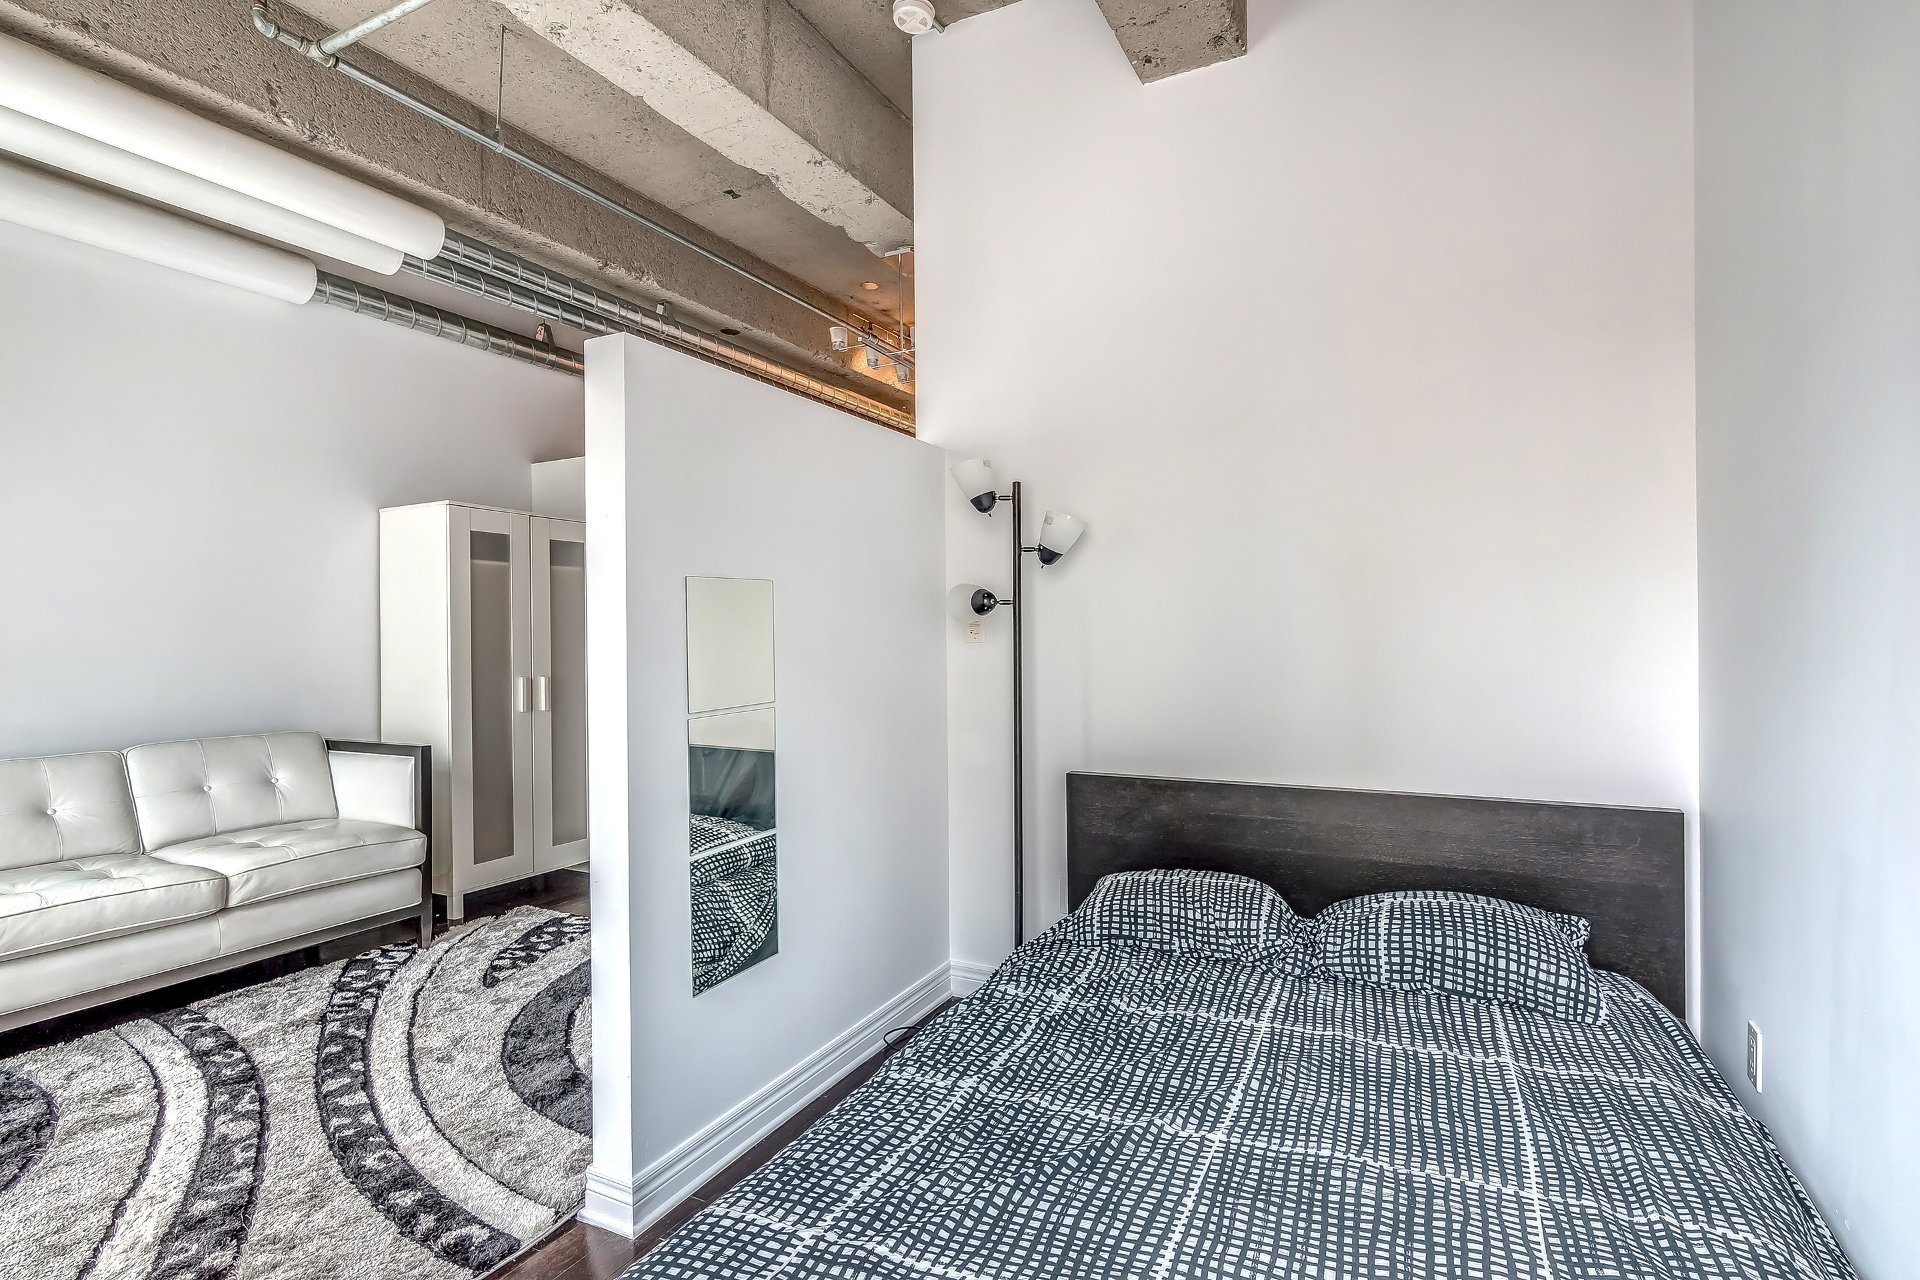
Bedroom
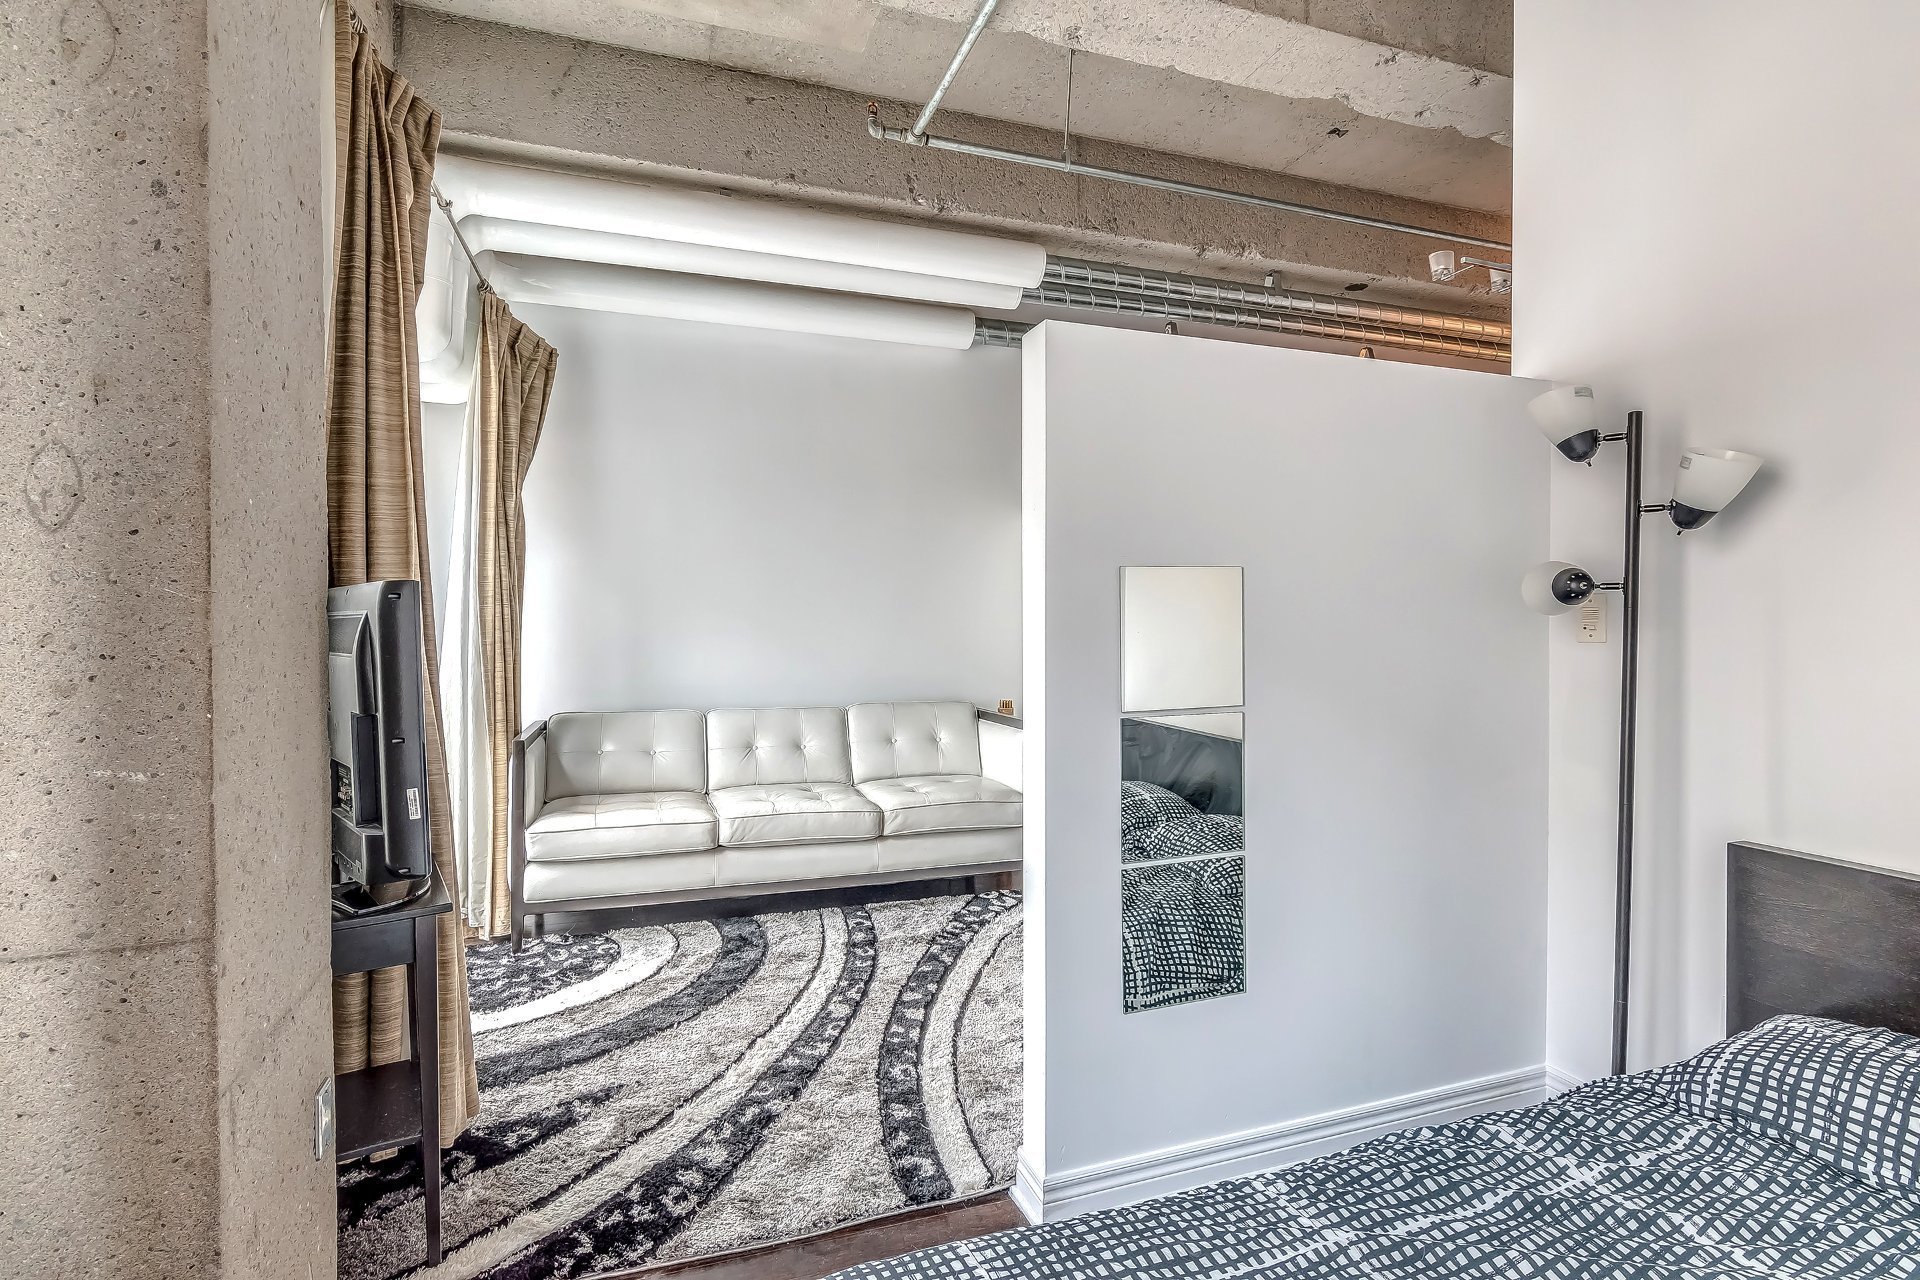
Bedroom
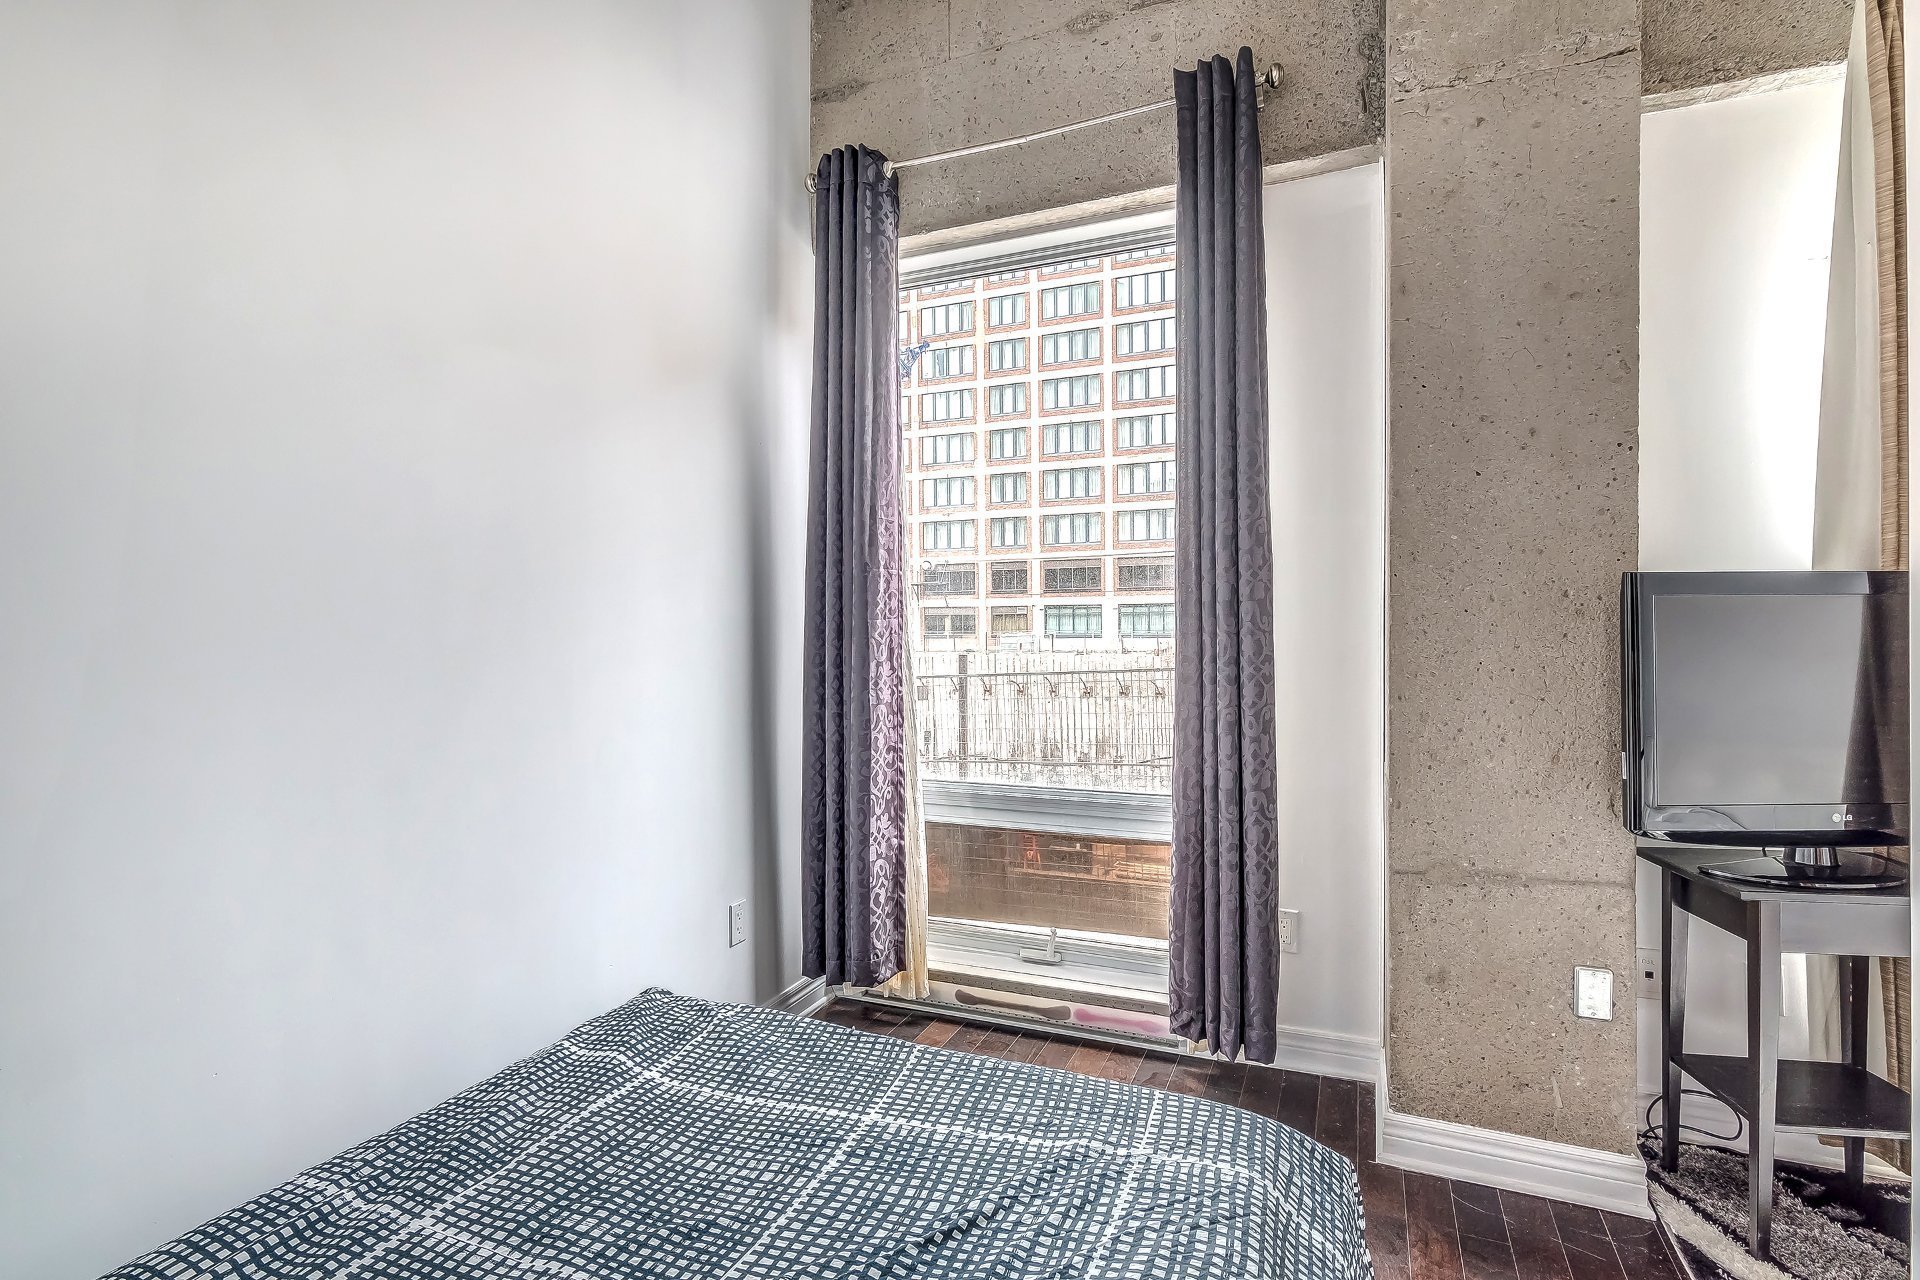
Bathroom
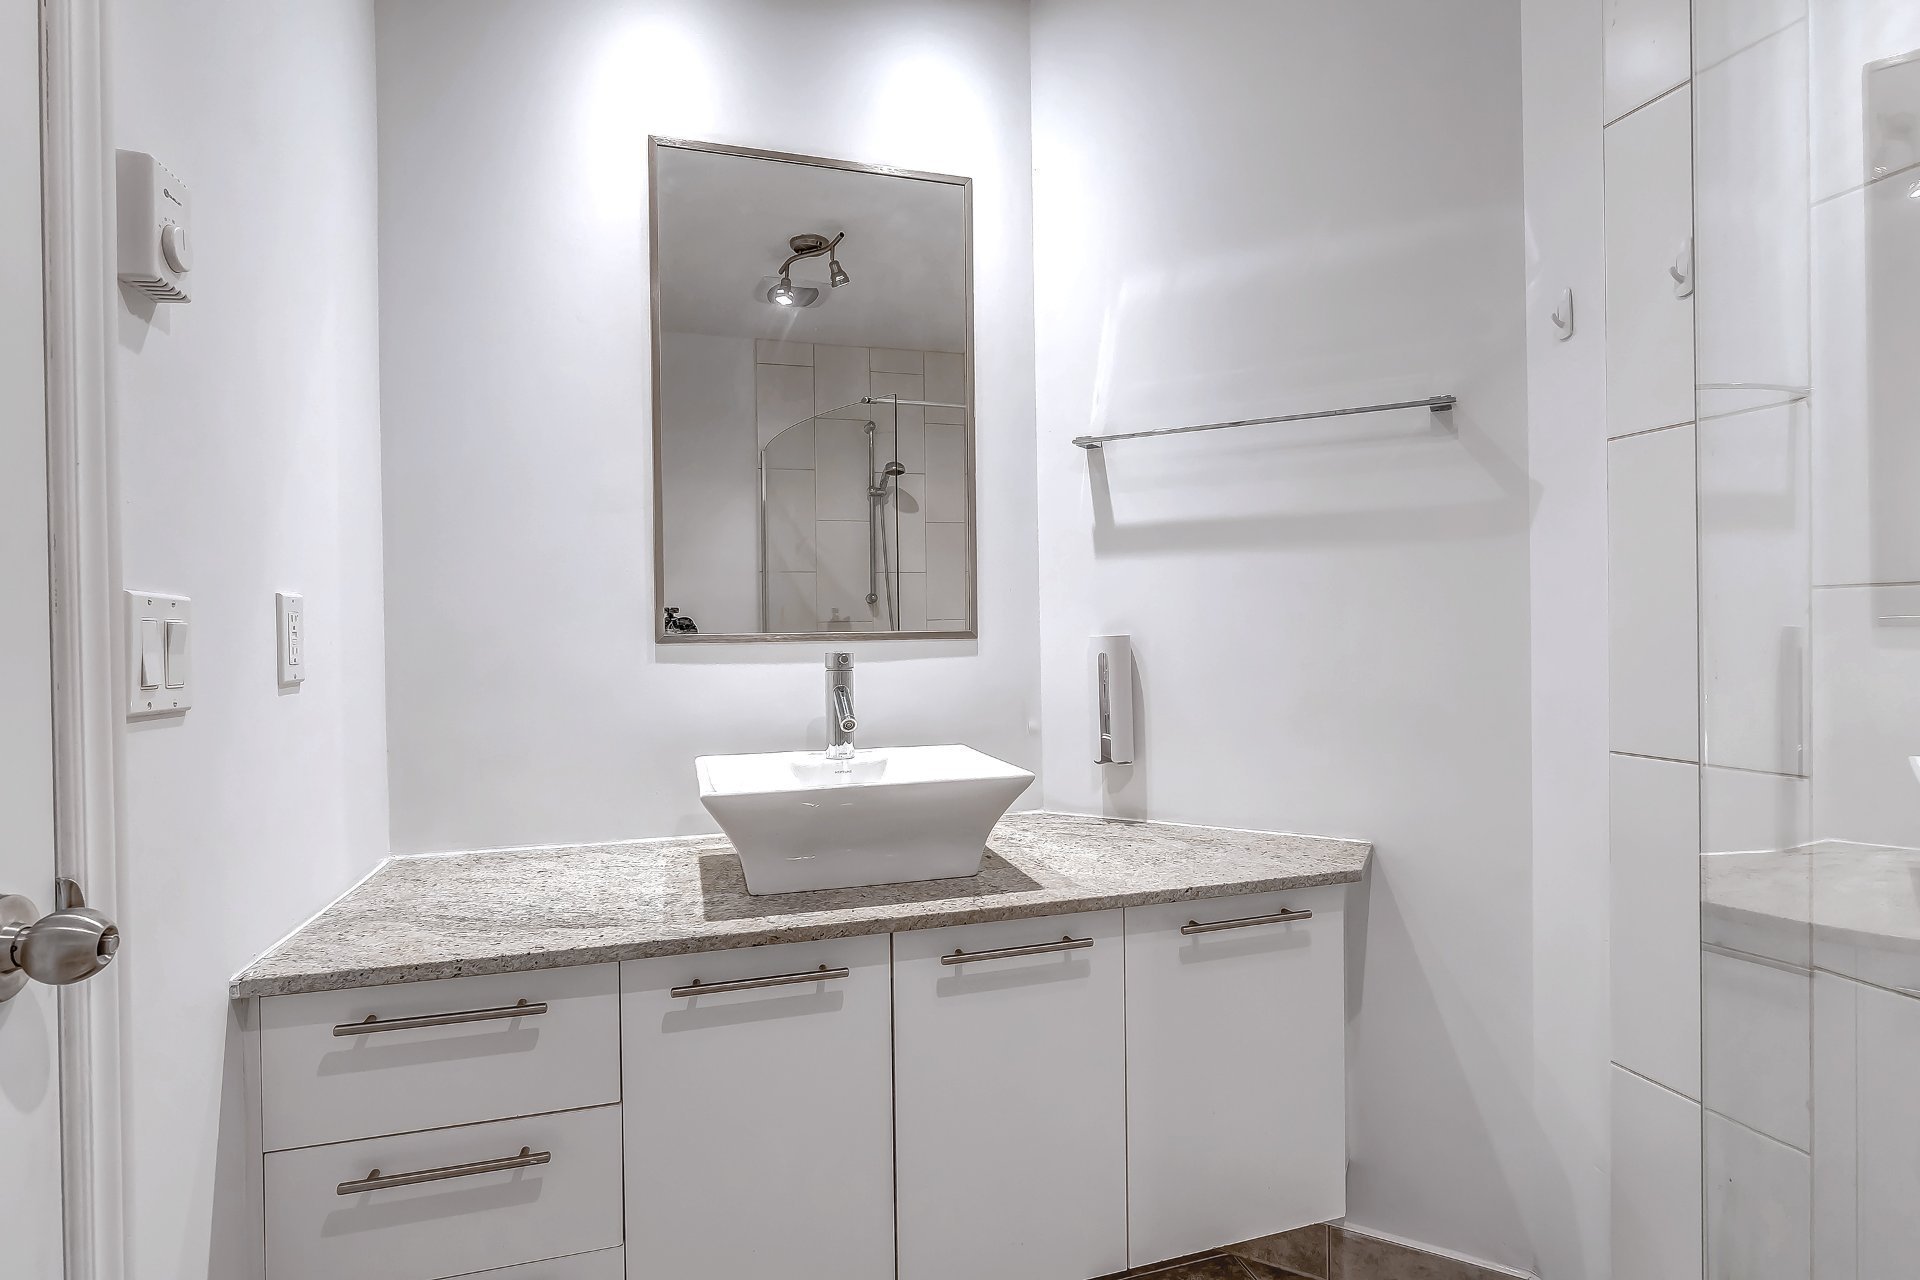
Bathroom
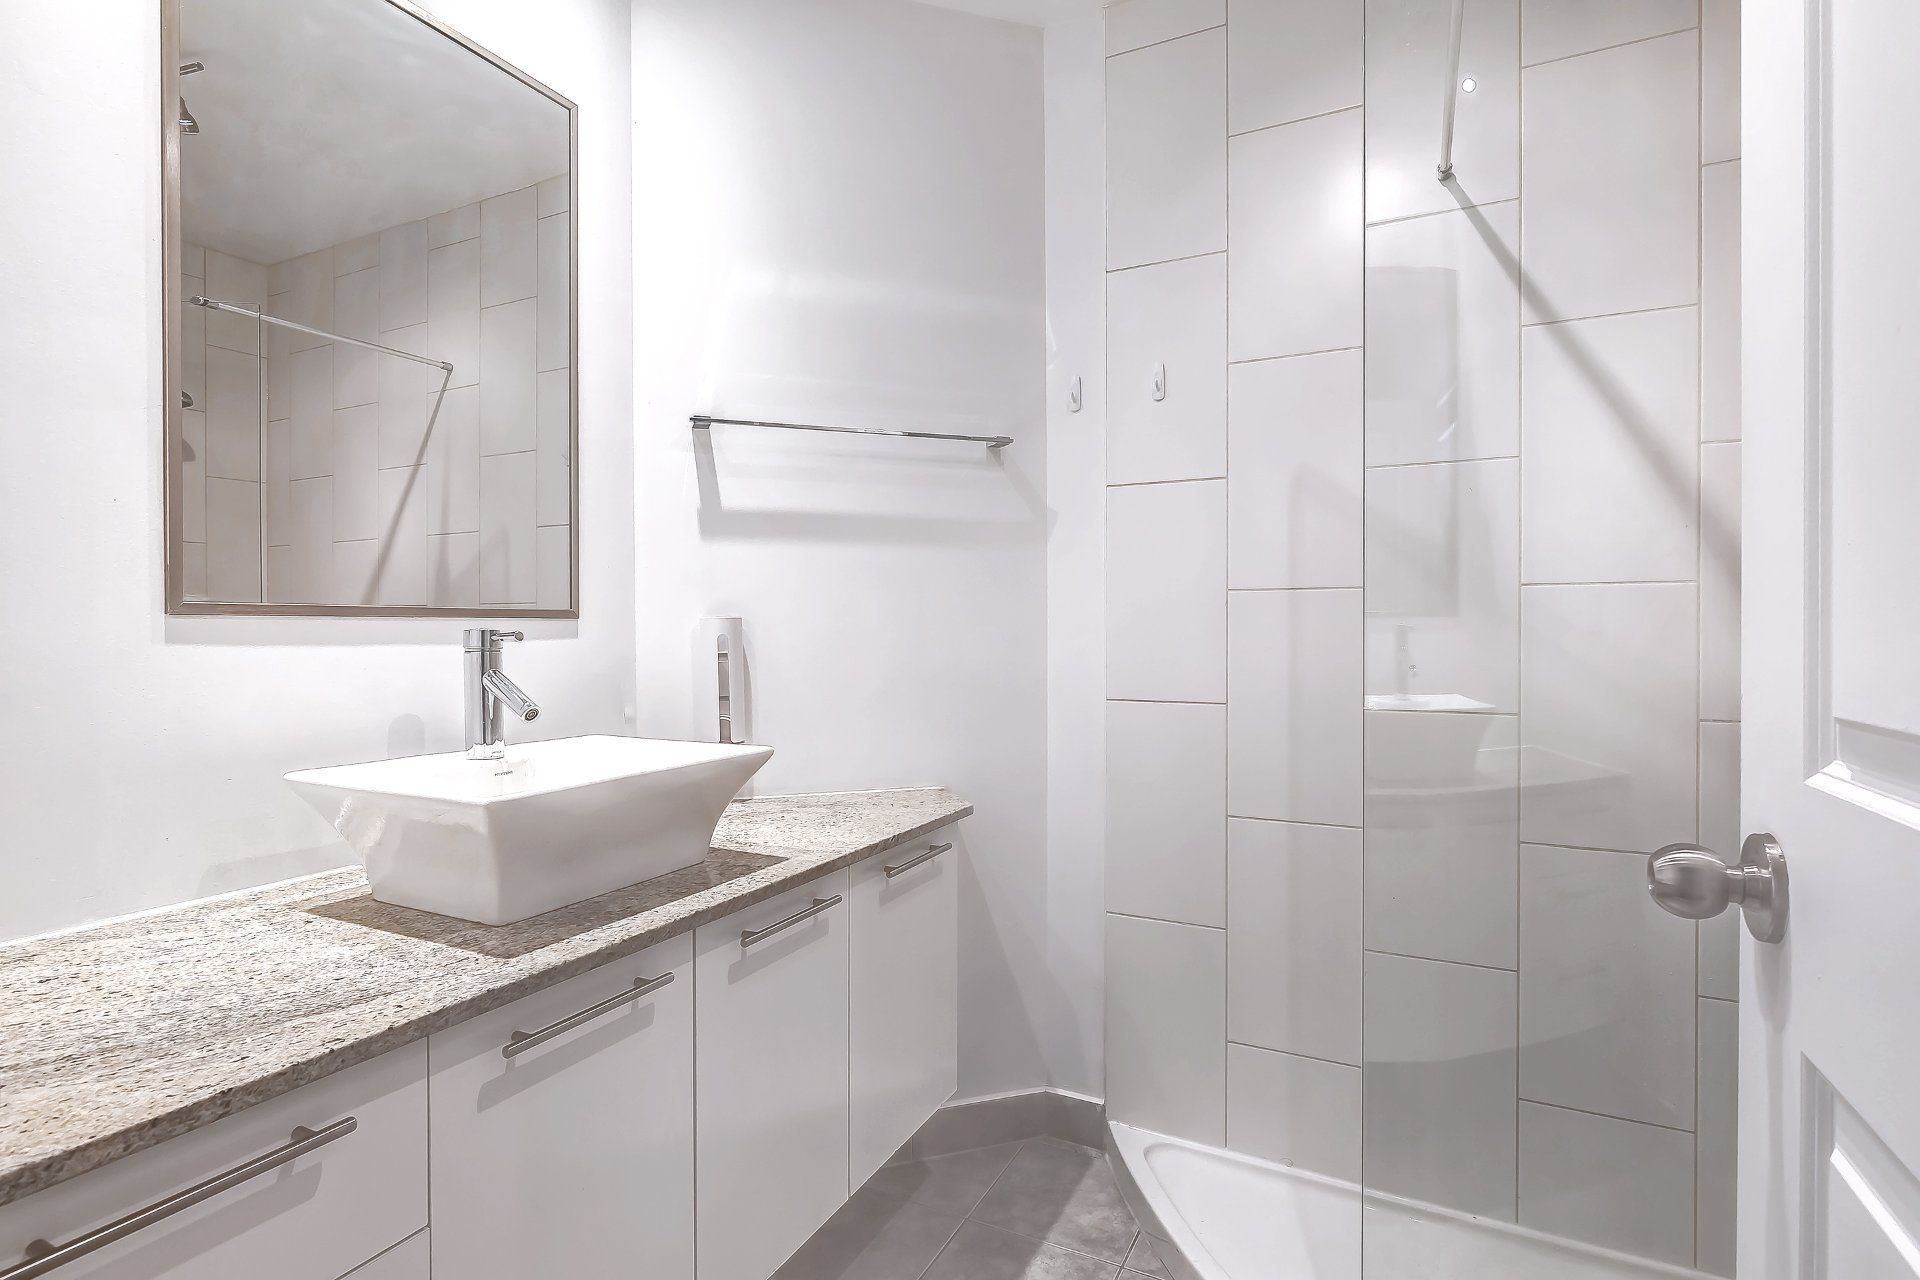
Bathroom
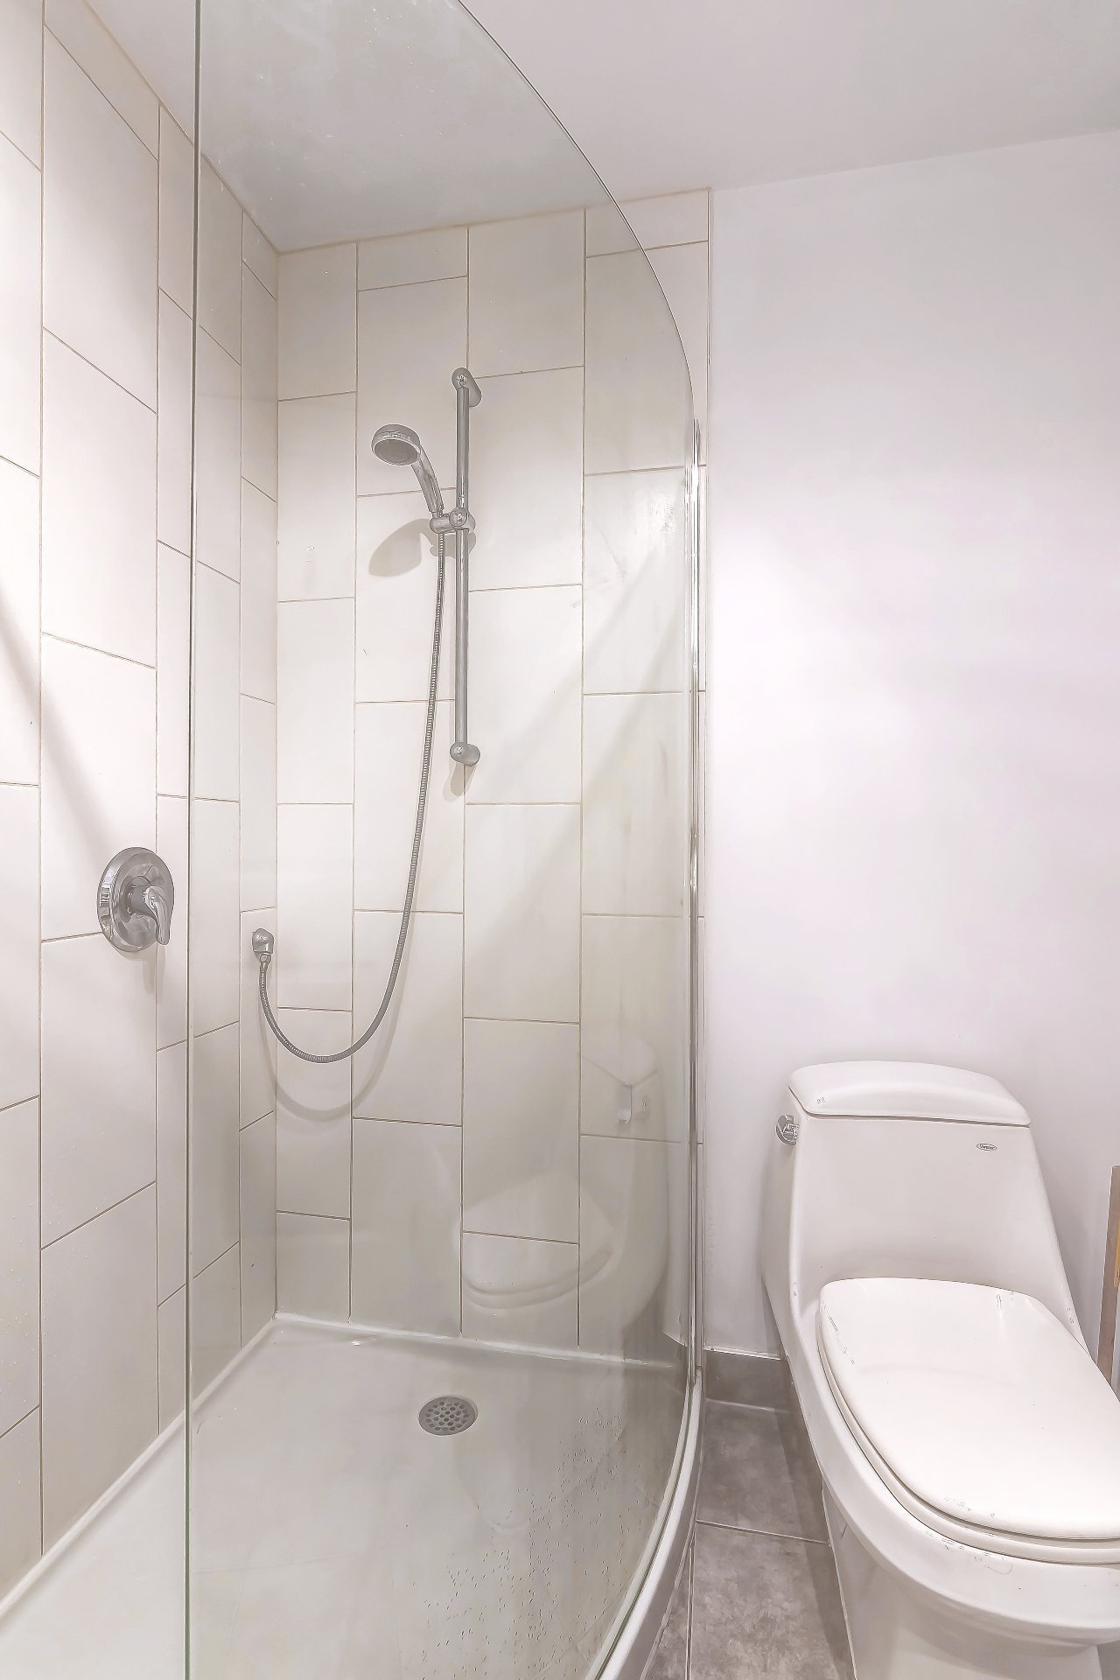
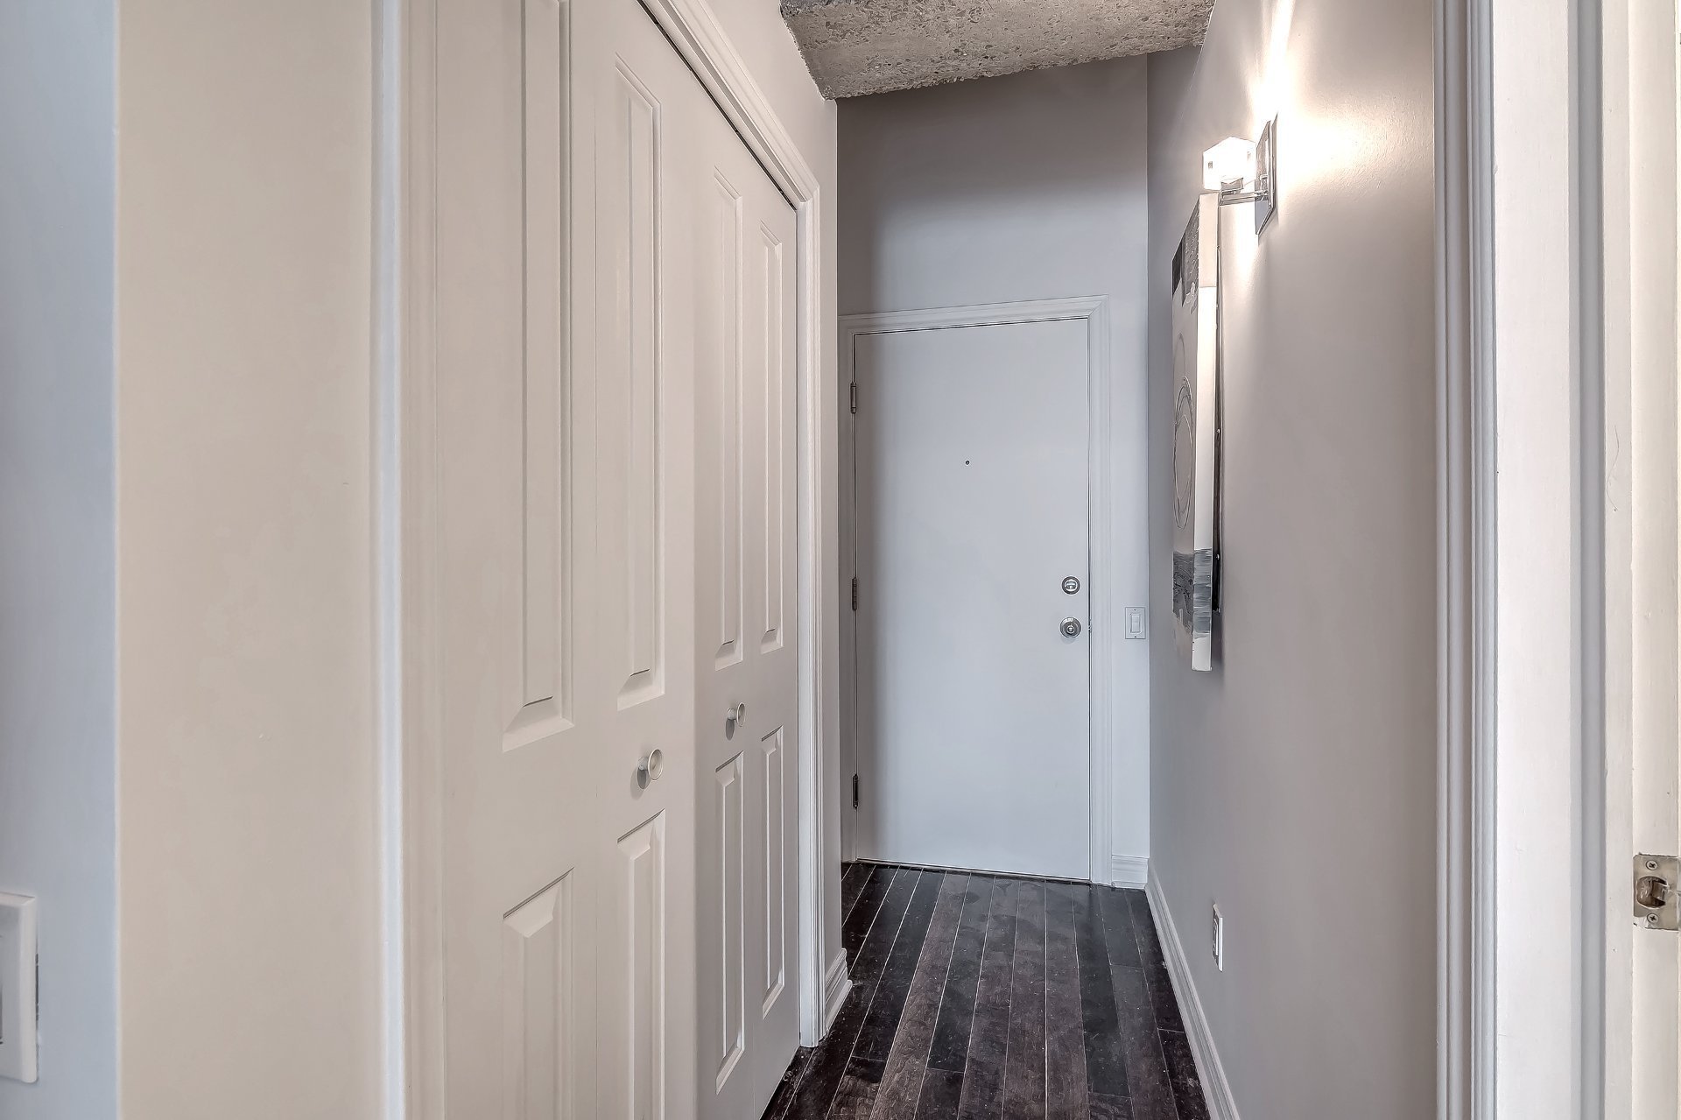
Hallway
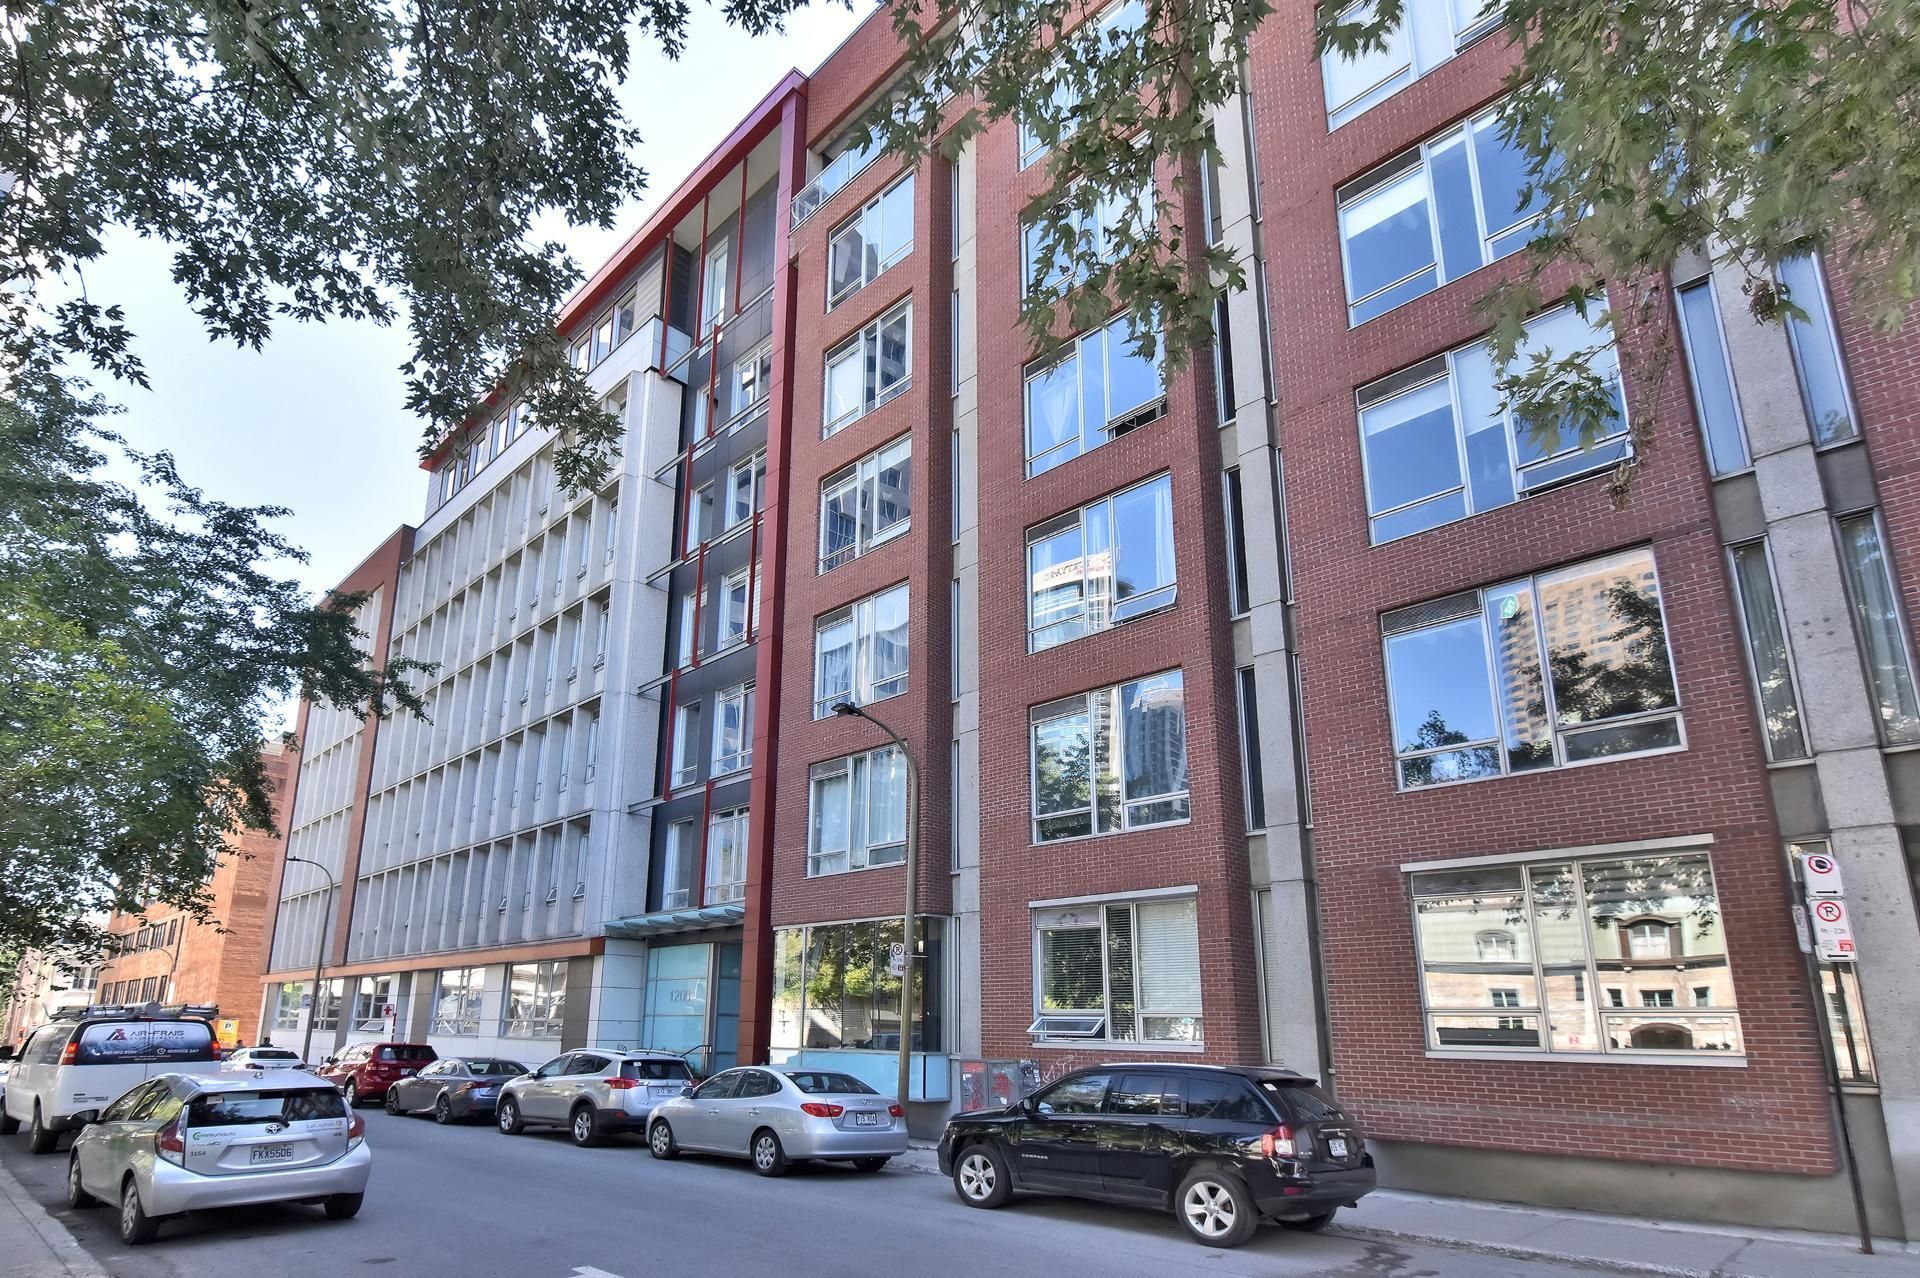
Exterior
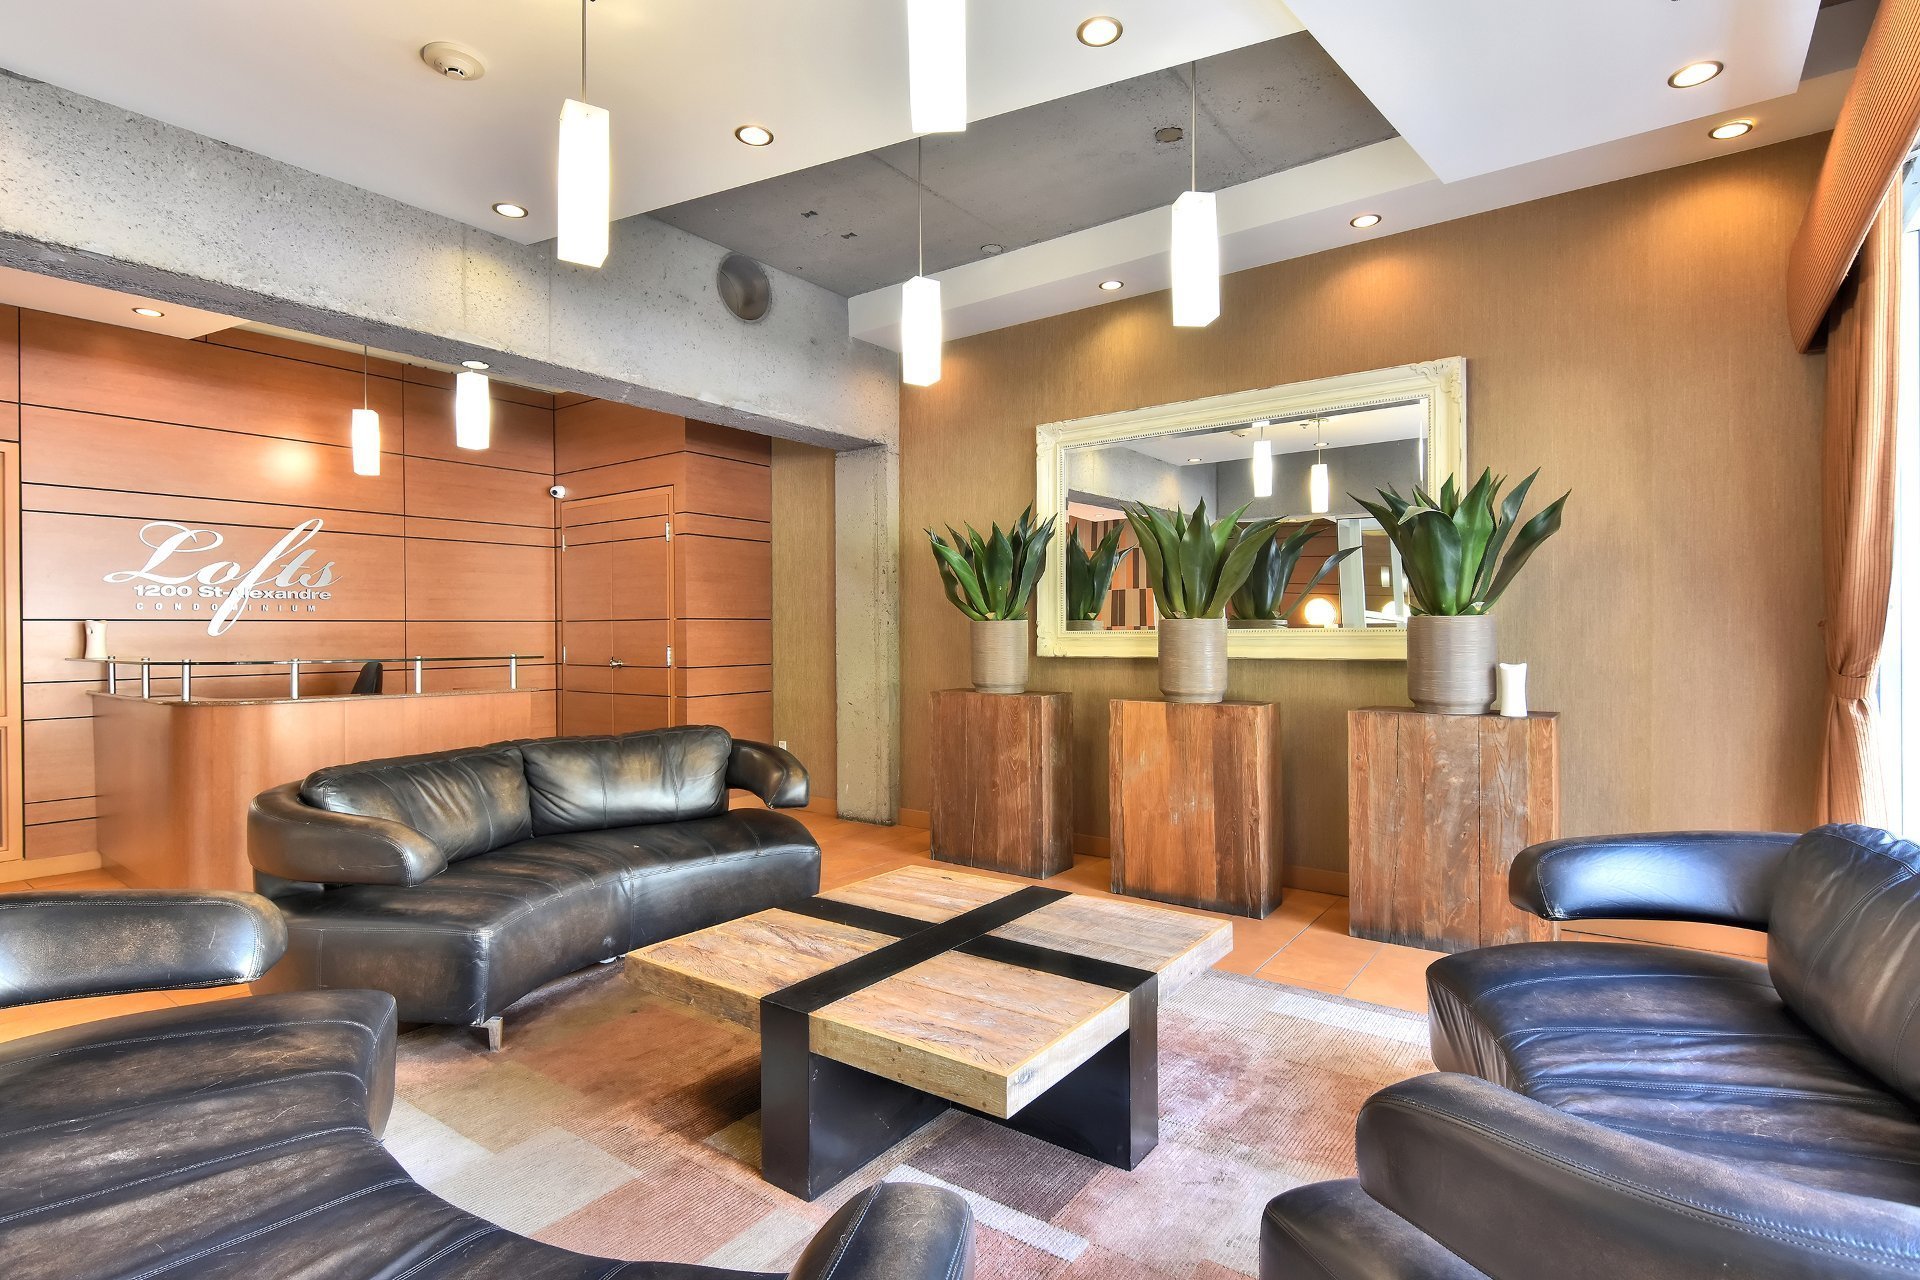
Reception Area
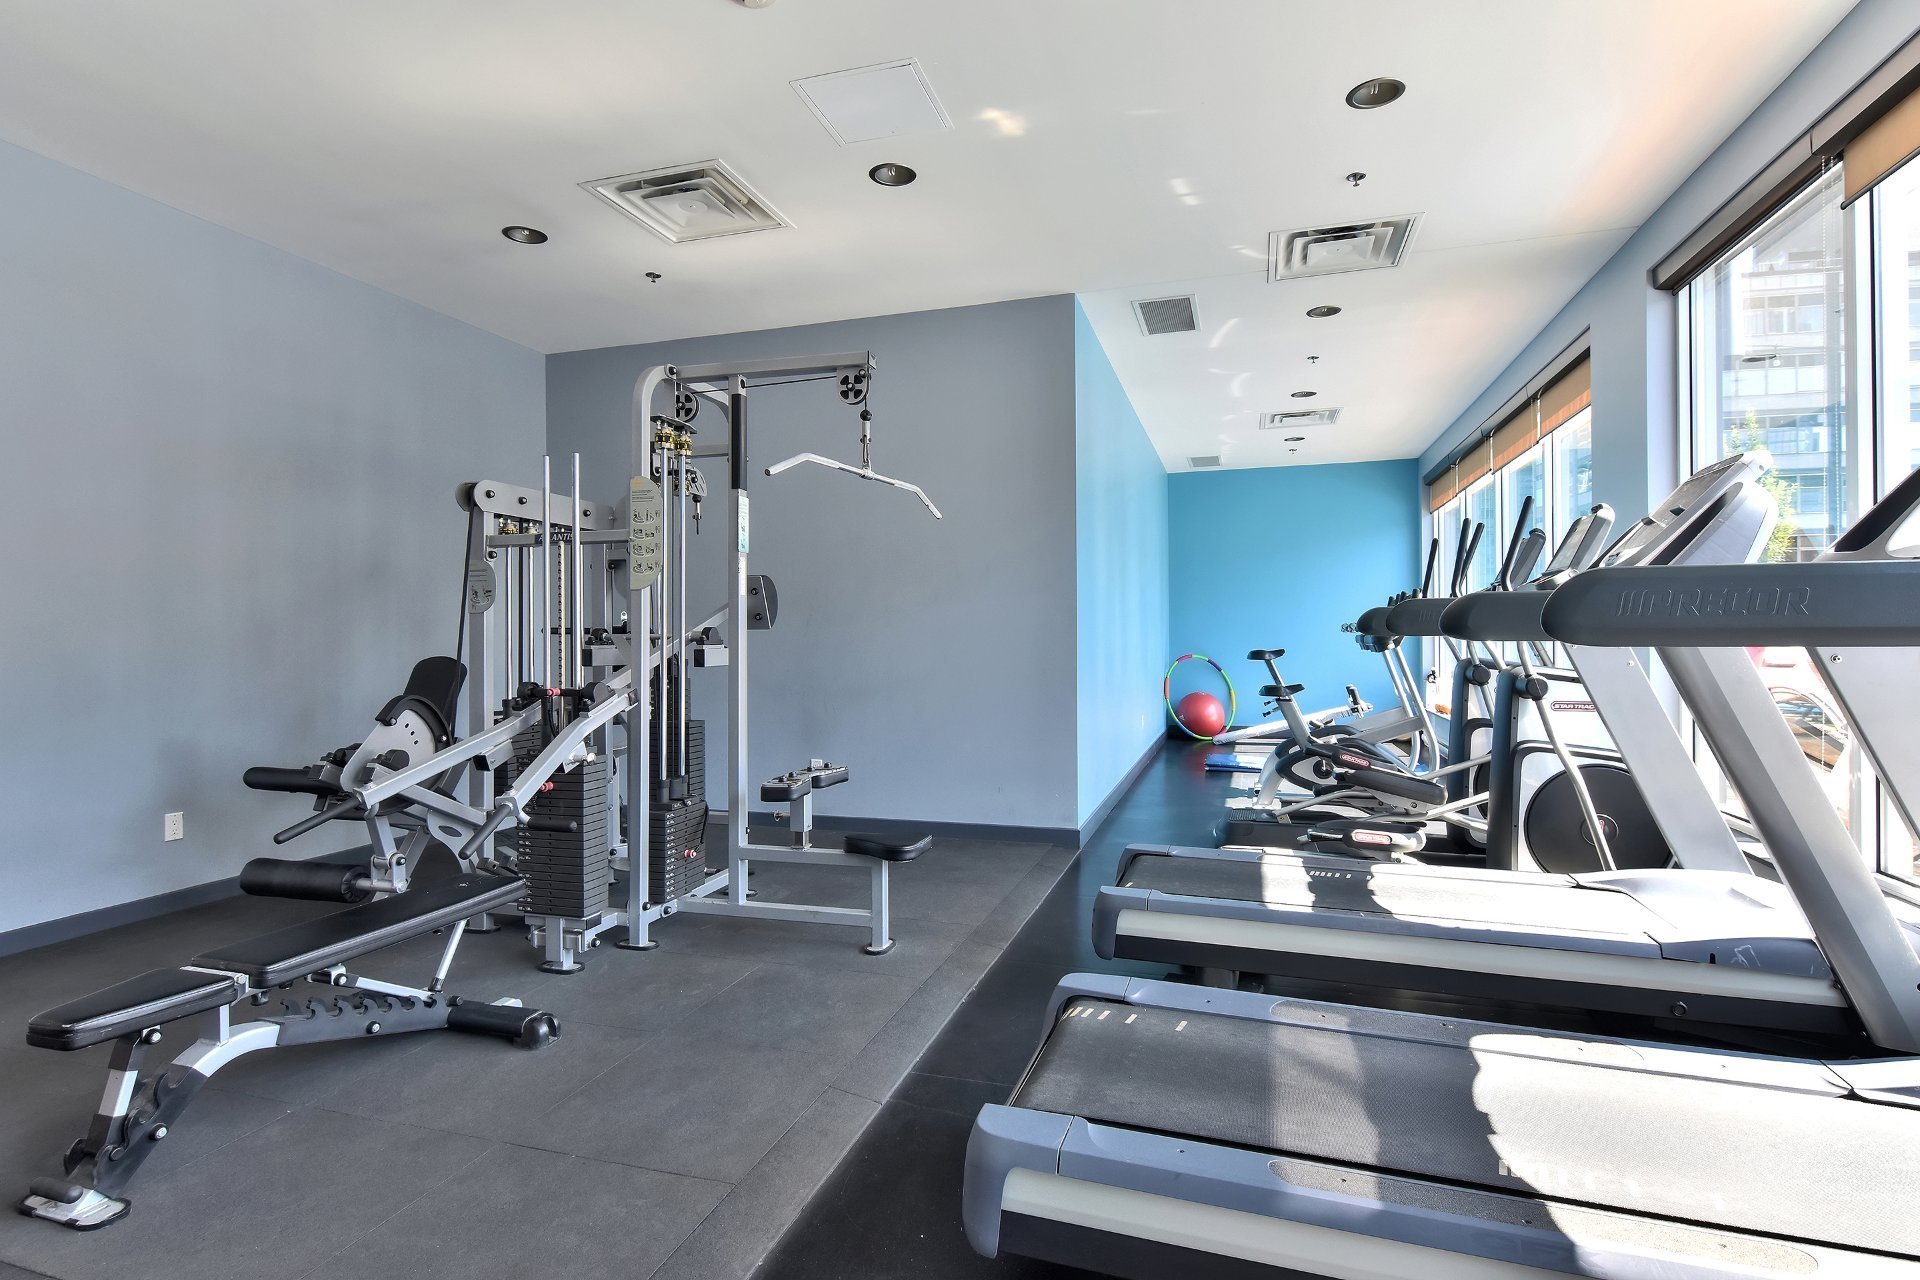
Exercise room
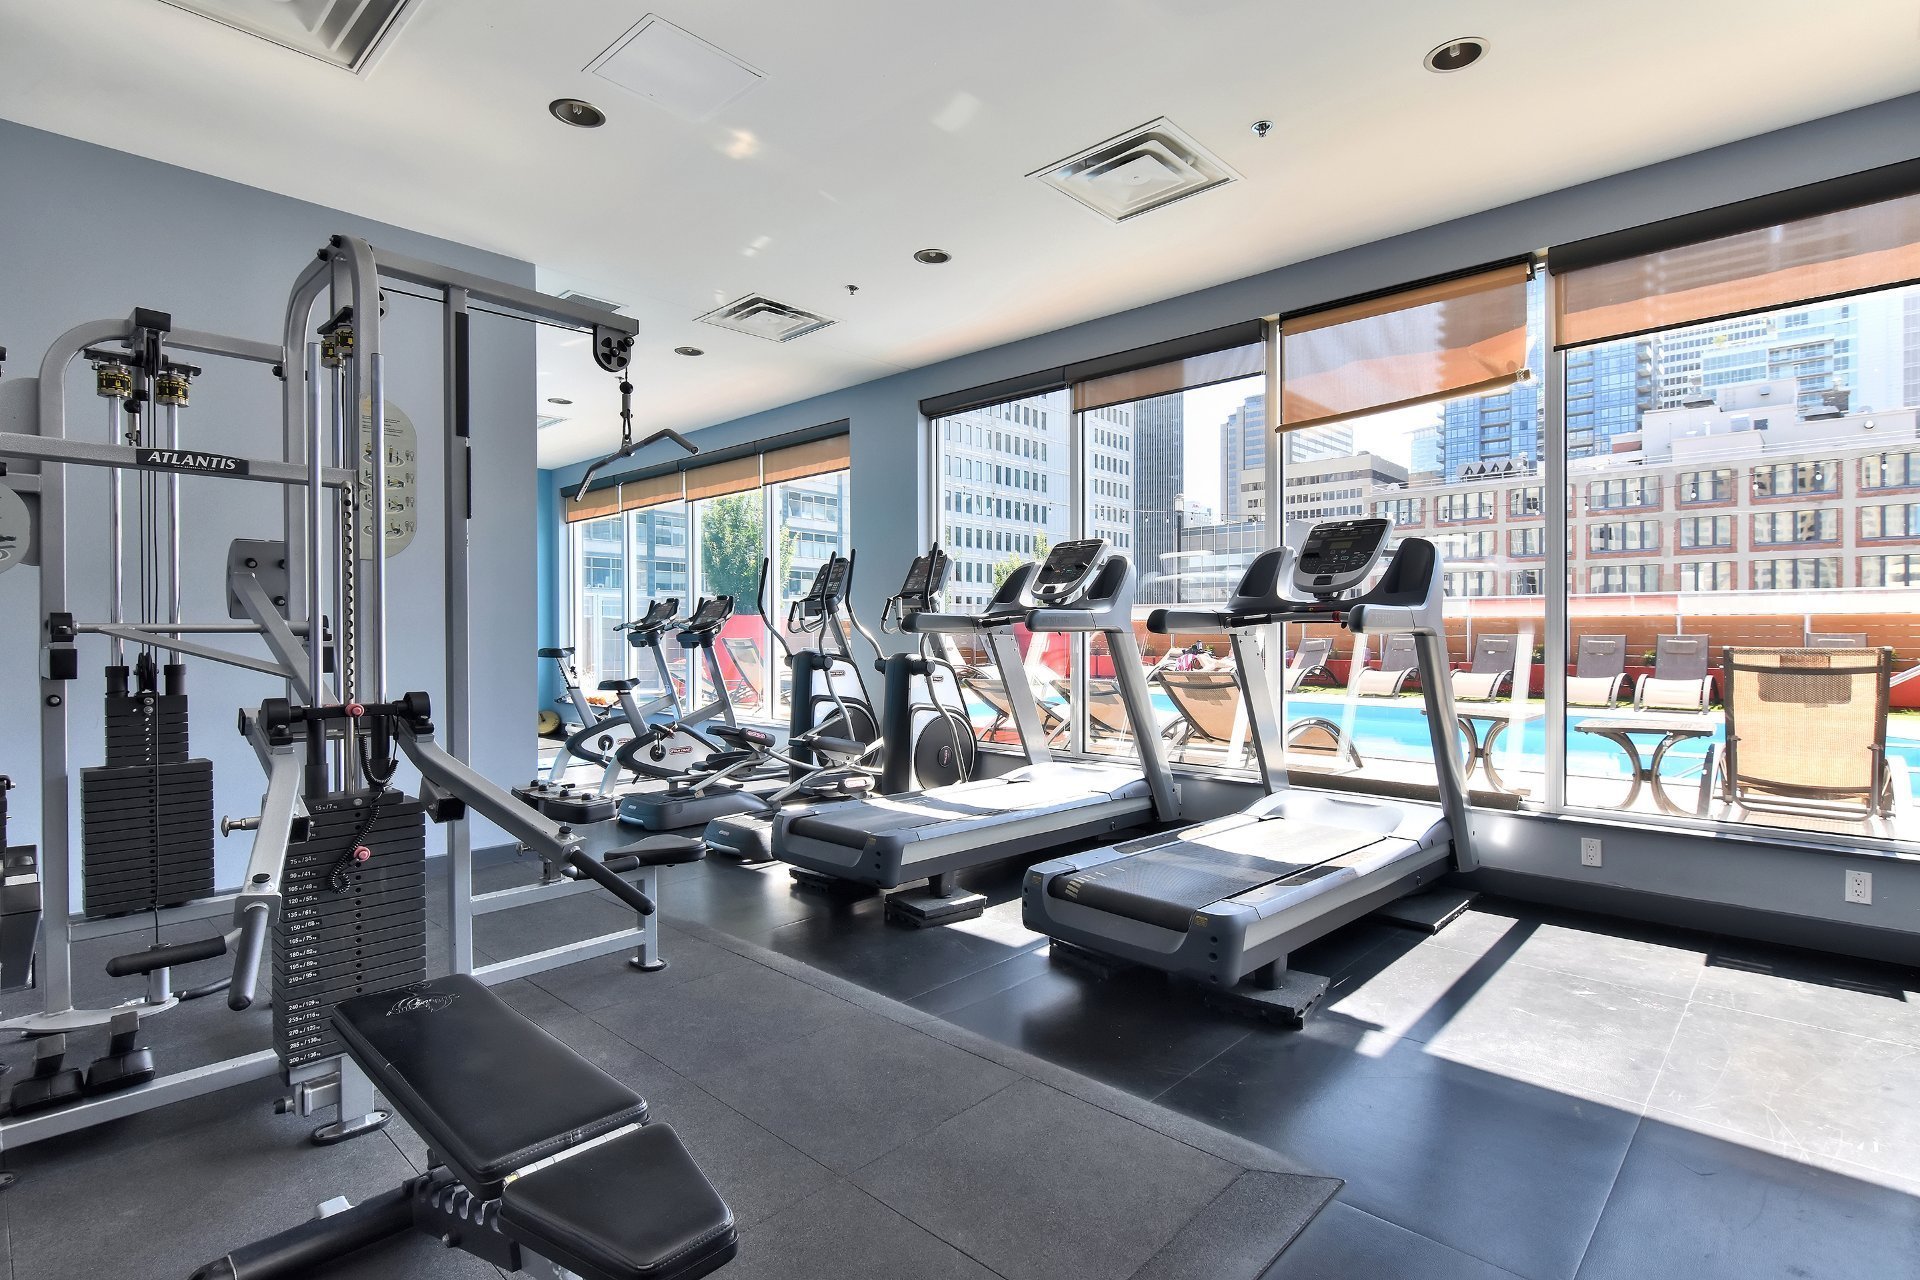
Exercise room
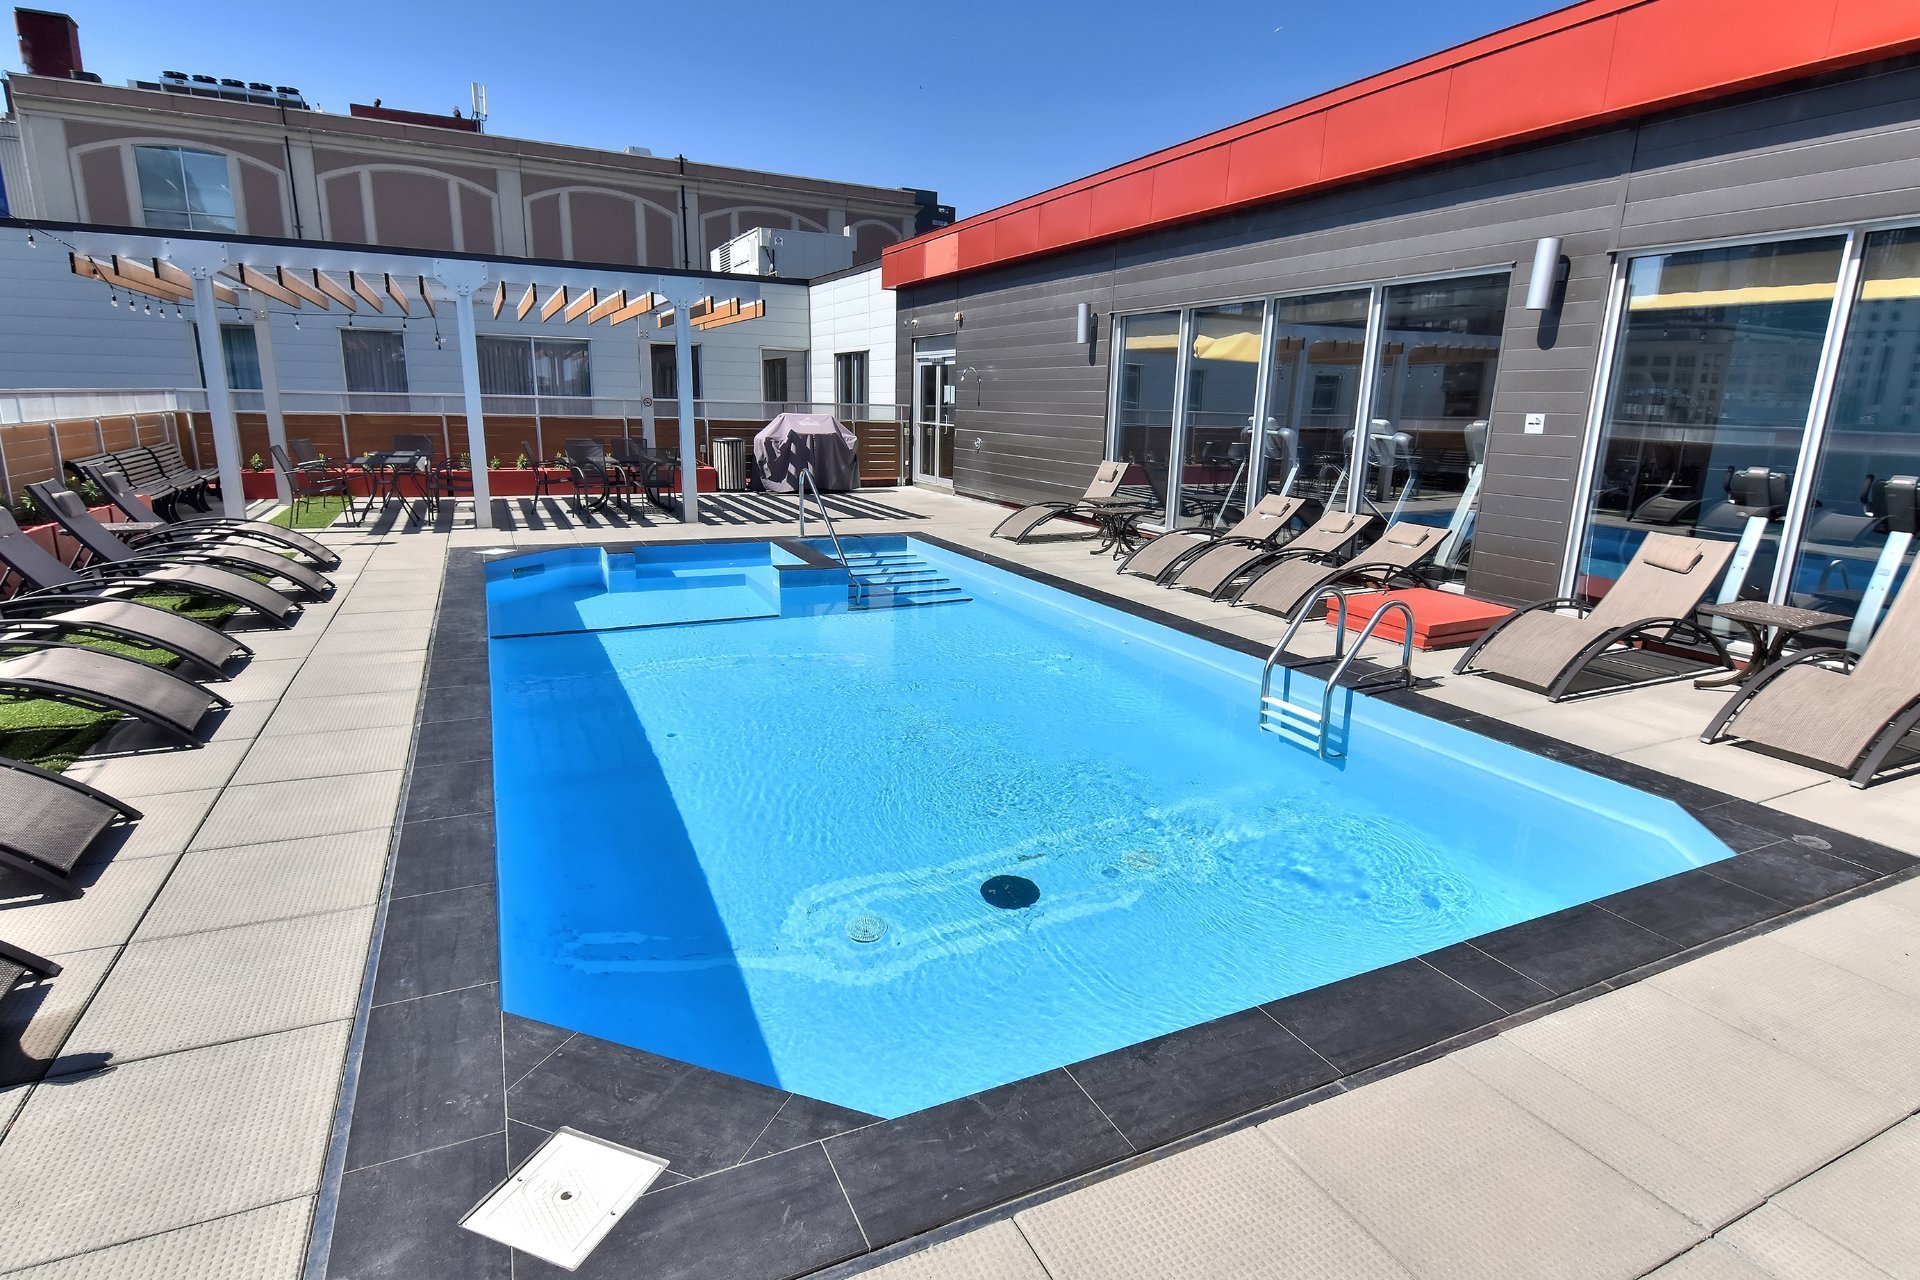
Pool
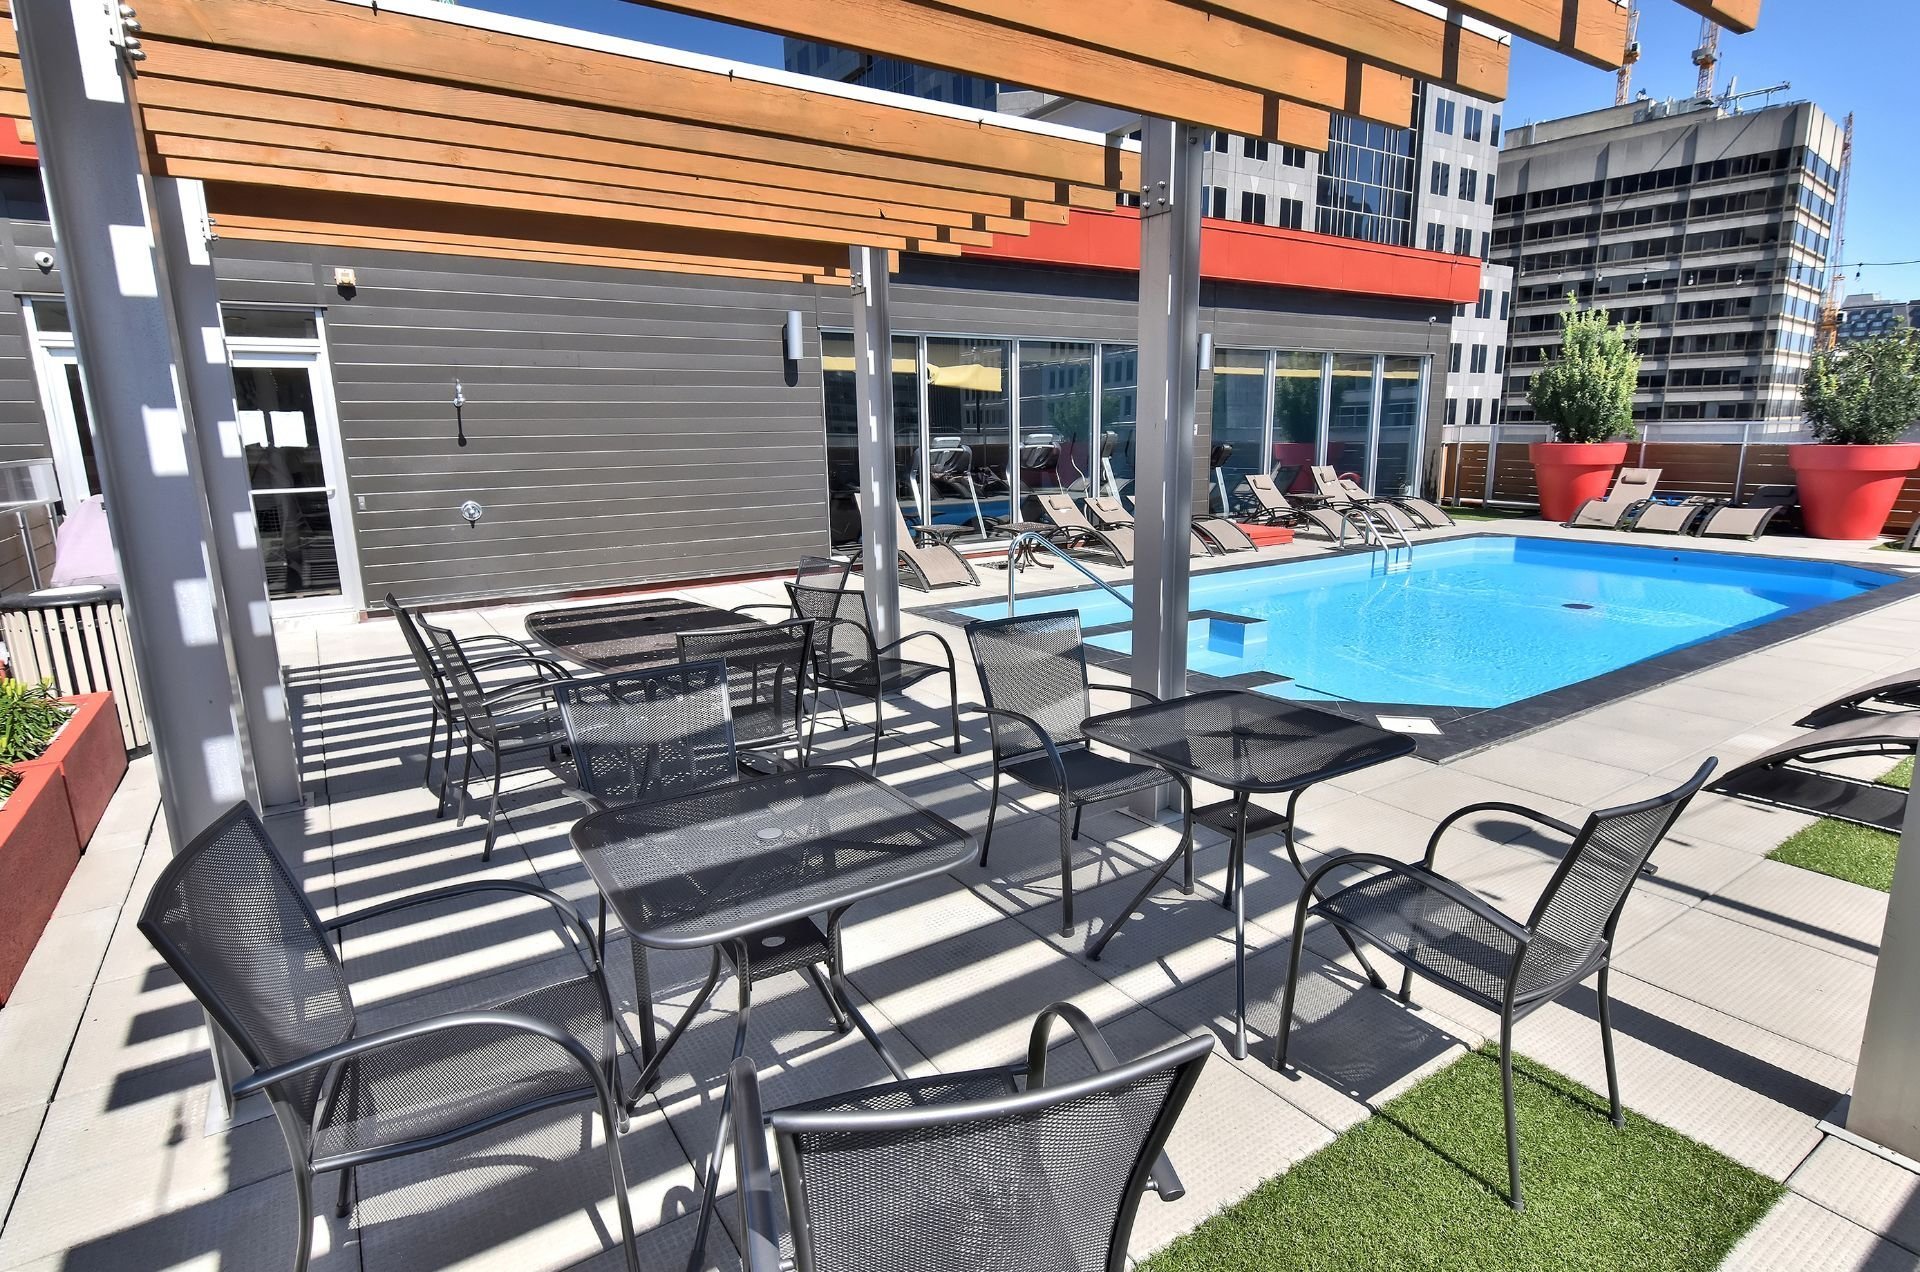
Pool
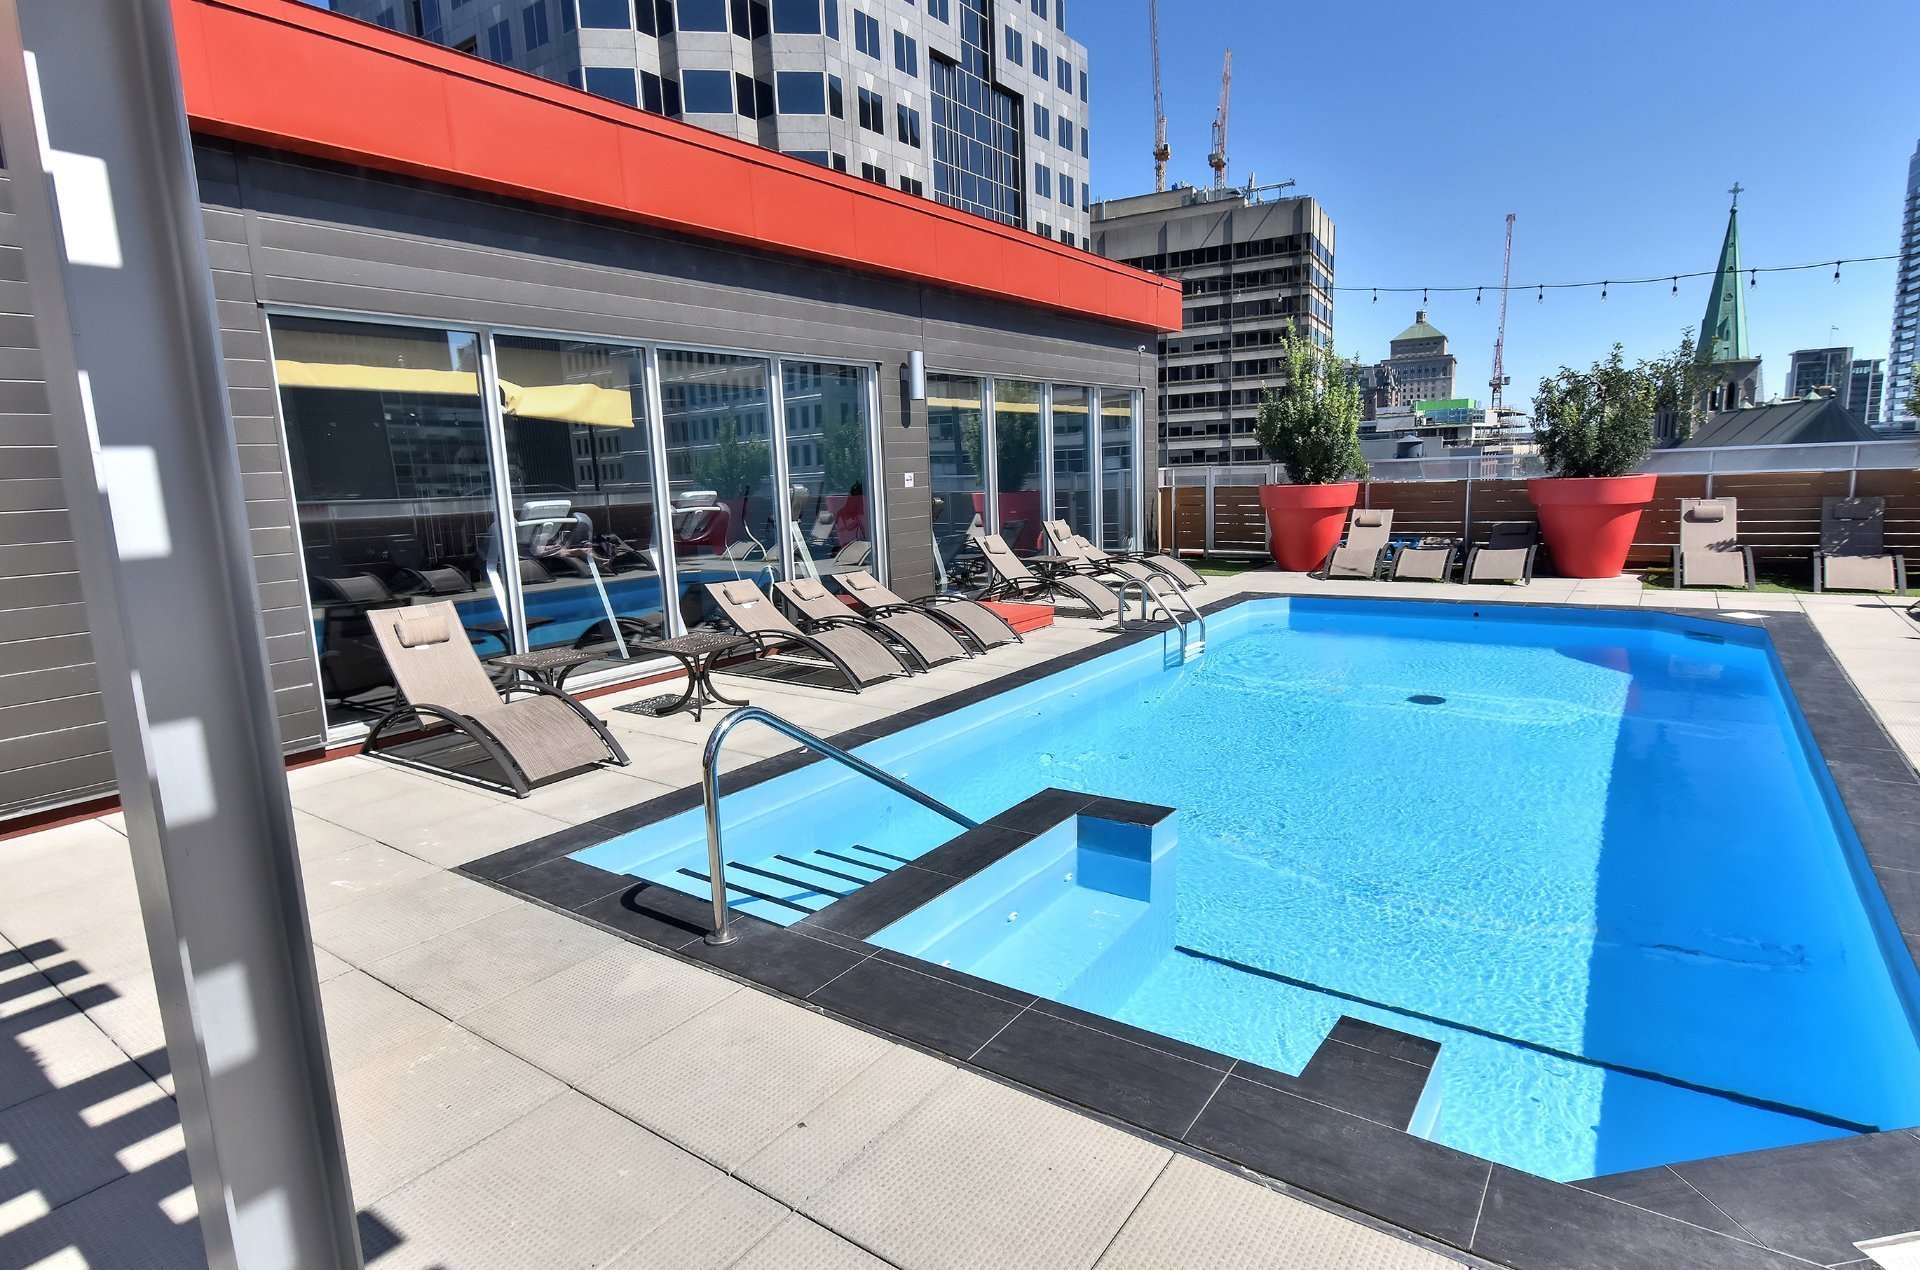
Pool
Common room
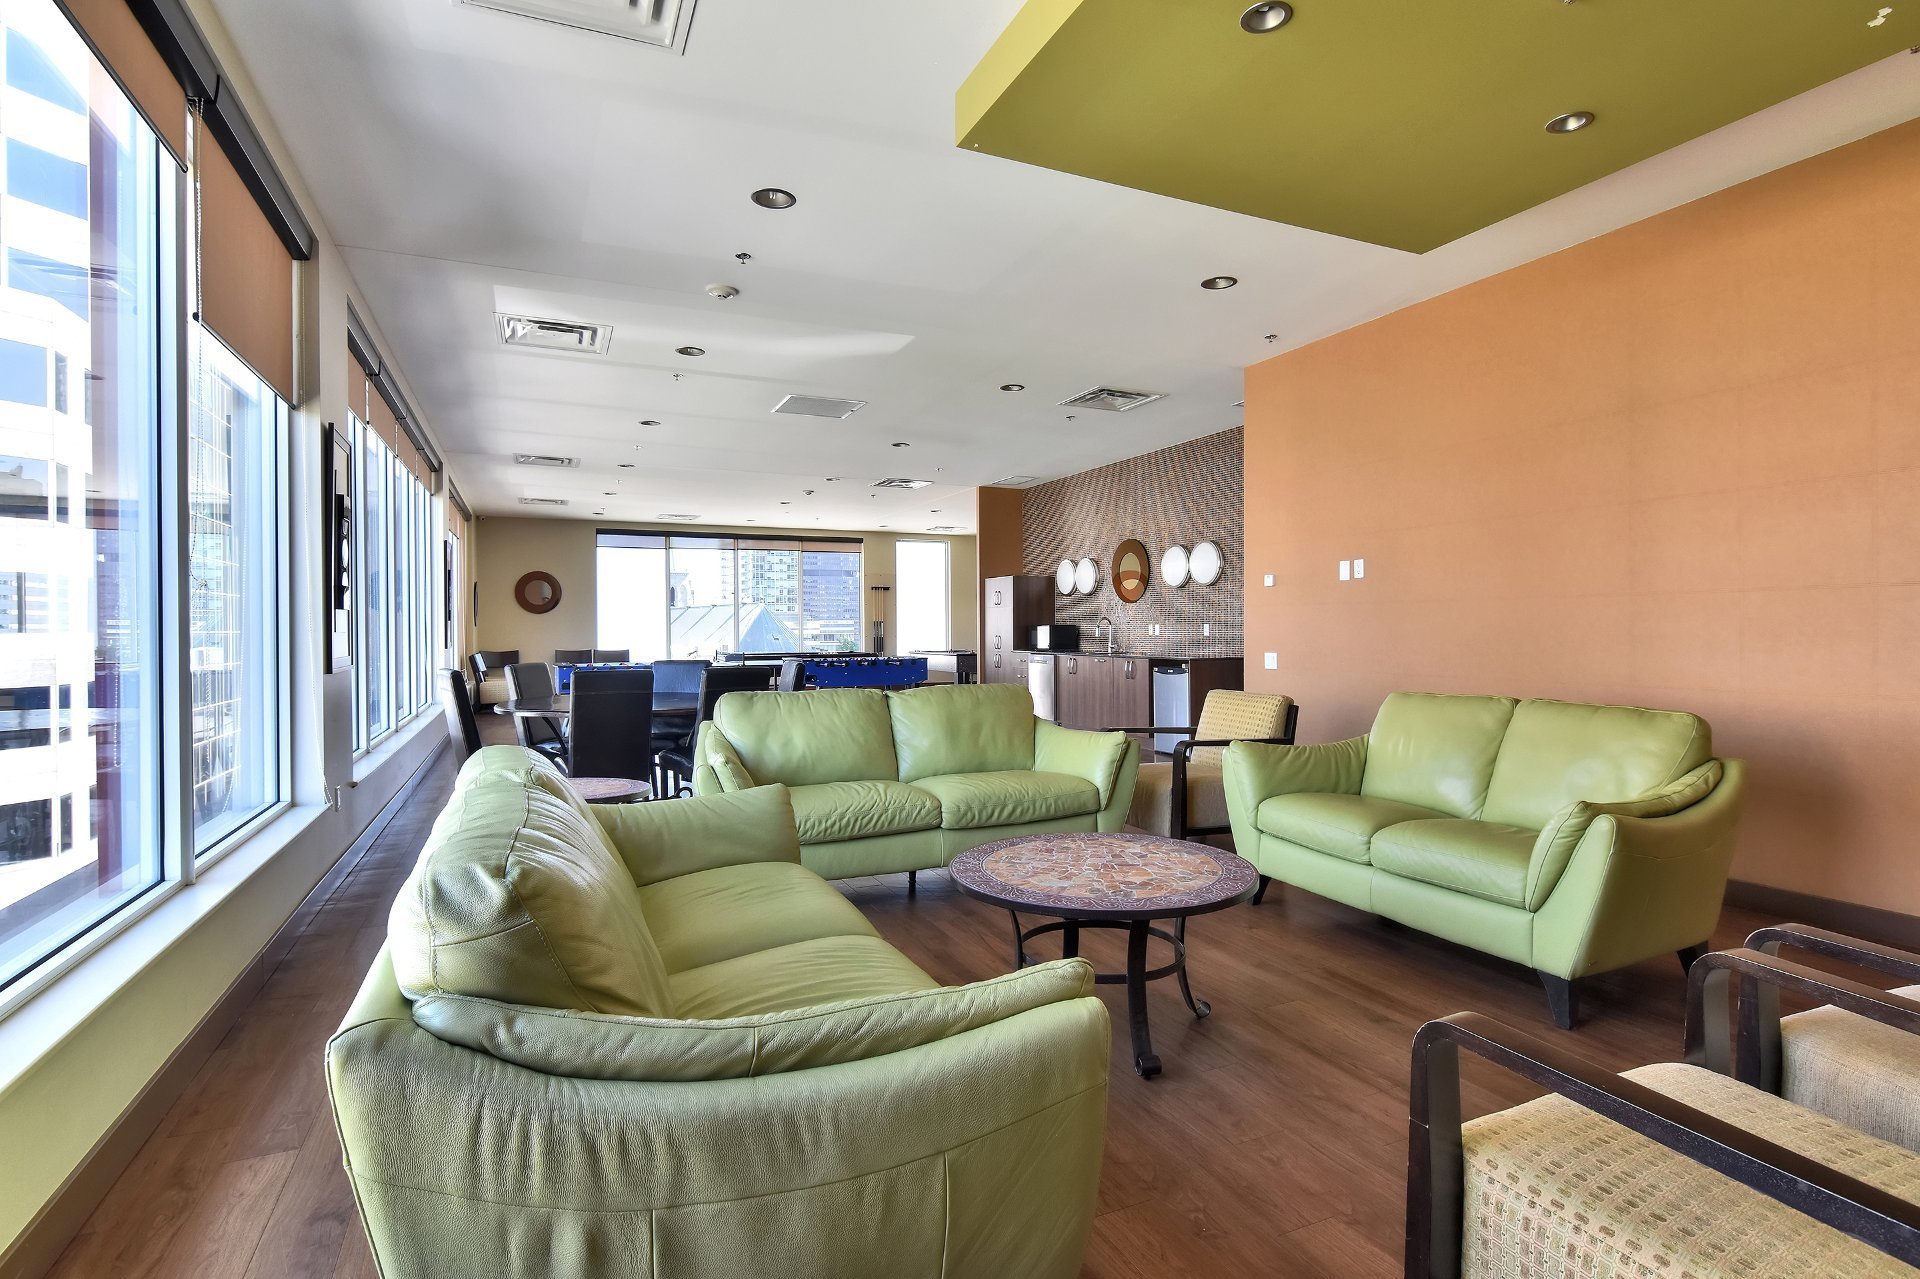
Common room
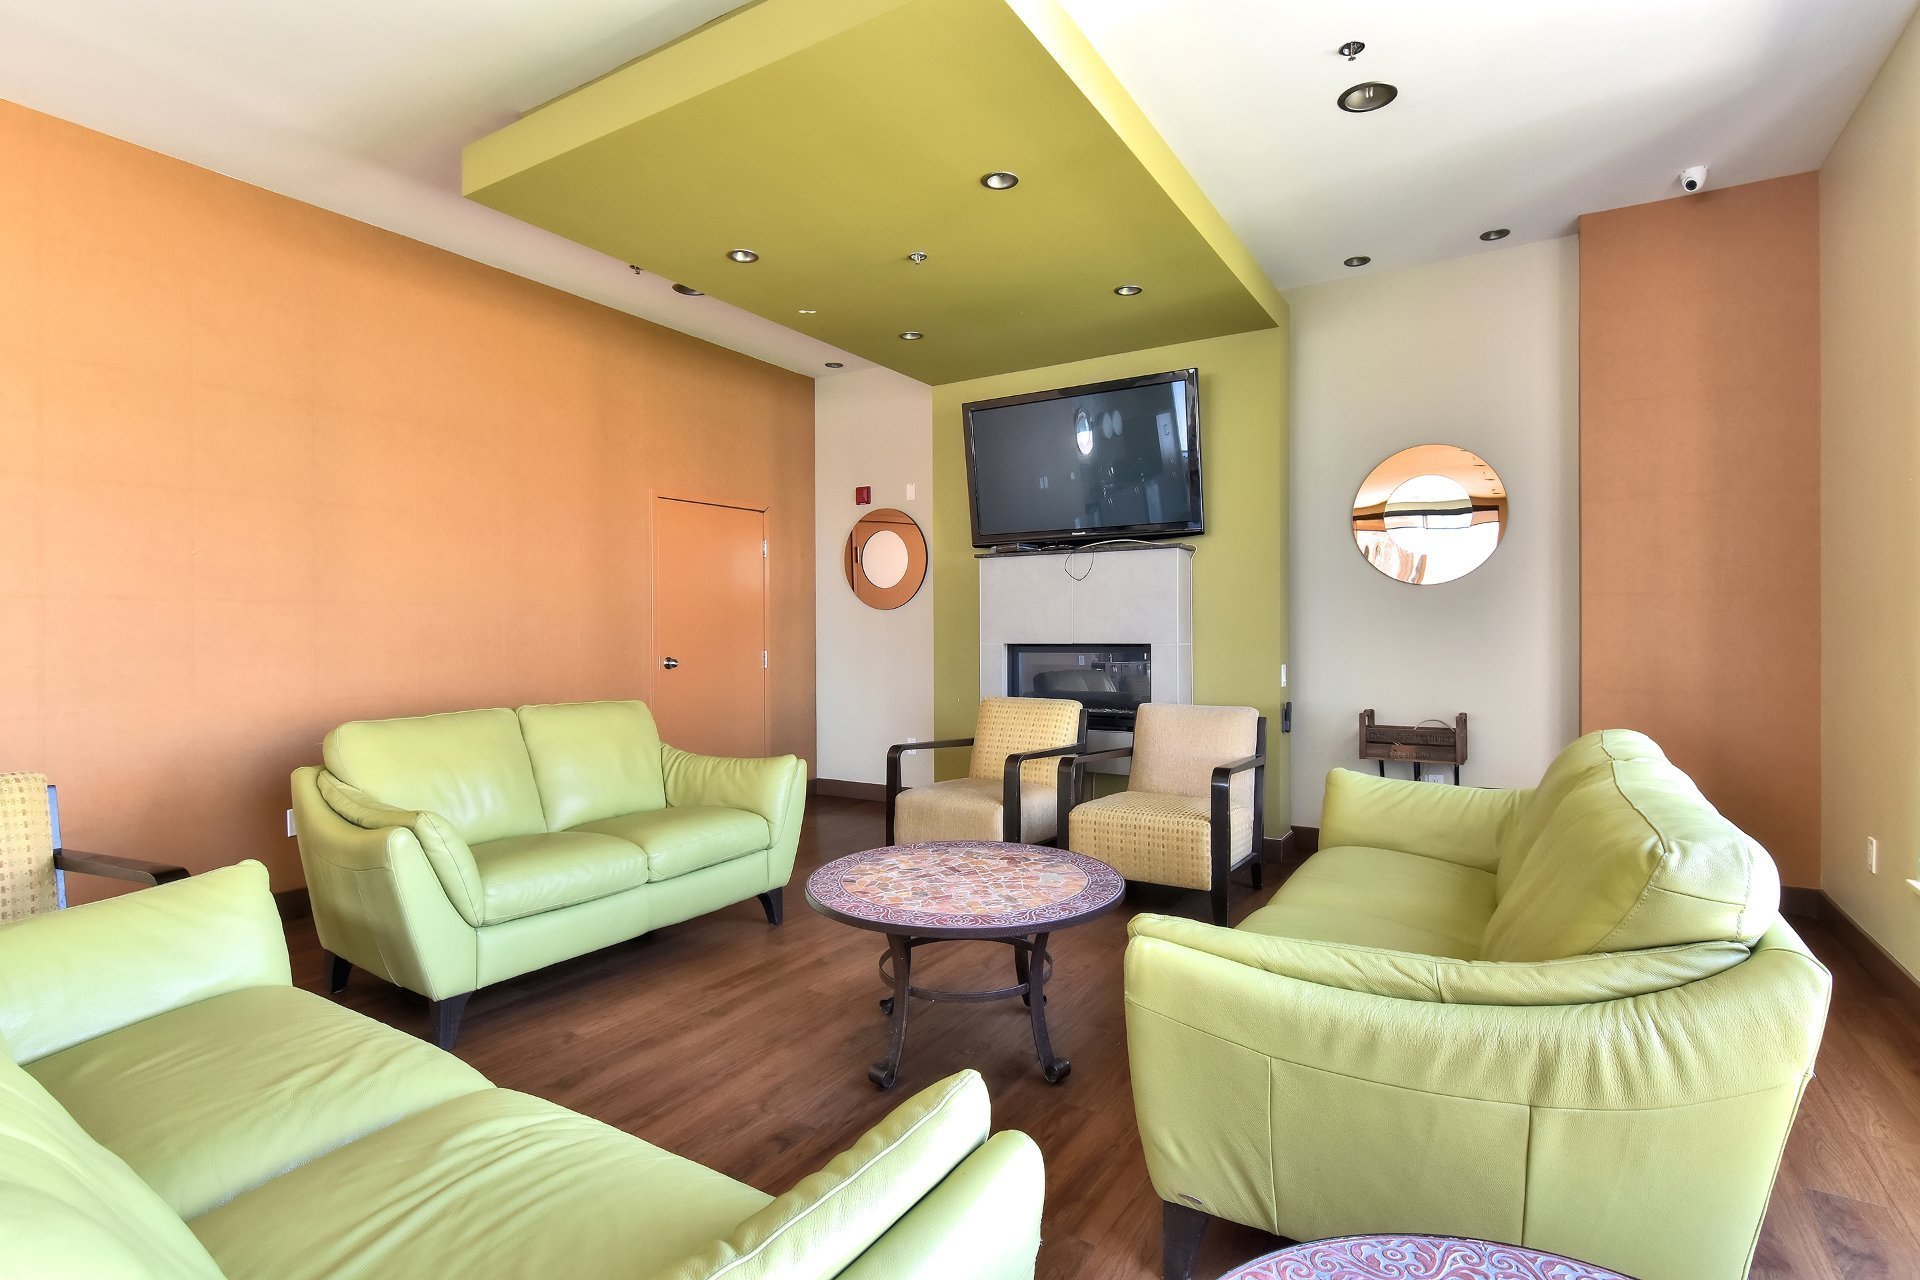
Common room
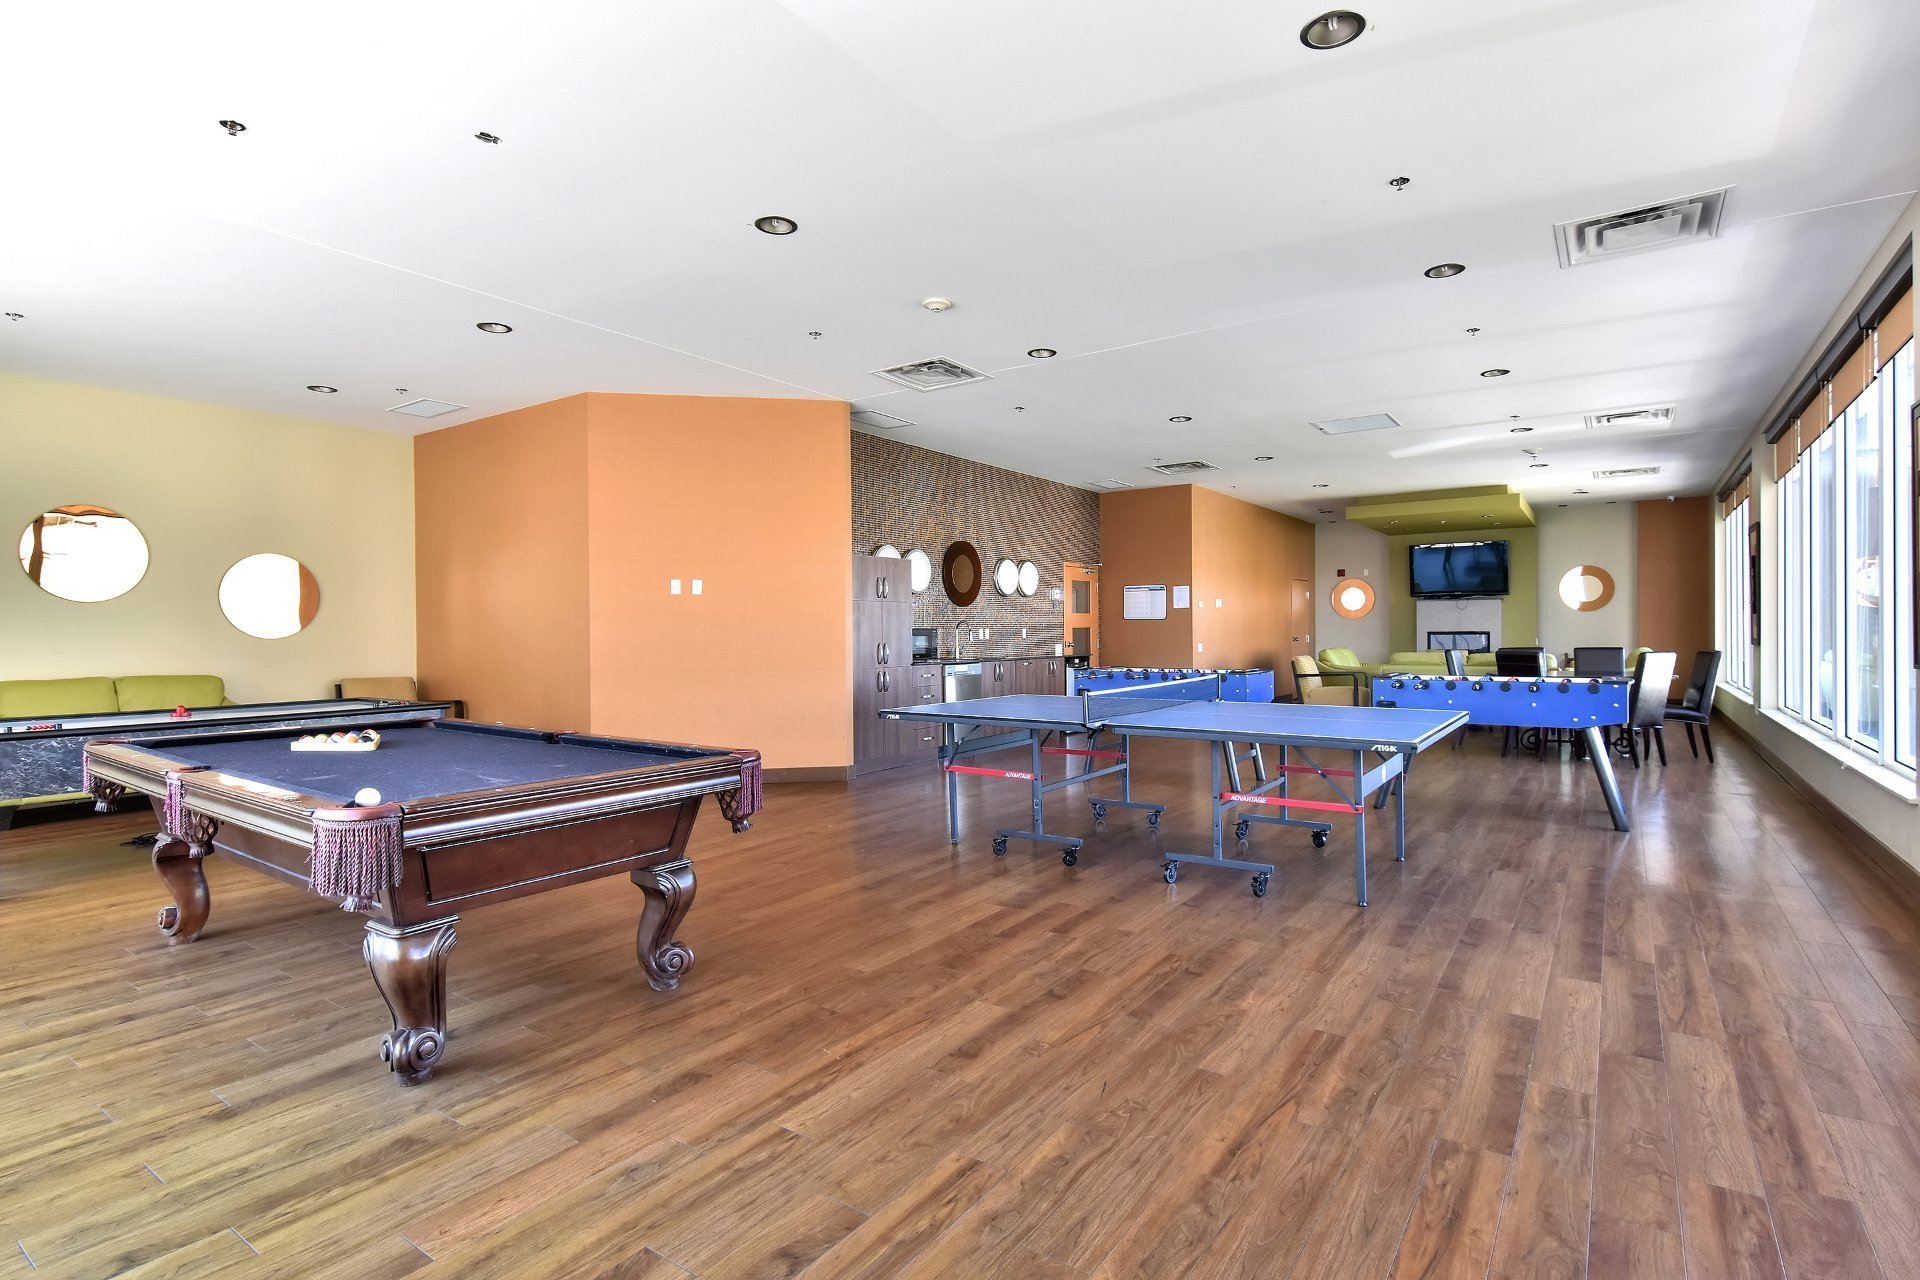
Common room
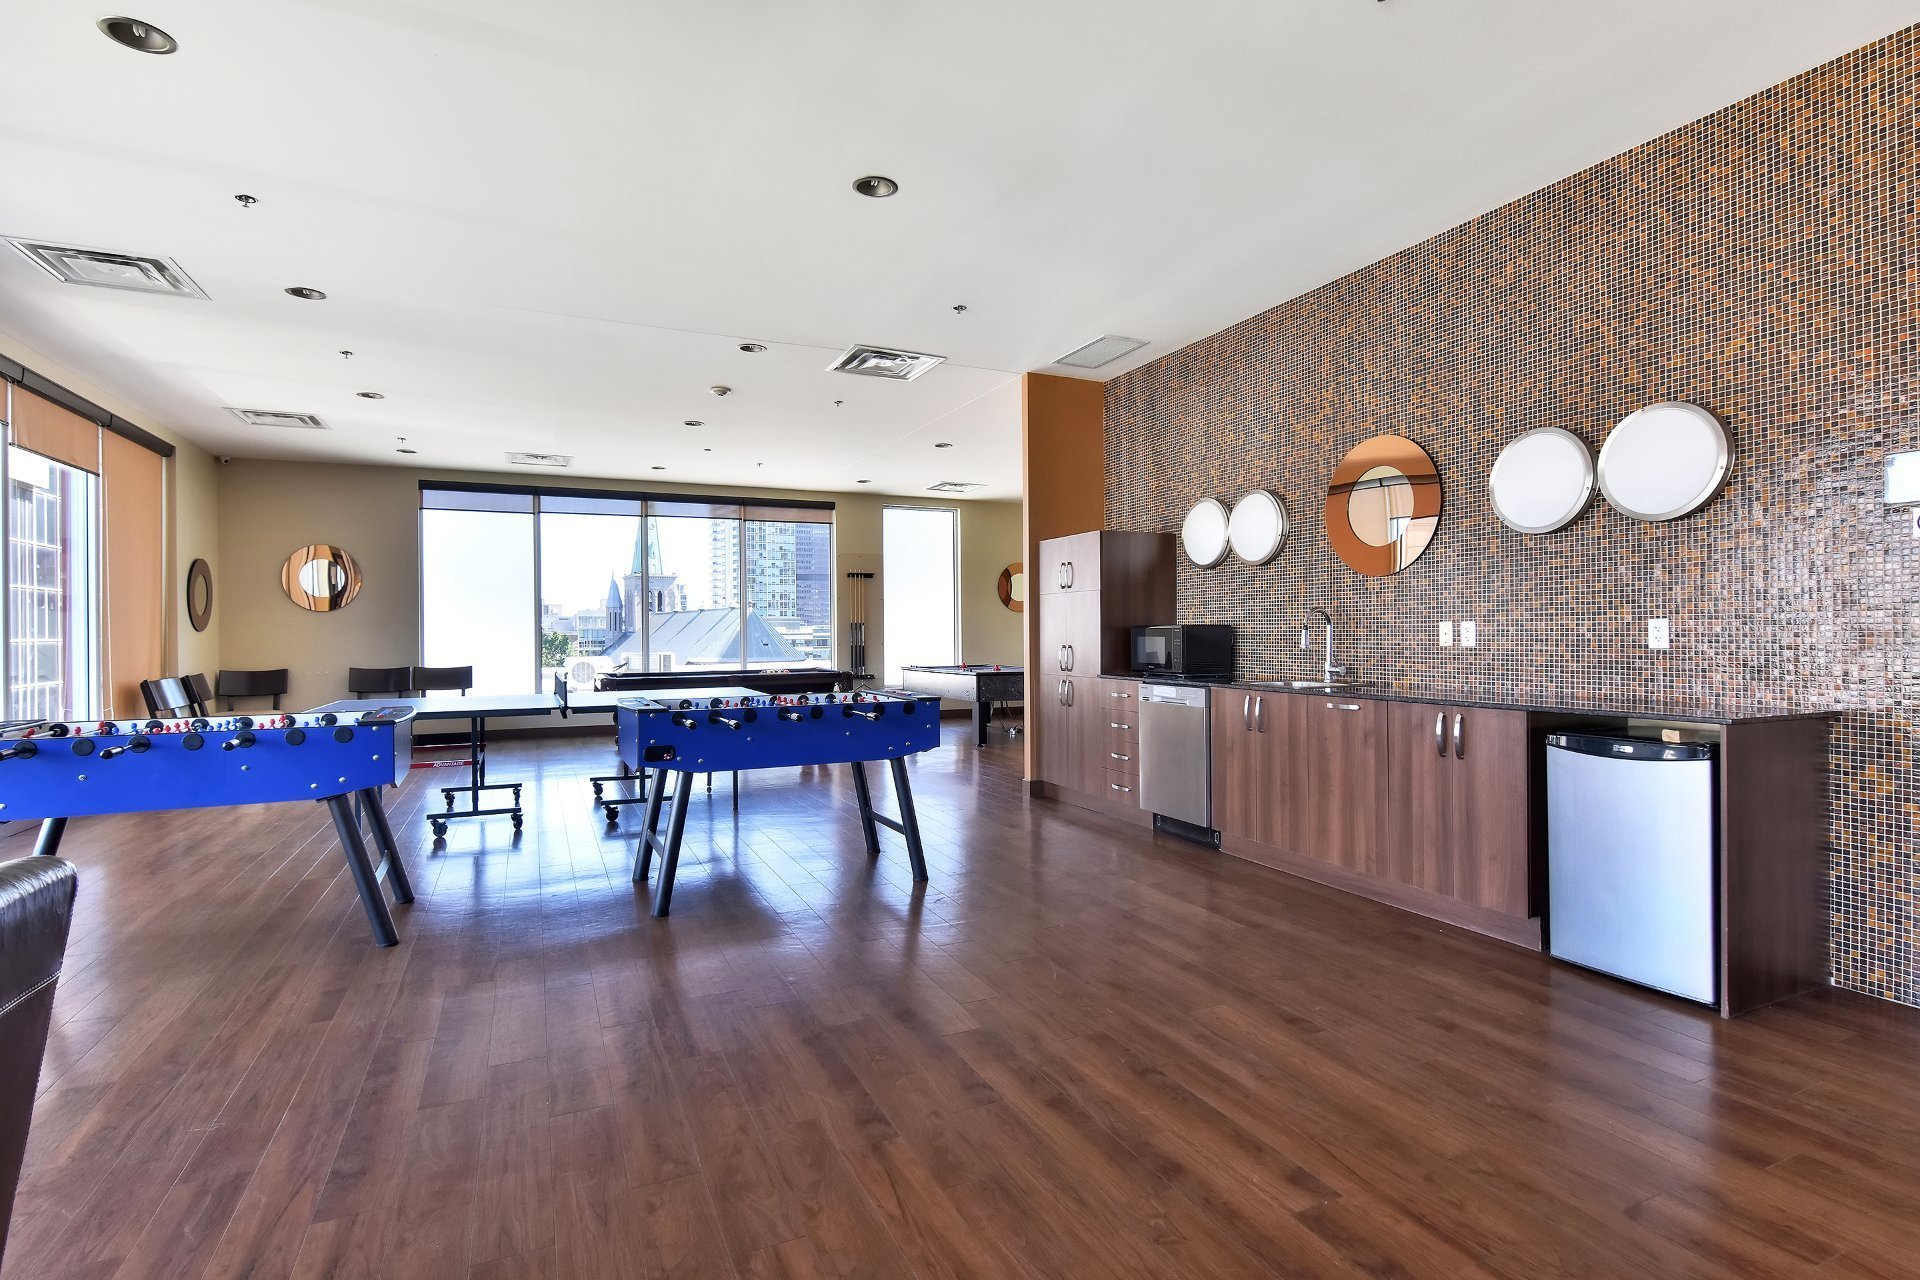
Kitchen
Kitchen
Kitchen
Kitchen
Kitchen
Dining room
Dining room
Living room
Living room
Living room
Living room
Living room
Bedroom
Bedroom
Bedroom
Bedroom
Bedroom
Bathroom
Bathroom
Bathroom
Hallway
Exterior
Reception Area
Exercise room
Exercise room
Pool
Pool
Pool
Common room
Common room
Common room
Common room

1200 Rue St Alexandre, Montréal (Ville-Marie), QC H3B 3H5

$1,500/M | 34.3 MC

  • 1 Bedrooms
  • 1 Bathrooms
  • 2009
  • MLS: 27103994

Description

Industrial style Loft for rent in the heart of Downtown, Mtl! Enjoy the high ceilings, and large windows which provide an abundance of light throughout the day. The building offers gym, rooftop pool, jacuzzi, sauna, BBQ, Game room.

Live in the heart of downtown, steps from everything!

About the condo: *Loft *Hardwood floors *High ceilings (exposed Concrete) *Large windows, very sunny

About the building: Year of construction 2009 Concrete structure- superior soundproofing Secure Entryway Elevators (2) Rooftop Pool, jacuzzi, sauna Gym Game Room

About the location: Steps from McGill/Concordia/UQAM Steps from public transportation (bus, metro, train) Commune Auto available/ Bixi Steps from groceries, pharmacies, shopping, restaurants, nightlife and more! A walkers paradise!

*** Declarations and rental conditions ***

* Non-smoking condo * The lessee must respect the building rules and regulations * The lessee will be responsible for heating and electrical cost * No modification of the condo is allowed * Work and personal references will be requested * Liability insurance ($2M) required

Loading maps...

Loading street view...

INCLUDED
Fridge, stove, dishwasher, washer, dryer
ROOM DETAILS
Room Dimensions Level Flooring
Living room 11.4 x 8.11 P Ground Floor Wood
Kitchen/Dining room 11.4 x 6.7 P Ground Floor Wood
Bedroom 9.9 x 6.6 P Ground Floor Wood
Bathroom 7.10 x 5.9 P Ground Floor Ceramic tiles
BUILDING
Type Apartment
Style Attached
Dimensions 0x0
Lot Size 0
EXPENSES
N/A
CHARACTERISTICS
Siding Brick, Concrete
Heating system Electric baseboard units
Heating energy Electricity
Easy access Elevator
Pool Heated
Sewage system Municipal sewer
Water supply Municipality
Zoning Residential

Copyright © 2026 Alexander Gomez. All rights reserved | Real estate design by

This site is registered on wpml.org as a development site. Switch to a production site key to remove this banner.