Contact Us

Social

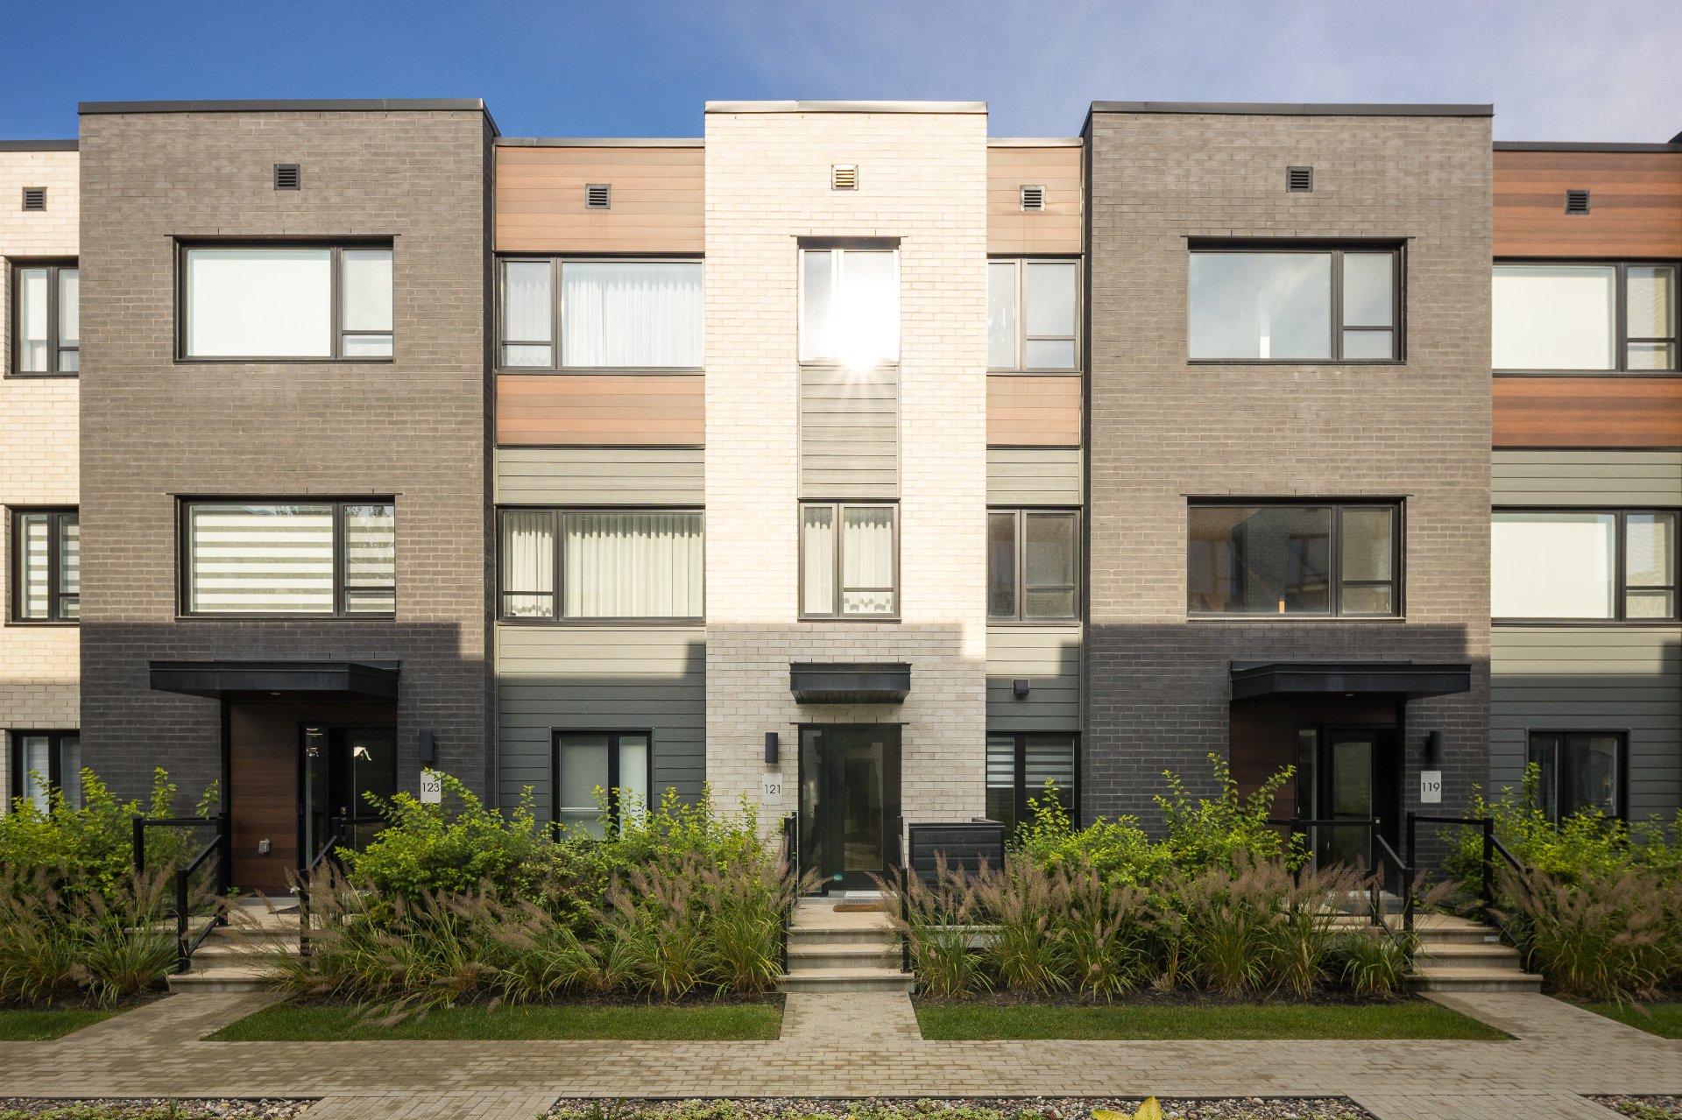
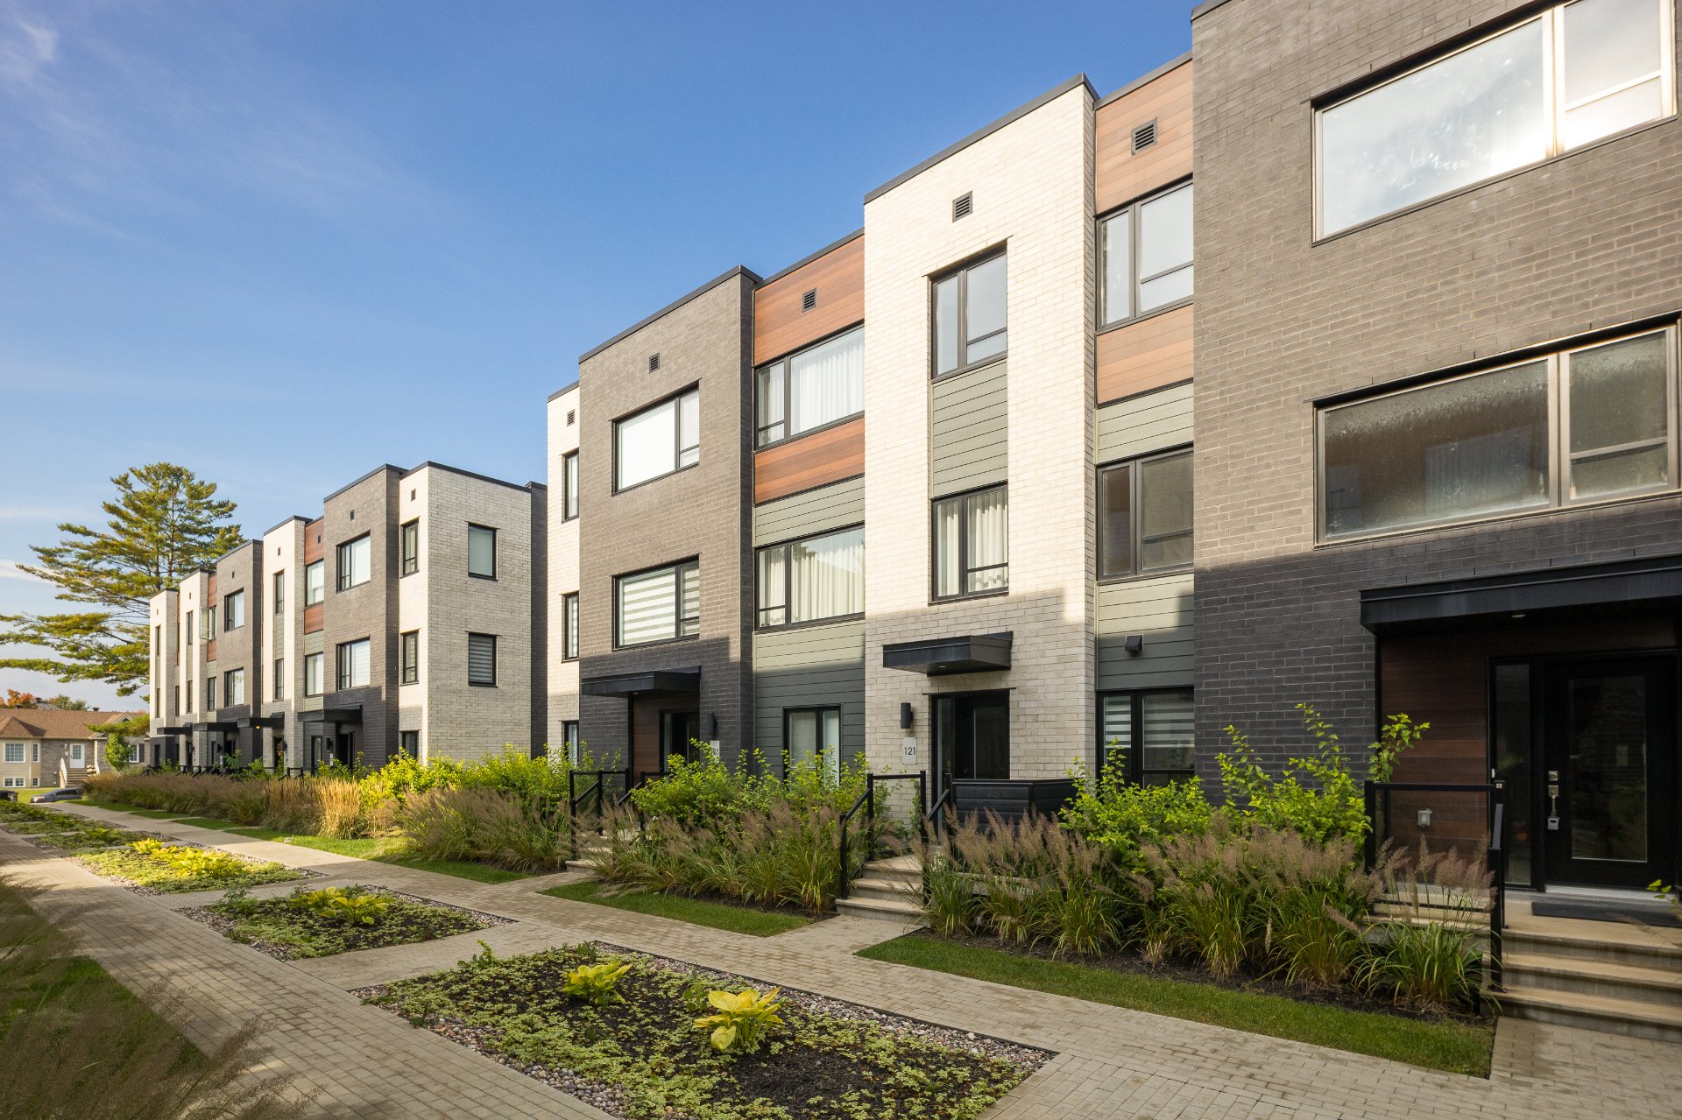
Frontage
Frontage
Frontage
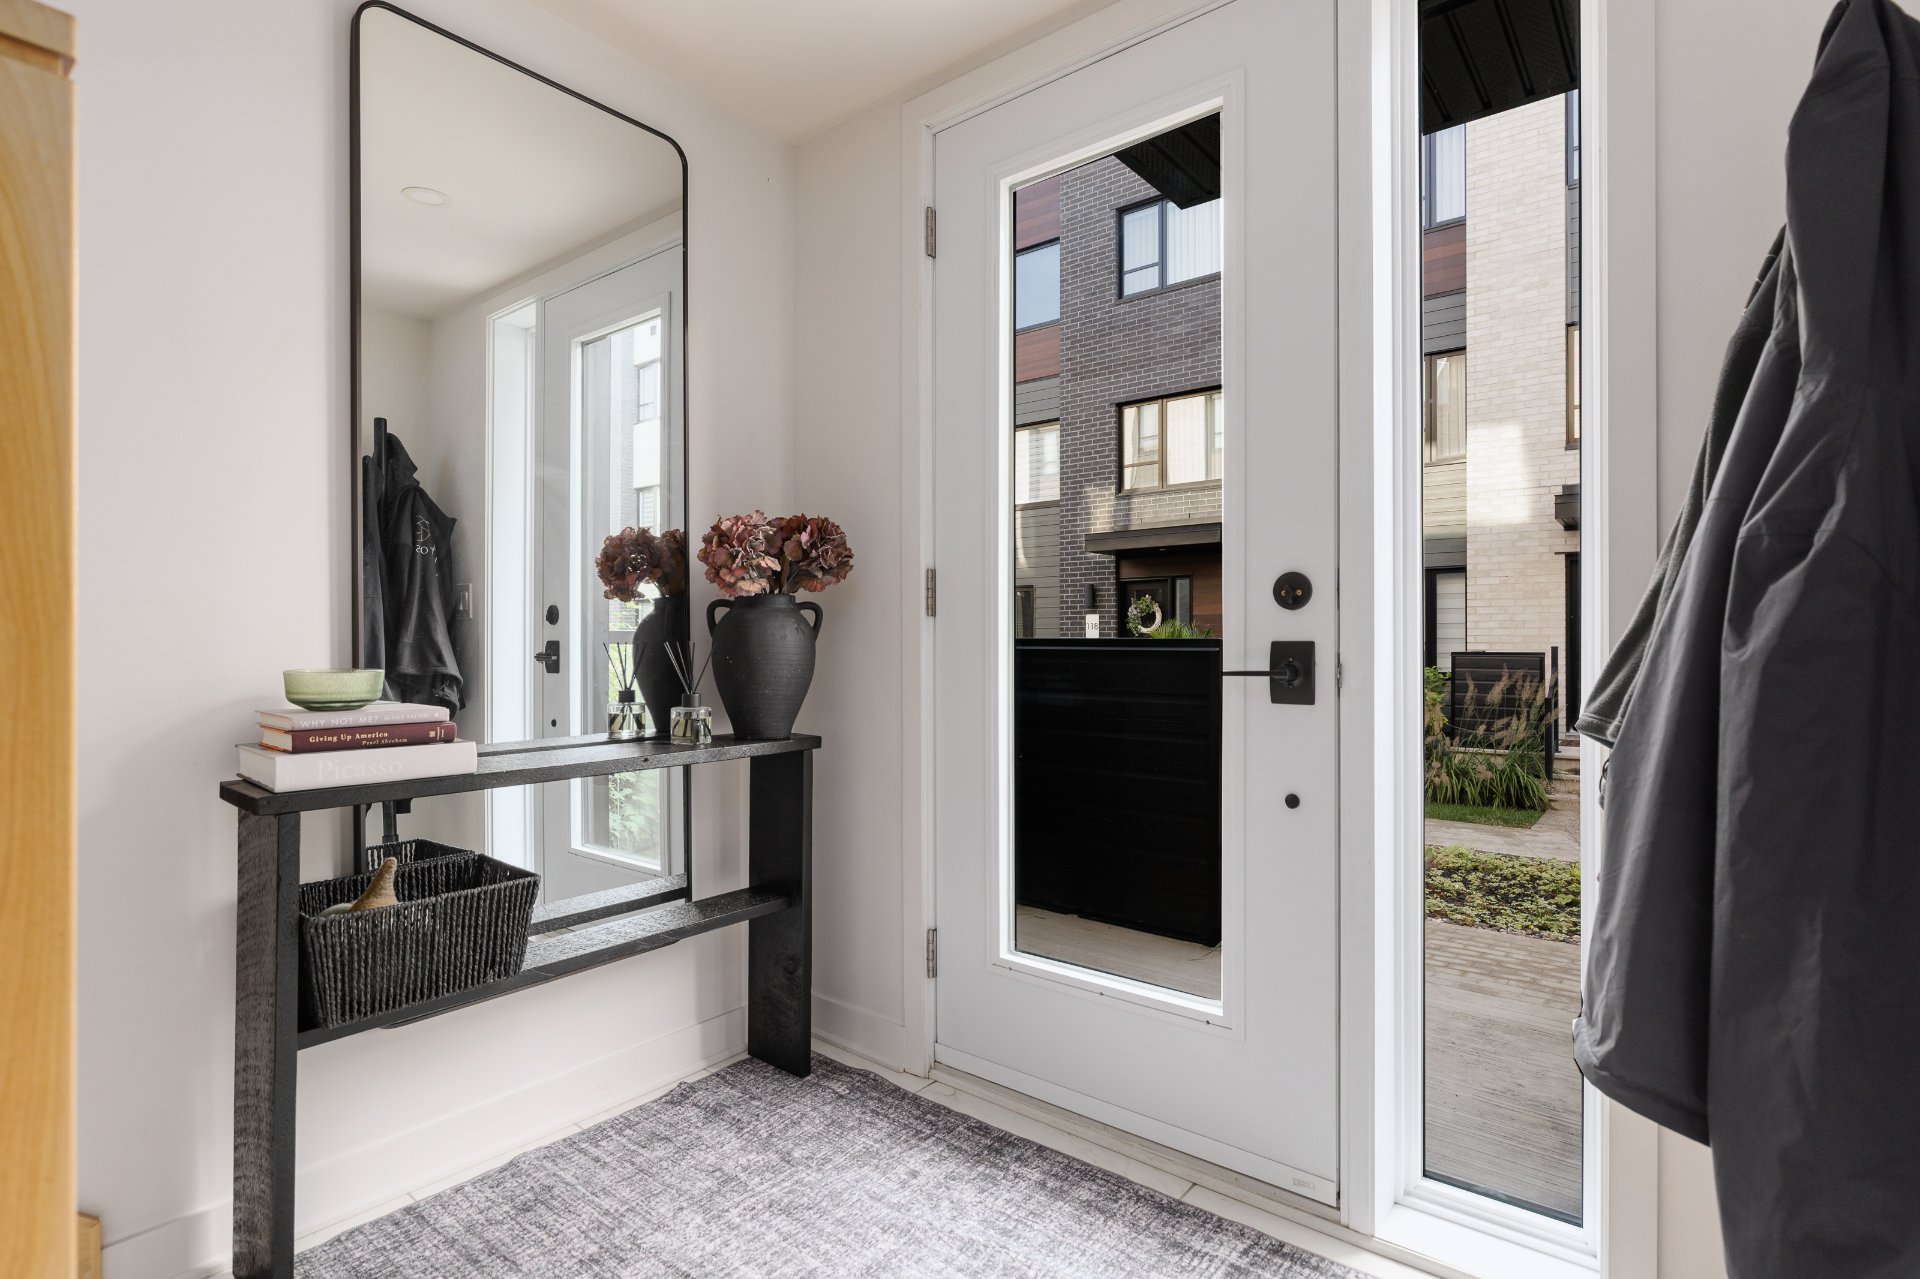
Interior
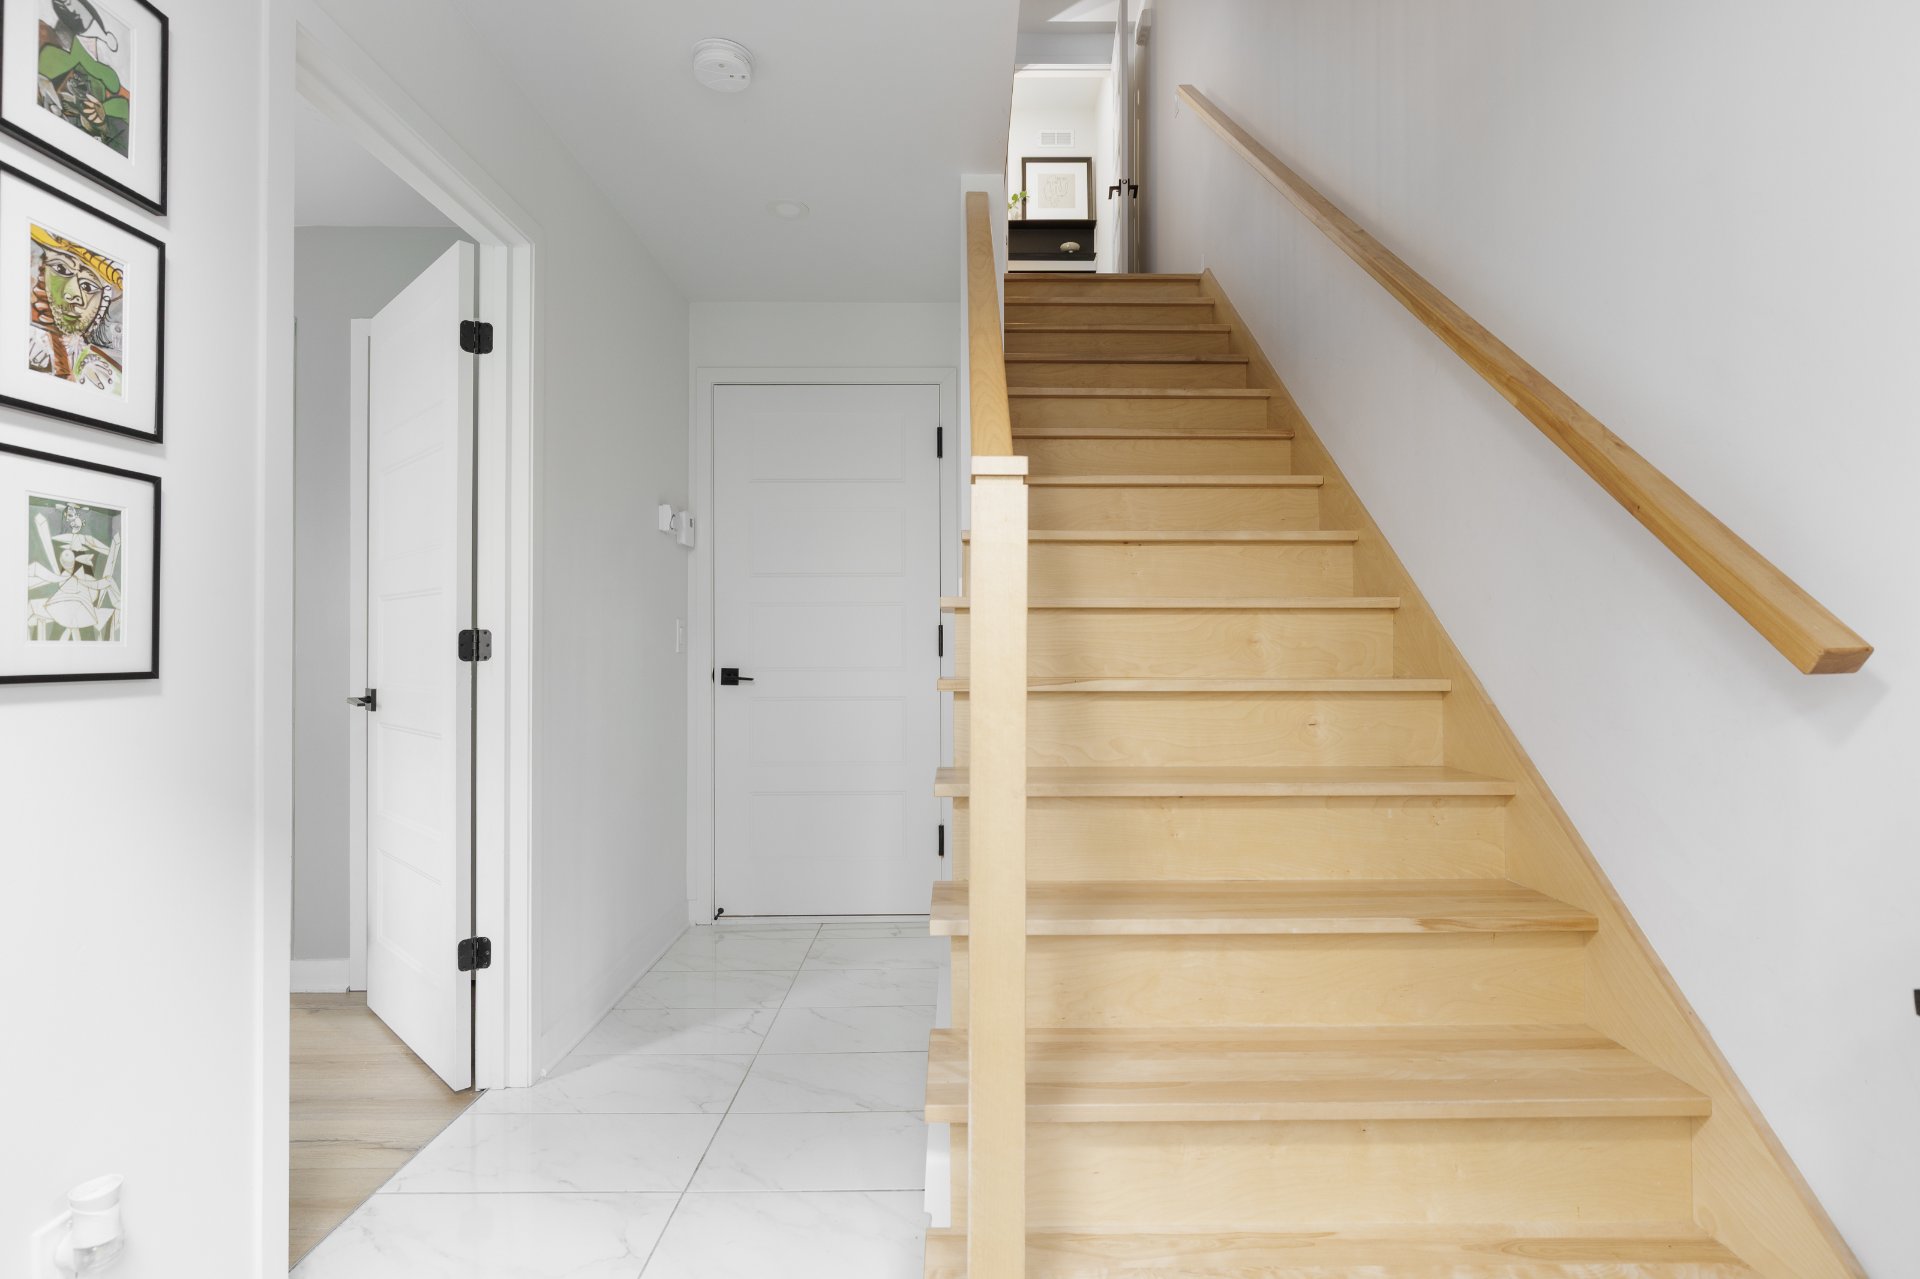
Interior
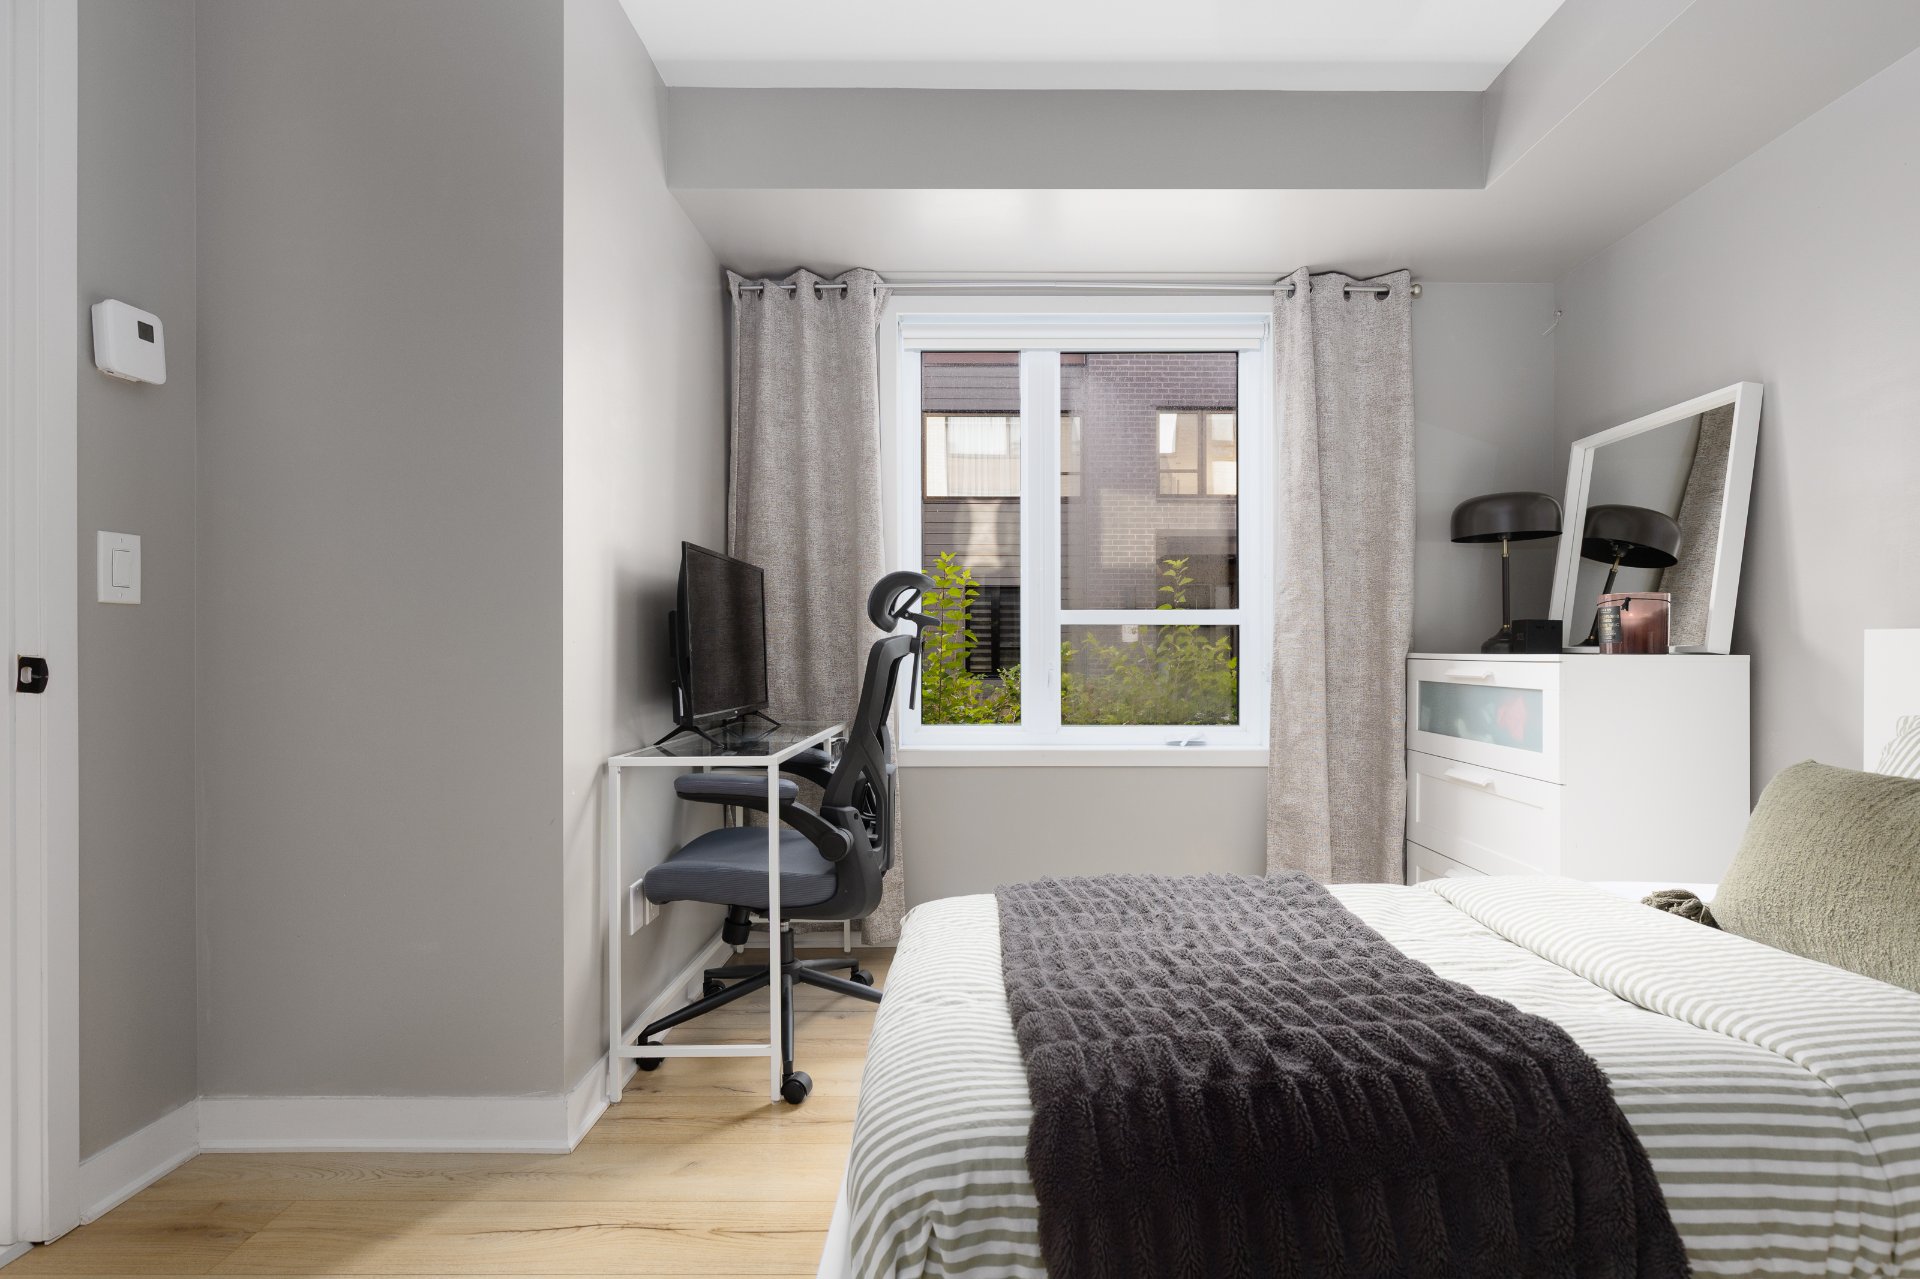
Bedroom
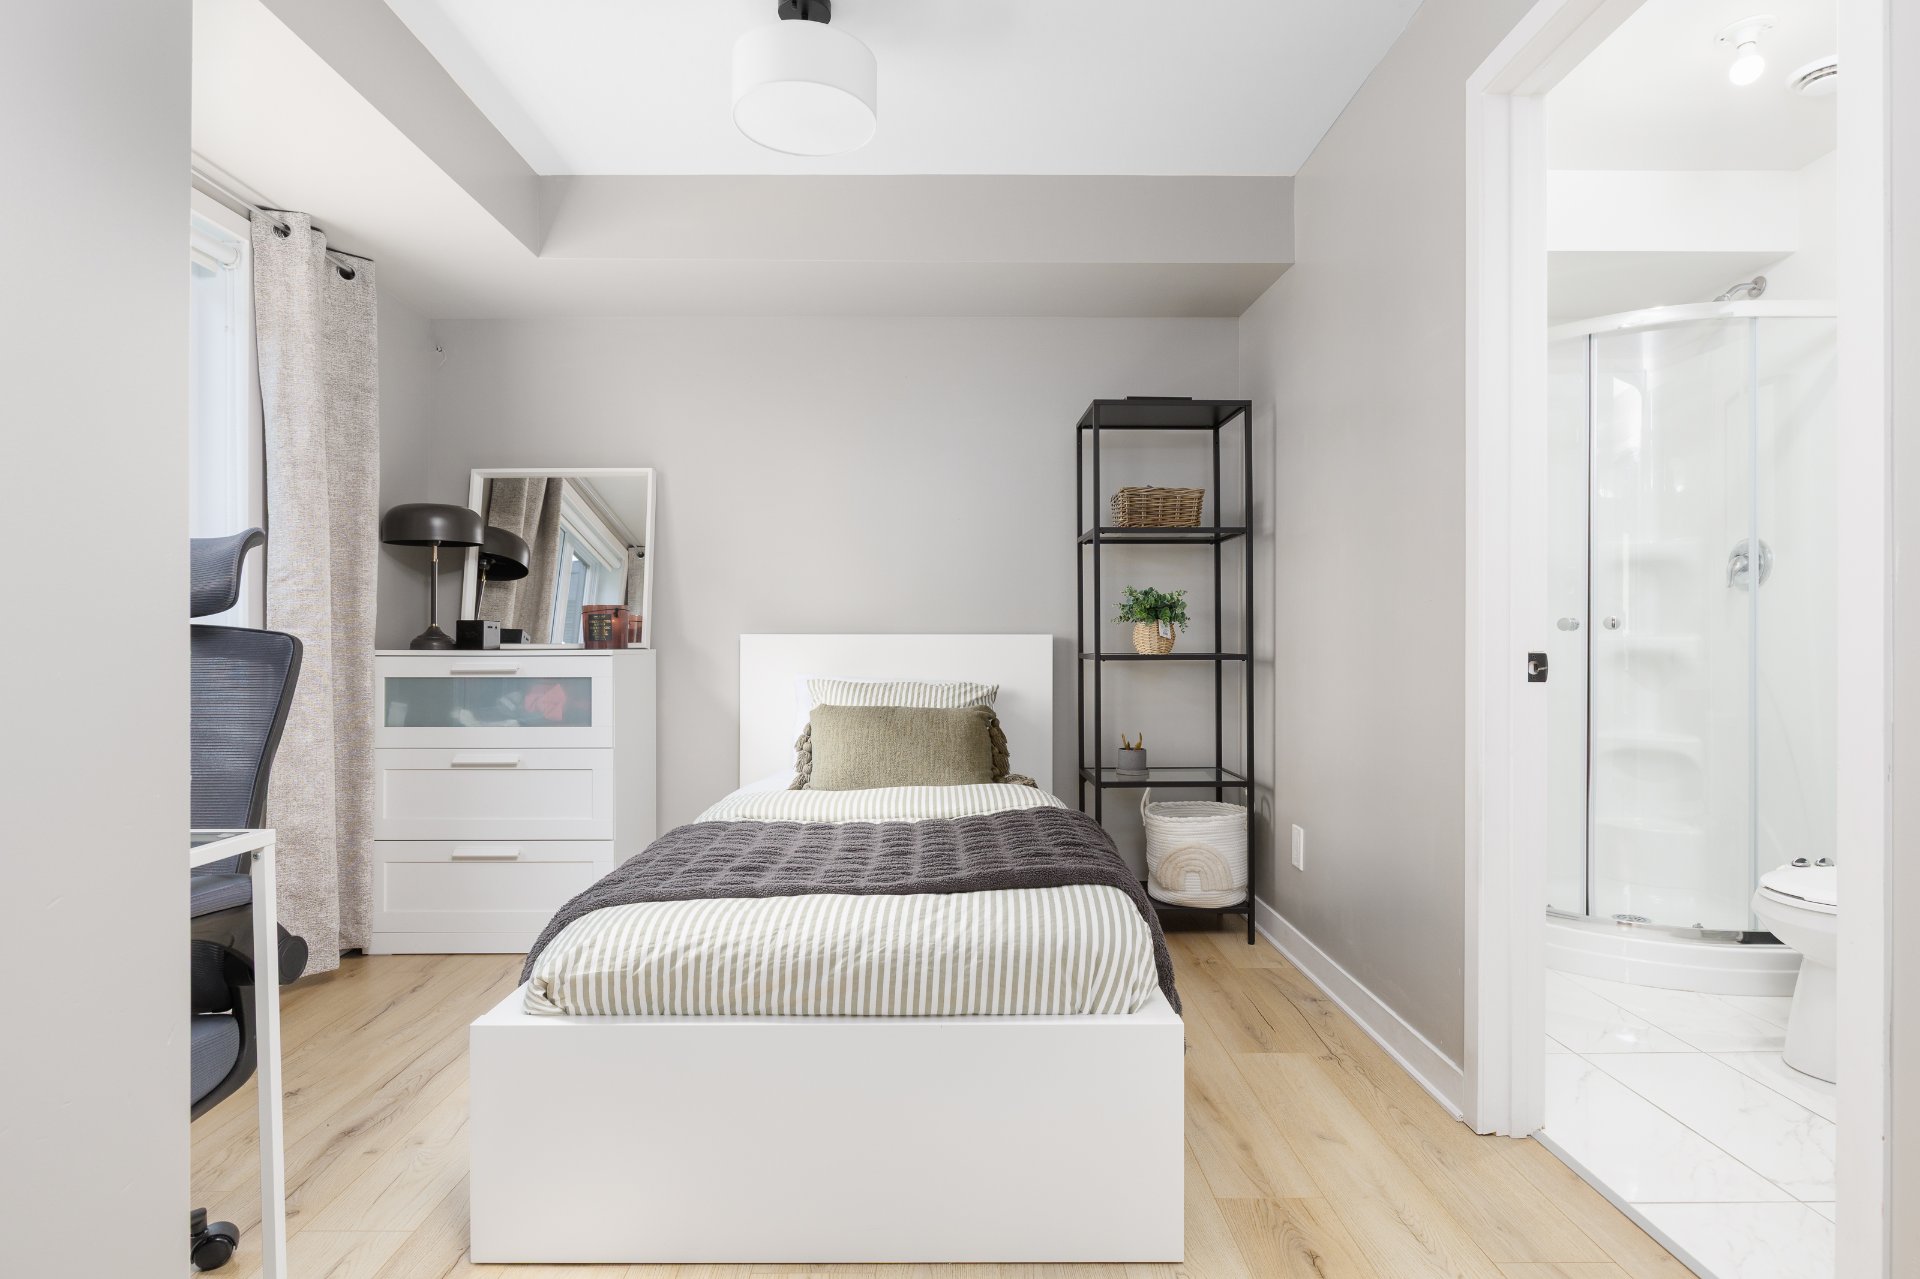
Bedroom
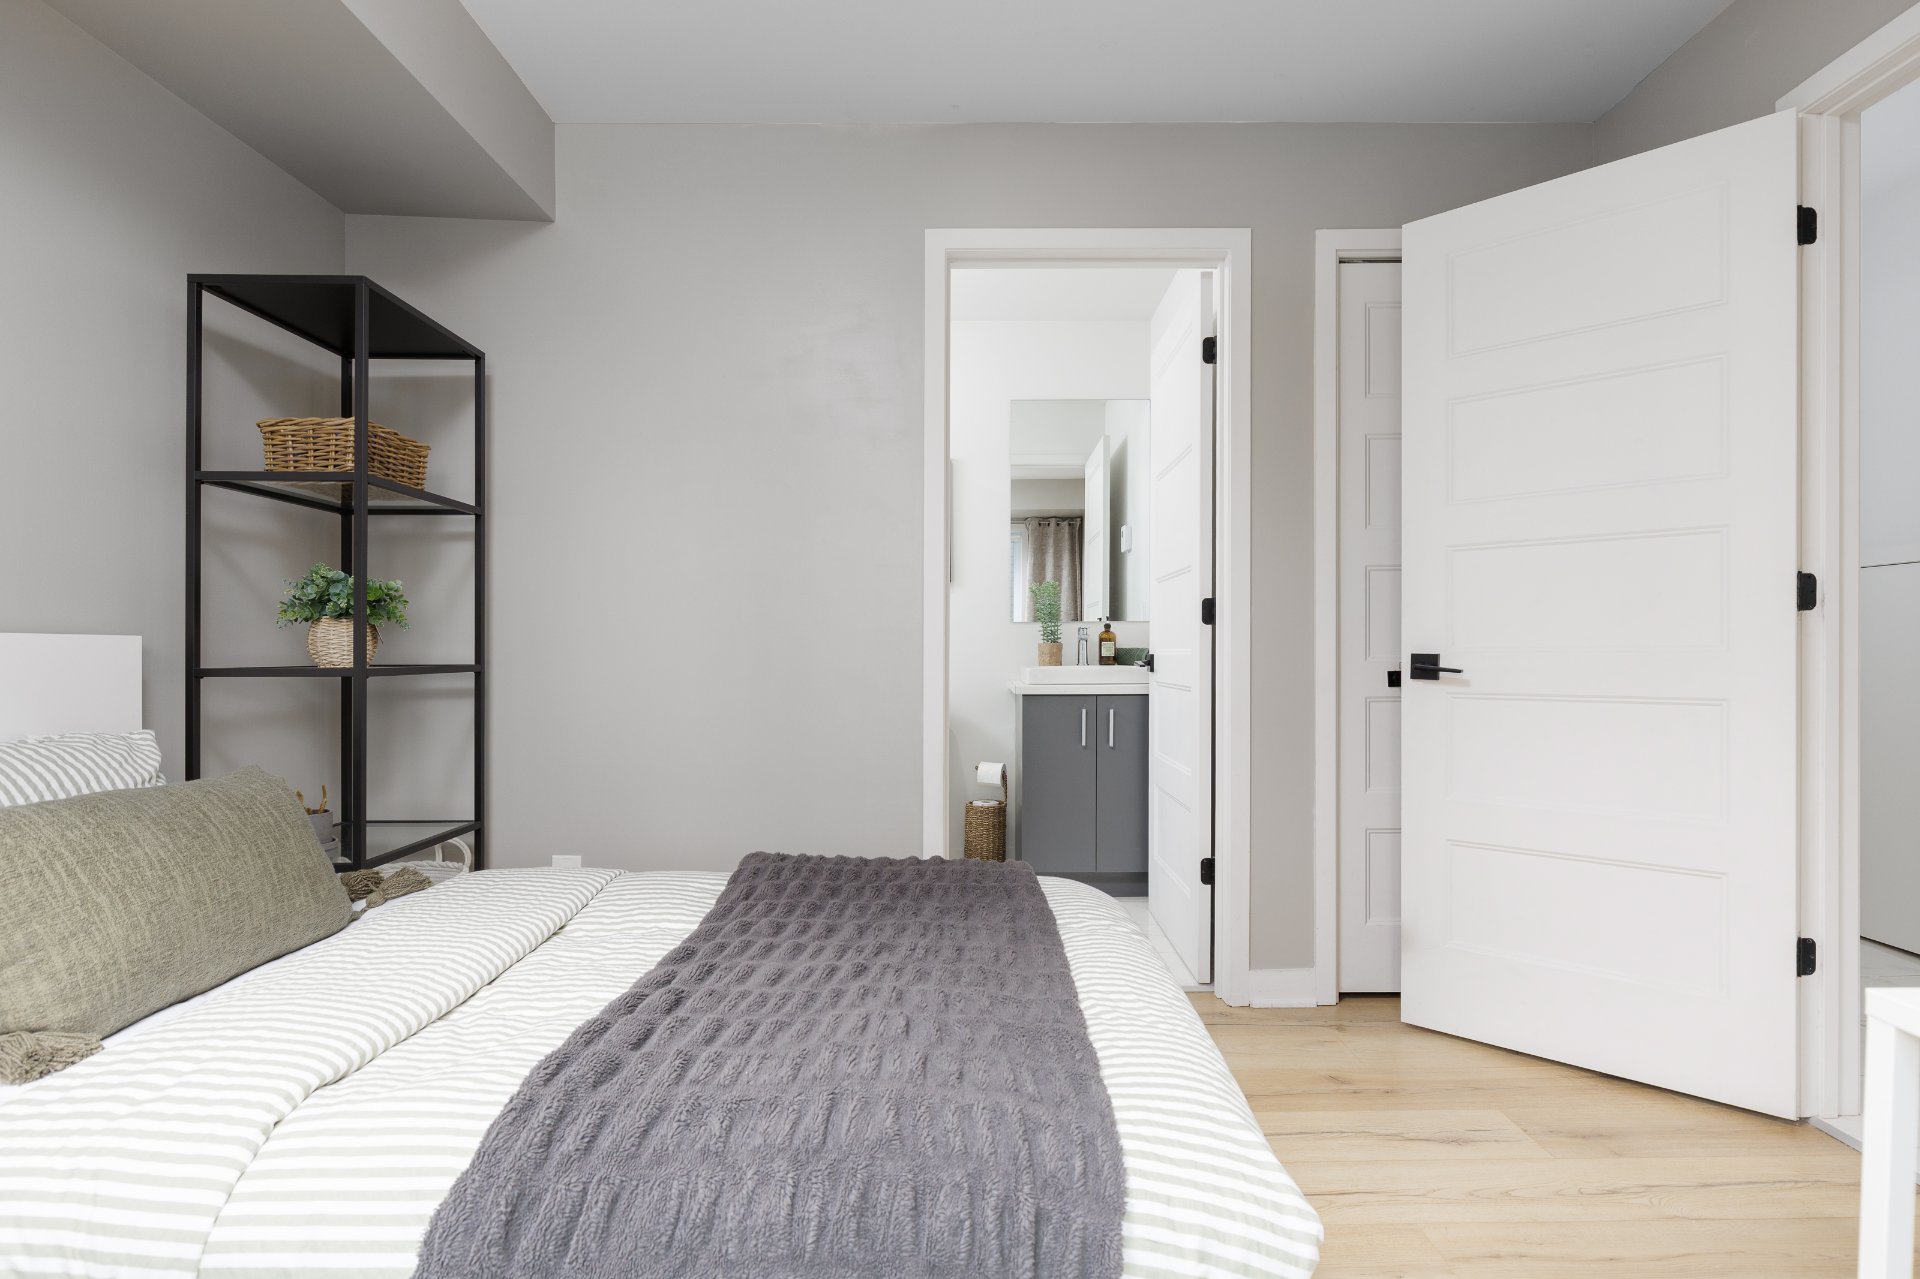
Bedroom
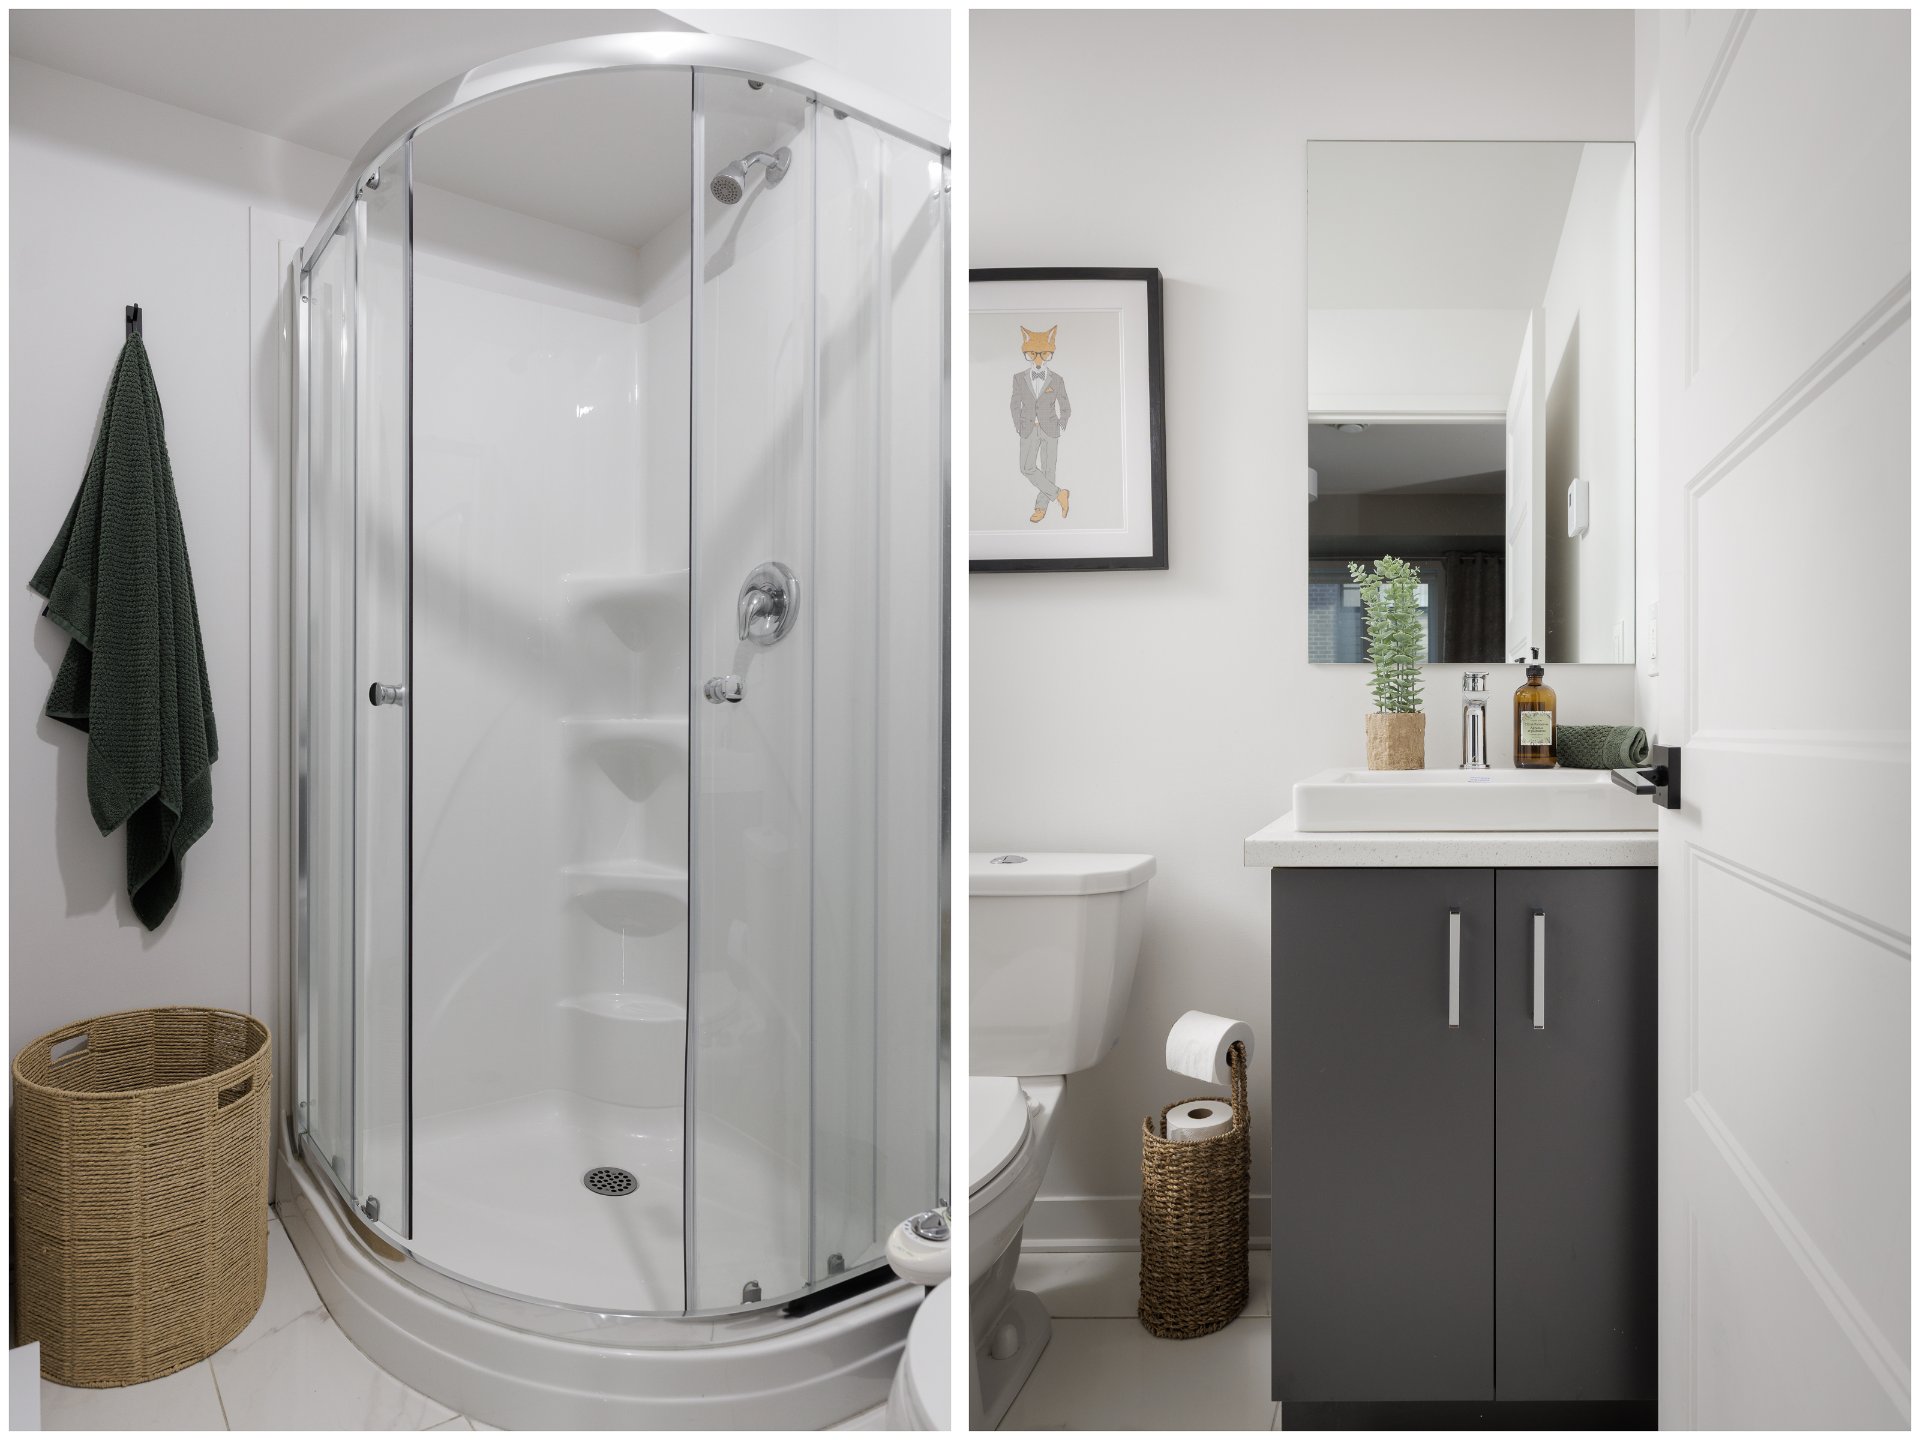
Ensuite bathroom
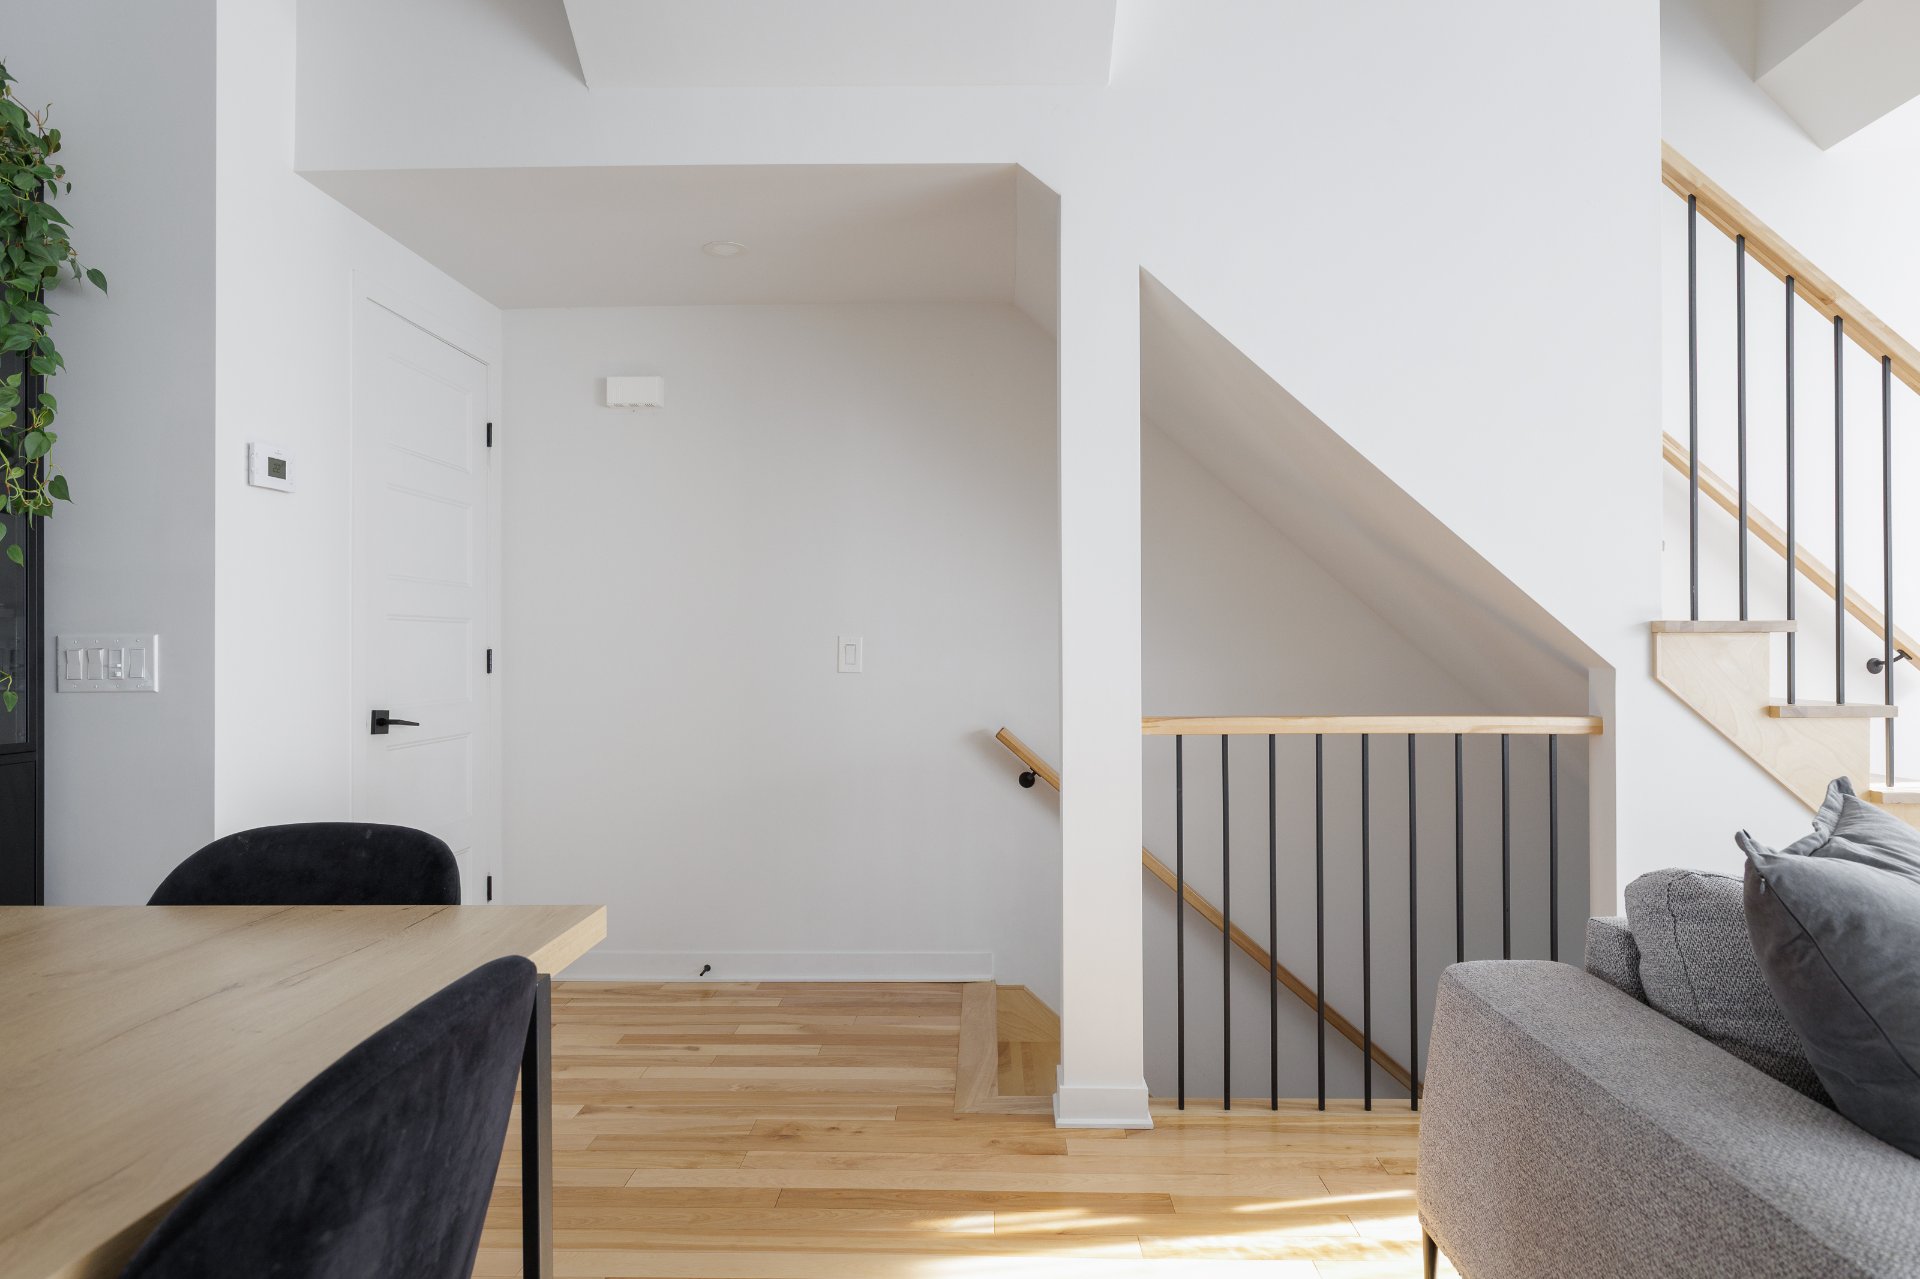
Interior
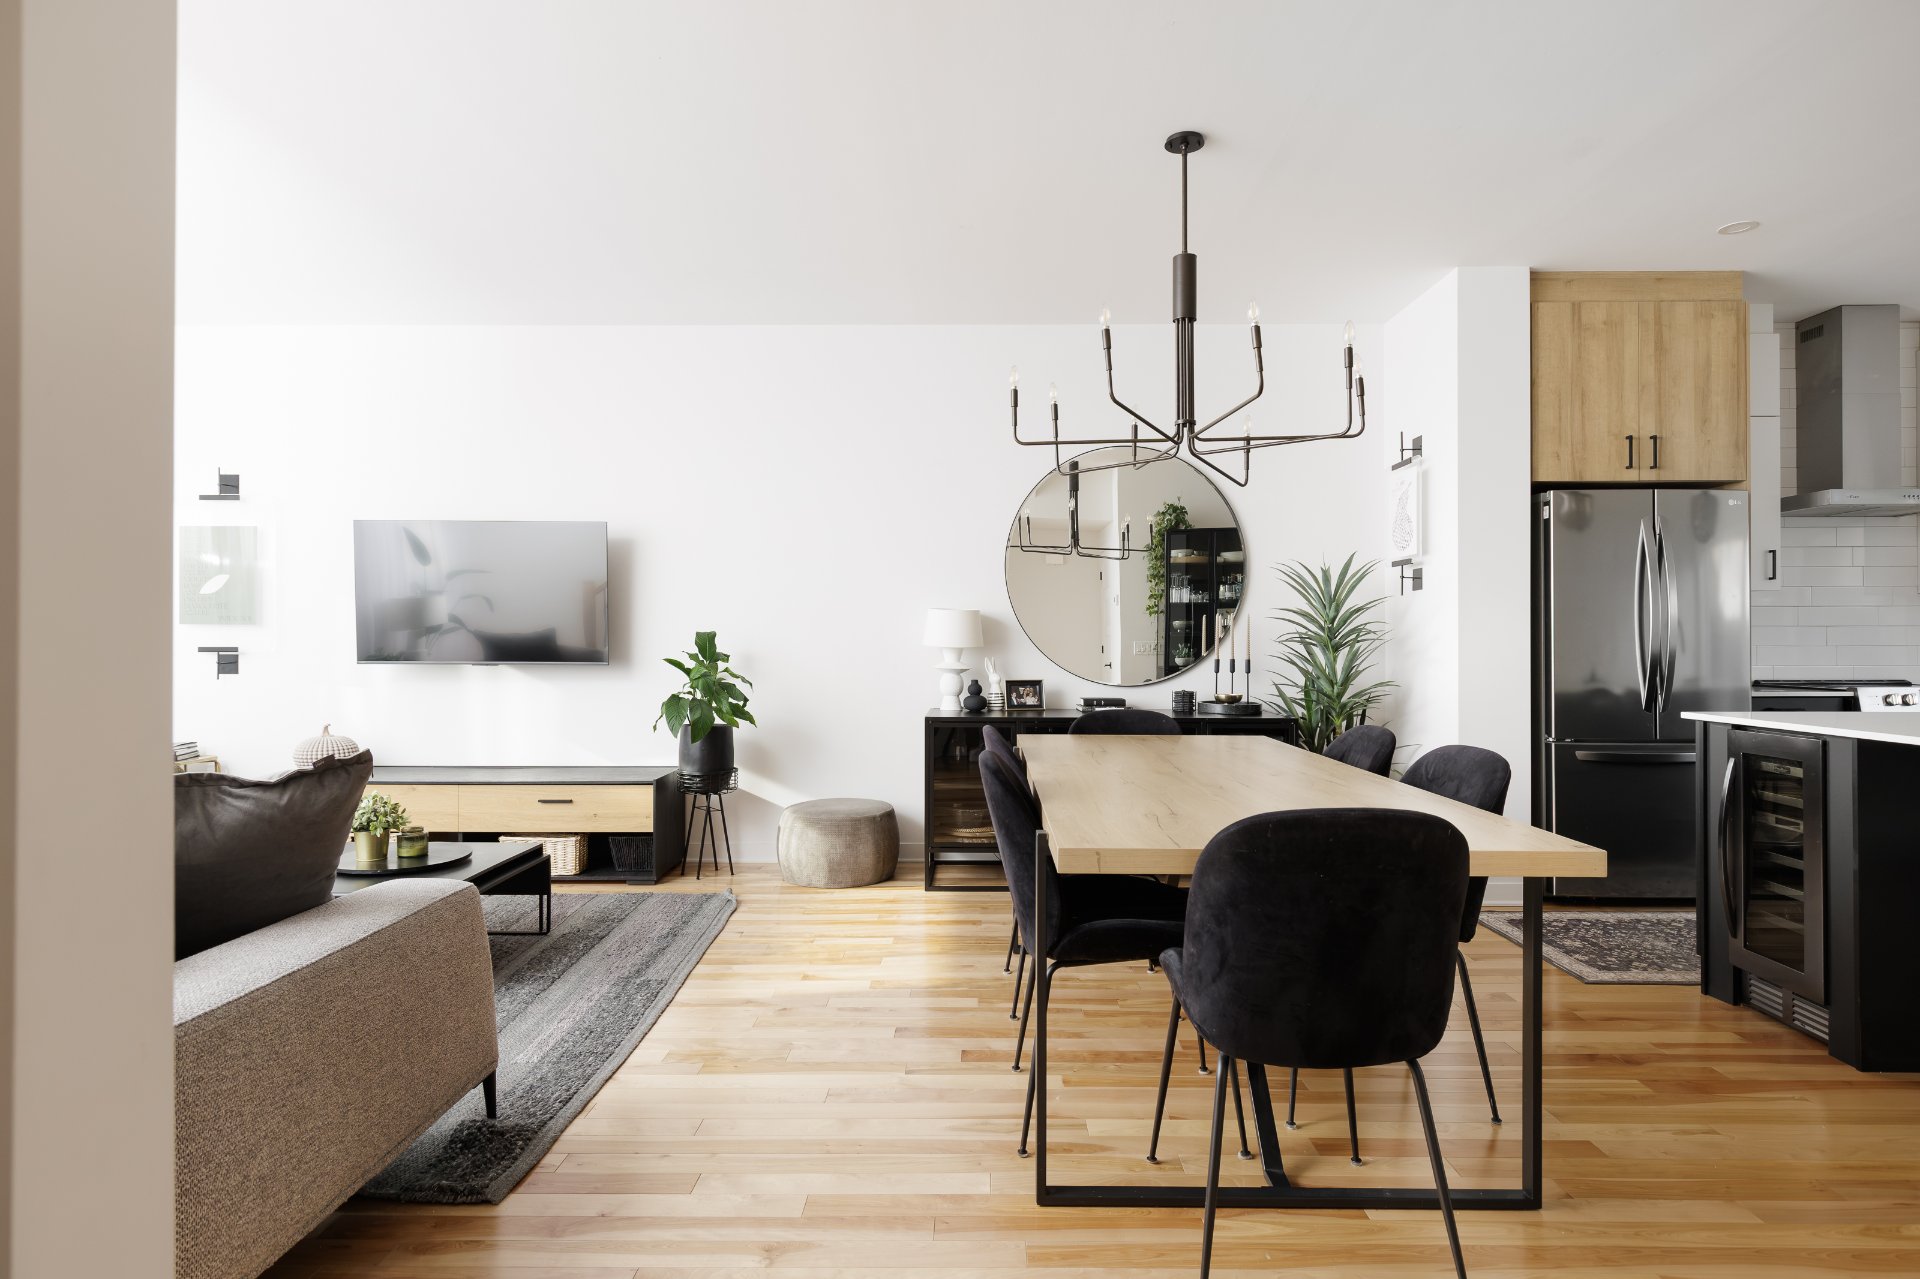
Interior
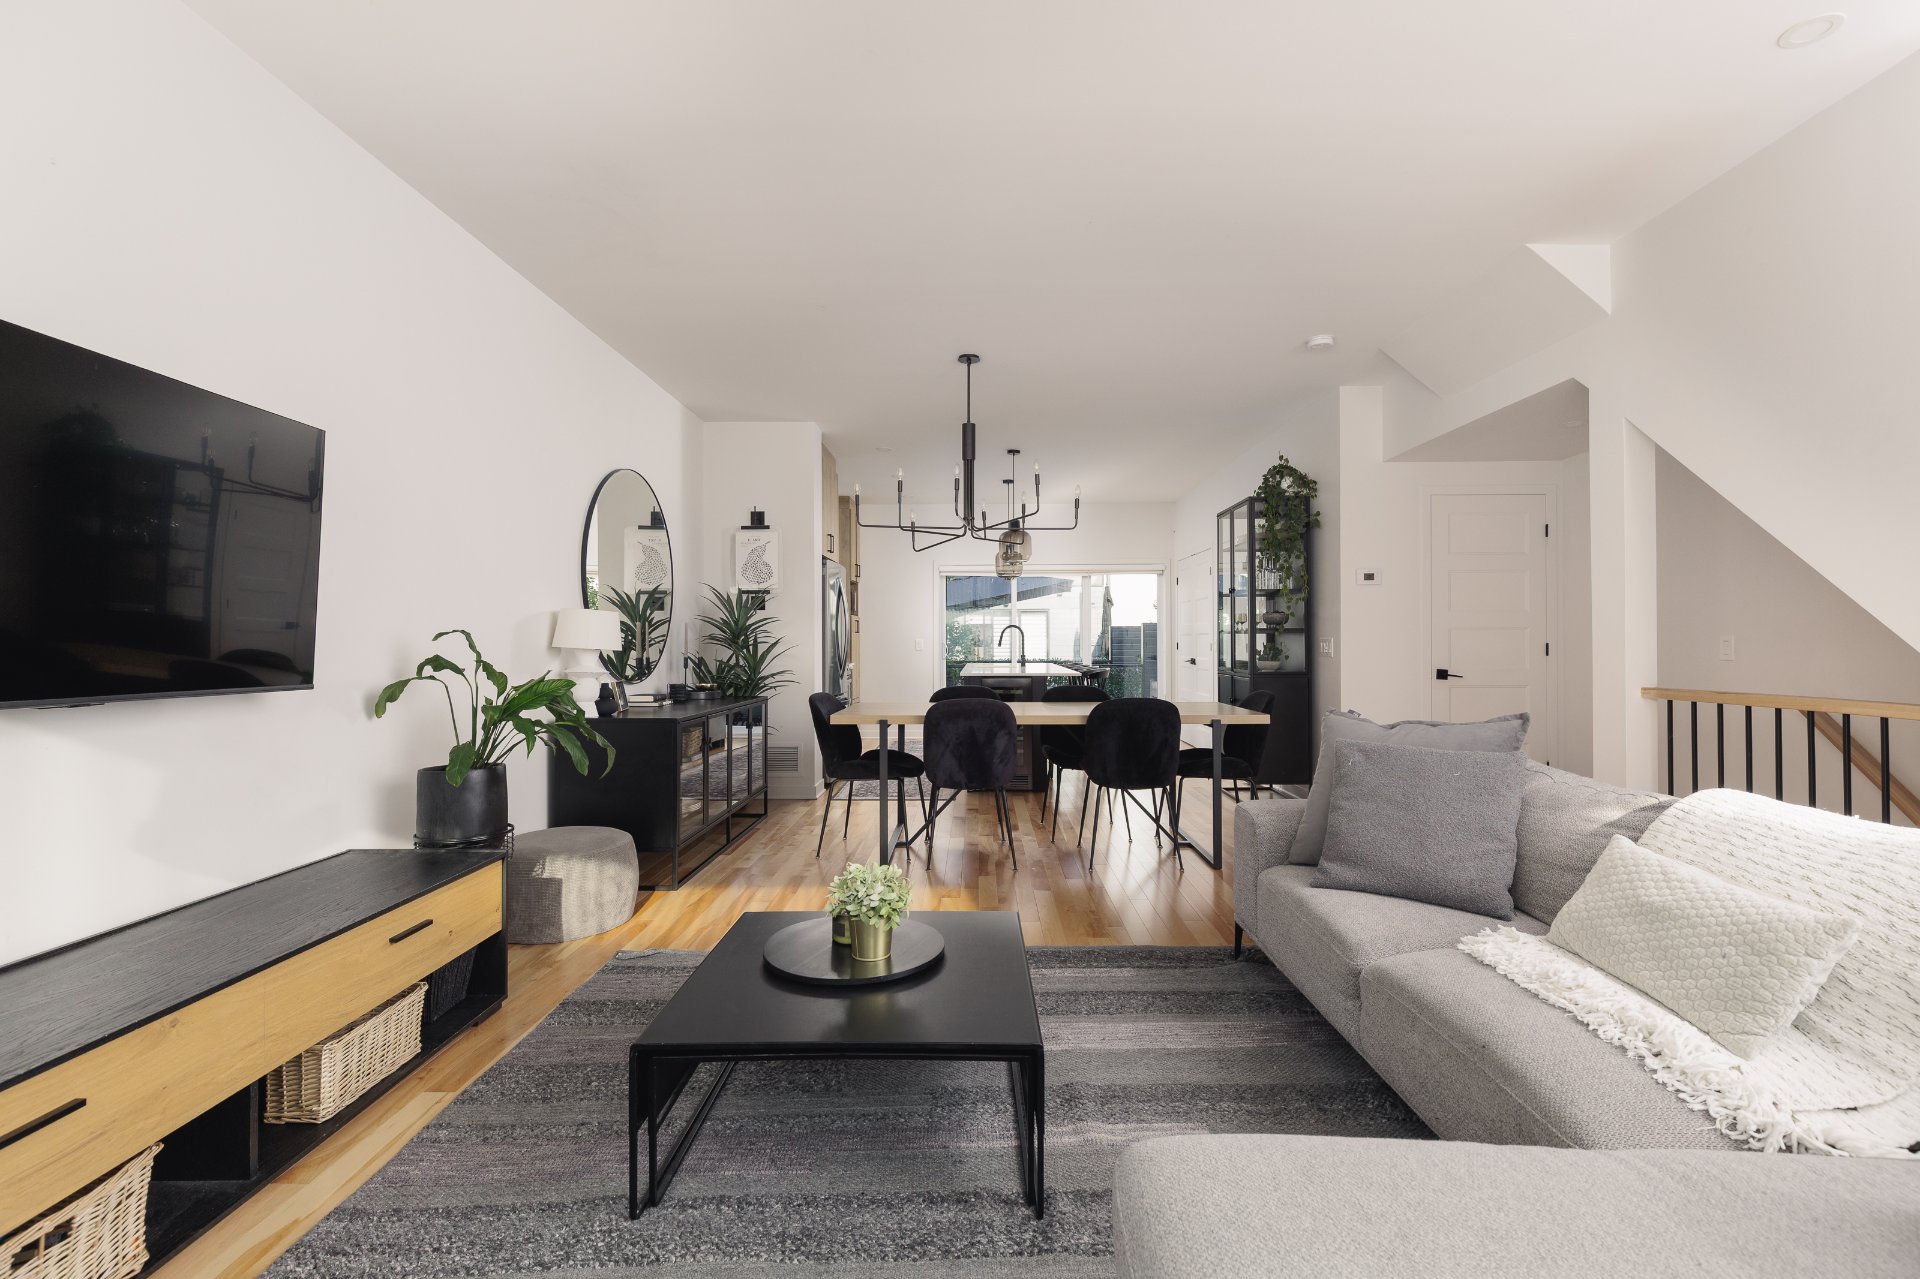
Interior
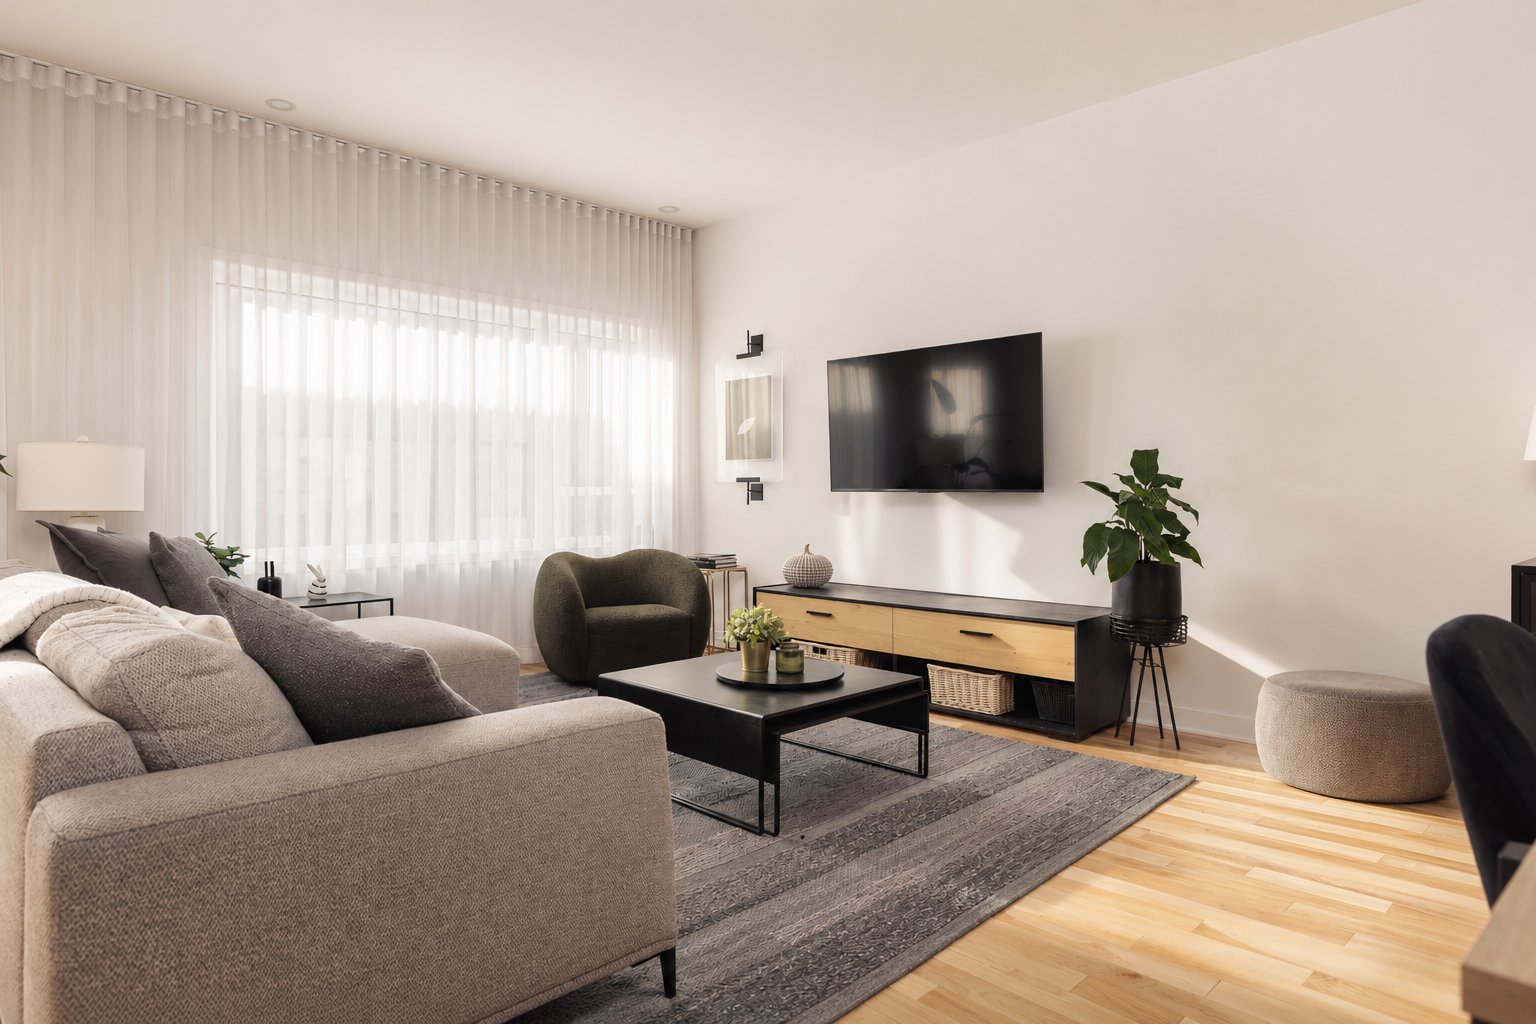
Living room
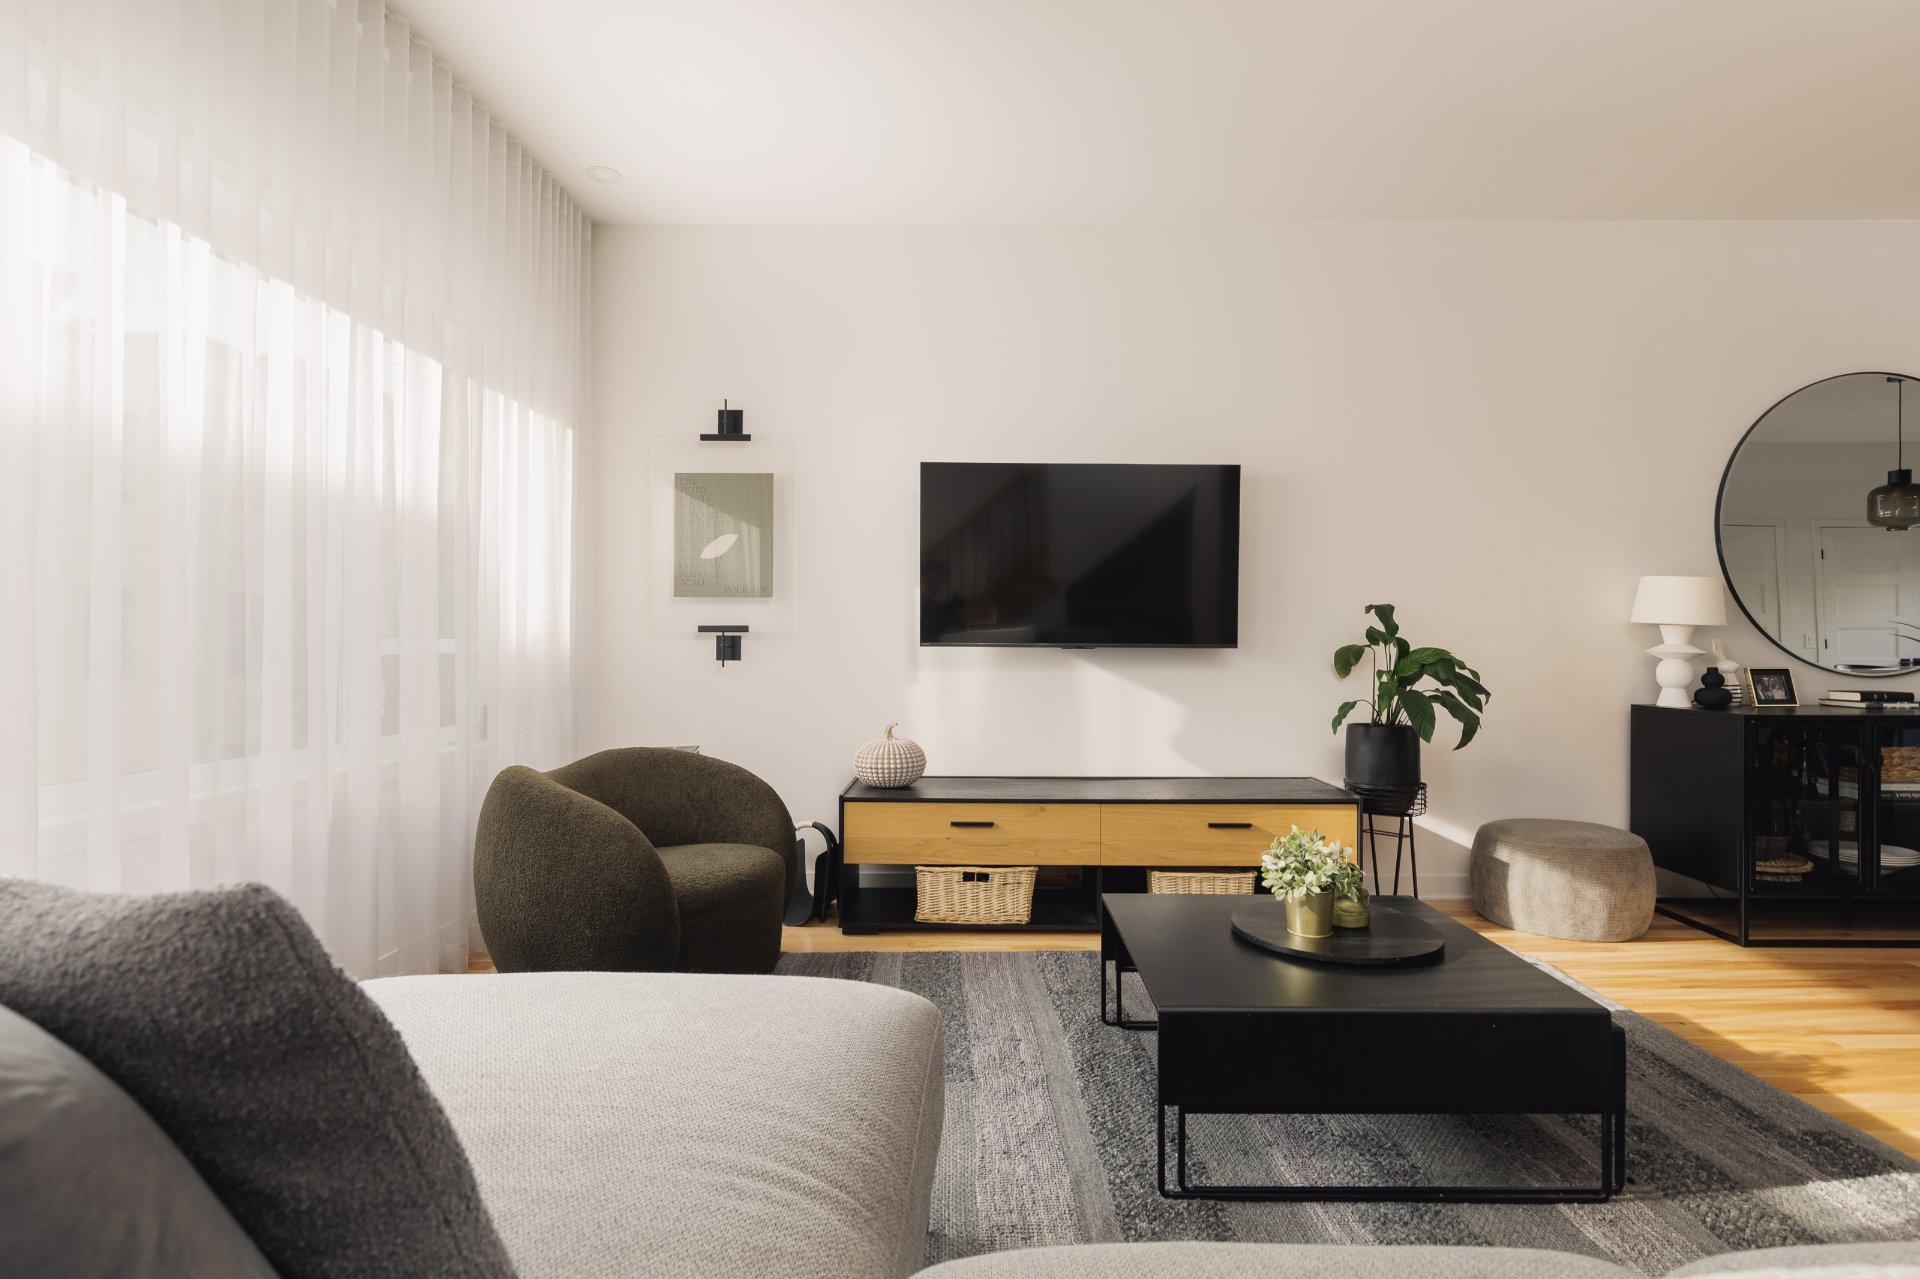
Living room
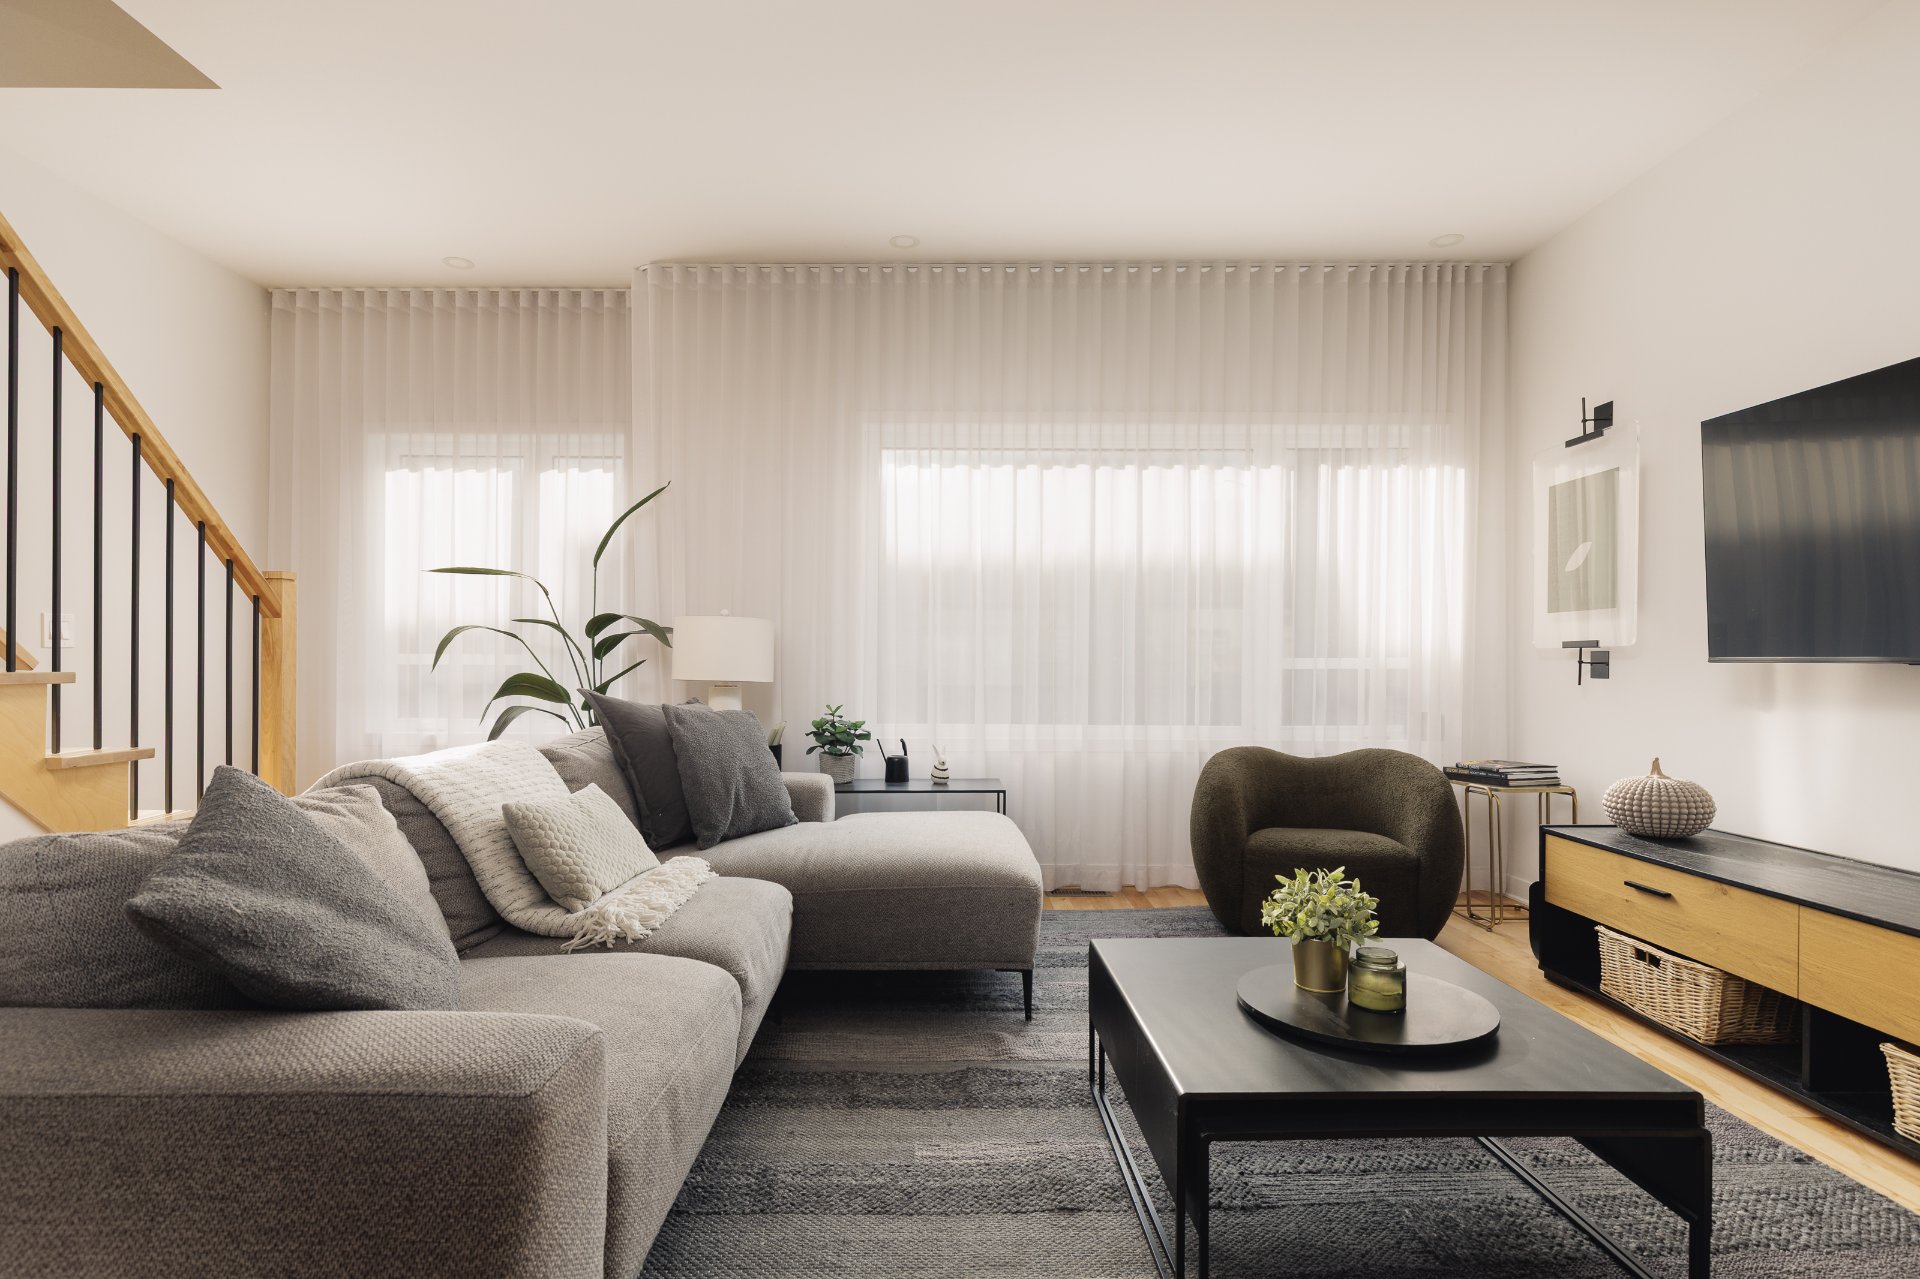
Living room
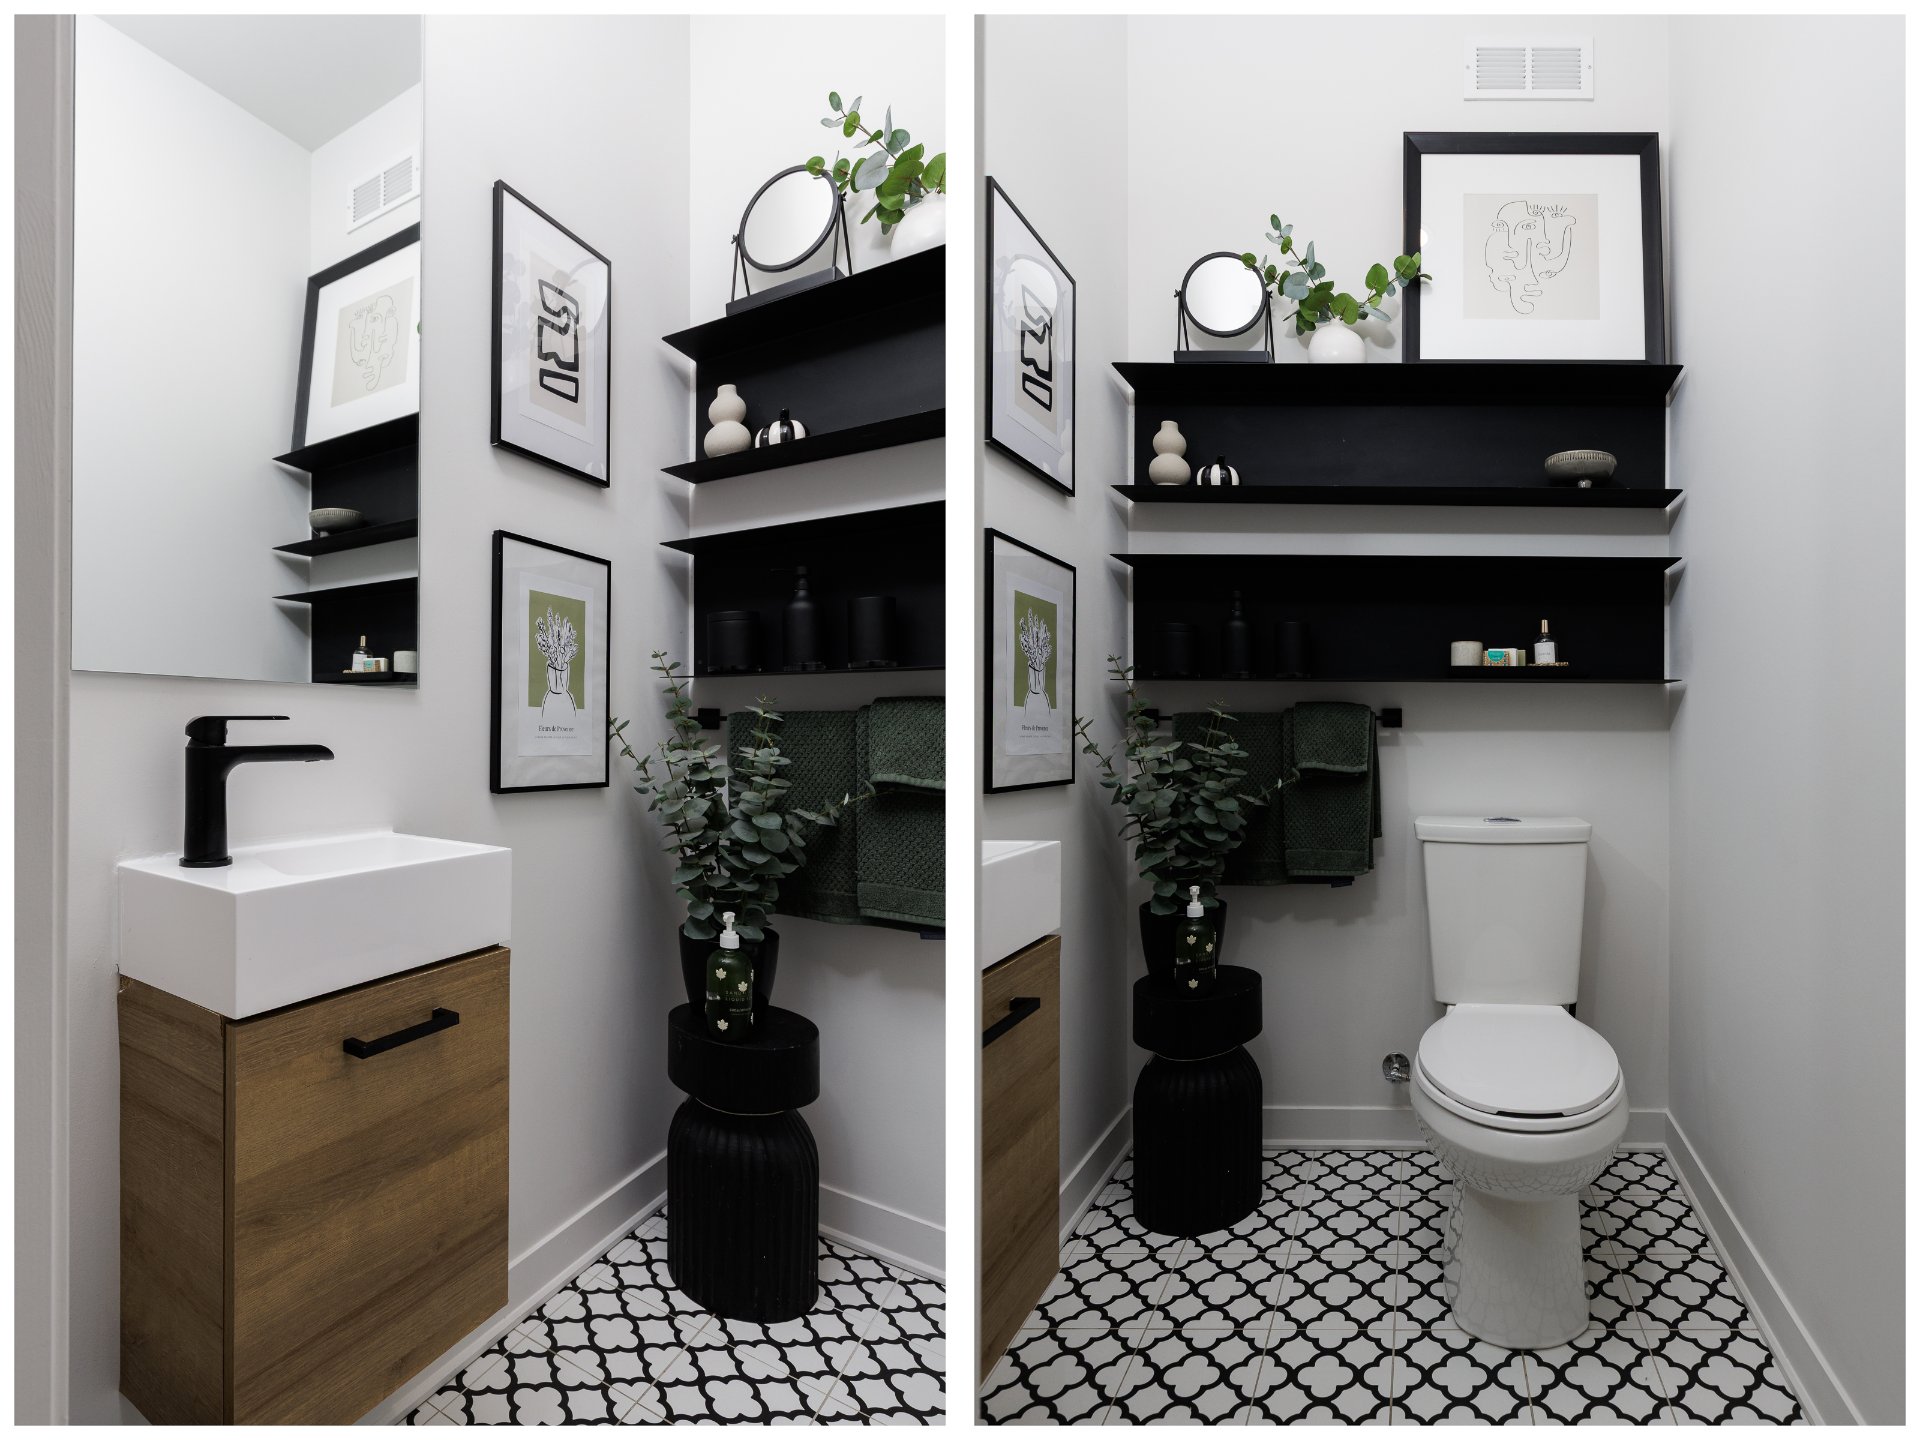
Washroom
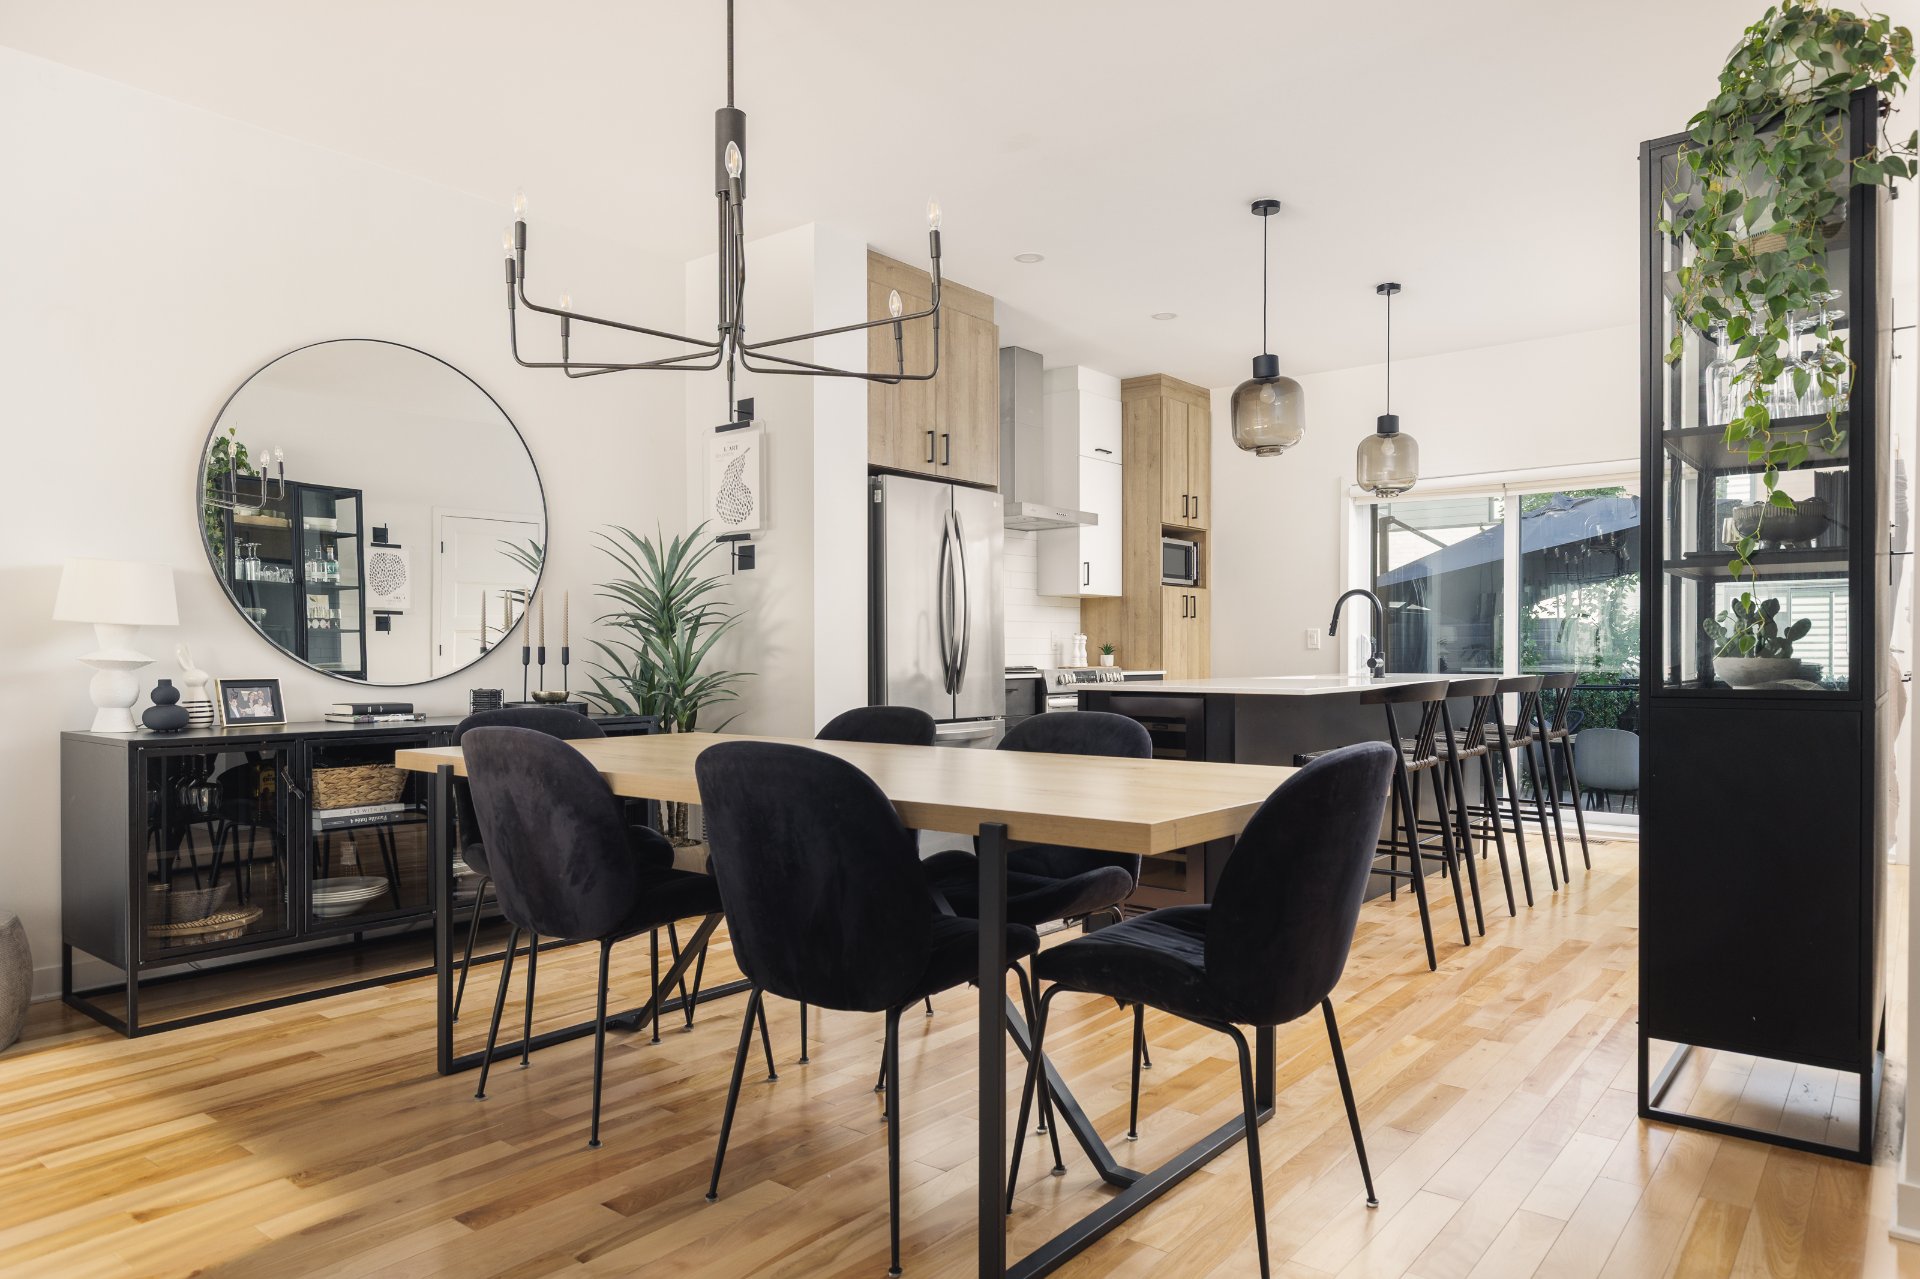
Dining room
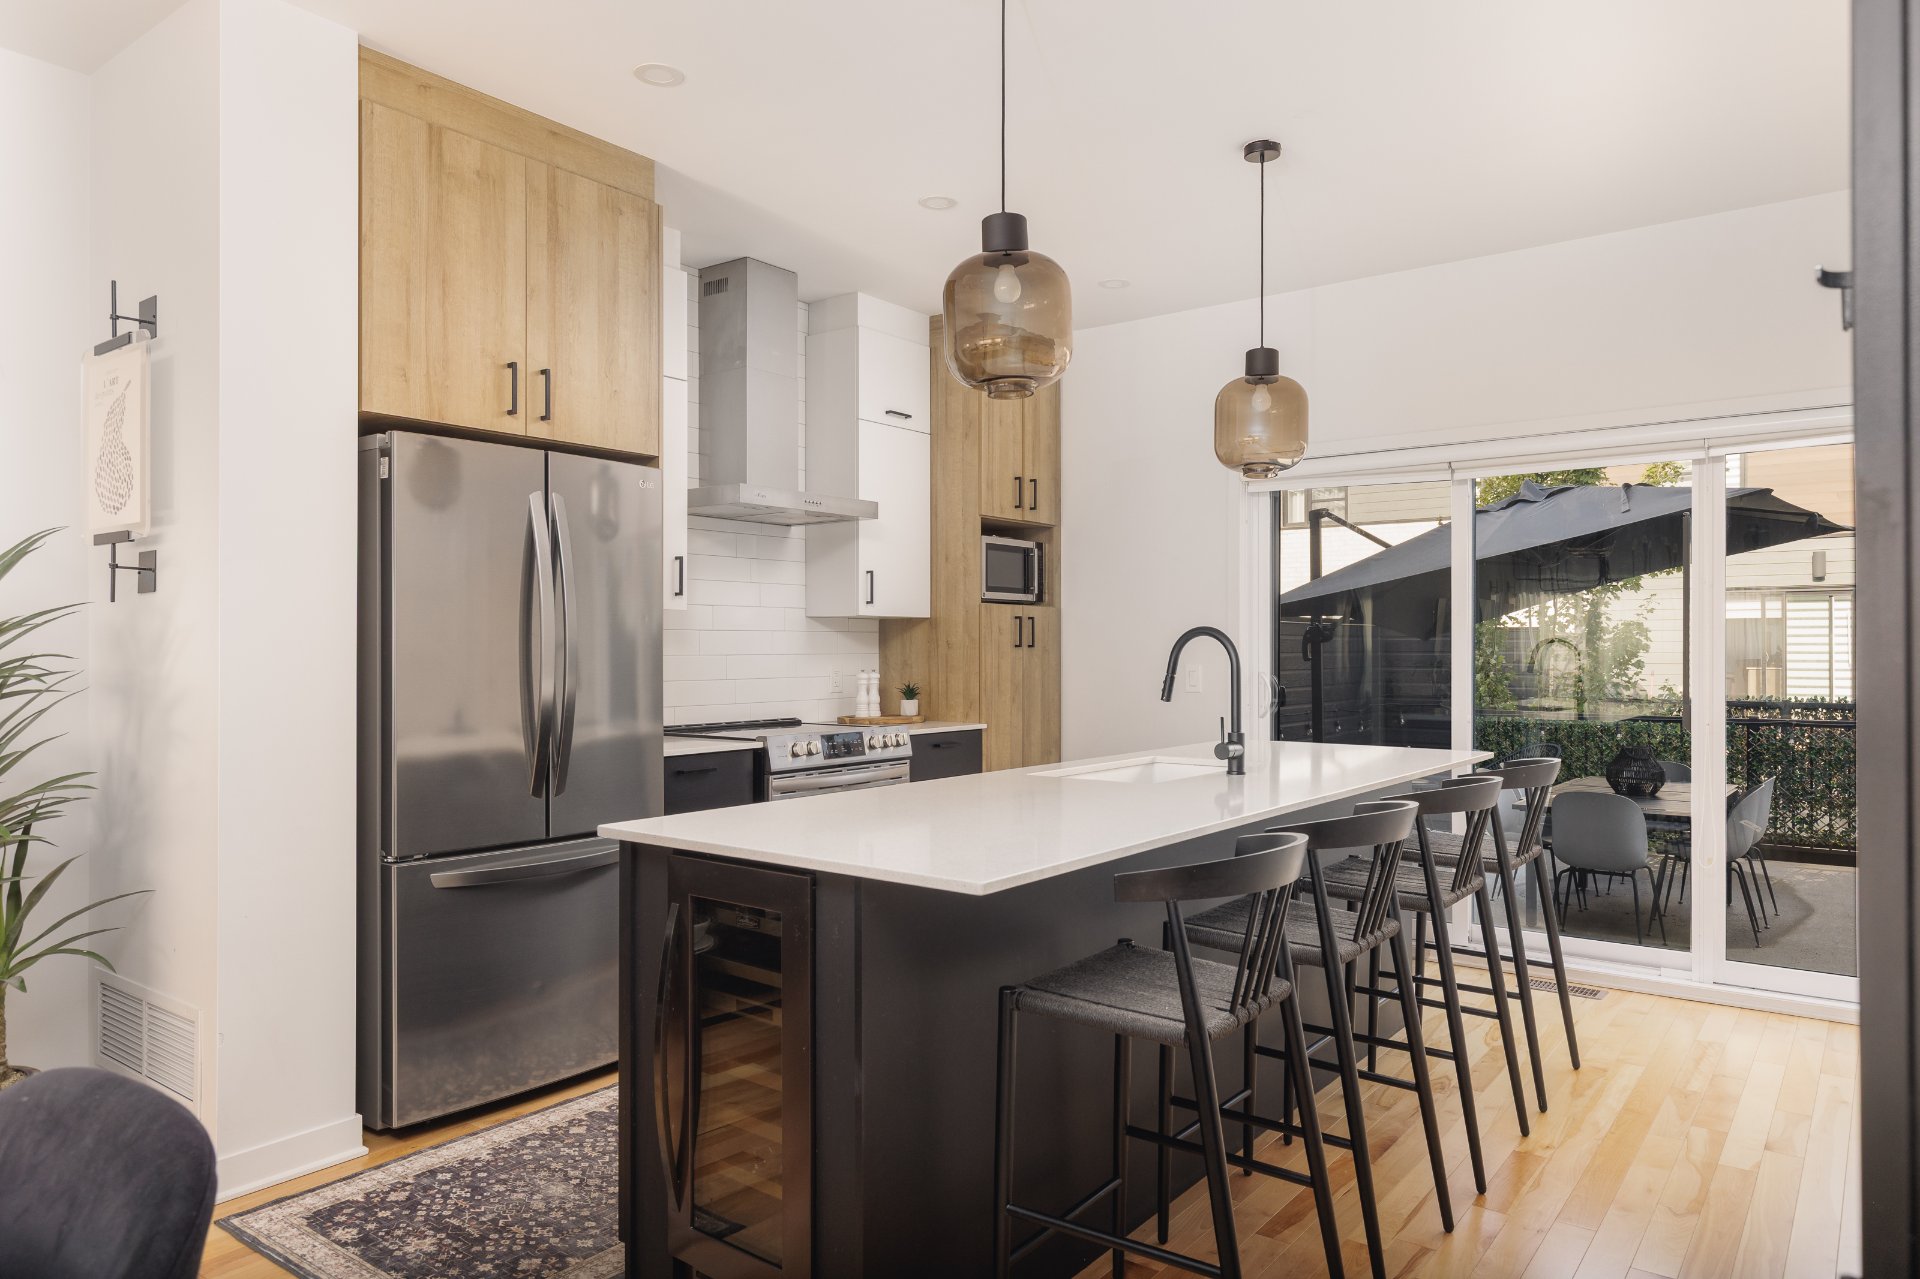
Kitchen
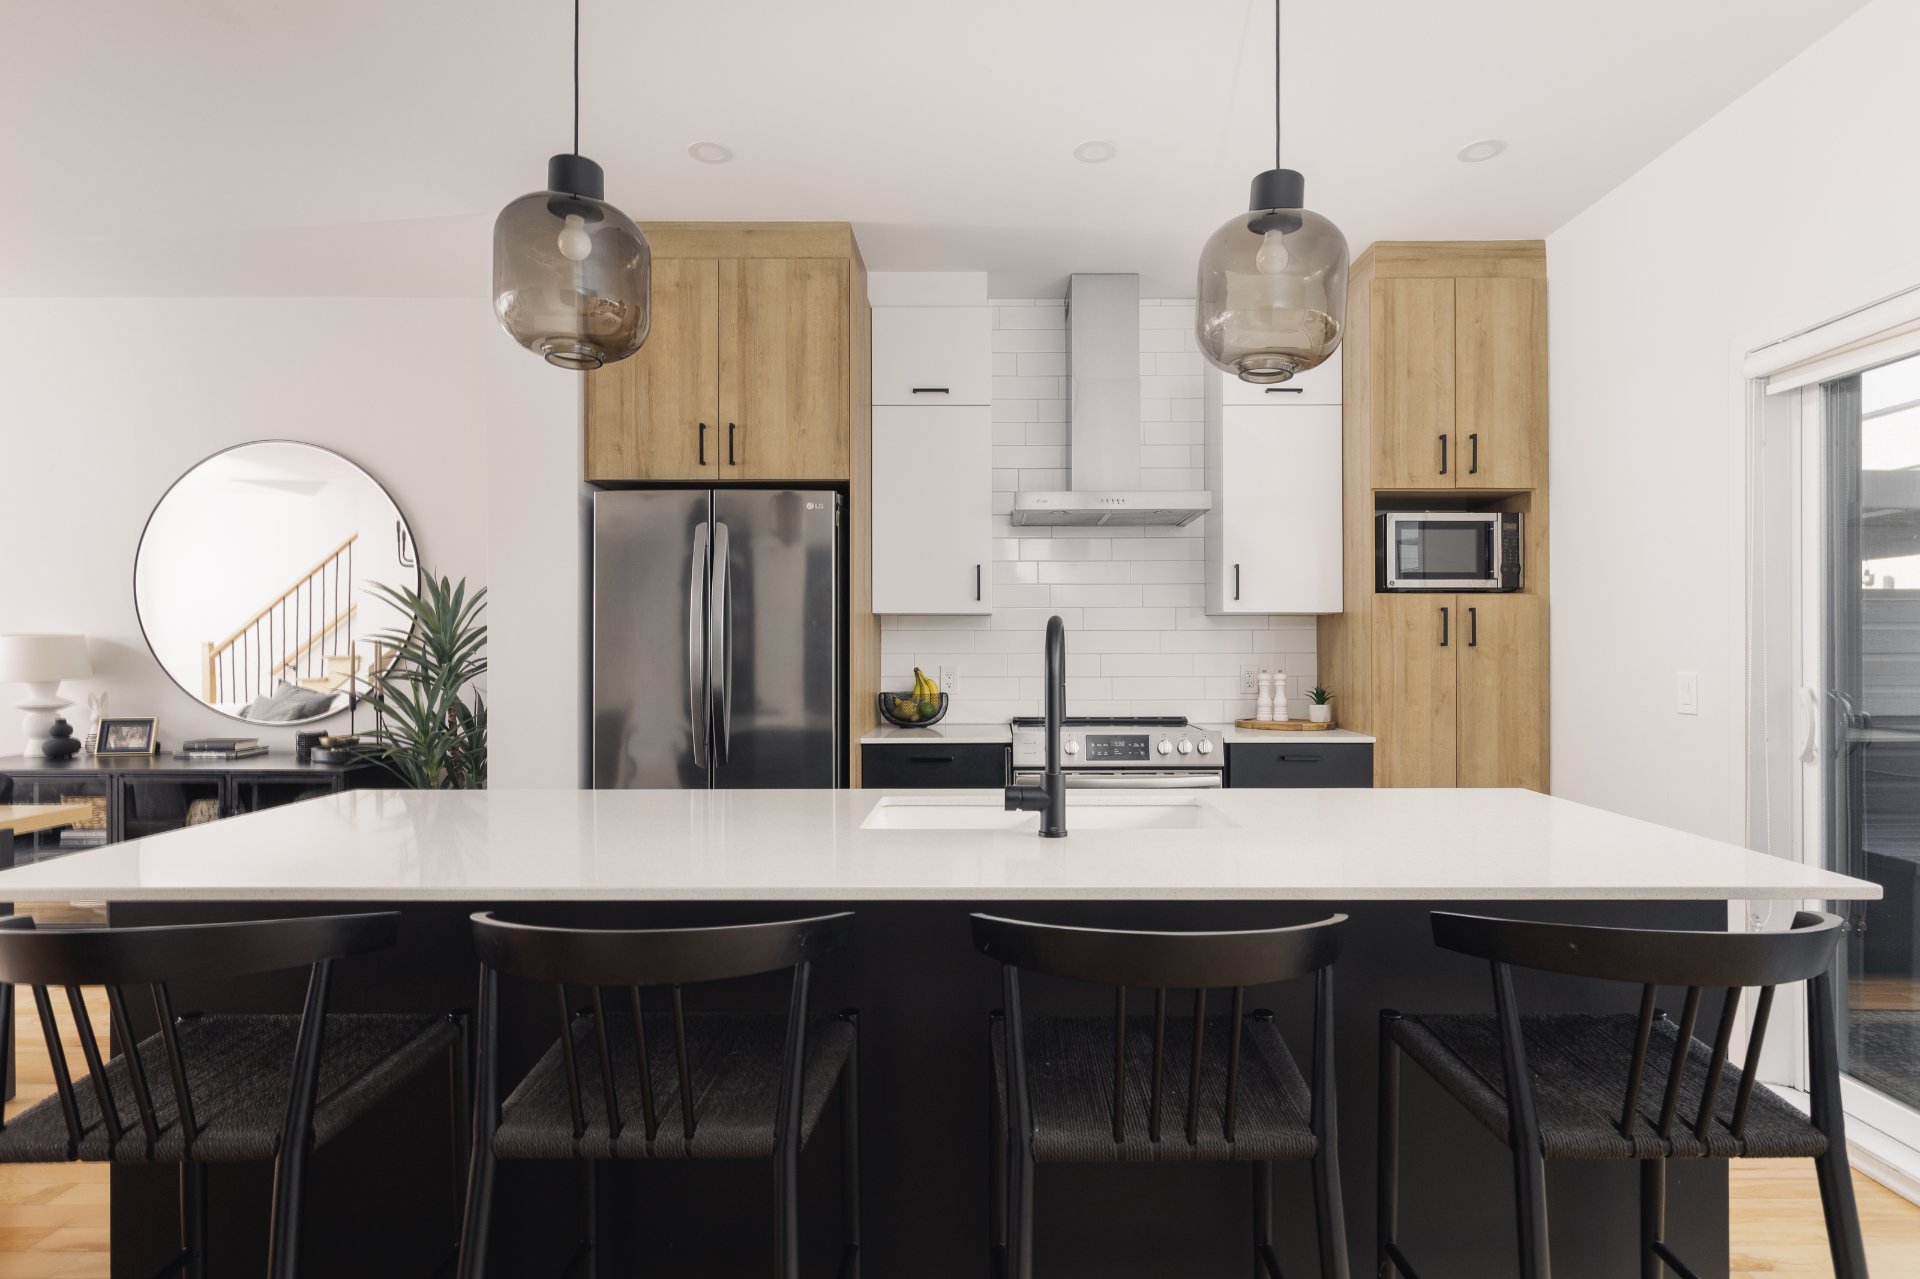
Kitchen
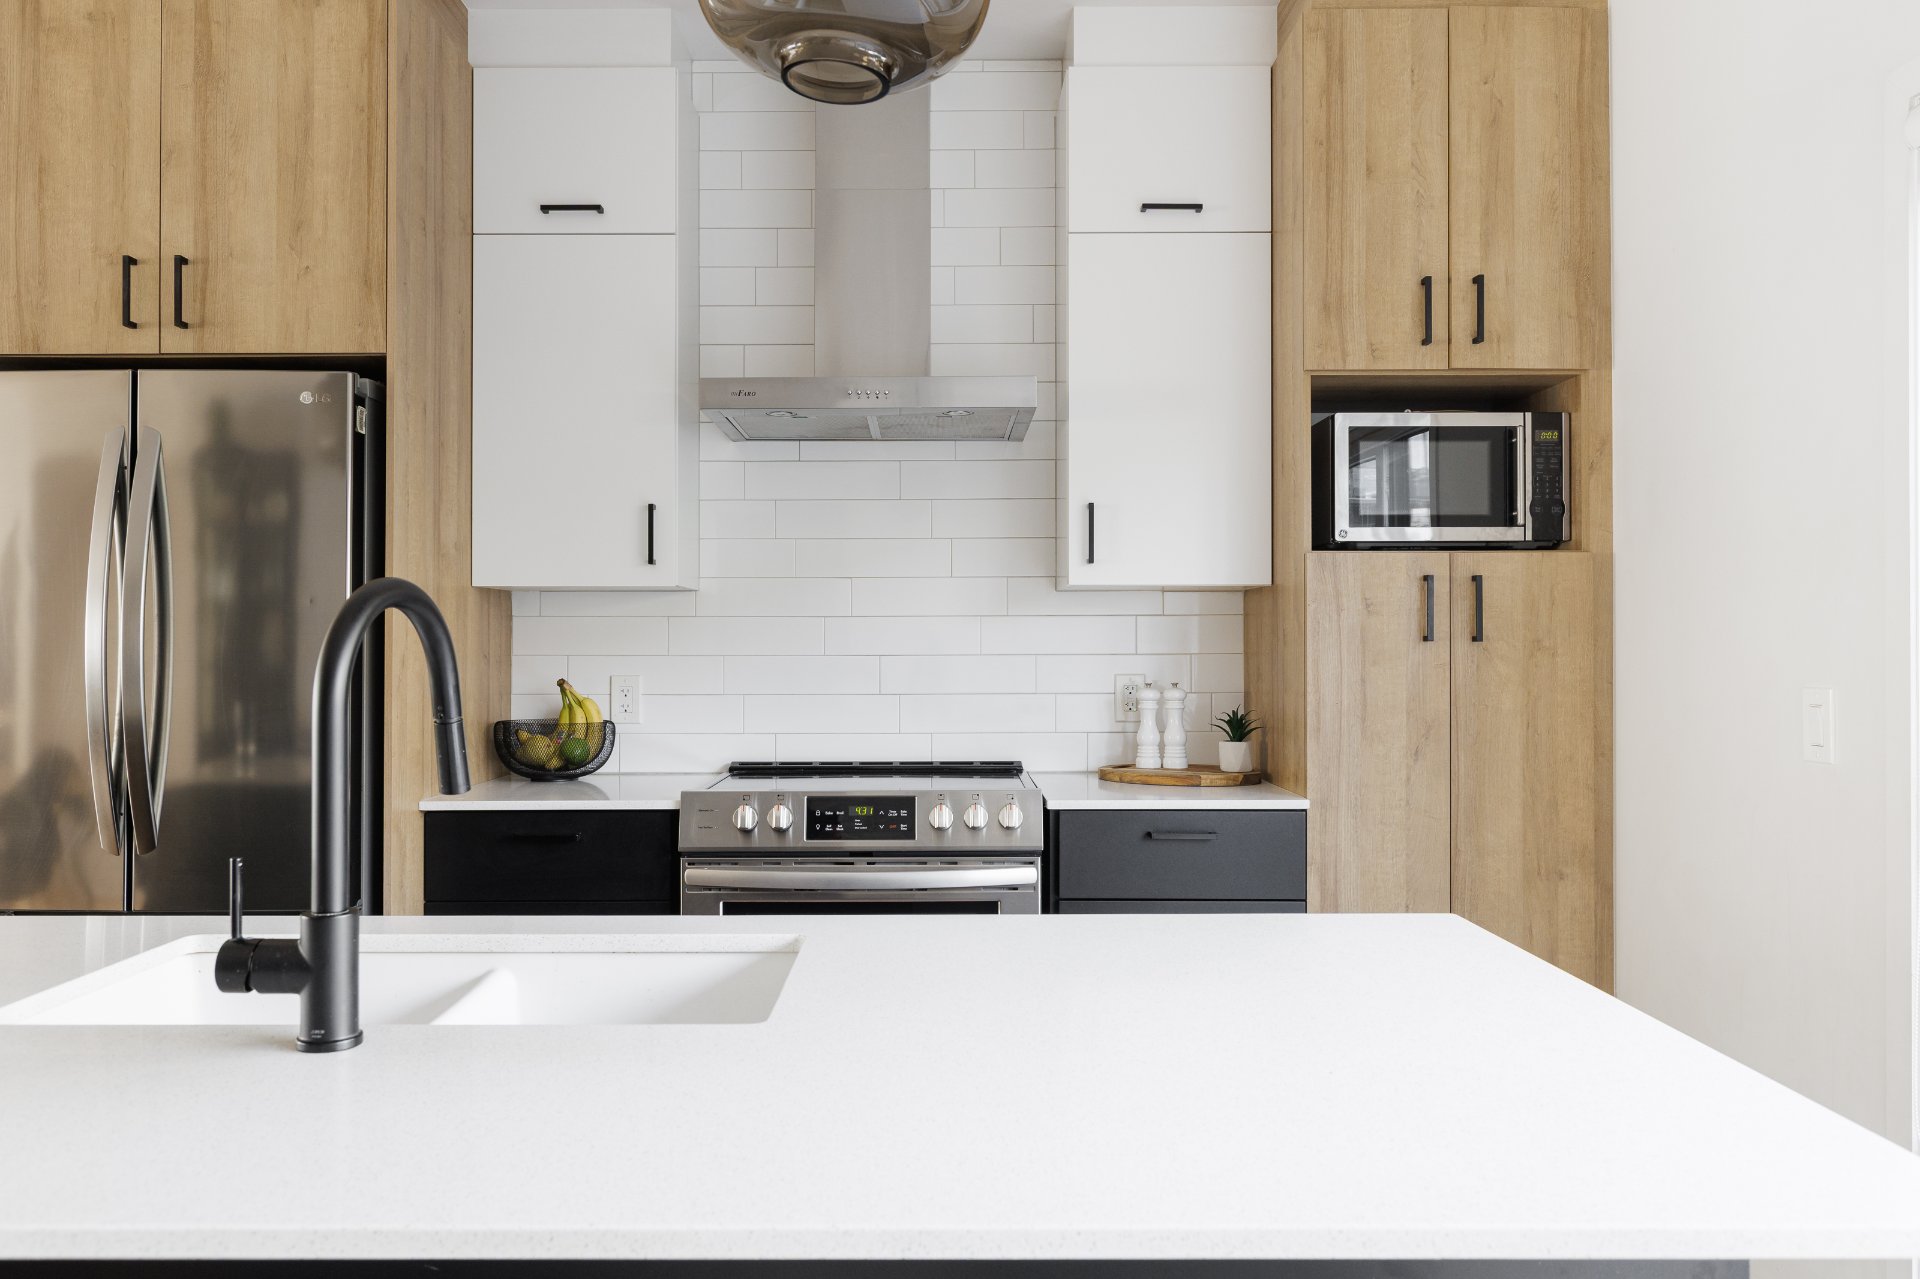
Kitchen
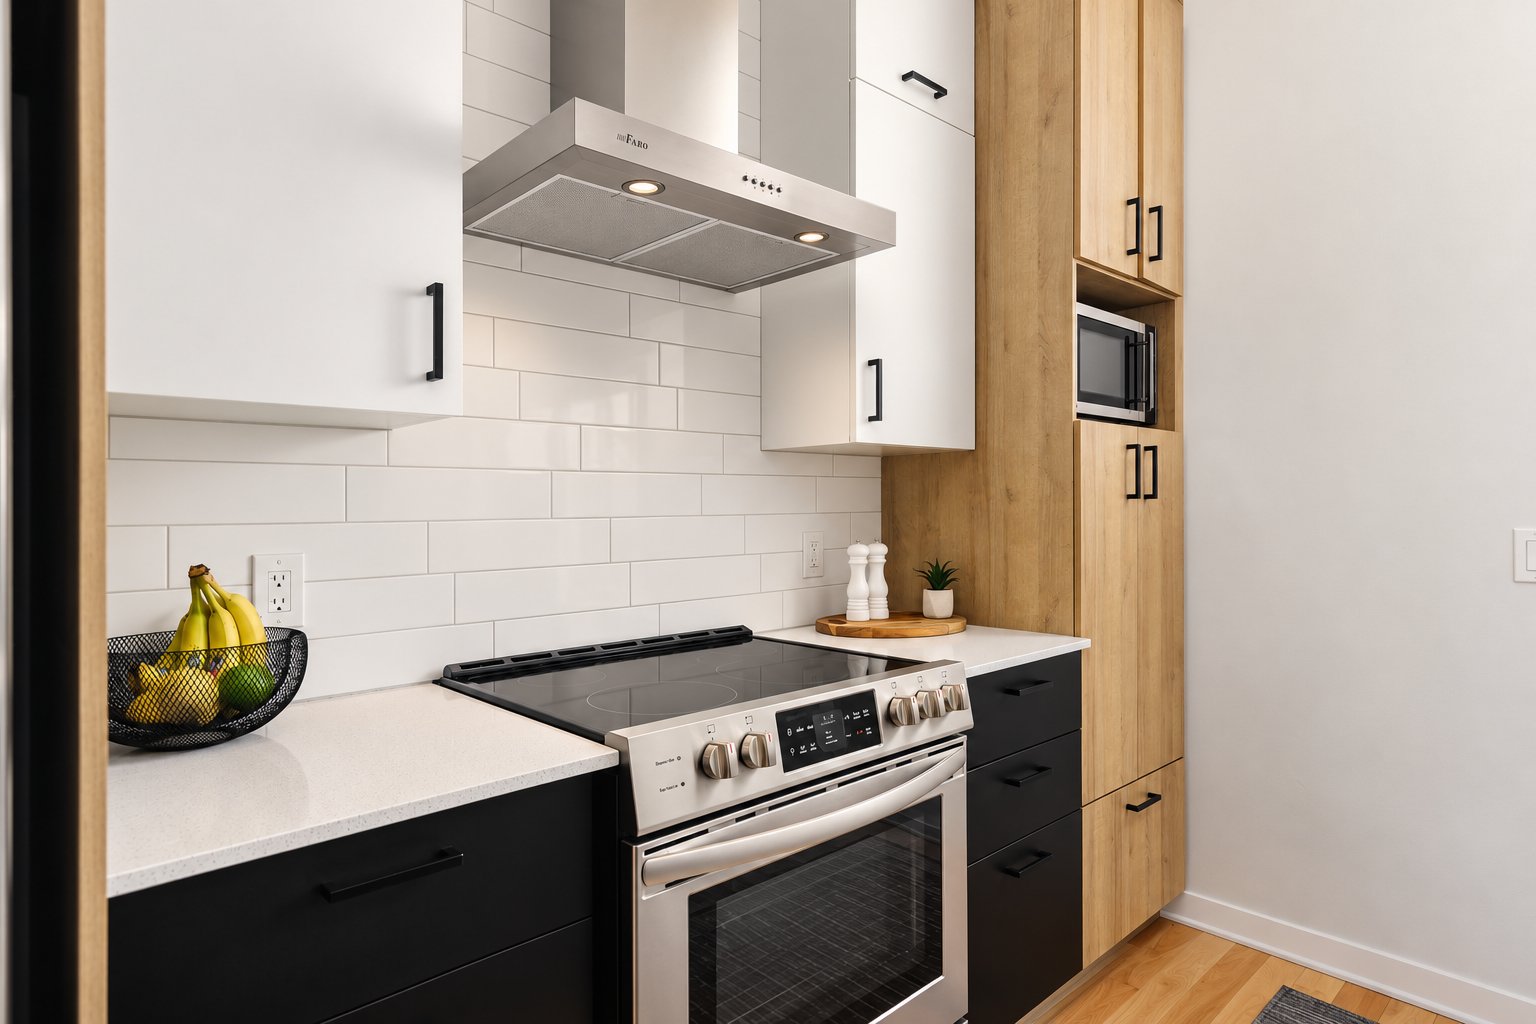
Kitchen
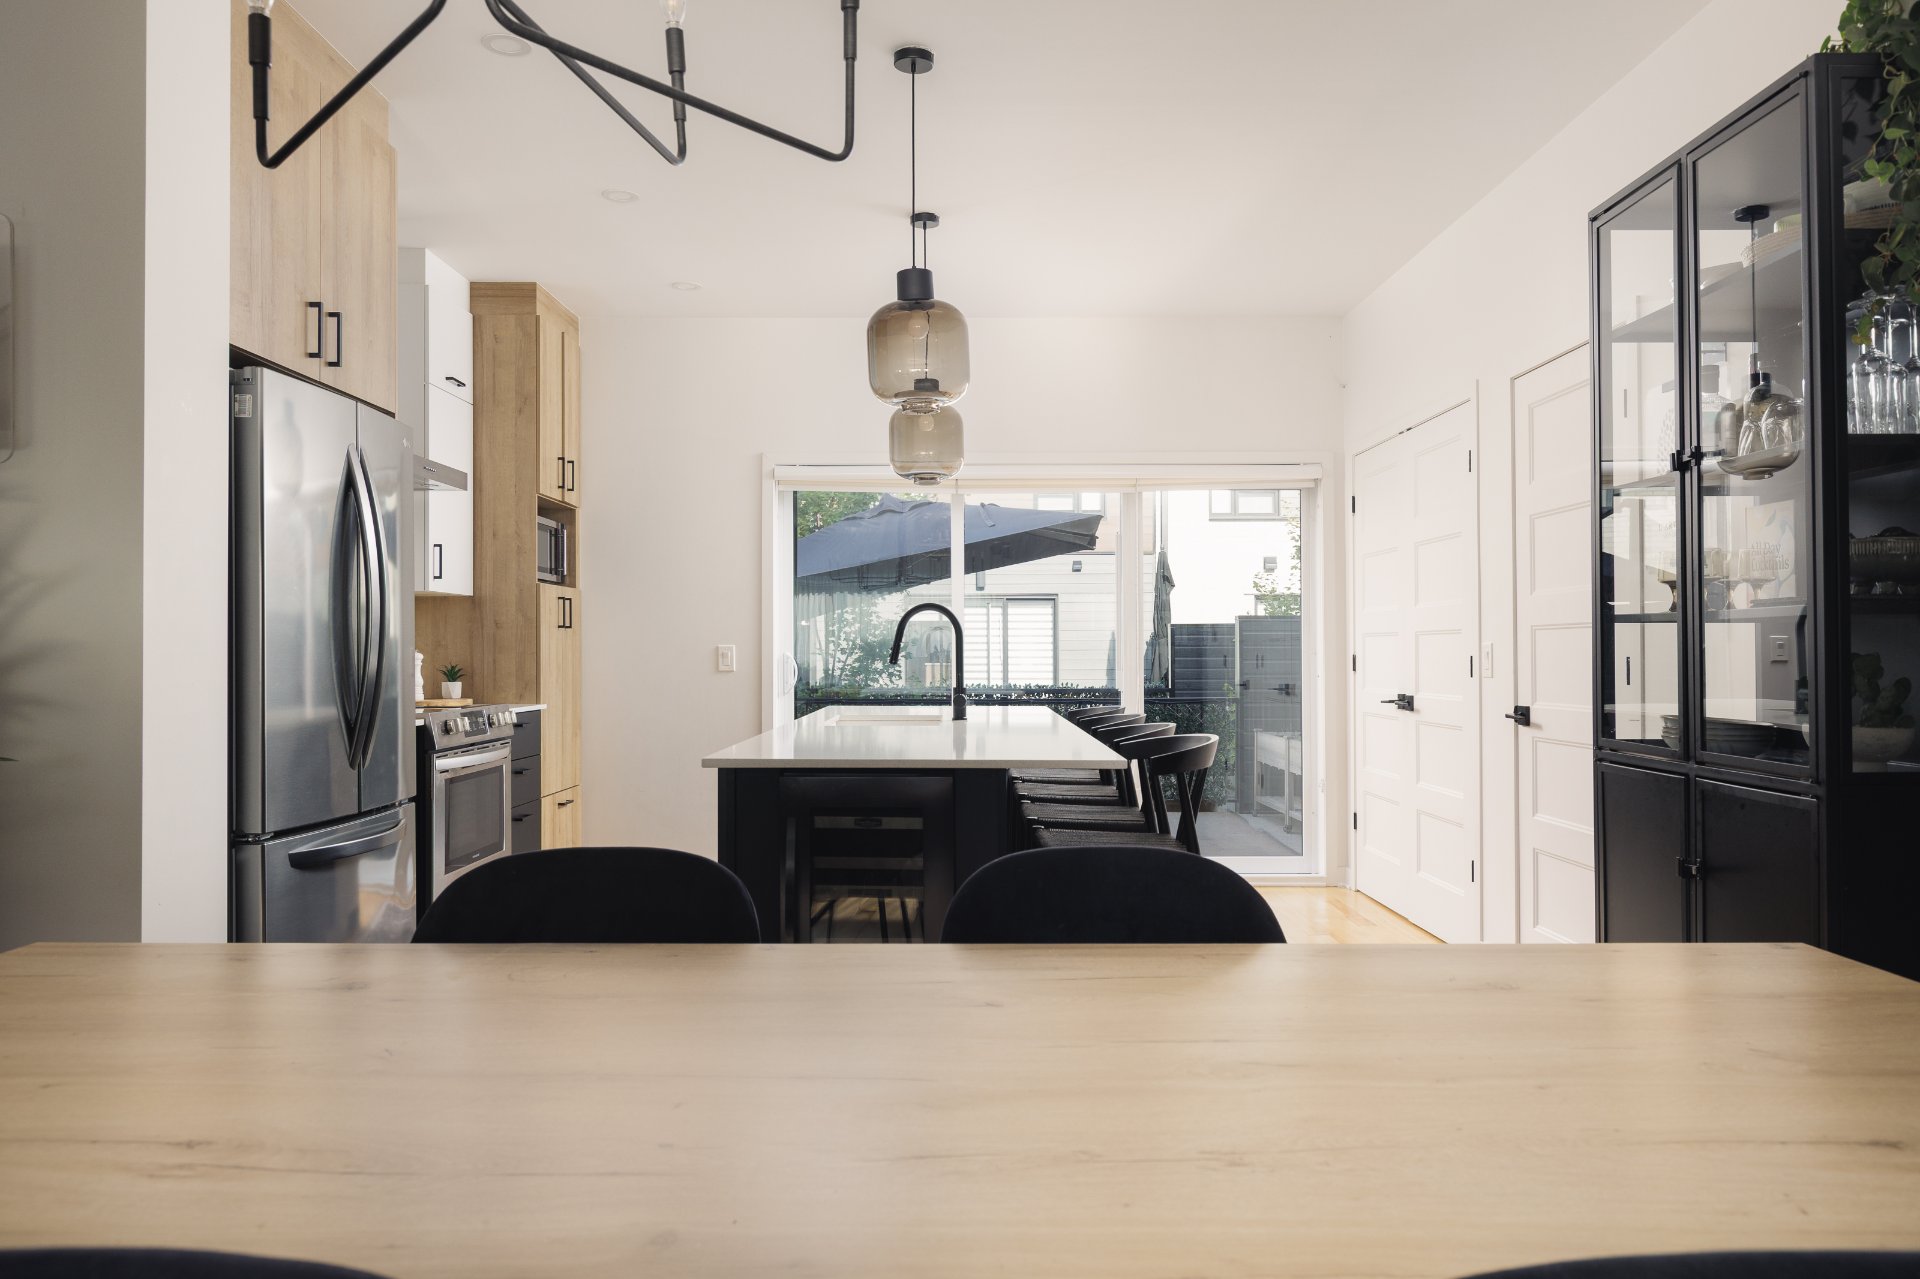
Kitchen
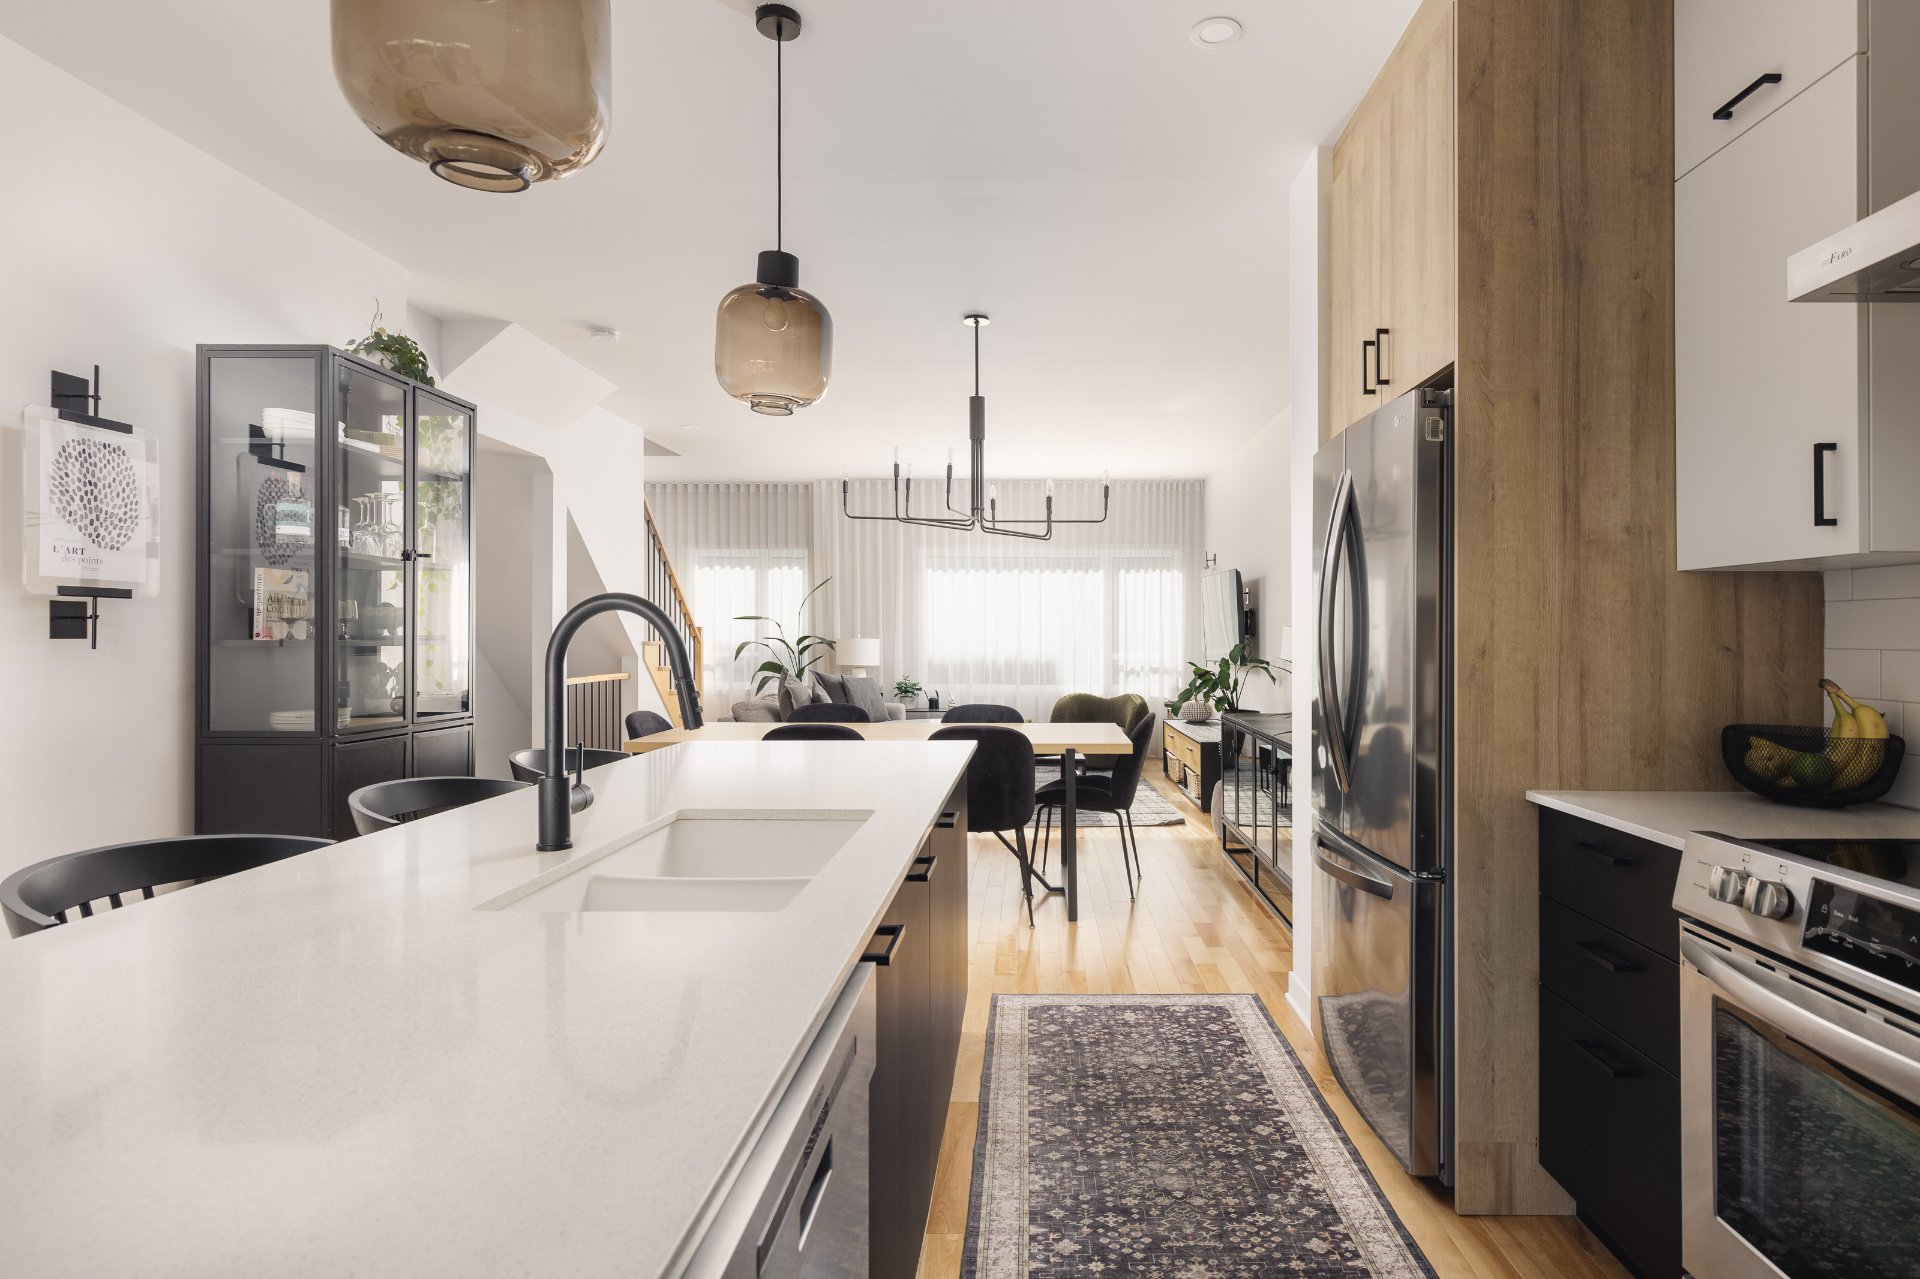
Interior
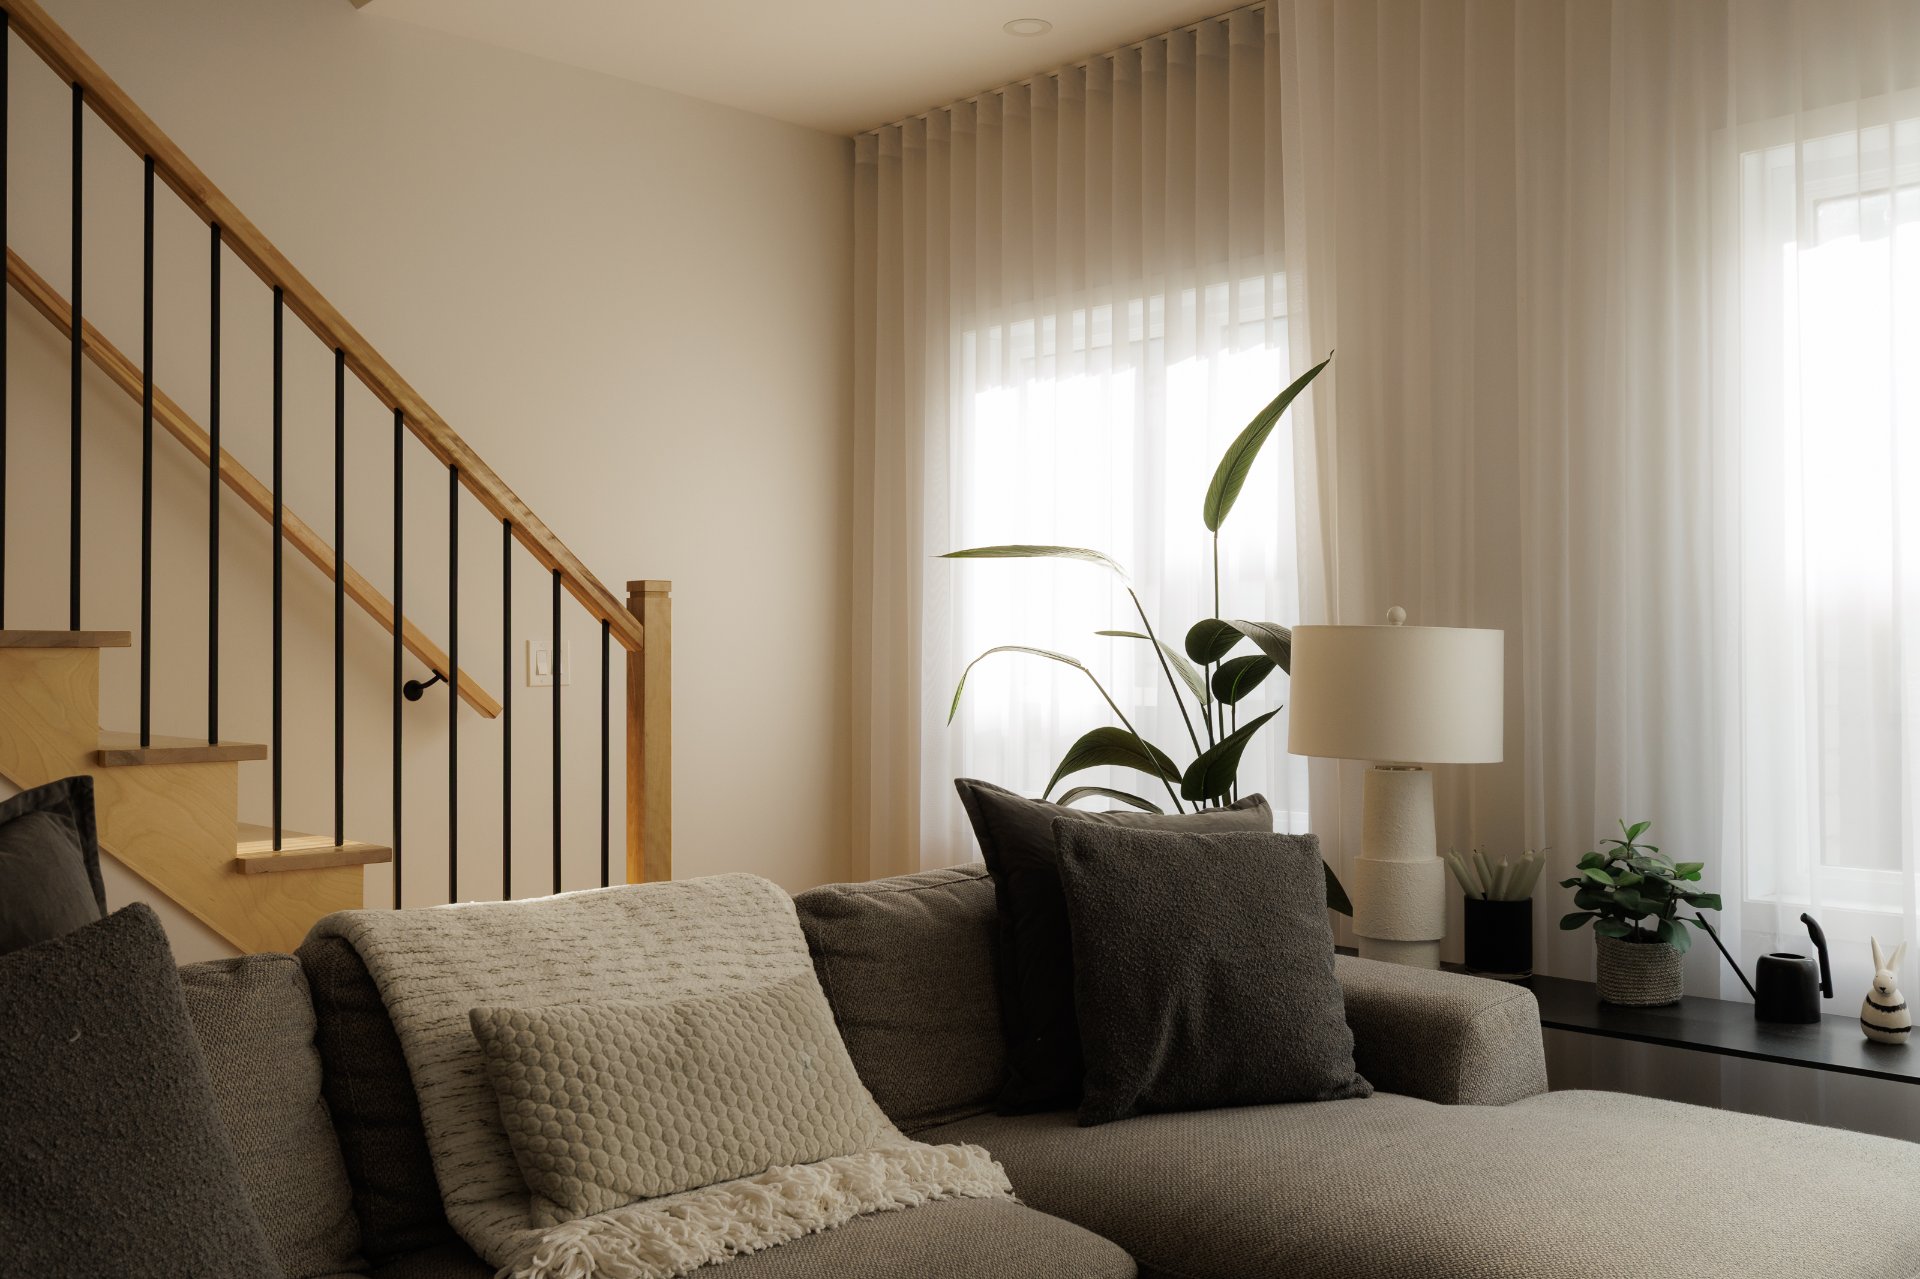
Interior
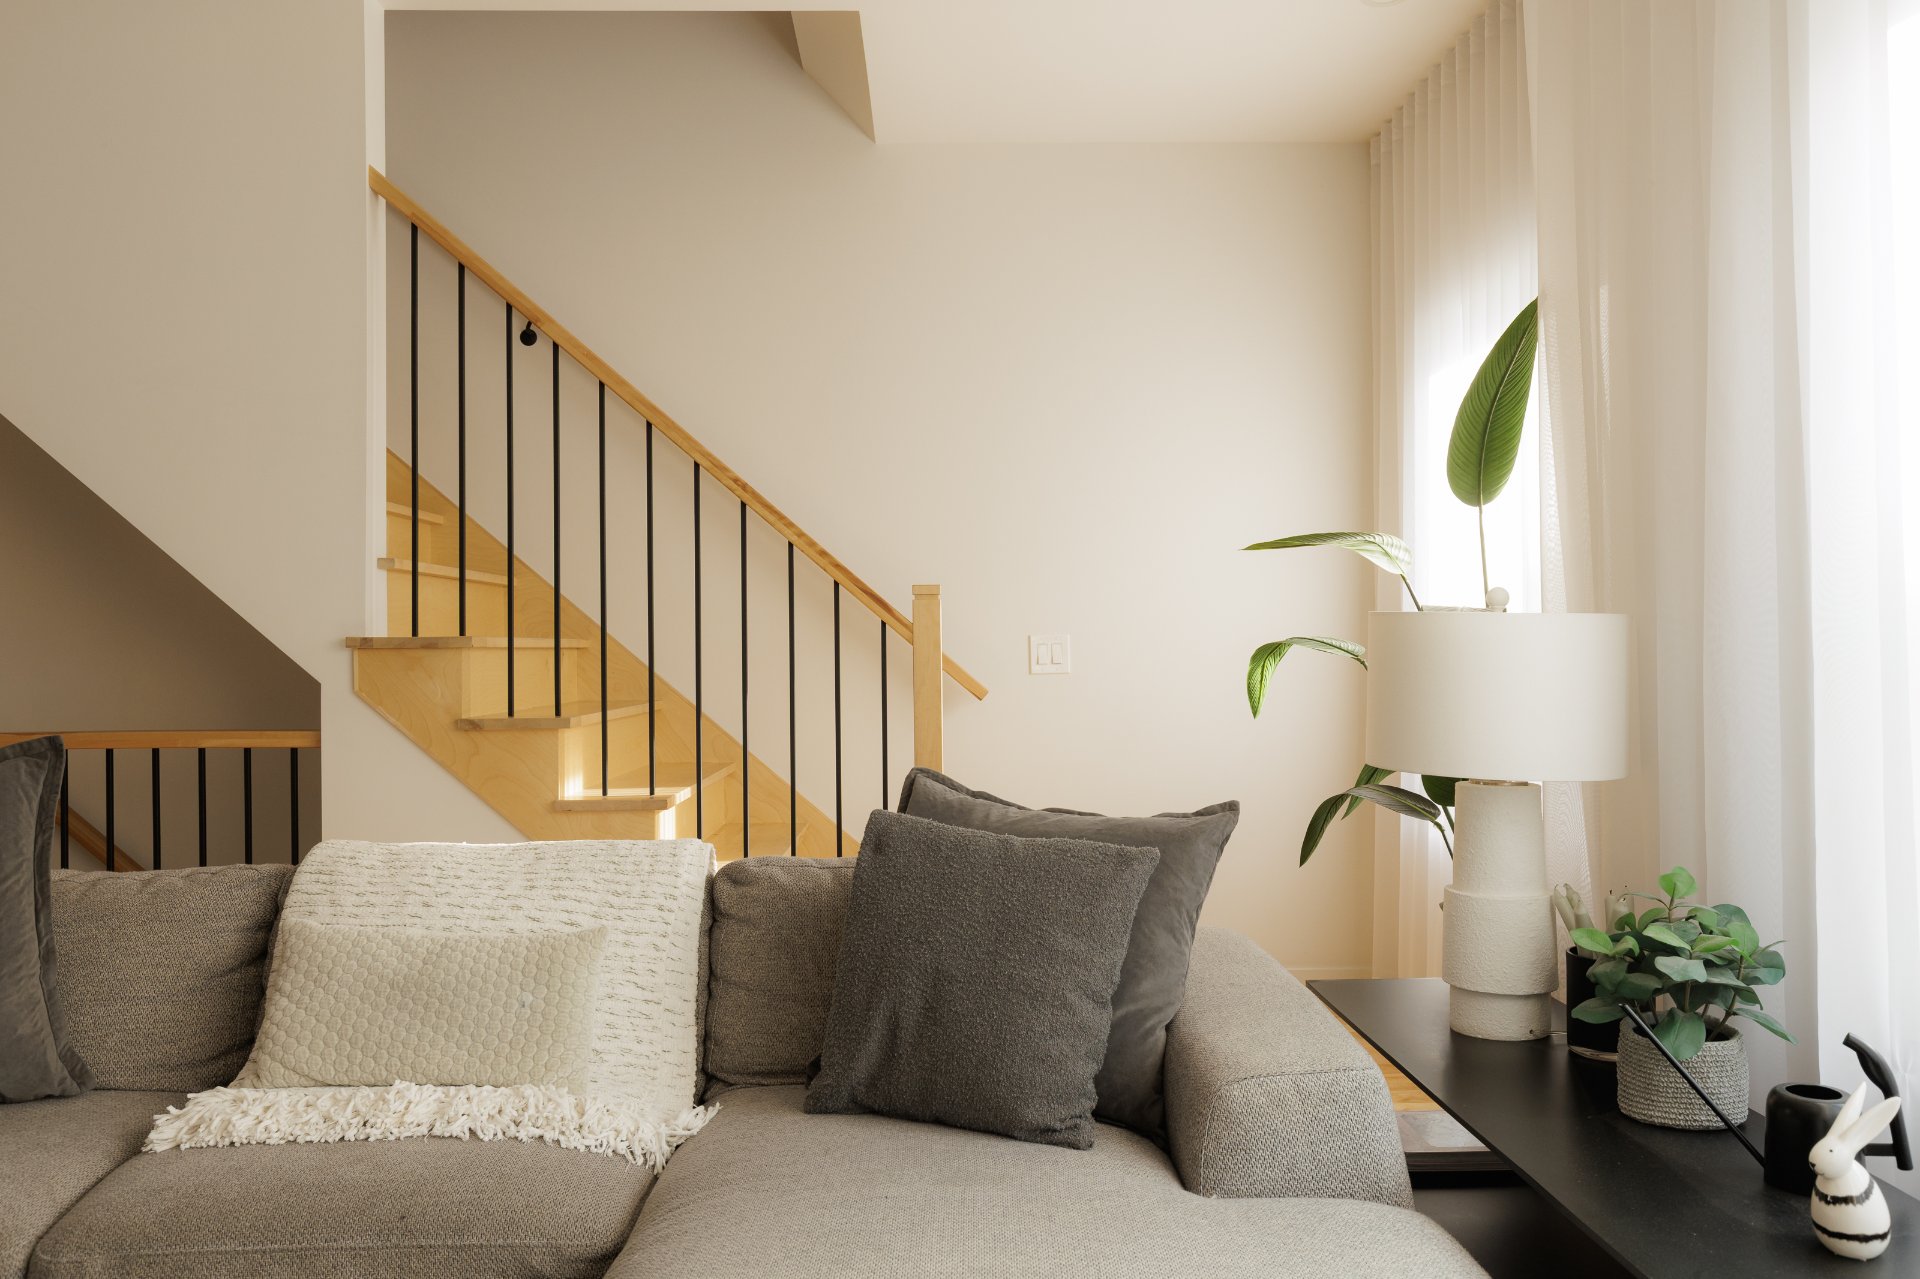
Interior
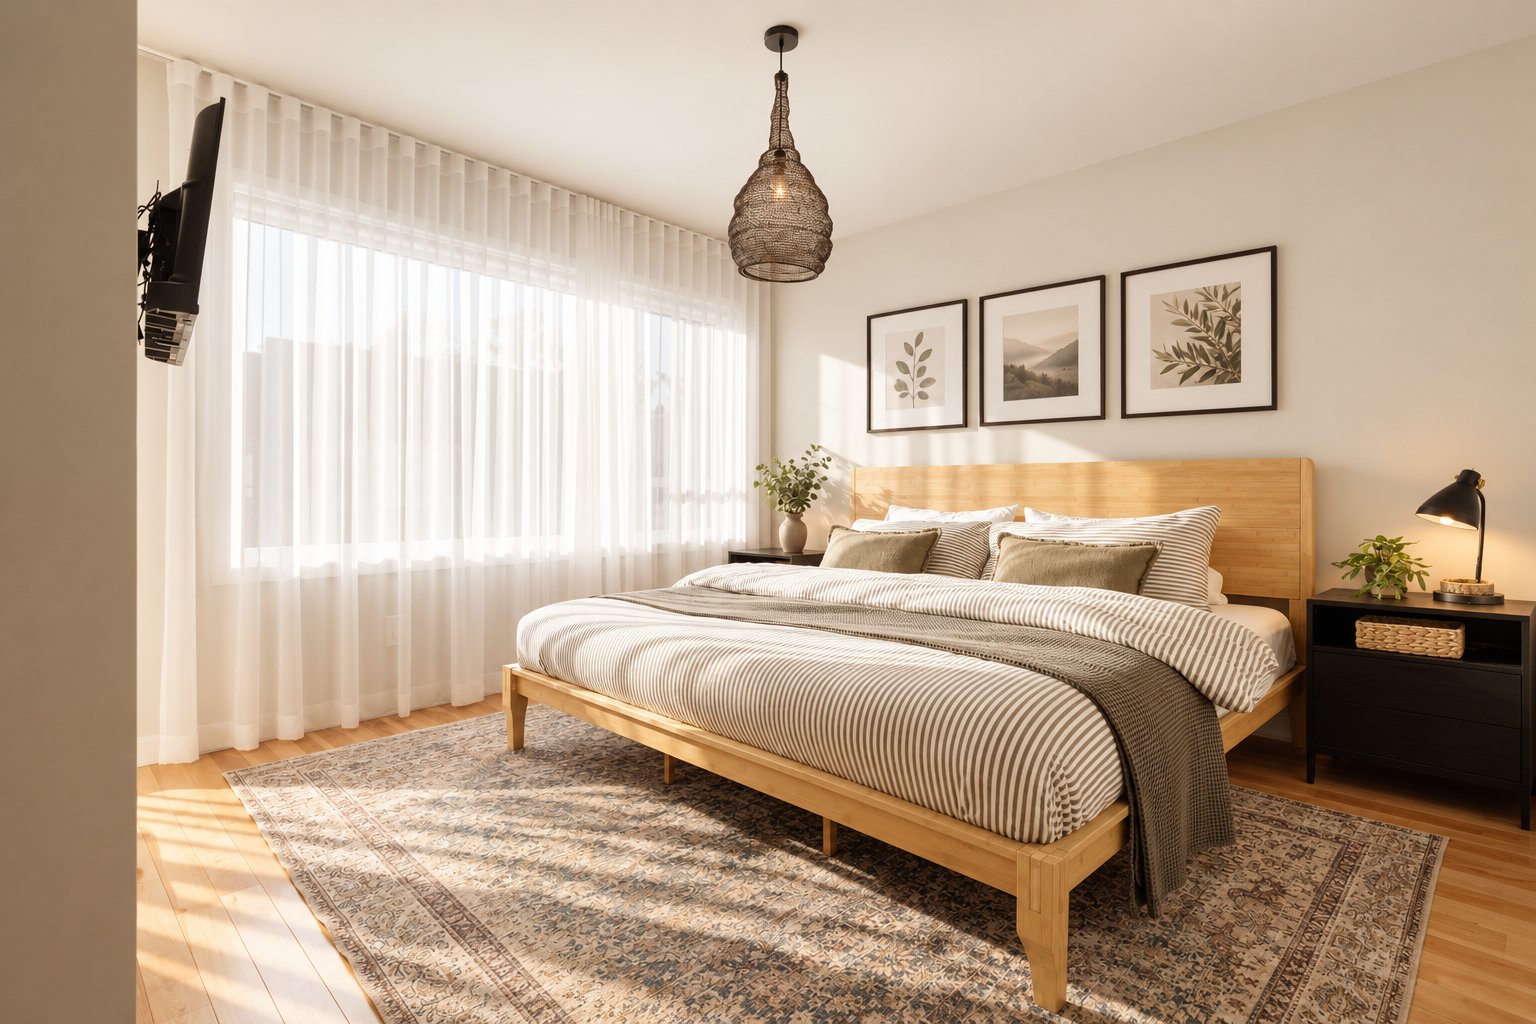
Primary bedroom
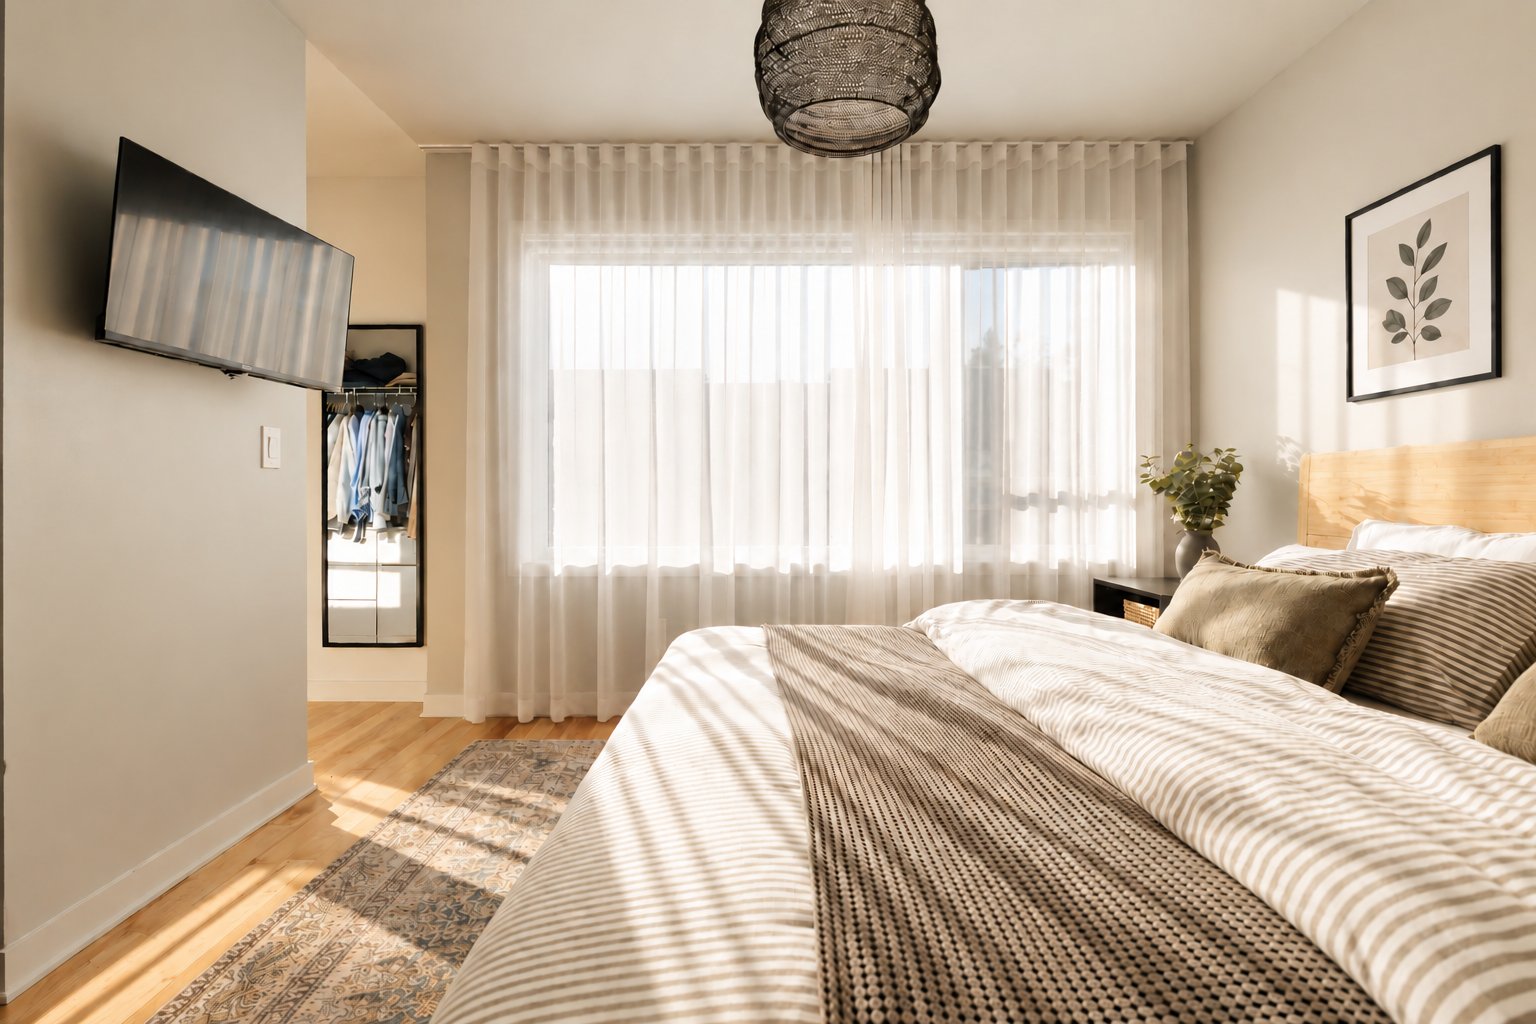
Primary bedroom
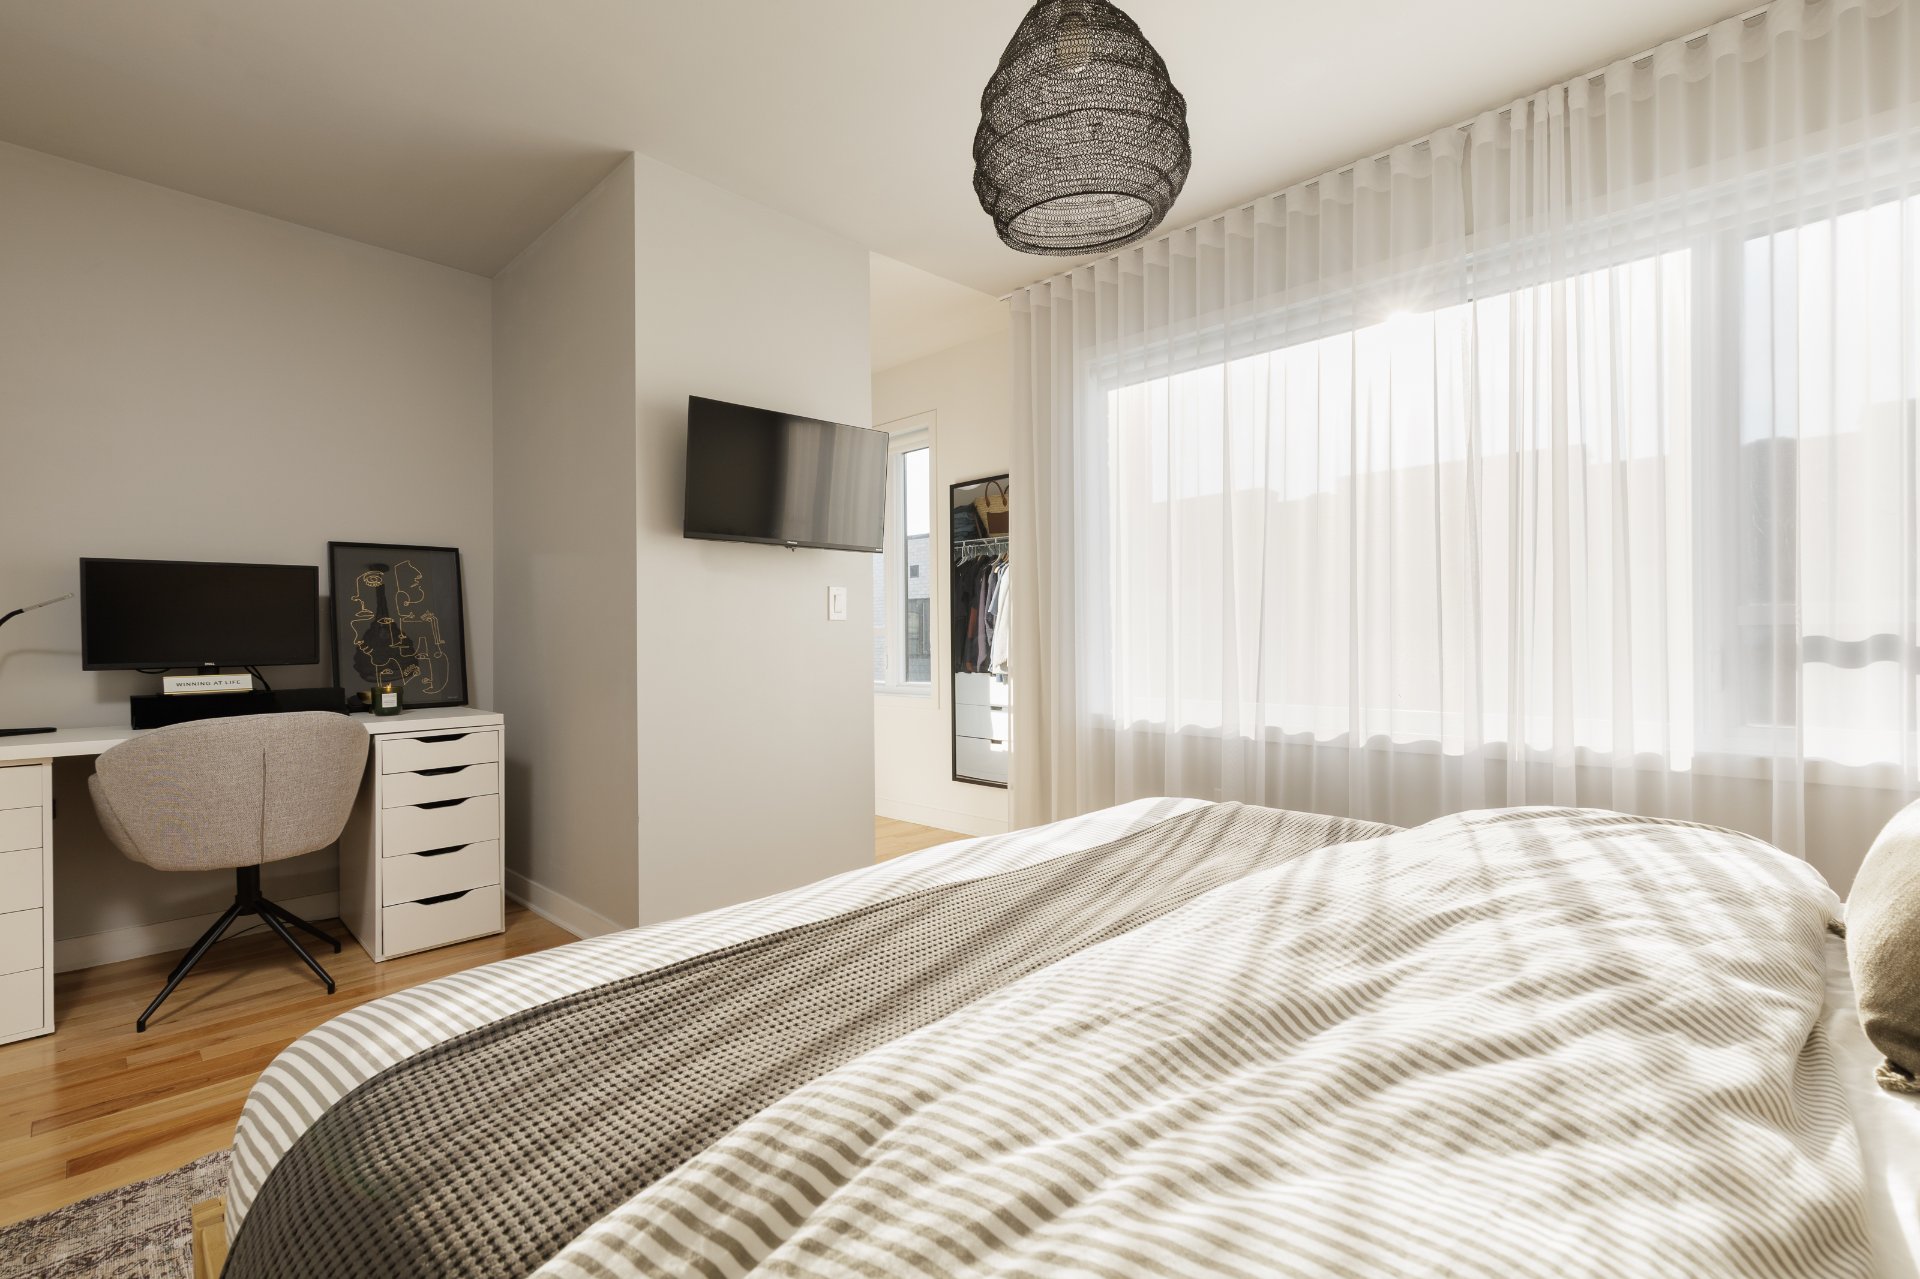
Primary bedroom
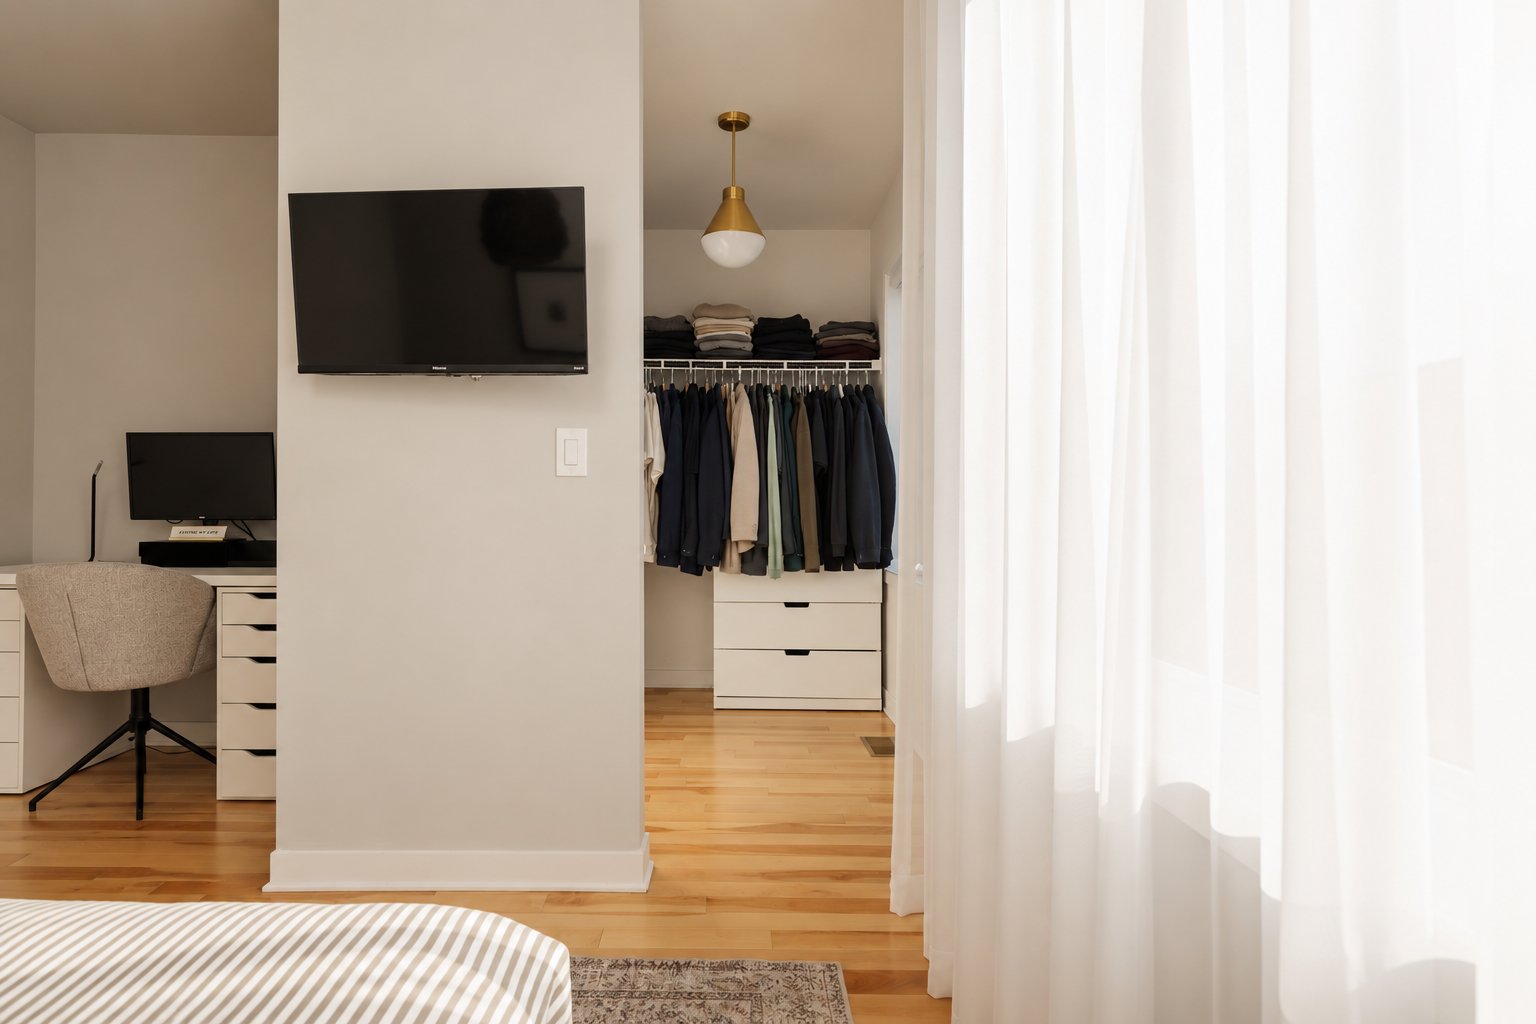
Walk-in closet
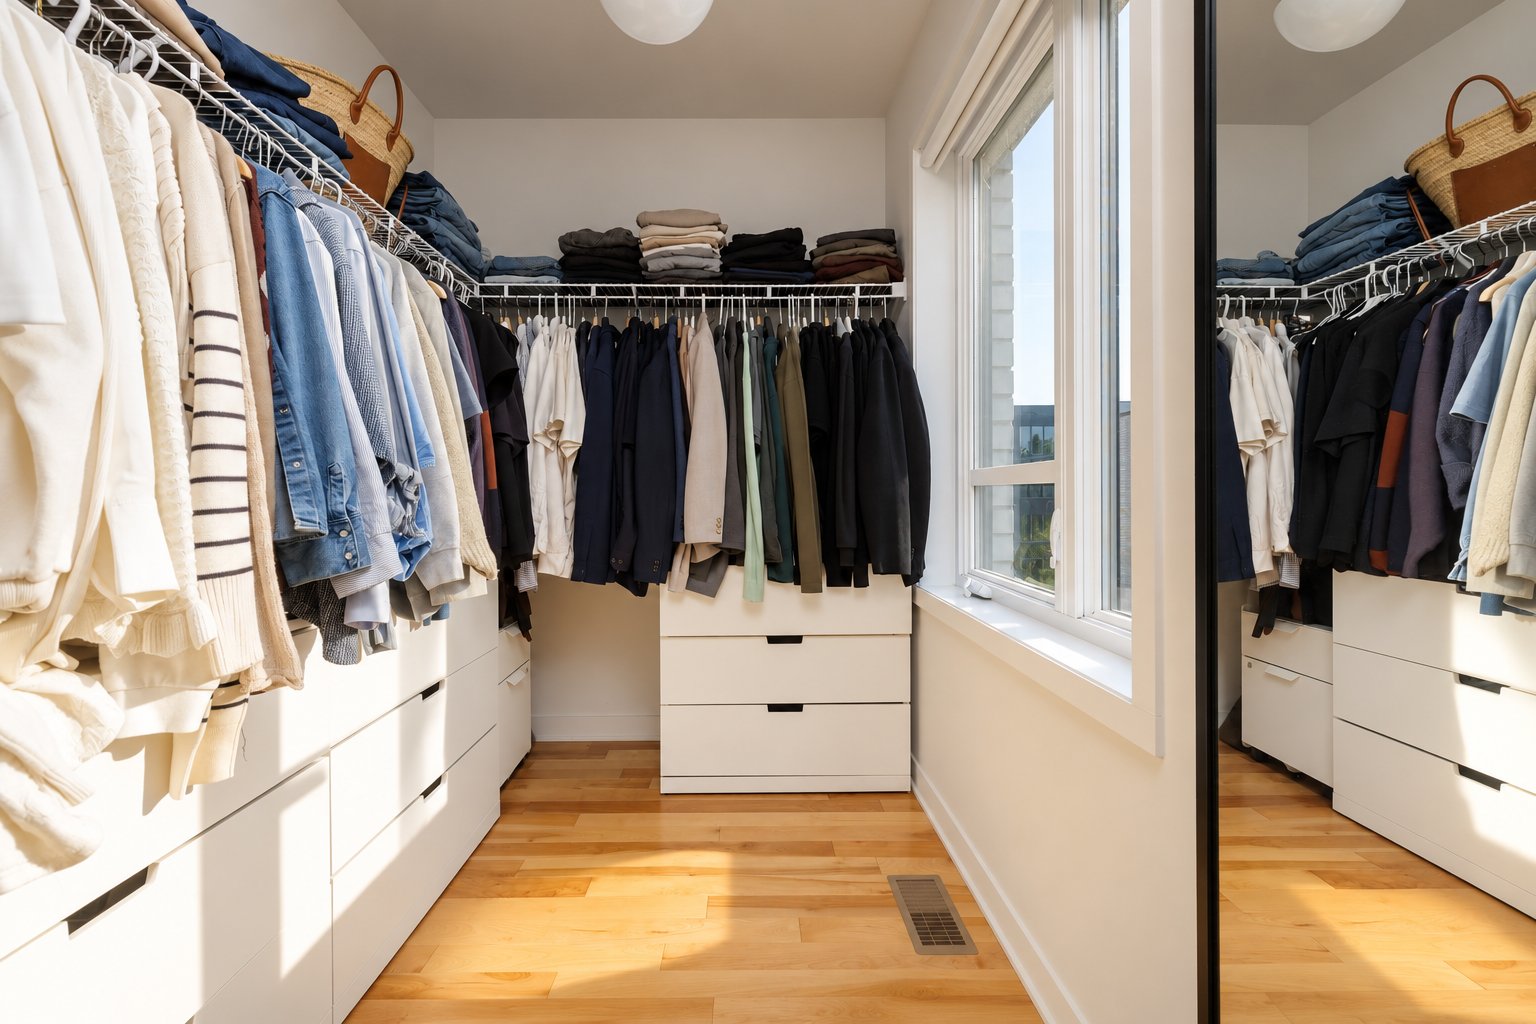
Walk-in closet
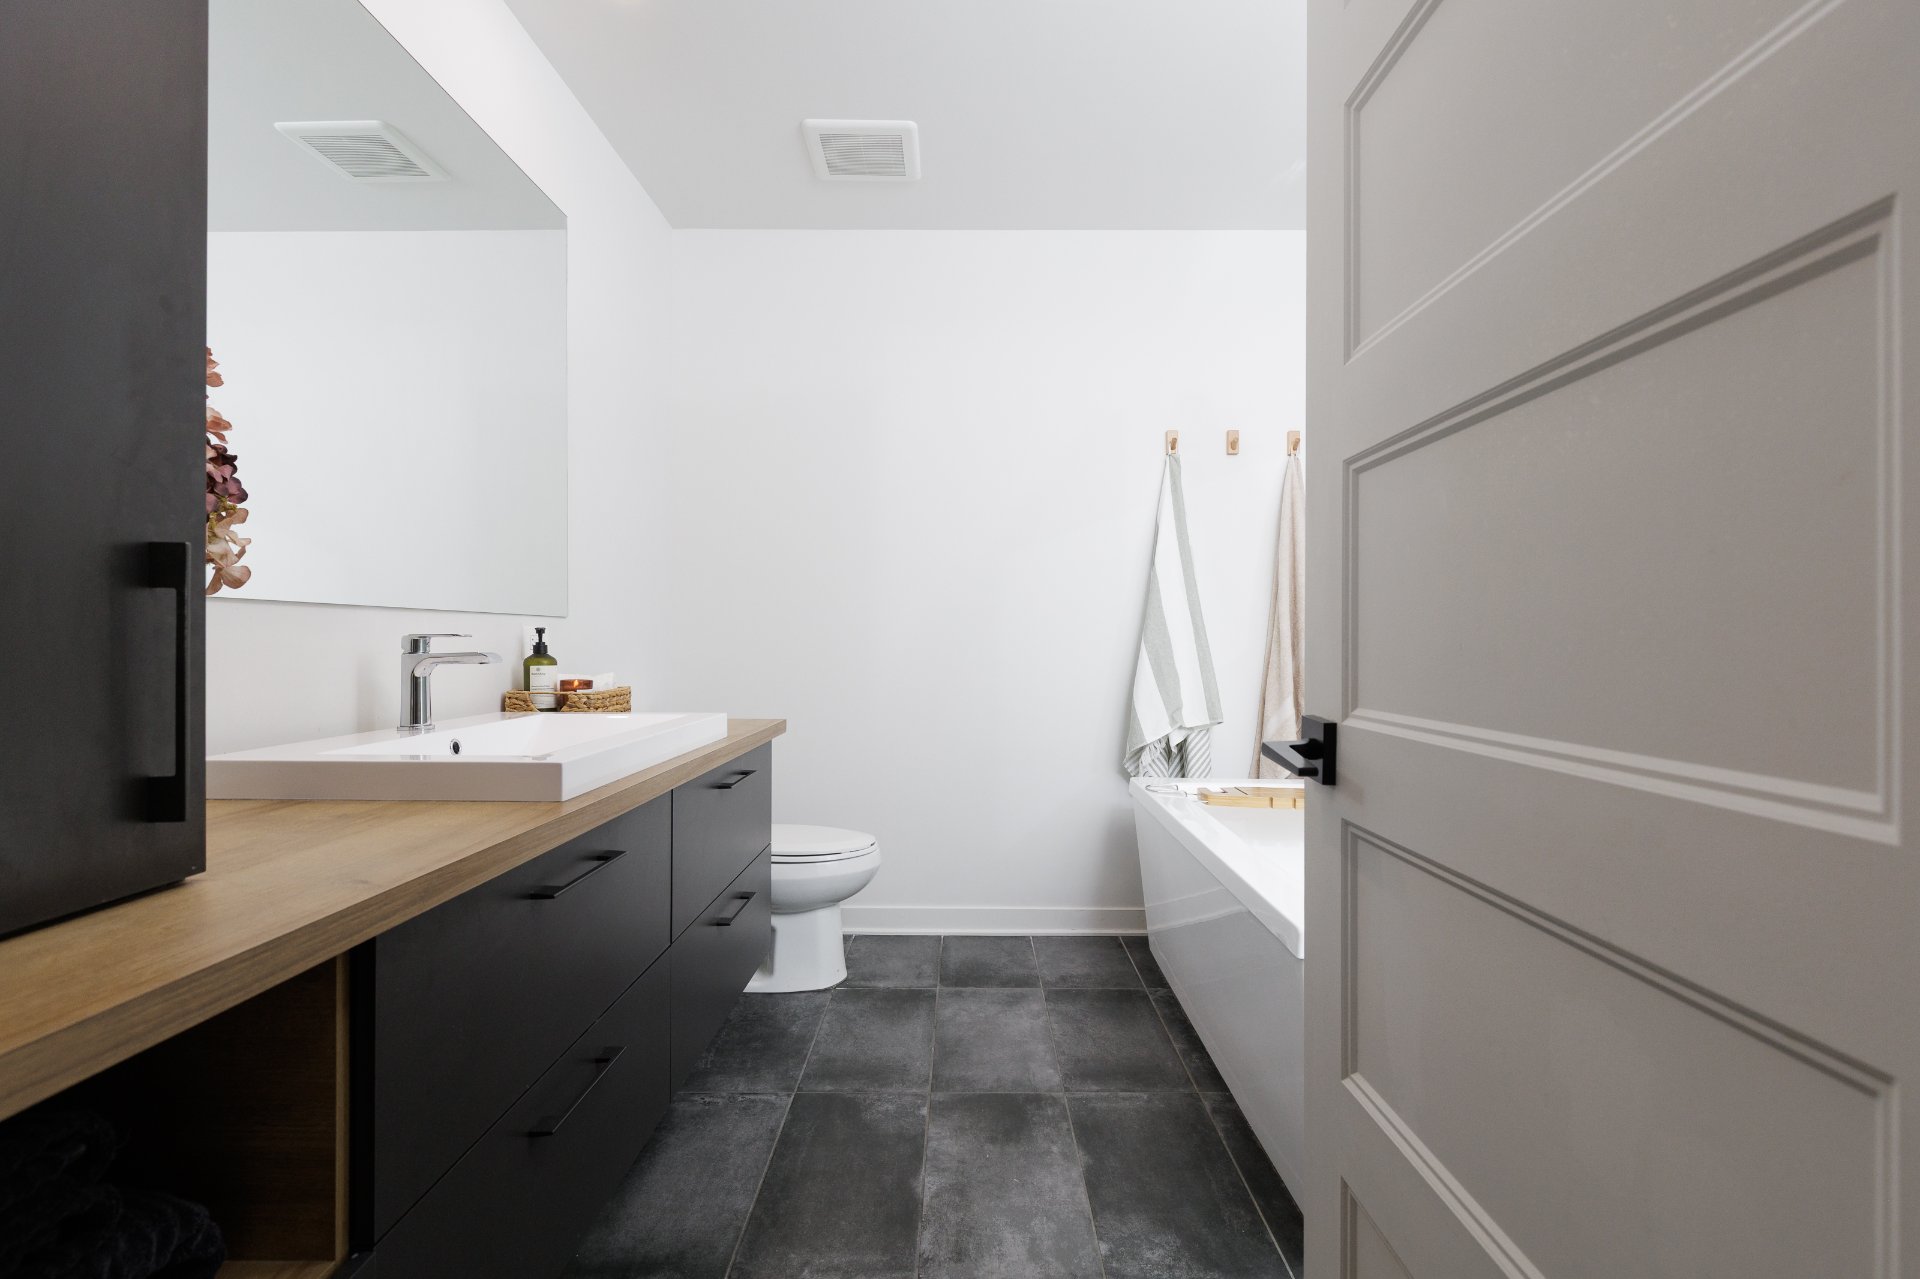
Bathroom
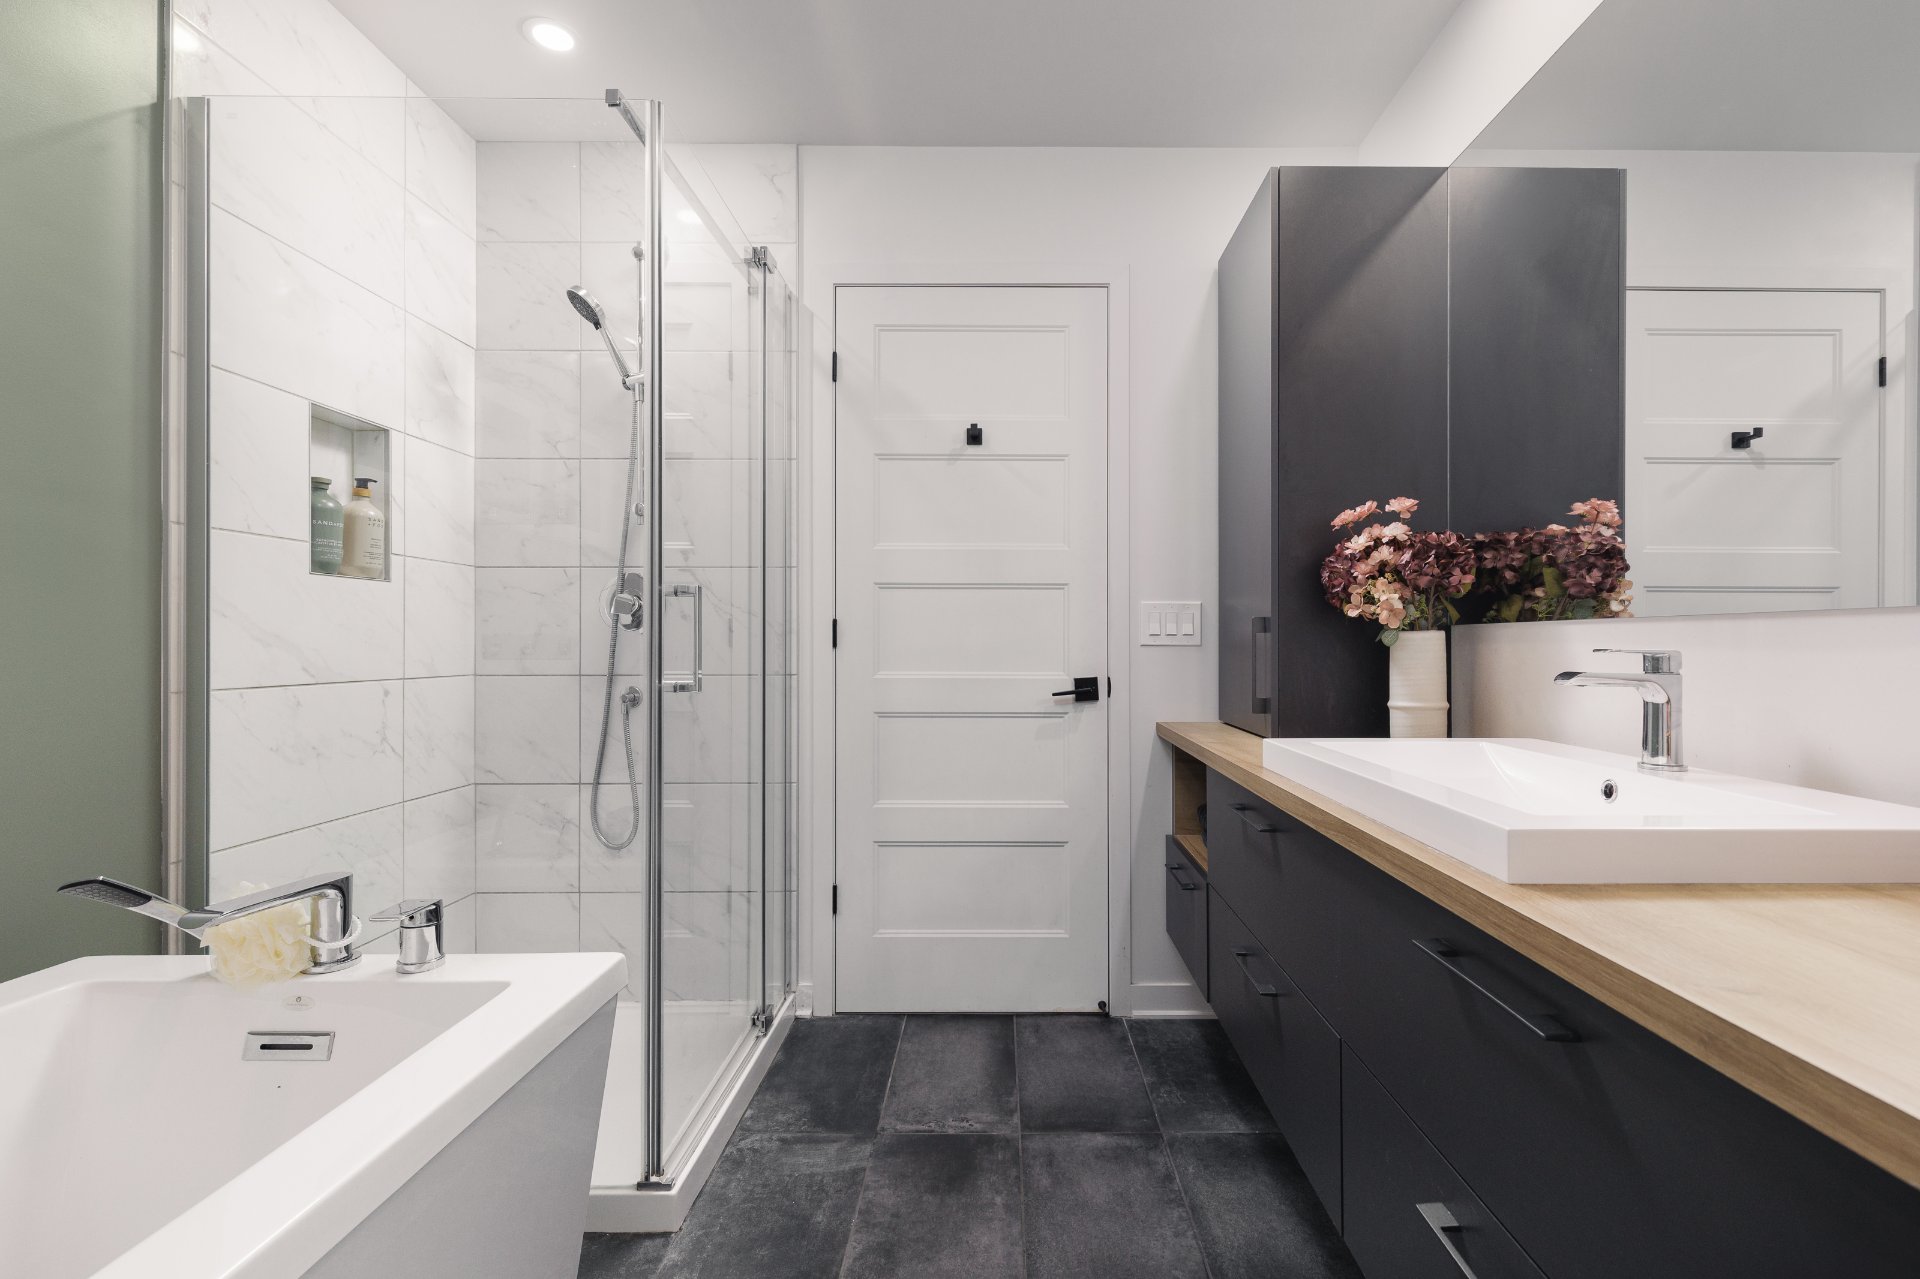
Bathroom
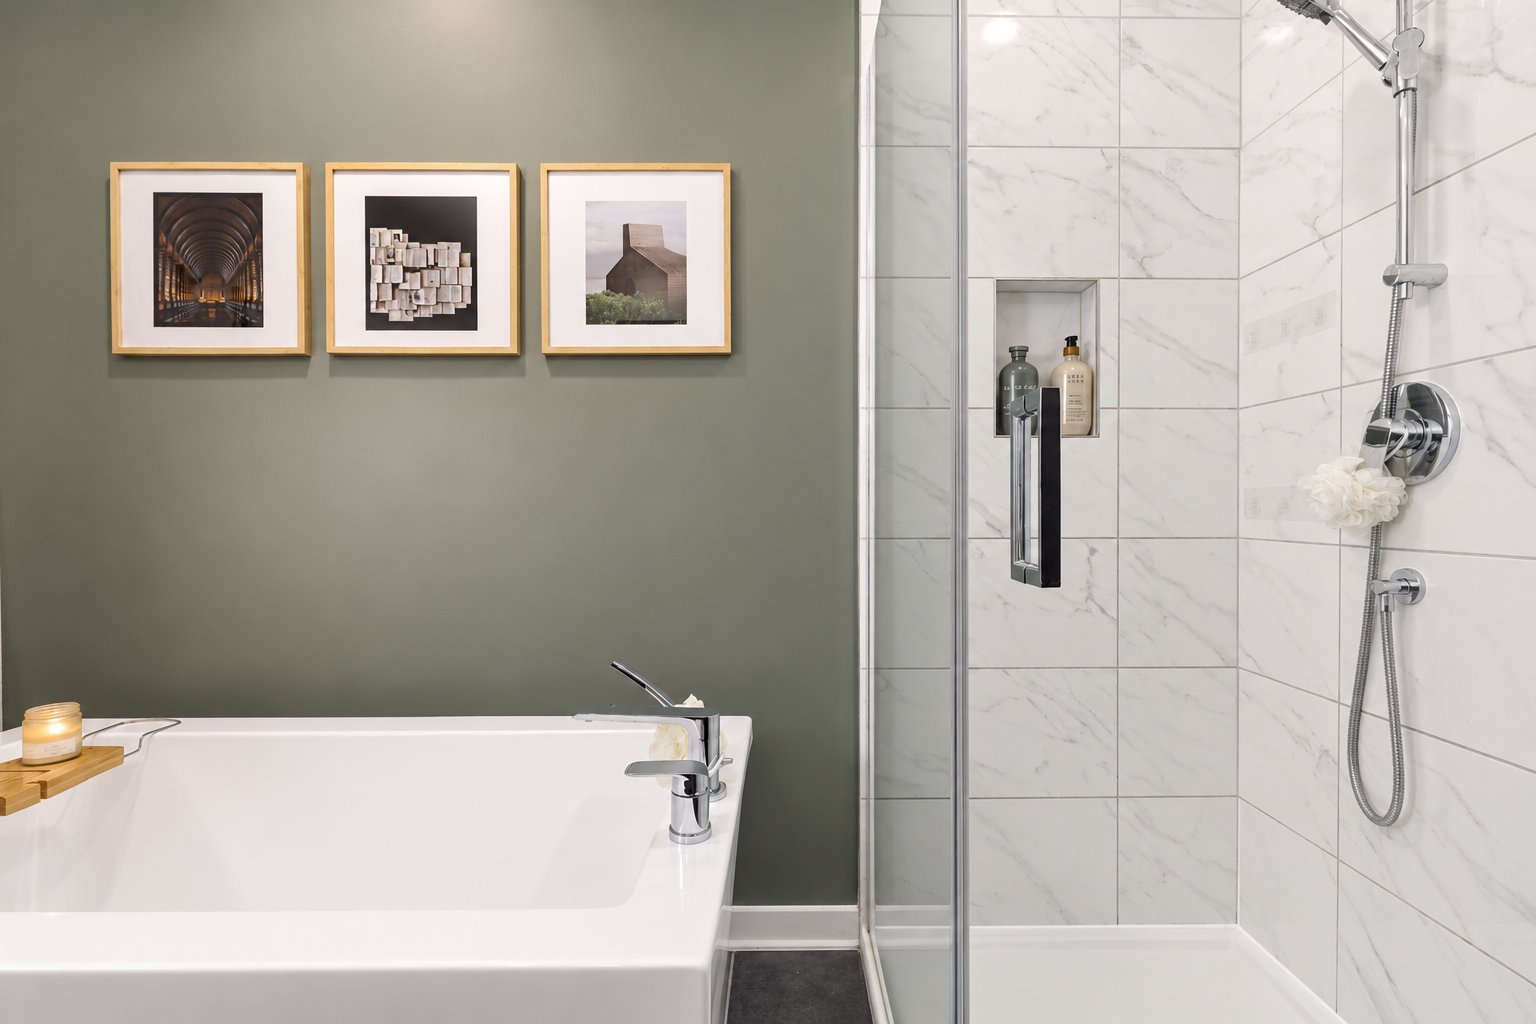
Bathroom
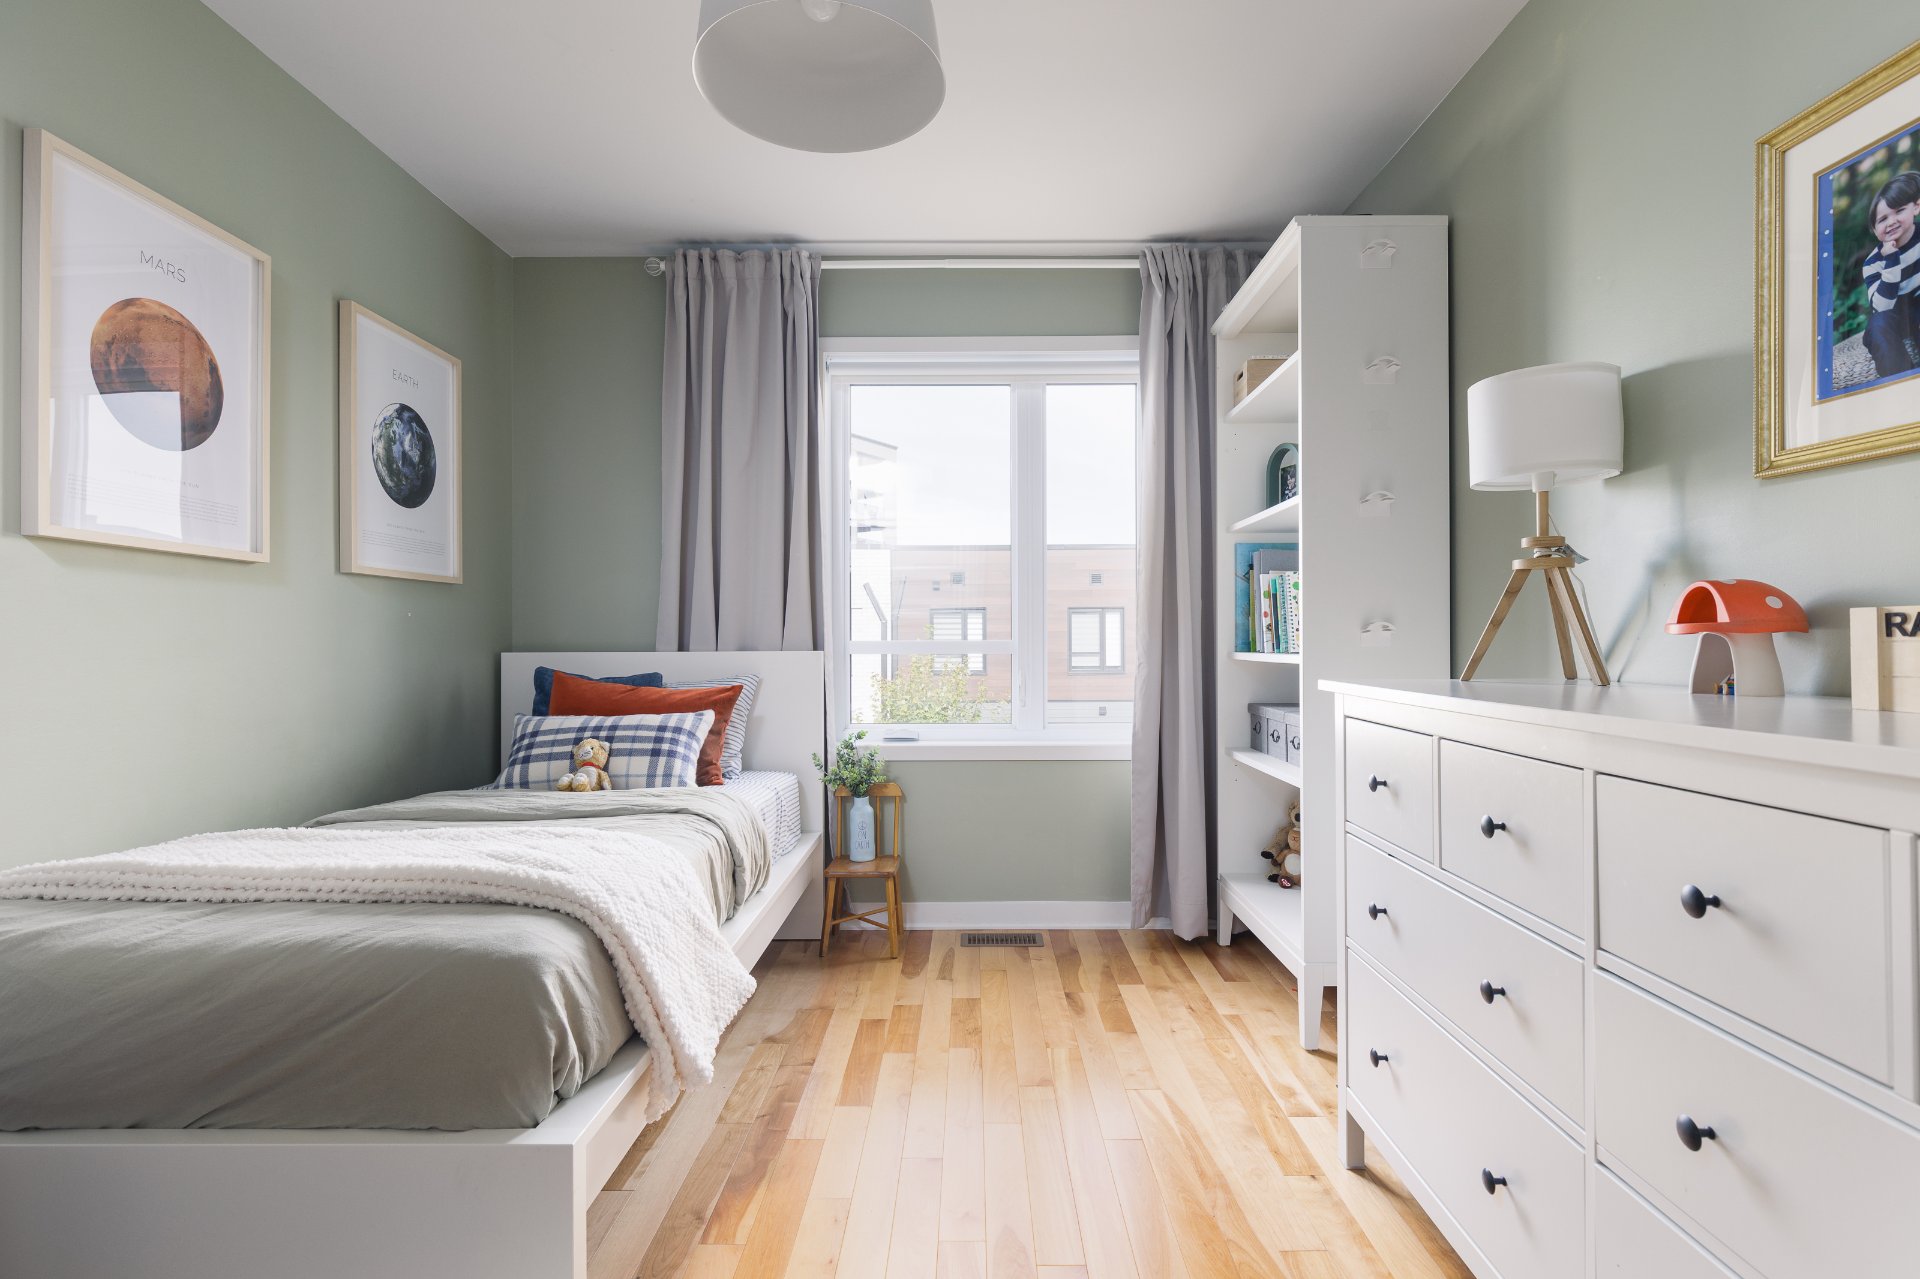
Bedroom
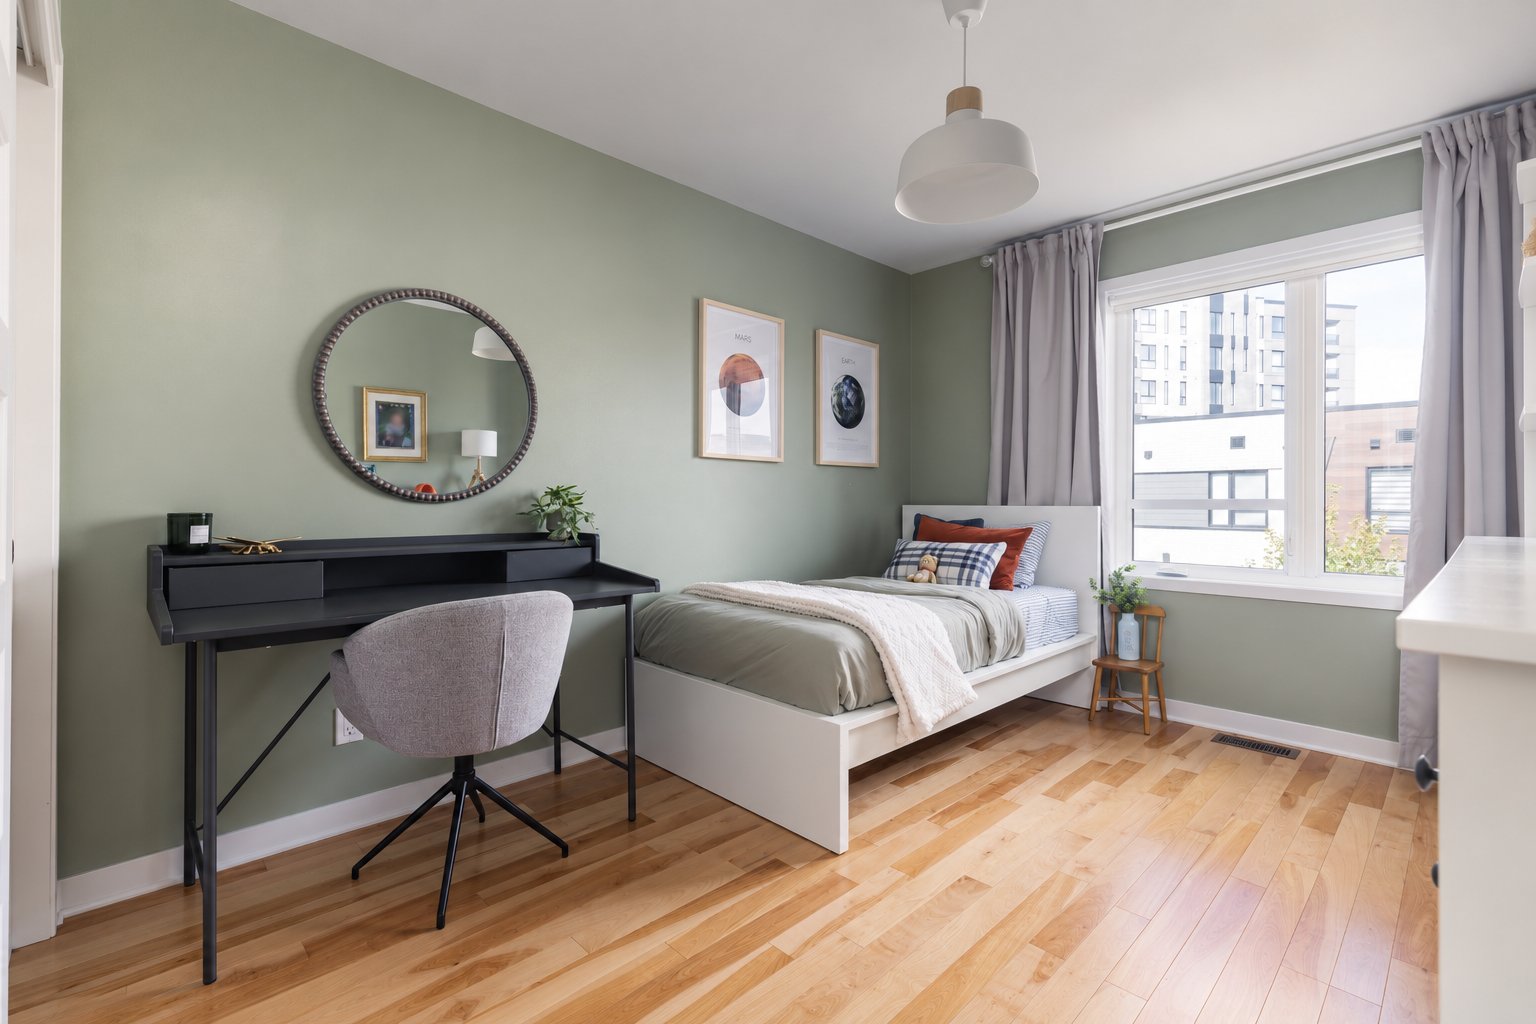
Bedroom
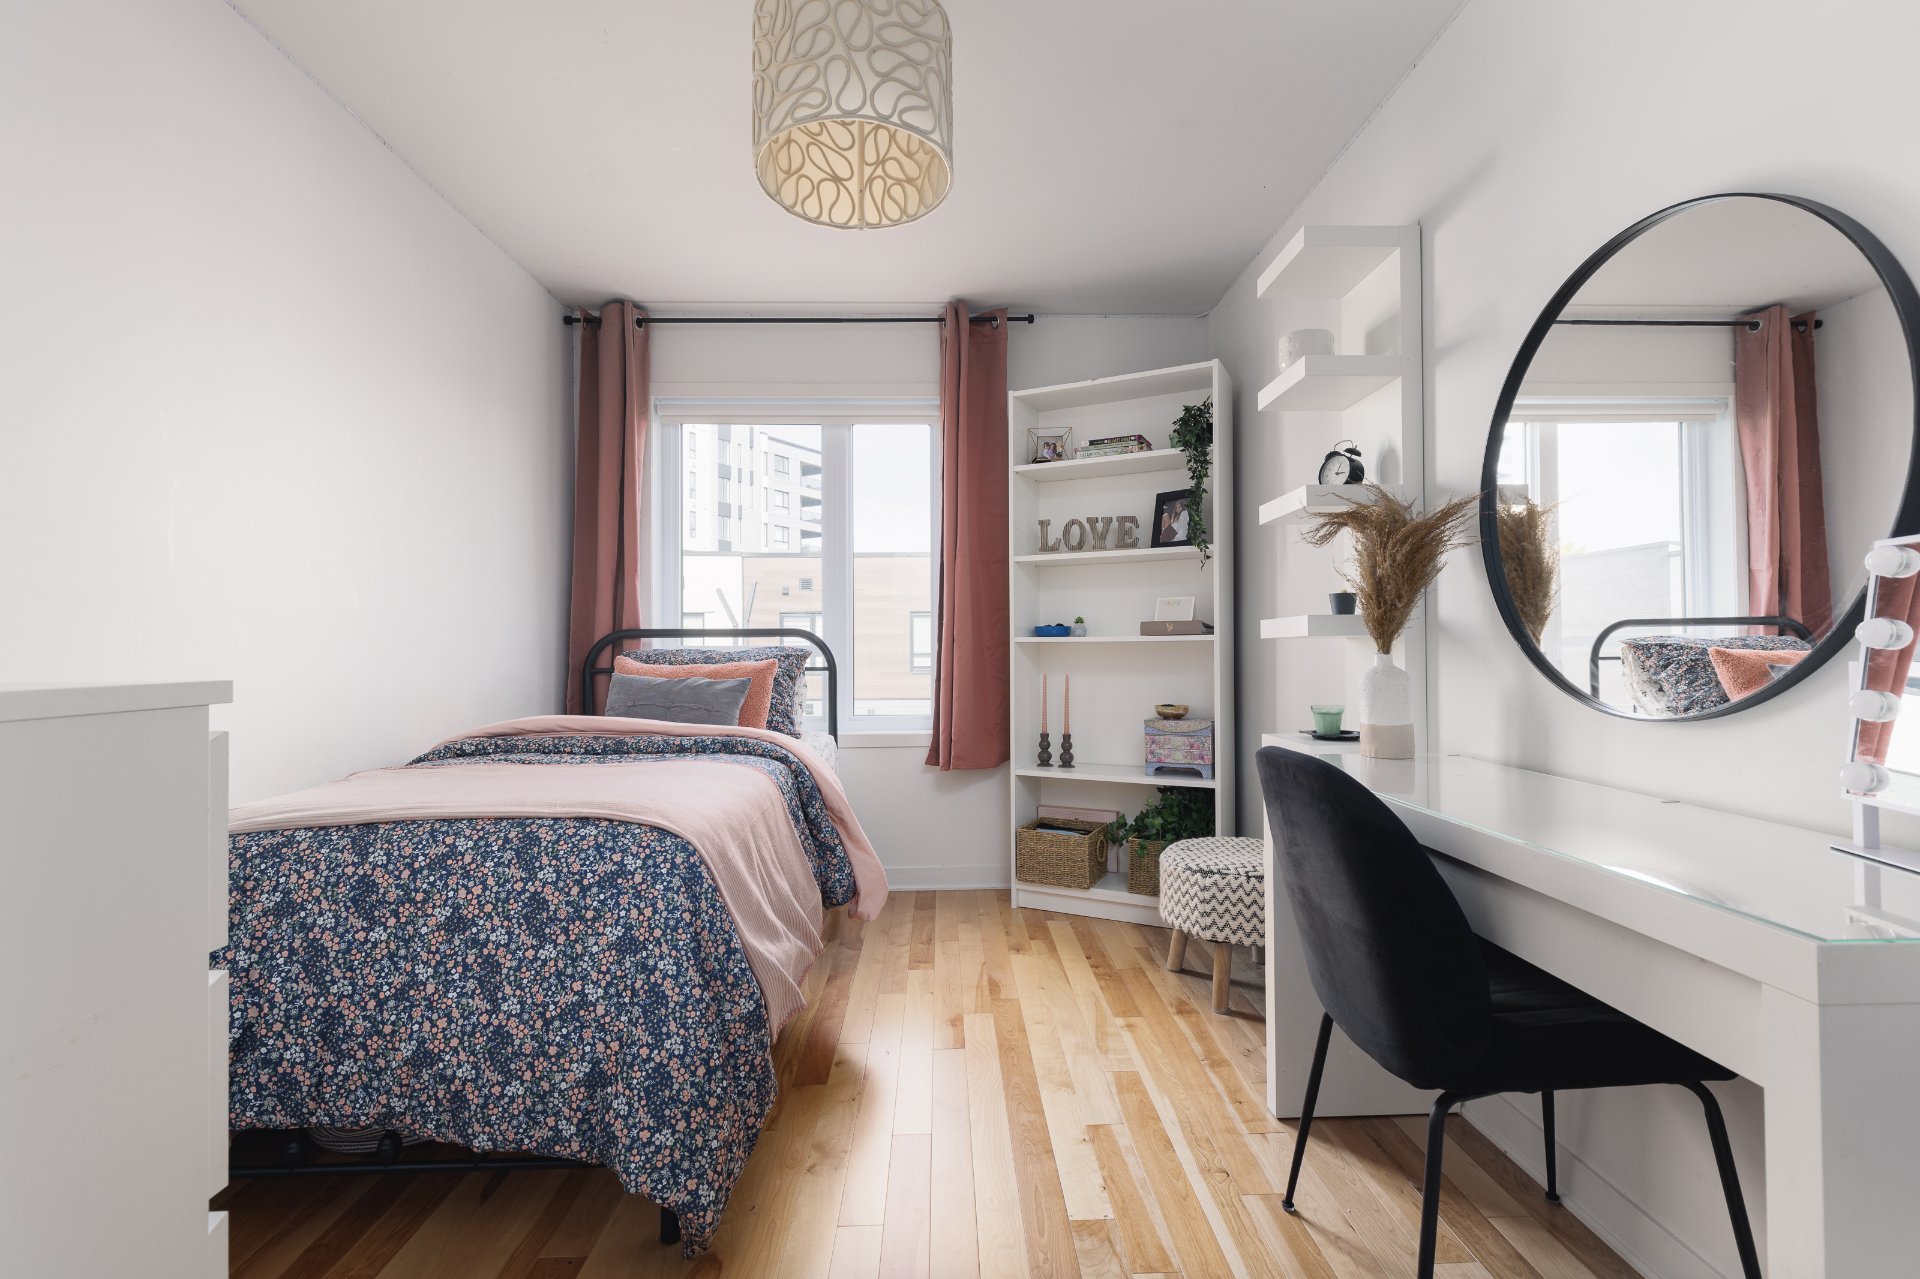
Bedroom
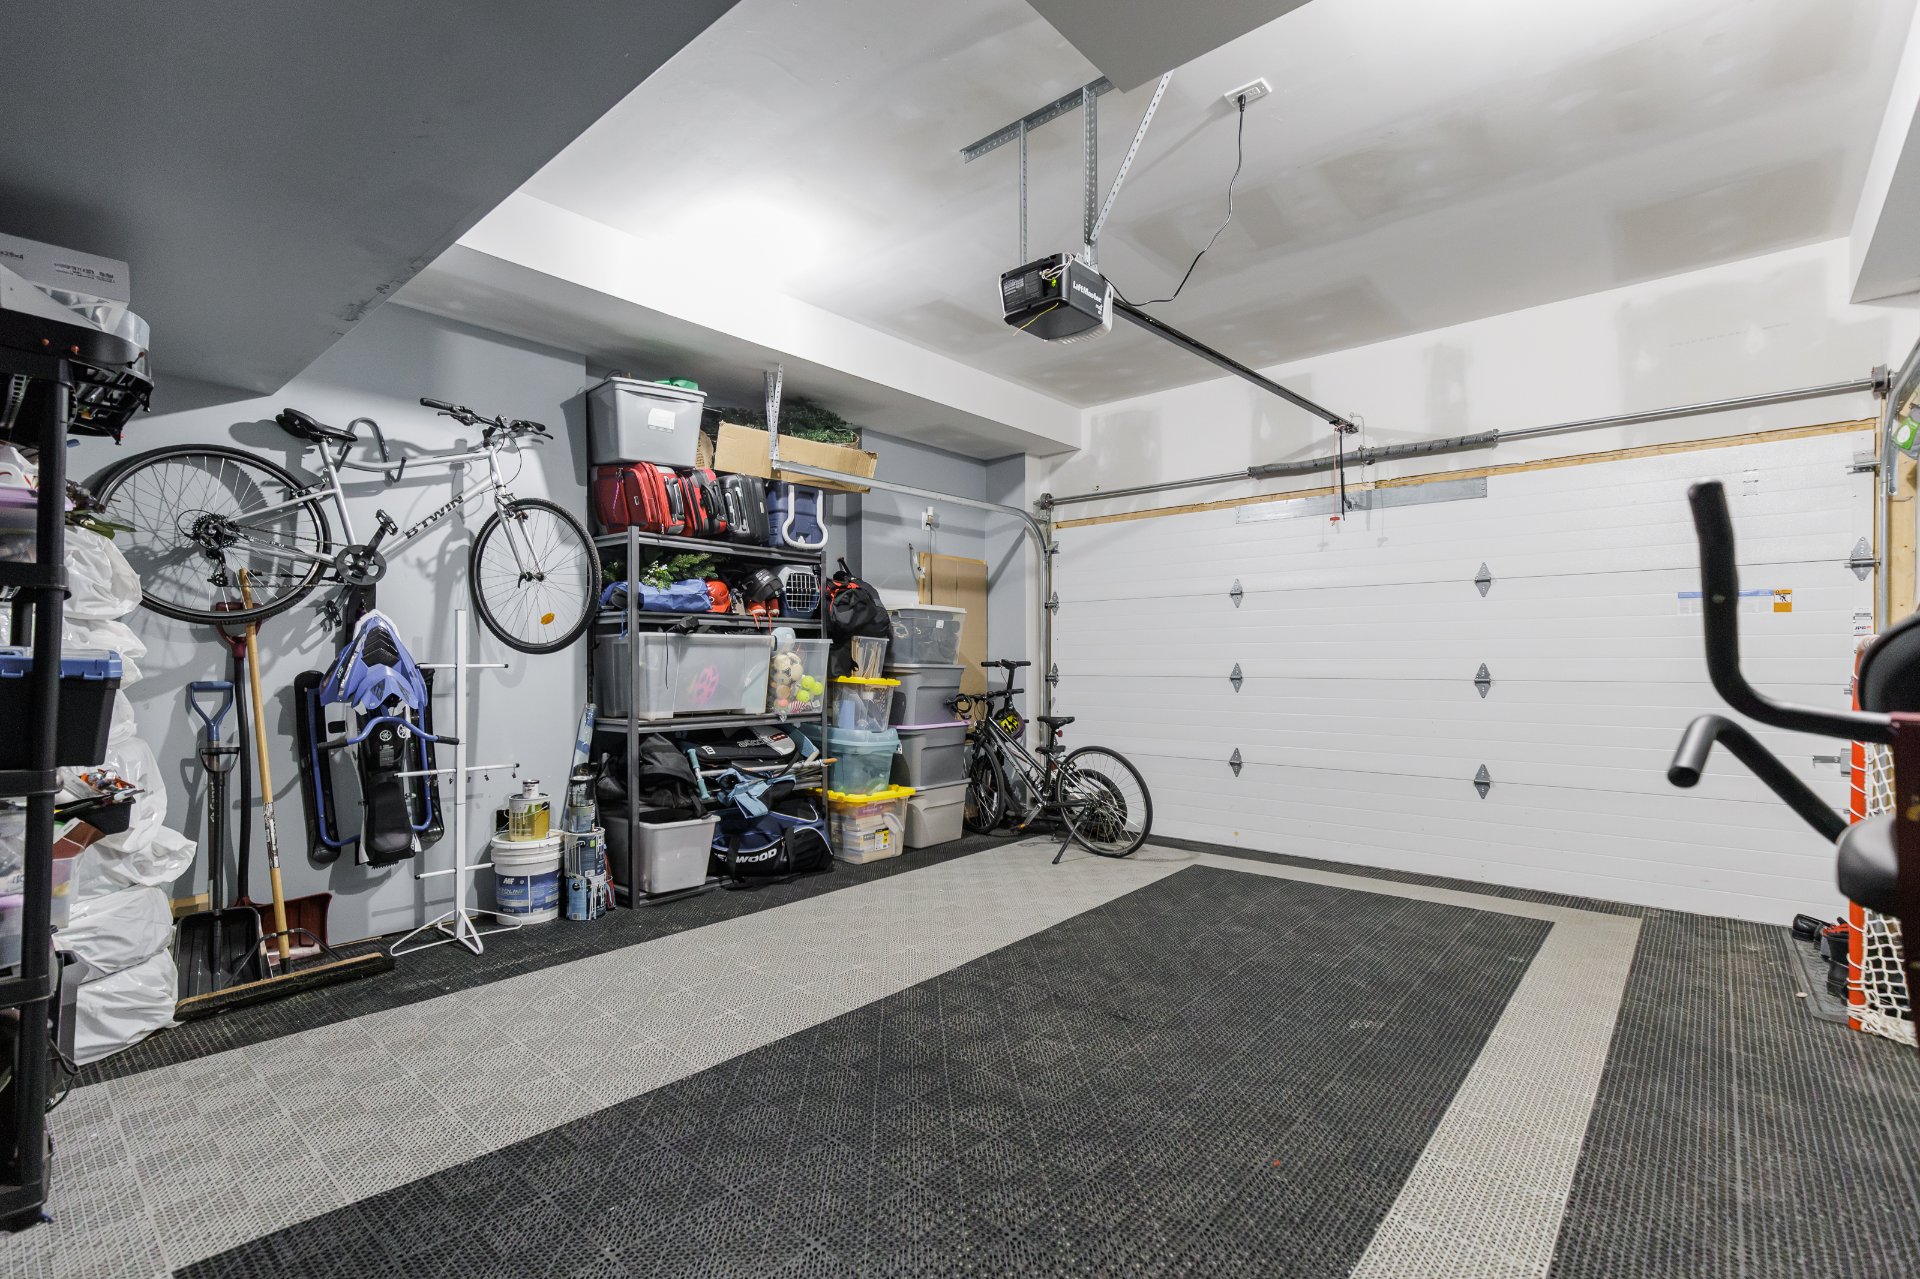
Garage
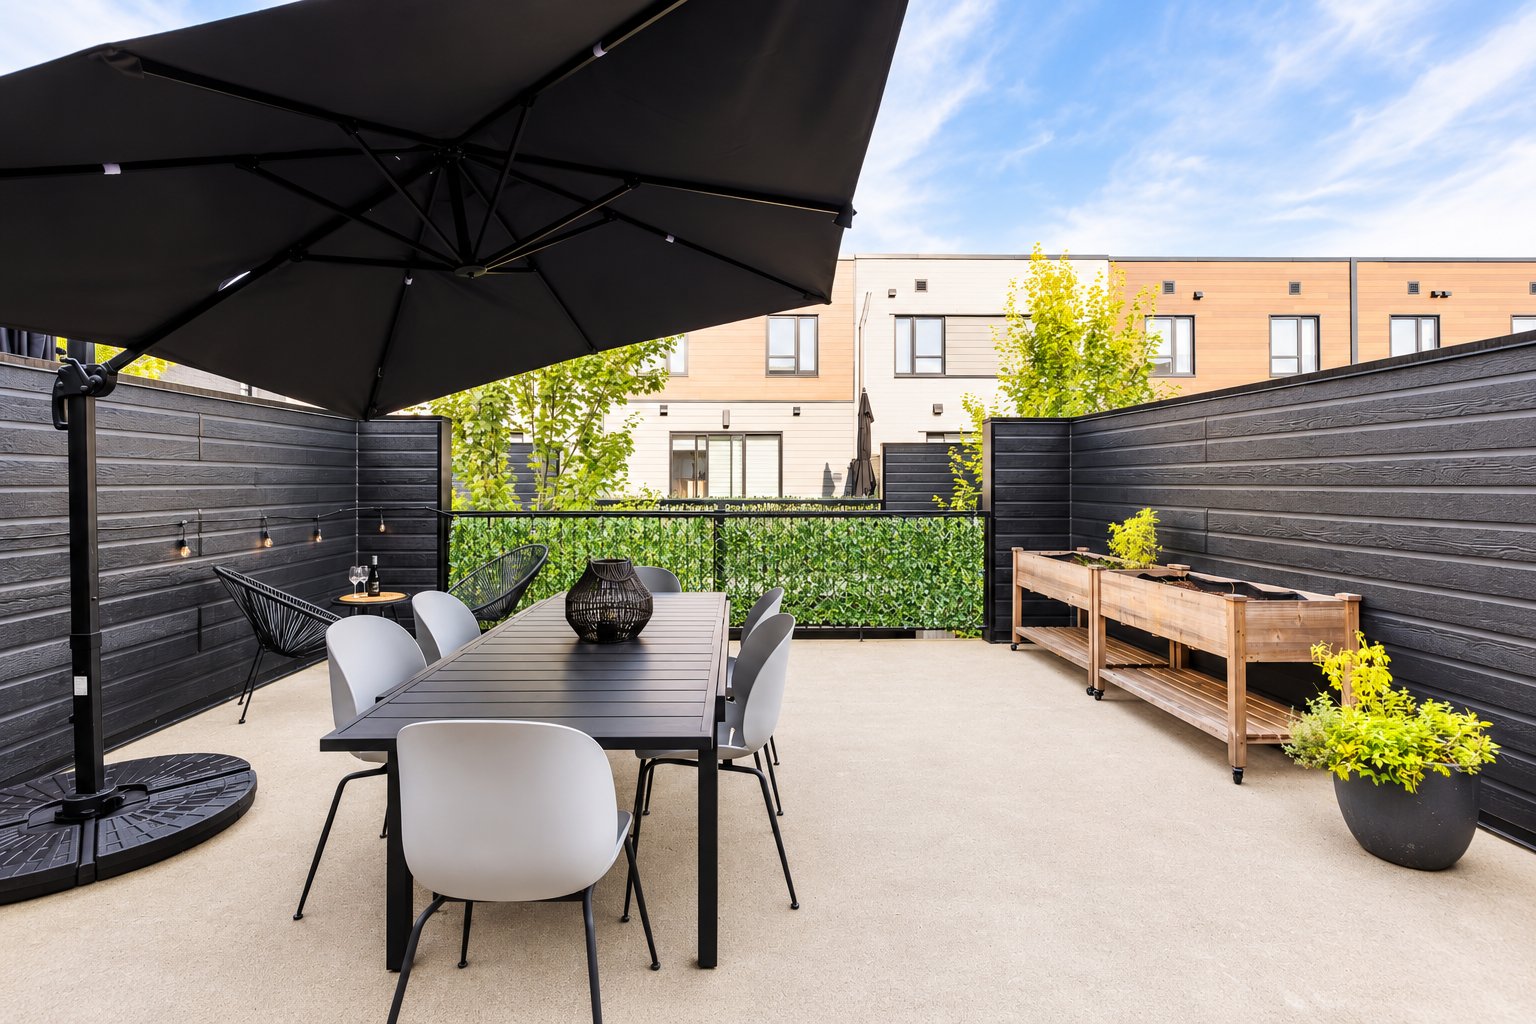
Balcony
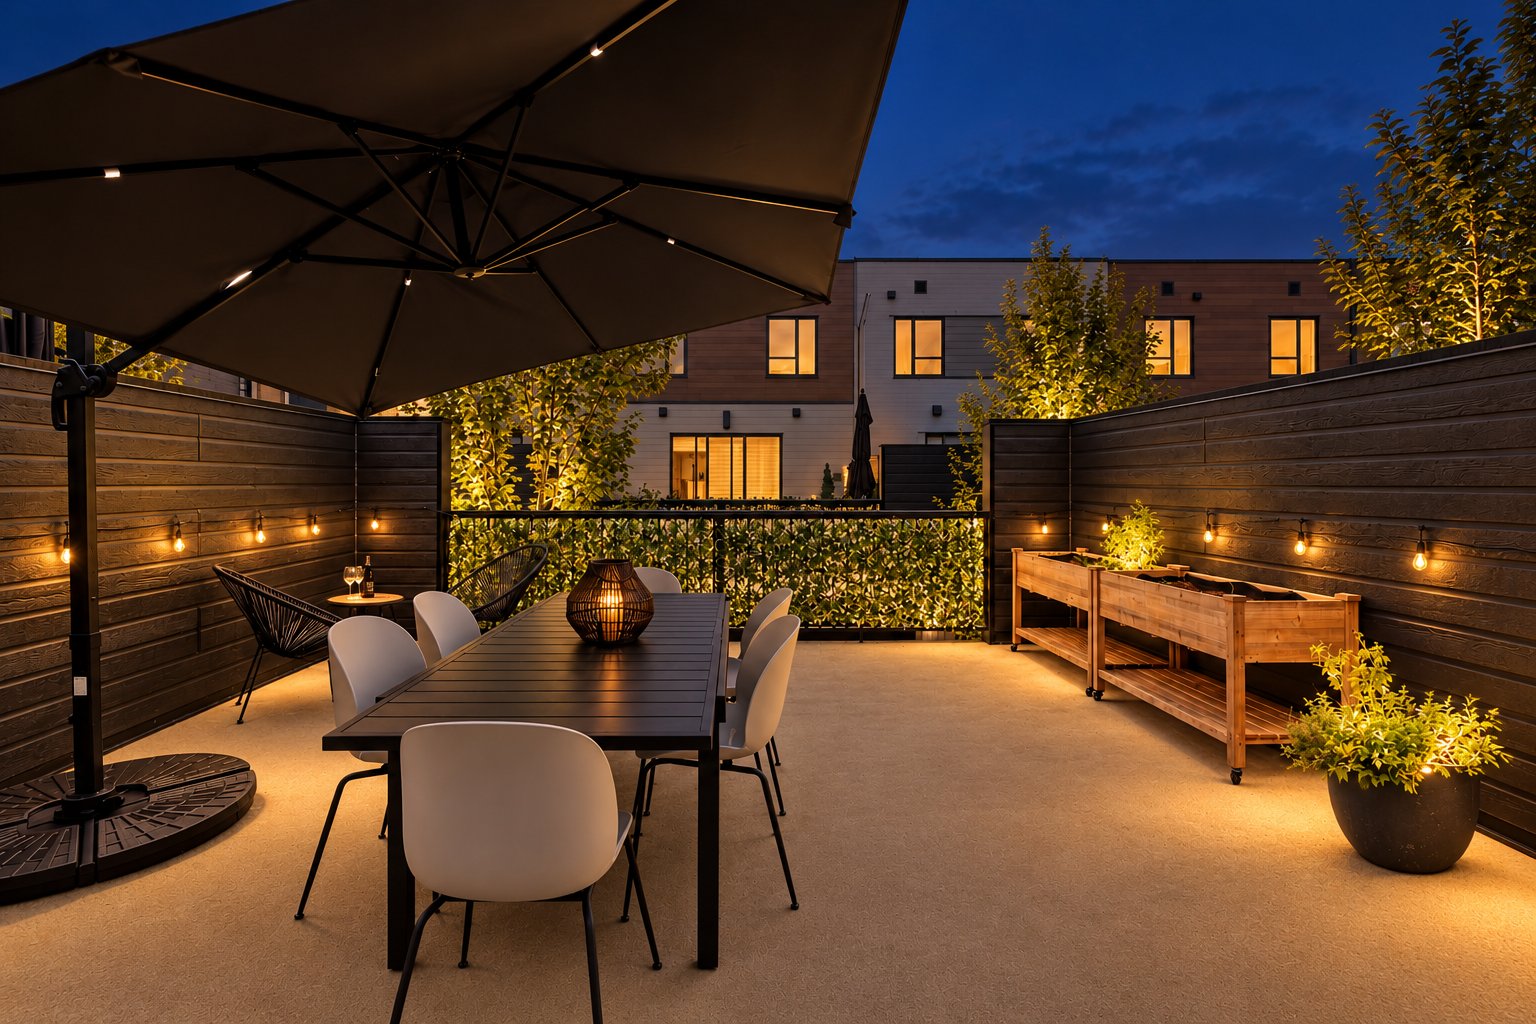
Balcony
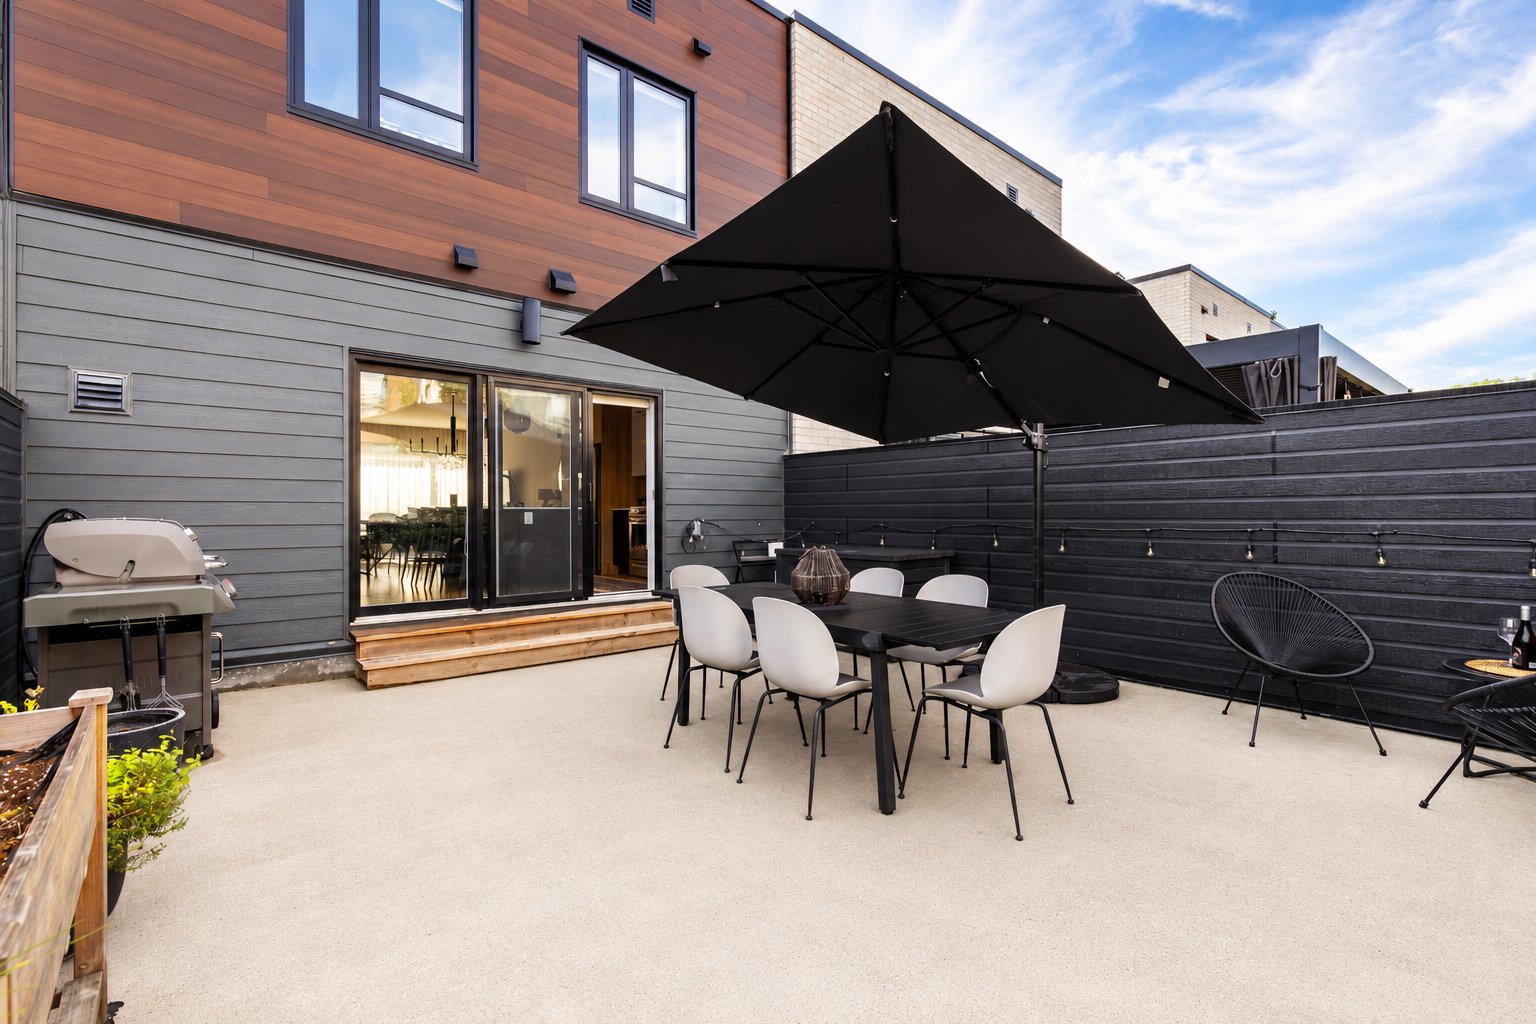
Balcony
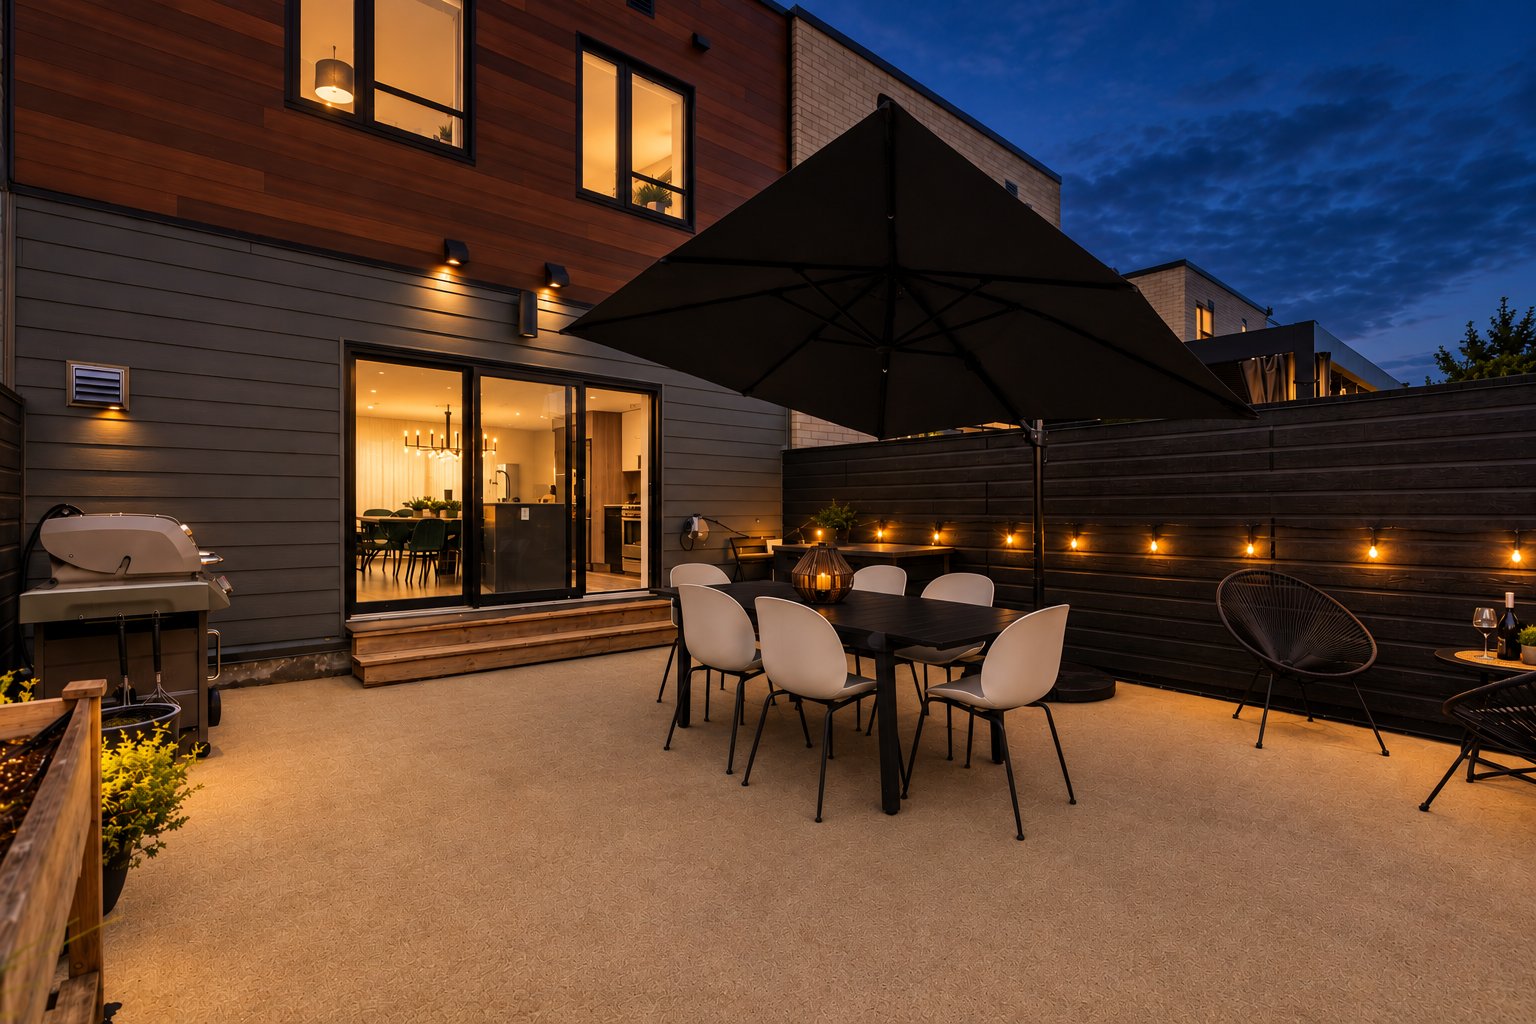
Balcony
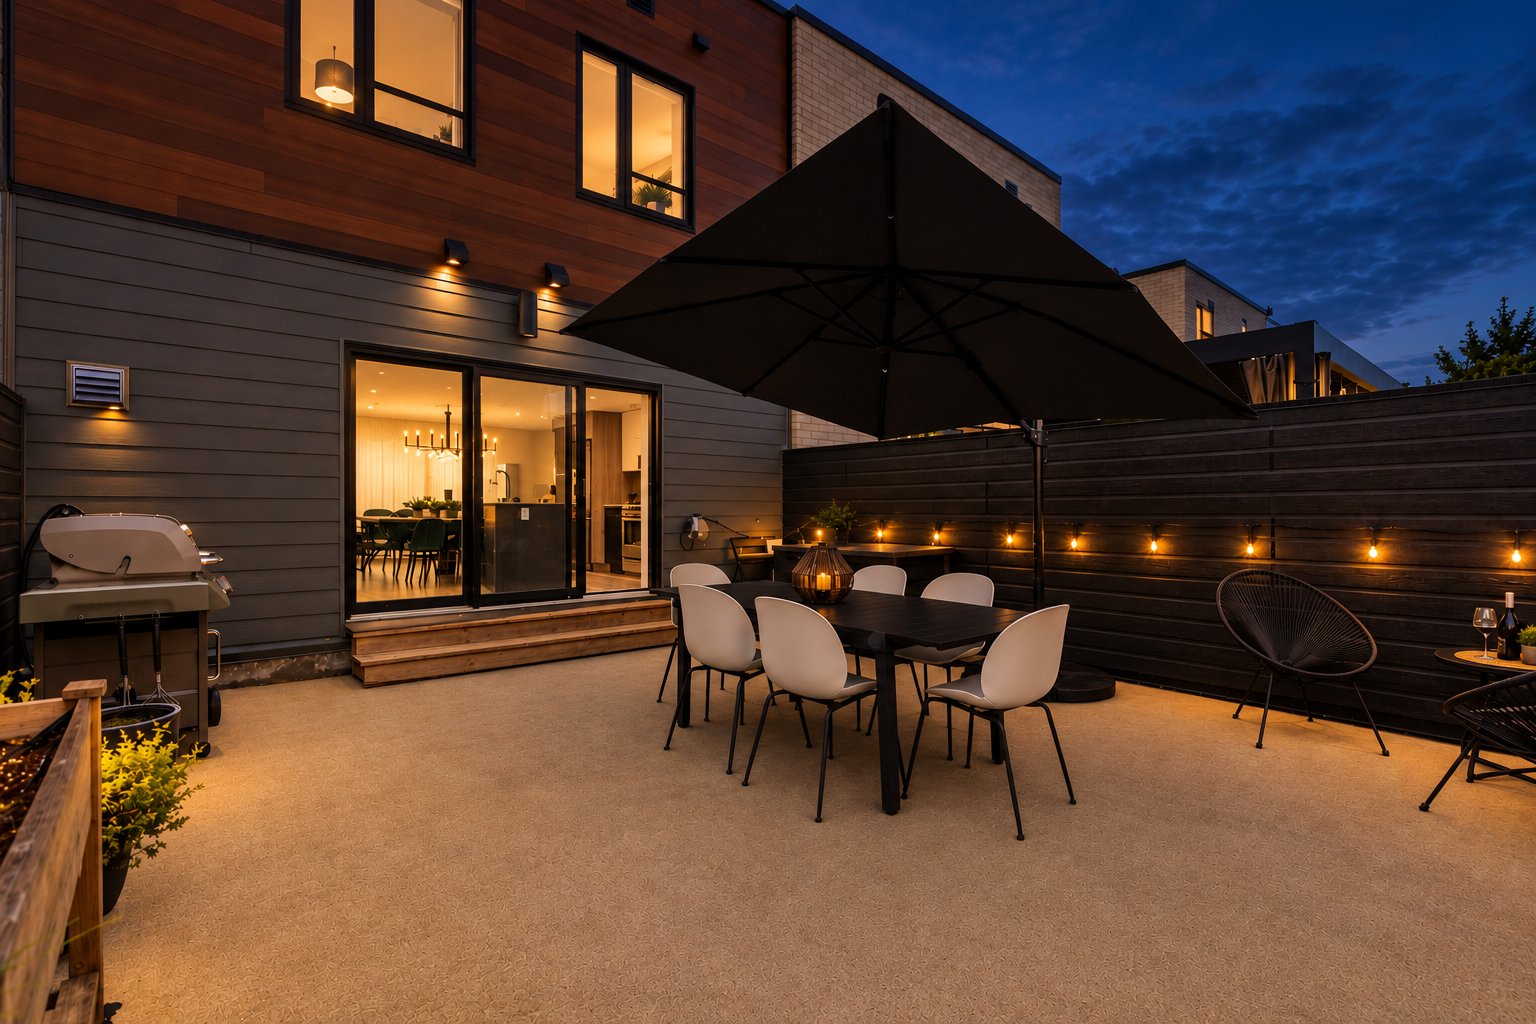
Frontage
Frontage
Frontage
Interior
Interior
Bedroom
Bedroom
Bedroom
Ensuite bathroom
Interior
Interior
Interior
Living room
Living room
Living room
Washroom
Dining room
Kitchen
Kitchen
Kitchen
Kitchen
Kitchen
Interior
Interior
Interior
Primary bedroom
Primary bedroom
Primary bedroom
Walk-in closet
Walk-in closet
Bathroom
Bathroom
Bathroom
Bedroom
Bedroom
Bedroom
Garage
Balcony
Balcony
Balcony
Balcony

121 Rue Carmelle Boutin, Blainville, QC J7C 0Z9

$680,000 | 210.3 MC

  • 4 Bedrooms
  • 2 Bathrooms
  • 2022
  • MLS: 28942739

Description

Beautiful turnkey property located in a sought-after area of Blainville. Spacious and filled with natural light, it features 9-ft ceilings, hardwood floors, an impressive quartz kitchen island and quality finishes throughout. Offering 4 bedrooms, 2 full bathrooms and 1 powder room. Double garage, central heat pump and a large balcony with an unobstructed view. Ideally located near services, the commuter train and Highway 15. Still protected by the GCR new home warranty. An impeccable property not to be missed!

Loading maps...

Loading street view...

INCLUDED
All curtains and window blinds, all light fixtures, wine cellar, one refrigerator, Bosch dishwasher, washer and dryer.
EXCLUDED
All picture frames and mirrors, including the three picture frames mounted on the wall.
ROOM DETAILS
Room Dimensions Level Flooring
Bedroom 11.1 x 9.8 P Ground Floor Wood
Bathroom 8.1 x 4.7 P Ground Floor Tiles
Living room 14.10 x 13.8 P 2nd Floor Wood
Dining room 15.3 x 8.6 P 2nd Floor Wood
Kitchen 14.0 x 12.5 P 2nd Floor Wood
Pantry 5.7 x 4.11 P 2nd Floor Wood
Primary bedroom 15.0 x 10.10 P 3rd Floor Wood
Walk-in closet 7.5 x 5.9 P 3rd Floor Wood
Bedroom 14.1 x 9.5 P 3rd Floor Wood
Bedroom 14.10 x 8.9 P 3rd Floor Wood
Bathroom 9.5 x 8.1 P 3rd Floor Tiles
BUILDING
Type Two or more storey
Style Attached
Dimensions 6.1x11.28 M
Lot Size 255.03 MC
EXPENSES
Co-ownership fees $ 3060 / year
Municipal Taxes (2026) $ 3855 / year
School taxes (2026) $ 477 / year
CHARACTERISTICS
Bathroom / Washroom Adjoining to primary bedroom, Seperate shower
Heating system Air circulation
Equipment available Alarm system, Central air conditioning, Central heat pump, Electric garage door, Private balcony, Ventilation system
Proximity Cegep, Daycare centre, Elementary school, High school, Highway, Hospital, Public transport
Garage Double width or more, Fitted, Heated
Heating energy Electricity
Parking Garage
Sewage system Municipal sewer
Water supply Municipality
Basement No basement
Zoning Residential

Copyright © 2026 Alexander Gomez. All rights reserved | Real estate design by

This site is registered on wpml.org as a development site. Switch to a production site key to remove this banner.