Contact Us

Social

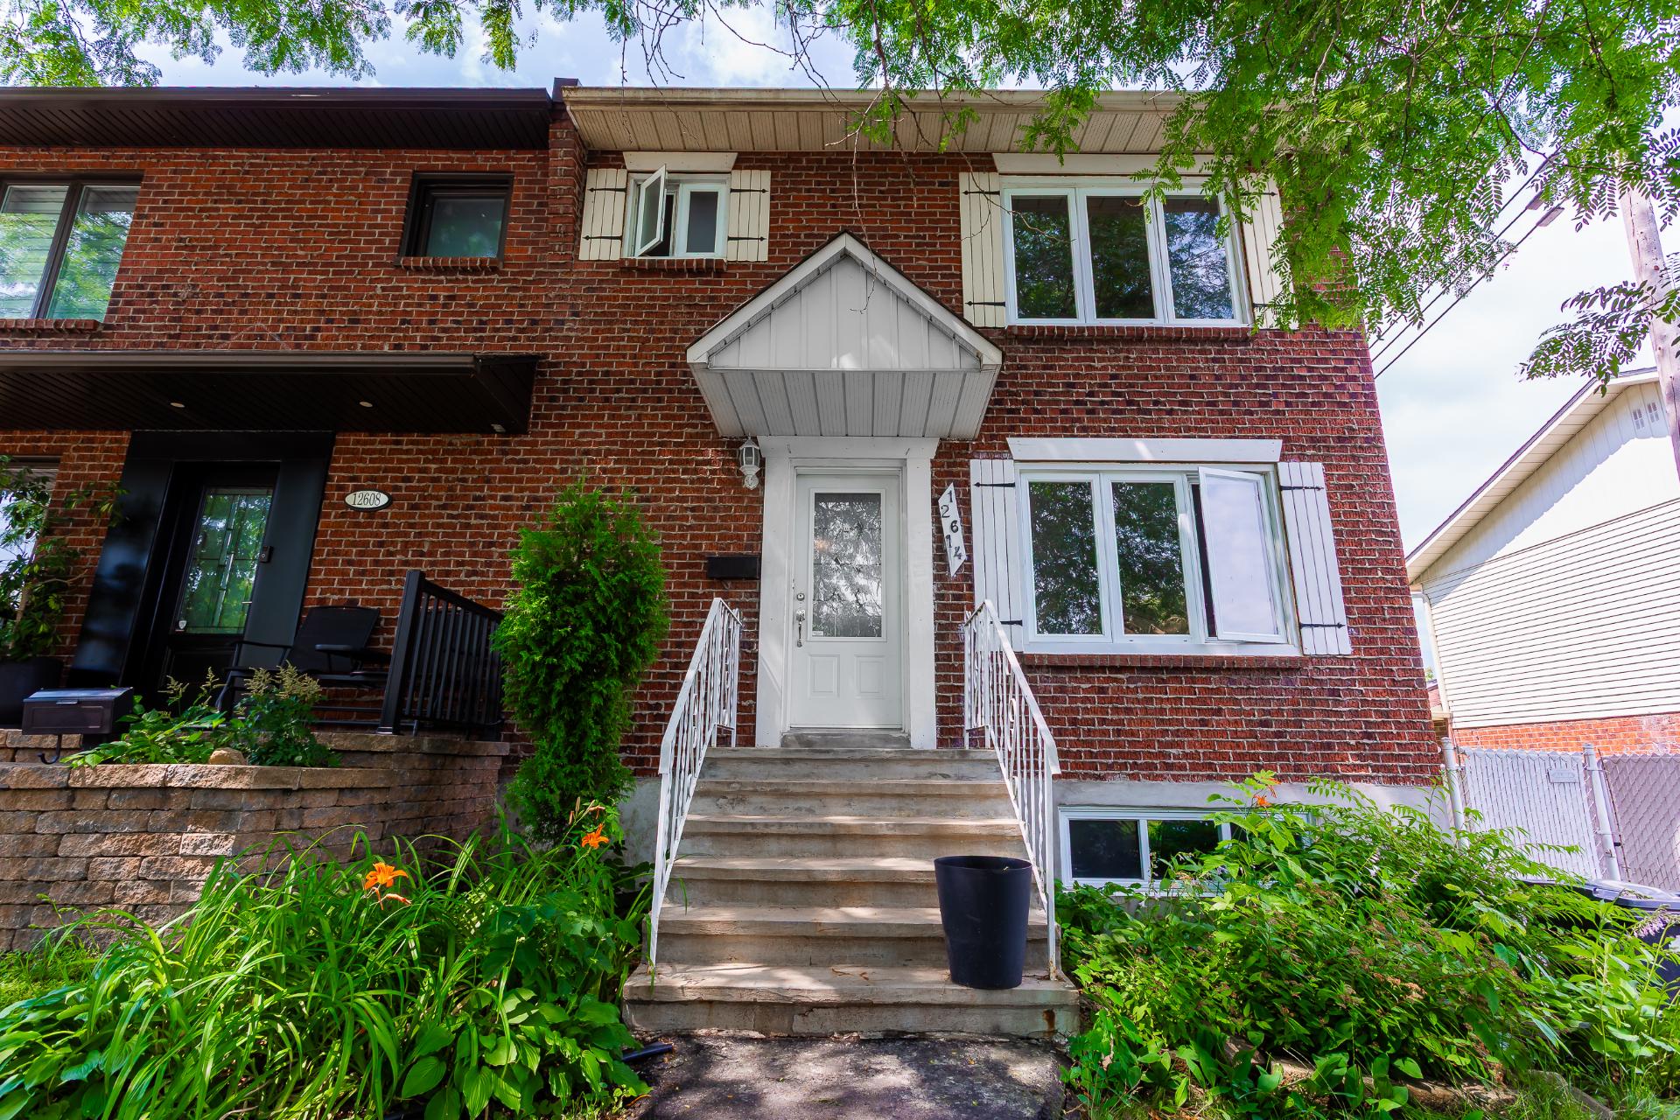
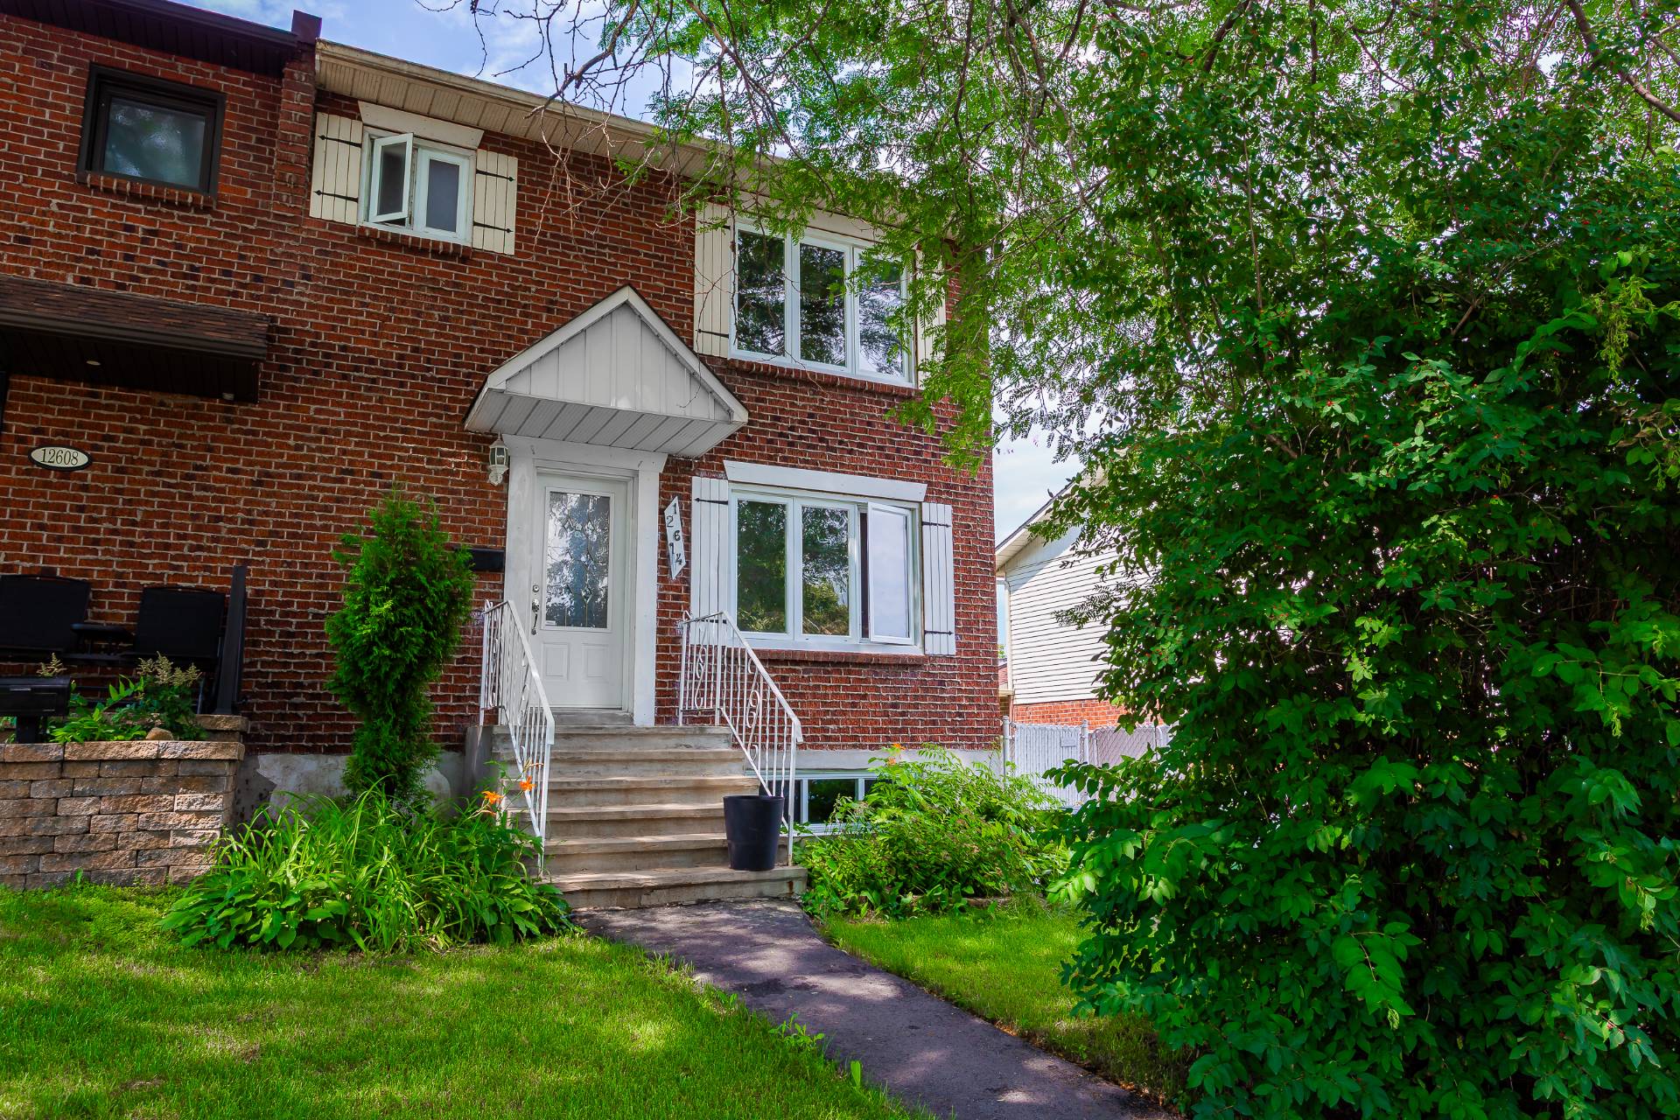
Frontage
Frontage
Frontage
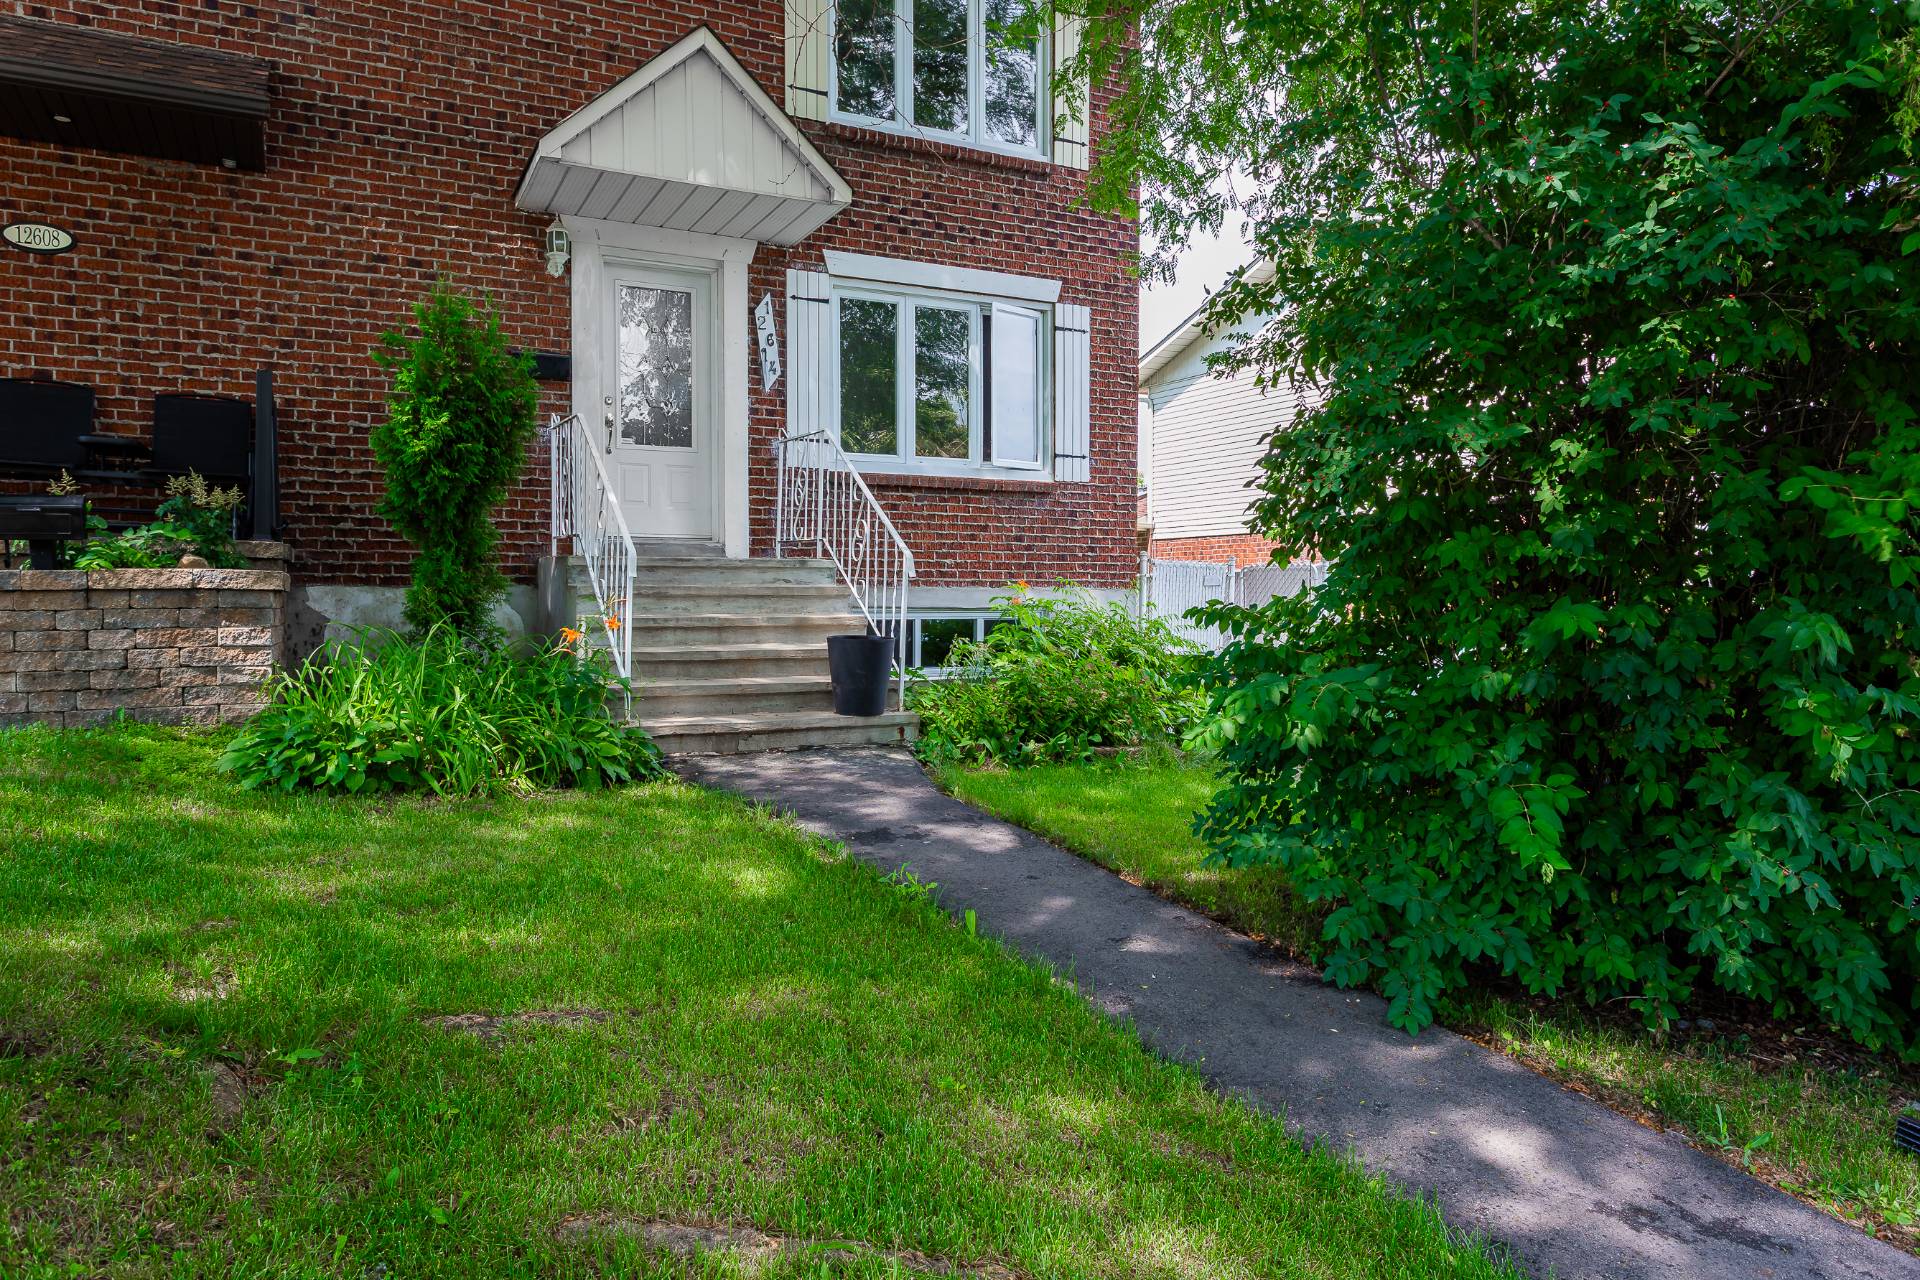
Hallway
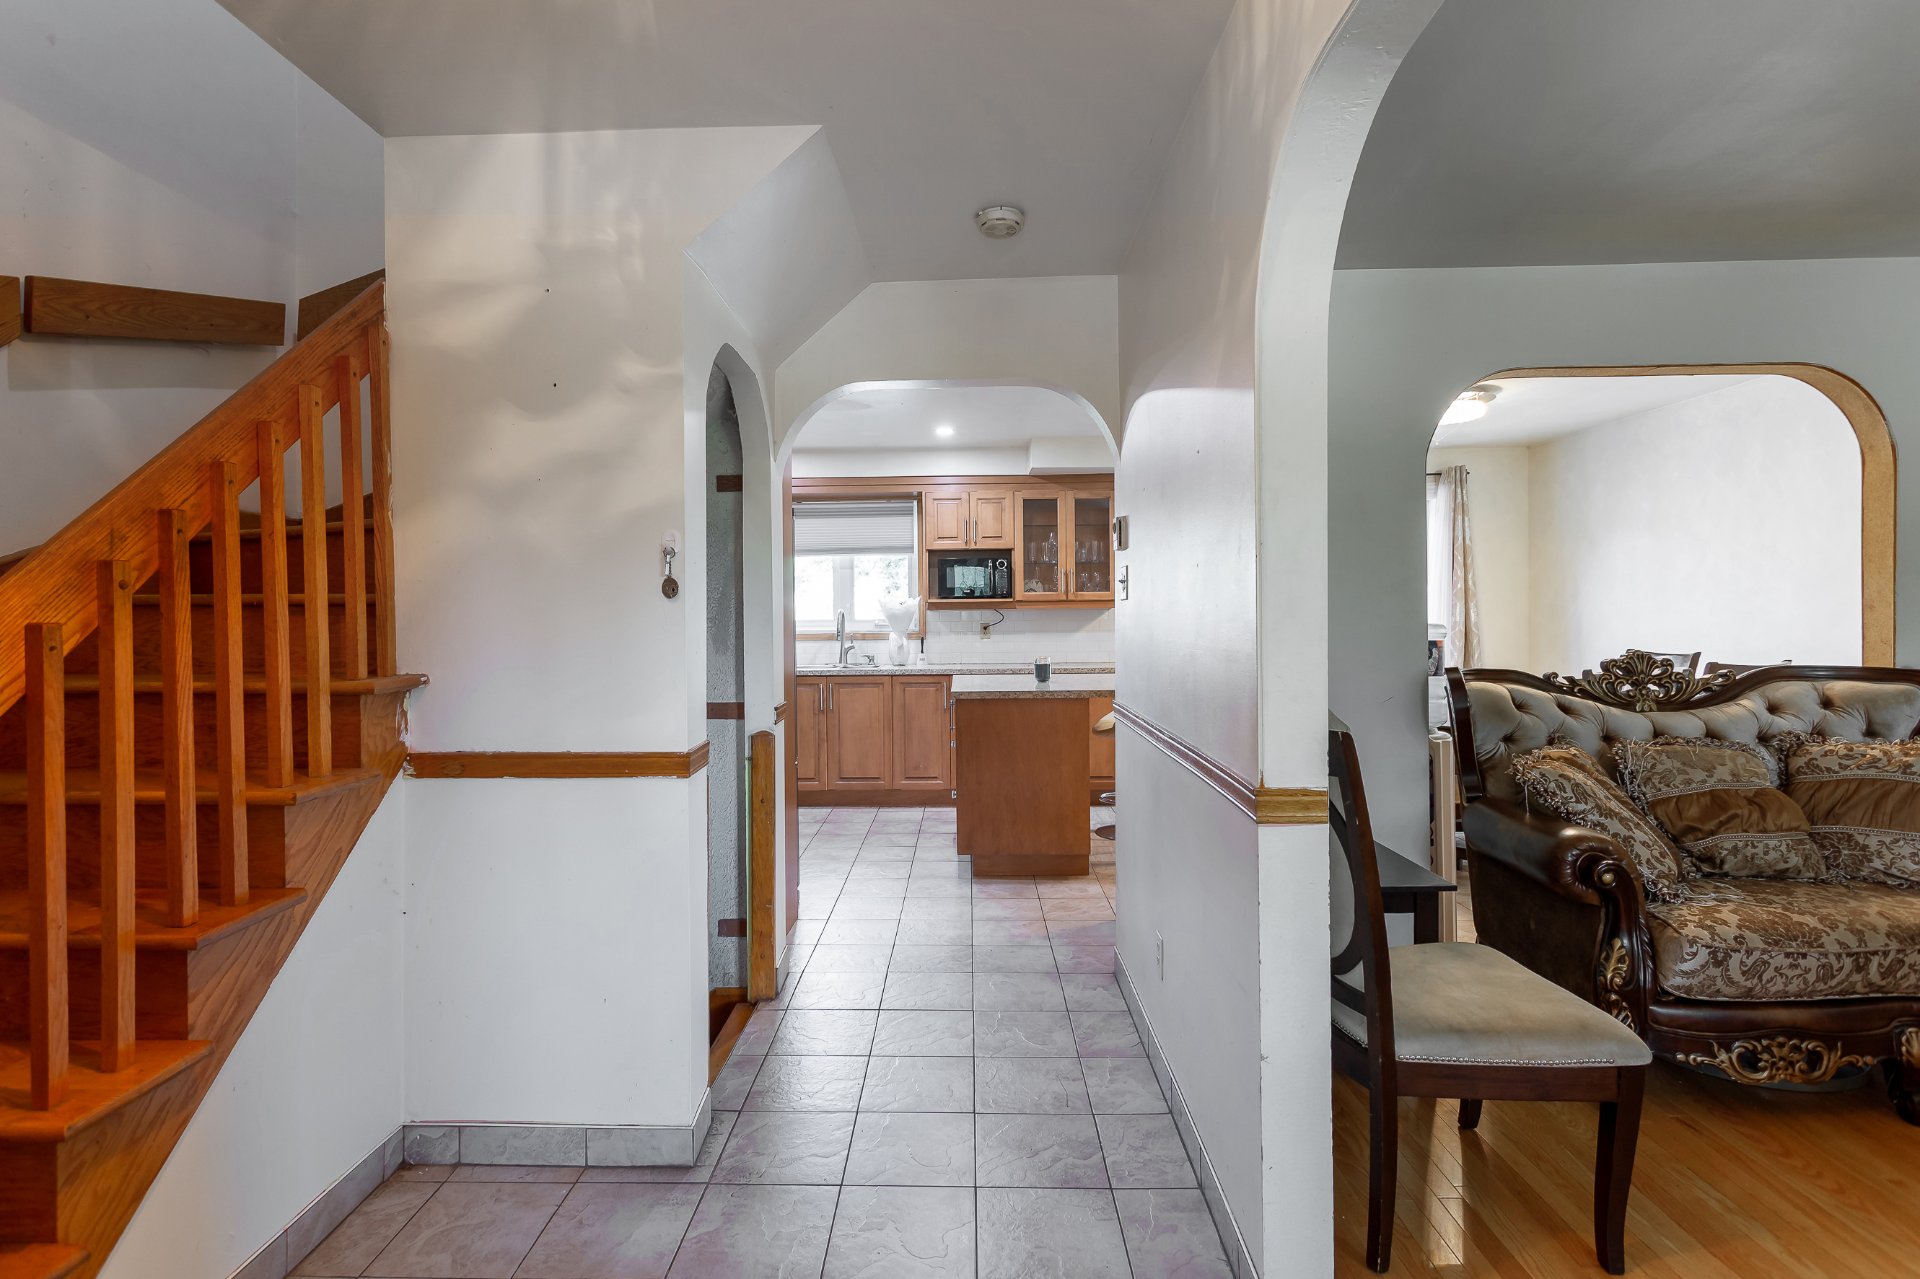
Interior
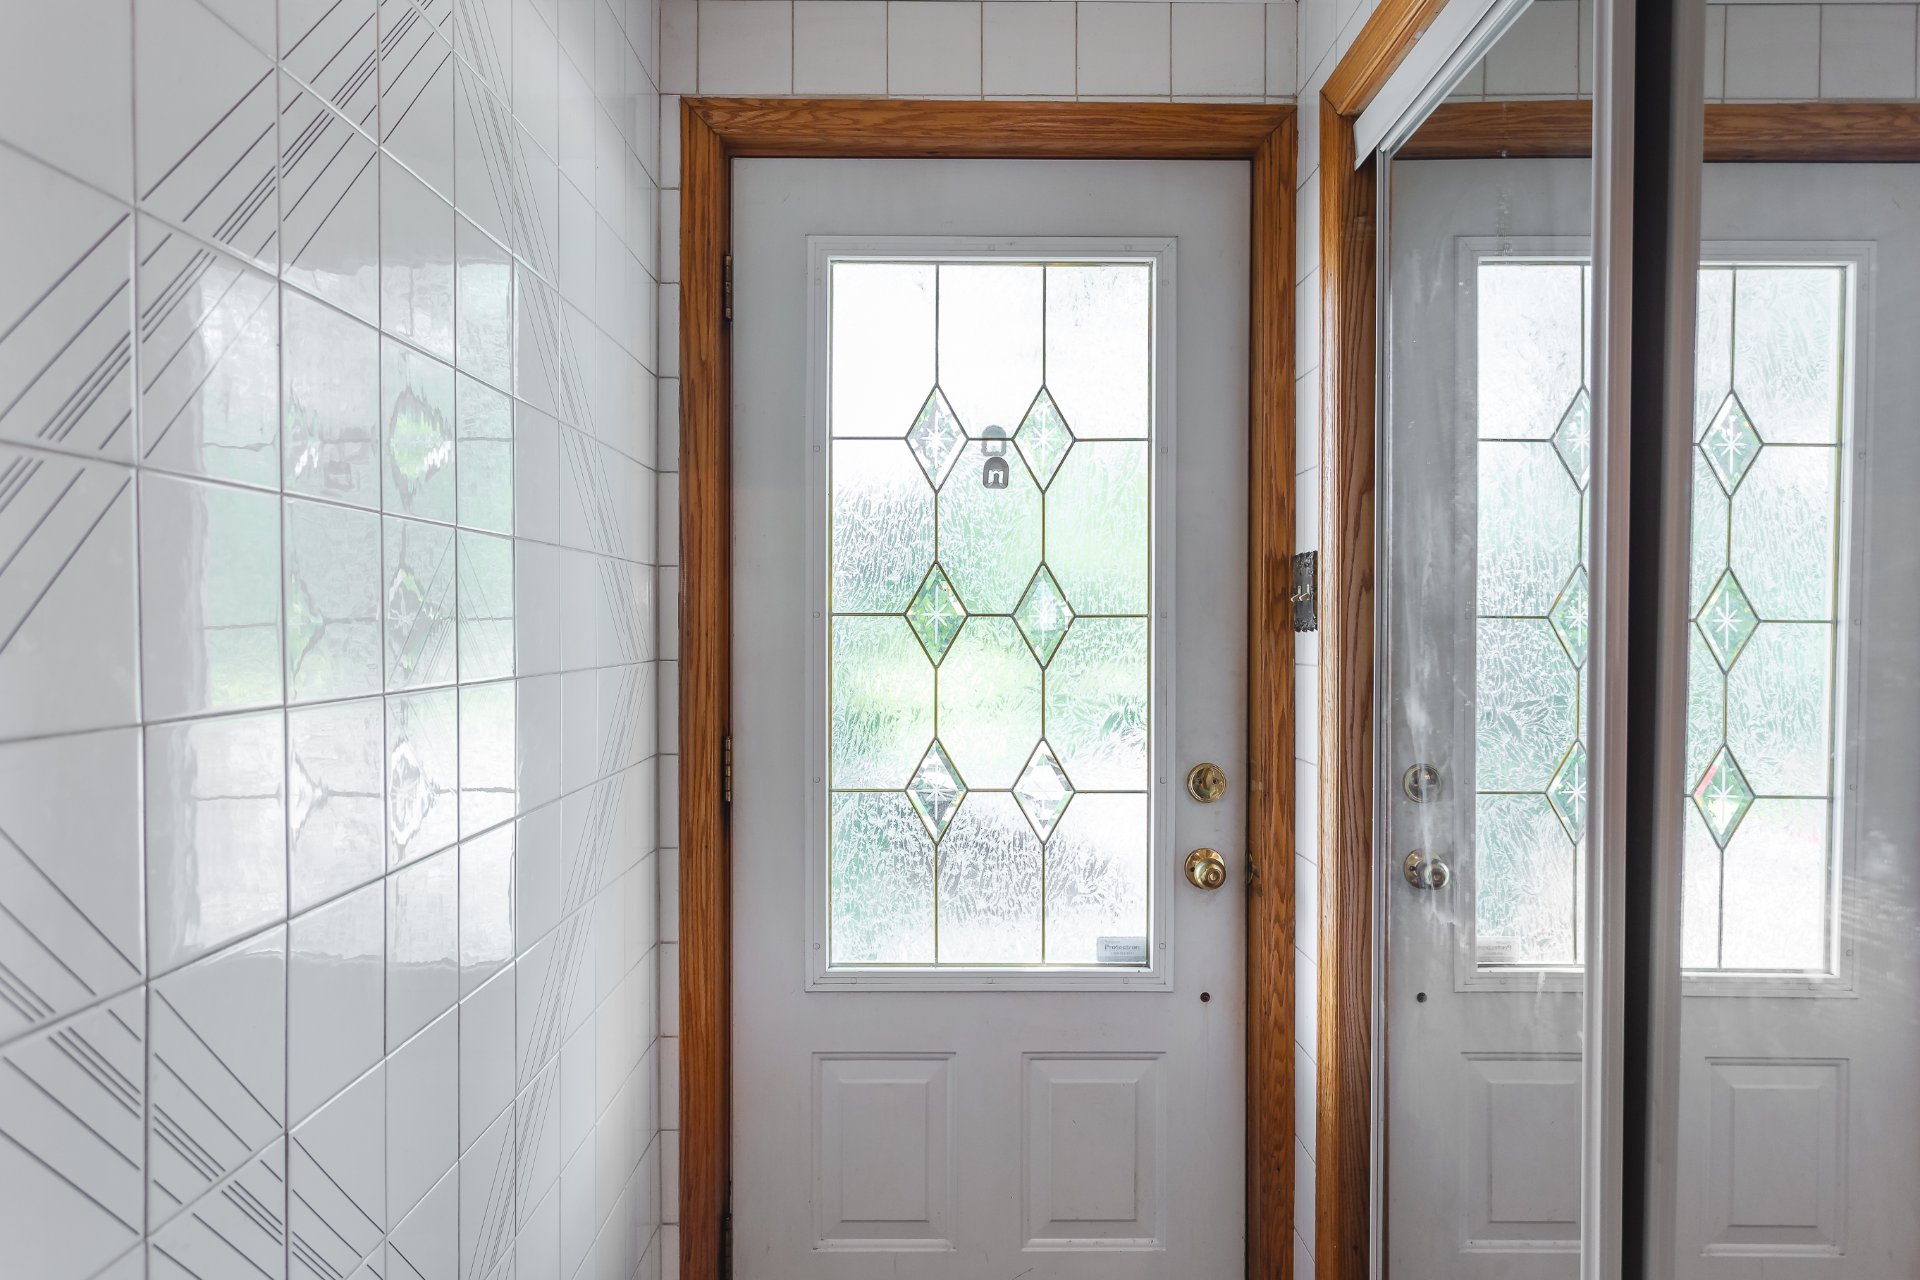
Living room
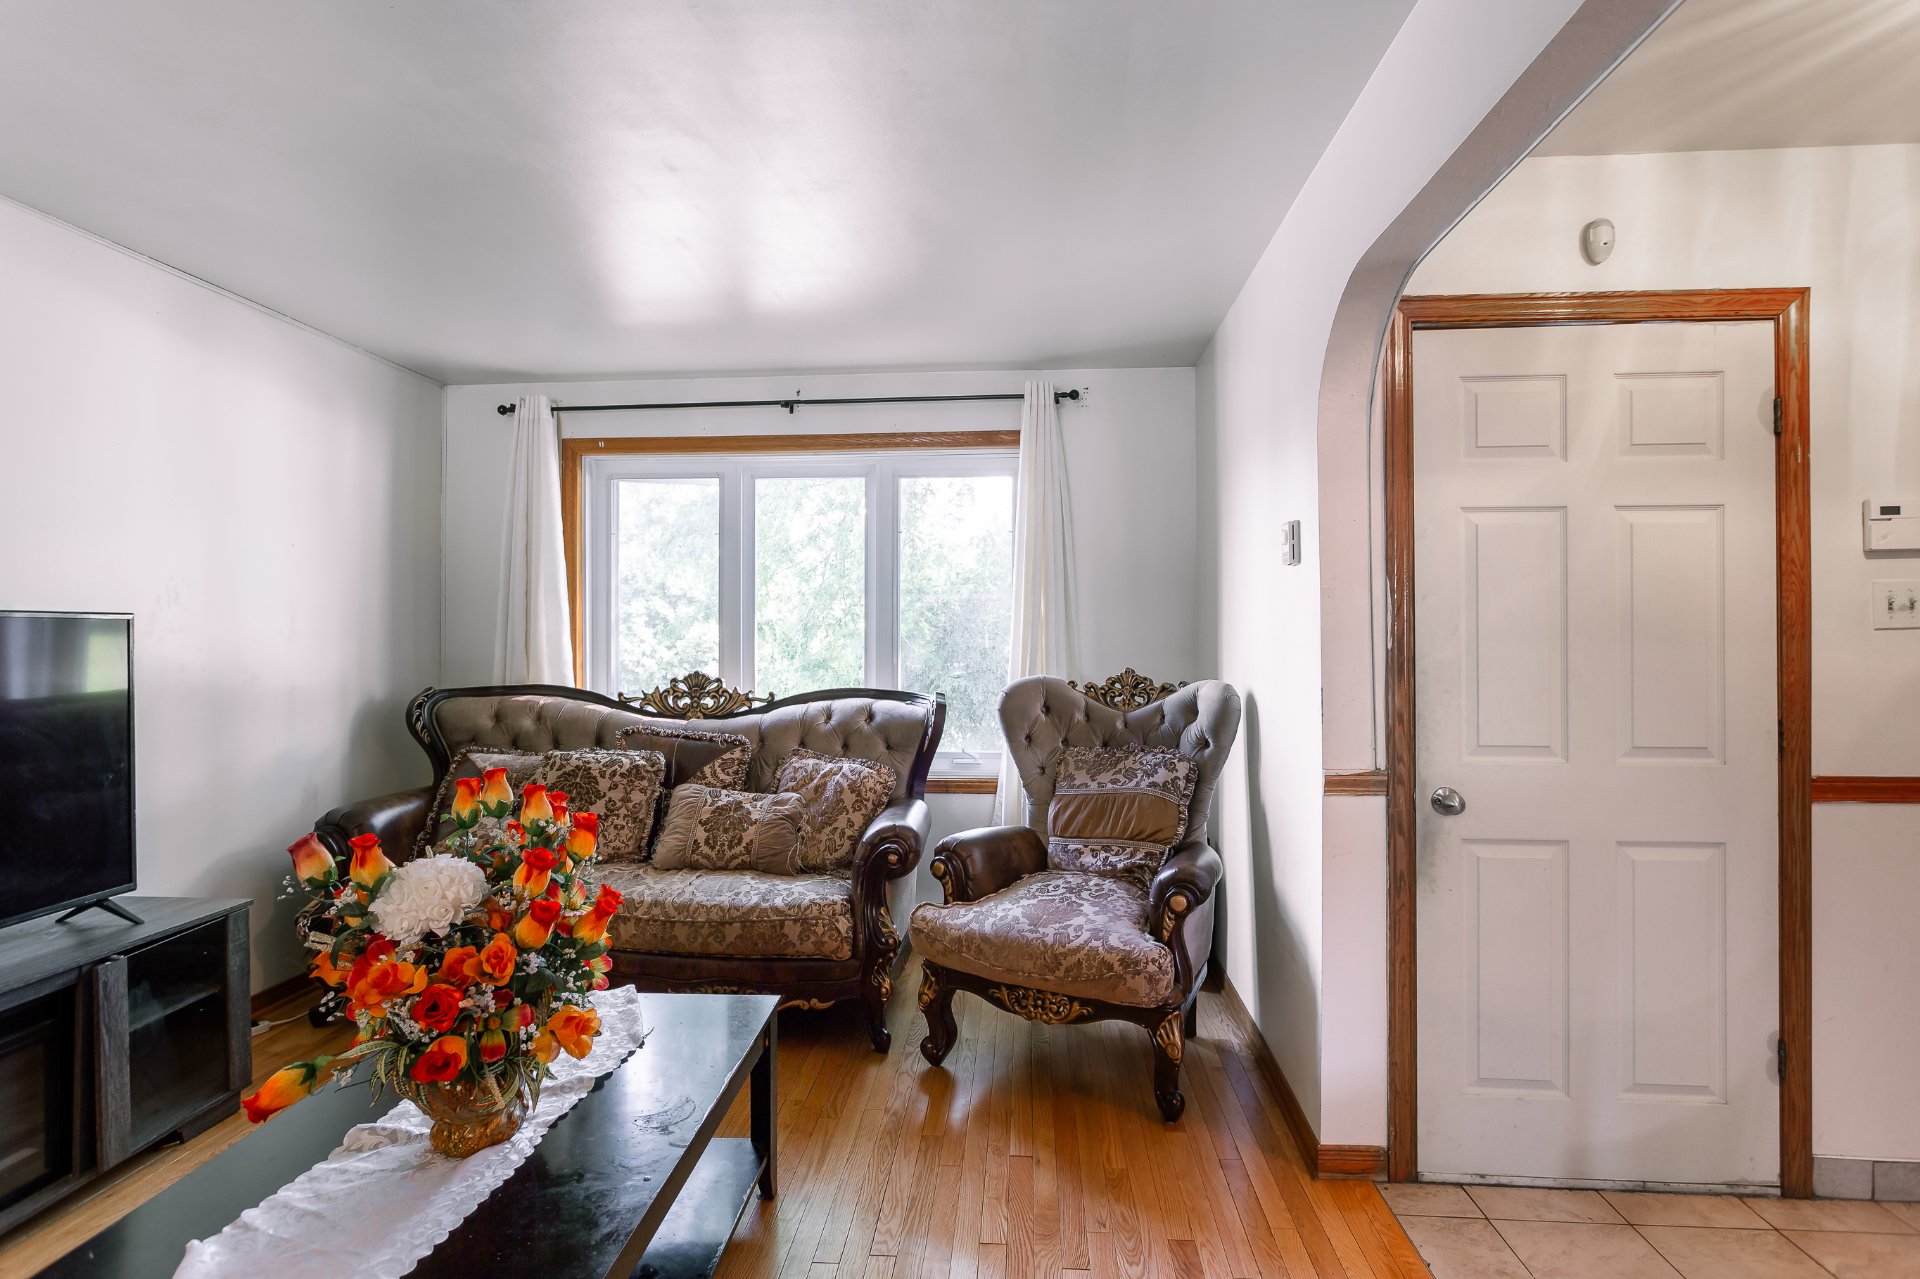
Living room
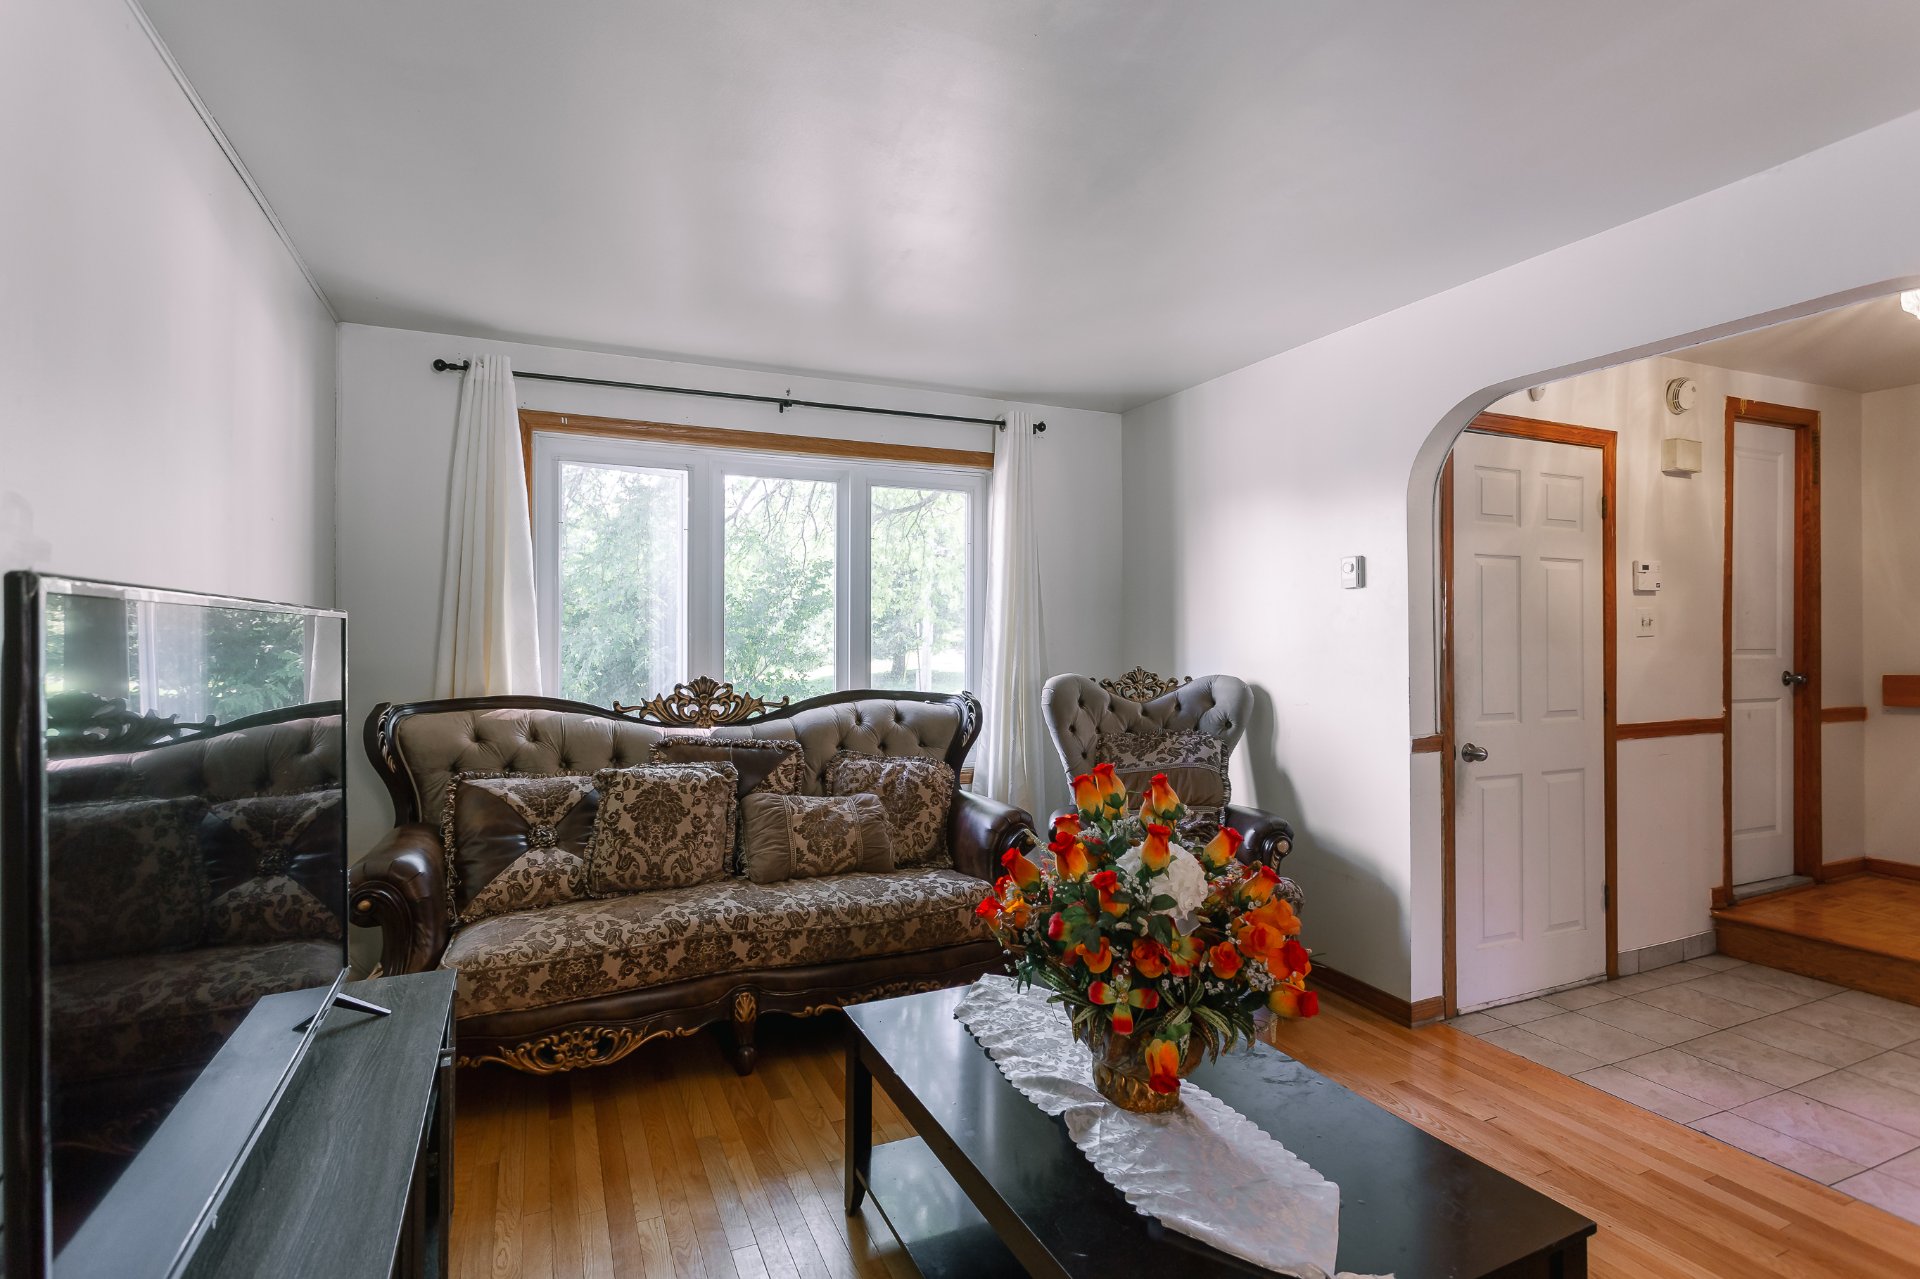
Living room
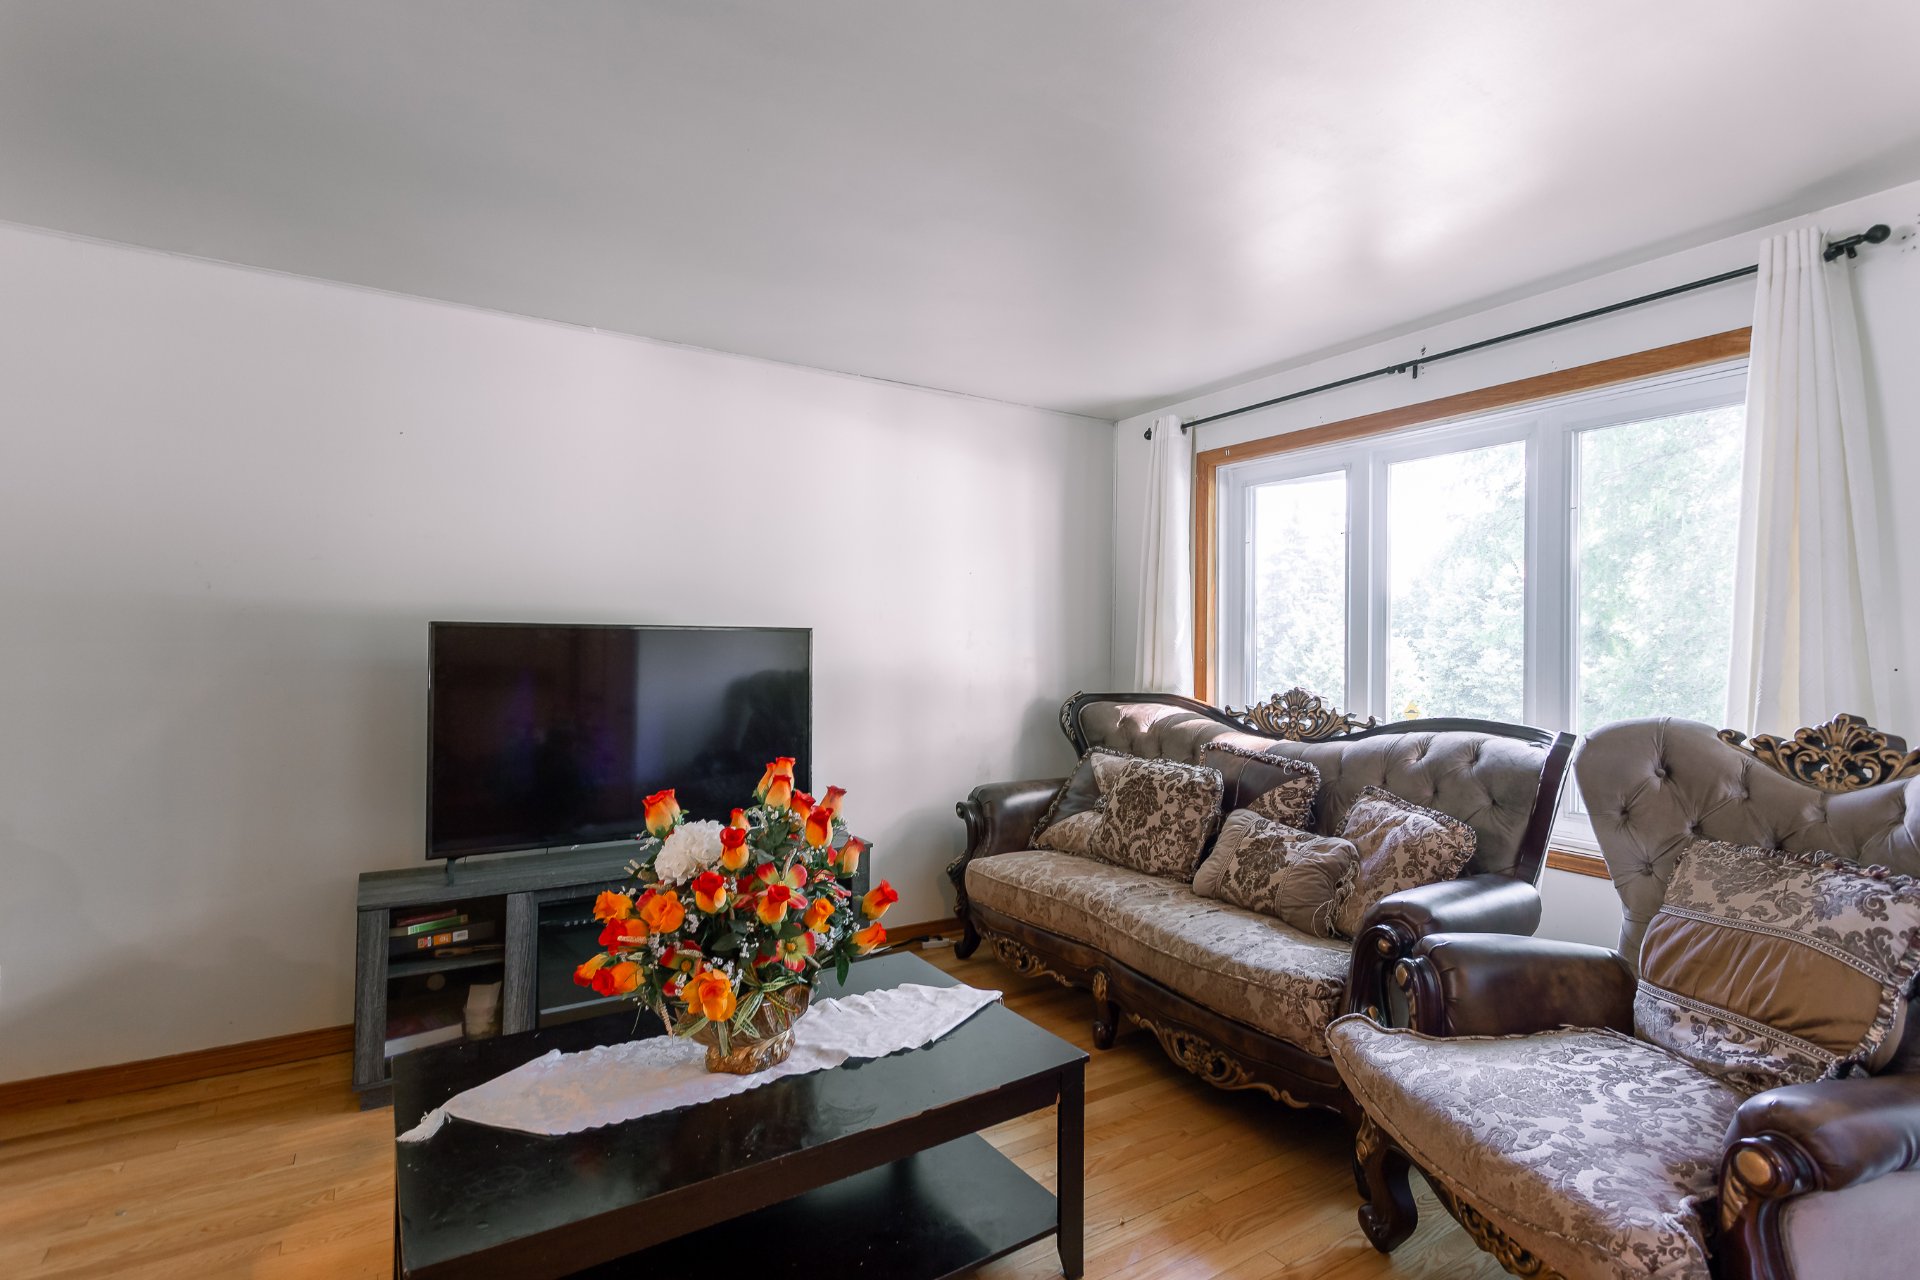
Living room
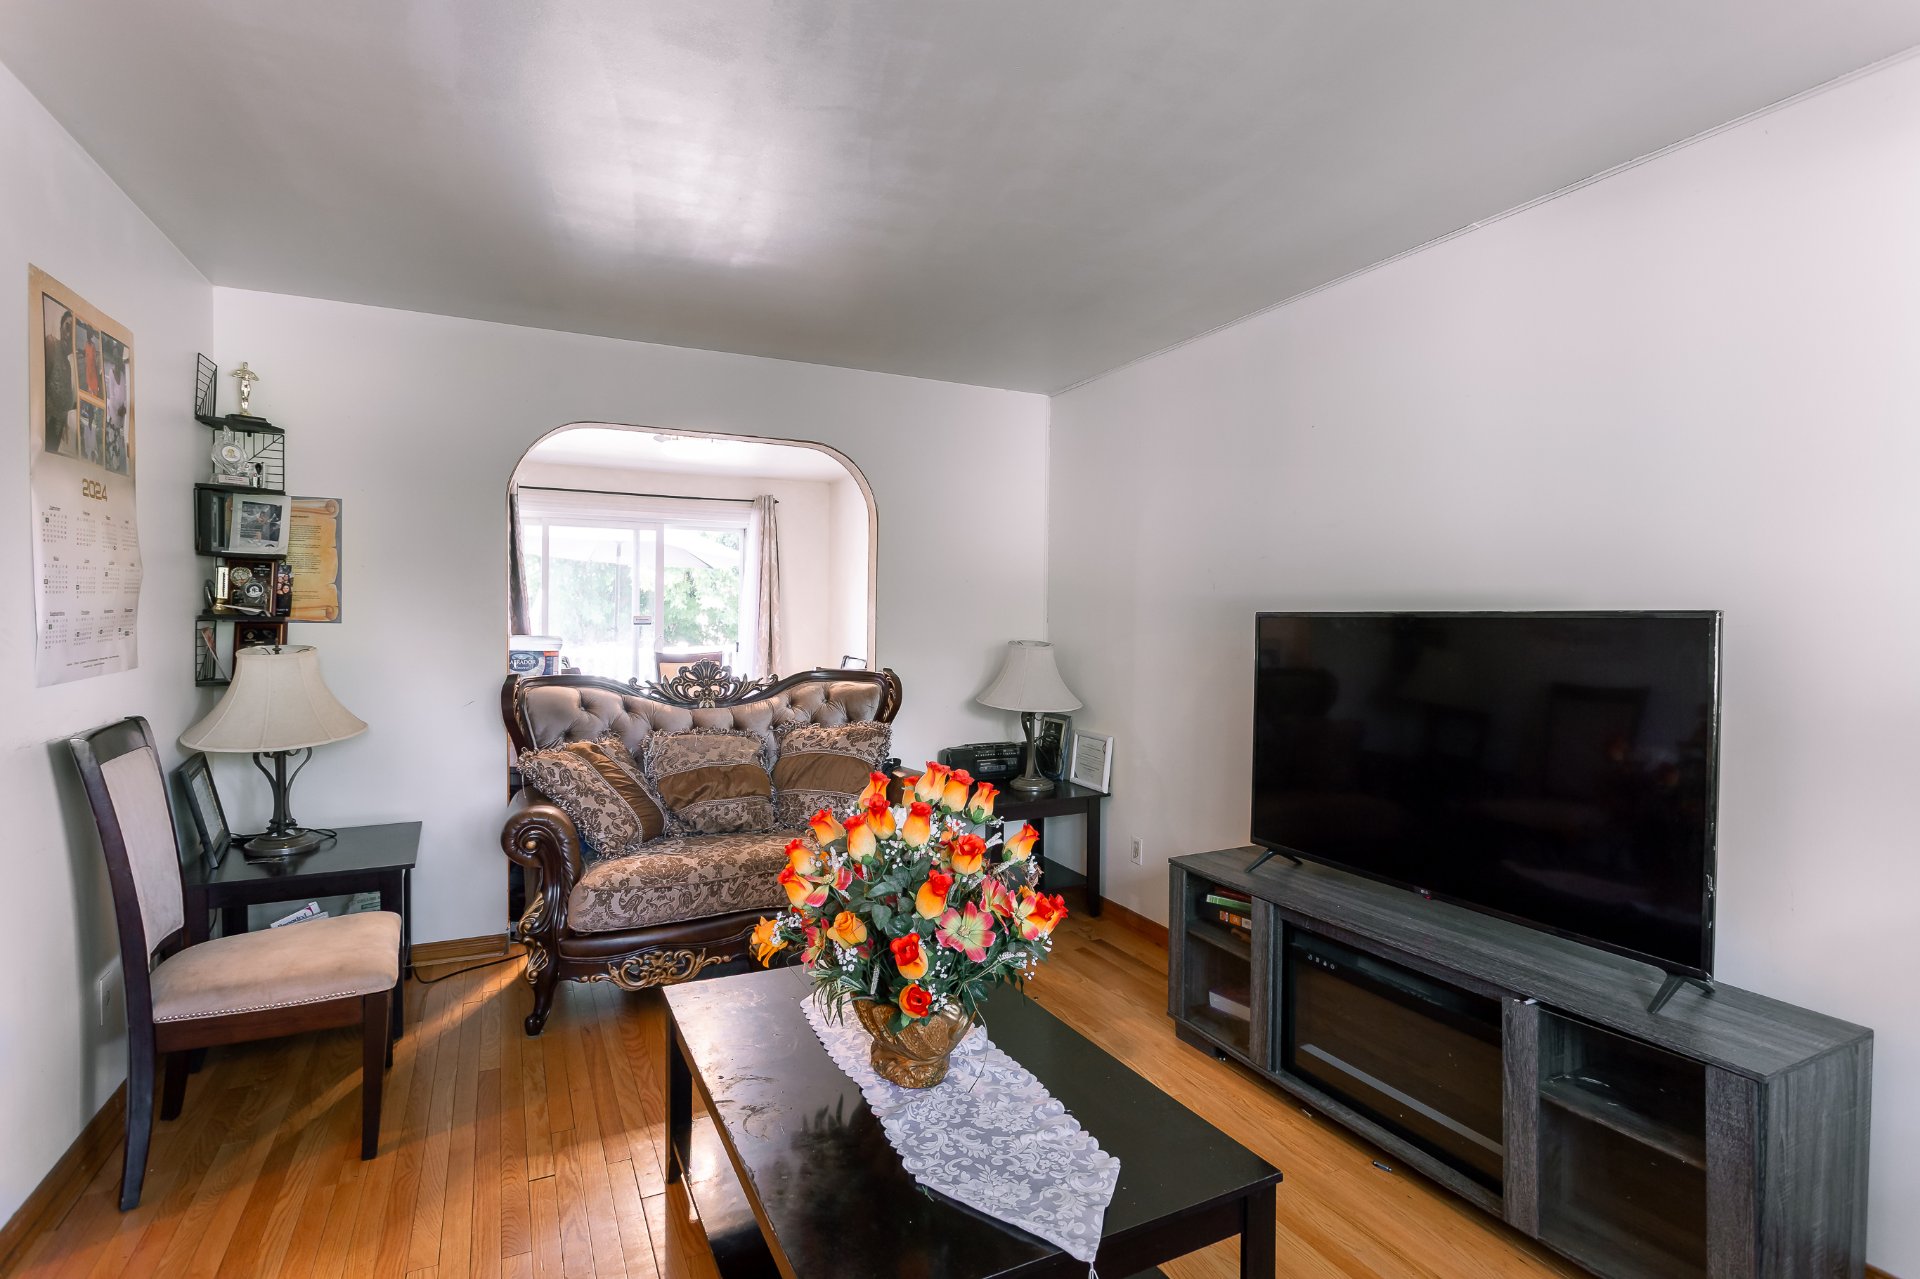
Living room
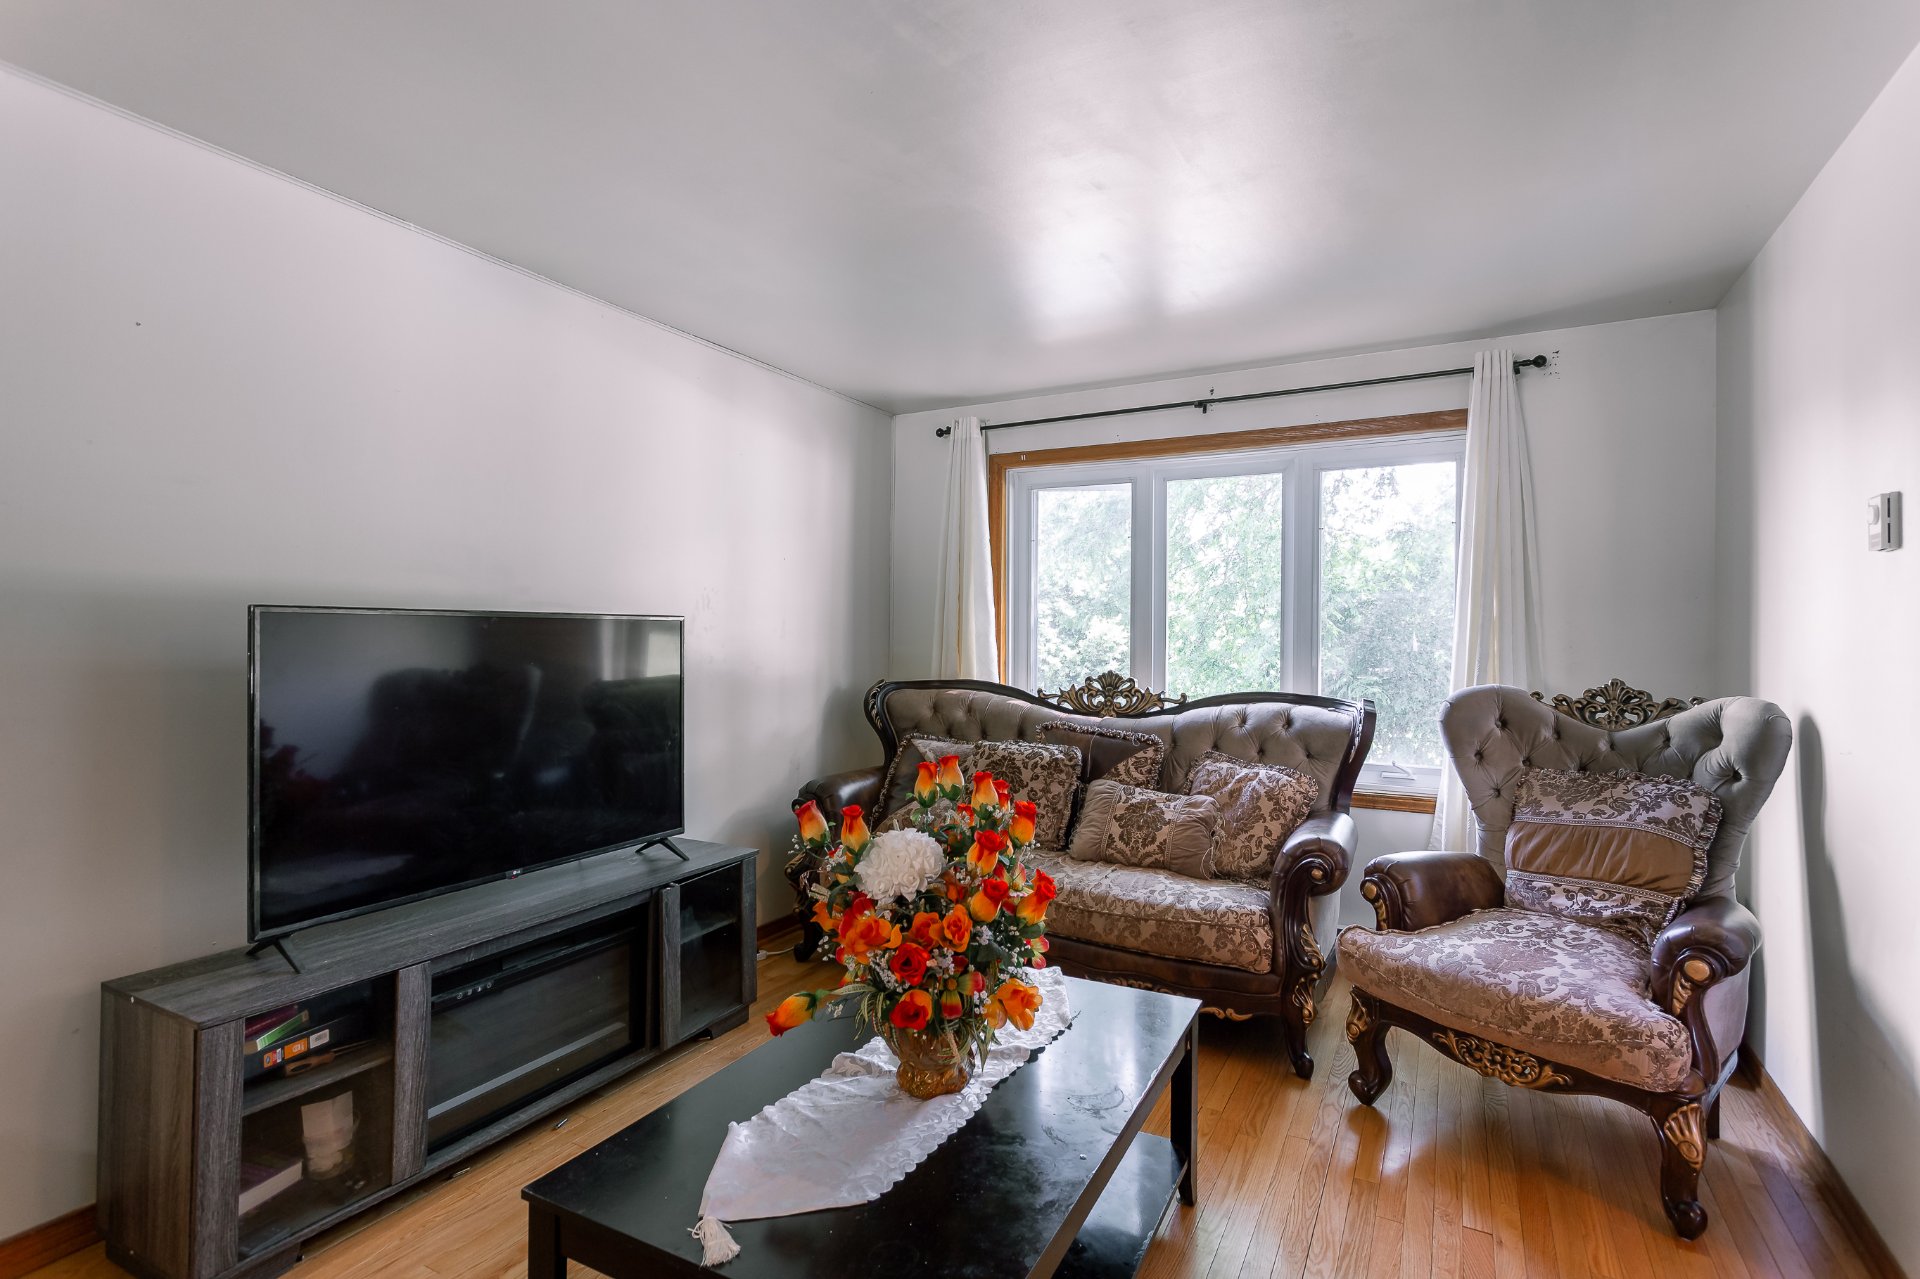
Living room
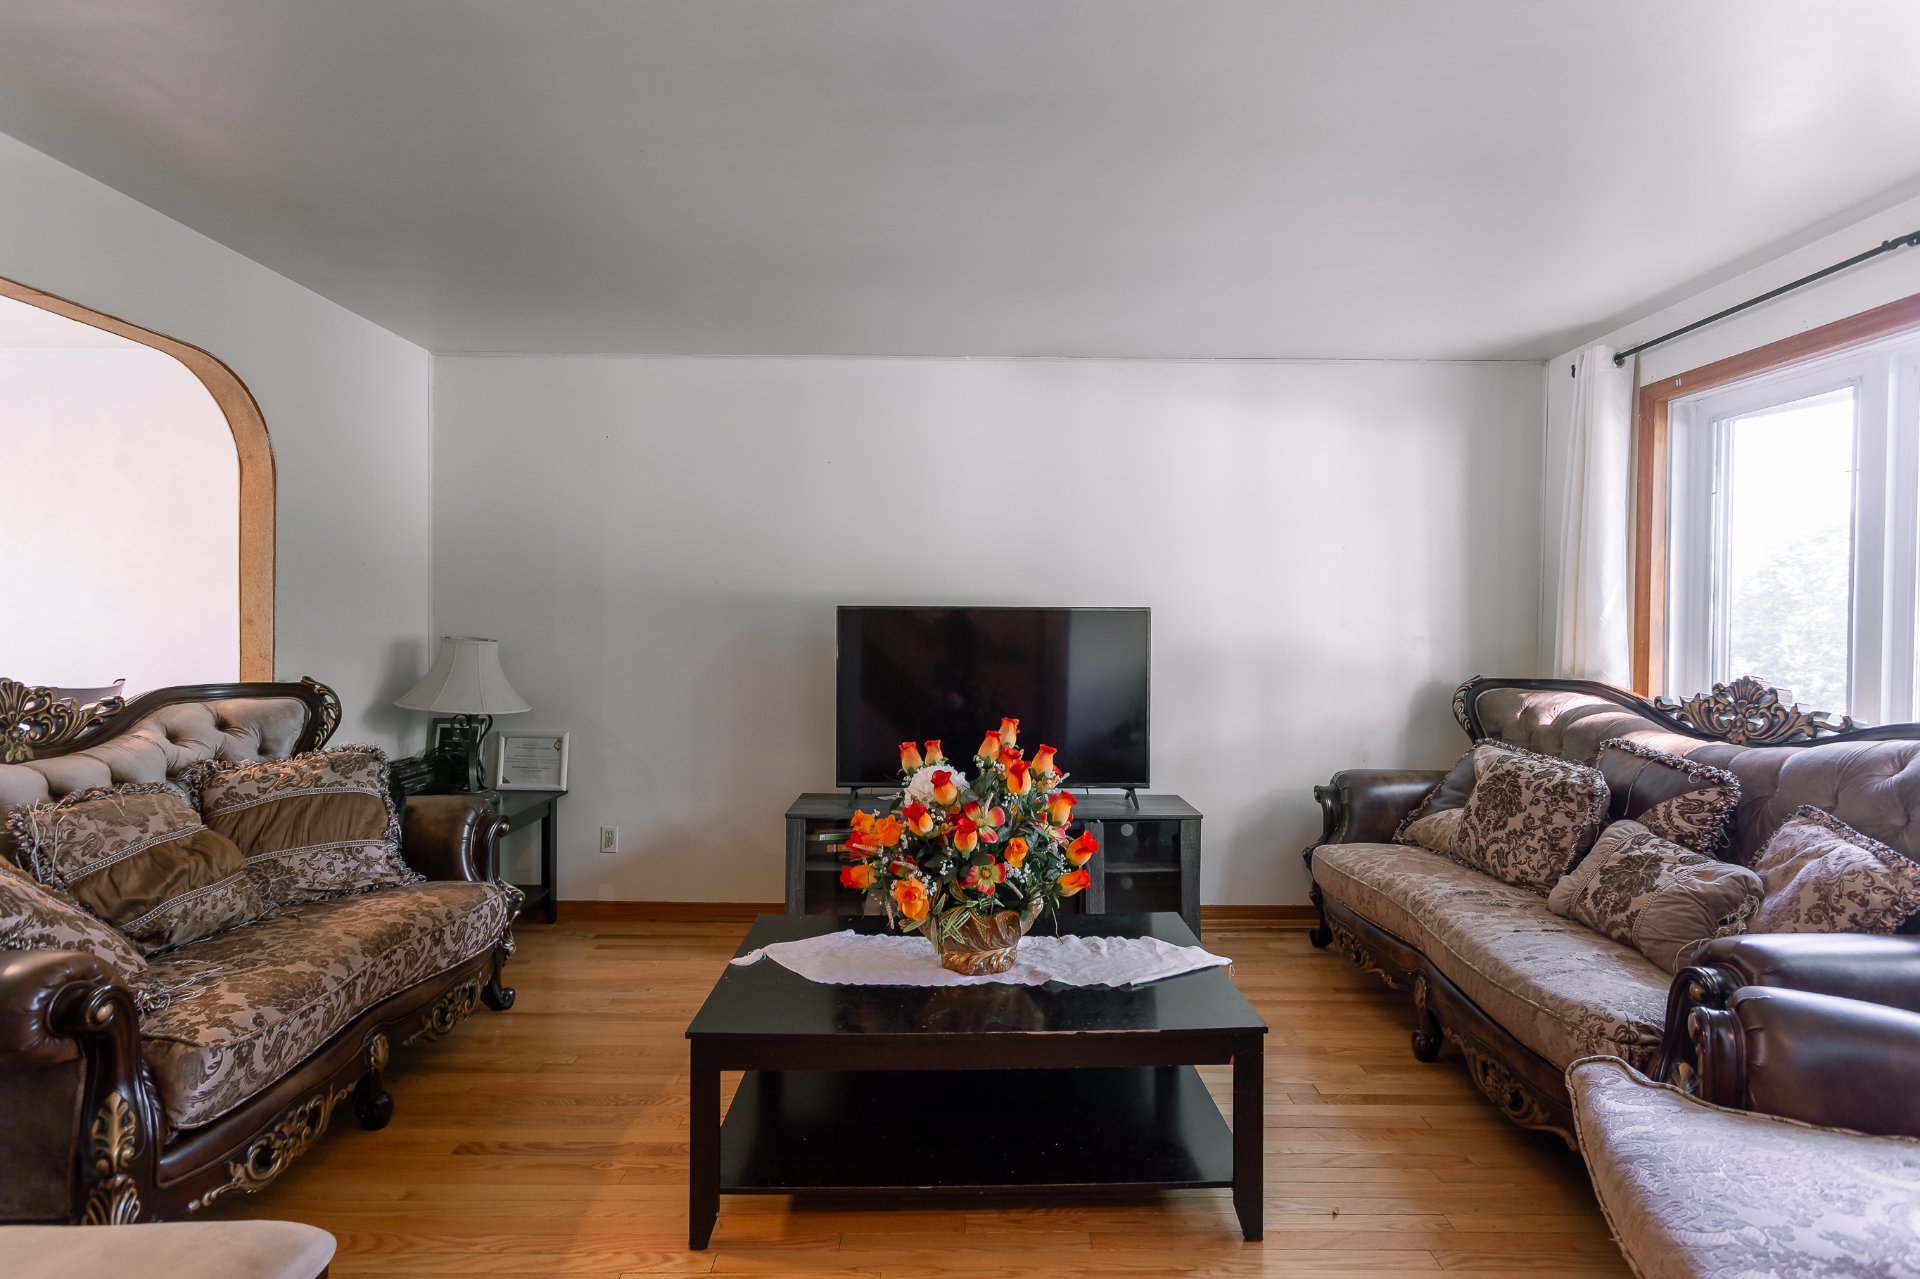
Living room
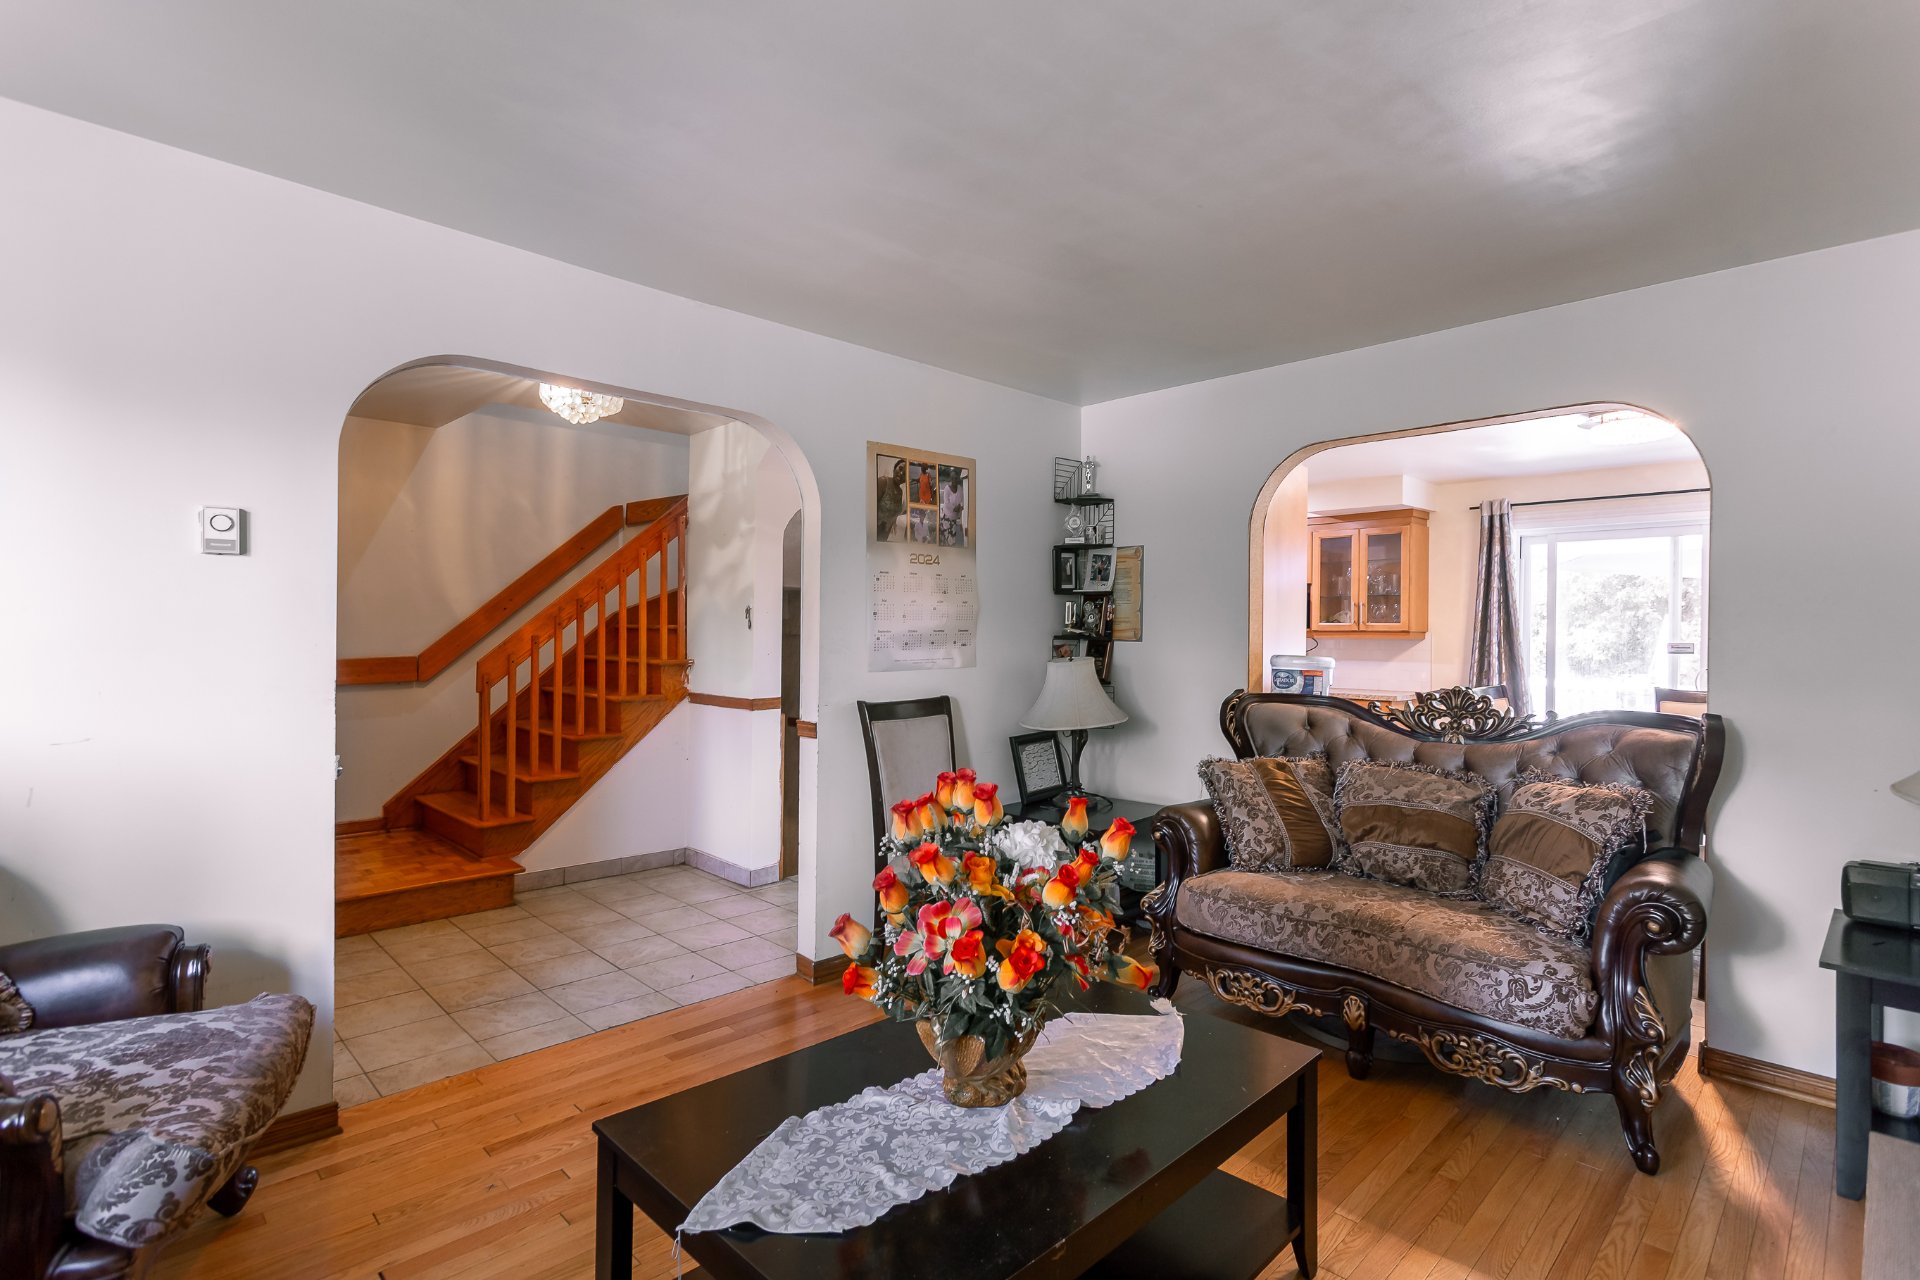
Living room
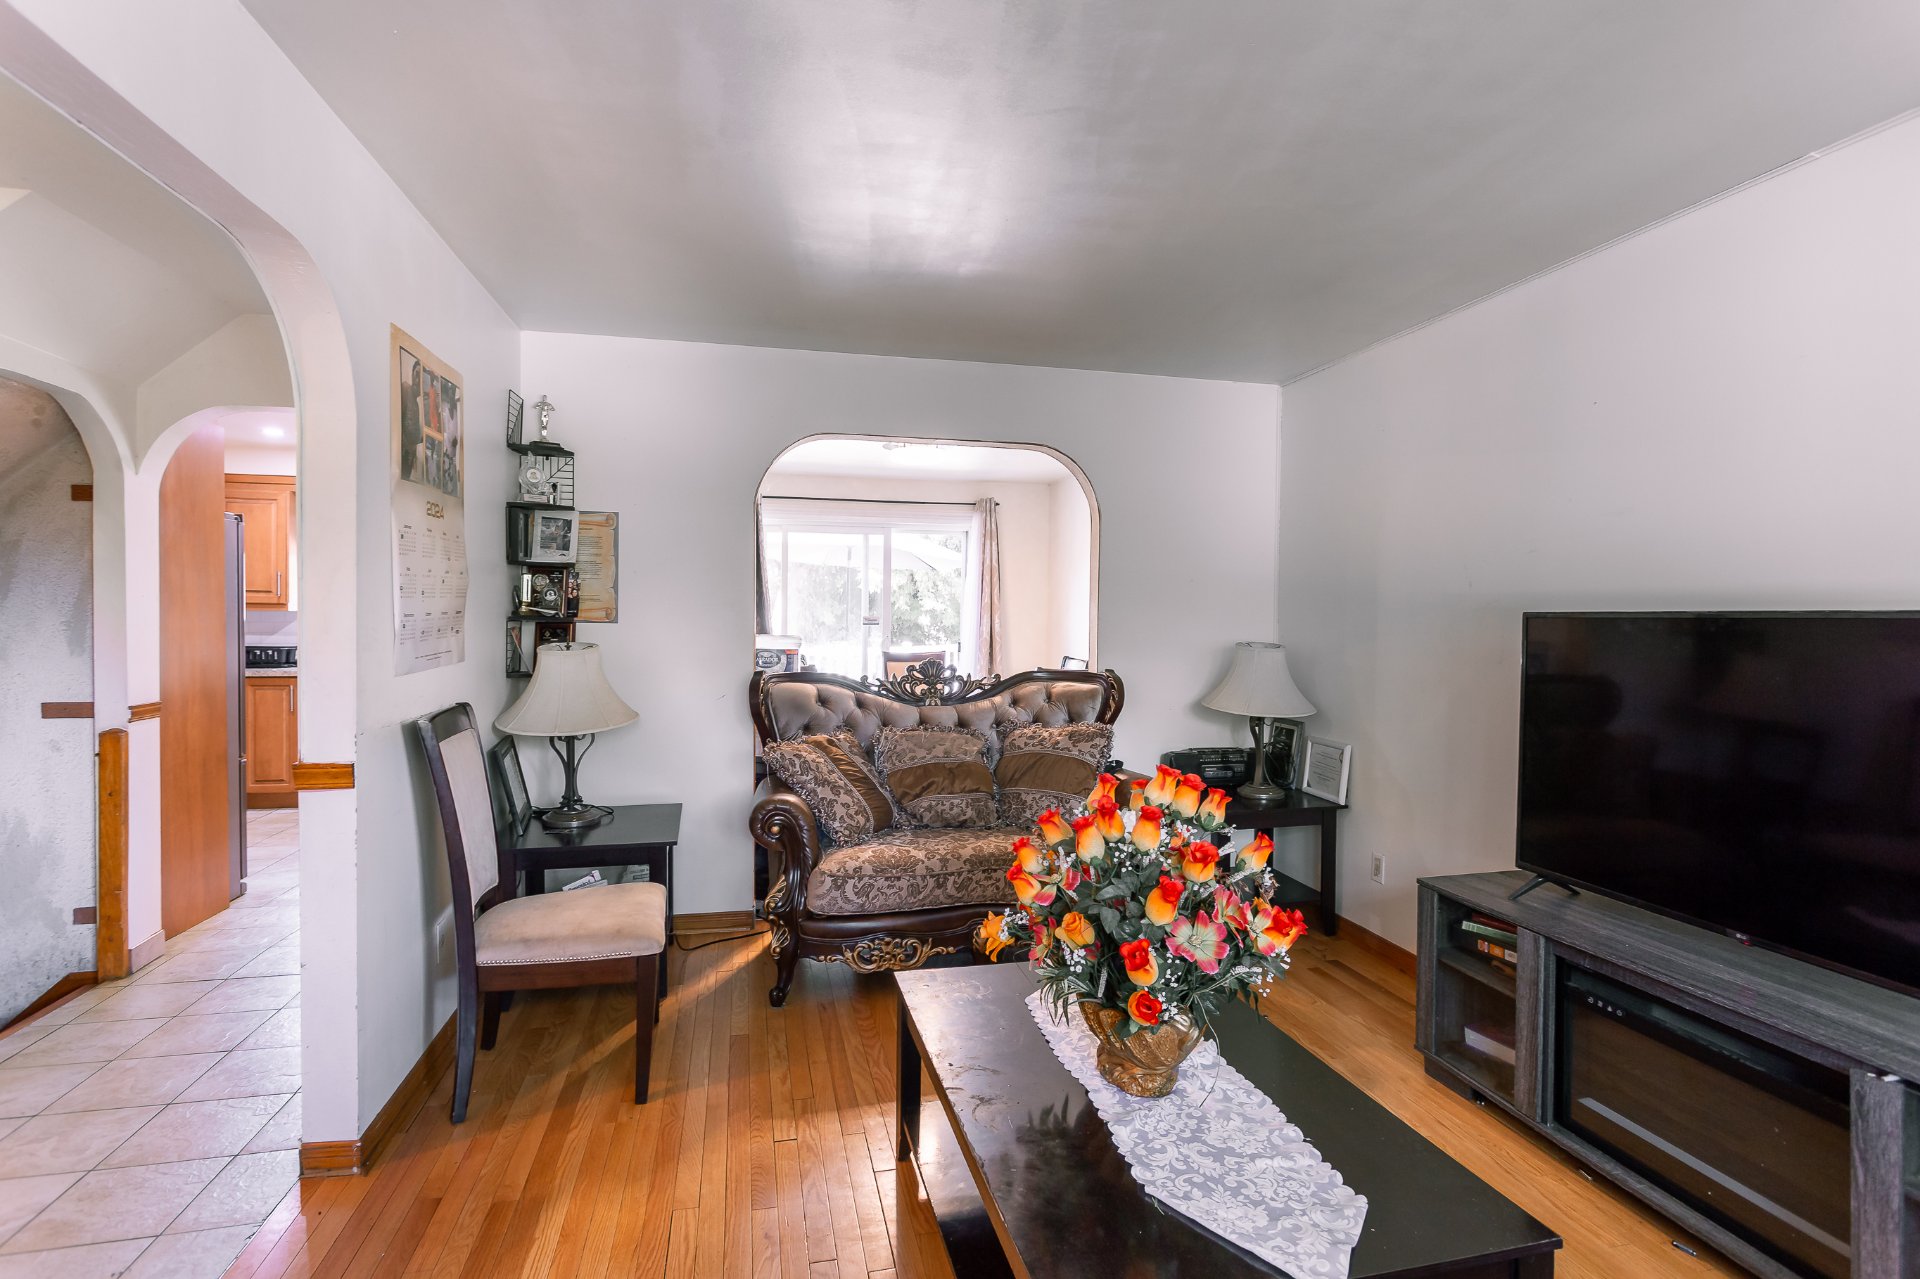
Hallway
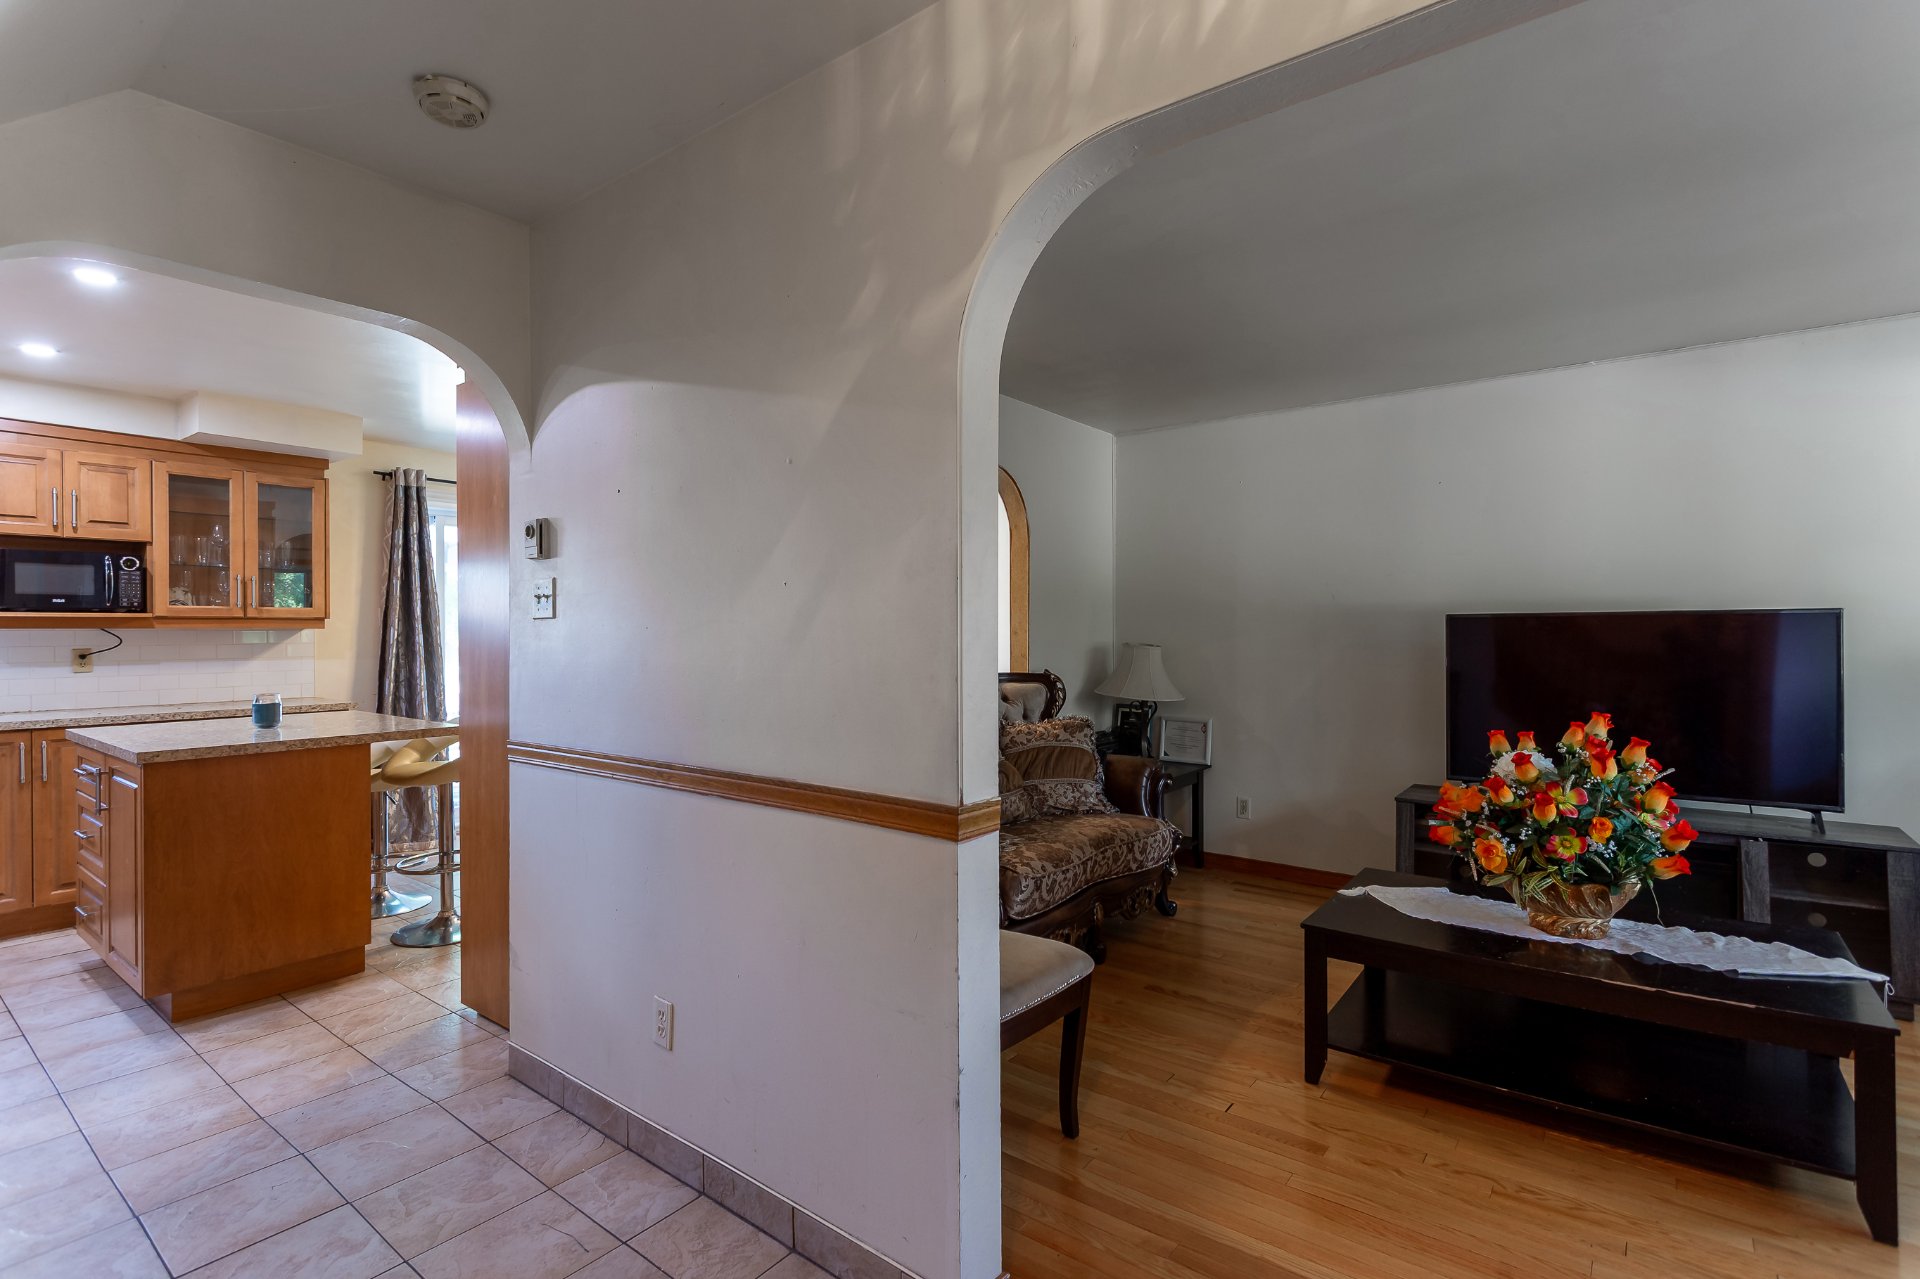
Kitchen
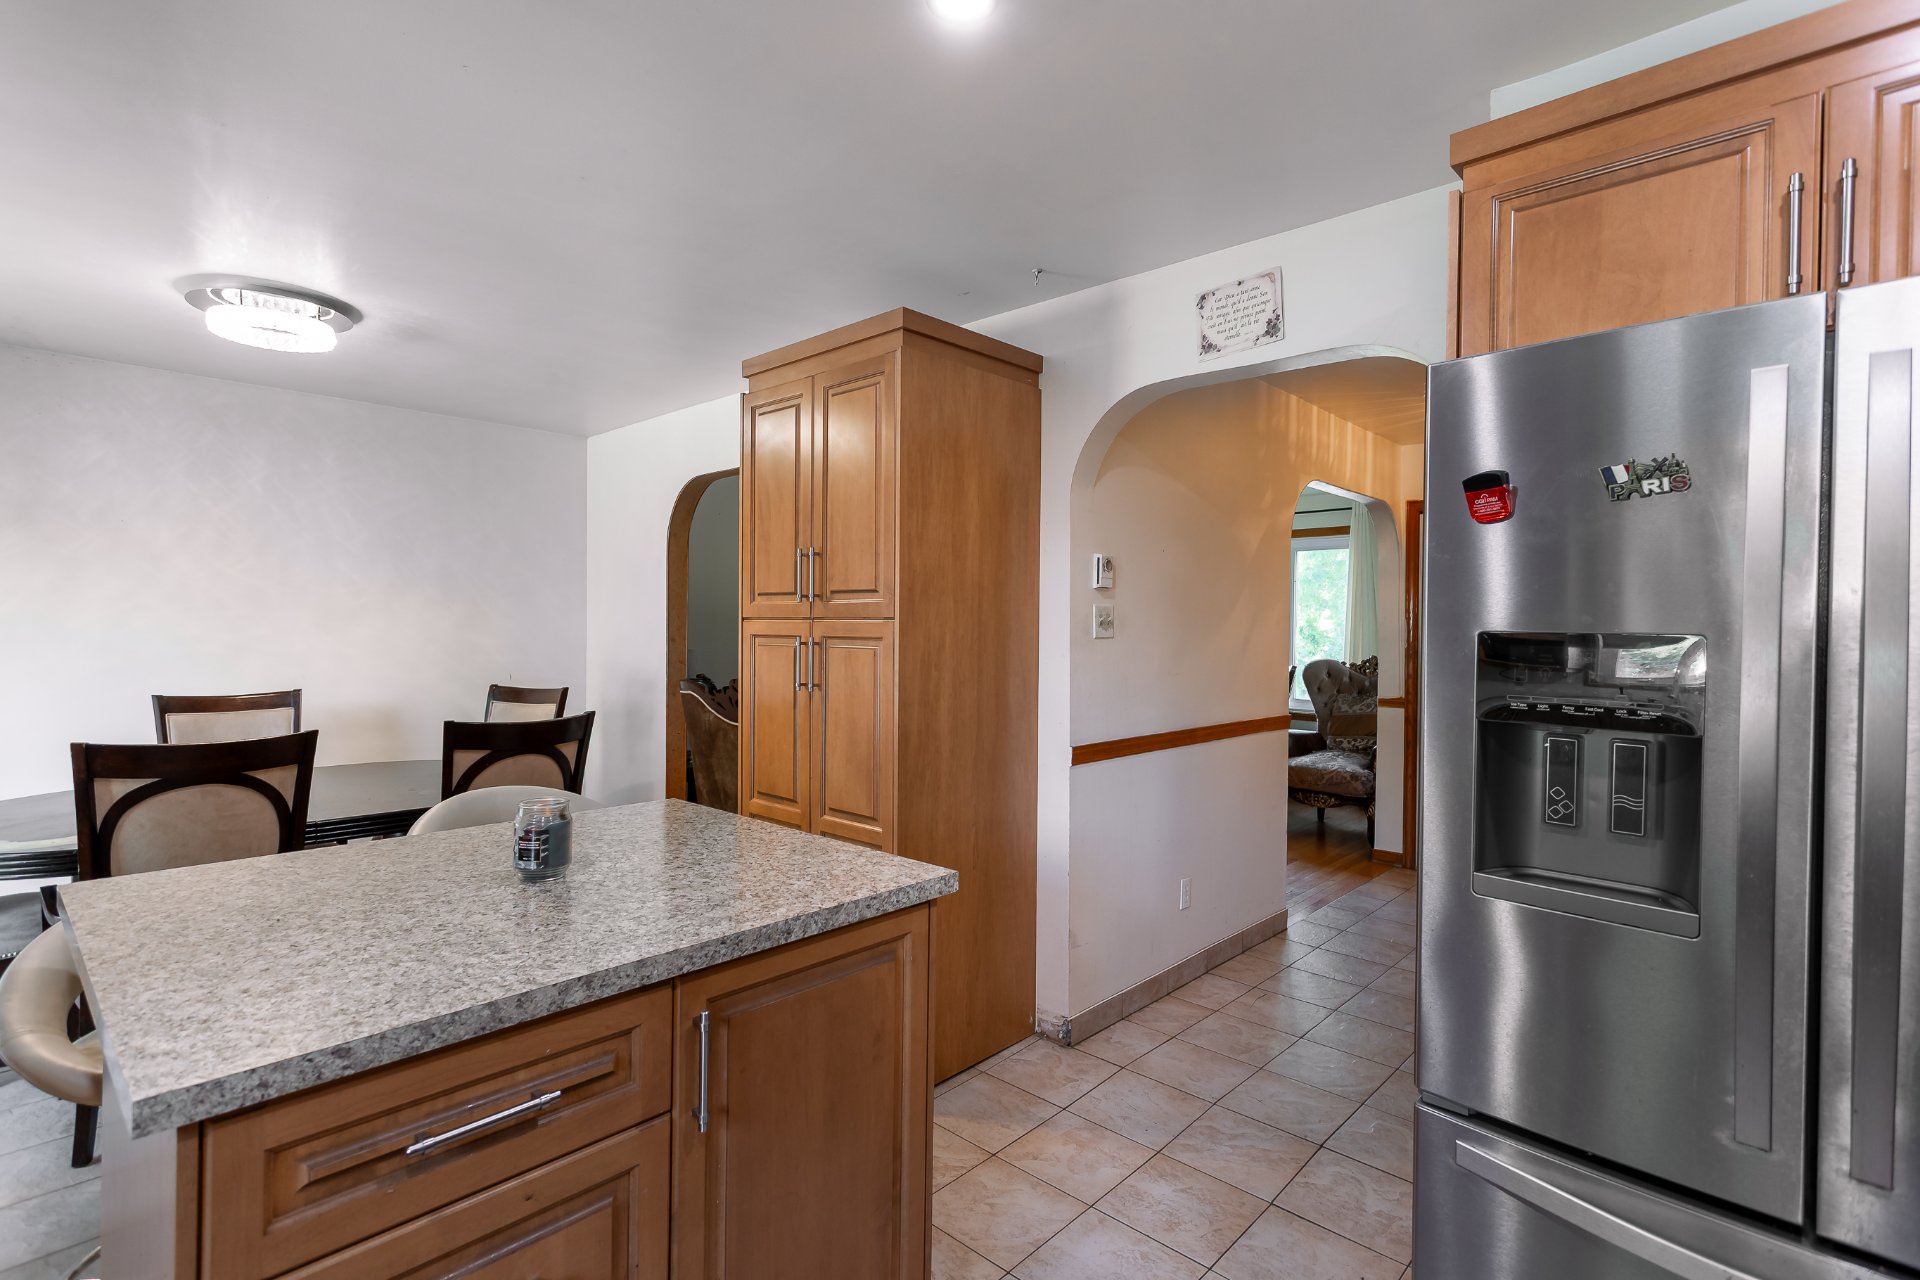
Kitchen
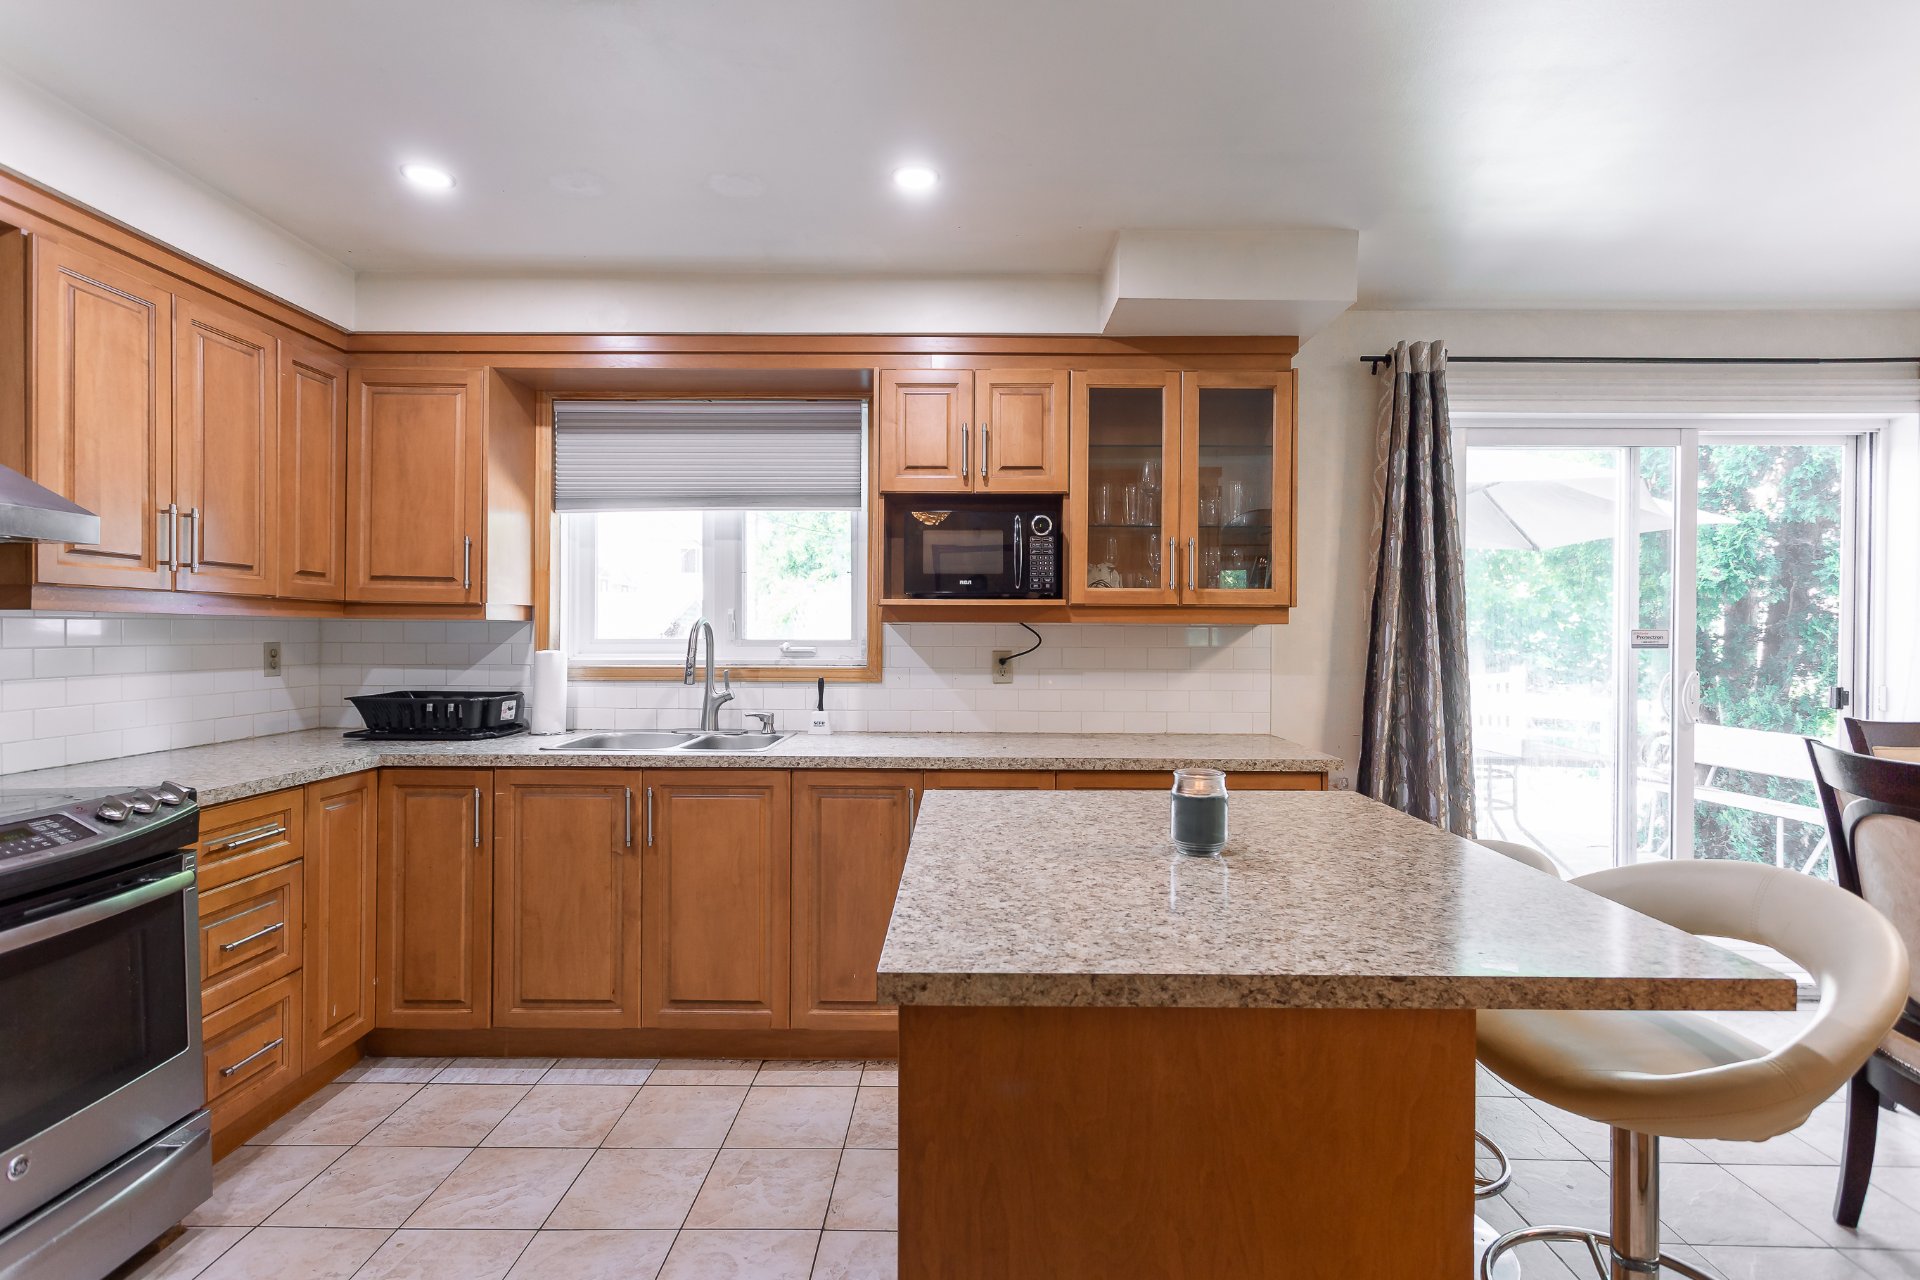
Kitchen
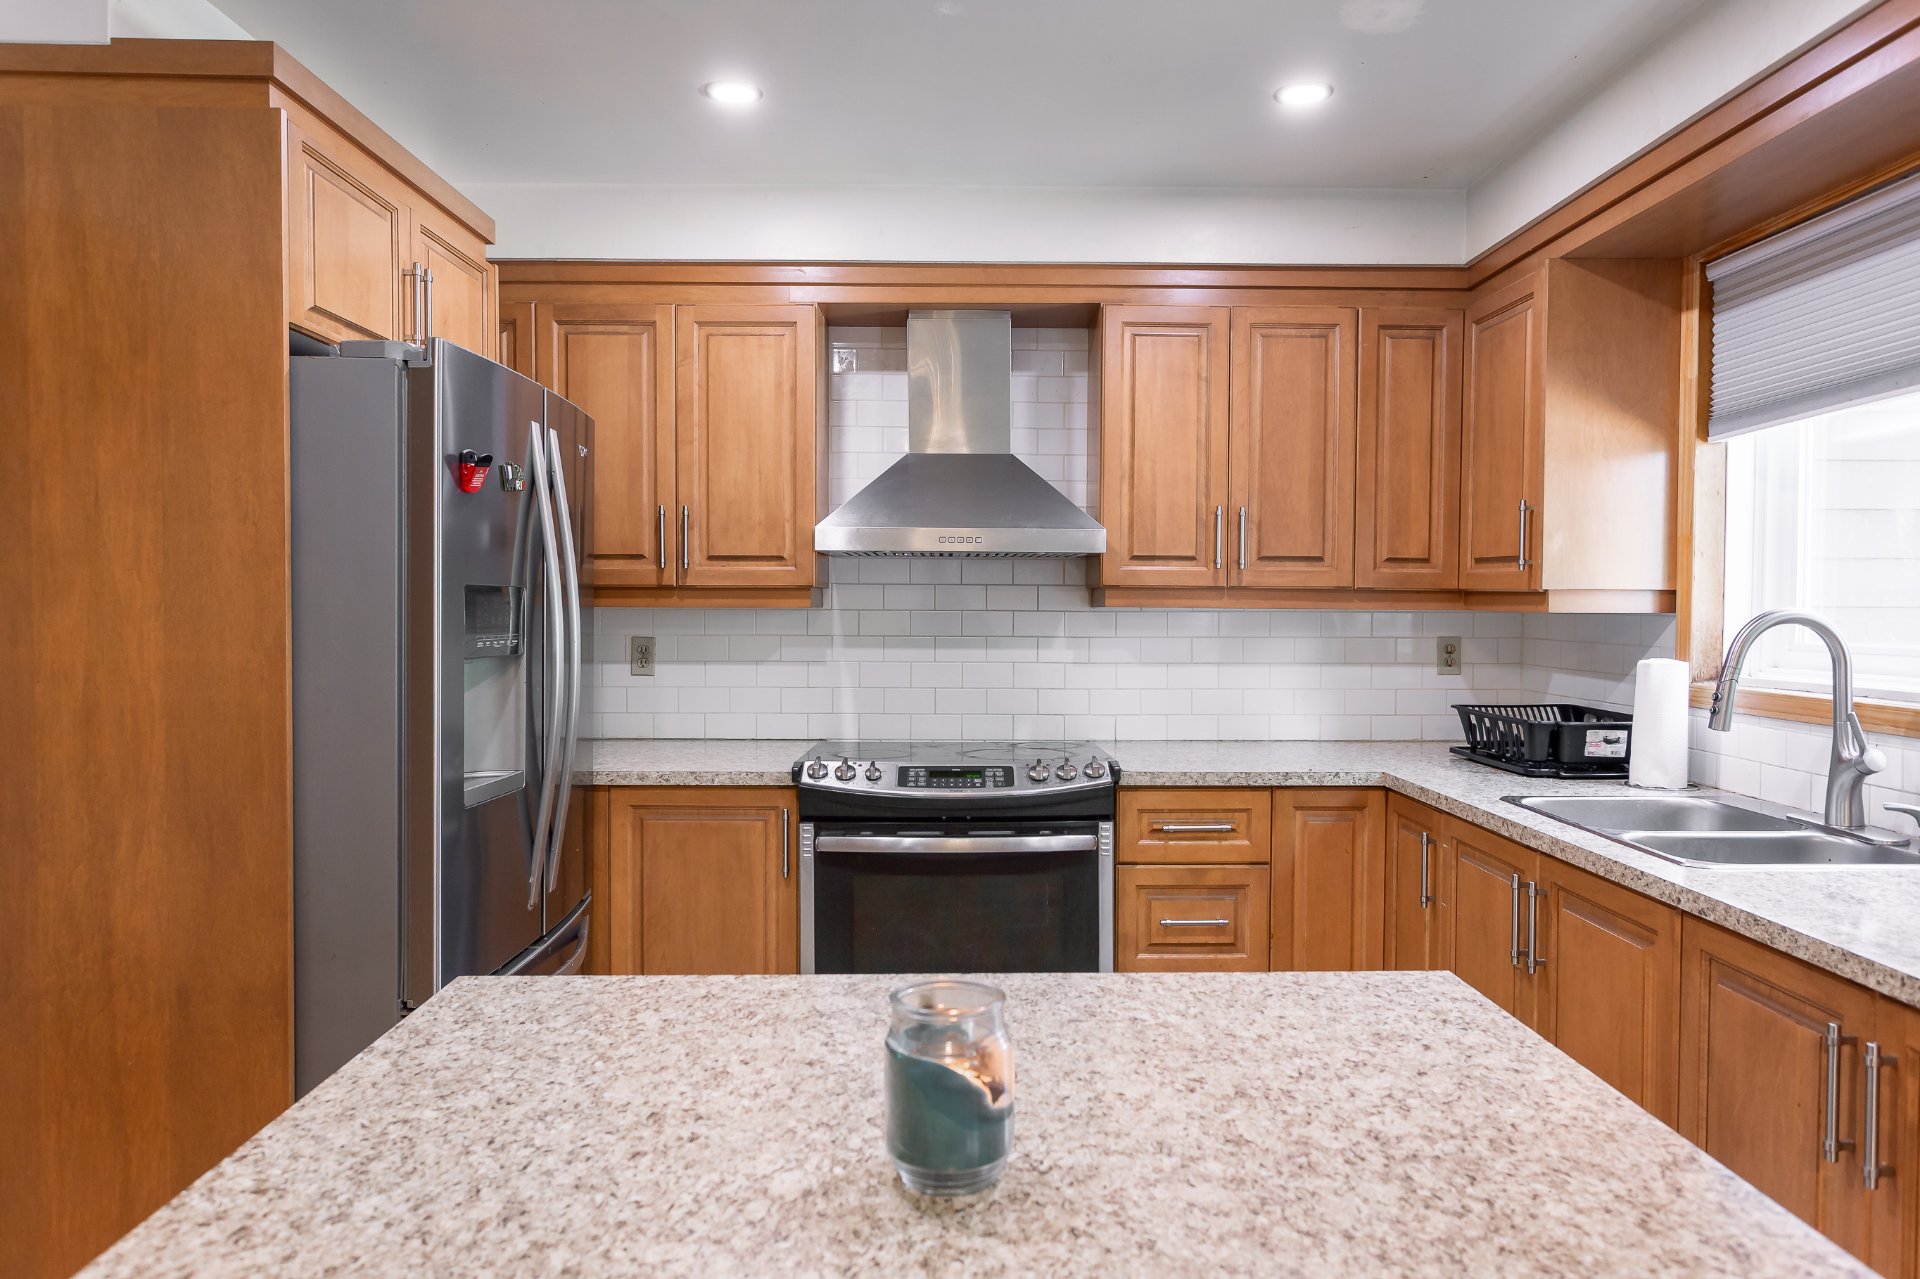
Kitchen
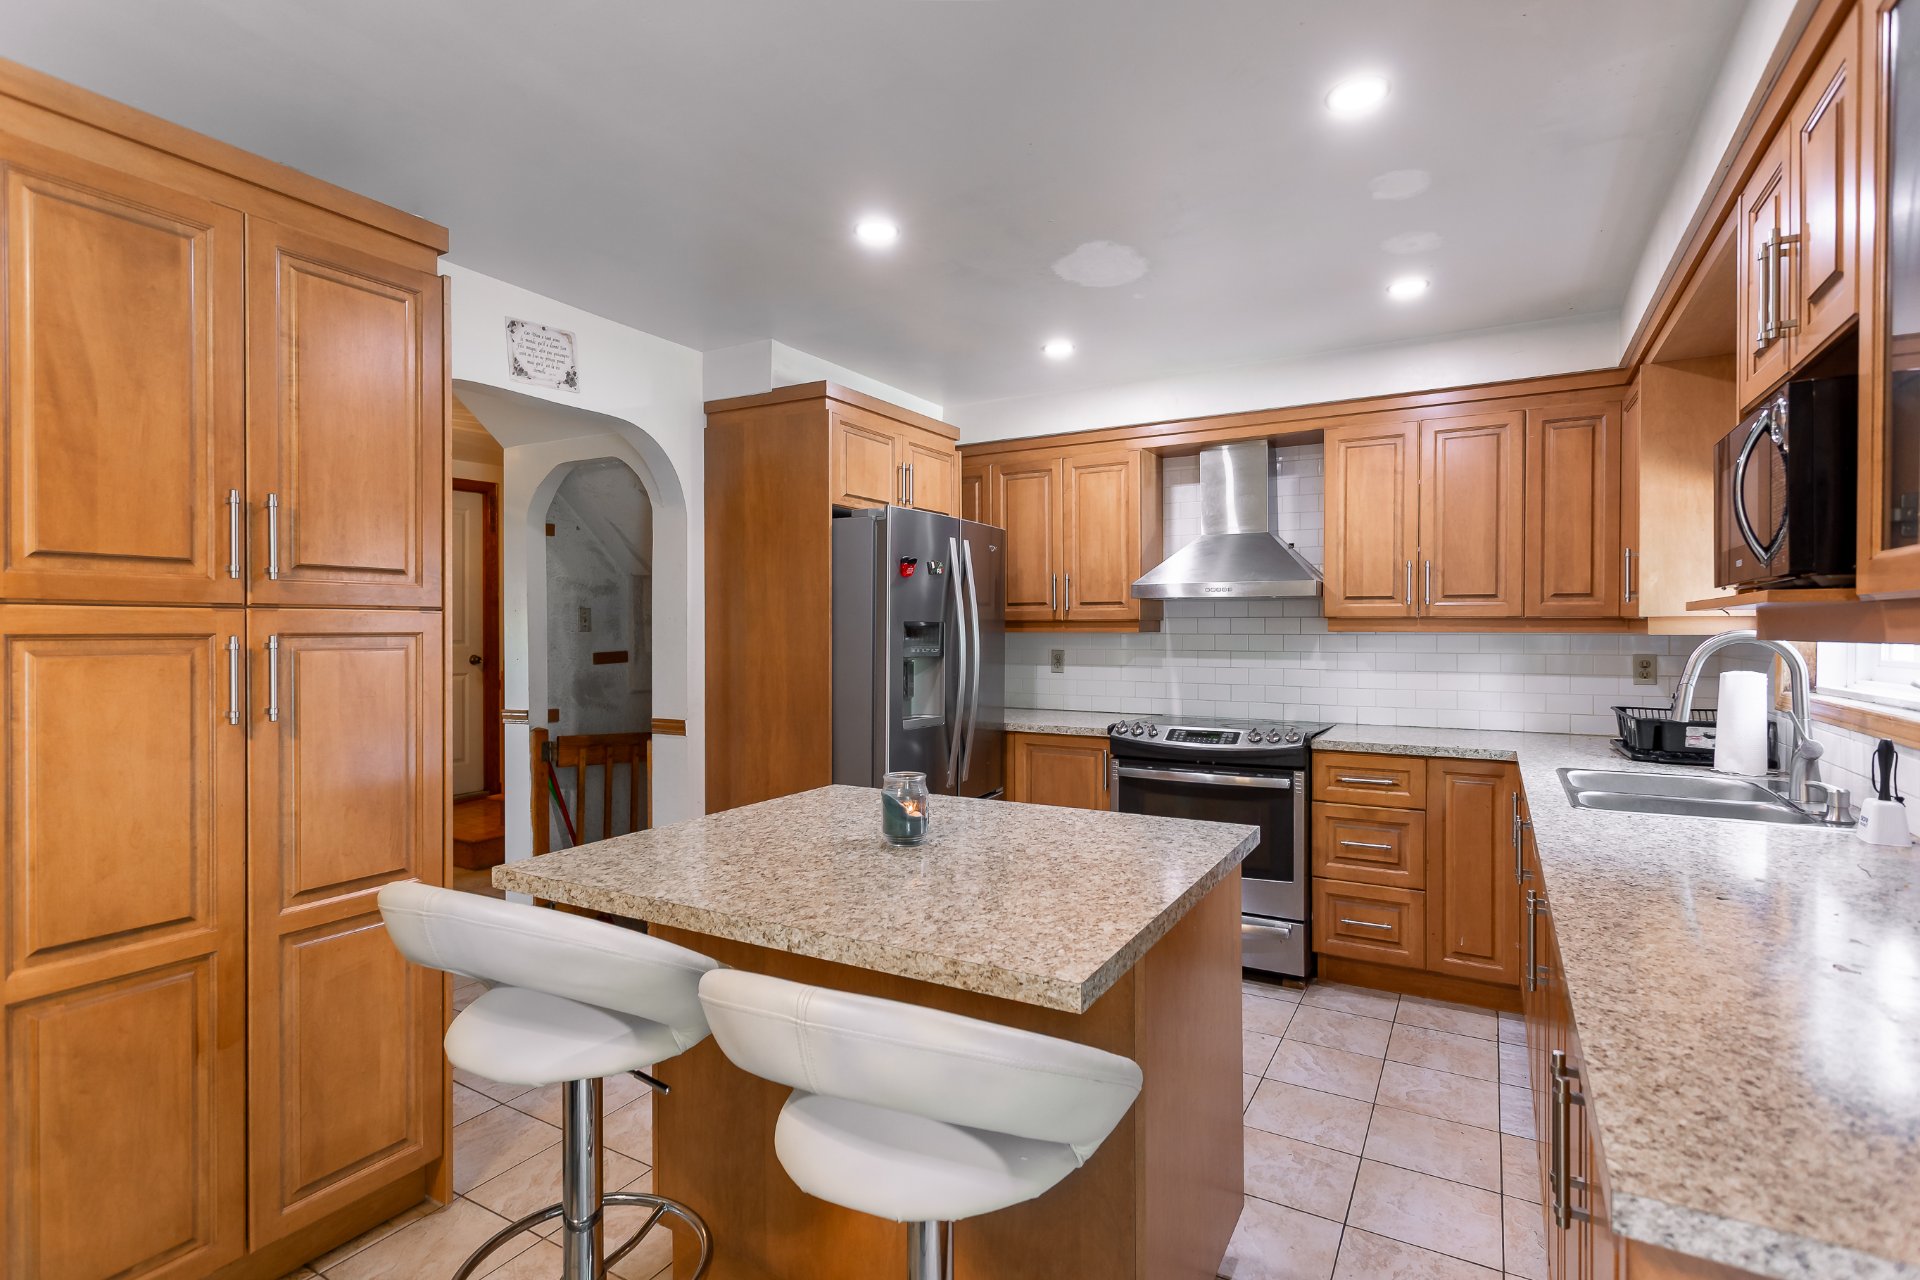
Kitchen
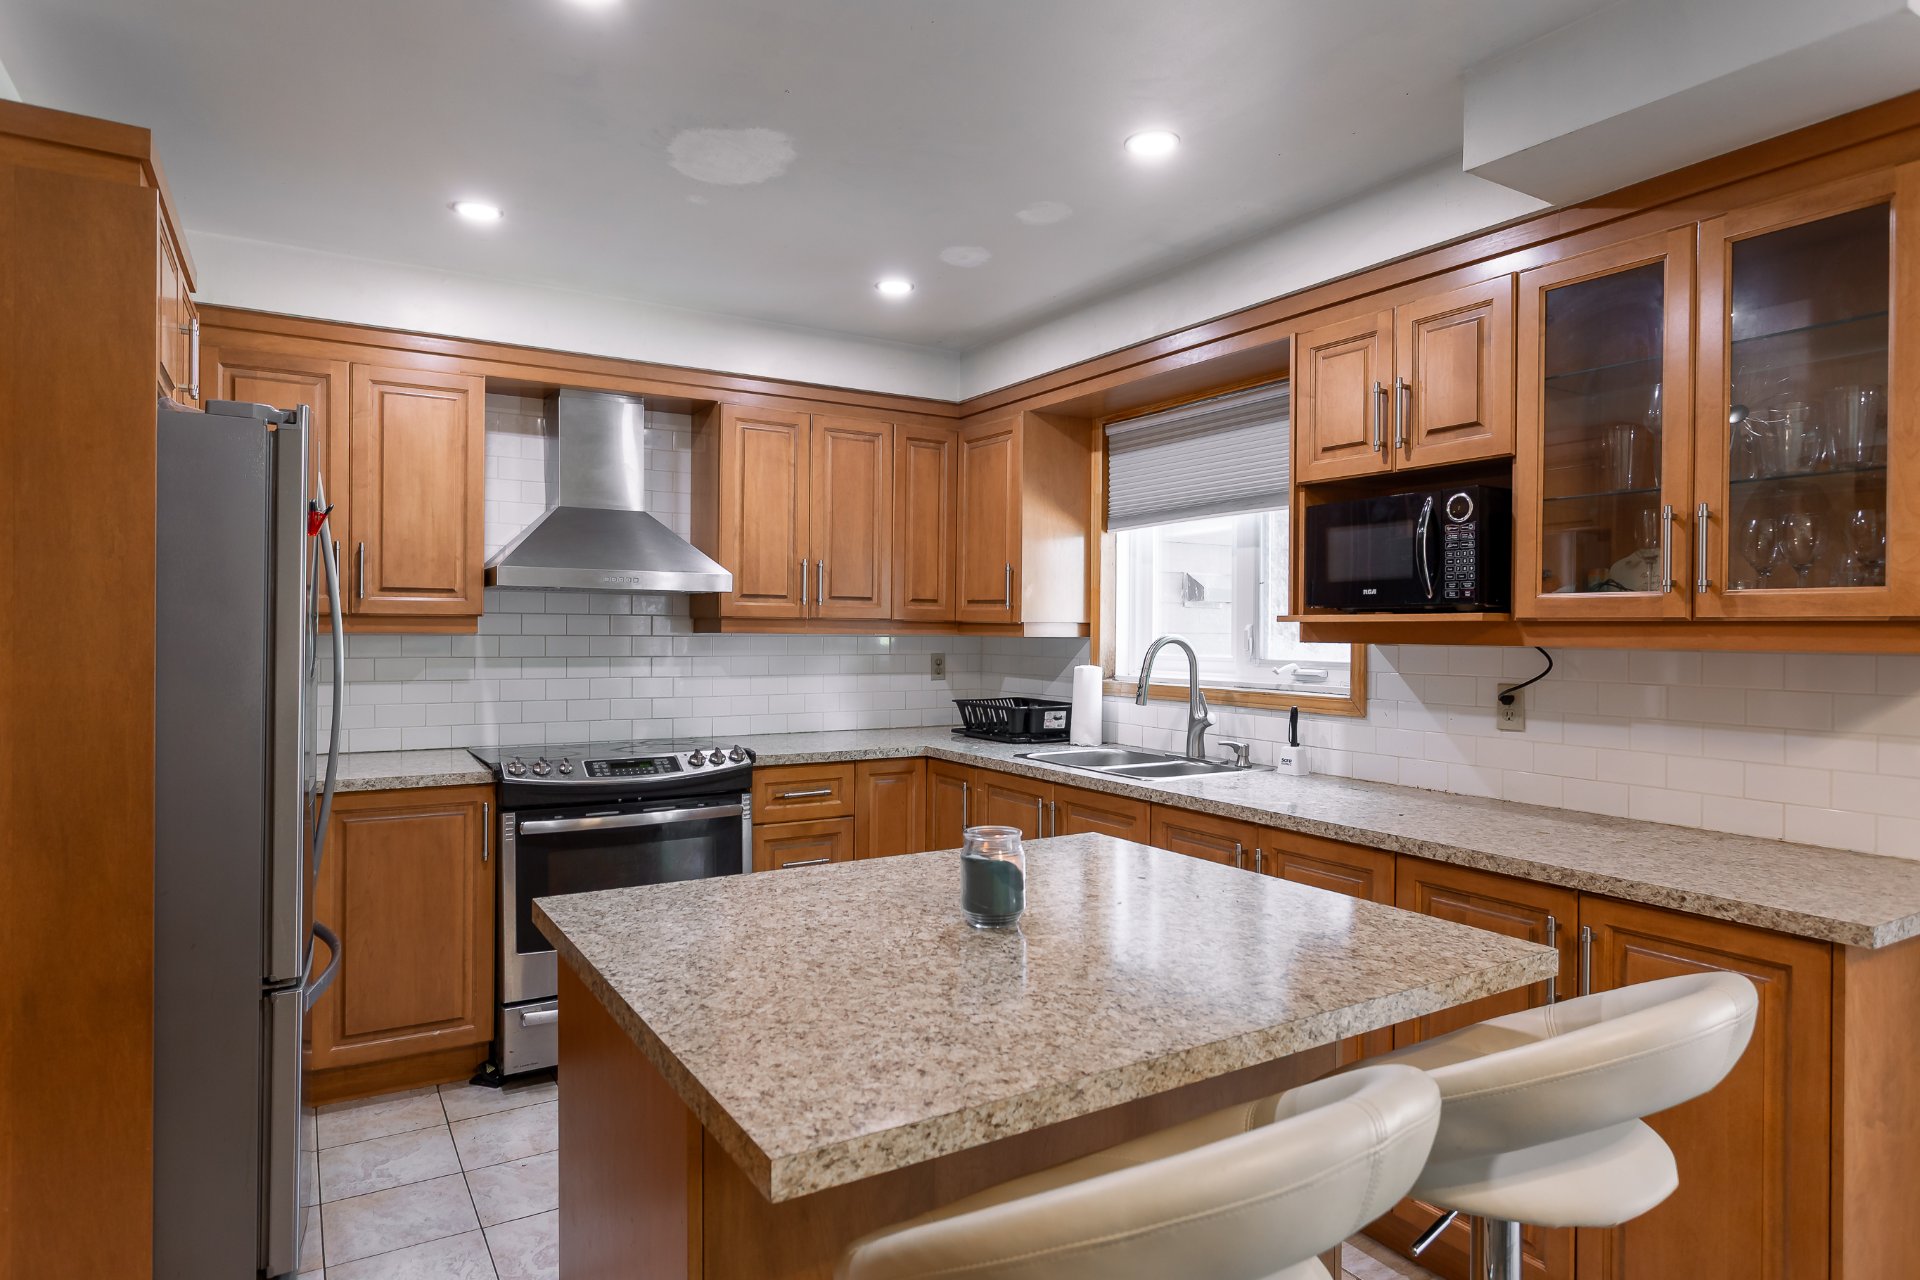
Kitchen
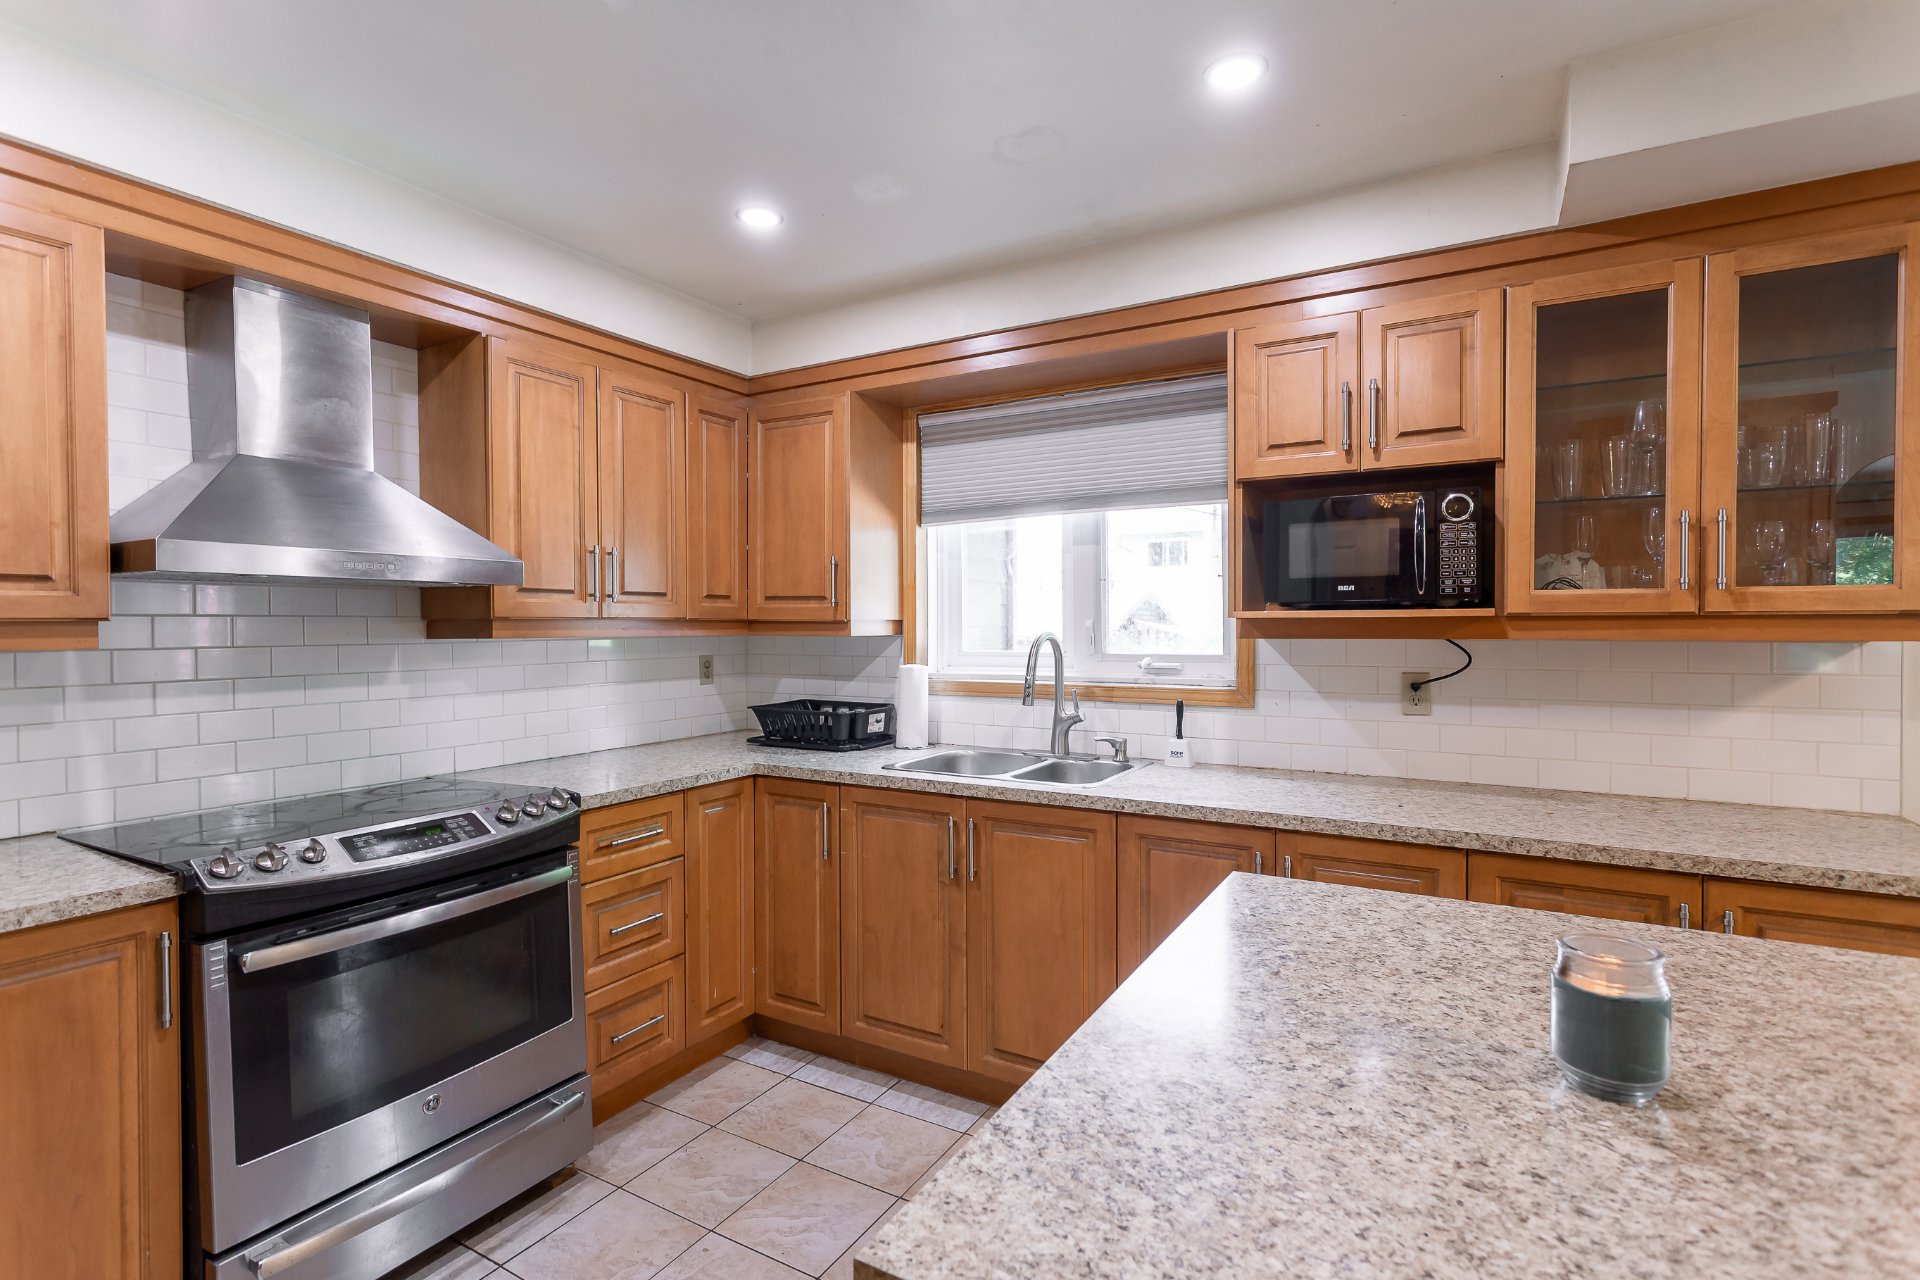
Kitchen
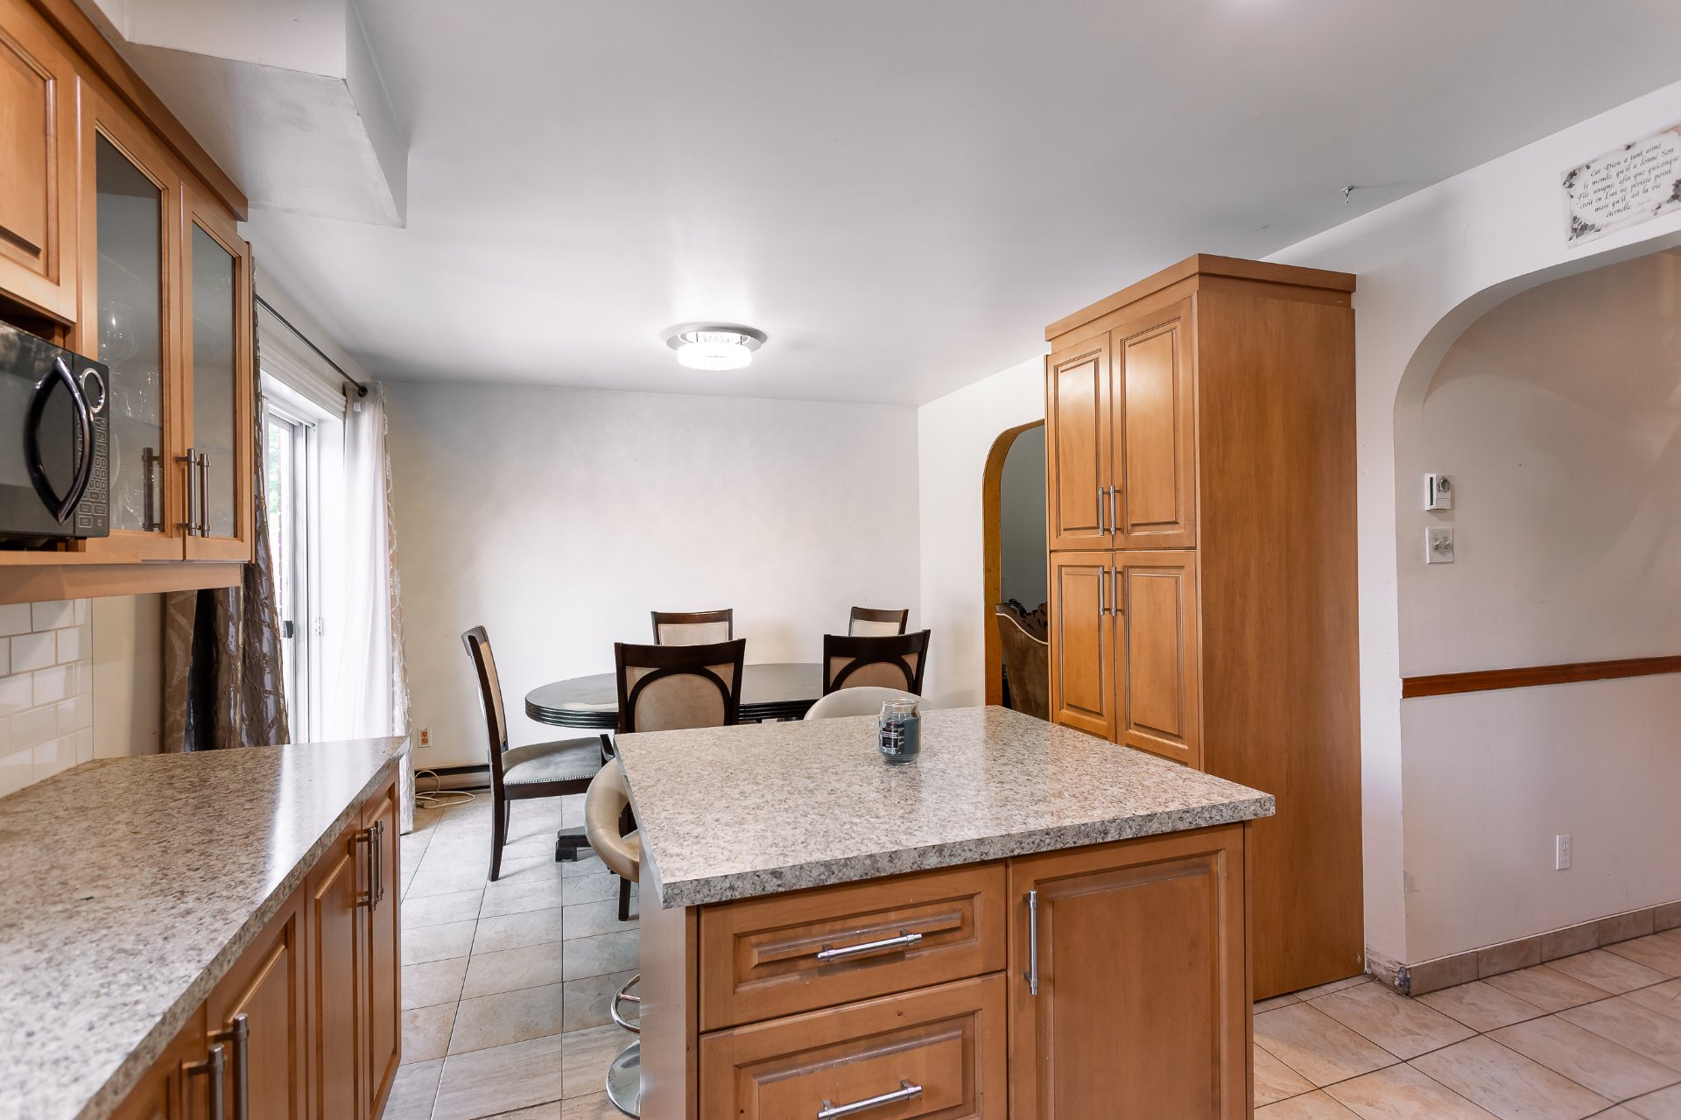
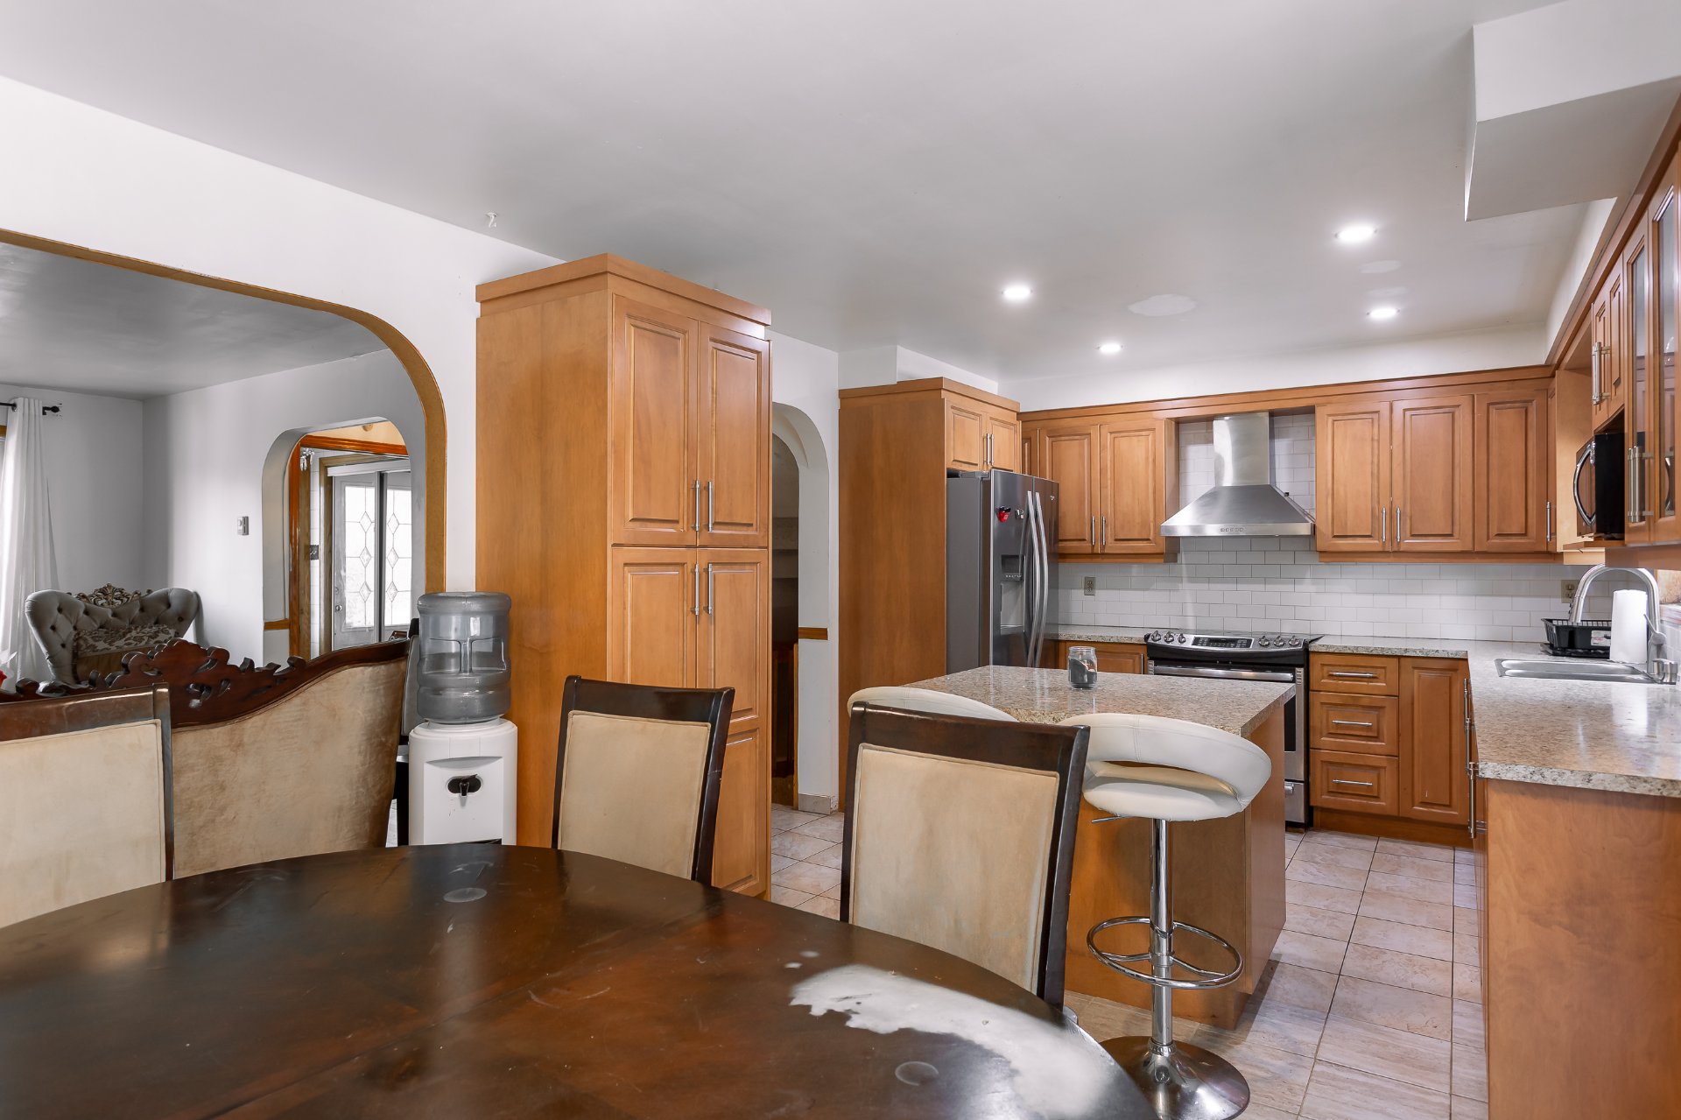
Kitchen
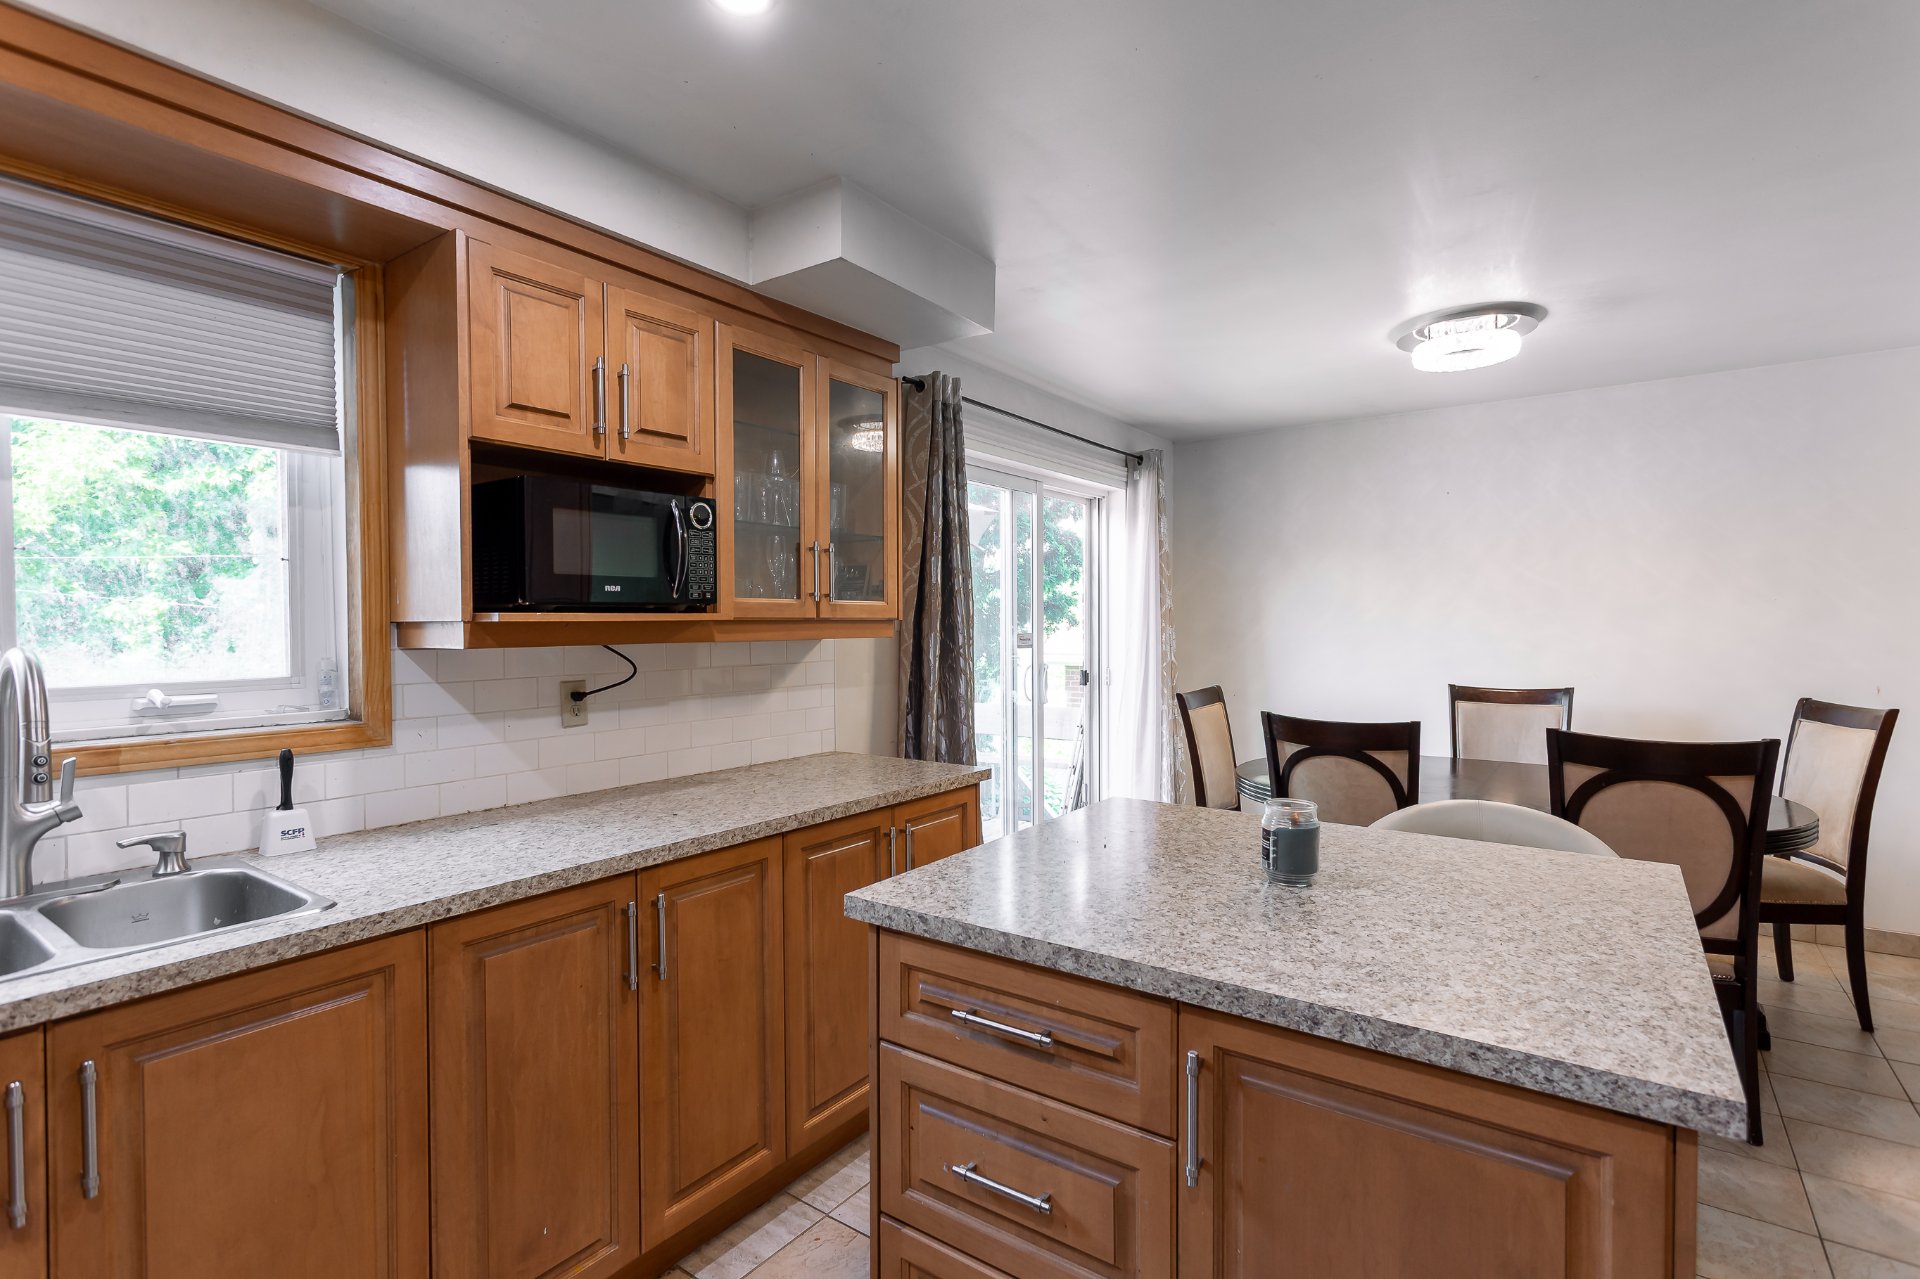
Dining room
Staircase
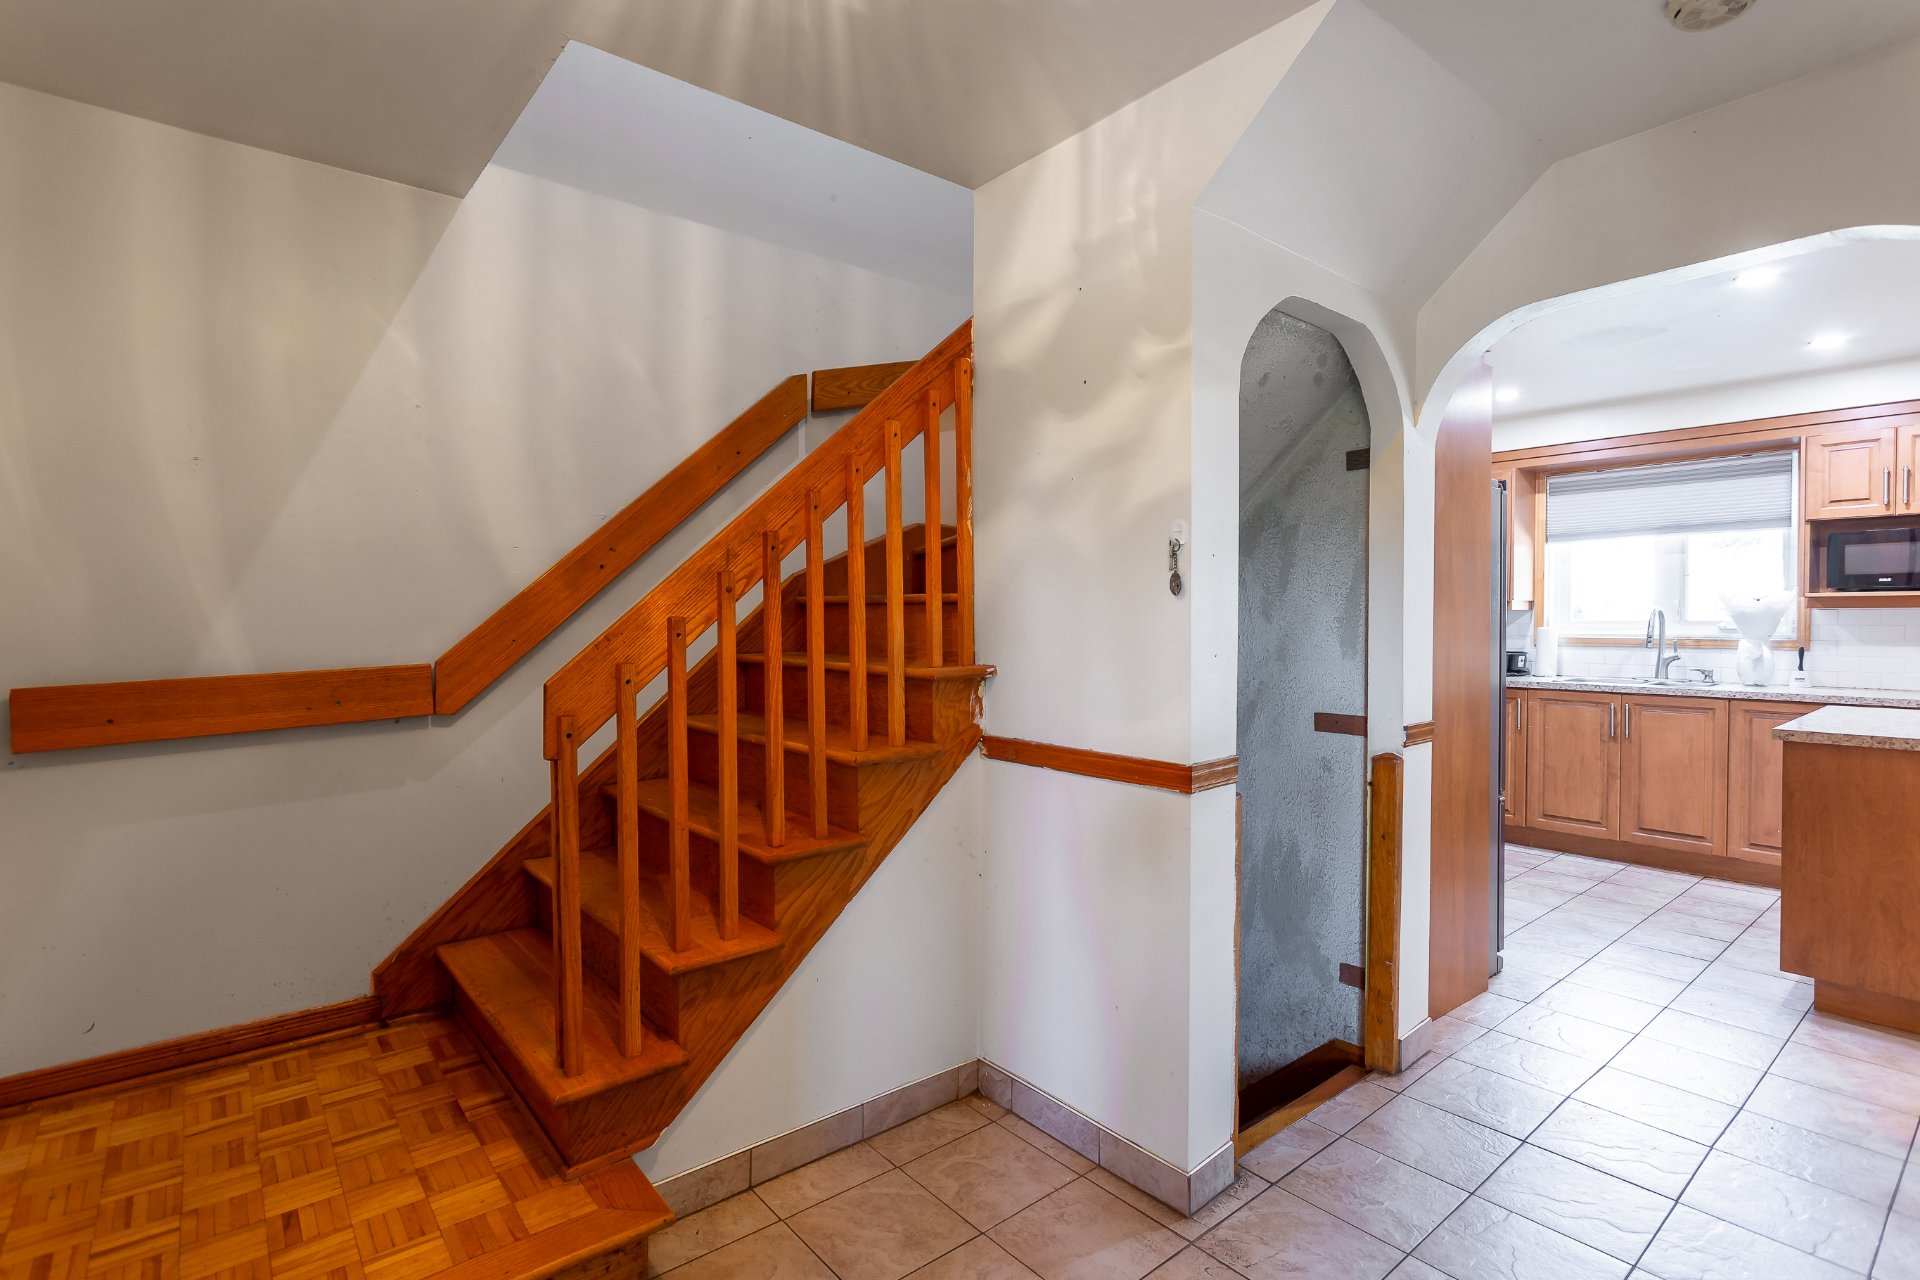
Staircase
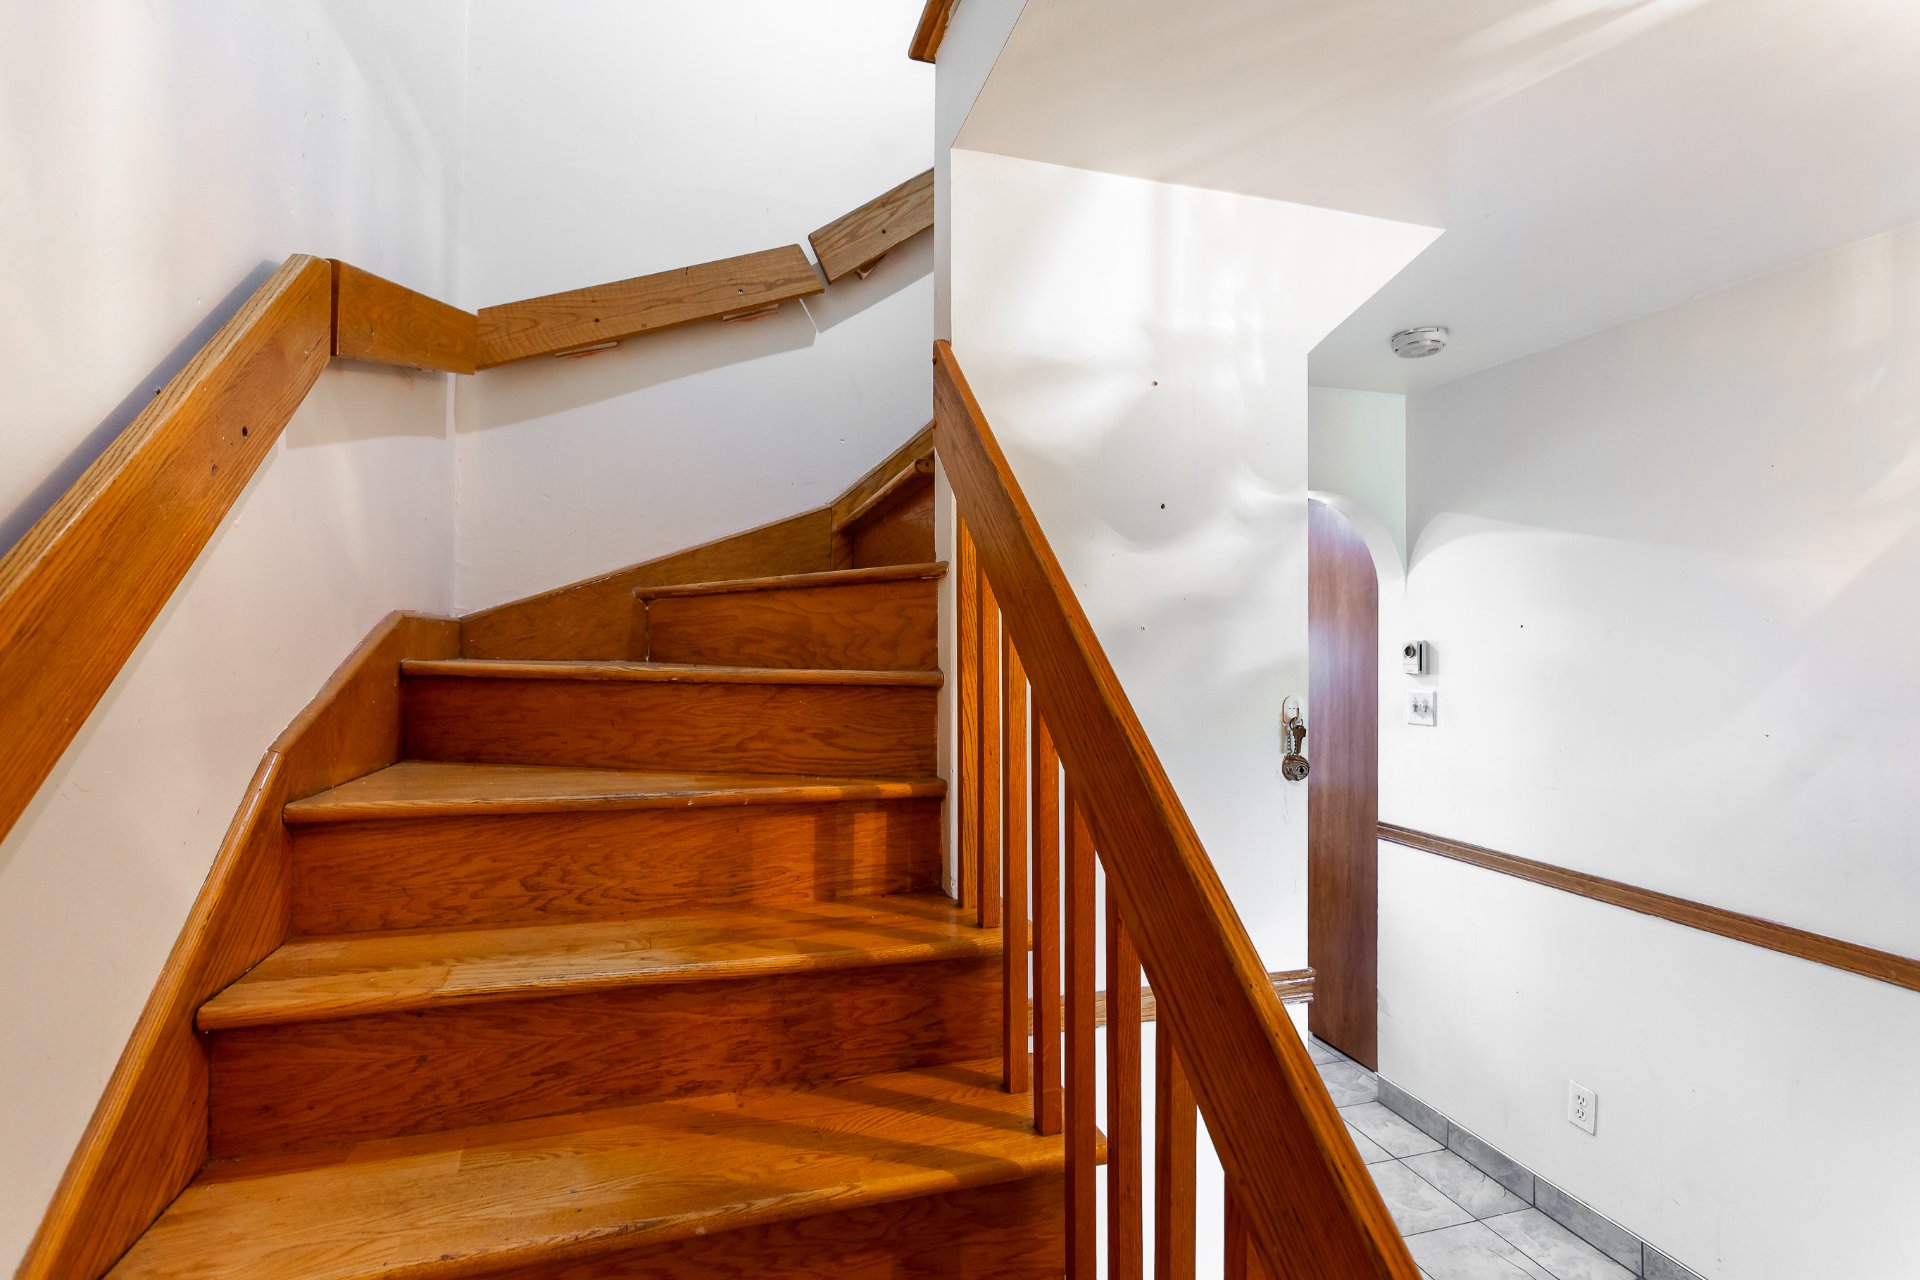
Primary bedroom
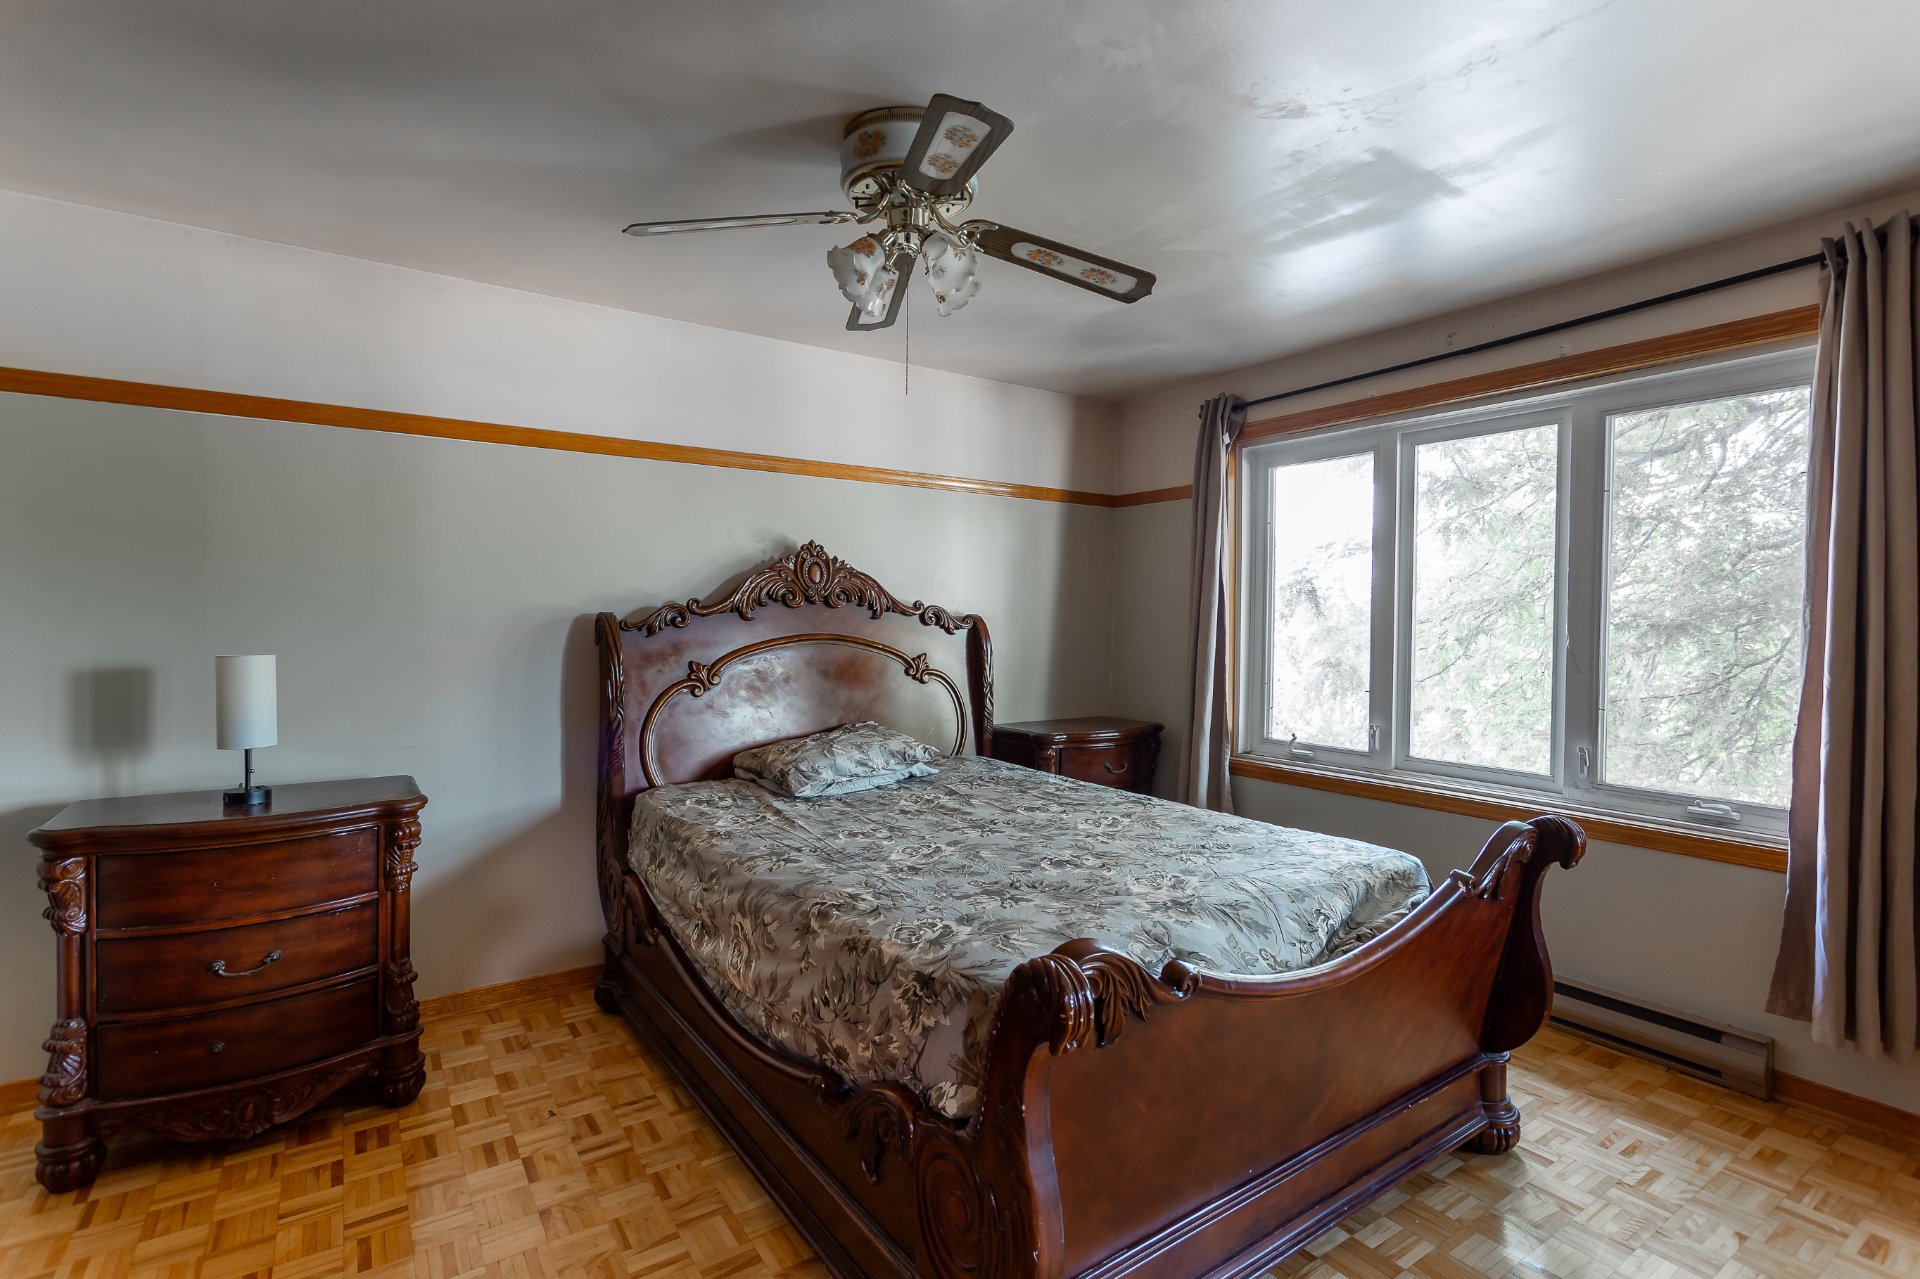
Primary bedroom
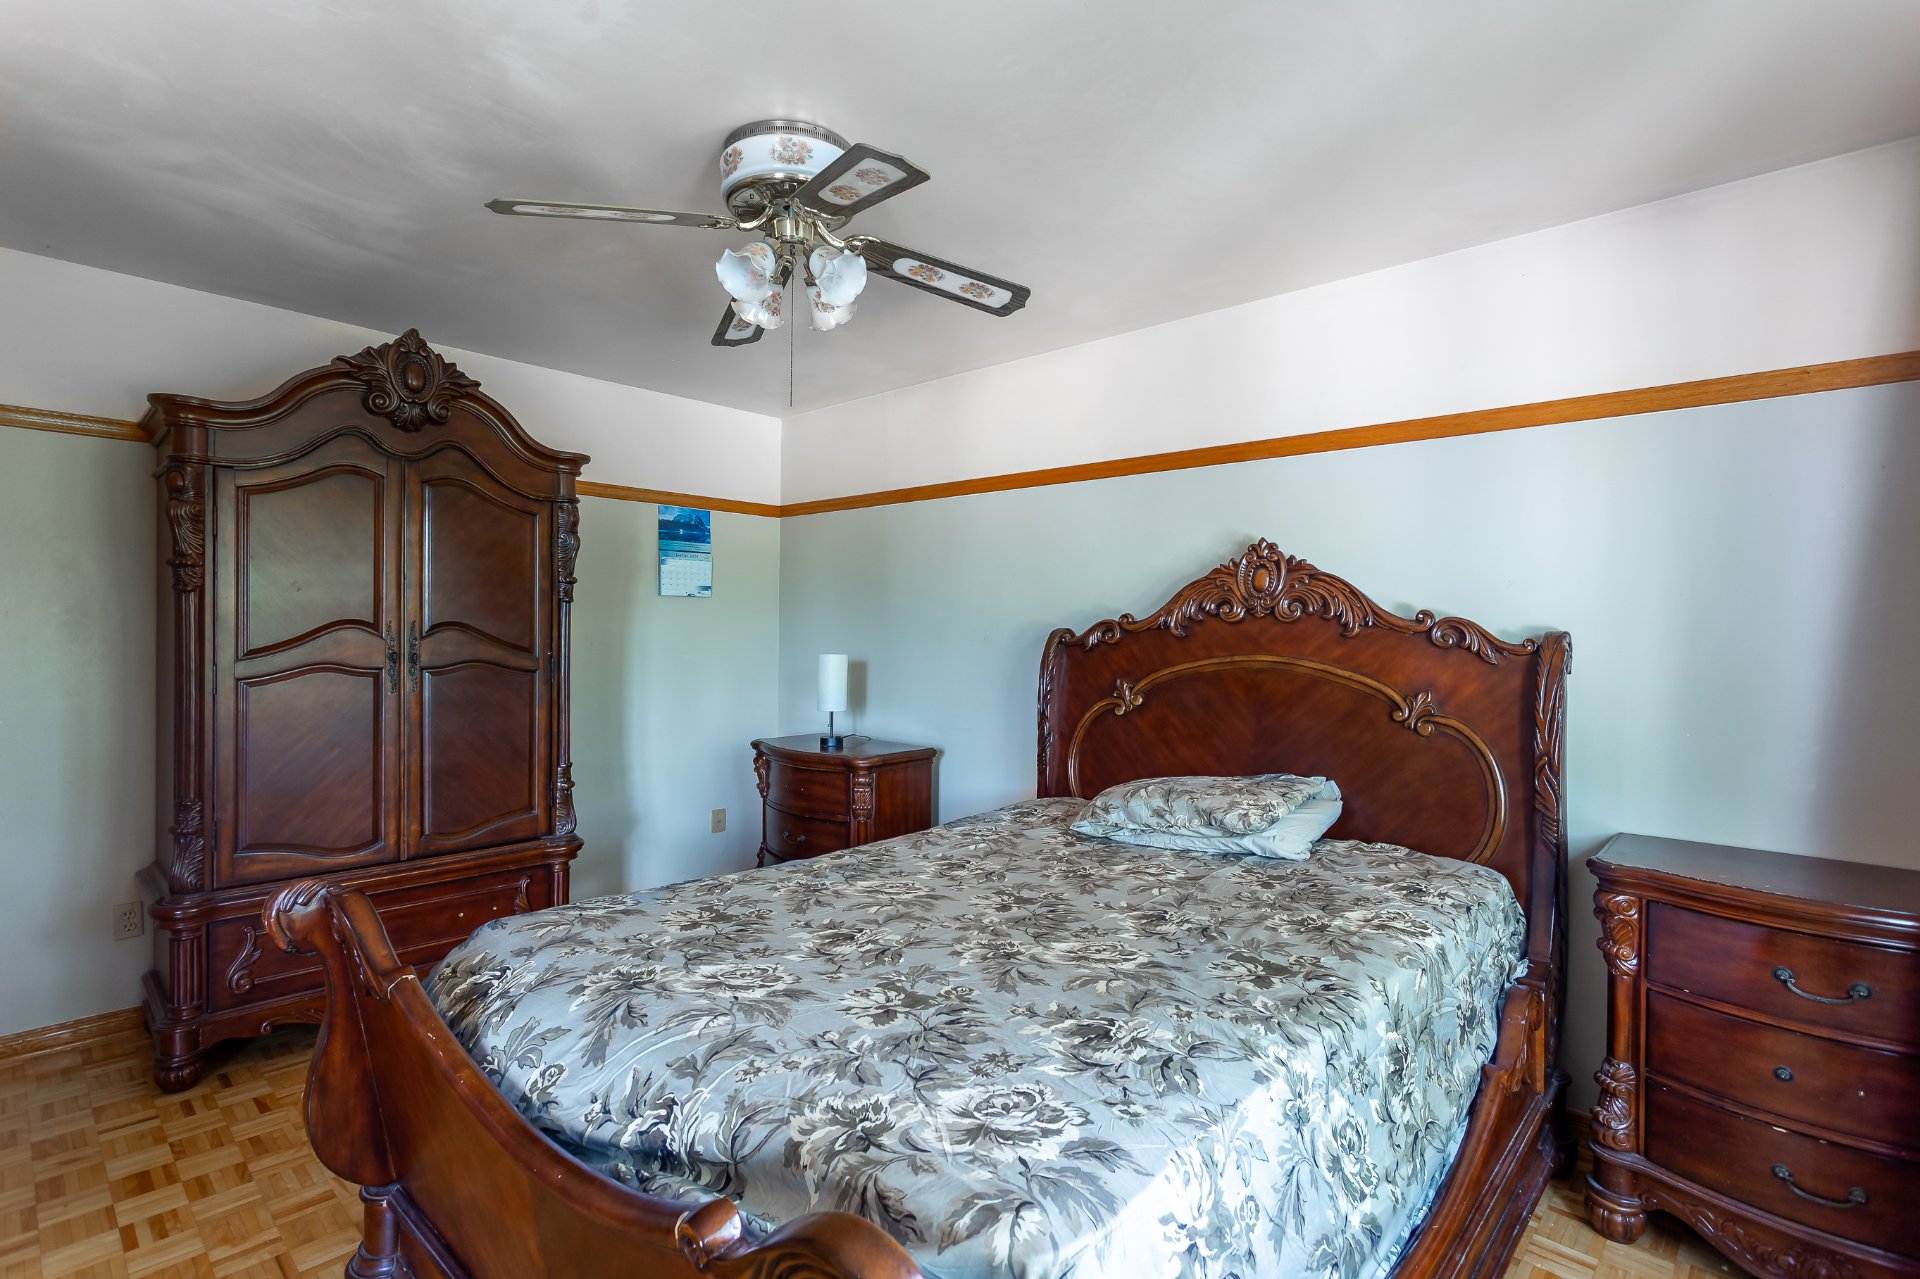
Primary bedroom
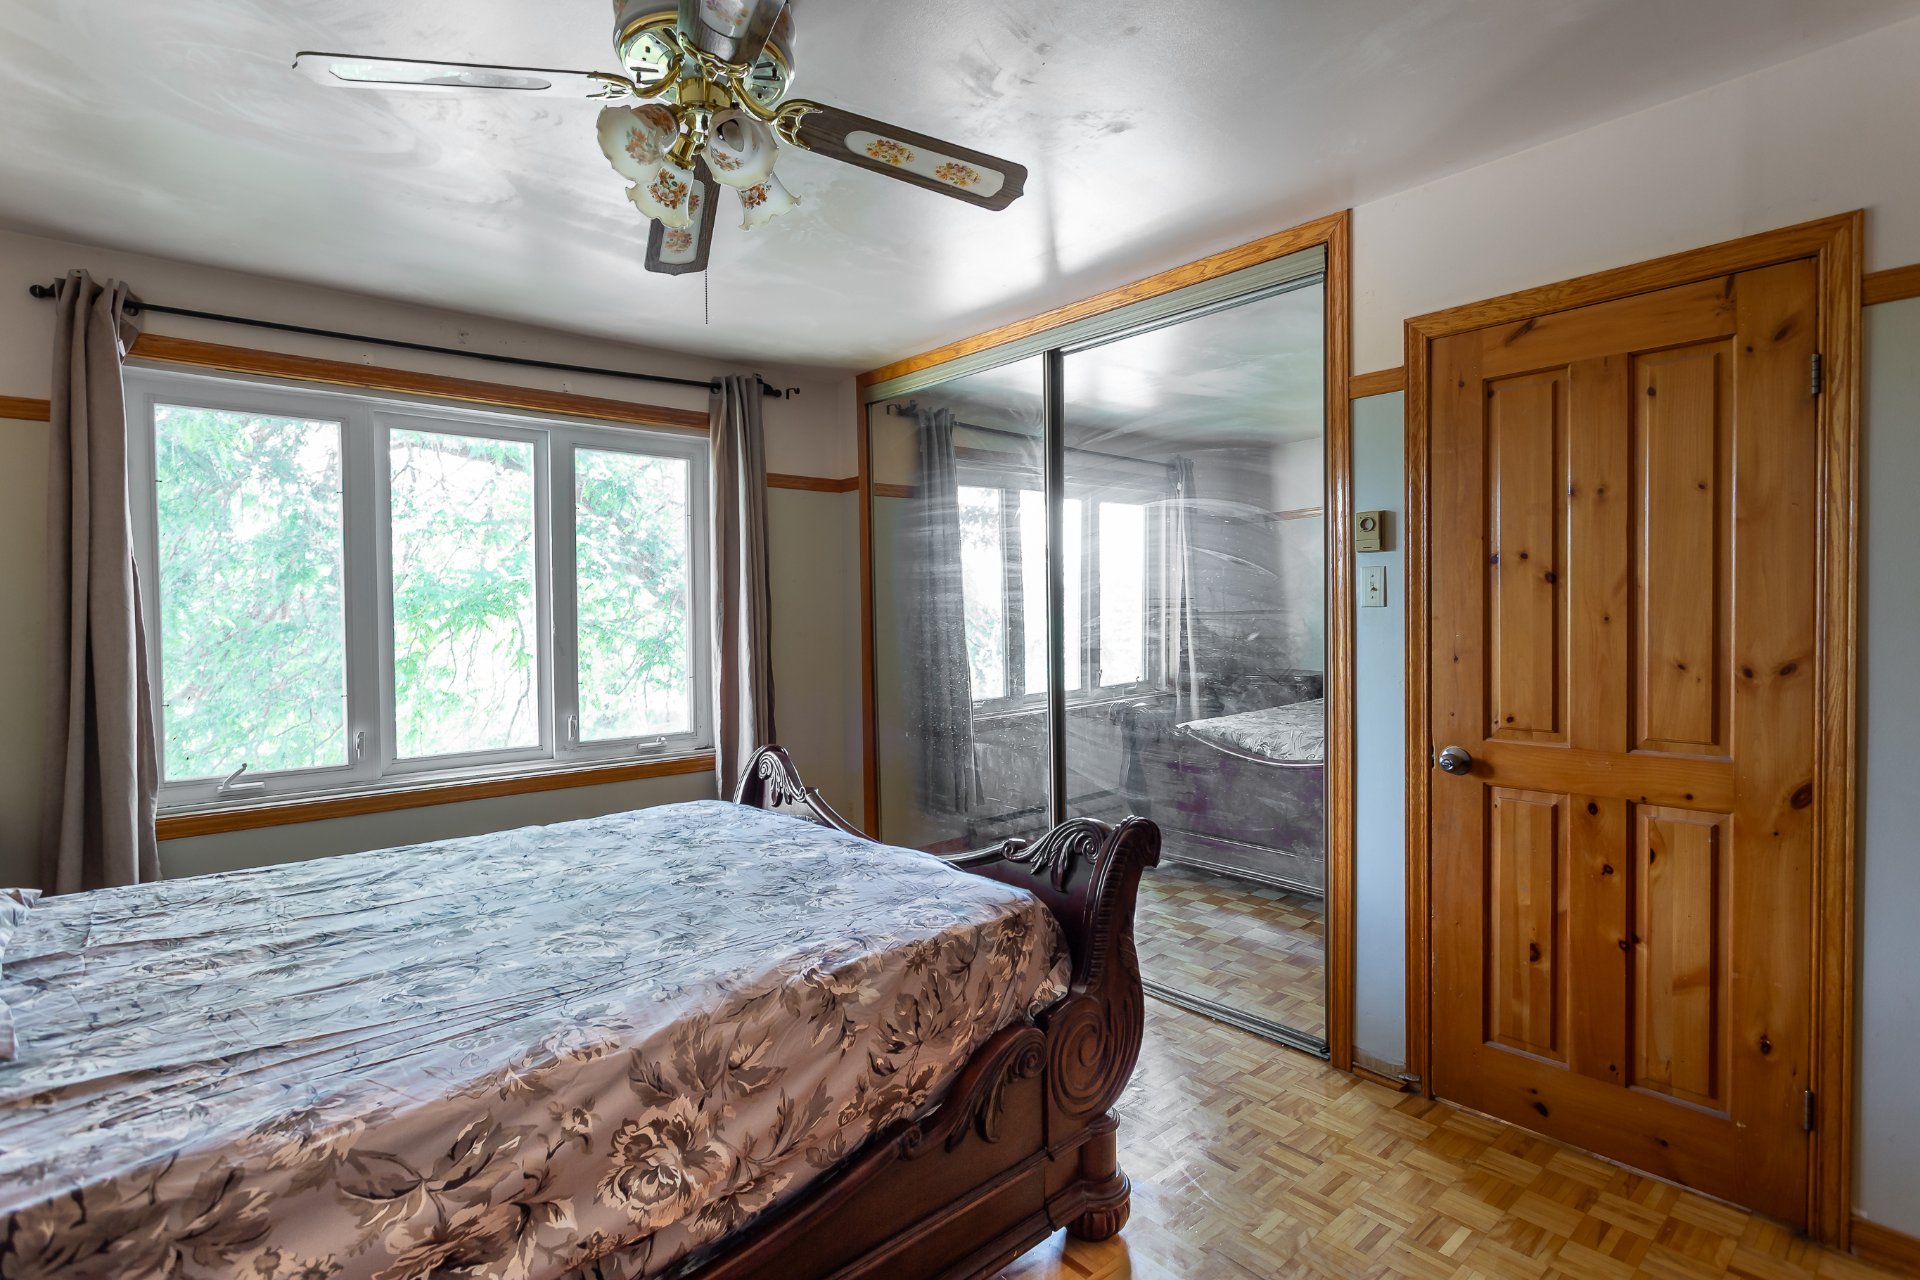
Bedroom
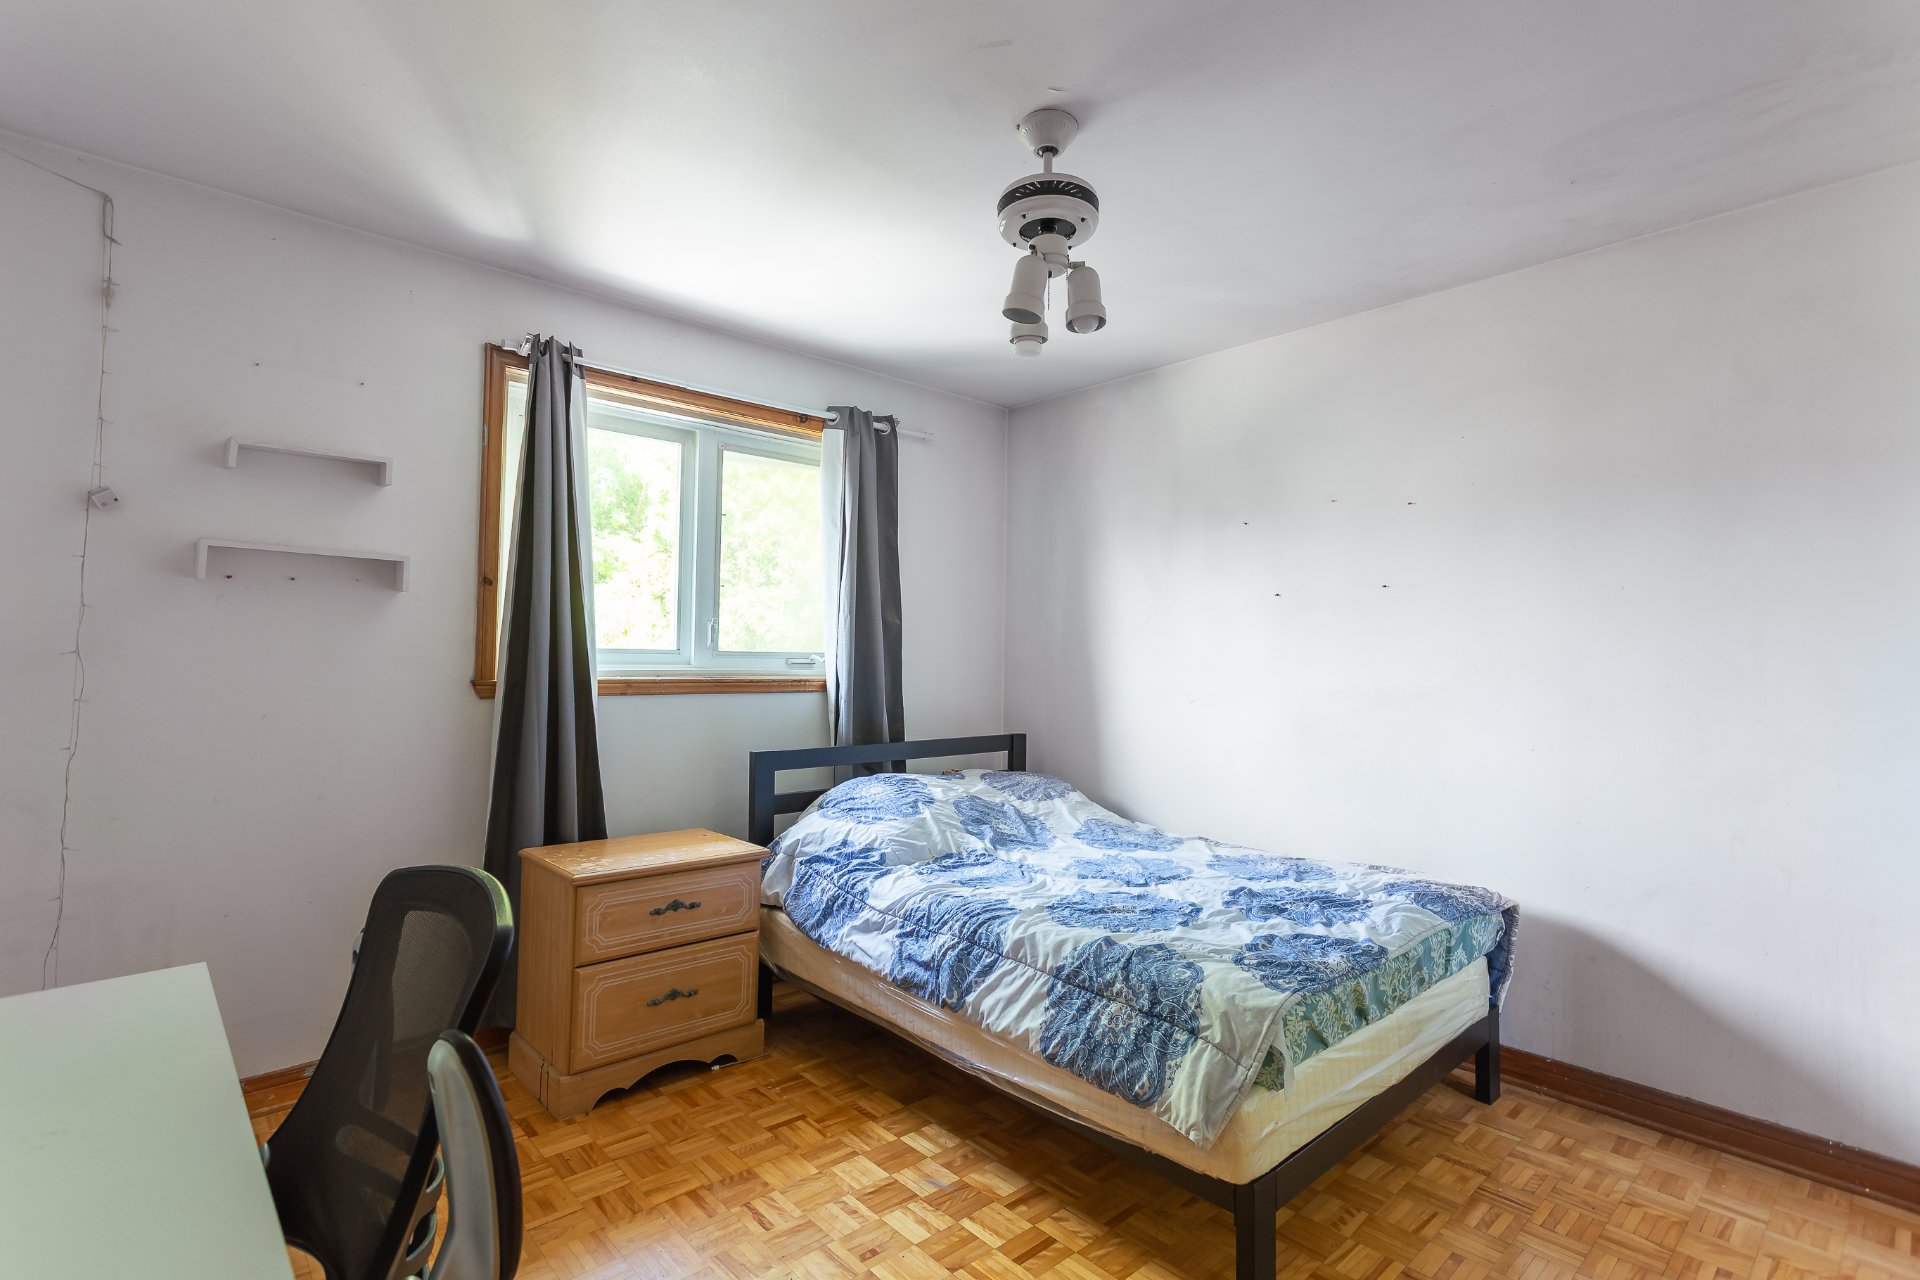
Bedroom
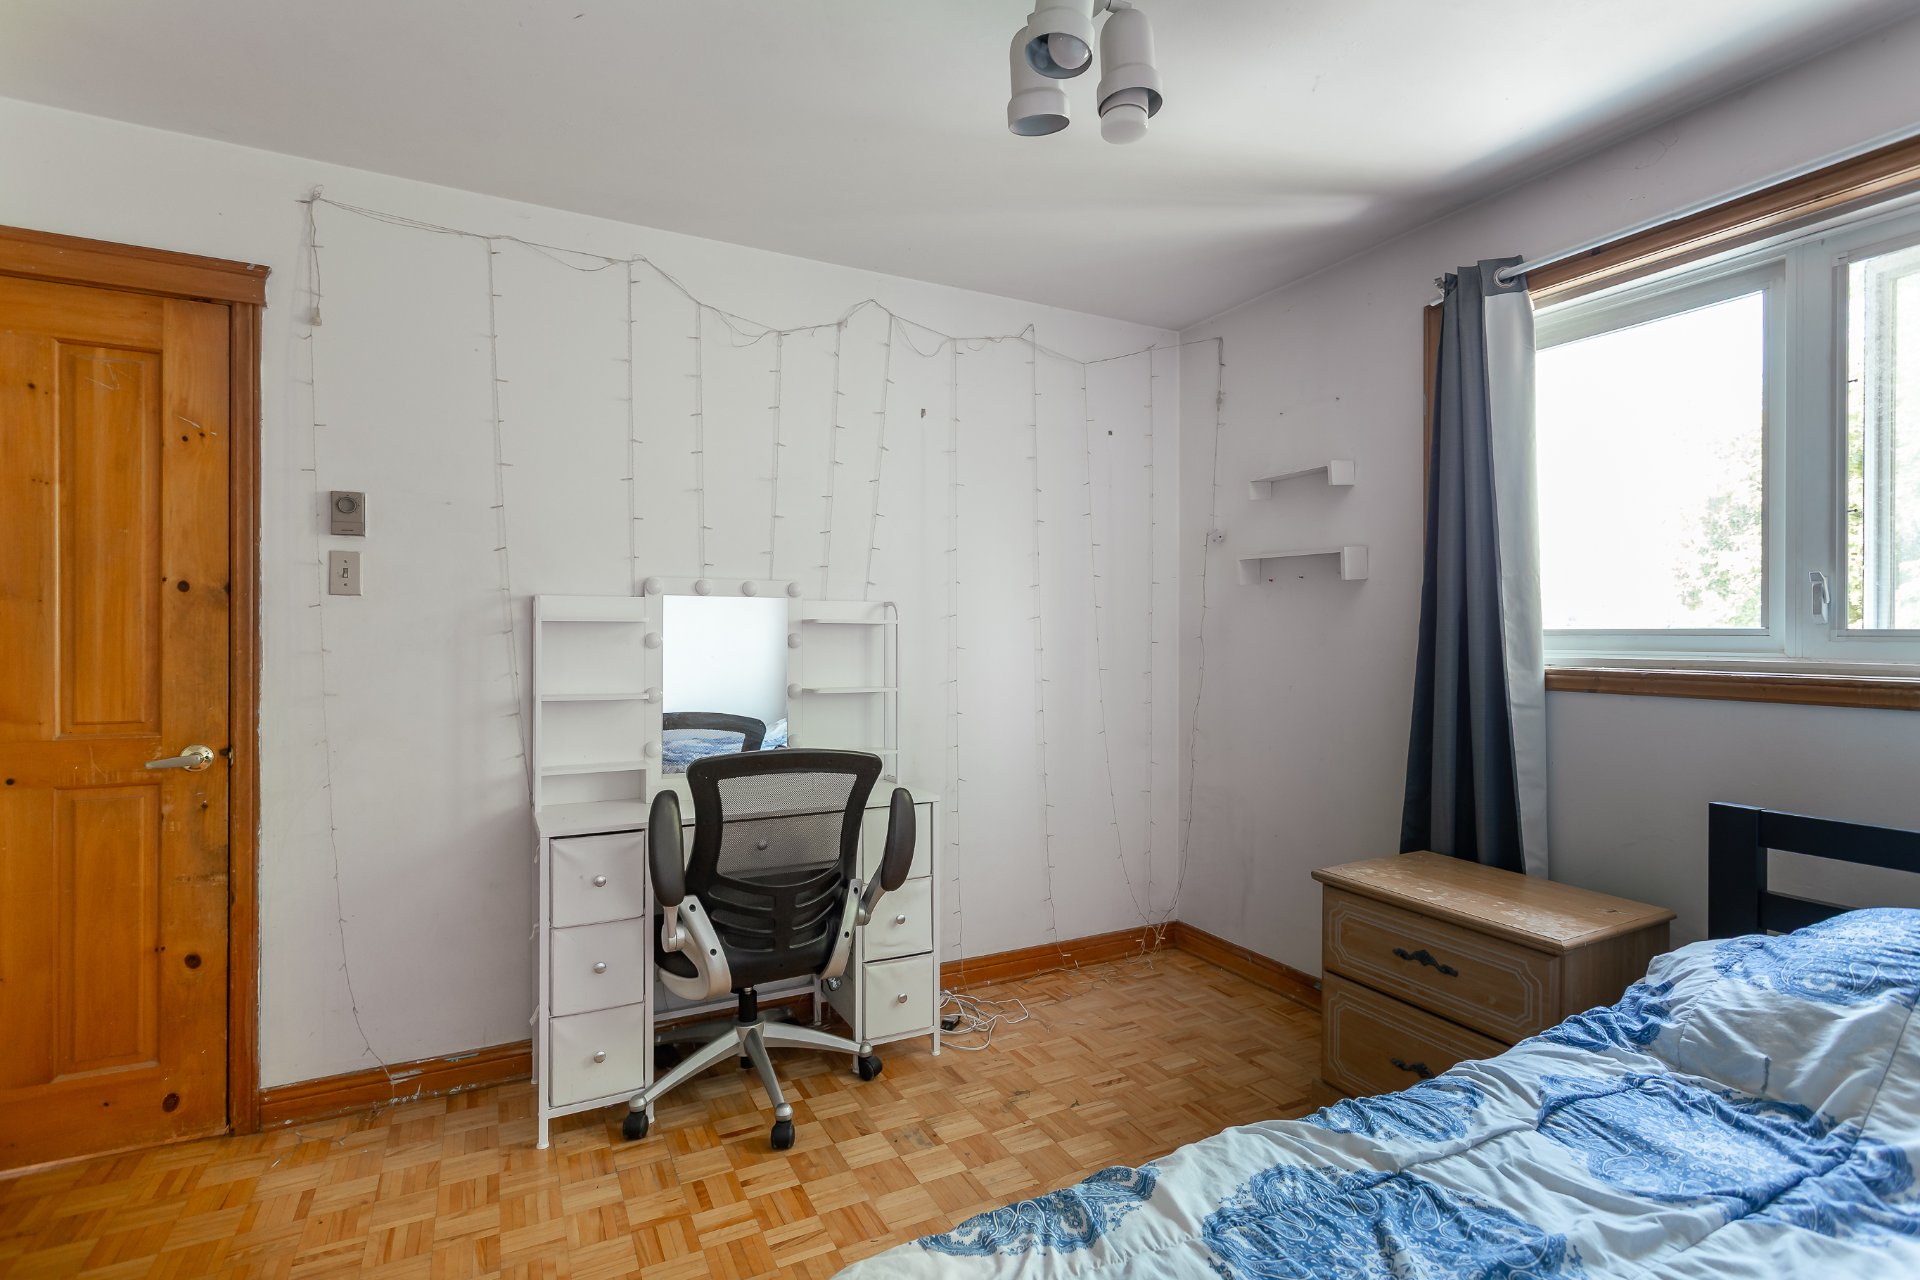
Bedroom
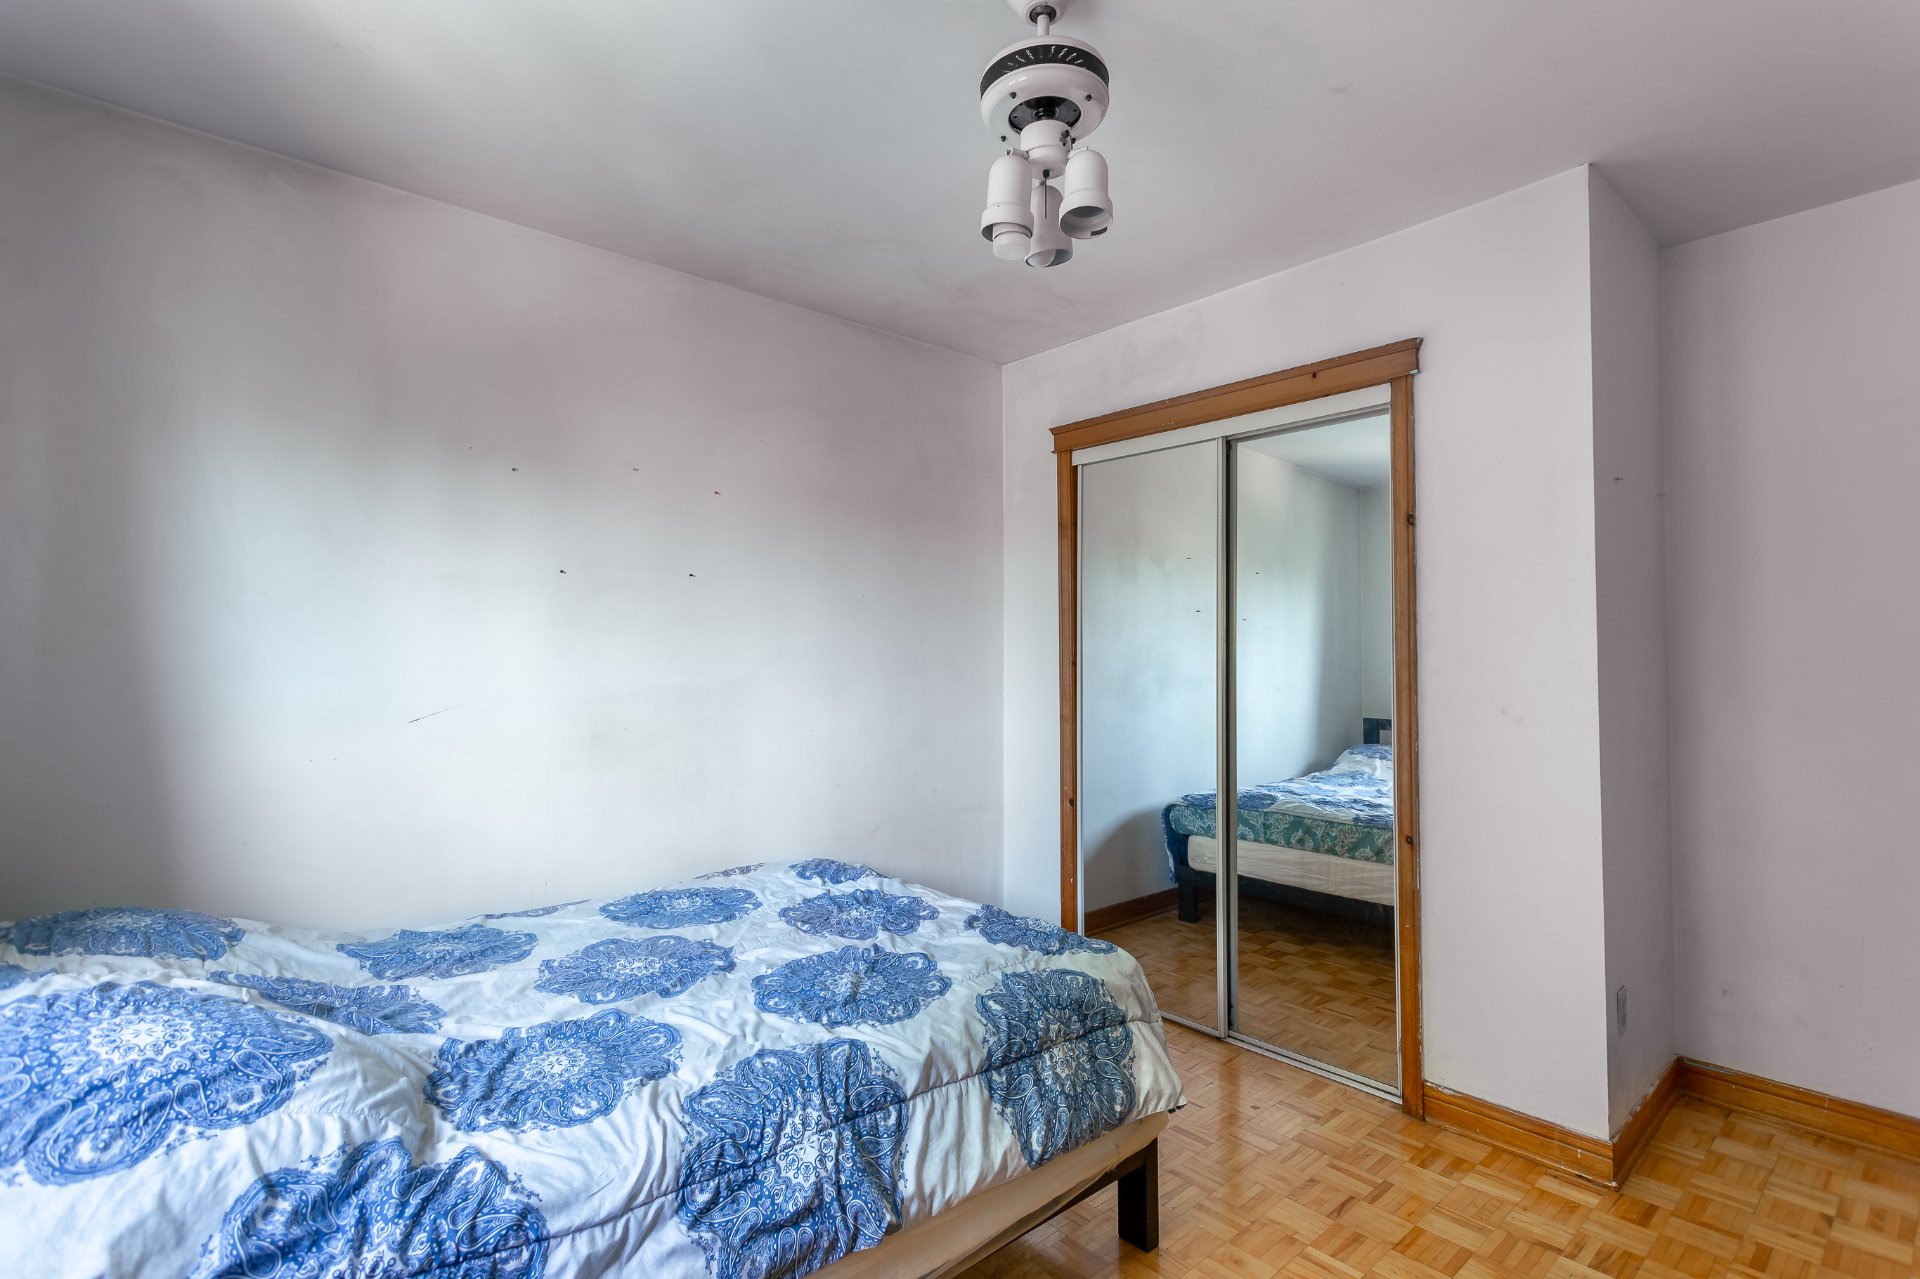
Bedroom
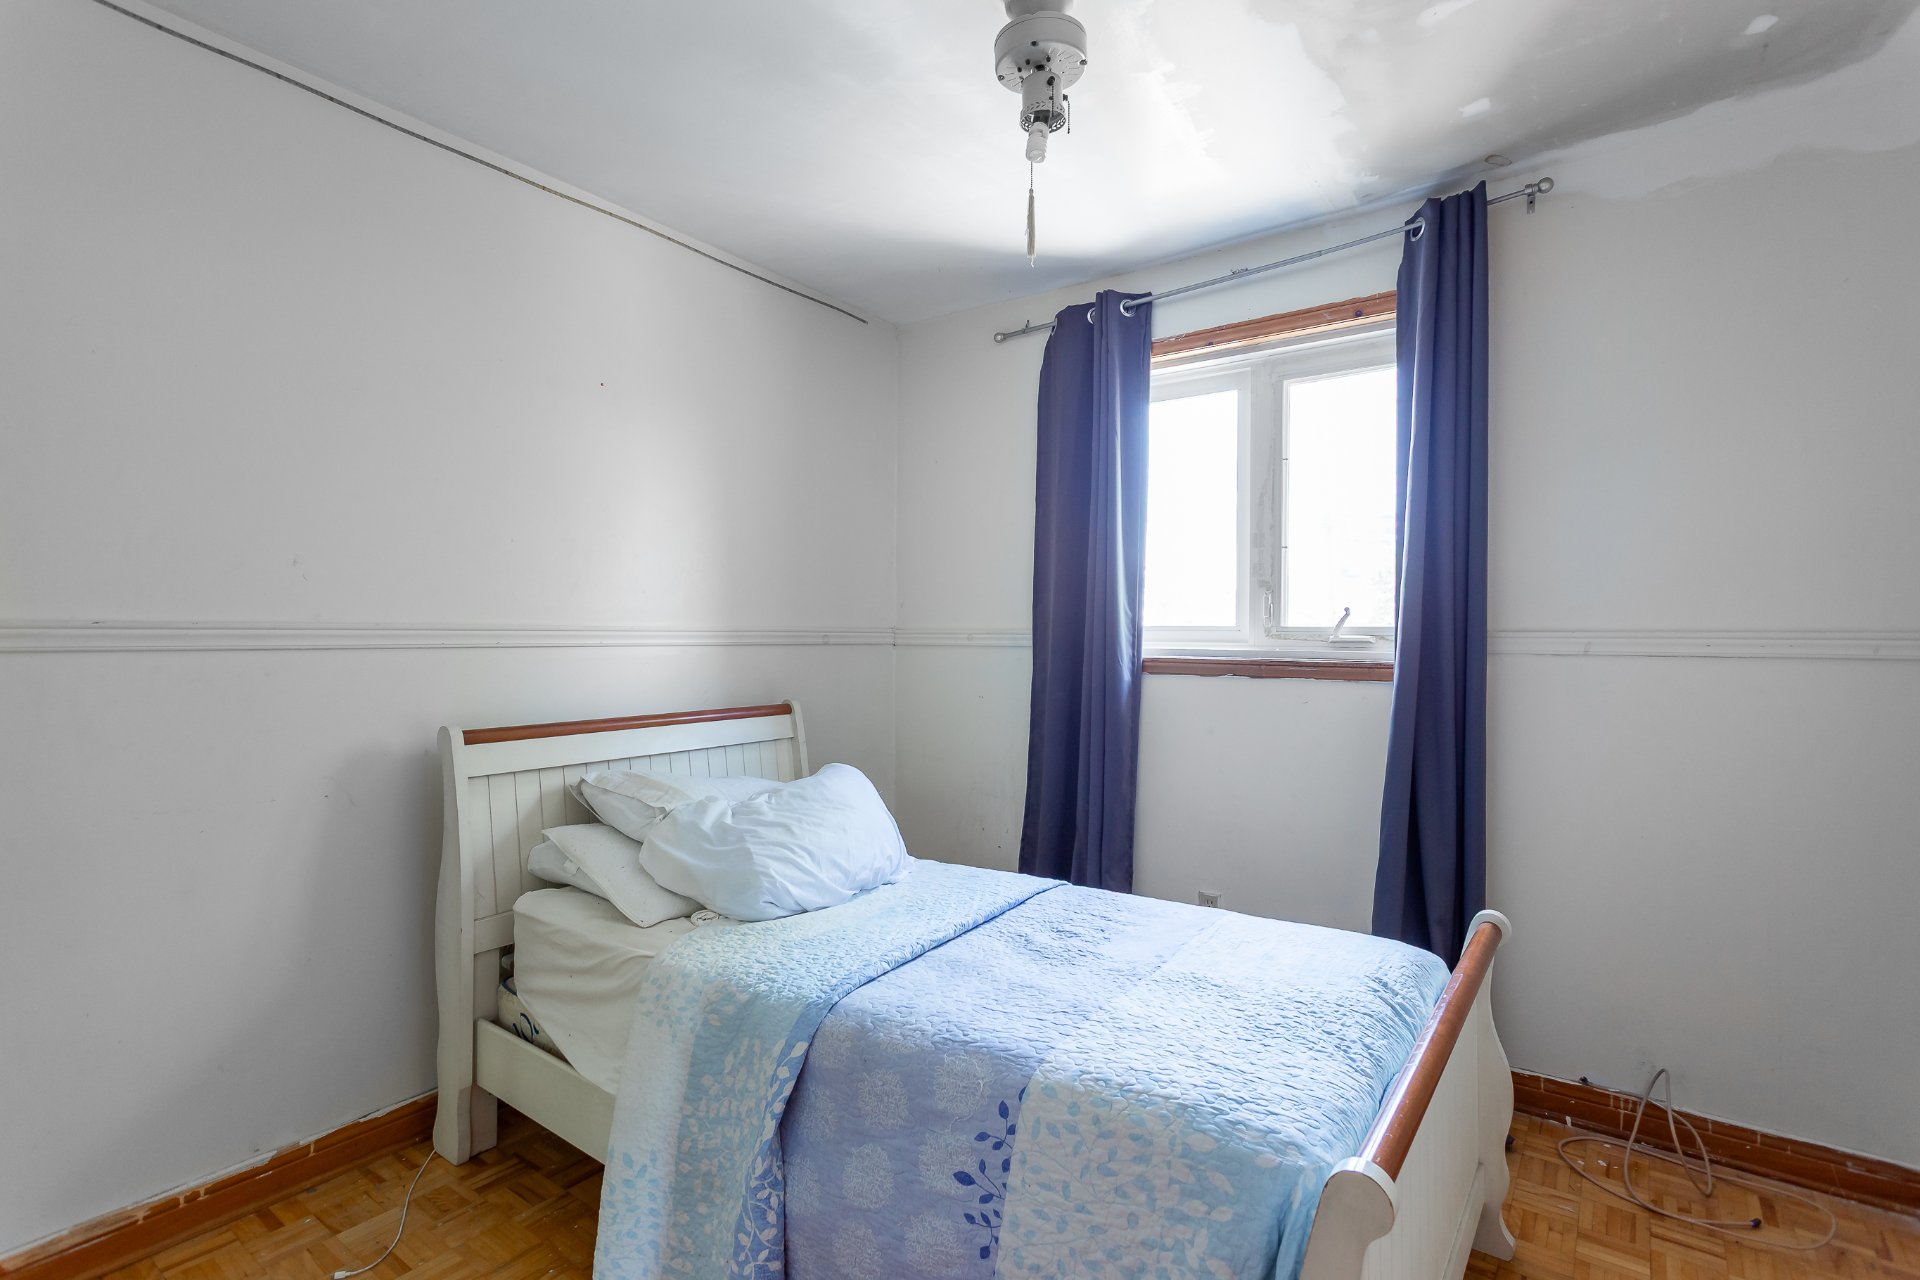
Bedroom
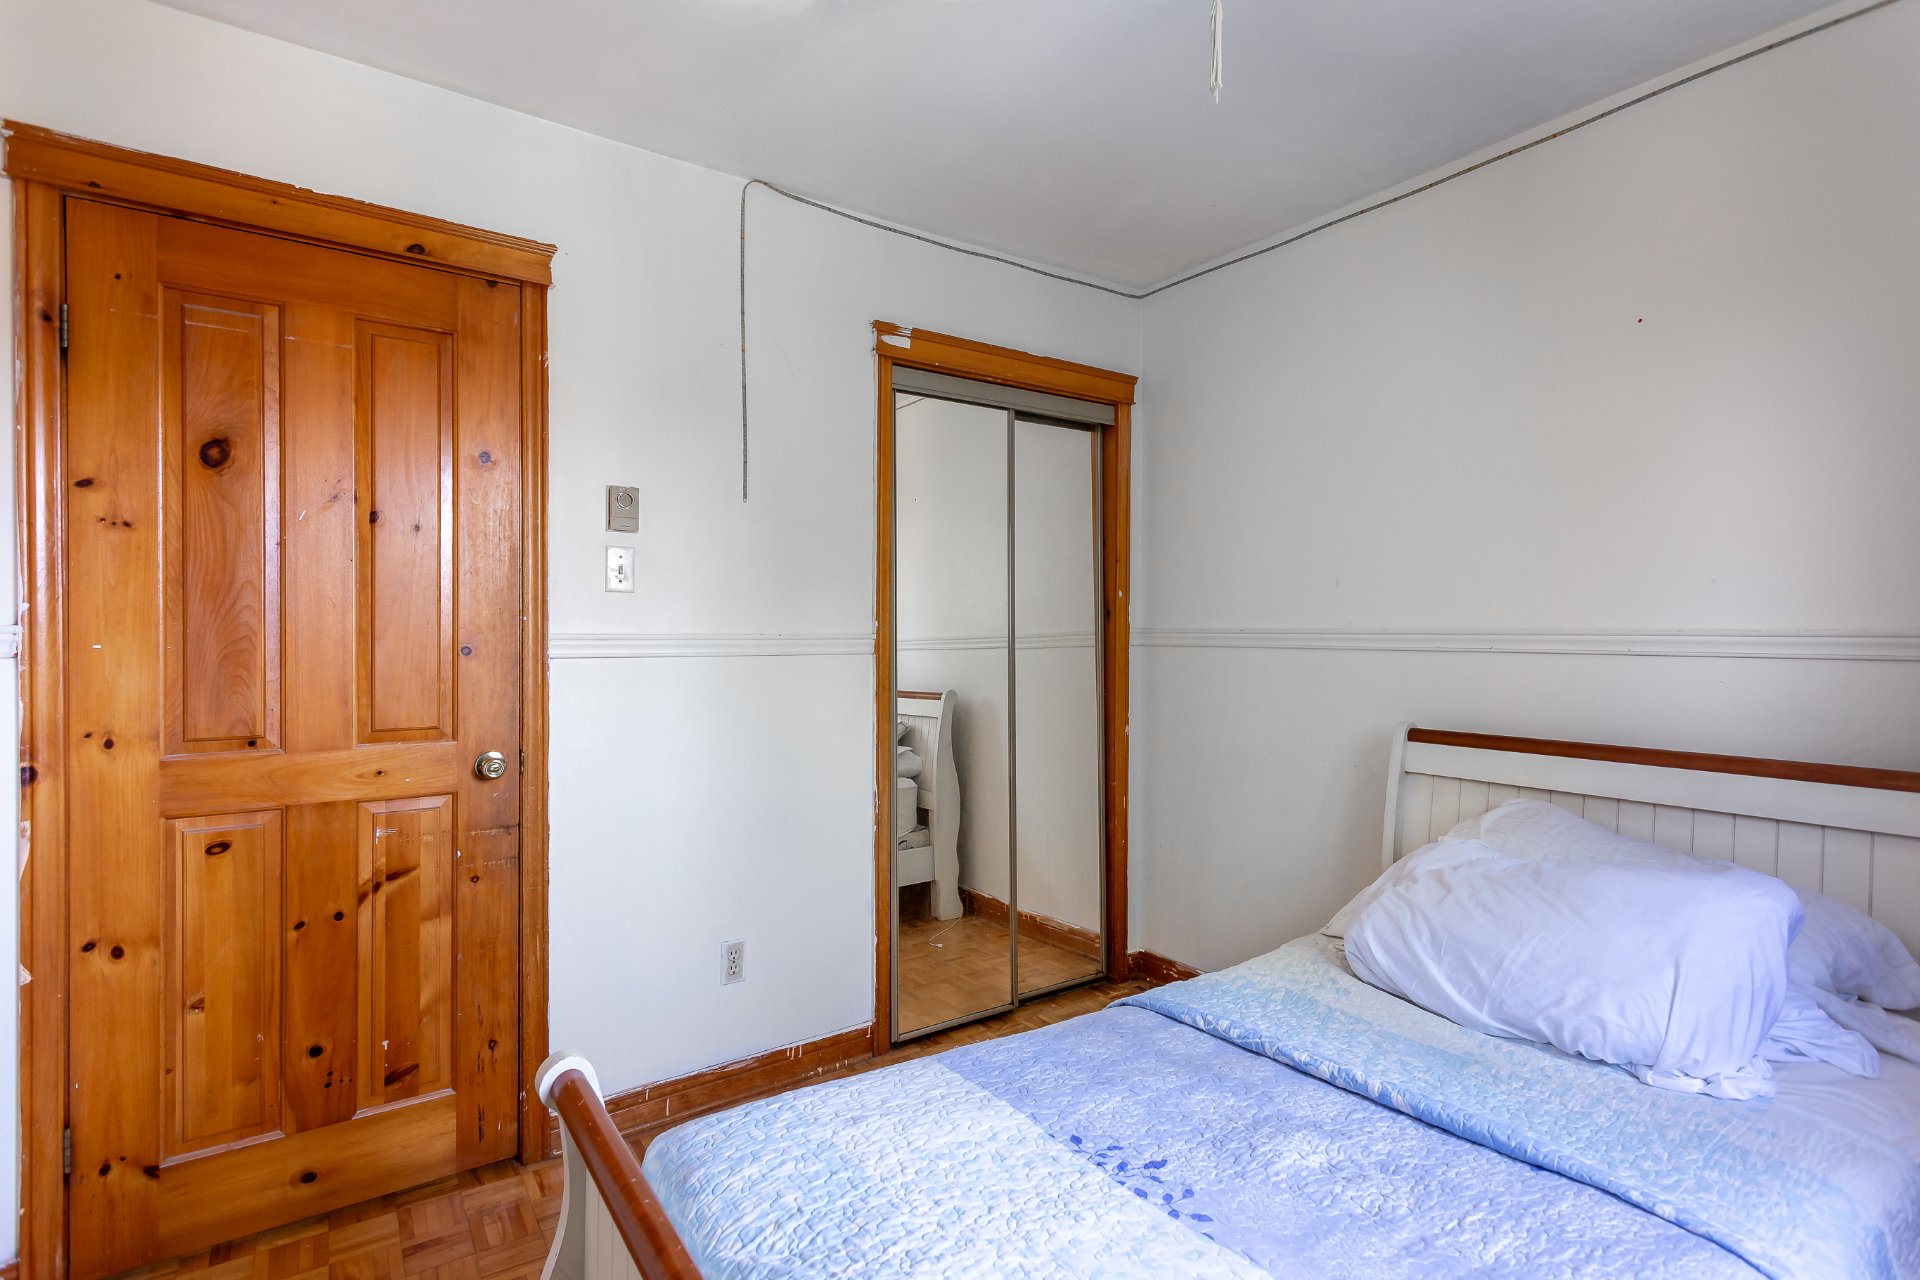
Bedroom
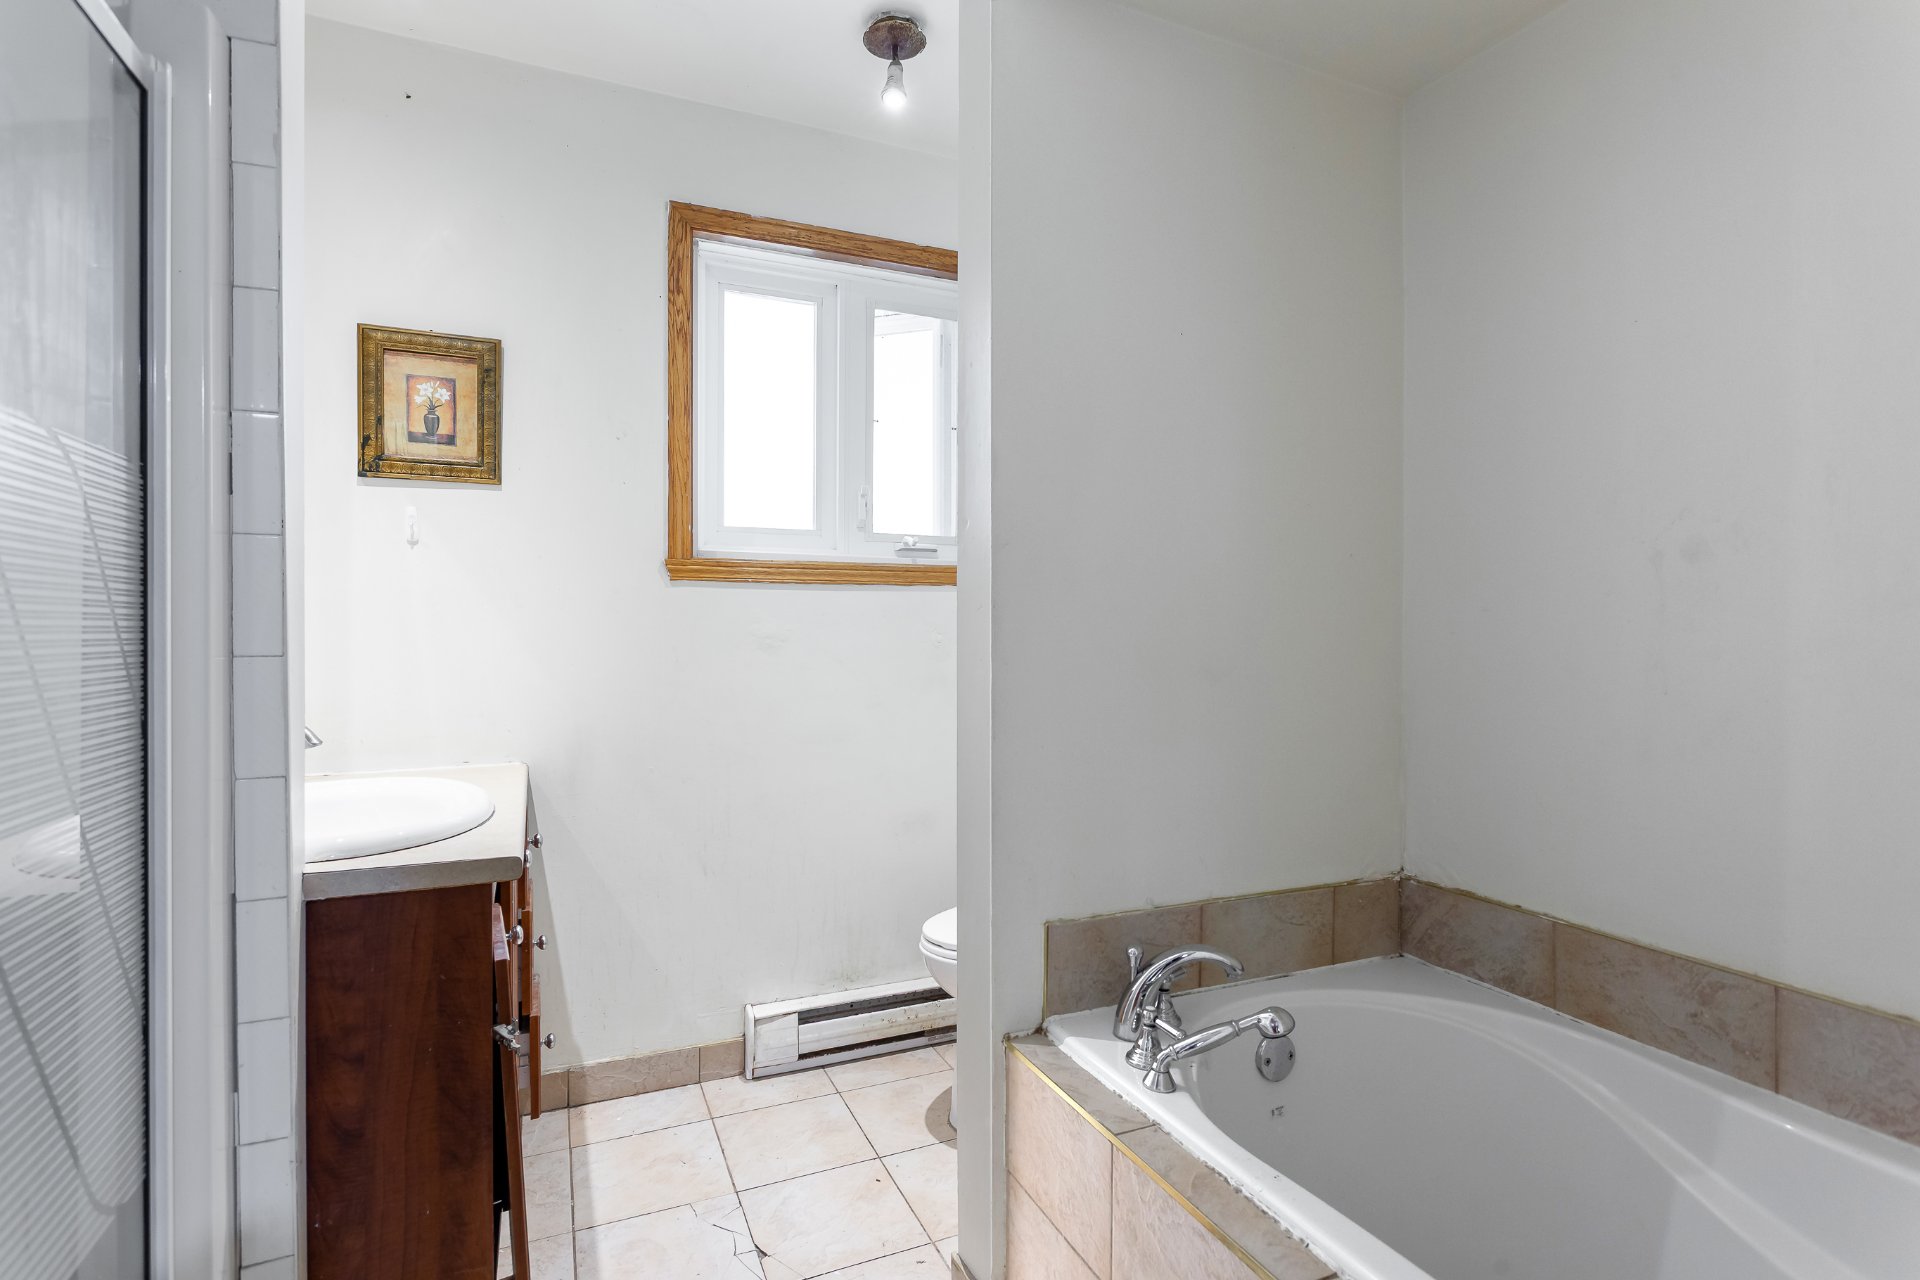
Bathroom
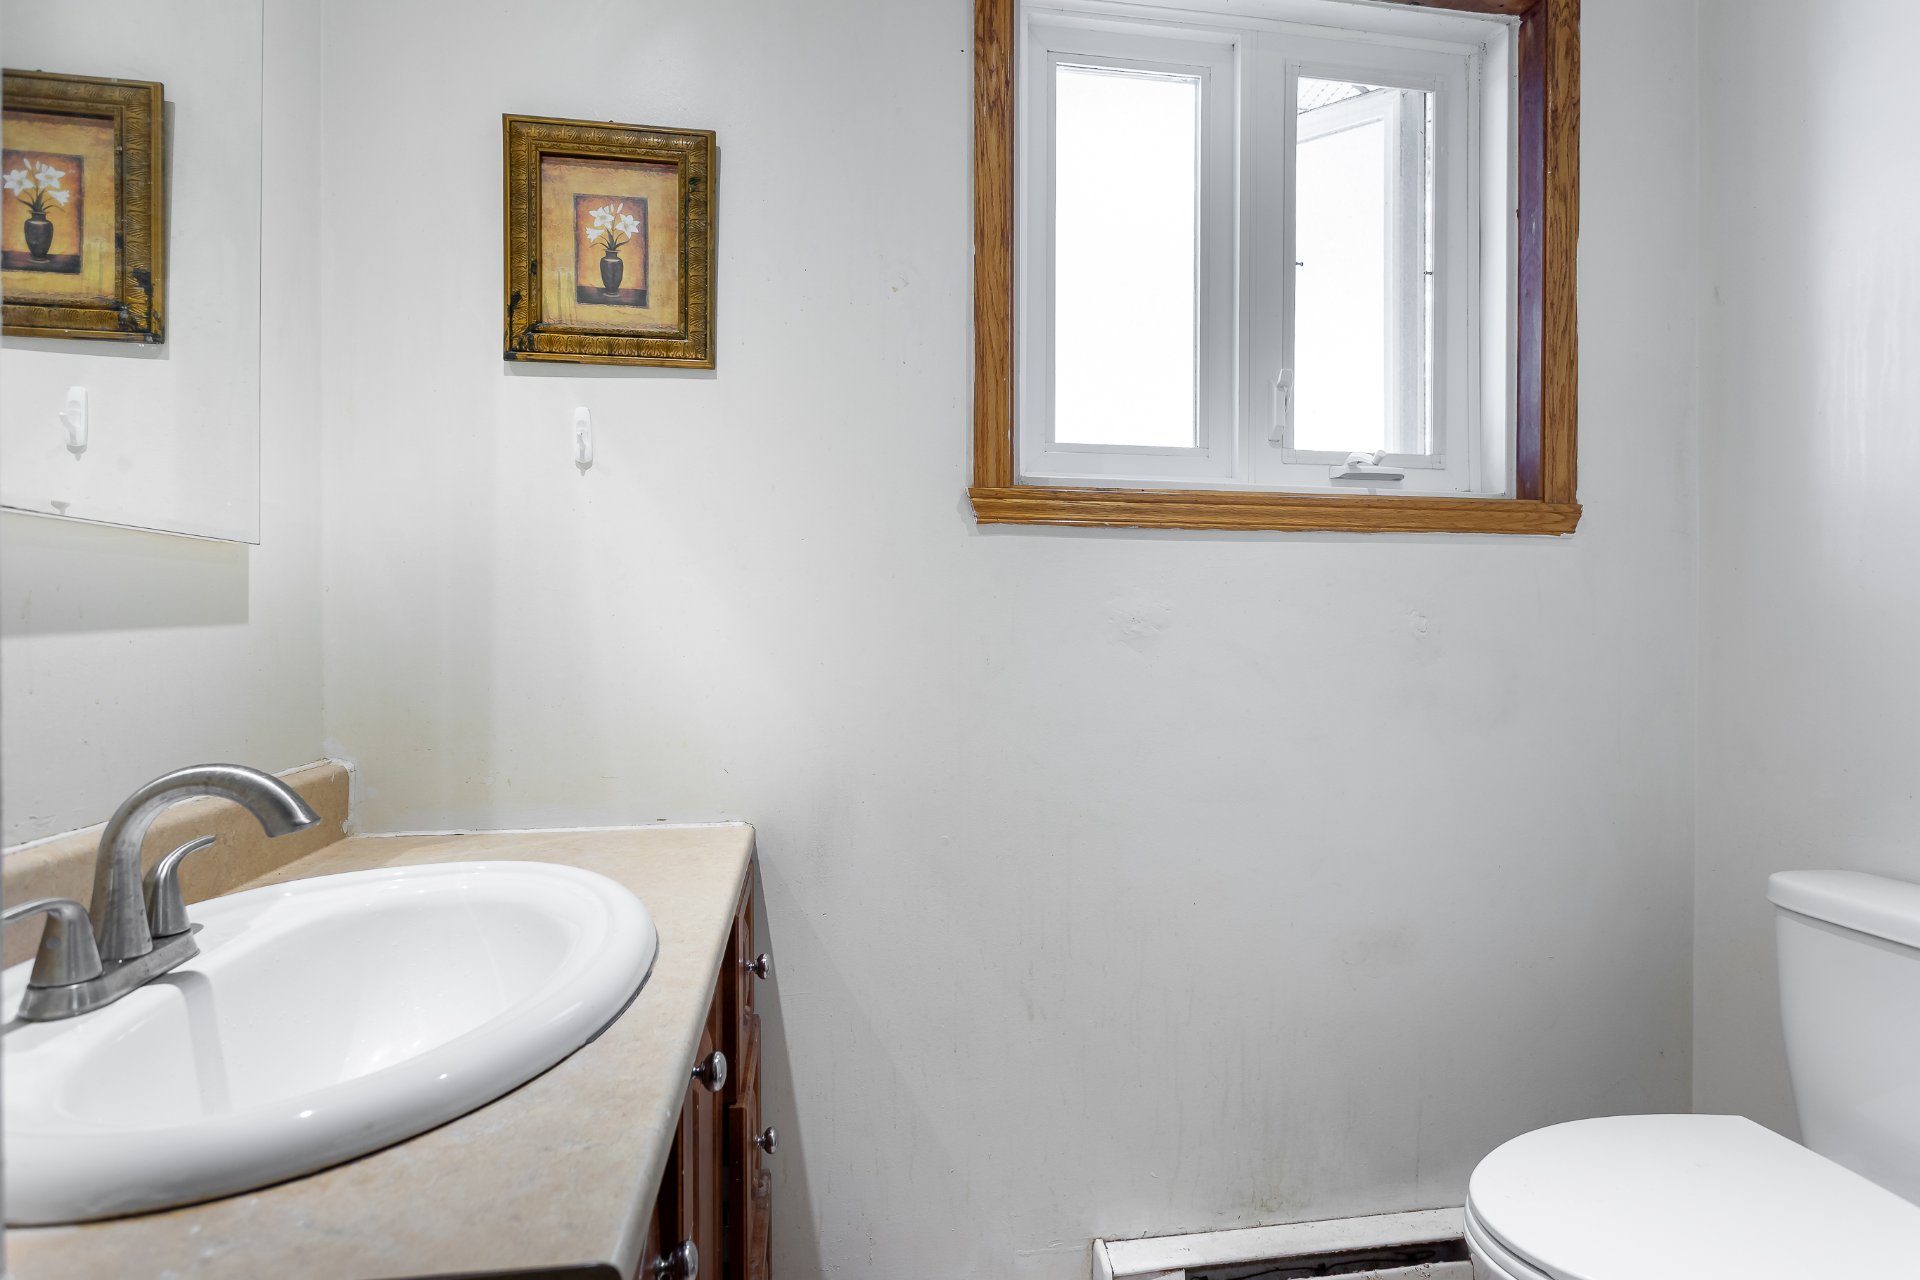
Bathroom
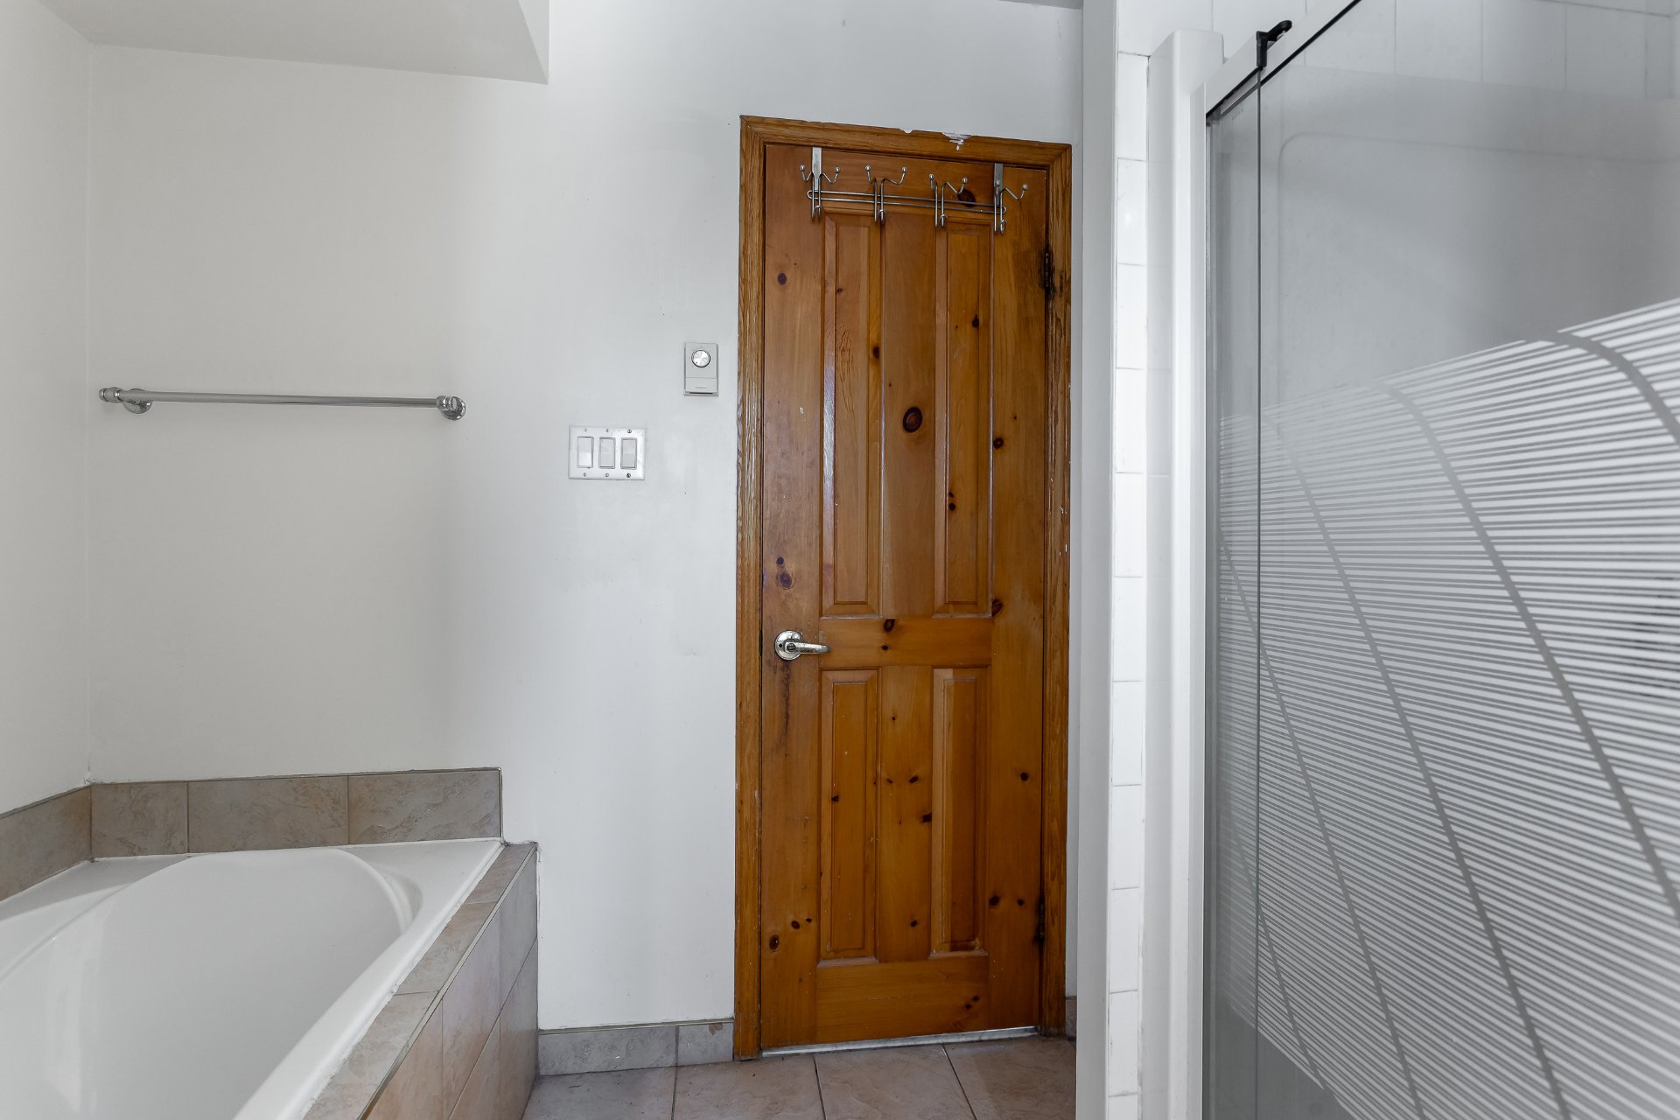
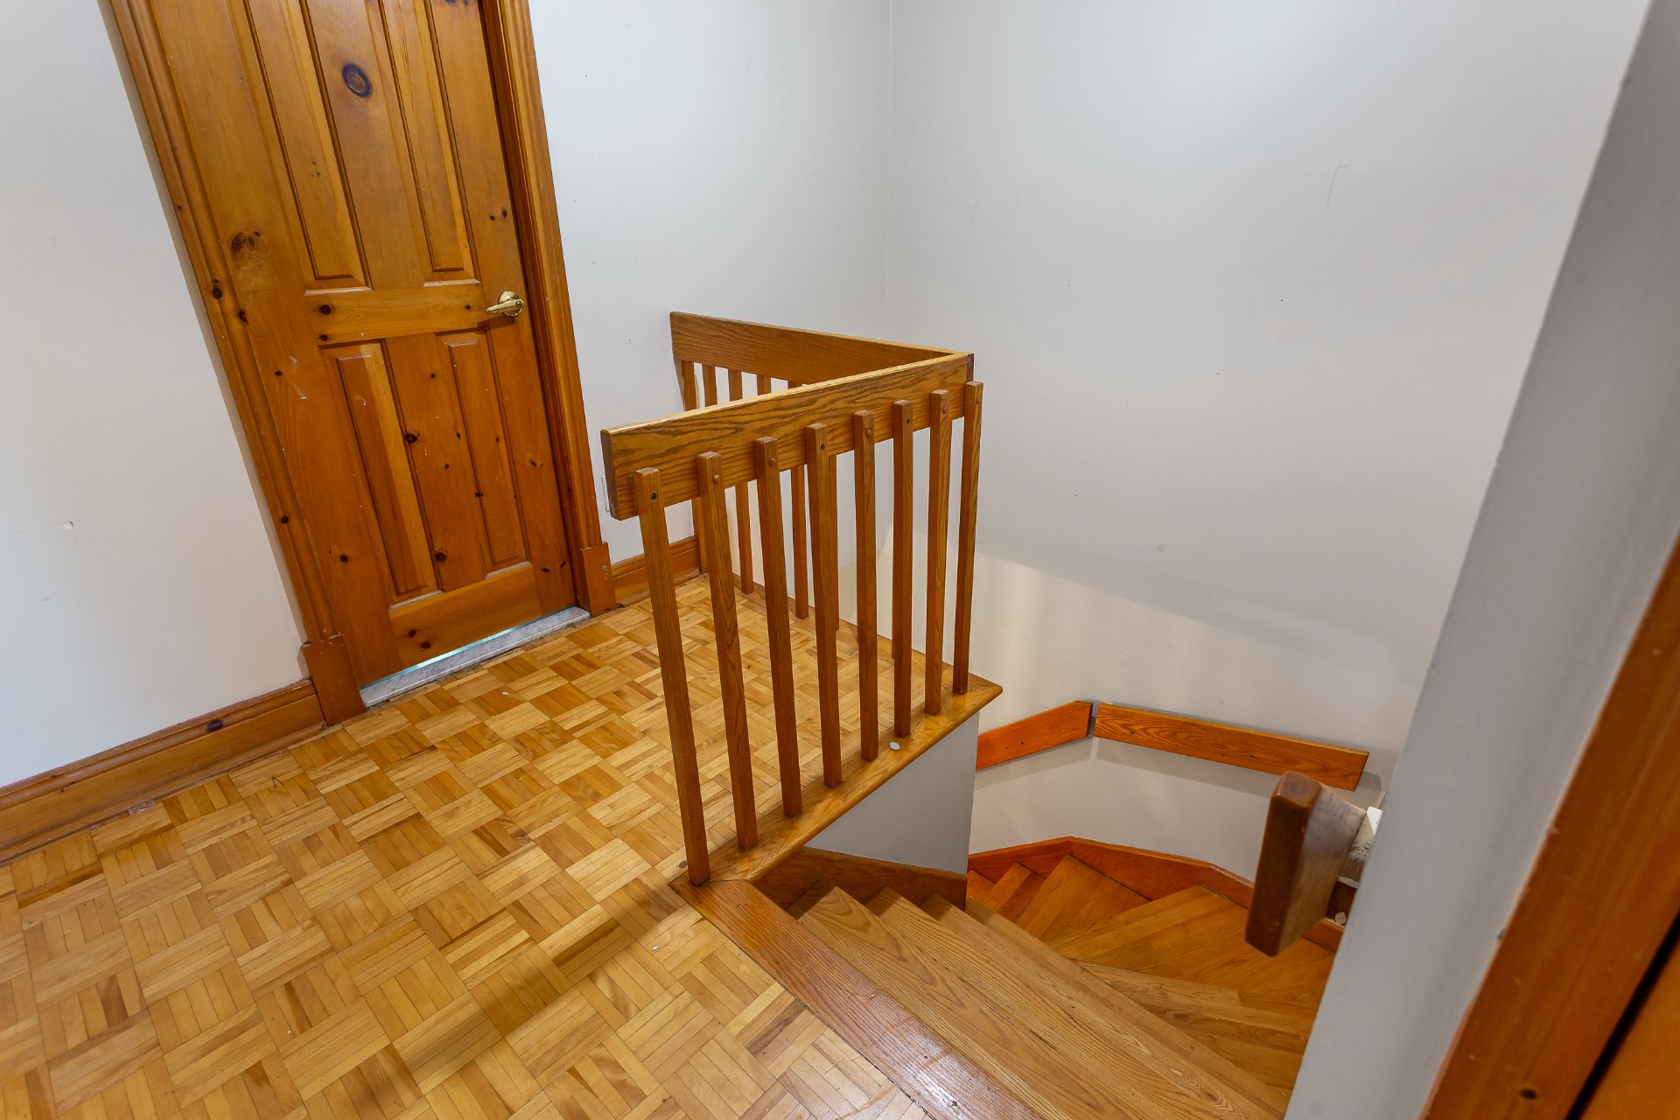
Staircase
Exterior
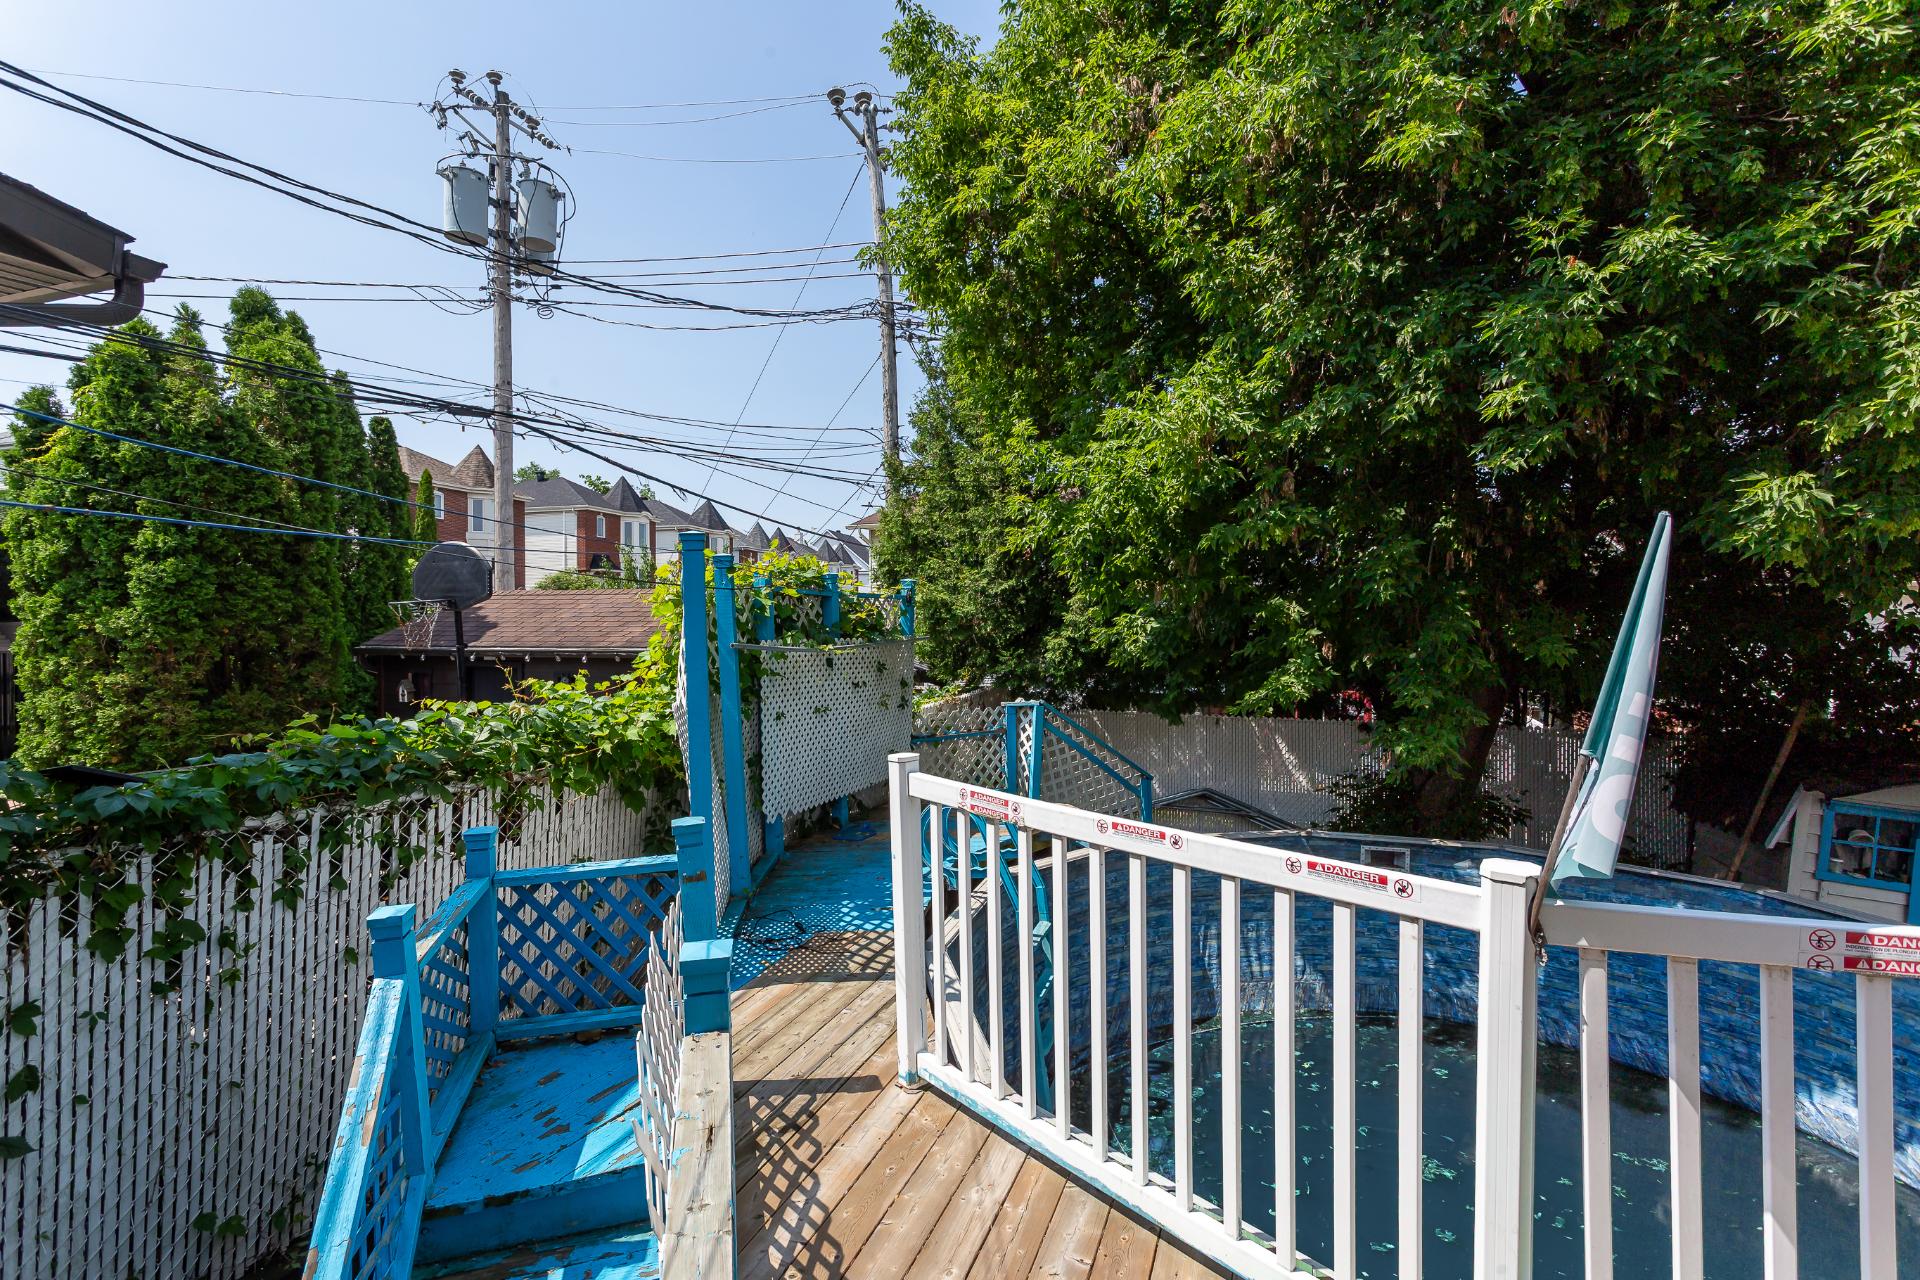
Exterior
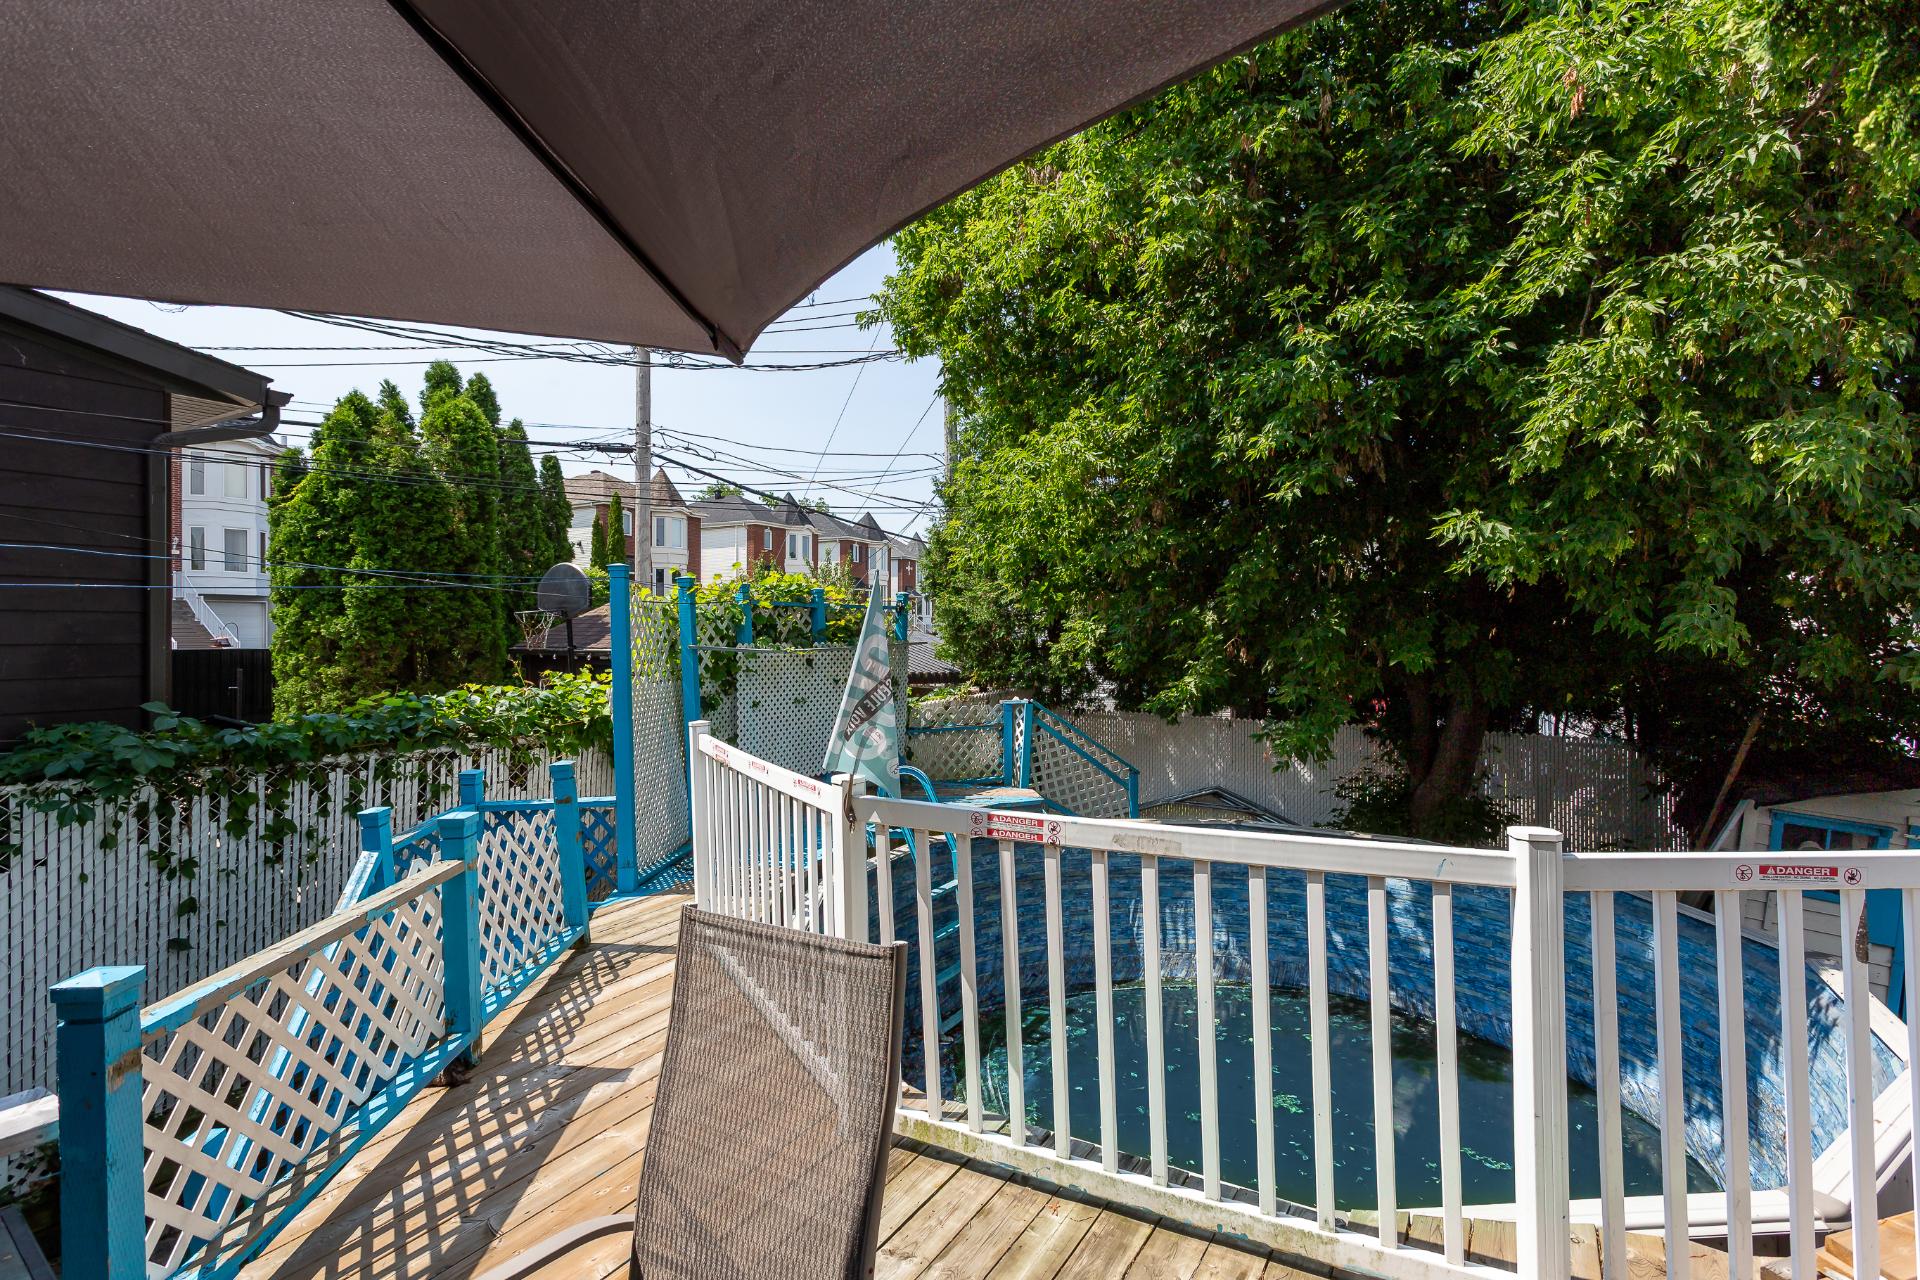
Exterior
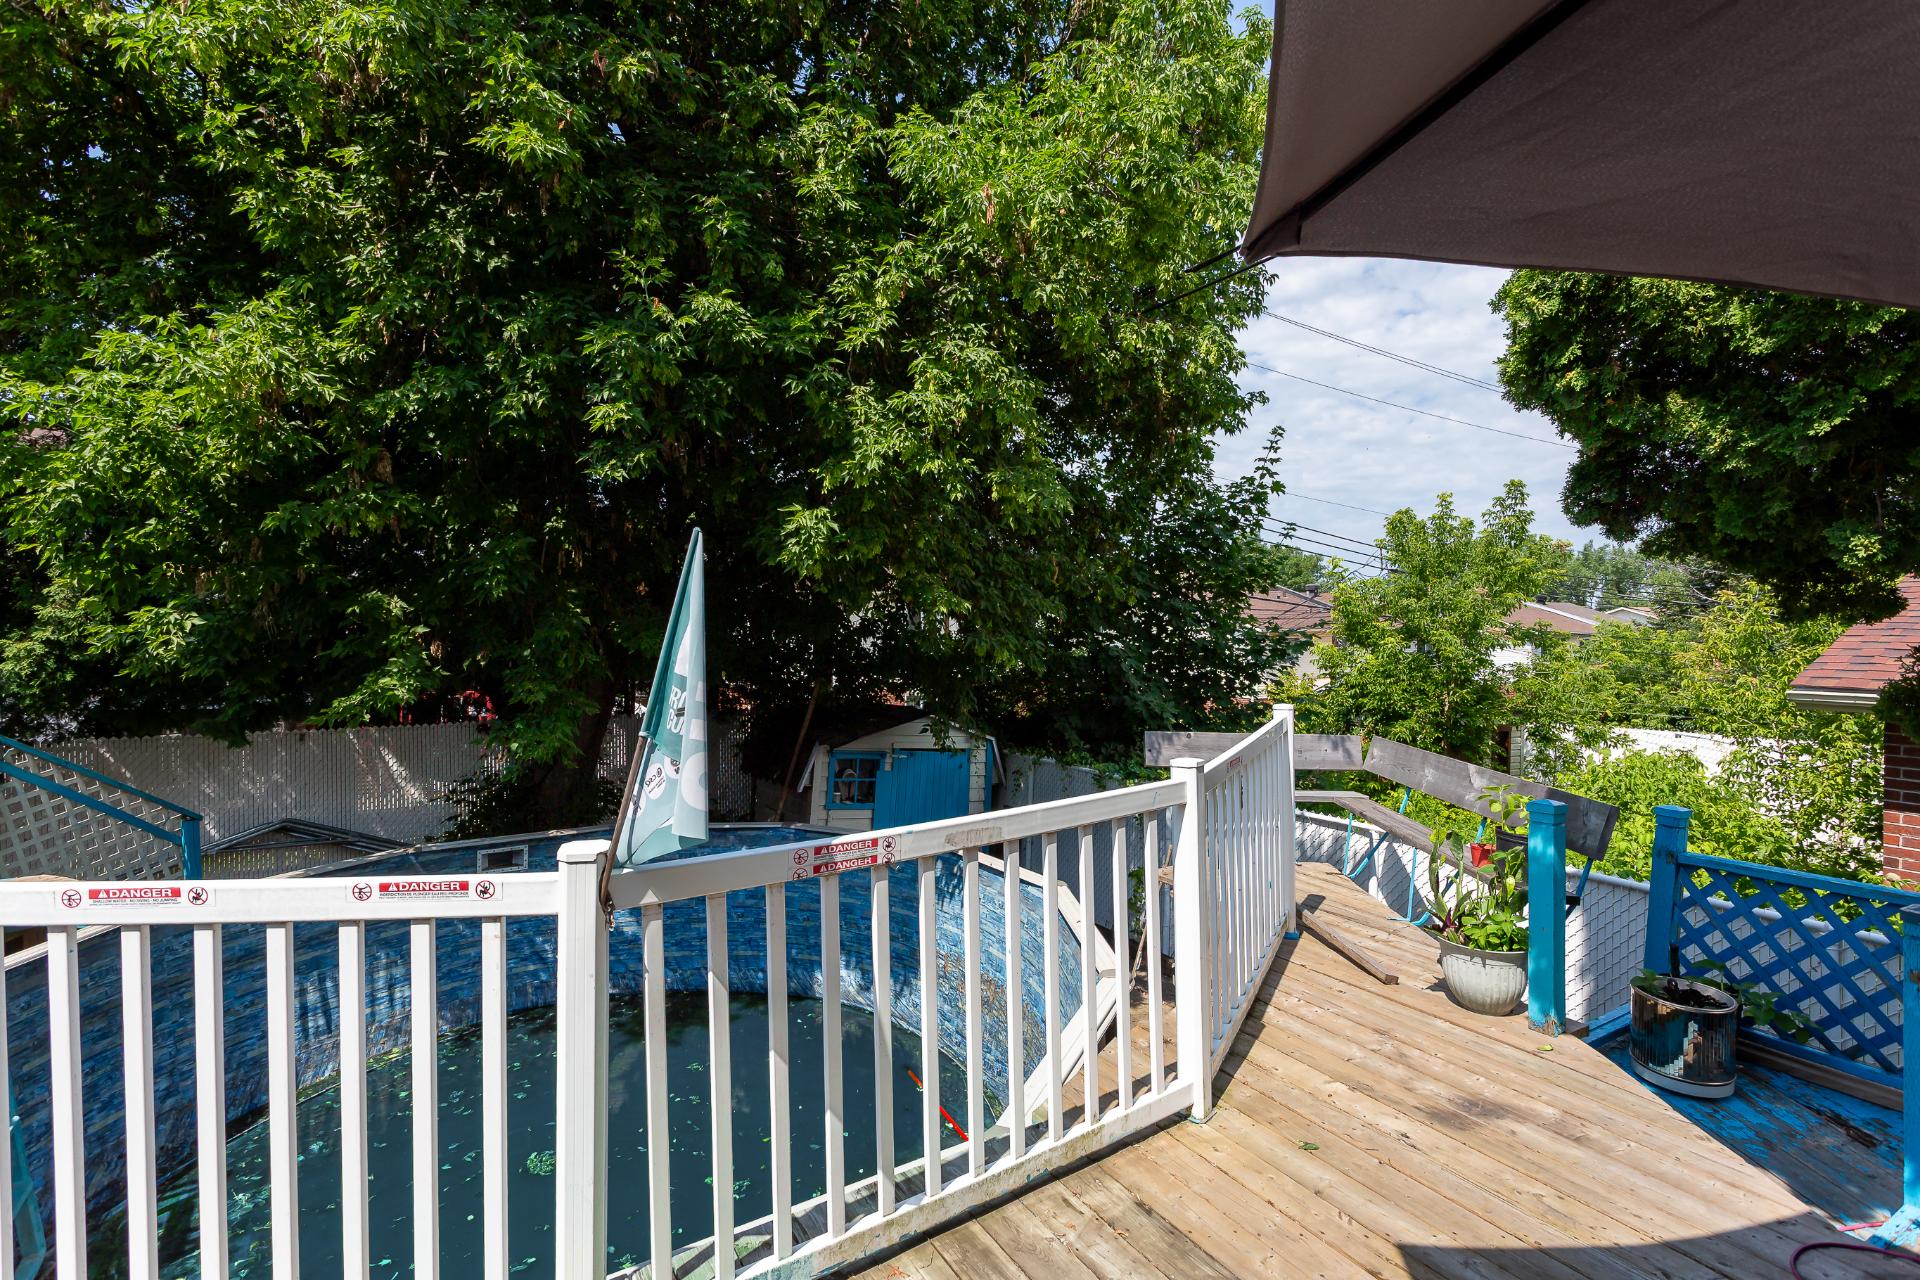
Backyard
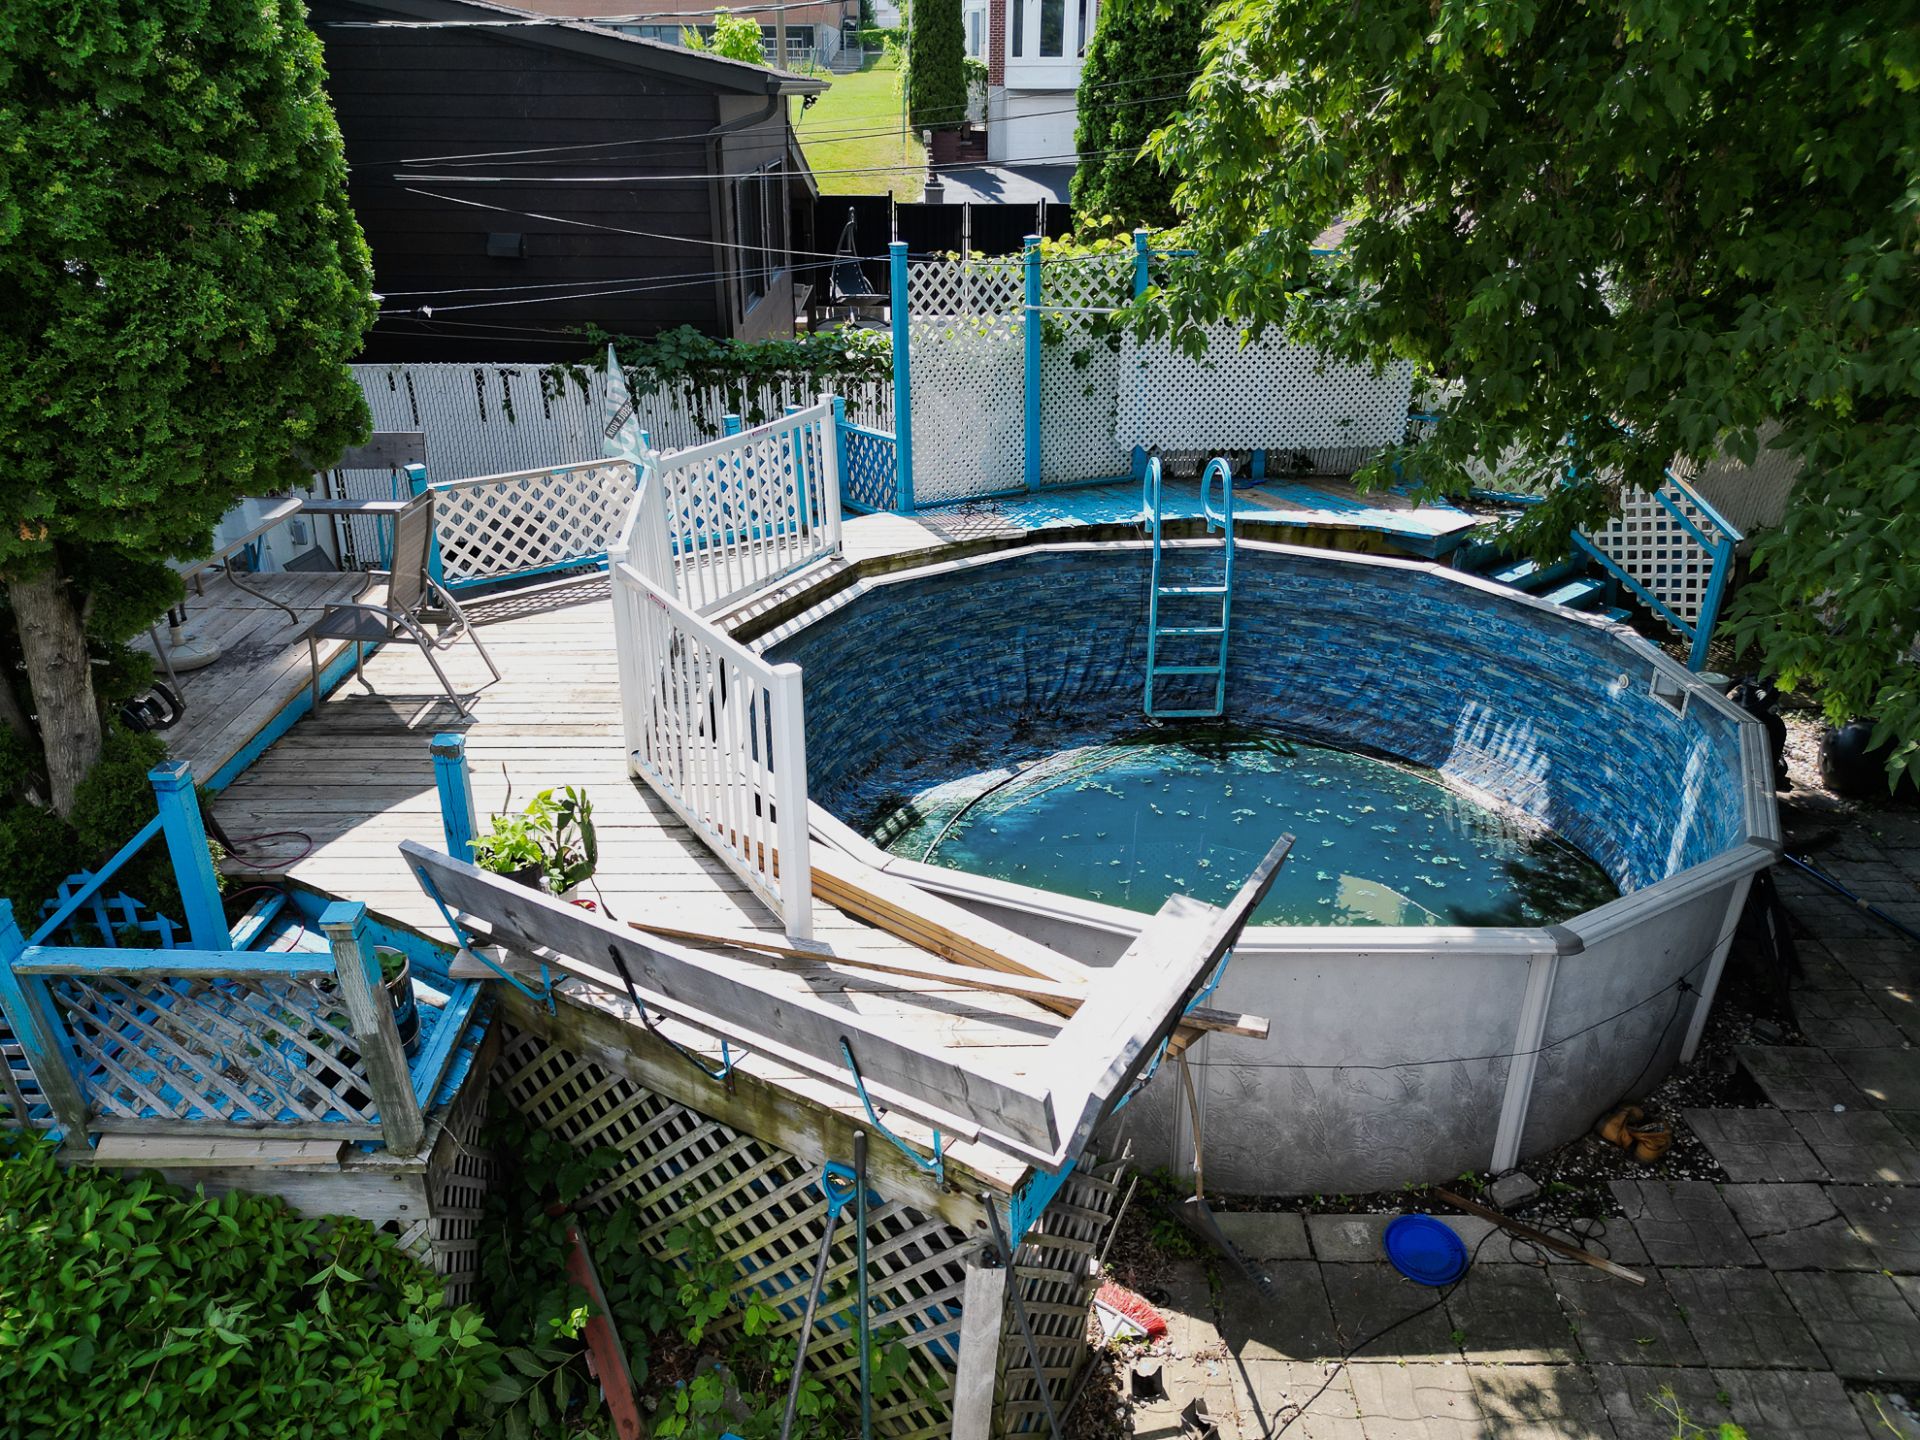
Backyard
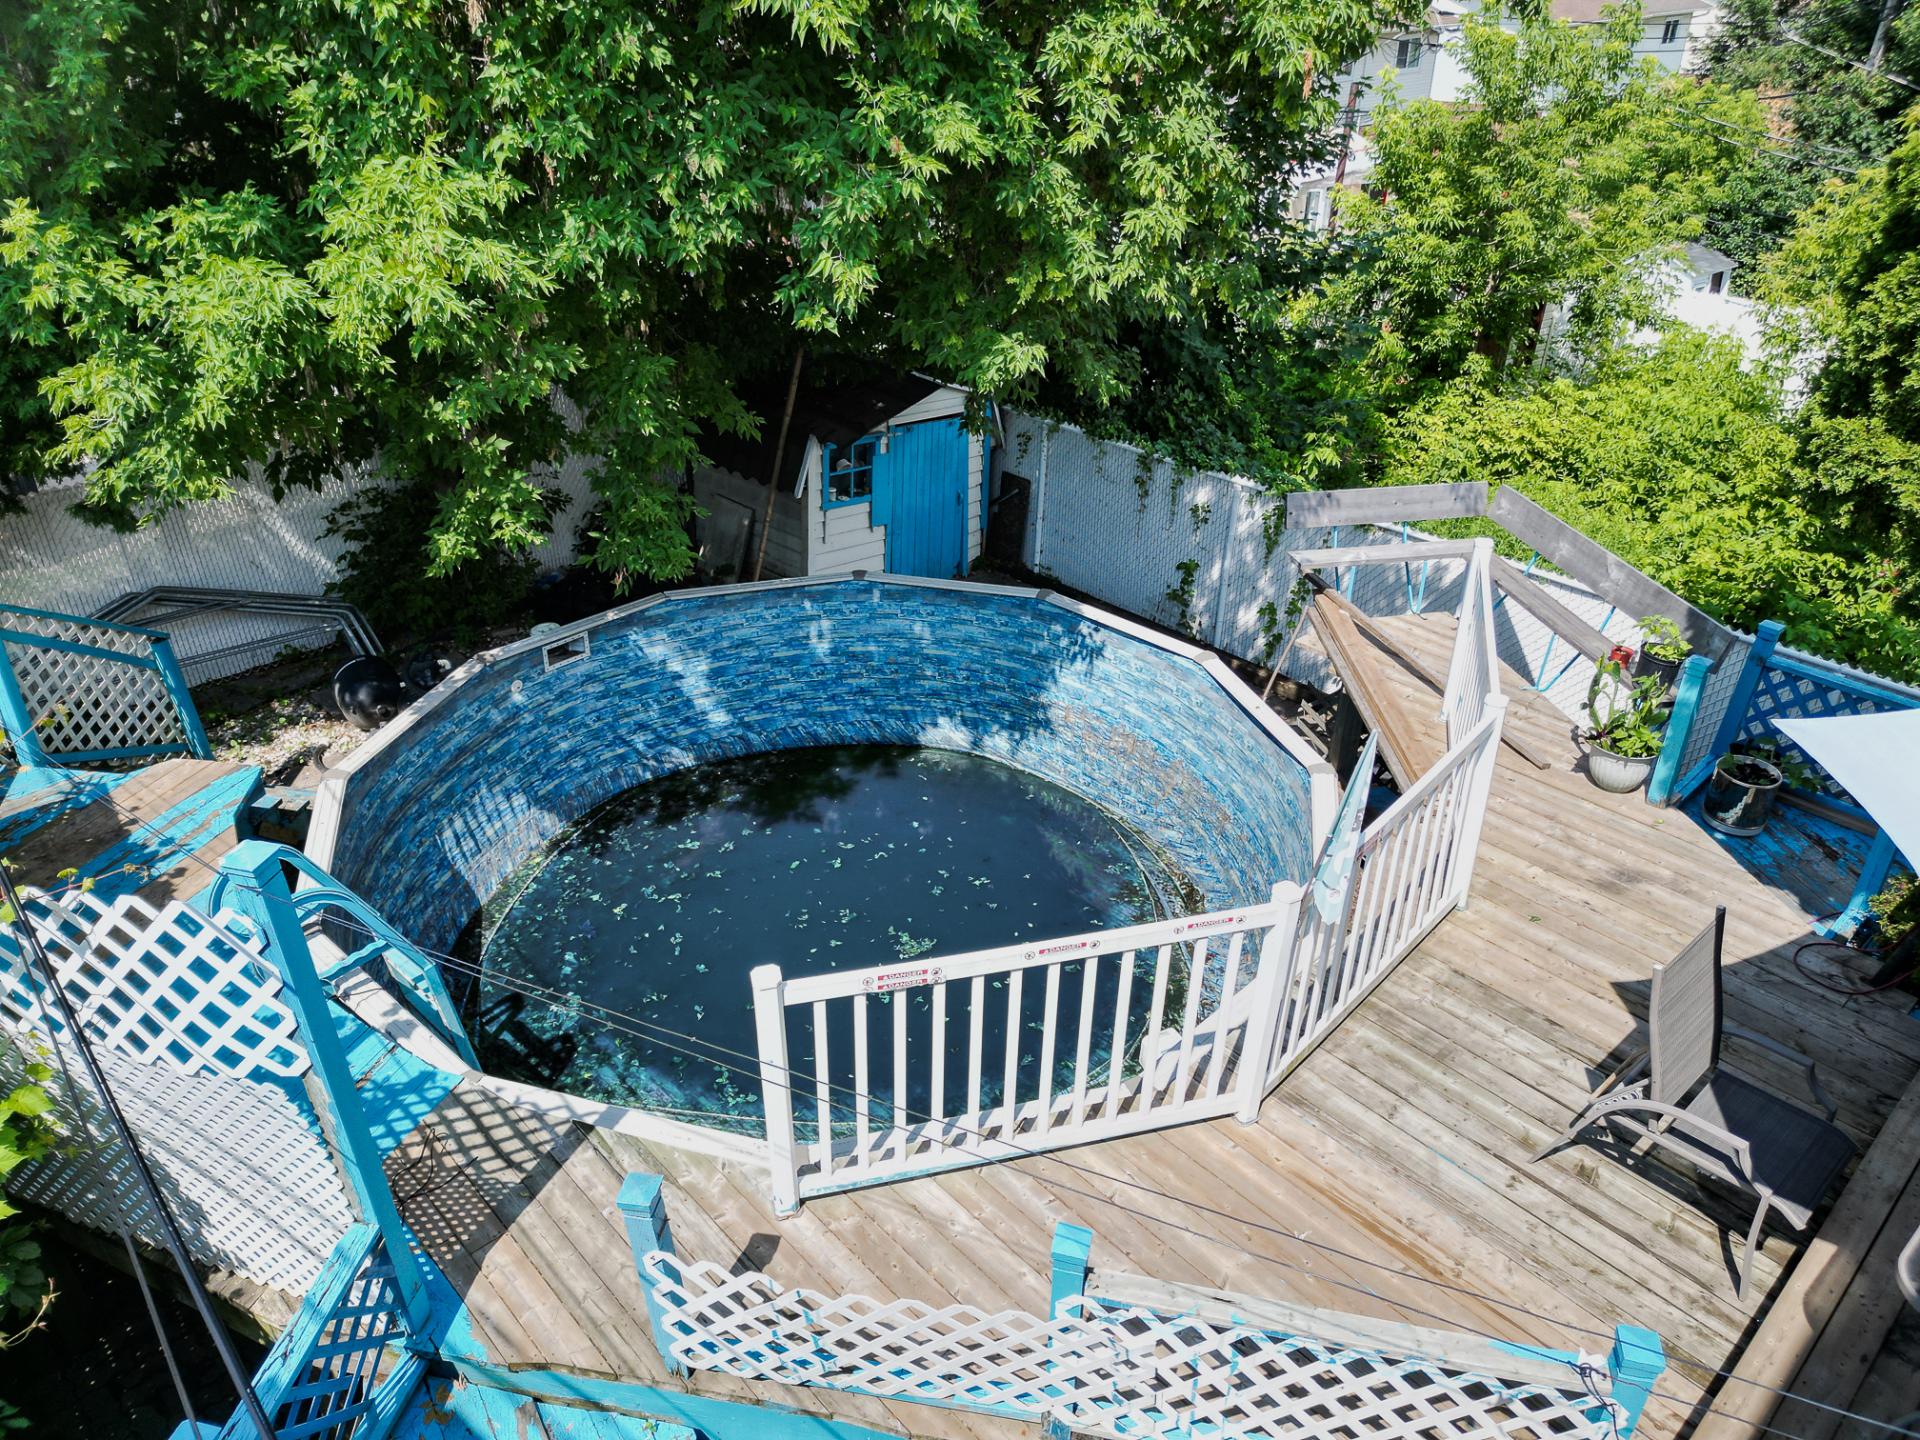
Pool
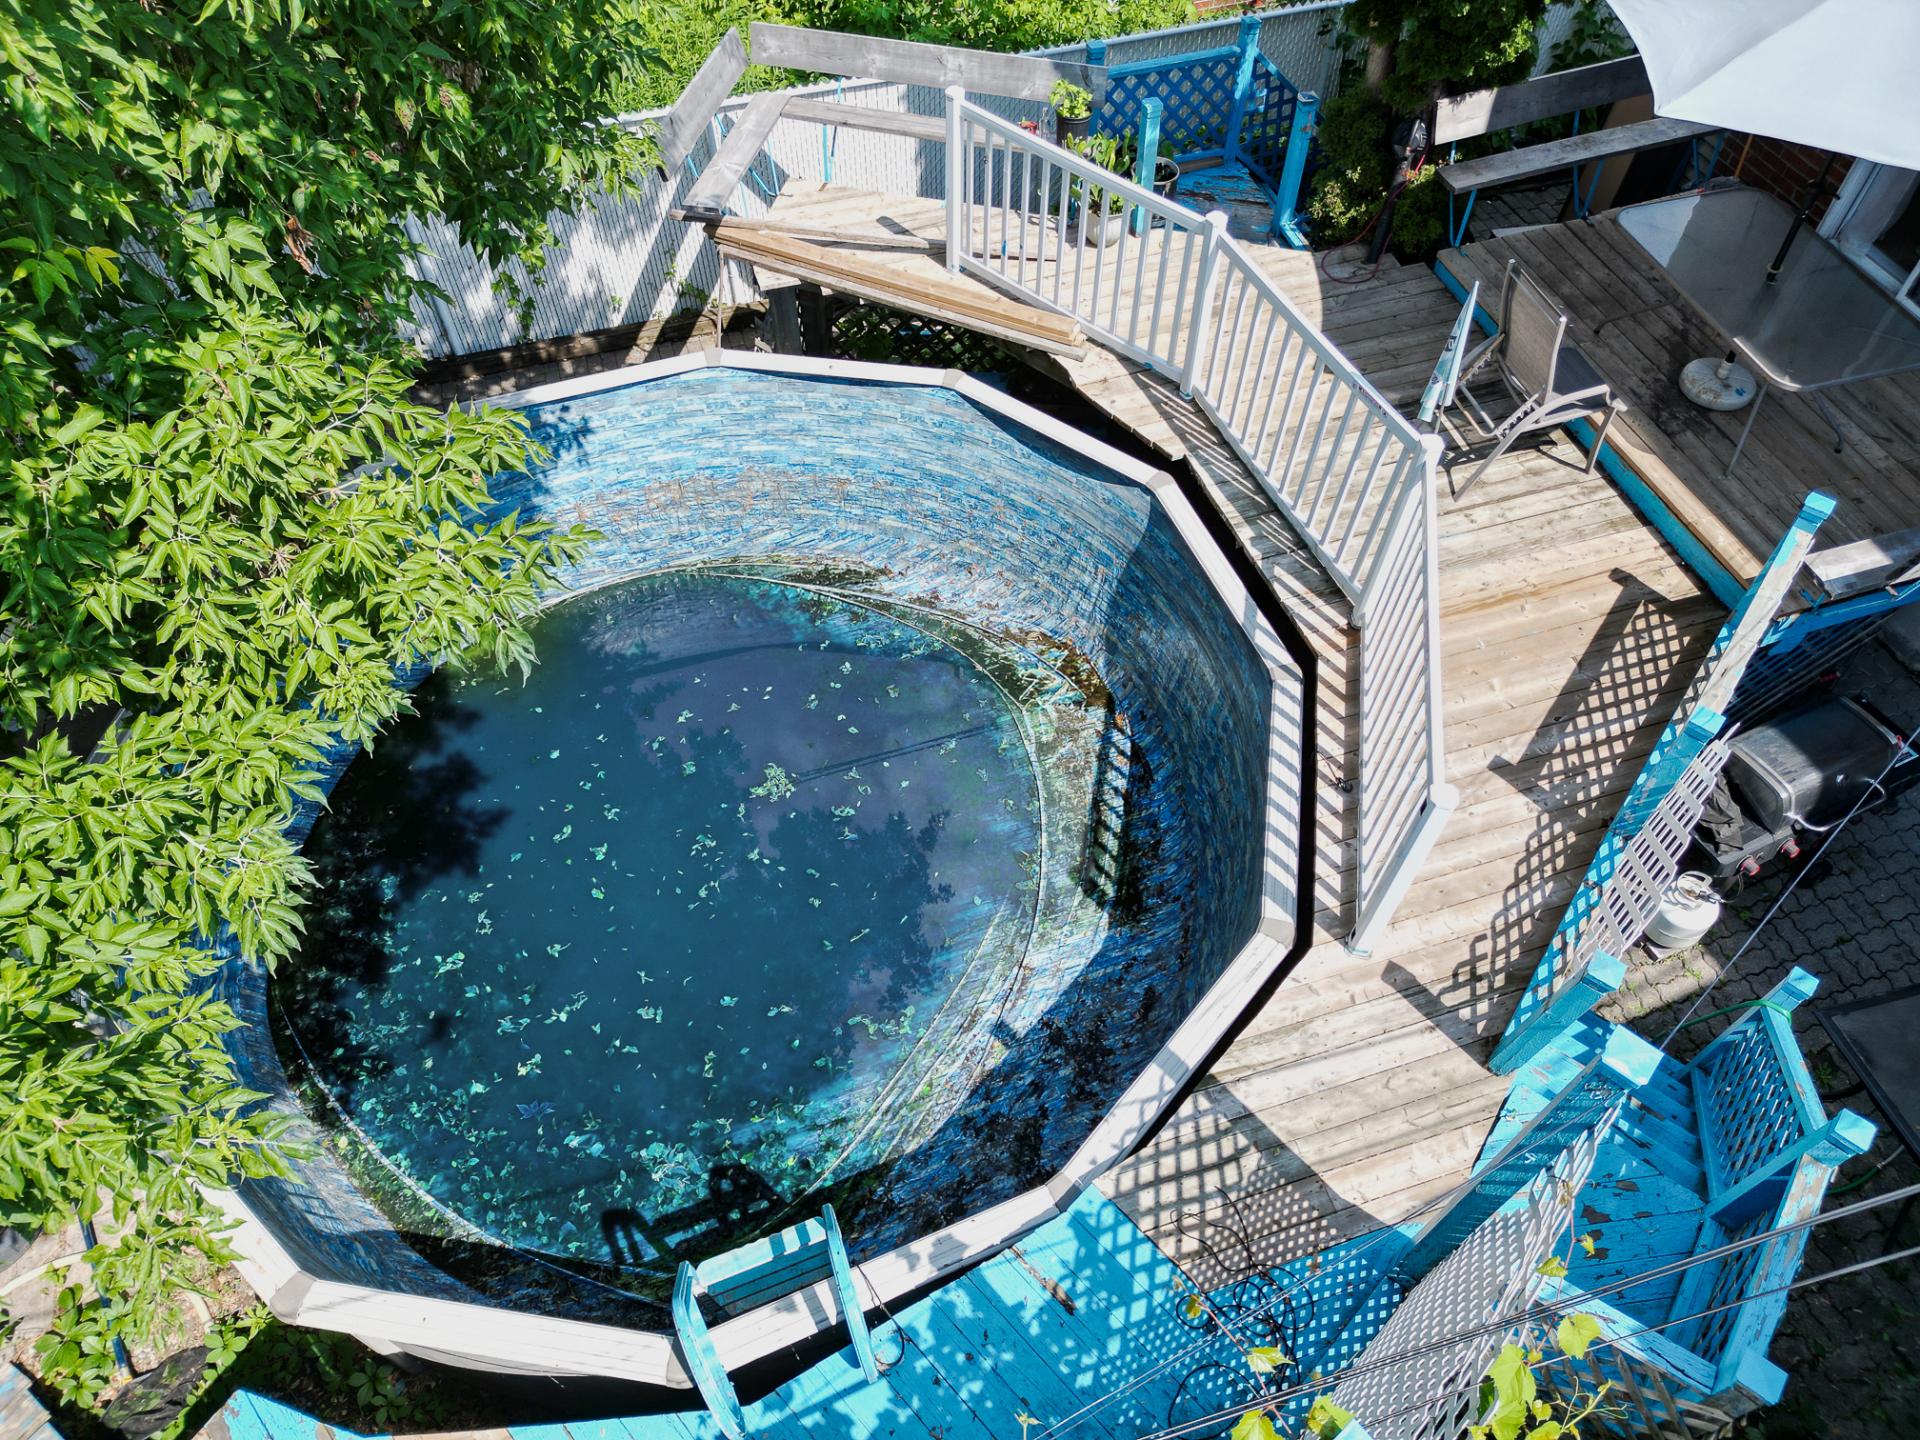
Frontage
Frontage
Frontage
Hallway
Interior
Living room
Living room
Living room
Living room
Living room
Living room
Living room
Living room
Hallway
Kitchen
Kitchen
Kitchen
Kitchen
Kitchen
Kitchen
Kitchen
Kitchen
Dining room
Staircase
Staircase
Primary bedroom
Primary bedroom
Primary bedroom
Bedroom
Bedroom
Bedroom
Bedroom
Bedroom
Bedroom
Bathroom
Bathroom
Staircase
Exterior
Exterior
Exterior
Backyard
Backyard
Pool

12614 68e Avenue, Montréal (Rivière-des-Prairies, QC H1C 1W3

$625,000

  • 3 Bedrooms
  • 2 Bathrooms
  • 1983
  • MLS: 13600845

Description

Beautiful semi-detached home, ideal for a family! Located in a highly sought-after, family-friendly neighbourhood, it features 3 bedrooms upstairs with the possibility of a 4th in the basement. You will find 2 full bathrooms and 1 powder room. The kitchen was completely renovated in 2019 (receipt available). Prime location: situated right across from a park and just a one-minute walk from an elementary school. A turnkey opportunity not to be missed!

Loading maps...

Loading street view...

INCLUDED
Light fixture, curtains and rods, above-ground pool and accessories, pool heat pump
EXCLUDED
Appliances, washer and dryer
ROOM DETAILS
Room Dimensions Level Flooring
Primary bedroom 14.7 x 11.0 P Ground Floor Parquetry
Bedroom 12.5 x 10.9 P Ground Floor Parquetry
Bedroom 9.5 x 9.0 P Ground Floor Parquetry
Bathroom 8.8 x 5.0 P Ground Floor Ceramic tiles
Living room 16.0 x 10.8 P Ground Floor Parquetry
Kitchen 9.9 x 9.5 P Ground Floor Ceramic tiles
Dining room 11.6 x 8.8 P Ground Floor Ceramic tiles
Hallway 3.2 x 5.4 P Ground Floor Ceramic tiles
Bathroom 6.4 x 8.6 P Ground Floor Ceramic tiles
Home office 13.3 x 10.5 P Ground Floor Parquetry
Family room 15.5 x 19.6 P Ground Floor Parquetry
BUILDING
Type Two or more storey
Style Semi-detached
Dimensions 29.1x22.1 P
Lot Size 2977.2 PC
EXPENSES
Water taxes (2025) $ 298 / year
Municipal Taxes (2025) $ 1704 / year
School taxes (2026) $ 279 / year
Utilities taxes (2025) $ 813 / year
CHARACTERISTICS
Basement 6 feet and over, Finished basement, Separate entrance
Pool Above-ground
Siding Aluminum, Brick
Driveway Asphalt
Roofing Asphalt shingles
Foundation Concrete block
Proximity Elementary school, High school, Park - green area, Public transport
Landscaping Fenced
Sewage system Municipal sewer
Water supply Municipality
Parking Outdoor
Windows PVC
Zoning Residential
Hearth stove Wood fireplace

Copyright © 2026 Alexander Gomez. All rights reserved | Real estate design by

This site is registered on wpml.org as a development site. Switch to a production site key to remove this banner.