12614 68e Avenue, Montréal (Rivière-des-Prairies, QC H1C1W3 $625,000
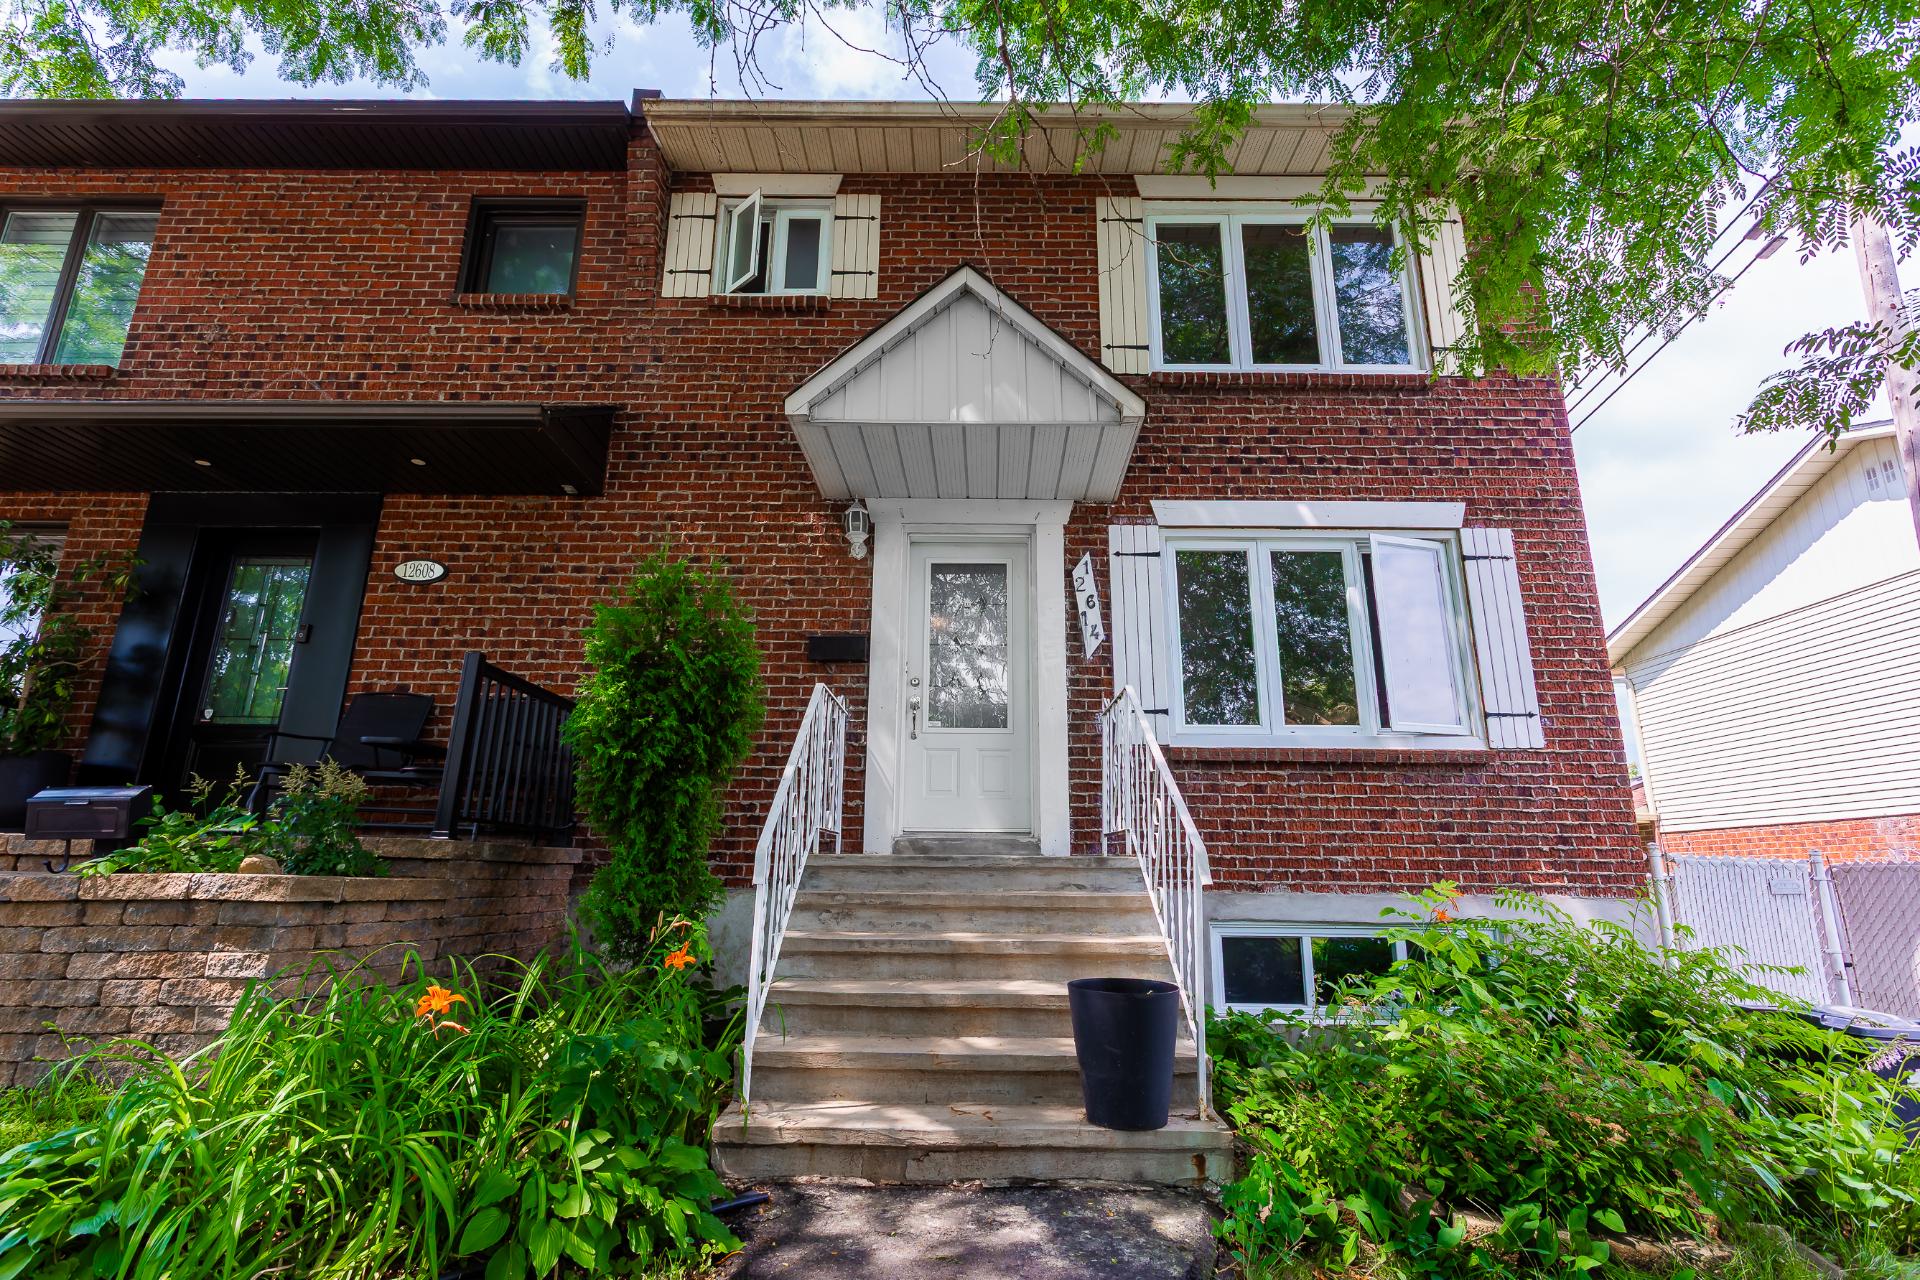
Frontage
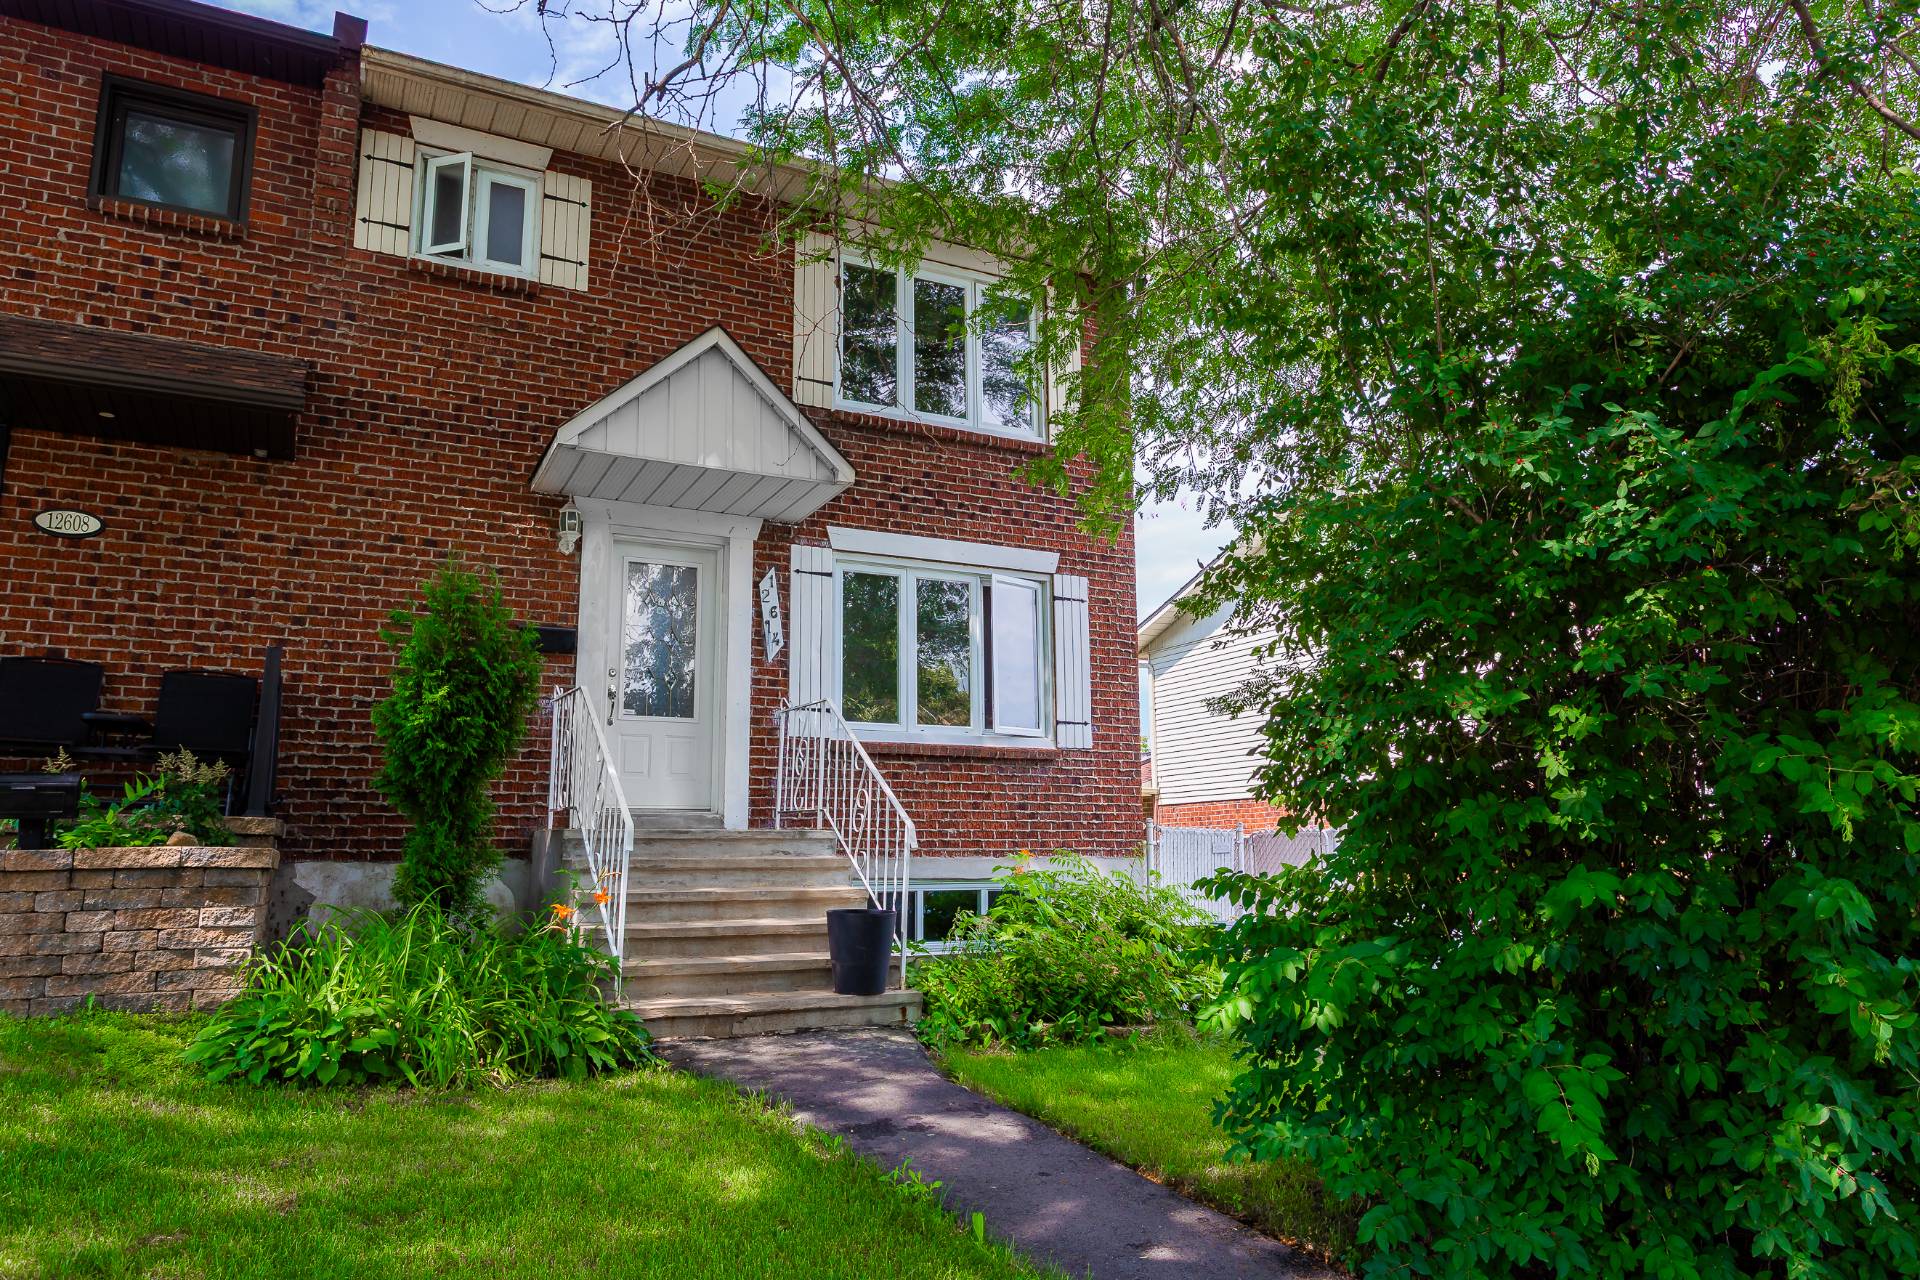
Frontage
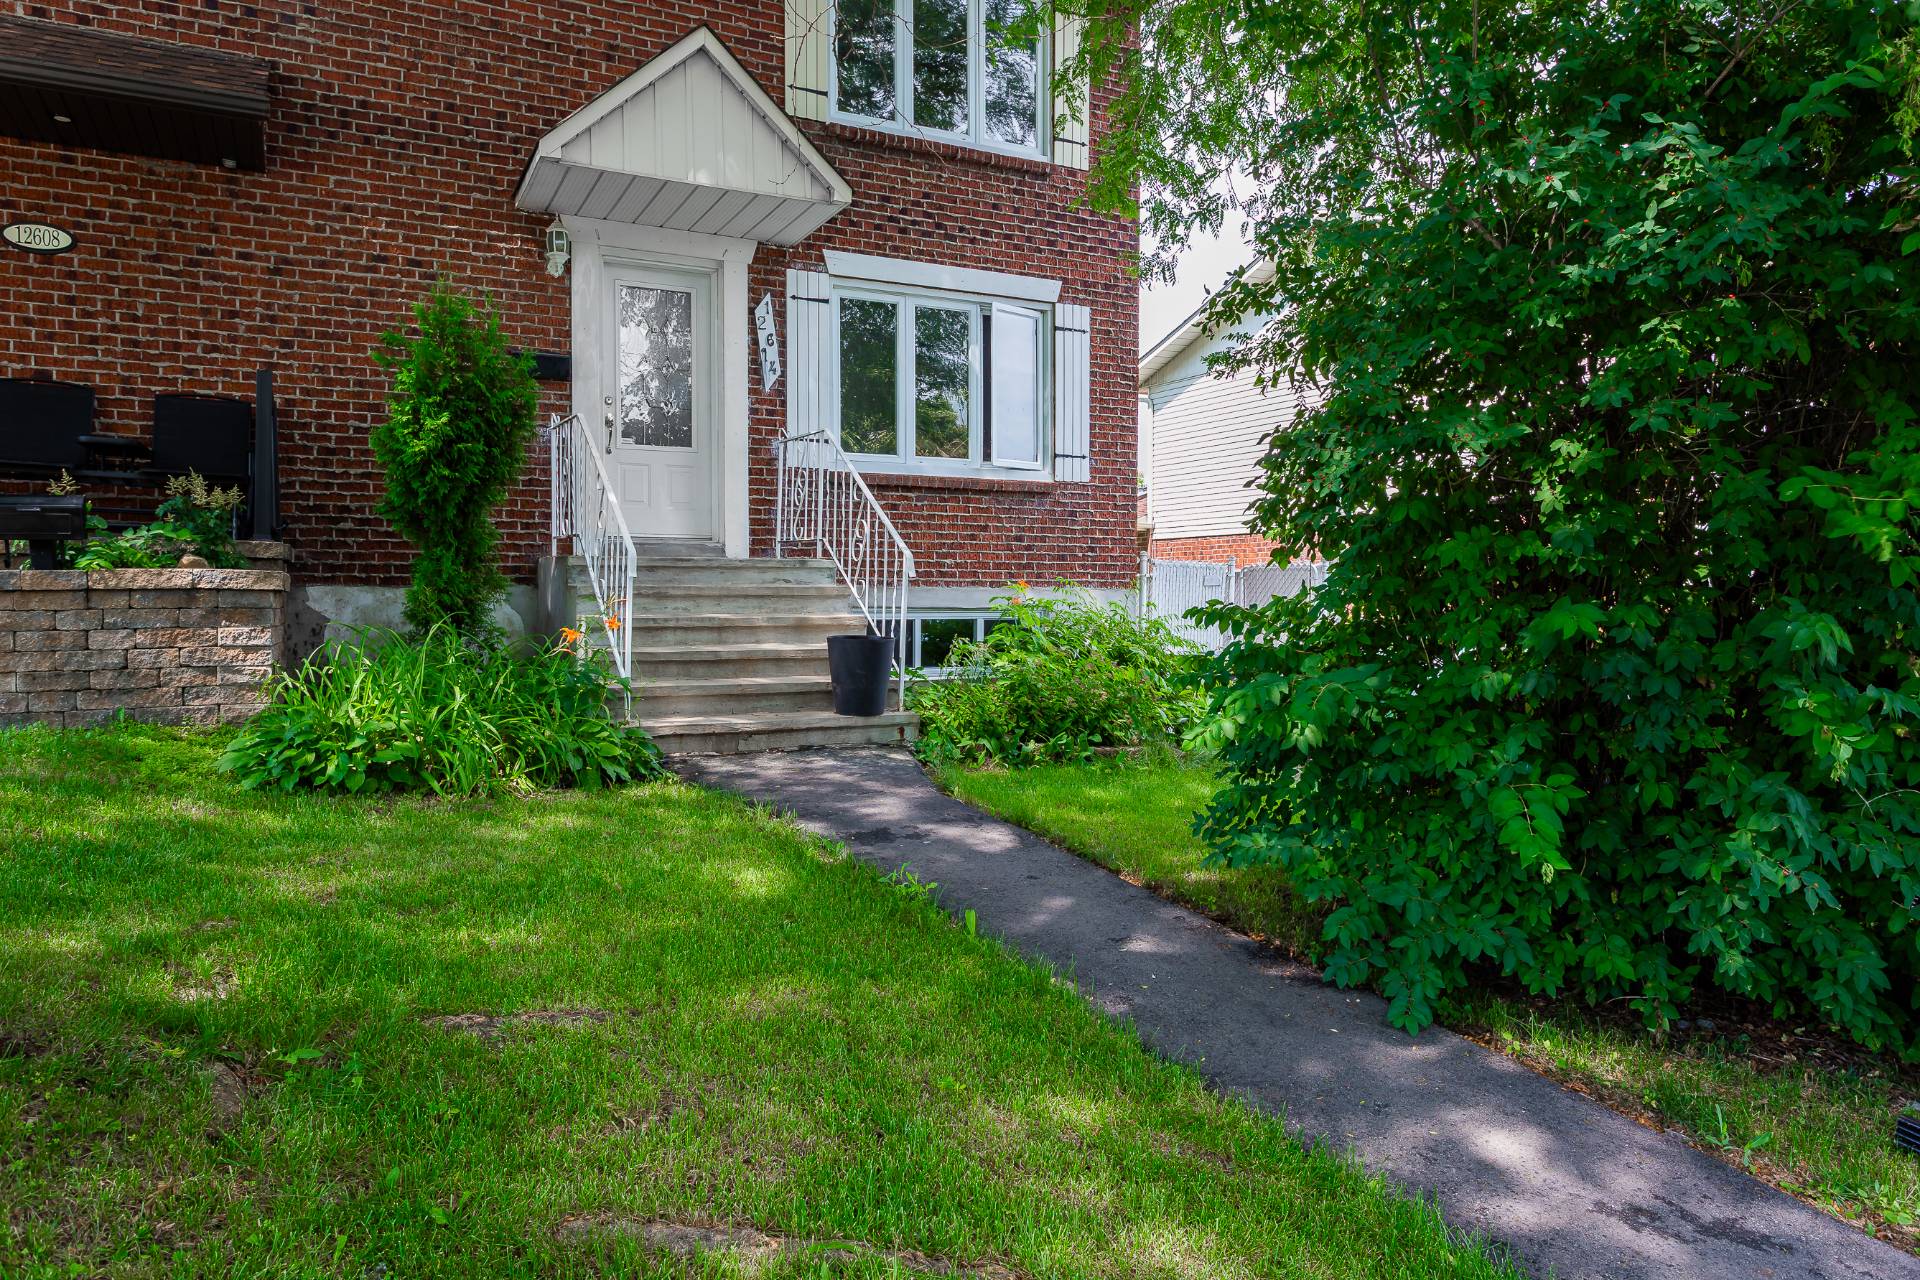
Frontage
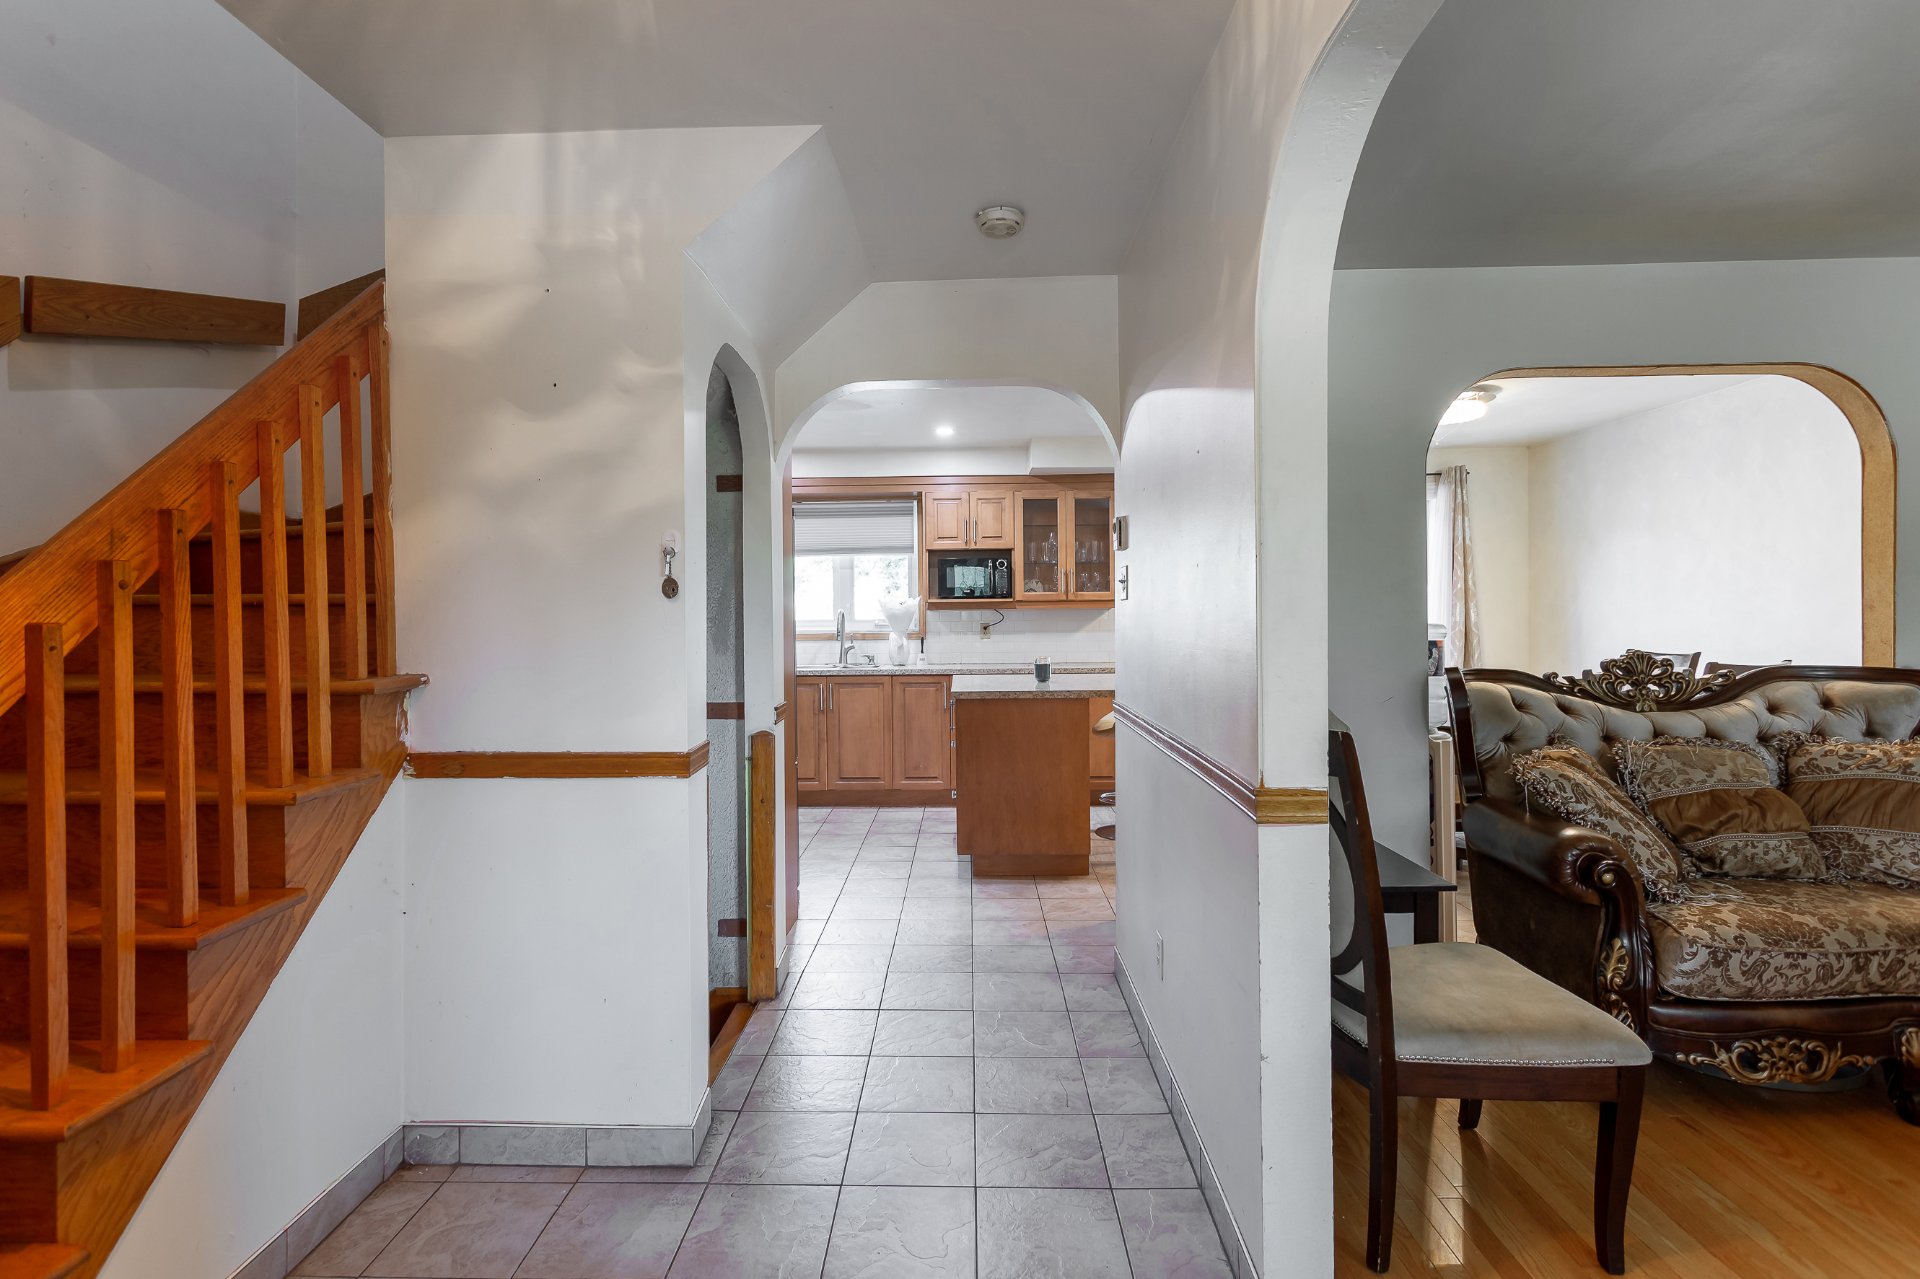
Hallway
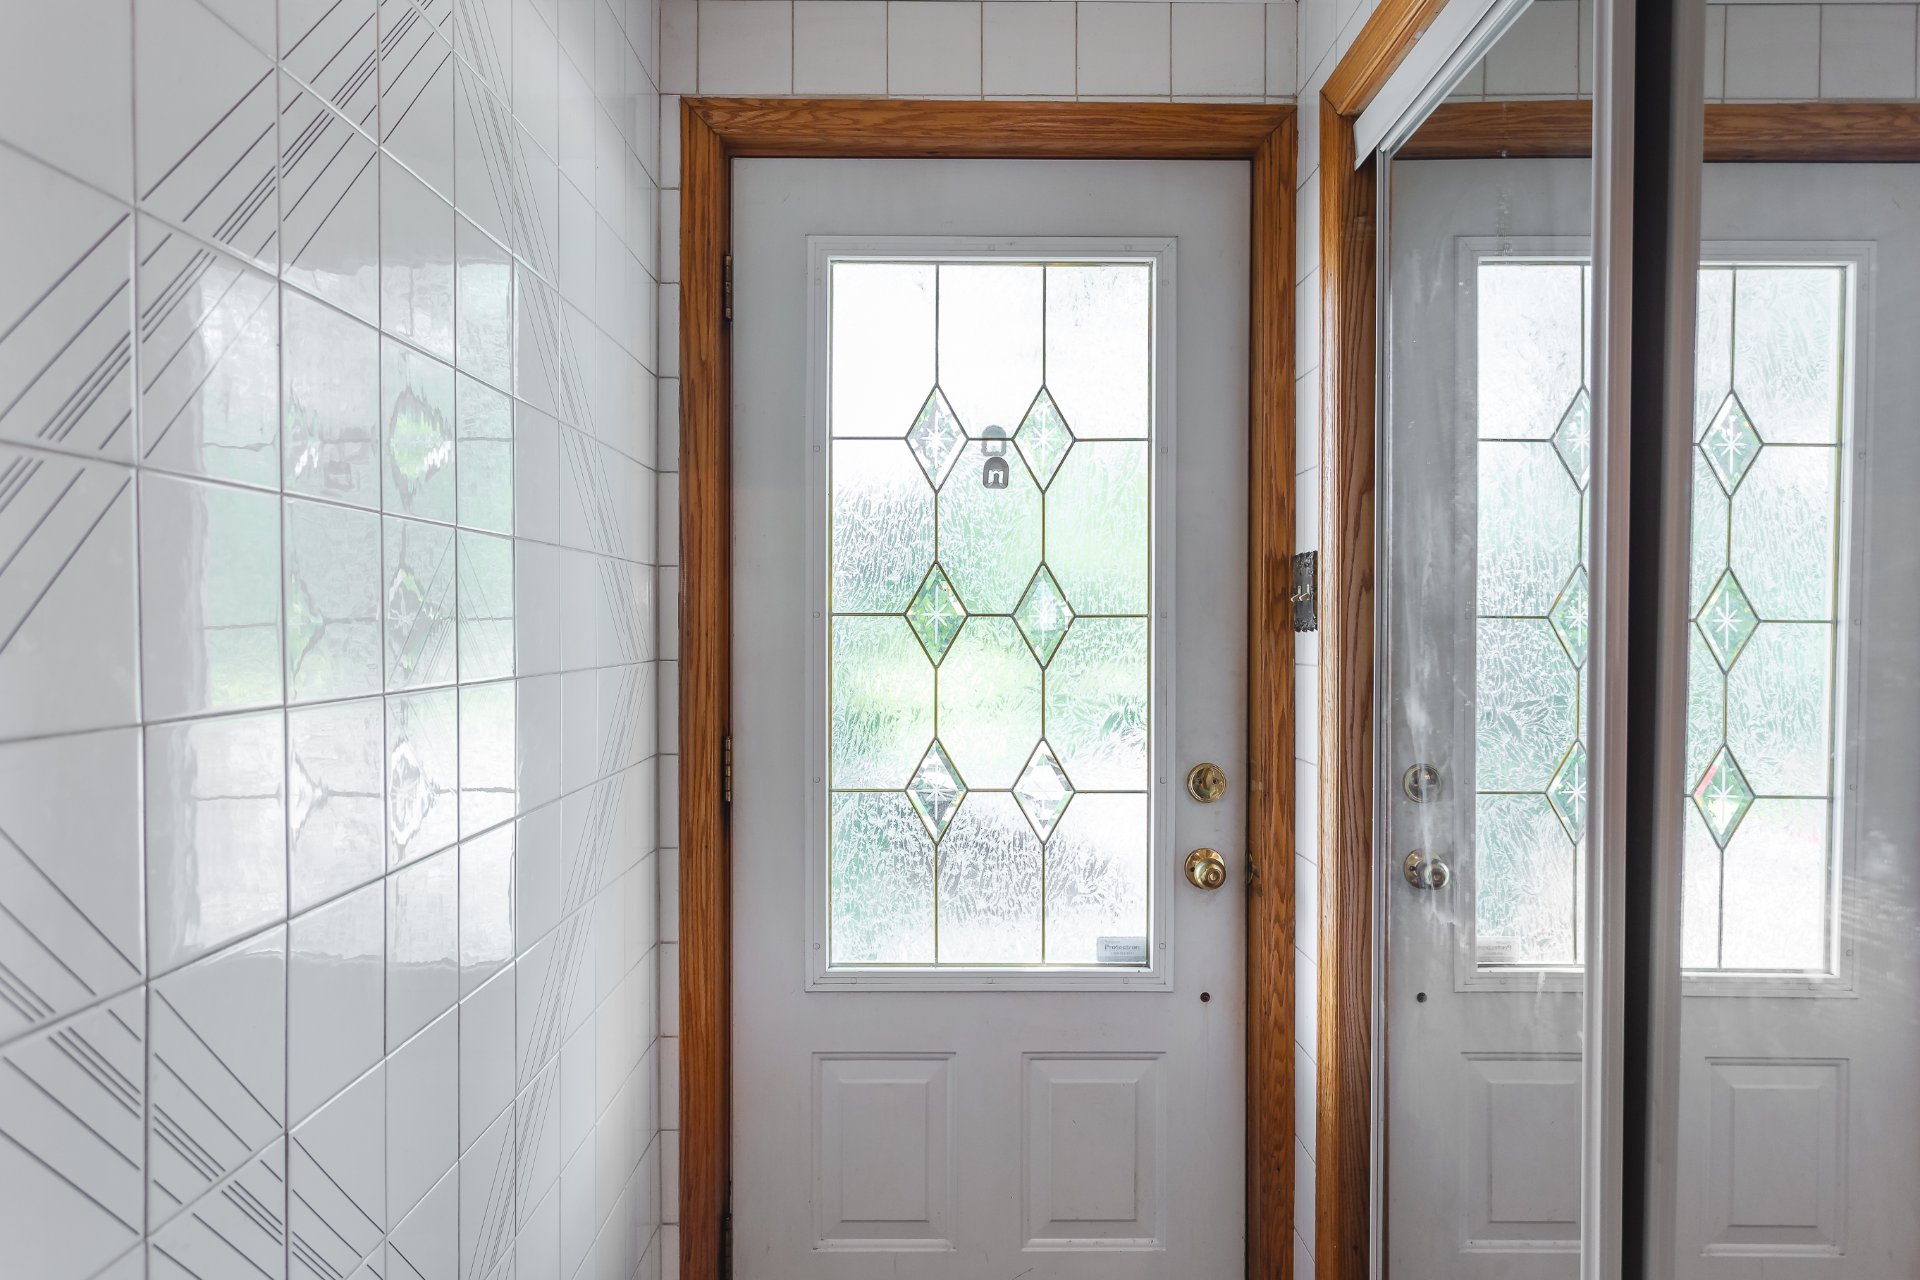
Interior
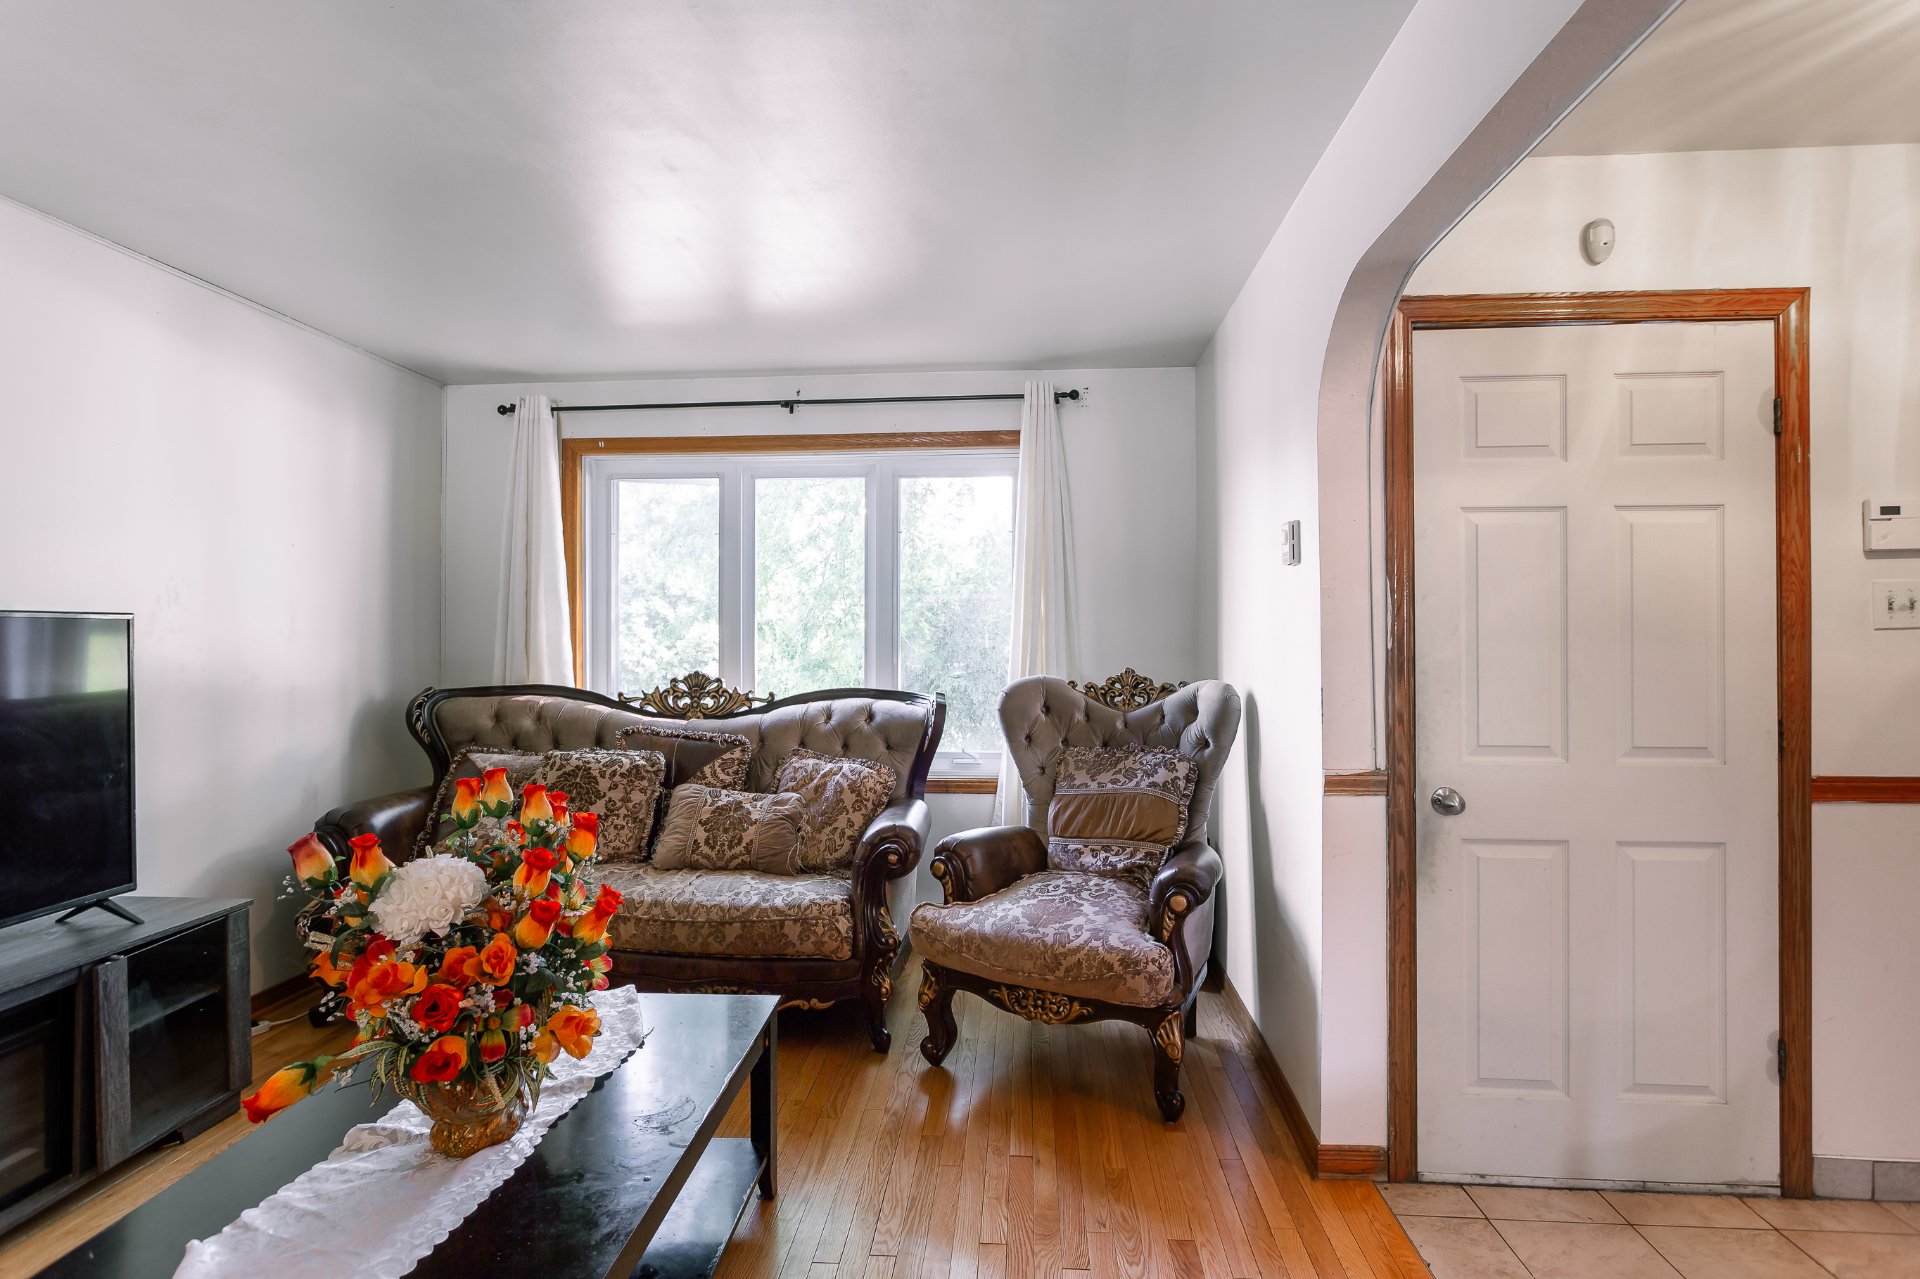
Living room
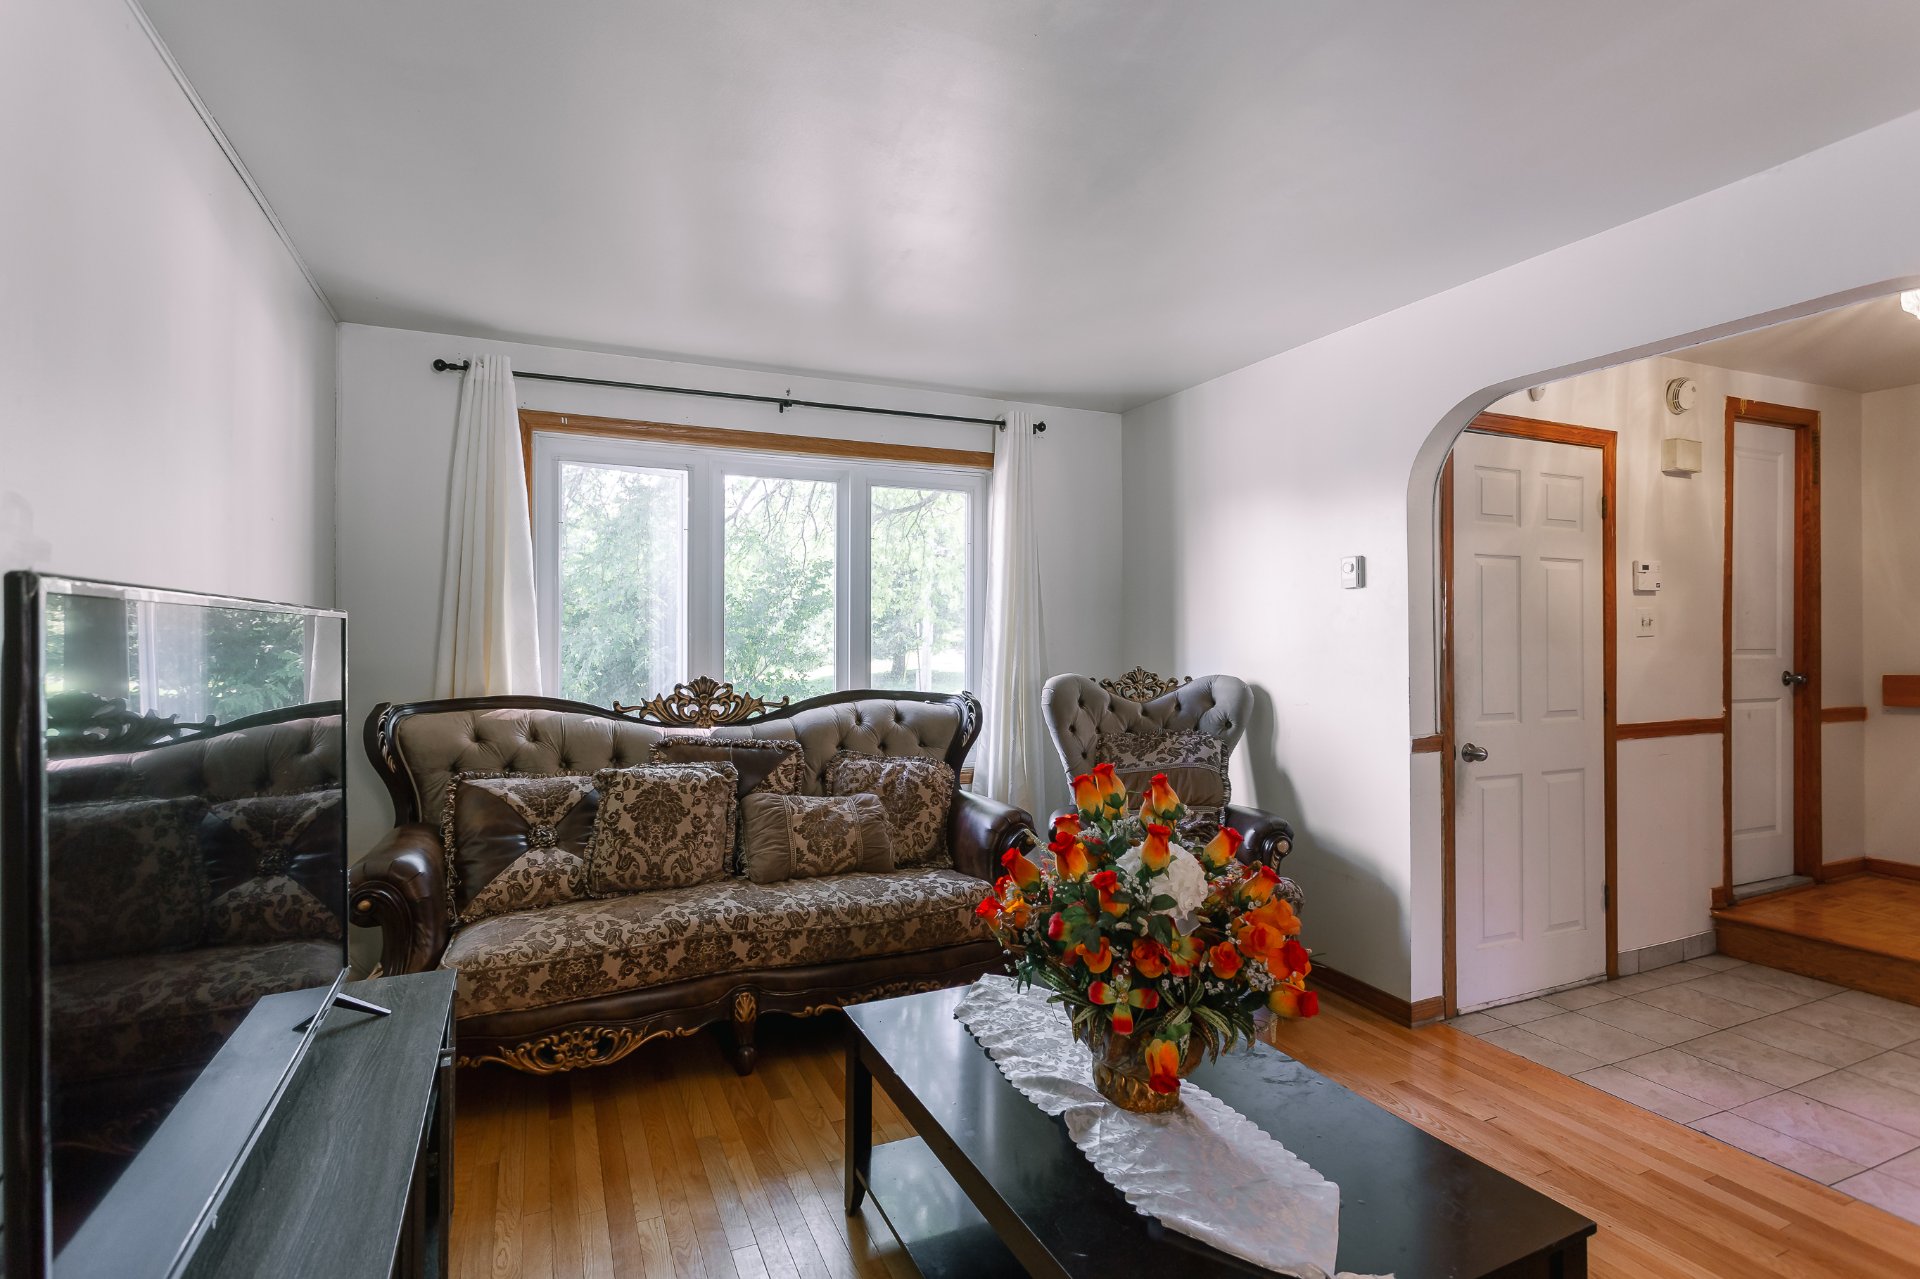
Living room
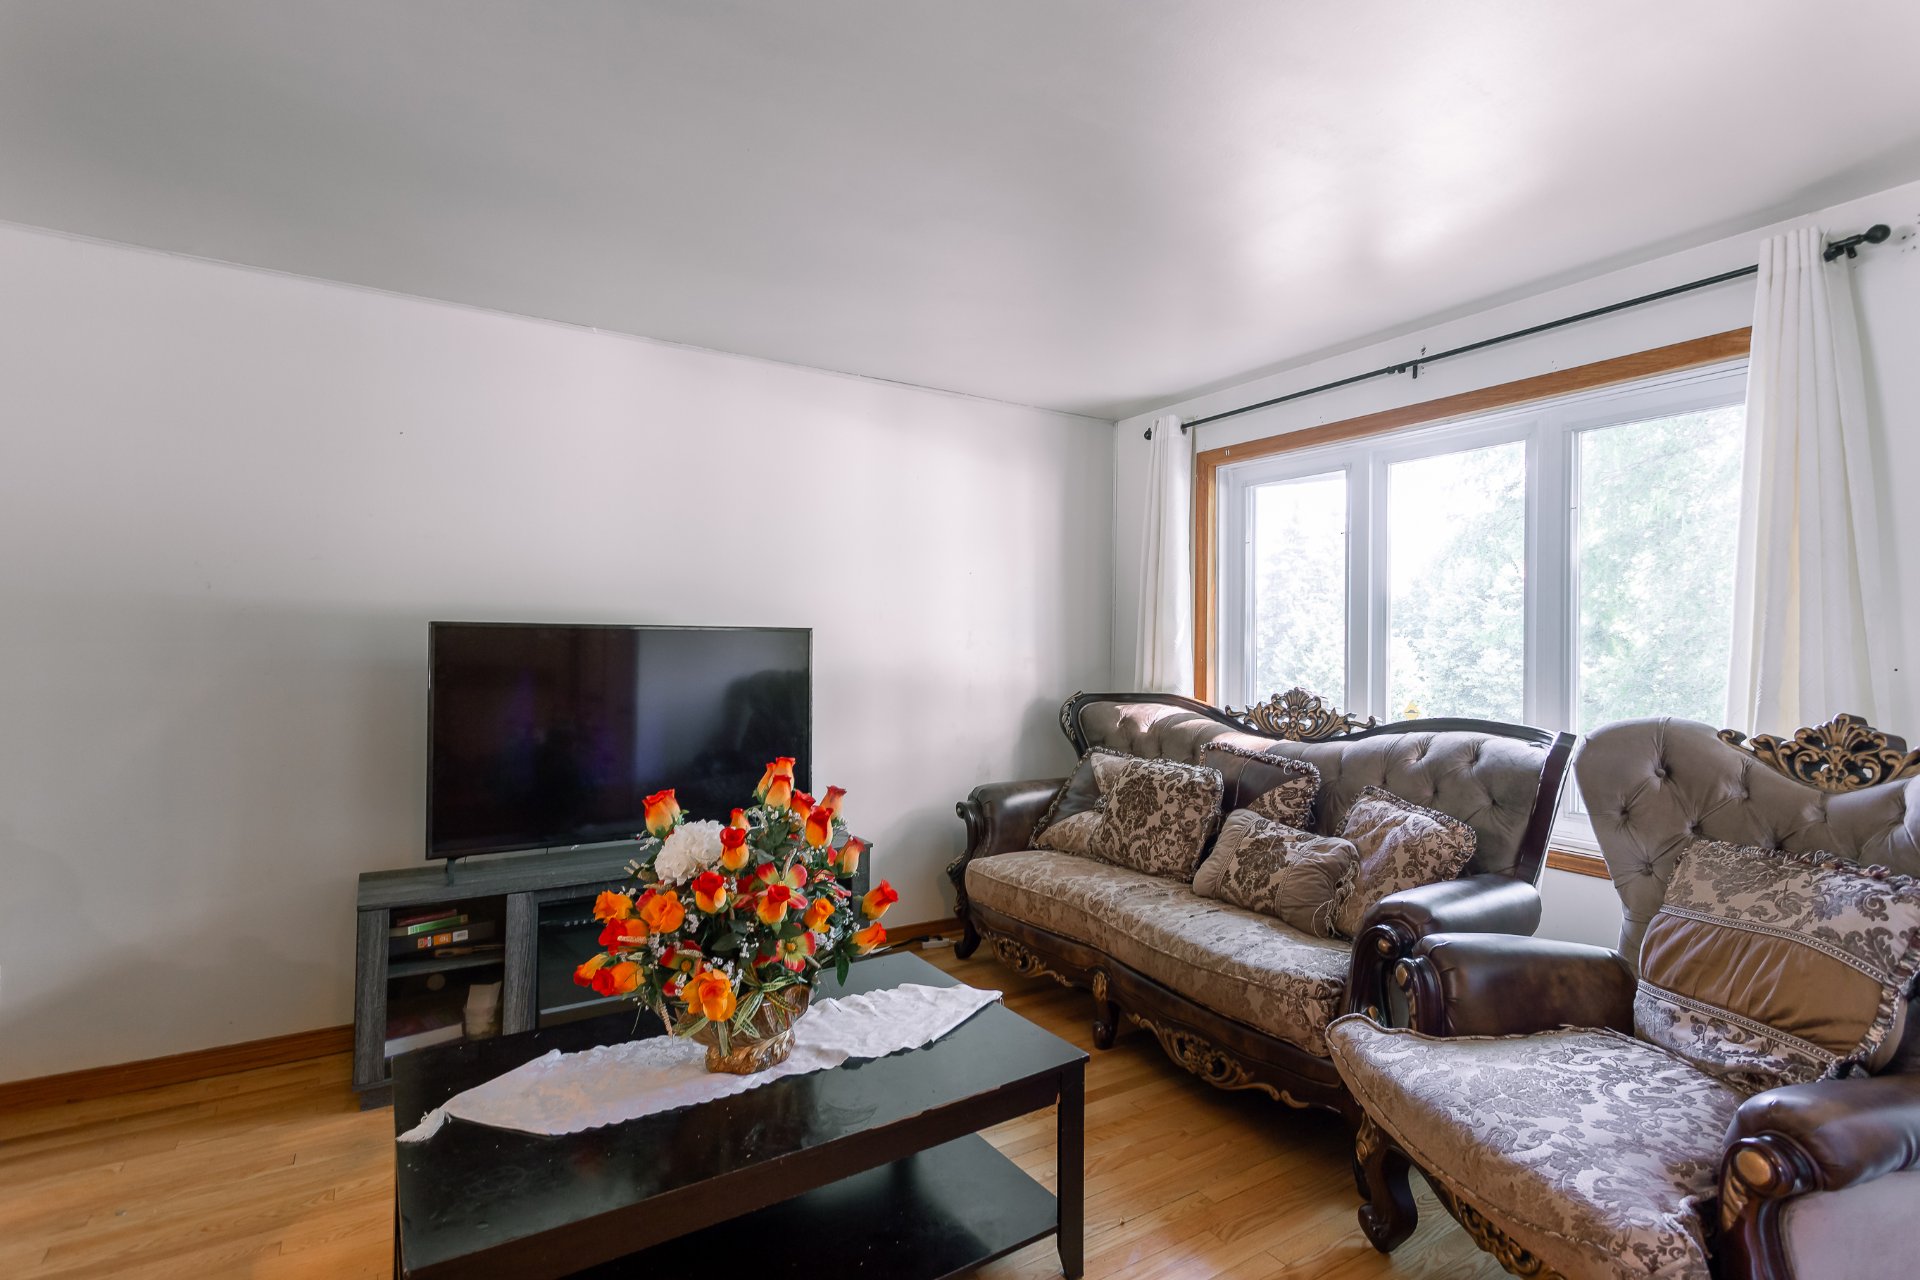
Living room
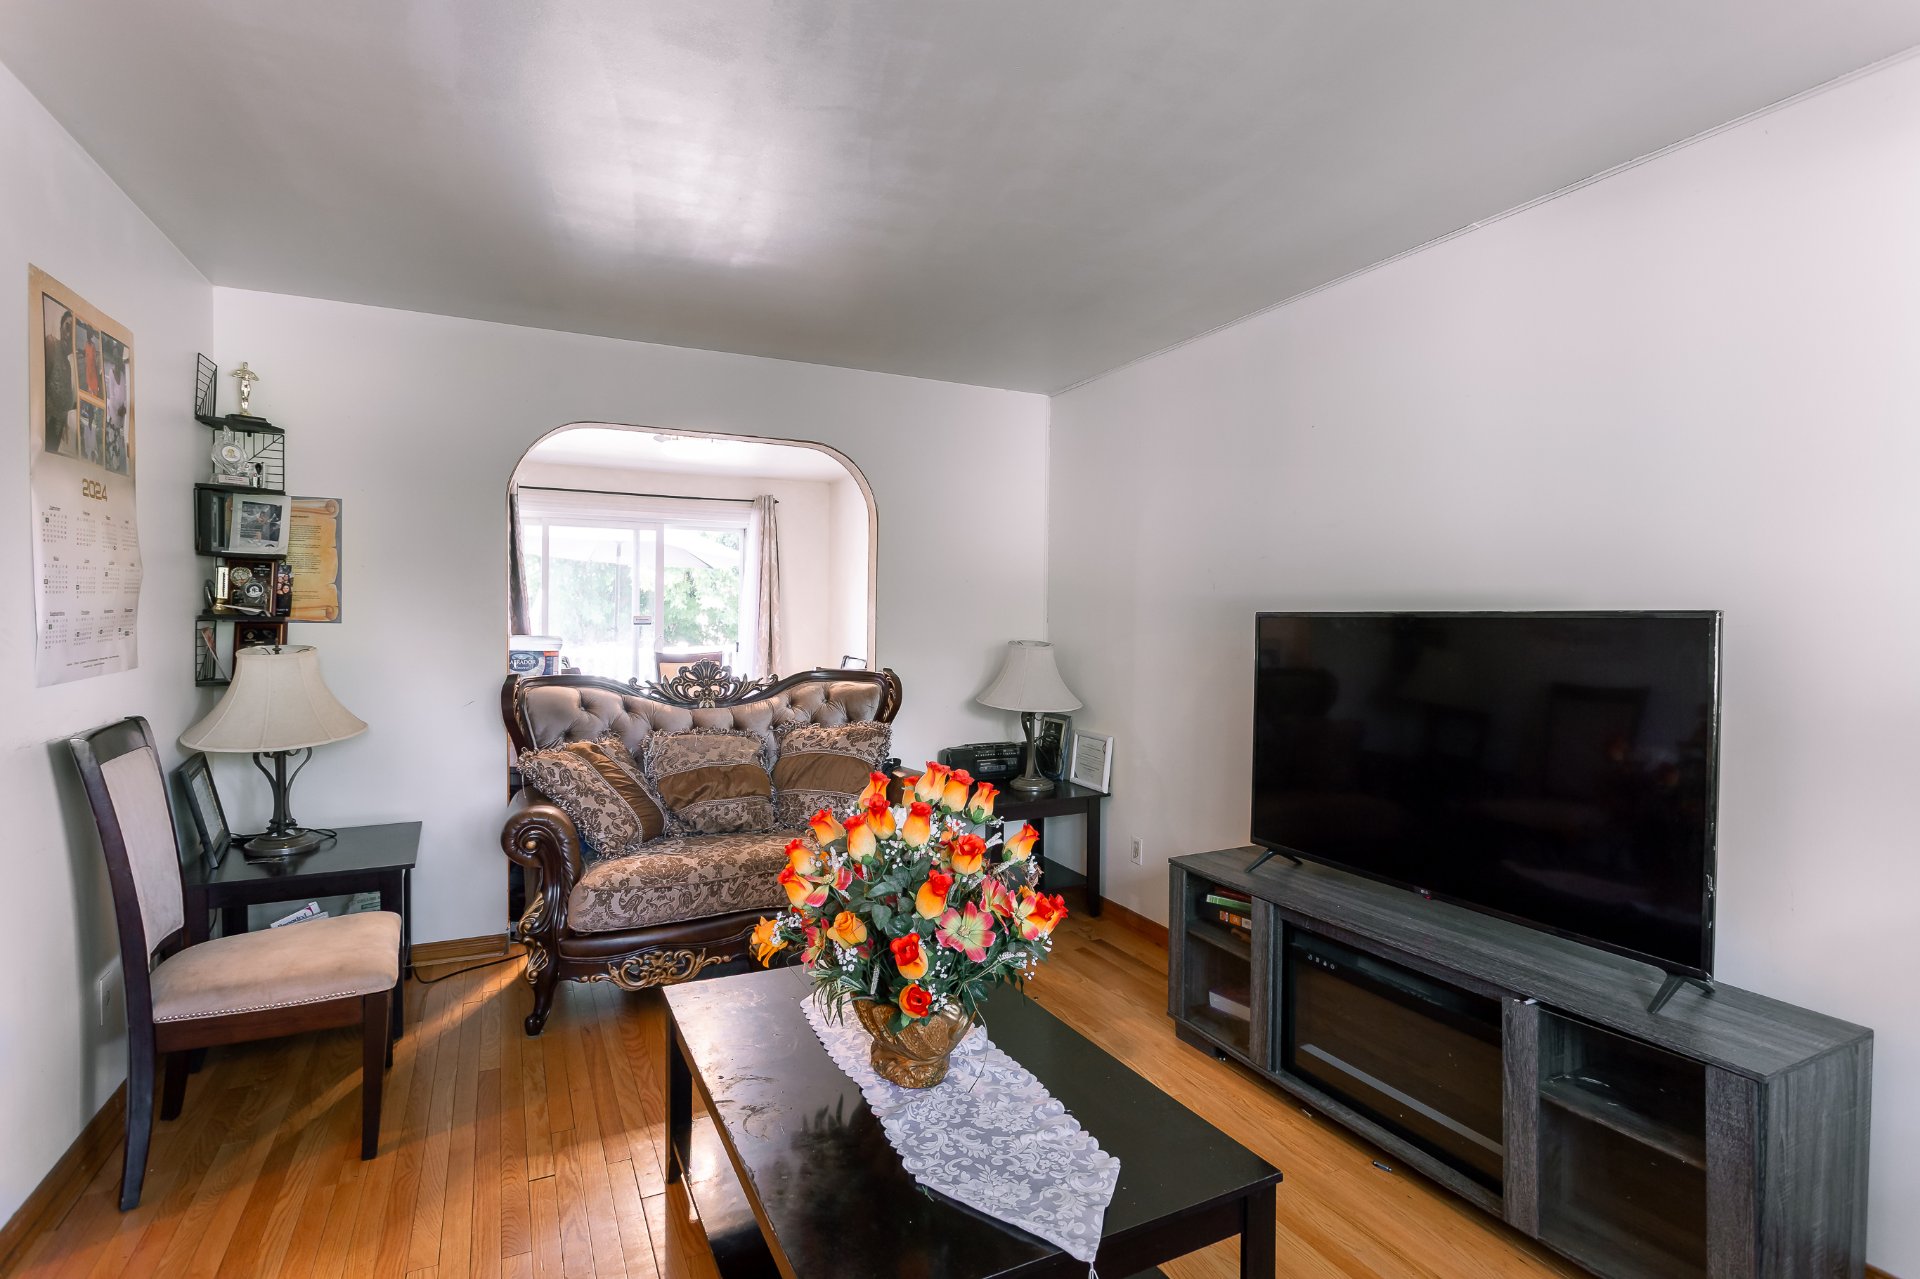
Living room
|
|
Description
Beautiful semi-detached home, ideal for a family! Located in a highly sought-after, family-friendly neighbourhood, it features 3 bedrooms upstairs with the possibility of a 4th in the basement. You will find 2 full bathrooms and 1 powder room. The kitchen was completely renovated in 2019 (receipt available). Prime location: situated right across from a park and just a one-minute walk from an elementary school. A turnkey opportunity not to be missed!
Inclusions: Light fixture, curtains and rods, above-ground pool and accessories, pool heat pump
Exclusions : Appliances, washer and dryer
| BUILDING | |
|---|---|
| Type | Two or more storey |
| Style | Semi-detached |
| Dimensions | 29.1x22.1 P |
| Lot Size | 2977.2 PC |
| EXPENSES | |
|---|---|
| Water taxes (2025) | $ 298 / year |
| Municipal Taxes (2025) | $ 1704 / year |
| School taxes (2026) | $ 279 / year |
| Utilities taxes (2025) | $ 813 / year |
|
ROOM DETAILS |
|||
|---|---|---|---|
| Room | Dimensions | Level | Flooring |
| Primary bedroom | 14.7 x 11.0 P | Ground Floor | Parquetry |
| Bedroom | 12.5 x 10.9 P | Ground Floor | Parquetry |
| Bedroom | 9.5 x 9.0 P | Ground Floor | Parquetry |
| Bathroom | 8.8 x 5.0 P | Ground Floor | Ceramic tiles |
| Living room | 16.0 x 10.8 P | Ground Floor | Parquetry |
| Kitchen | 9.9 x 9.5 P | Ground Floor | Ceramic tiles |
| Dining room | 11.6 x 8.8 P | Ground Floor | Ceramic tiles |
| Hallway | 3.2 x 5.4 P | Ground Floor | Ceramic tiles |
| Bathroom | 6.4 x 8.6 P | Ground Floor | Ceramic tiles |
| Home office | 13.3 x 10.5 P | Ground Floor | Parquetry |
| Family room | 15.5 x 19.6 P | Ground Floor | Parquetry |
|
CHARACTERISTICS |
|
|---|---|
| Basement | 6 feet and over, Finished basement, Separate entrance |
| Pool | Above-ground |
| Siding | Aluminum, Brick |
| Driveway | Asphalt |
| Roofing | Asphalt shingles |
| Foundation | Concrete block |
| Proximity | Elementary school, High school, Park - green area, Public transport |
| Landscaping | Fenced |
| Sewage system | Municipal sewer |
| Water supply | Municipality |
| Parking | Outdoor |
| Windows | PVC |
| Zoning | Residential |
| Hearth stove | Wood fireplace |