1655 Boul. du Souvenir, Laval (Laval-des-Rapides), QC H7N4Z7 $1,650/M
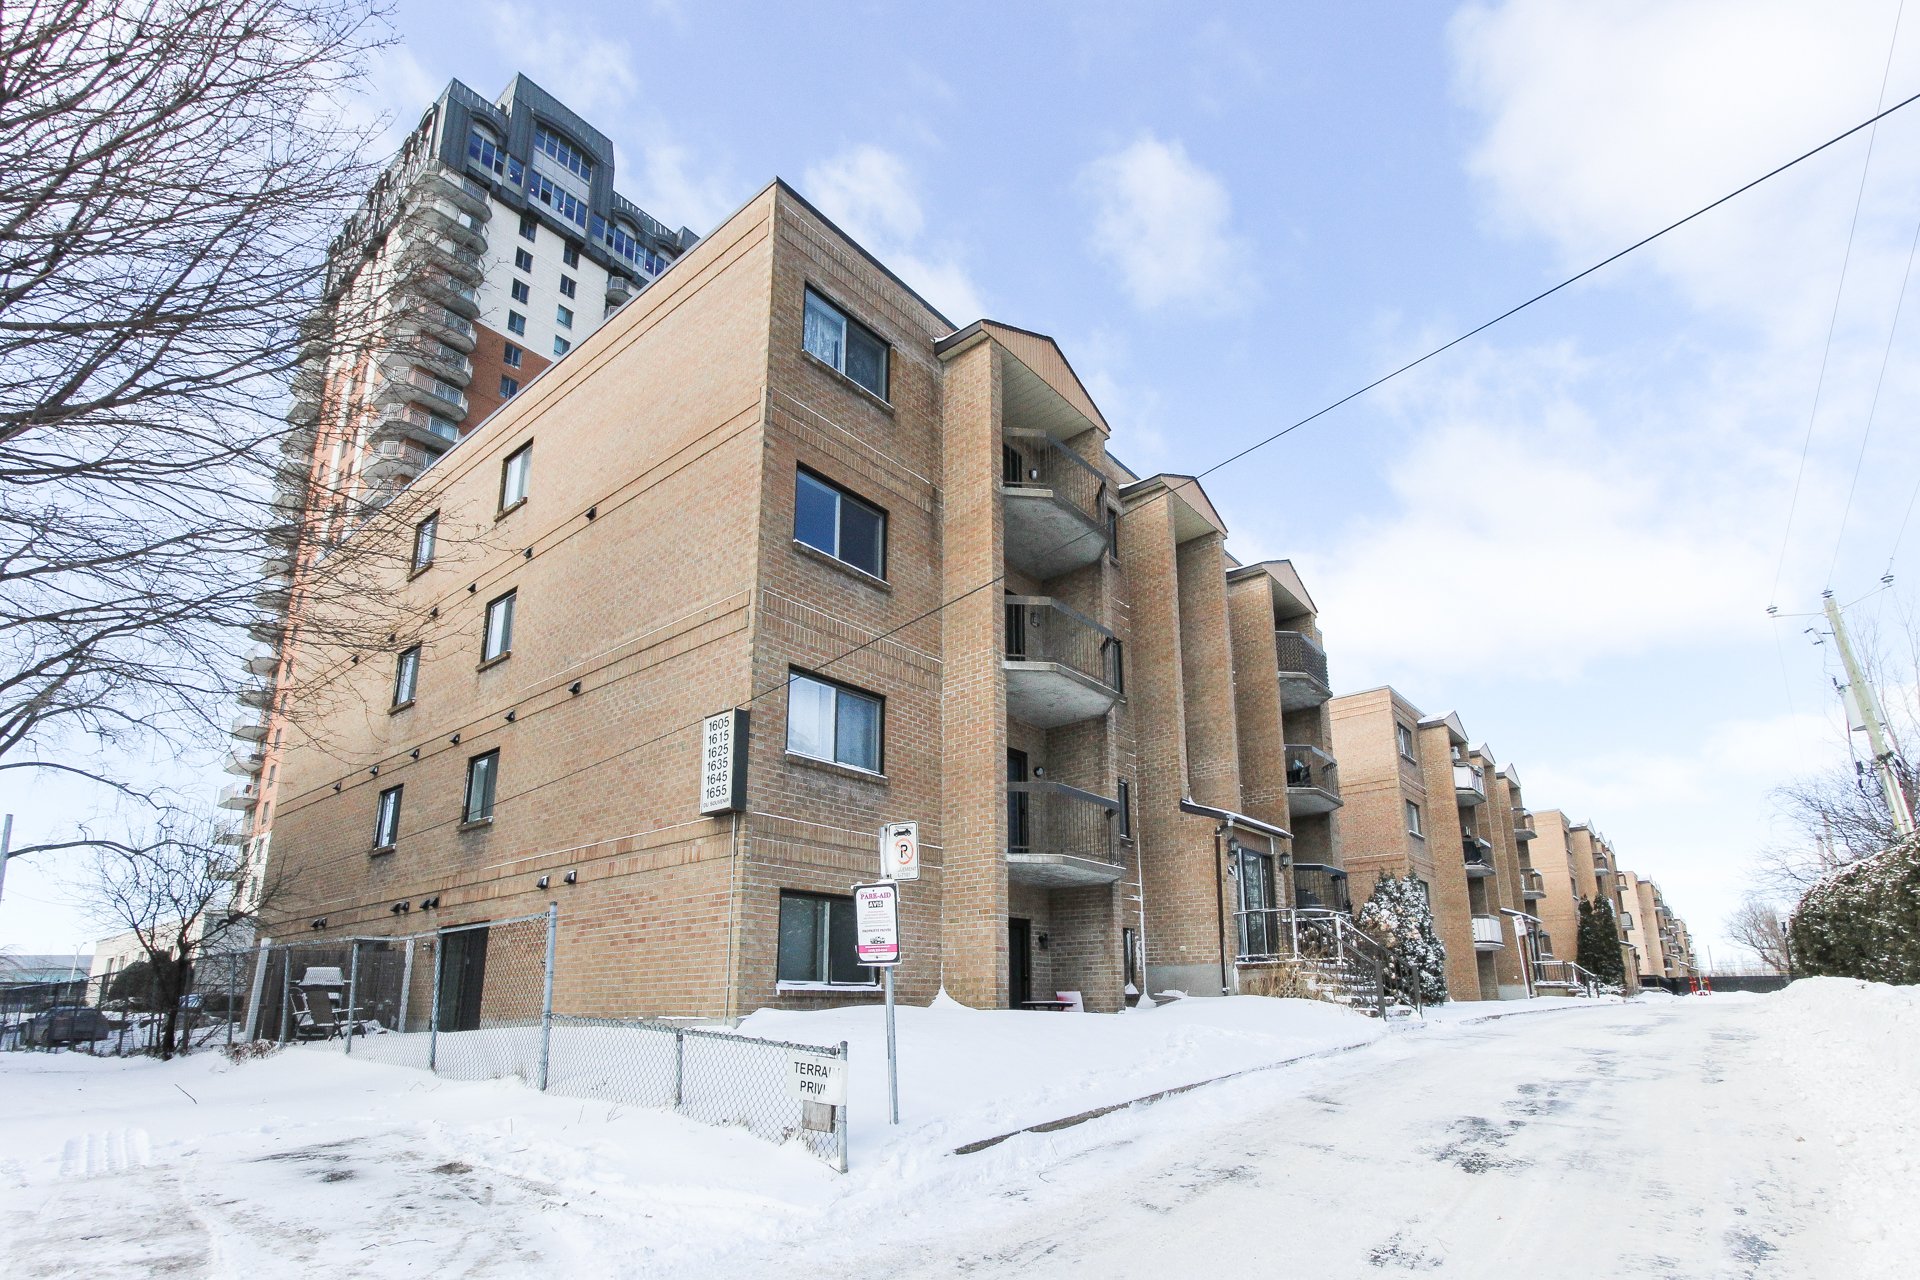
Frontage
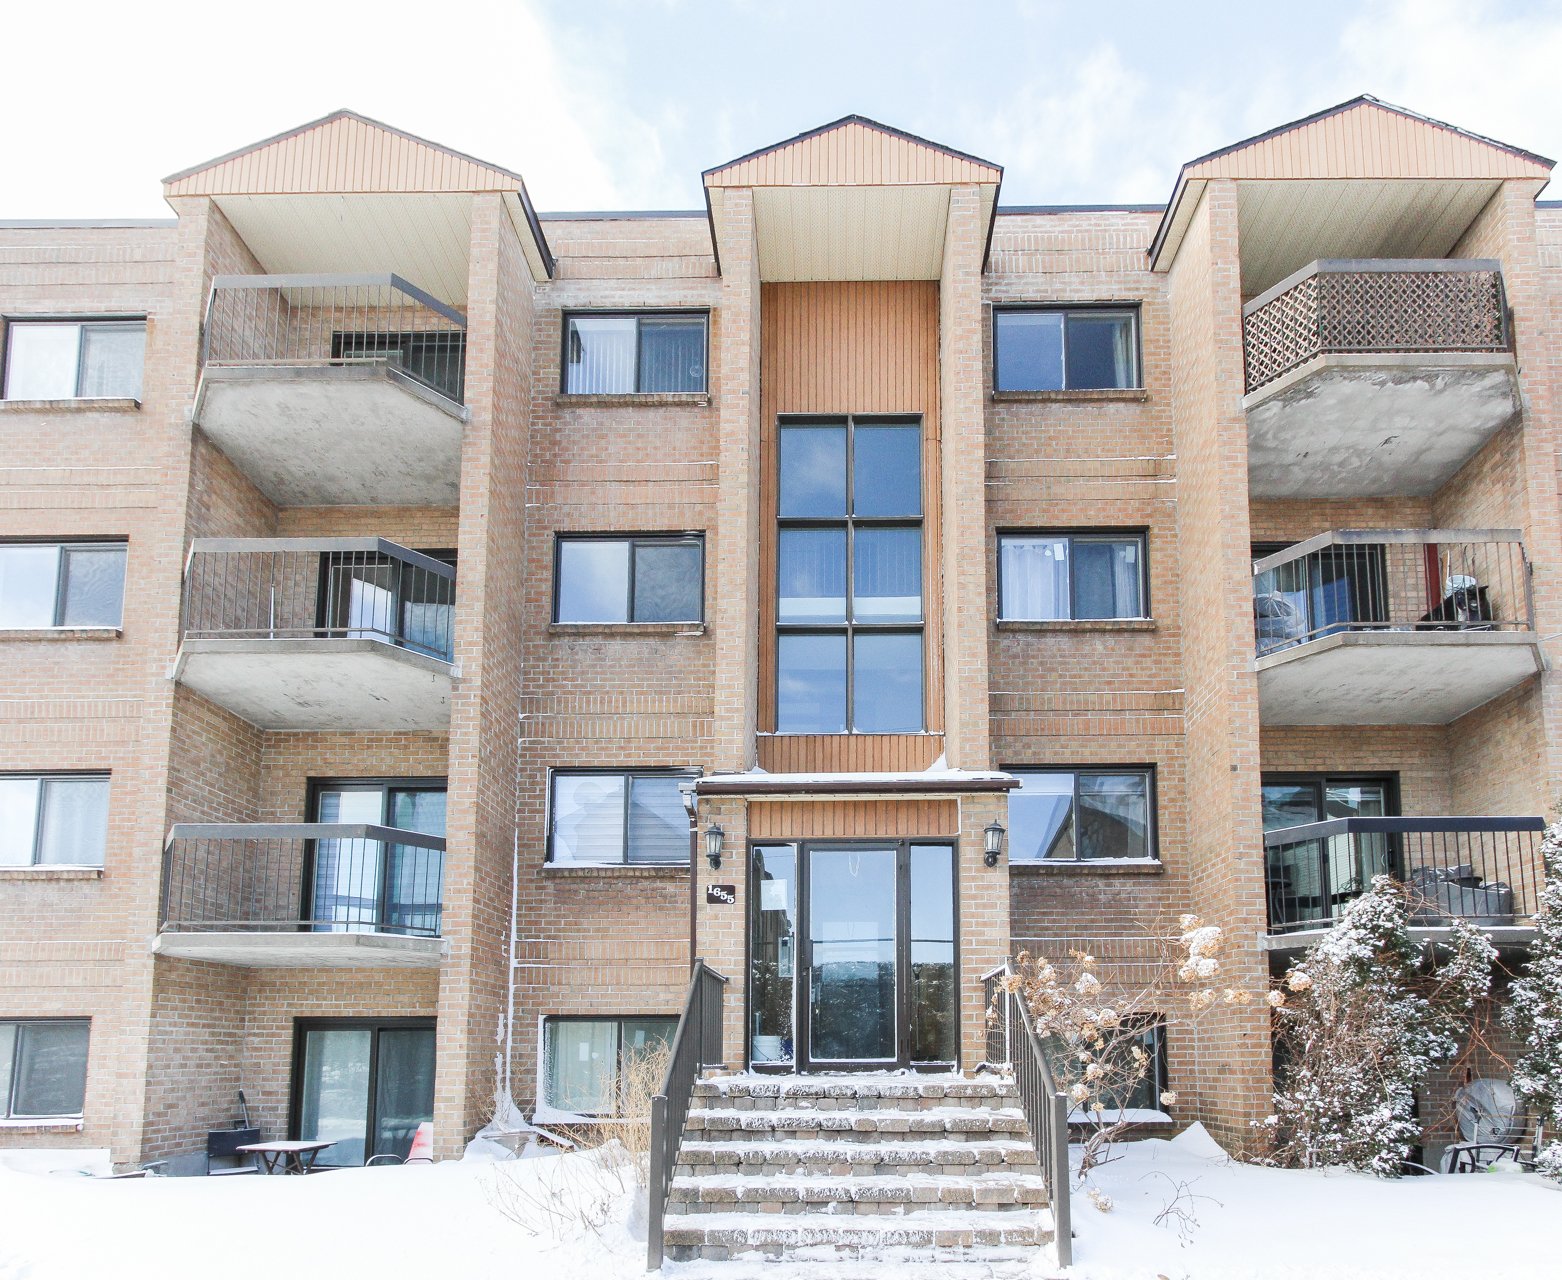
Pool
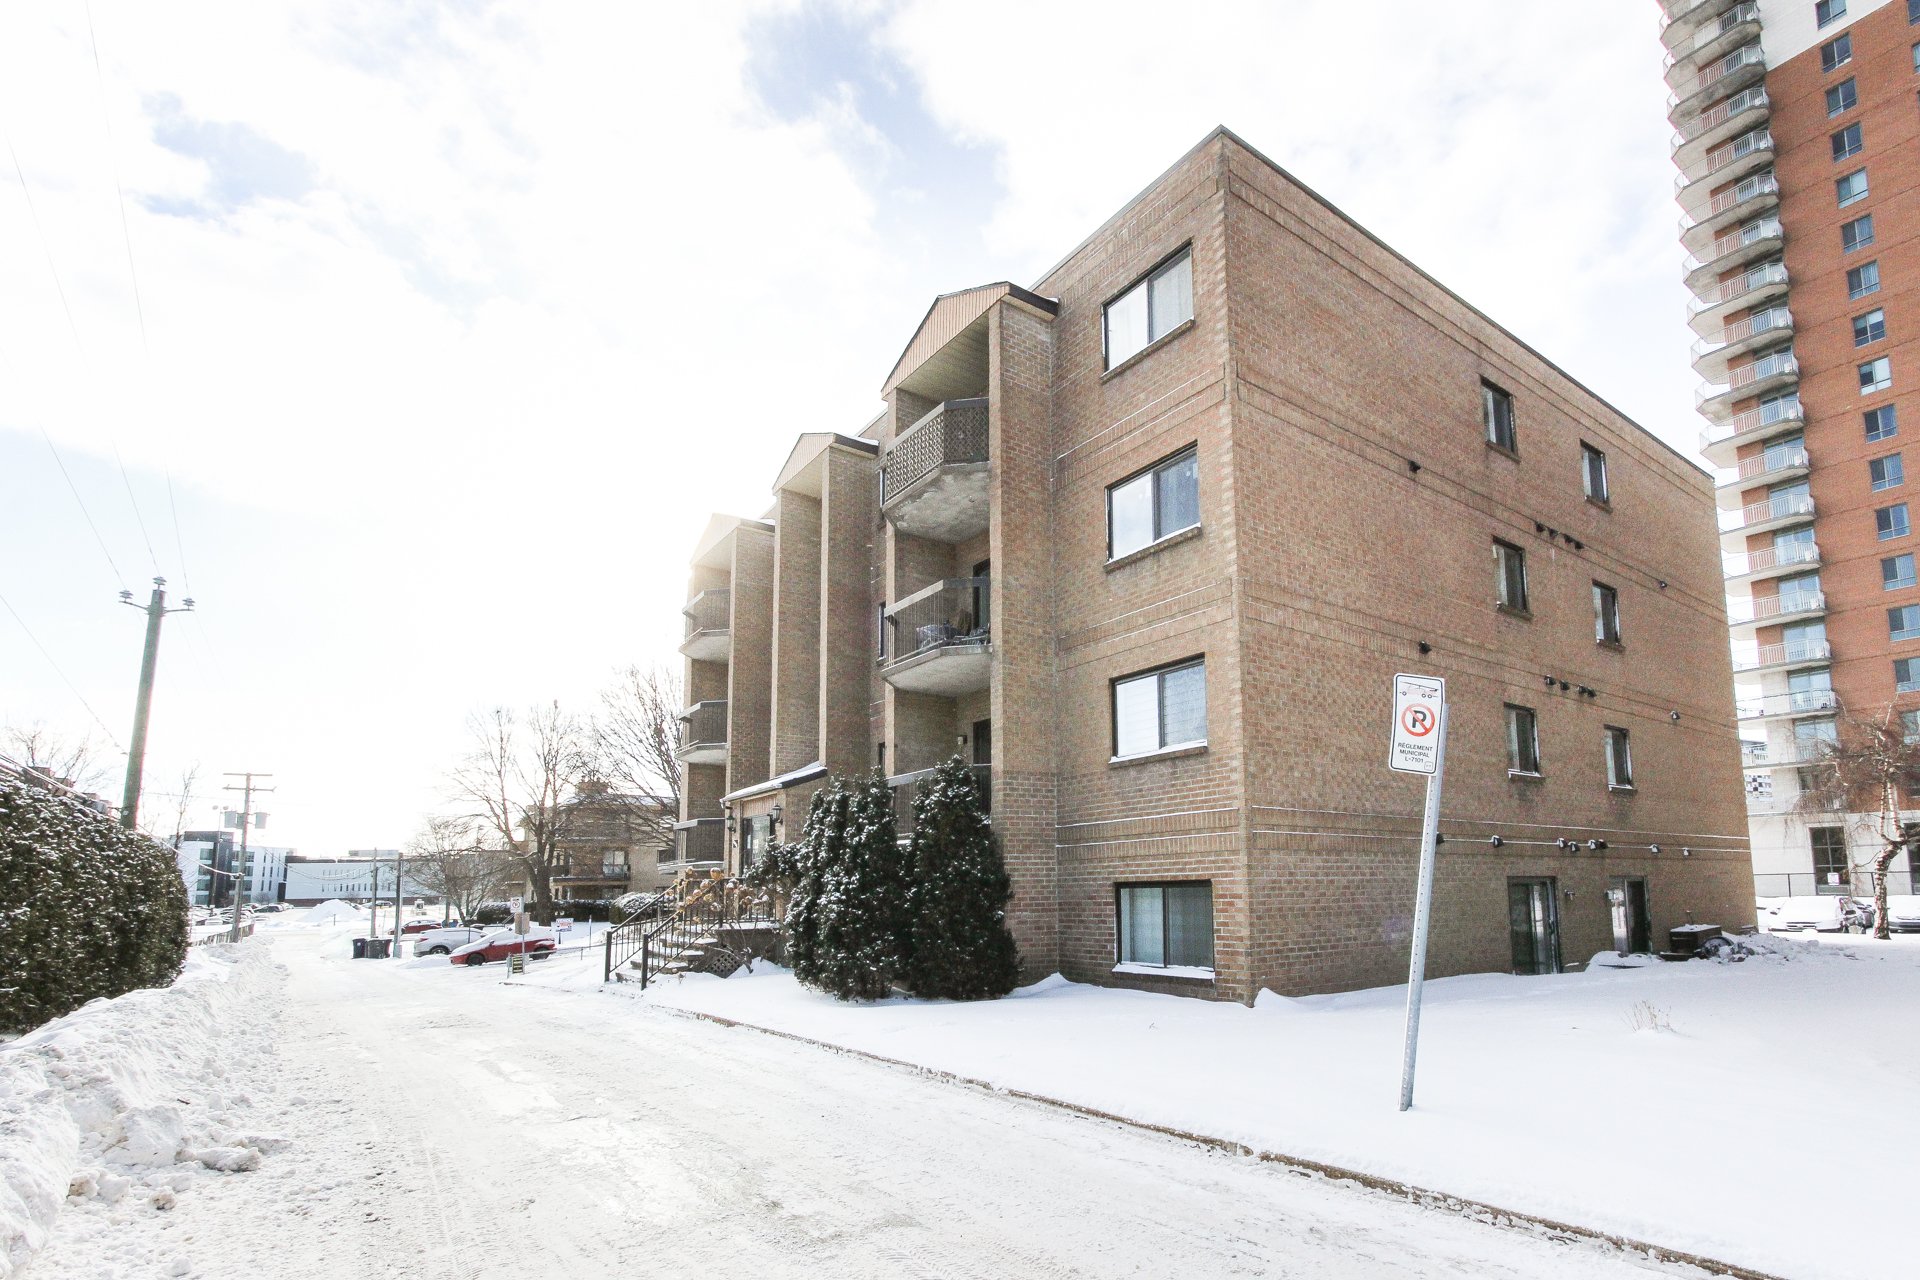
Frontage
Frontage
Frontage
Back facade
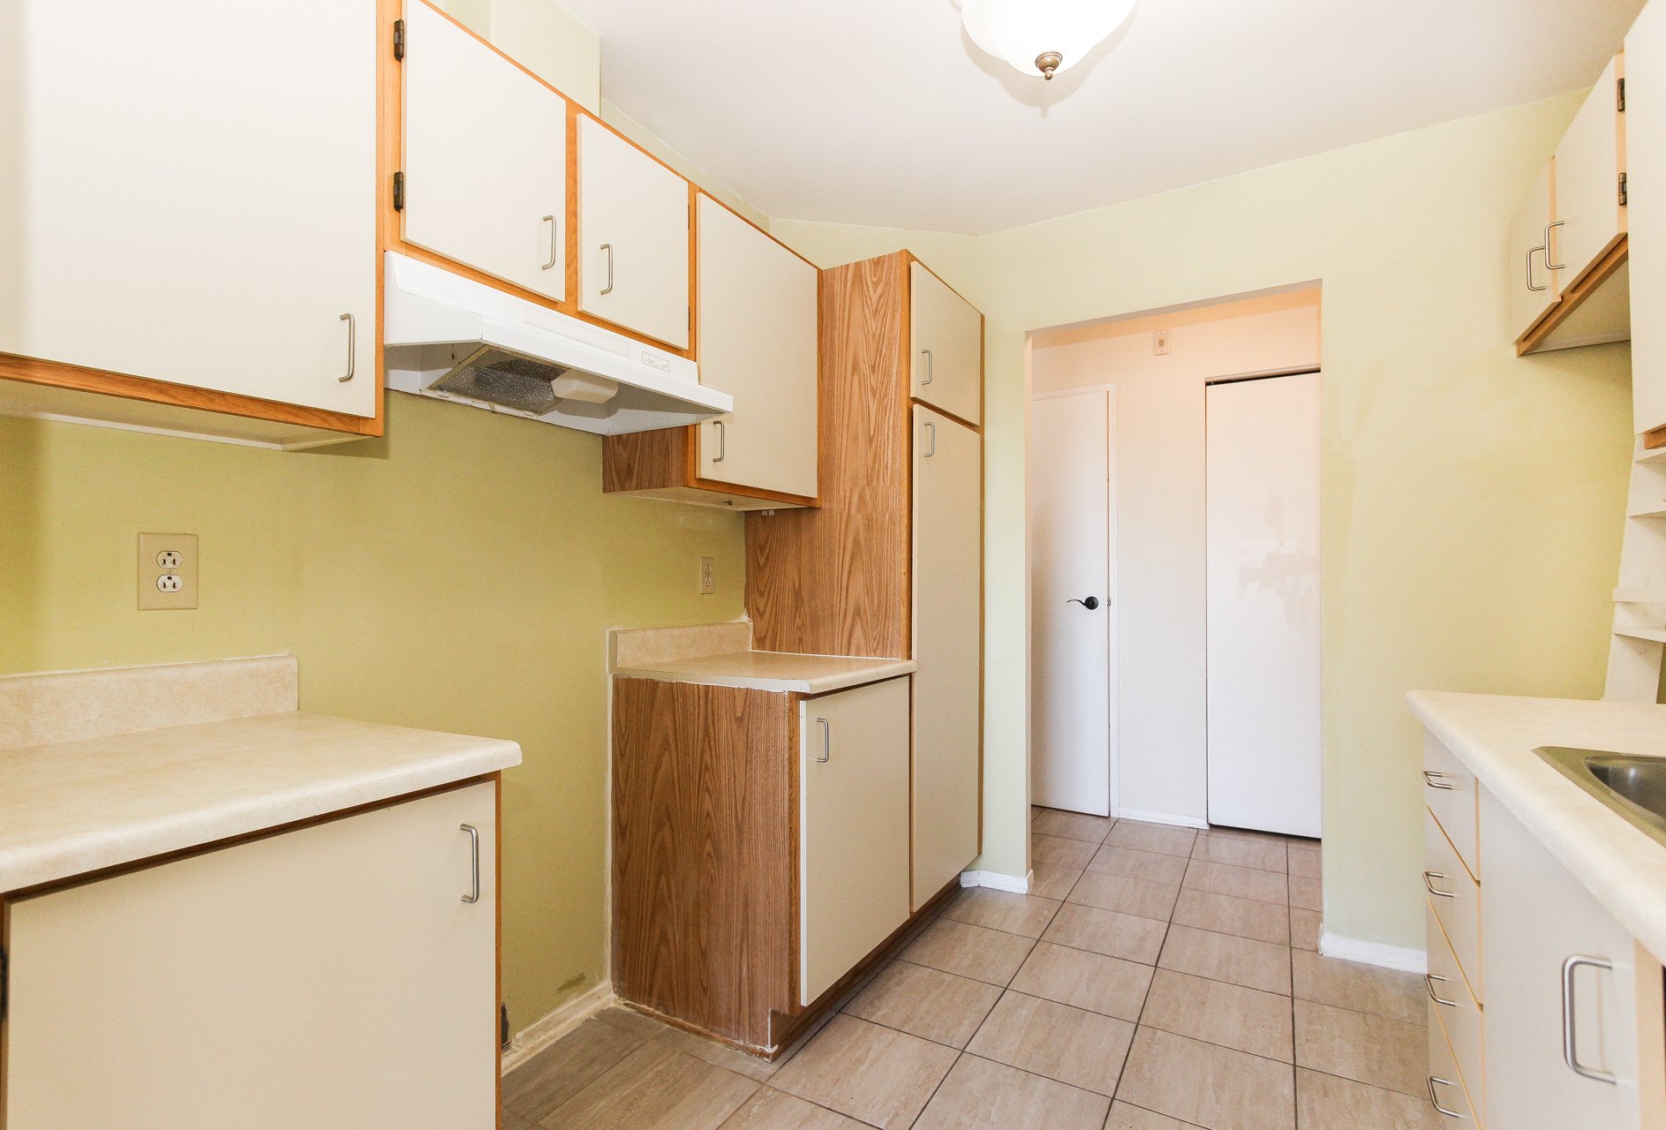
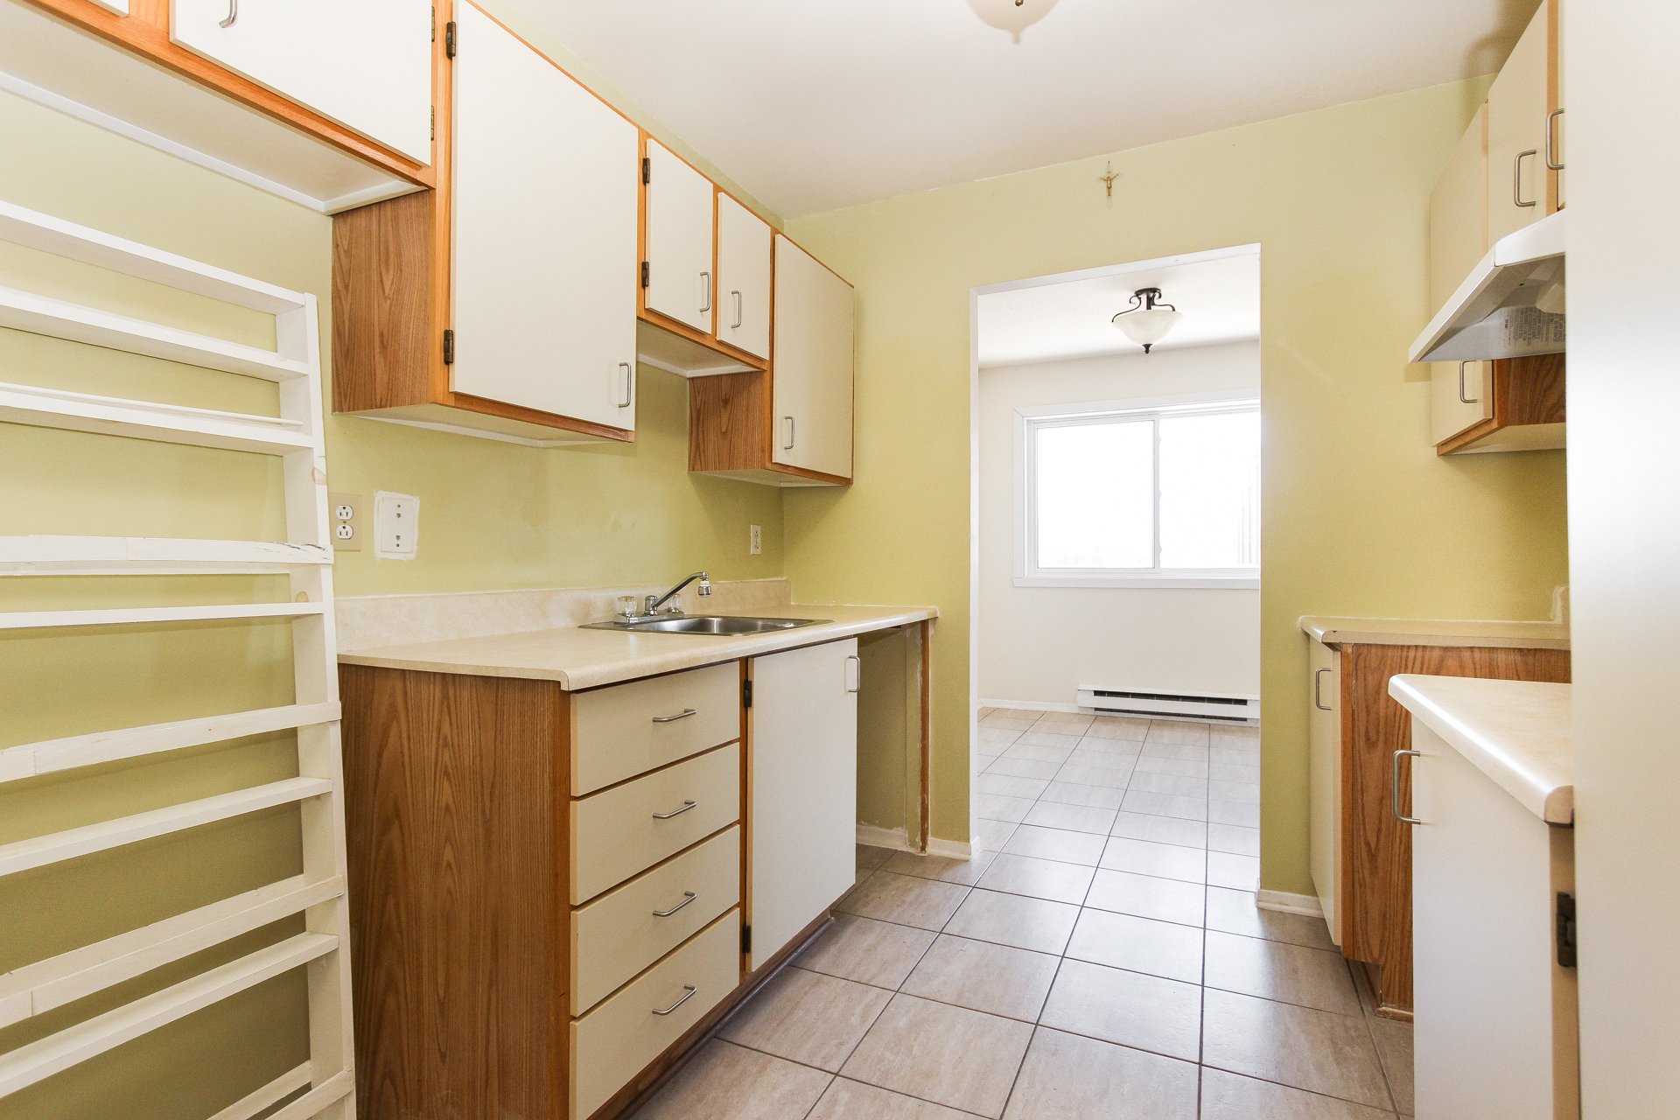
Kitchen
Kitchen
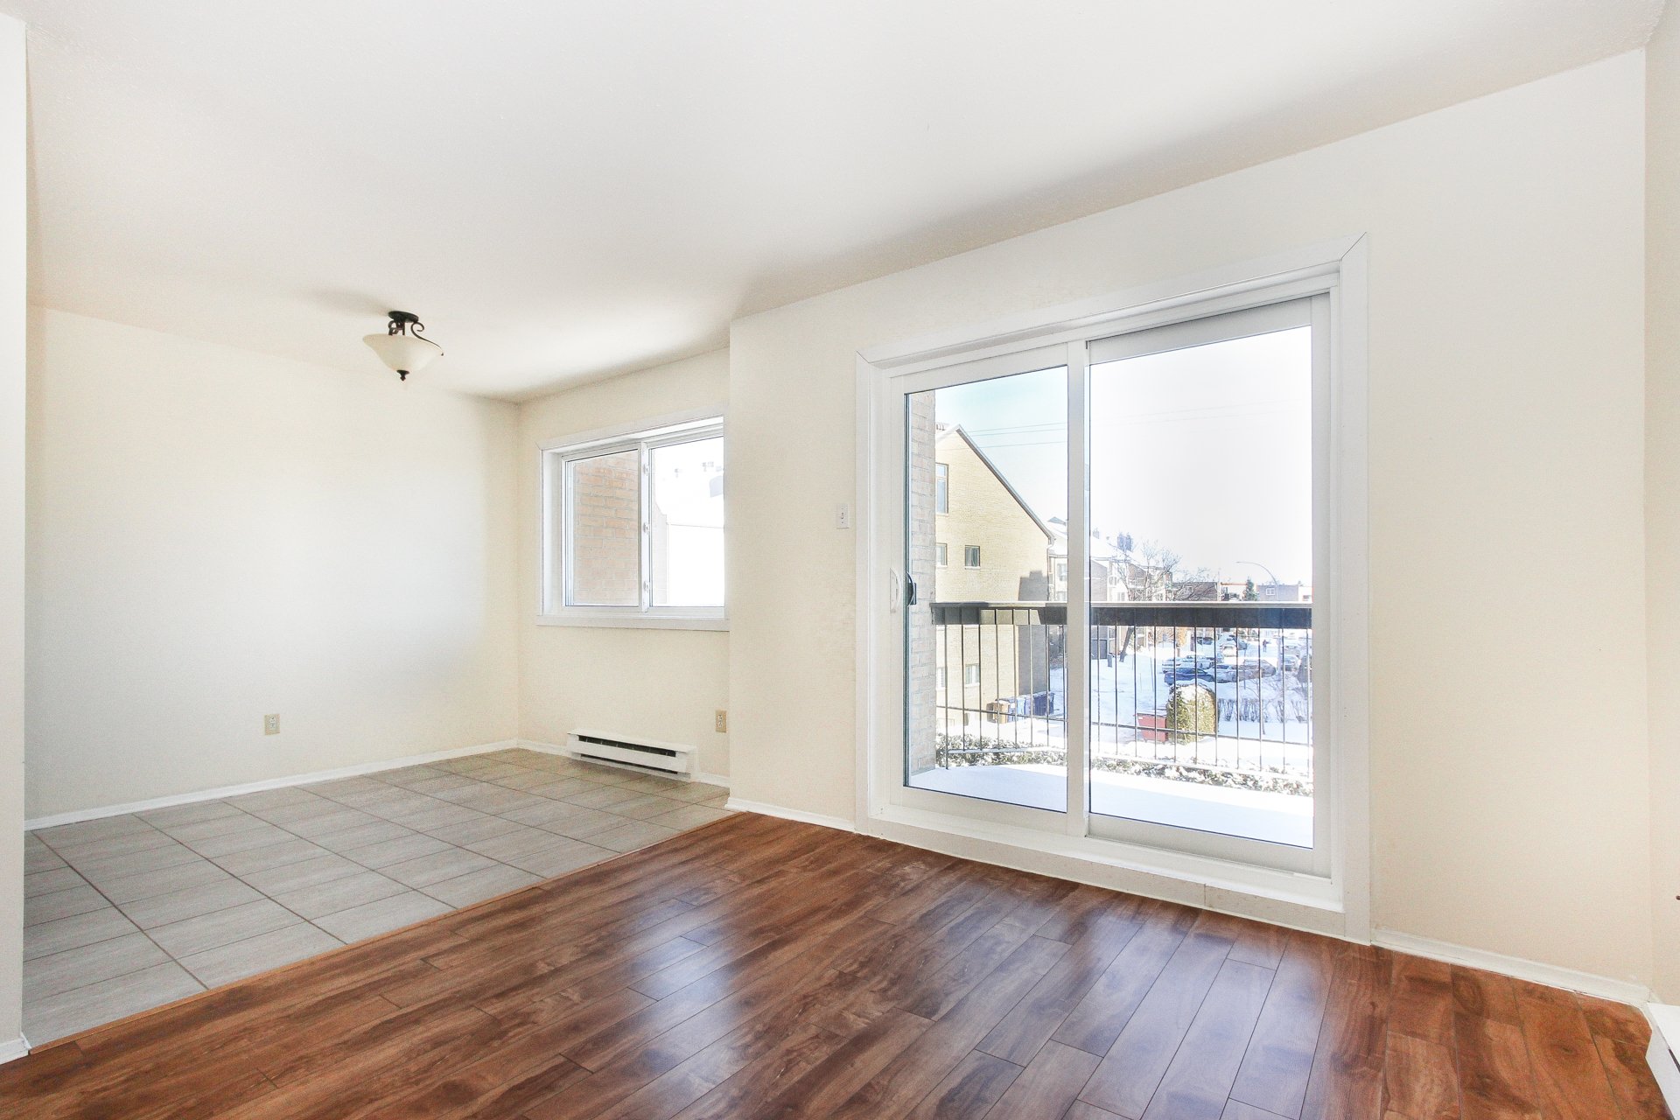
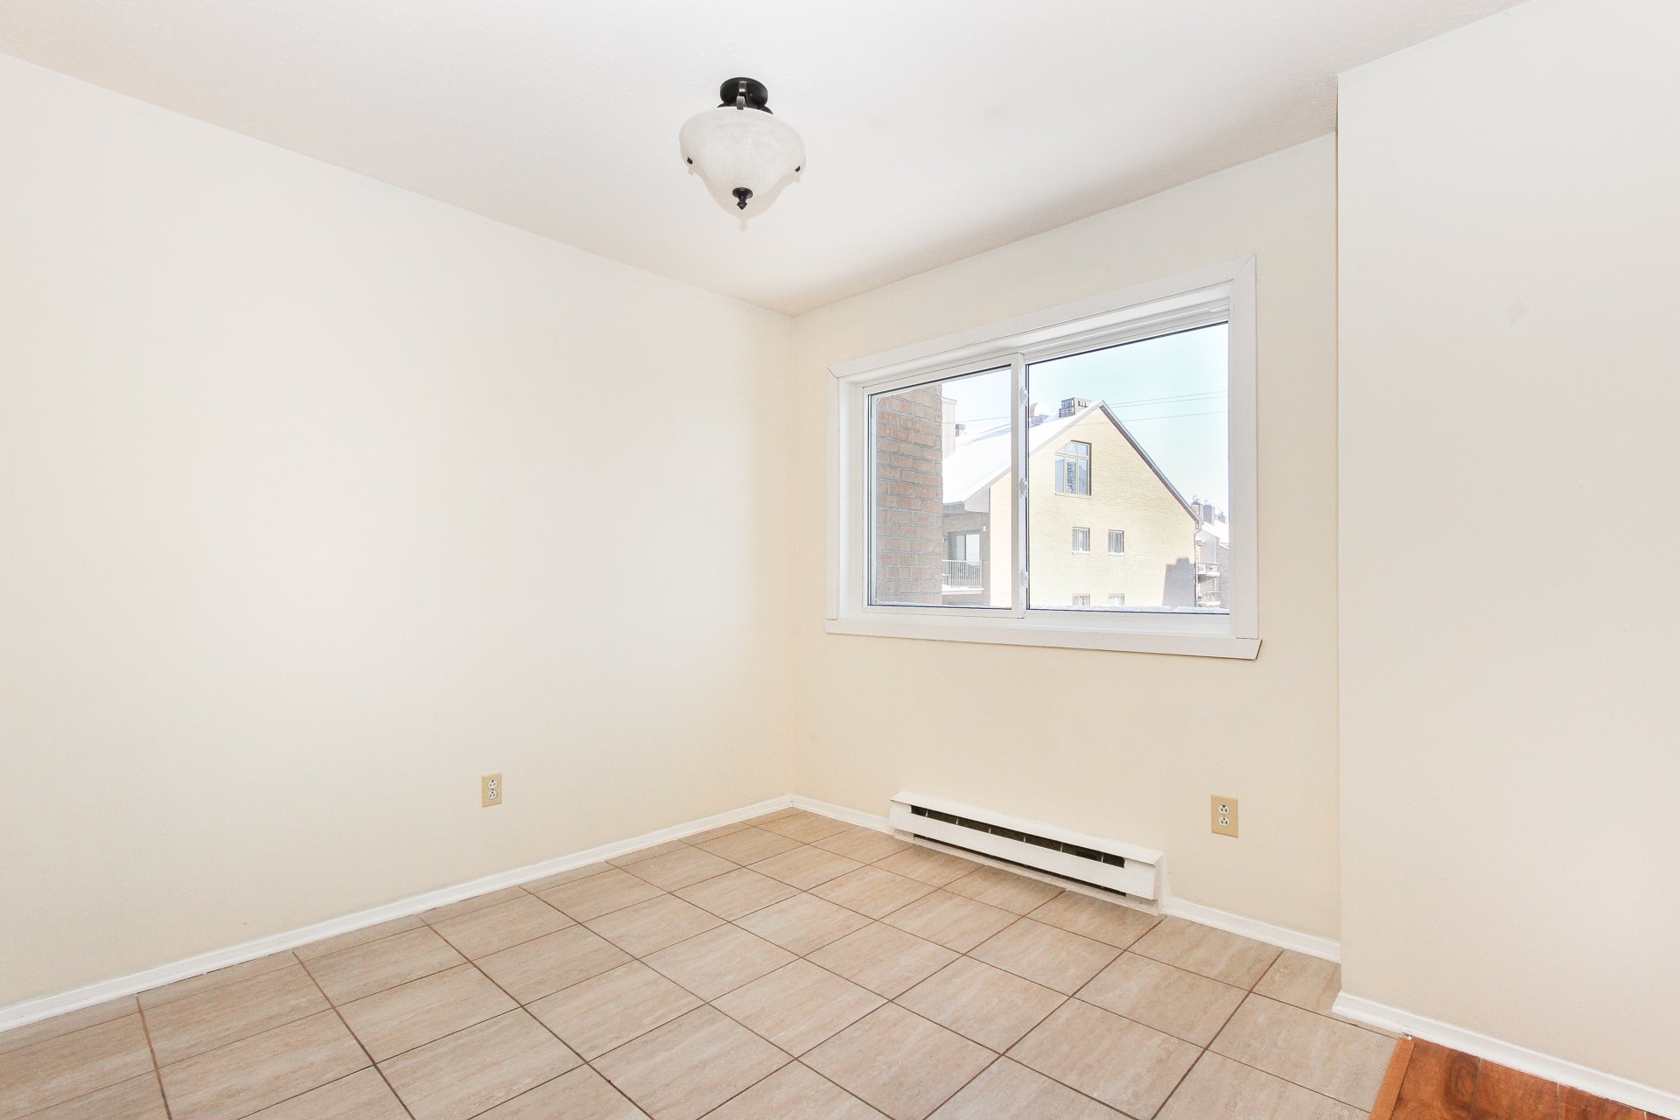
Dining room
|
|
Description
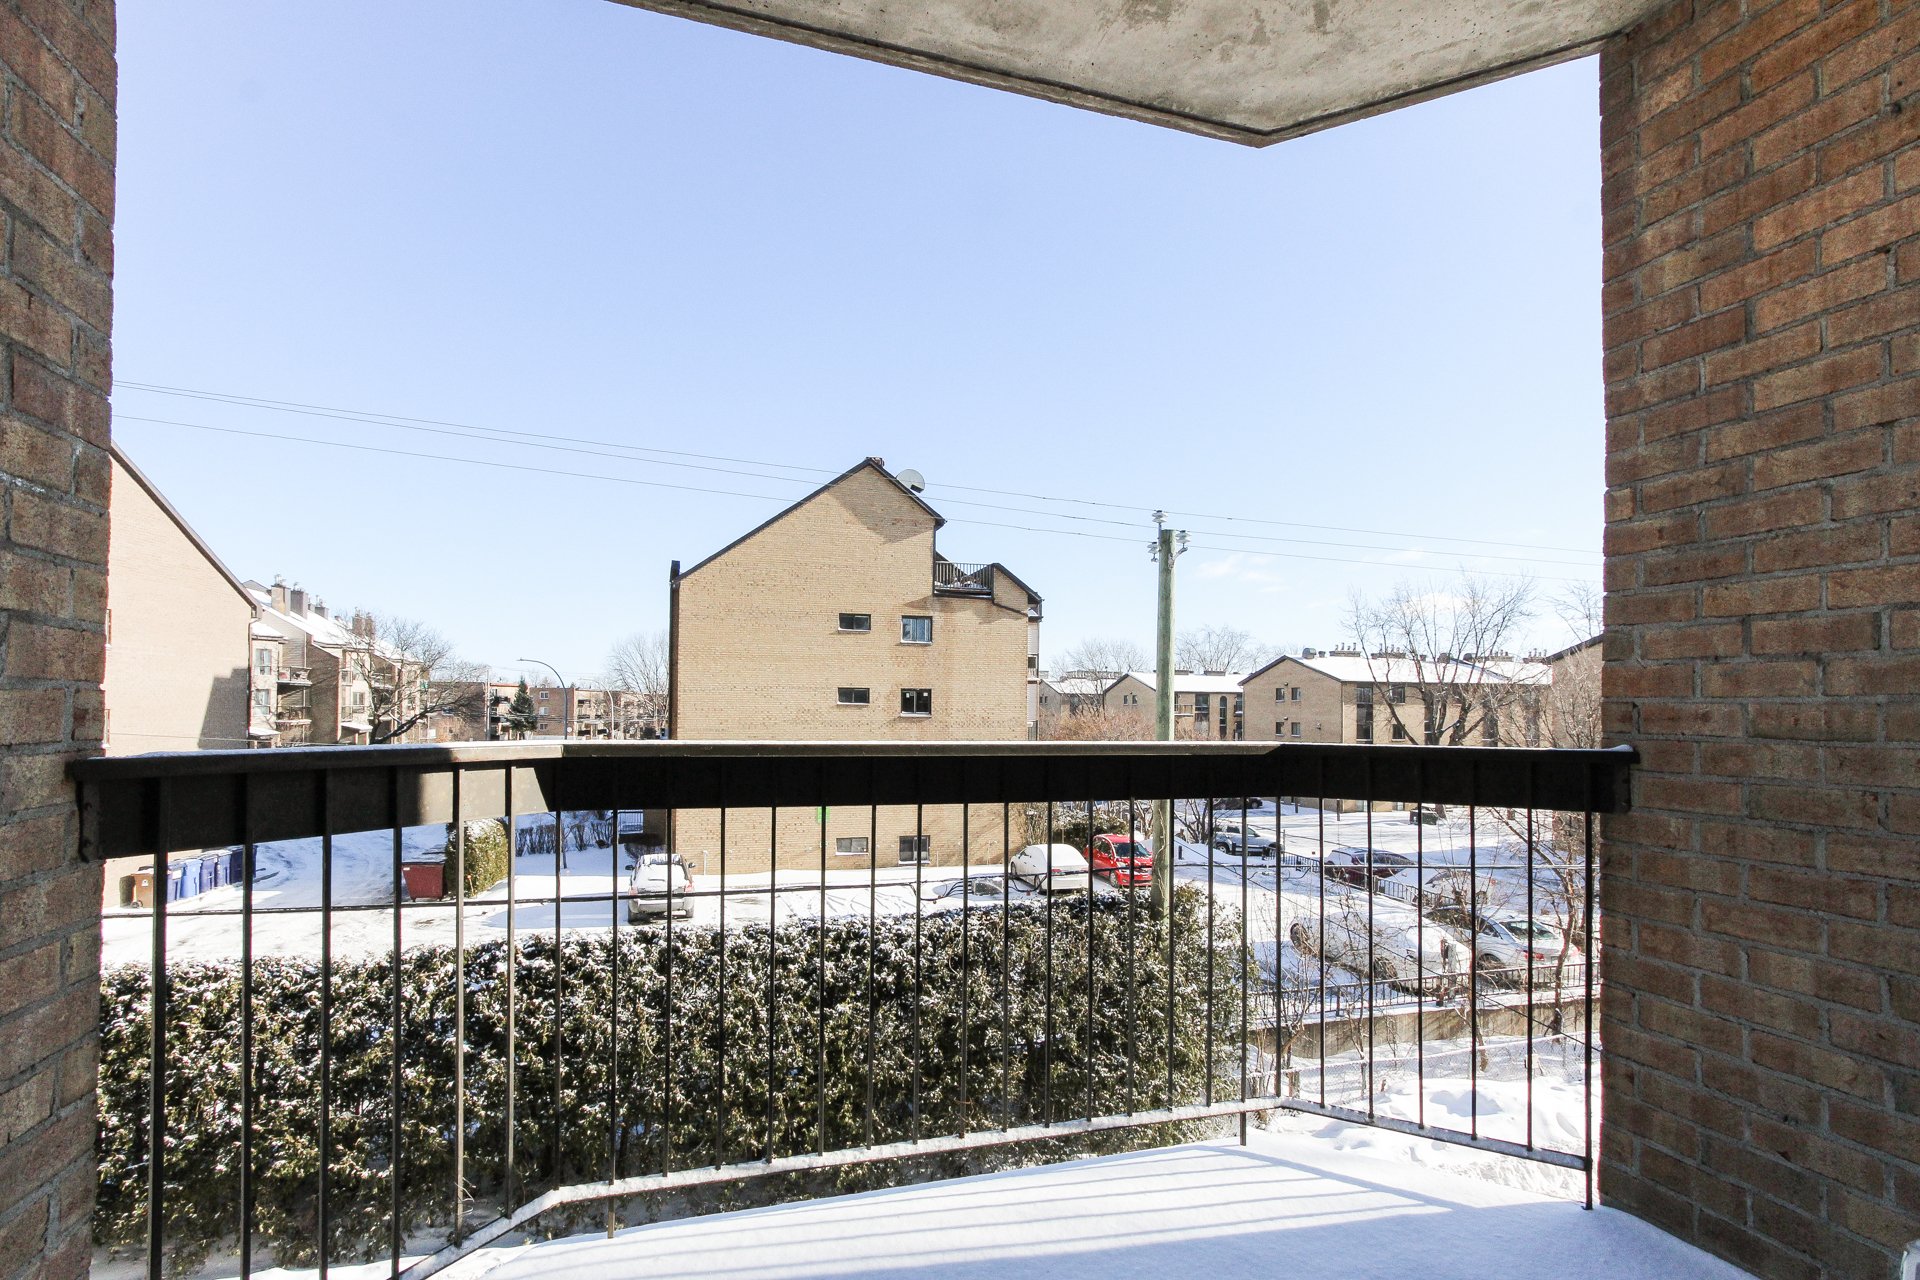
Available Oct.1st, this bright, sunlit apartment offers an ideal and comfortable living space in Laval. Two spacious bedrooms and 1 full bathroom.In-unit washer/dryer hookups in the bathroom, wall-mounted air conditioner, and practical interior storage space.Private balcony, 1 outdoor parking space, and access to the shared outdoor pool.Located a few minutes' walk from the Montmorency Metro station, public transit, the employee shuttle to Airbus (Mirabel), grocery stores, hardware stores, Collège Montmorency, and the UQAM campus. Contact us today for more information or to schedule a viewing!
*** Welcome to 1655 du Souvenir, Apt. 22 ***
Available starting October 1st, this bright, sunlit
apartment offers an ideal and comfortable living space in
Laval.
Condo Highlights:
* Living Space: 2 spacious bedrooms and 1 full bathroom.
* Included Amenities: In-unit washer/dryer hookups in the
bathroom, wall-mounted air conditioner, and practical
interior storage space.
* Outdoor Features: Private balcony, 1 reserved outdoor
parking spot, and access to the shared outdoor community
pool.
Prime Location:
Located just a short walk from Montmorency Metro station,
public transit and to the shuttle (Mirabel) for Airbus
employees. Enjoy immediate proximity to grocery stores
(IGA), hardware stores (RONA), Collège Montmorency, the
UQAM Laval campus, and the shops at Centre Laval.
Looking for quiet, responsible tenants who will take good
care of the home.
Contact us today for more information or to schedule a
viewing!
Available starting October 1st, this bright, sunlit
apartment offers an ideal and comfortable living space in
Laval.
Condo Highlights:
* Living Space: 2 spacious bedrooms and 1 full bathroom.
* Included Amenities: In-unit washer/dryer hookups in the
bathroom, wall-mounted air conditioner, and practical
interior storage space.
* Outdoor Features: Private balcony, 1 reserved outdoor
parking spot, and access to the shared outdoor community
pool.
Prime Location:
Located just a short walk from Montmorency Metro station,
public transit and to the shuttle (Mirabel) for Airbus
employees. Enjoy immediate proximity to grocery stores
(IGA), hardware stores (RONA), Collège Montmorency, the
UQAM Laval campus, and the shops at Centre Laval.
Looking for quiet, responsible tenants who will take good
care of the home.
Contact us today for more information or to schedule a
viewing!
Inclusions: - AC to put on window, exterior parking space #22, and access to outdoor swimming pool in the neighboring building.
Exclusions : - Electricity, heating, wi-fi, snow removal of the balcony and window cleaning.
| BUILDING | |
|---|---|
| Type | Apartment |
| Style | Semi-detached |
| Dimensions | 0x0 |
| Lot Size | 0 |
| EXPENSES | |
|---|---|
| N/A |
|
ROOM DETAILS |
|||
|---|---|---|---|
| Room | Dimensions | Level | Flooring |
| Kitchen | 8.8 x 7.11 P | 2nd Floor | Ceramic tiles |
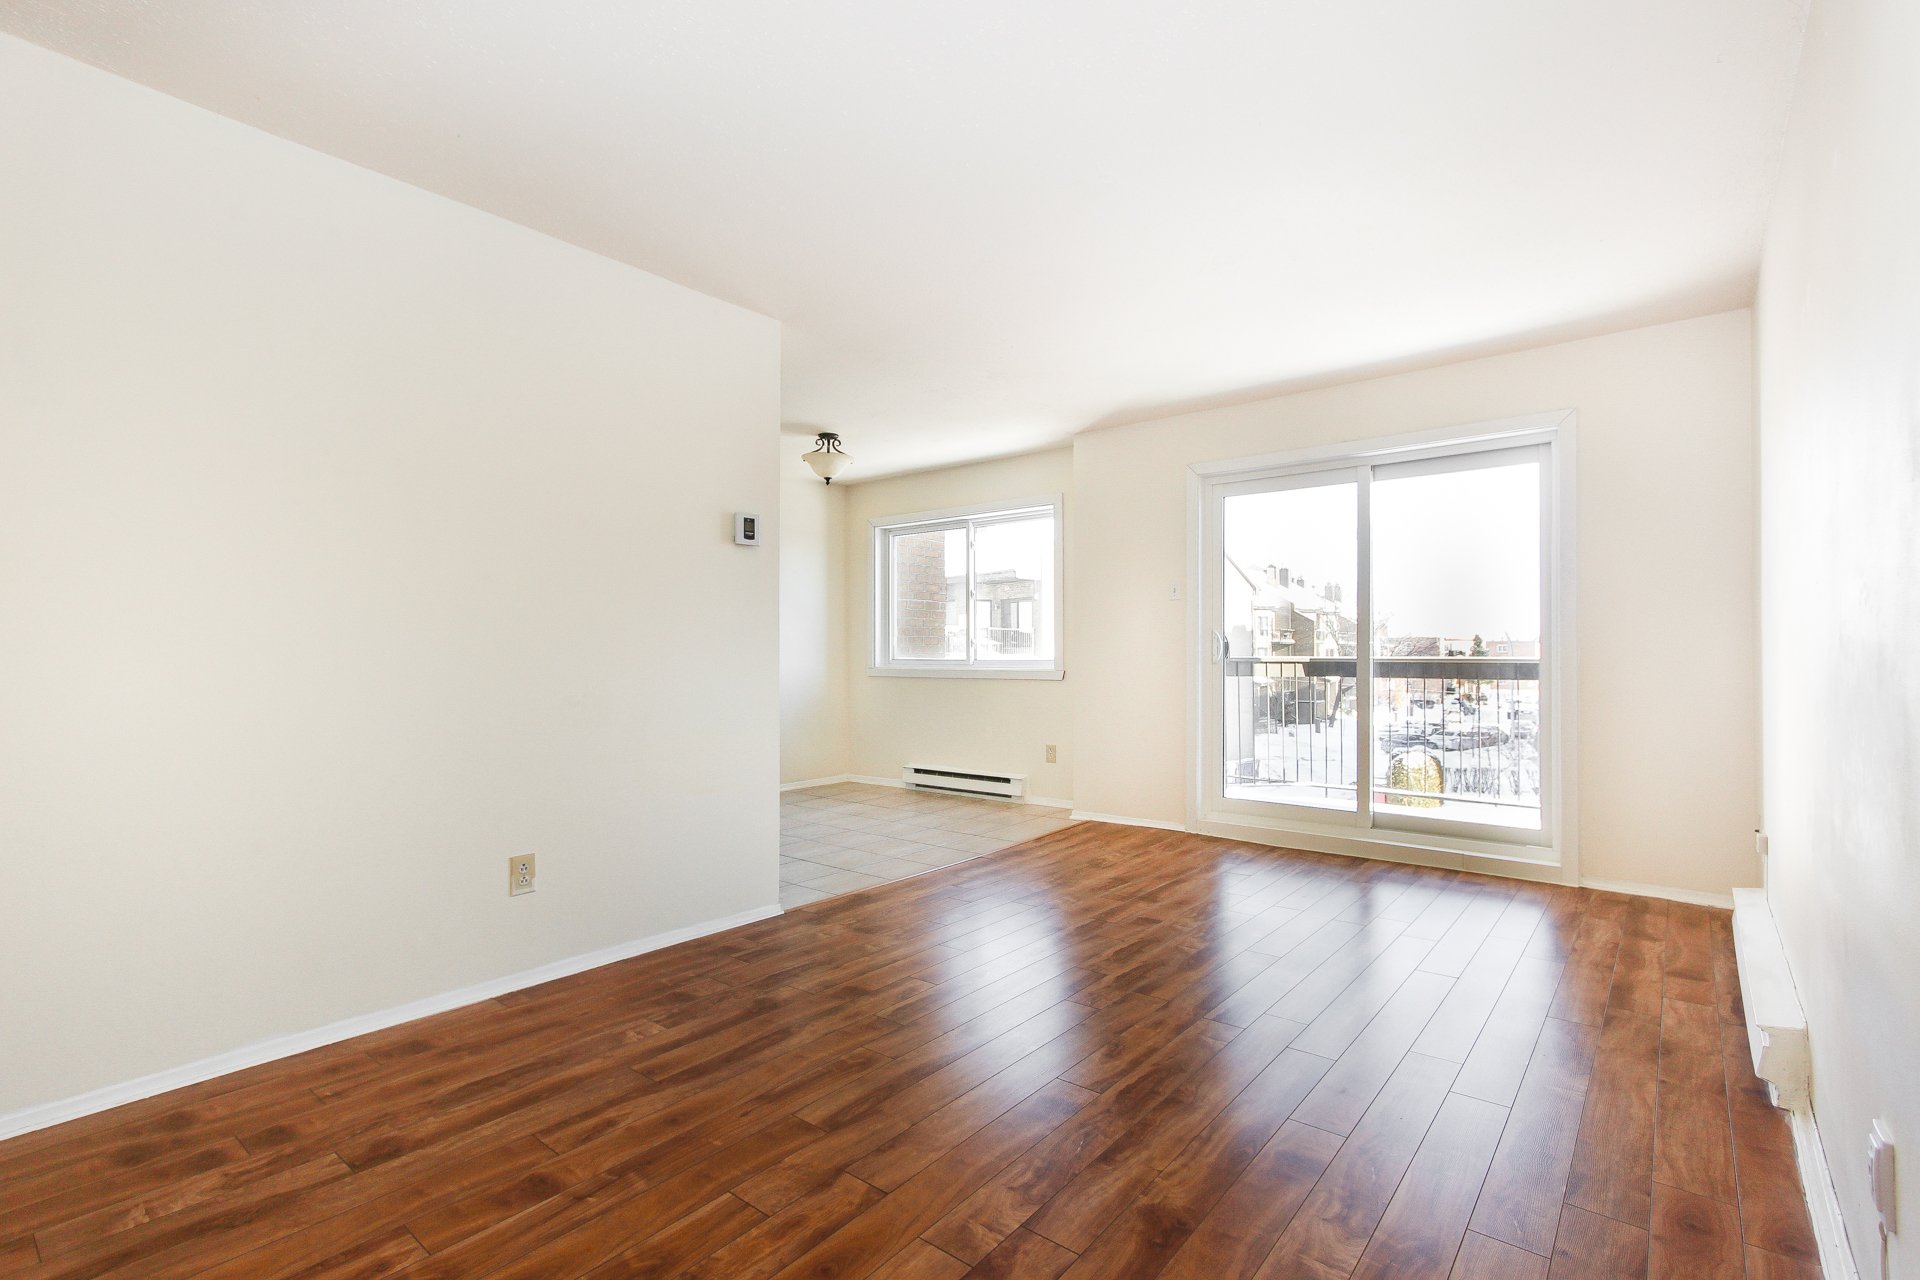
| Living room | 17.9 x 12.2 P | 2nd Floor | Floating floor |
| Dining room | 9.1 x 8.5 P | 2nd Floor | Floating floor |
| Bedroom | 14.6 x 10.8 P | 2nd Floor | Floating floor |
| Bedroom | 11.5 x 10.8 P | 2nd Floor | Floating floor |
| Bathroom | 10.2 x 6.6 P | 2nd Floor | Ceramic tiles |
| Storage | 8.0 x 4.1 P | 2nd Floor | Ceramic tiles |
|
CHARACTERISTICS |
|
|---|---|
| Driveway | Asphalt |
| Proximity | Cegep, Daycare centre, Elementary school, Highway, Park - green area, Public transport, University |
| Zoning | Commercial, Residential |
| Cadastre - Parking (included in the price) | Driveway |
| Heating system | Electric baseboard units |
| Pool | Inground |
| Sewage system | Municipal sewer |
| Water supply | Municipality |
| Restrictions/Permissions | No pets allowed, Short-term rentals not allowed, Smoking not allowed |
| Parking | Outdoor |
| Equipment available | Private balcony, Wall-mounted air conditioning |
| Windows | PVC |
| Window type | Sliding |