Contact Us

Social

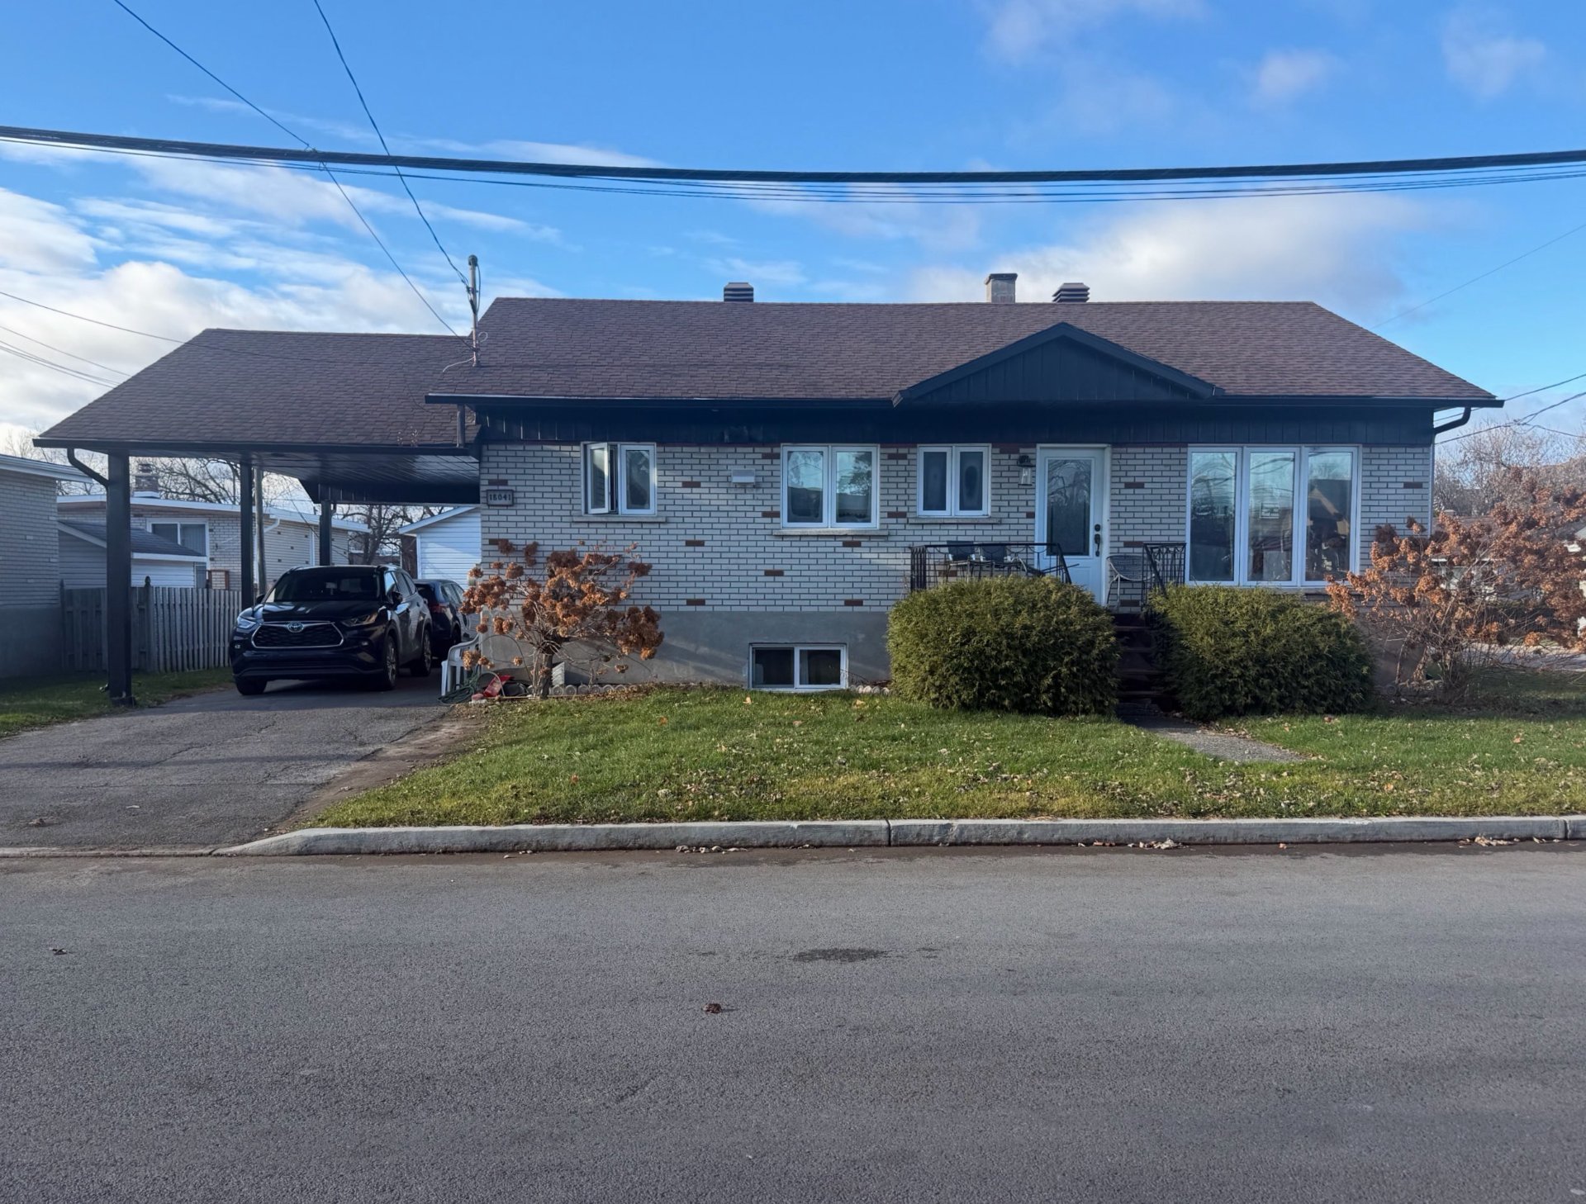
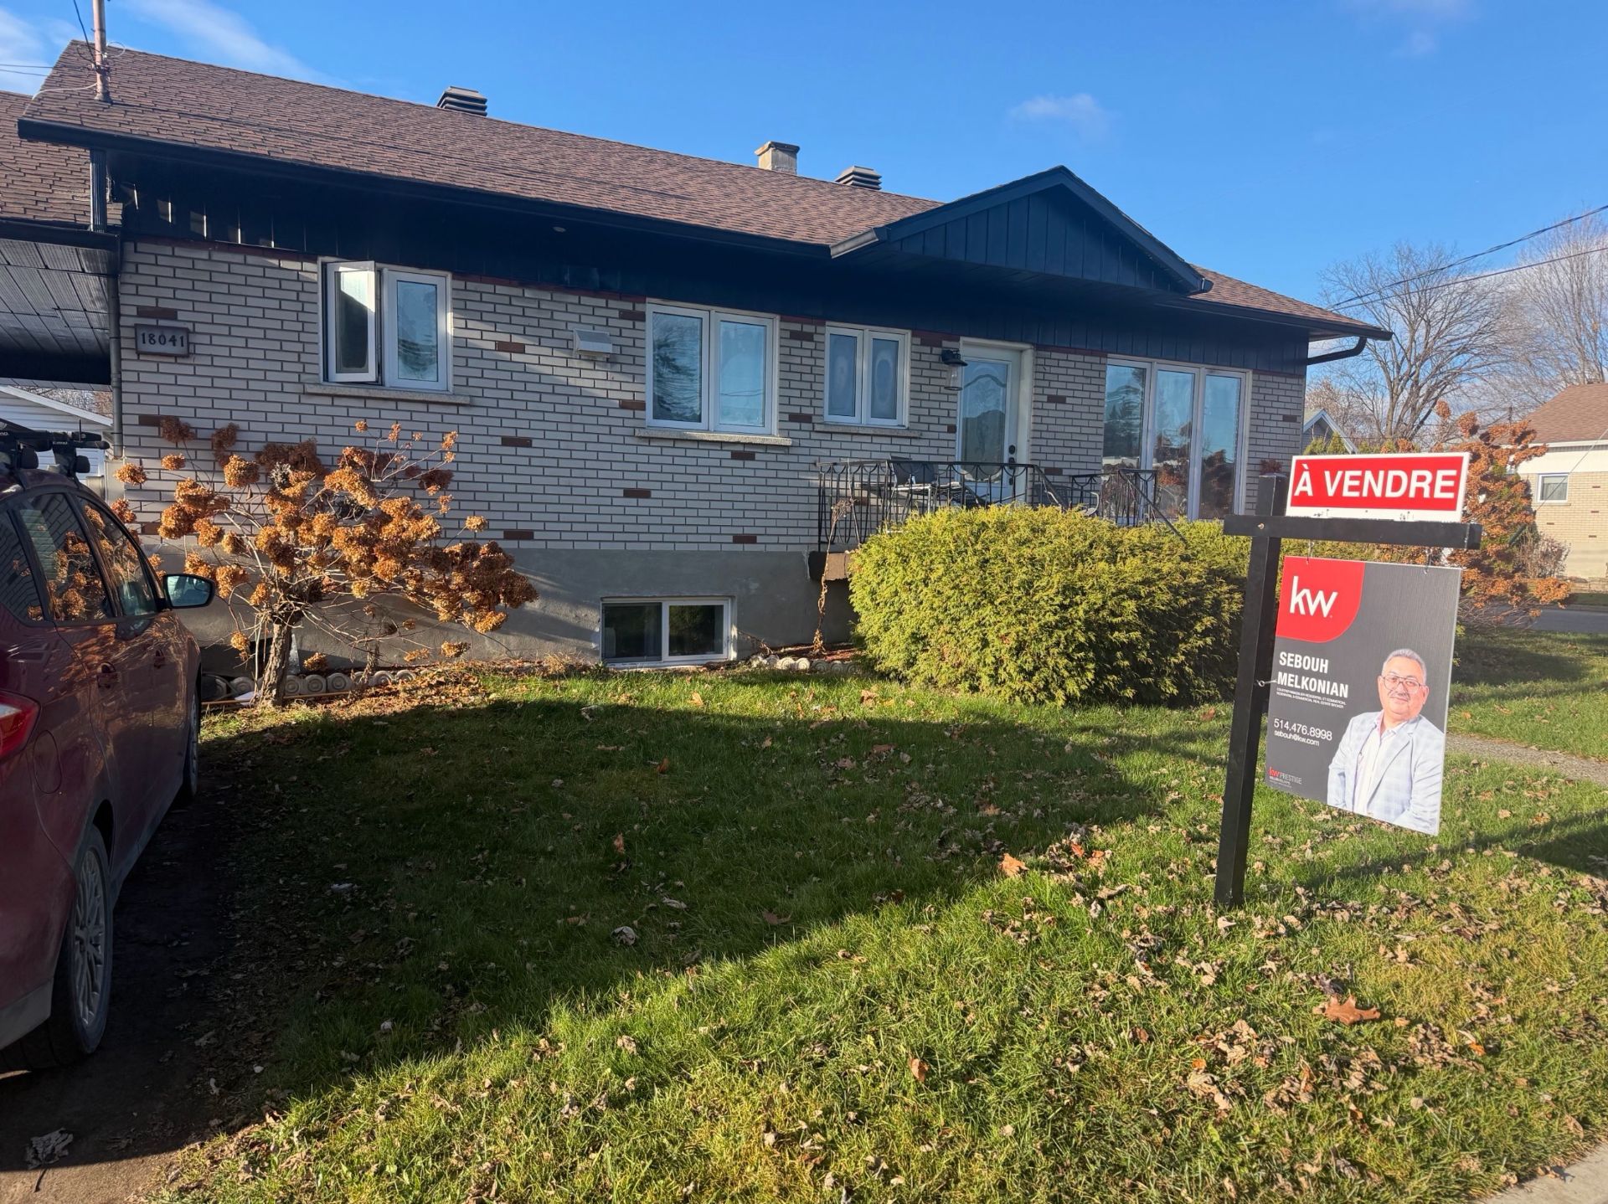
Frontage
Frontage
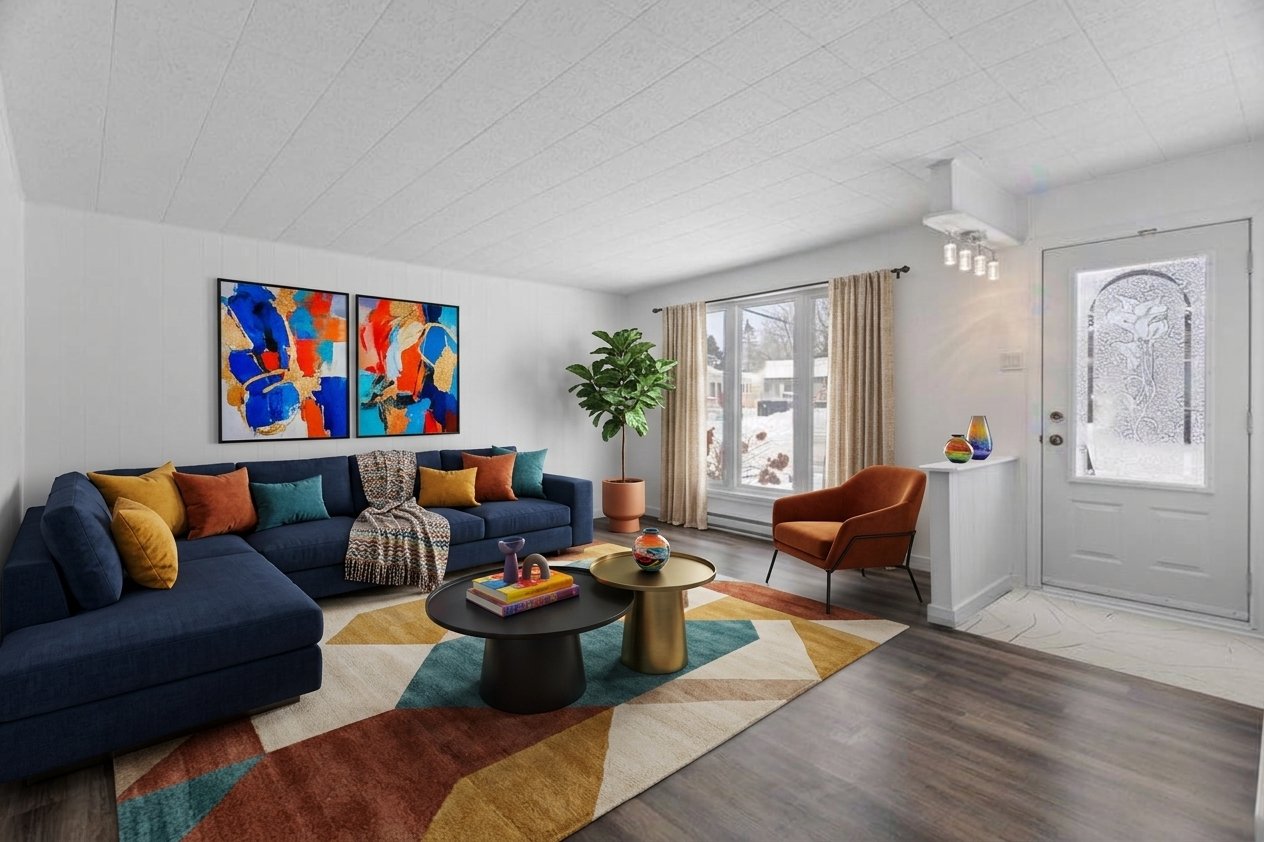
Living room
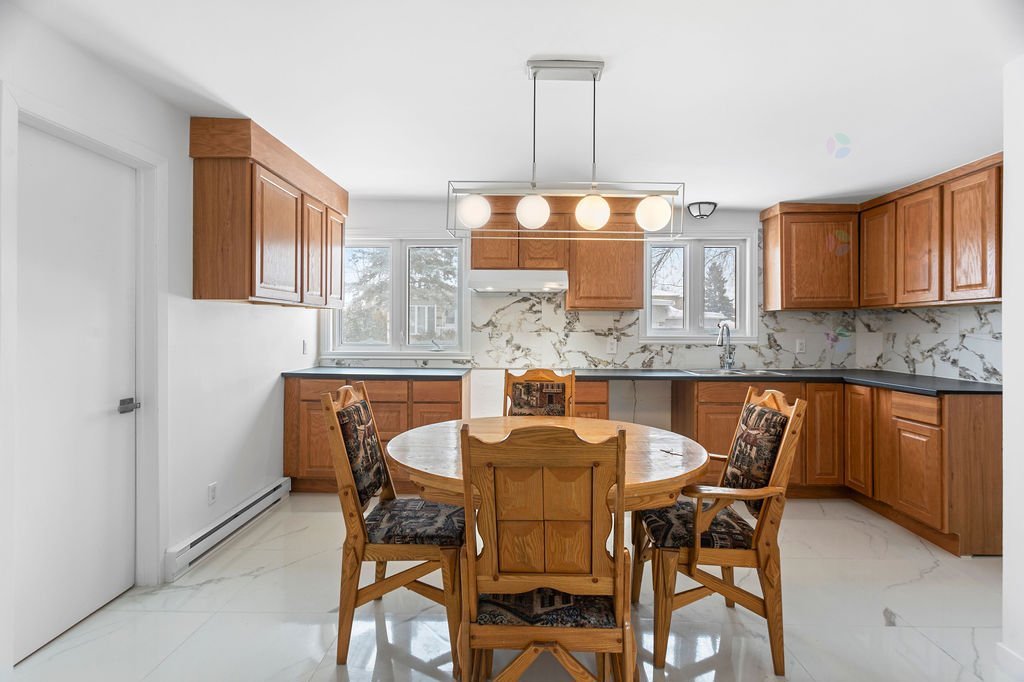
Kitchen
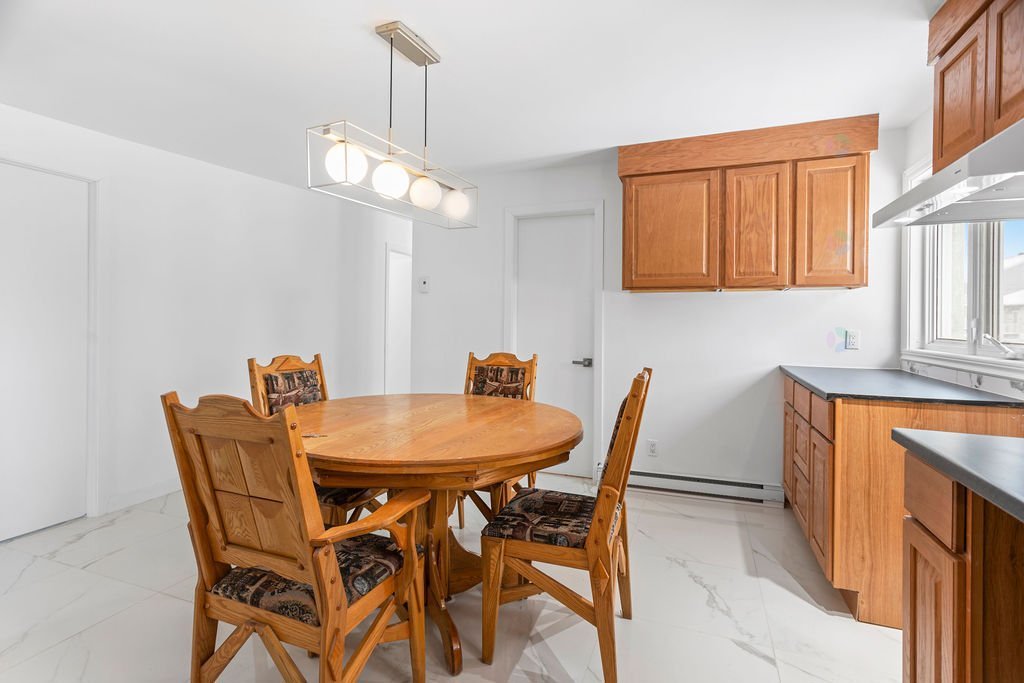
Kitchen
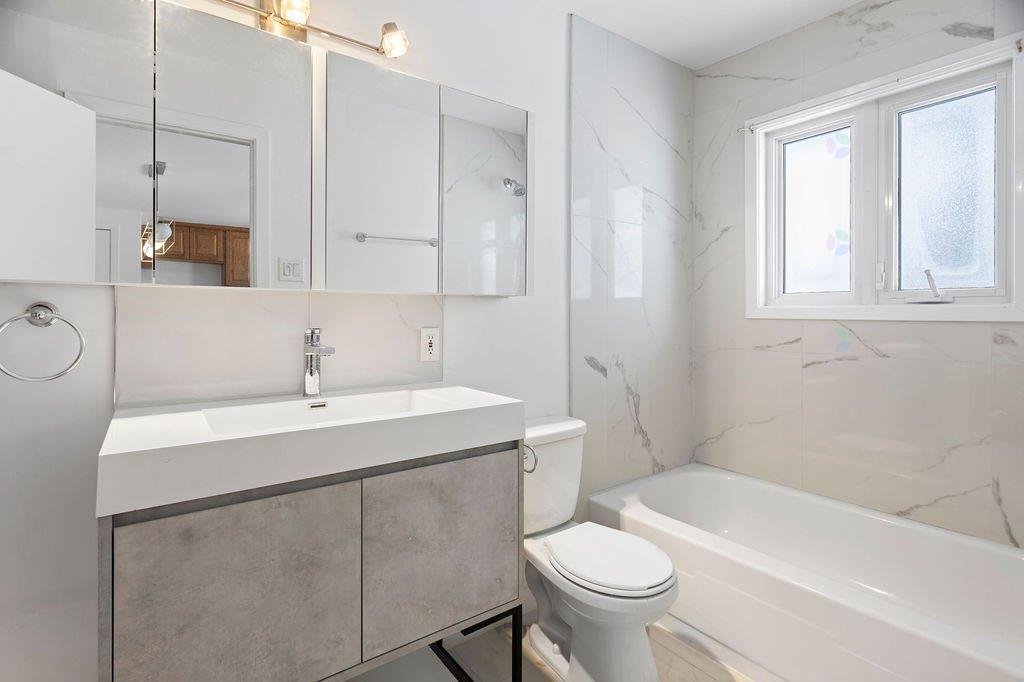
Bathroom
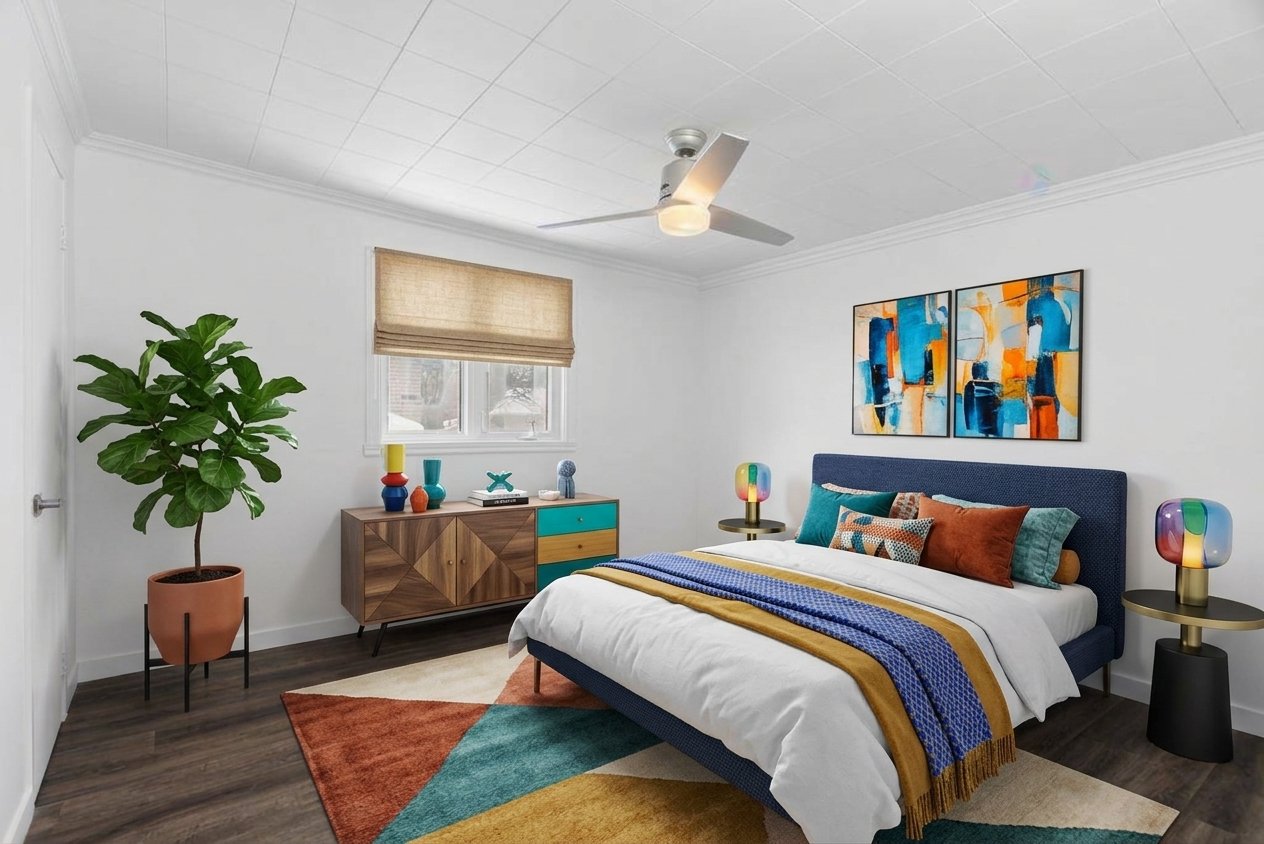
Primary bedroom
Bedroom
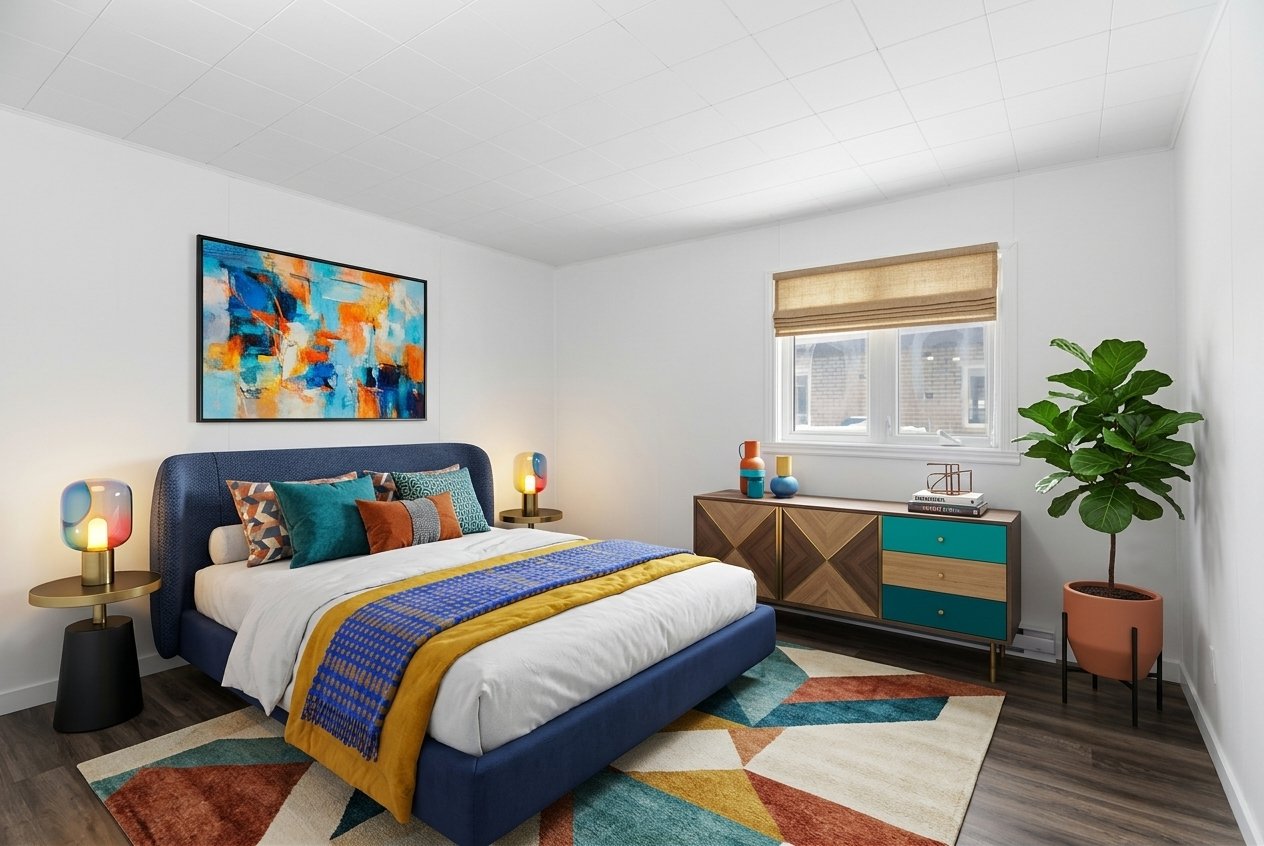
Bedroom
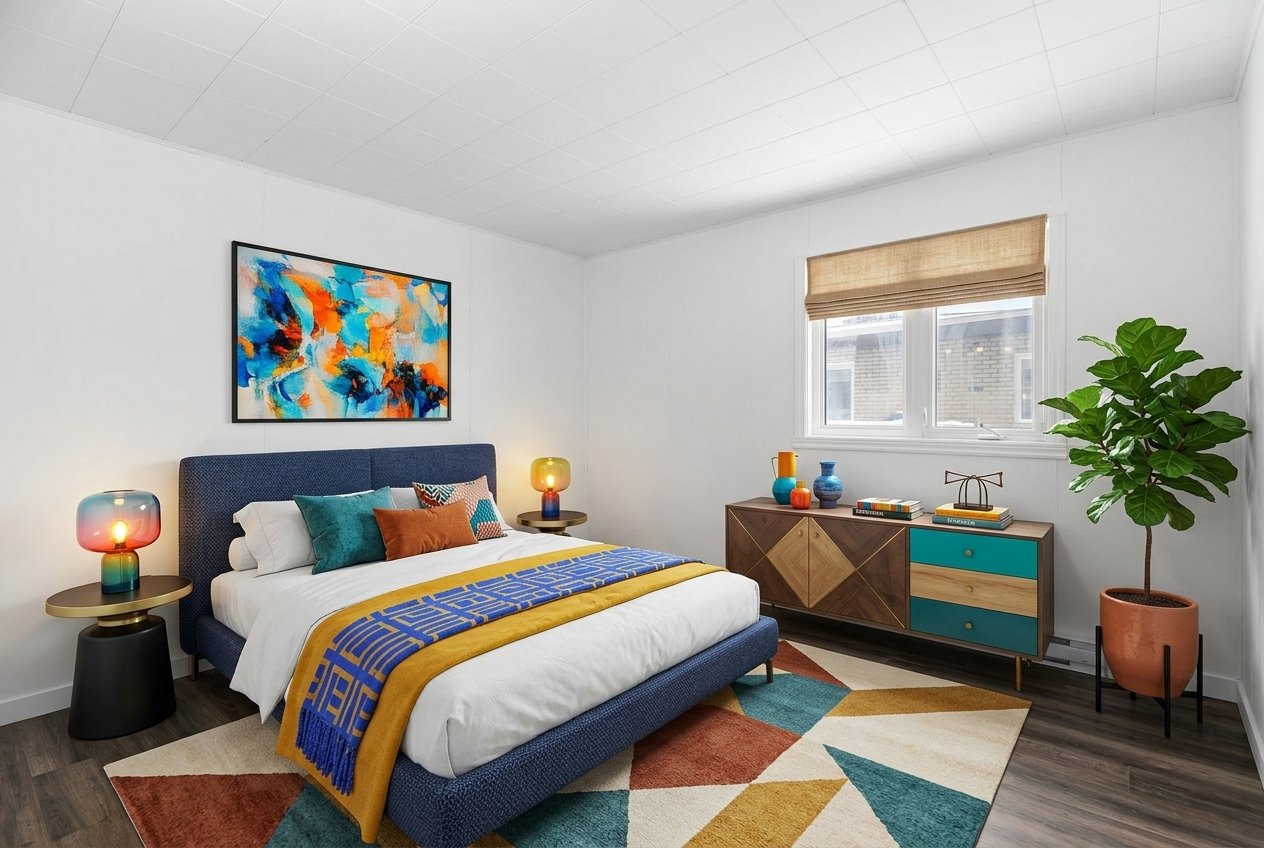
Intergenerational
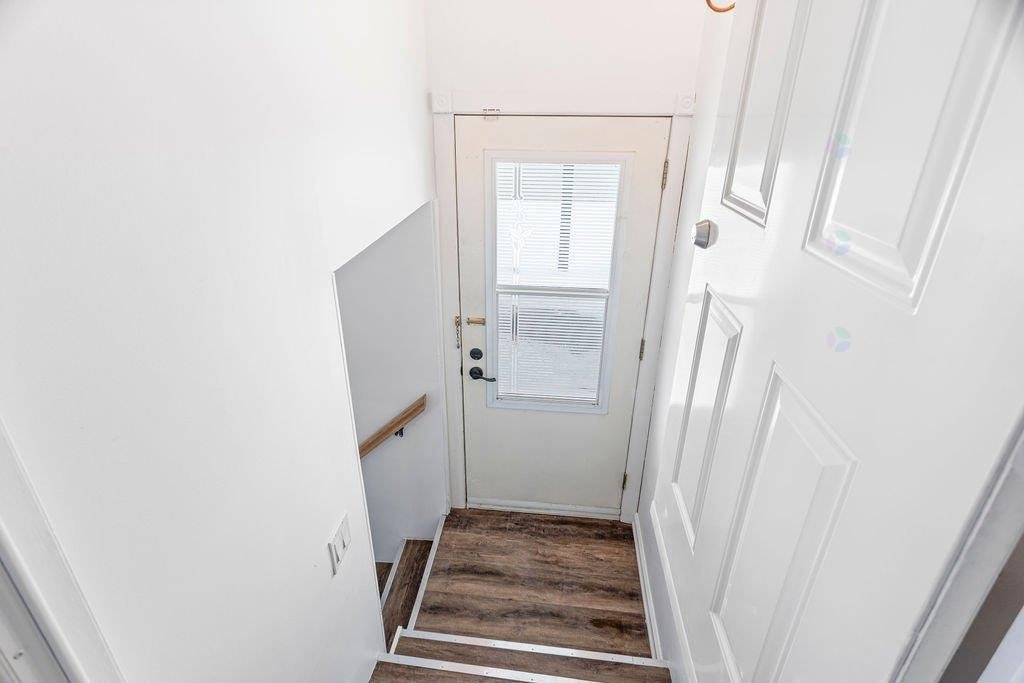
Intergenerational
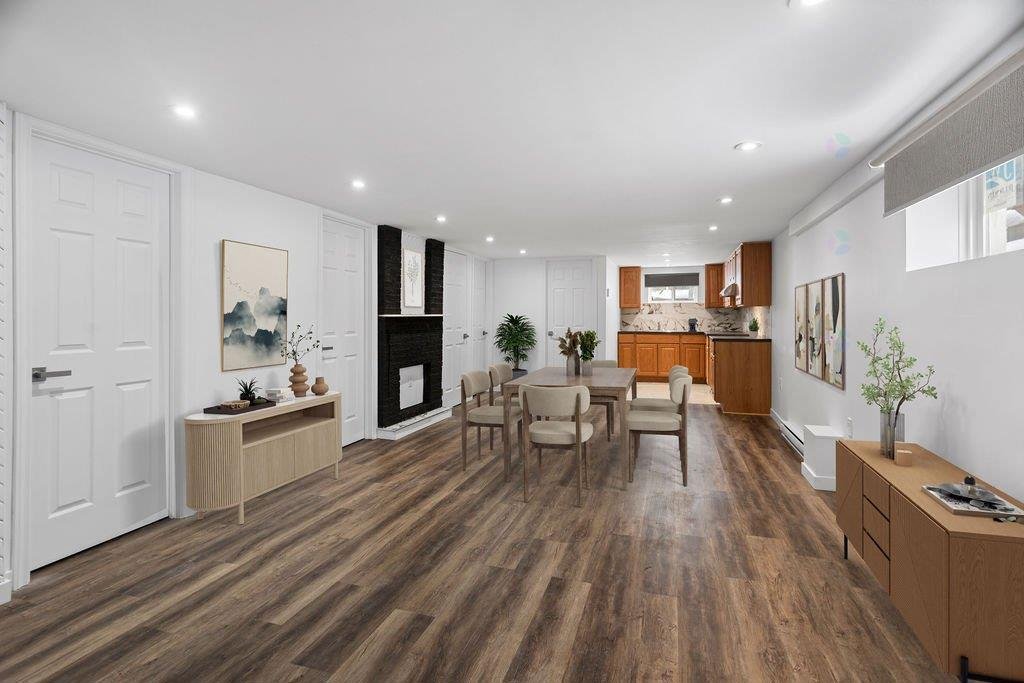
Intergenerational
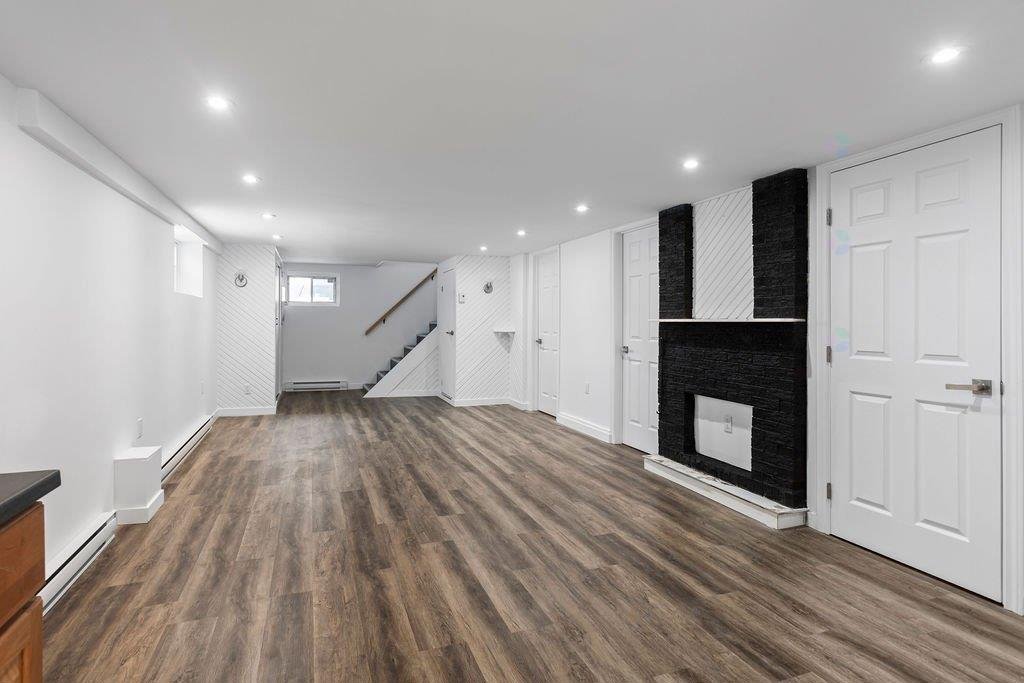
Intergenerational
Intergenerational
Intergenerational
Intergenerational
Intergenerational
Street
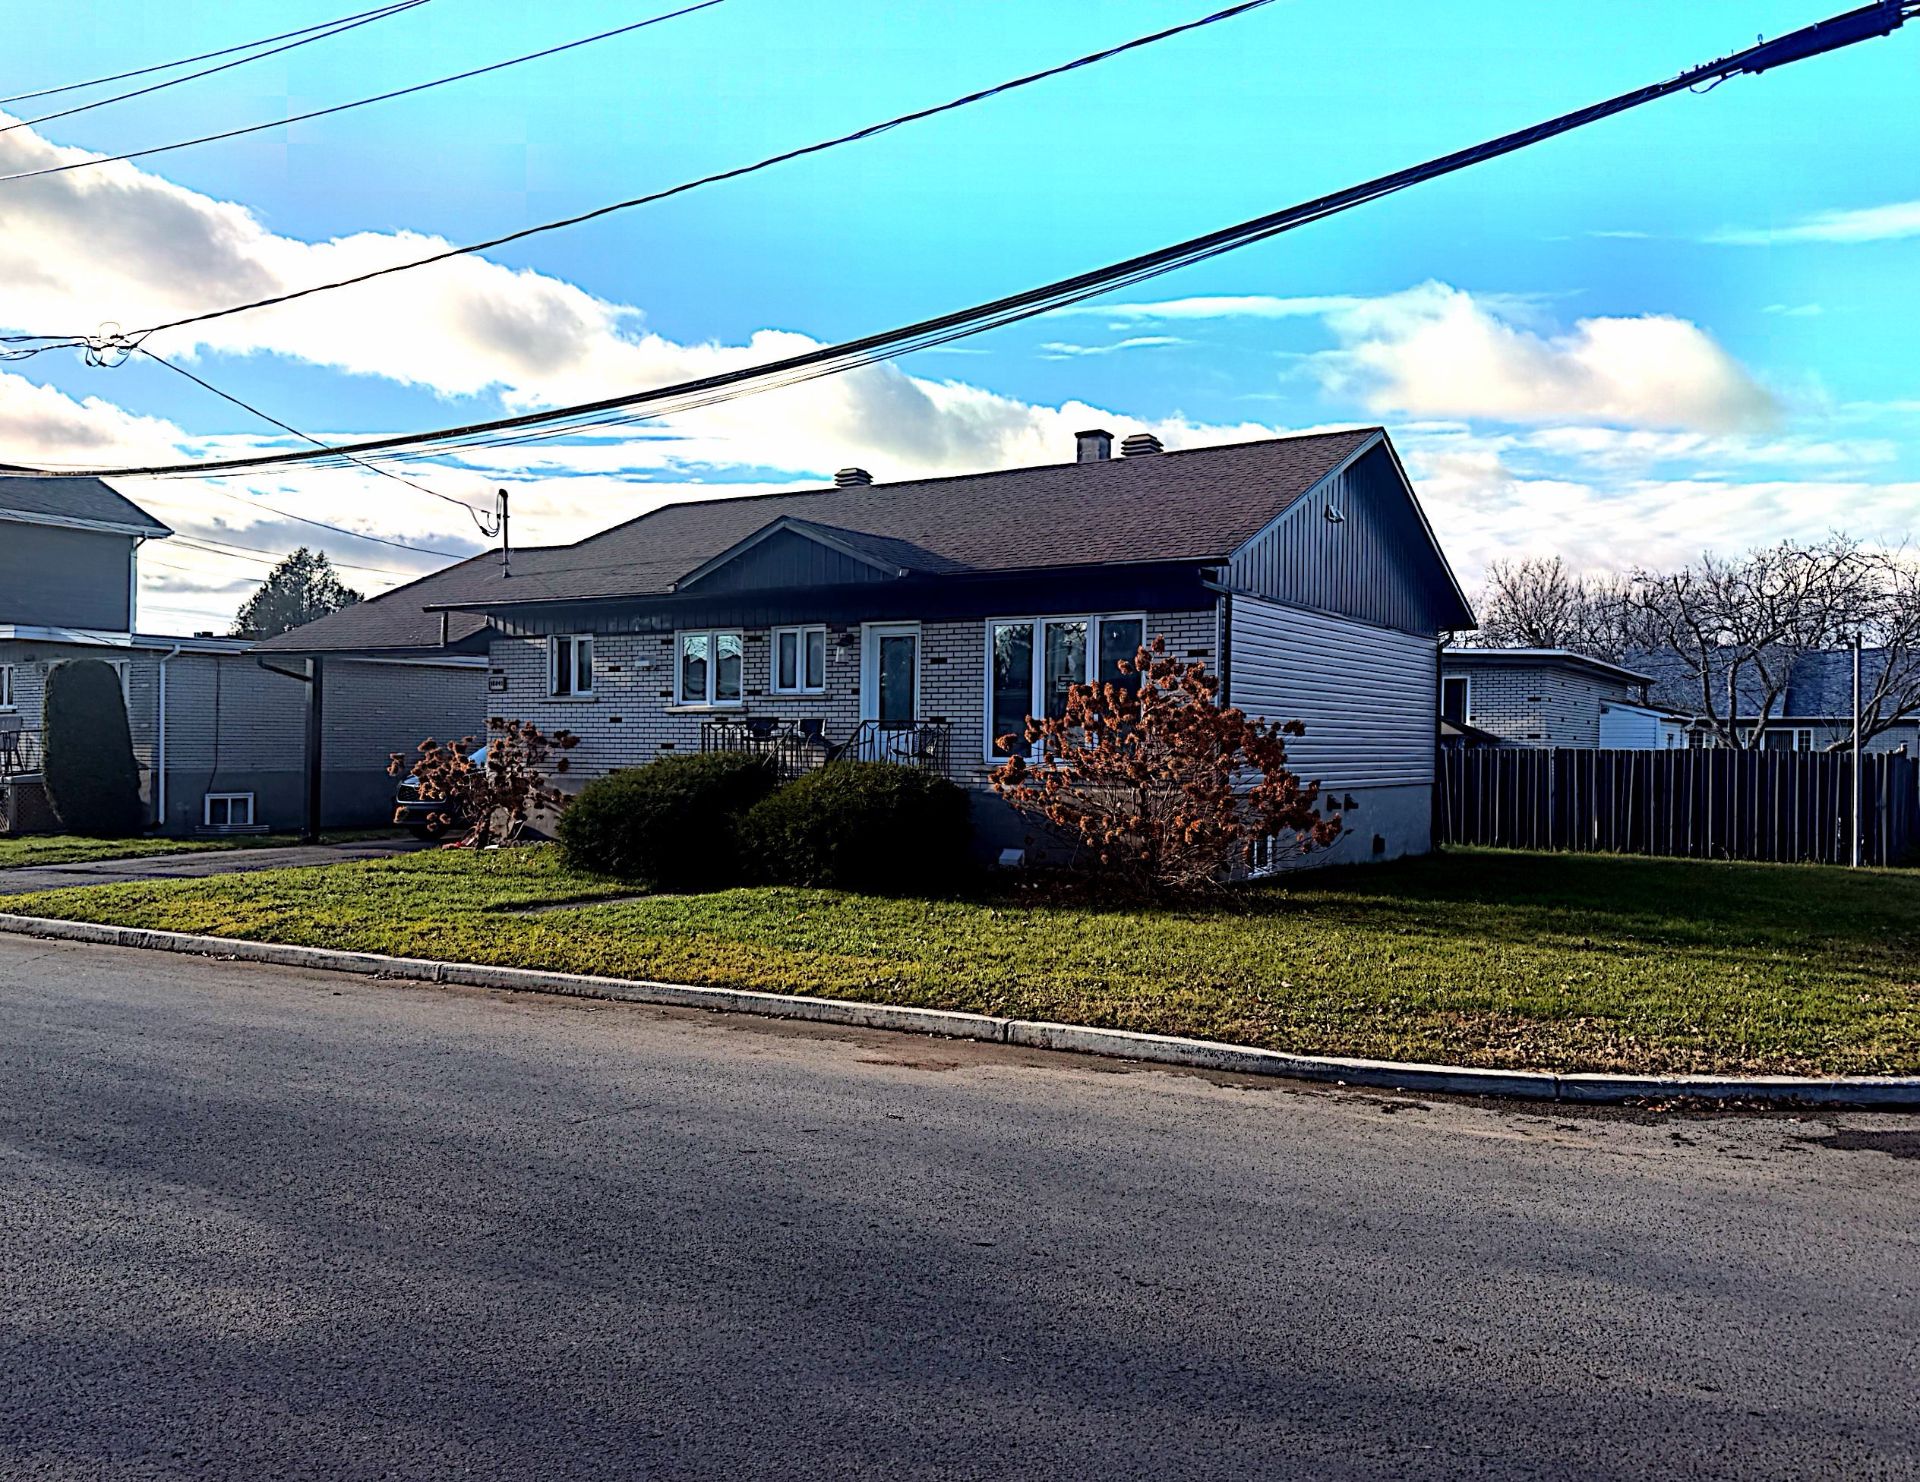
Back facade
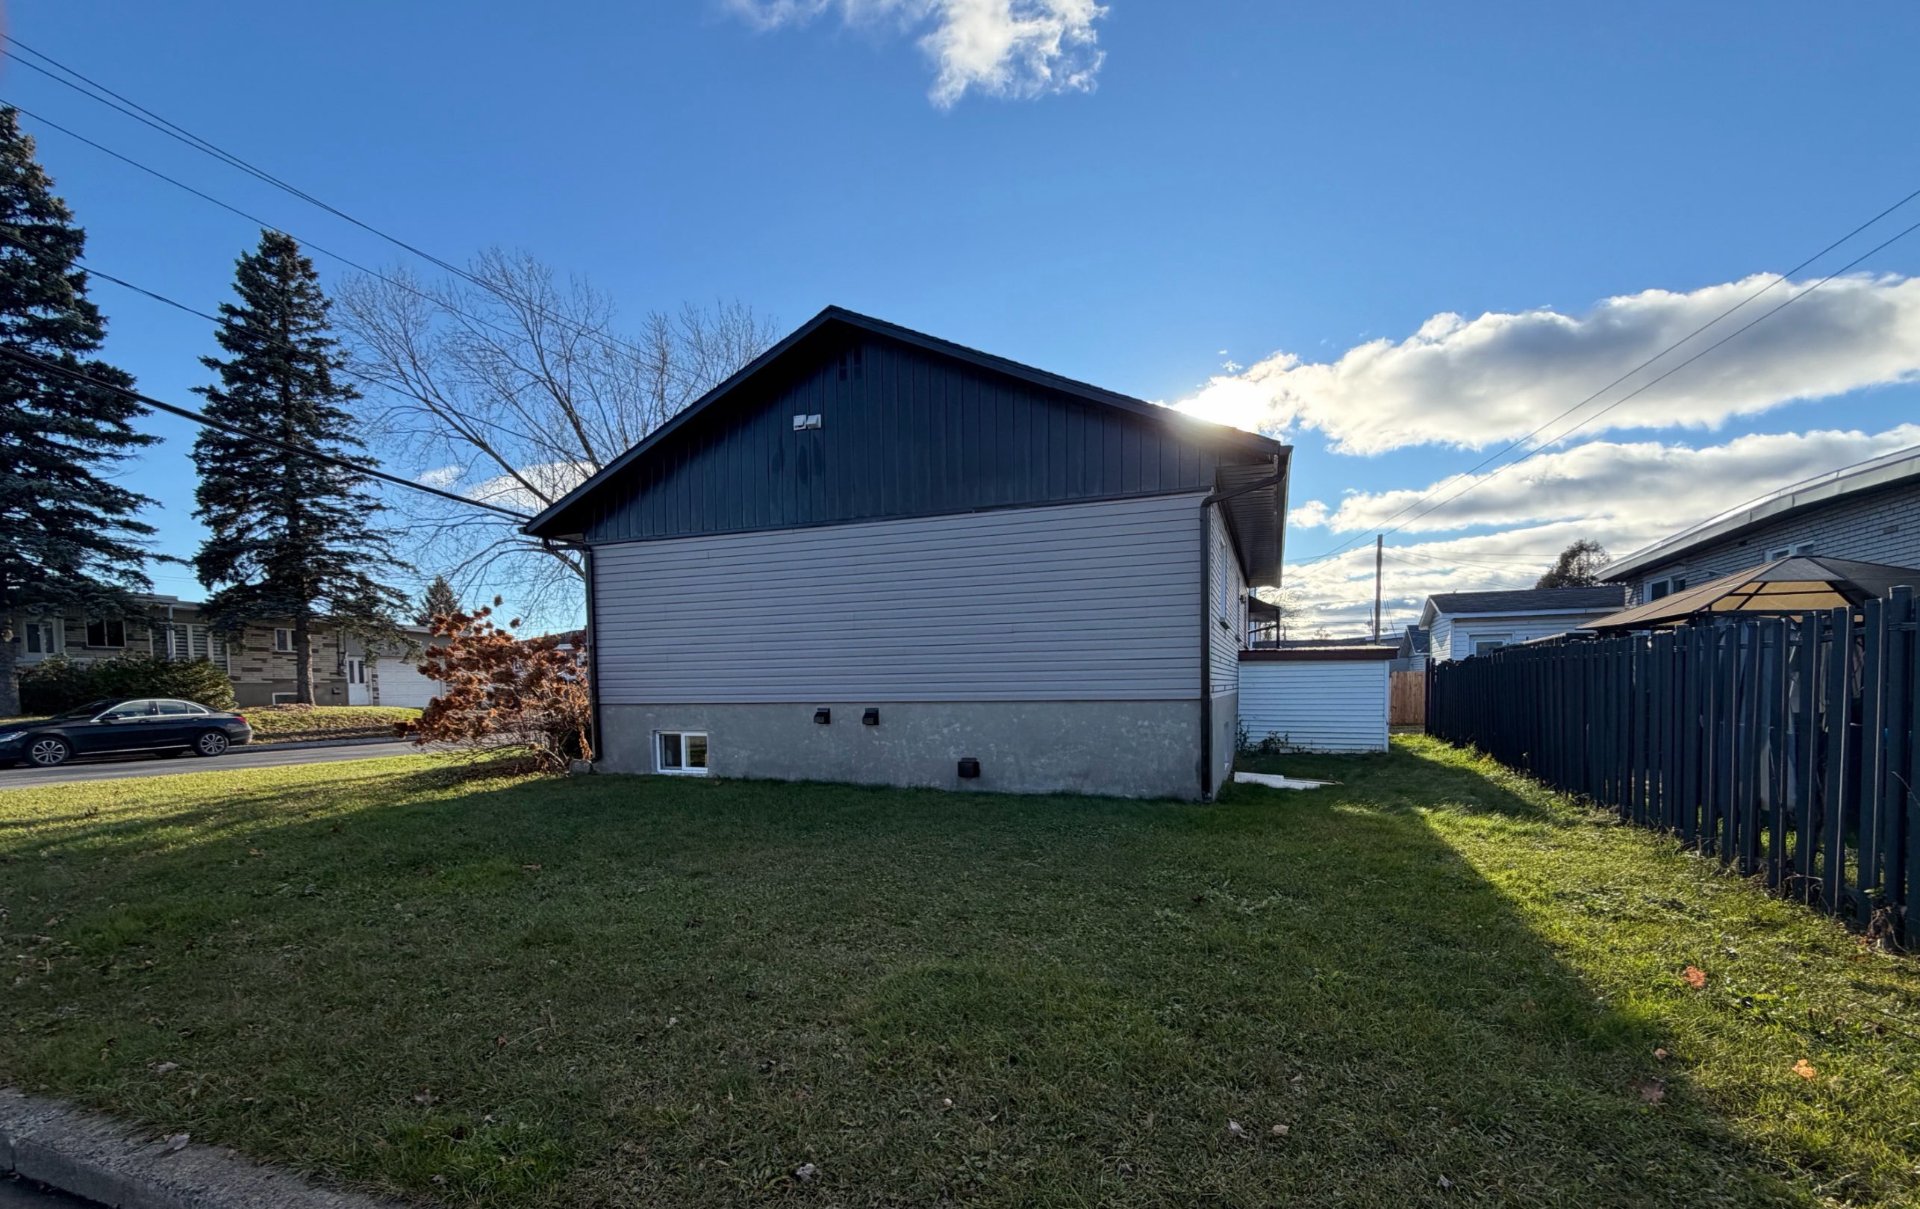
Frontage
Frontage
Living room
Kitchen
Kitchen
Bathroom
Primary bedroom
Bedroom
Bedroom
Intergenerational
Intergenerational
Intergenerational
Intergenerational
Intergenerational
Intergenerational
Intergenerational
Intergenerational
Street
Back facade

18041 Rue St Georges, Mirabel, QC J7J 1L2

$669,000 | 1066 PC

  • 6 Bedrooms
  • 2 Bathrooms
  • 1965
  • MLS: 14226565

Description

Intergenerational bungalow in the heart of Saint-Janvier, Mirabel, completely renovated in 2024: ideal for a large family or several generations under one roof. 6 bedrooms (3 on the main floor + 3 in the basement apartment-style living space) and 2 bathrooms, with an independent side entrance and interior access between levels. Two kitchens and two living areas, 2 water heaters, and 2 washer-dryer hookups, Parking for 2 cars plus a carport. Walk Score 78: bus 709 at the corner, Gare Mirabel ( EXO ) about 1 km, 15 min walk, IGA, Jean Coutu, schools and daycares nearby. Currently leased at $3,090/month until June 30, 2027.

18041 RUE ST-GEORGES, MIRABEL (SAINT-JANVIER) Intergenerational bungalow · 6 bedrooms · 2 bathrooms · Completely renovated in 2024

Room for everyone, and a space of your own. Located in the walkable Saint-Janvier village core, this detached bungalow was completely renovated in 2024 and is ideal for intergenerational living or a large family: 3 bedrooms on the main floor and 3 more in a bright, apartment-style basement living space.

HIGHLIGHTS - Detached bungalow built in 1965, completely renovated in 2024 - 6 bedrooms (3 + 3) and 2 bathrooms (1 per level) - Two kitchens and two living areas, one on each level - Independent side entrance to the basement, with an interior door connecting both levels - 2 water heaters and 2 washer-dryer hookups - Vinyl flooring on both levels, PVC windows, electric baseboard heating - Parking for 2 cars on the asphalt driveway plus an attached carport; shed - Municipal water and sewer; certificate of location (2024)

MAIN FLOOR Spacious living room with generous windows, renovated kitchen with wood cabinets and an integrated dining area, primary bedroom overlooking the backyard, 2 more well-proportioned bedrooms and a bathroom with the washer-dryer hookup.

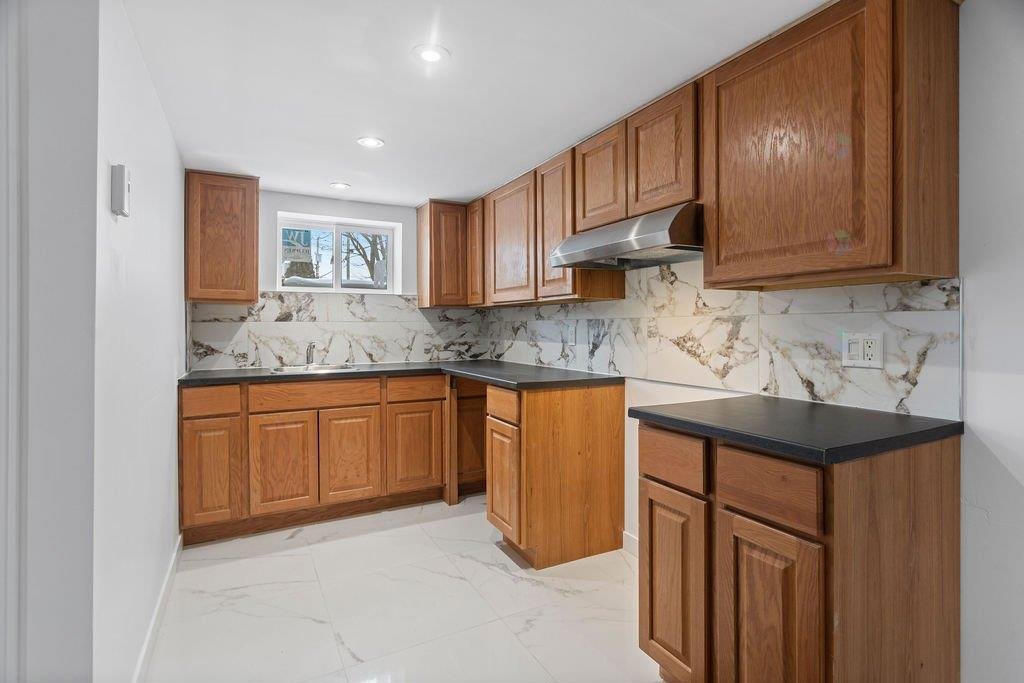
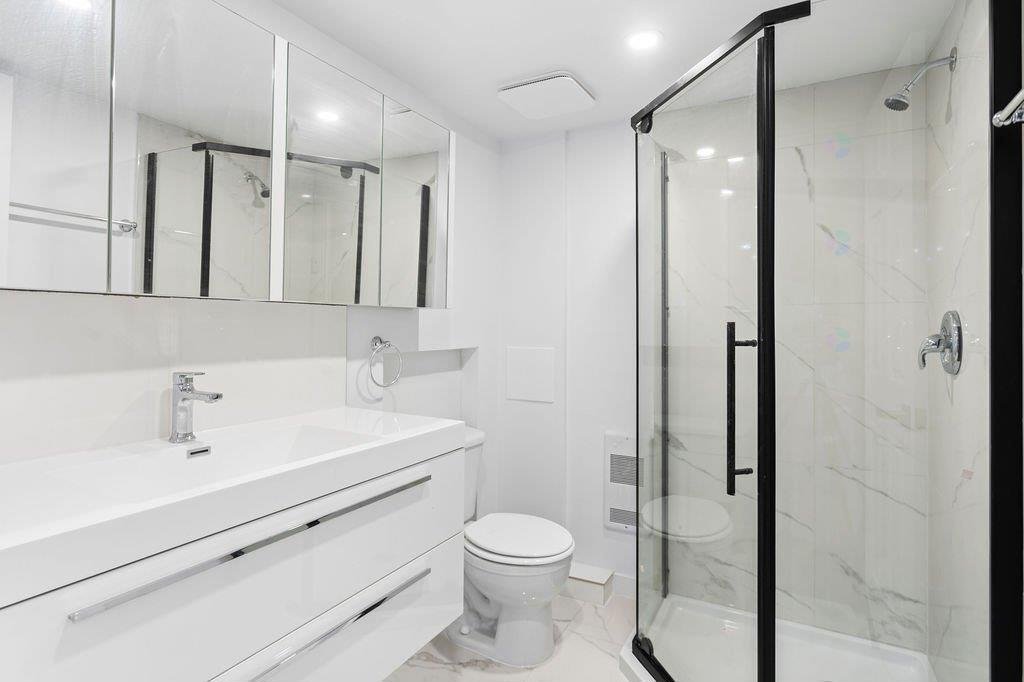
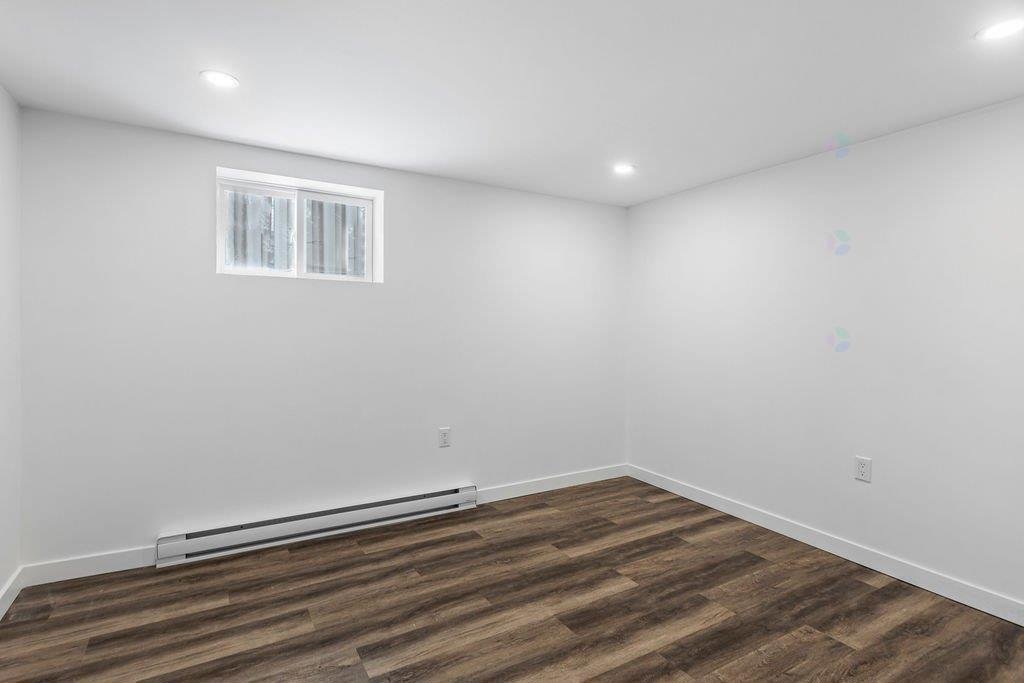
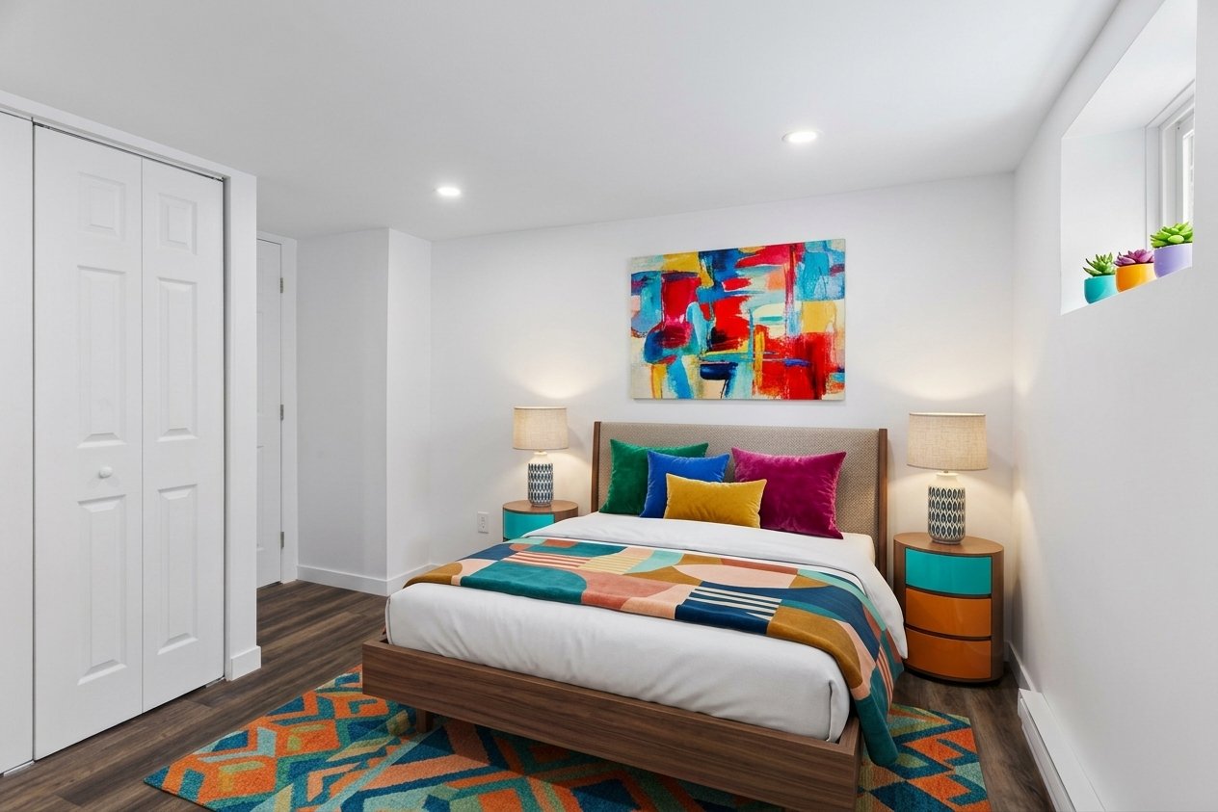
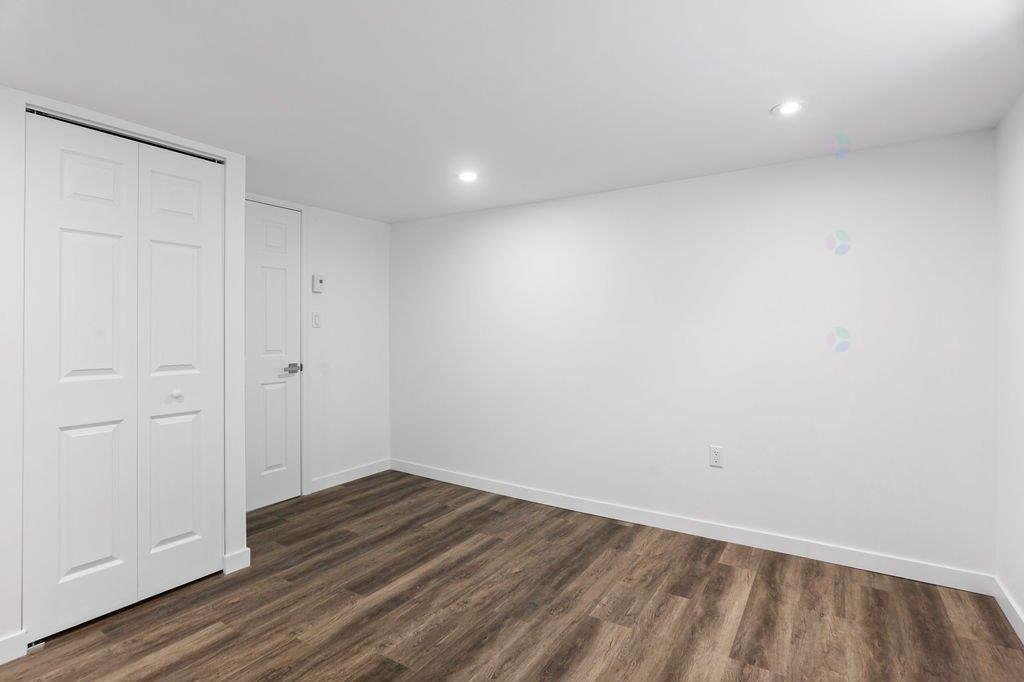
BASEMENT Reached through the side entrance or from inside. Fully renovated with new windows: large open-concept living, dining and kitchen area, 3 good-sized bedrooms and a renovated bathroom with shower.

LEASE AND INCOME

Currently tenant-occupied (tenant in place for about 1½ years). Lease of $3,090/month until June 30, 2027, which the buyer must respect in accordance with the Civil Code of Québec; occupancy is subject to the lease. A strong fit for an investor or for a family planning ahead. Visits by appointment, with at least 24 hours' notice to the tenant.

LOCATION AND LIFESTYLE (drive times approximate)

- Walk Score 78 (Very Walkable): most errands can be done on foot - Exo bus 709 at the corner of Curé-Labelle / Saint-Georges, linking Saint-Jérôme to Montmorency metro in Laval - Gare Mirabel (exo line 12) about 1 km away, a 15-minute walk - French elementary schools and École secondaire de Mirabel about 2 min away; CPE Le Petit Équipage and Les Mini Soleils daycares nearby - IGA extra, Jean Coutu, a medical clinic, cafés and restaurants on boulevard du Curé-Labelle - Parc de la Loire, Saint-Janvier library and Club de golf St-Janvier close by - Premium Outlets Montréal about 8 min; Faubourg Boisbriand about 13 min - Quick access to Route 117 and Autoroute 15; Hôpital de Saint-Jérôme about 12 min; Laval about 25 min

Loading maps...

Loading street view...

EXCLUDED
Tenants belongings
ROOM DETAILS
Room Dimensions Level Flooring
Living room 11.0 x 12.0 P Basement Floating floor
Kitchen 11.0 x 15.0 P Ground Floor Ceramic tiles
Dining room 11.0 x 12.0 P Basement Floating floor
Living room 15.0 x 15.0 P Ground Floor Floating floor
Kitchen 9.0 x 10.0 P Basement Ceramic tiles
Bedroom 11.5 x 12.0 P Ground Floor Floating floor
Bathroom 5.0 x 5.0 P Basement Ceramic tiles
Bedroom 10.0 x 10.0 P Ground Floor Floating floor
Bedroom 11.2 x 11.5 P Basement Floating floor
Primary bedroom 11.5 x 12.0 P Ground Floor Floating floor
Bedroom 11.3 x 11.6 P Basement Floating floor
Bathroom 5.0 x 8.7 P Ground Floor Ceramic tiles
Bedroom 11.5 x 11.7 P Basement Floating floor
Hallway 3.0 x 4.0 P Ground Floor Floating floor
BUILDING
Type Bungalow
Style Detached
Dimensions 28x38.1 P
Lot Size 4752 PC
EXPENSES
Municipal Taxes (2026) $ 1498 / year
School taxes (2026) $ 208 / year
CHARACTERISTICS
Basement 6 feet and over, Finished basement, Separate entrance
Siding Aluminum, Brick
Driveway Asphalt
Roofing Asphalt shingles
Carport Attached
Proximity Bicycle path, Daycare centre, Elementary school, Golf, High school, Highway, Park - green area, Public transport, Réseau Express Métropolitain (REM)
Window type Crank handle, Sliding
Heating system Electric baseboard units
Heating energy Electricity
Topography Flat
Parking In carport, Outdoor
Distinctive features Intergeneration
Sewage system Municipal sewer
Water supply Municipality
Foundation Poured concrete
Windows PVC
Zoning Residential

Copyright © 2026 Alexander Gomez. All rights reserved | Real estate design by

This site is registered on wpml.org as a development site. Switch to a production site key to remove this banner.