18041 Rue St Georges, Mirabel, QC J7J1L2 $669,000
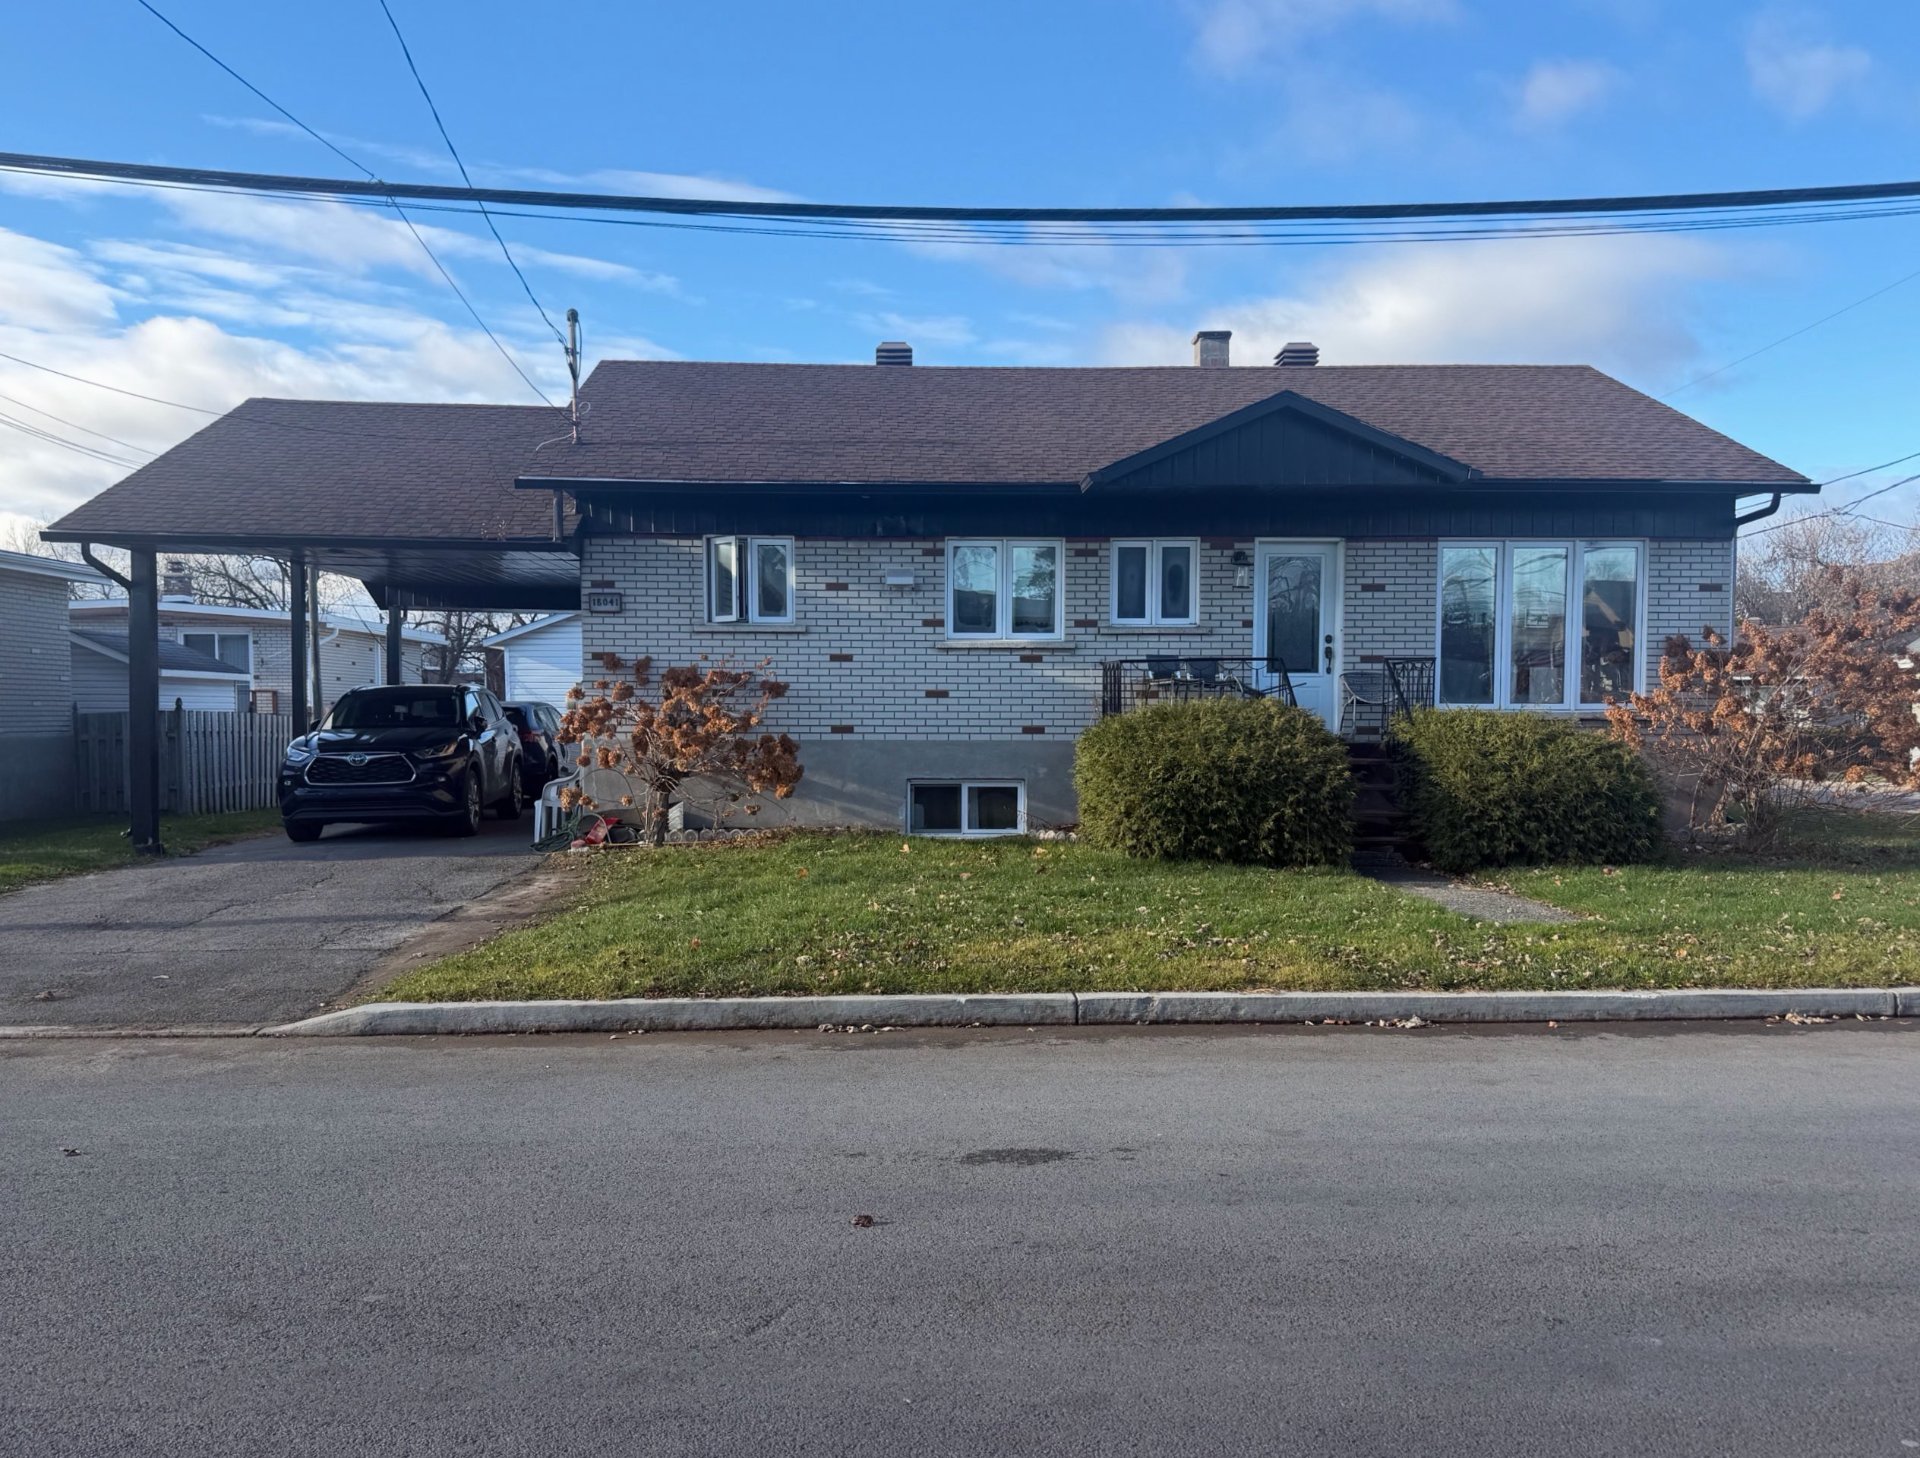
Frontage
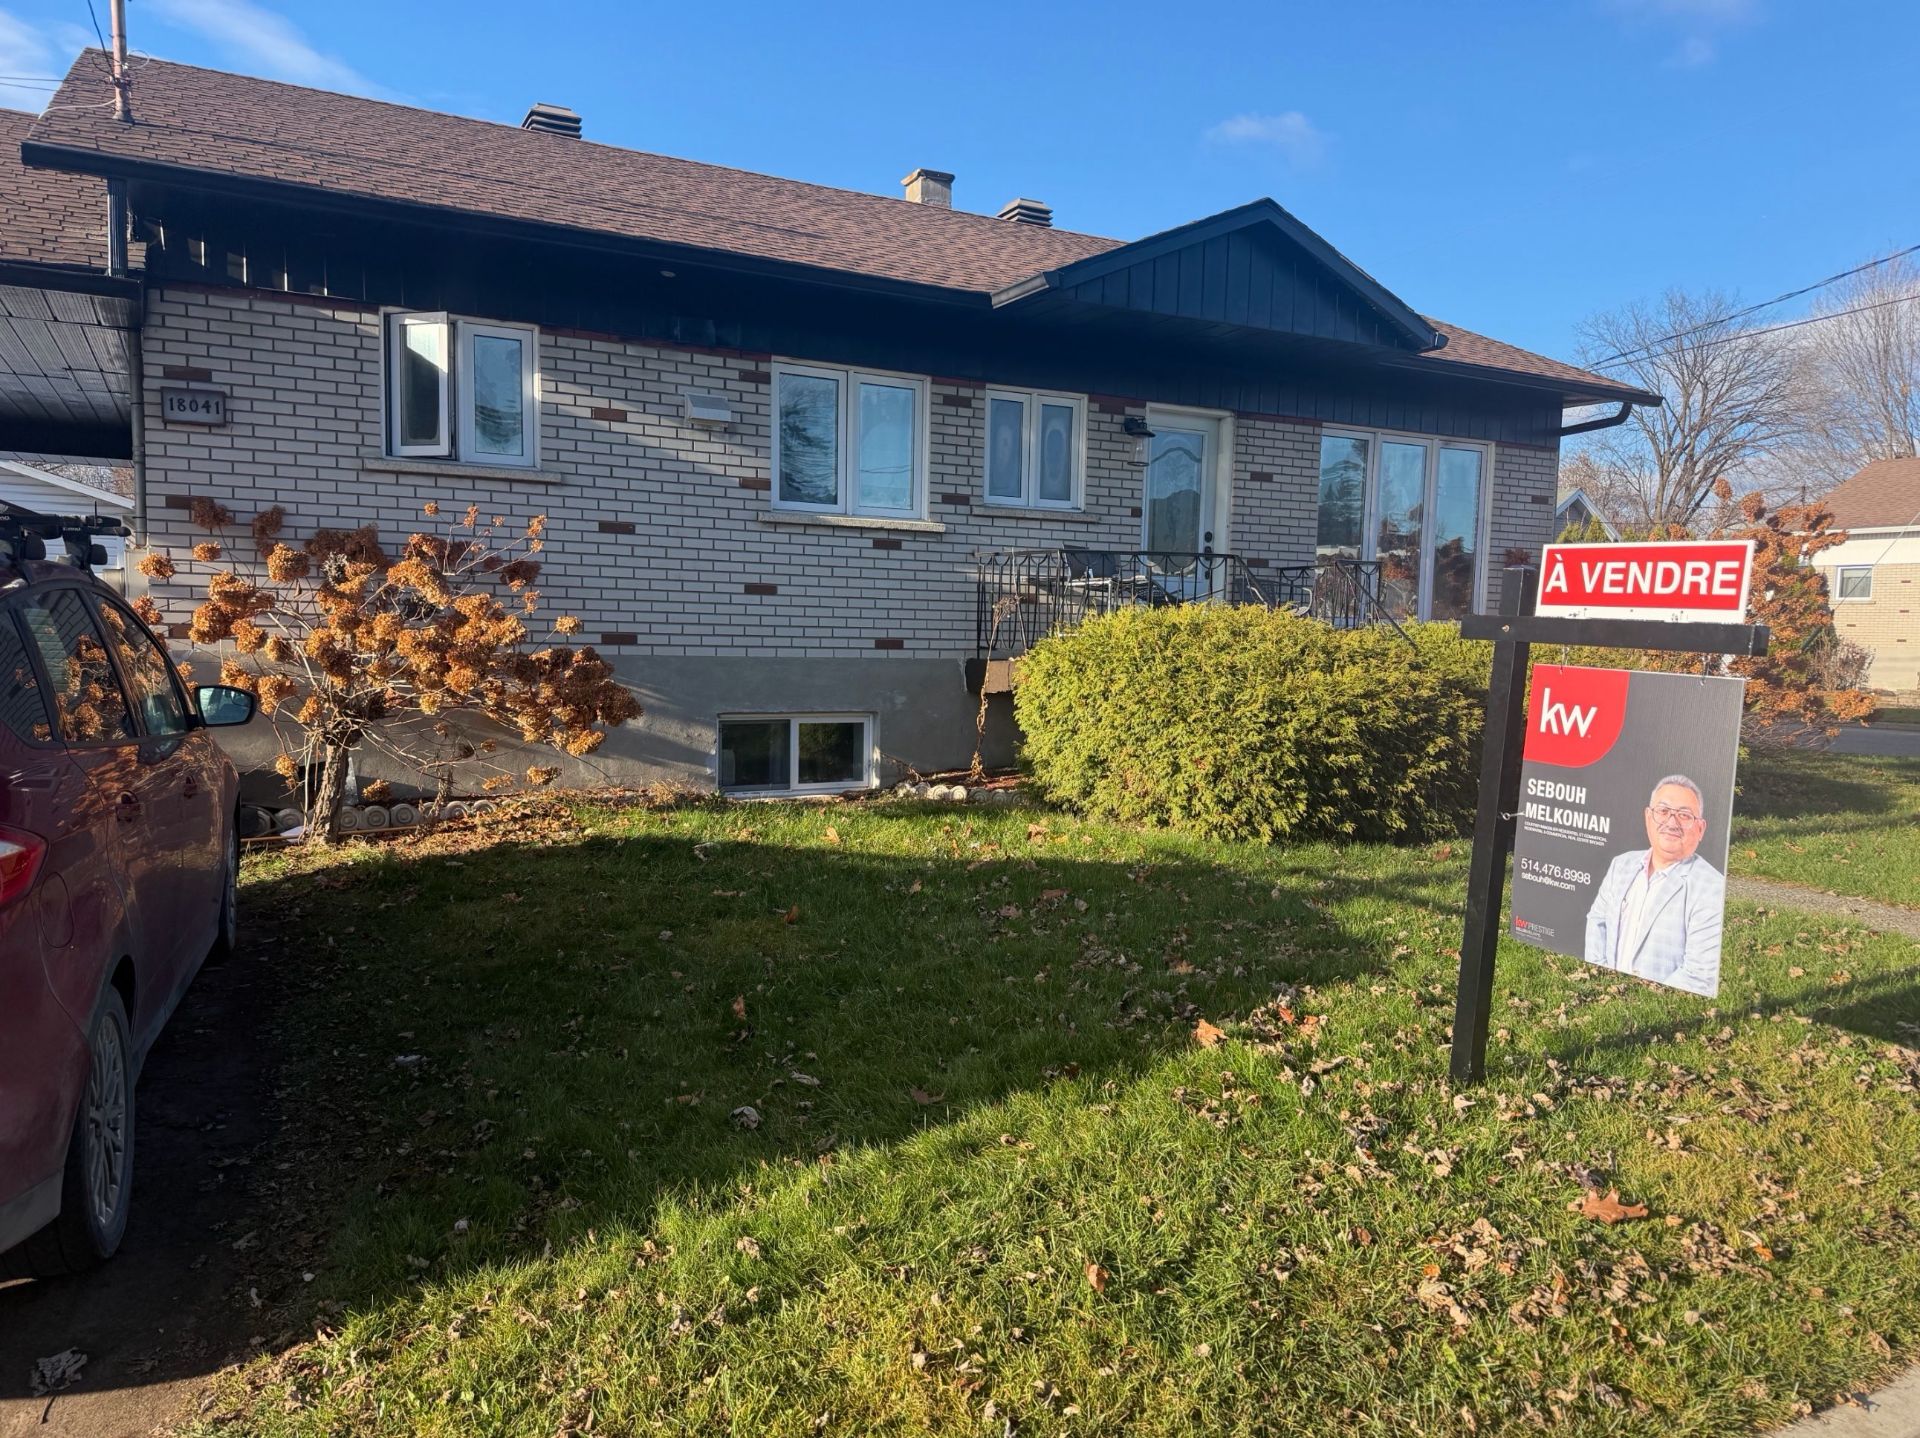
Frontage
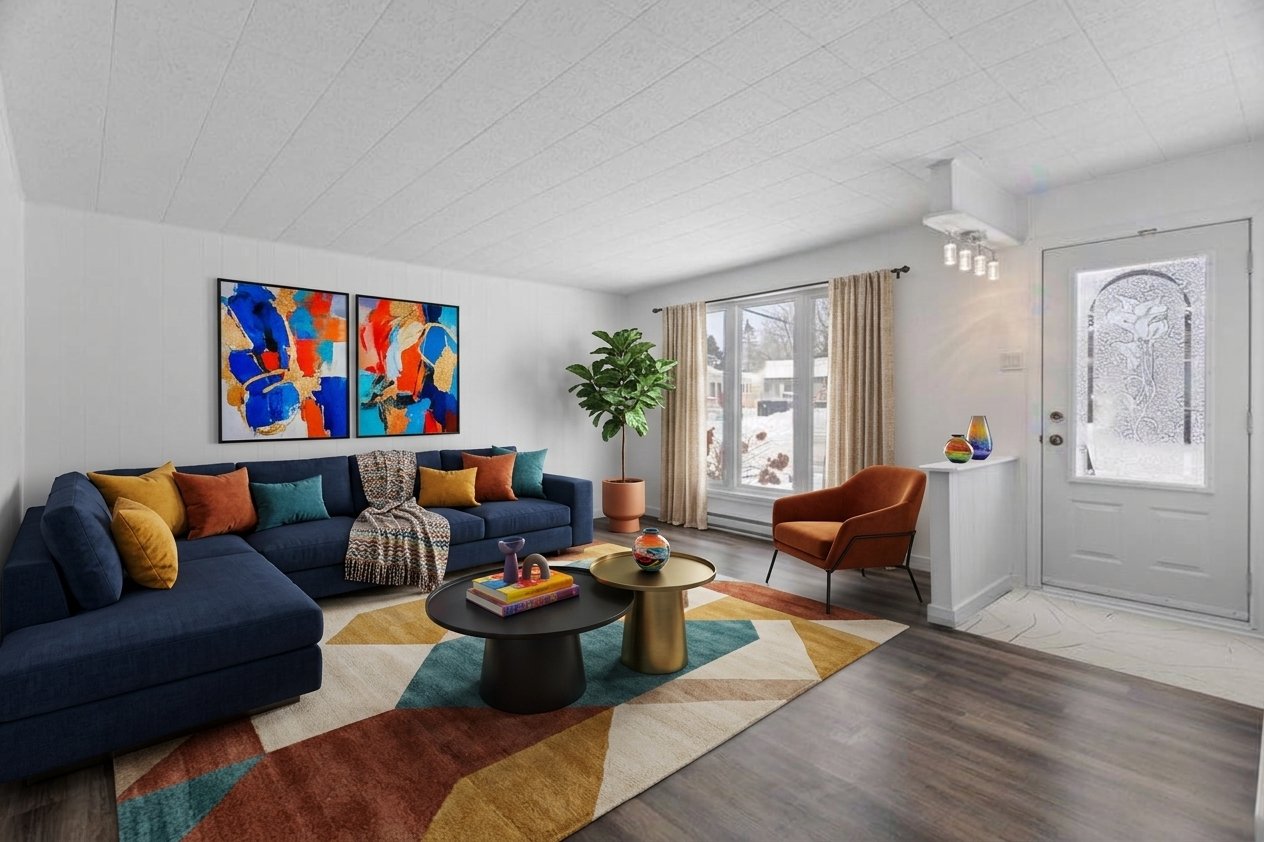
Living room
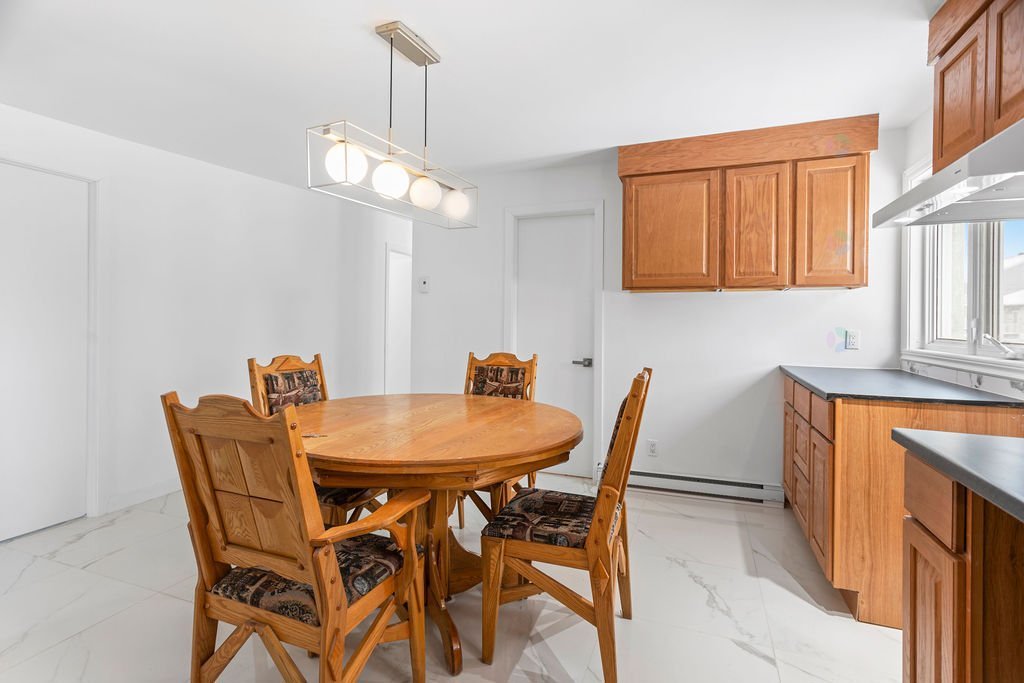
Kitchen
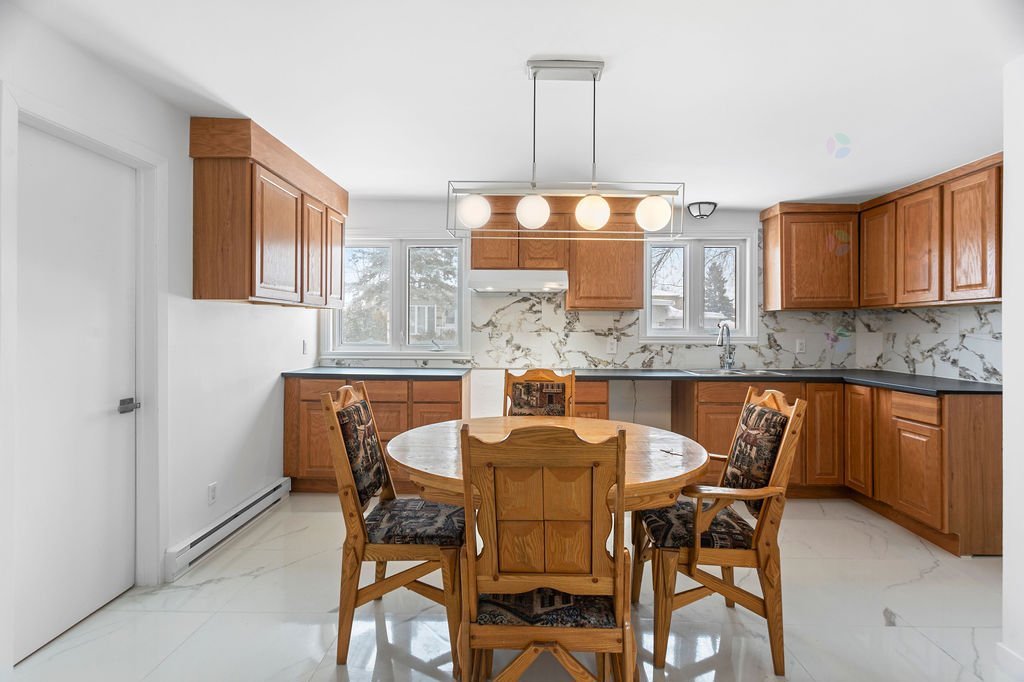
Kitchen
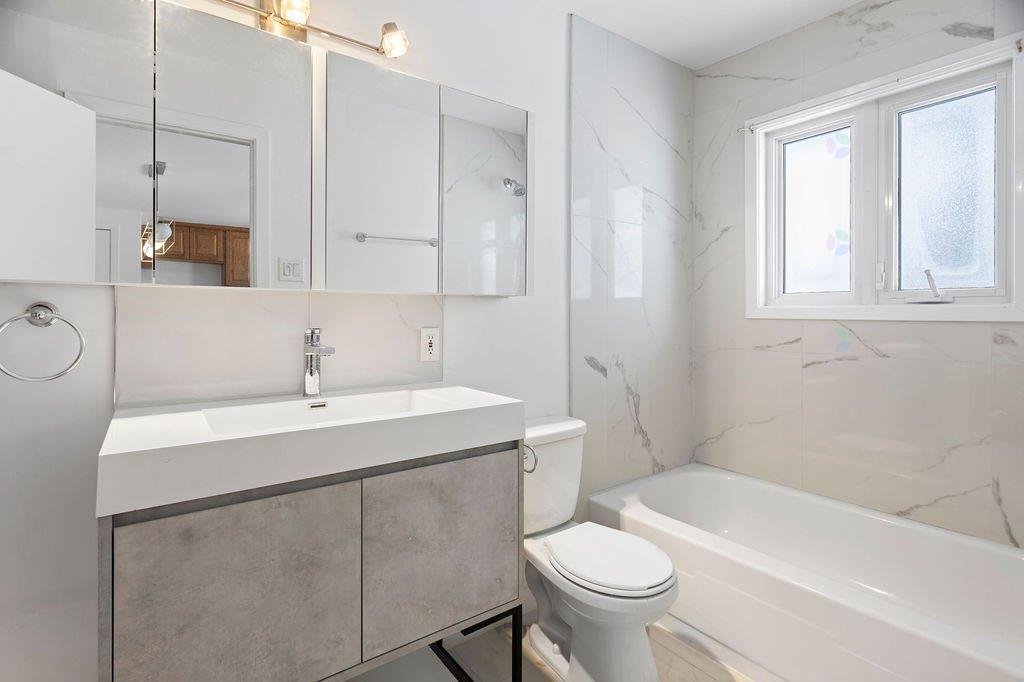
Bathroom
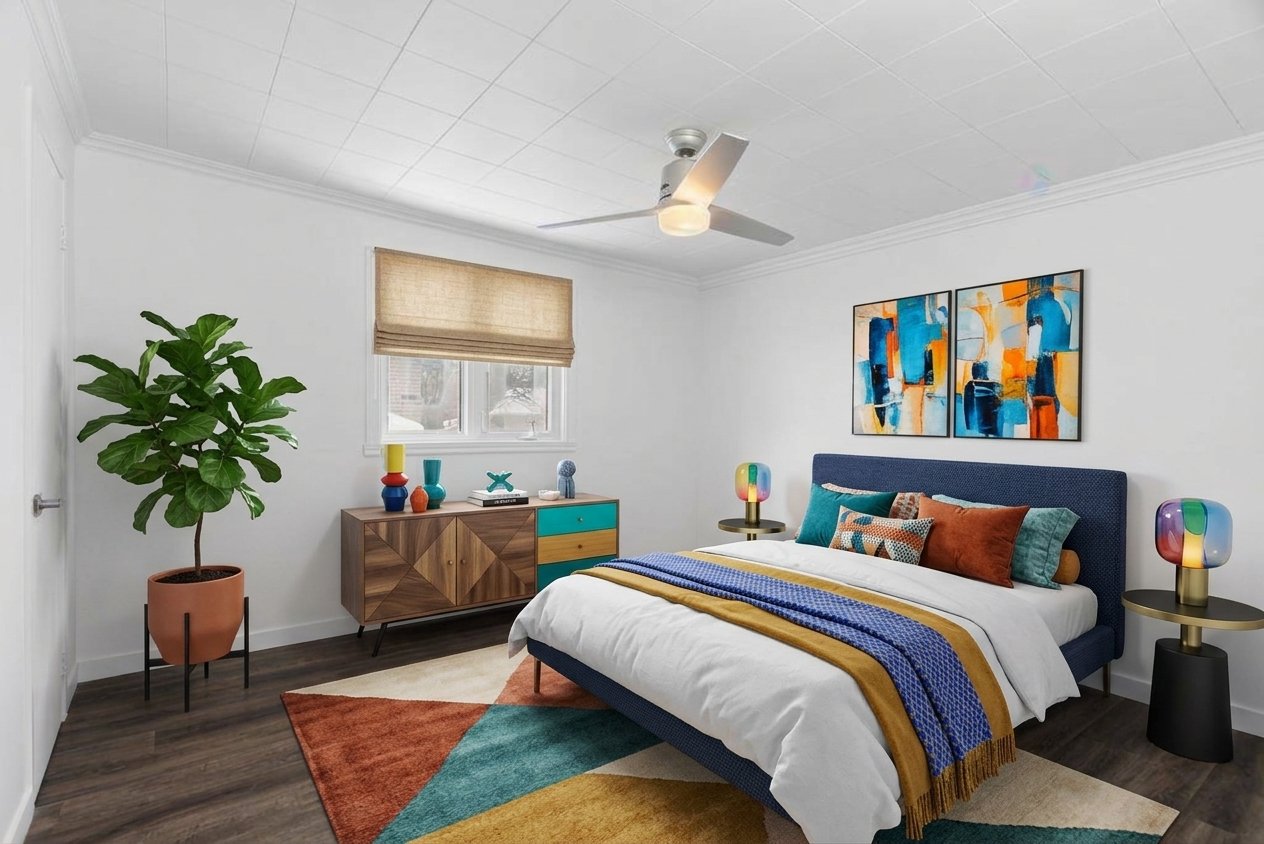
Primary bedroom
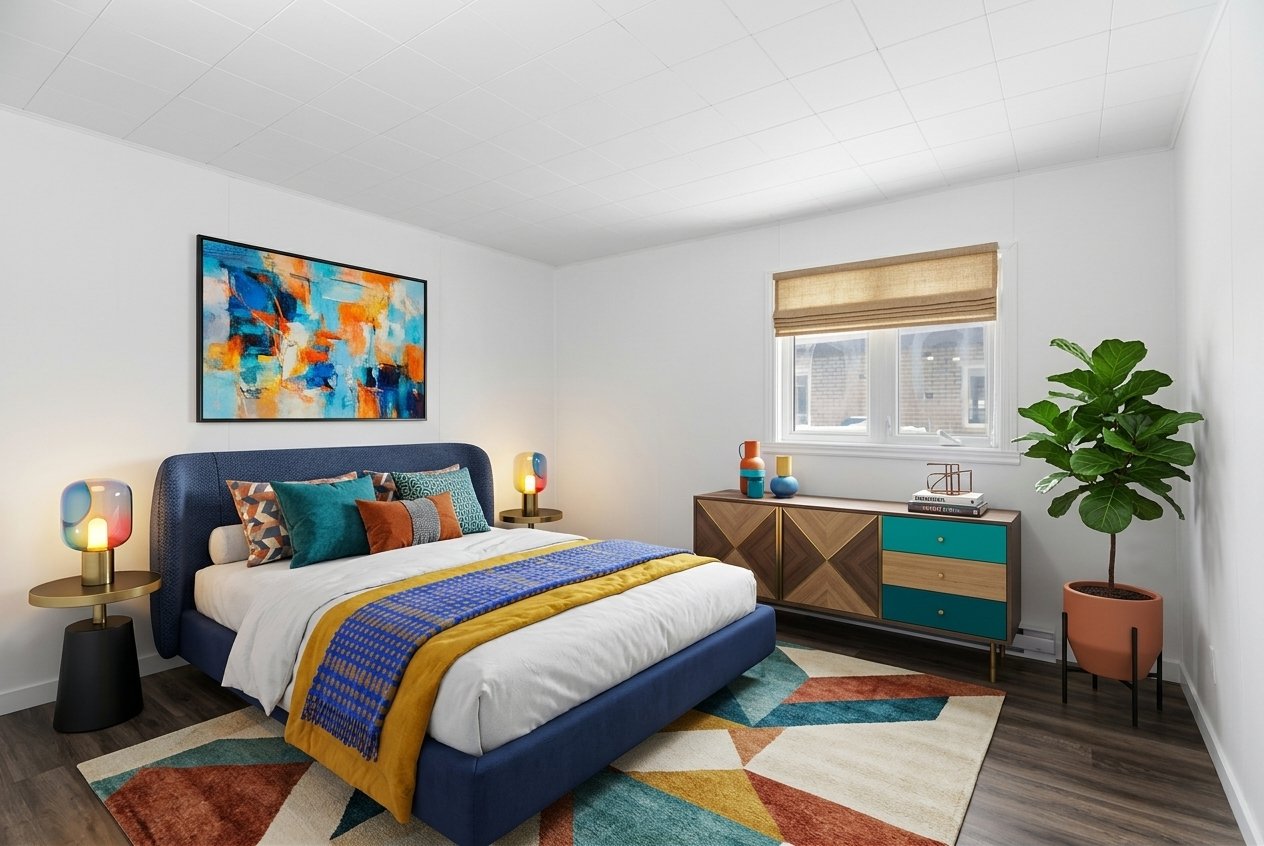
Bedroom
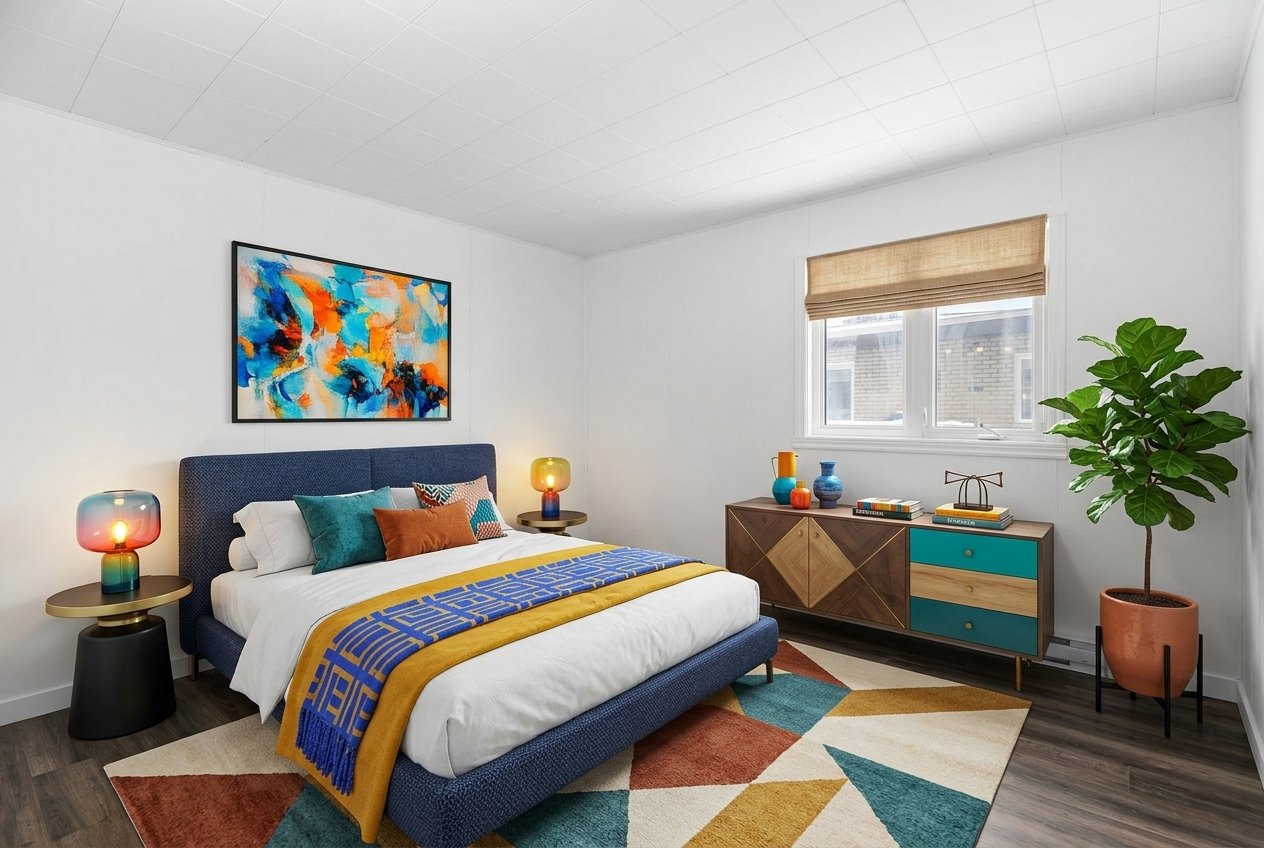
Bedroom
|
|
Description
Intergenerational bungalow in the heart of Saint-Janvier, Mirabel, completely renovated in 2024: ideal for a large family or several generations under one roof. 6 bedrooms (3 on the main floor + 3 in the basement apartment-style living space) and 2 bathrooms, with an independent side entrance and interior access between levels. Two kitchens and two living areas, 2 water heaters, and 2 washer-dryer hookups, Parking for 2 cars plus a carport. Walk Score 78: bus 709 at the corner, Gare Mirabel ( EXO ) about 1 km, 15 min walk, IGA, Jean Coutu, schools and daycares nearby. Currently leased at $3,090/month until June 30, 2027.
18041 RUE ST-GEORGES, MIRABEL (SAINT-JANVIER)
Intergenerational bungalow · 6 bedrooms · 2 bathrooms ·
Completely renovated in 2024
Room for everyone, and a space of your own. Located in the
walkable Saint-Janvier village core, this detached bungalow
was completely renovated in 2024 and is ideal for
intergenerational living or a large family: 3 bedrooms on
the main floor and 3 more in a bright, apartment-style
basement living space.
HIGHLIGHTS
- Detached bungalow built in 1965, completely renovated in
2024
- 6 bedrooms (3 + 3) and 2 bathrooms (1 per level)
- Two kitchens and two living areas, one on each level
- Independent side entrance to the basement, with an
interior door connecting both levels
- 2 water heaters and 2 washer-dryer hookups
- Vinyl flooring on both levels, PVC windows, electric
baseboard heating
- Parking for 2 cars on the asphalt driveway plus an
attached carport; shed
- Municipal water and sewer; certificate of location (2024)
MAIN FLOOR
Spacious living room with generous windows, renovated
kitchen with wood cabinets and an integrated dining area,
primary bedroom overlooking the backyard, 2 more
well-proportioned bedrooms and a bathroom with the
washer-dryer hookup.
BASEMENT
Reached through the side entrance or from inside. Fully
renovated with new windows: large open-concept living,
dining and kitchen area, 3 good-sized bedrooms and a
renovated bathroom with shower.
LEASE AND INCOME
Currently tenant-occupied (tenant in place for about 1½
years). Lease of $3,090/month until June 30, 2027, which
the buyer must respect in accordance with the Civil Code of
Québec; occupancy is subject to the lease. A strong fit for
an investor or for a family planning ahead. Visits by
appointment, with at least 24 hours' notice to the tenant.
LOCATION AND LIFESTYLE (drive times approximate)
- Walk Score 78 (Very Walkable): most errands can be done
on foot
- Exo bus 709 at the corner of Curé-Labelle /
Saint-Georges, linking Saint-Jérôme to Montmorency metro in
Laval
- Gare Mirabel (exo line 12) about 1 km away, a 15-minute
walk
- French elementary schools and École secondaire de Mirabel
about 2 min away; CPE Le Petit Équipage and Les Mini
Soleils daycares nearby
- IGA extra, Jean Coutu, a medical clinic, cafés and
restaurants on boulevard du Curé-Labelle
- Parc de la Loire, Saint-Janvier library and Club de golf
St-Janvier close by
- Premium Outlets Montréal about 8 min; Faubourg Boisbriand
about 13 min
- Quick access to Route 117 and Autoroute 15; Hôpital de
Saint-Jérôme about 12 min; Laval about 25 min
Intergenerational bungalow · 6 bedrooms · 2 bathrooms ·
Completely renovated in 2024
Room for everyone, and a space of your own. Located in the
walkable Saint-Janvier village core, this detached bungalow
was completely renovated in 2024 and is ideal for
intergenerational living or a large family: 3 bedrooms on
the main floor and 3 more in a bright, apartment-style
basement living space.
HIGHLIGHTS
- Detached bungalow built in 1965, completely renovated in
2024
- 6 bedrooms (3 + 3) and 2 bathrooms (1 per level)
- Two kitchens and two living areas, one on each level
- Independent side entrance to the basement, with an
interior door connecting both levels
- 2 water heaters and 2 washer-dryer hookups
- Vinyl flooring on both levels, PVC windows, electric
baseboard heating
- Parking for 2 cars on the asphalt driveway plus an
attached carport; shed
- Municipal water and sewer; certificate of location (2024)
MAIN FLOOR
Spacious living room with generous windows, renovated
kitchen with wood cabinets and an integrated dining area,
primary bedroom overlooking the backyard, 2 more
well-proportioned bedrooms and a bathroom with the
washer-dryer hookup.
BASEMENT
Reached through the side entrance or from inside. Fully
renovated with new windows: large open-concept living,
dining and kitchen area, 3 good-sized bedrooms and a
renovated bathroom with shower.
LEASE AND INCOME
Currently tenant-occupied (tenant in place for about 1½
years). Lease of $3,090/month until June 30, 2027, which
the buyer must respect in accordance with the Civil Code of
Québec; occupancy is subject to the lease. A strong fit for
an investor or for a family planning ahead. Visits by
appointment, with at least 24 hours' notice to the tenant.
LOCATION AND LIFESTYLE (drive times approximate)
- Walk Score 78 (Very Walkable): most errands can be done
on foot
- Exo bus 709 at the corner of Curé-Labelle /
Saint-Georges, linking Saint-Jérôme to Montmorency metro in
Laval
- Gare Mirabel (exo line 12) about 1 km away, a 15-minute
walk
- French elementary schools and École secondaire de Mirabel
about 2 min away; CPE Le Petit Équipage and Les Mini
Soleils daycares nearby
- IGA extra, Jean Coutu, a medical clinic, cafés and
restaurants on boulevard du Curé-Labelle
- Parc de la Loire, Saint-Janvier library and Club de golf
St-Janvier close by
- Premium Outlets Montréal about 8 min; Faubourg Boisbriand
about 13 min
- Quick access to Route 117 and Autoroute 15; Hôpital de
Saint-Jérôme about 12 min; Laval about 25 min
Inclusions:
Exclusions : Tenants belongings
| BUILDING | |
|---|---|
| Type | Bungalow |
| Style | Detached |
| Dimensions | 28x38.1 P |
| Lot Size | 4752 PC |
| EXPENSES | |
|---|---|
| Municipal Taxes (2026) | $ 1498 / year |
| School taxes (2026) | $ 208 / year |
|
ROOM DETAILS |
|||
|---|---|---|---|
| Room | Dimensions | Level | Flooring |
| Living room | 11.0 x 12.0 P | Basement | Floating floor |
| Kitchen | 11.0 x 15.0 P | Ground Floor | Ceramic tiles |
| Dining room | 11.0 x 12.0 P | Basement | Floating floor |
| Living room | 15.0 x 15.0 P | Ground Floor | Floating floor |
| Kitchen | 9.0 x 10.0 P | Basement | Ceramic tiles |
| Bedroom | 11.5 x 12.0 P | Ground Floor | Floating floor |
| Bathroom | 5.0 x 5.0 P | Basement | Ceramic tiles |
| Bedroom | 10.0 x 10.0 P | Ground Floor | Floating floor |
| Bedroom | 11.2 x 11.5 P | Basement | Floating floor |
| Primary bedroom | 11.5 x 12.0 P | Ground Floor | Floating floor |
| Bedroom | 11.3 x 11.6 P | Basement | Floating floor |
| Bathroom | 5.0 x 8.7 P | Ground Floor | Ceramic tiles |
| Bedroom | 11.5 x 11.7 P | Basement | Floating floor |
| Hallway | 3.0 x 4.0 P | Ground Floor | Floating floor |
|
CHARACTERISTICS |
|
|---|---|
| Basement | 6 feet and over, Finished basement, Separate entrance |
| Siding | Aluminum, Brick |
| Driveway | Asphalt |
| Roofing | Asphalt shingles |
| Carport | Attached |
| Proximity | Bicycle path, Daycare centre, Elementary school, Golf, High school, Highway, Park - green area, Public transport, Réseau Express Métropolitain (REM) |
| Window type | Crank handle, Sliding |
| Heating system | Electric baseboard units |
| Heating energy | Electricity |
| Topography | Flat |
| Parking | In carport, Outdoor |
| Distinctive features | Intergeneration |
| Sewage system | Municipal sewer |
| Water supply | Municipality |
| Foundation | Poured concrete |
| Windows | PVC |
| Zoning | Residential |