22 Av. Ste Anne, Pointe-Claire, QC H9S4P7 $3,900/M
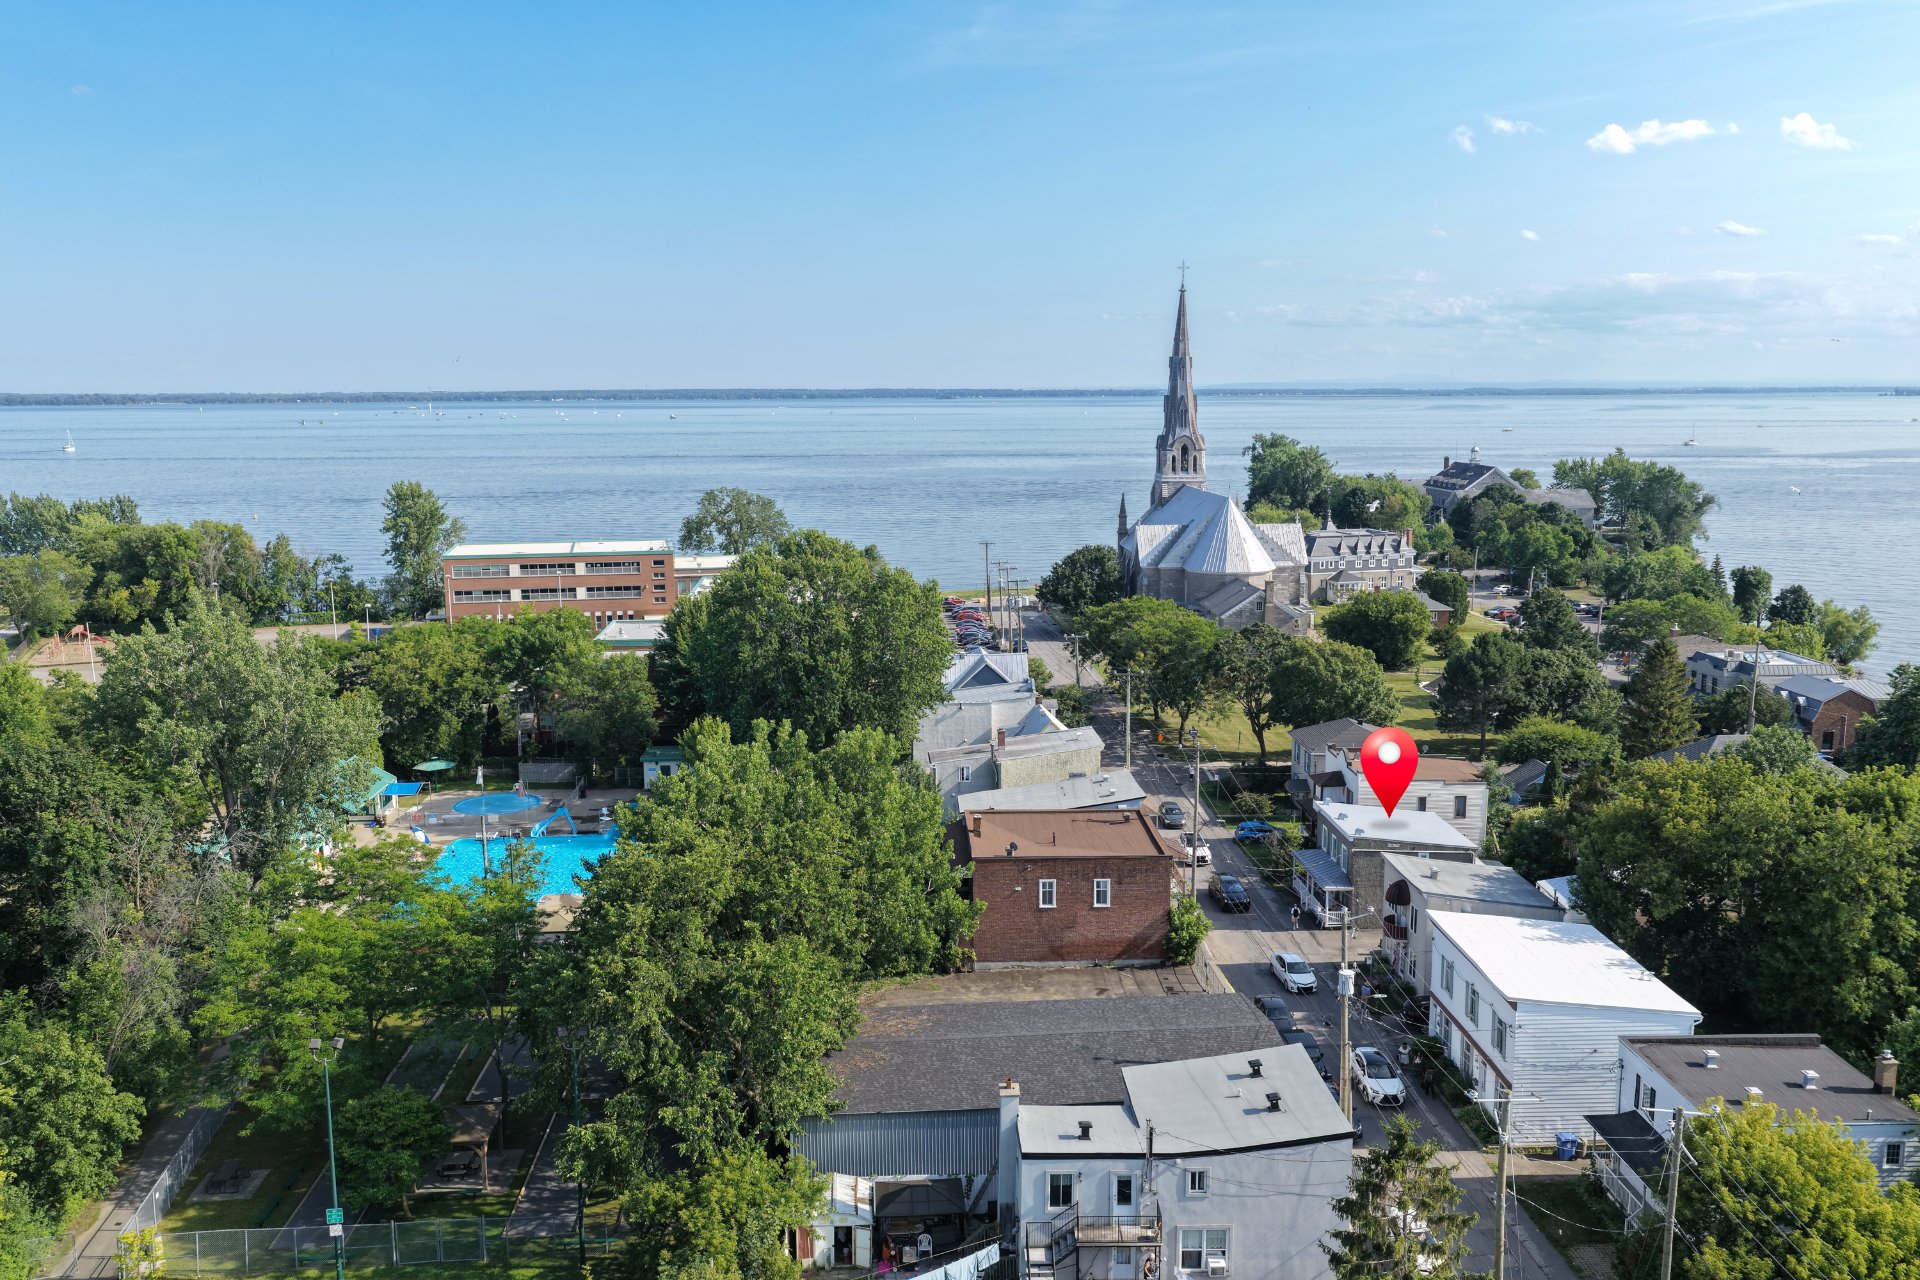
Aerial photo
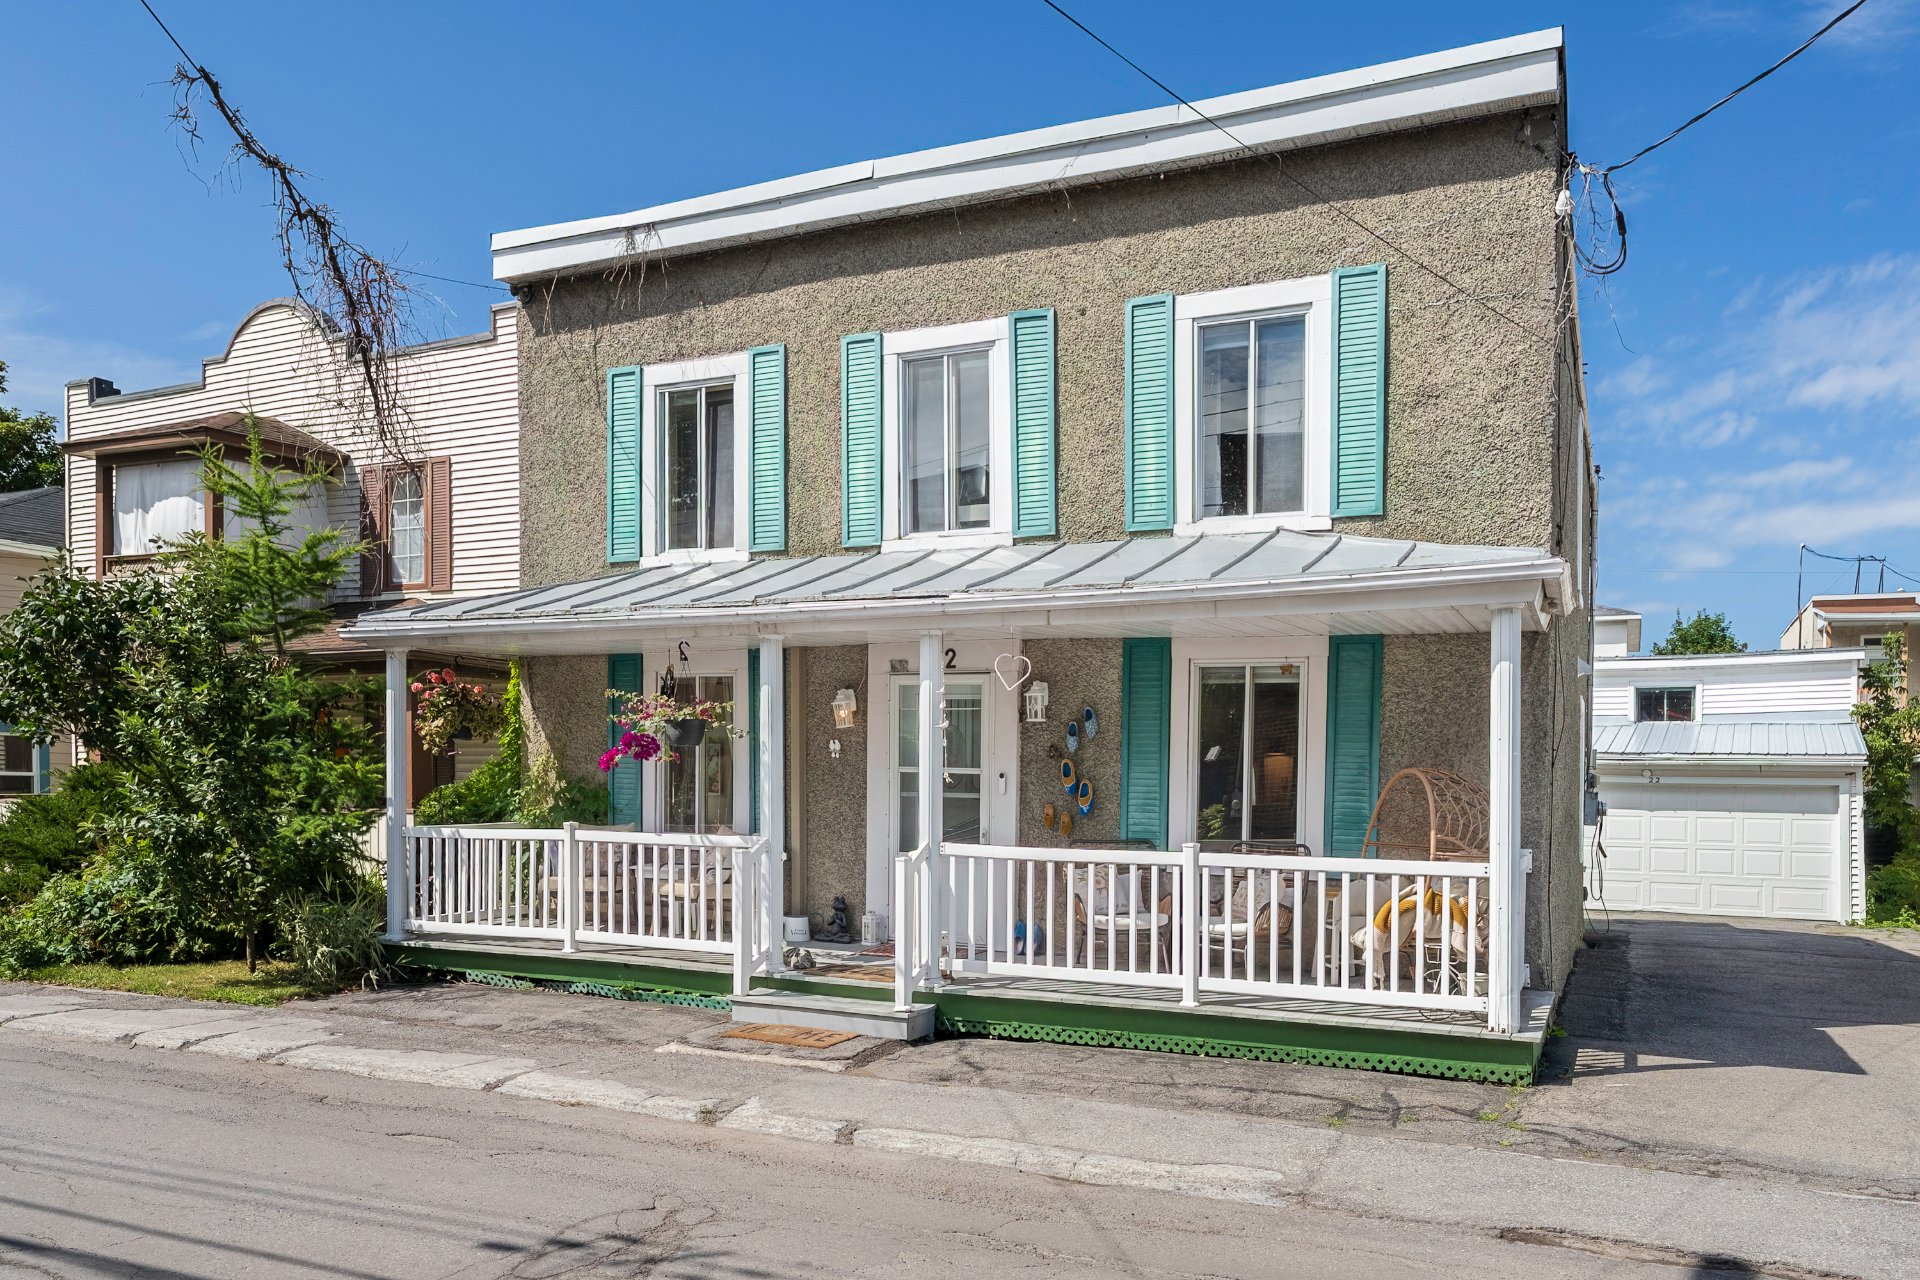
Frontage
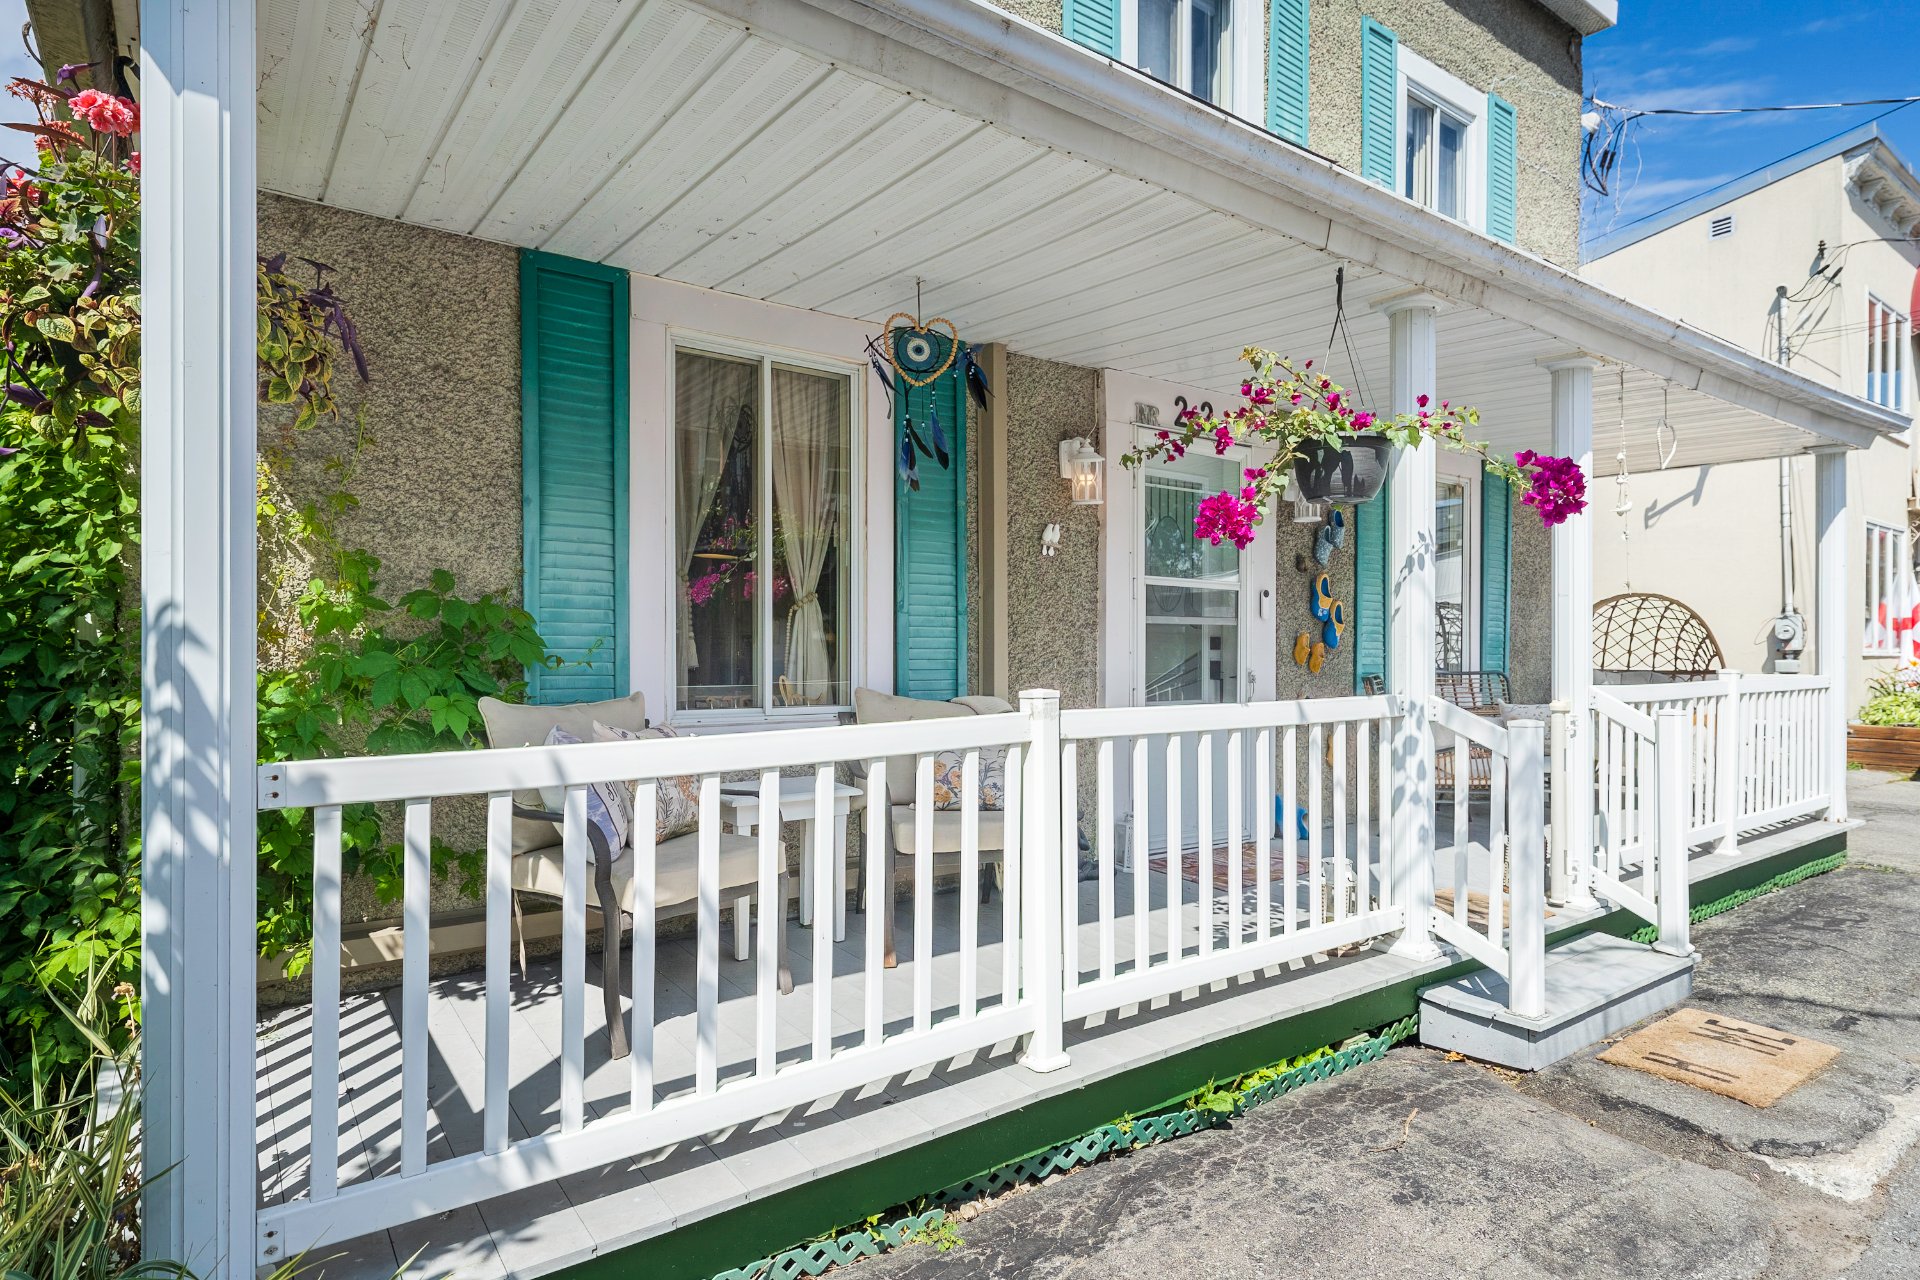
Patio
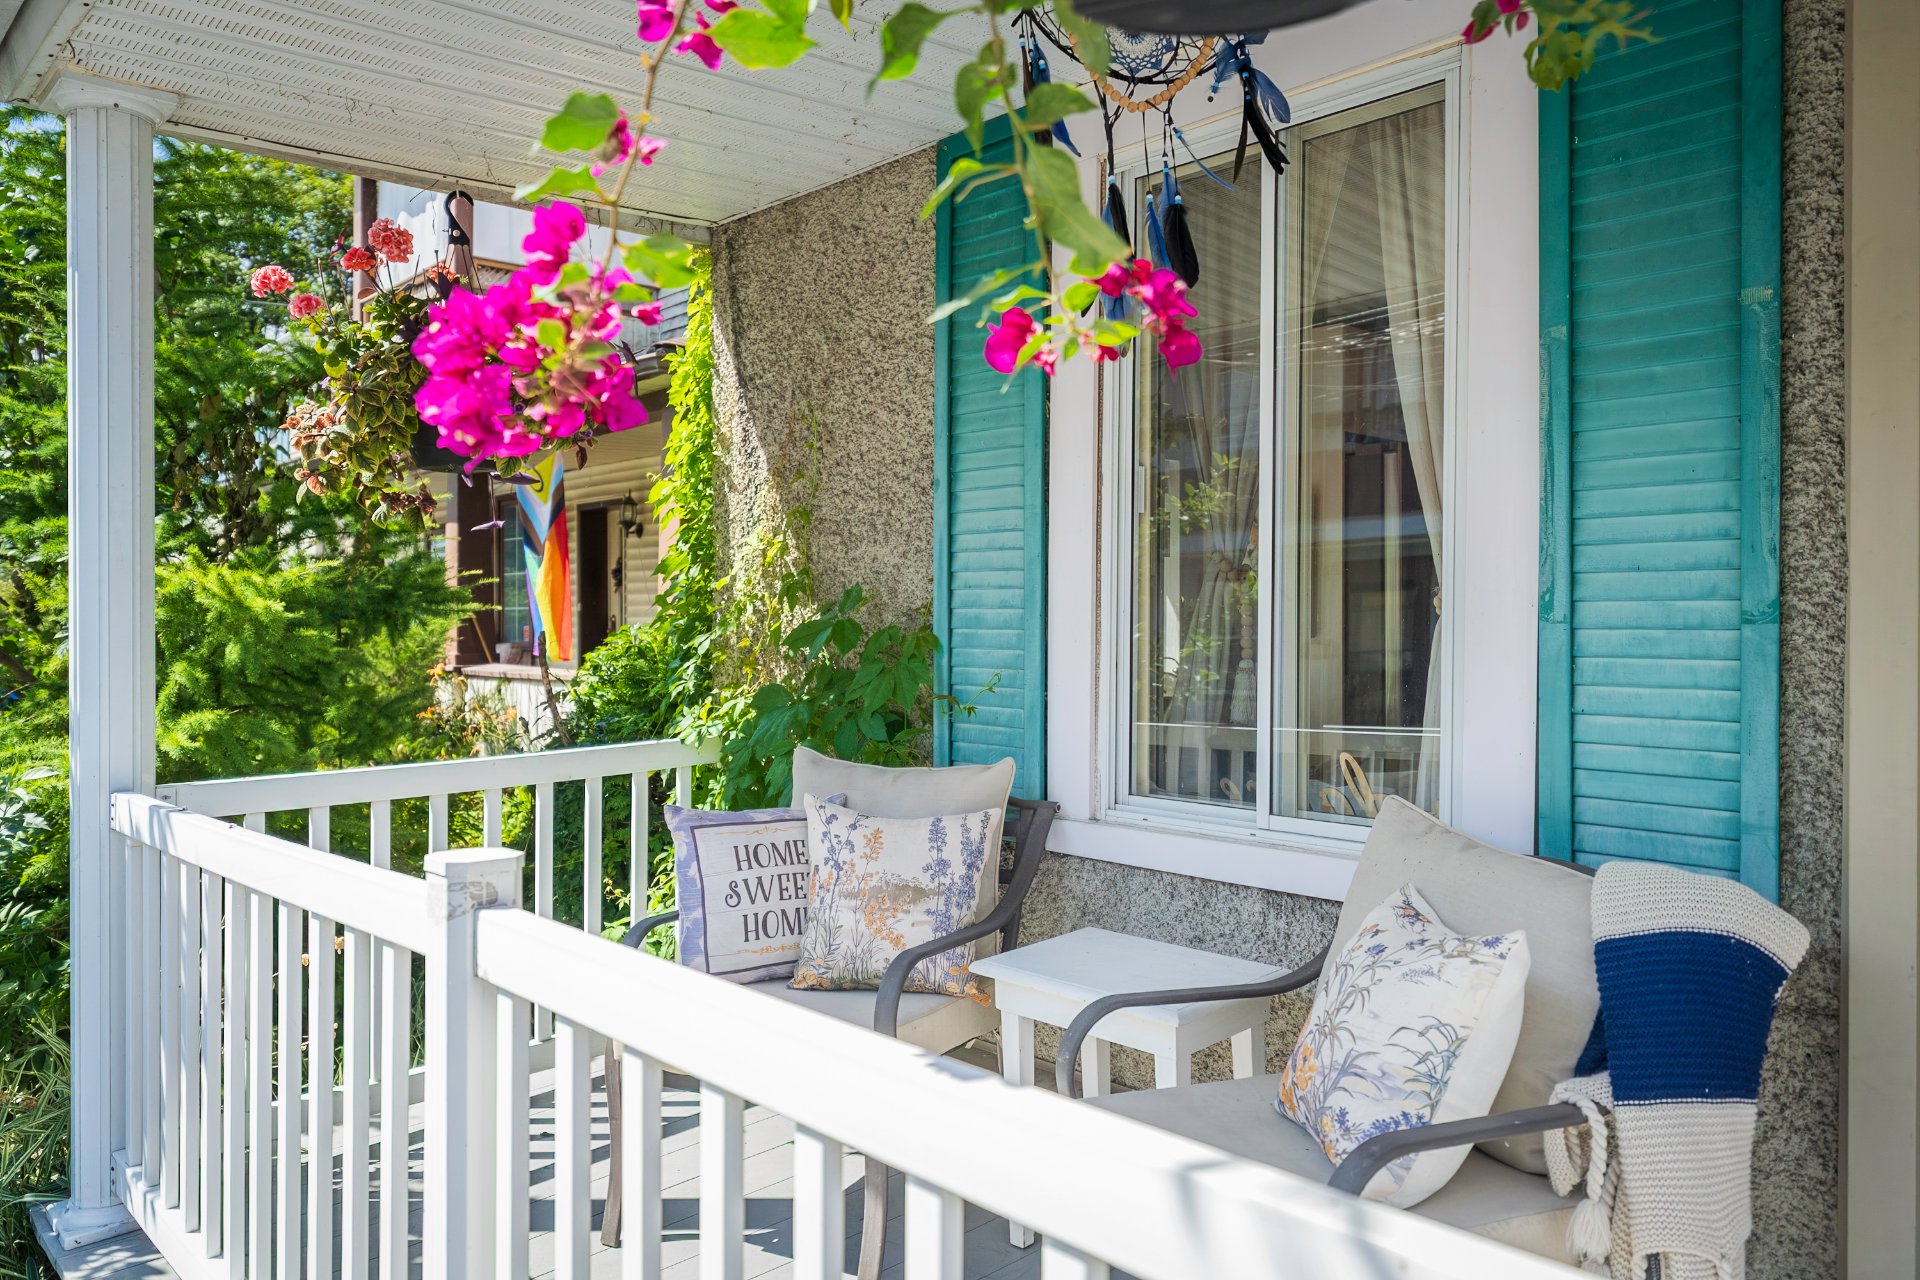
Patio
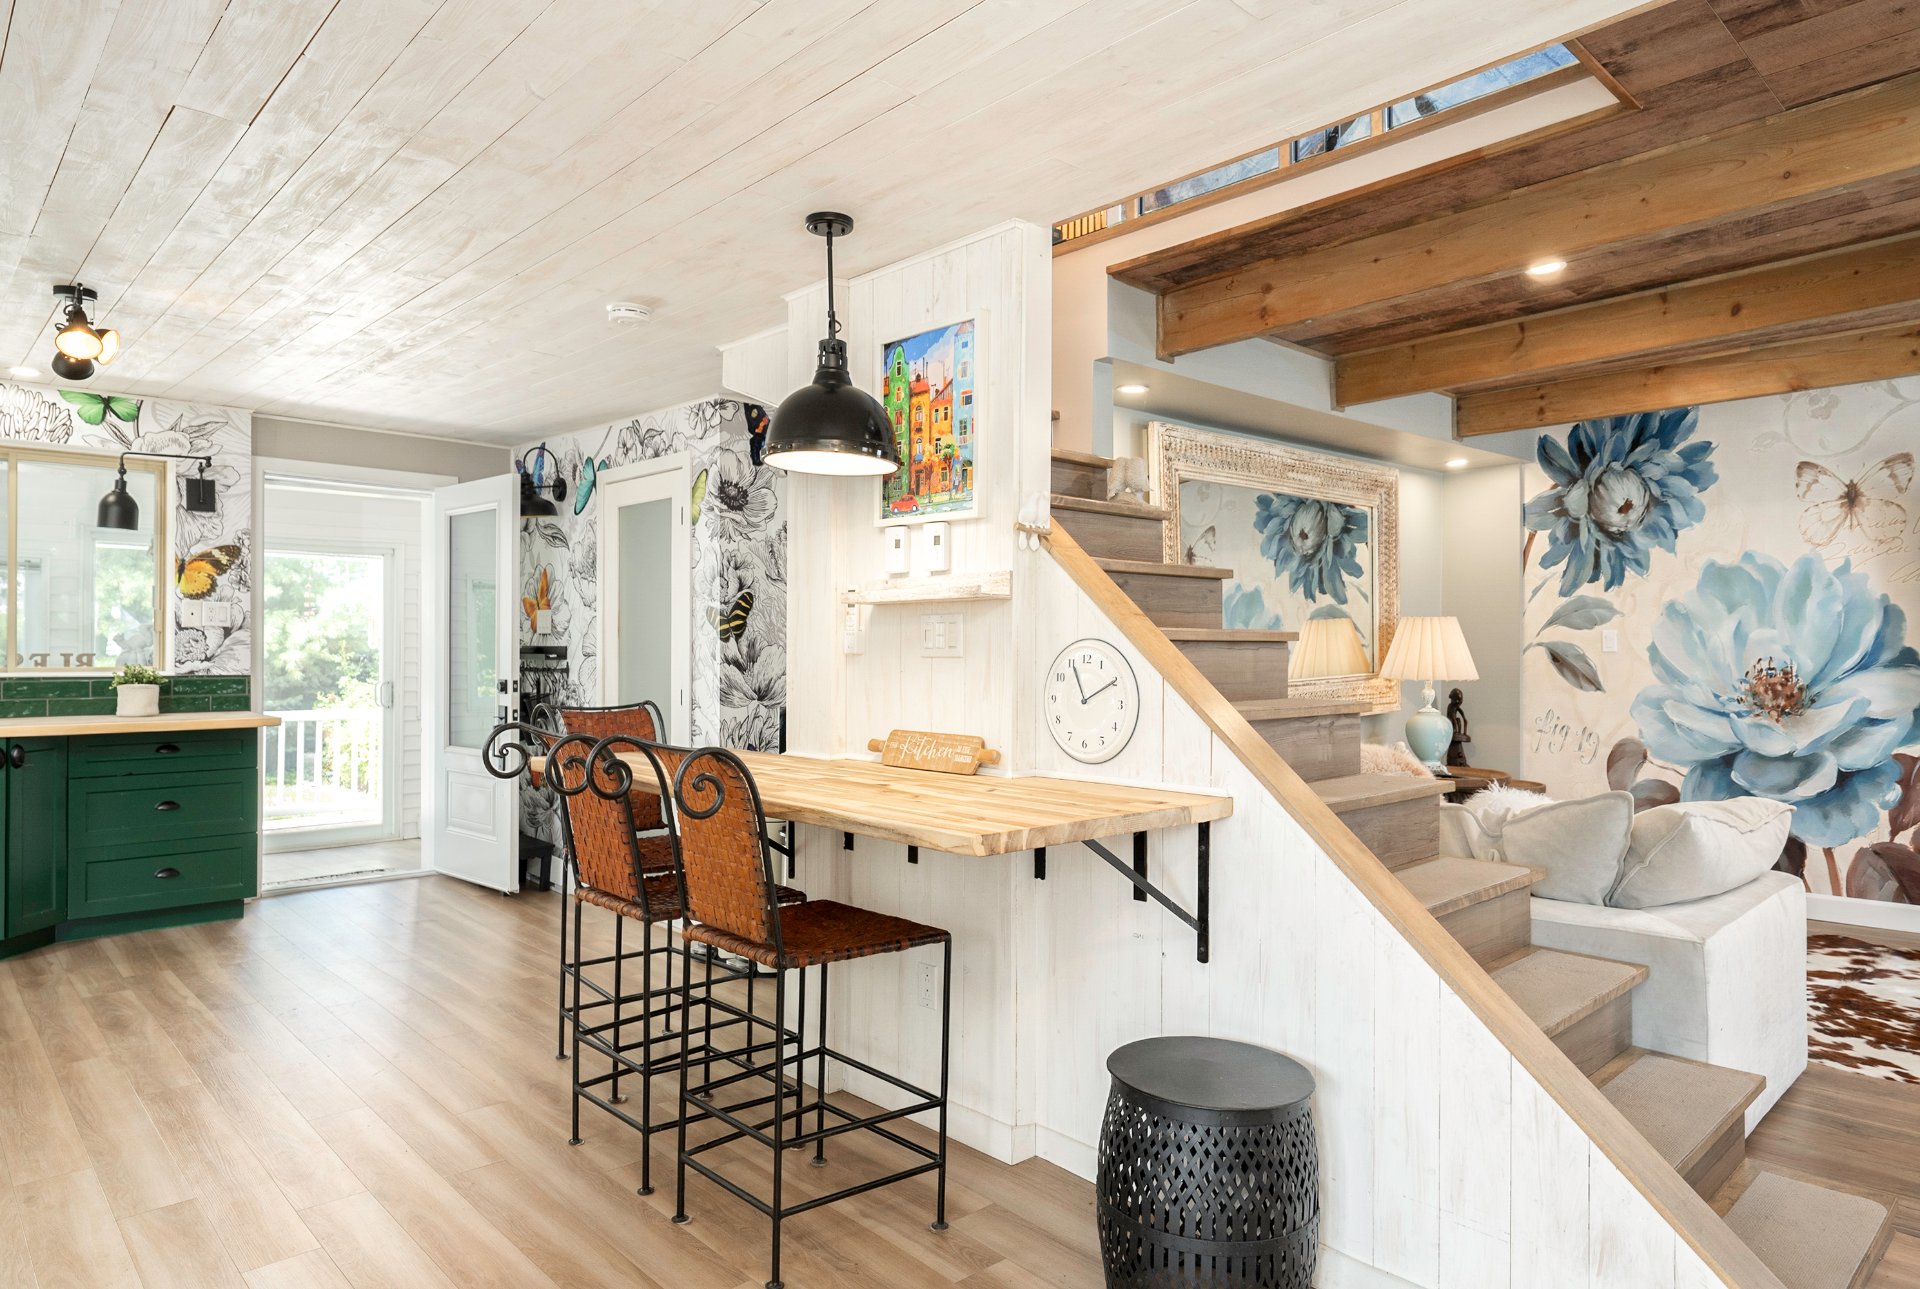
Dining room
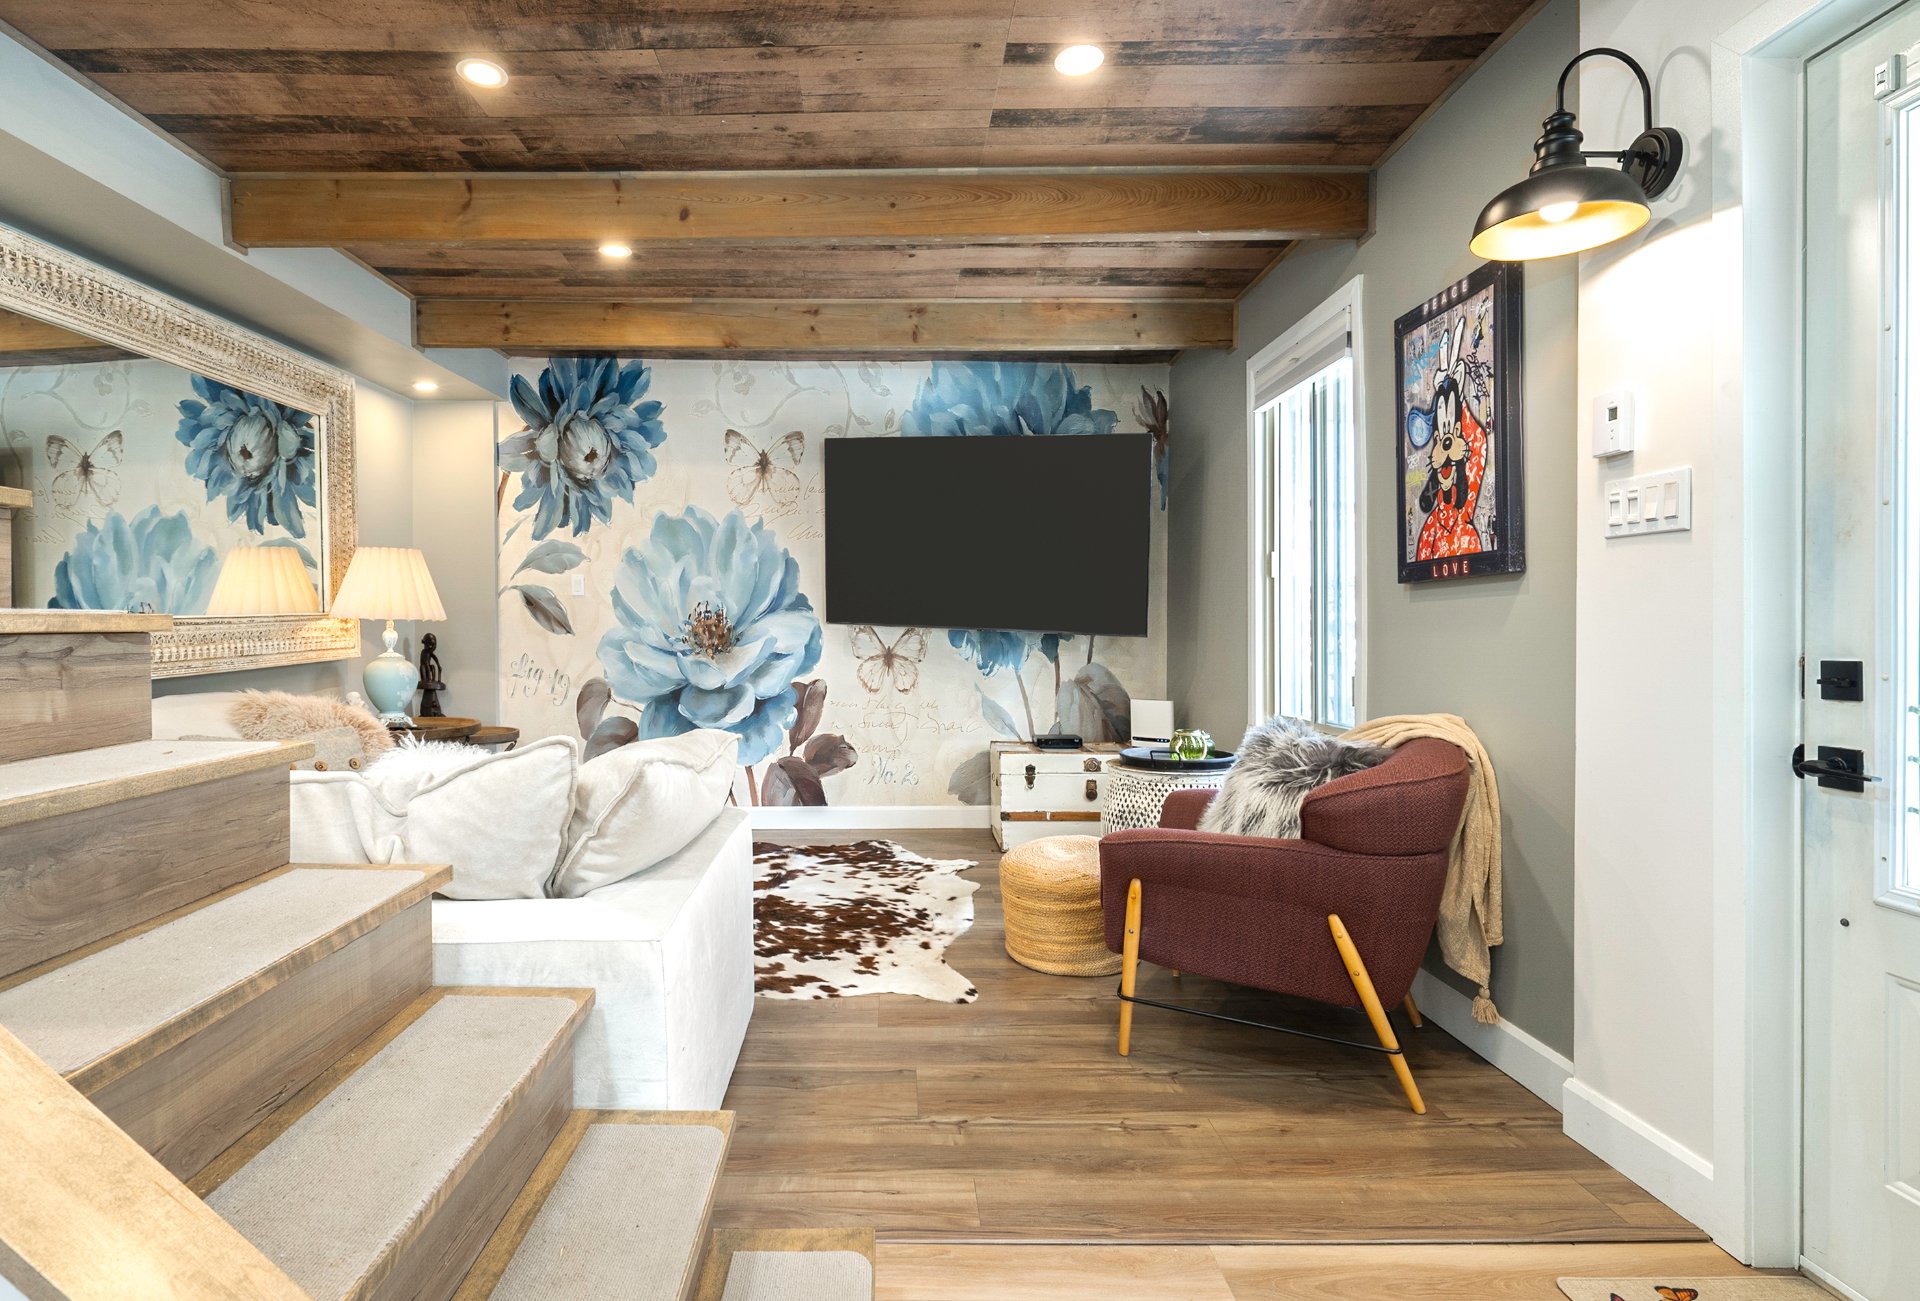
Drawing (sketch)
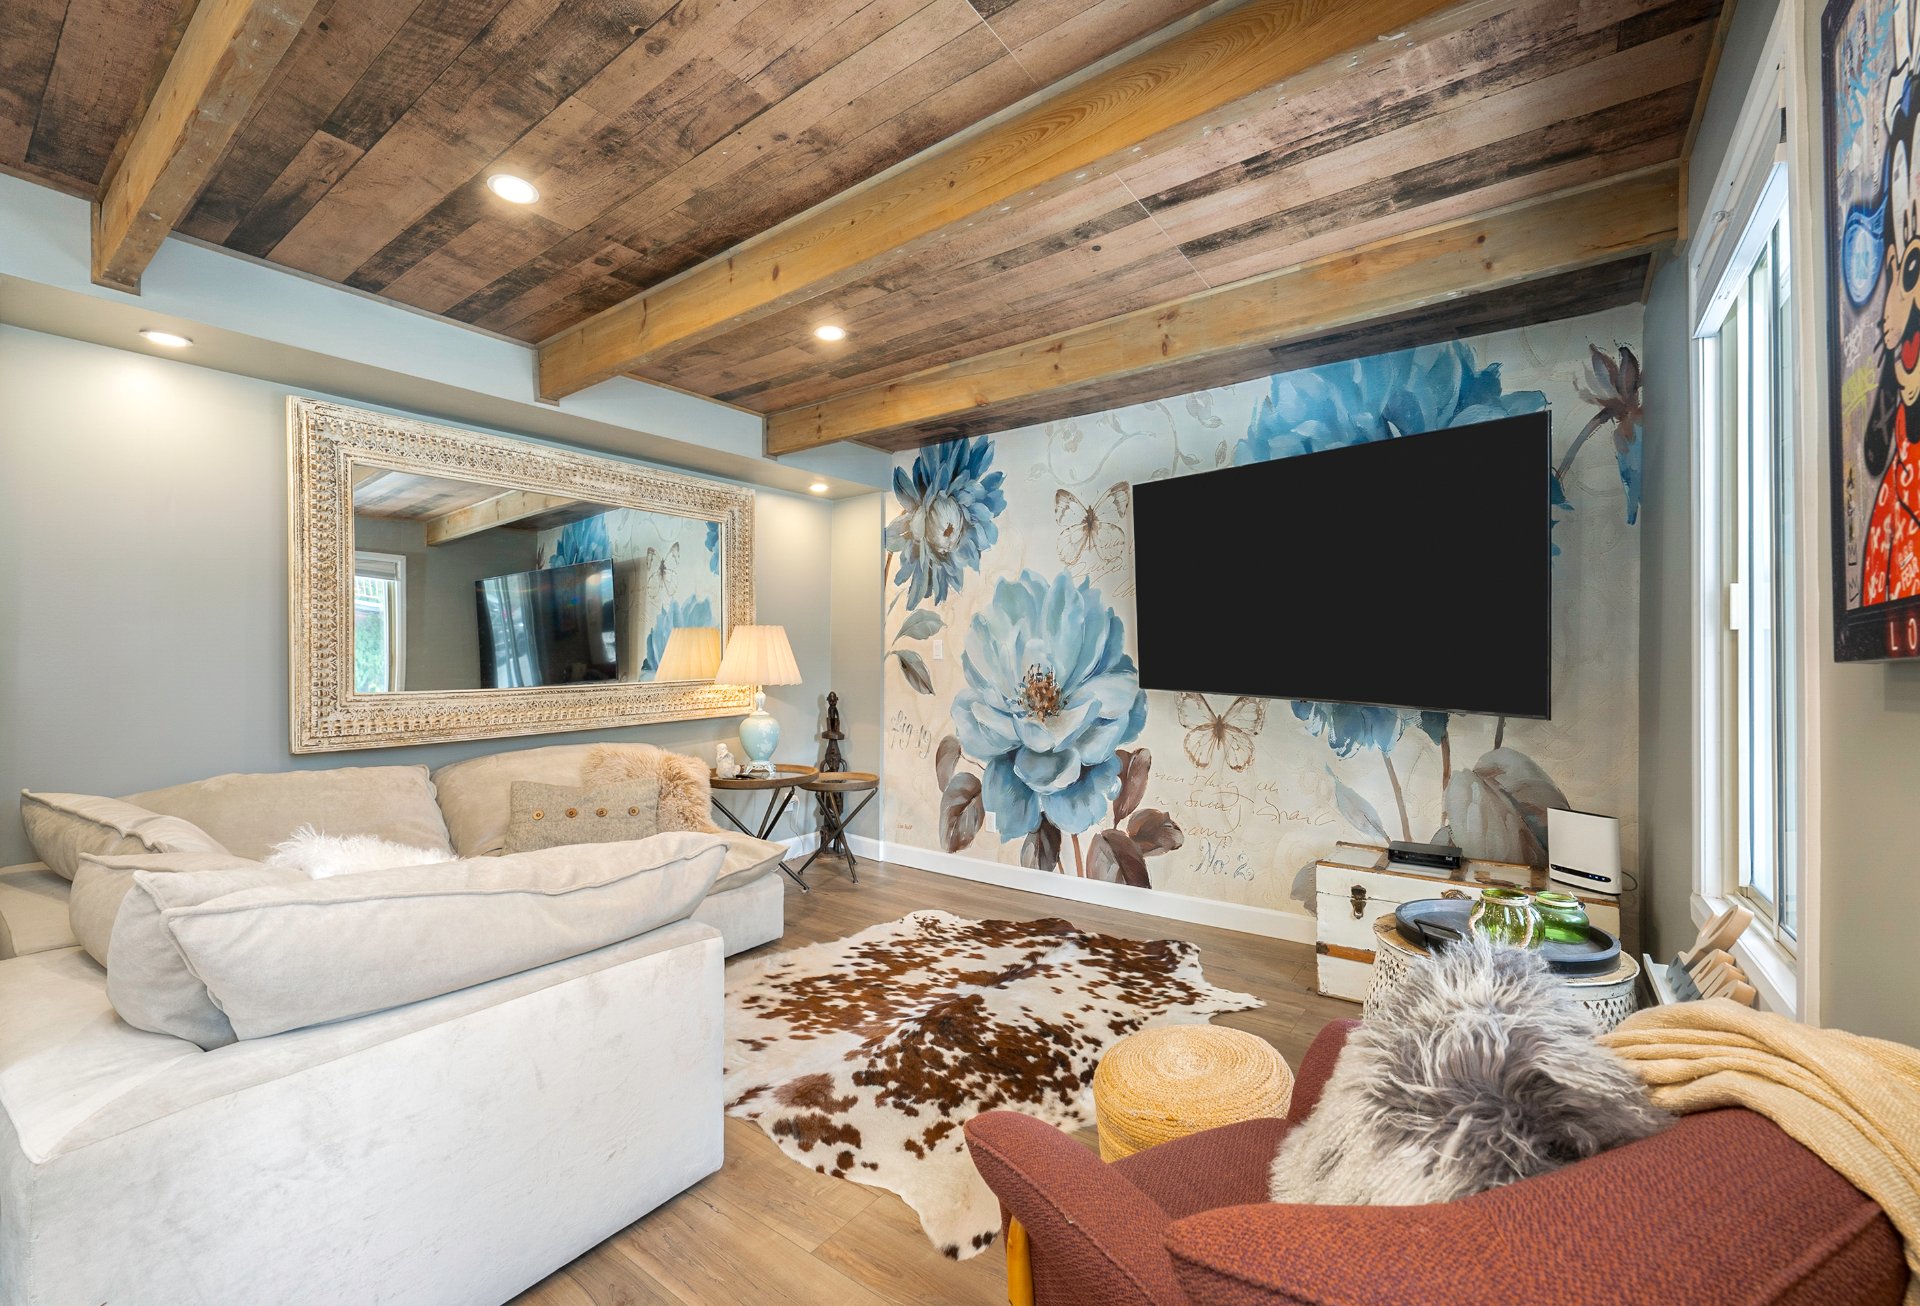
Living room
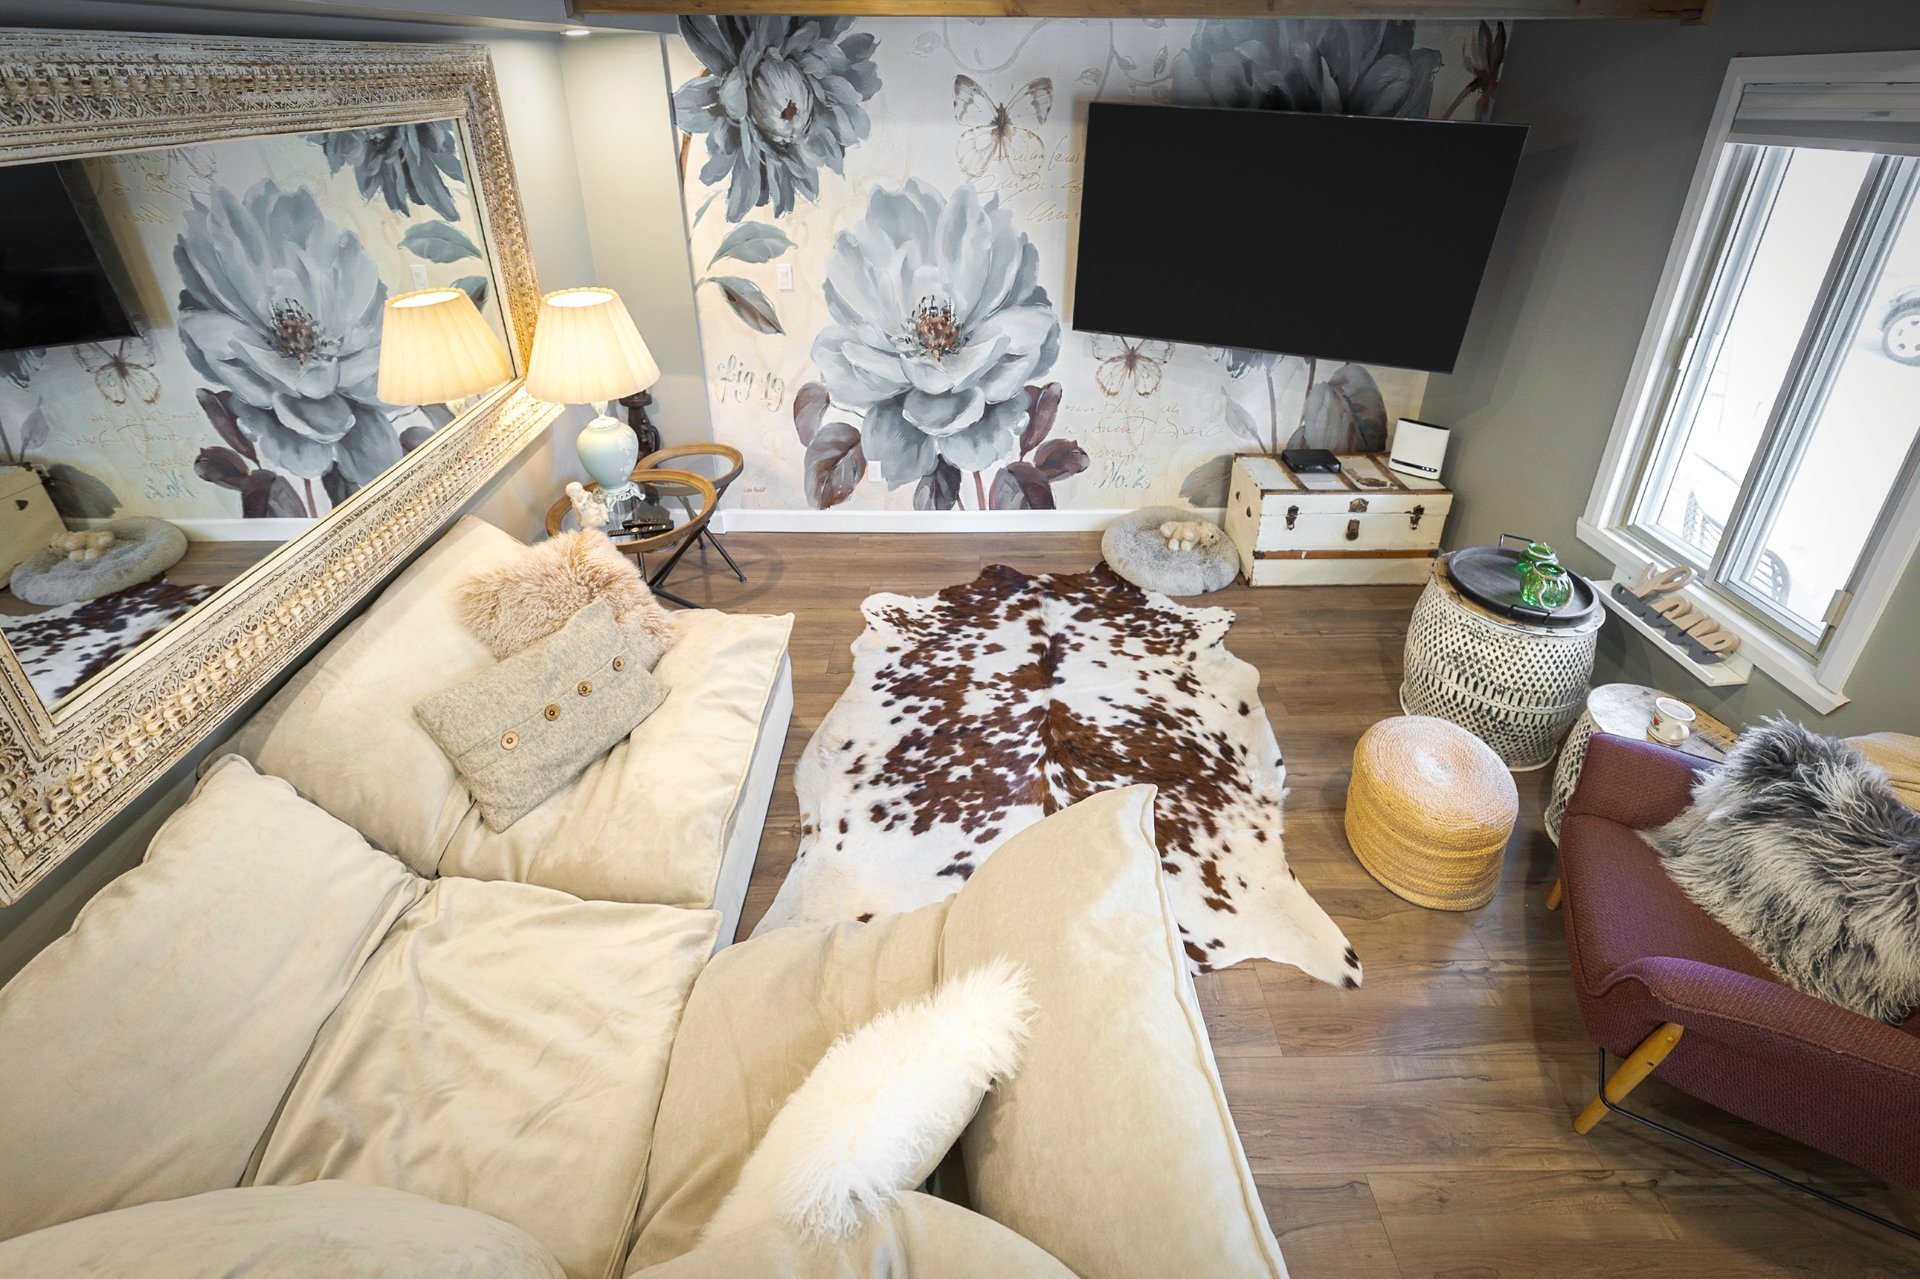
Living room
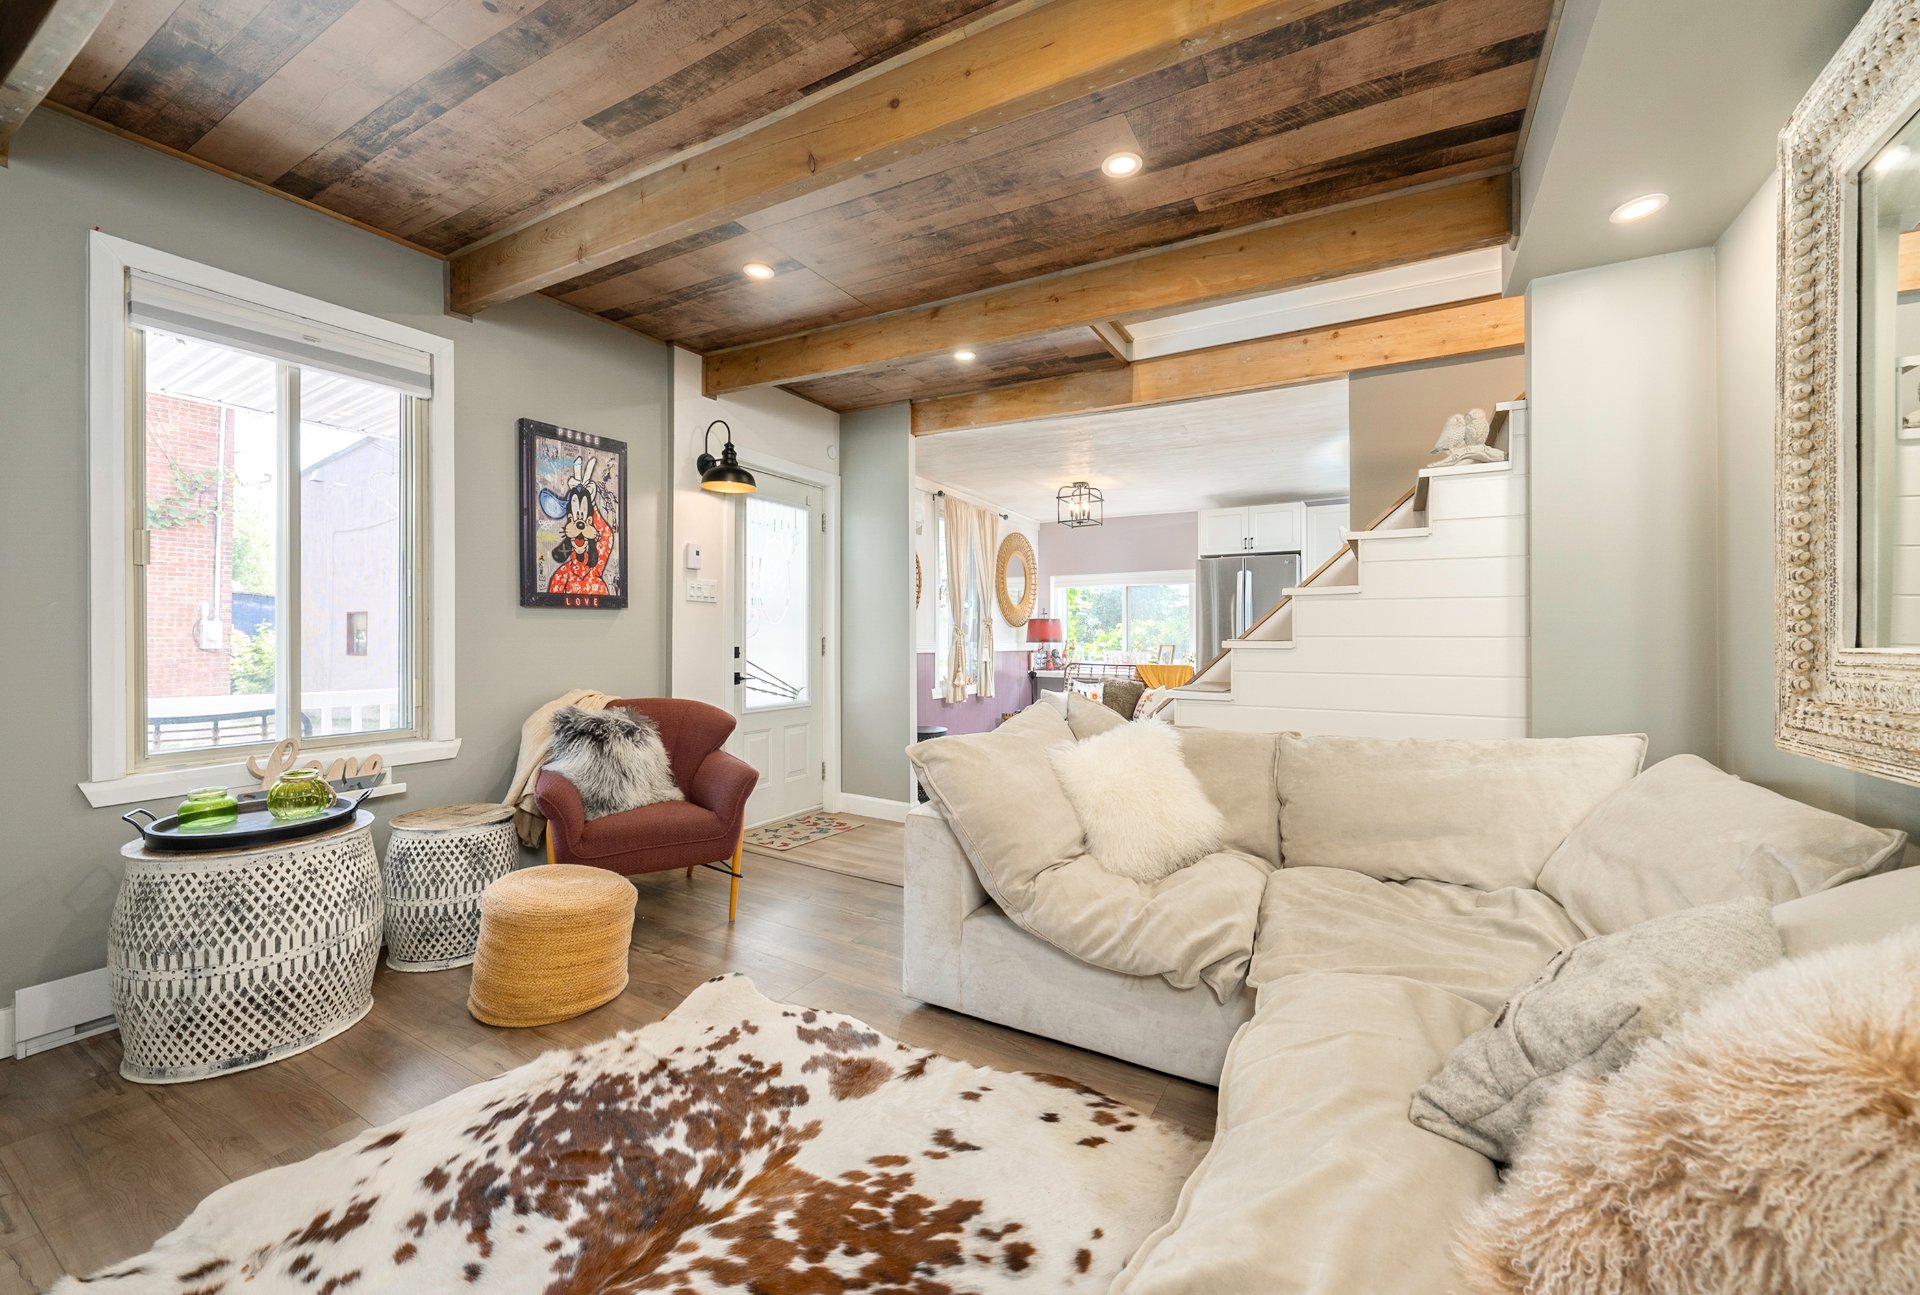
Living room
|
|
Description
Beautifully renovated 3-bedroom, 2-bathroom home in the heart of Pointe-Claire Village, just steps from the waterfront and close to shops, cafés, parks, schools, and transit. Thoughtfully redesigned with exceptional style and quality throughout. Enjoy a private backyard, a fully renovated double garage converted into a versatile studio, plus two exterior parking spaces. Move-in ready and available now--ideal for homeowners or tenants seeking comfort, charm, and convenience.
Inclusions: Fridge, stove, dishwasher, washer, dryer, lights, window coverings
Exclusions : Furniture, personal effects
| BUILDING | |
|---|---|
| Type | Two or more storey |
| Style | Detached |
| Dimensions | 0x0 |
| Lot Size | 0 |
| EXPENSES | |
|---|---|
| Energy cost | $ 3330 / year |
| Municipal Taxes (2026) | $ 3742 / year |
| School taxes (2026) | $ 418 / year |
|
ROOM DETAILS |
|||
|---|---|---|---|
| Room | Dimensions | Level | Flooring |
| Living room | 15.1 x 13.1 P | Ground Floor | Wood |
| Kitchen | 13.11 x 19 P | Ground Floor | Wood |
| Dining room | 11.5 x 5.11 P | Ground Floor | Wood |
| Bathroom | 13.3 x 10.8 P | Ground Floor | Wood |
| Solarium | 26.6 x 6.3 P | Ground Floor | Wood |
| Primary bedroom | 11.1 x 18.7 P | 2nd Floor | Wood |
| Bedroom | 8.10 x 10.7 P | 2nd Floor | Wood |
| Bedroom | 8.9 x 11.6 P | 2nd Floor | Wood |
| Bathroom | 9.1 x 6.0 P | 2nd Floor | Ceramic tiles |
| Home office | 5.11 x 4 P | 2nd Floor | Wood |
|
CHARACTERISTICS |
|
|---|---|
| Driveway | Asphalt |
| Basement | Crawl space, Unfinished |
| Proximity | Daycare centre, Elementary school, Golf, High school, Highway, Hospital, Park - green area, Public transport |
| Garage | Detached, Double width or more, Heated |
| Heating system | Electric baseboard units, Other |
| Heating energy | Electricity |
| Landscaping | Fenced, Land / Yard lined with hedges, Landscape, Patio |
| Parking | Garage, Outdoor |
| Sewage system | Municipal sewer |
| Water supply | Municipality |
| Equipment available | Partially furnished, Private balcony, Private yard, Wall-mounted heat pump |
| Restrictions/Permissions | Pets allowed with conditions, Short-term rentals not allowed, Smoking not allowed |
| Foundation | Poured concrete, Stone |
| Zoning | Residential |
| Roofing | Tin |
| Cupboard | Wood |