Contact Us

Social

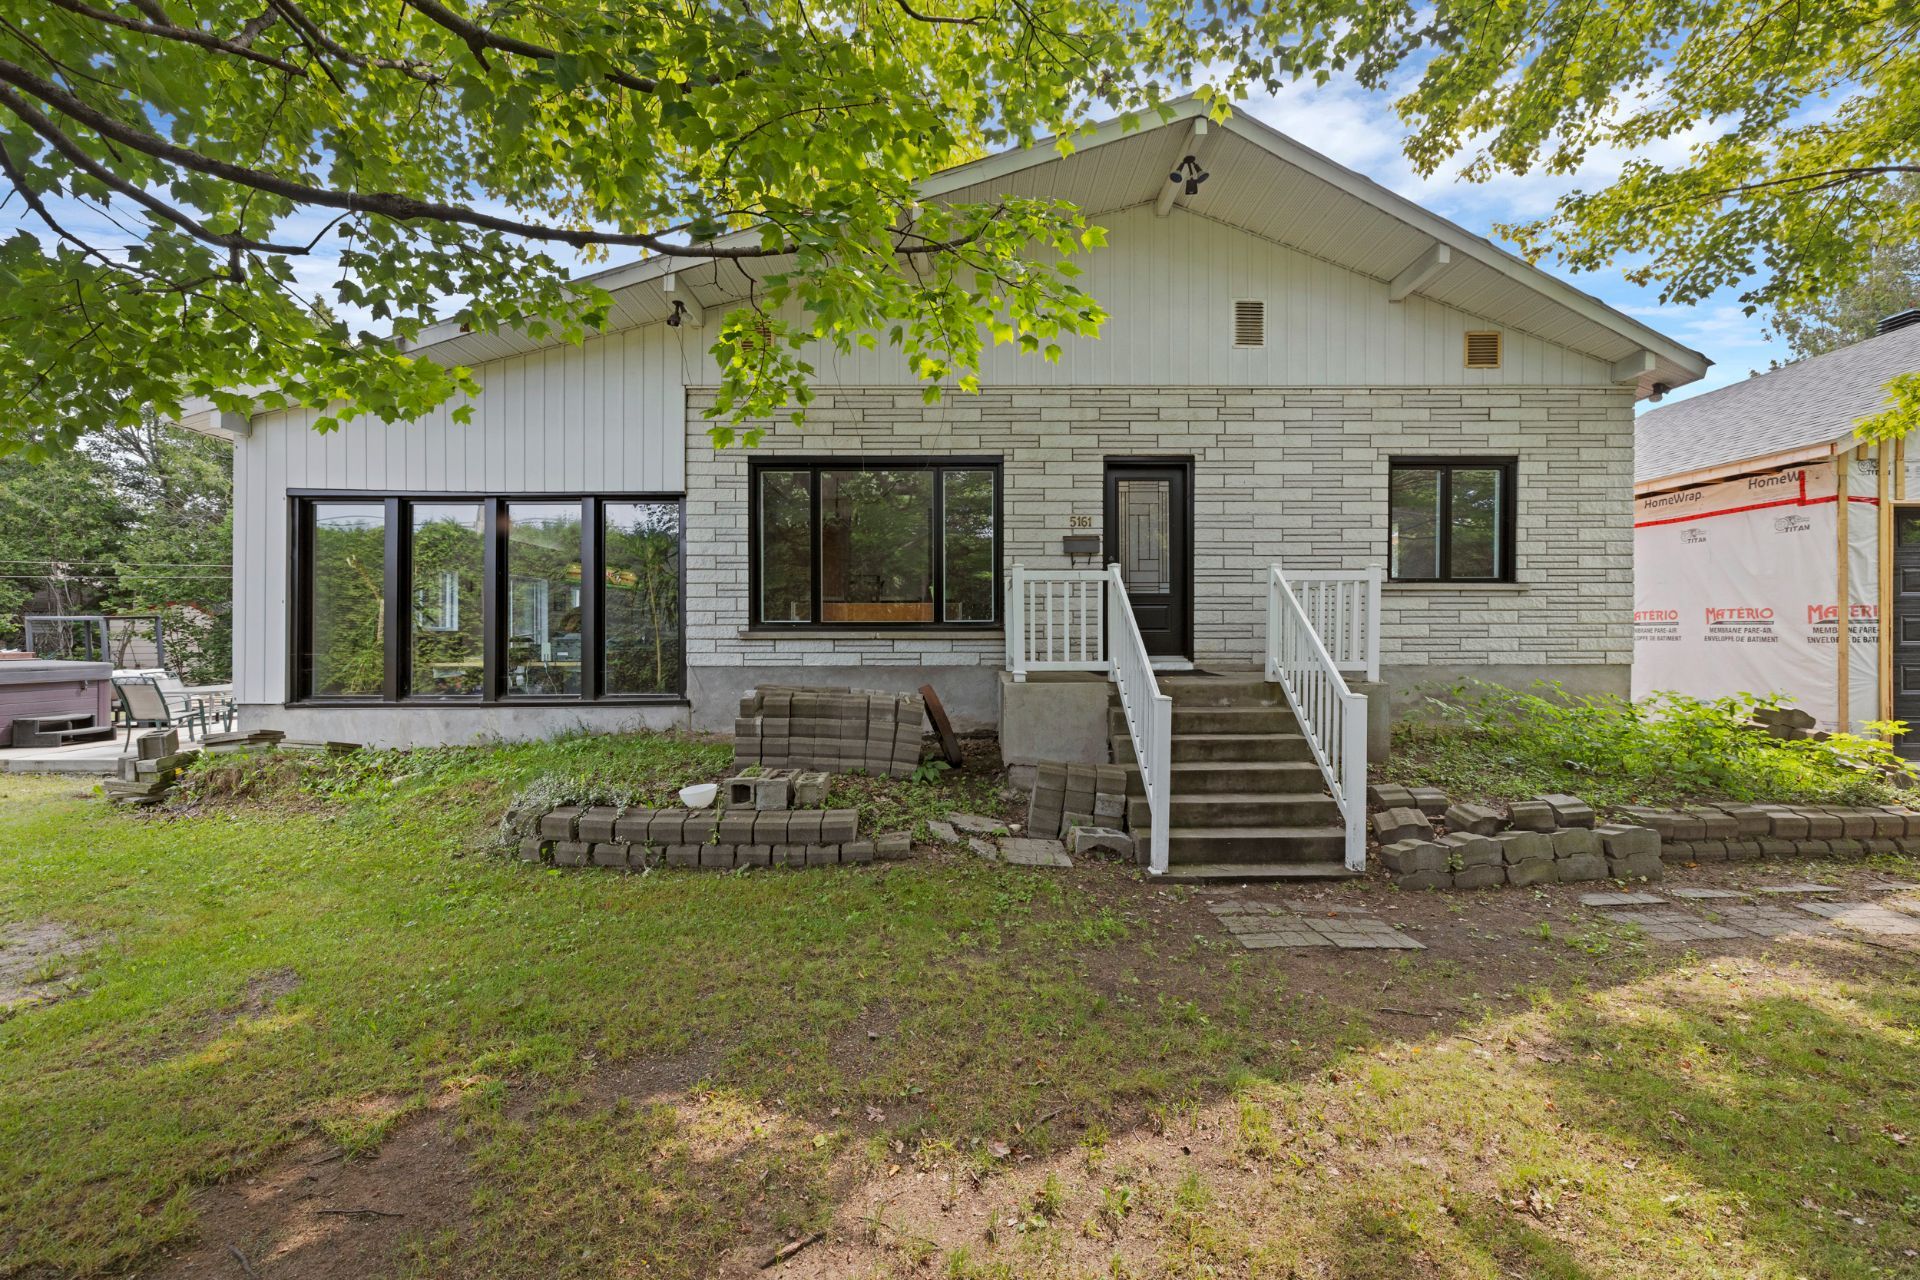
Frontage
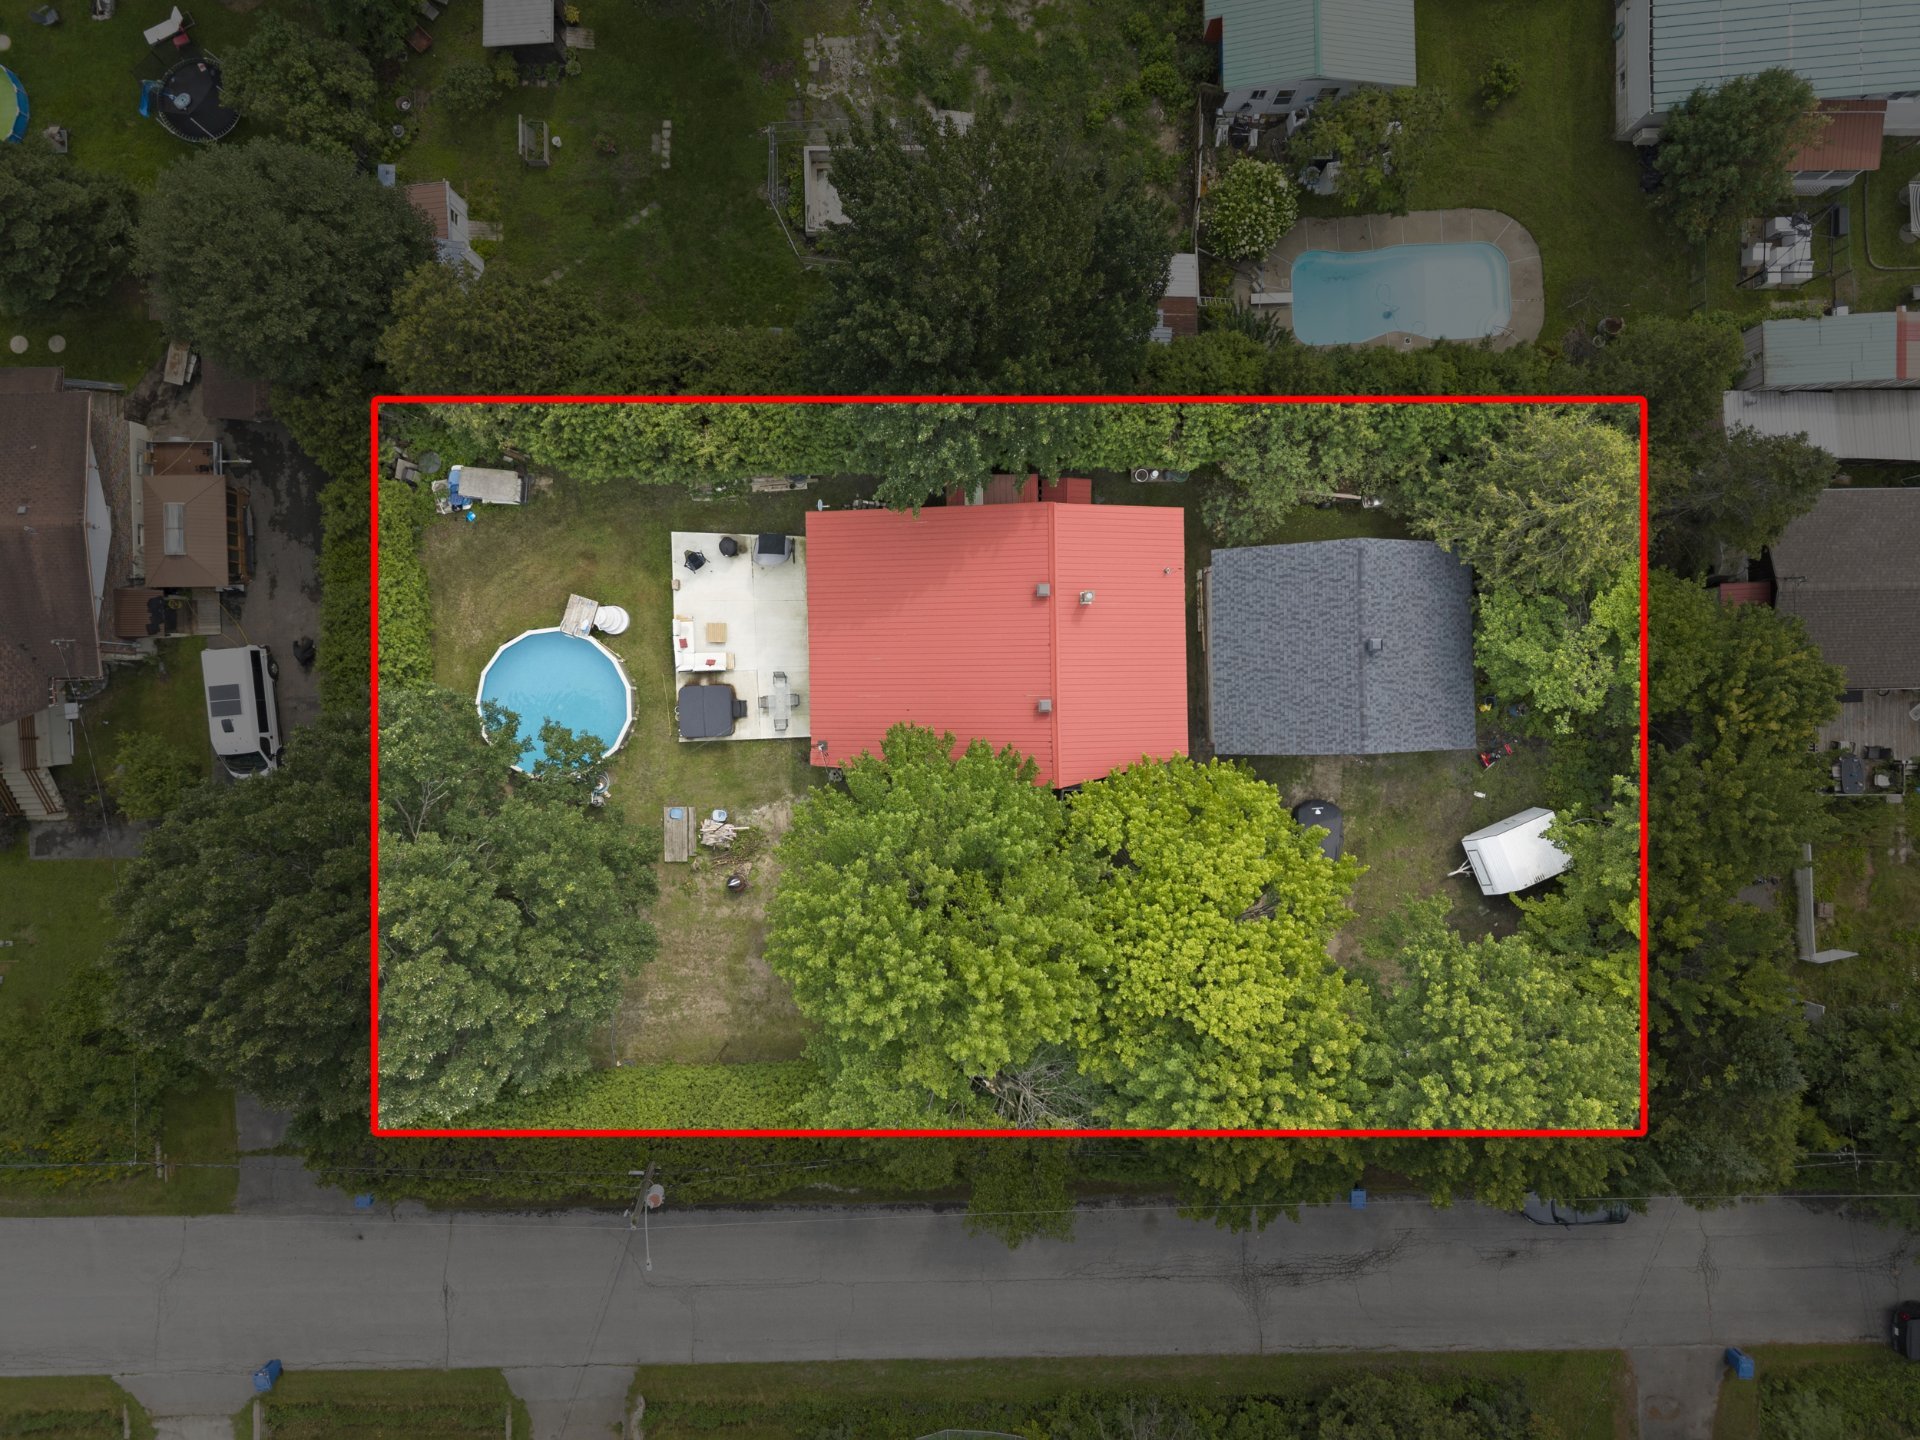
Overall View
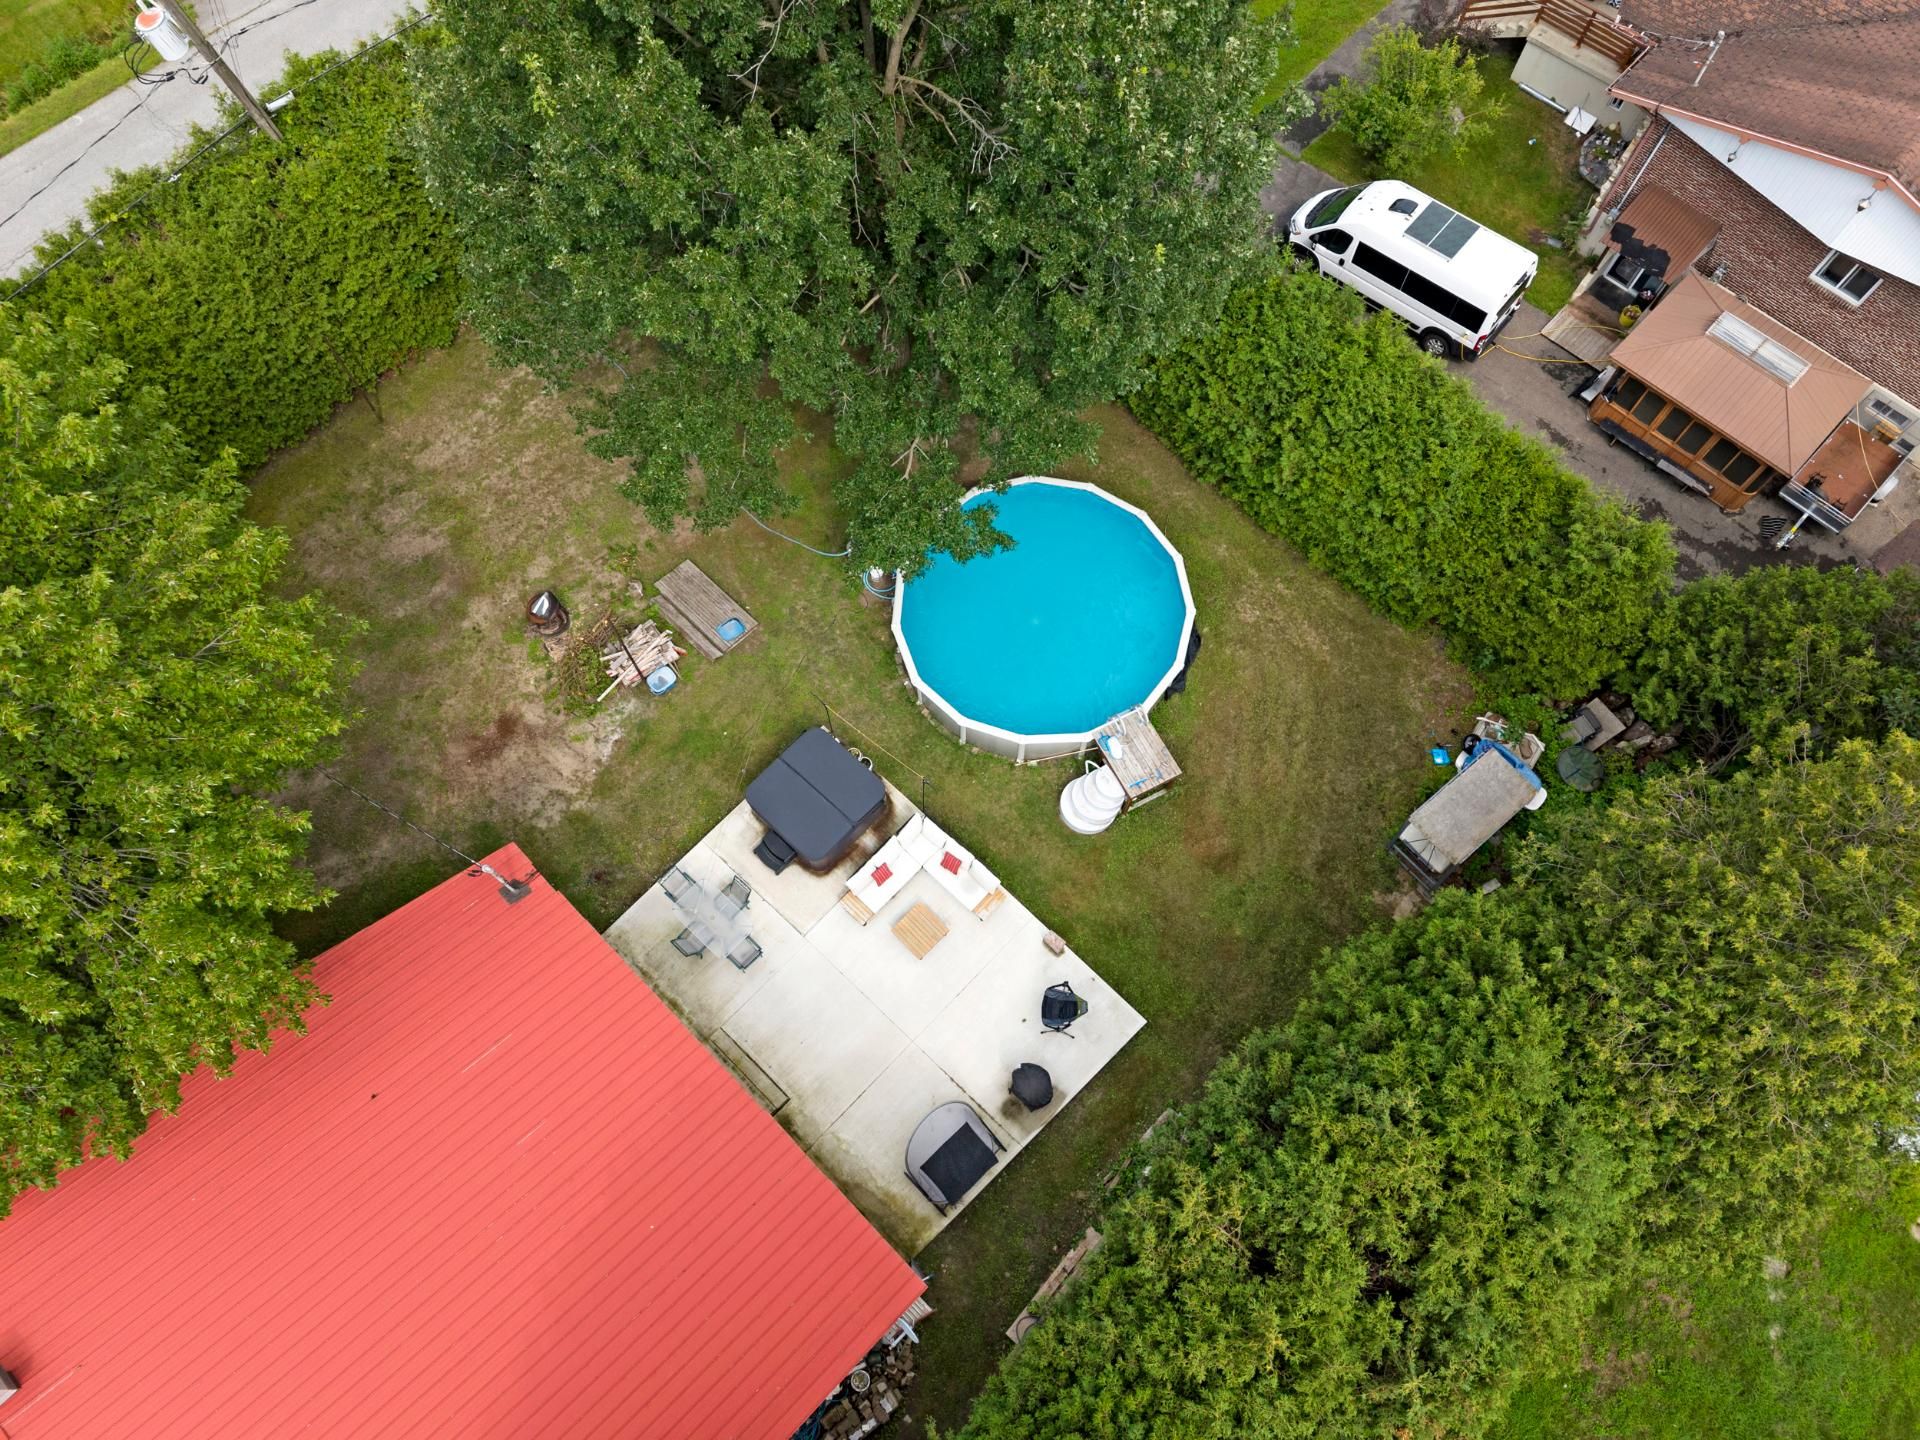
View
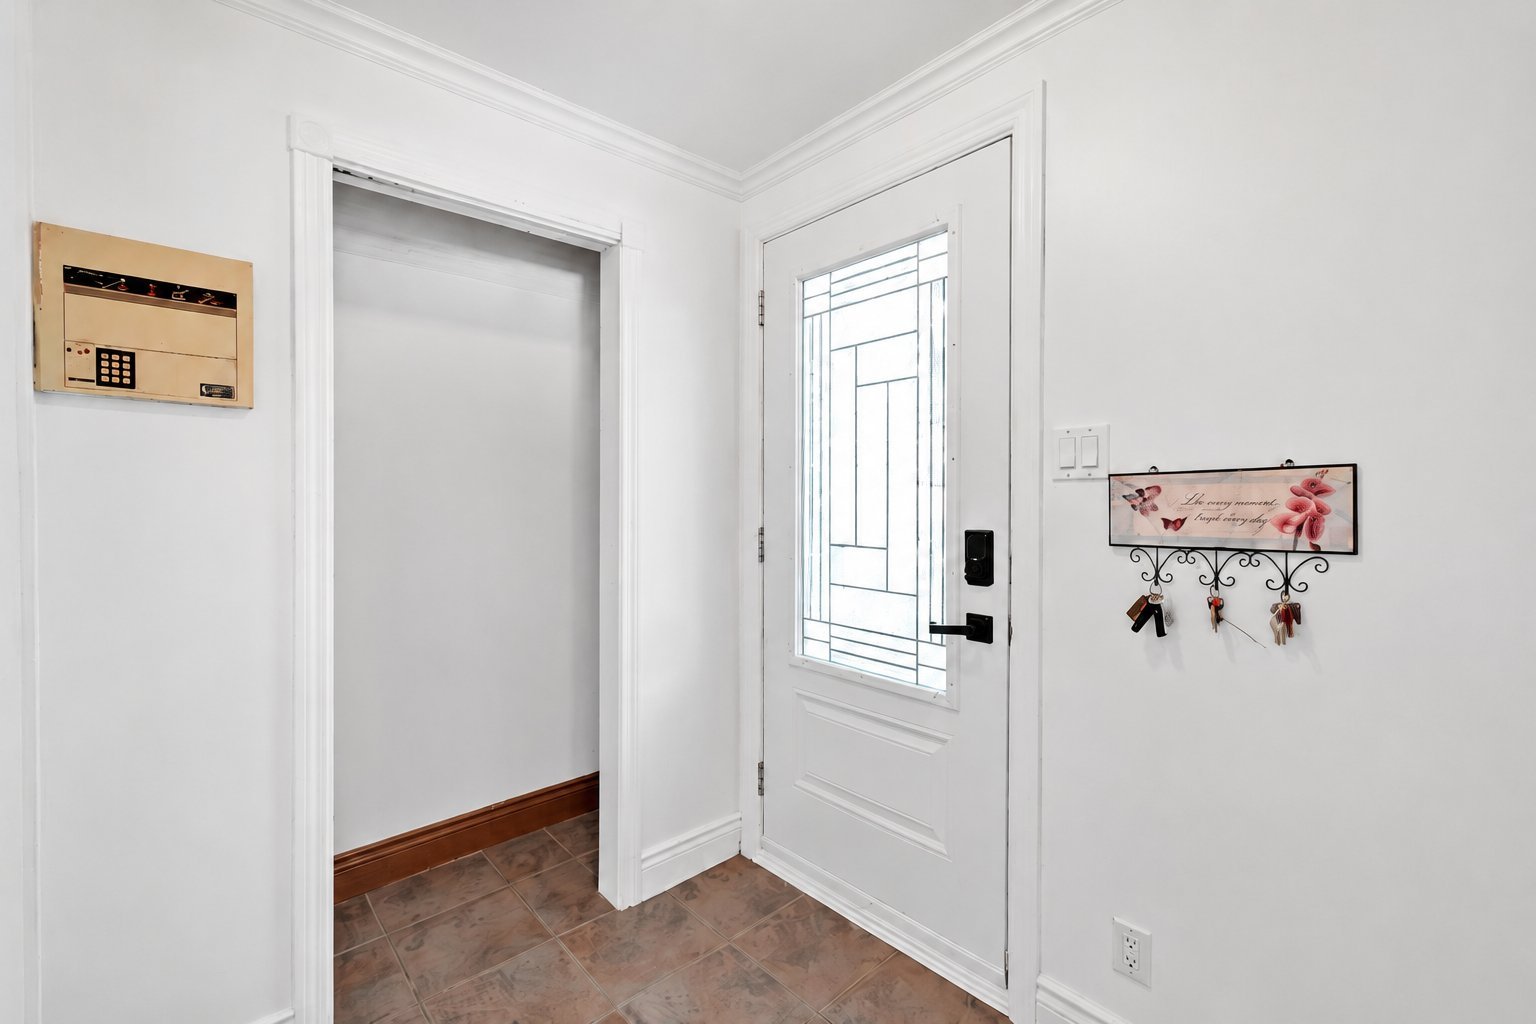
Exterior entrance
Dining room
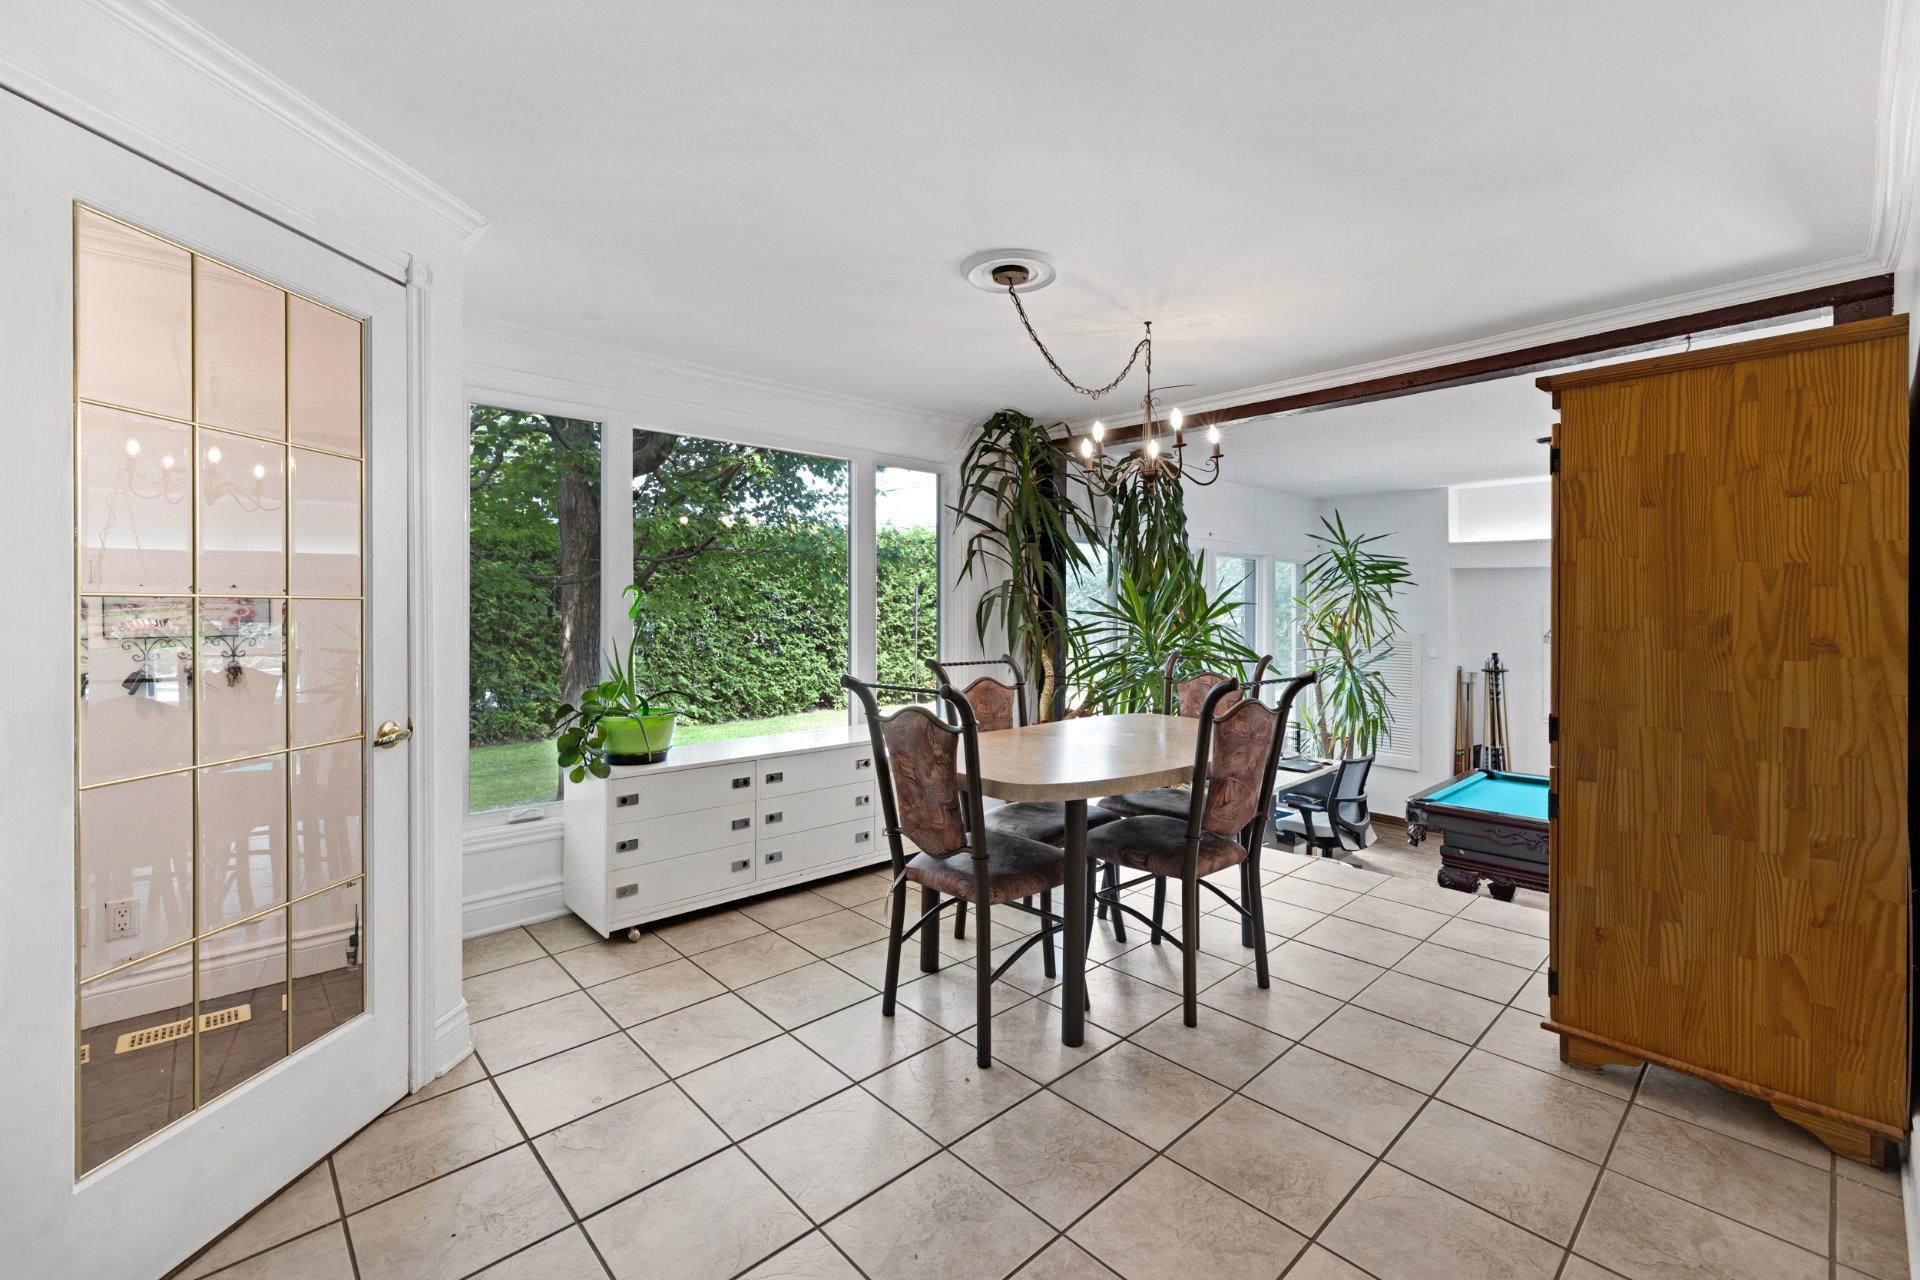
Hallway
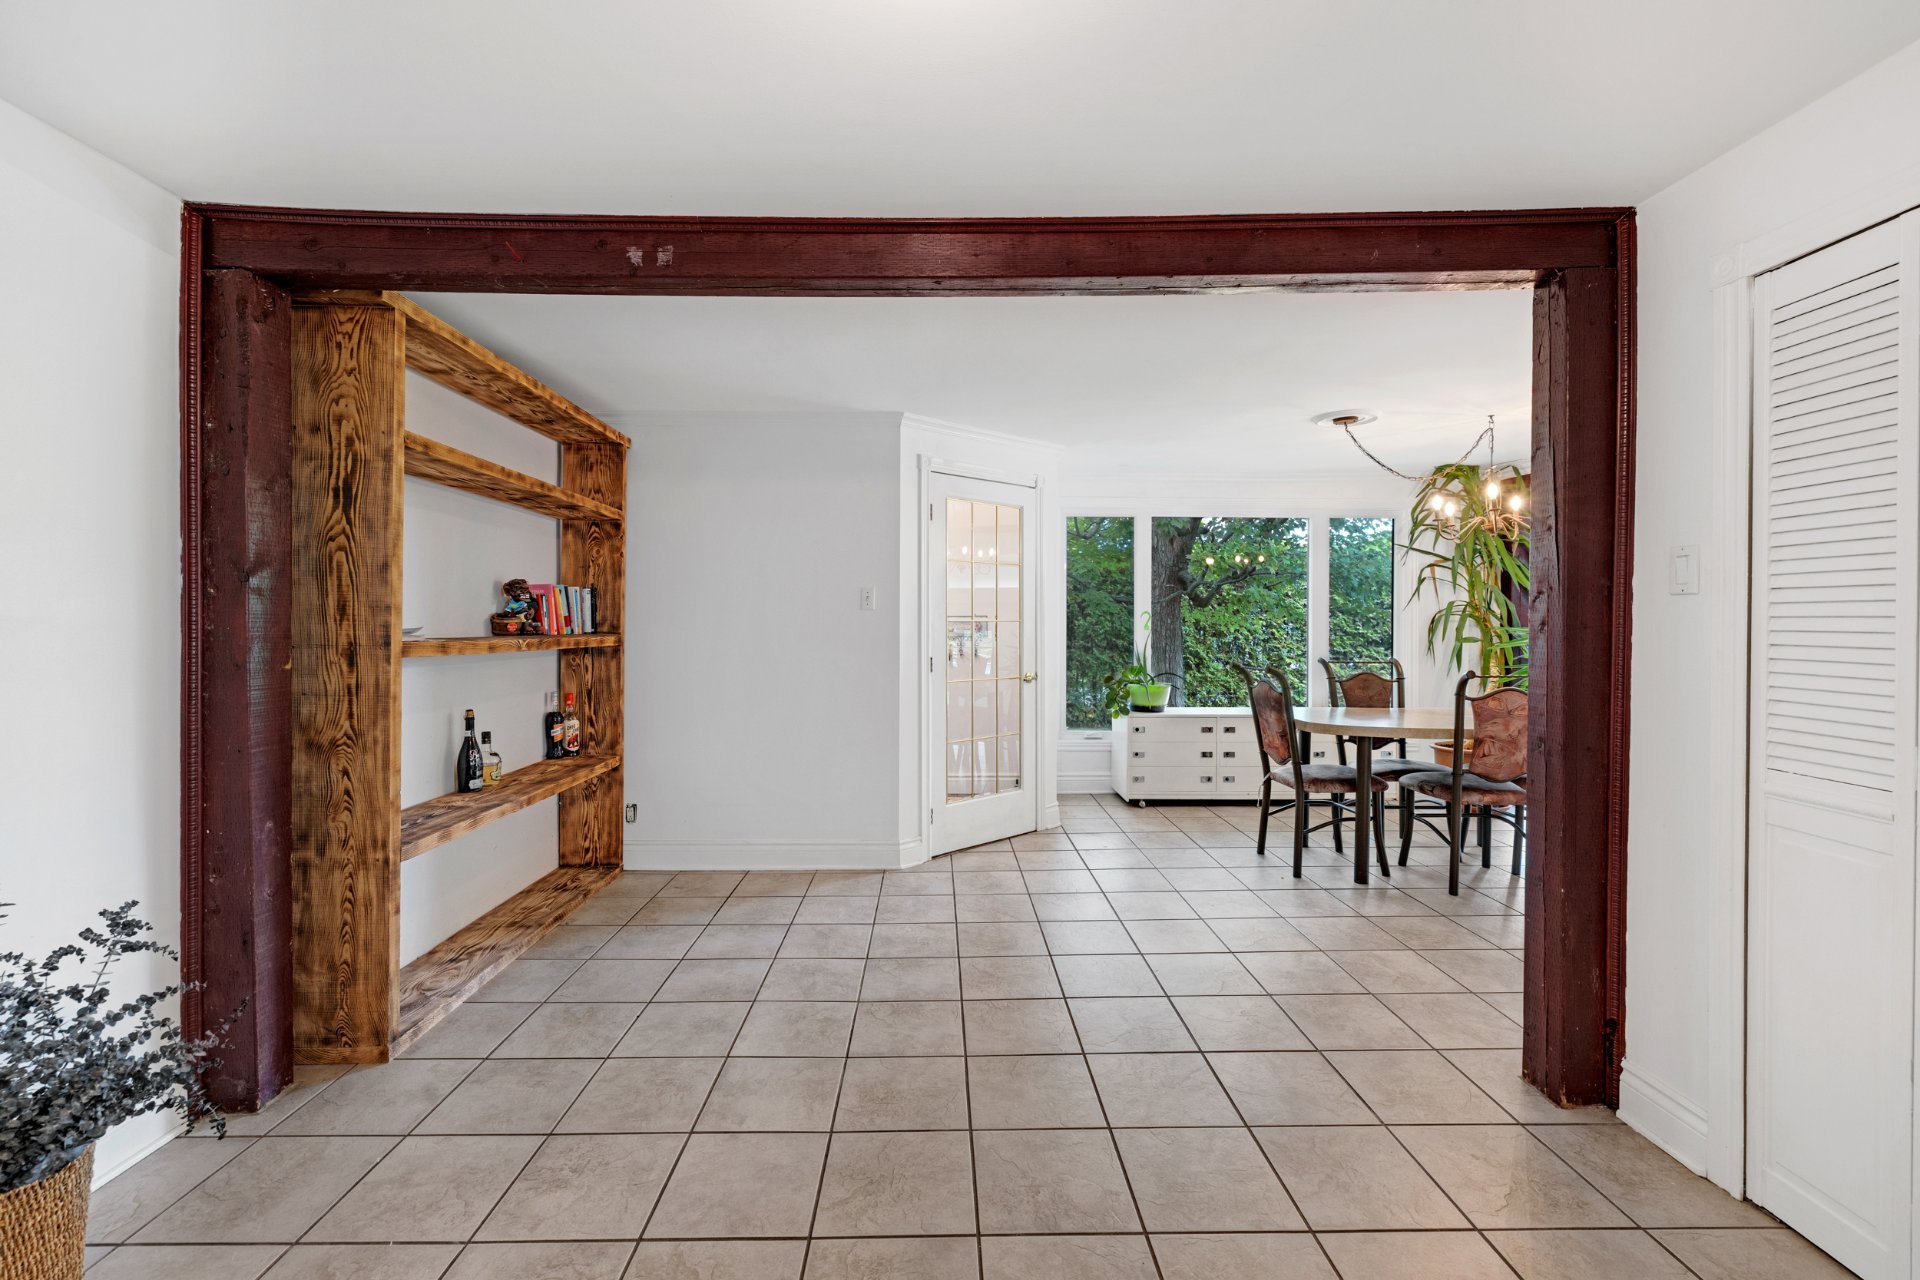
Hallway
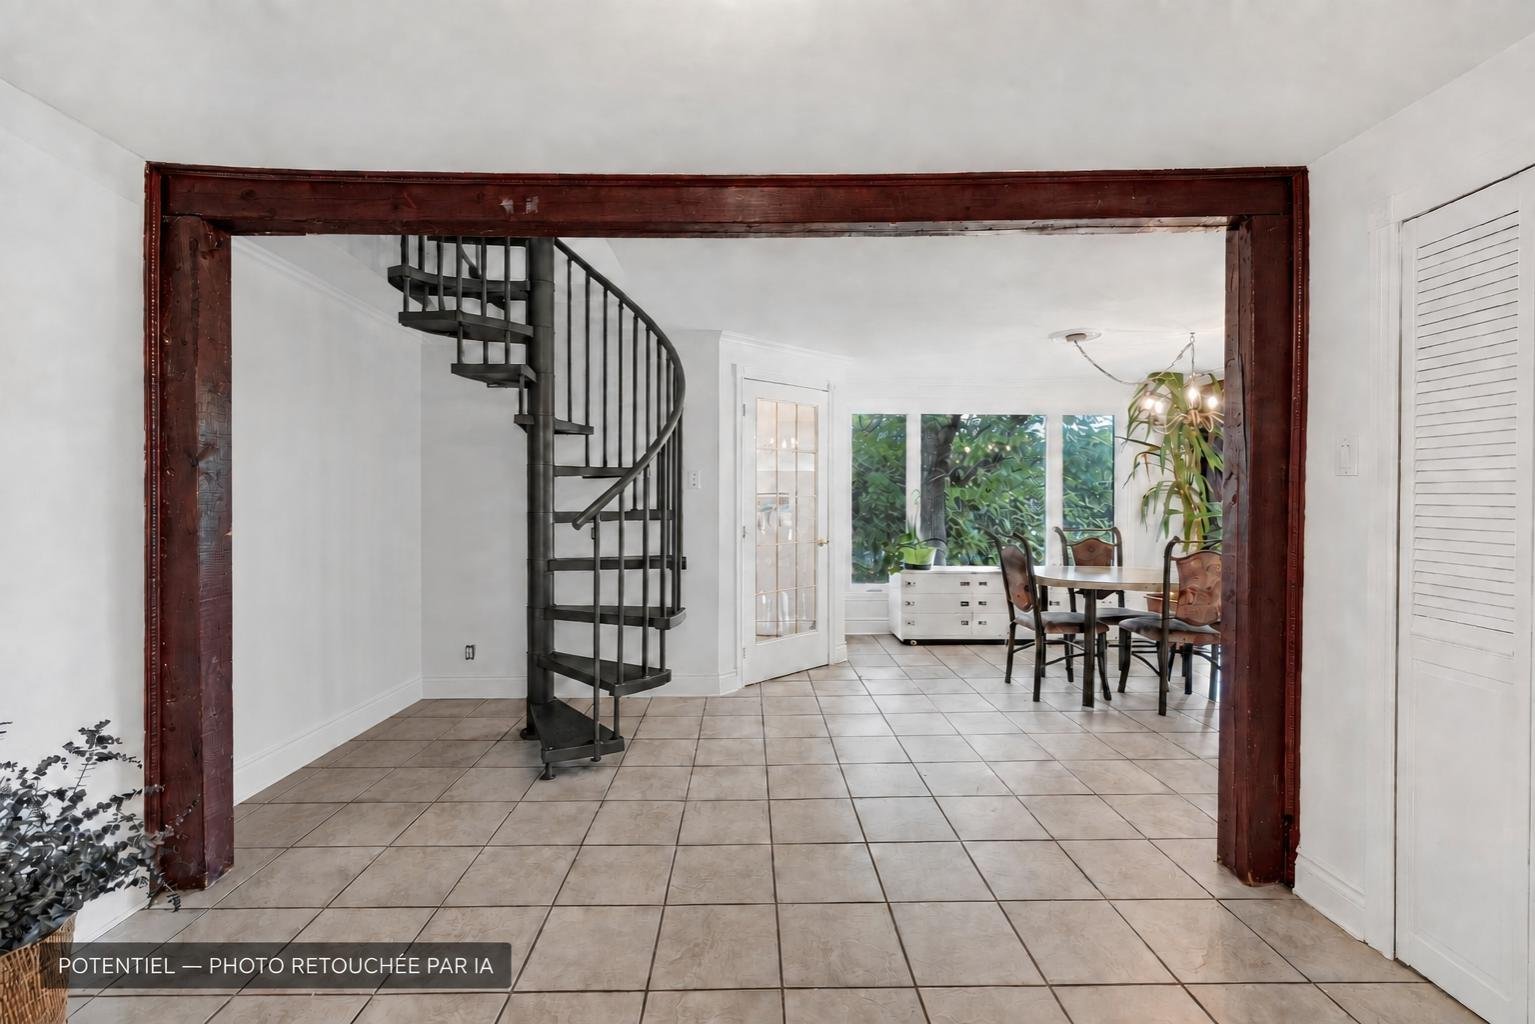
Interior
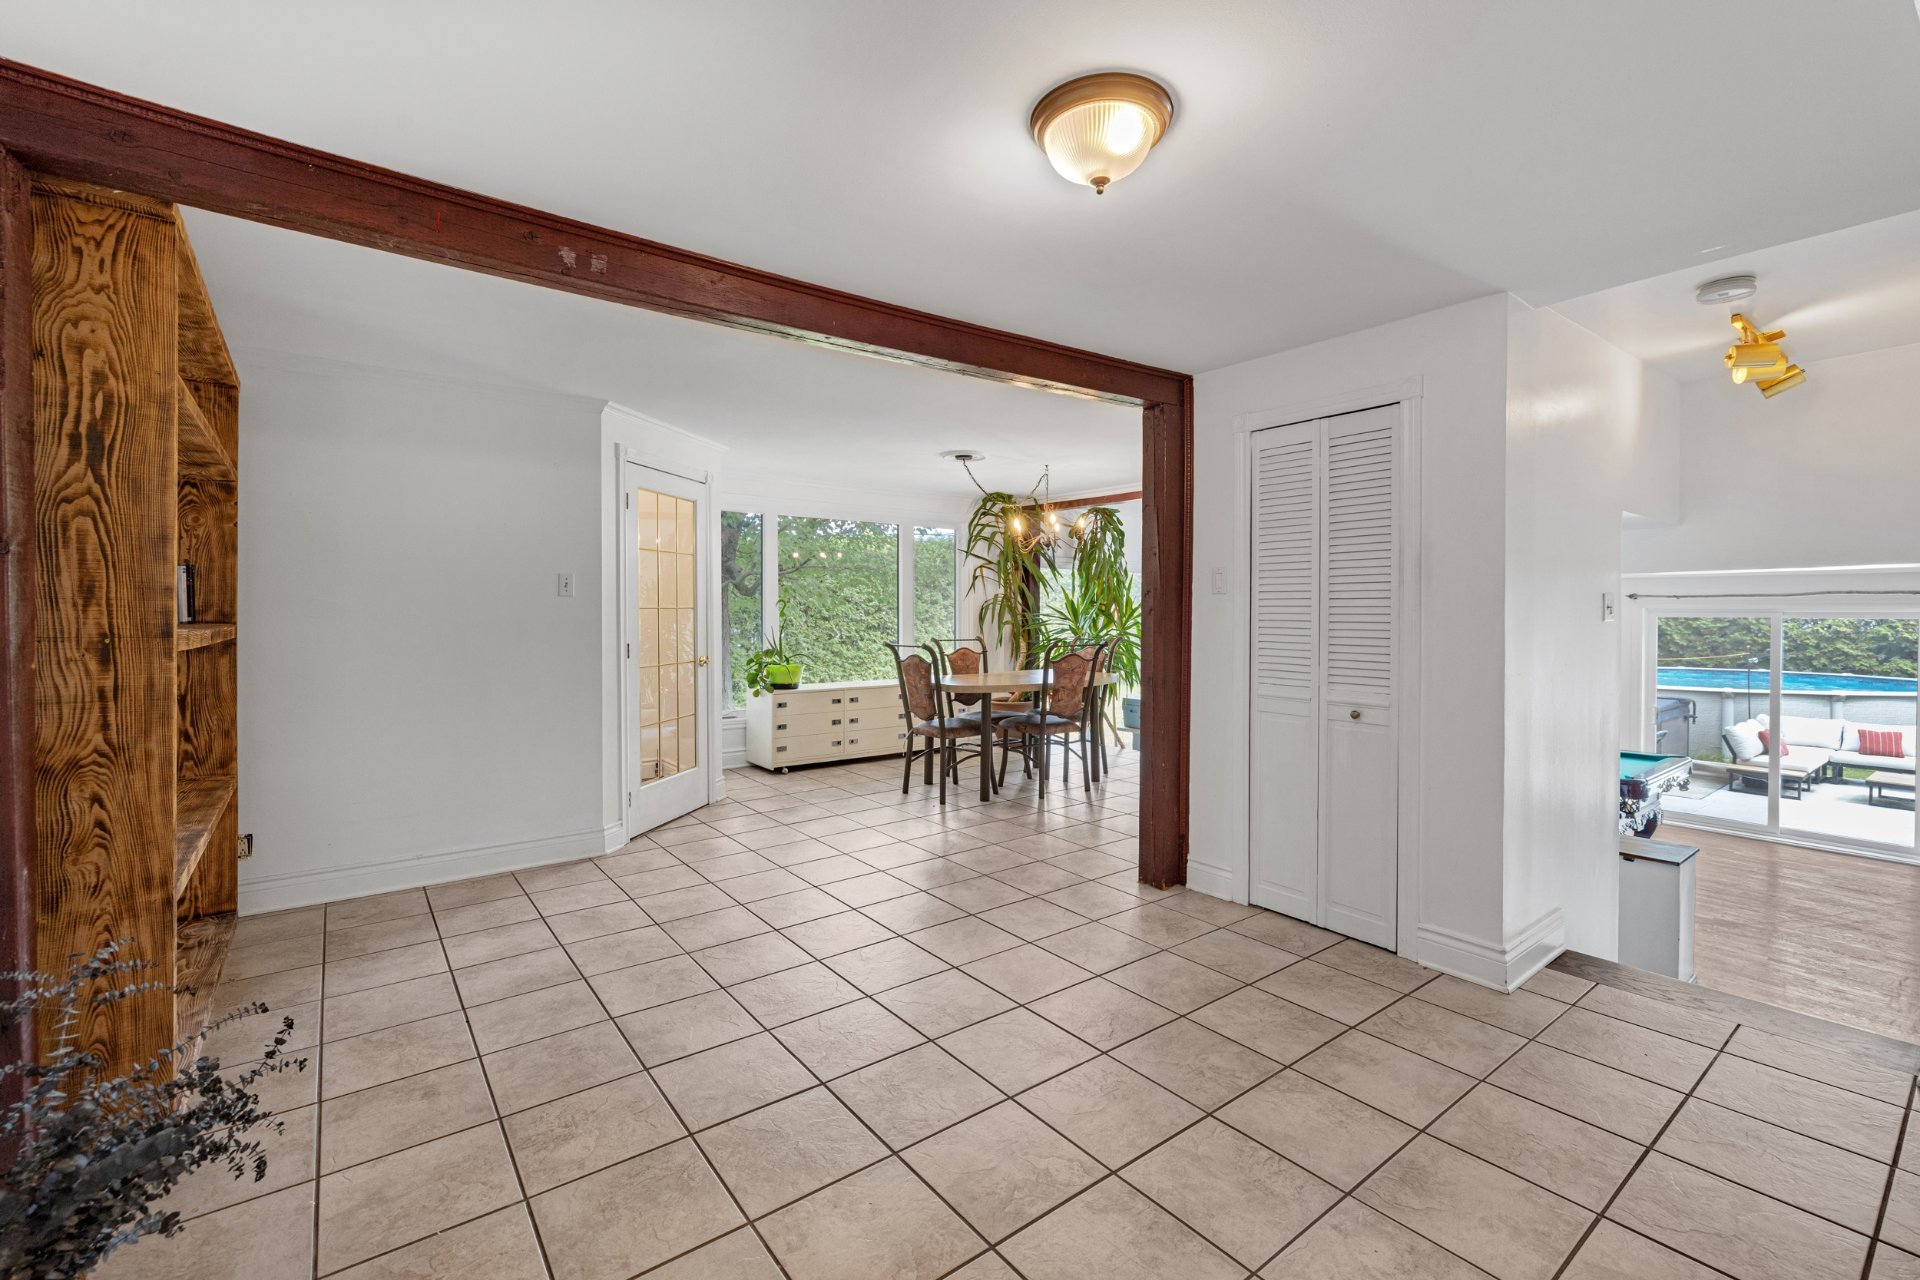
Kitchenette
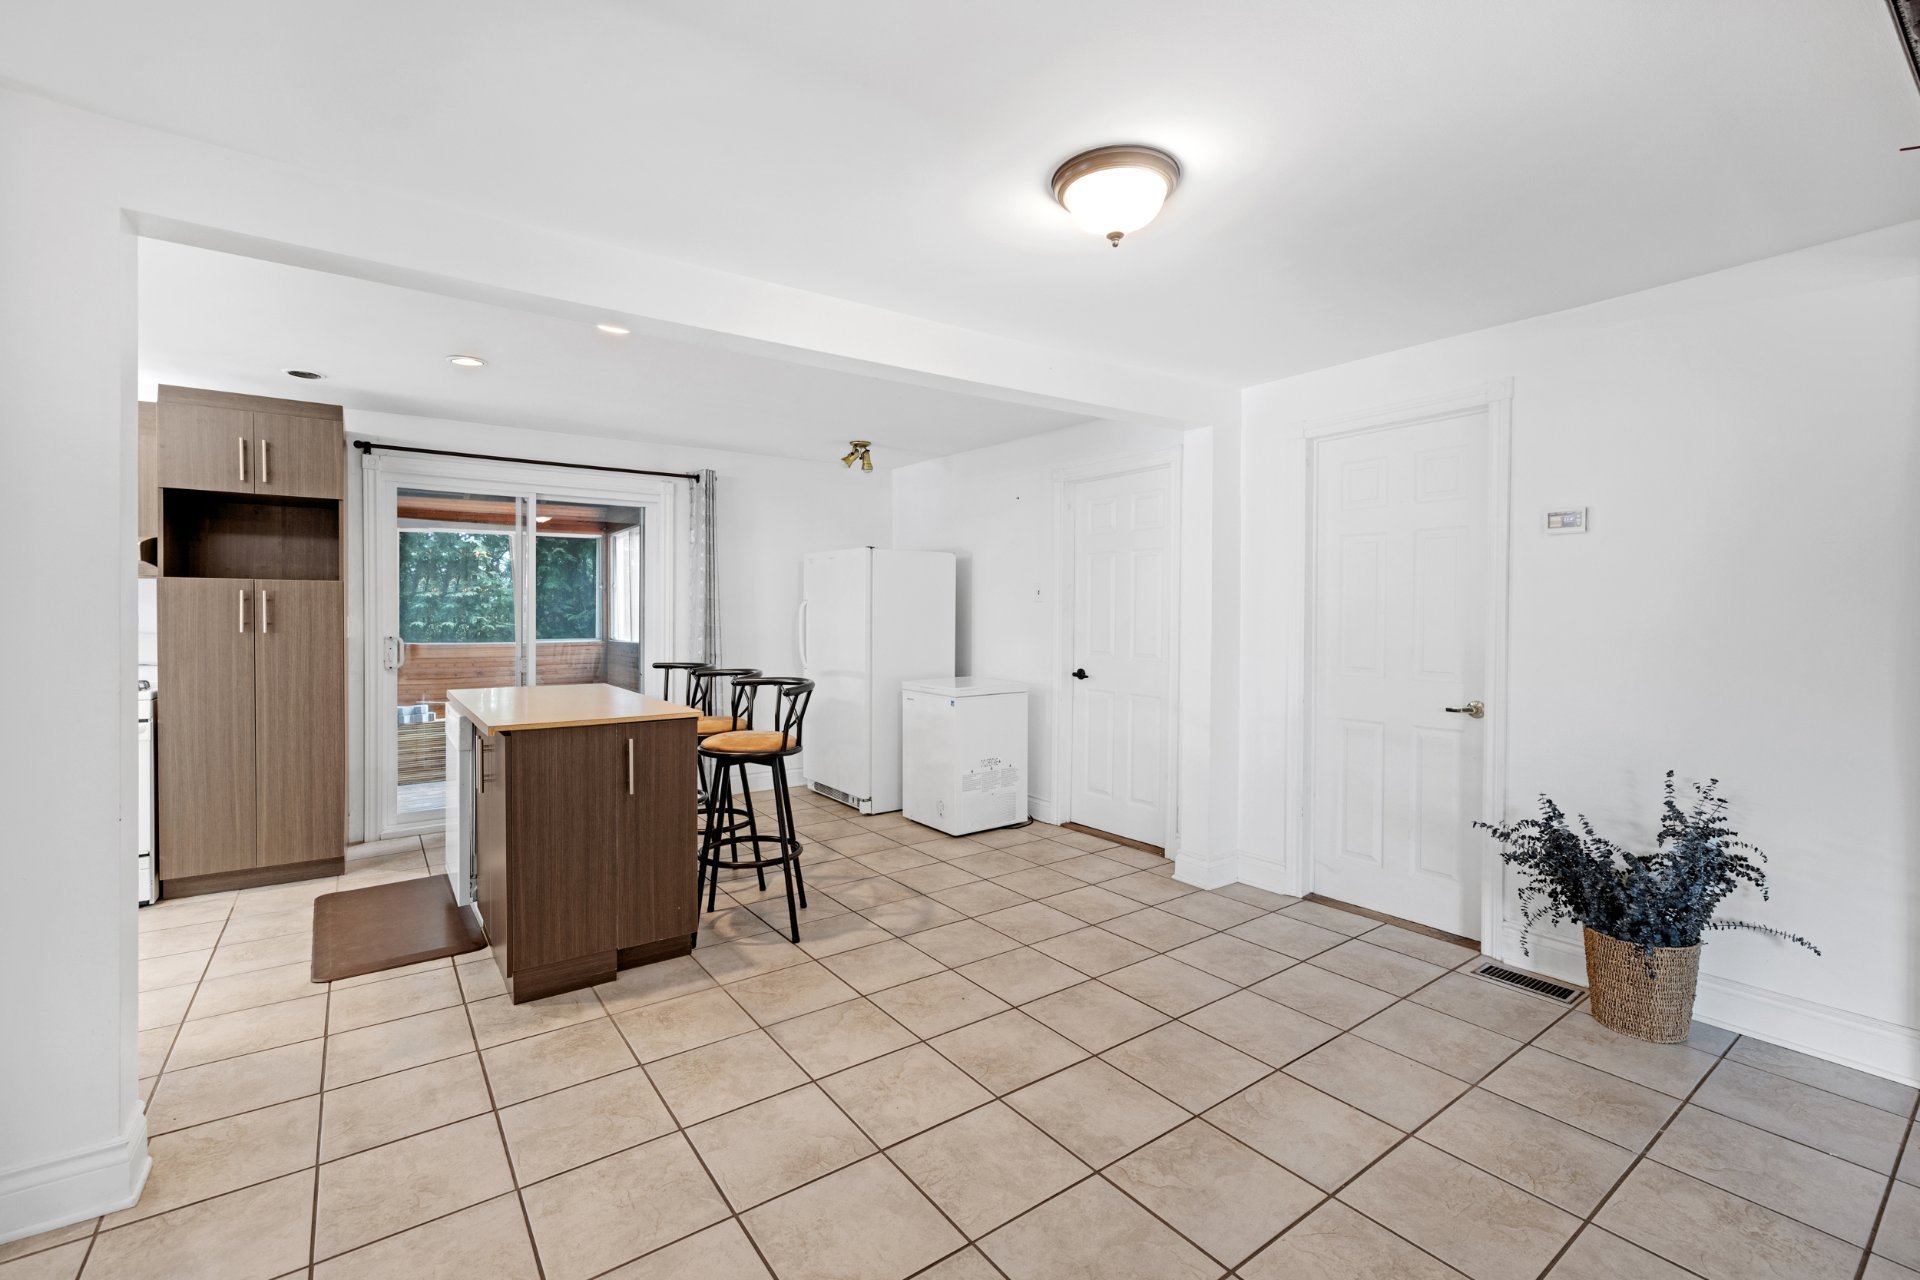
Kitchen
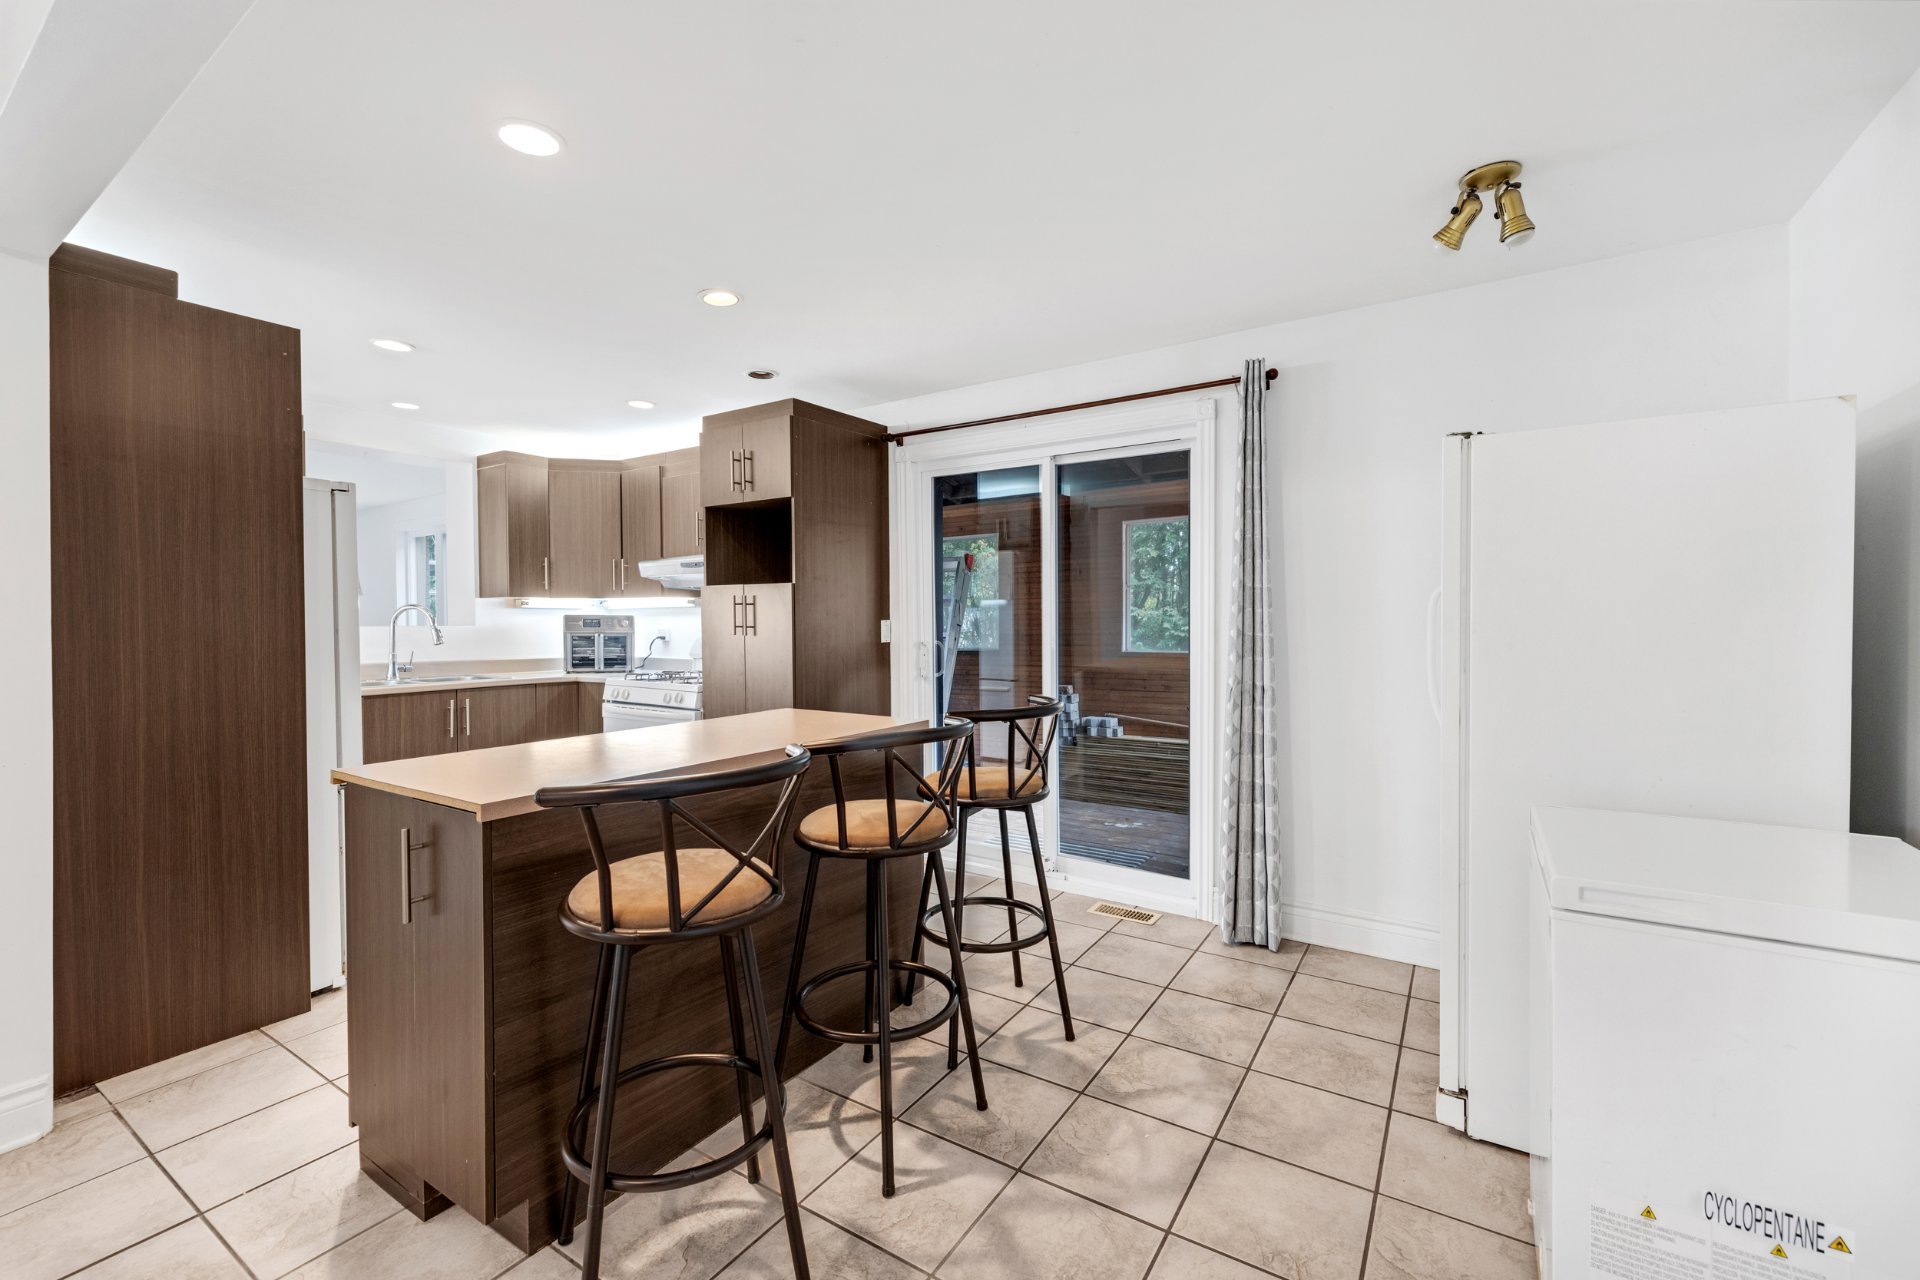
Kitchen
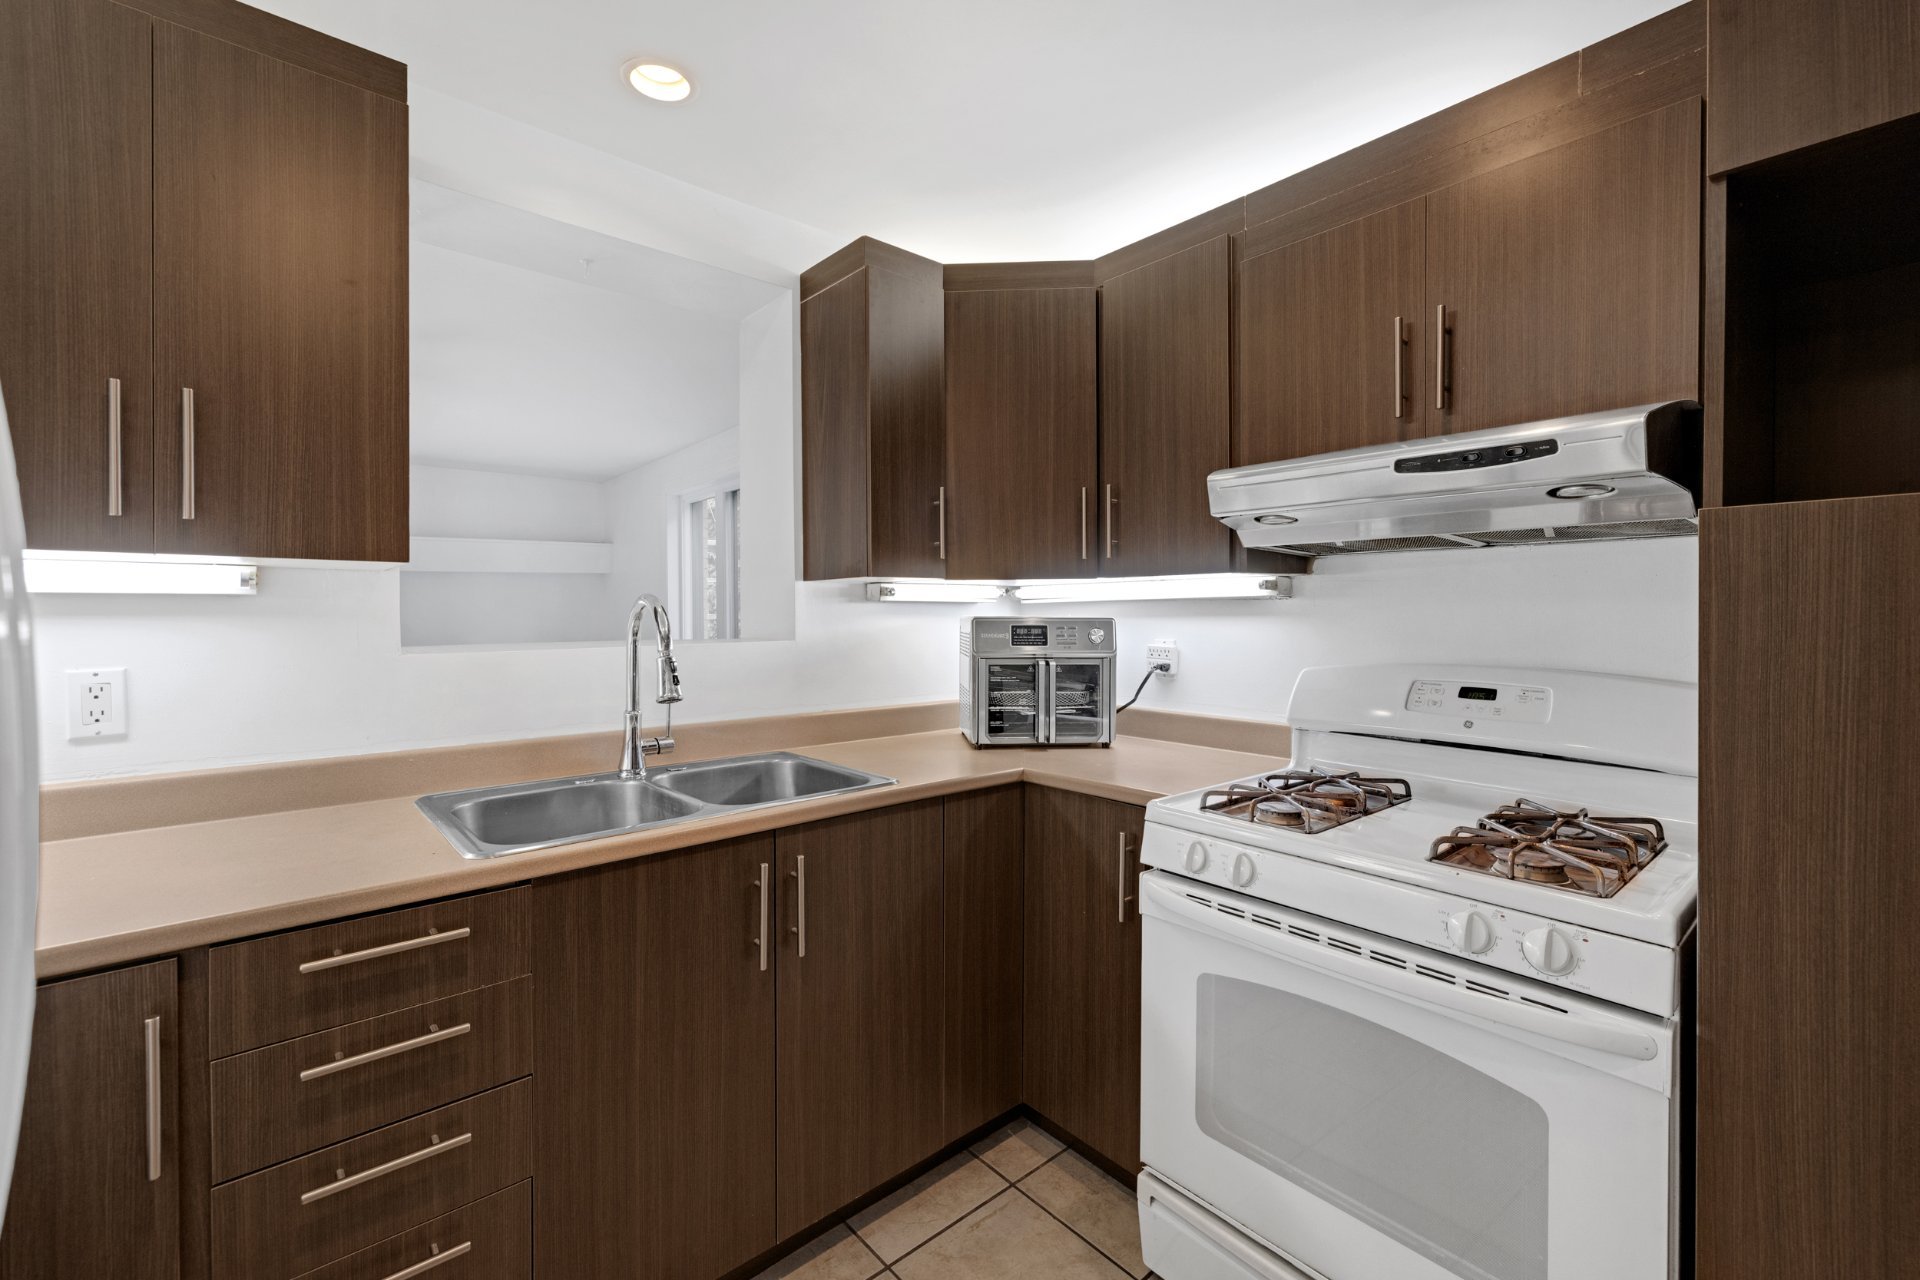
Bathroom
Bathroom
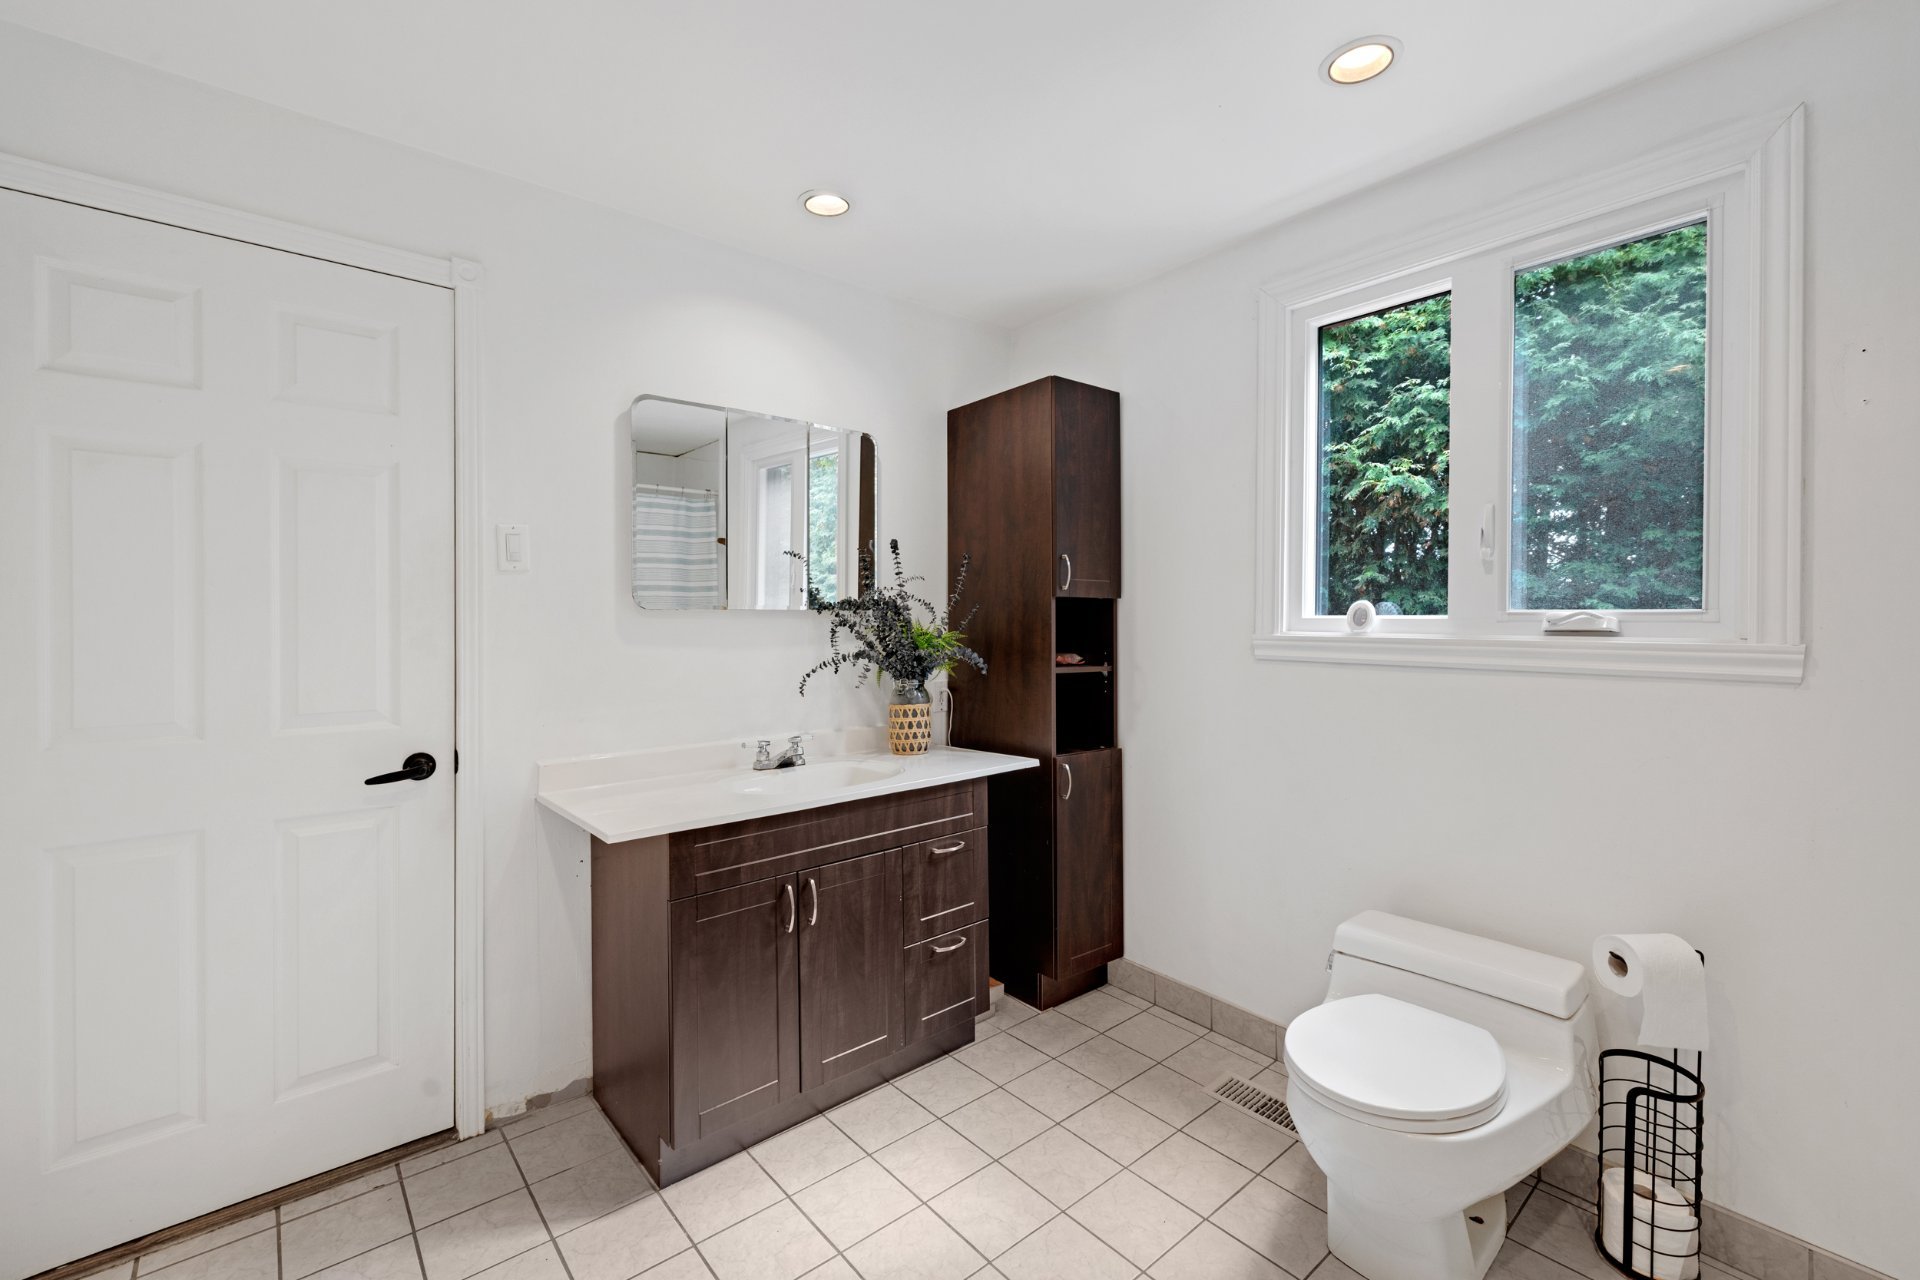
Primary bedroom
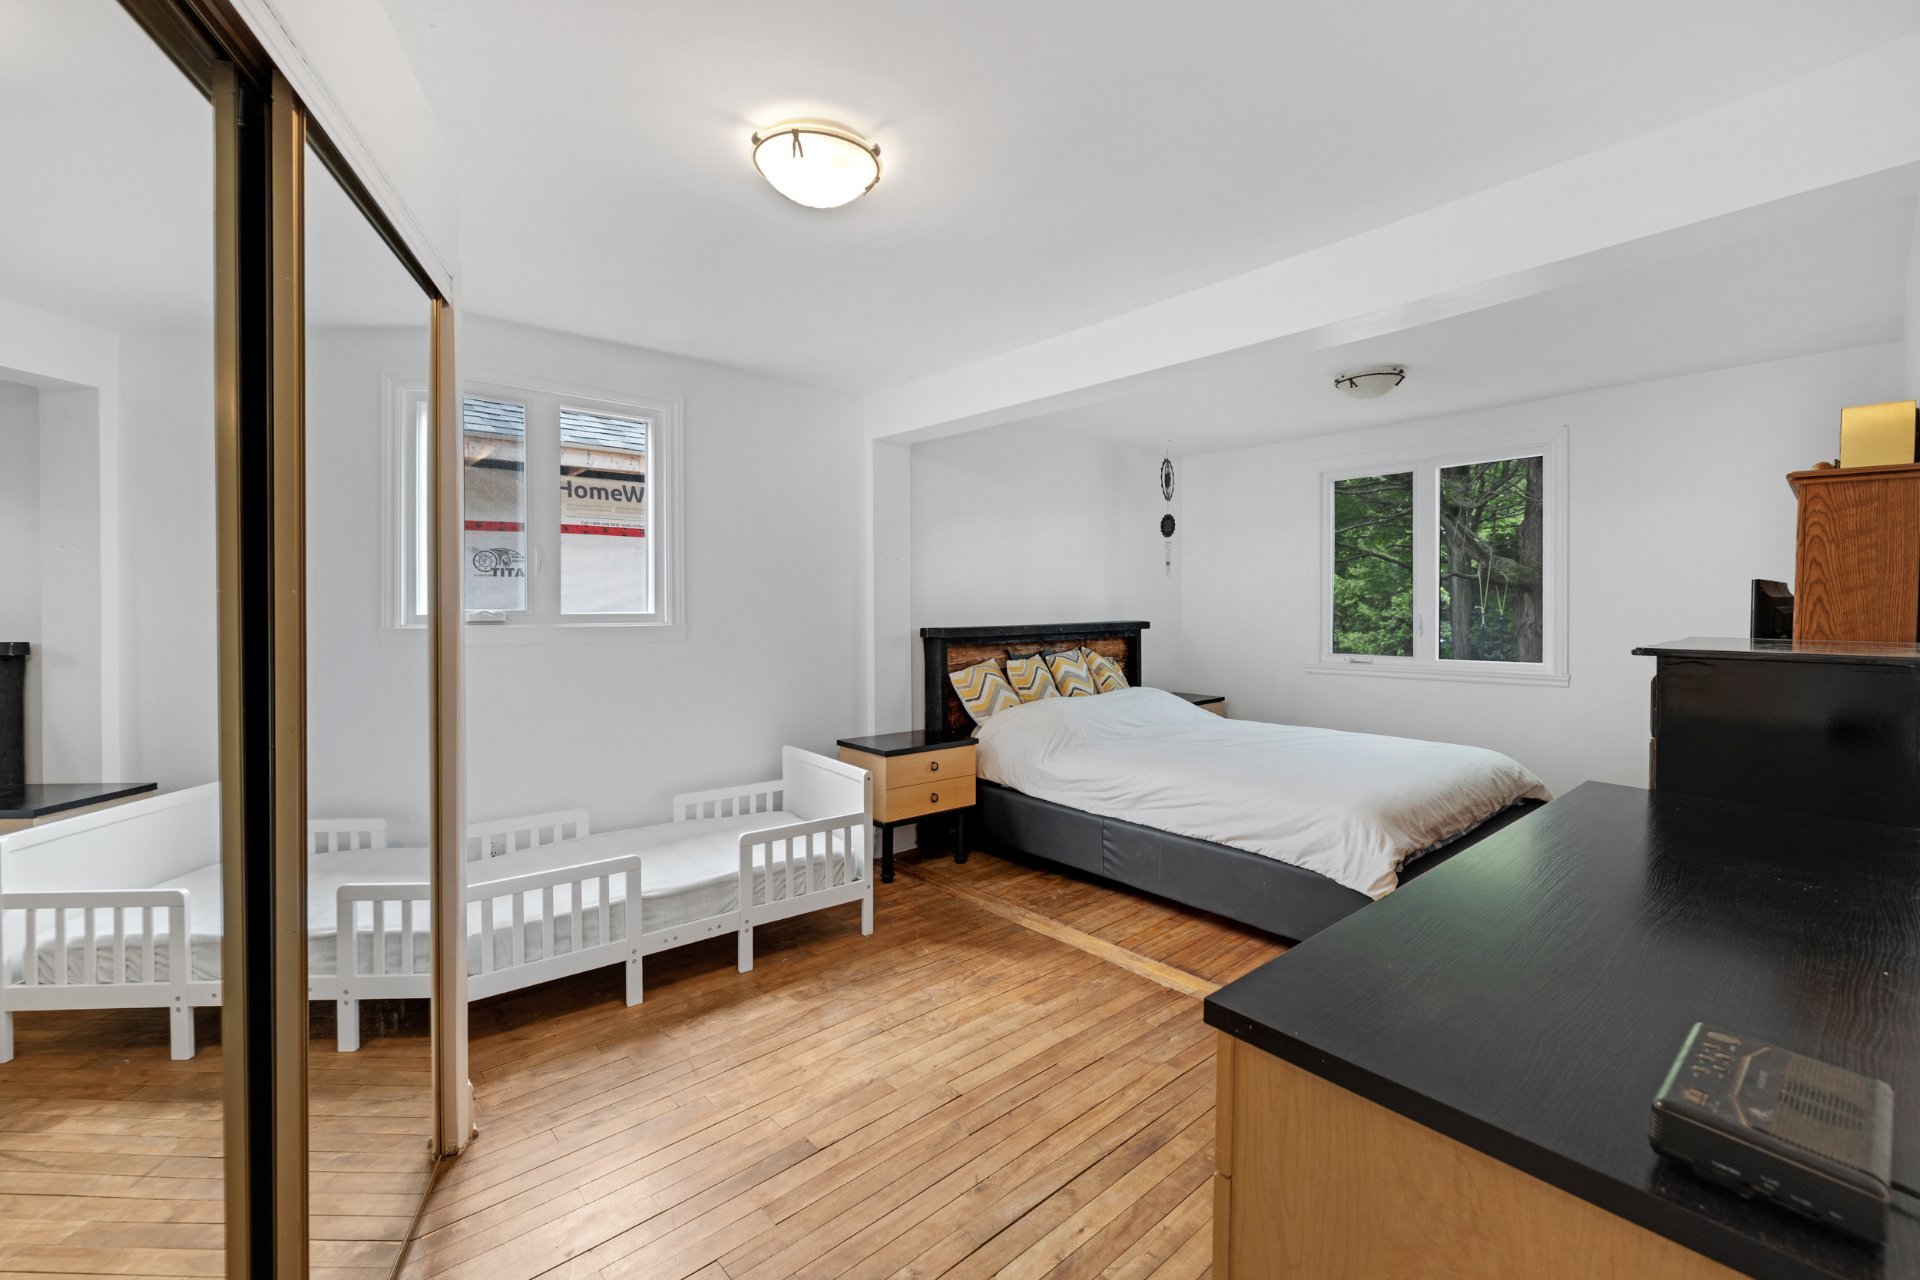
Primary bedroom
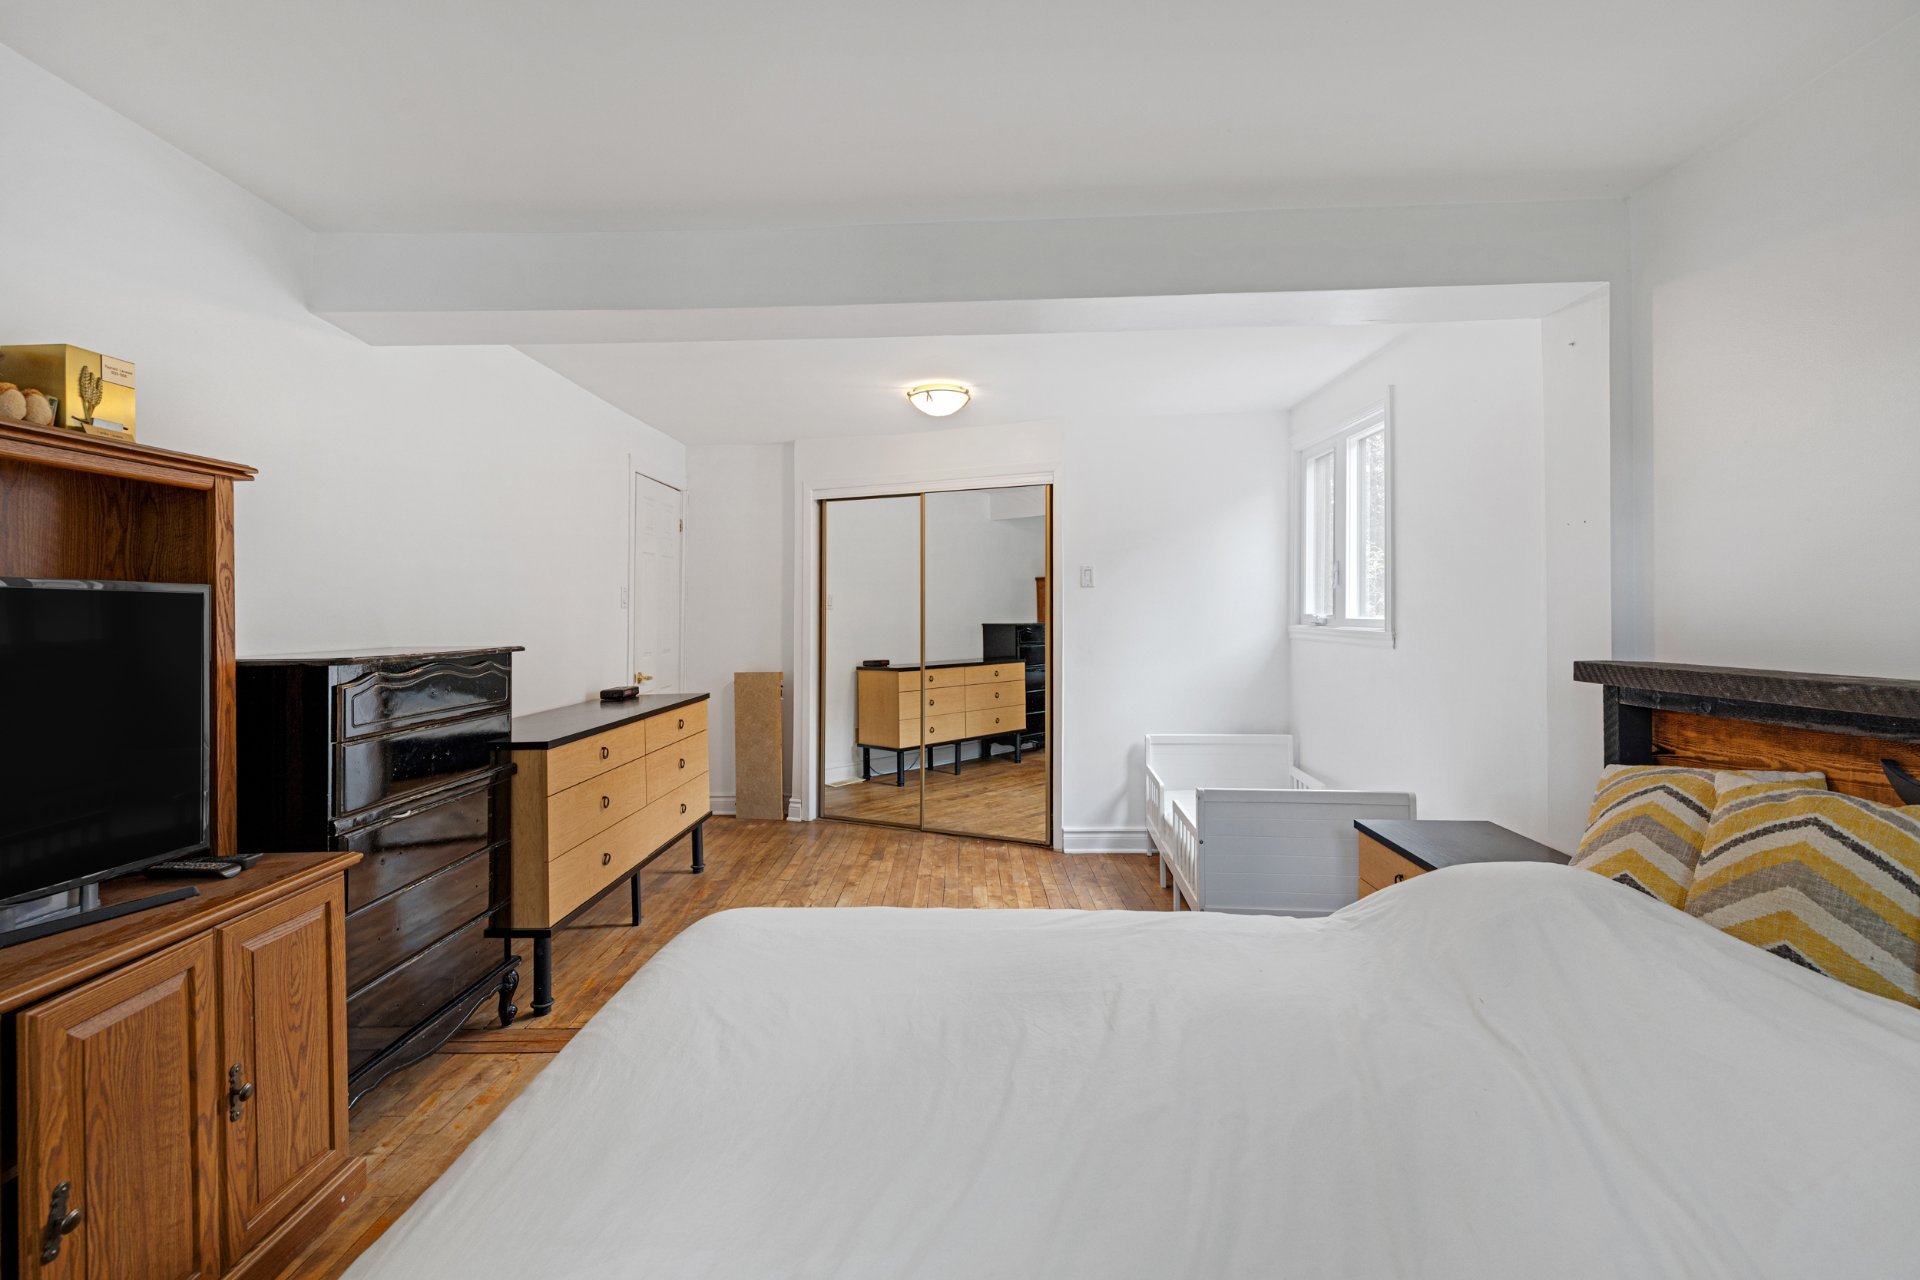
Living room
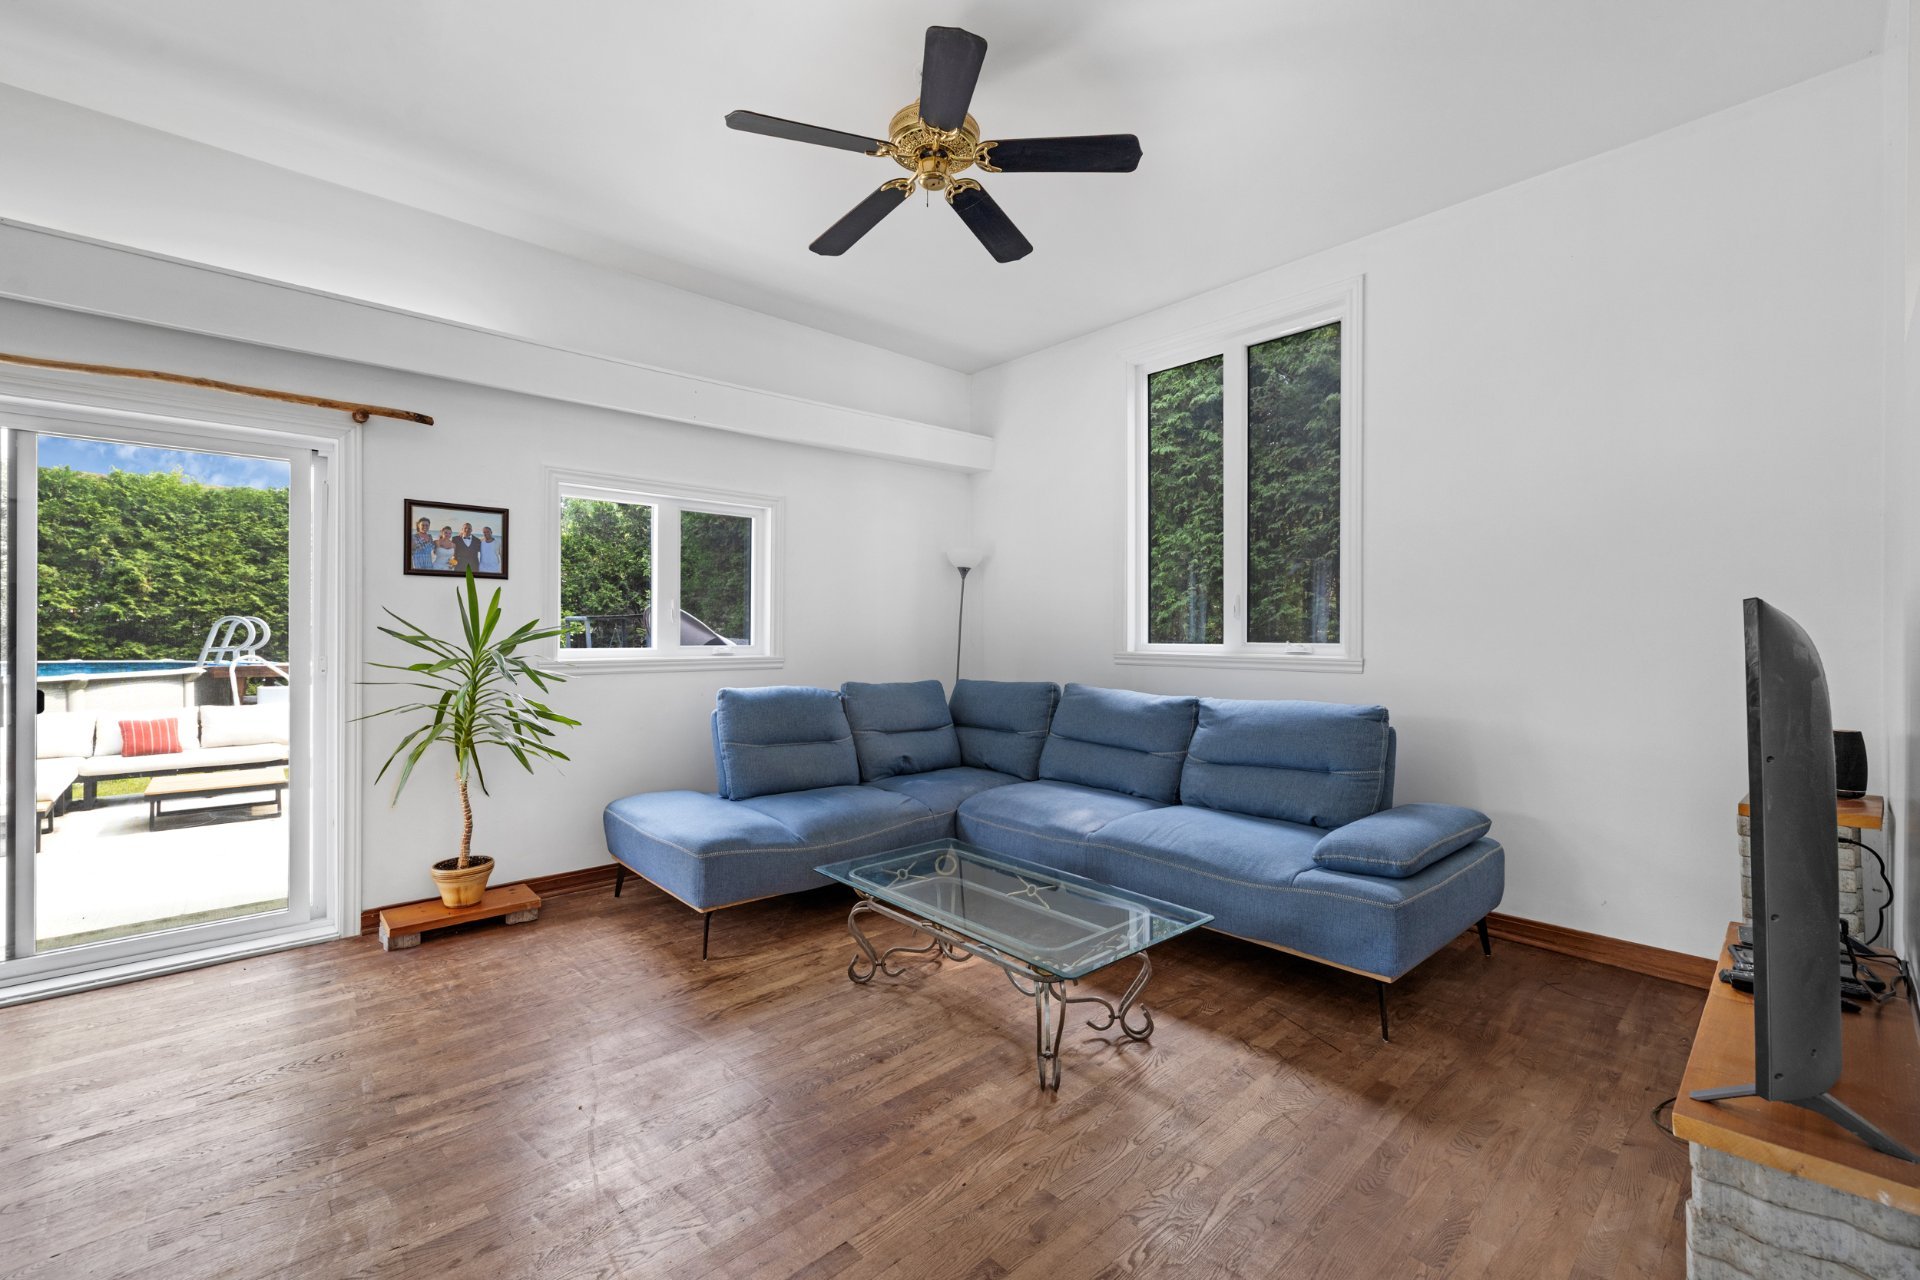
Living room
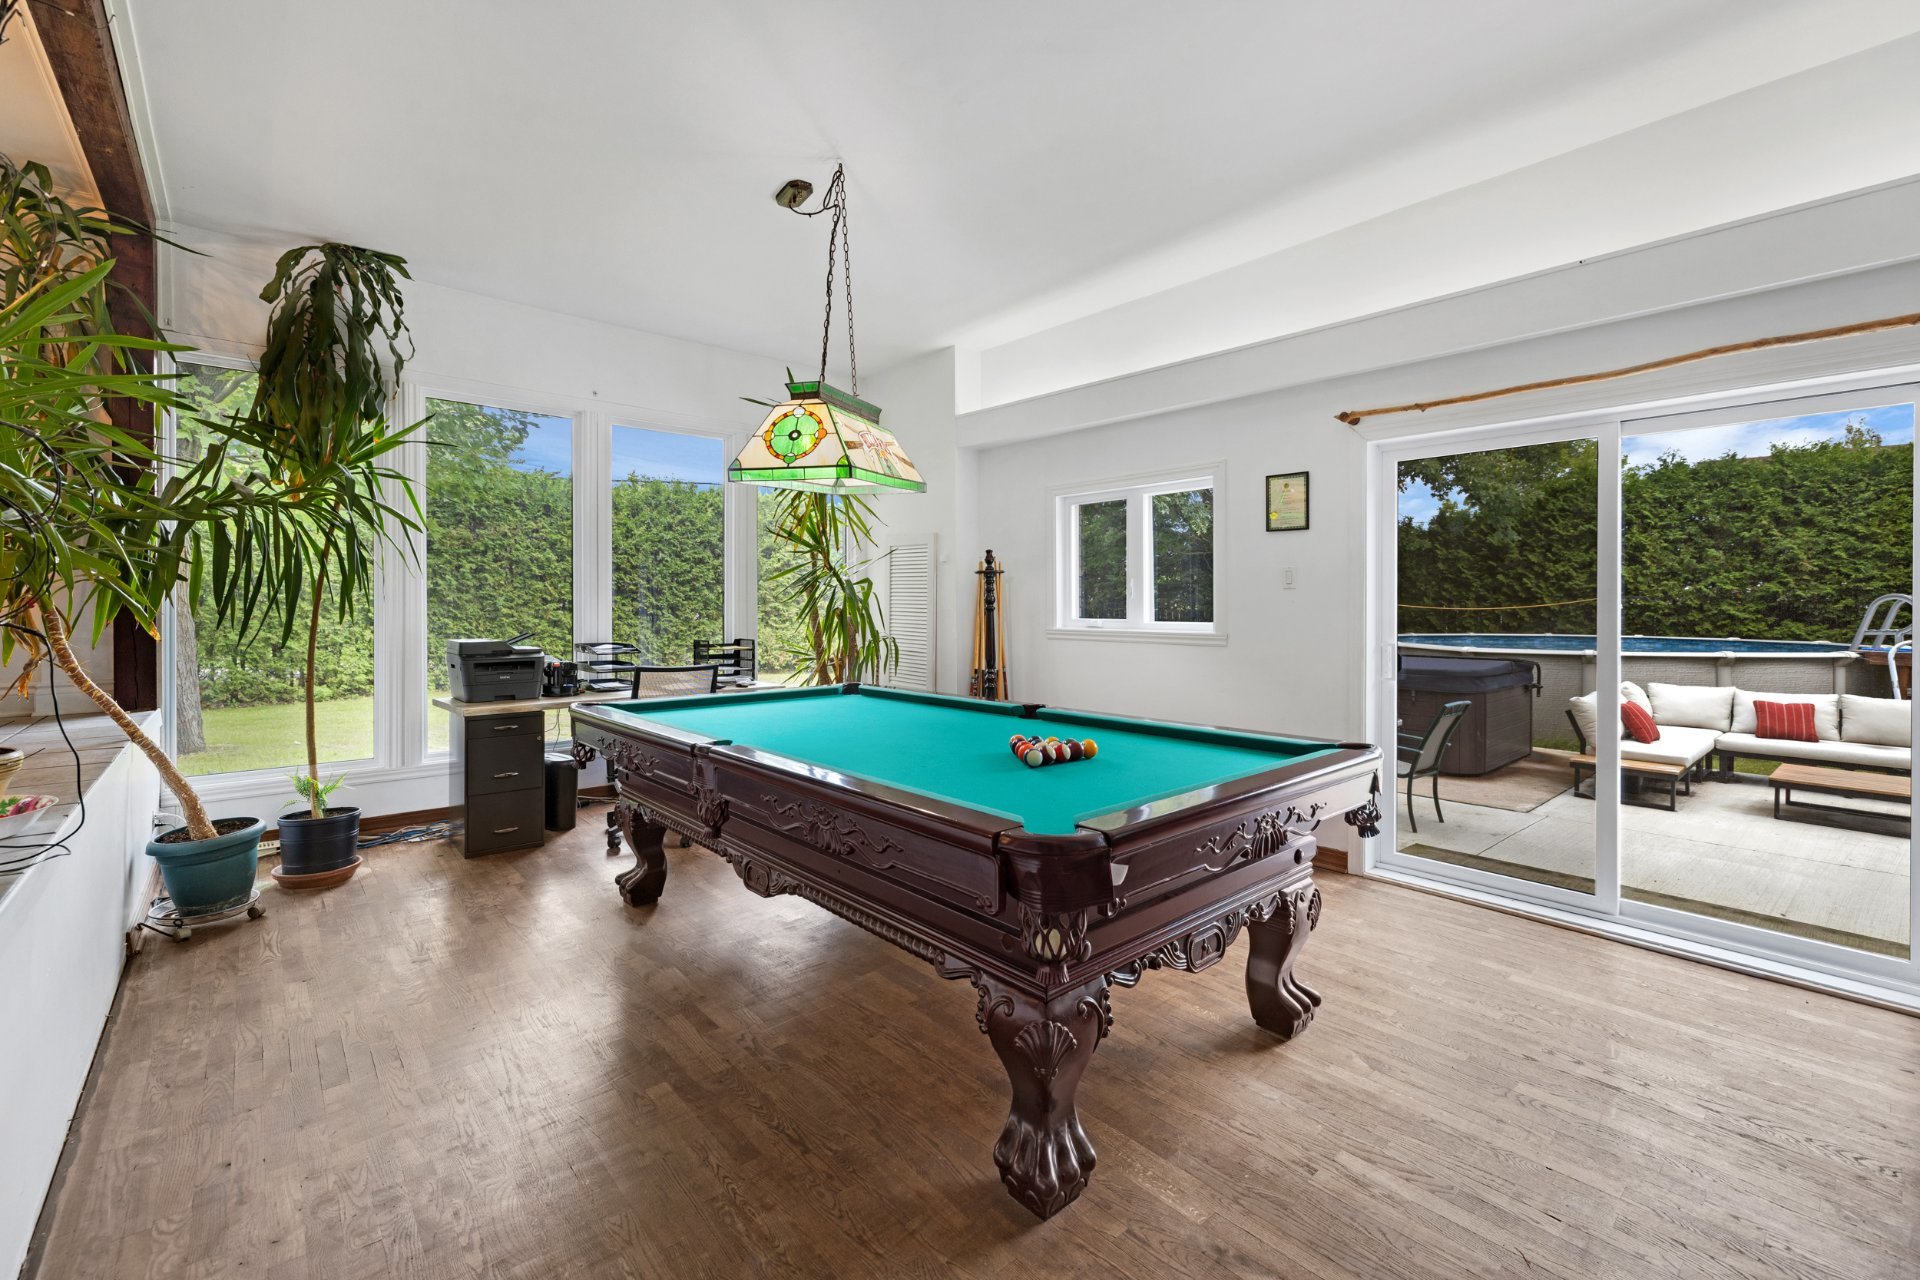
Living room
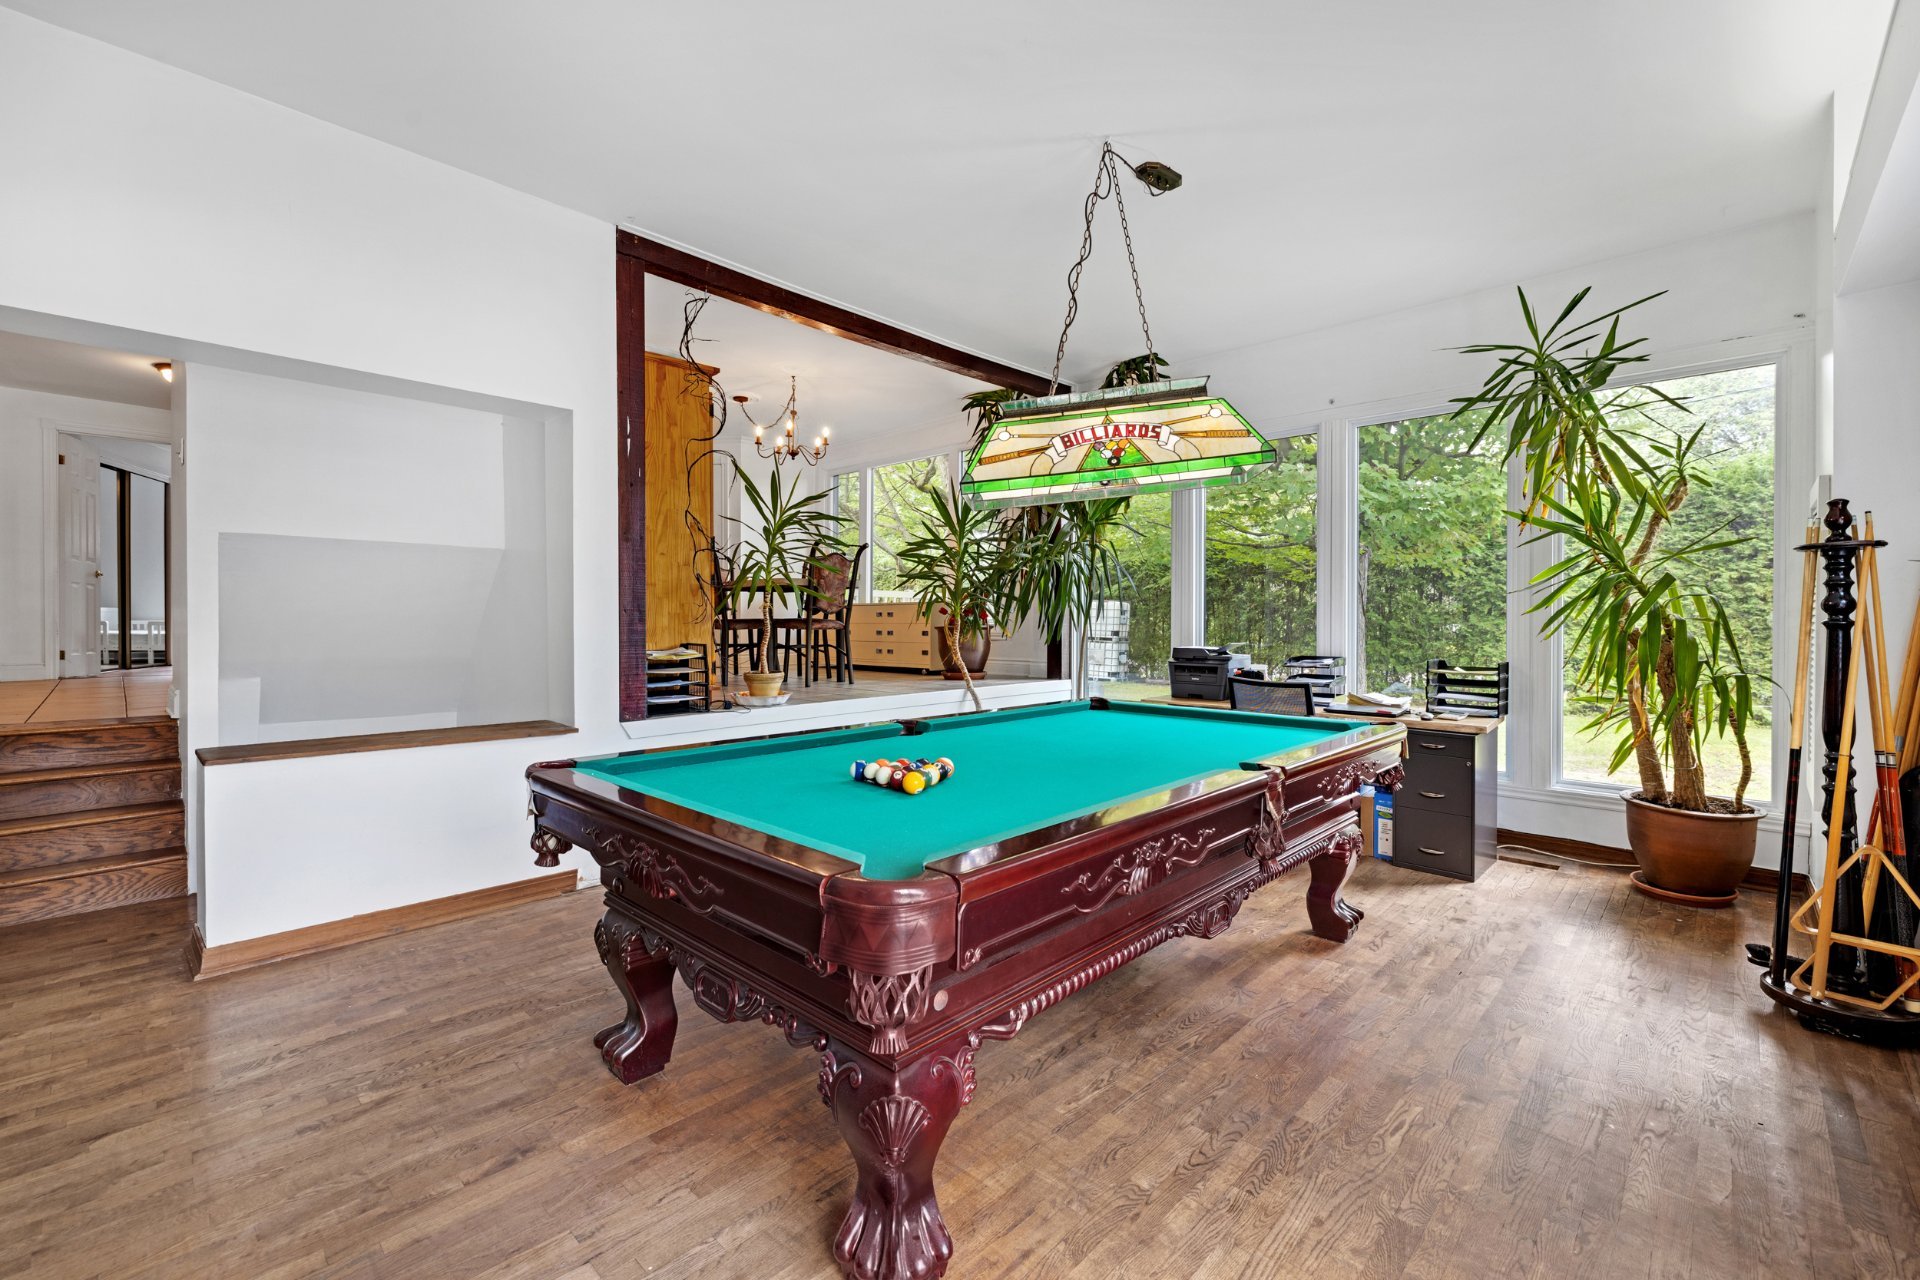
Living room
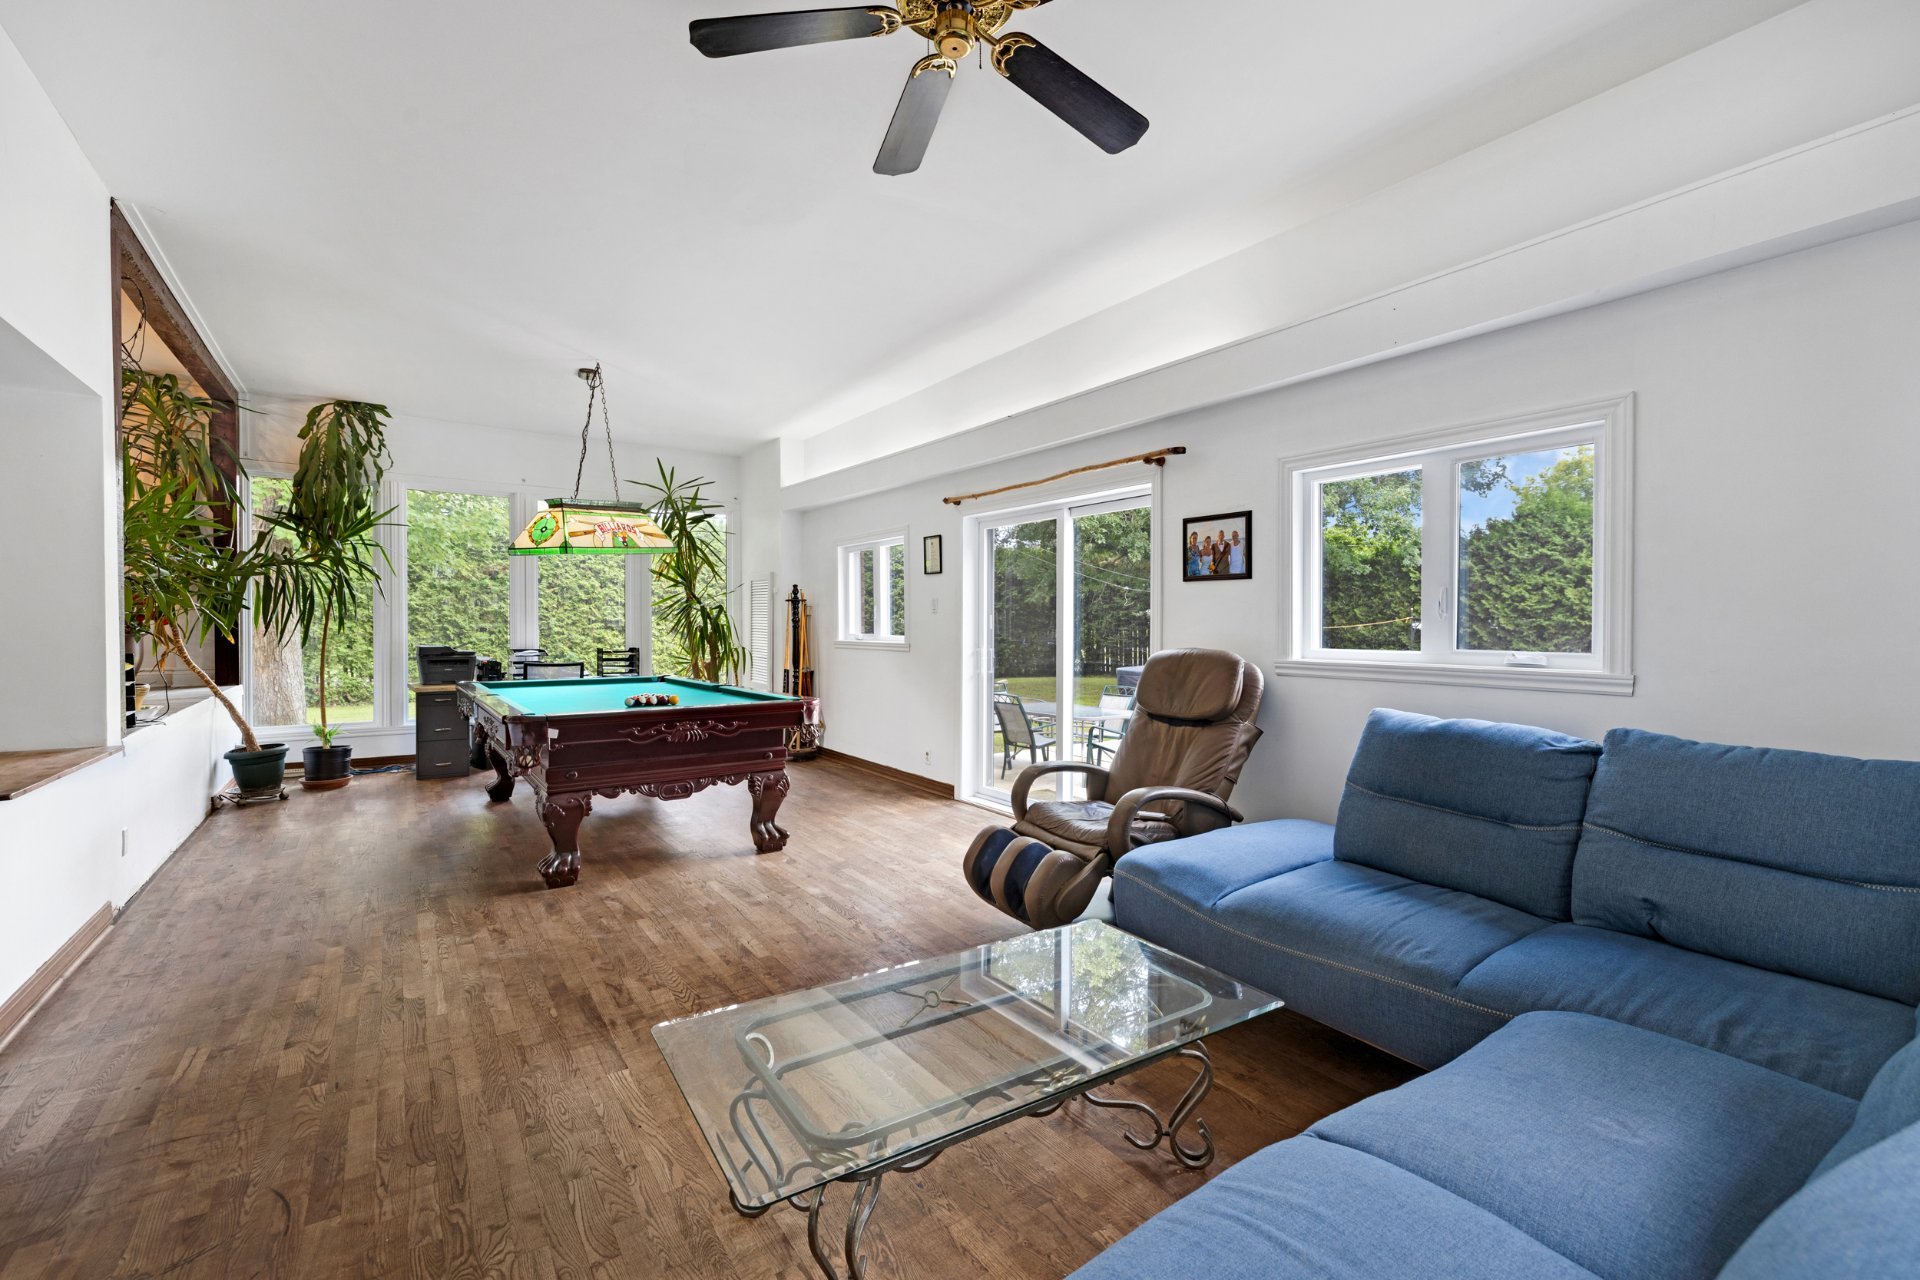
Living room
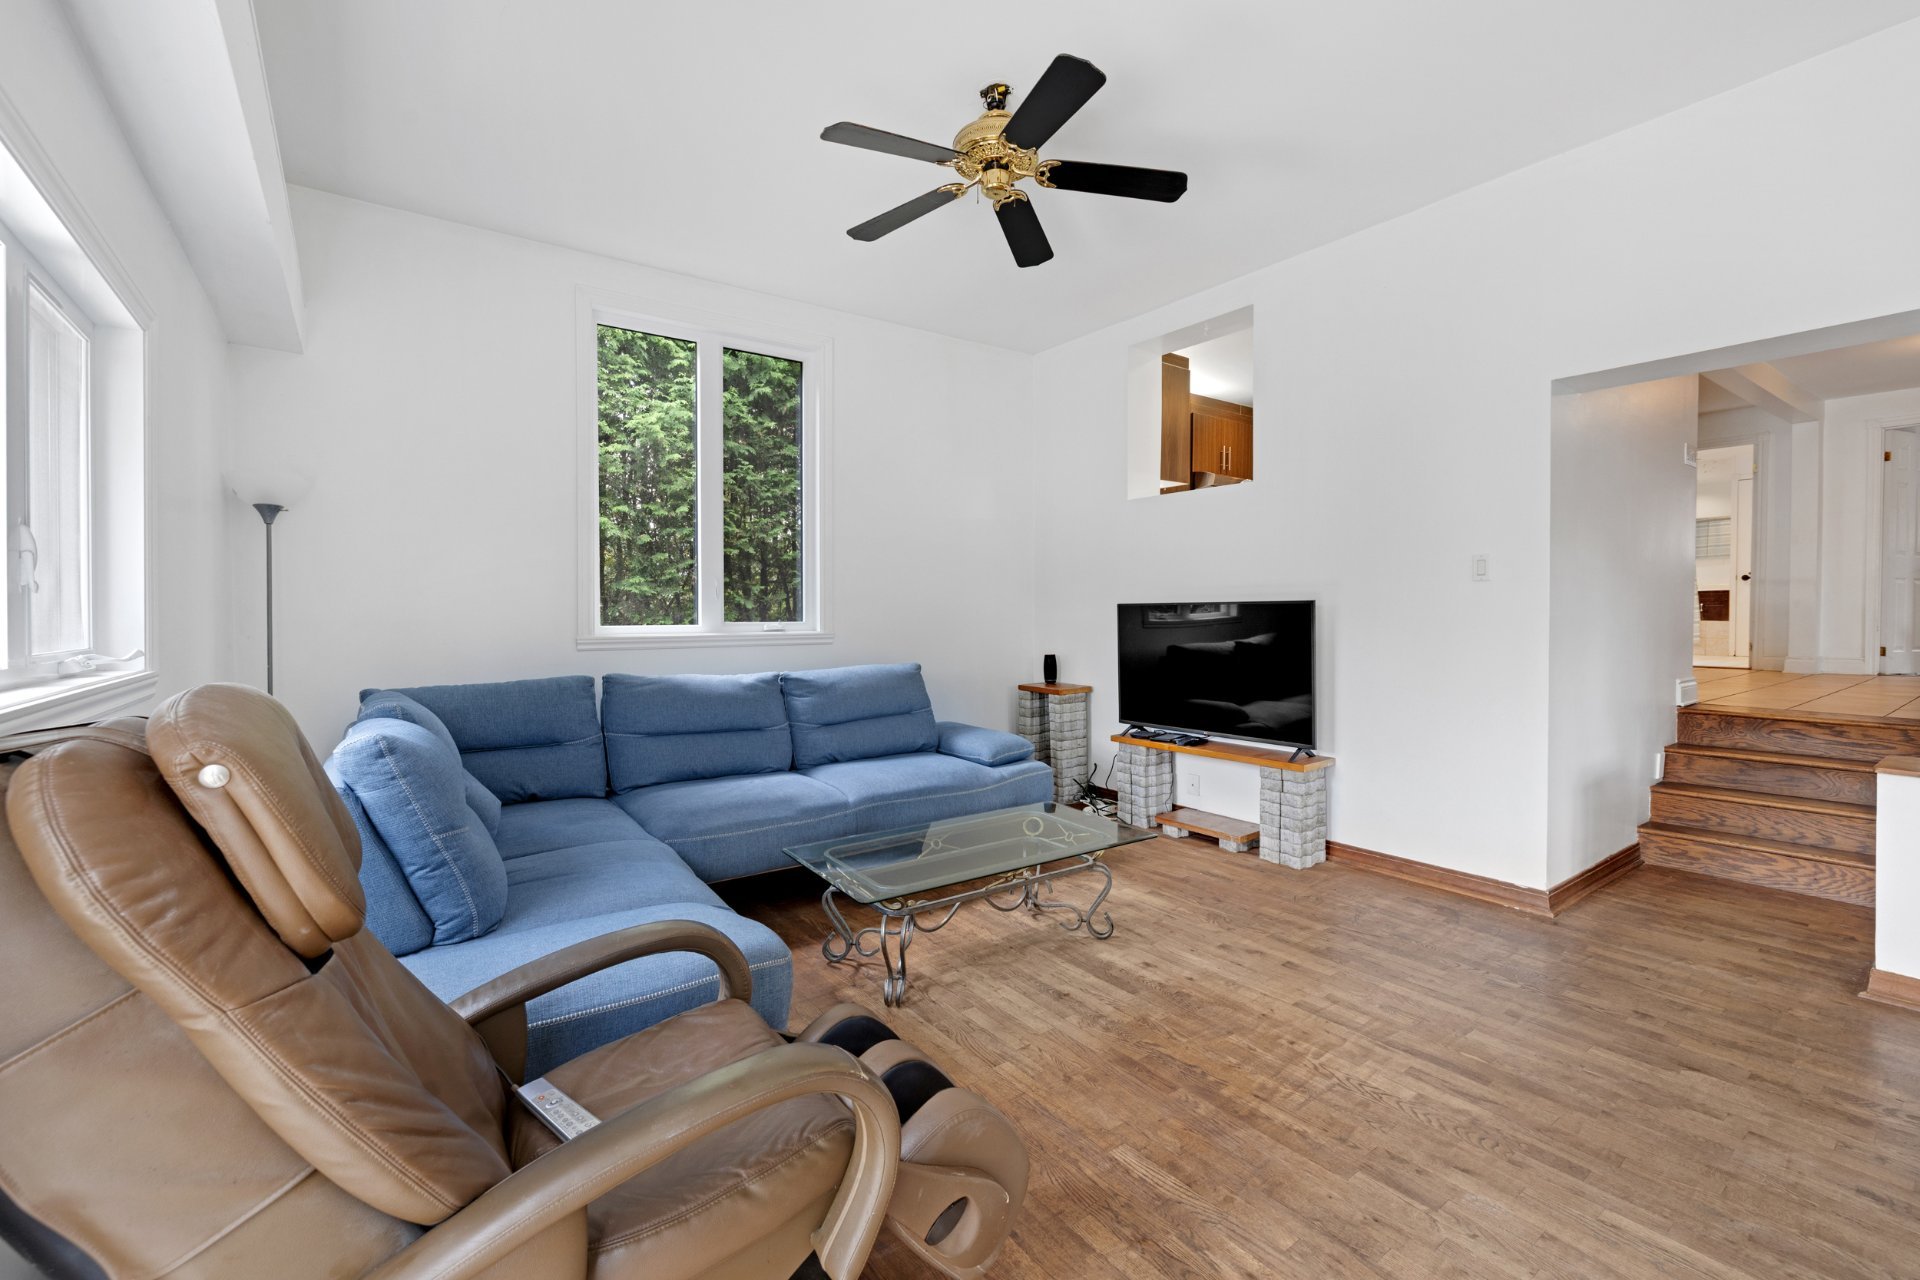
Family room
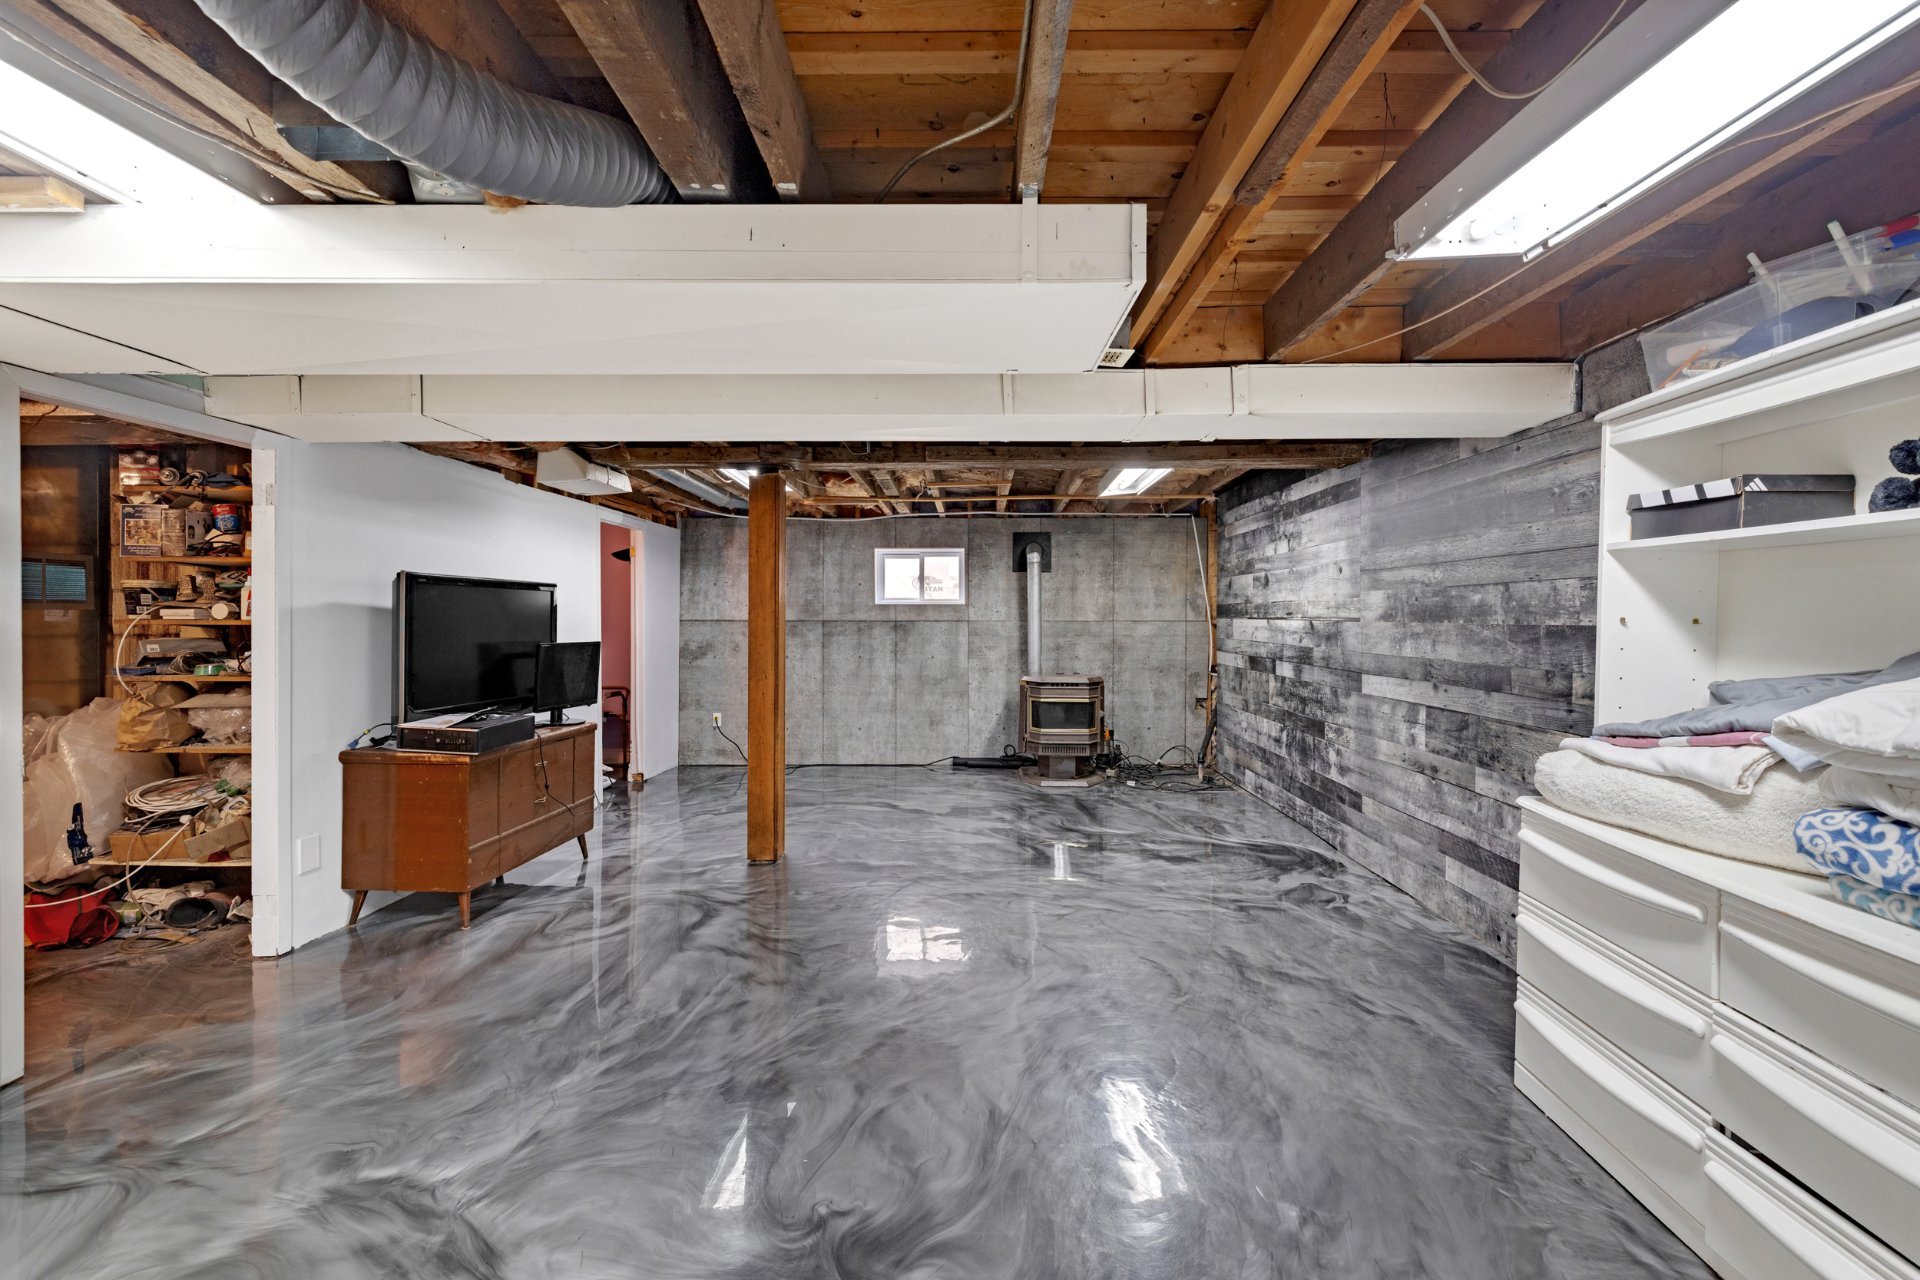
Family room
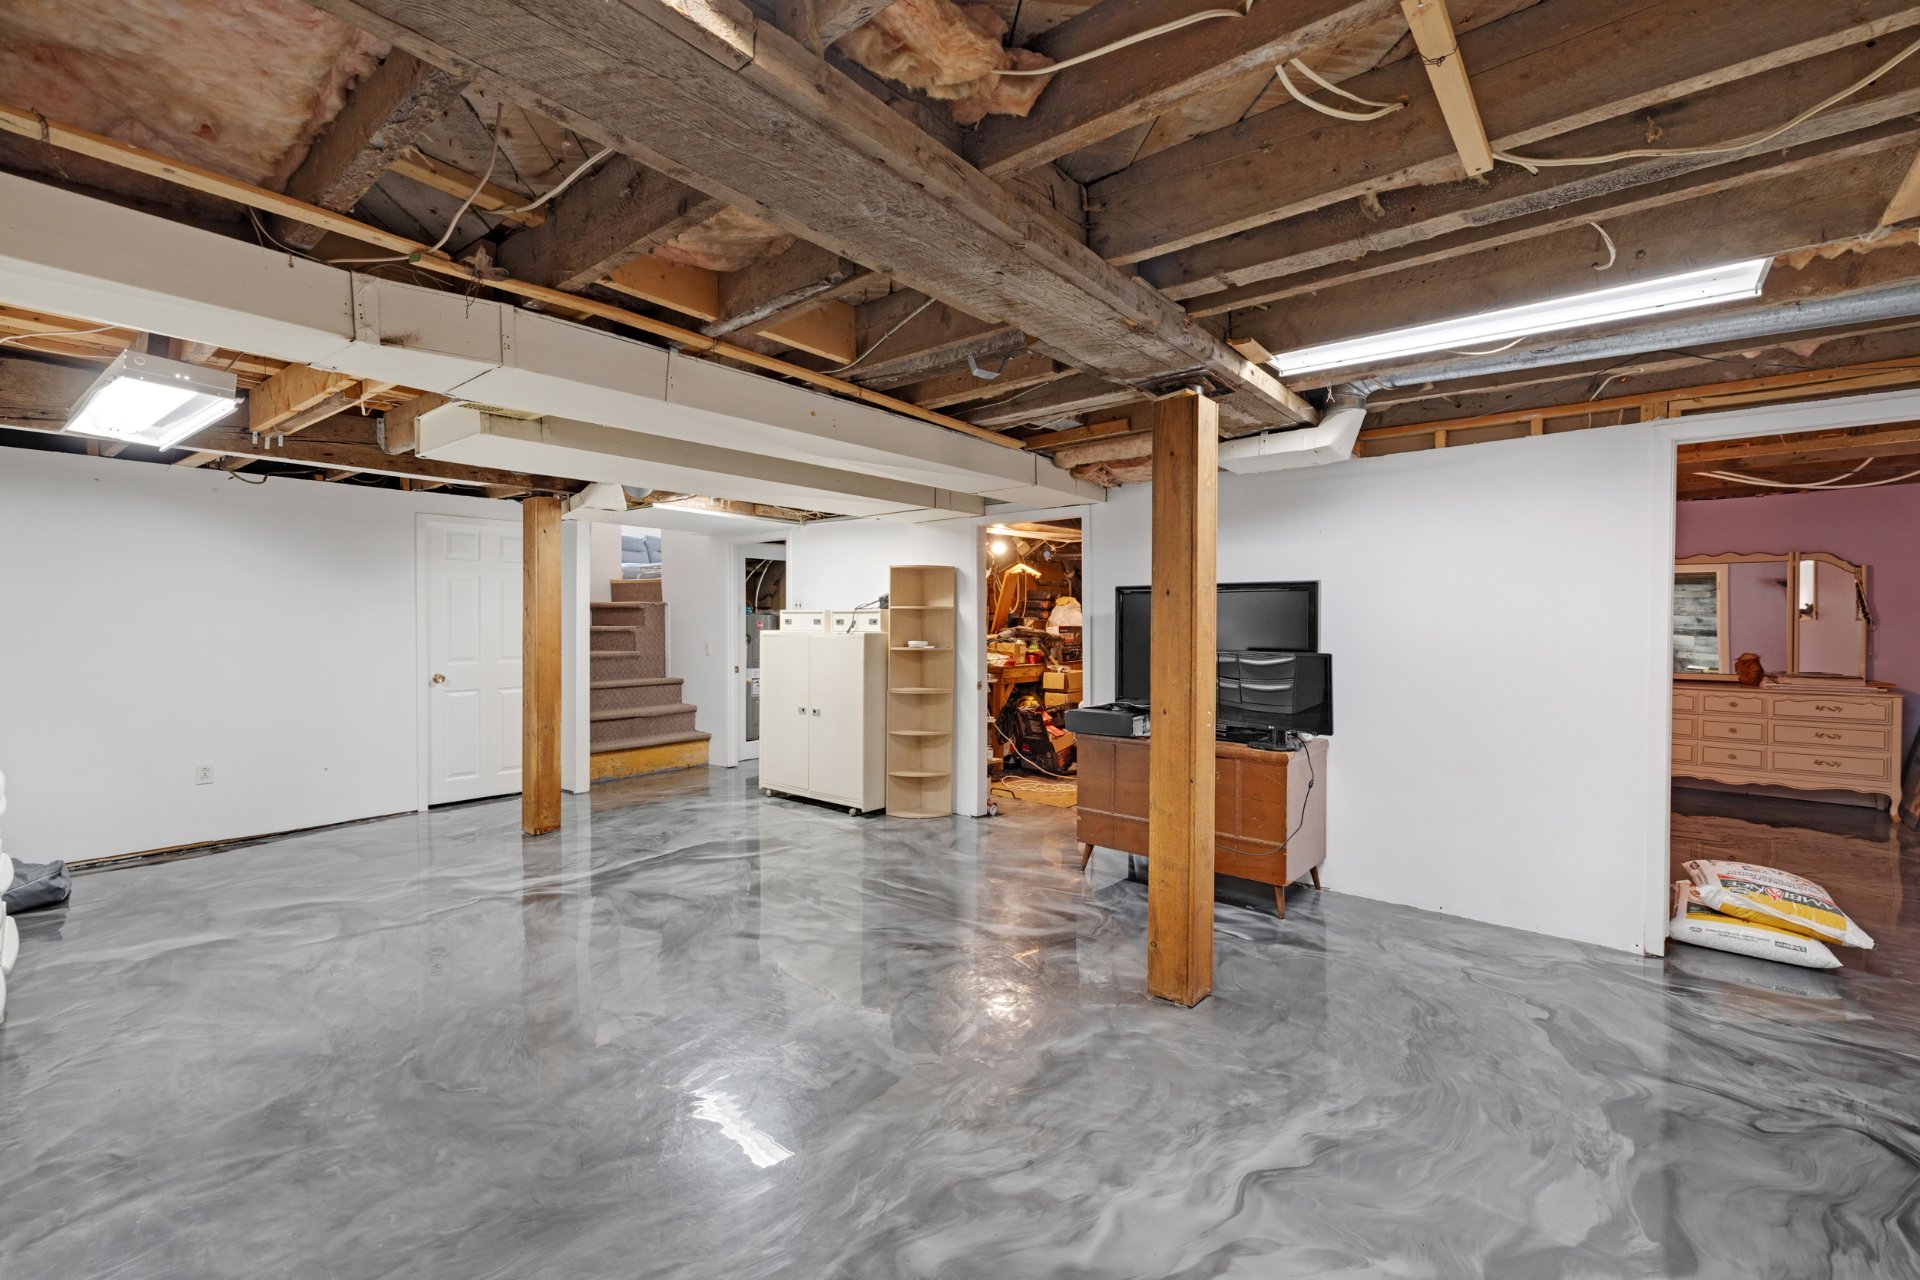
Bedroom
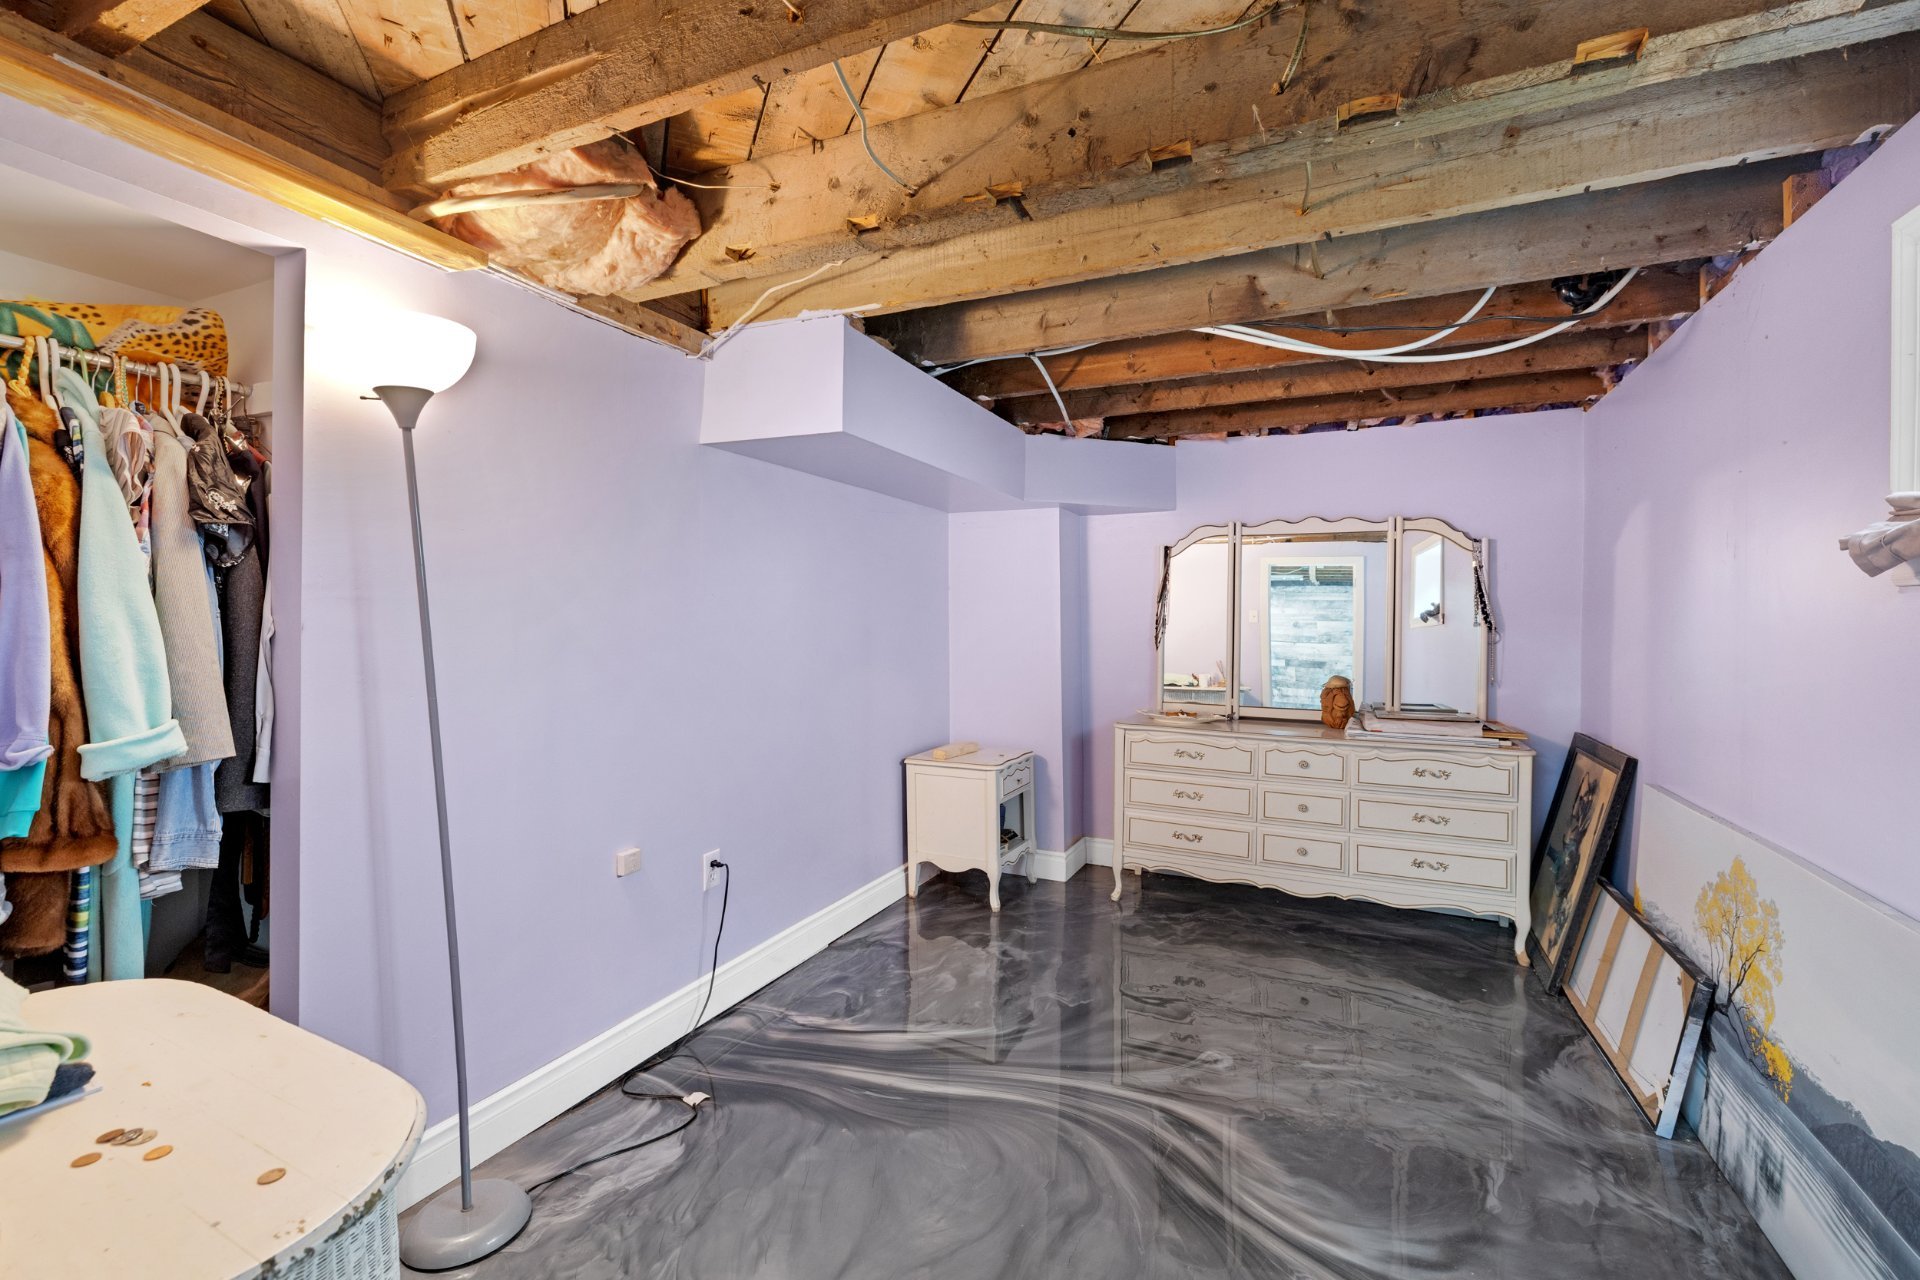
Laundry room
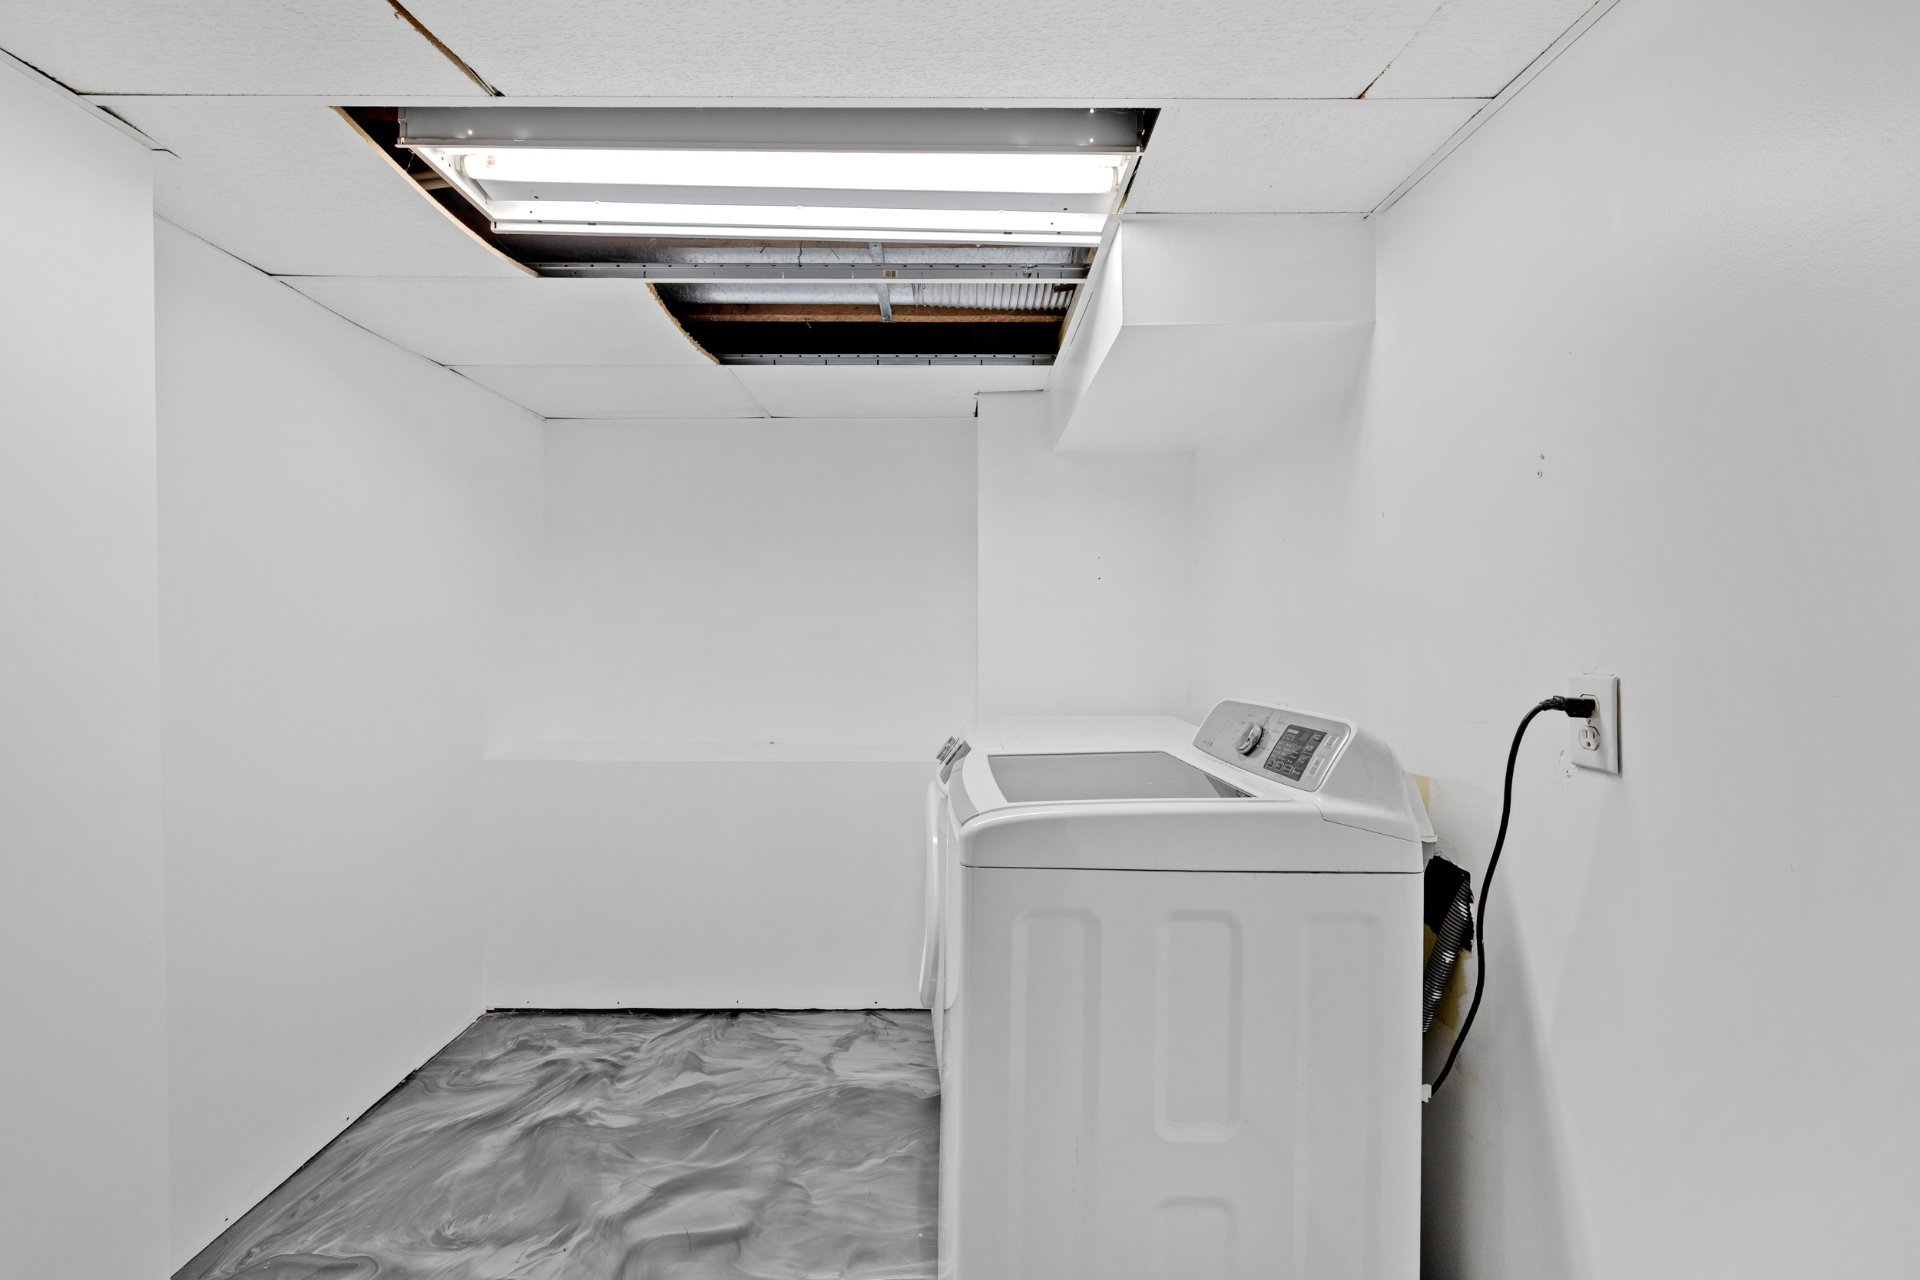
Bedroom
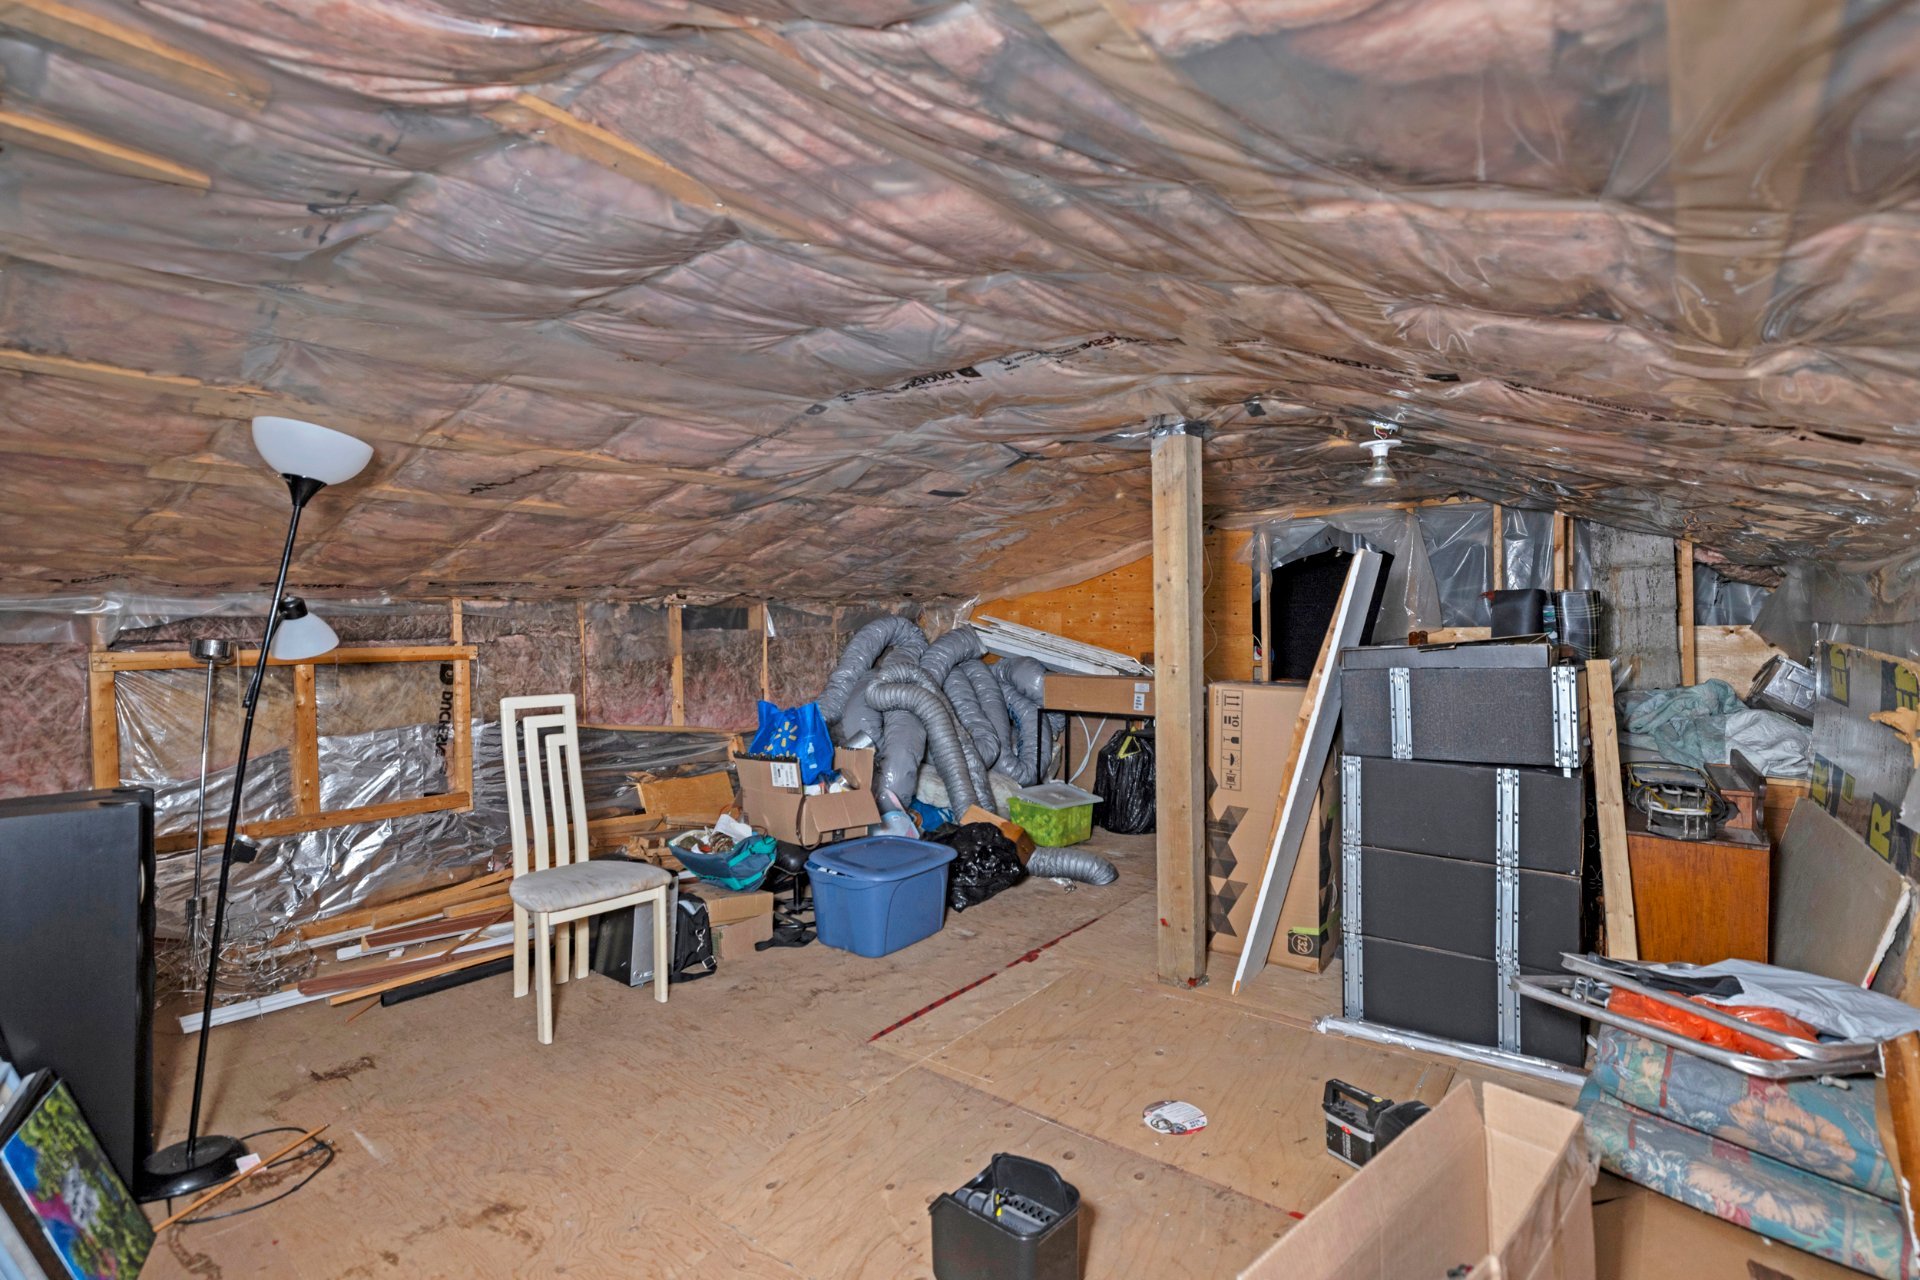
Bedroom
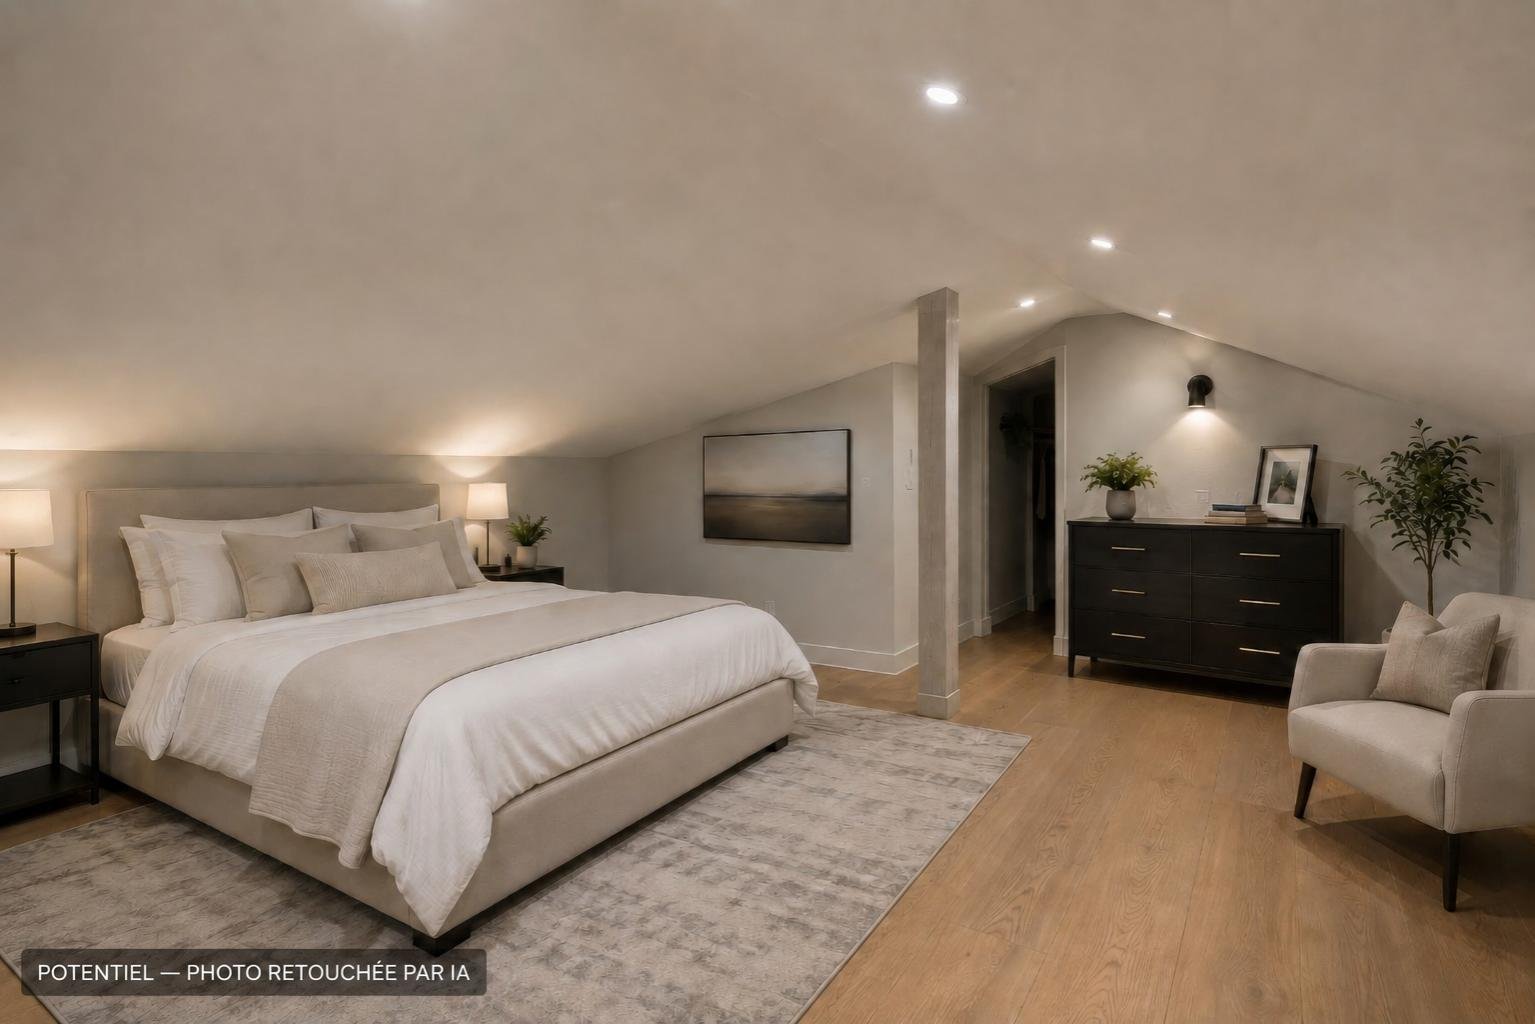
Backyard
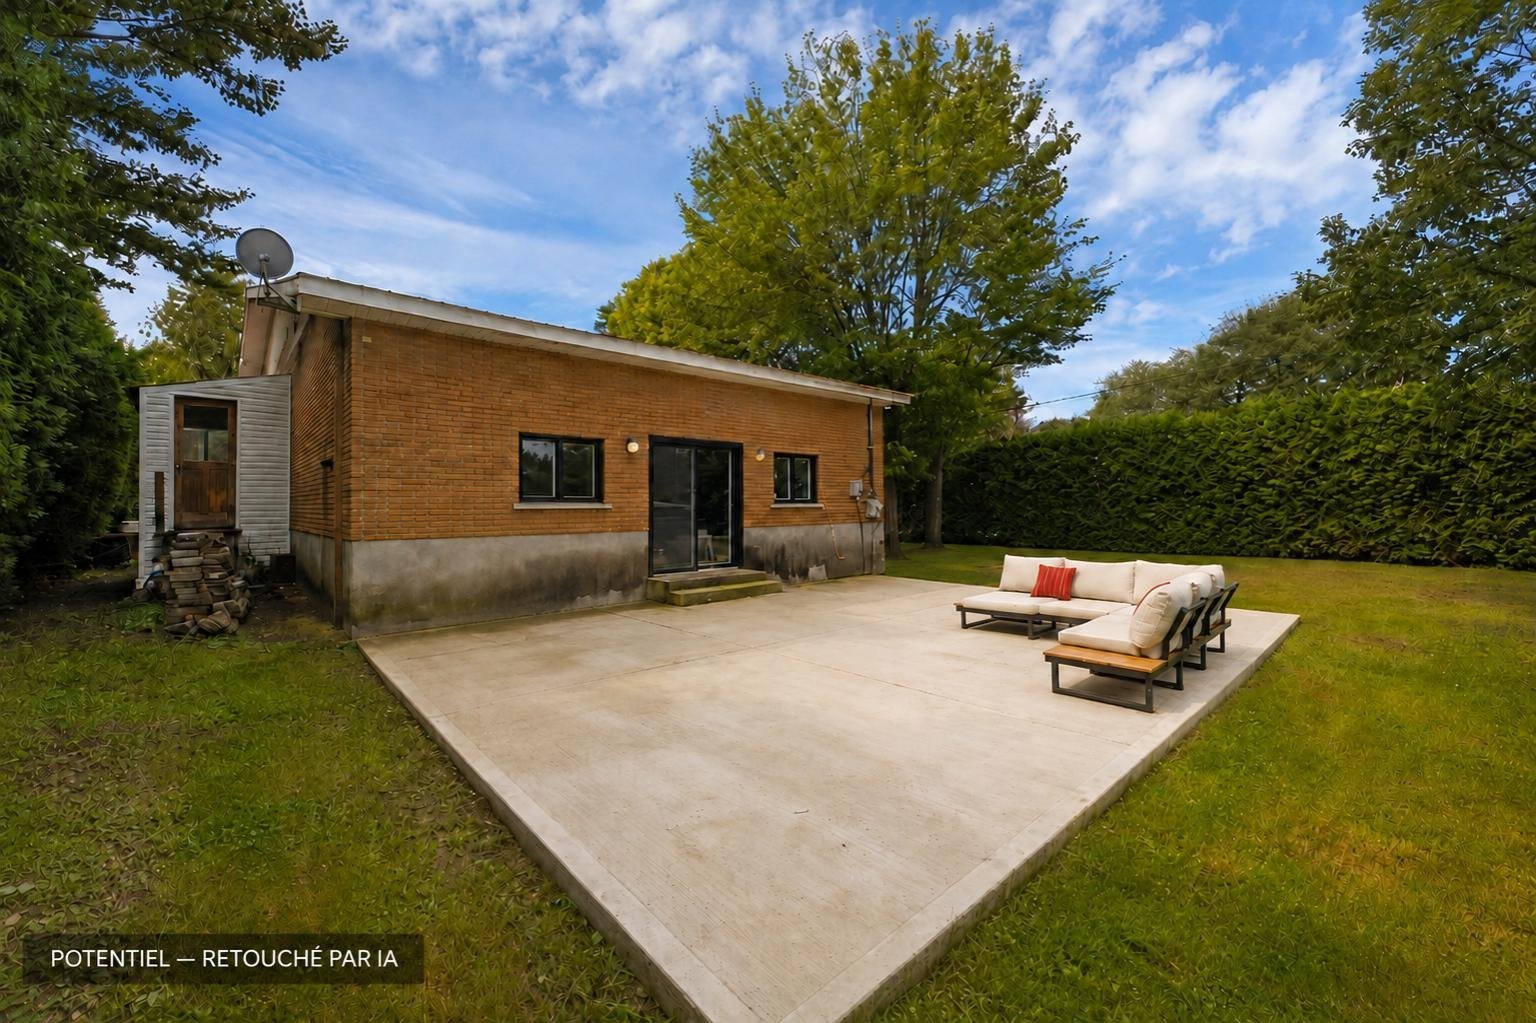
Backyard
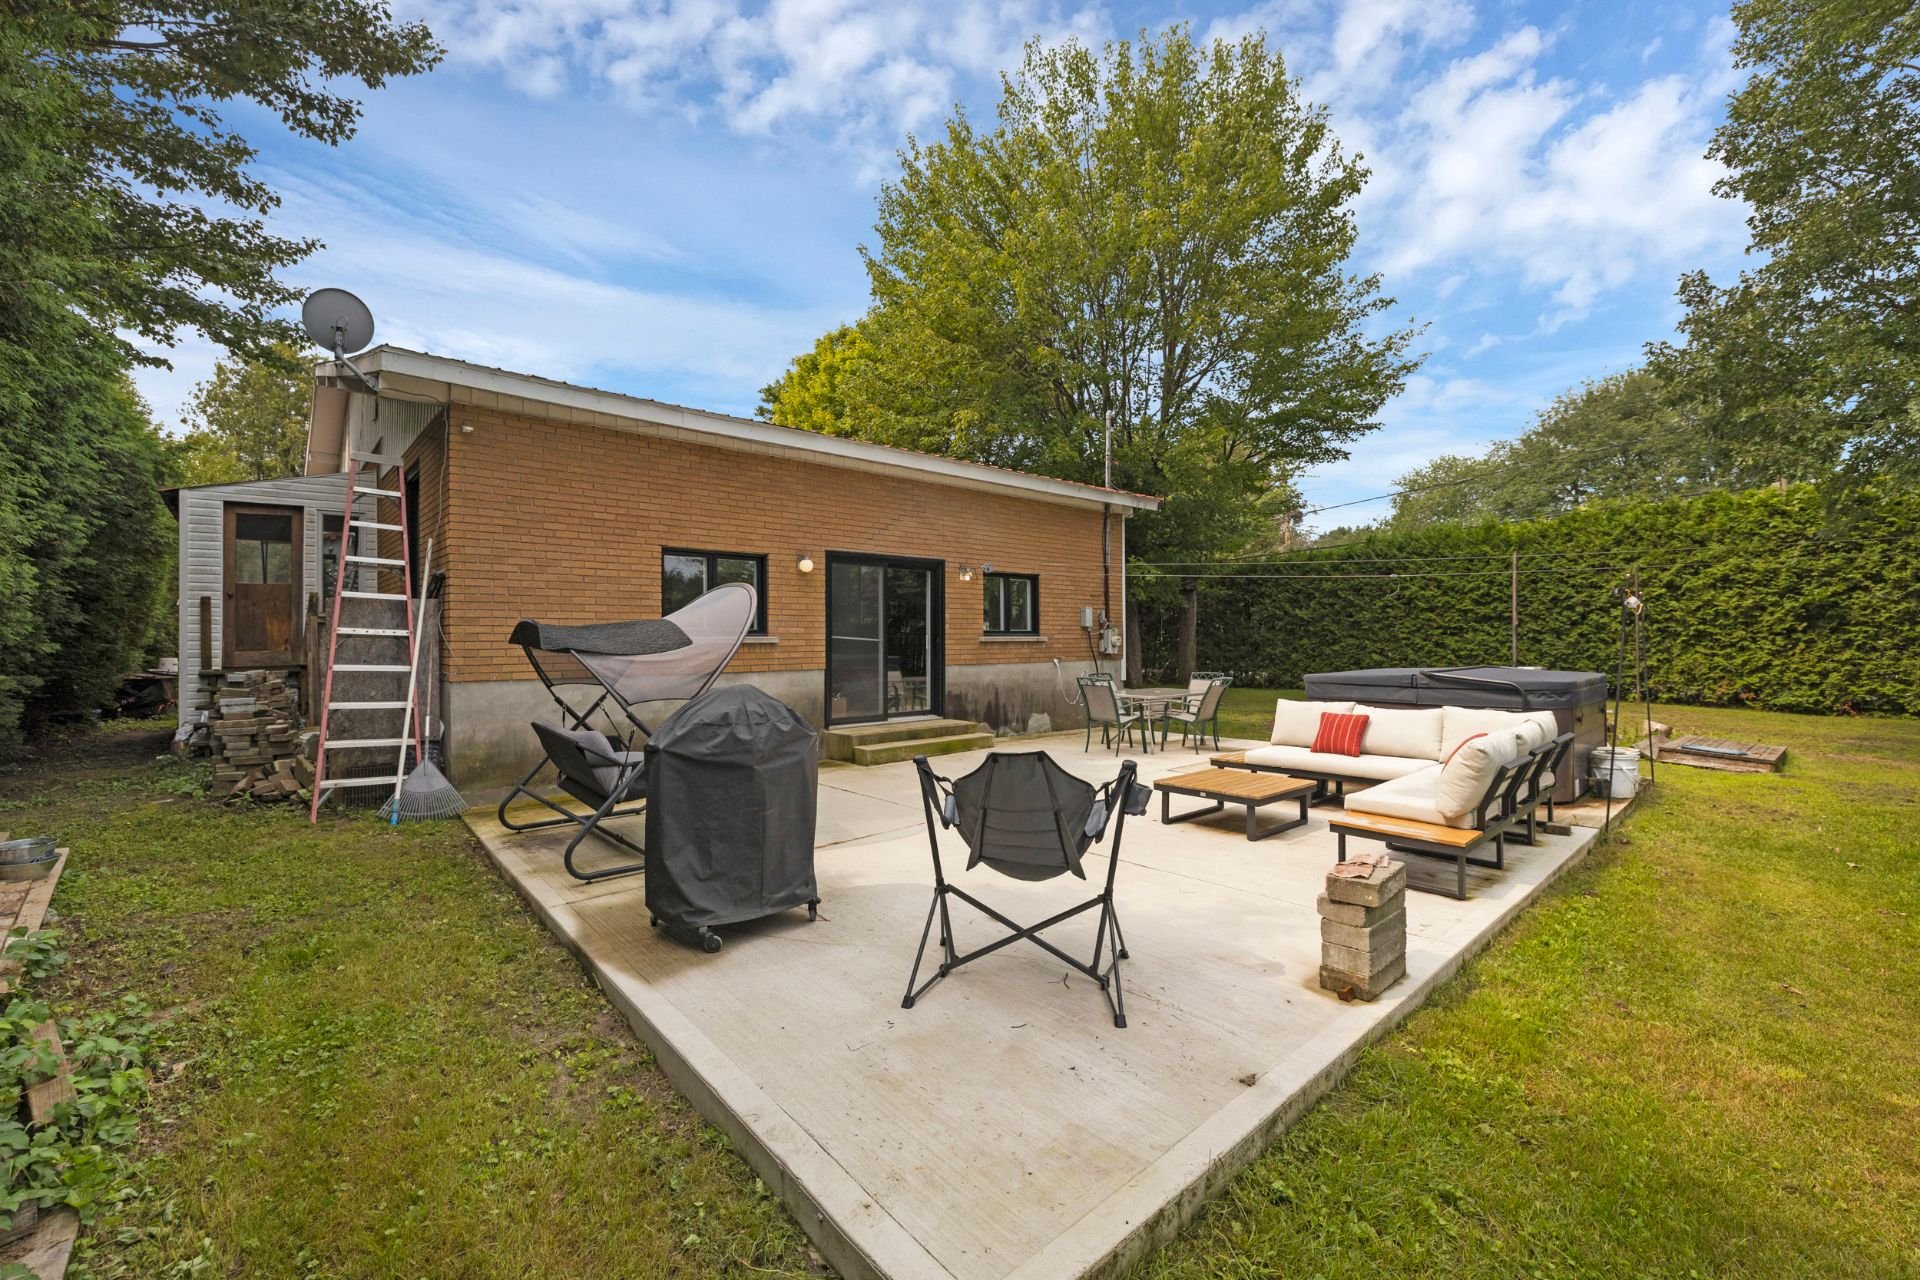
Backyard
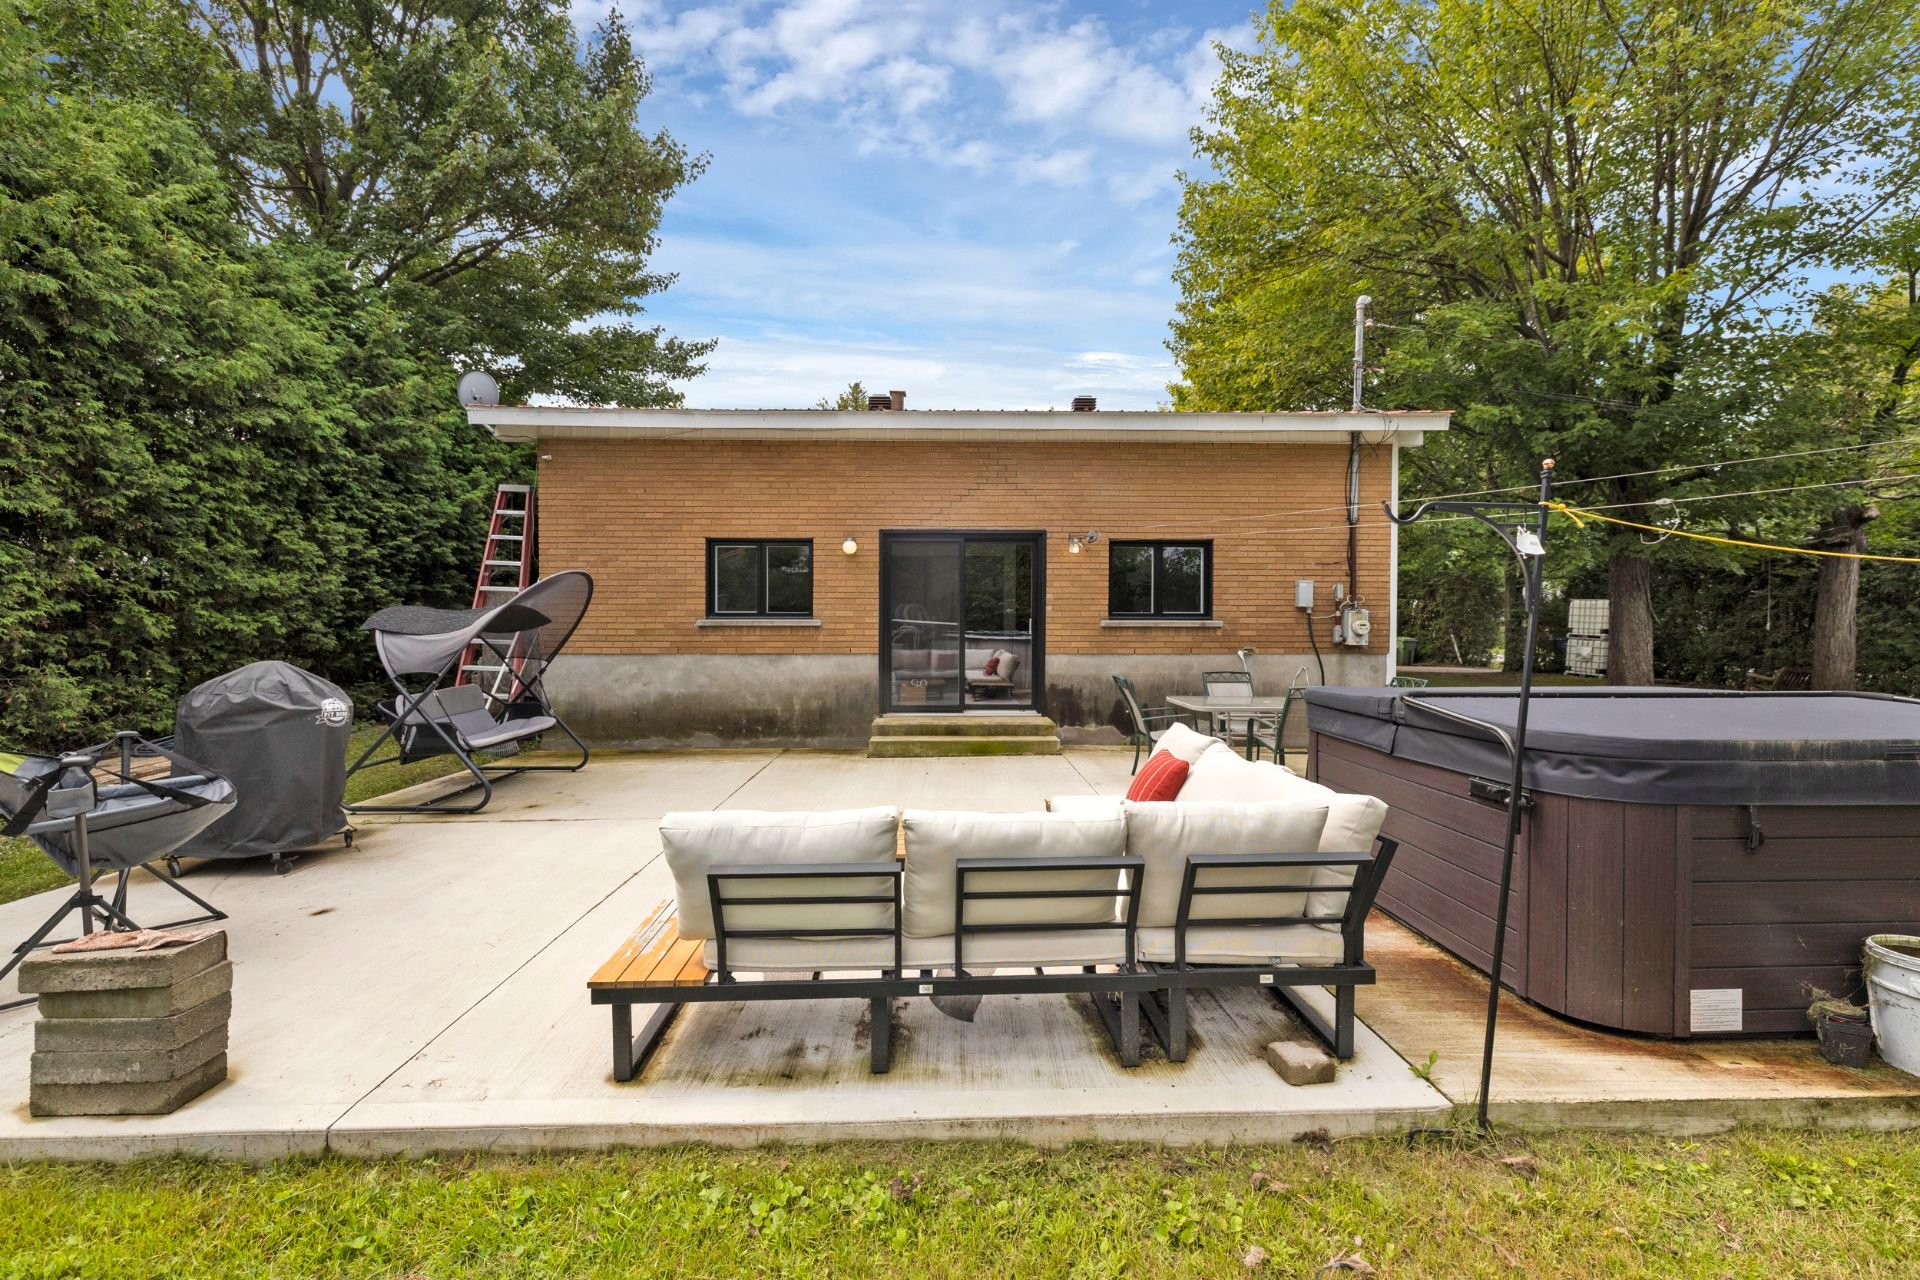
Back facade
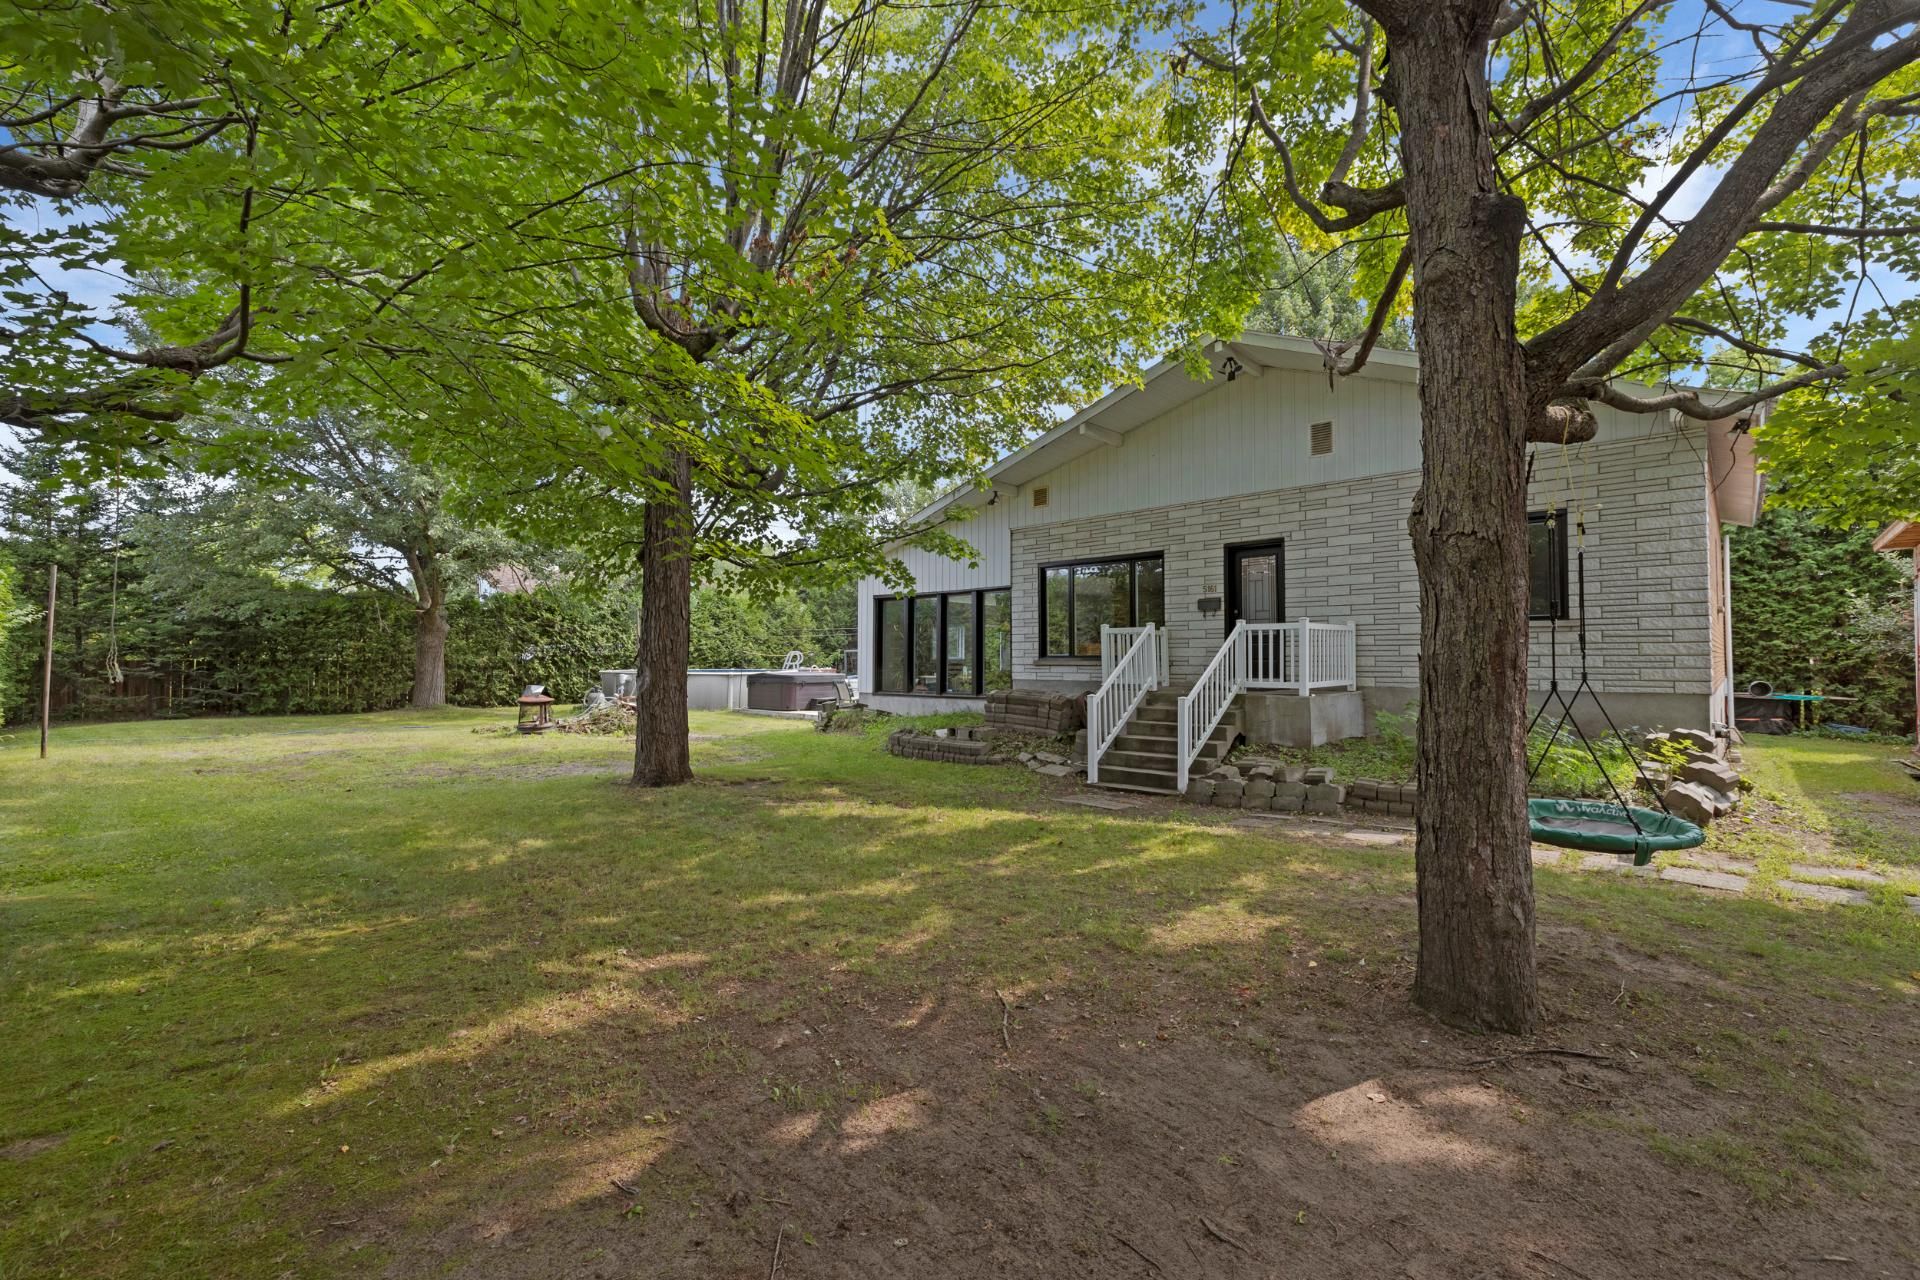
Frontage
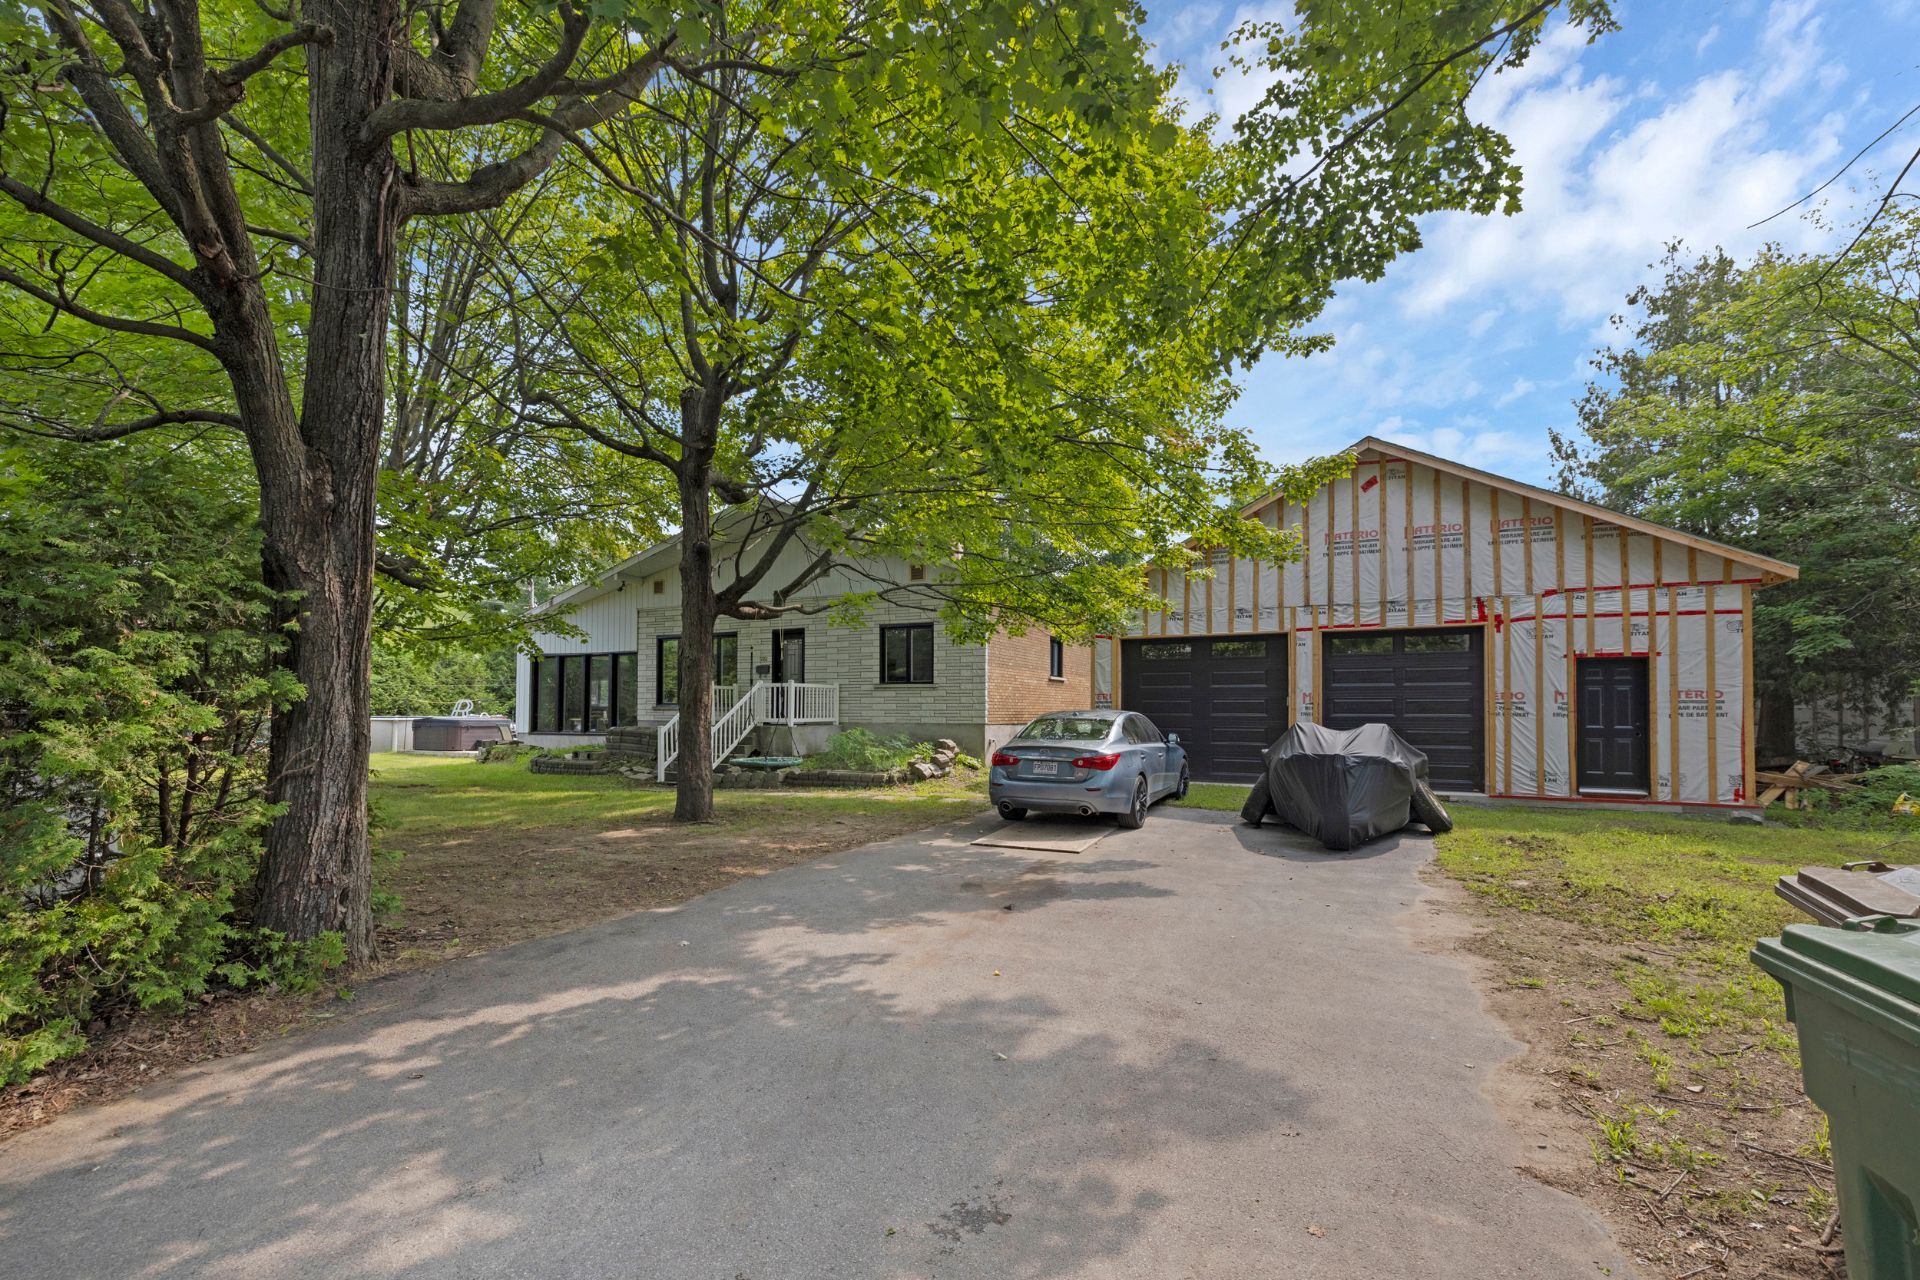
Frontage
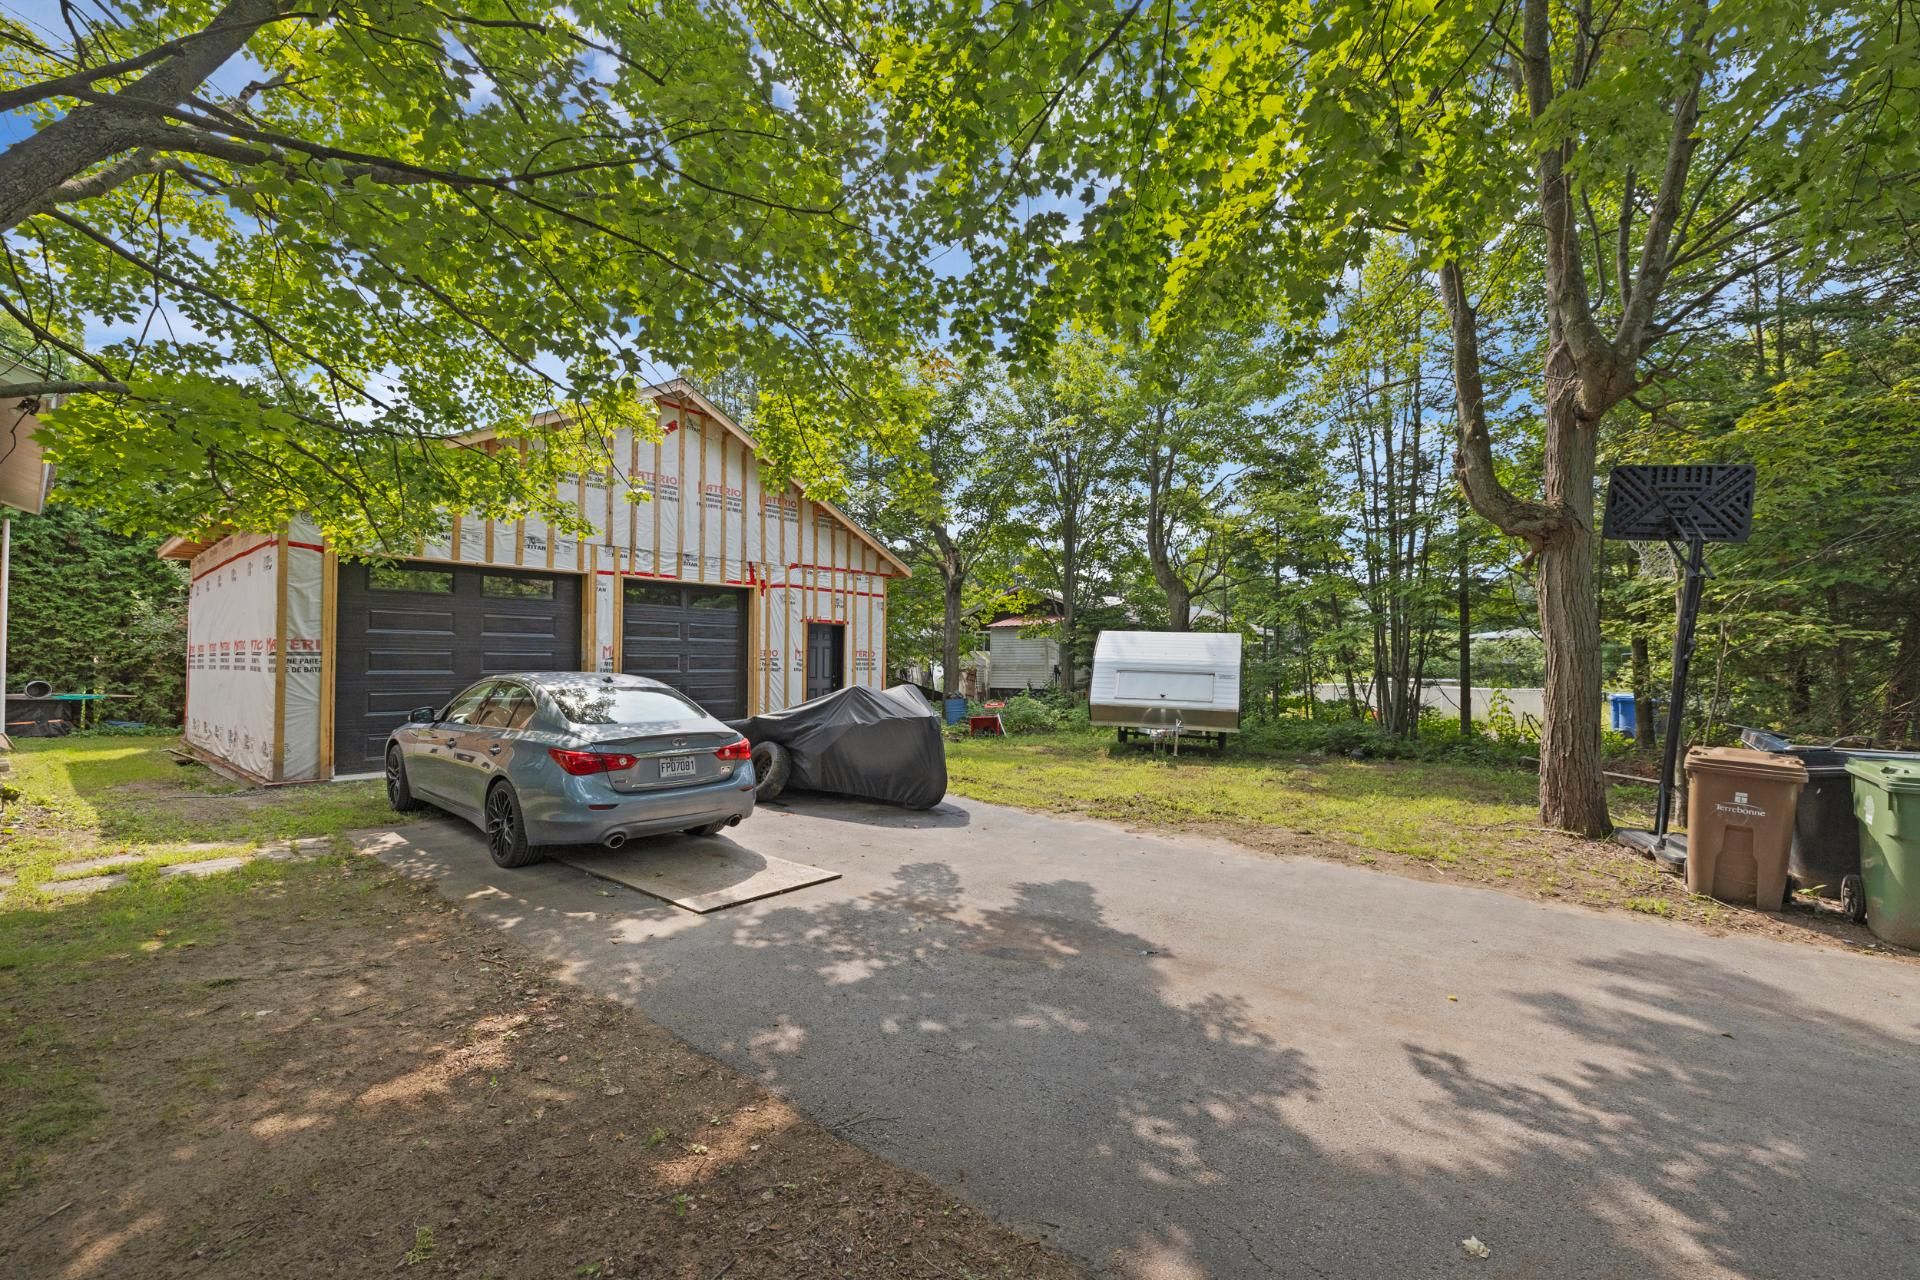
Frontage
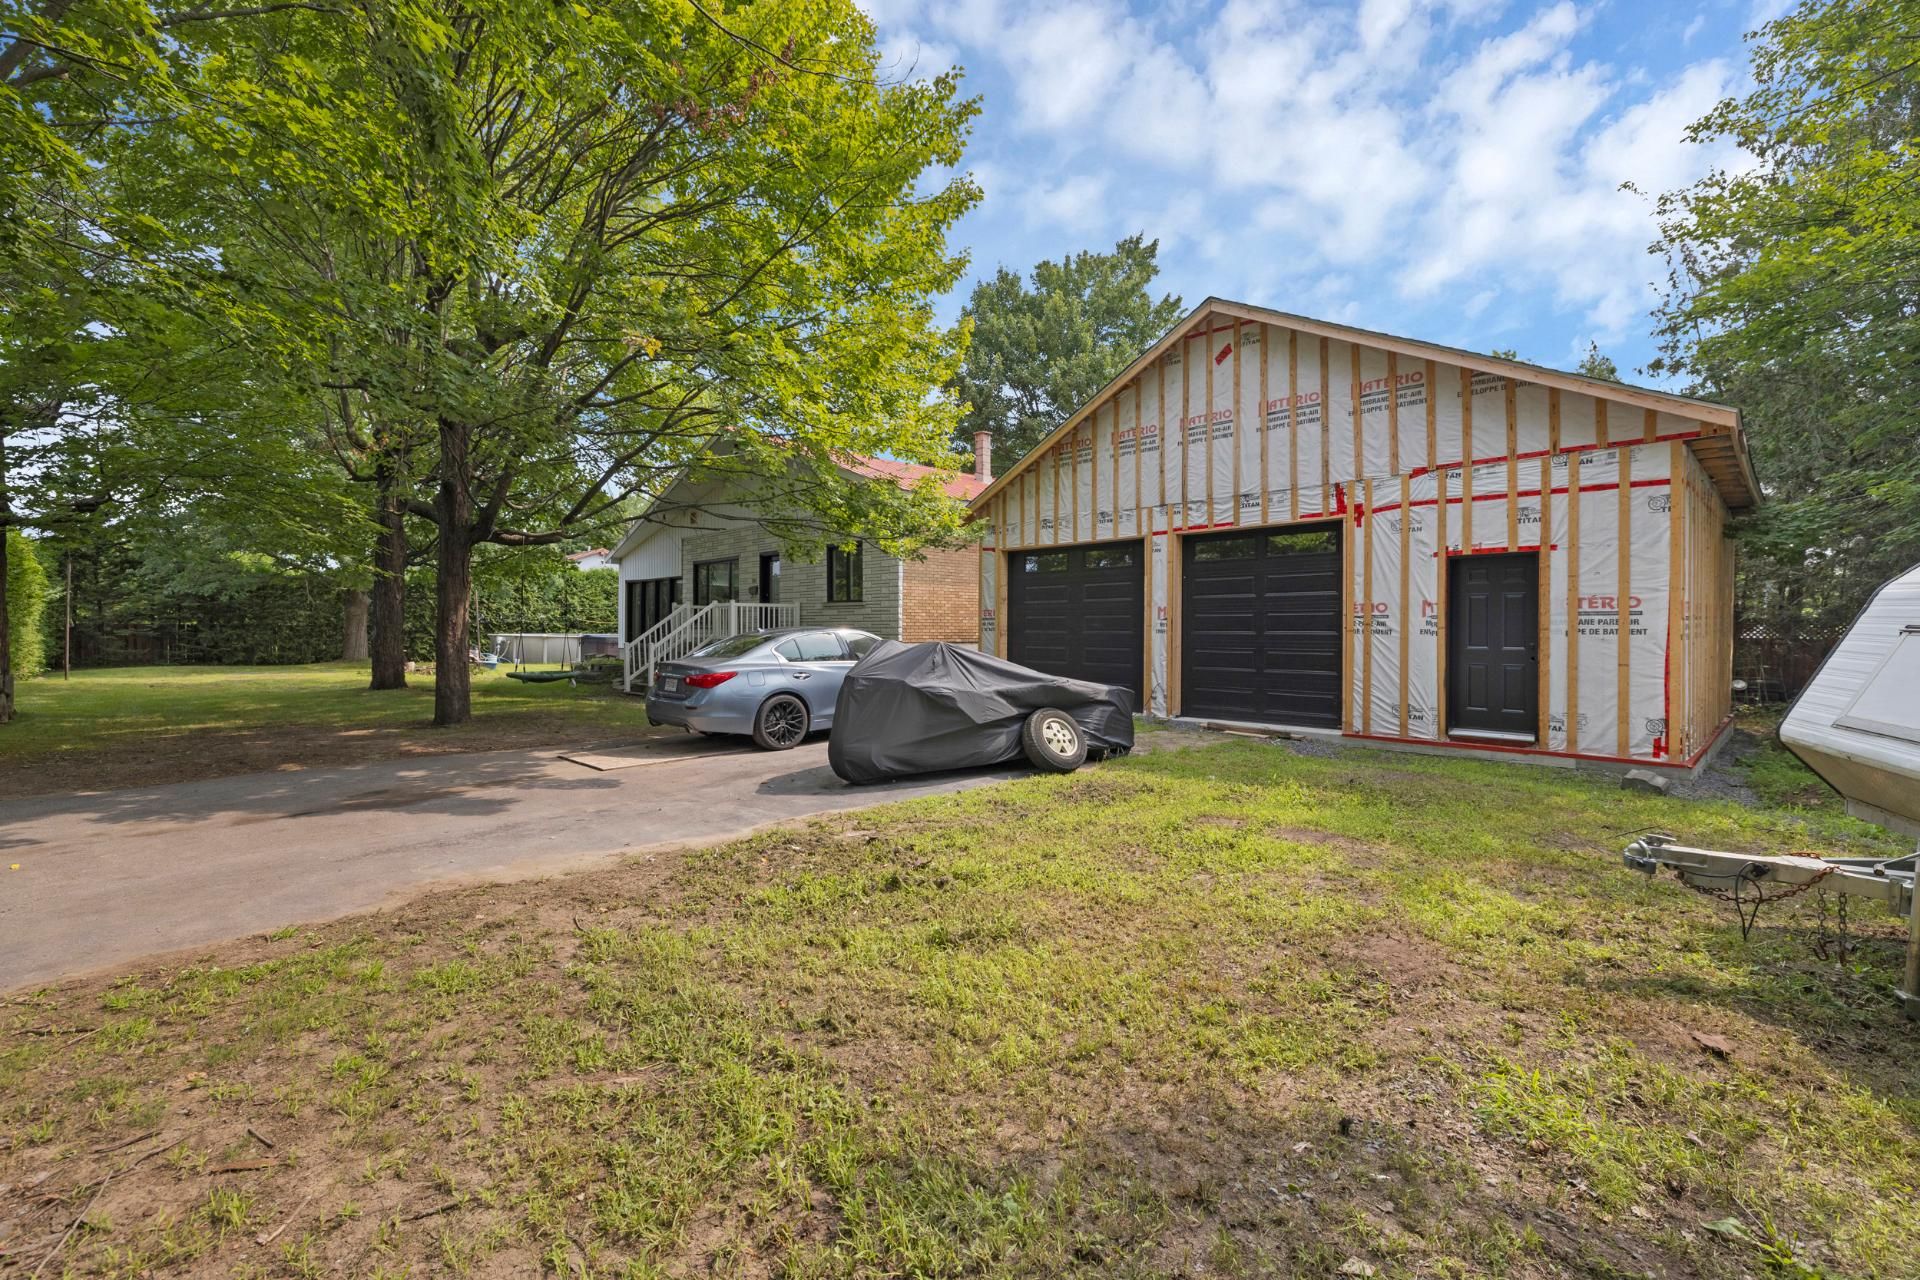
Backyard
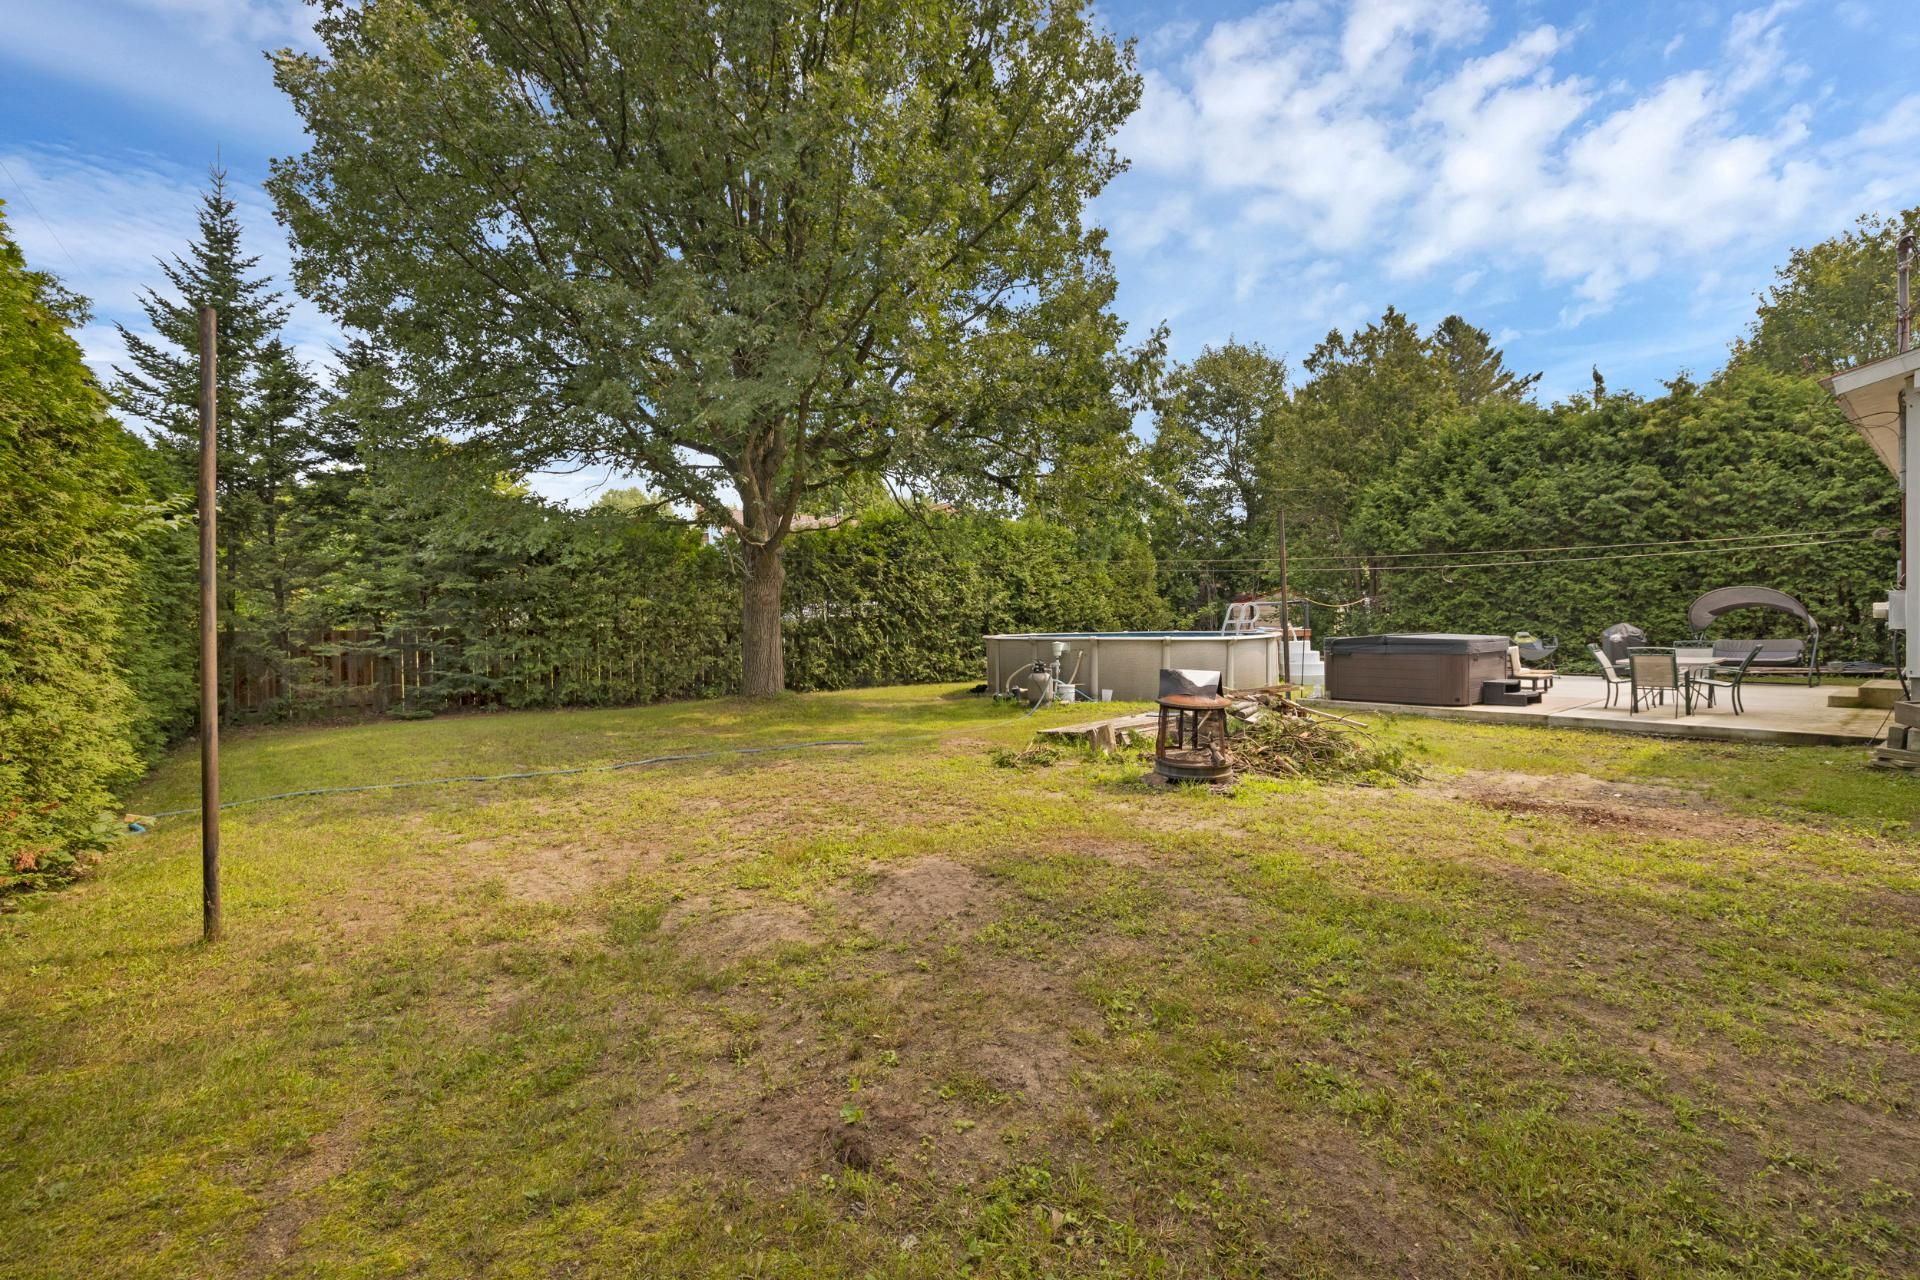
Backyard
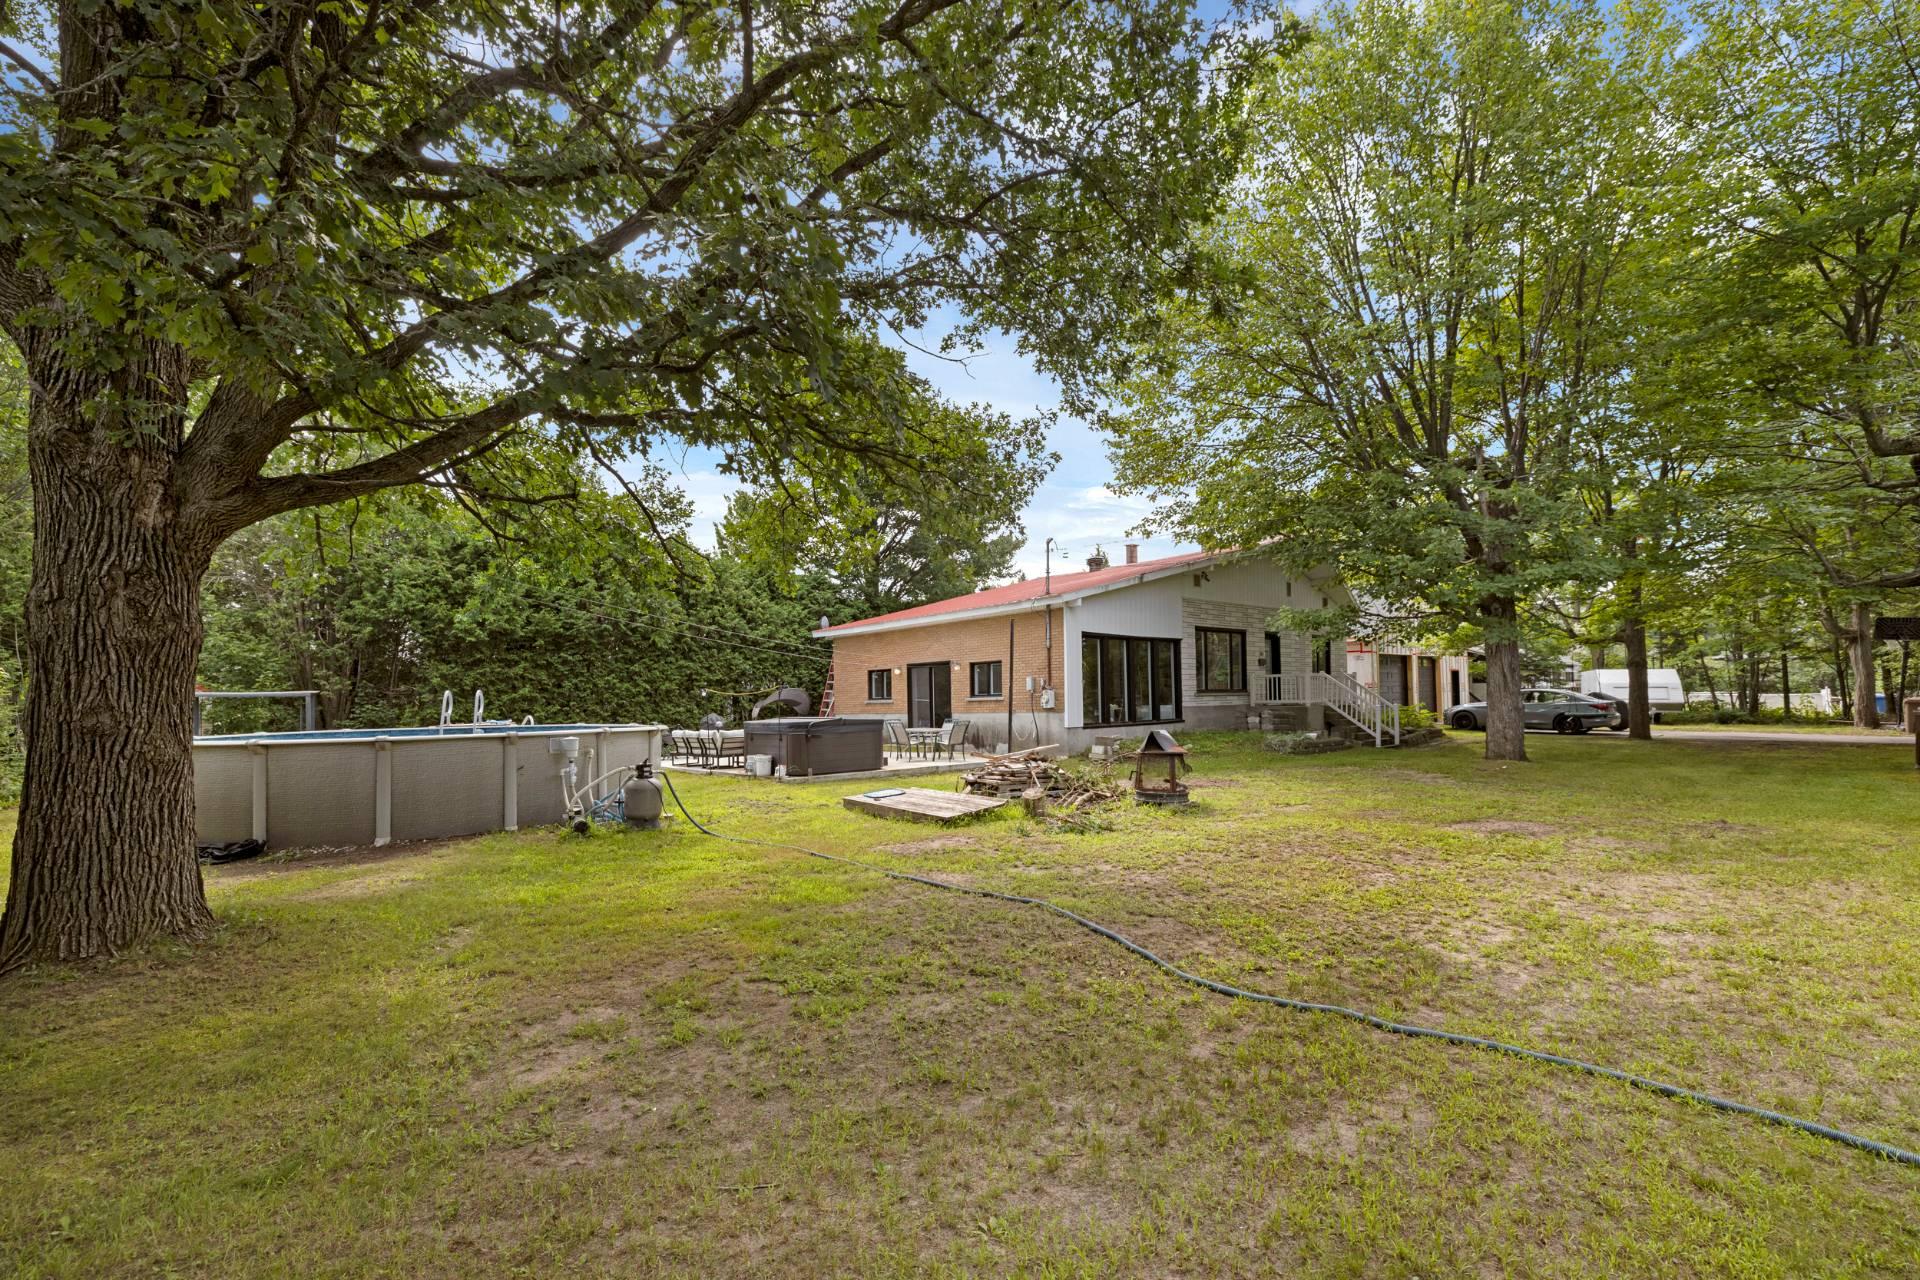
Backyard
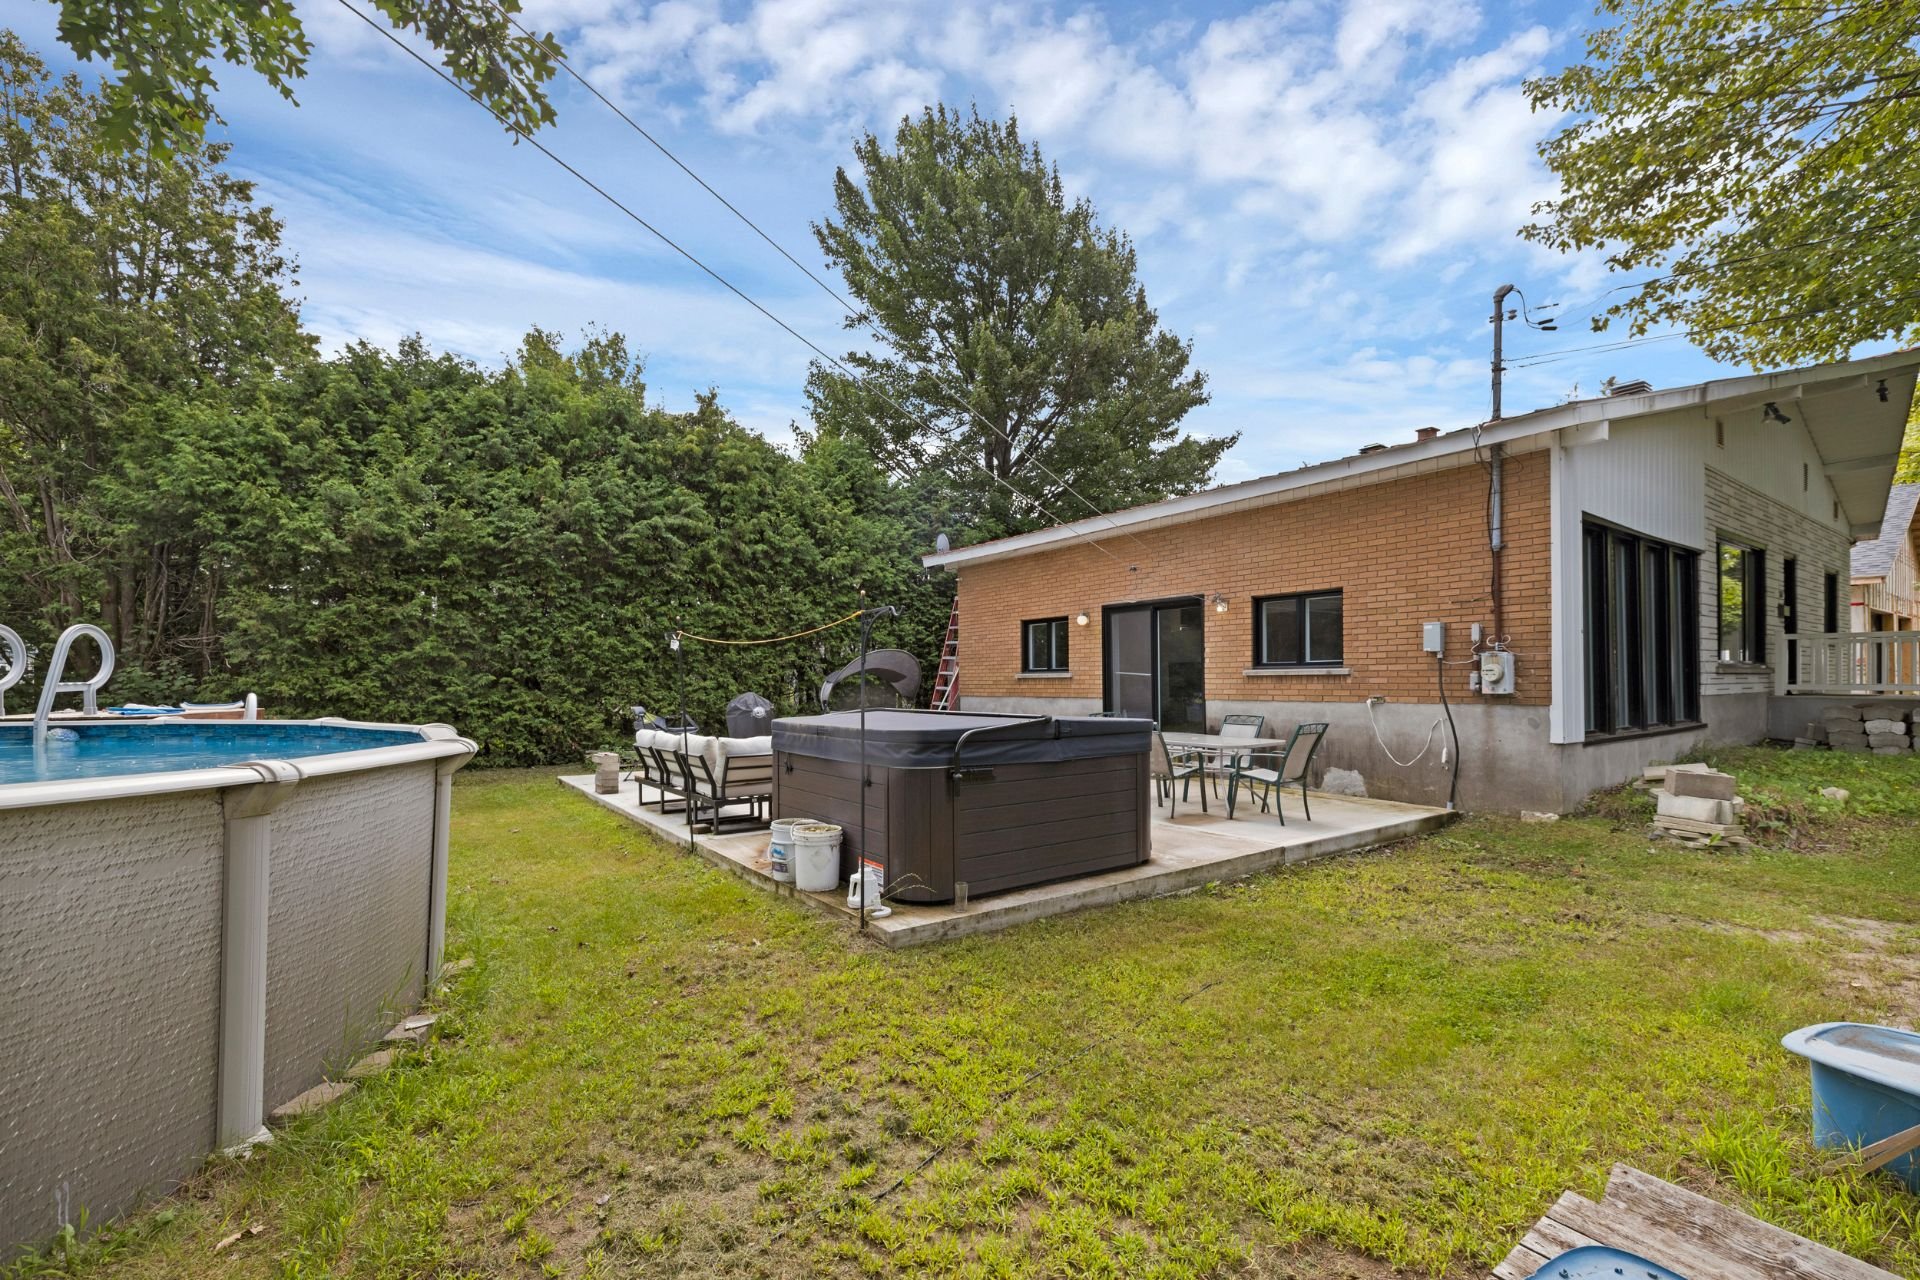
Backyard
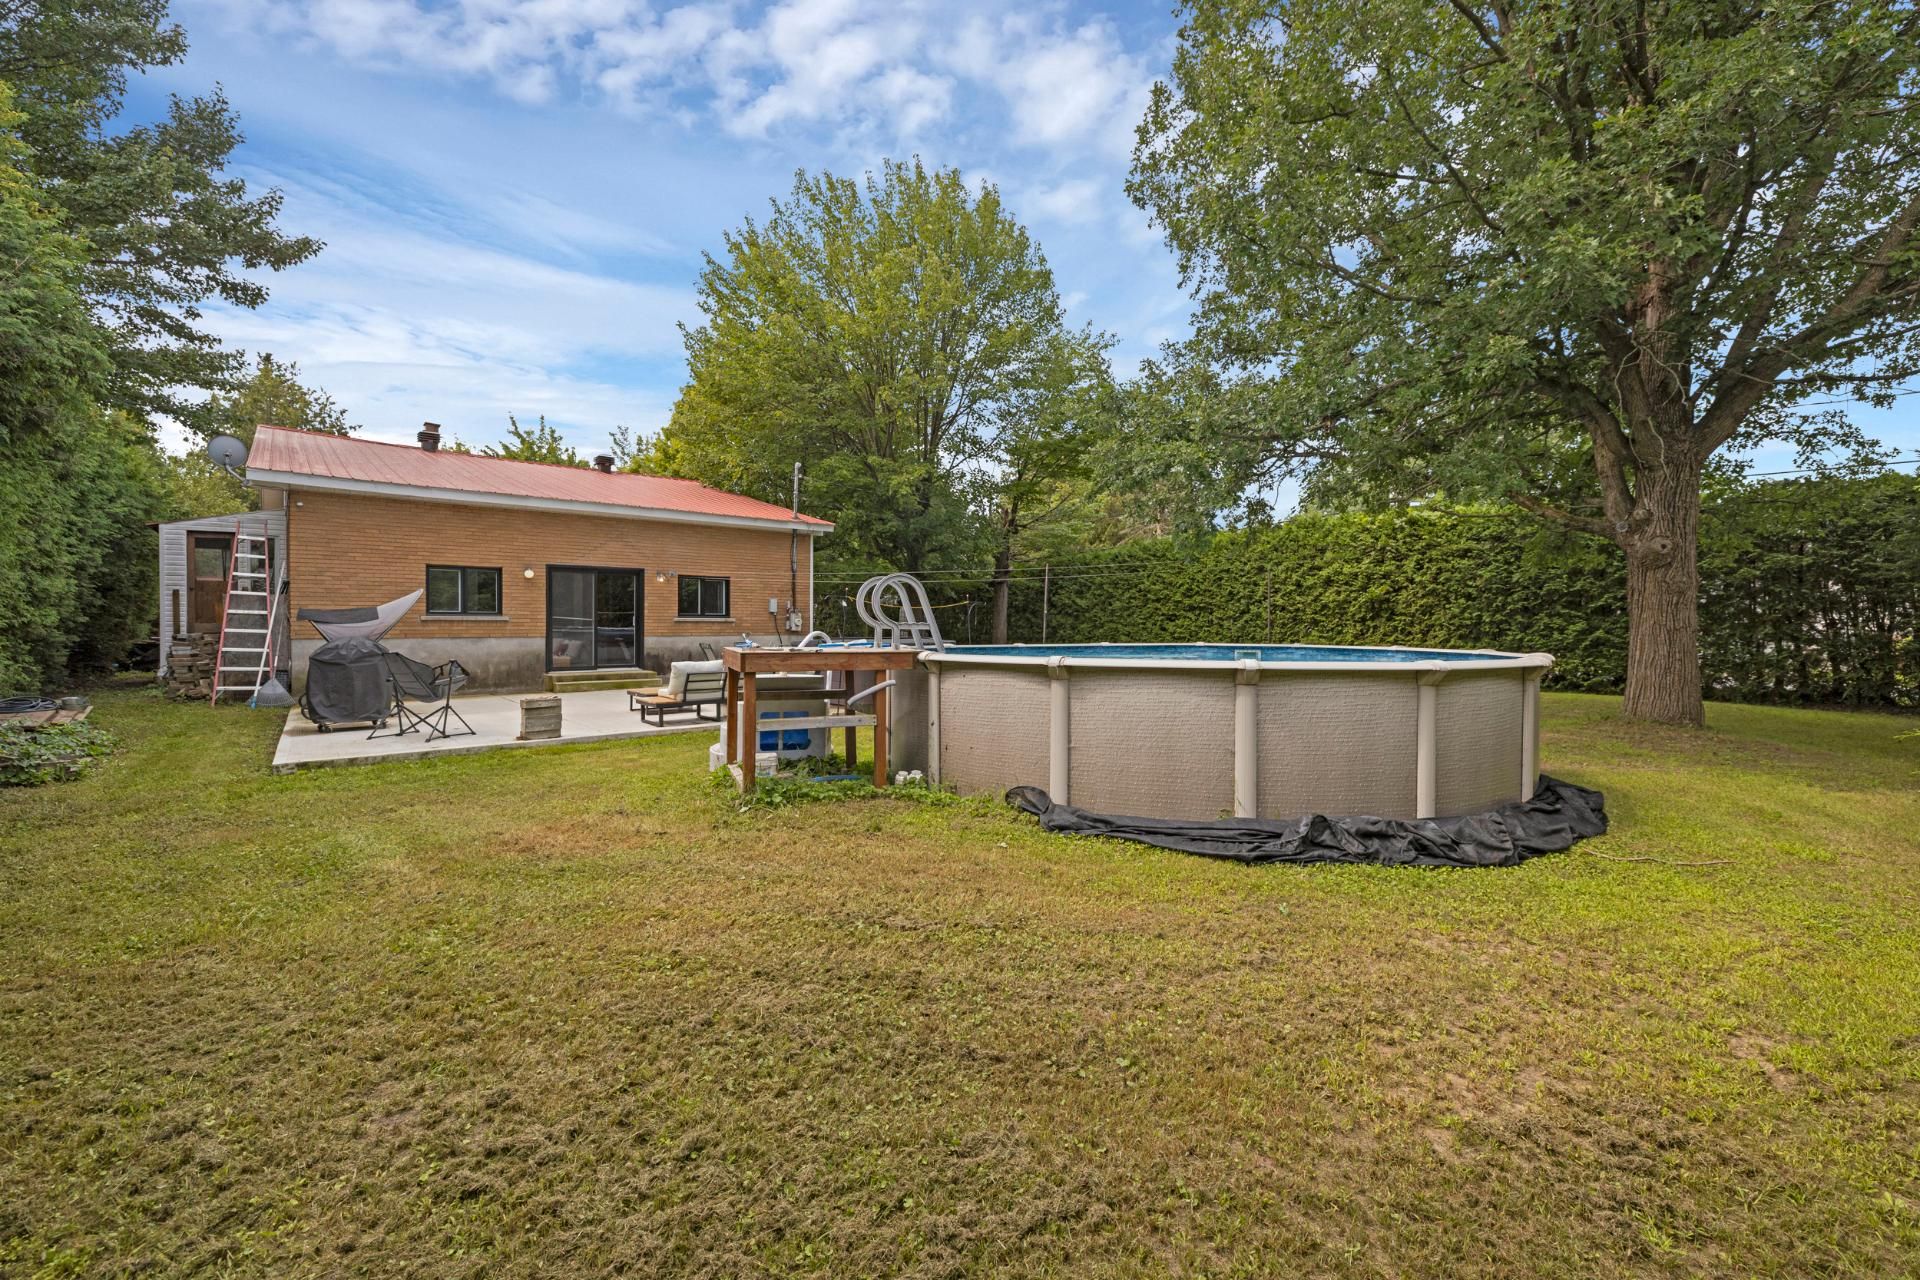
Backyard
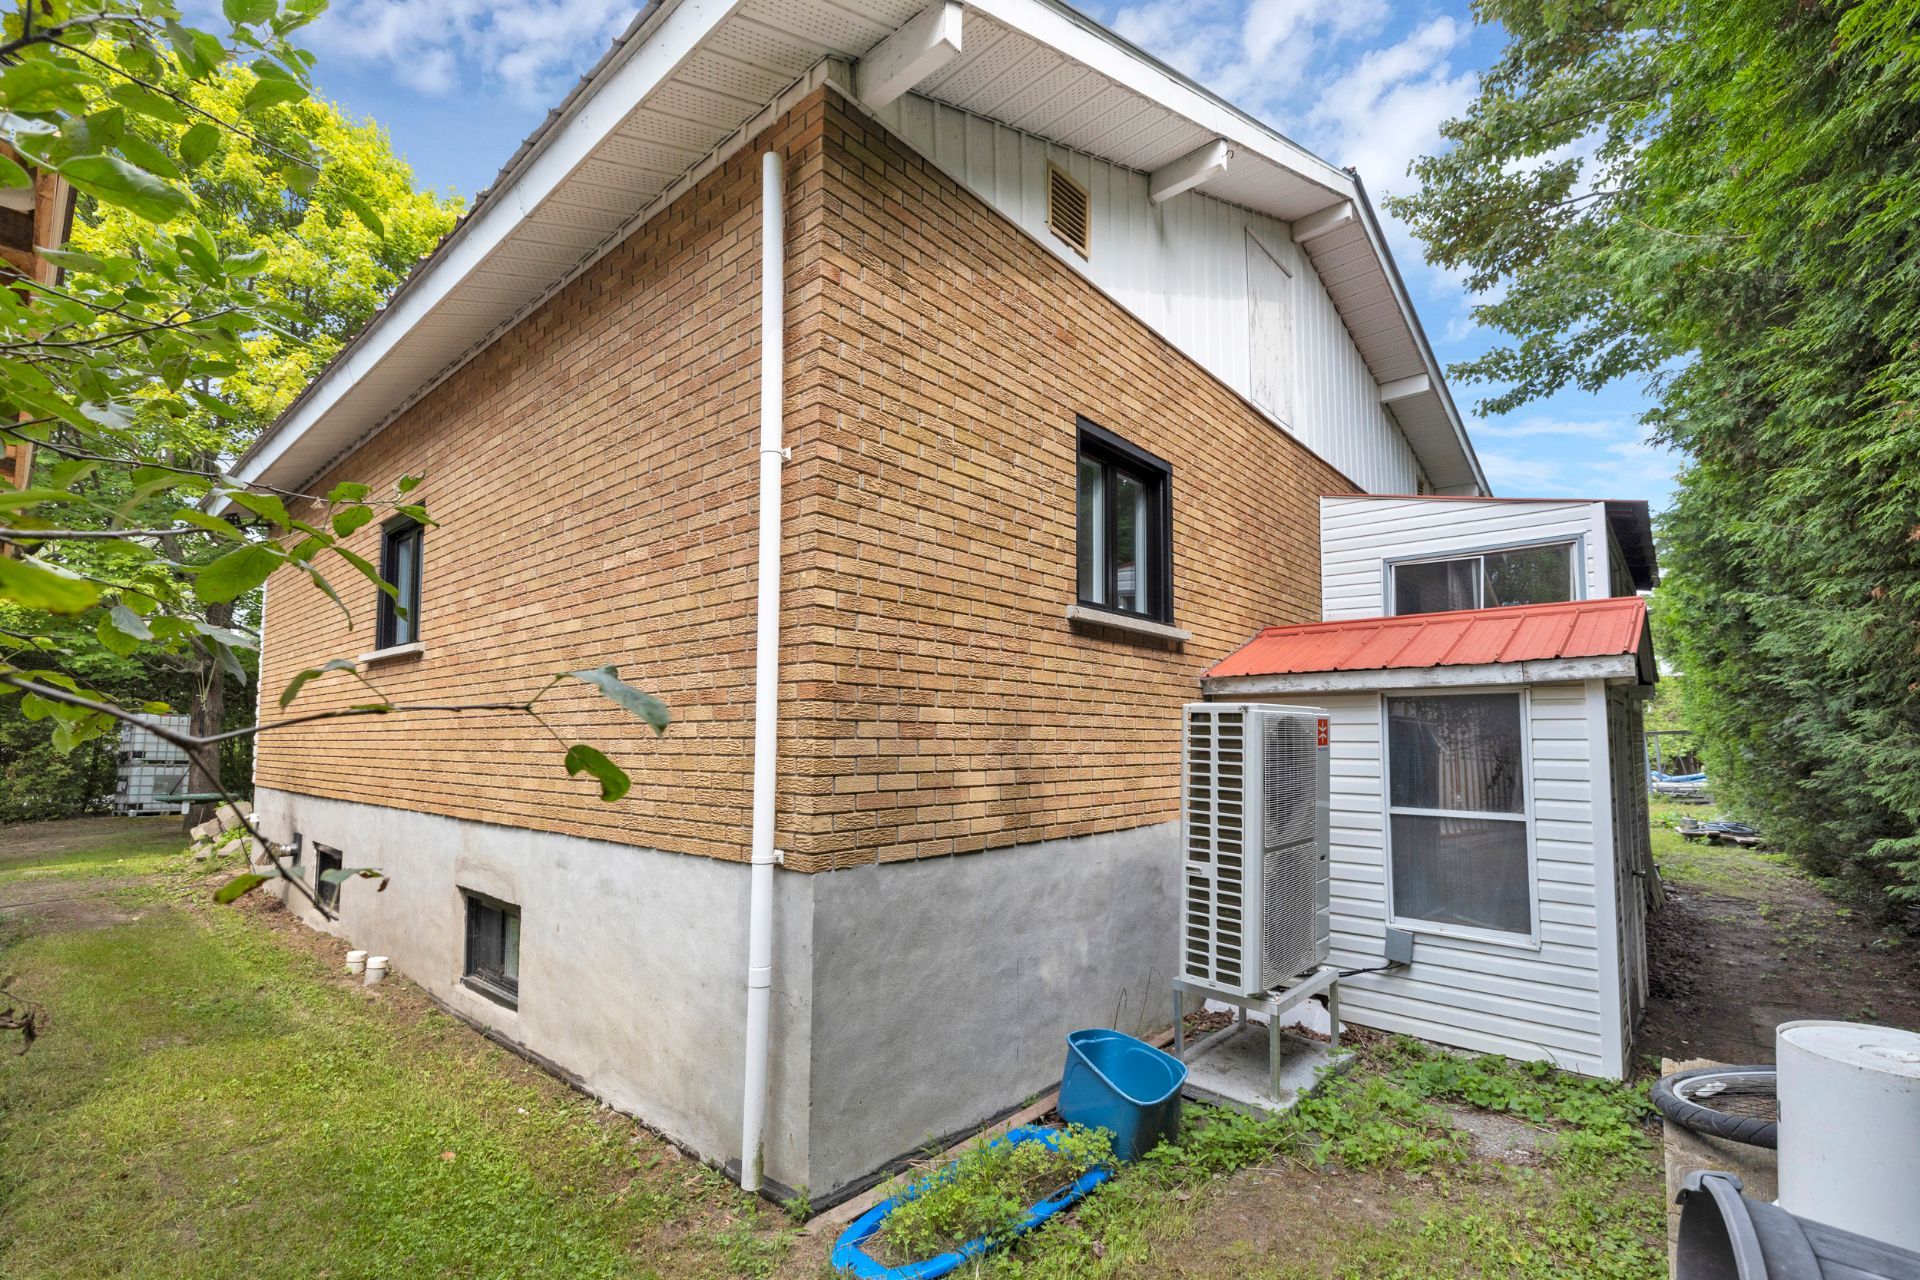
Back facade
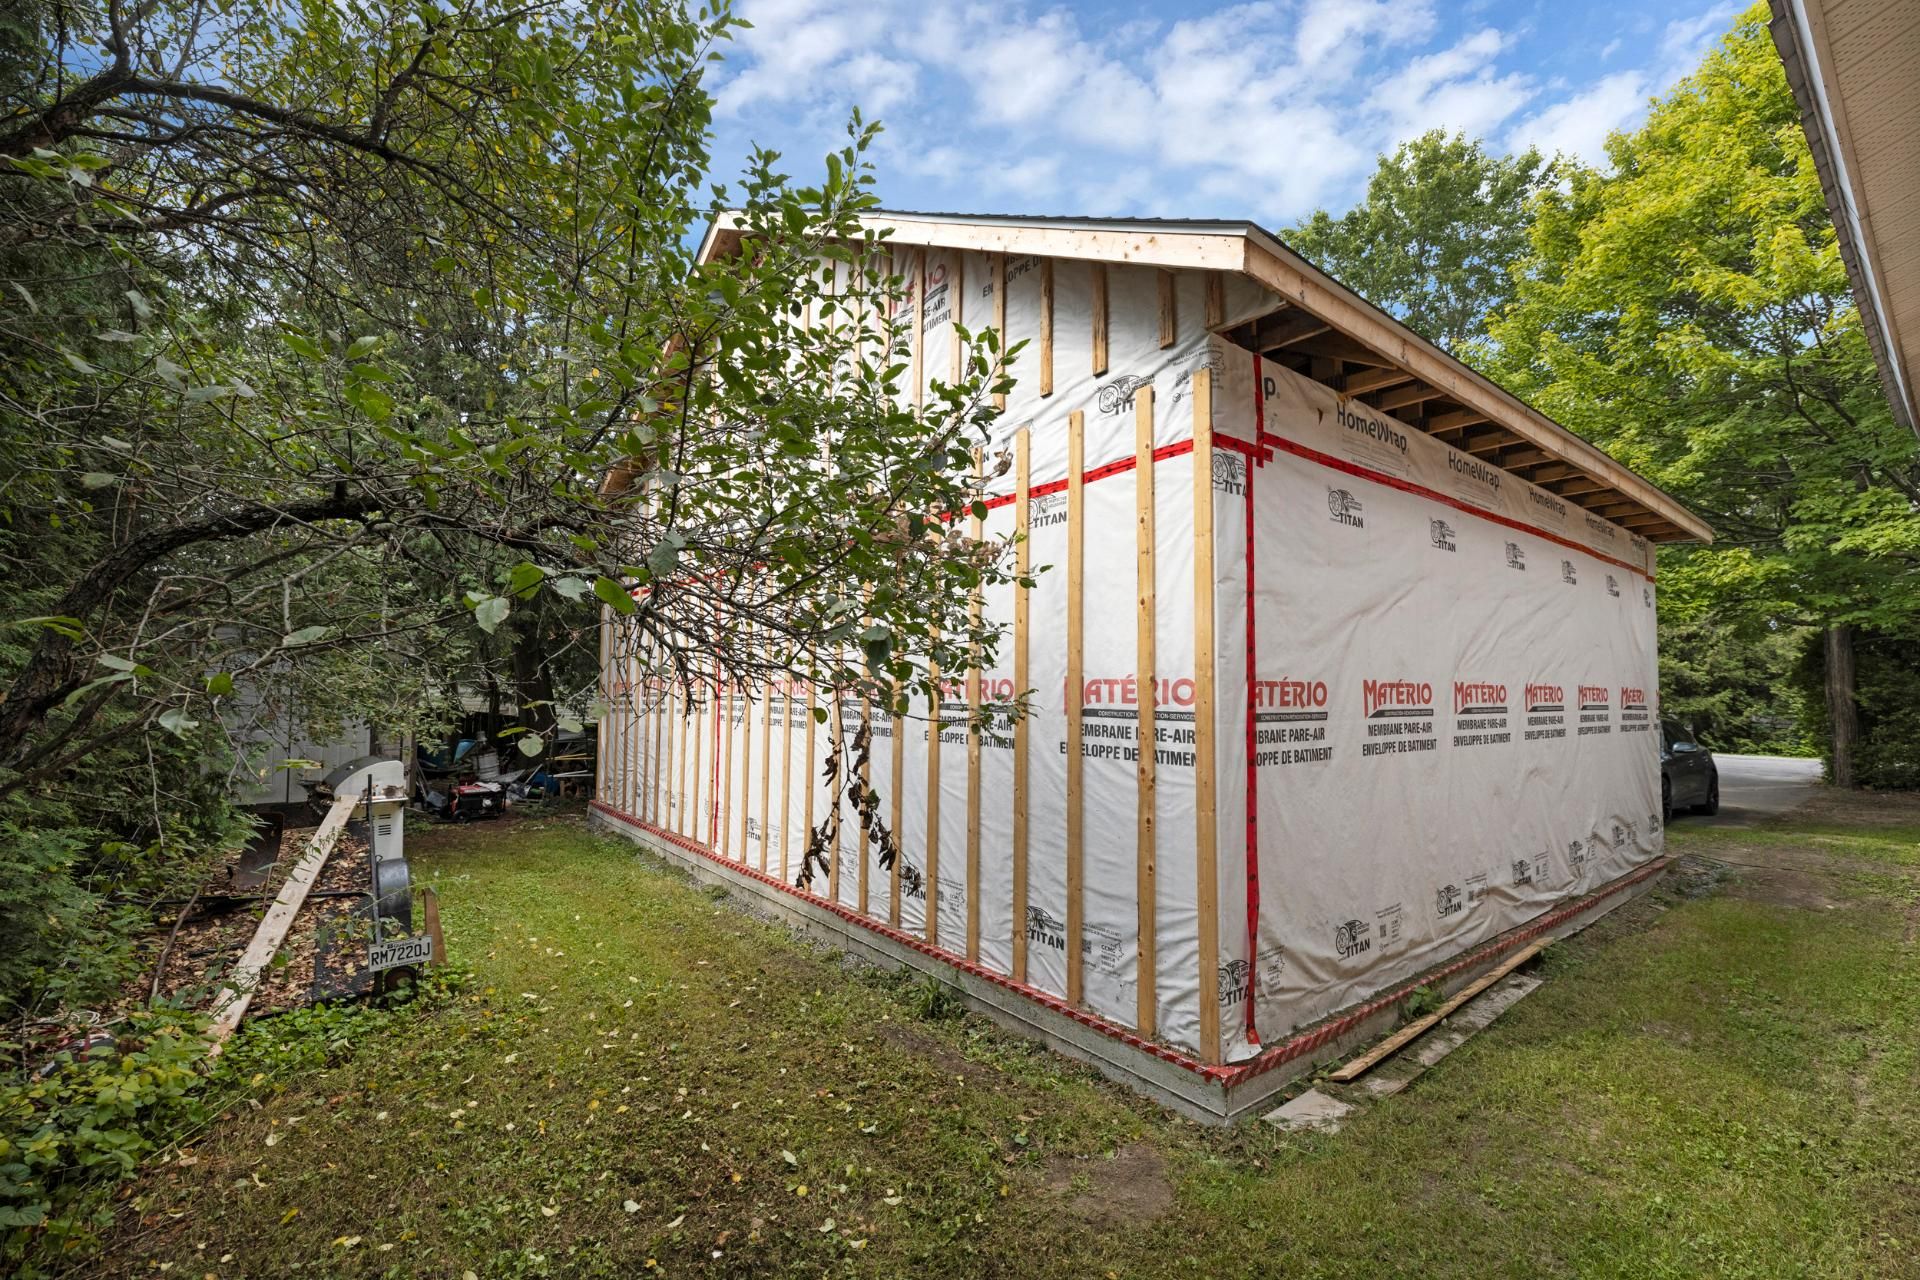
View
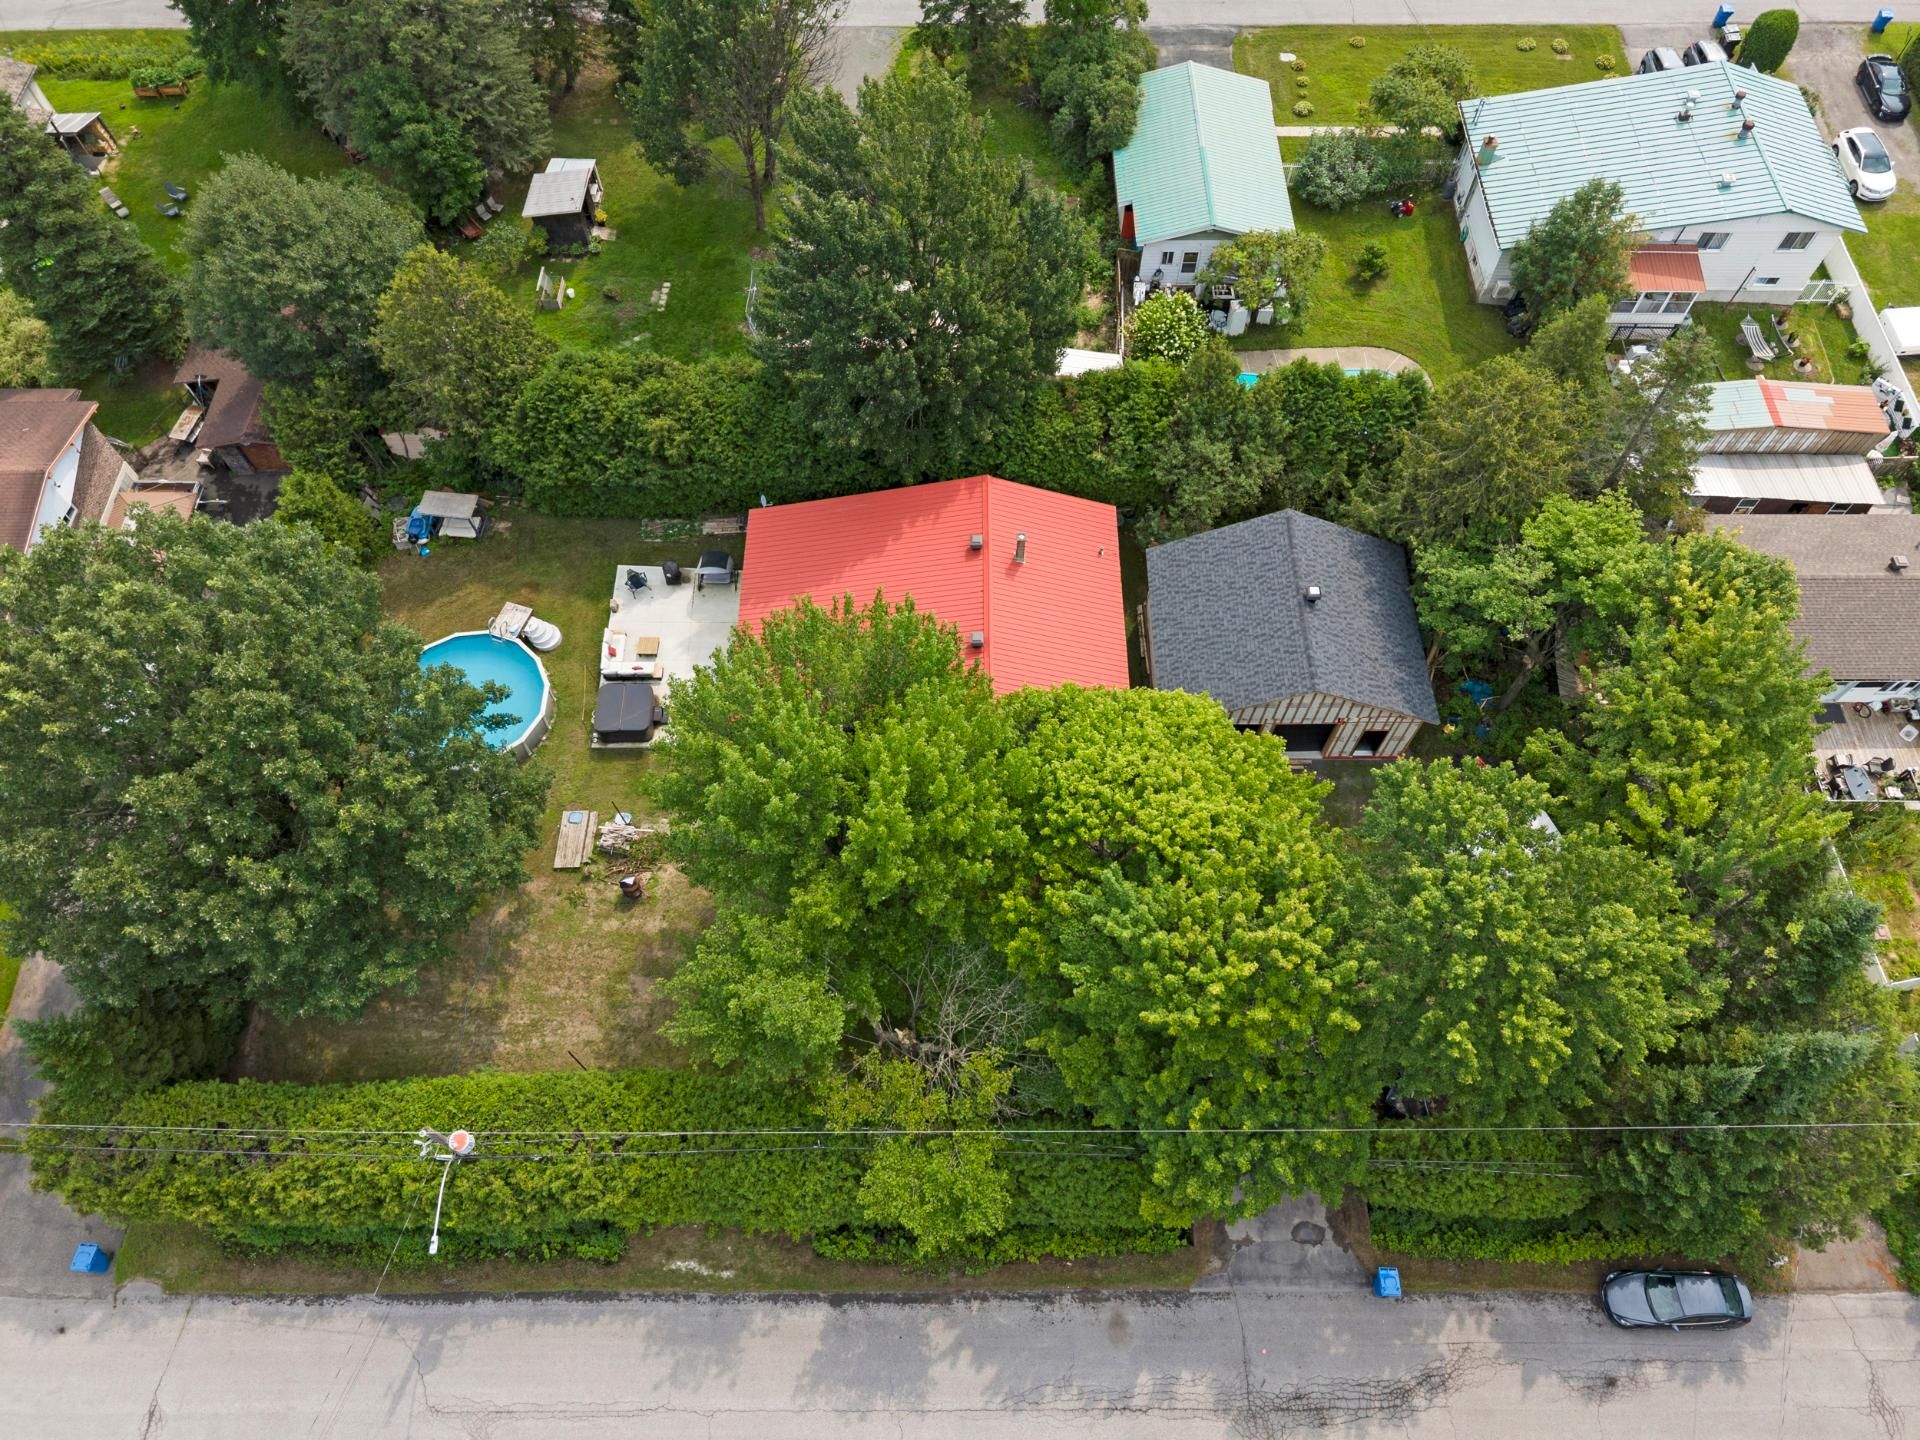
View
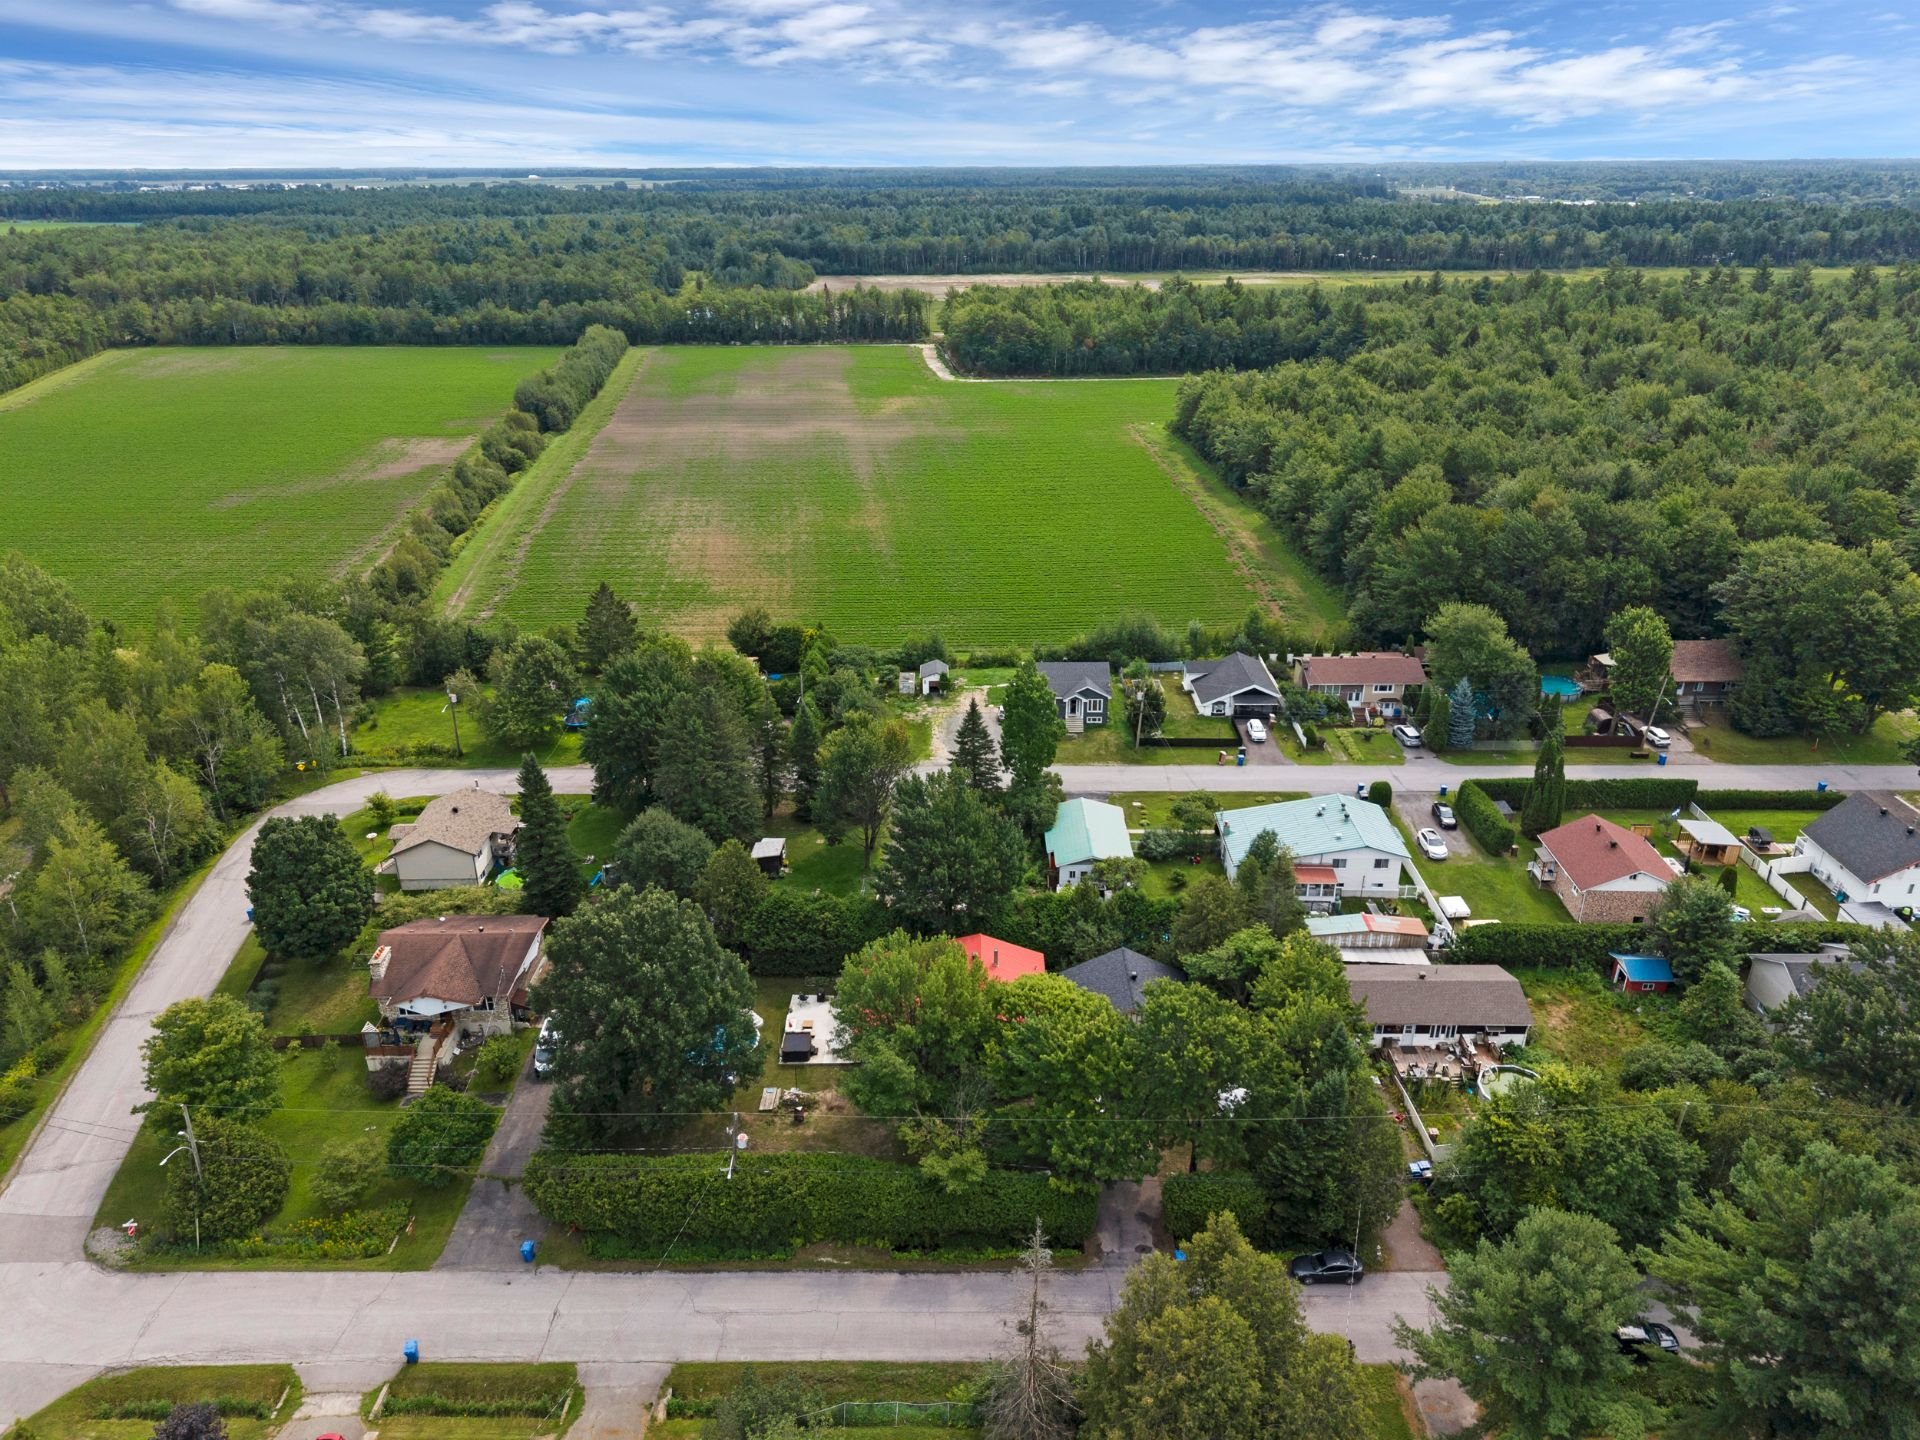
View
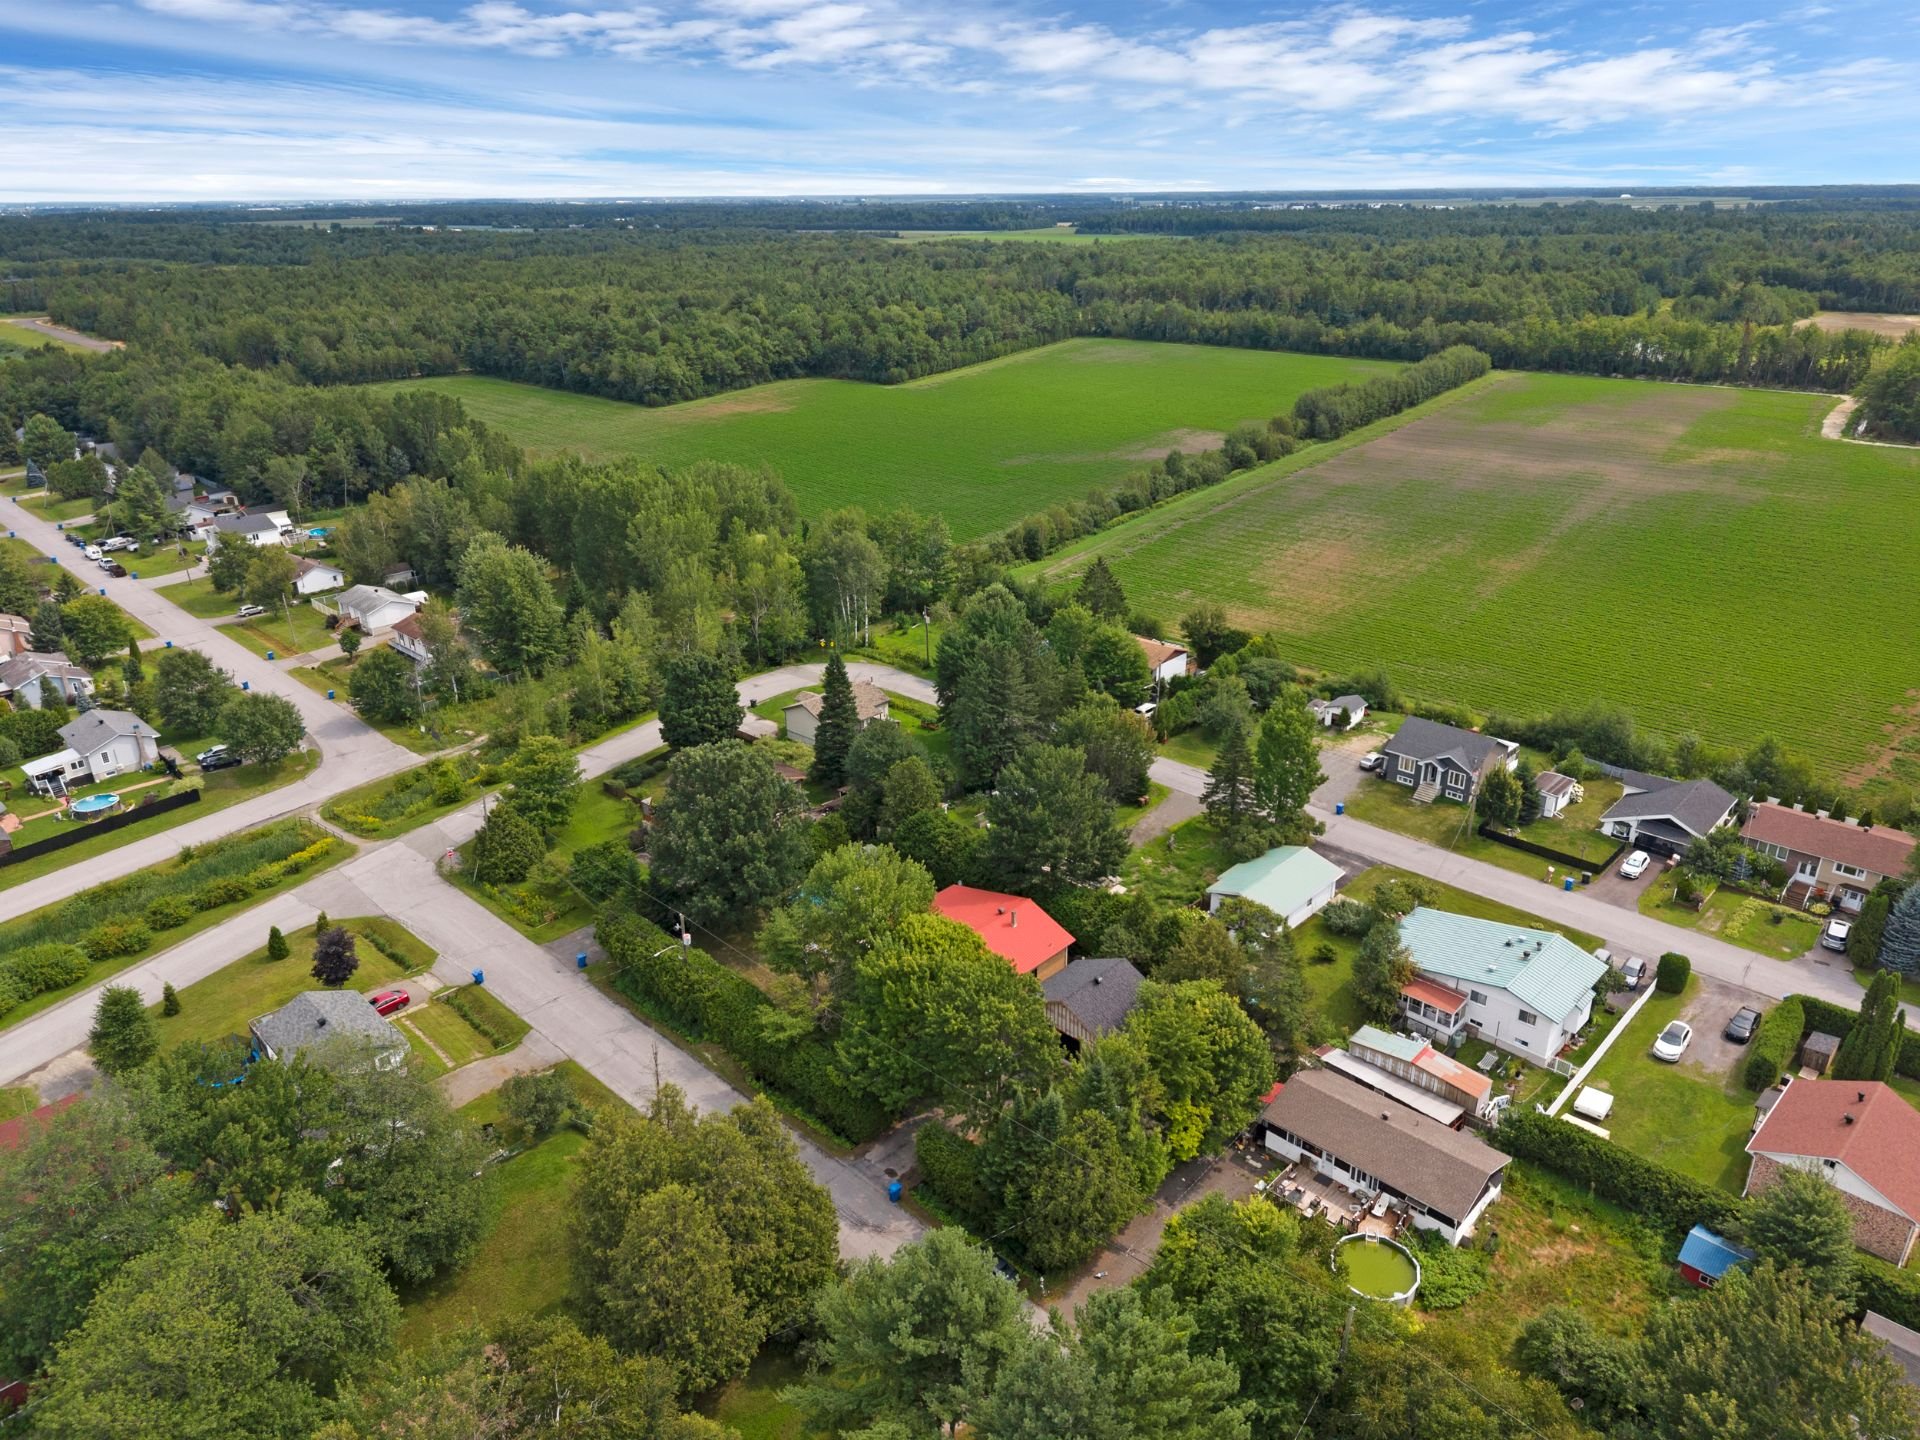
View
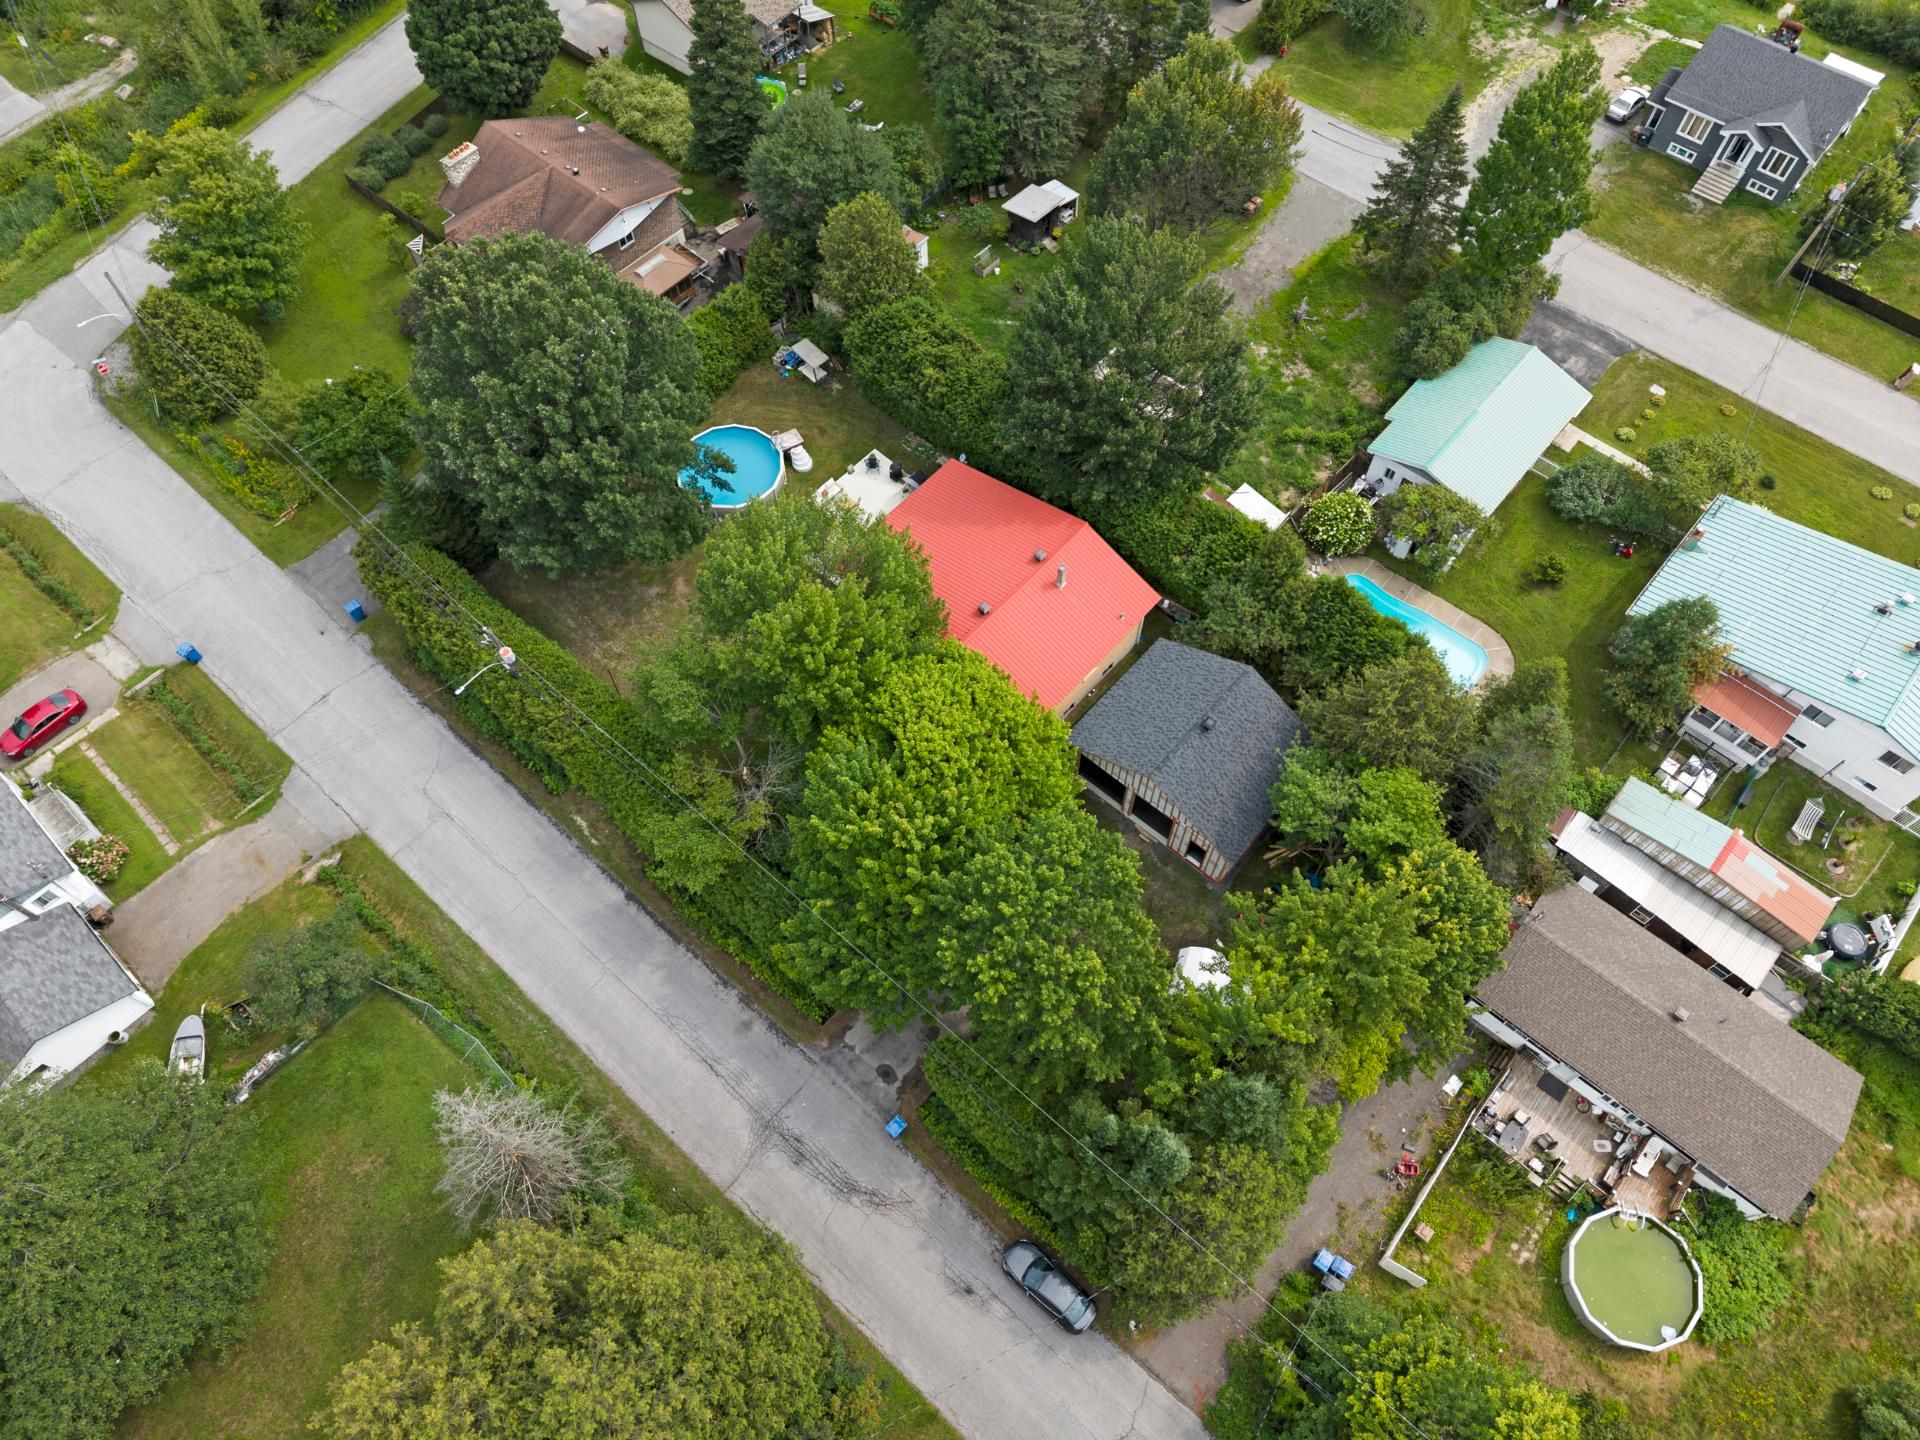
View
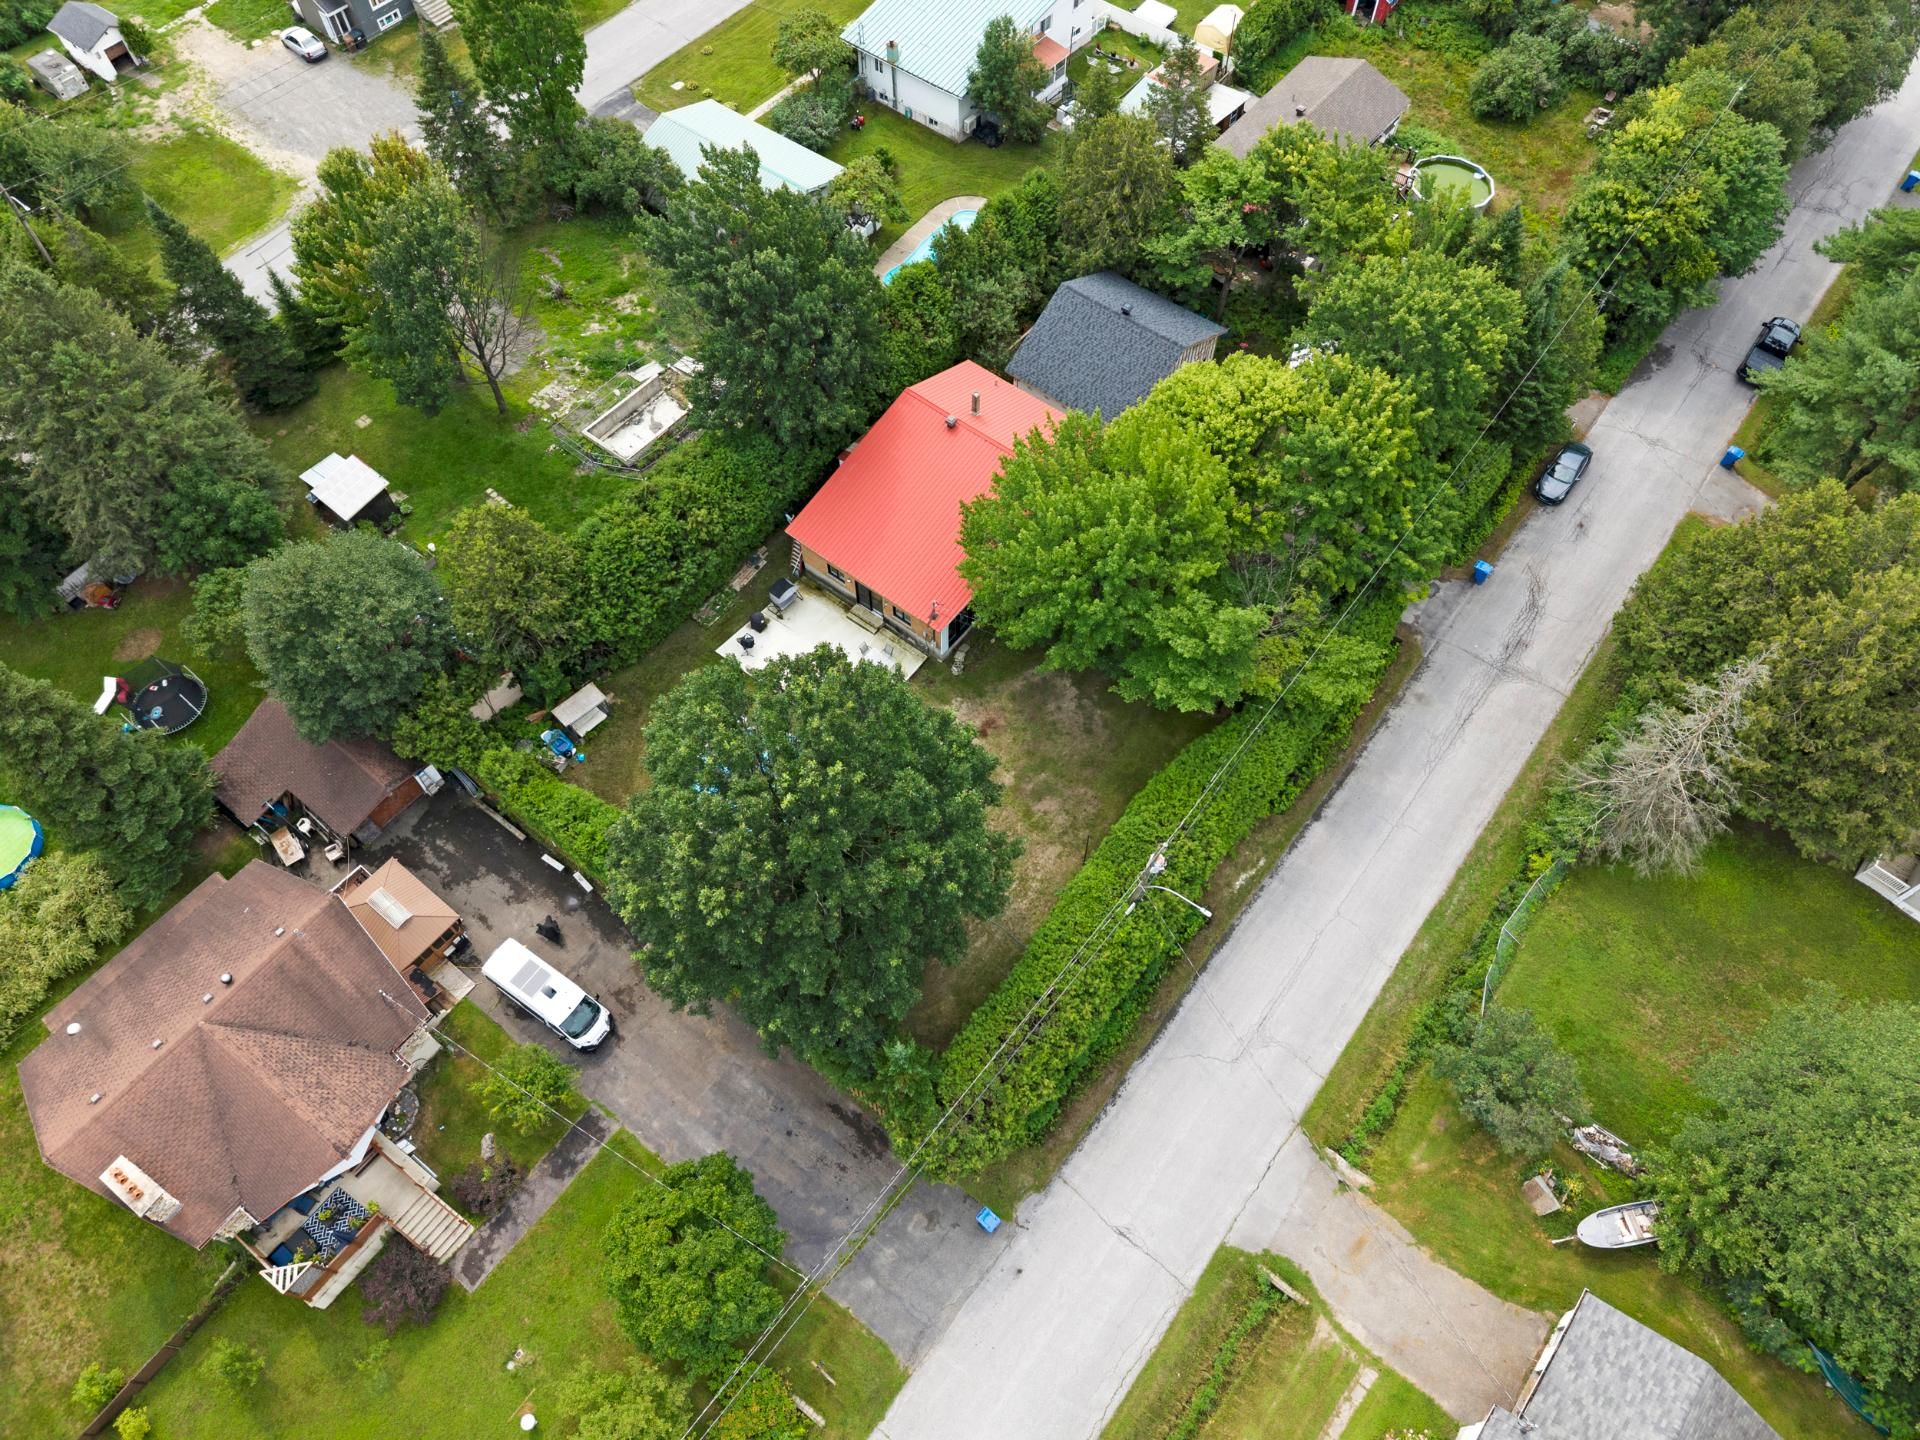
View
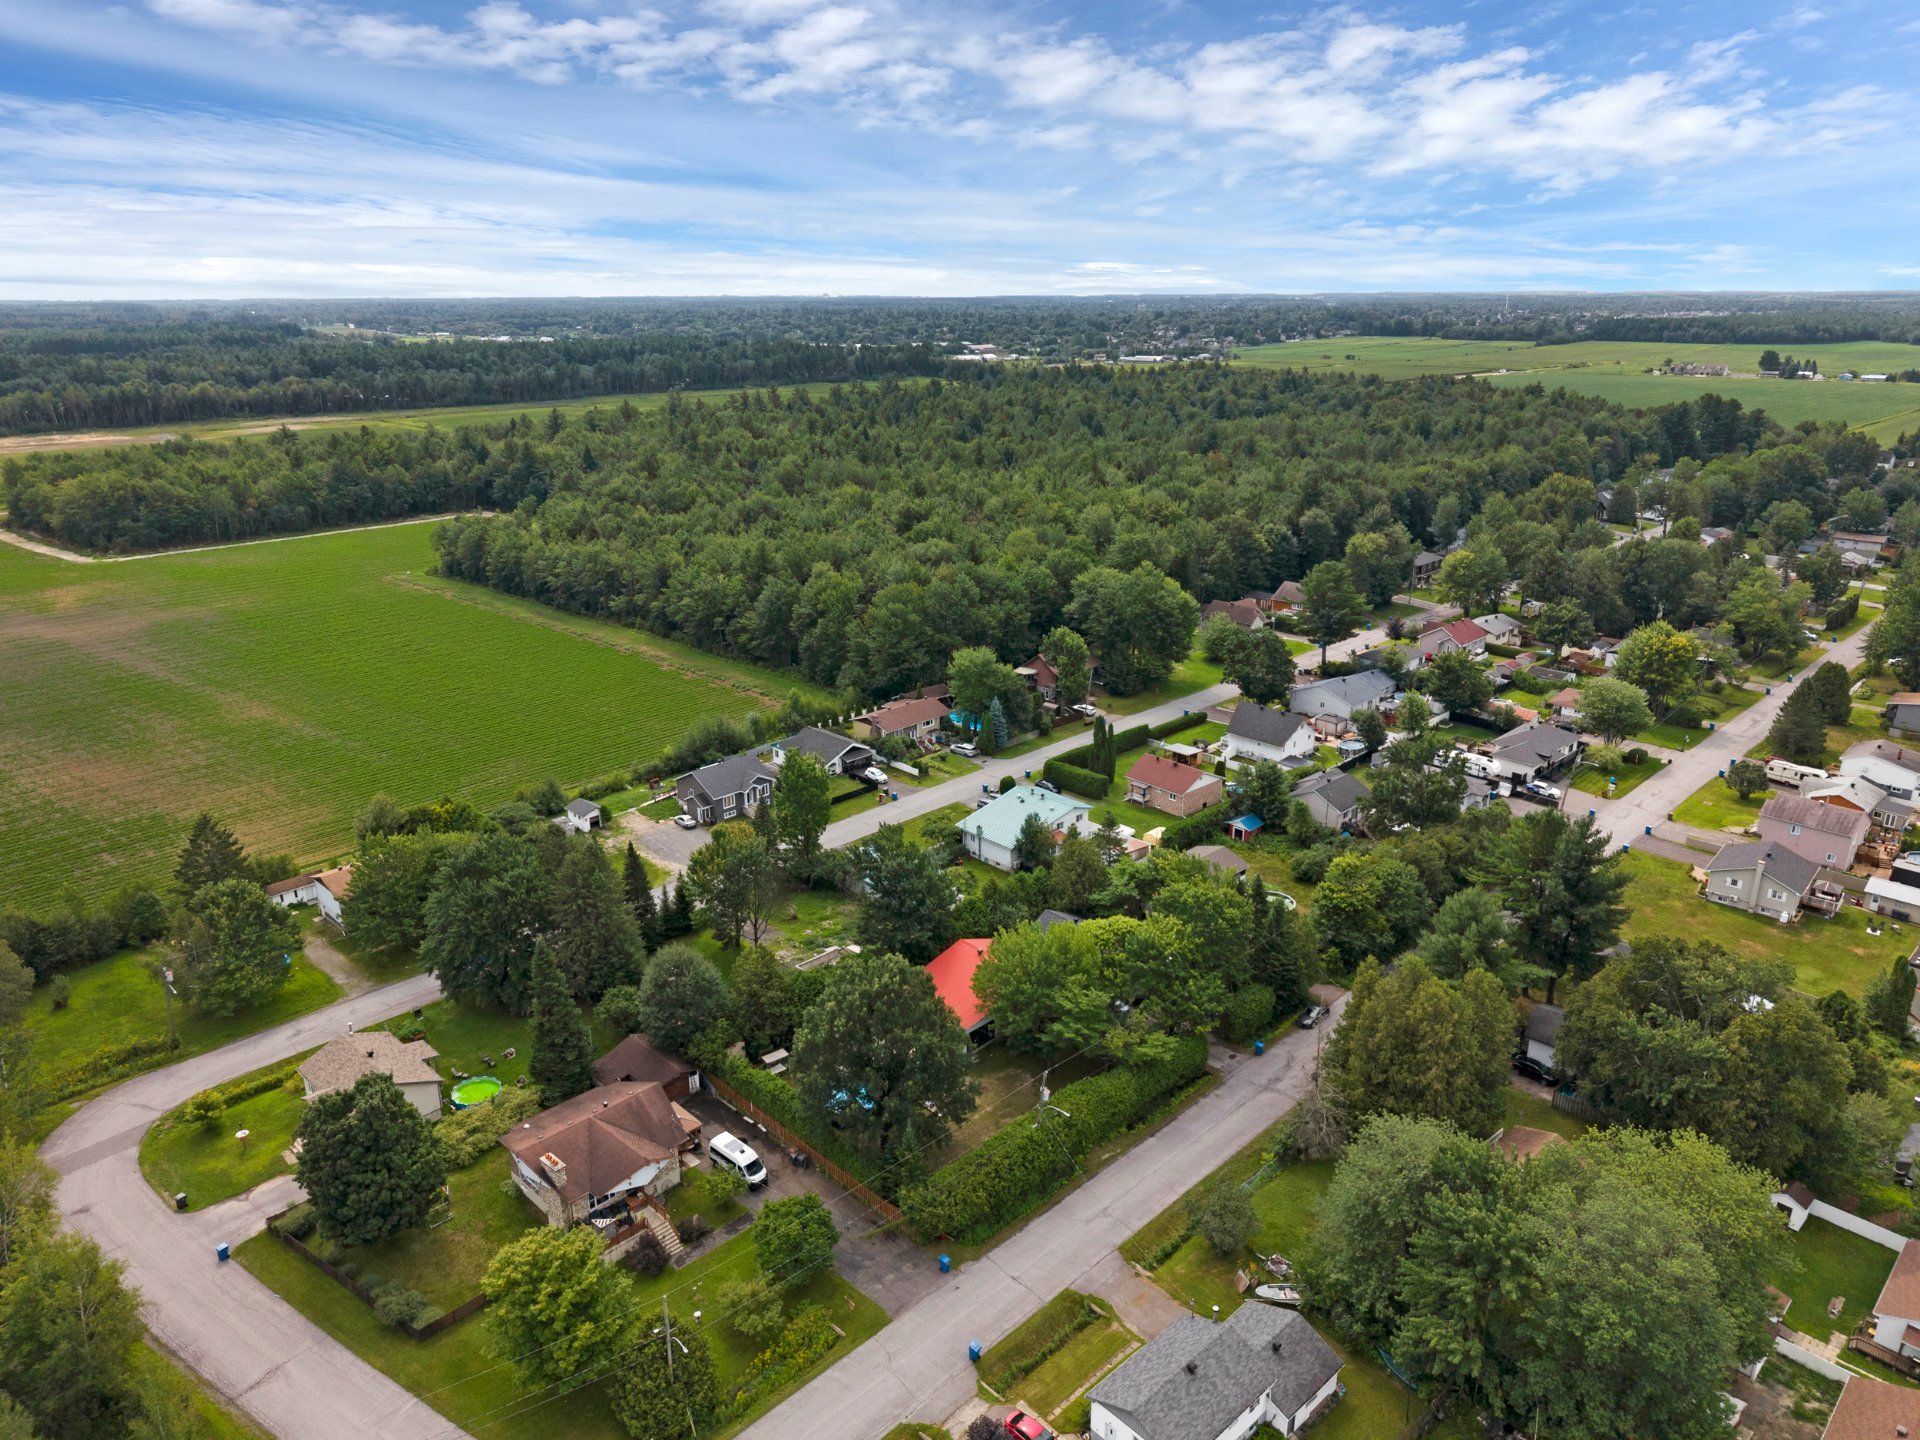
Overall View
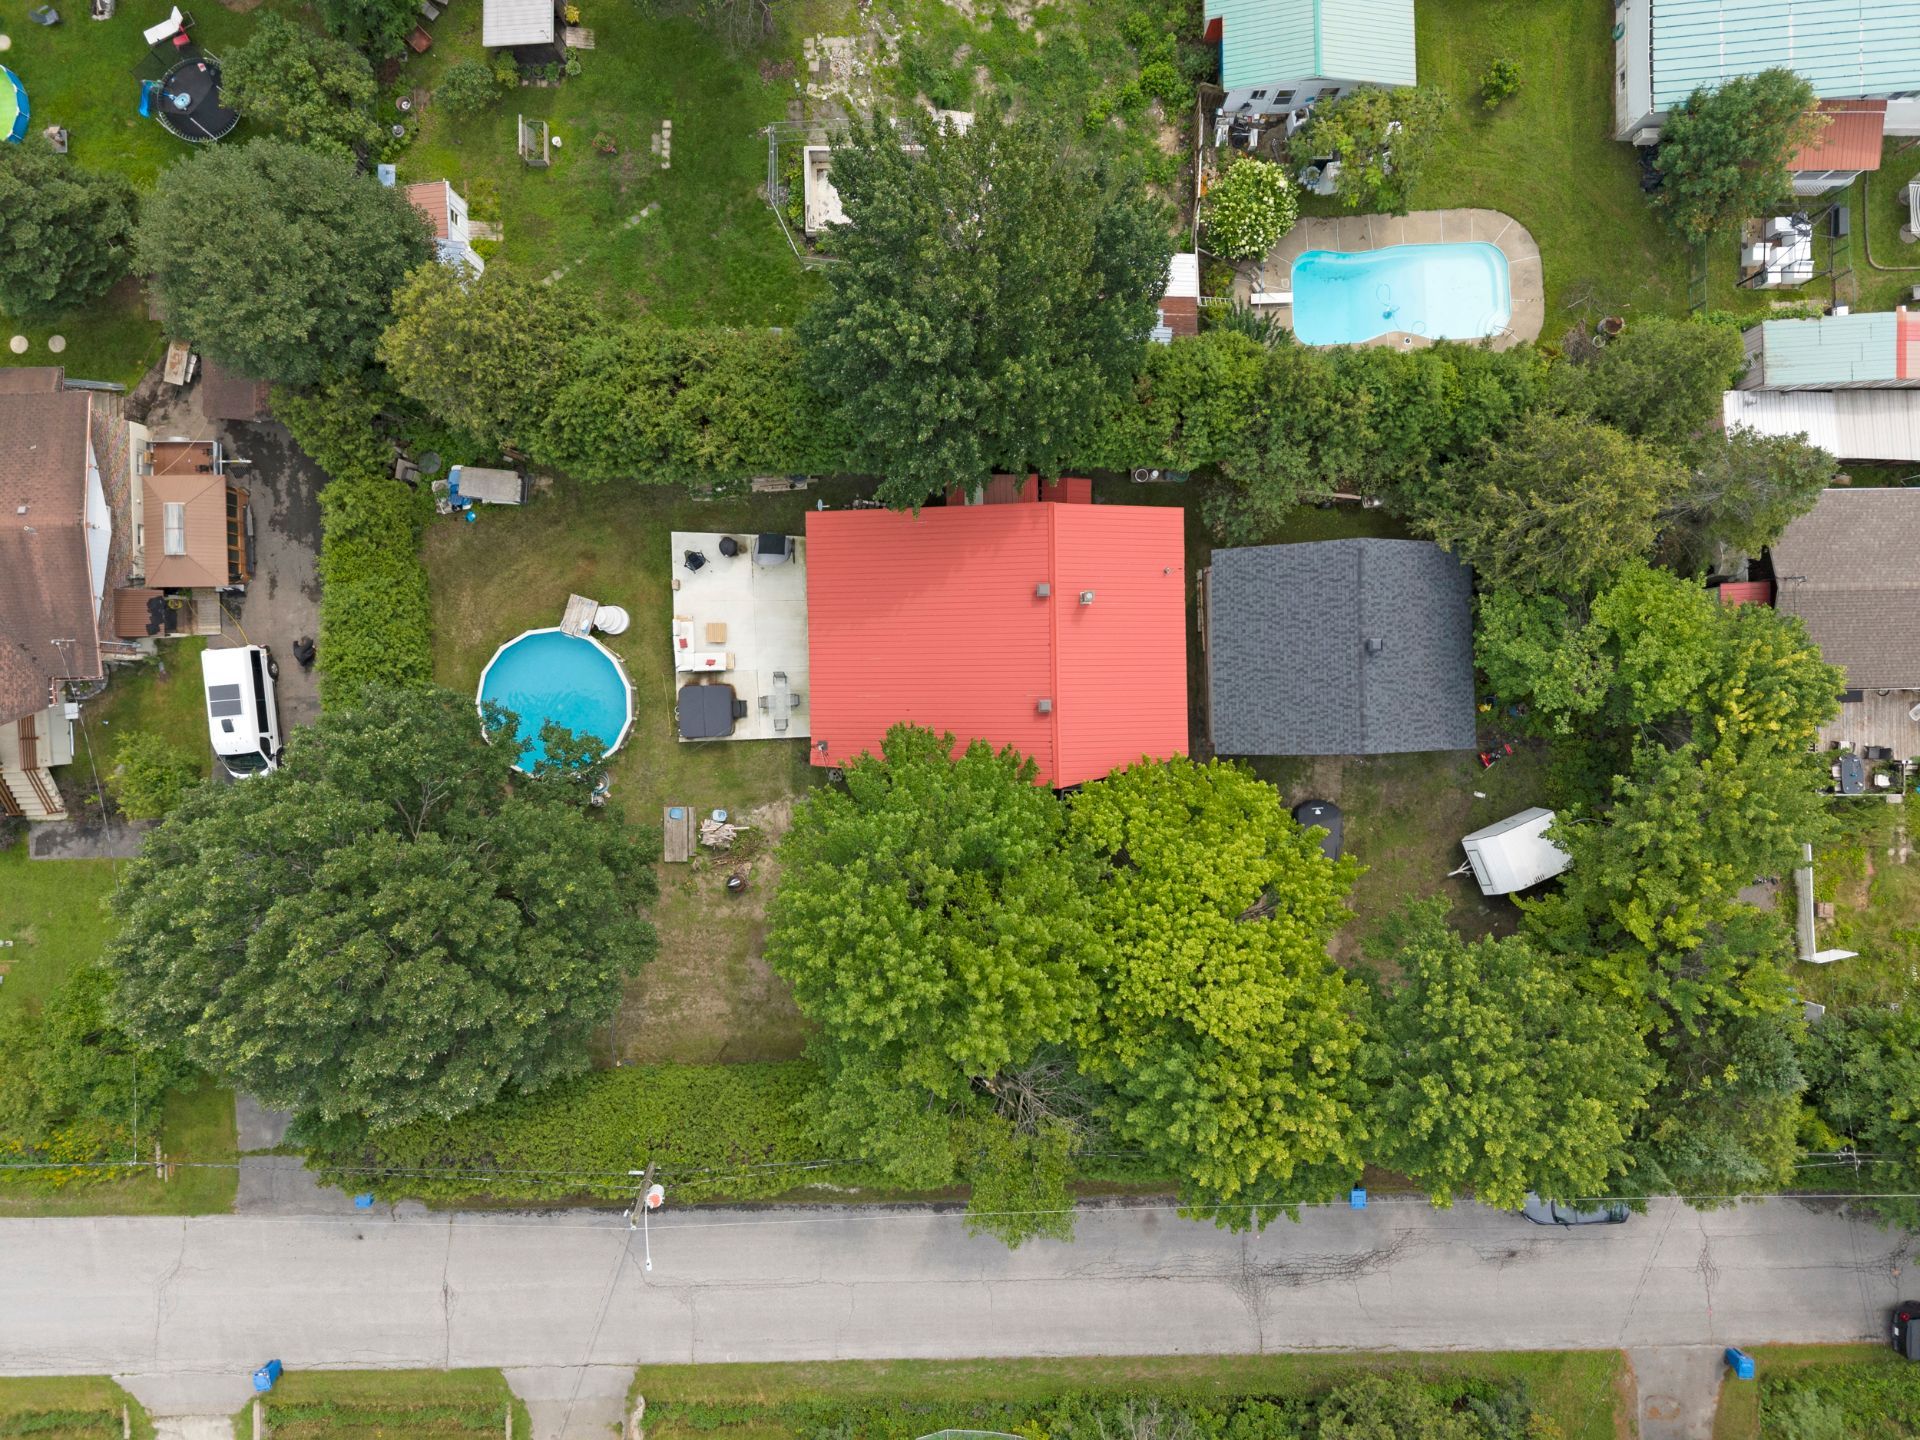
Overall View
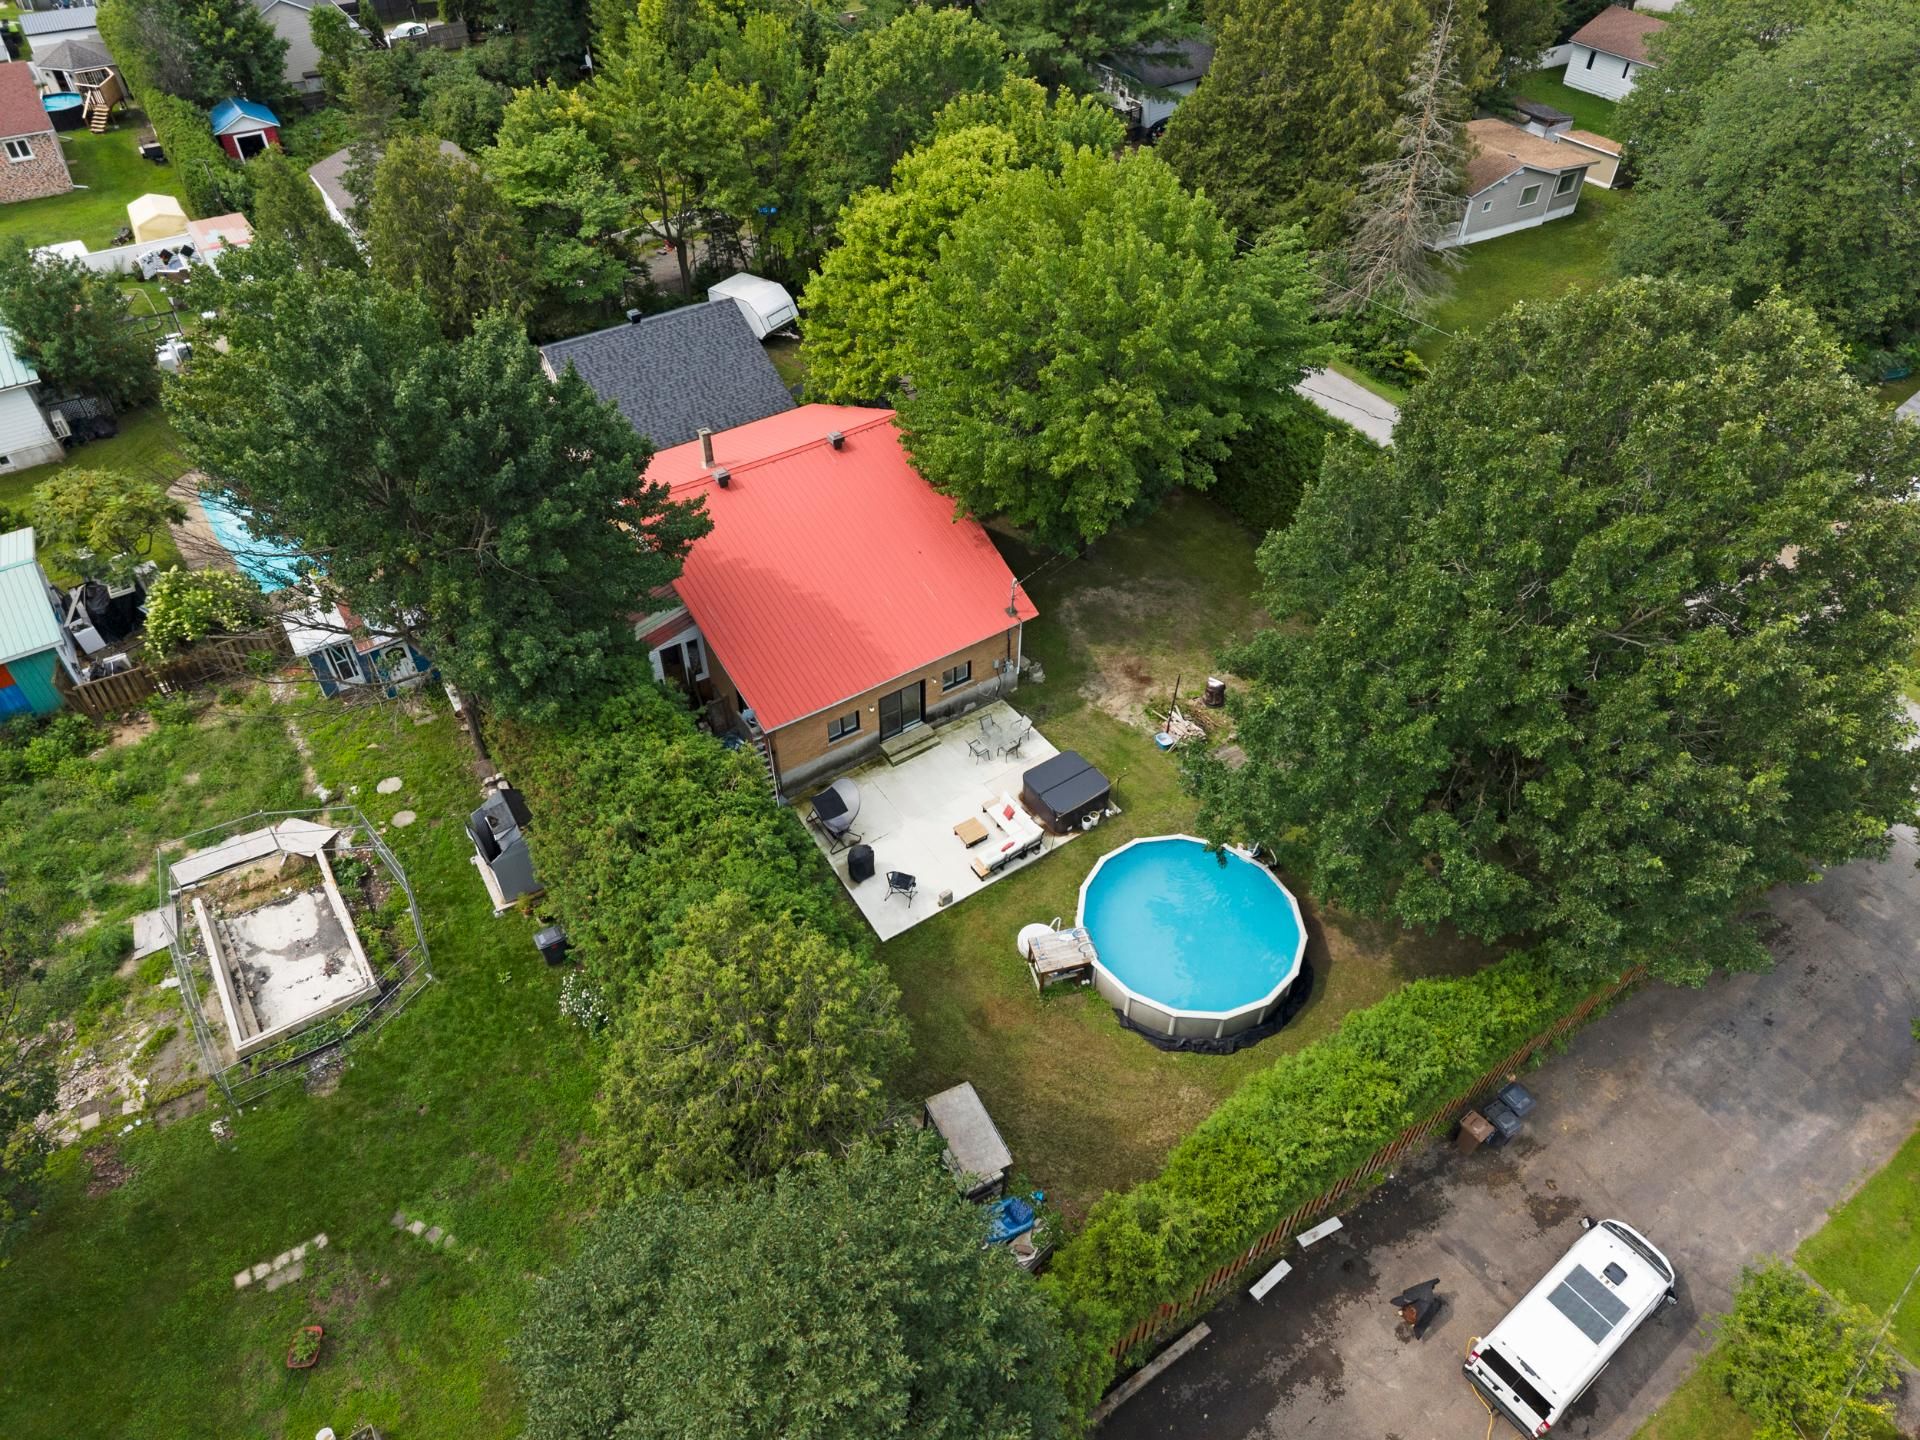
Overall View
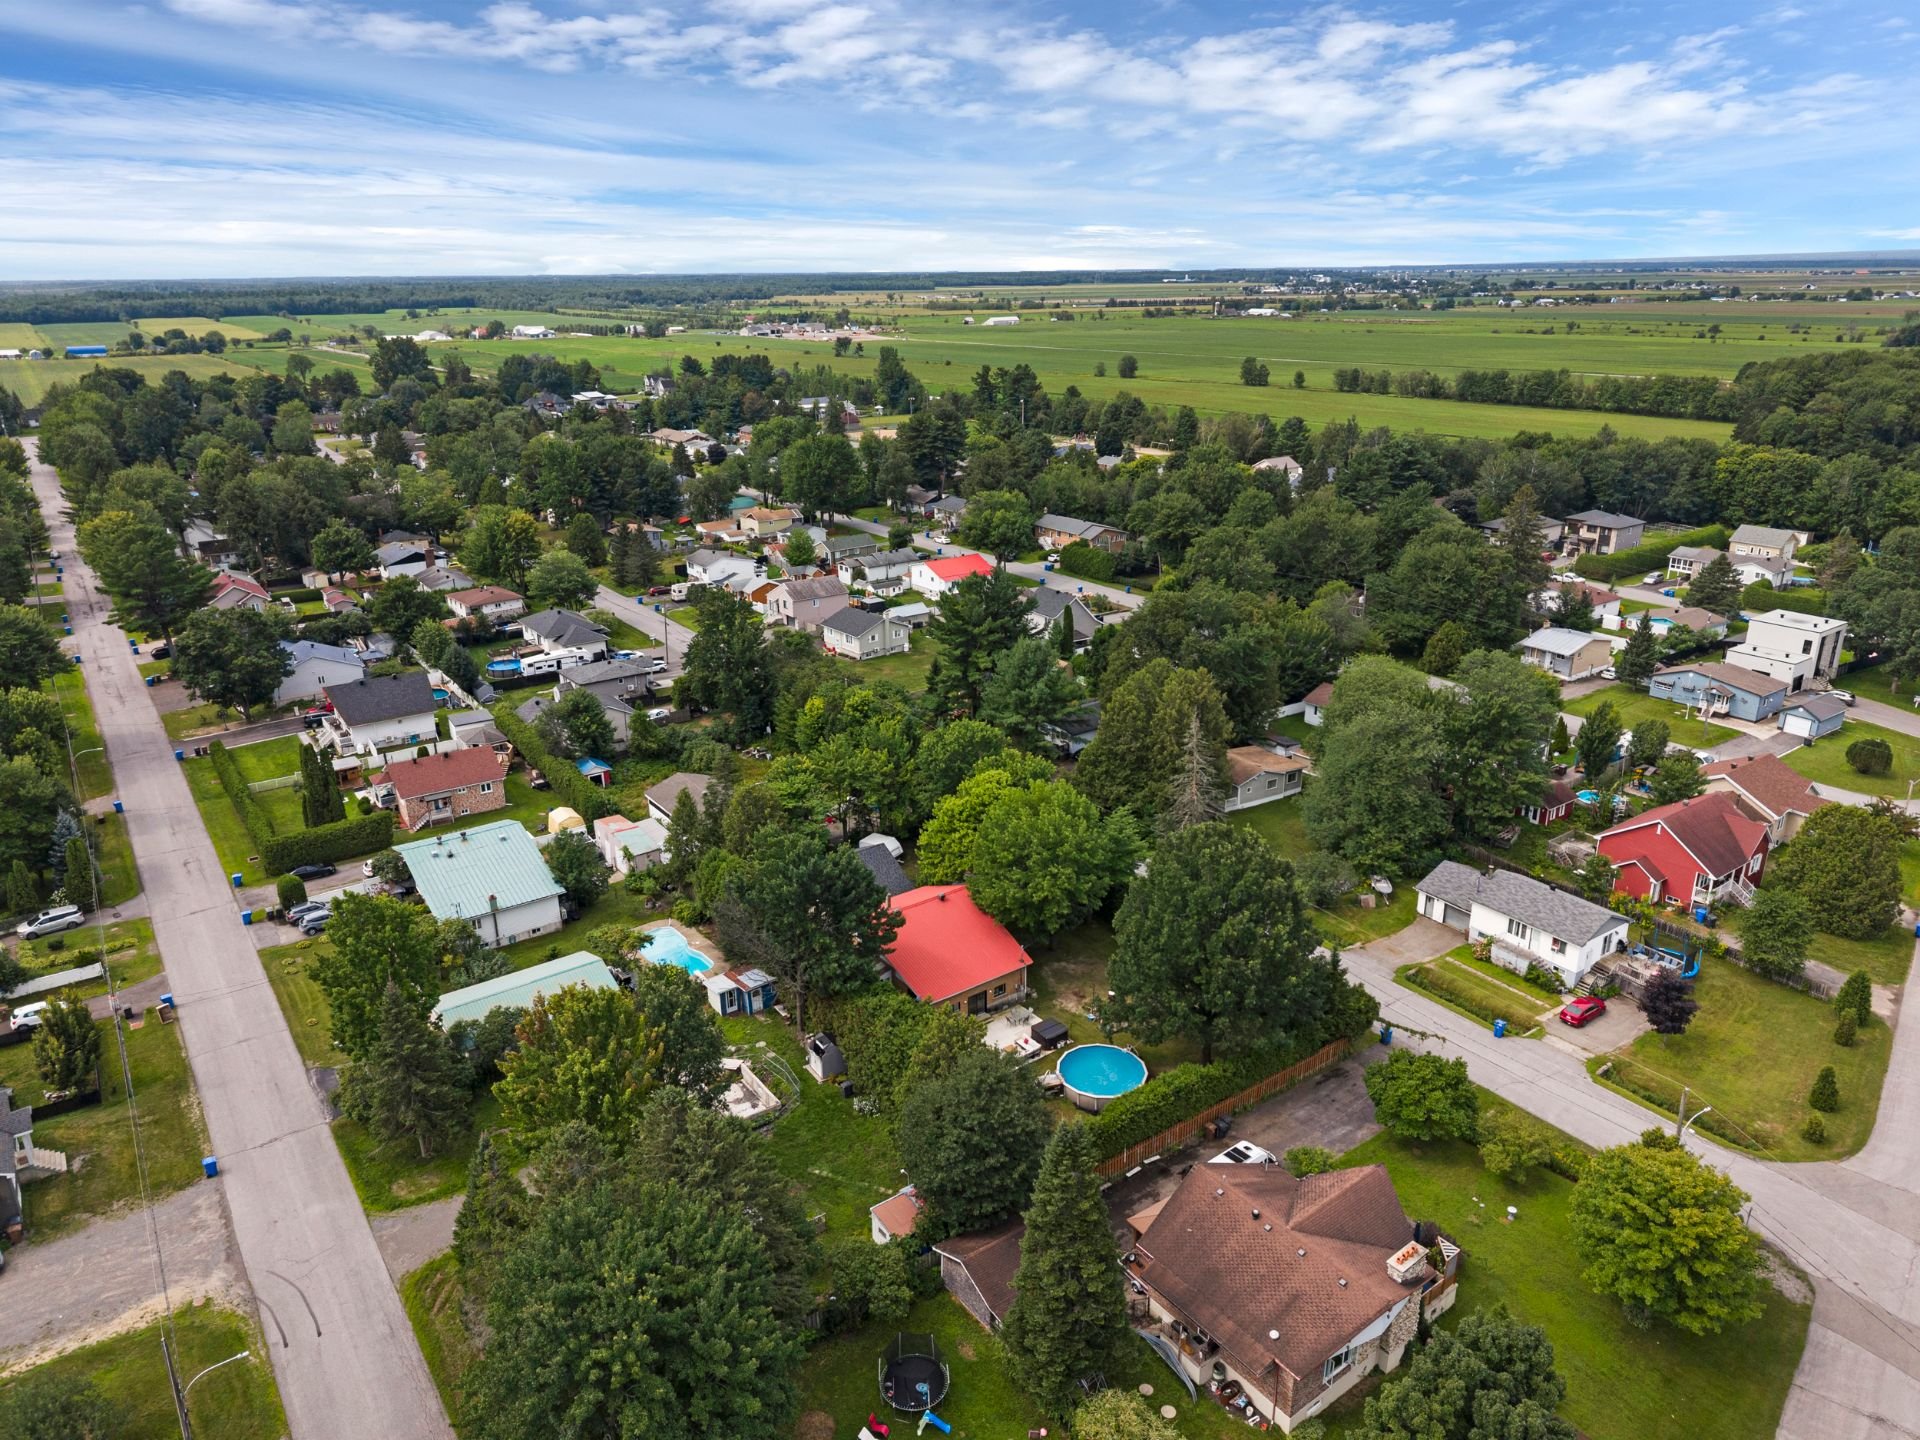
Overall View
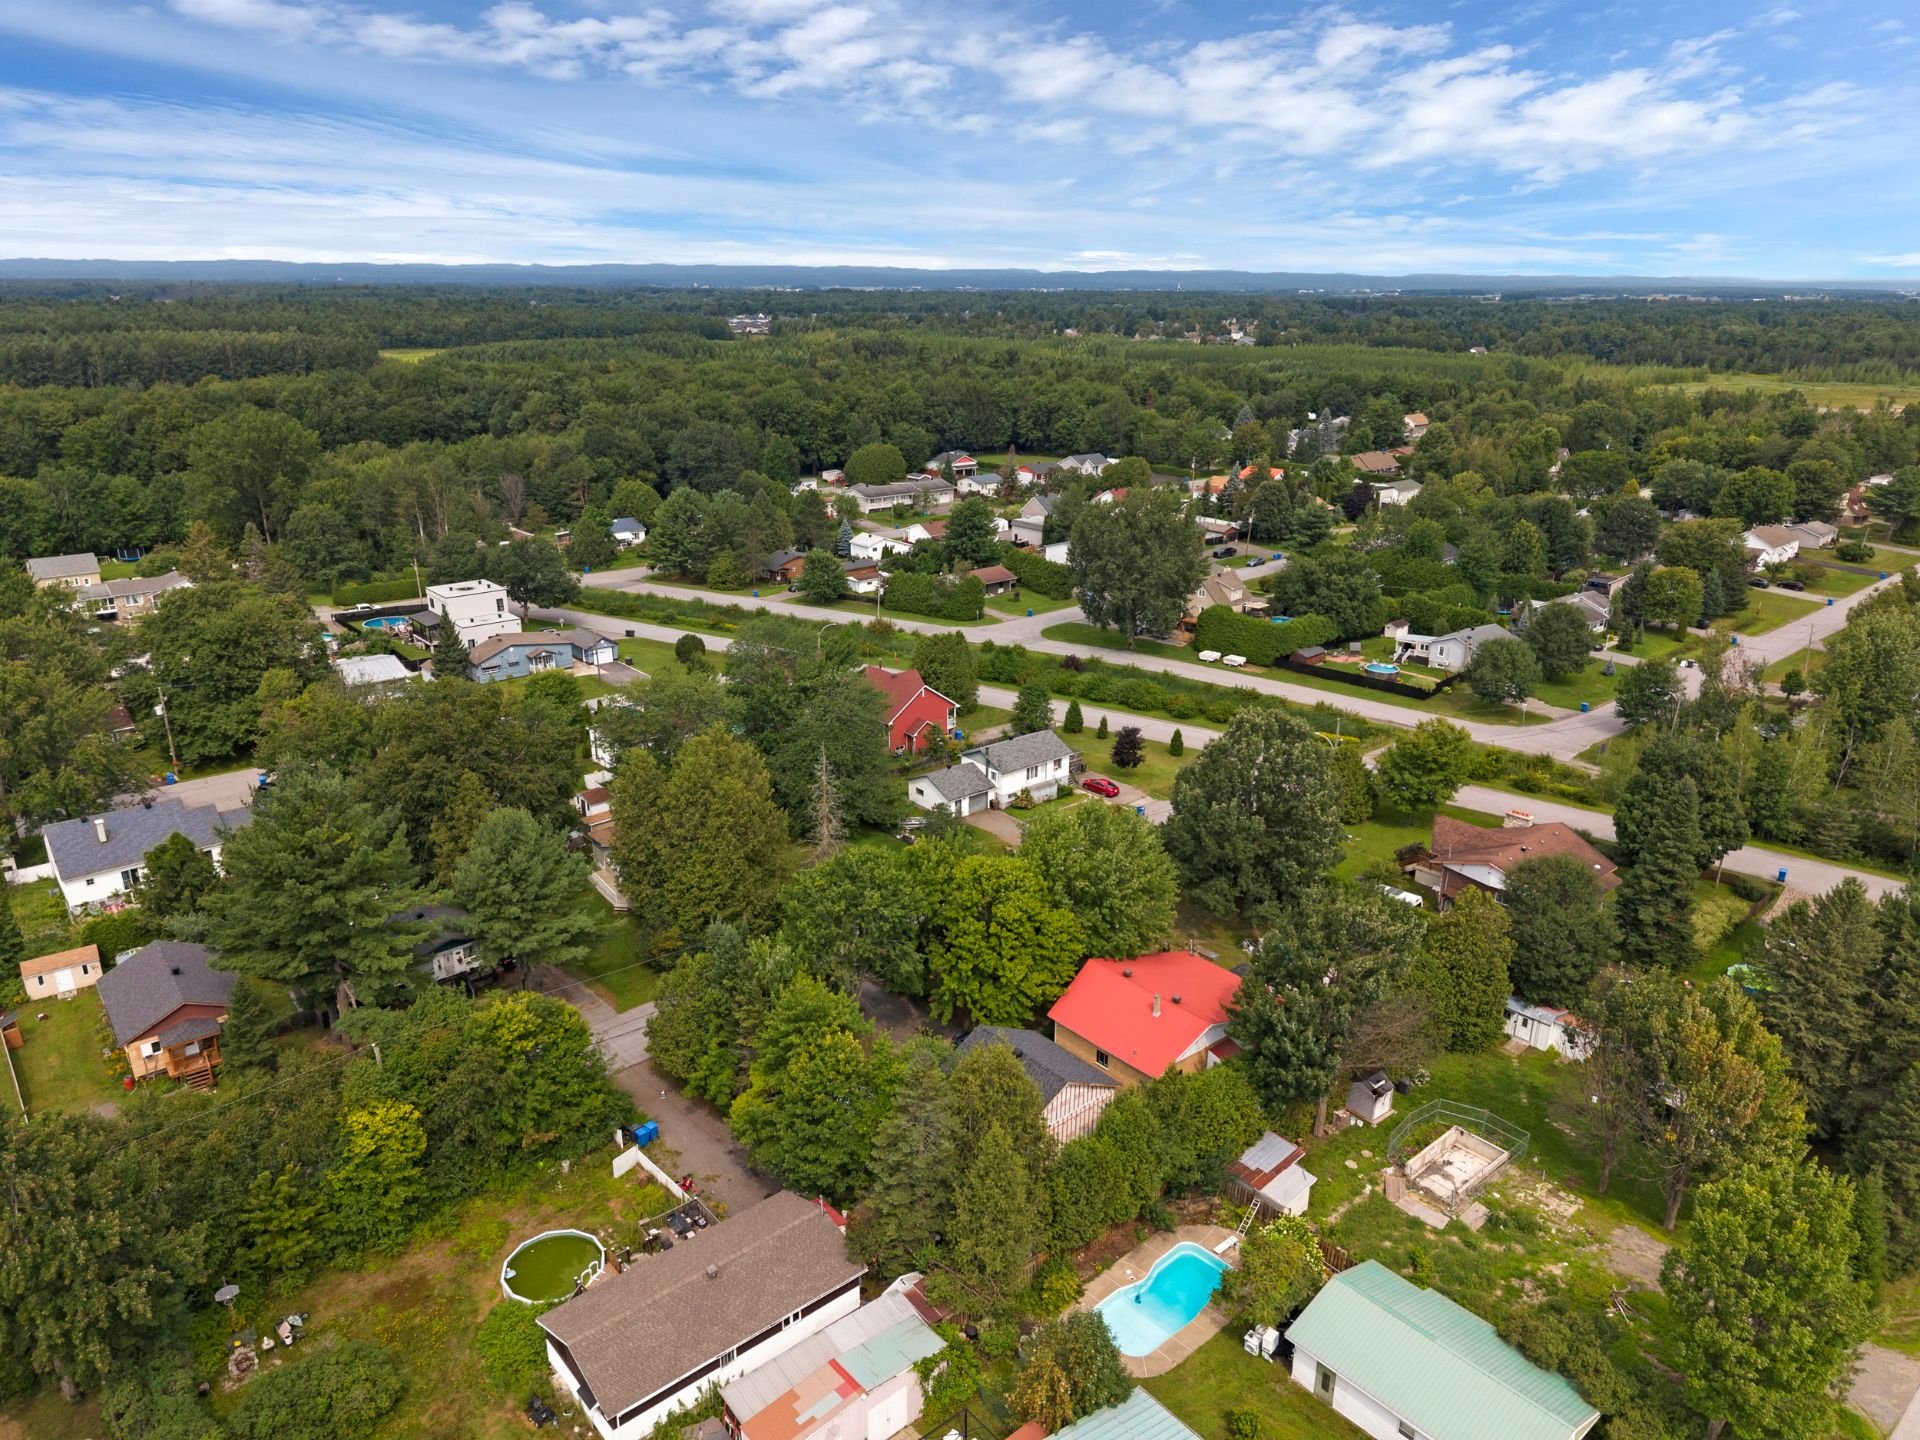
Frontage
Overall View
View
Exterior entrance
Dining room
Hallway
Hallway
Interior
Kitchenette
Kitchen
Kitchen
Bathroom
Bathroom
Primary bedroom
Primary bedroom
Living room
Living room
Living room
Living room
Living room
Family room
Family room
Bedroom
Laundry room
Bedroom
Bedroom
Backyard
Backyard
Backyard
Back facade
Frontage
Frontage
Frontage
Backyard
Backyard
Backyard
Backyard
Backyard
Back facade
View
View
View
View
View
View
Overall View
Overall View
Overall View
Overall View

5161 Rue du Jourdain, Terrebonne (La Plaine), QC J7M 1A7

$507,000

  • 2 Bedrooms
  • 1 Bathrooms
  • 1975
  • MLS: 18774537

Description

Rare on the market! This property, situated on a large lot, offers an excellent opportunity for your family. It features two bedrooms, with the possibility of adding a third to suit your needs. The spacious garage is ideal for a contractor, construction worker, handyman, or anyone needing plenty of storage space. A property with many possibilities that is definitely worth discovering!

A property that stands out for its space, expansive lot, and the many possibilities it offers.

The home currently features 2 bedrooms, with the potential to create a third depending on your needs. The upper-level space is particularly interesting and could be transformed into an additional bedroom, home office, playroom, or versatile living area.

The main floor offers bright and comfortable living spaces. The kitchen was updated in 2026 and features a central island and recessed lighting. The dining area benefits from plenty of natural light, while the family room is highlighted by its cathedral ceiling, large windows, and direct access to the outdoors.

The bathroom includes a tub-shower combination and a newer vanity. At the rear of the home, a covered and enclosed porch allows you to enjoy the outdoor setting for a longer portion of the year.

The basement offers a bedroom, a spacious family room with a pellet stove, a separate laundry room, a workshop, and plenty of storage. The epoxy flooring also provides a practical and easy-to-maintain finish.

Upstairs, an approximately 28 x 20 ft full-height space is insulated and already equipped with electricity. With the addition of permanent access, this area could be converted in several ways and represents excellent additional potential for the property.

Outside, the large lot offers privacy and greenery, with several mature trees, including two apple trees. You will also find an above-ground pool, a functional artesian well for summer watering, and a large driveway providing ample parking.

Another major feature is the approximately 25 x 32 ft double-width garage, which also includes an additional room of approximately 12 x 25 ft. This space is especially well suited for a contractor, handyman, automotive enthusiast, or anyone looking for substantial storage or workspace.

A versatile property offering much more than just living space: a large lot, impressive garage, abundant storage, and excellent potential to adapt to your family's changing needs.

Loading maps...

Loading street view...

INCLUDED
21' above-ground pool, light fixture
EXCLUDED
Curtain rods and curtains, dishwasher, spa/hot tub, propane tank.
ROOM DETAILS
Room Dimensions Level Flooring
Hallway 1.85 x 1.6 M Ground Floor Ceramic tiles
Dining room 3.68 x 3.43 M Ground Floor Ceramic tiles
Den 3.48 x 4.11 M Ground Floor Ceramic tiles
Kitchen 5.74 x 3.51 M Ground Floor Ceramic tiles
Primary bedroom 5.64 x 3.51 M Ground Floor Wood
Bathroom 3.51 x 2.62 M Ground Floor Ceramic tiles
Living room 4.27 x 9.2 M Ground Floor Wood
Bedroom 6.10 x 4.57 M 2nd Floor Flexible floor coverings
Family room 7.70 x 4.55 M Basement Epoxy
Storage 3.86 x 1.50 M Basement Epoxy
Laundry room 3.86 x 2.6 M Basement Epoxy
Bedroom 3.89 x 2.57 M Basement Epoxy
Mechanical Room 3.94 x 2.74 M Basement Epoxy
BUILDING
Type Bungalow
Style Detached
Dimensions 9.63x14.48 M
Lot Size 1672.3 MC
EXPENSES
Municipal Taxes (2026) $ 3162 / year
School taxes (2025) $ 295 / year
CHARACTERISTICS
Water supply Municipality
Zoning Residential
Sewage system Septic tank

Copyright © 2026 Alexander Gomez. All rights reserved | Real estate design by

This site is registered on wpml.org as a development site. Switch to a production site key to remove this banner.