Contact Us

Social

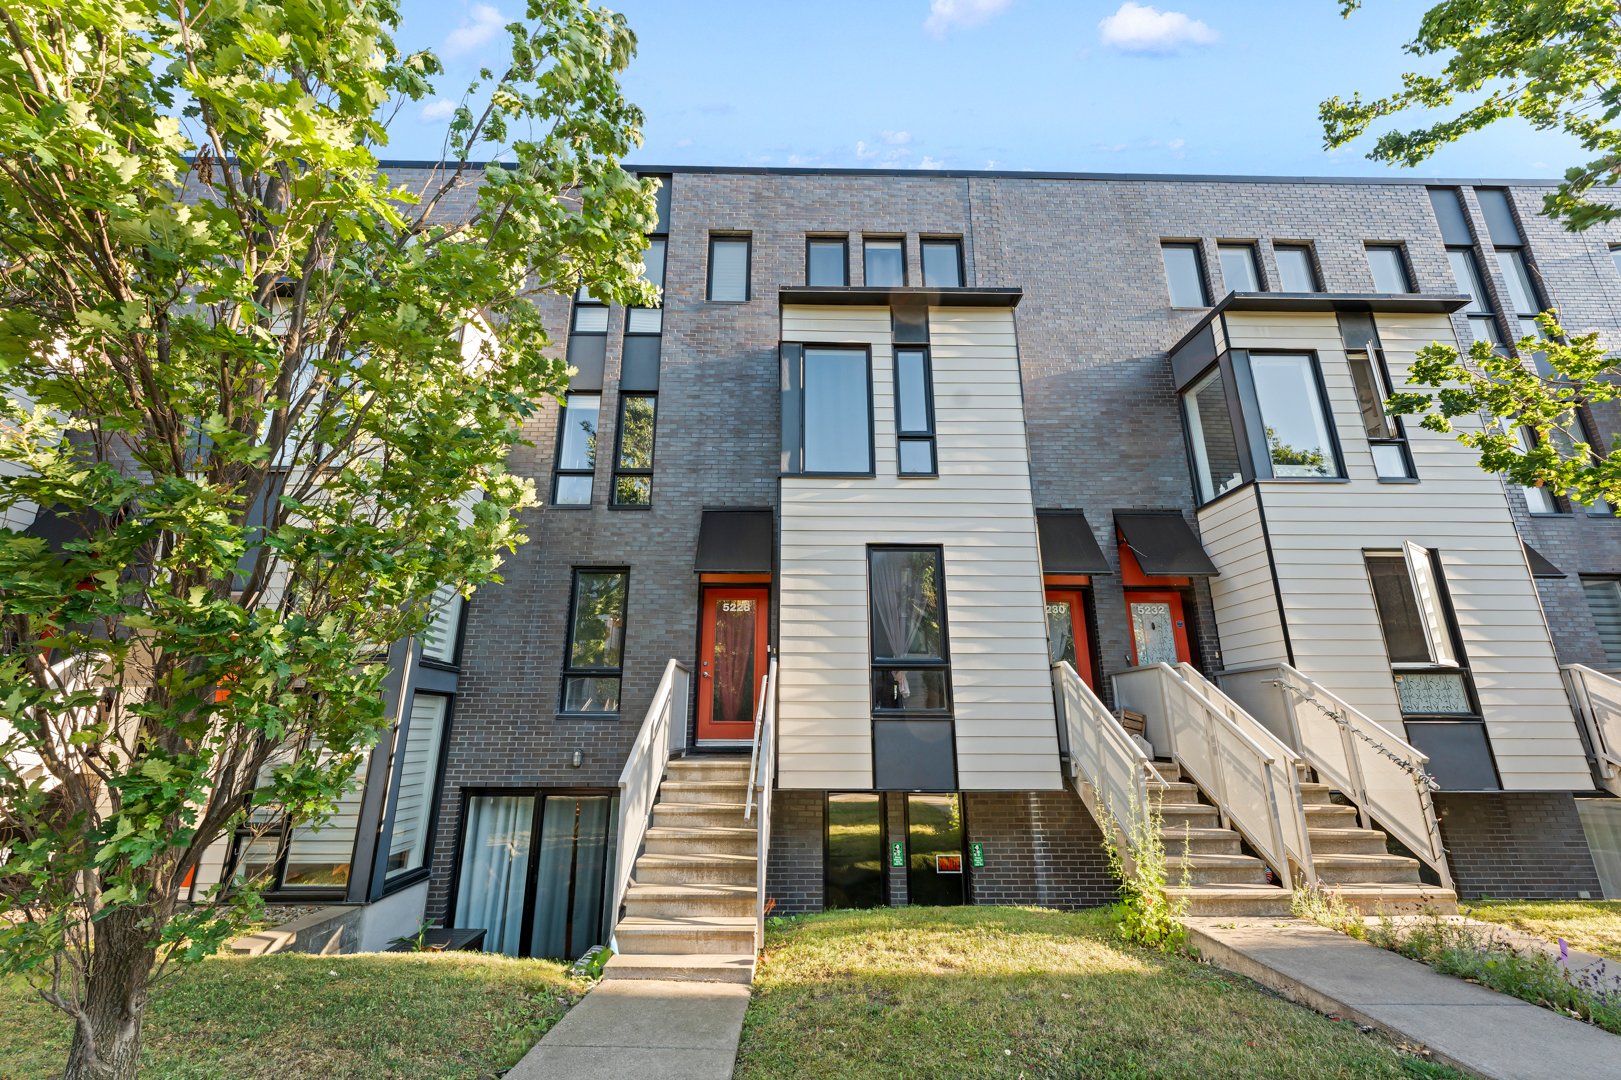
Frontage
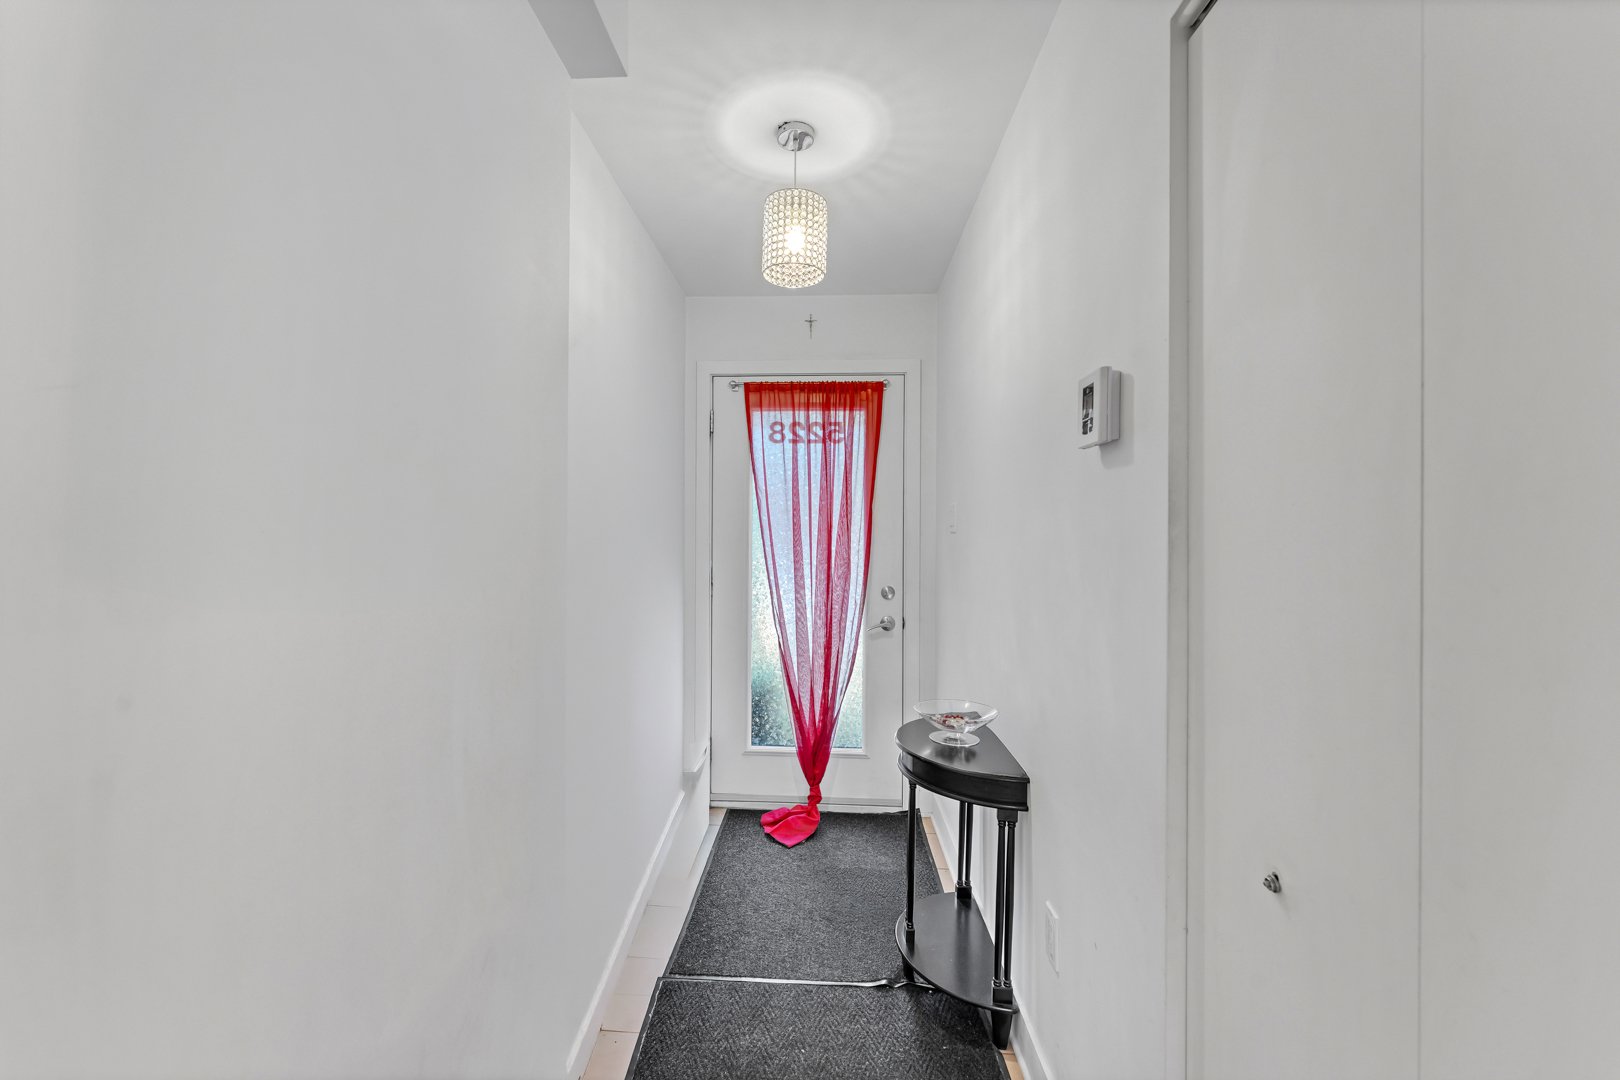
Hallway
Dining room
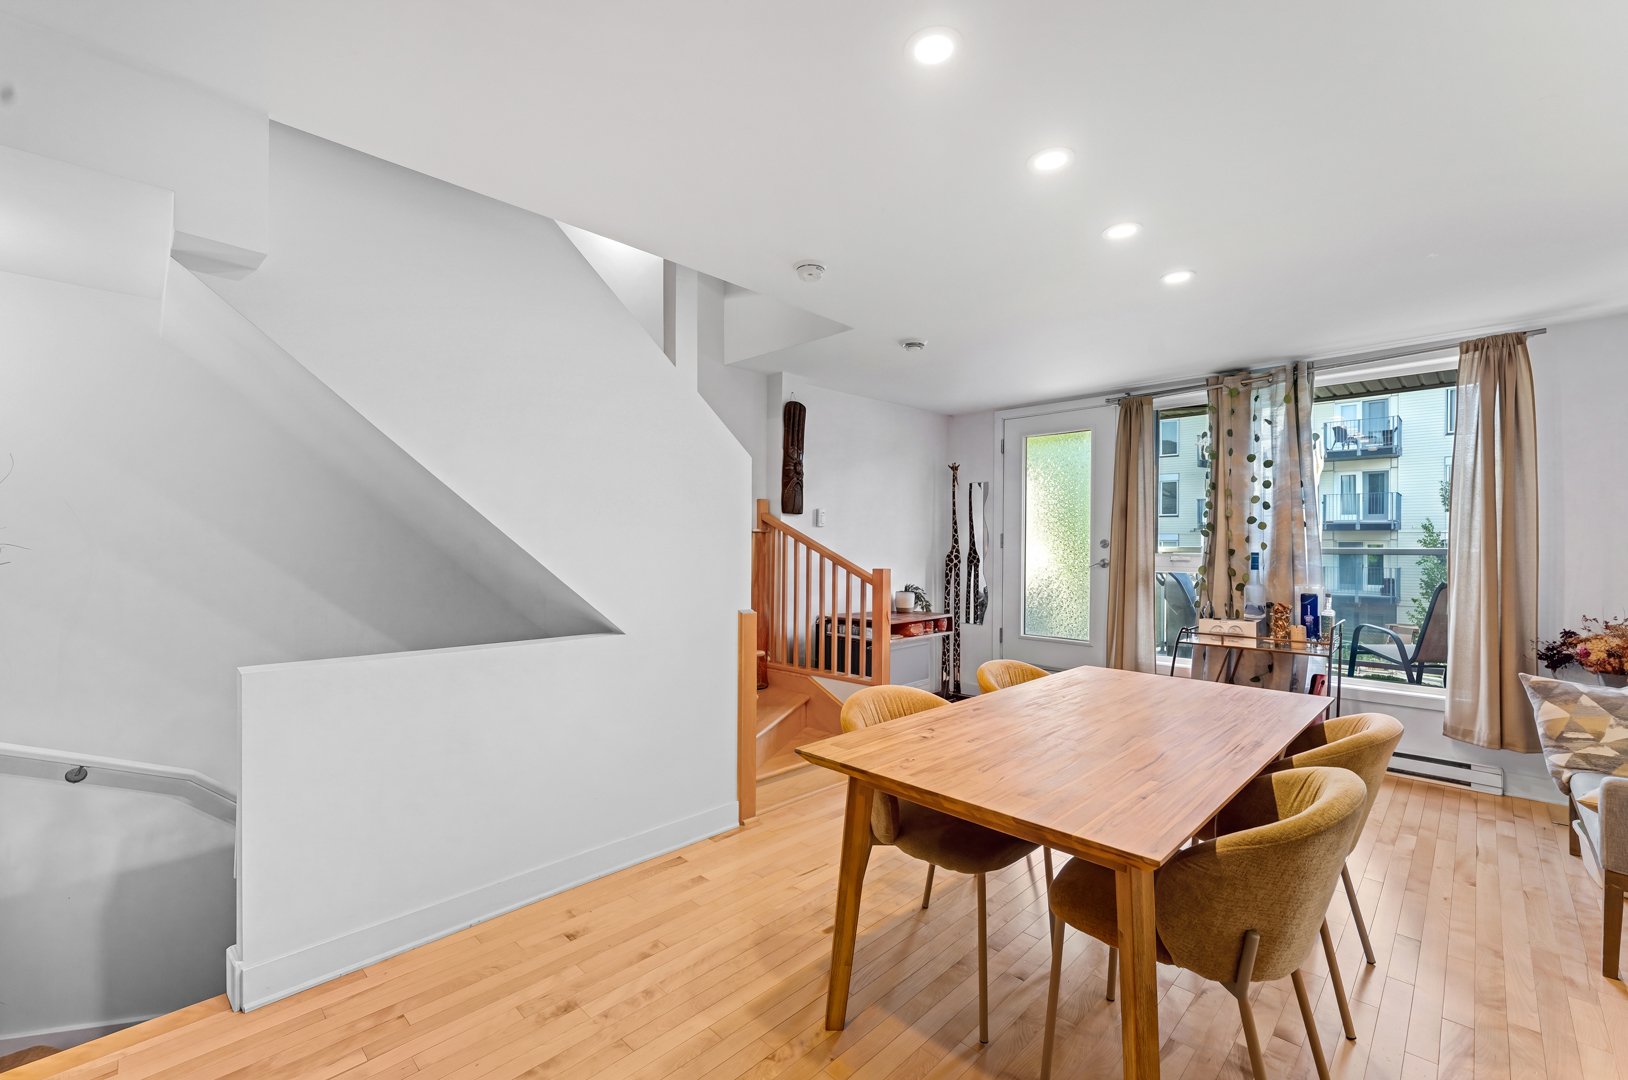
Dining room
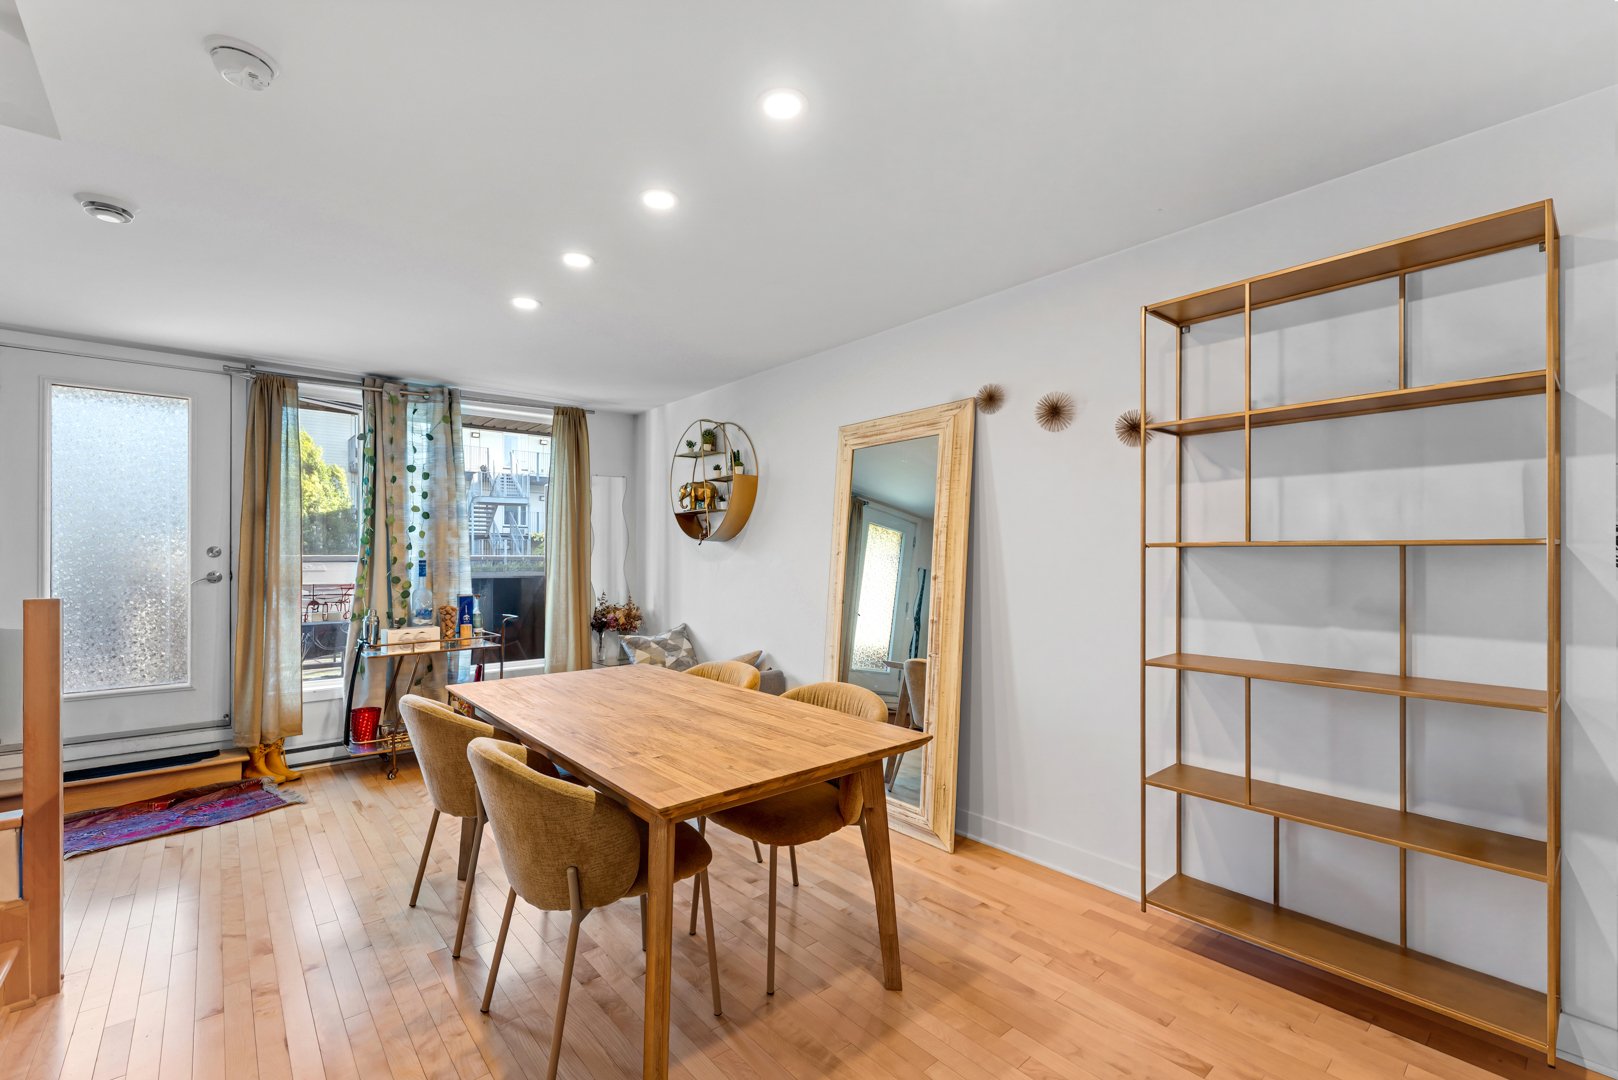
Dining room
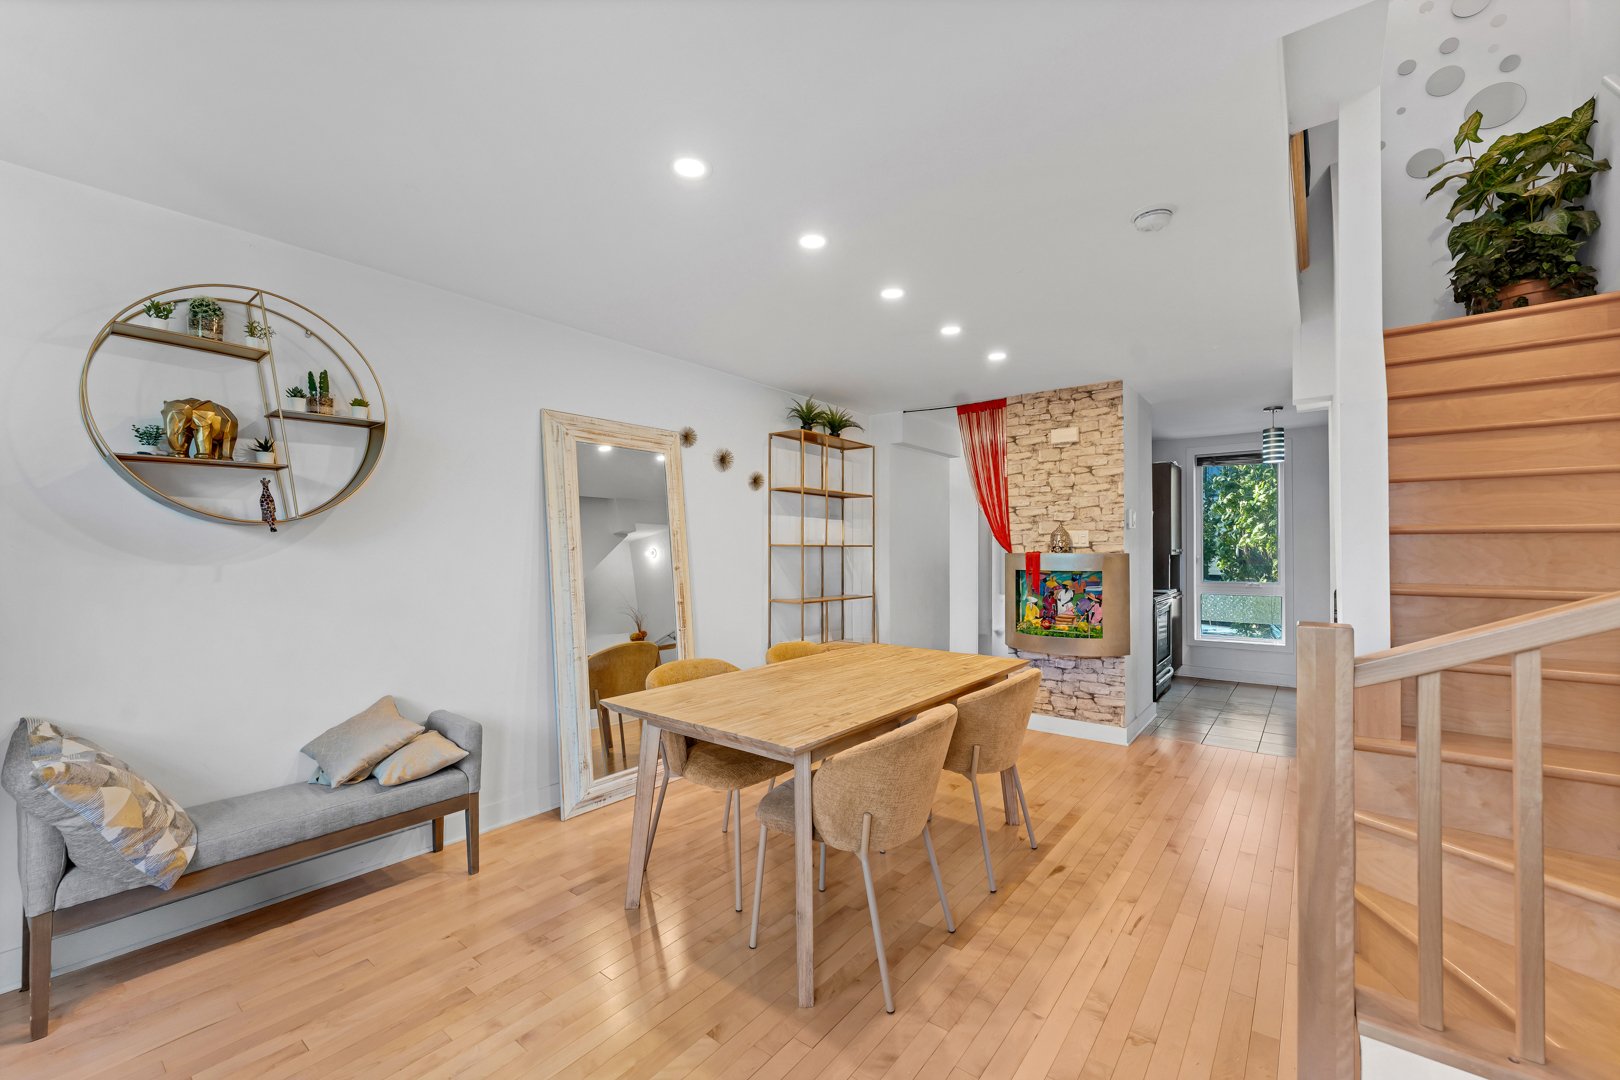
Dining room
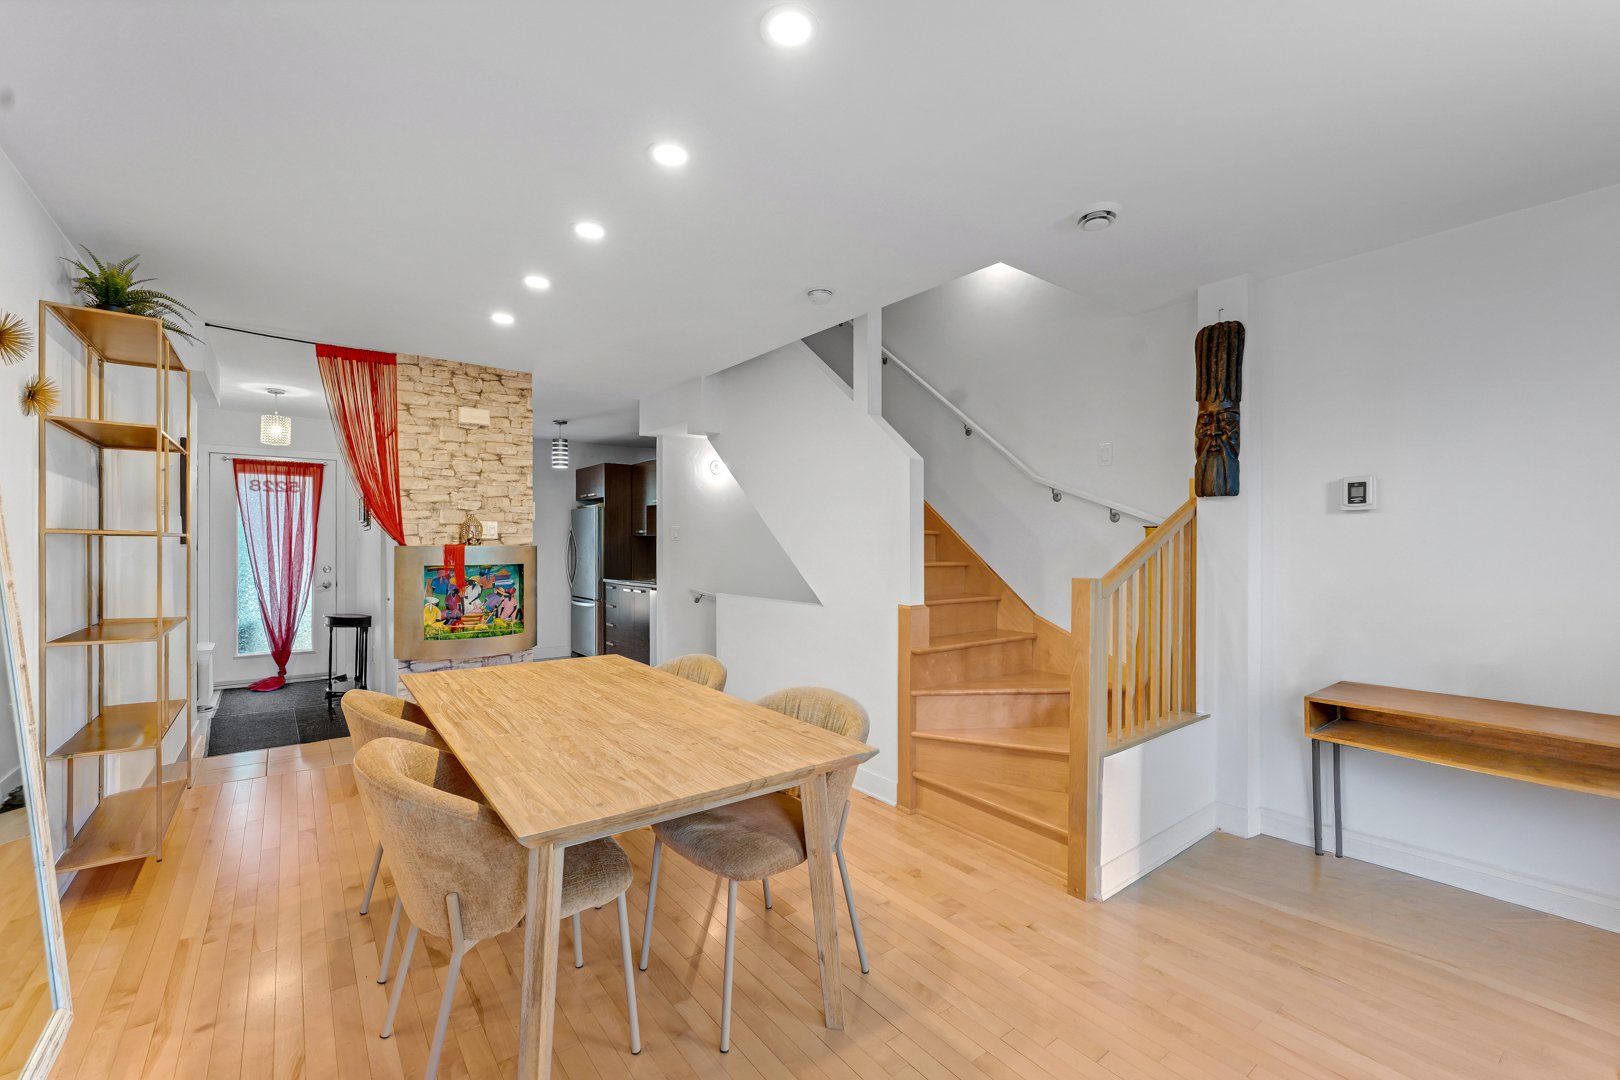
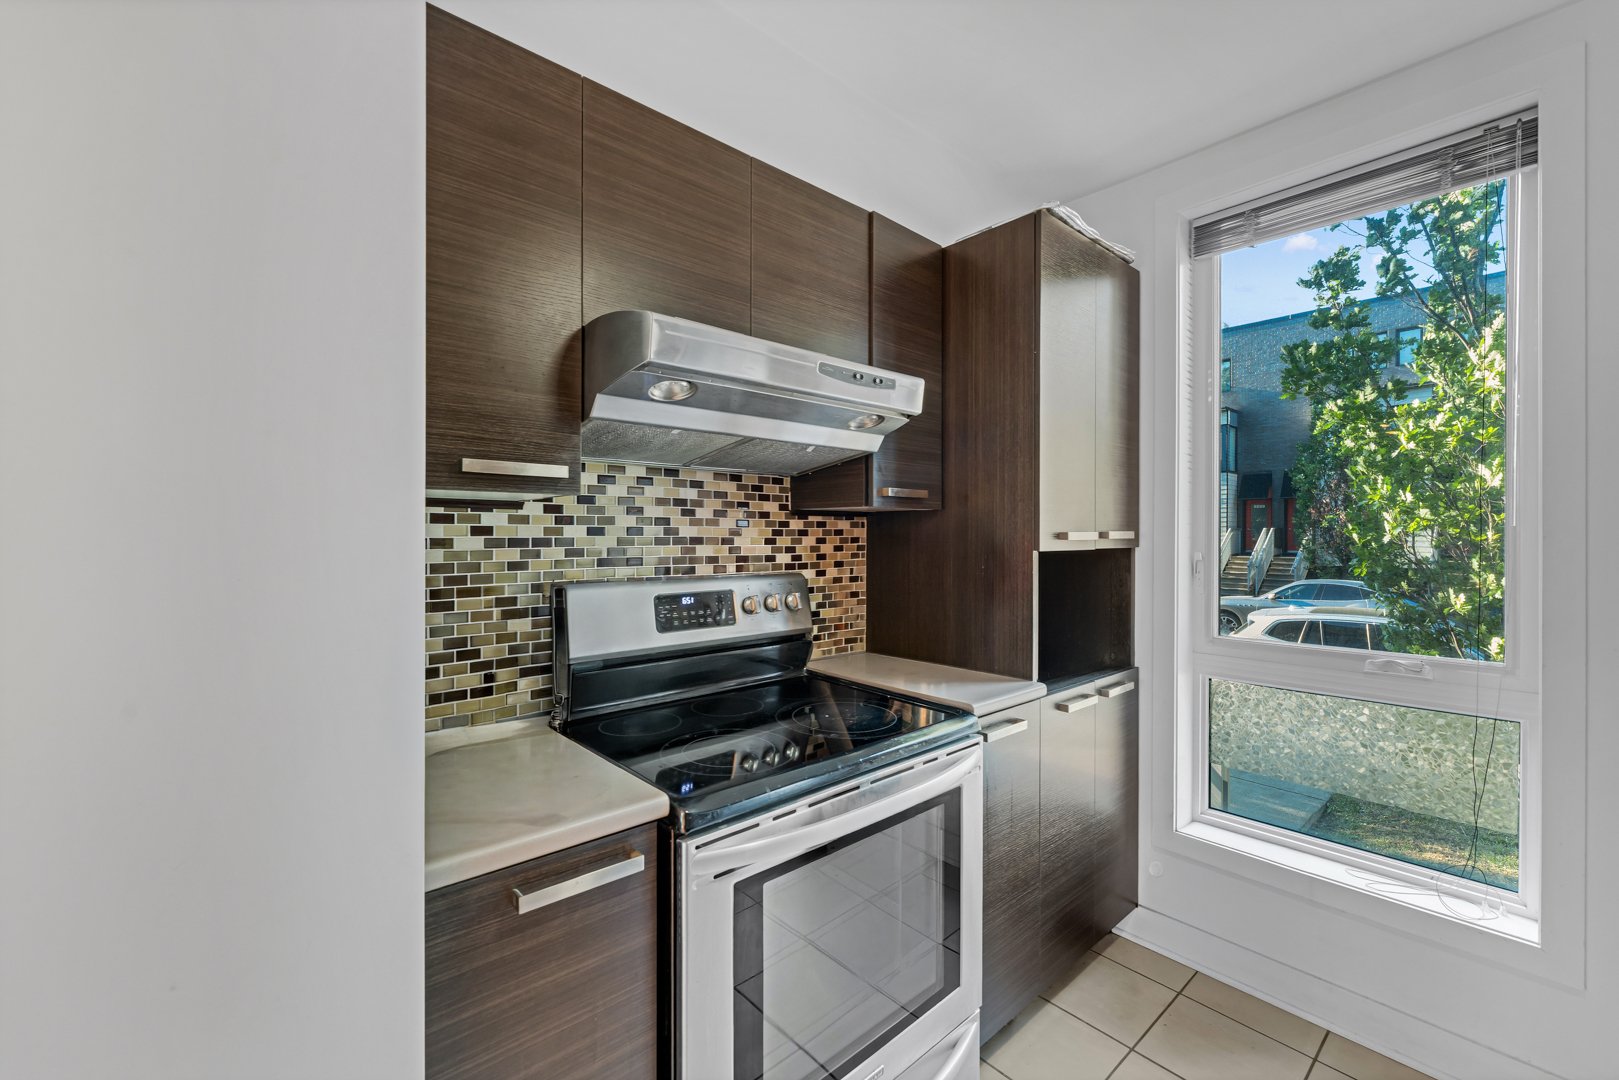
Kitchen
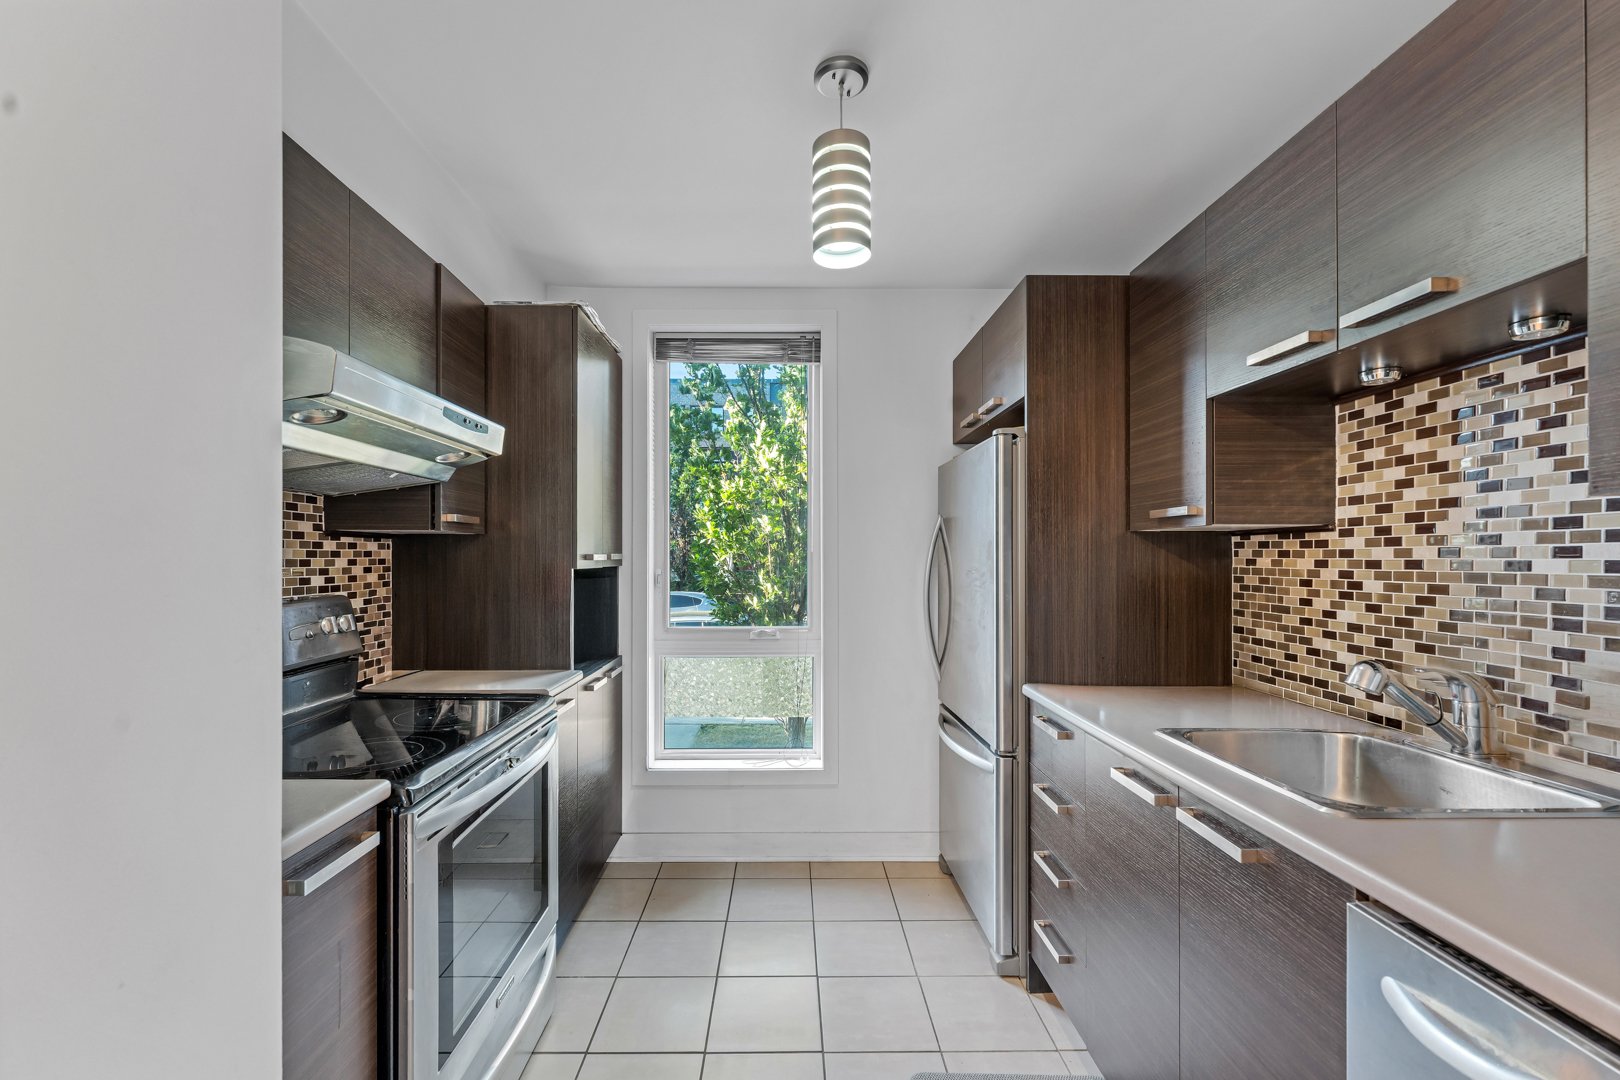
Kitchen
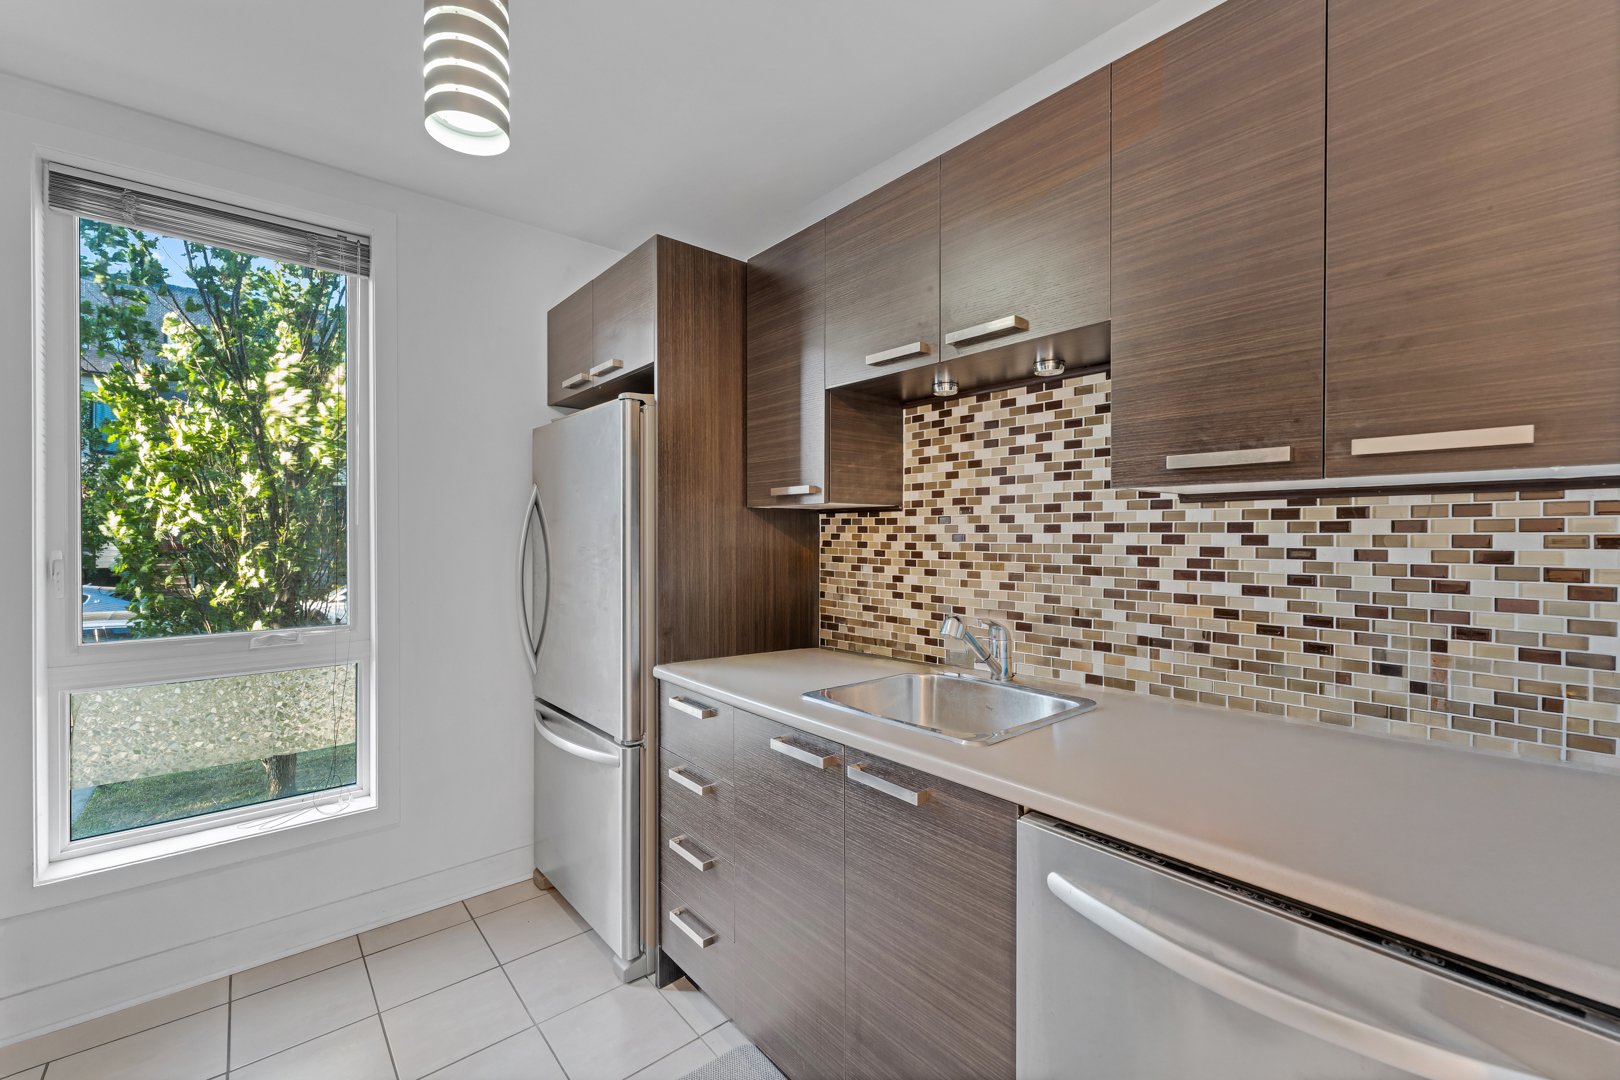
Kitchen
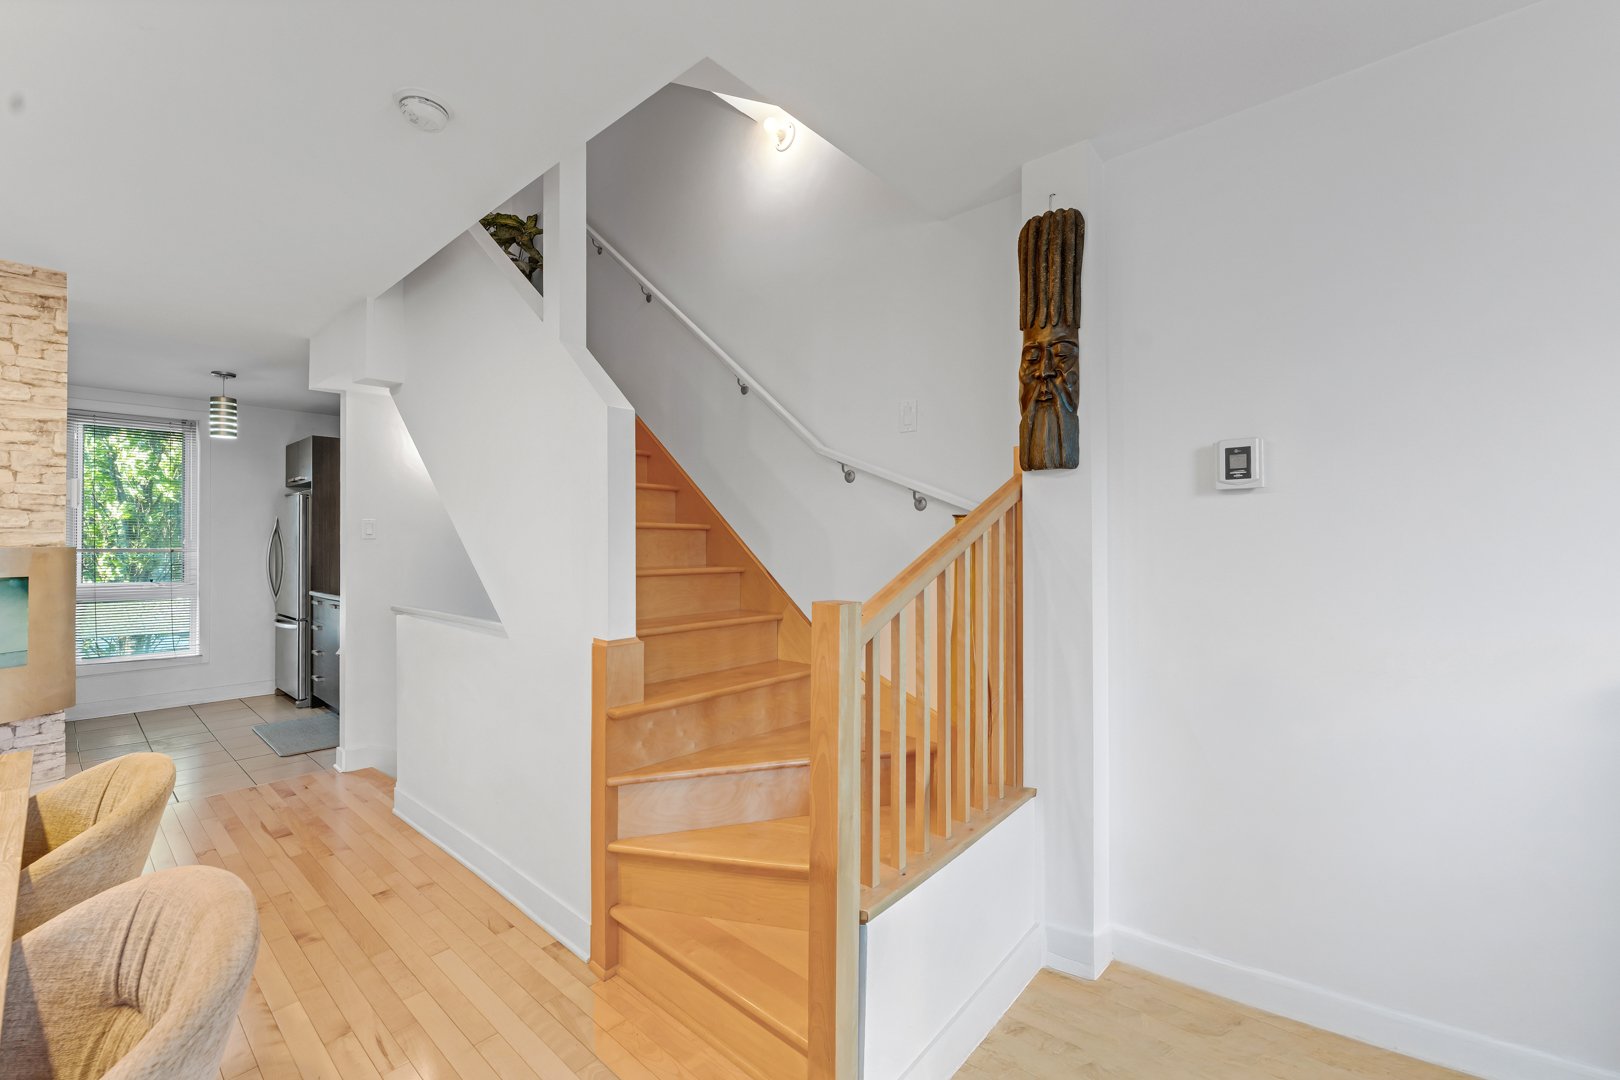
Staircase
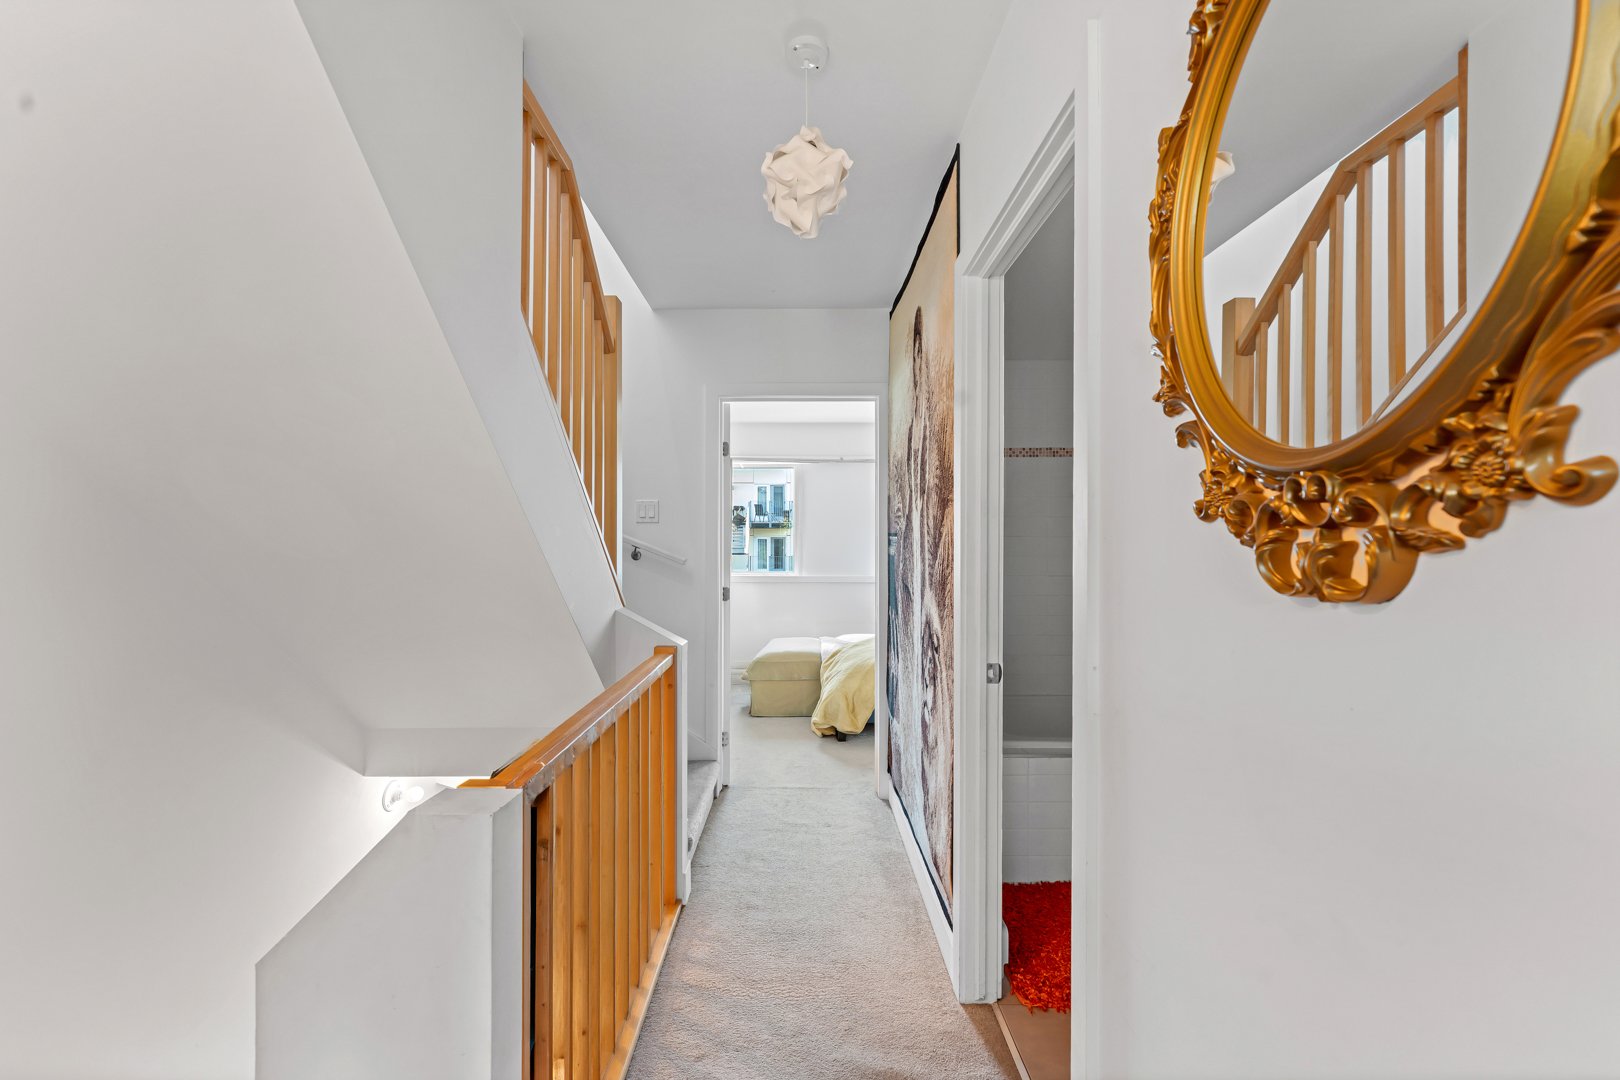
Other
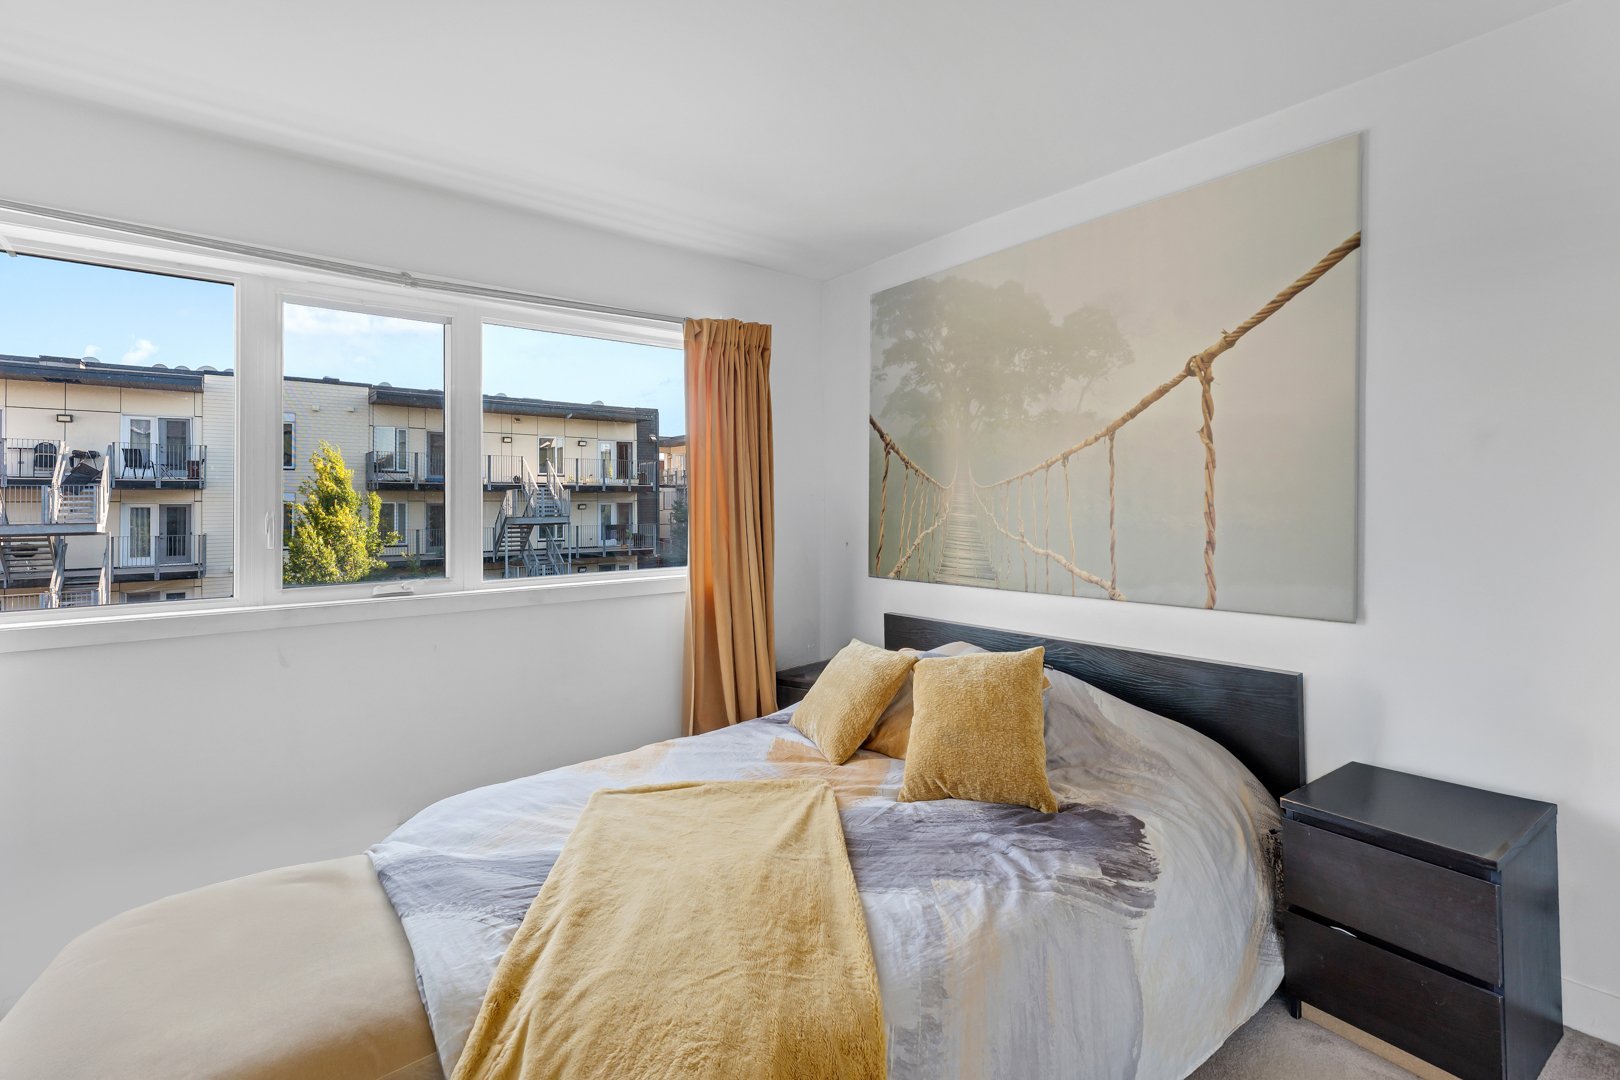
Bedroom
Bathroom
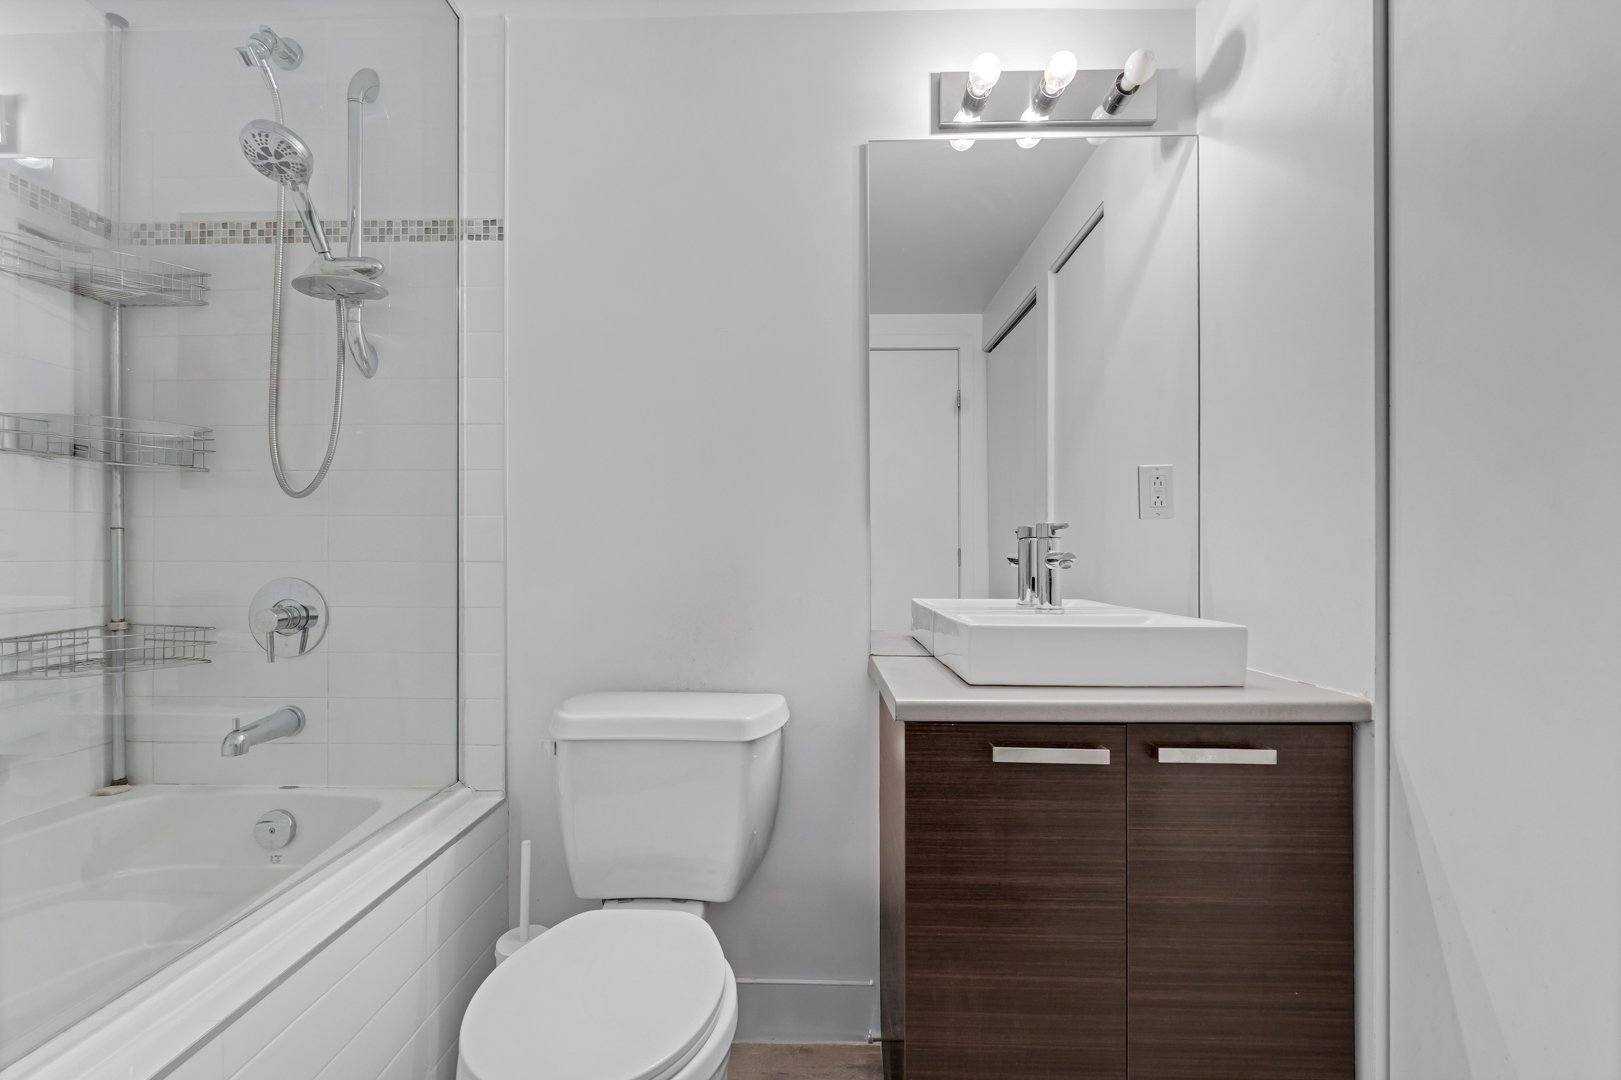
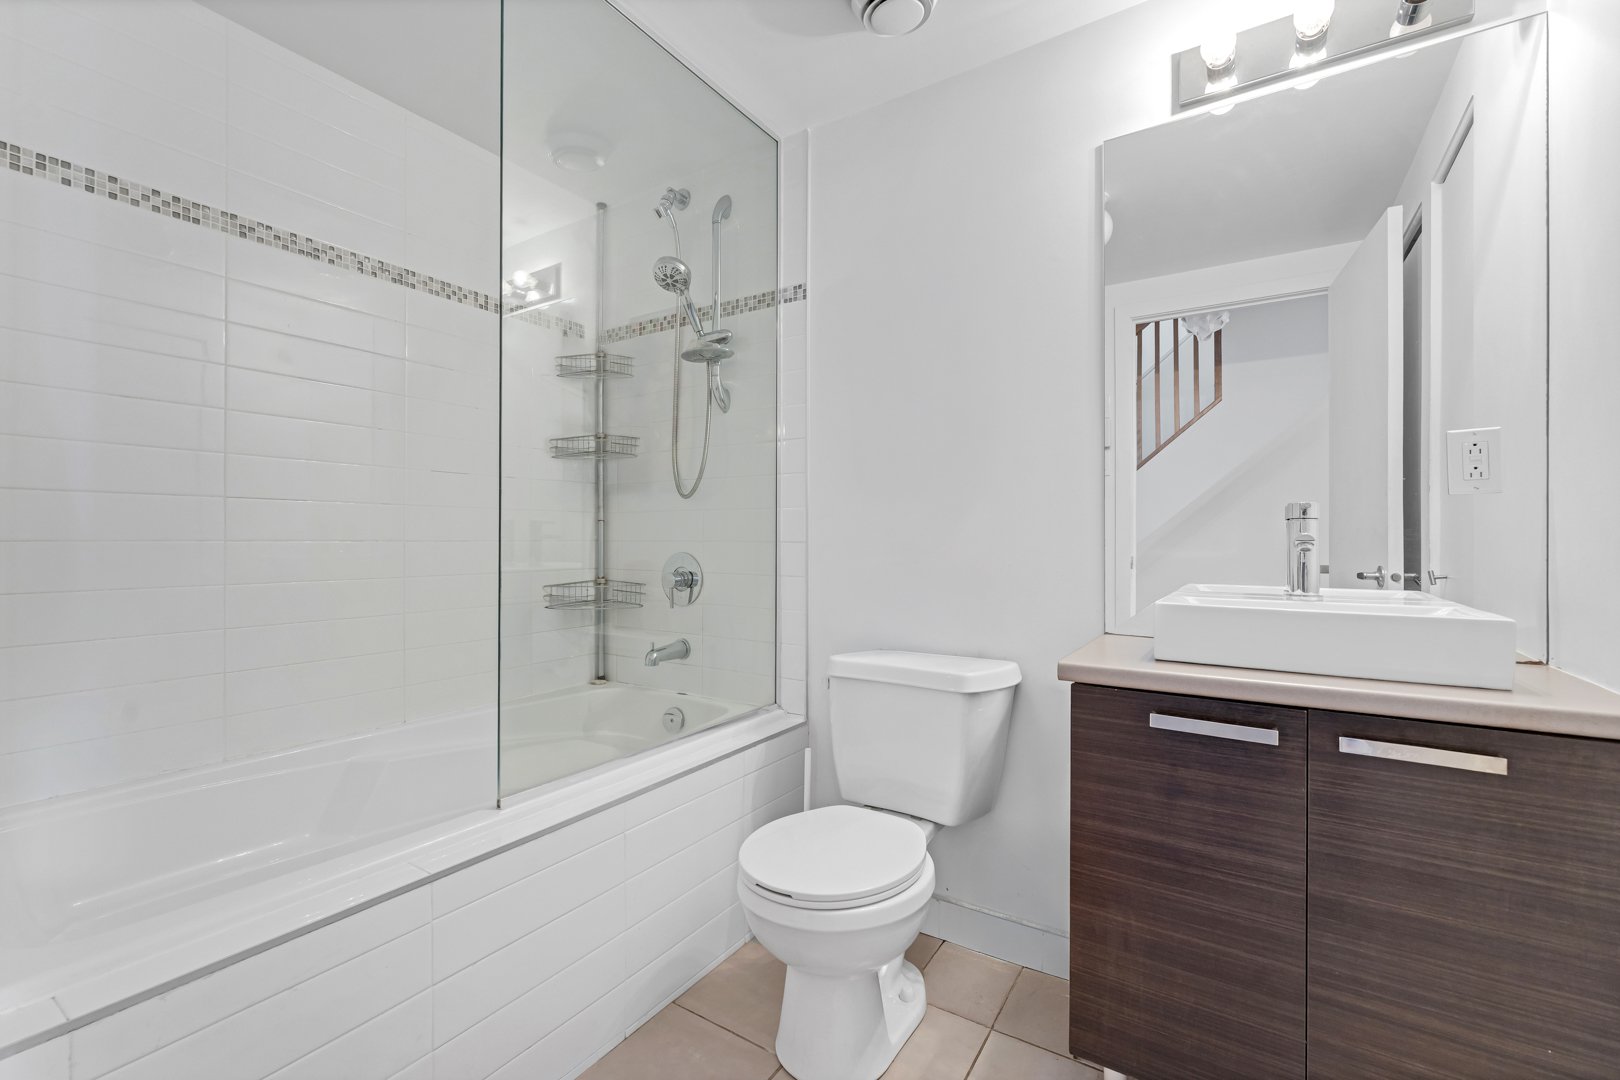
Bathroom
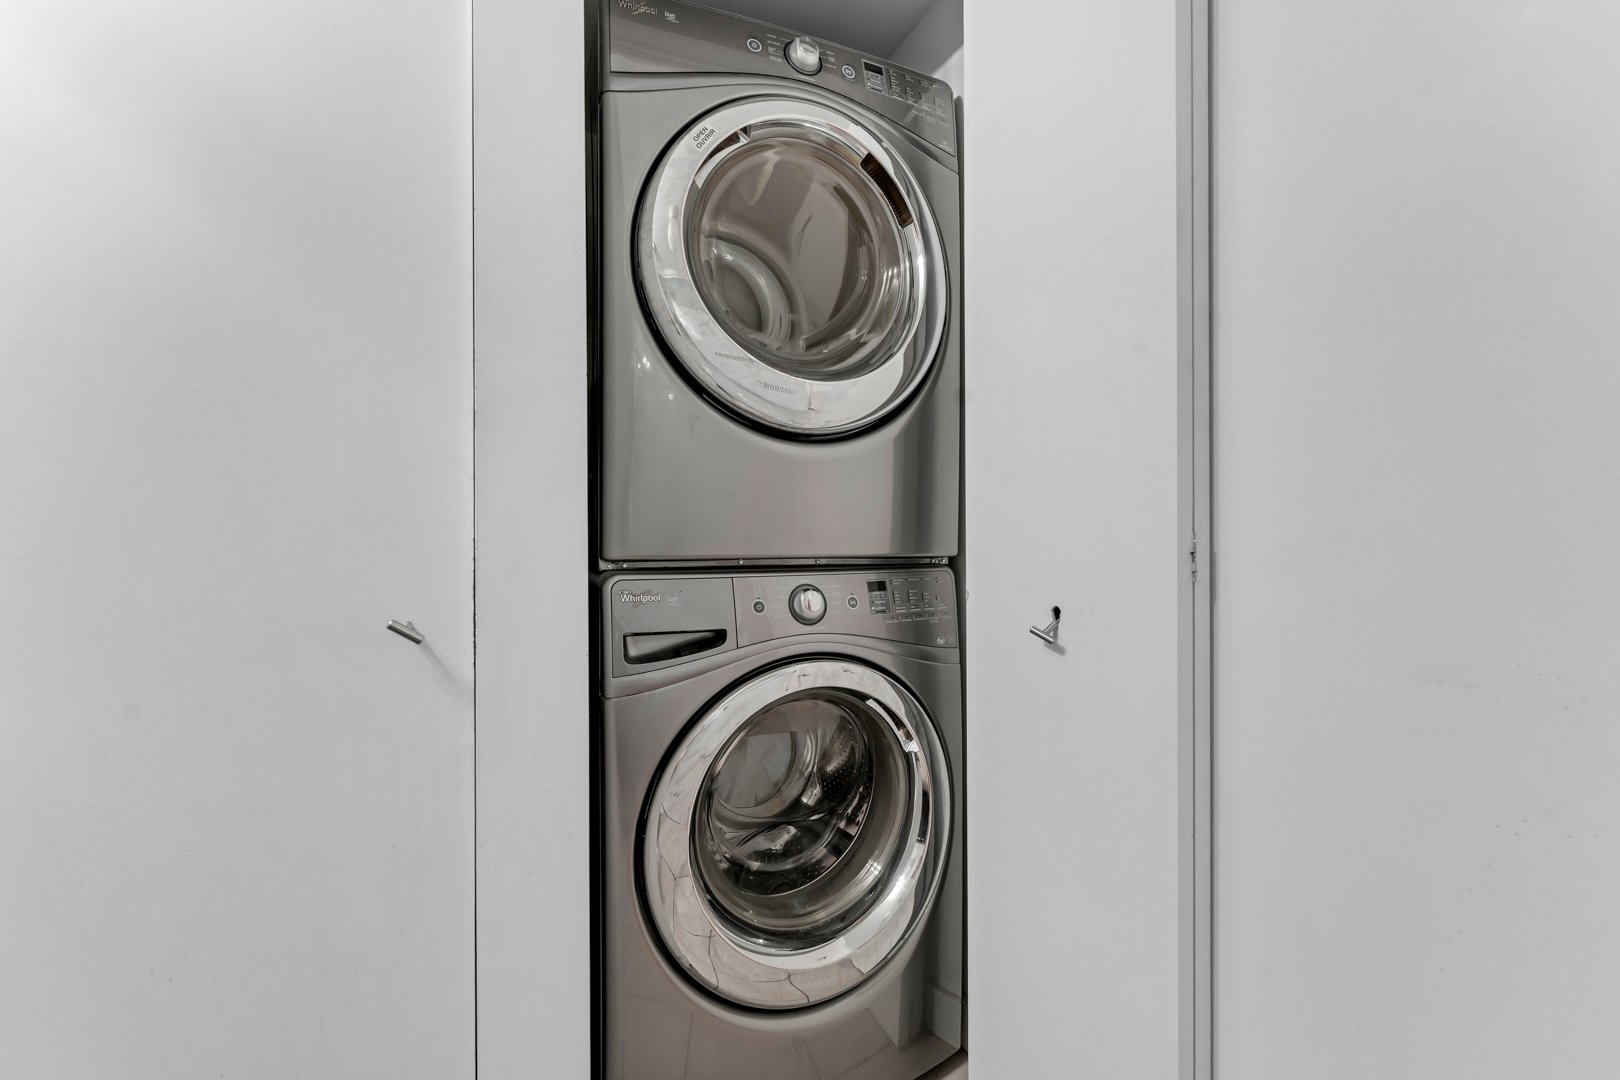
Laundry room
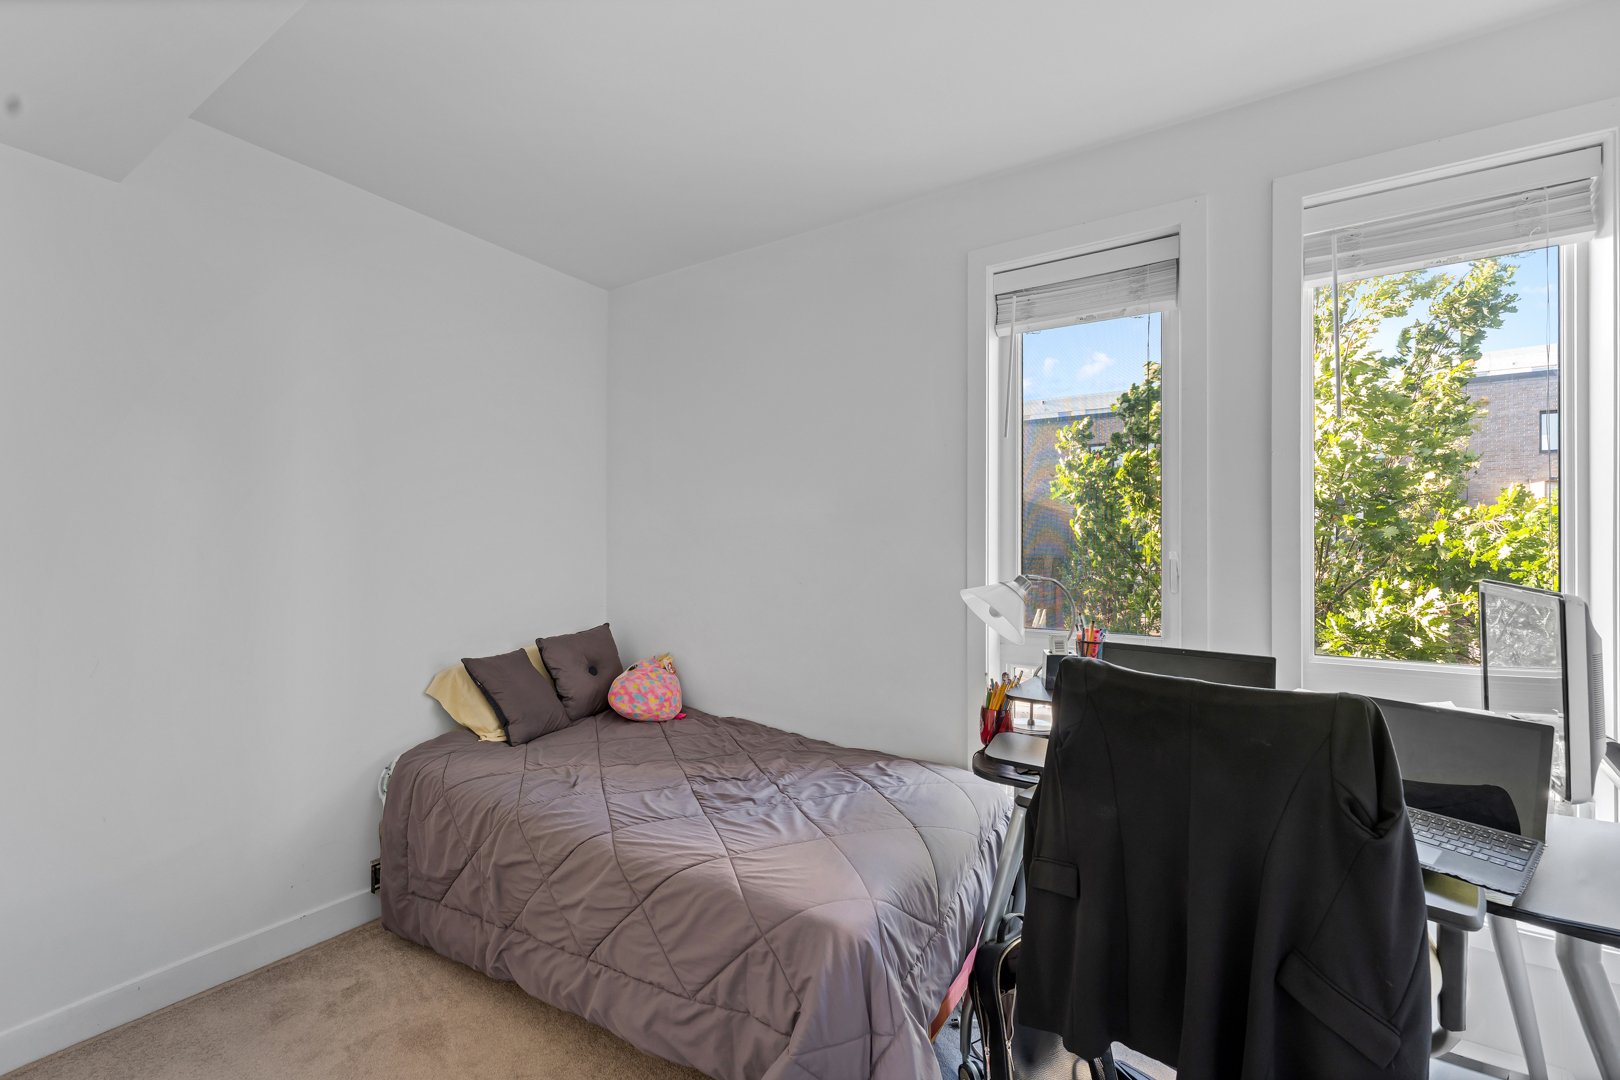
Bedroom
Staircase
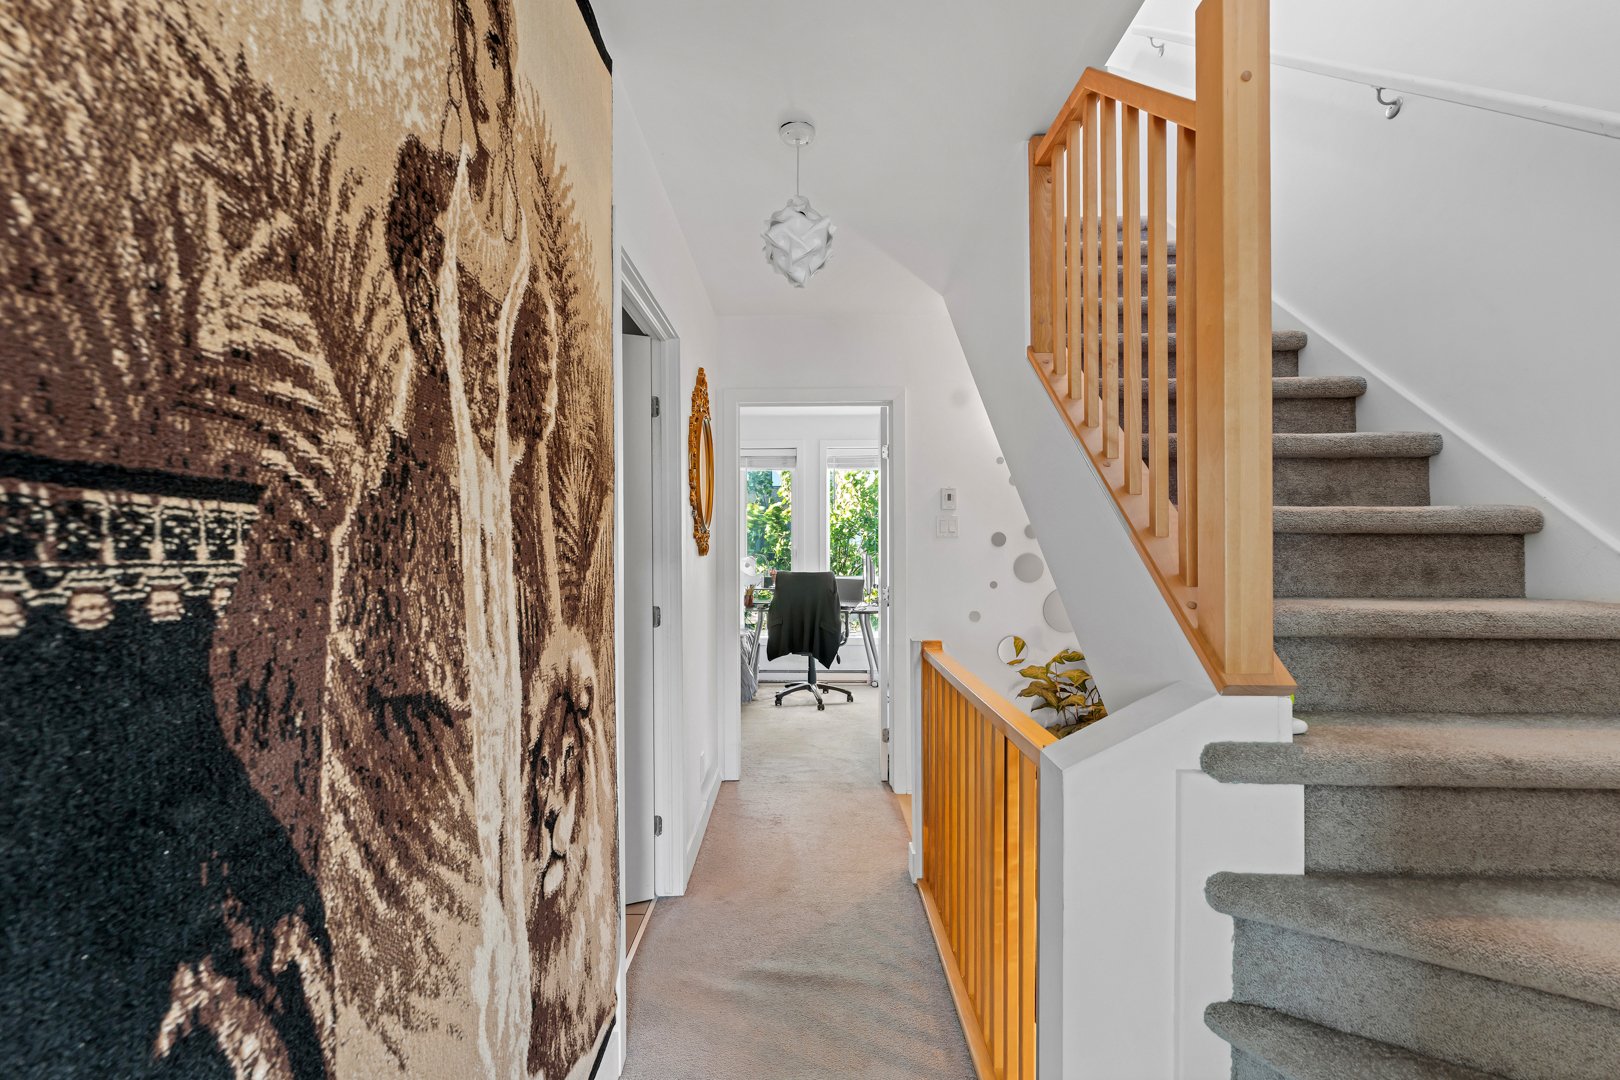
Mezzanine
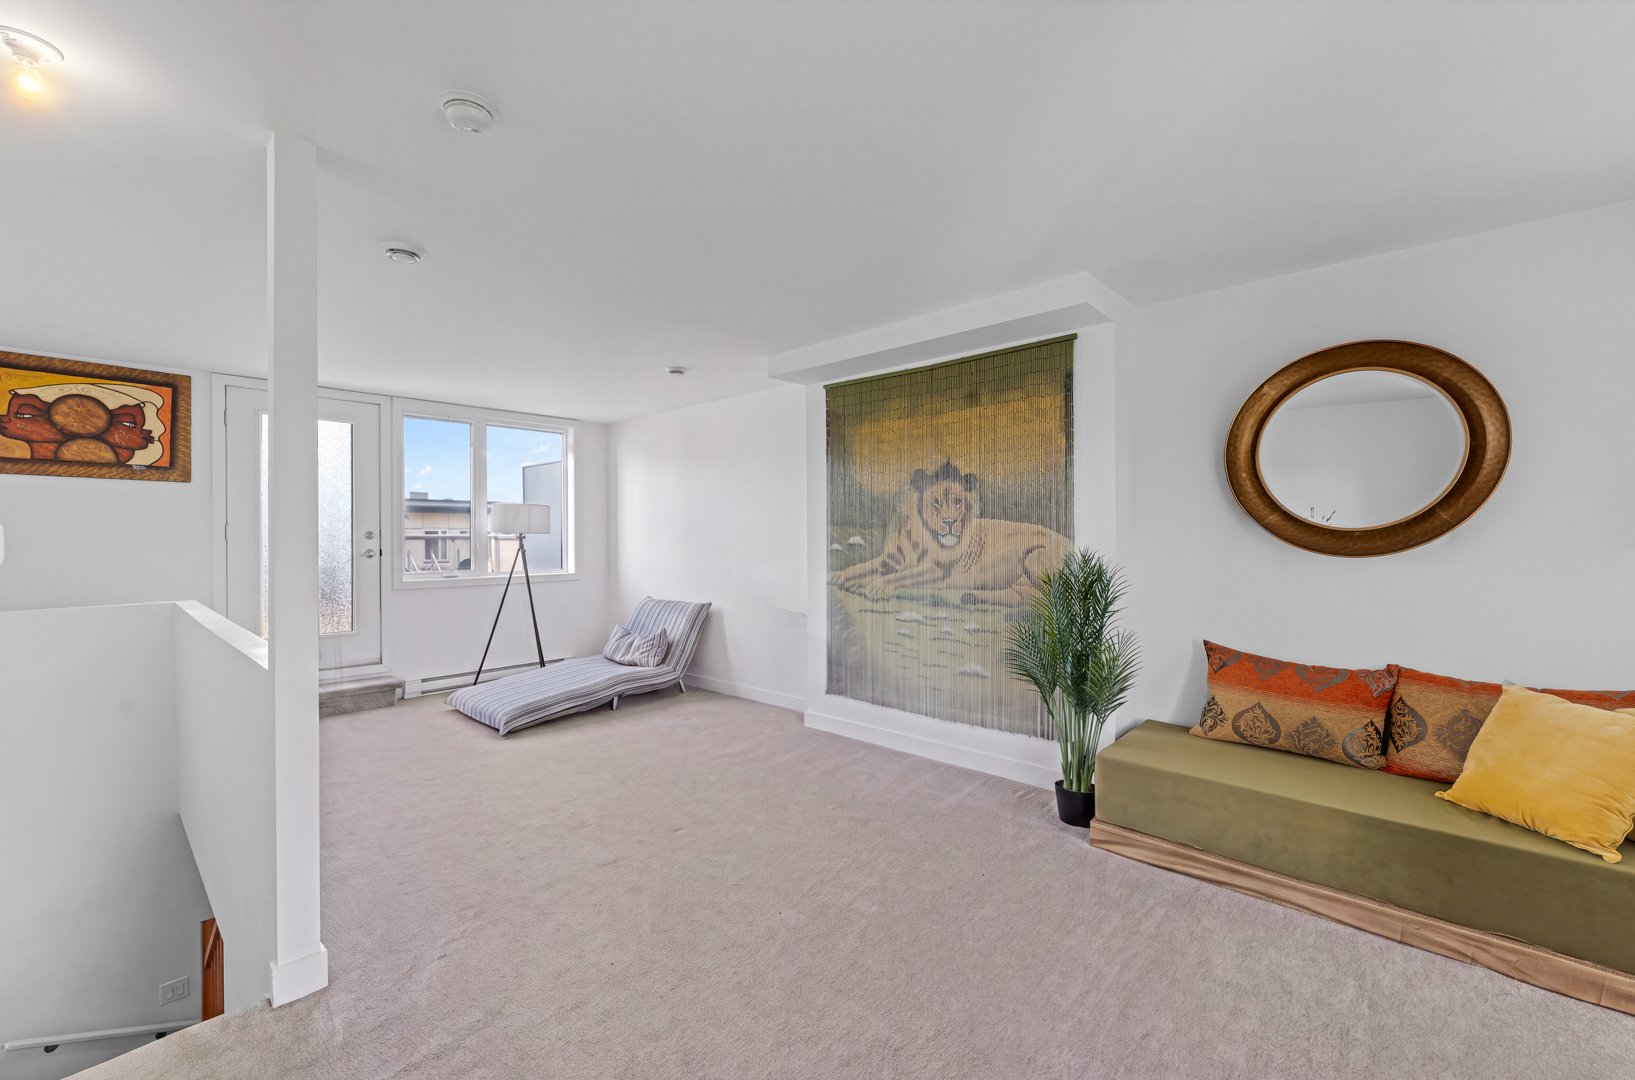
Mezzanine
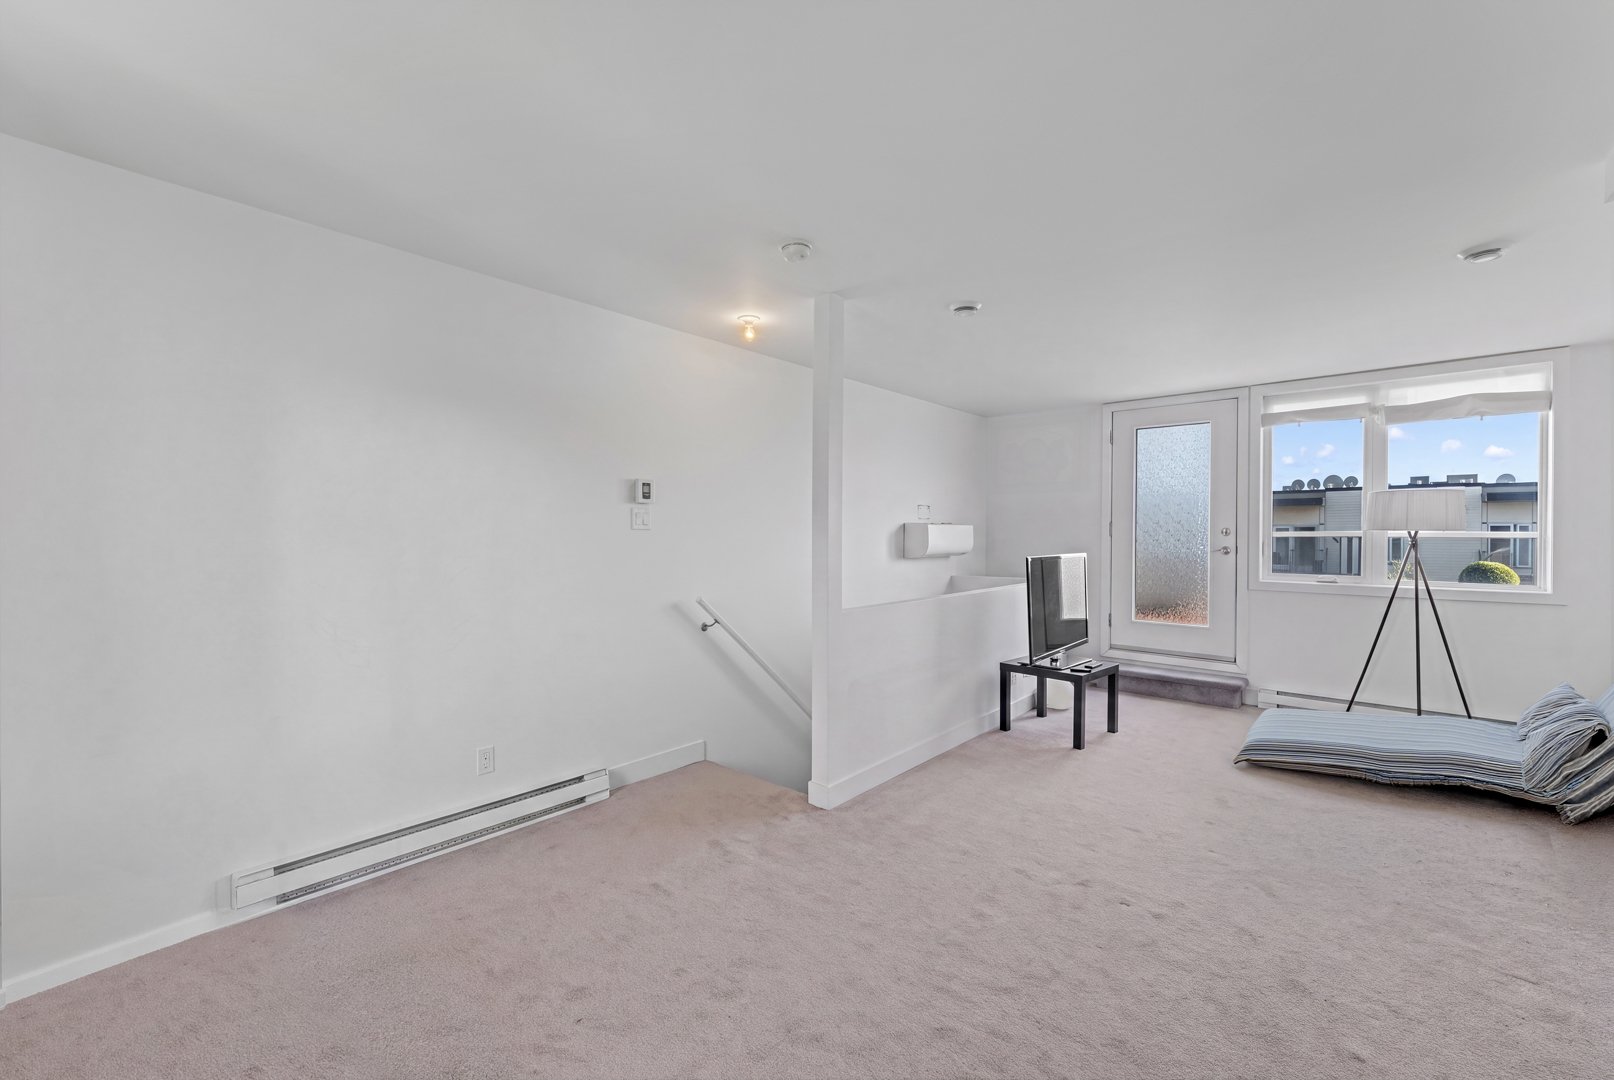
Mezzanine
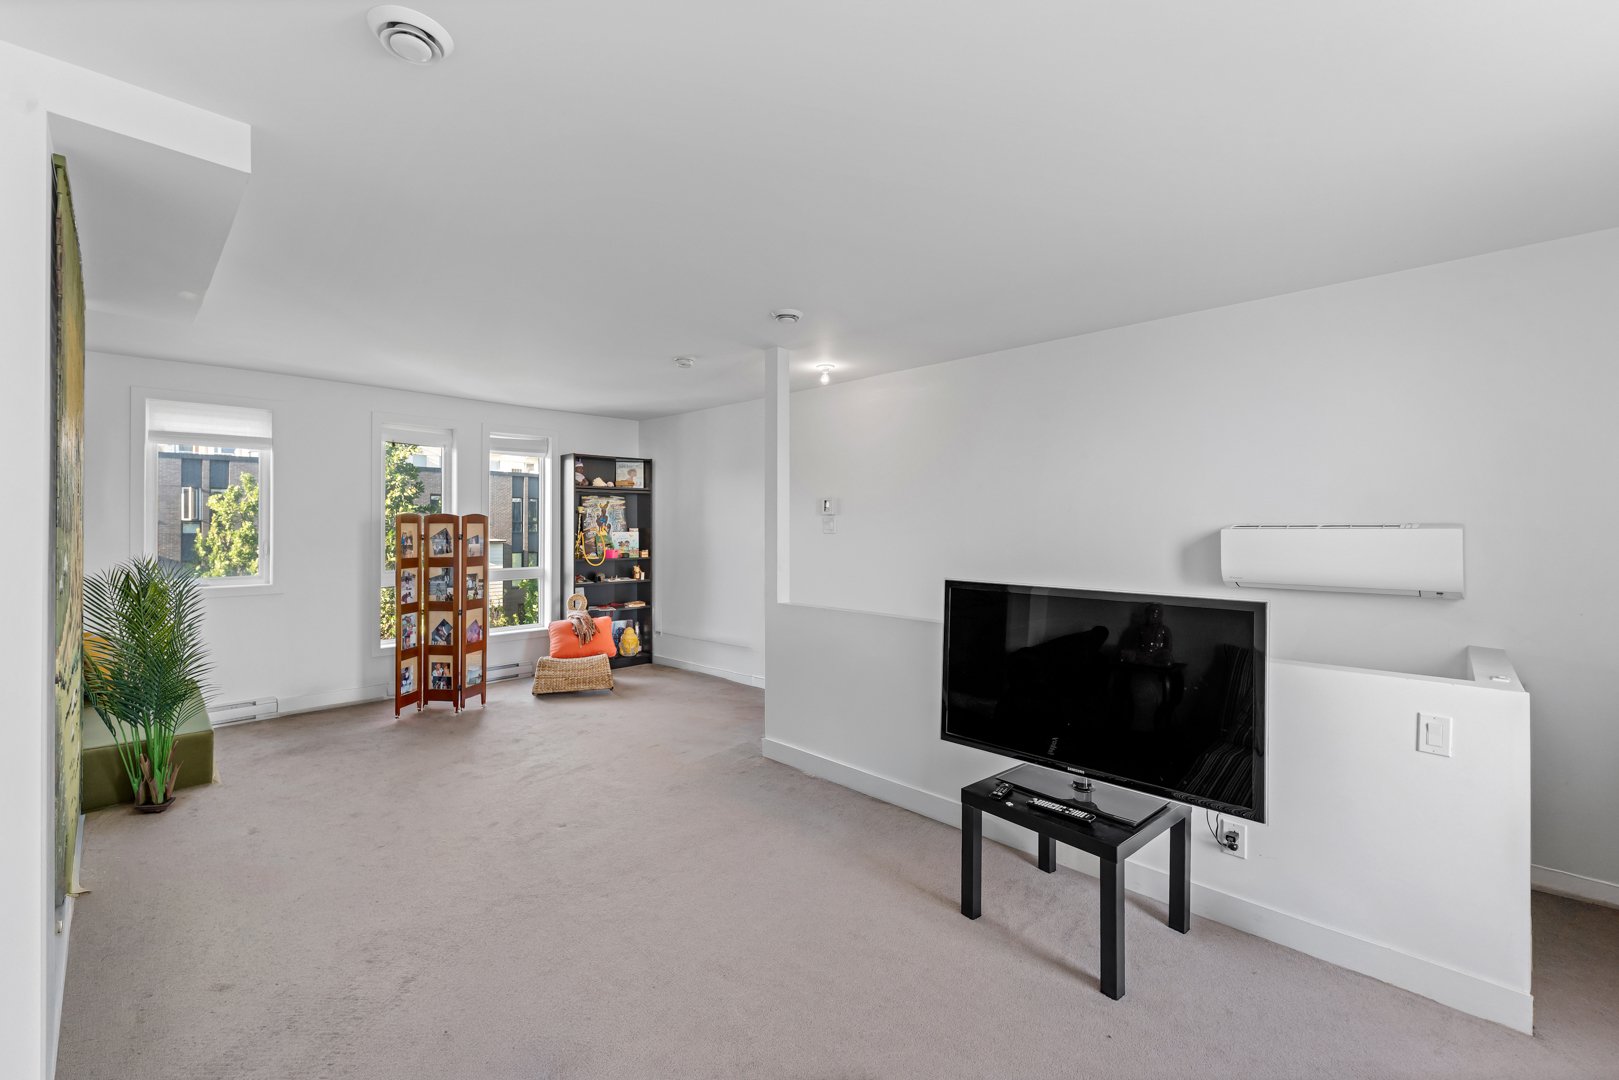
Mezzanine
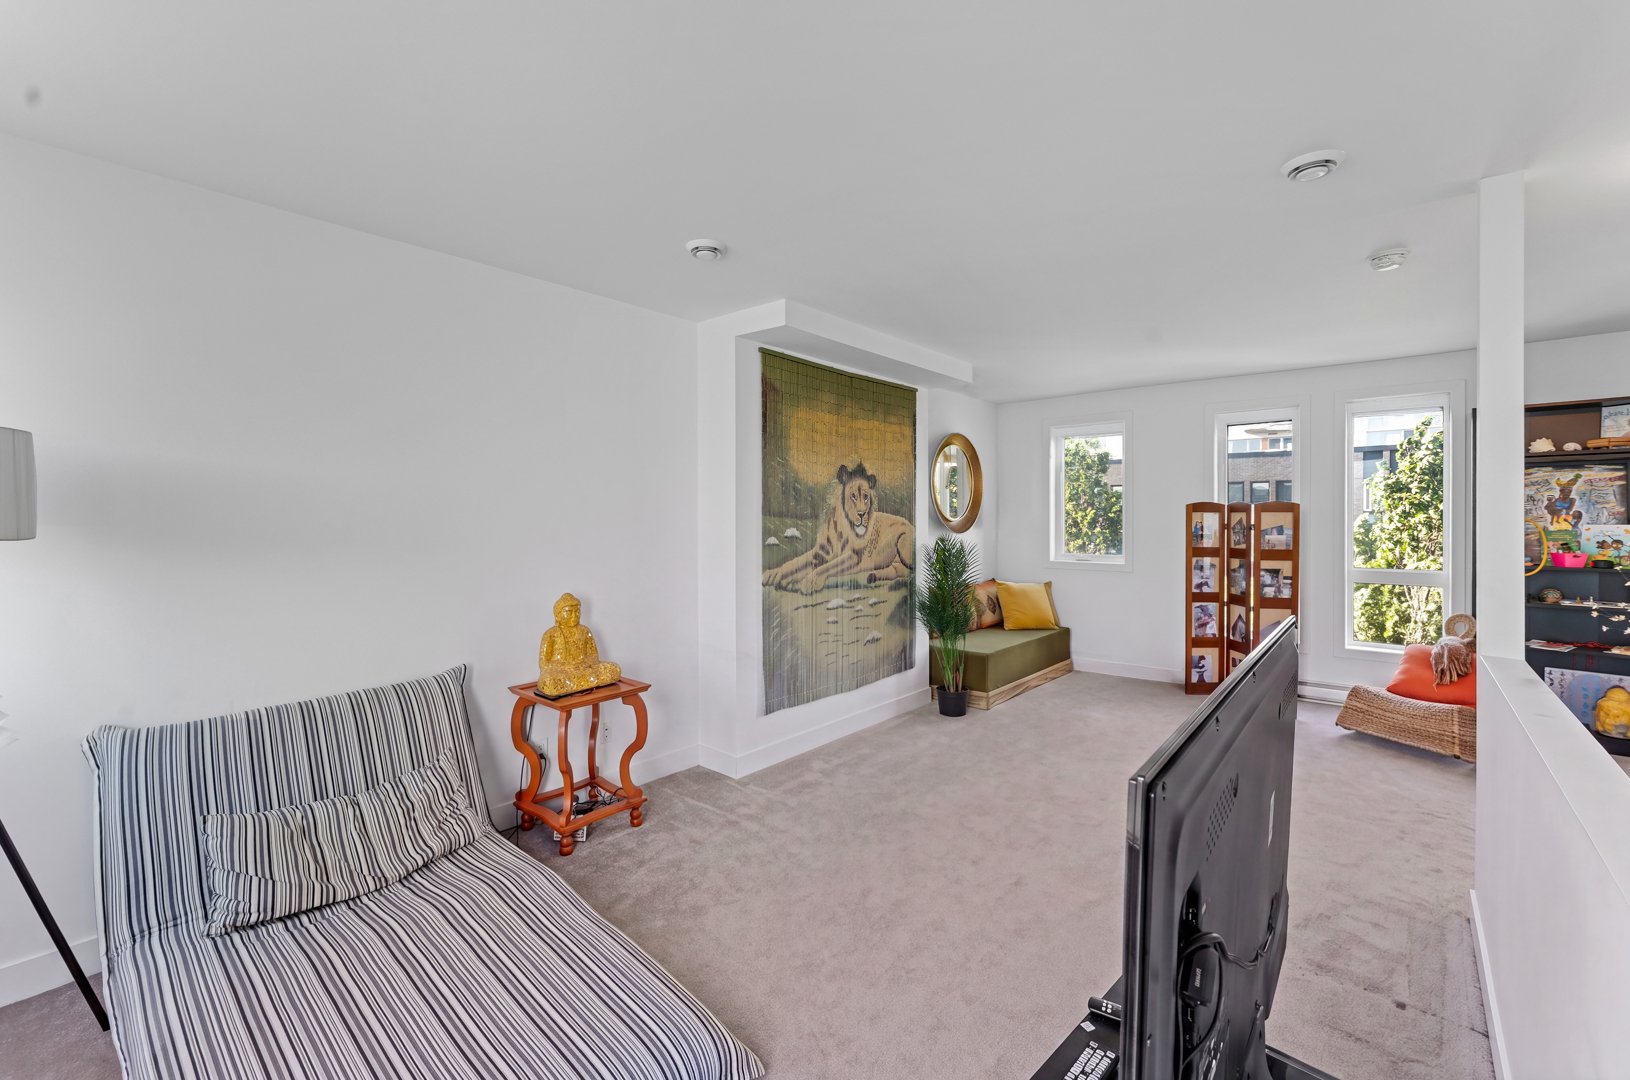
Balcony
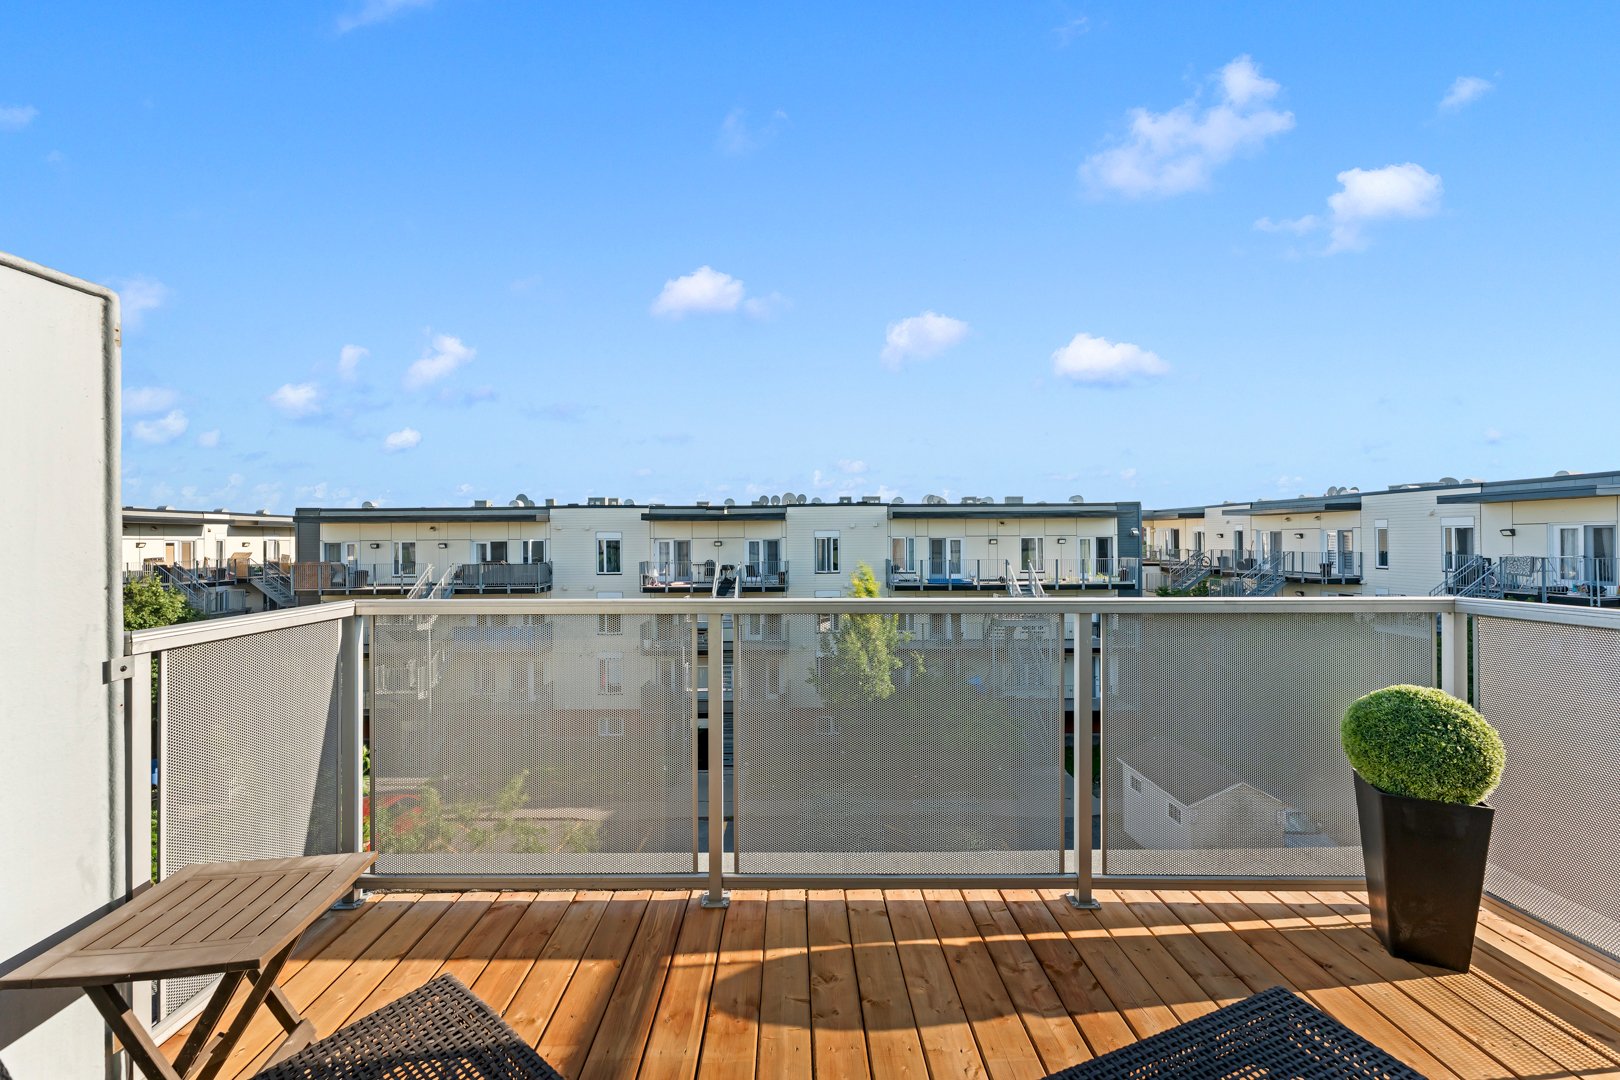
Balcony
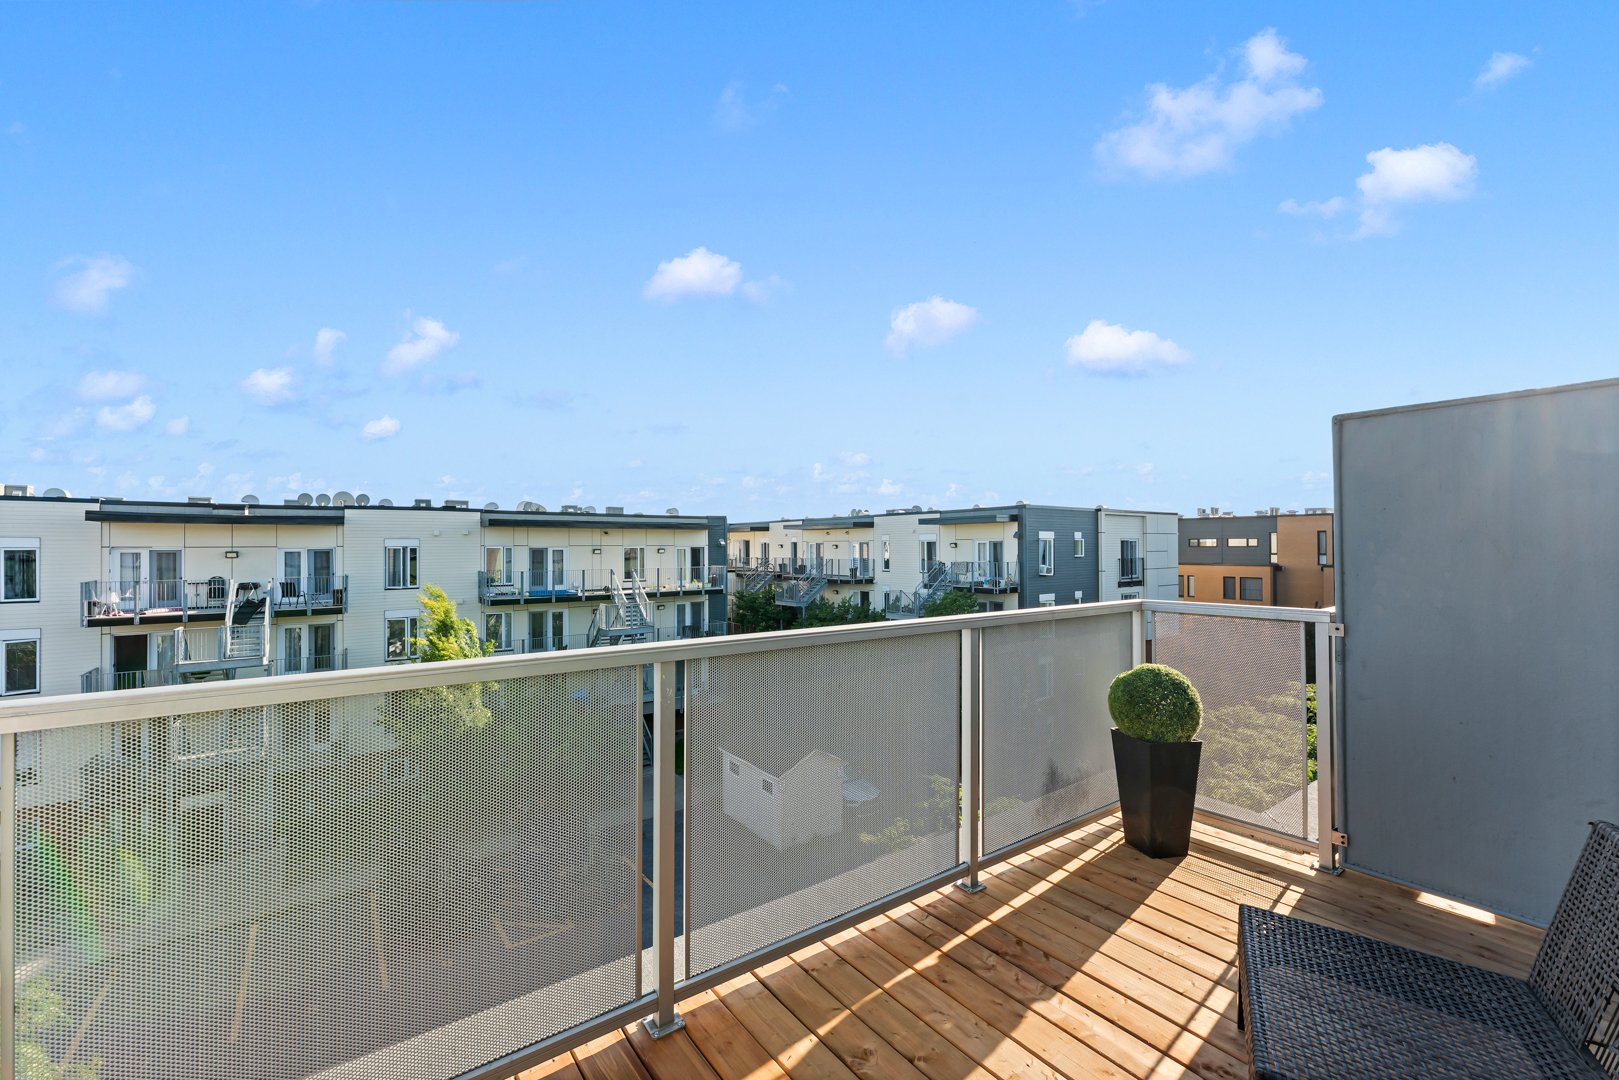
Staircase
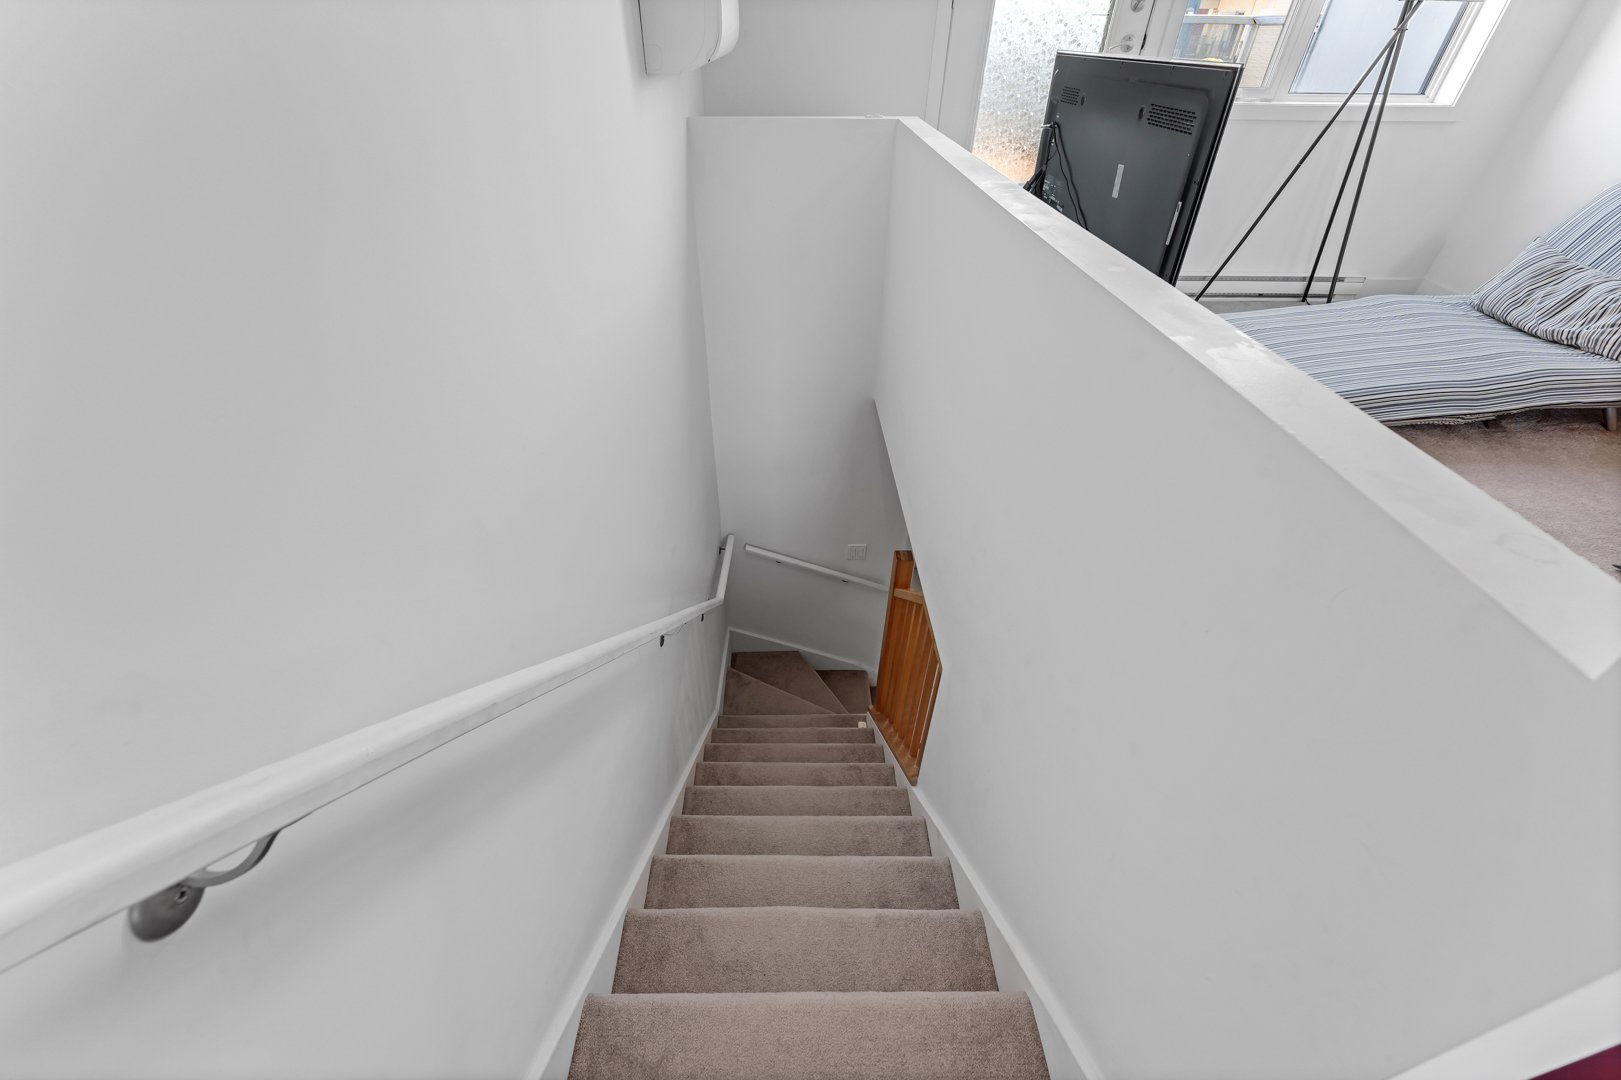
Basement
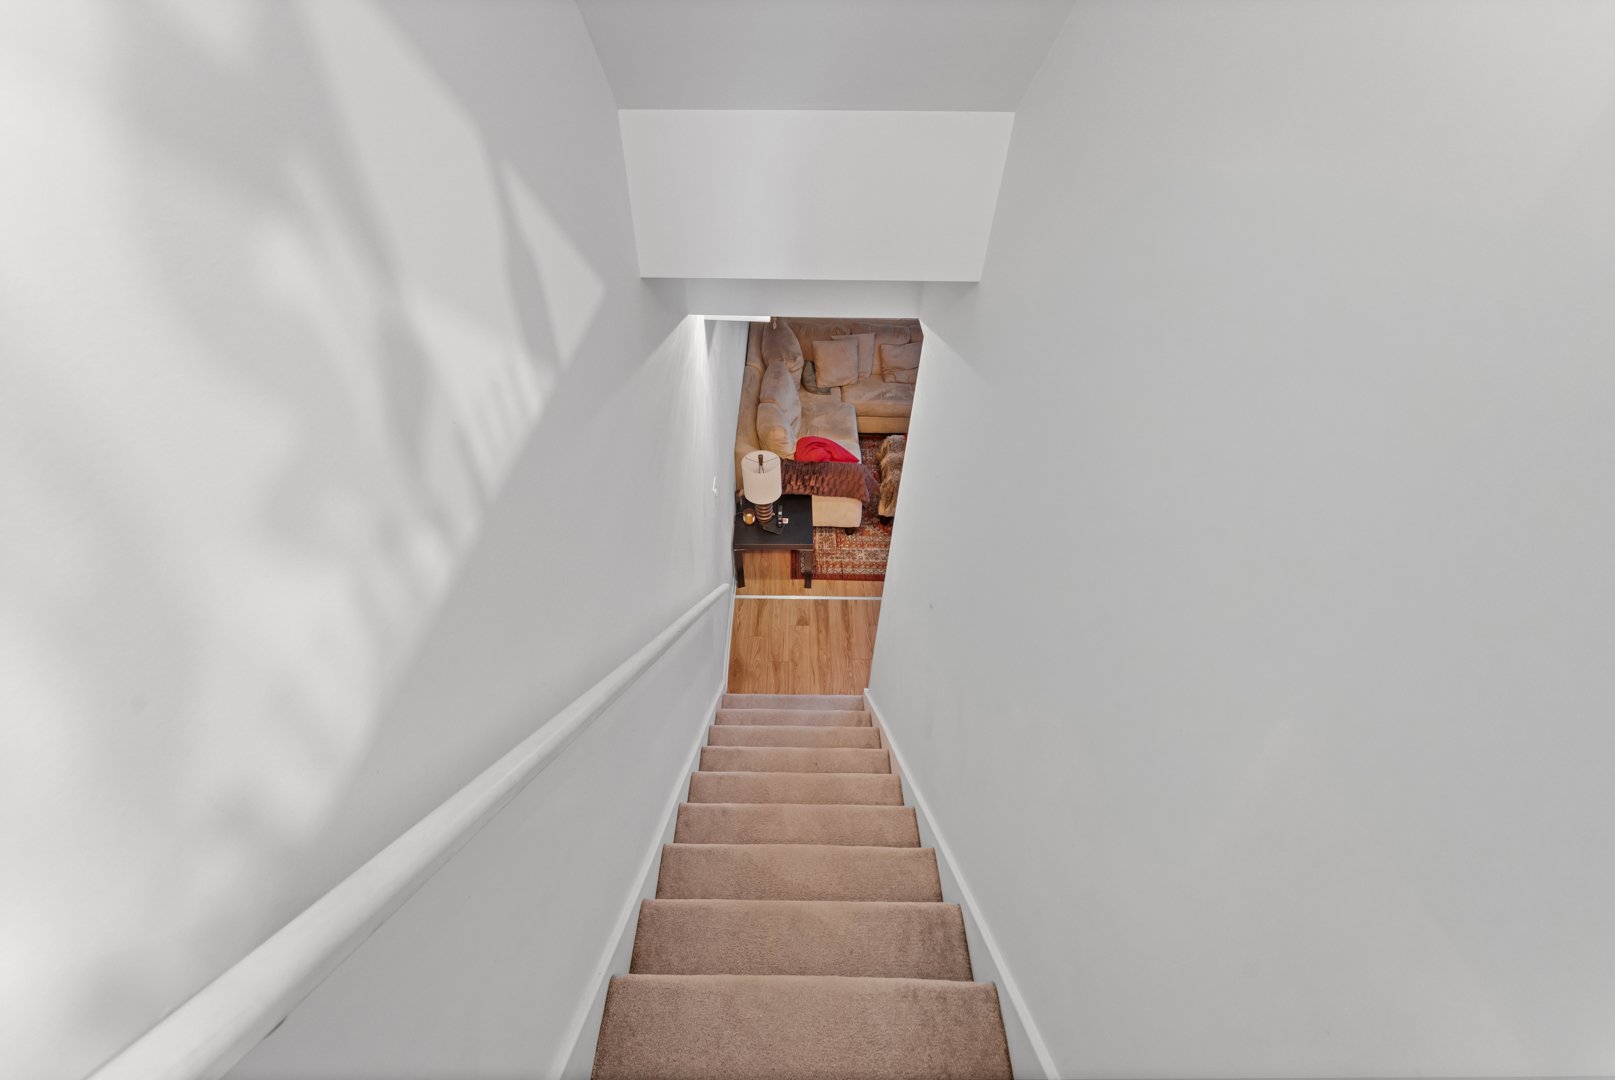
Basement
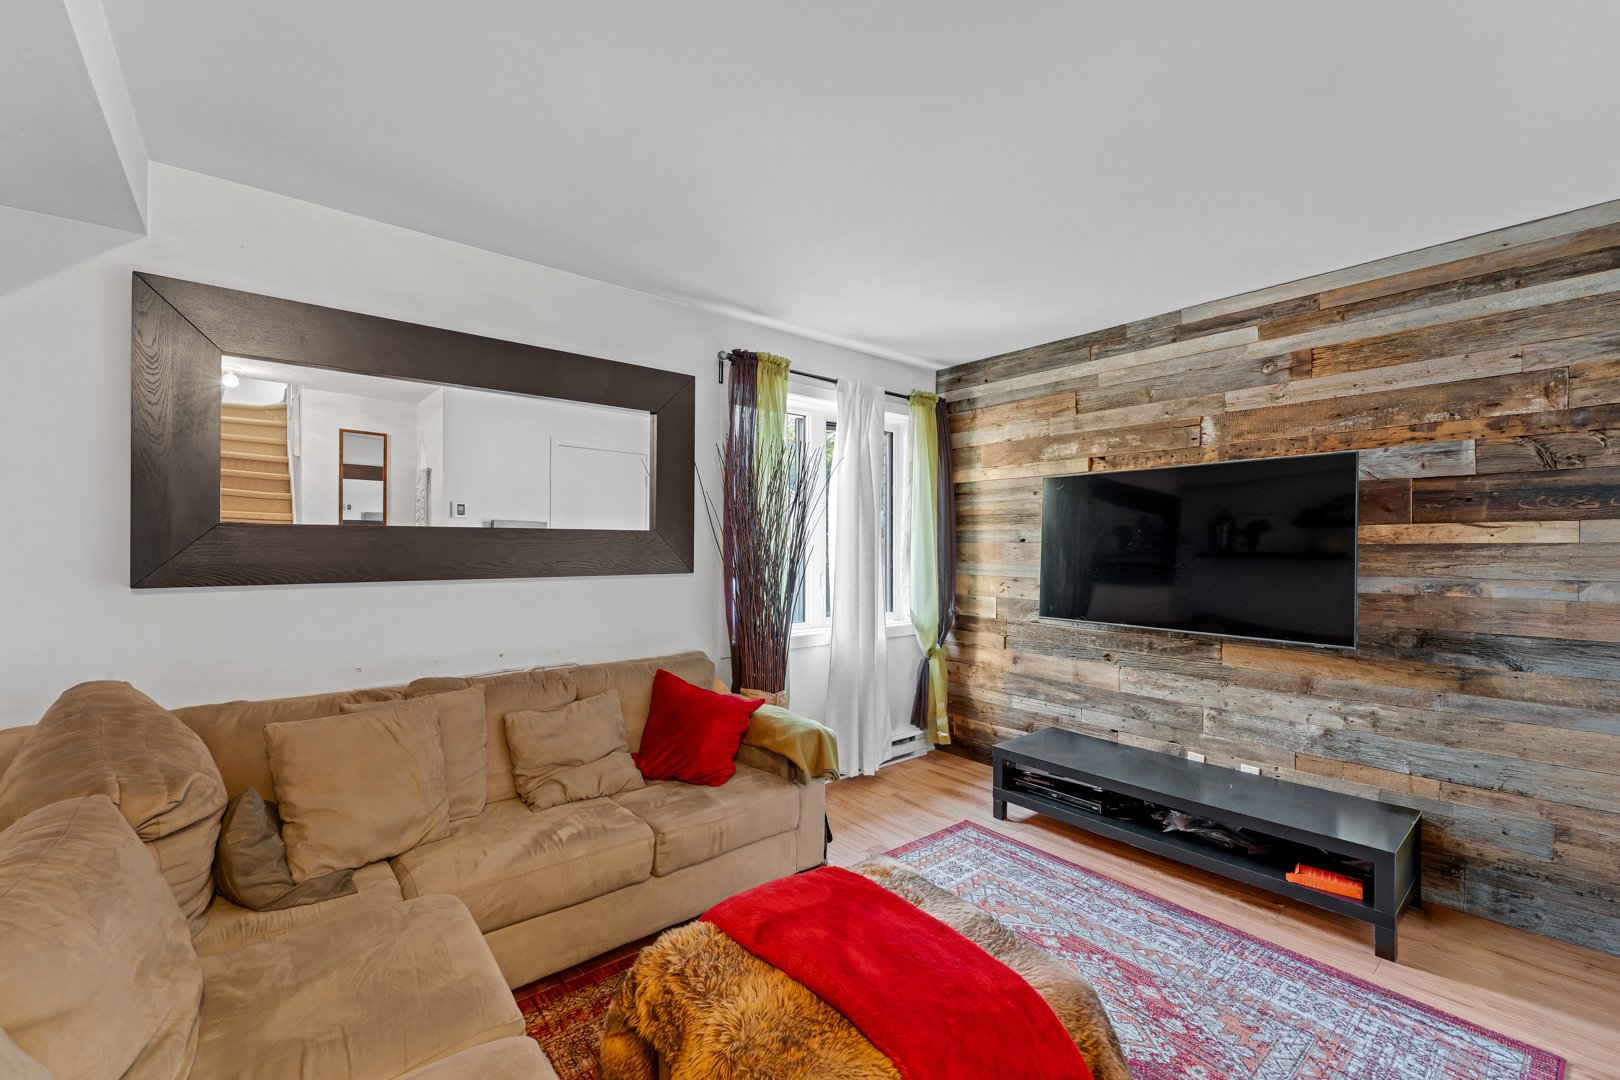
Basement
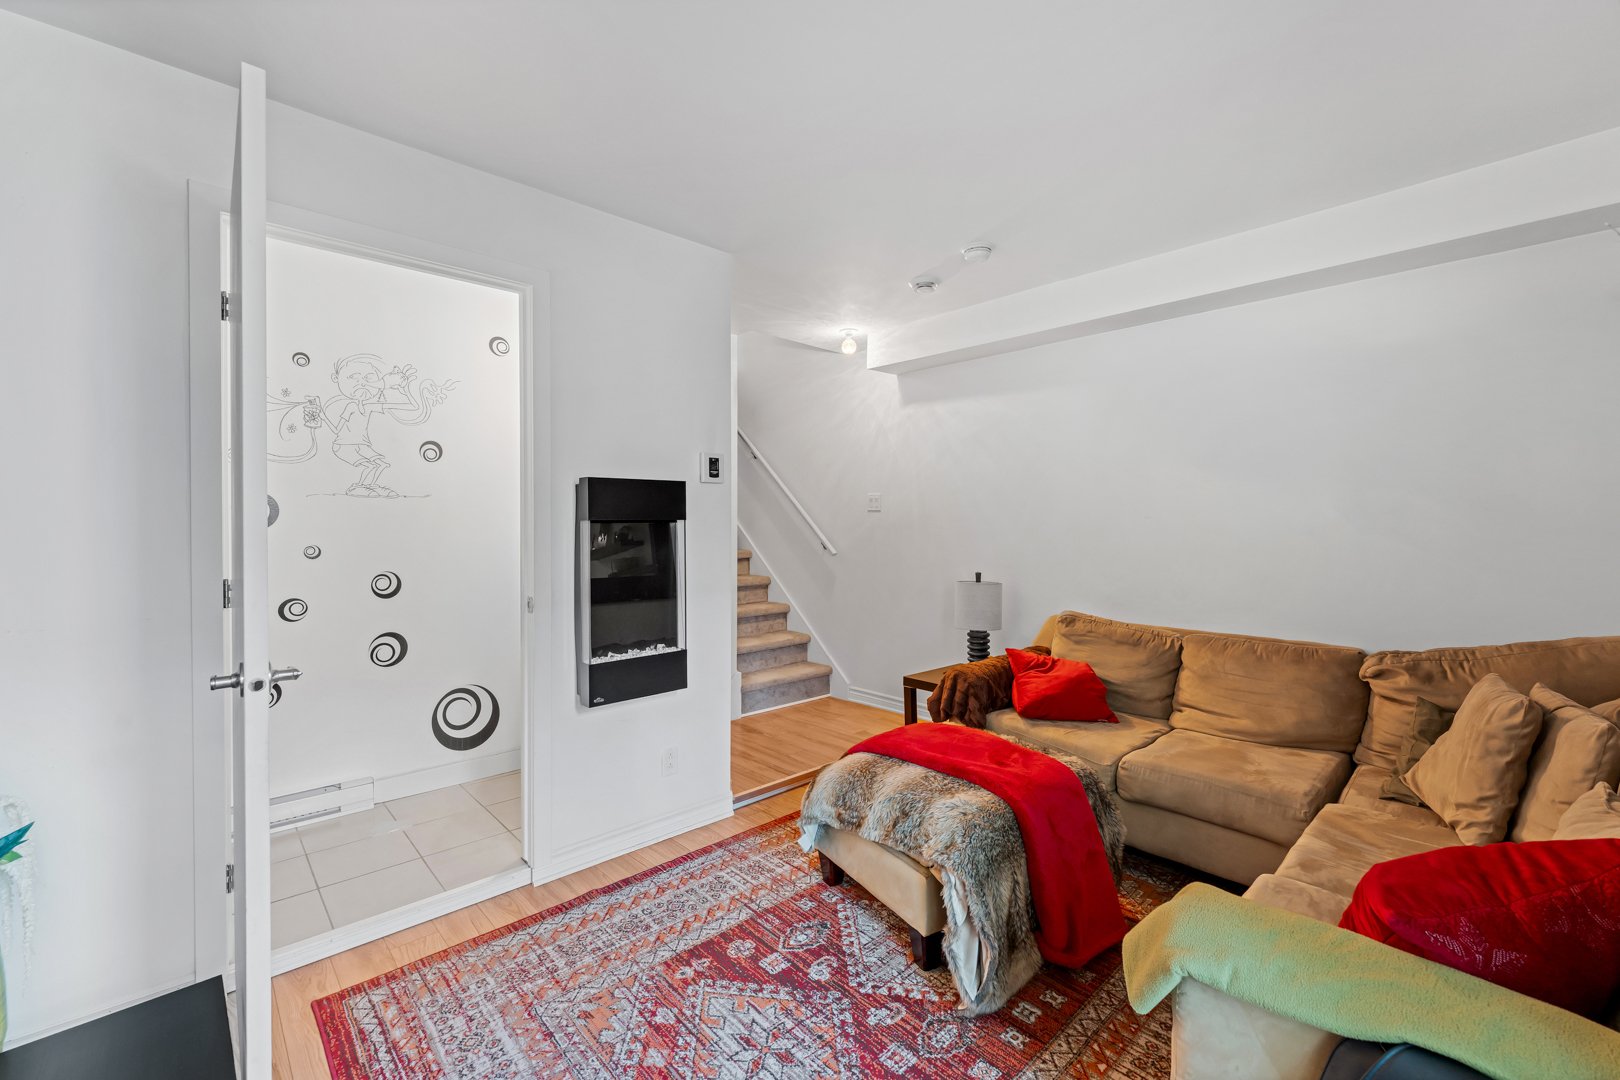
Basement
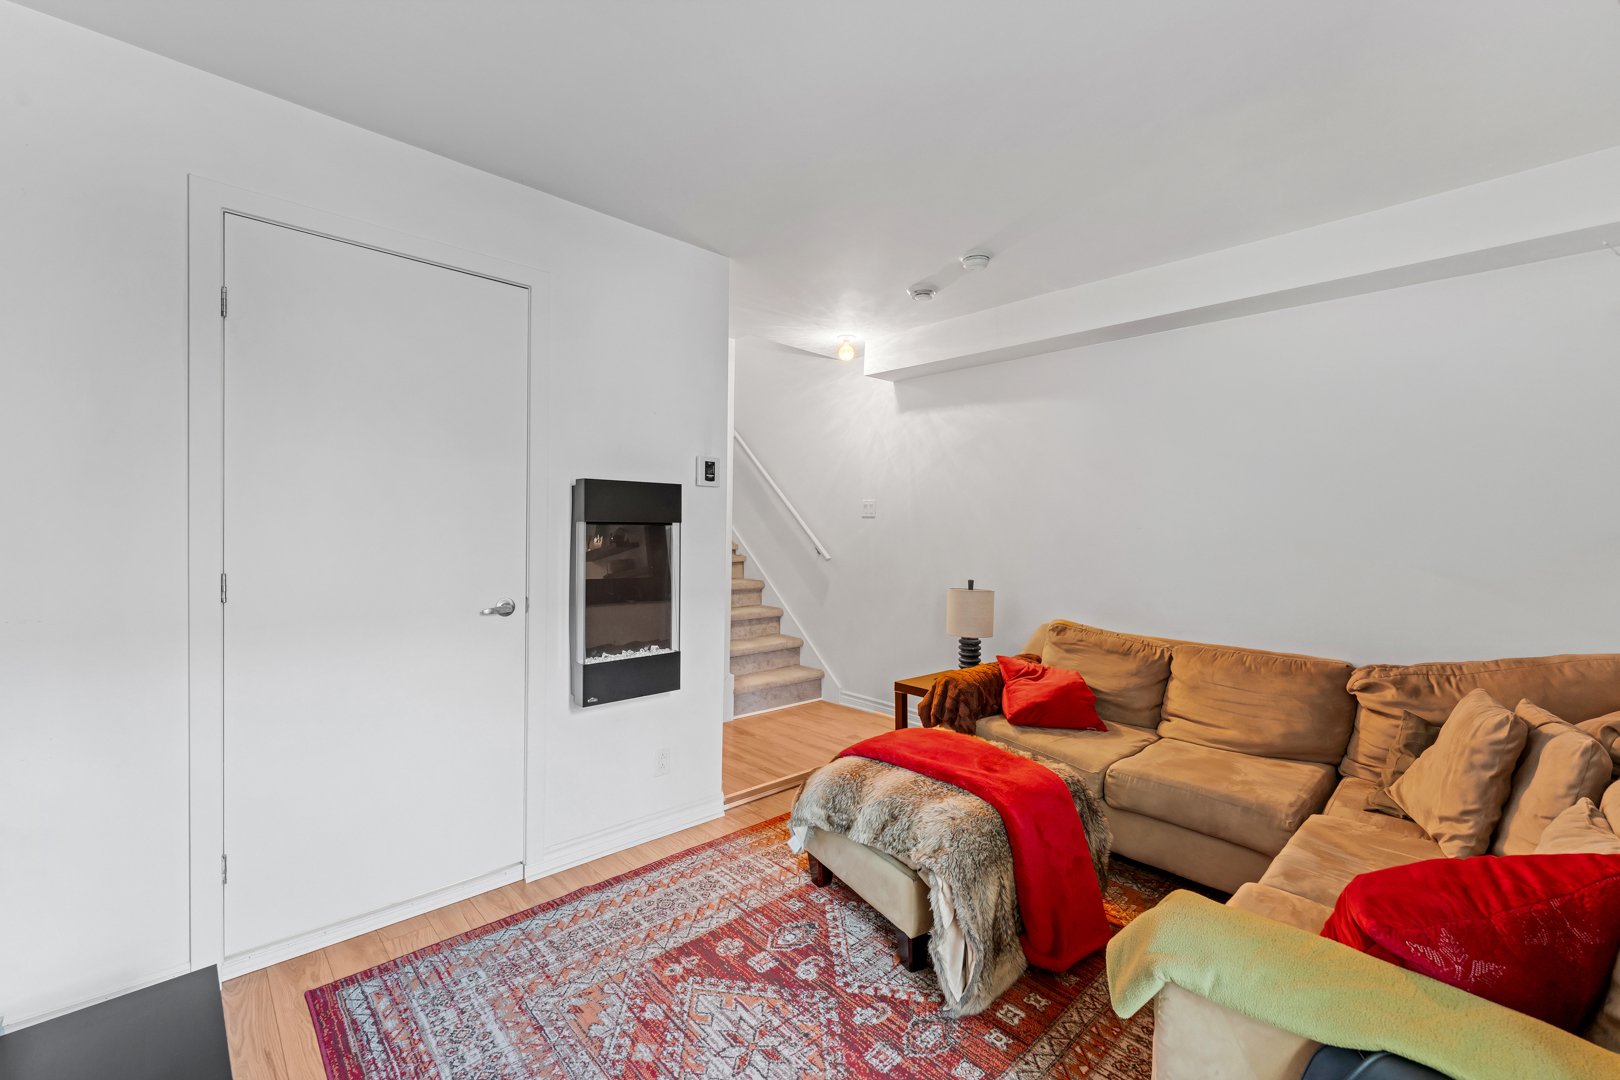
Washroom
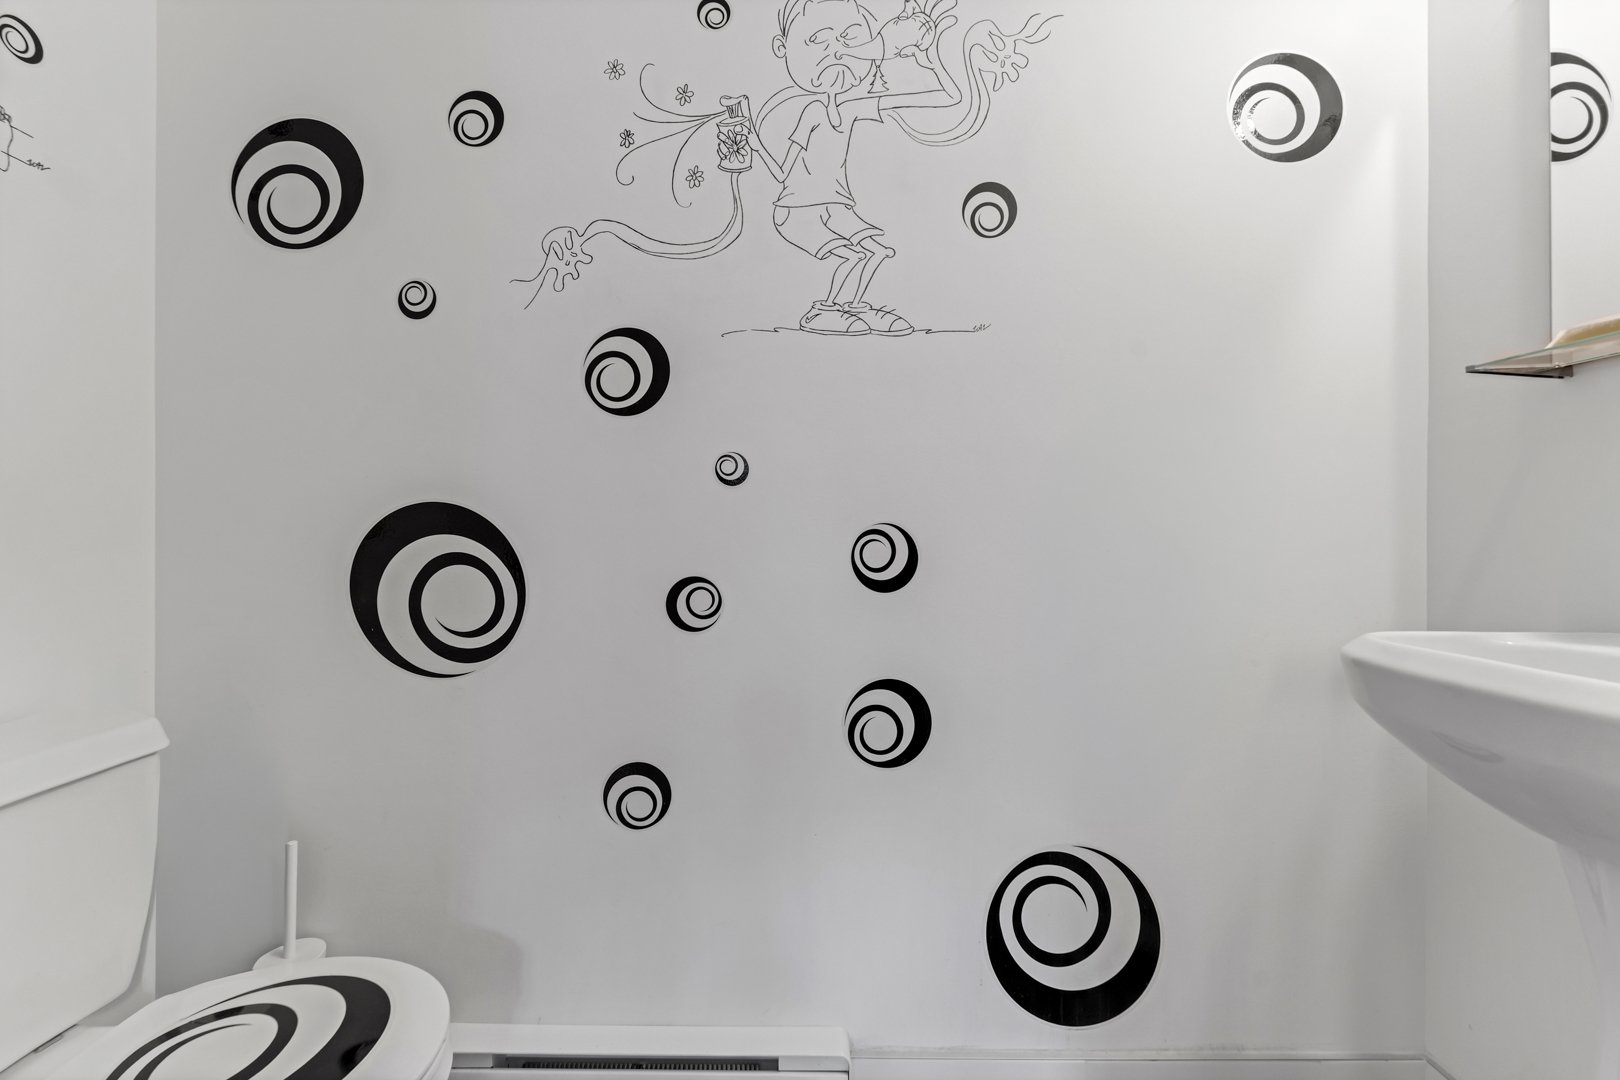
Balcony
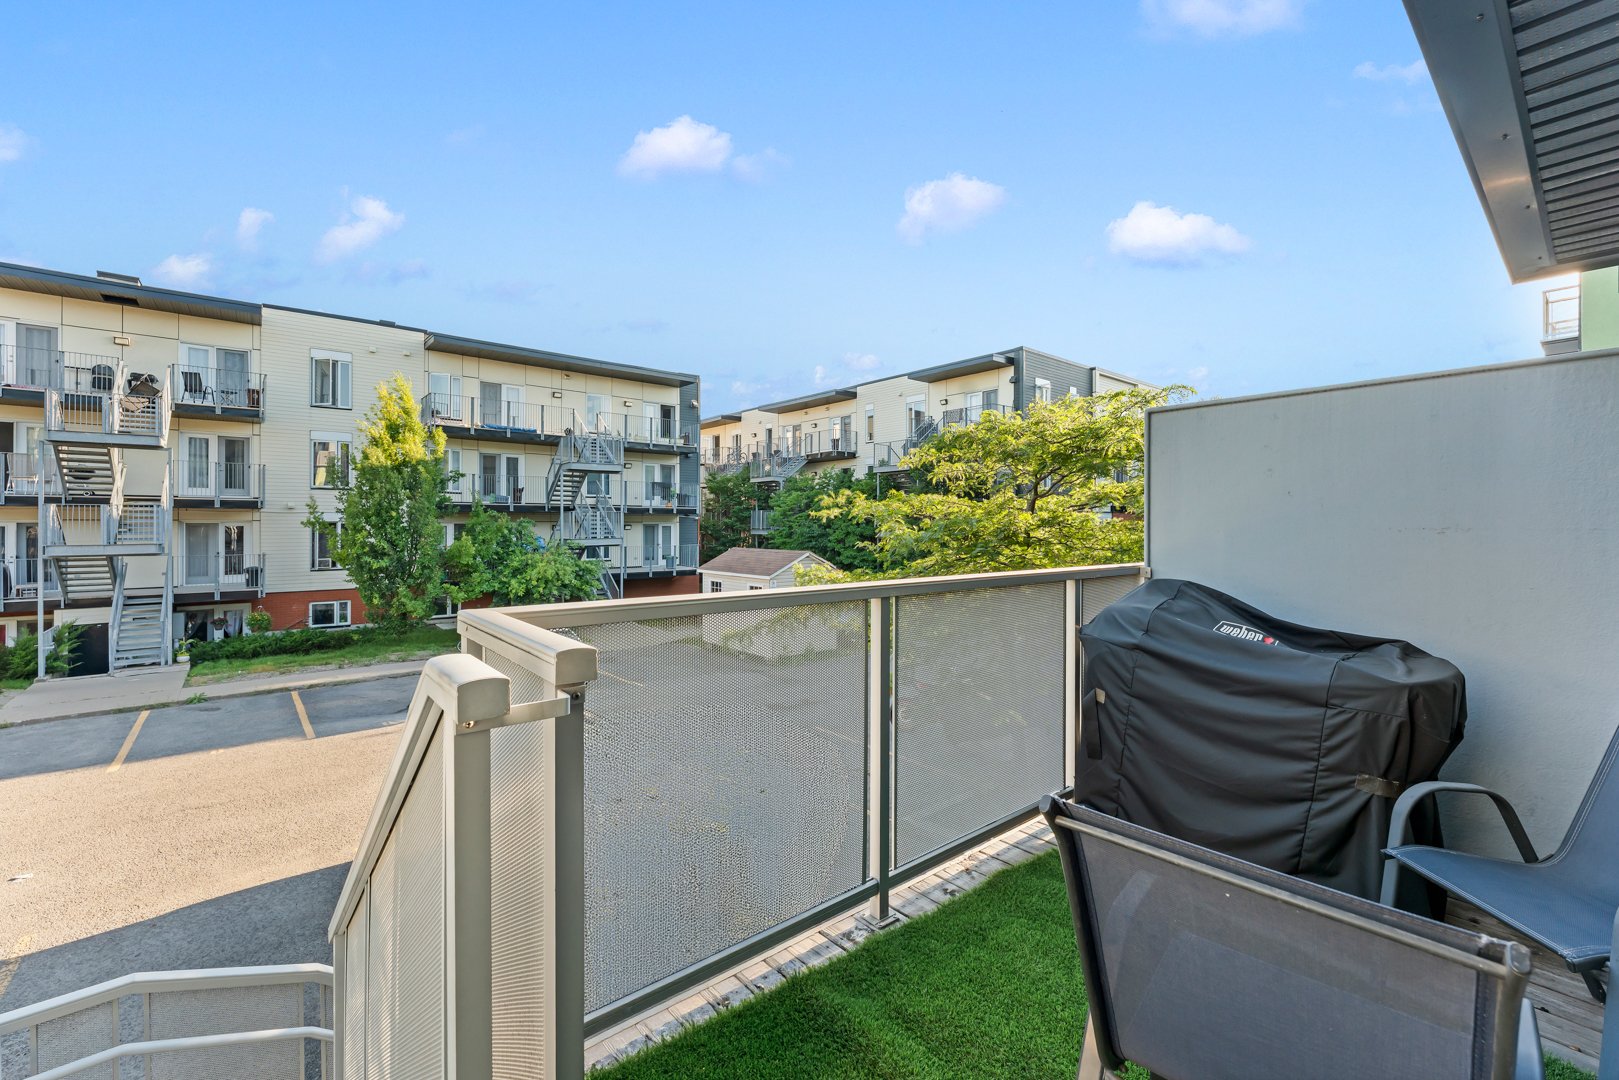
Other
View
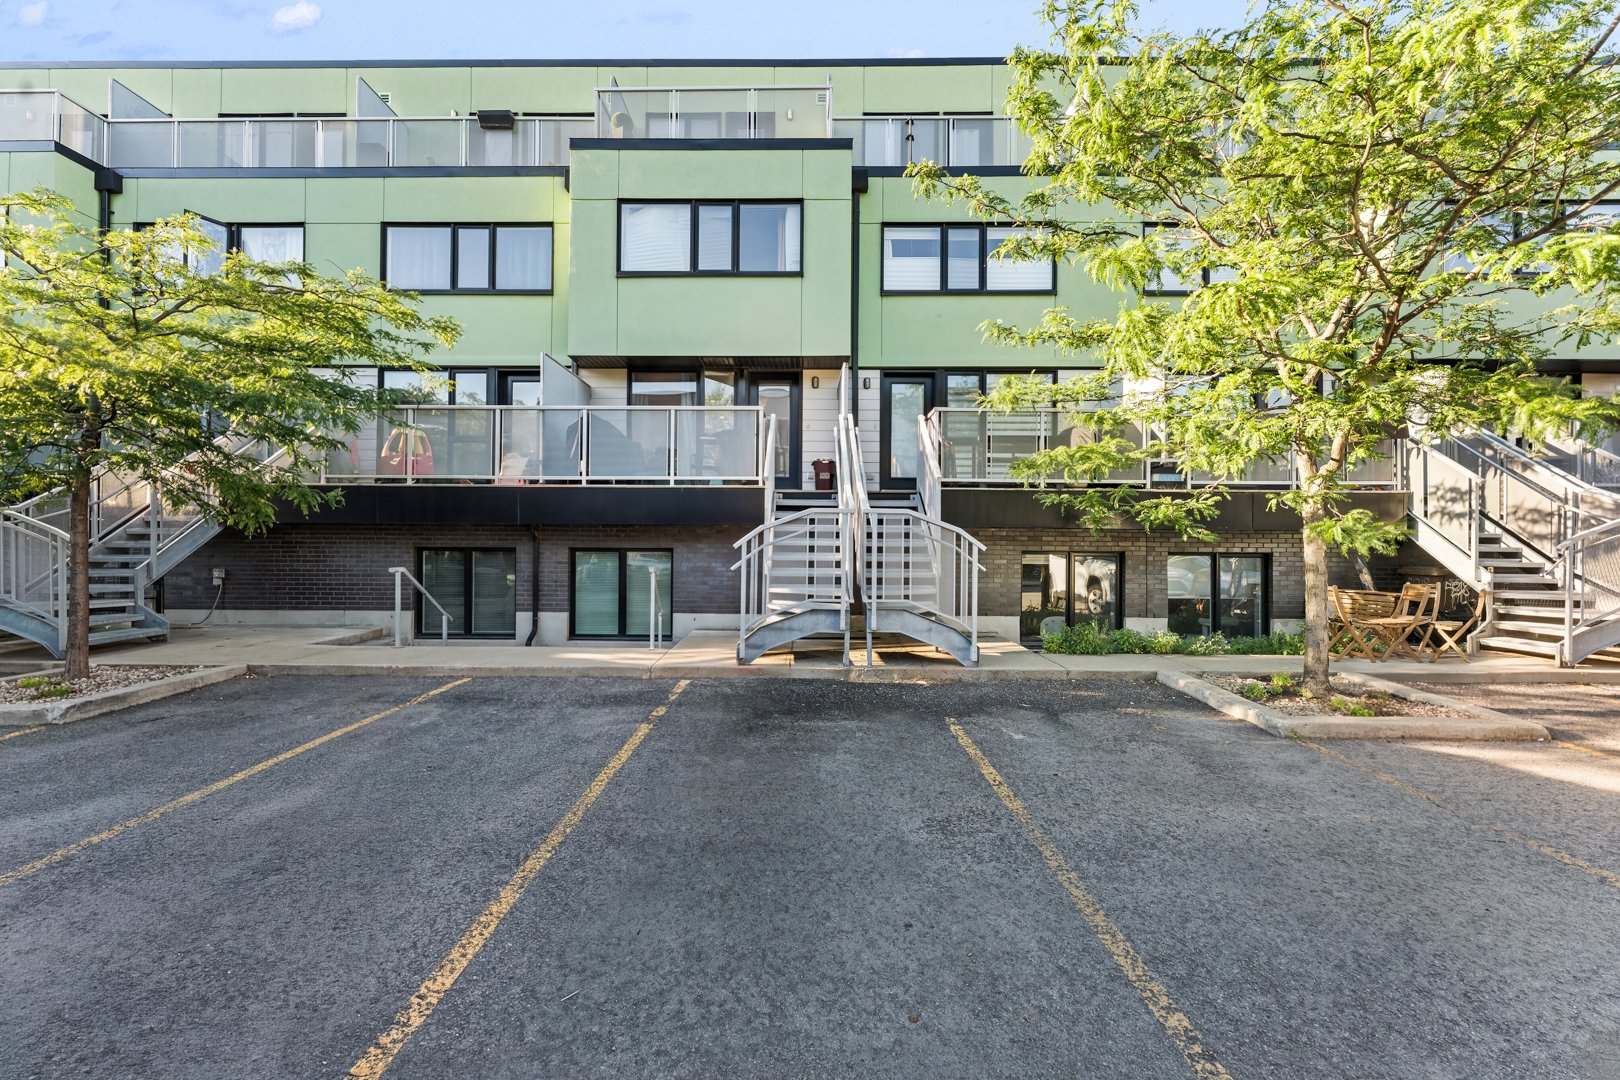
Frontage
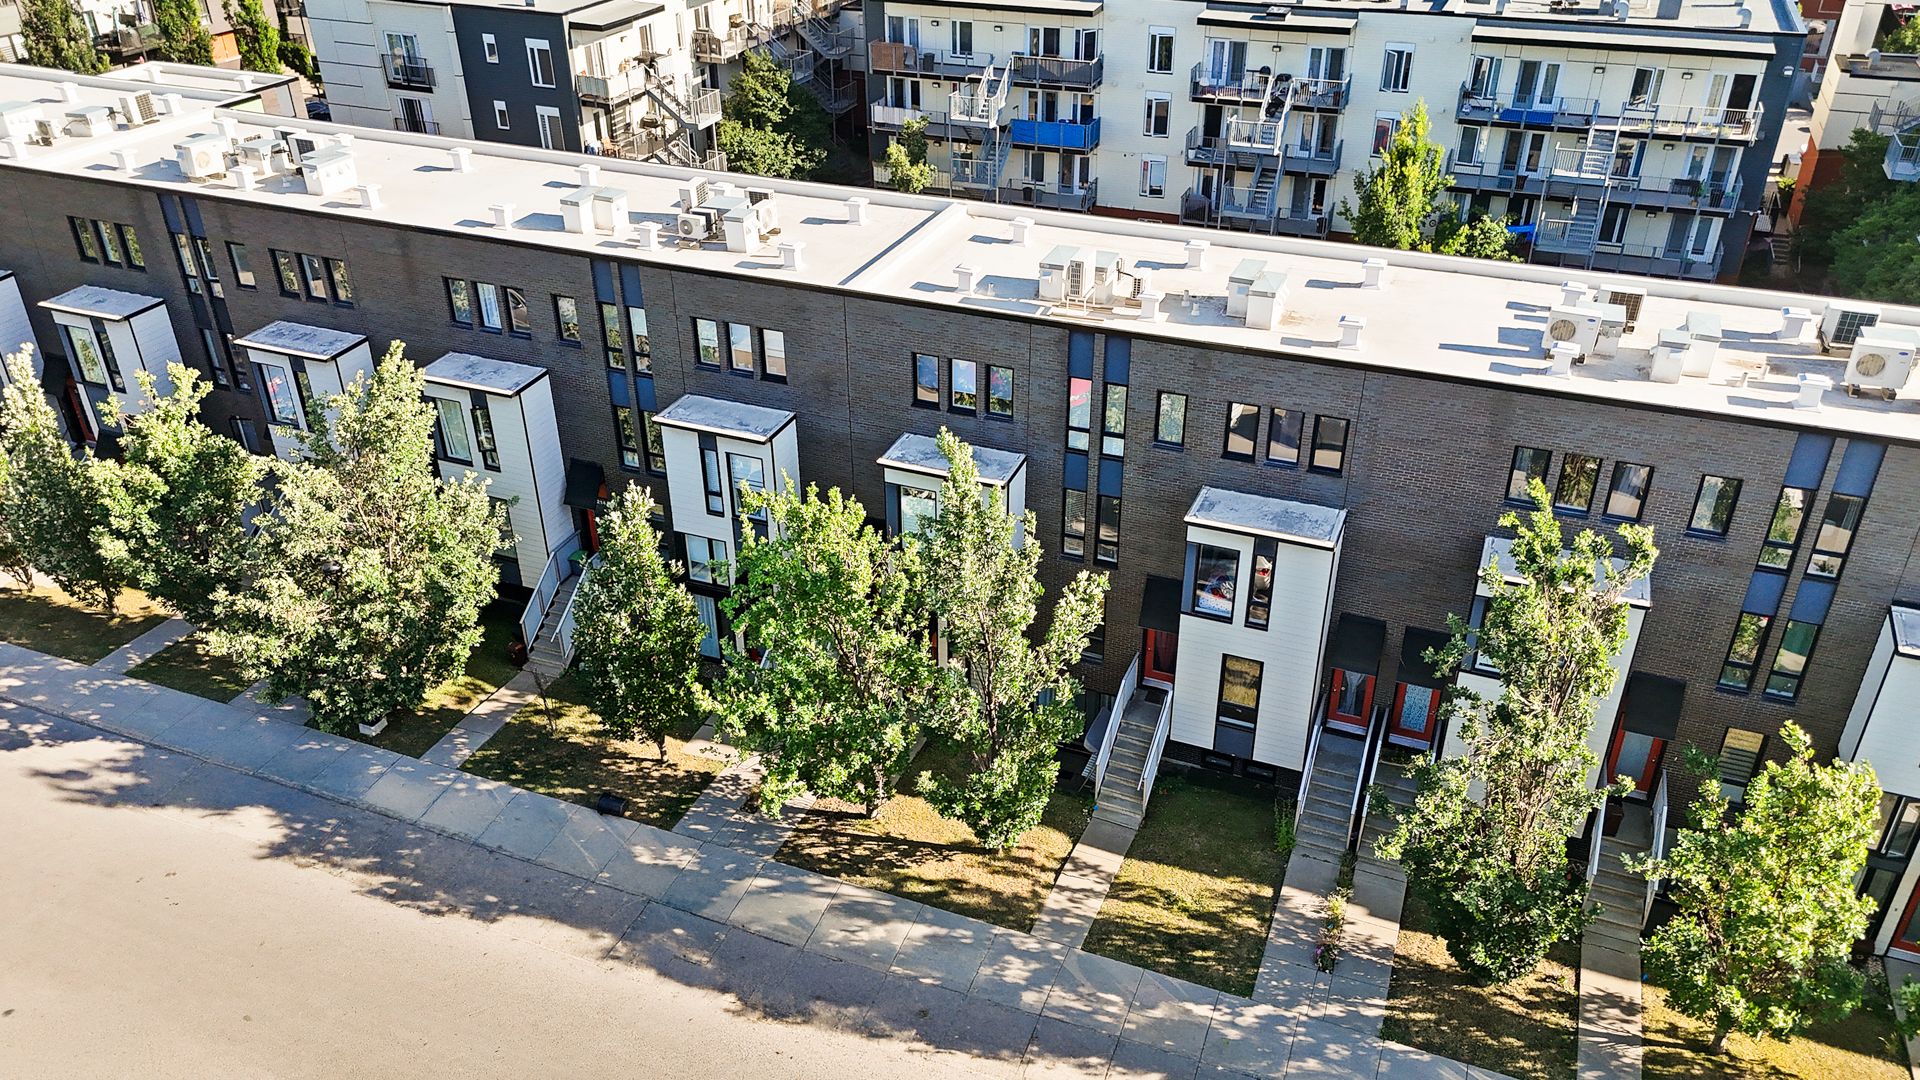
Back facade
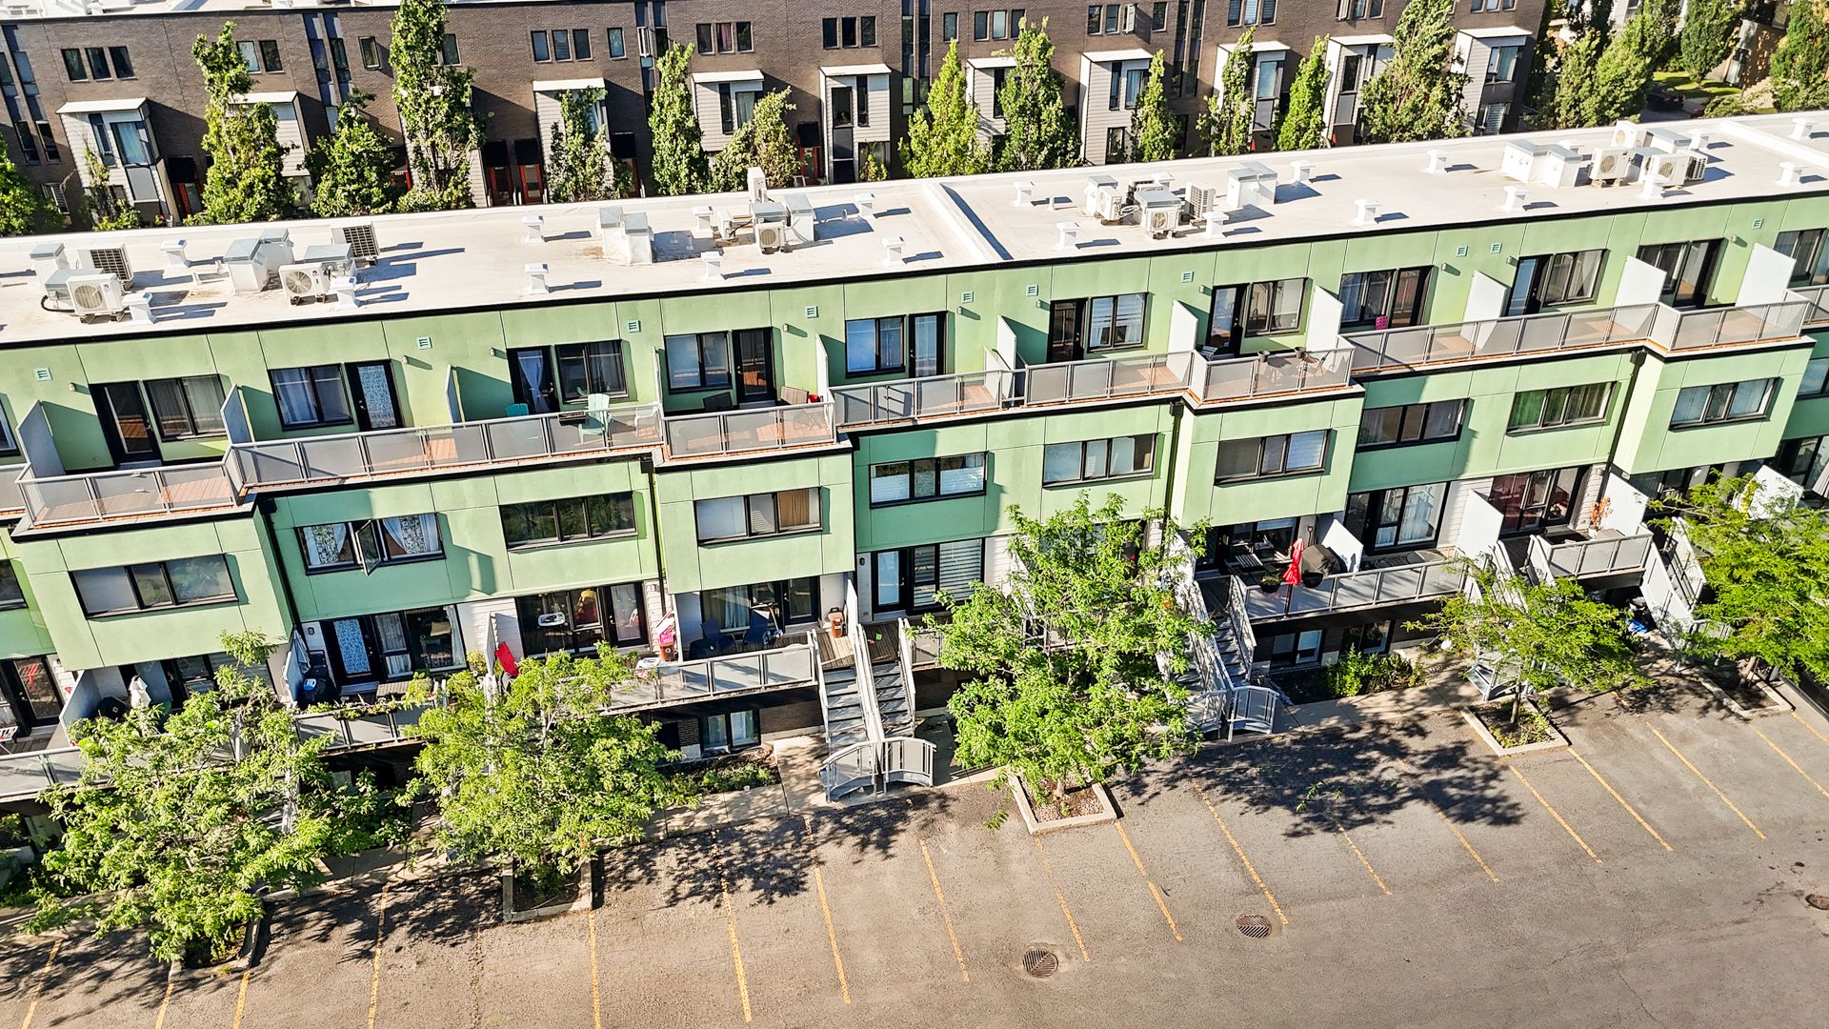
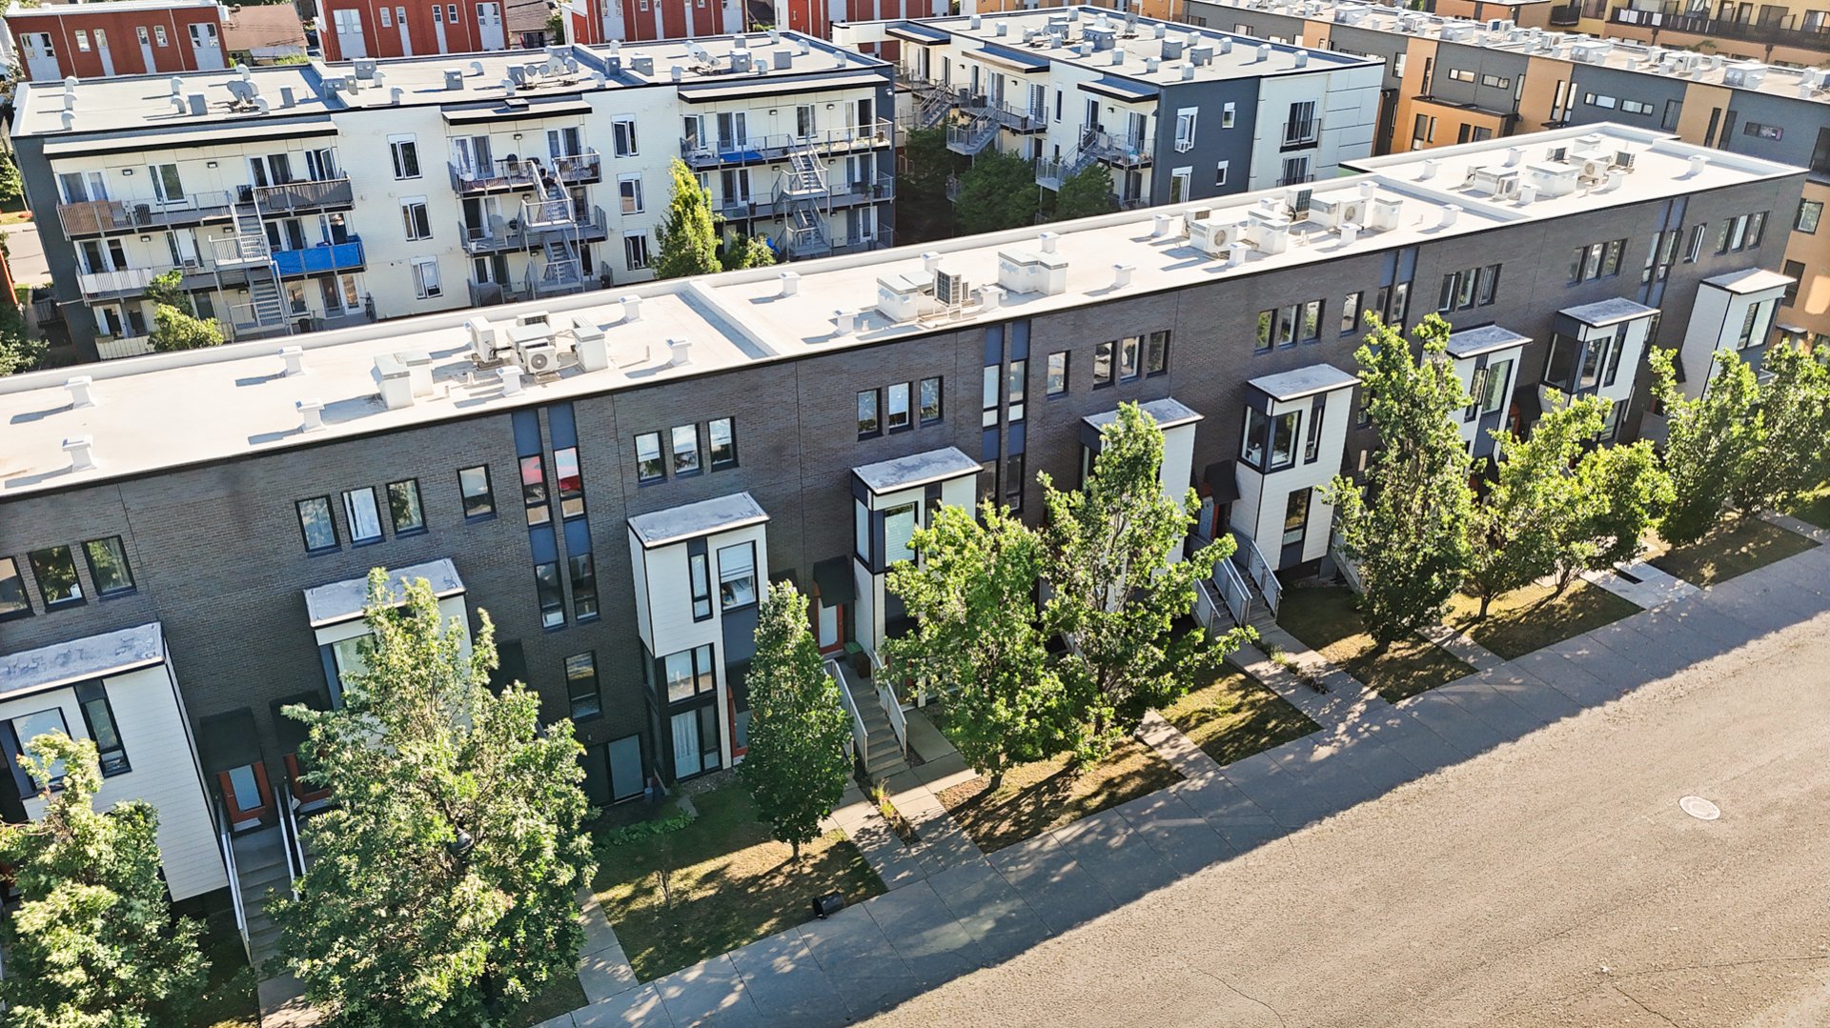
Aerial photo
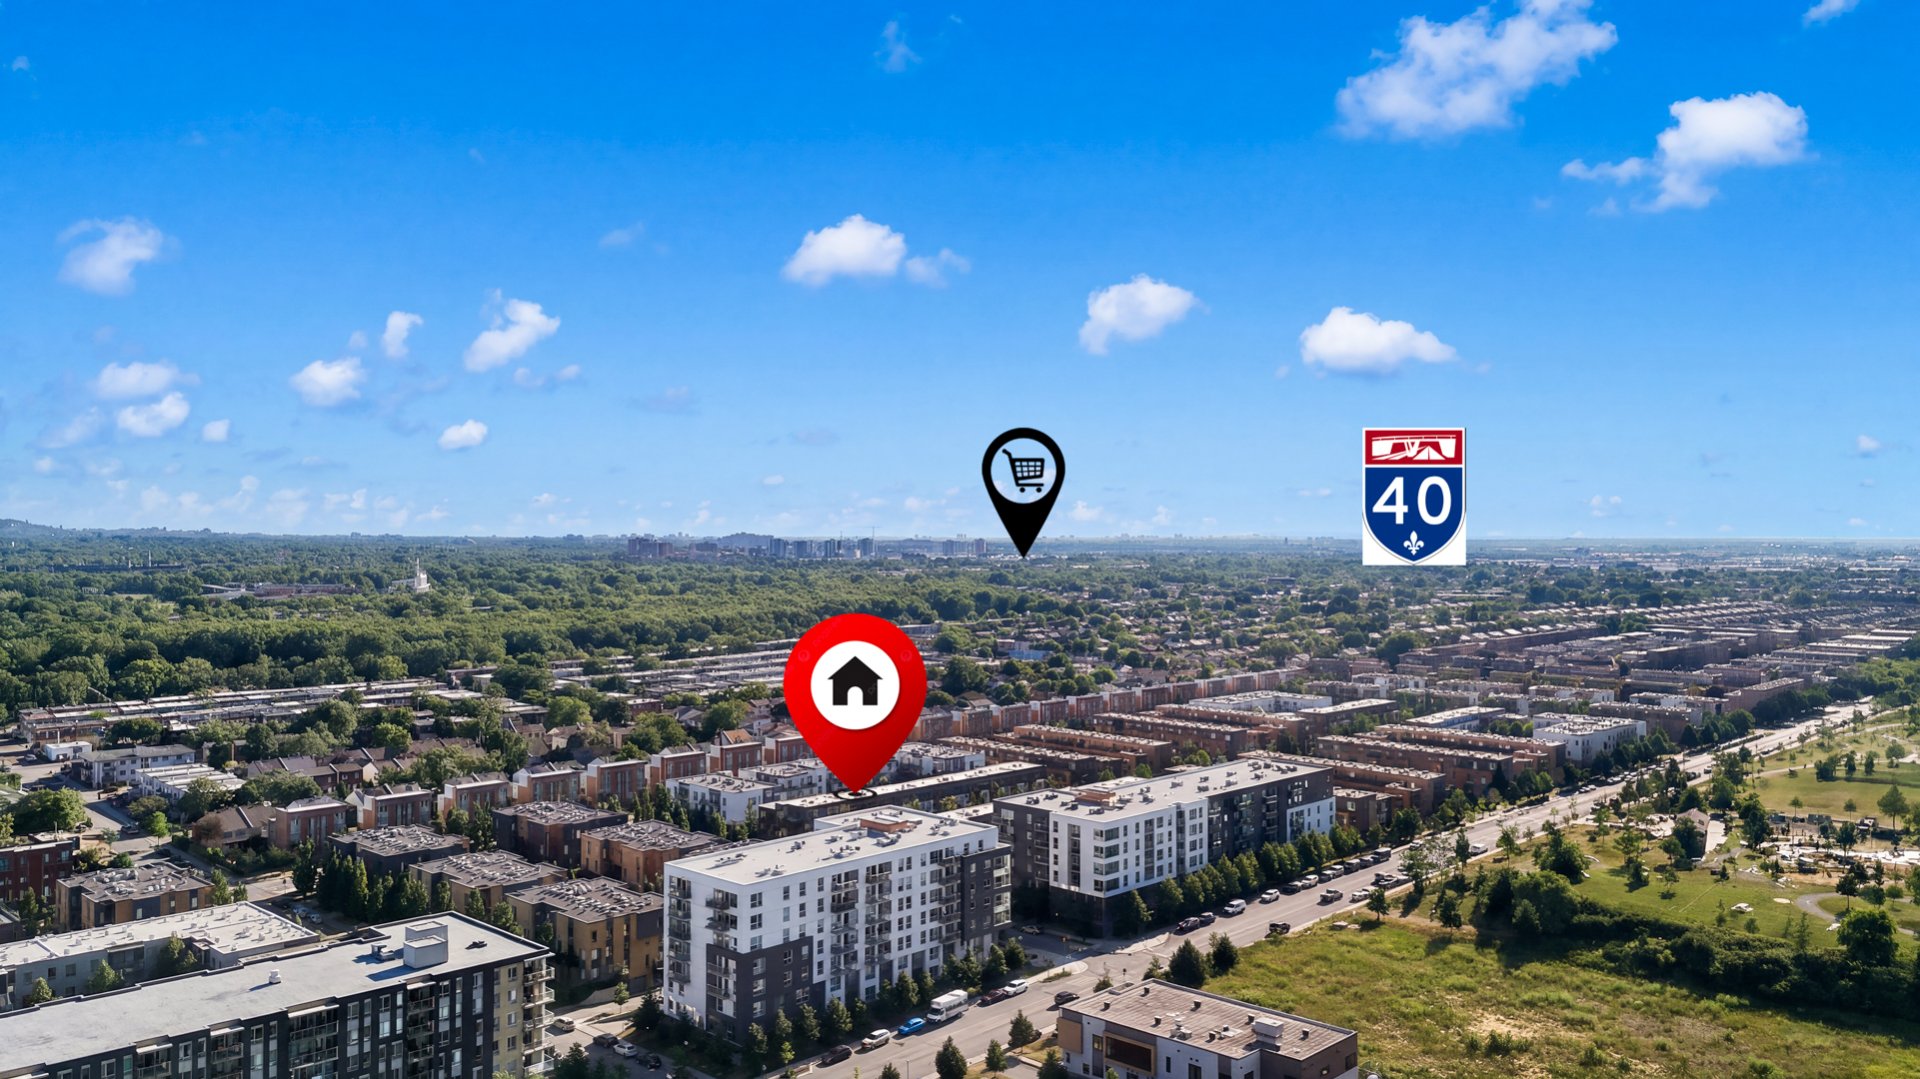
Aerial photo
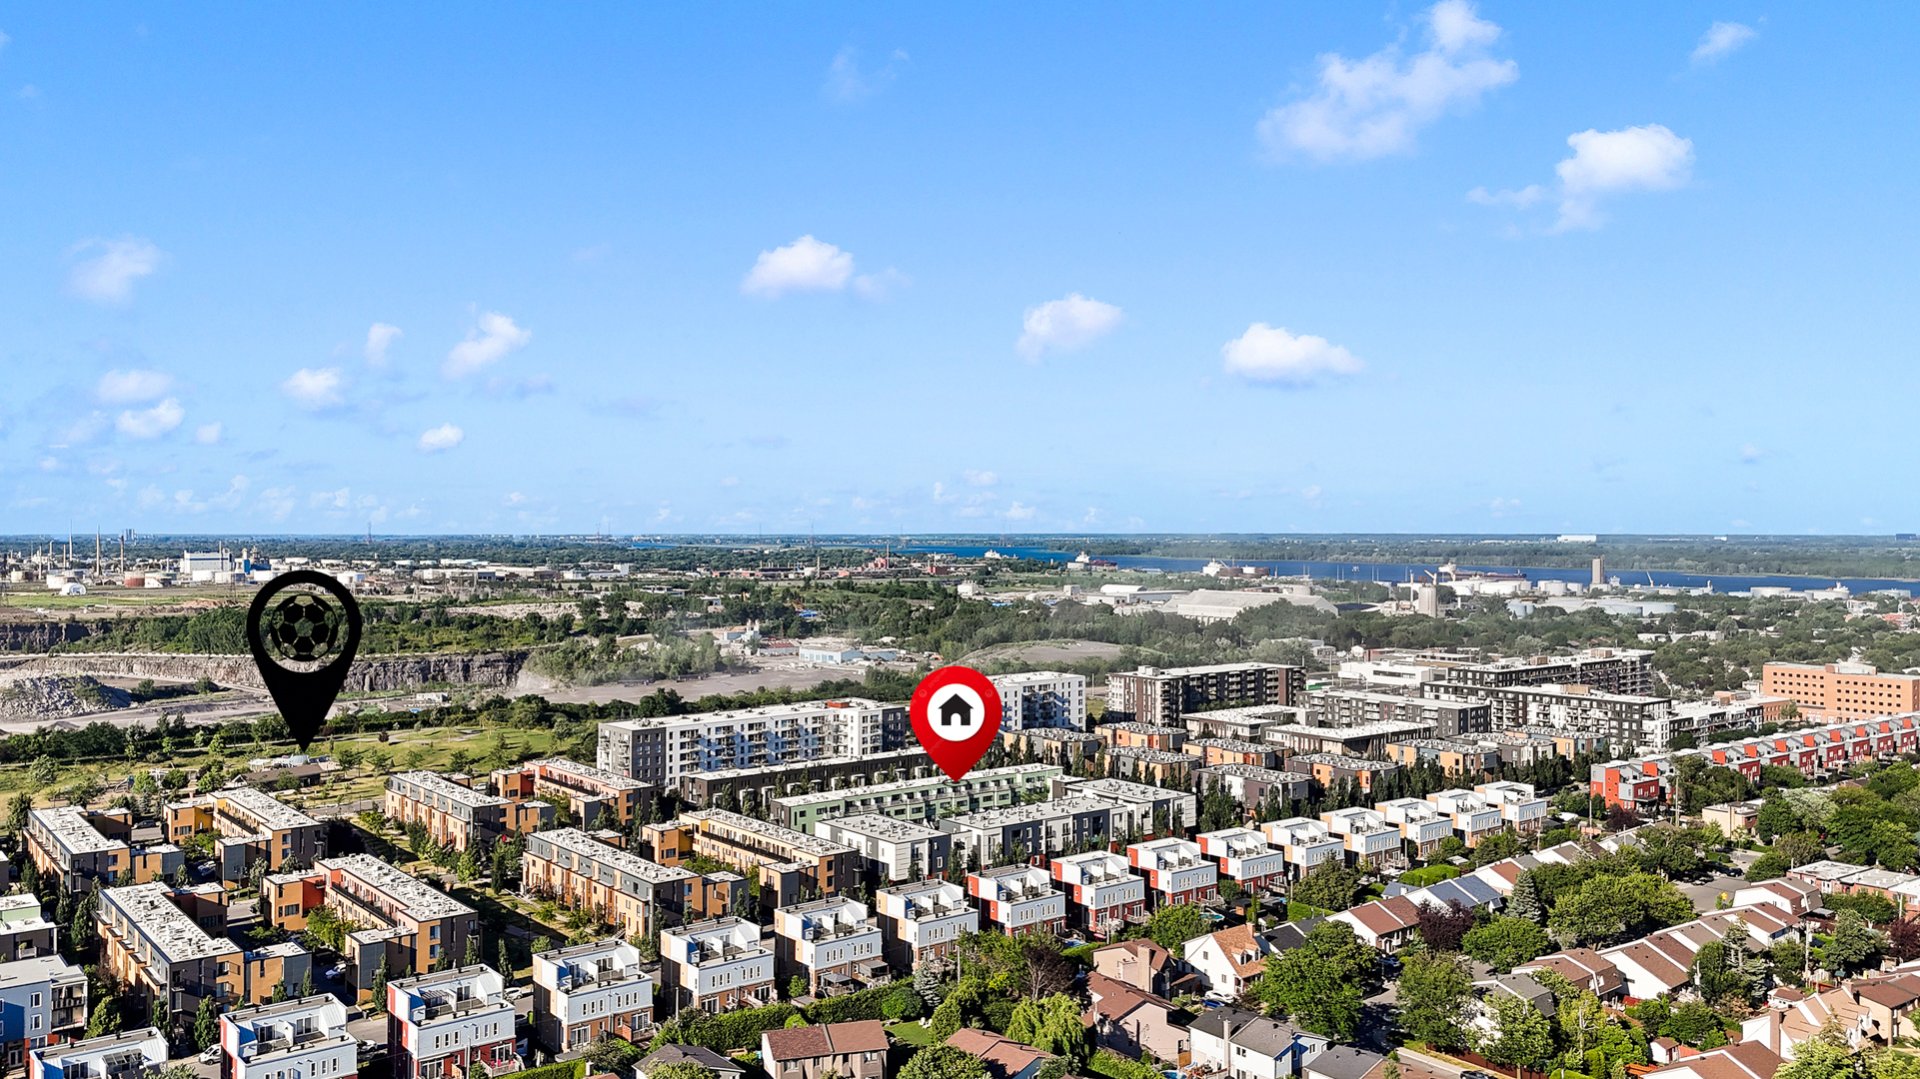
Frontage
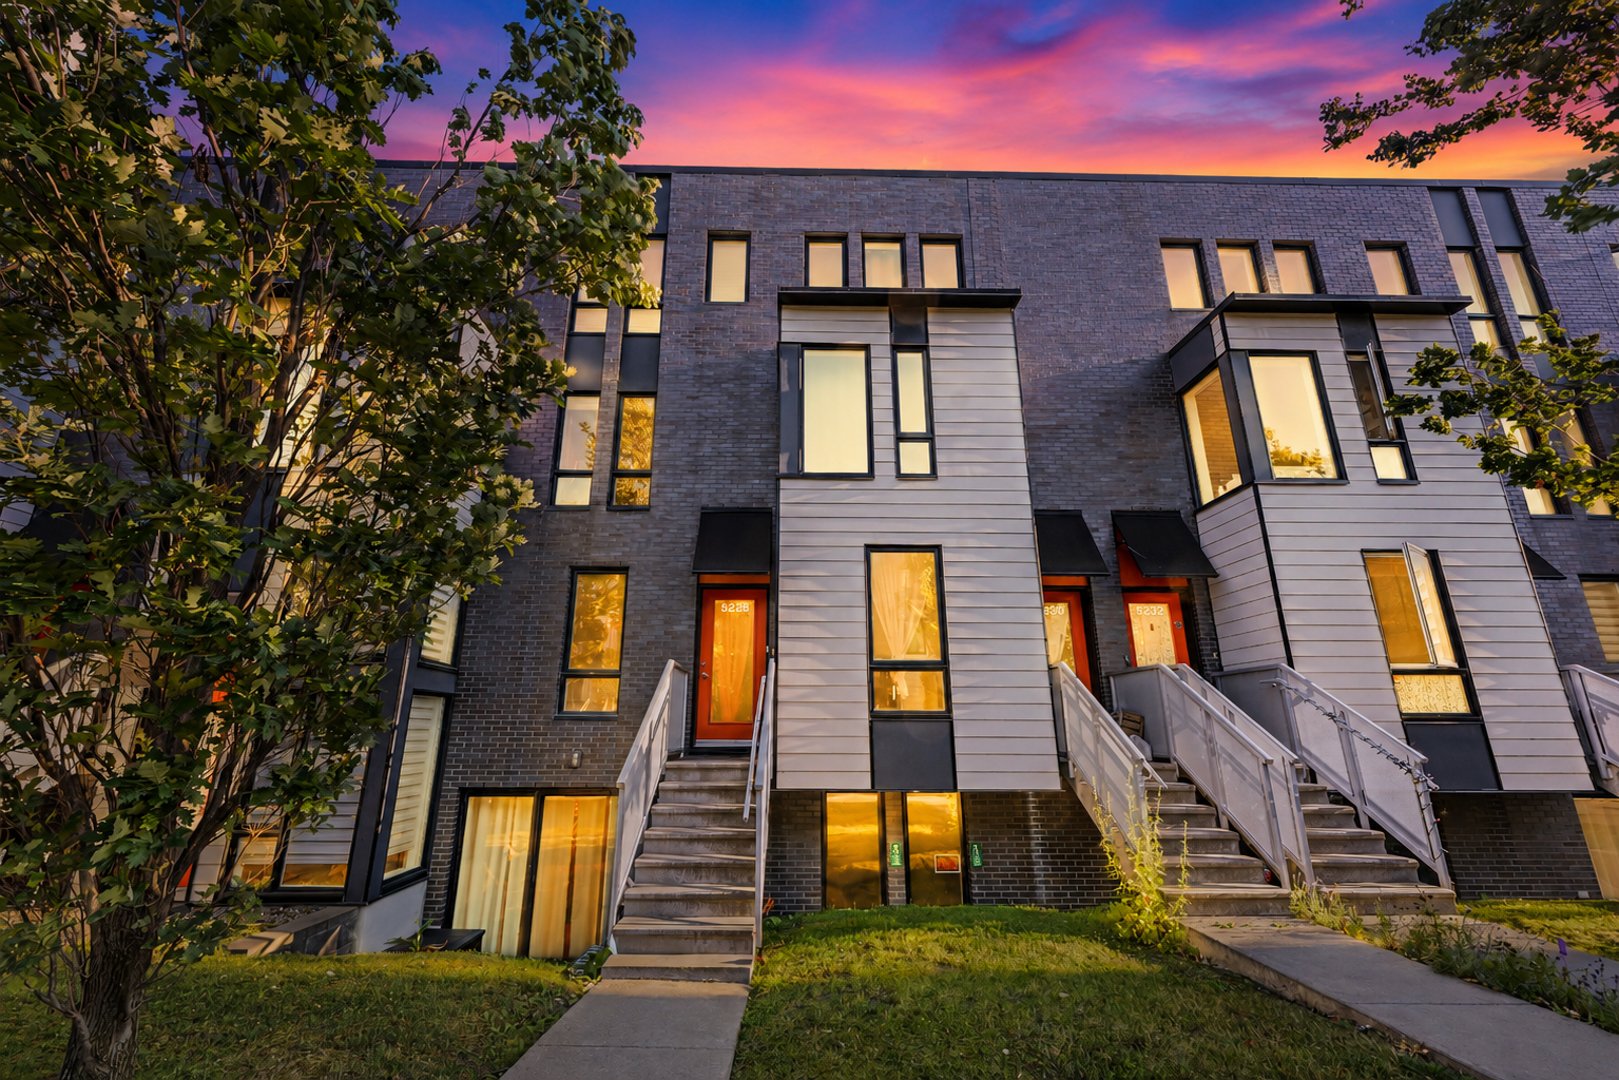
Frontage
Hallway
Dining room
Dining room
Dining room
Dining room
Kitchen
Kitchen
Kitchen
Staircase
Other
Bedroom
Bathroom
Bathroom
Laundry room
Bedroom
Staircase
Mezzanine
Mezzanine
Mezzanine
Mezzanine
Balcony
Balcony
Staircase
Basement
Basement
Basement
Basement
Washroom
Balcony
Other
View
Frontage
Back facade
Aerial photo
Aerial photo
Frontage

5228 Rue Gabriele Frascadore, Montréal (Mercier, QC H1K 0H9

$2,750/M

  • 4 Bedrooms
  • 1 Bathrooms
  • 2013
  • MLS: 28633748

Description

Rowhouse -Faubourg Contrecoeur This beautiful townhouse is a rare opportunity, ideally located in Faubourg Contrecoeur, one of Montreal's most desirable family-friendly neighborhoods. Built in 2013, the property has maintained its modern appeal and is spread over three levels. It features three bedrooms, a mezzanine with a private balcony, as well as an additional balcony on the main floor.

Basement: Spacious open area suitable for a family room, bedroom, or storage, with a bathroom. Main Floor: Kitchen with dining space and access to a balcony. Second Floor: Two bedrooms and one full bathroom. Third Floor: Mezzanine that can be used as a third bedroom or office, featuring a private terrace.

Loading maps...

Loading street view...

INCLUDED
Refrigerator, stove, microwave, washer, and dryer, 1 outdoor parking space.
EXCLUDED
Landlord's personal belongings, electricity, internet, and tenant insurance.
ROOM DETAILS
Room Dimensions Level Flooring
Living room 12.0 x 10.1 P Basement Carpet
Washroom 5.3 x 4.5 P Basement Carpet
Kitchen 11.0 x 12.5 P Ground Floor Wood
Bedroom 12.1 x 10.4 P 2nd Floor Carpet
Bedroom 10.5 x 8.5 P 2nd Floor Carpet
Bathroom 7.7 x 6.8 P 2nd Floor Ceramic tiles
Mezzanine 20.5 x 16.5 P 3rd Floor Carpet
BUILDING
Type Apartment
Style Semi-detached
Dimensions 0x0
Lot Size 0
EXPENSES
N/A
CHARACTERISTICS
Proximity Bicycle path, Cegep, Daycare centre, High school, Highway, Hospital, Park - green area, Public transport, University
Heating system Electric baseboard units
Heating energy Electricity
Sewage system Municipal sewer
Water supply Municipality
Zoning Residential

Copyright © 2026 Alexander Gomez. All rights reserved | Real estate design by

This site is registered on wpml.org as a development site. Switch to a production site key to remove this banner.