Contact Us

Social

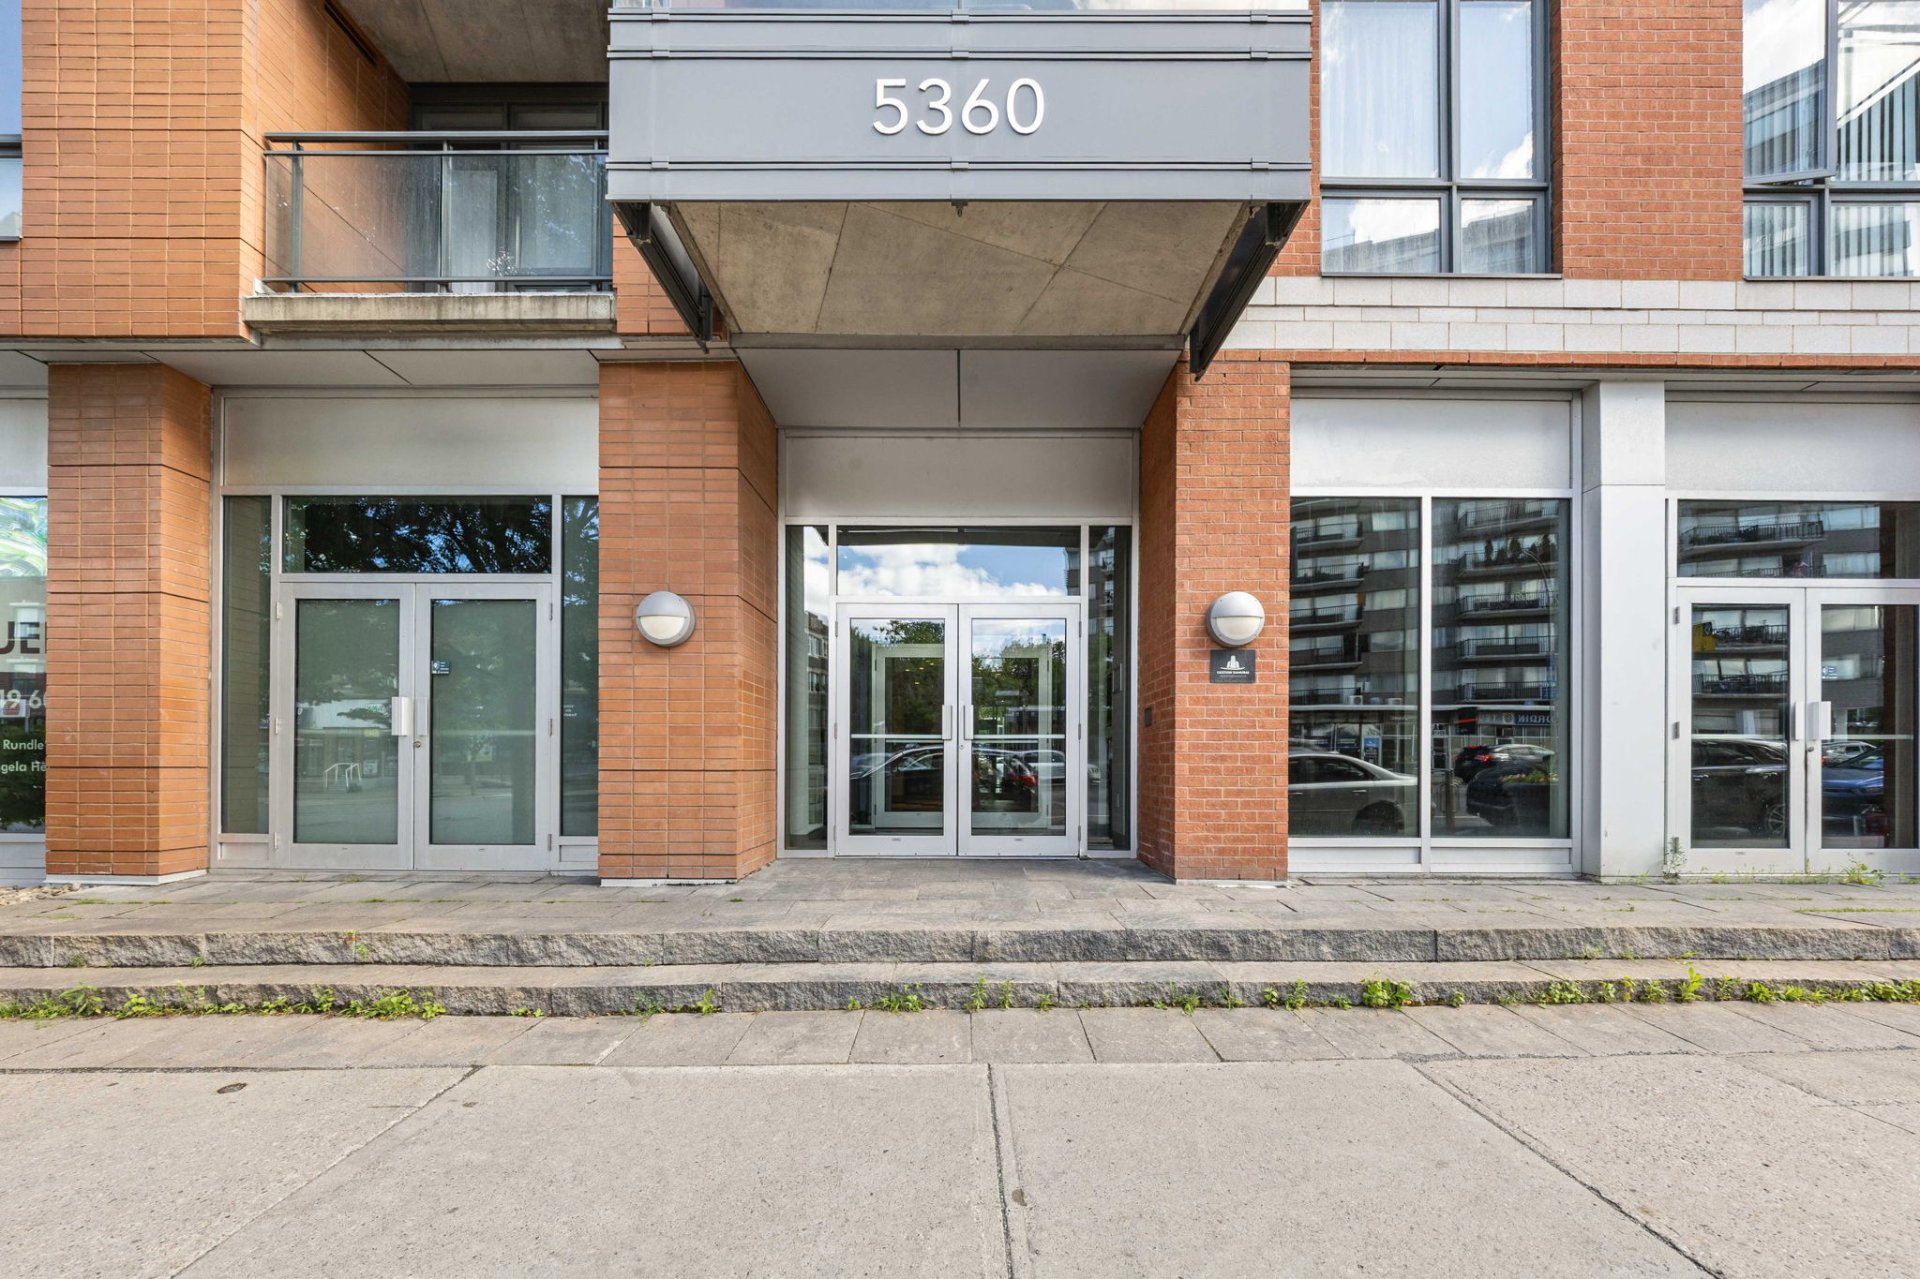
Frontage
Frontage
Frontage
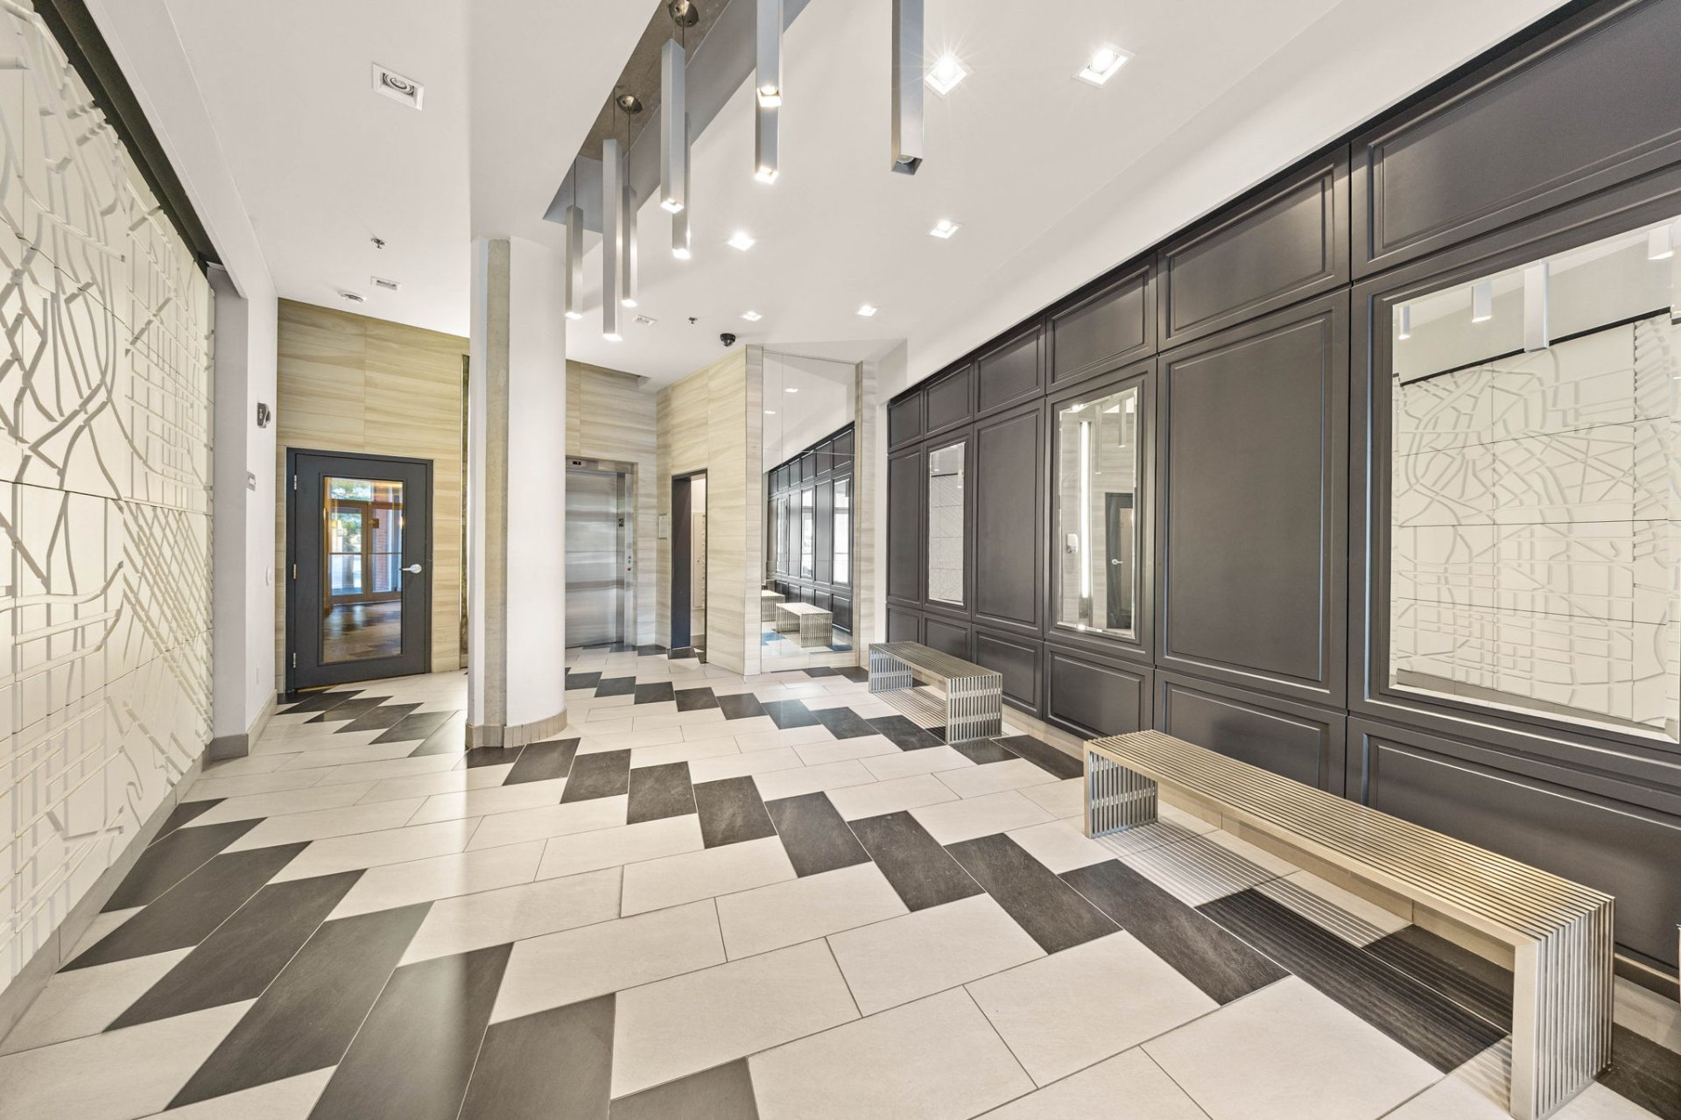
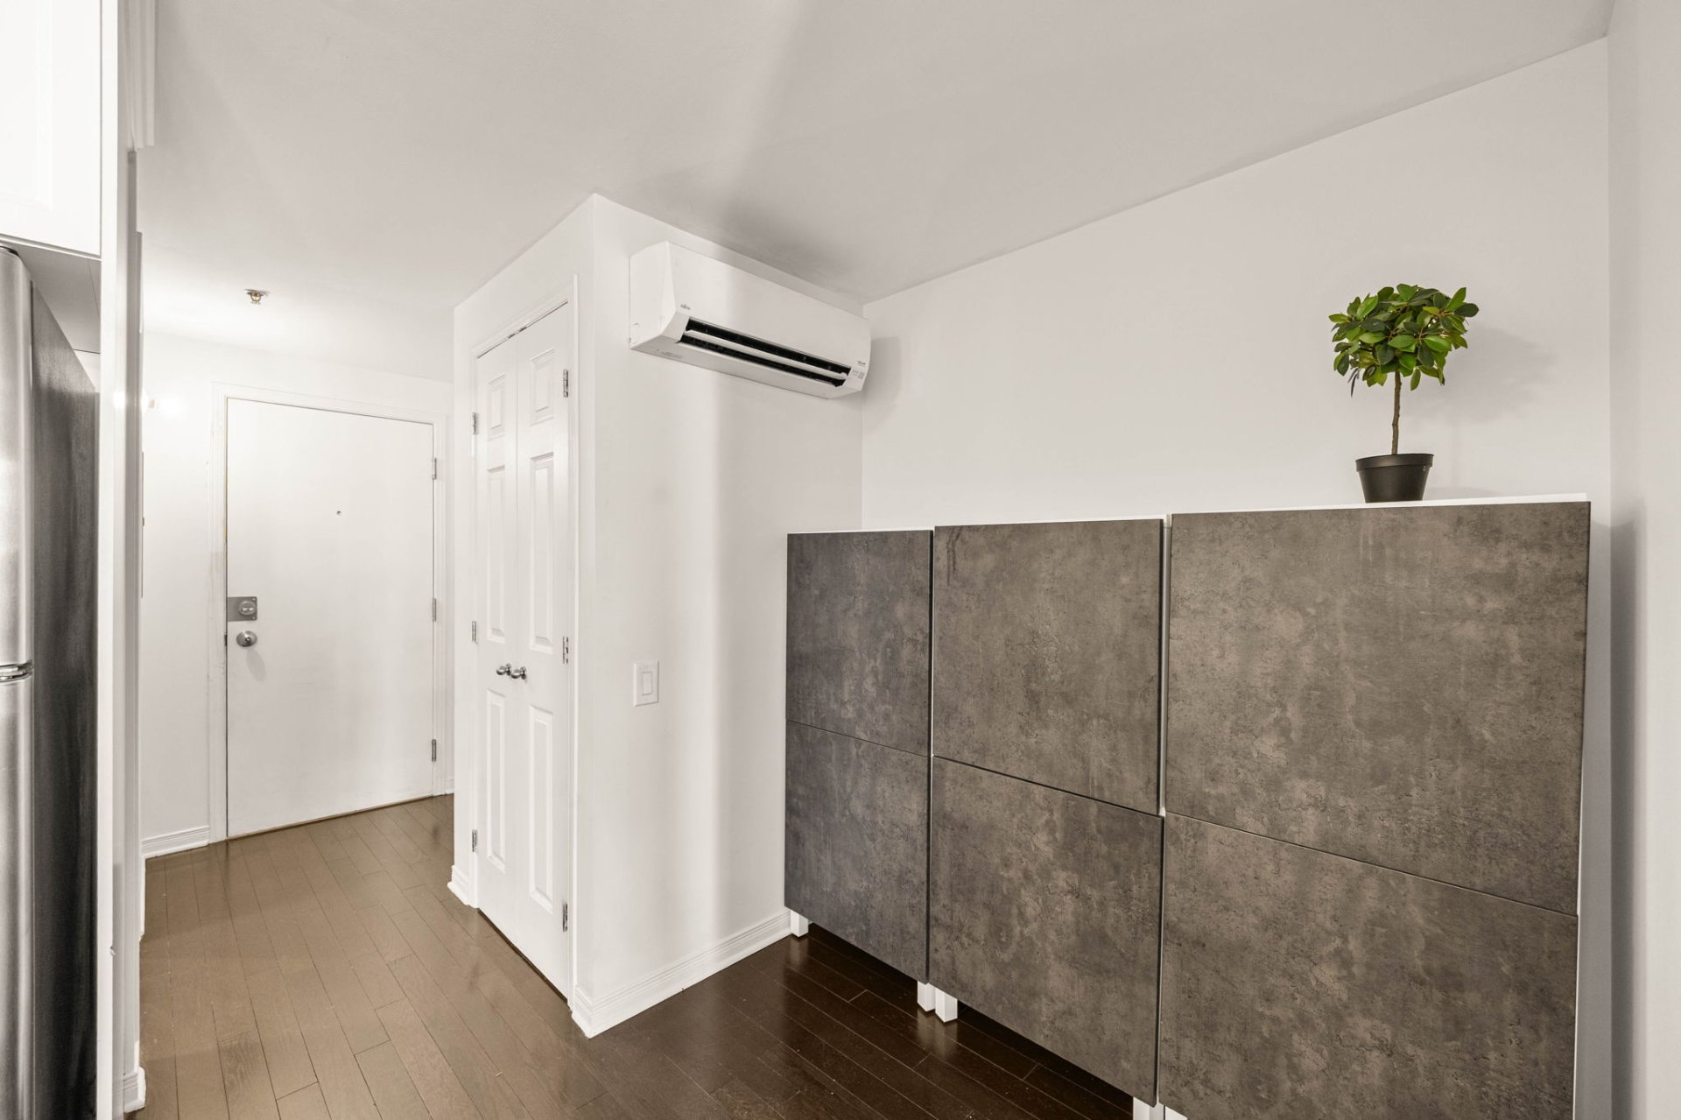
Hallway
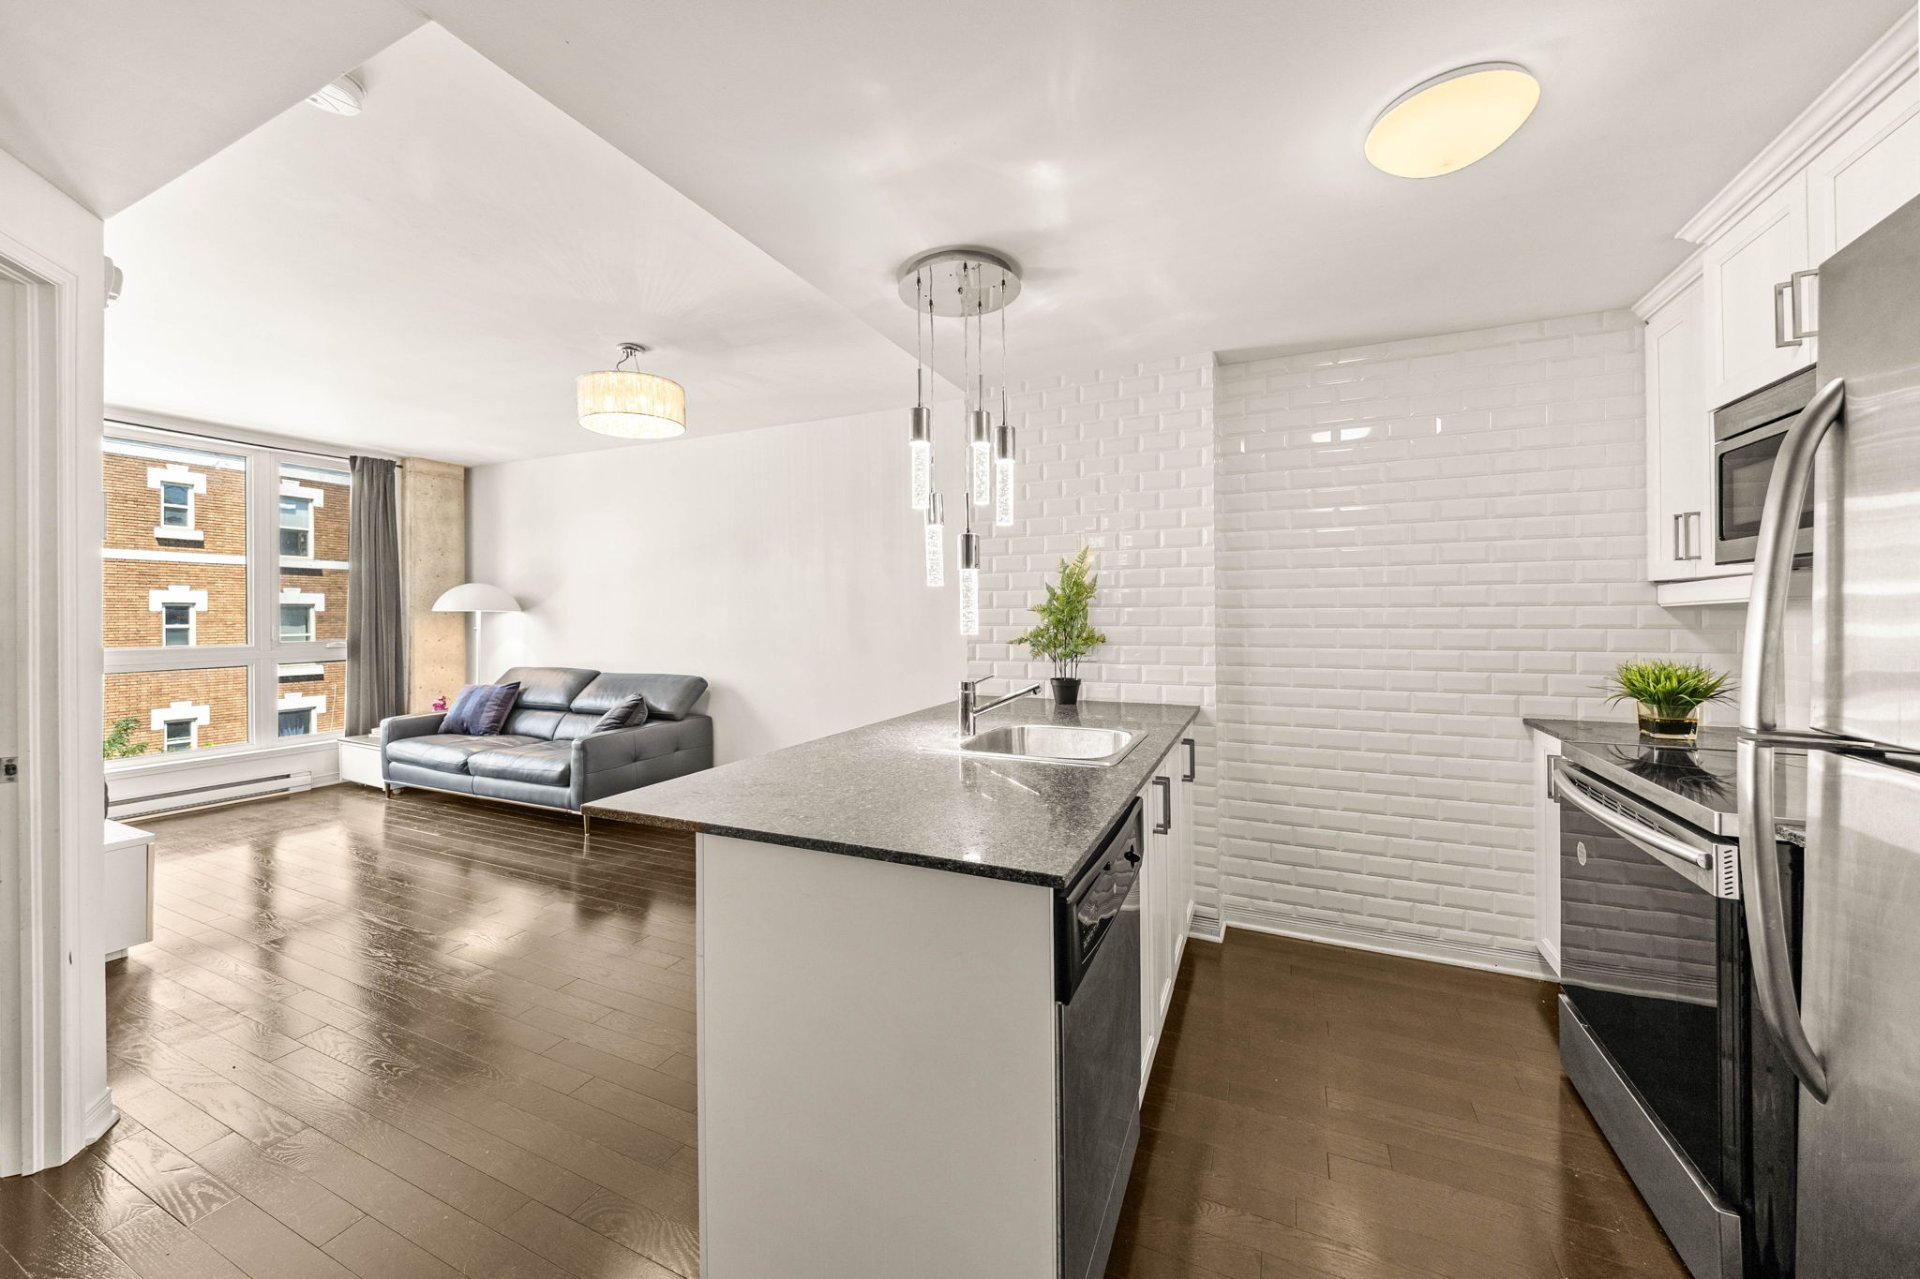
Kitchen
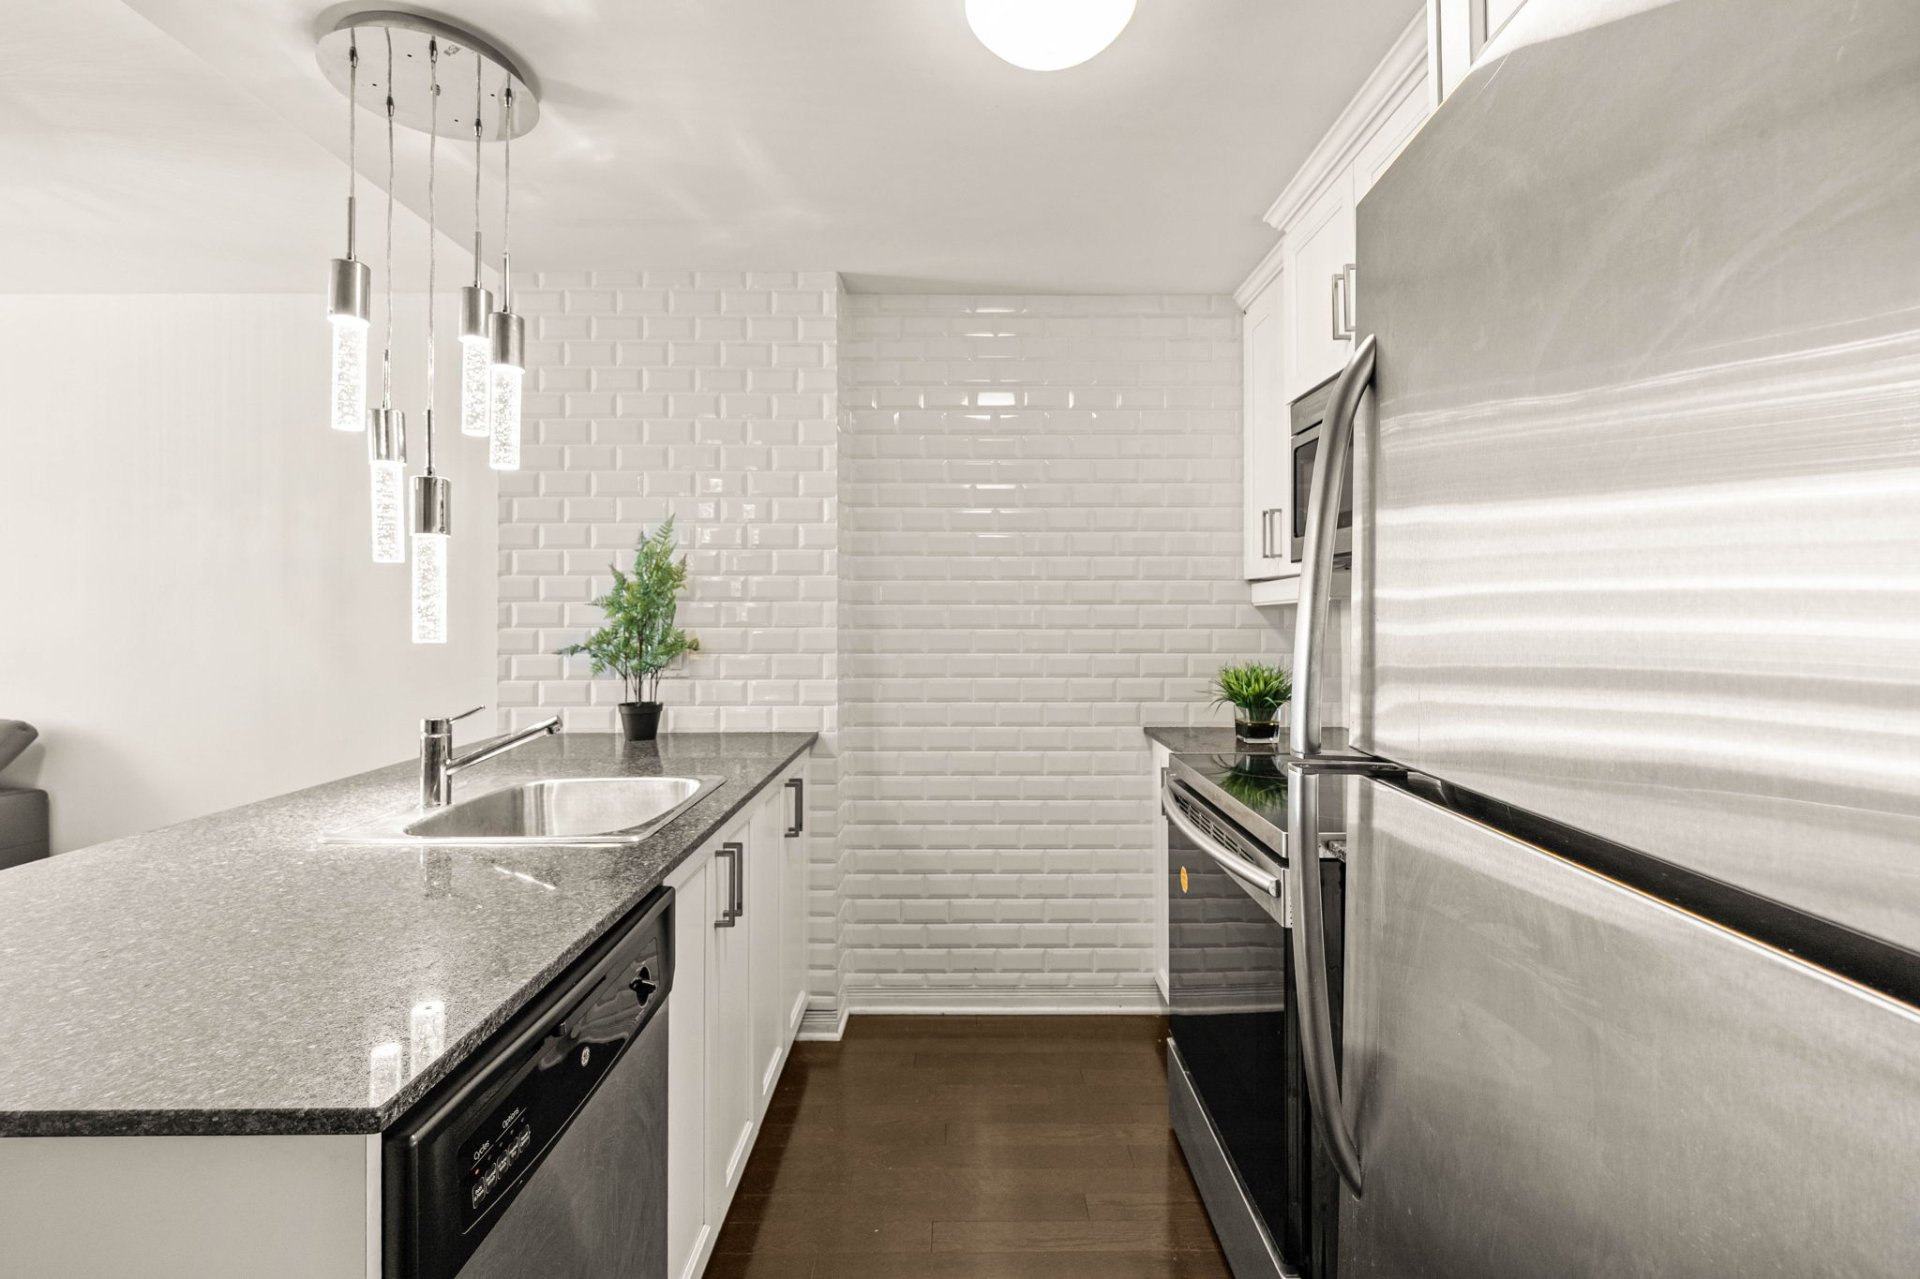
Kitchen
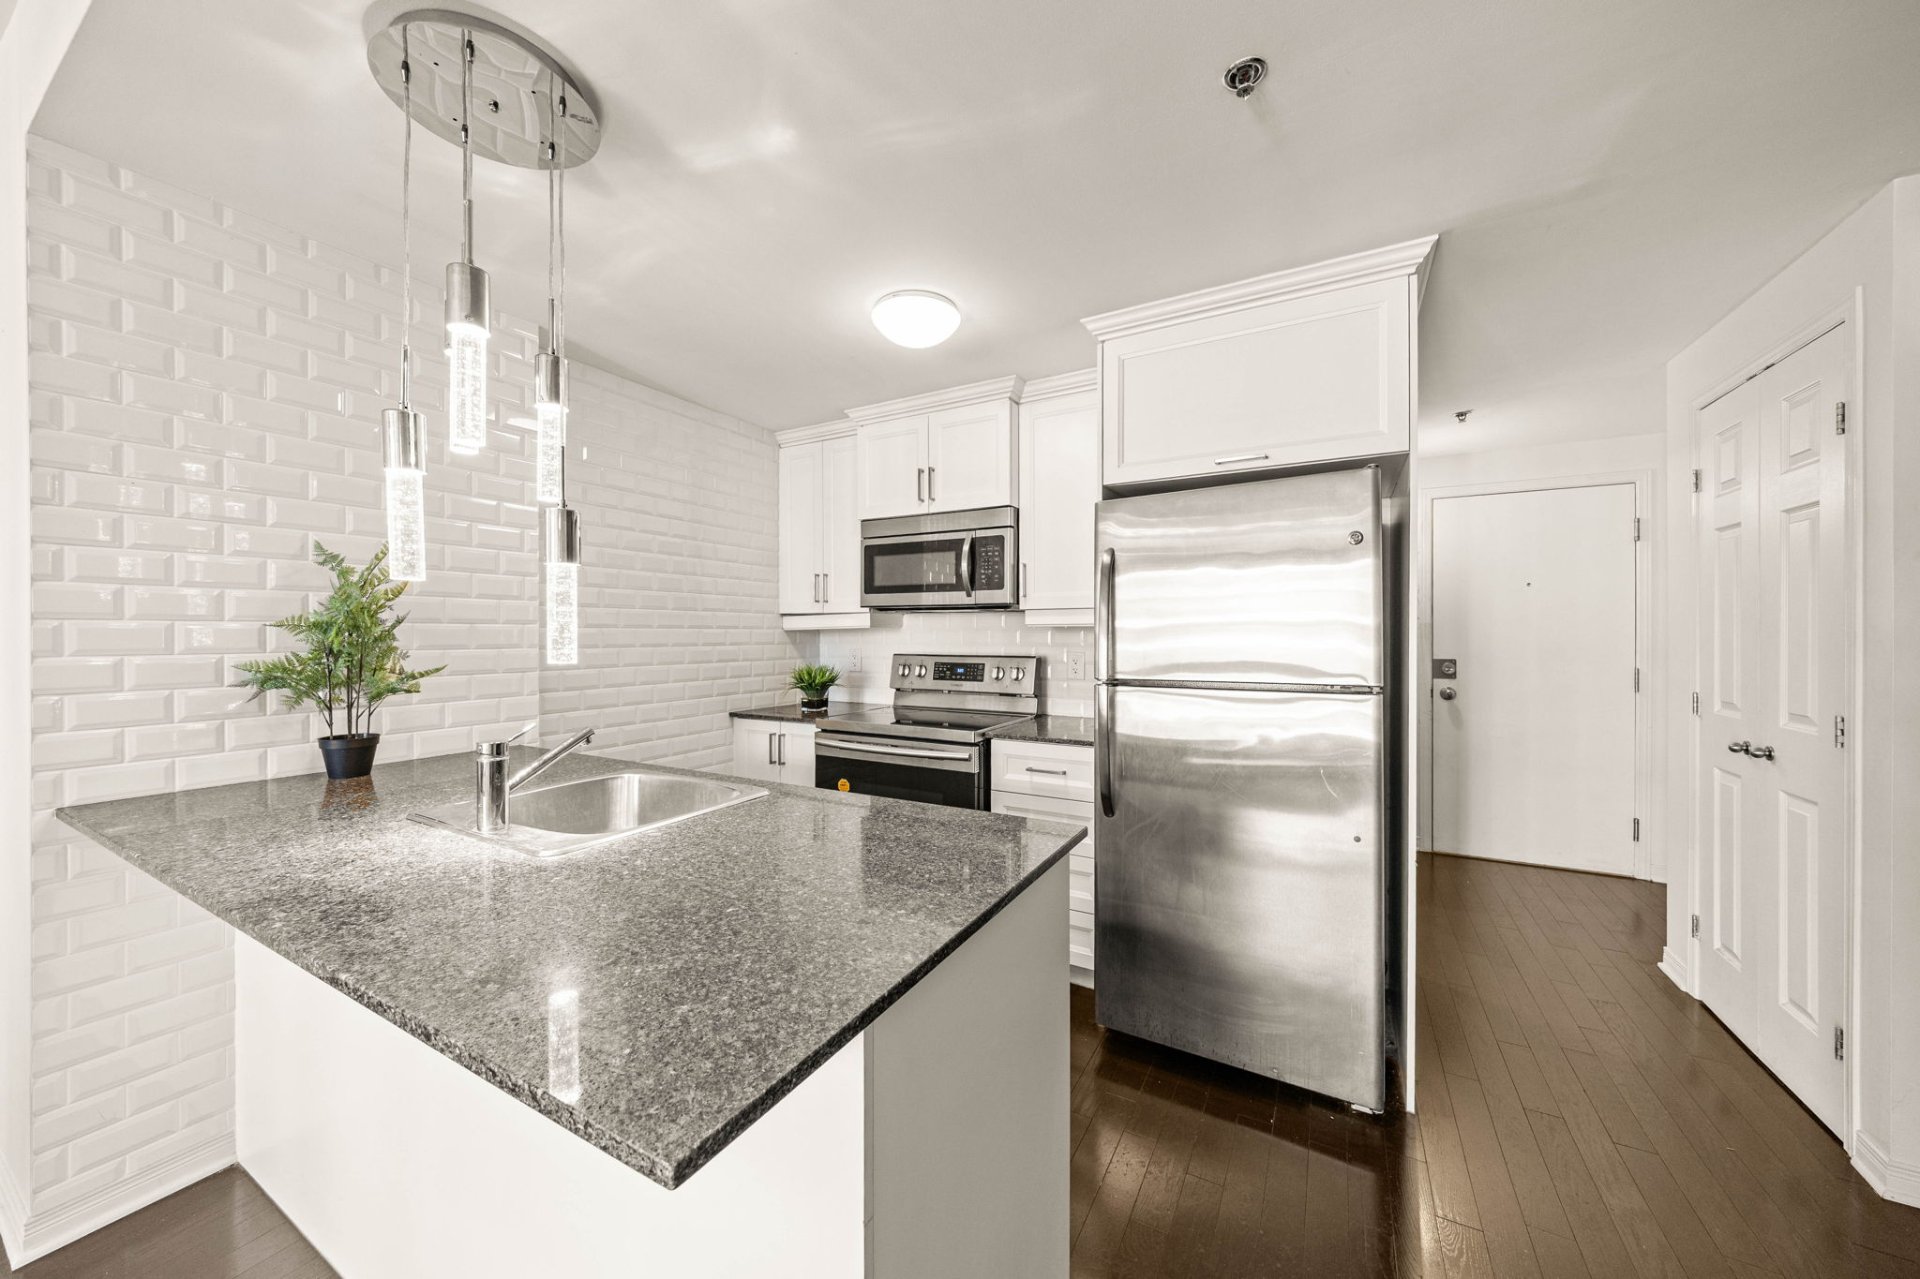
Kitchen
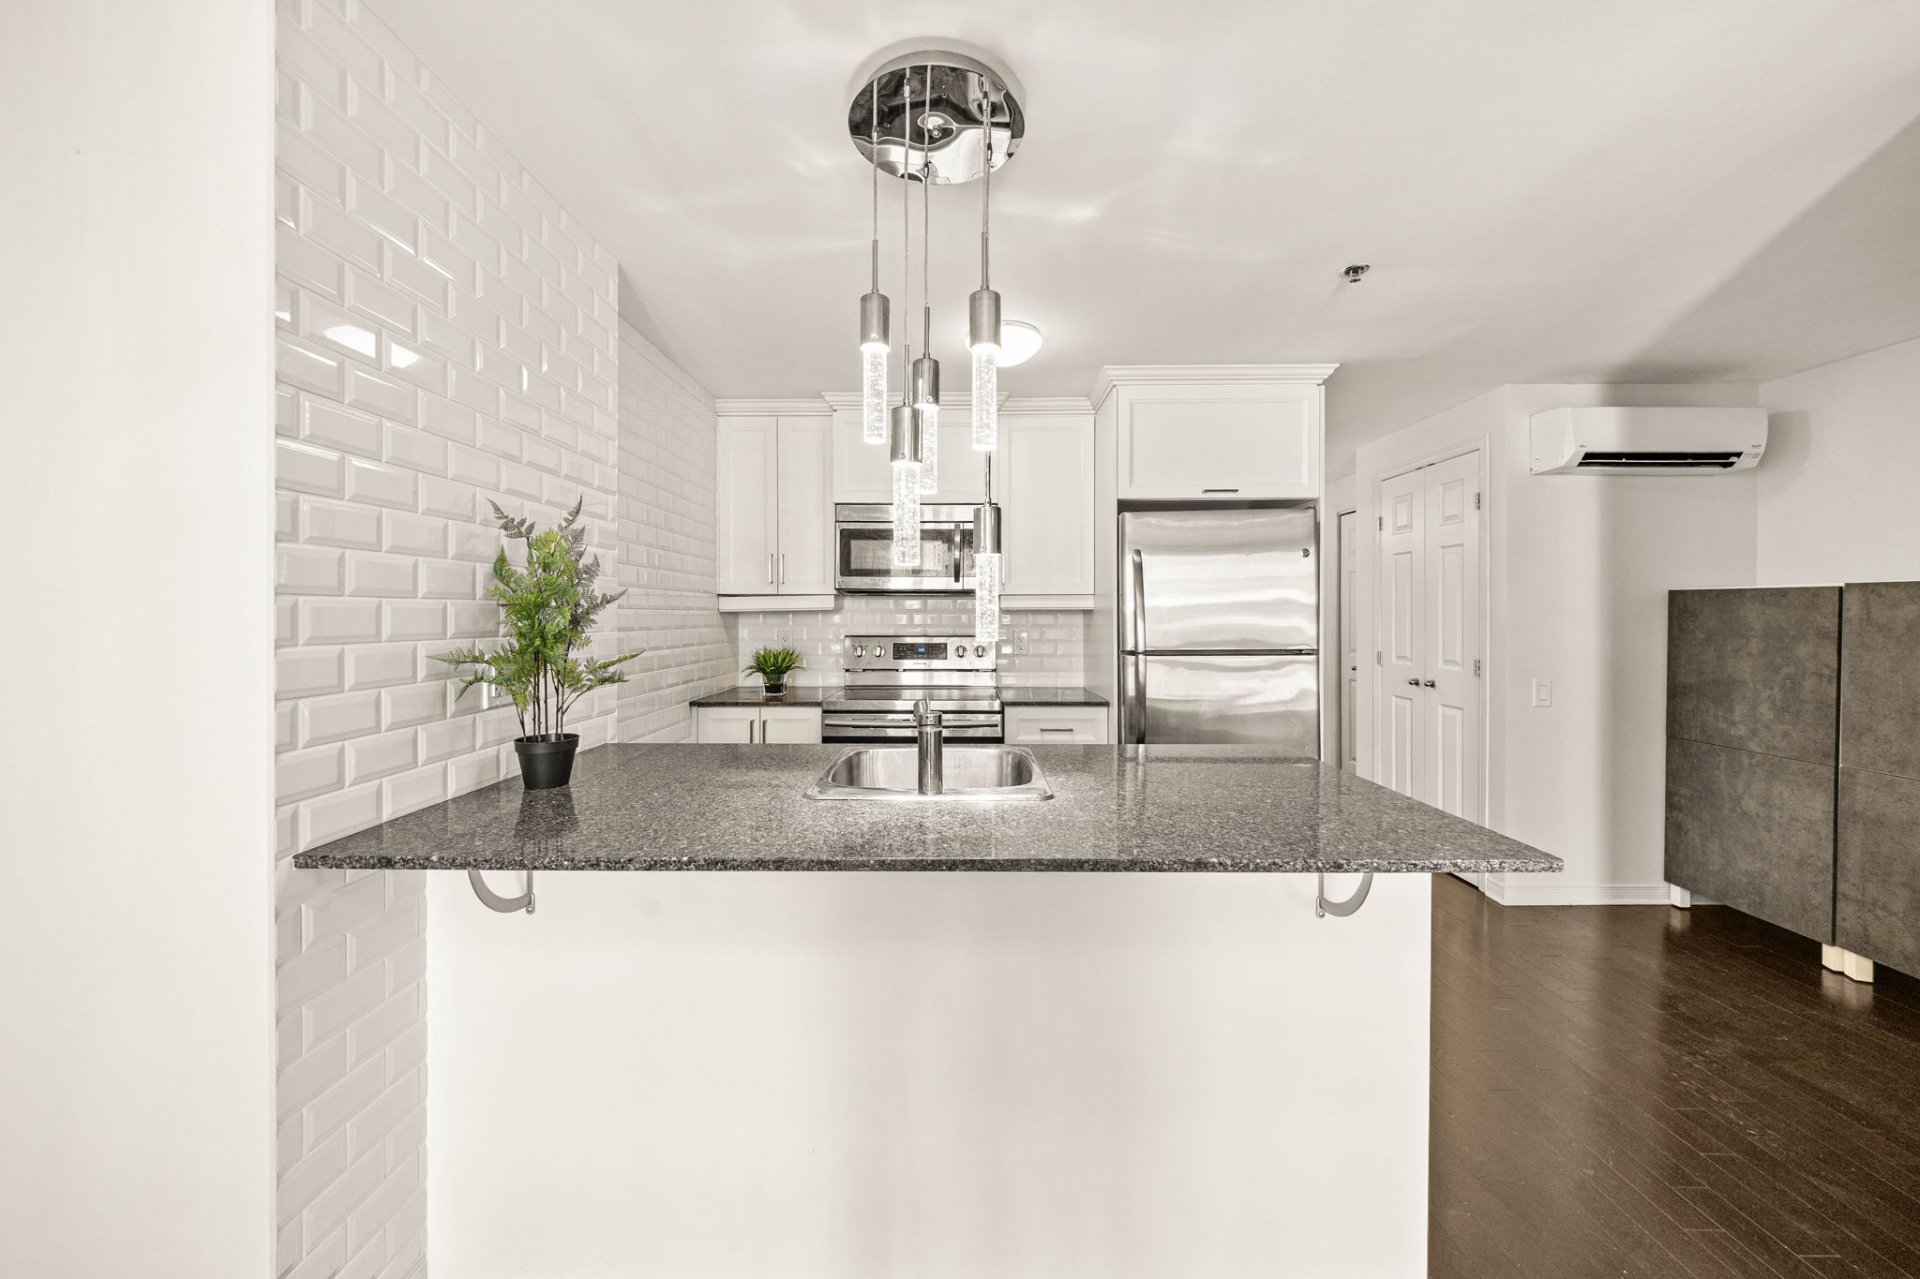
Kitchen
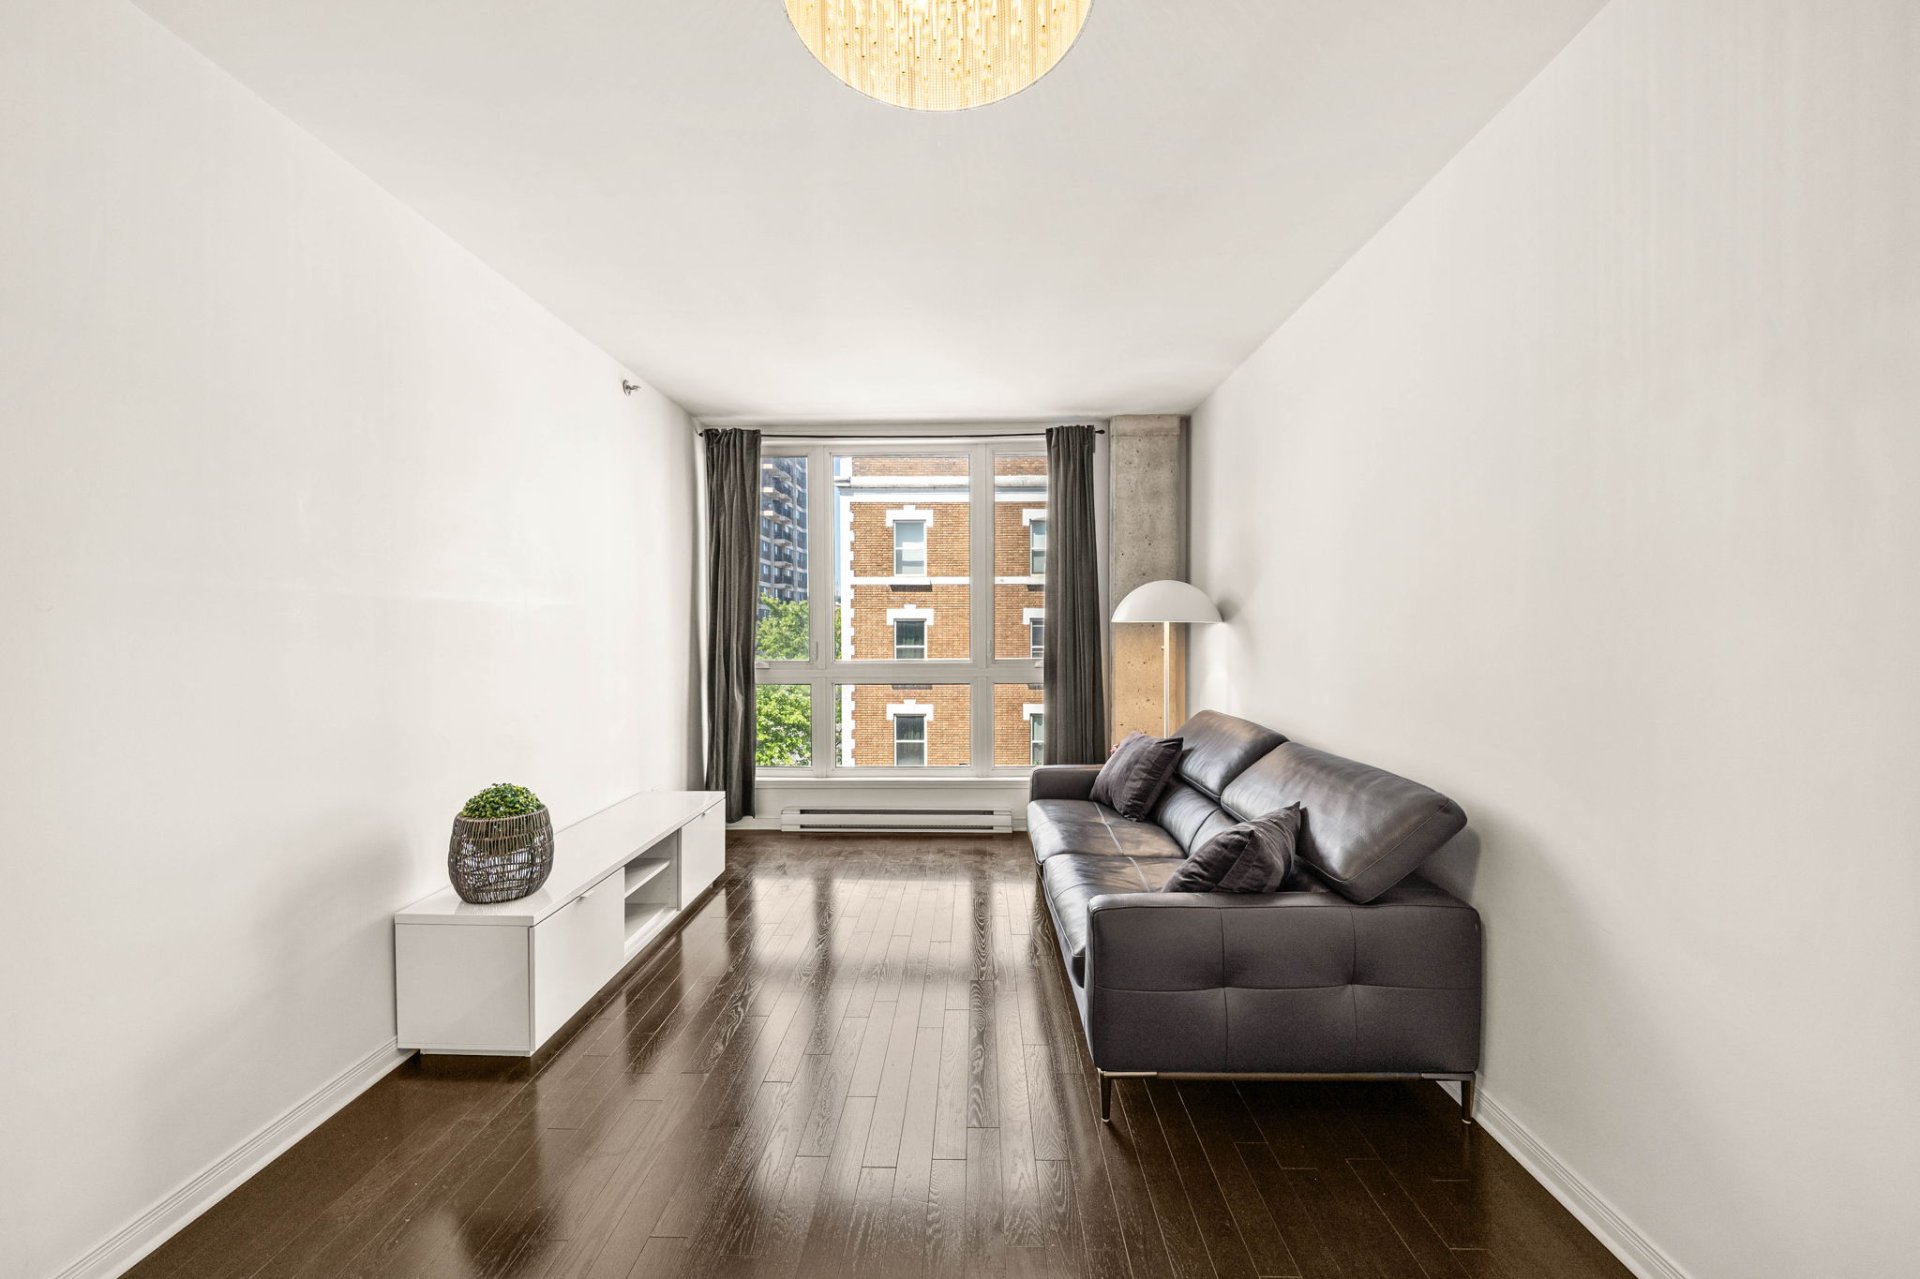
Family room
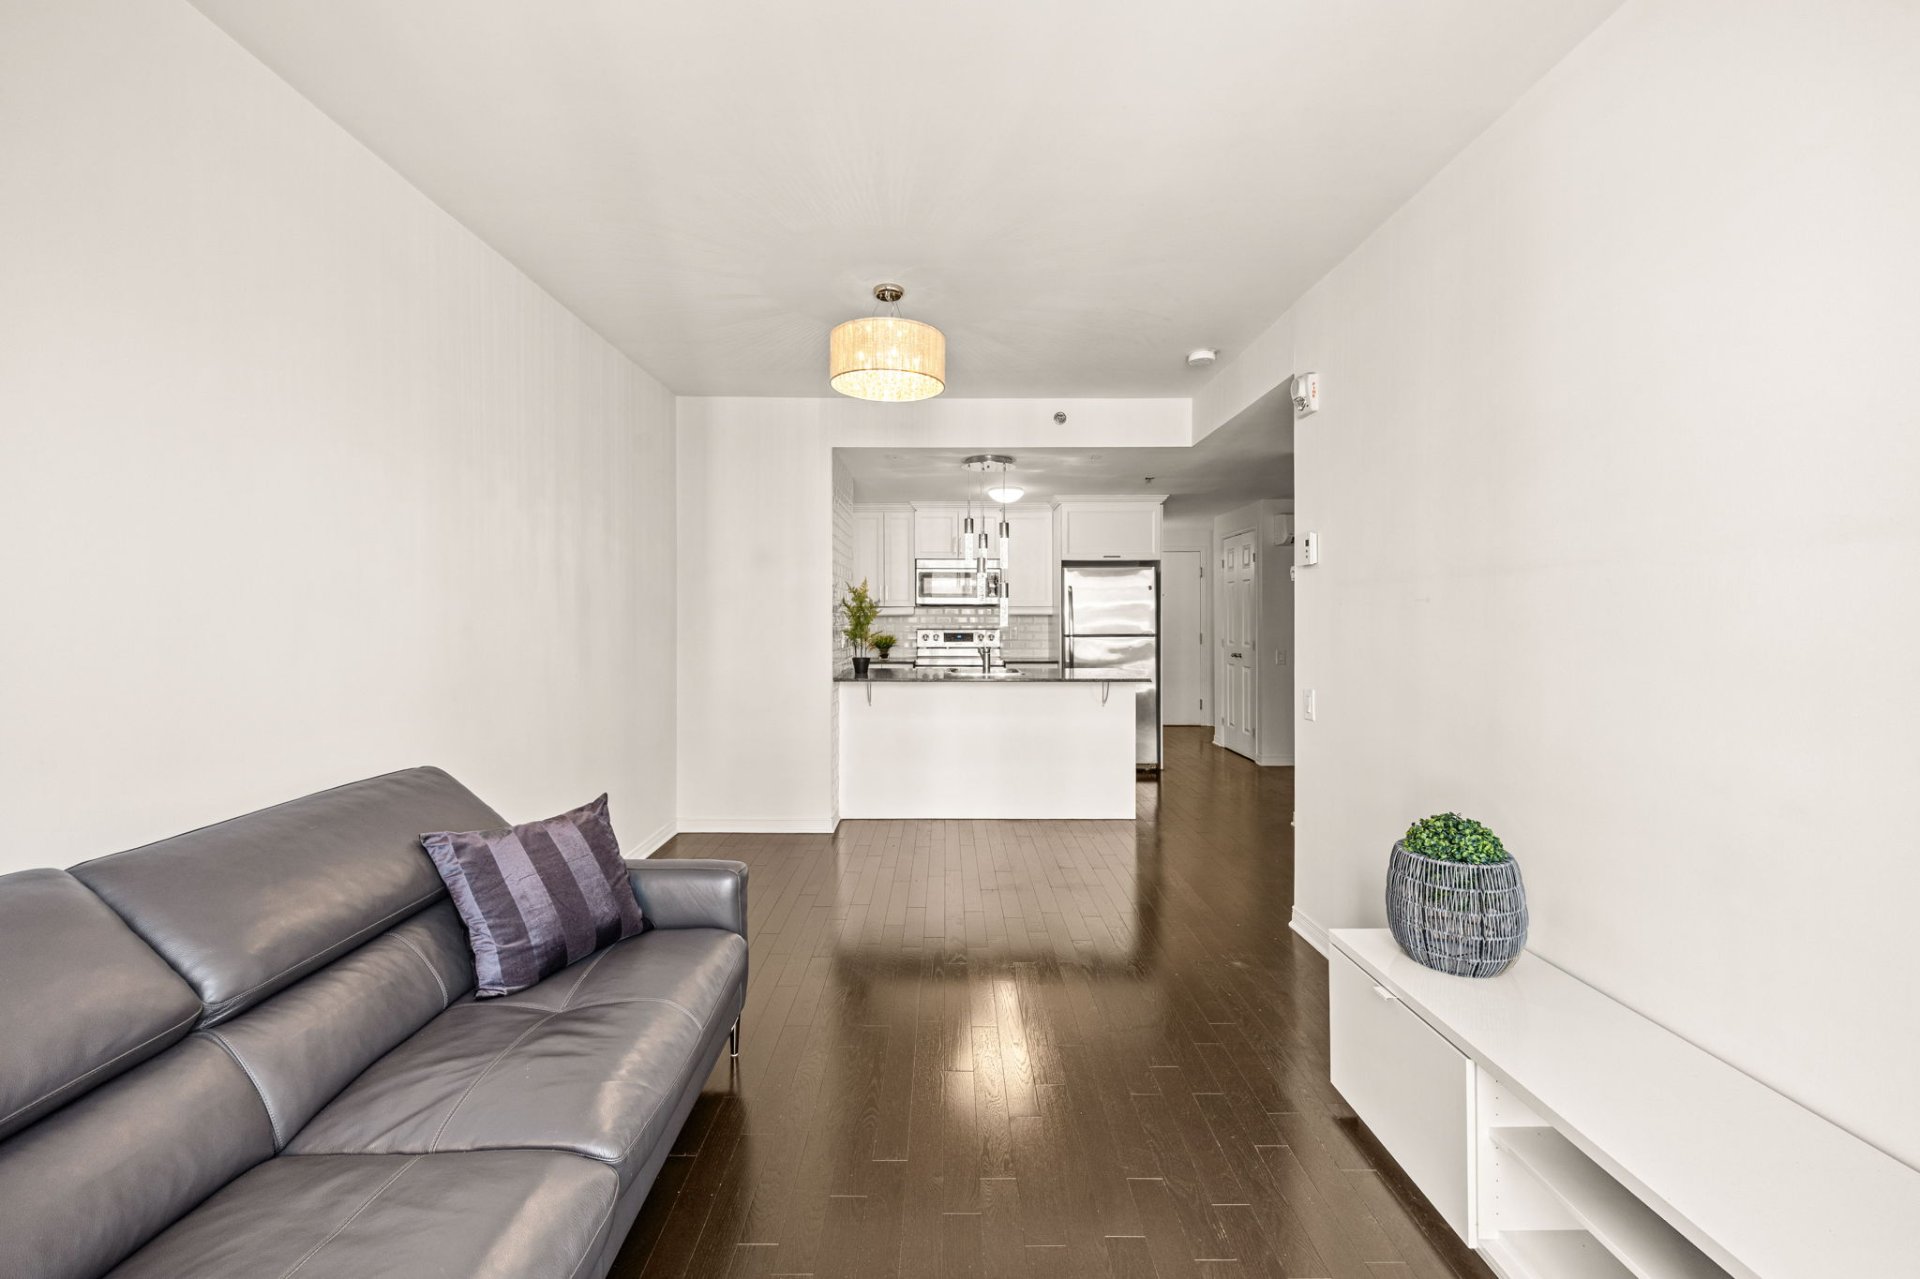
Family room
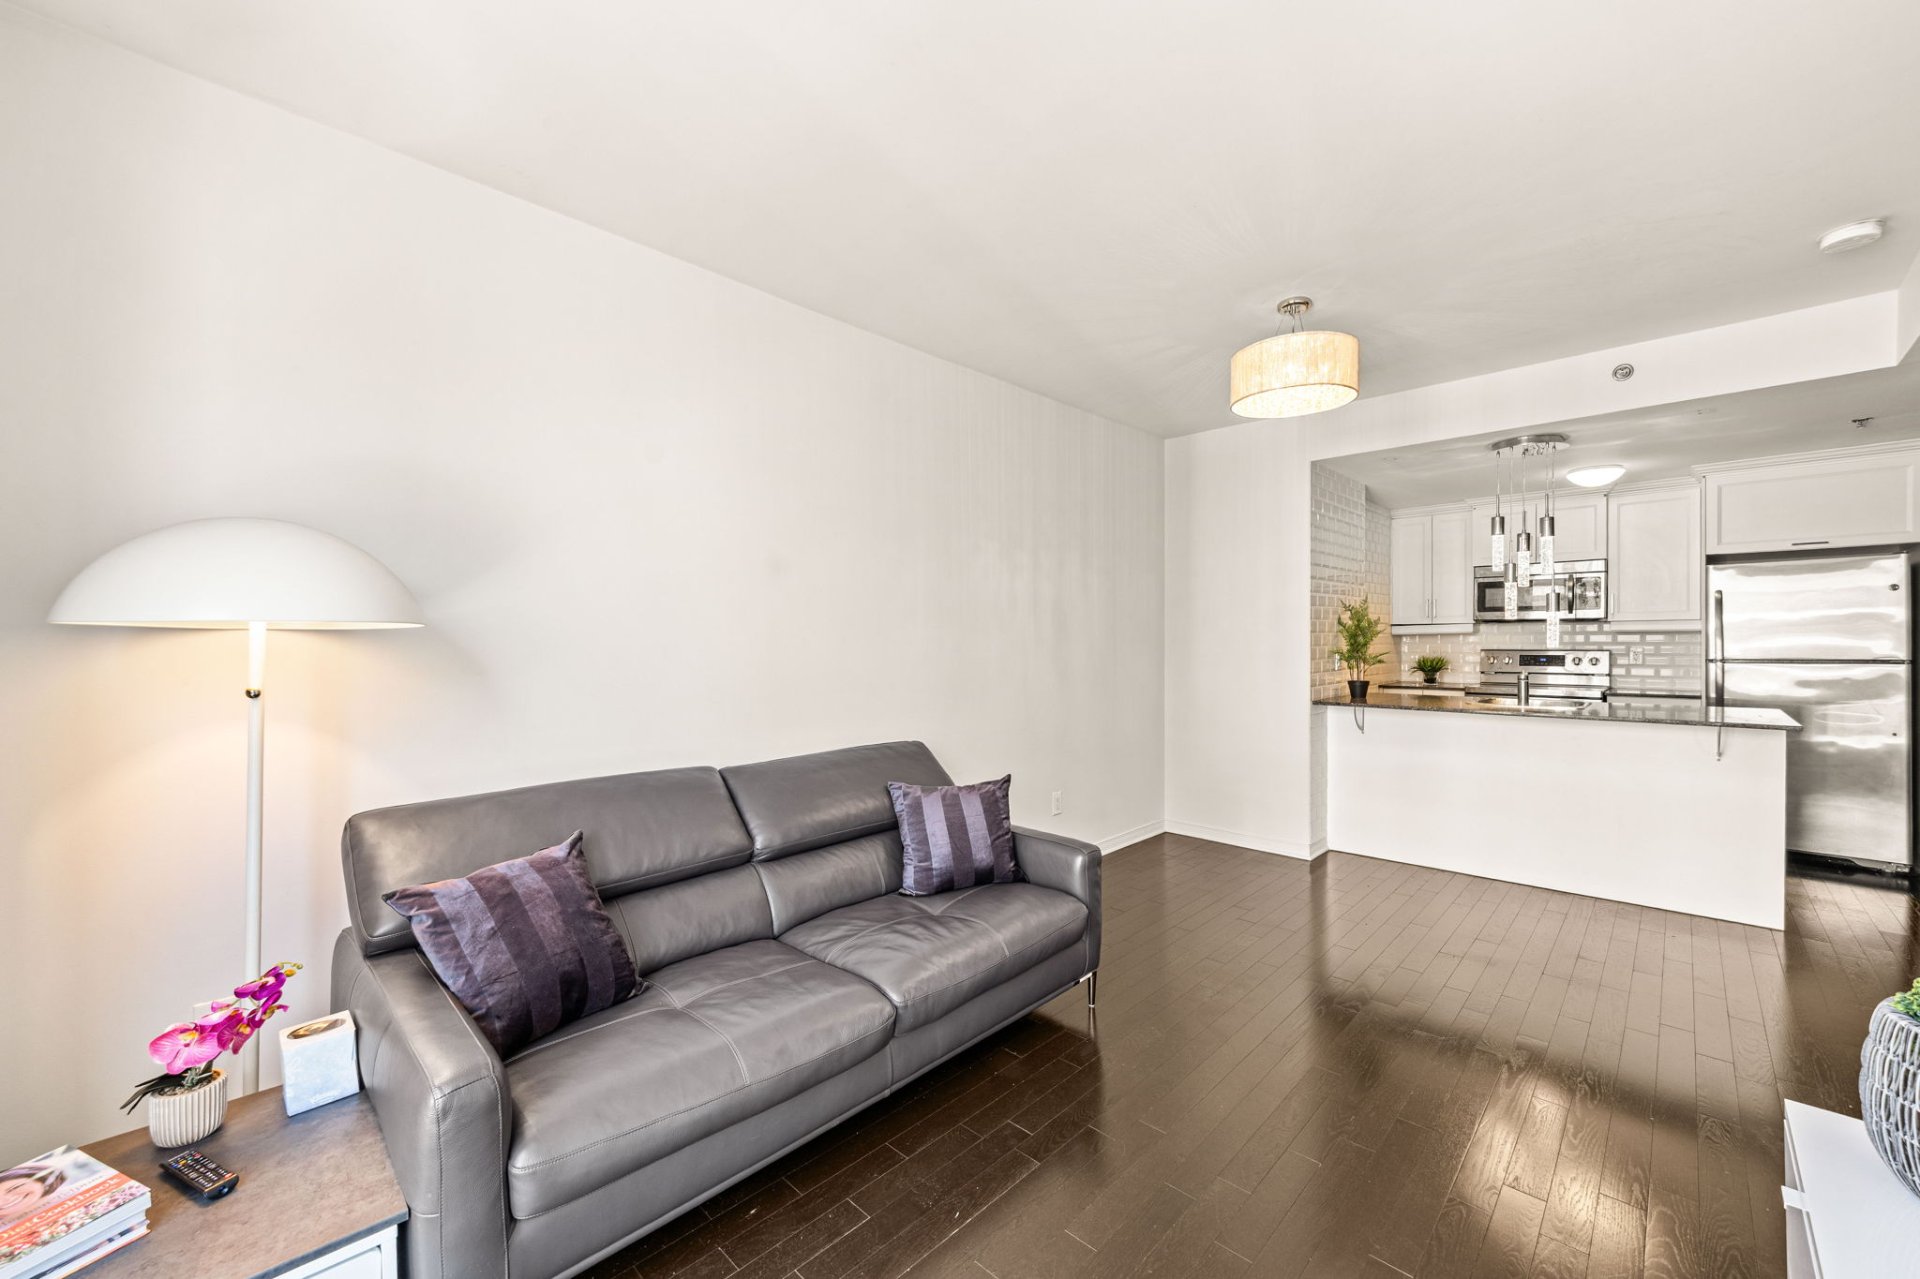
Family room
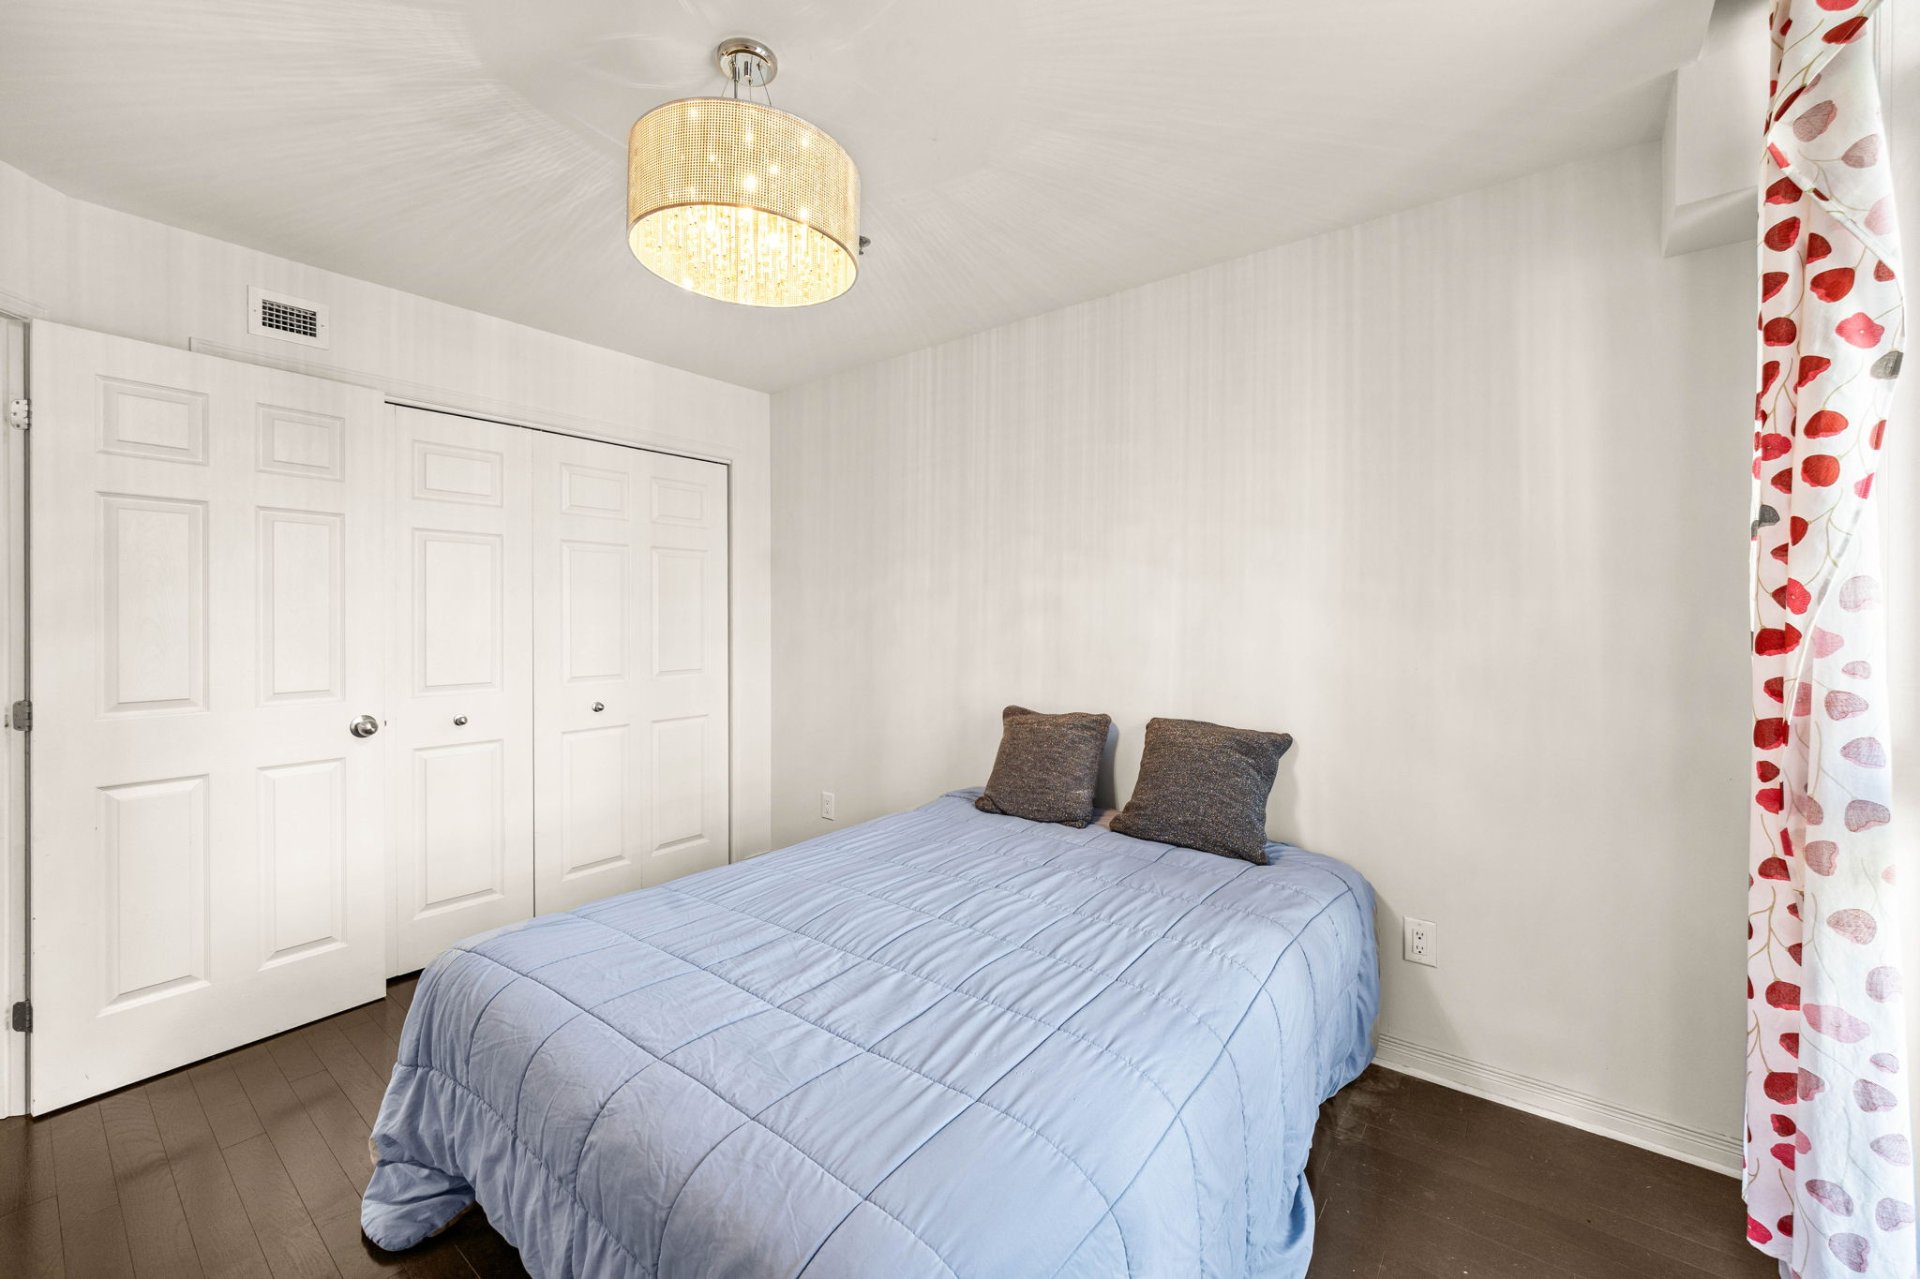
Primary bedroom
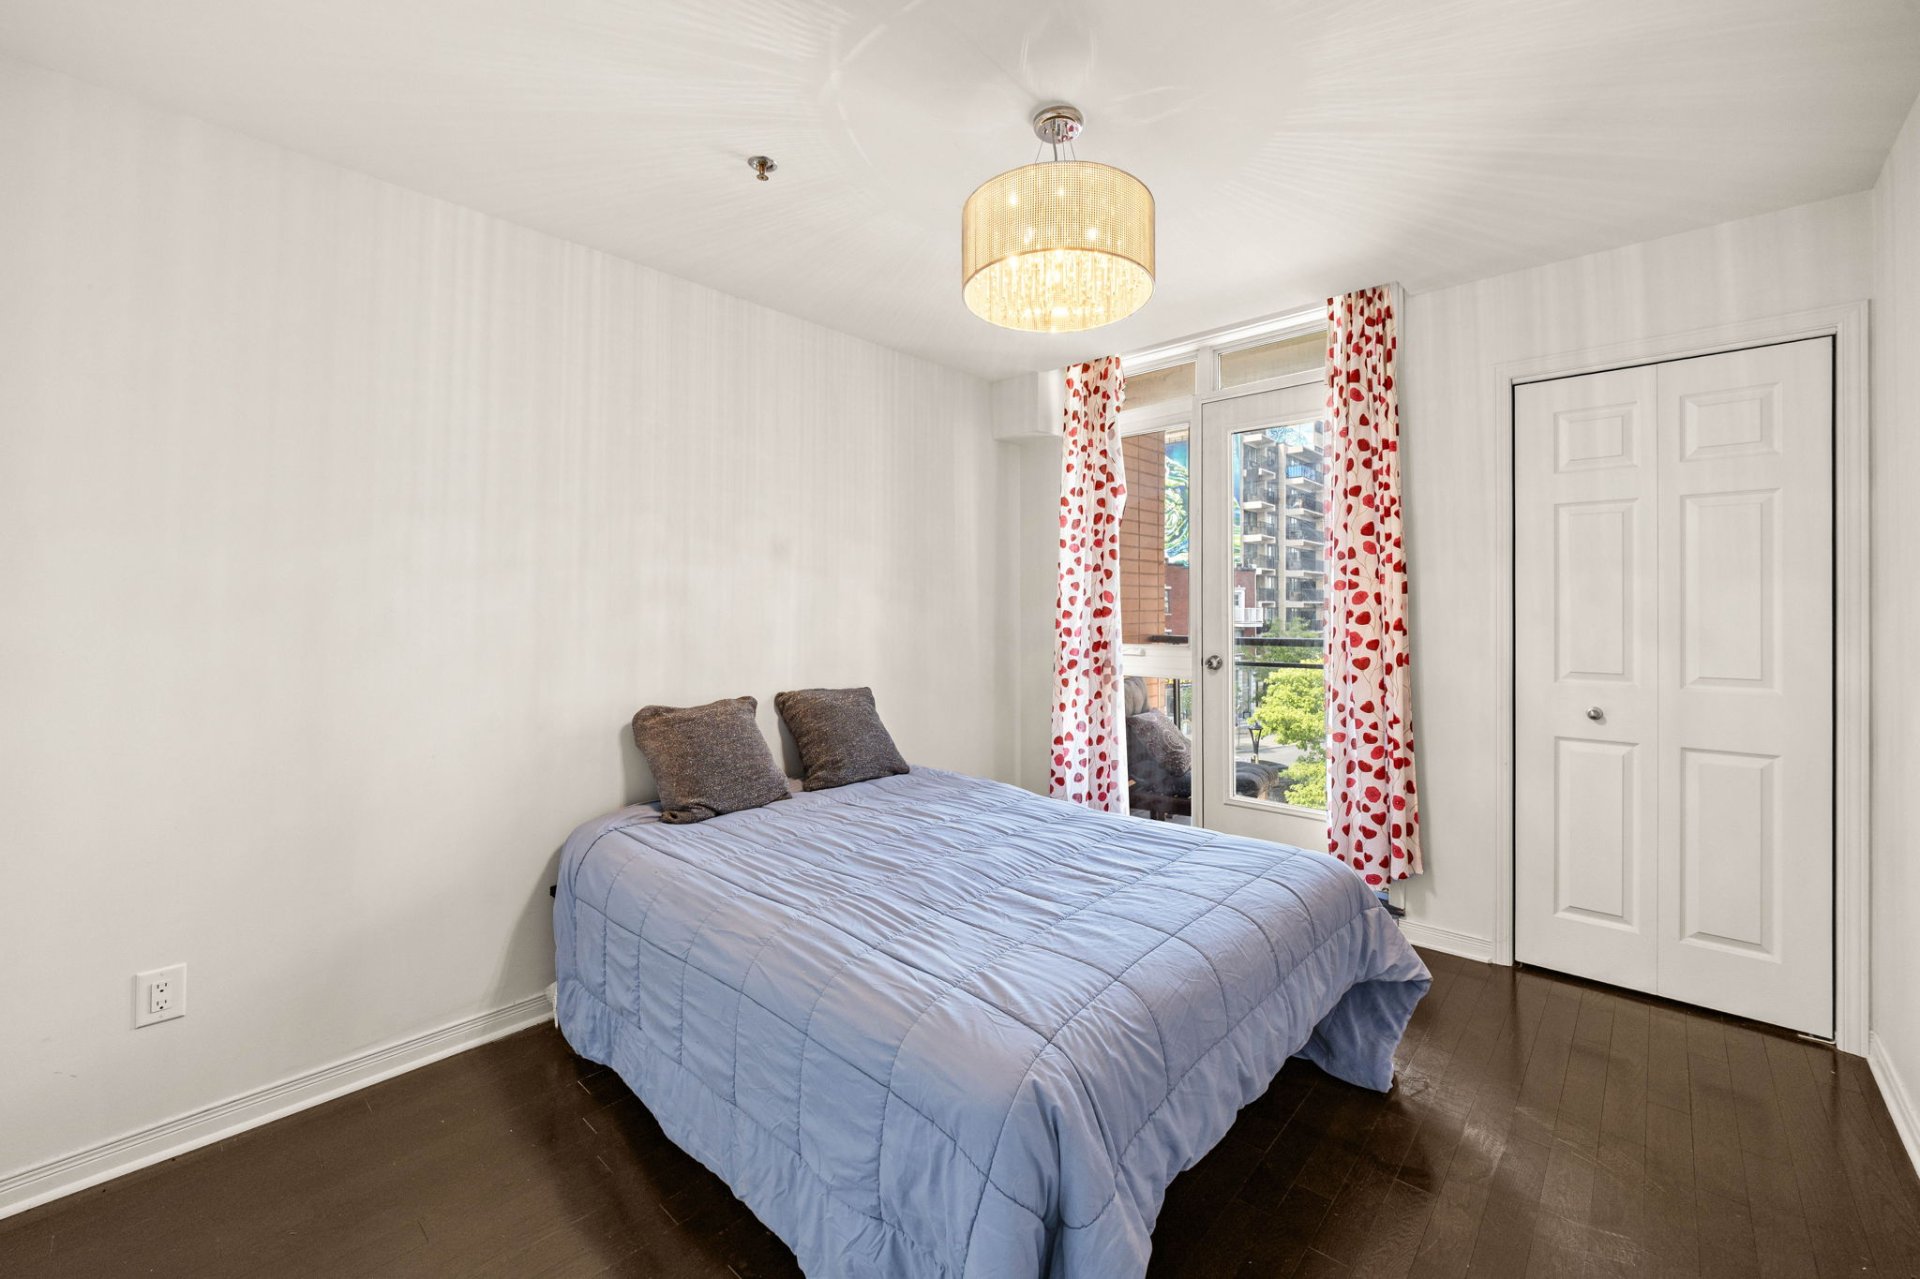
Primary bedroom
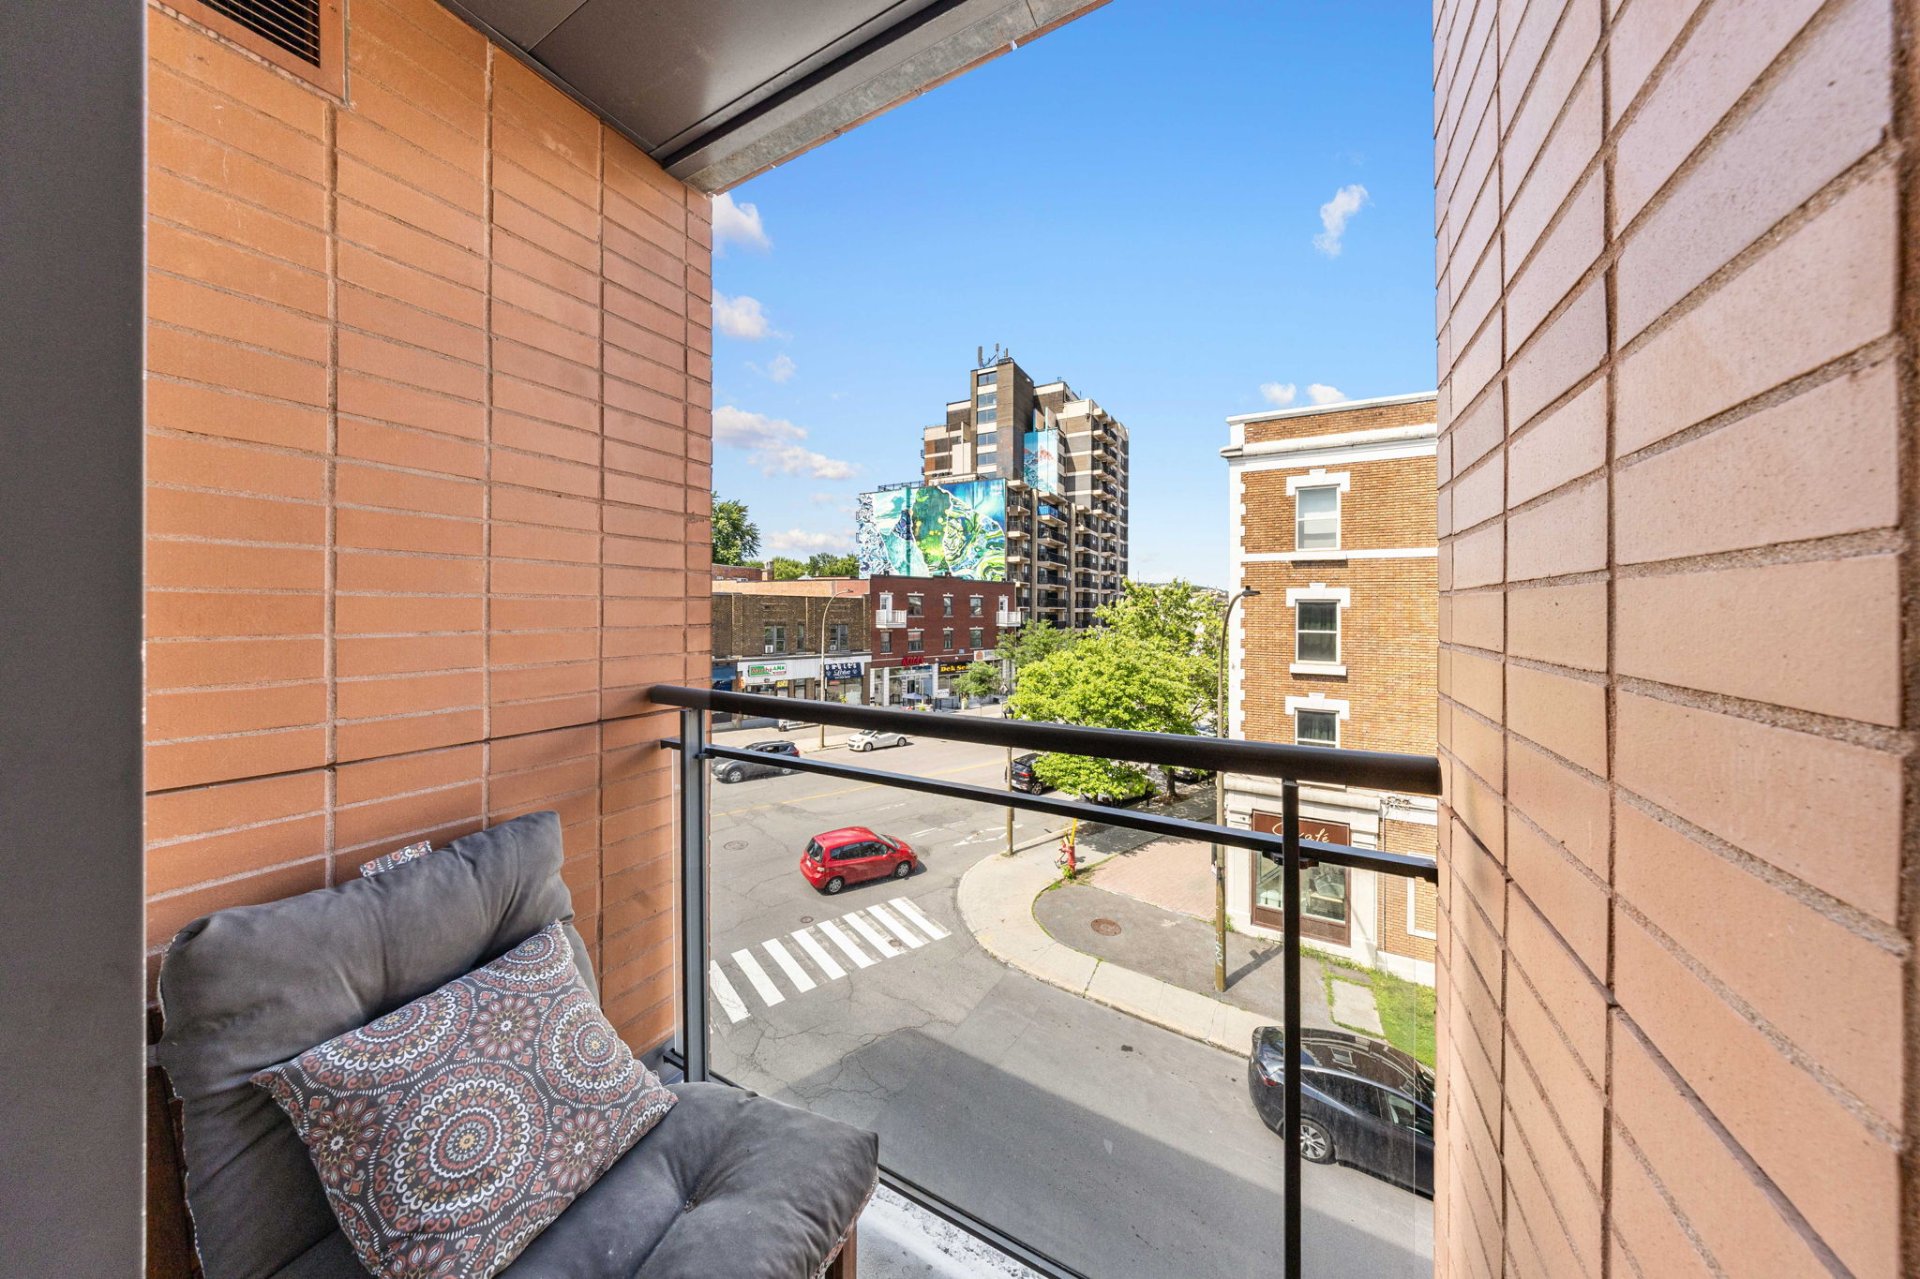
Balcony
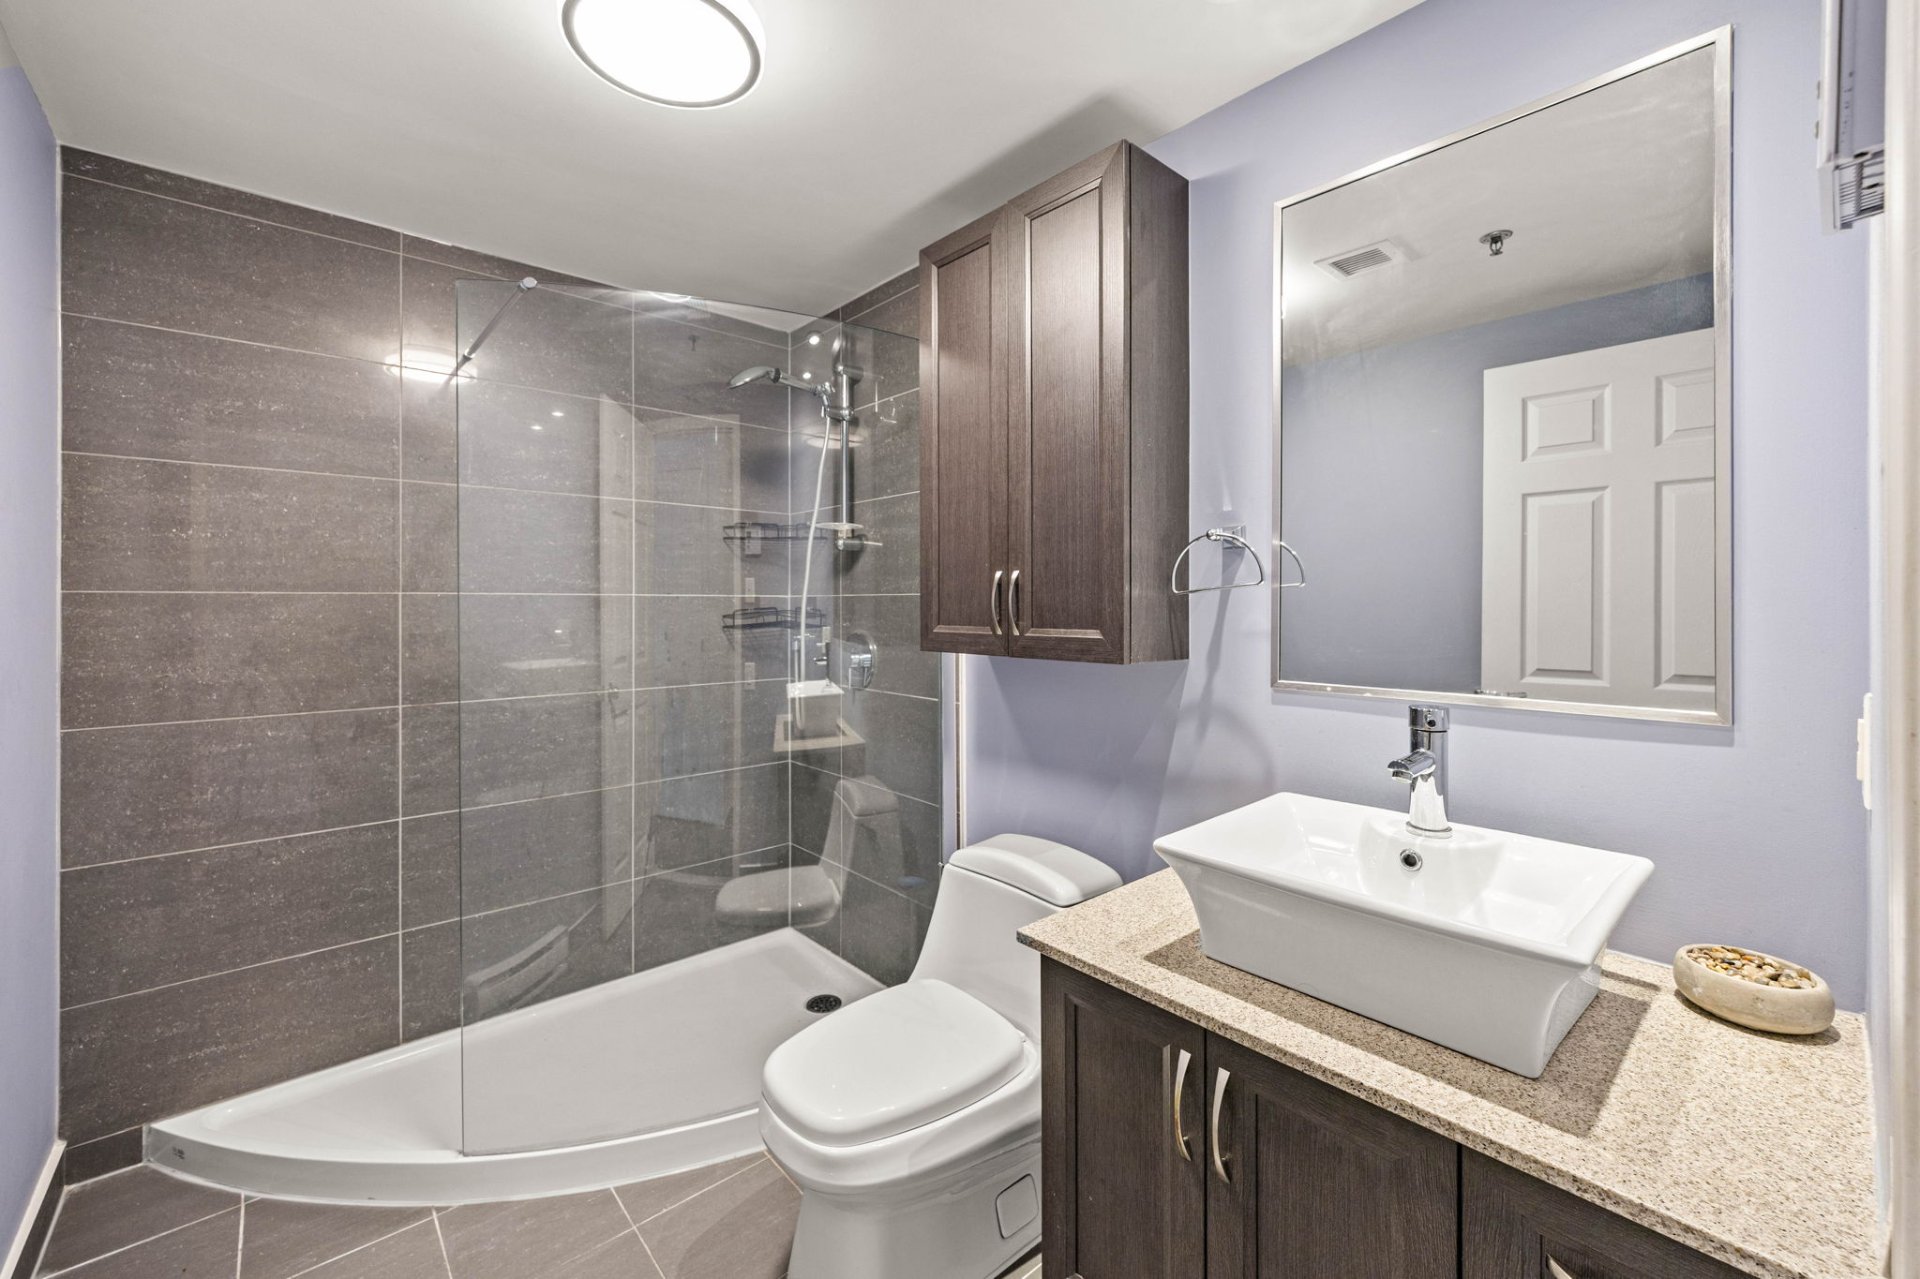
Bathroom
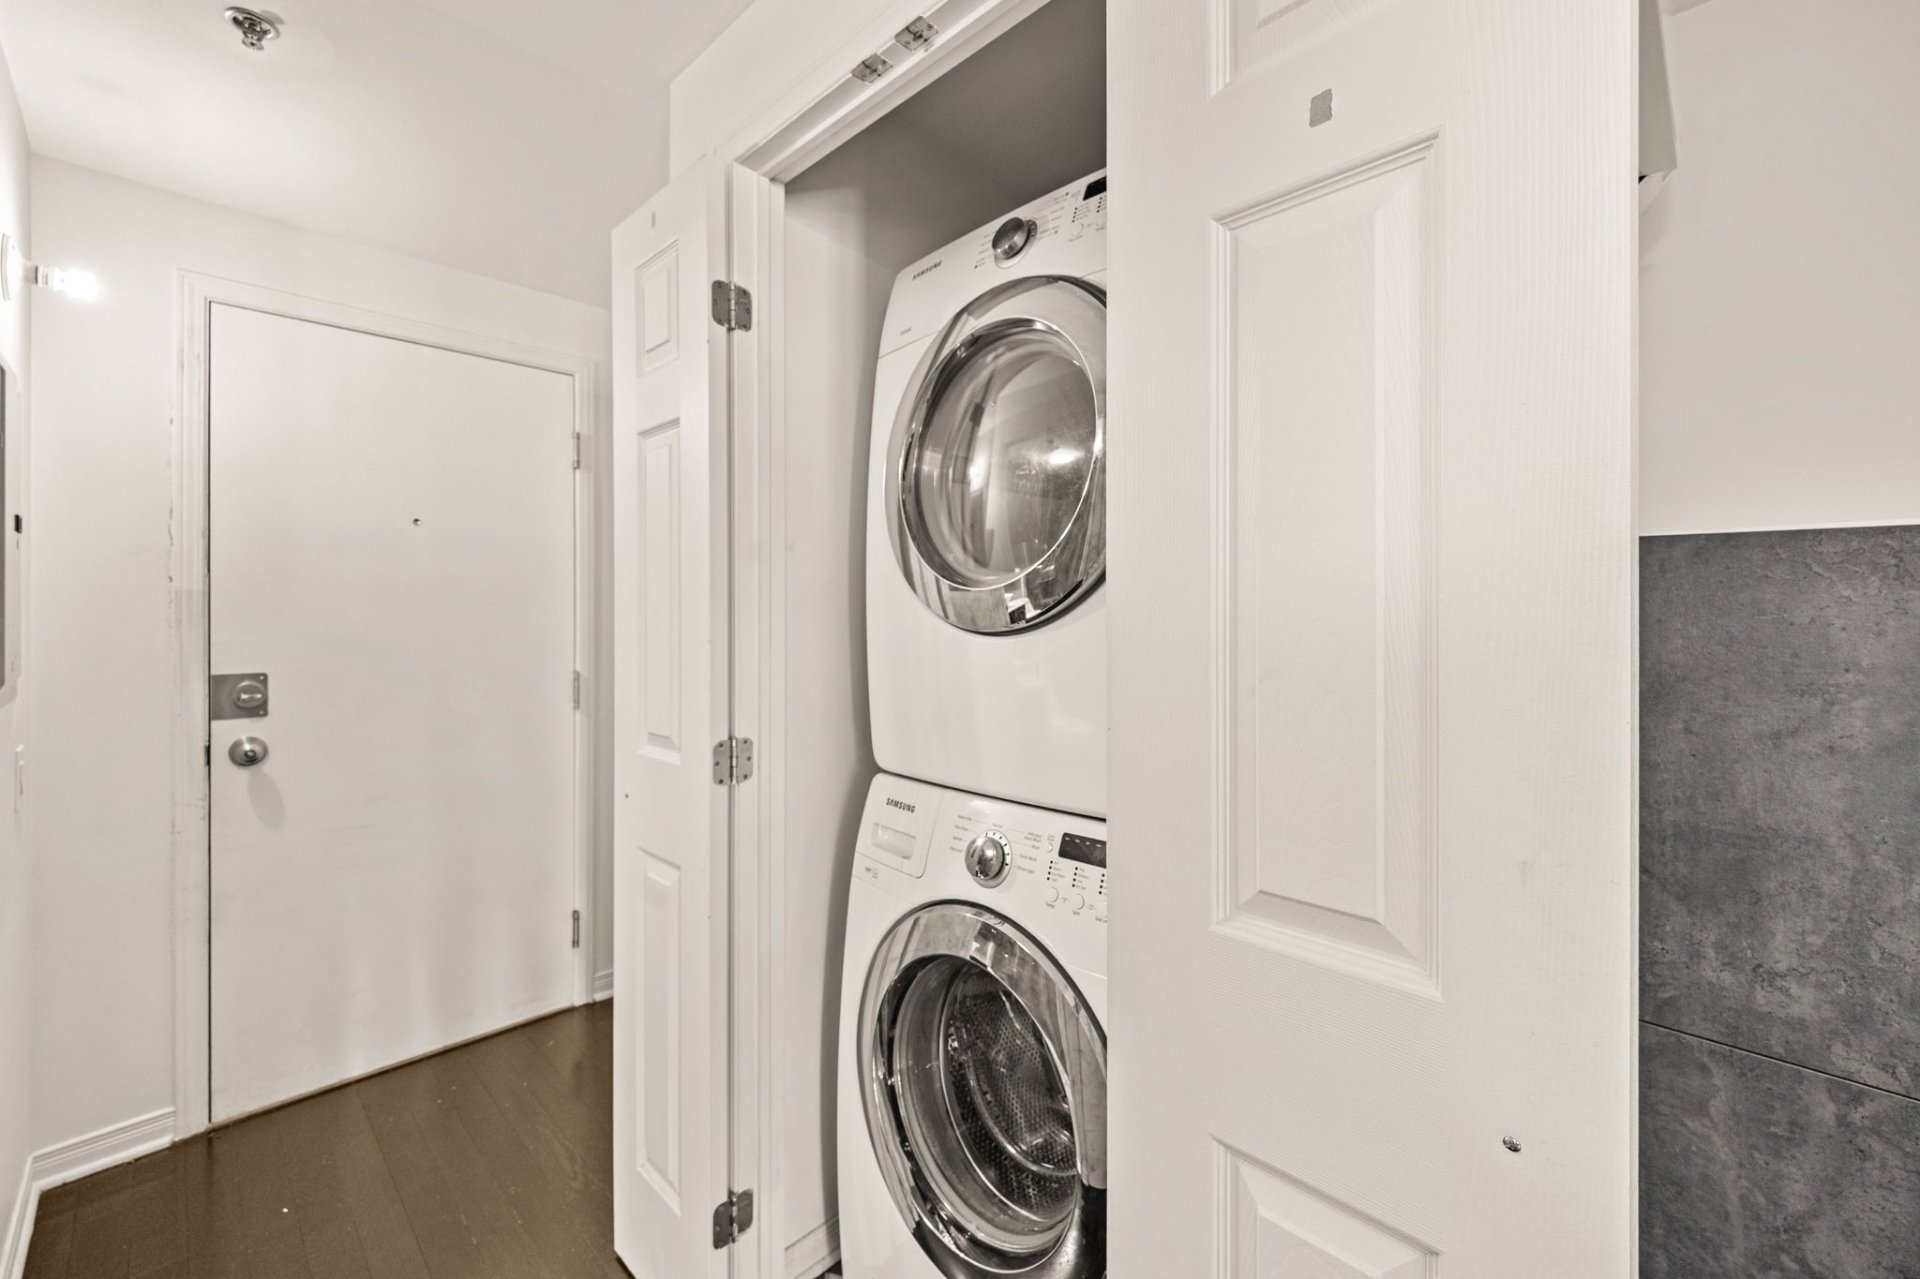
Laundry room
Parking
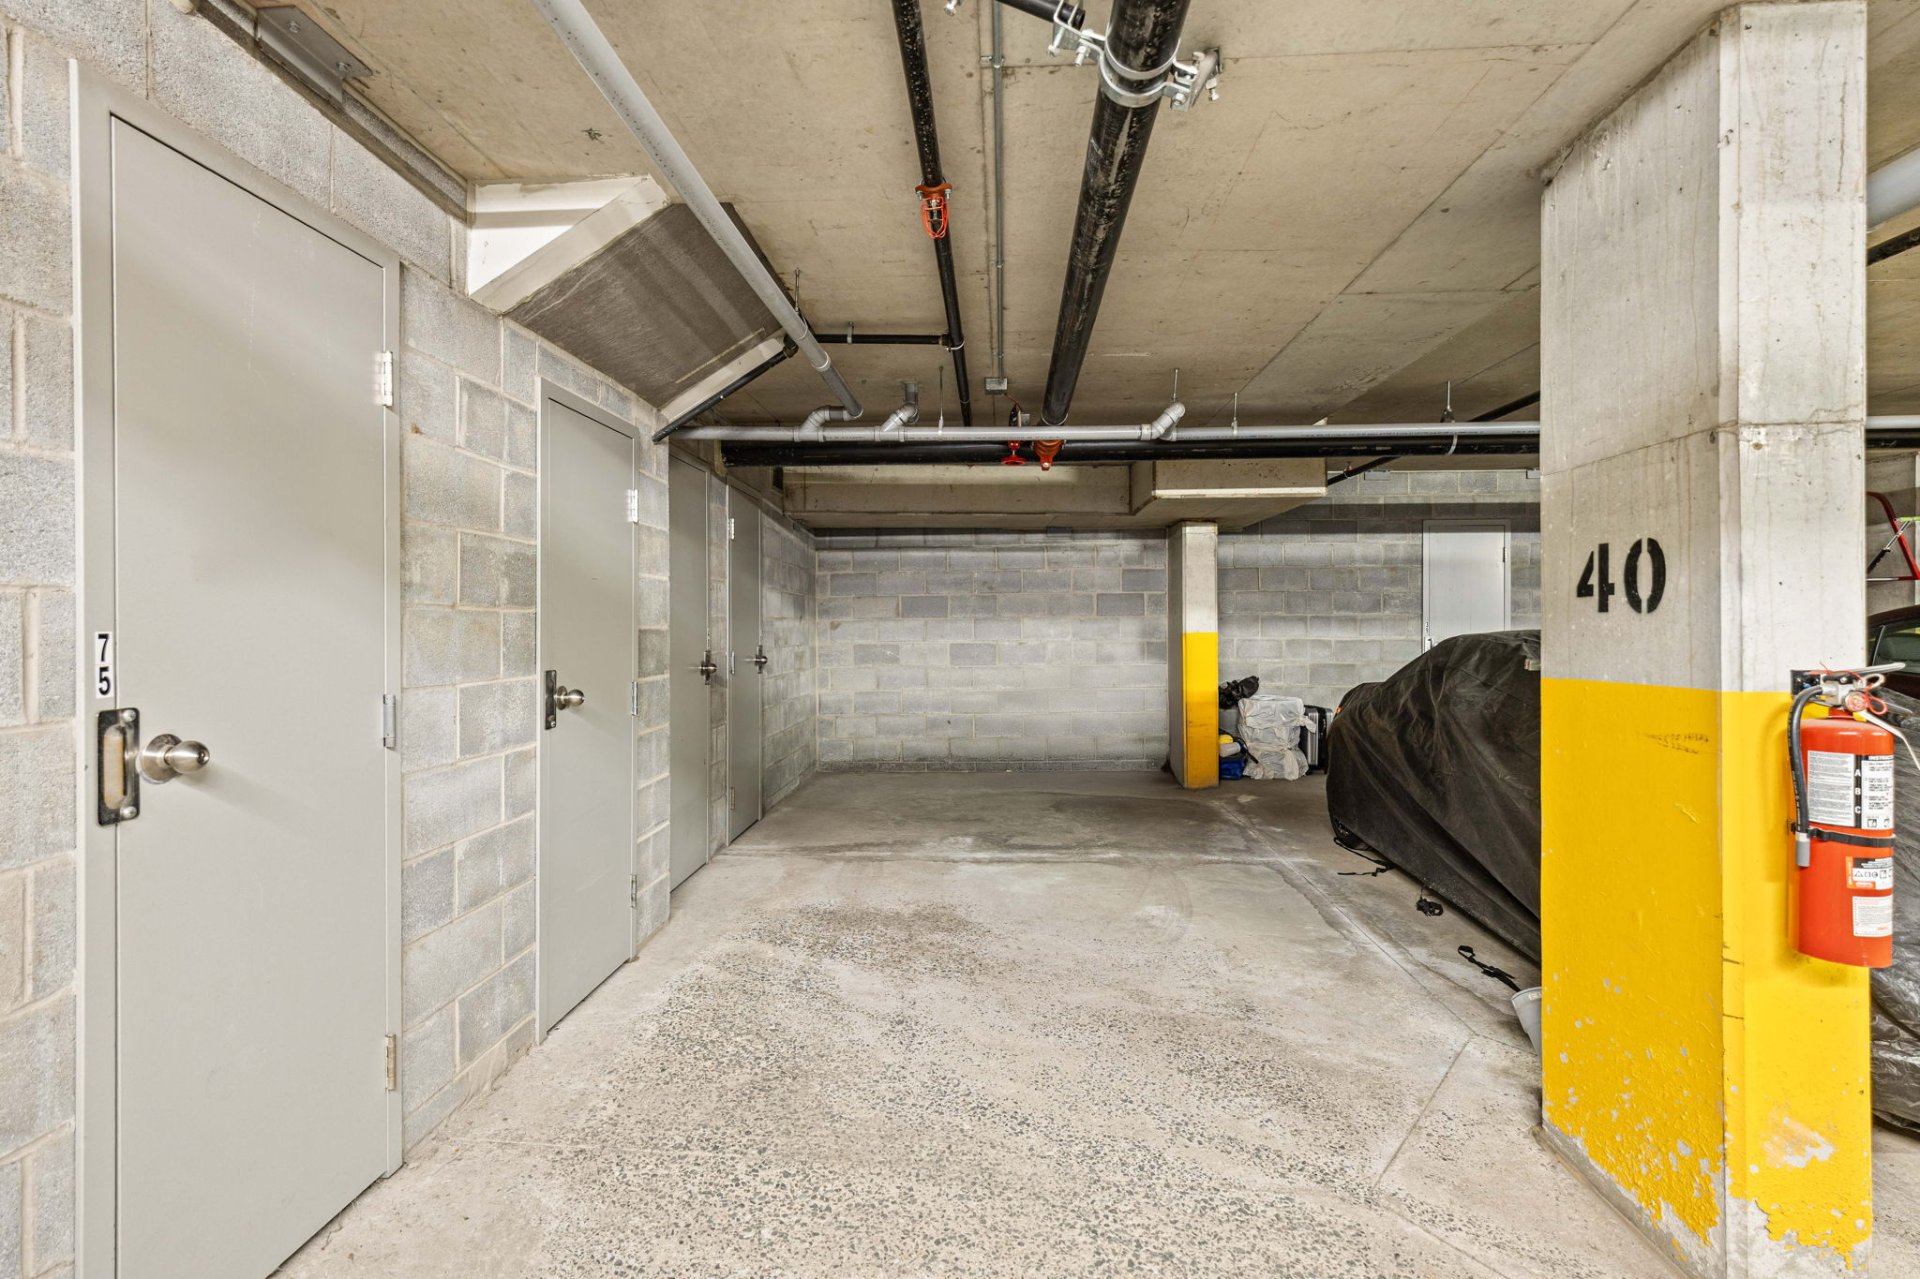
Parking
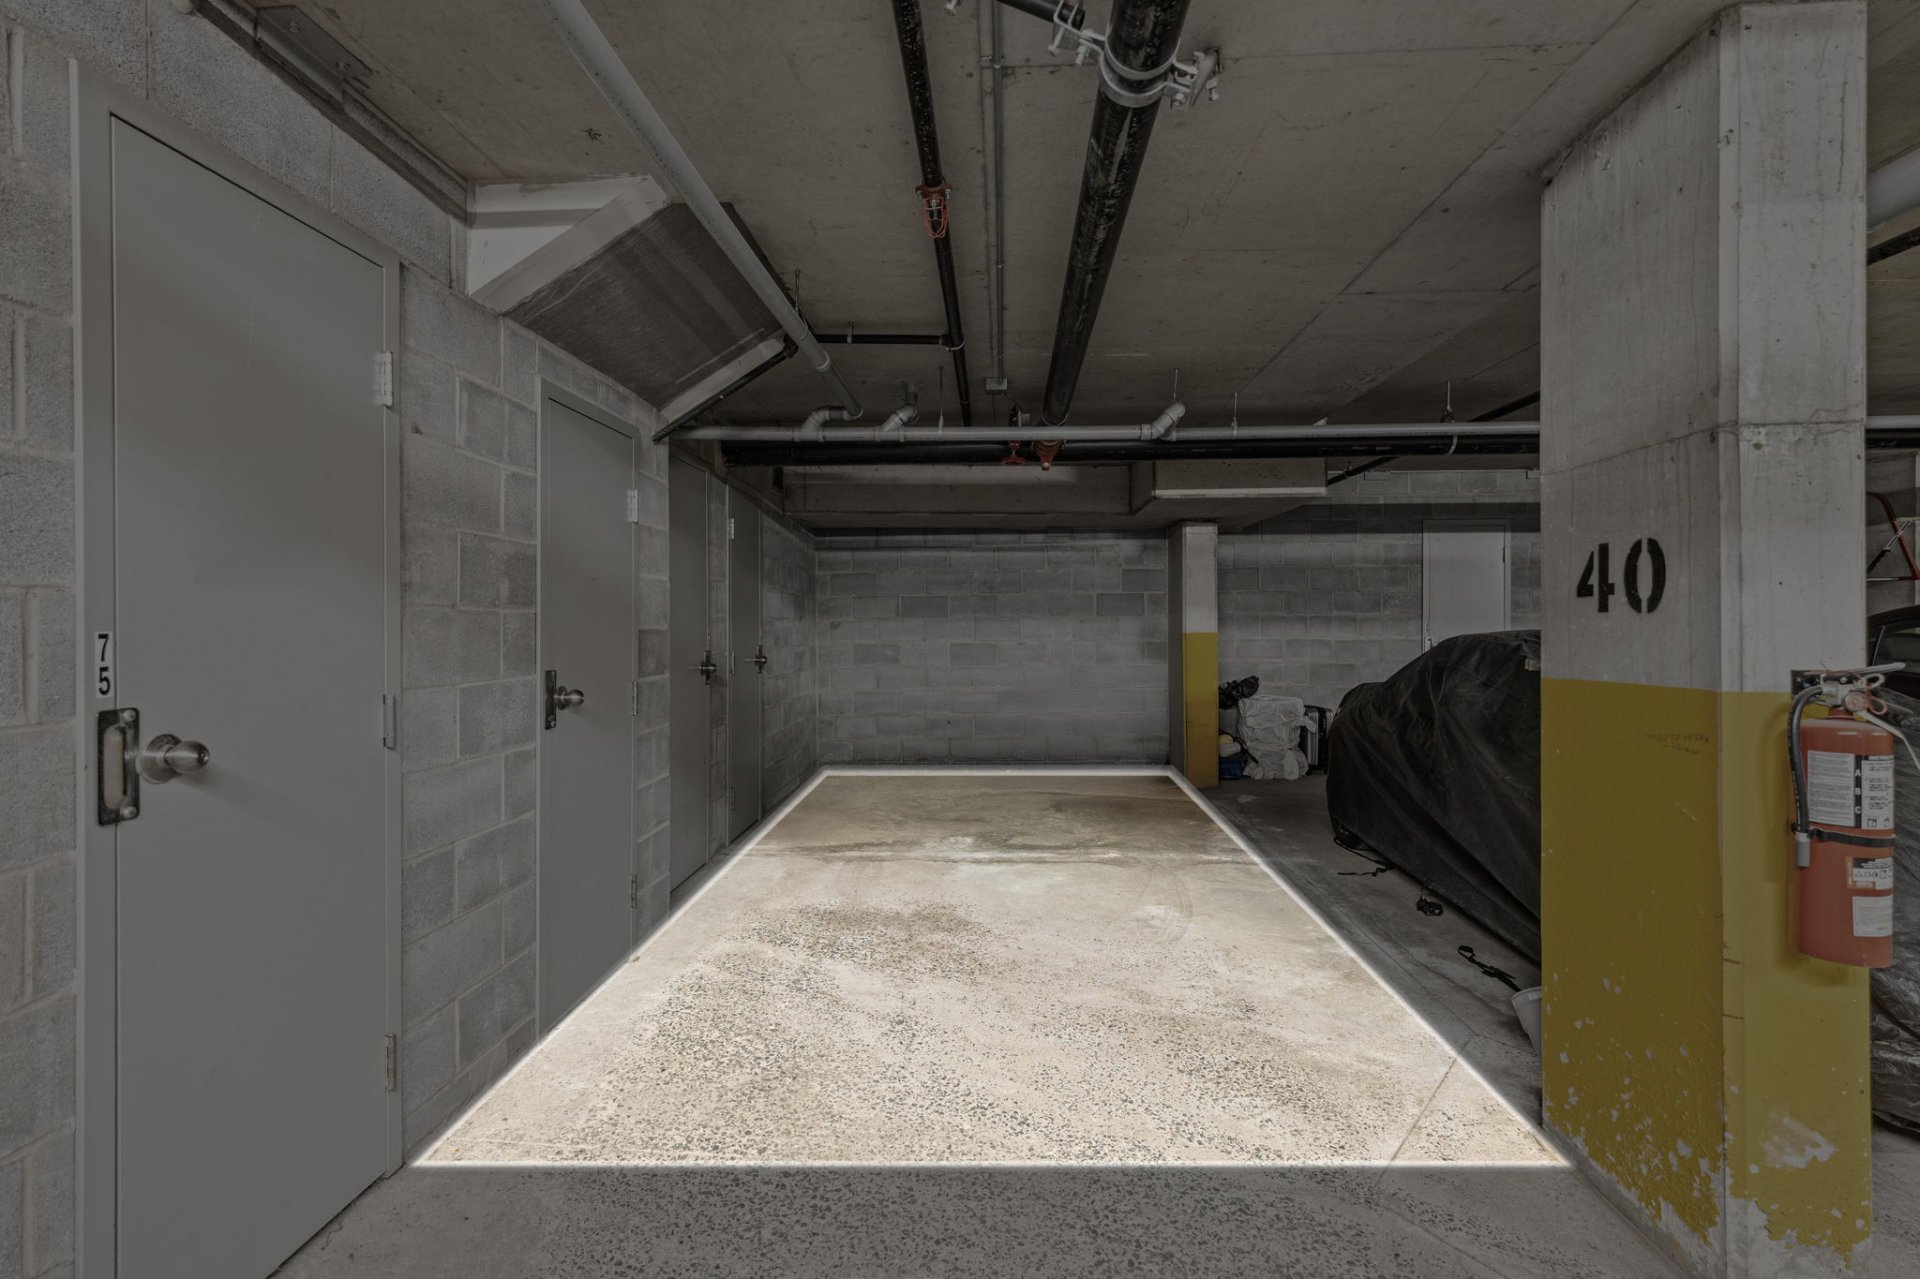
Storage
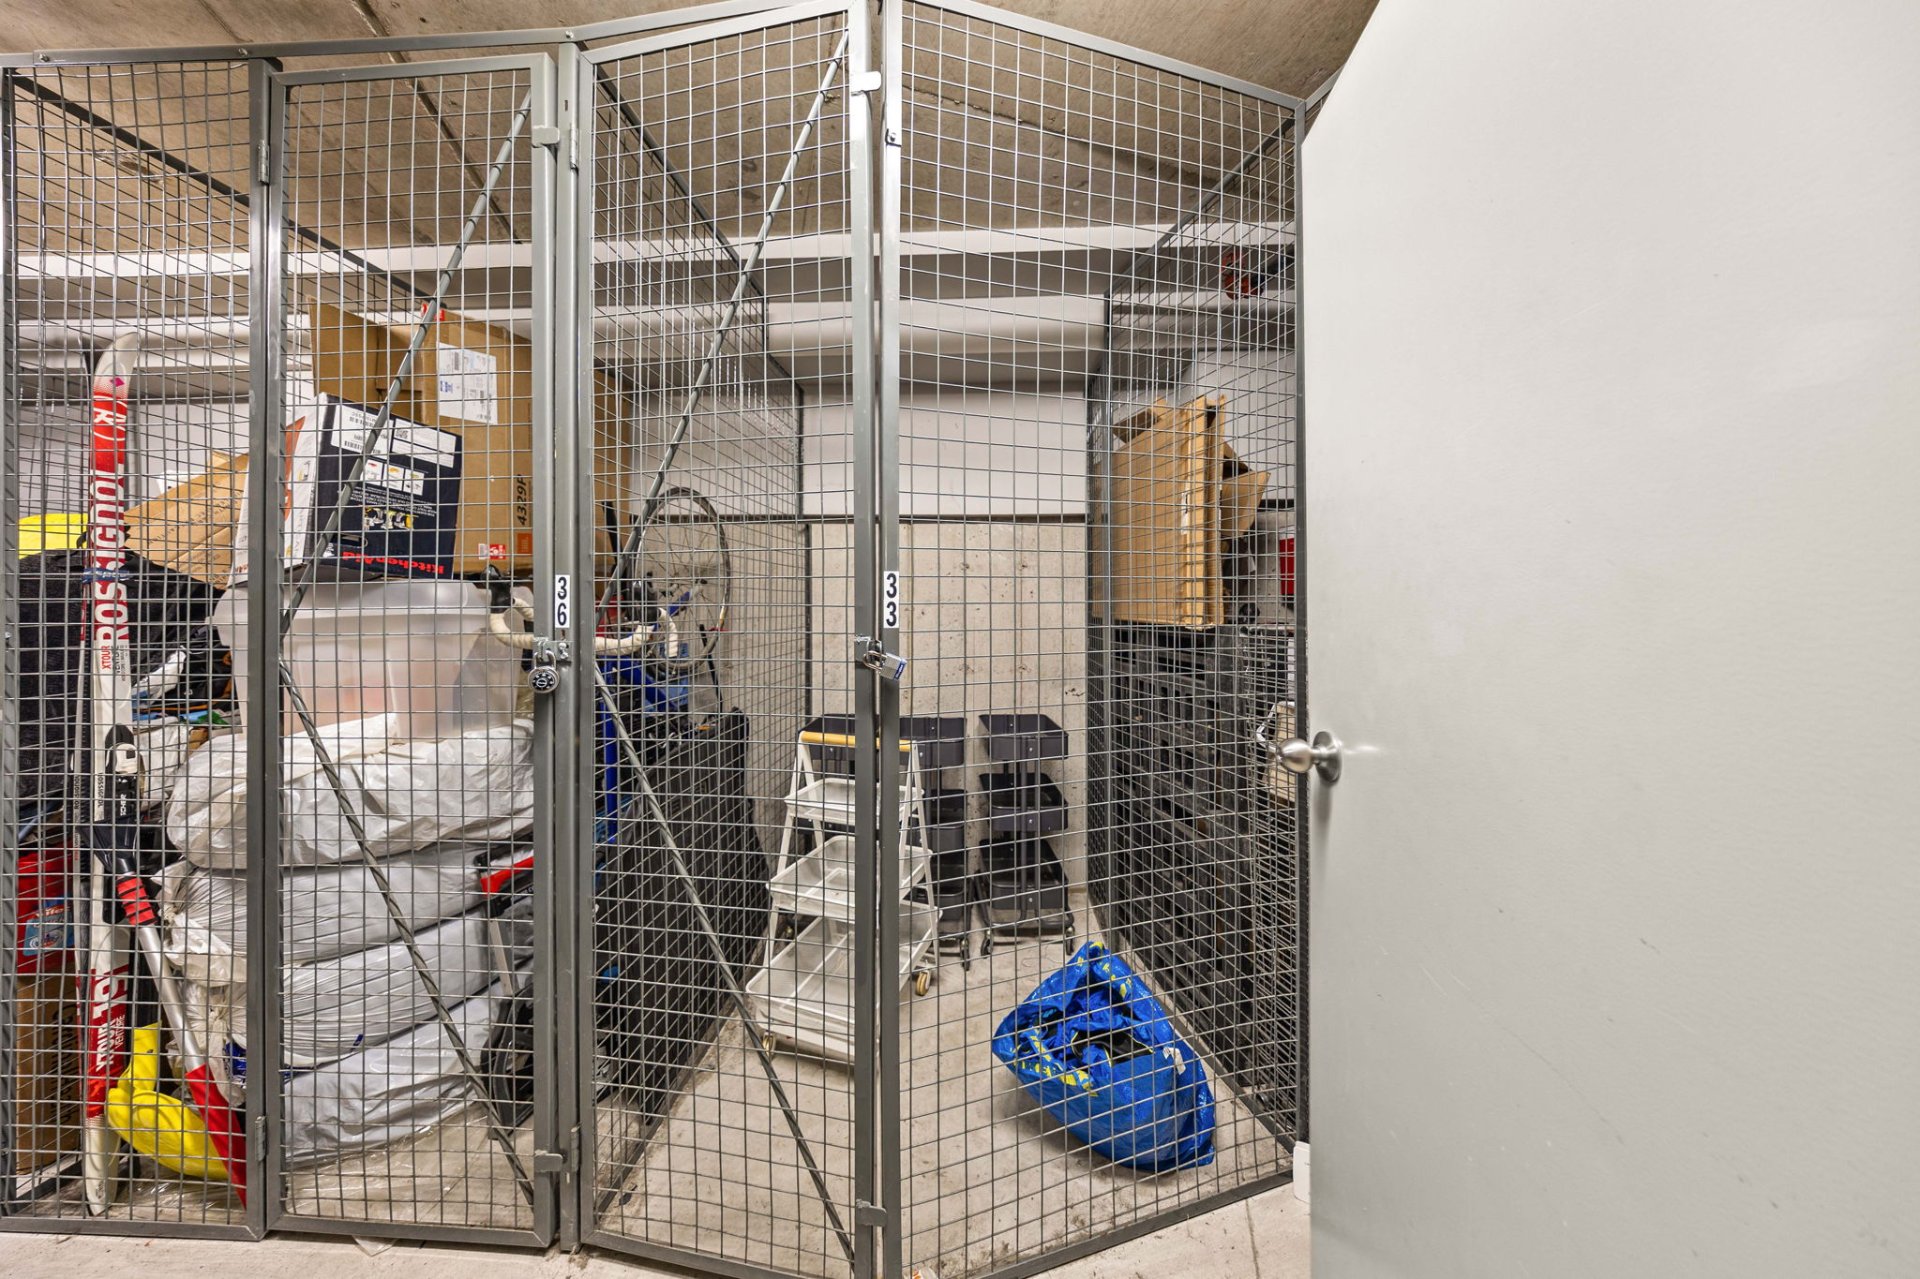
Storage
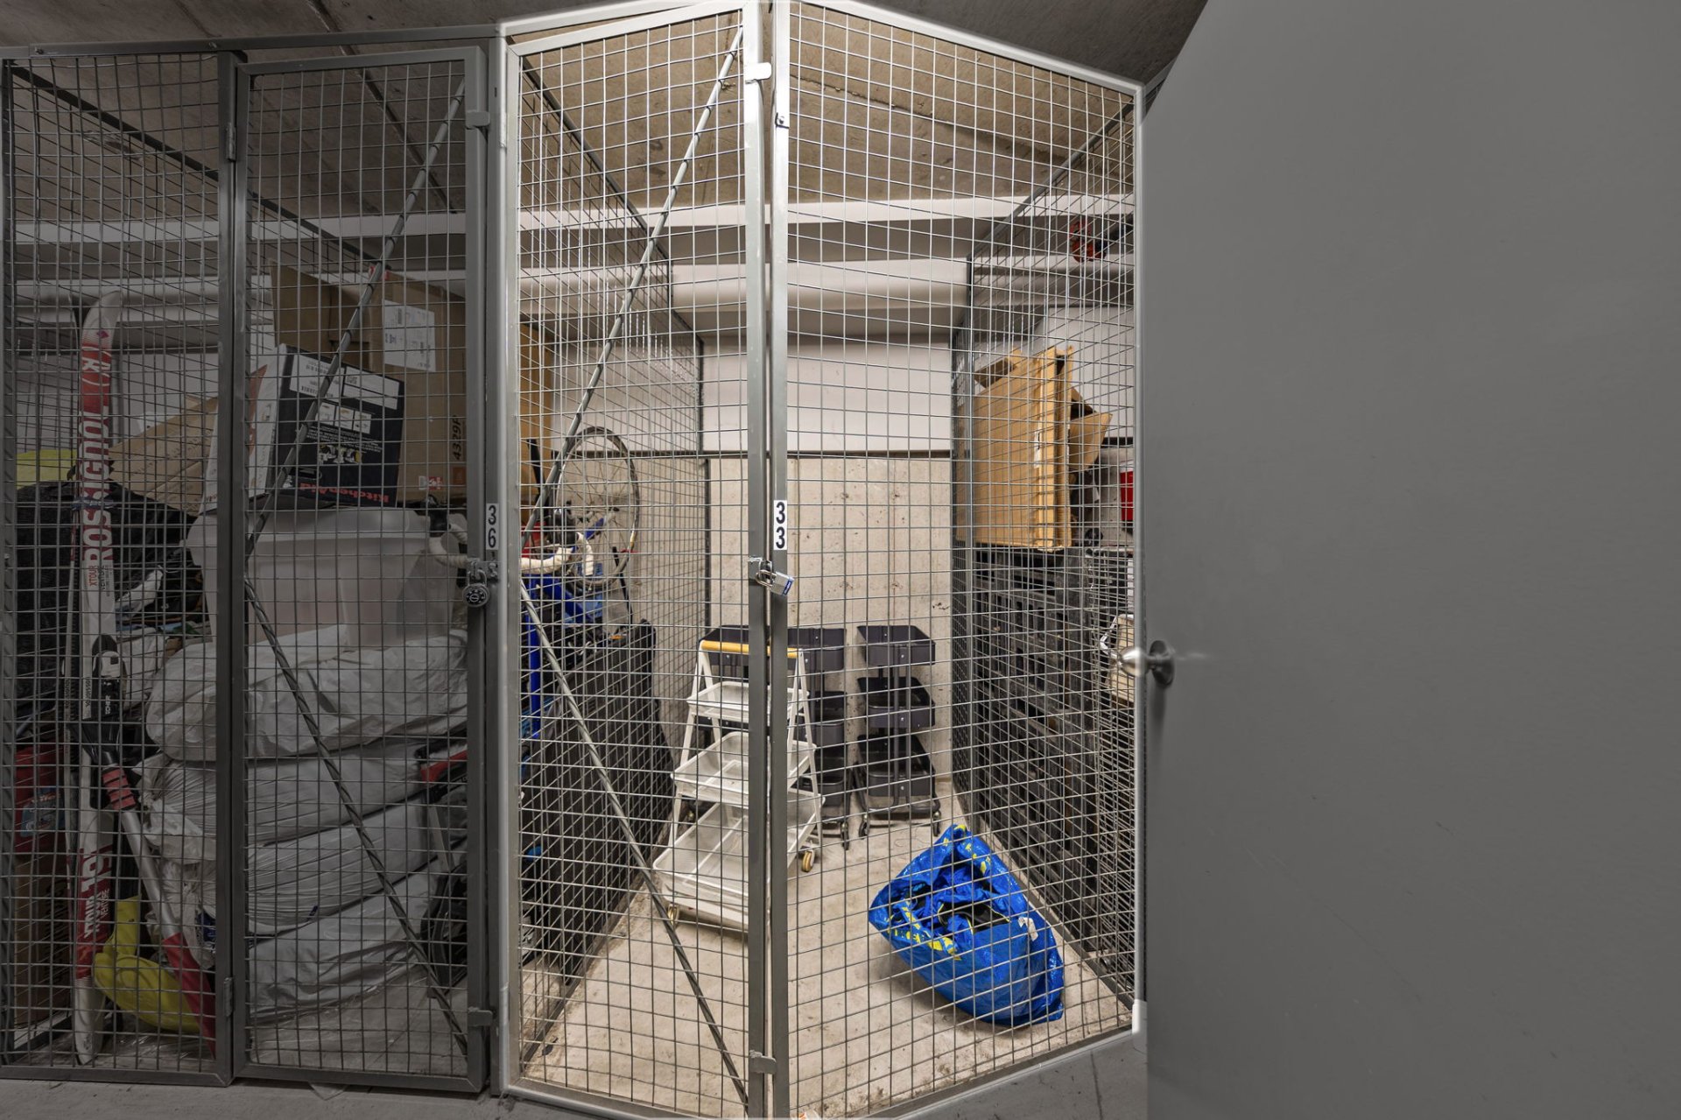
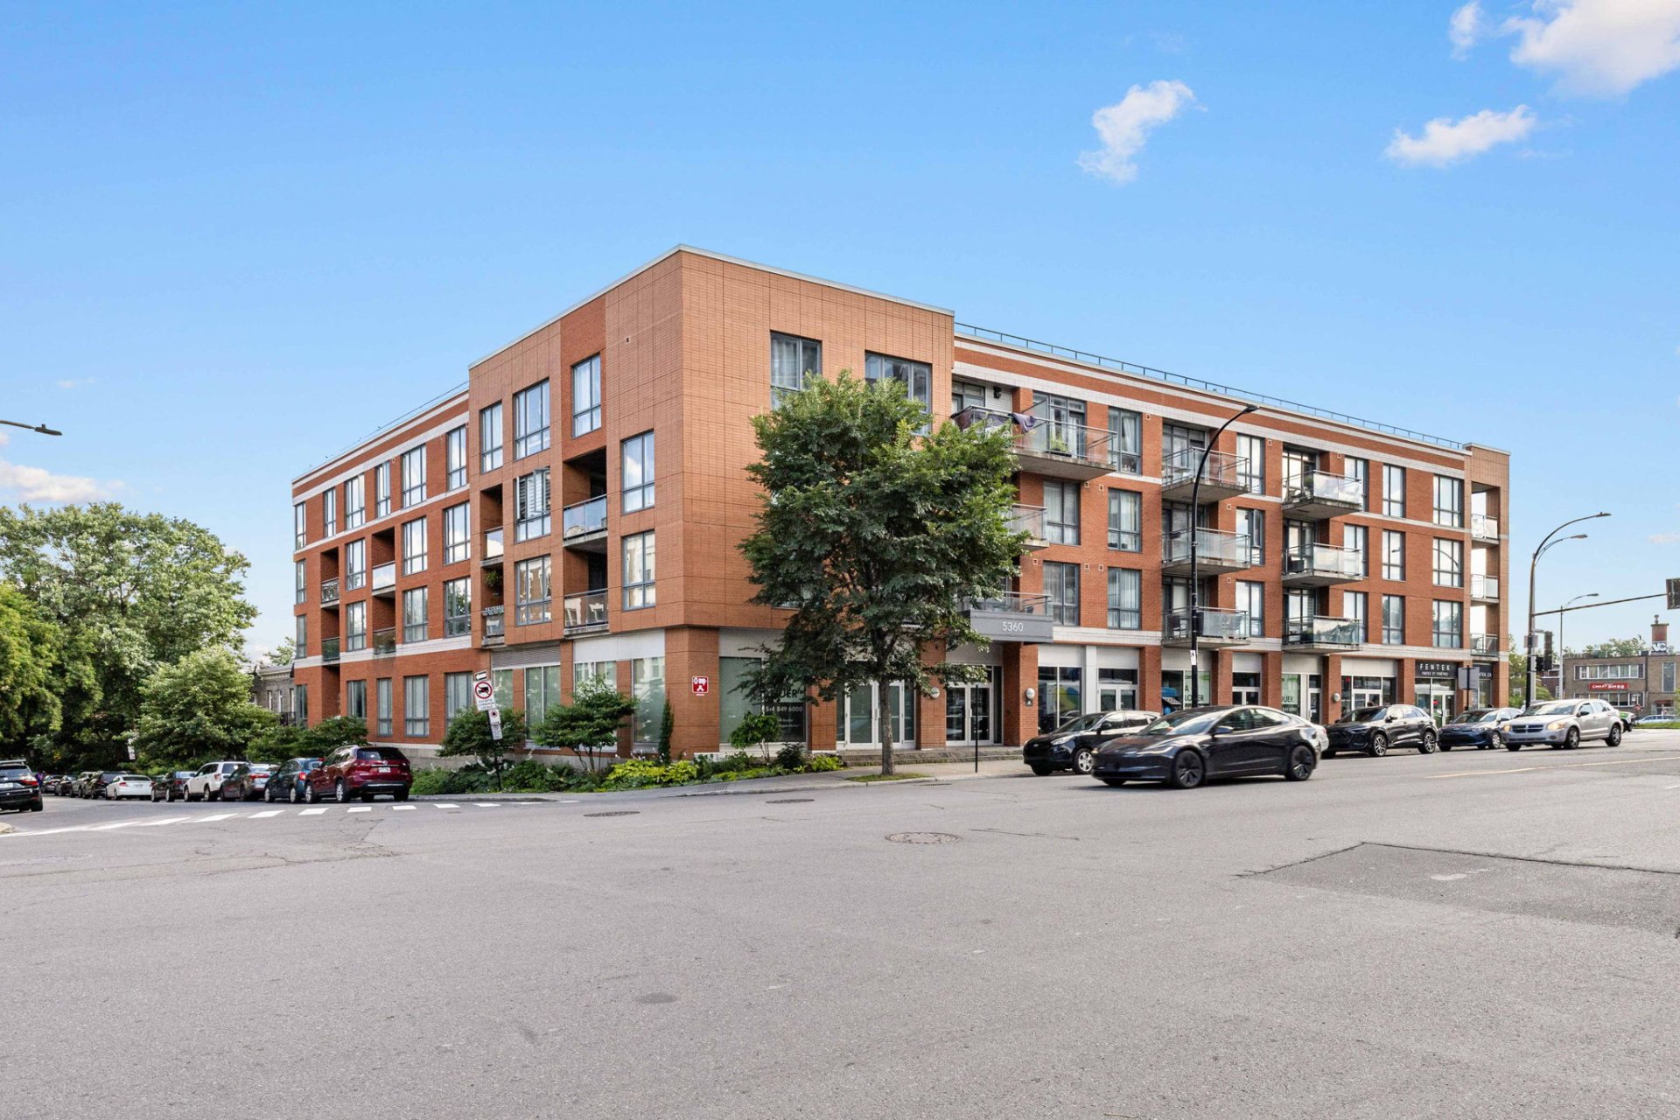
Overall View
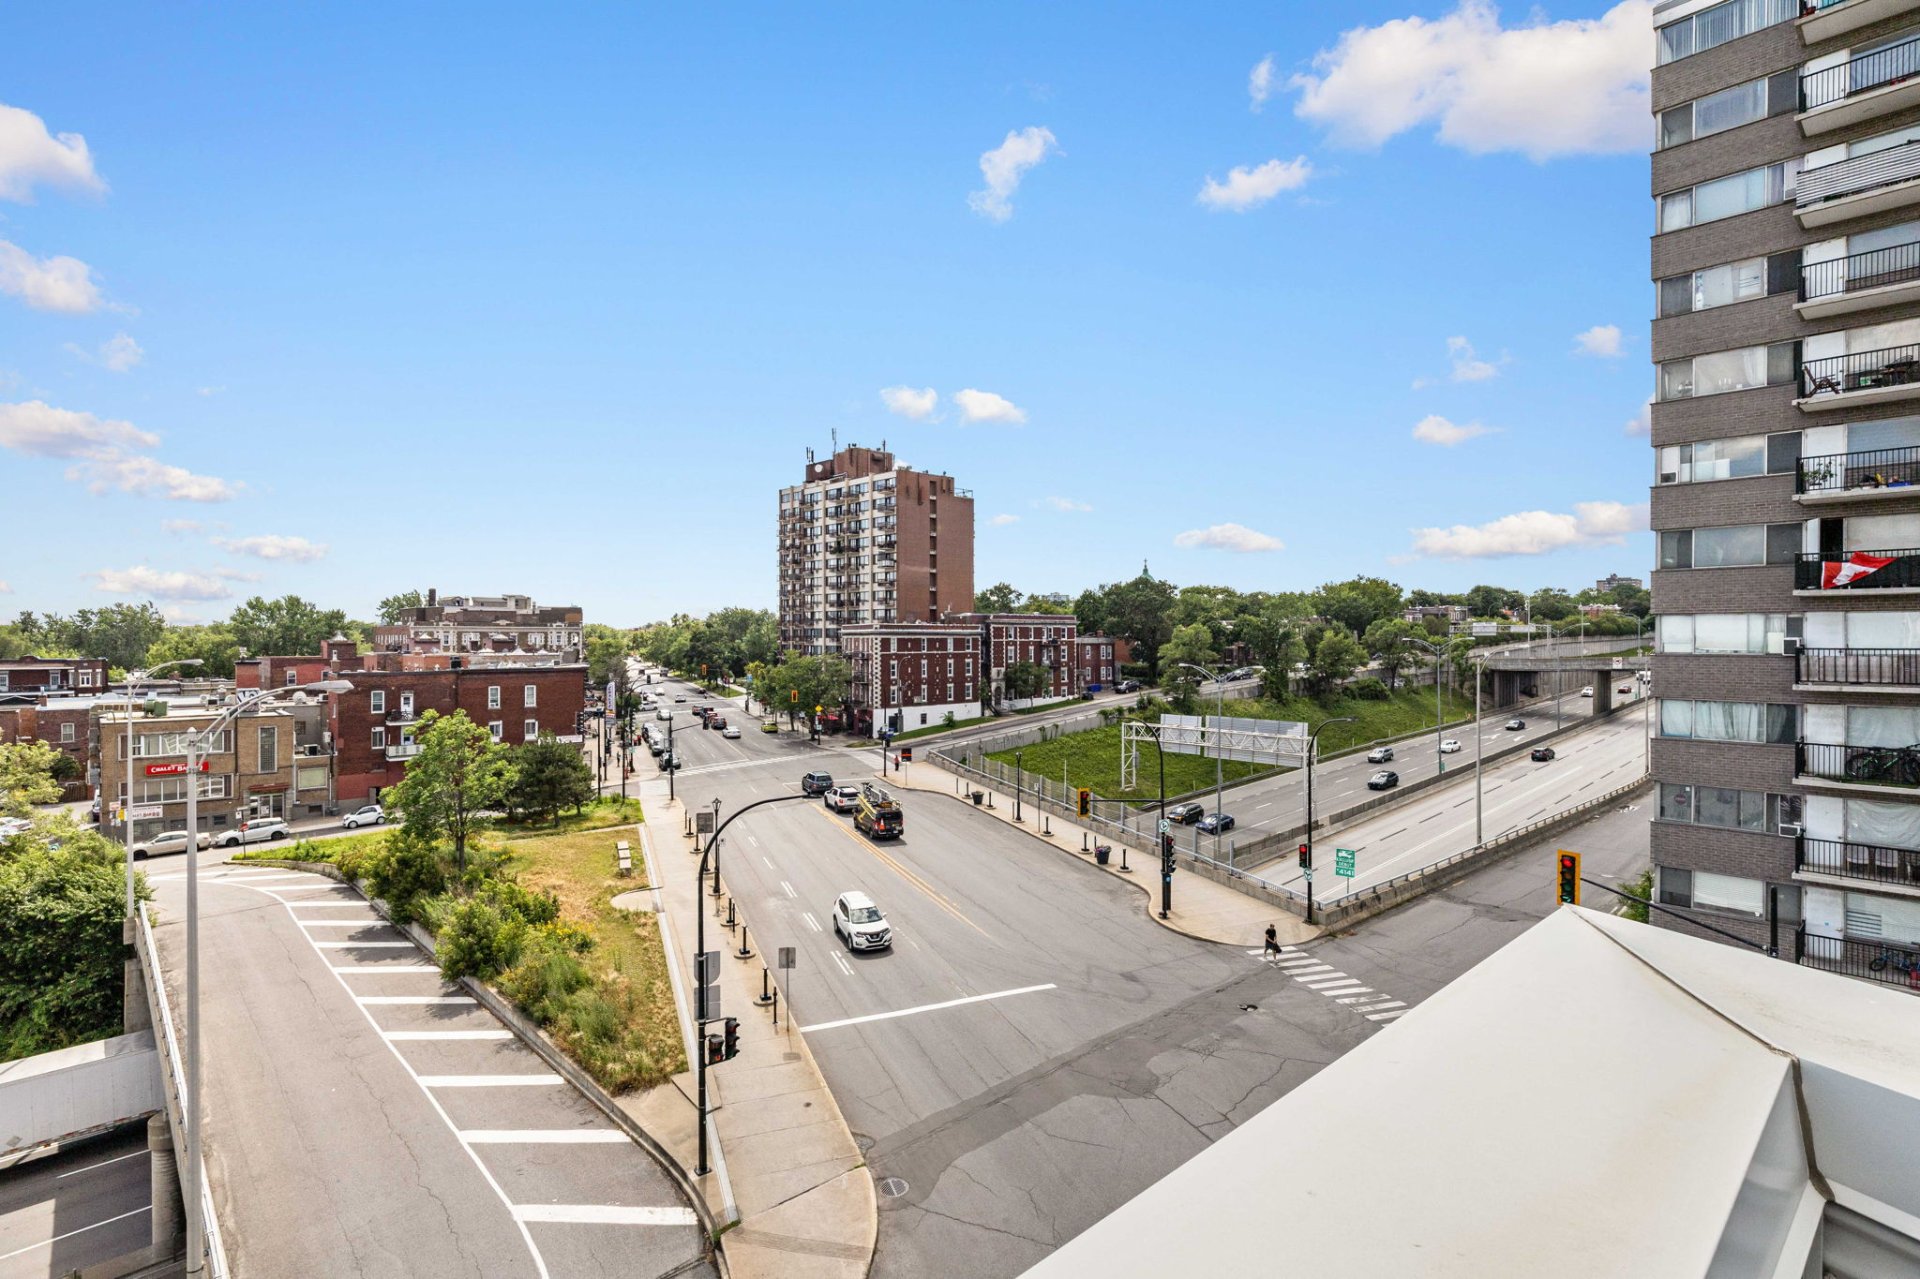
Overall View
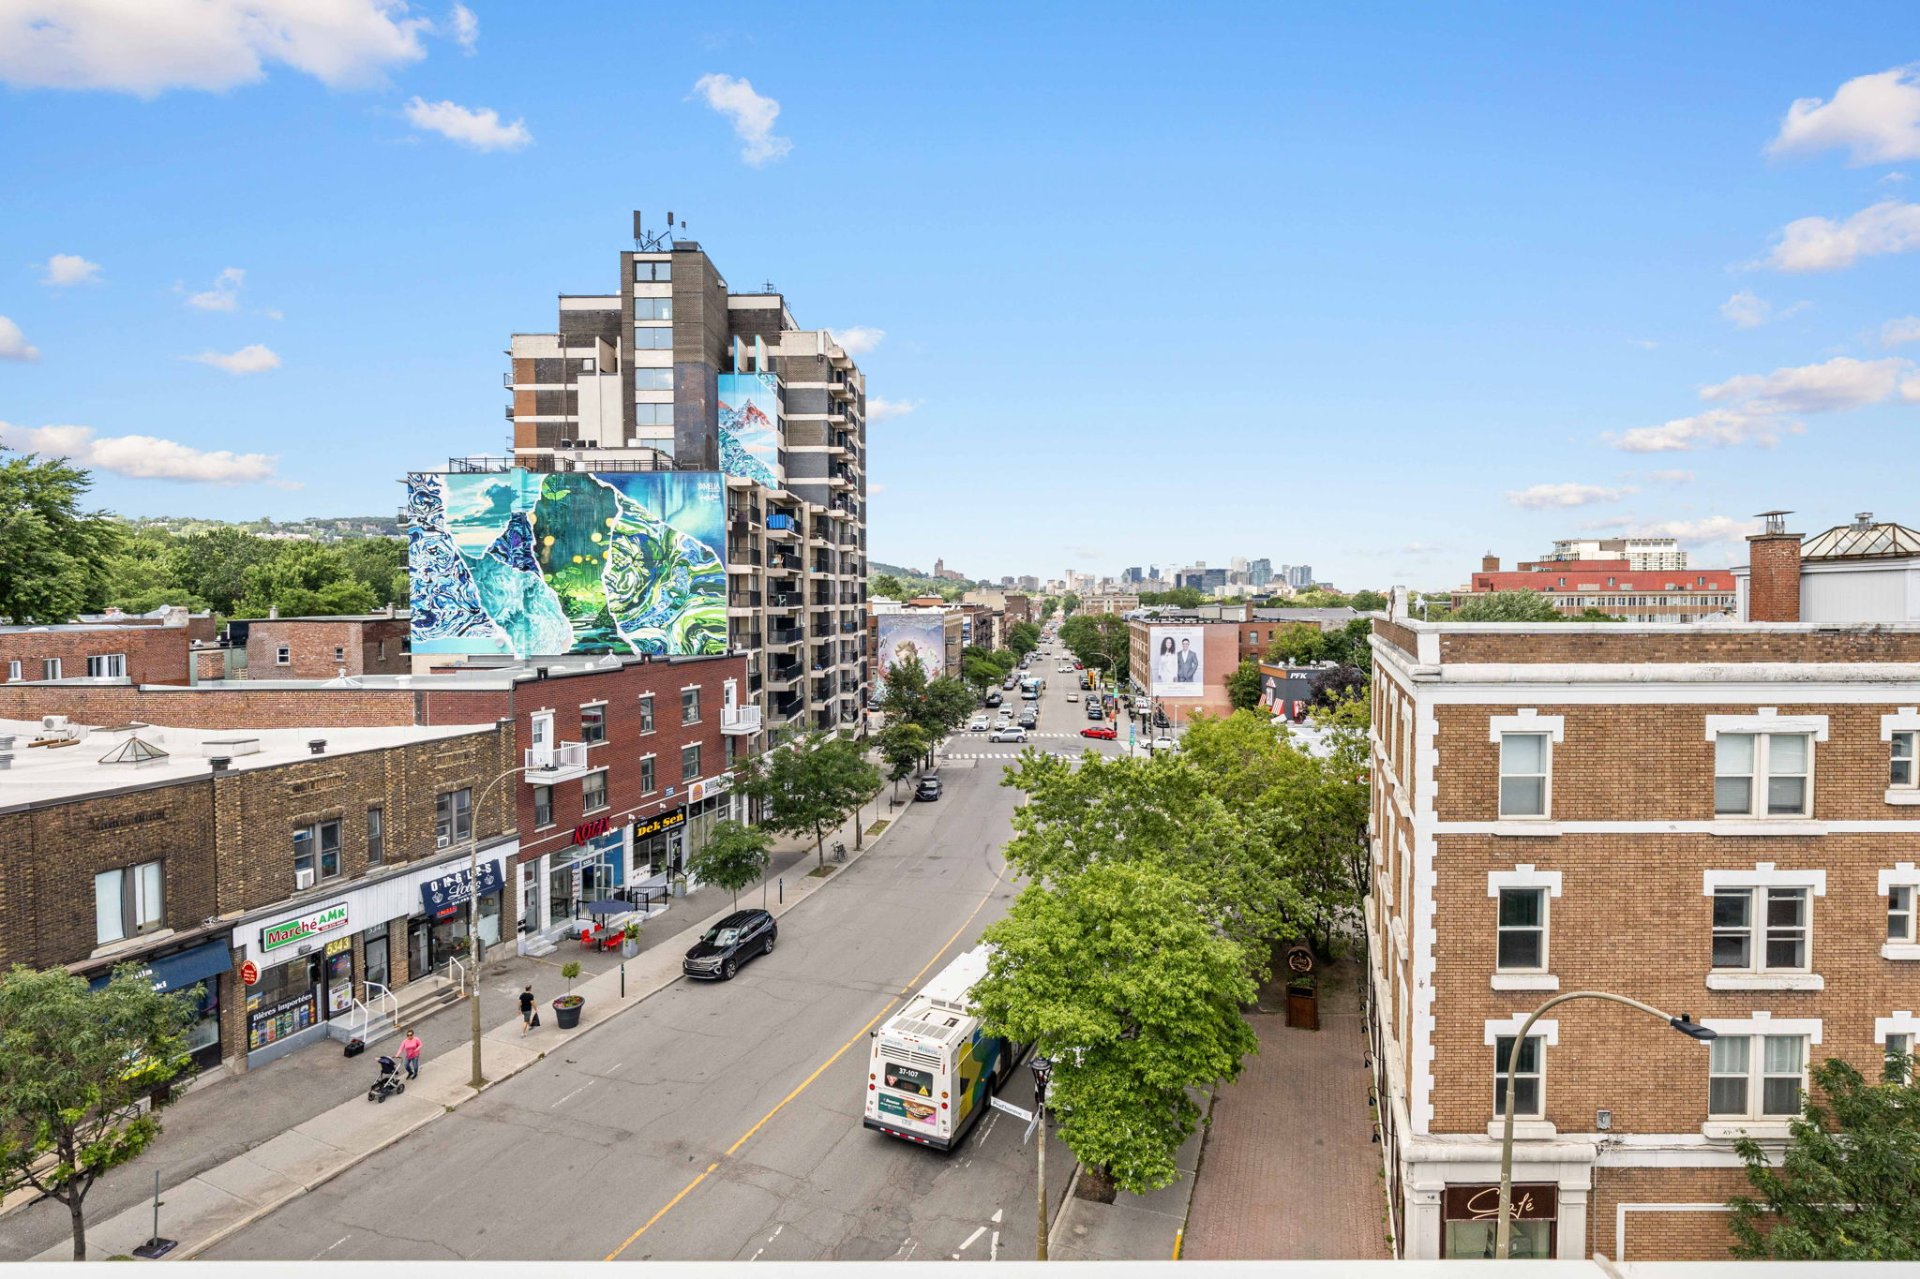
Overall View
Frontage
Frontage
Frontage
Hallway
Kitchen
Kitchen
Kitchen
Kitchen
Family room
Family room
Family room
Primary bedroom
Primary bedroom
Balcony
Bathroom
Laundry room
Parking
Parking
Storage
Storage
Overall View
Overall View

Overall View

5360 Rue Sherbrooke O., Montréal (Côte-des-Neiges, QC H4A 1V6

$379,000 | 50.8 MC

  • 1 Bedrooms
  • 1 Bathrooms
  • 2014
  • MLS: 14490650

Description

Bright open-concept 1-bedroom + den on Sherbrooke St. W. This modern condo features an abundance of natural light, beautiful wood floors, a functional layout perfect for a home office, and a private balcony. Includes indoor garage parking. Enjoy access to a rooftop terrace offering jaw-dropping views of the city and mountains. Prime location steps from Monkland Village, Westmount, Vendôme Metro, MUHC Glen hospital, parks, and cafes. An ideal urban retreat for professionals or investors. Turn-key opportunity!

Welcome to Unit 309A at 5360 Sherbrooke Street West, an exceptional residence that effortlessly combines modern urban sophistication with superior comfort. Nestled in a highly desirable location right on the cusp of Notre Dame de Grâce, Westmount, and Monkland Village, this turn key condo delivers a refined lifestyle in one of Montreal's most vibrant and connected neighborhoods.From the moment you step inside, you are greeted by an abundance of natural light pouring in through expansive floor to ceiling windows. The bright, open concept floor plan has been meticulously designed to maximize every square foot, offering seamless fluidity between the living, dining, and entertaining spaces. Rich, high quality wood flooring runs throughout the main living areas, infusing the home with warmth, character, and timeless elegance.The thoughtful layout features a spacious primary bedroom retreat, providing a quiet sanctuary for rest and relaxation with generous storage options. Adjacent to the main area is a versatile and highly functional den, a flexible space perfectly suited for a dedicated work from home office, a quiet reading nook, a creative studio, or a cozy media lounge tailored to your personal needs.Step outside onto your private balcony, an inviting outdoor nook where you can savor your morning coffee or unwind with an evening drink while taking in the fresh air.Beyond the unit itself, for ultimate convenience and peace of mind, the property also includes a secure indoor garage parking space as well as a private indoor storage locker.Location is everything, and this address delivers on every front. You are situated mere steps from the famed Monkland Village, known for its European charm, pedestrian friendly vibe, artisan bakeries, high end boutiques, cozy cafes, and top tier dining. To the east lies Westmount, offering prestige, fine dining, and beautiful cultural landmarks. Outdoor enthusiasts will appreciate the close proximity to lush neighborhood green spaces like Girouard Park and Westmount Park.Commuting and daily travel couldn't be easier. The property sits within short walking distance of the Vendôme Intermodal Station (Metro, exo train, and bus hub), ensuring effortless access to downtown Montreal, local universities, and surrounding districts. Furthermore, the residence is ideally located just minutes from the world class McGill University Health Centre (MUHC) Glen Site Hospital complex, making it an unbeatable location for medical professionals, healthcare workers, or savvy real estate investors looking for strong rental demand.

Loading maps...

Loading street view...

INCLUDED
All light fixtures, window coverings (blinds, curtains, rods), refrigerator, stove, dishwasher, washer, dryer.
EXCLUDED
All personal belongings of the owners.
ROOM DETAILS
Room Dimensions Level Flooring
Kitchen 8.4 x 8 P 3rd Floor Wood
Bedroom 9.9 x 11.9 P 3rd Floor Wood
Bathroom 5.8 x 8.3 P 3rd Floor Ceramic tiles
Dinette 6.4 x 8 P 3rd Floor Wood
Living room 10 x 10.5 P 3rd Floor Wood
Home office 3.7 x 6.2 P 3rd Floor Wood
Hallway 4.4 x 7.8 P 3rd Floor Wood
BUILDING
Type Apartment
Style Detached
Dimensions 5.58x4.15 M
Lot Size 0
EXPENSES
Energy cost $ 510 / year
Co-ownership fees $ 4056 / year
Municipal Taxes (2026) $ 2731 / year
School taxes (2026) $ 317 / year
CHARACTERISTICS
Proximity Bicycle path, Cegep, Daycare centre, Elementary school, High school, Highway, Hospital, Park - green area, Public transport, Réseau Express Métropolitain (REM), University
View City
Heating system Electric baseboard units
Equipment available Electric garage door, Private balcony, Wall-mounted air conditioning, Wall-mounted heat pump
Heating energy Electricity
Easy access Elevator
Parking Garage
Sewage system Municipal sewer
Water supply Municipality
Restrictions/Permissions Pets allowed
Zoning Residential
Available services Roof terrace
Bathroom / Washroom Seperate shower
Garage Single width
Distinctive features Street corner

Copyright © 2026 Alexander Gomez. All rights reserved | Real estate design by

This site is registered on wpml.org as a development site. Switch to a production site key to remove this banner.