Contact Us

Social Media

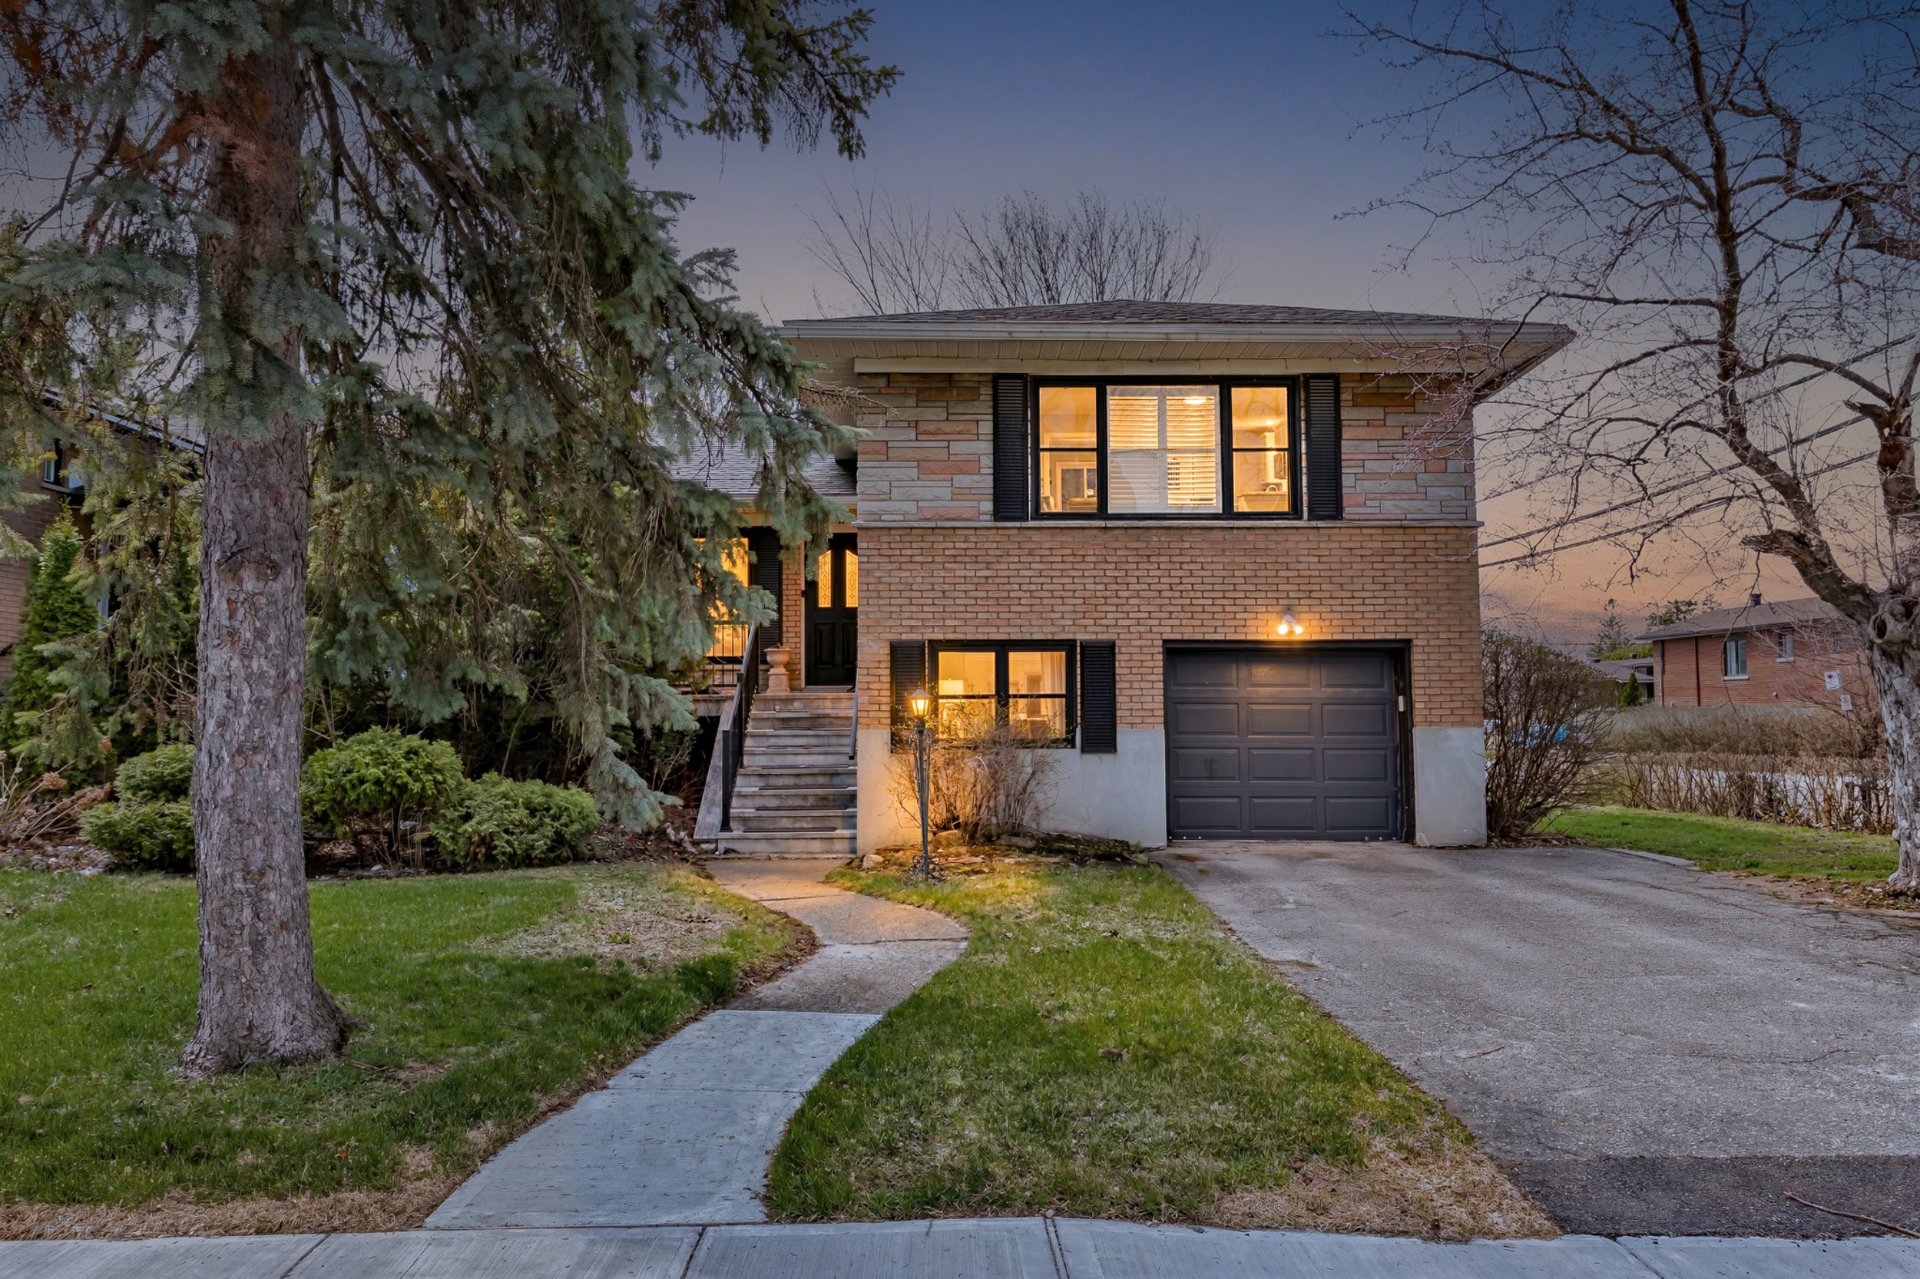
Frontage
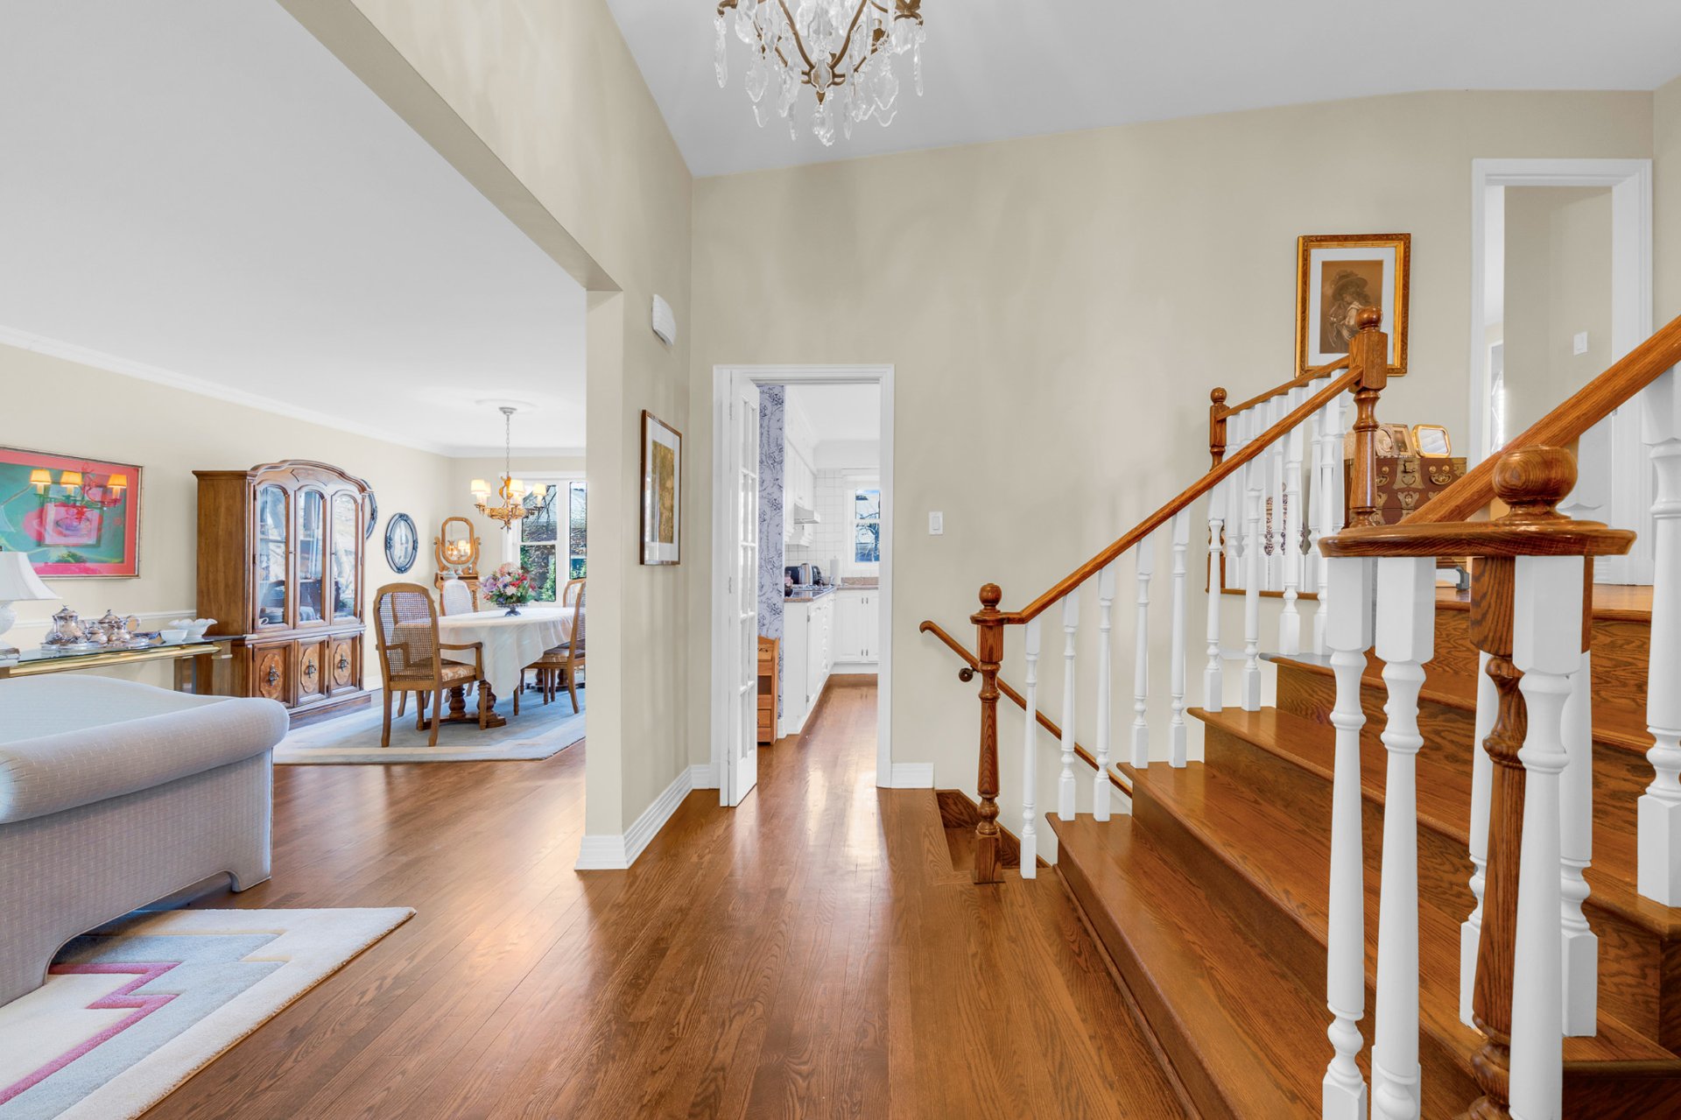
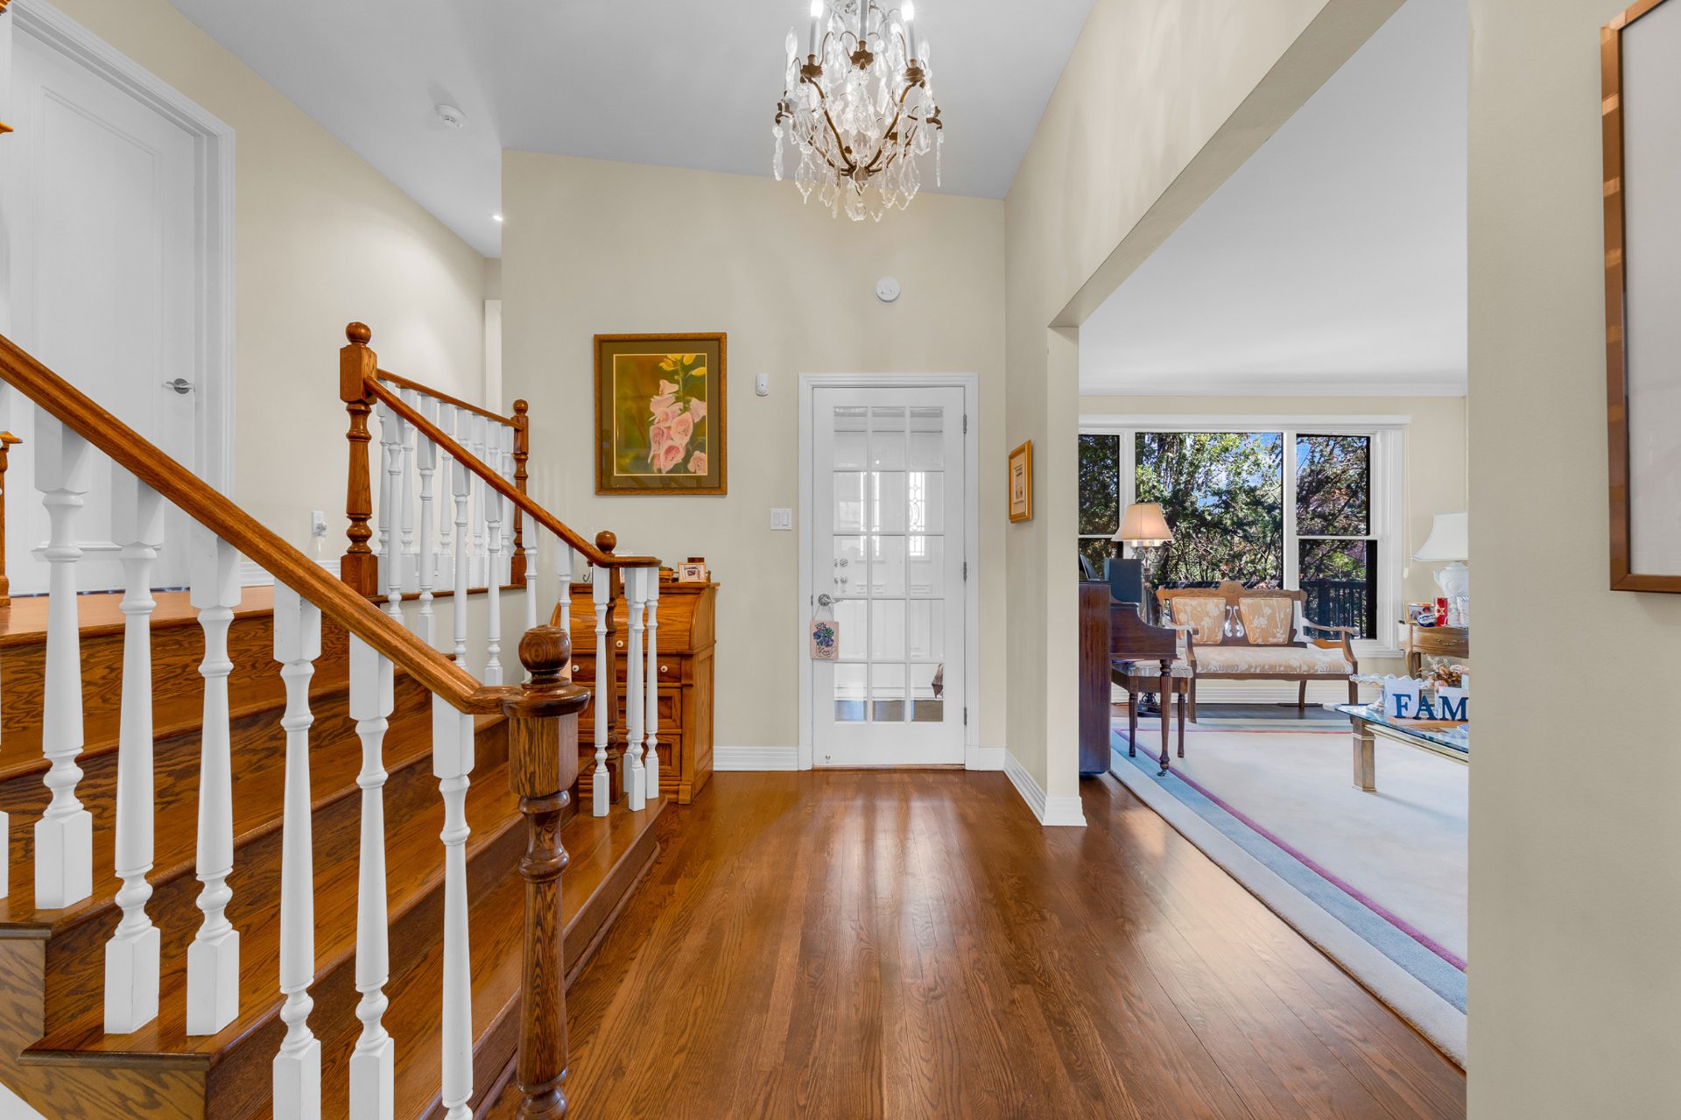
Hallway
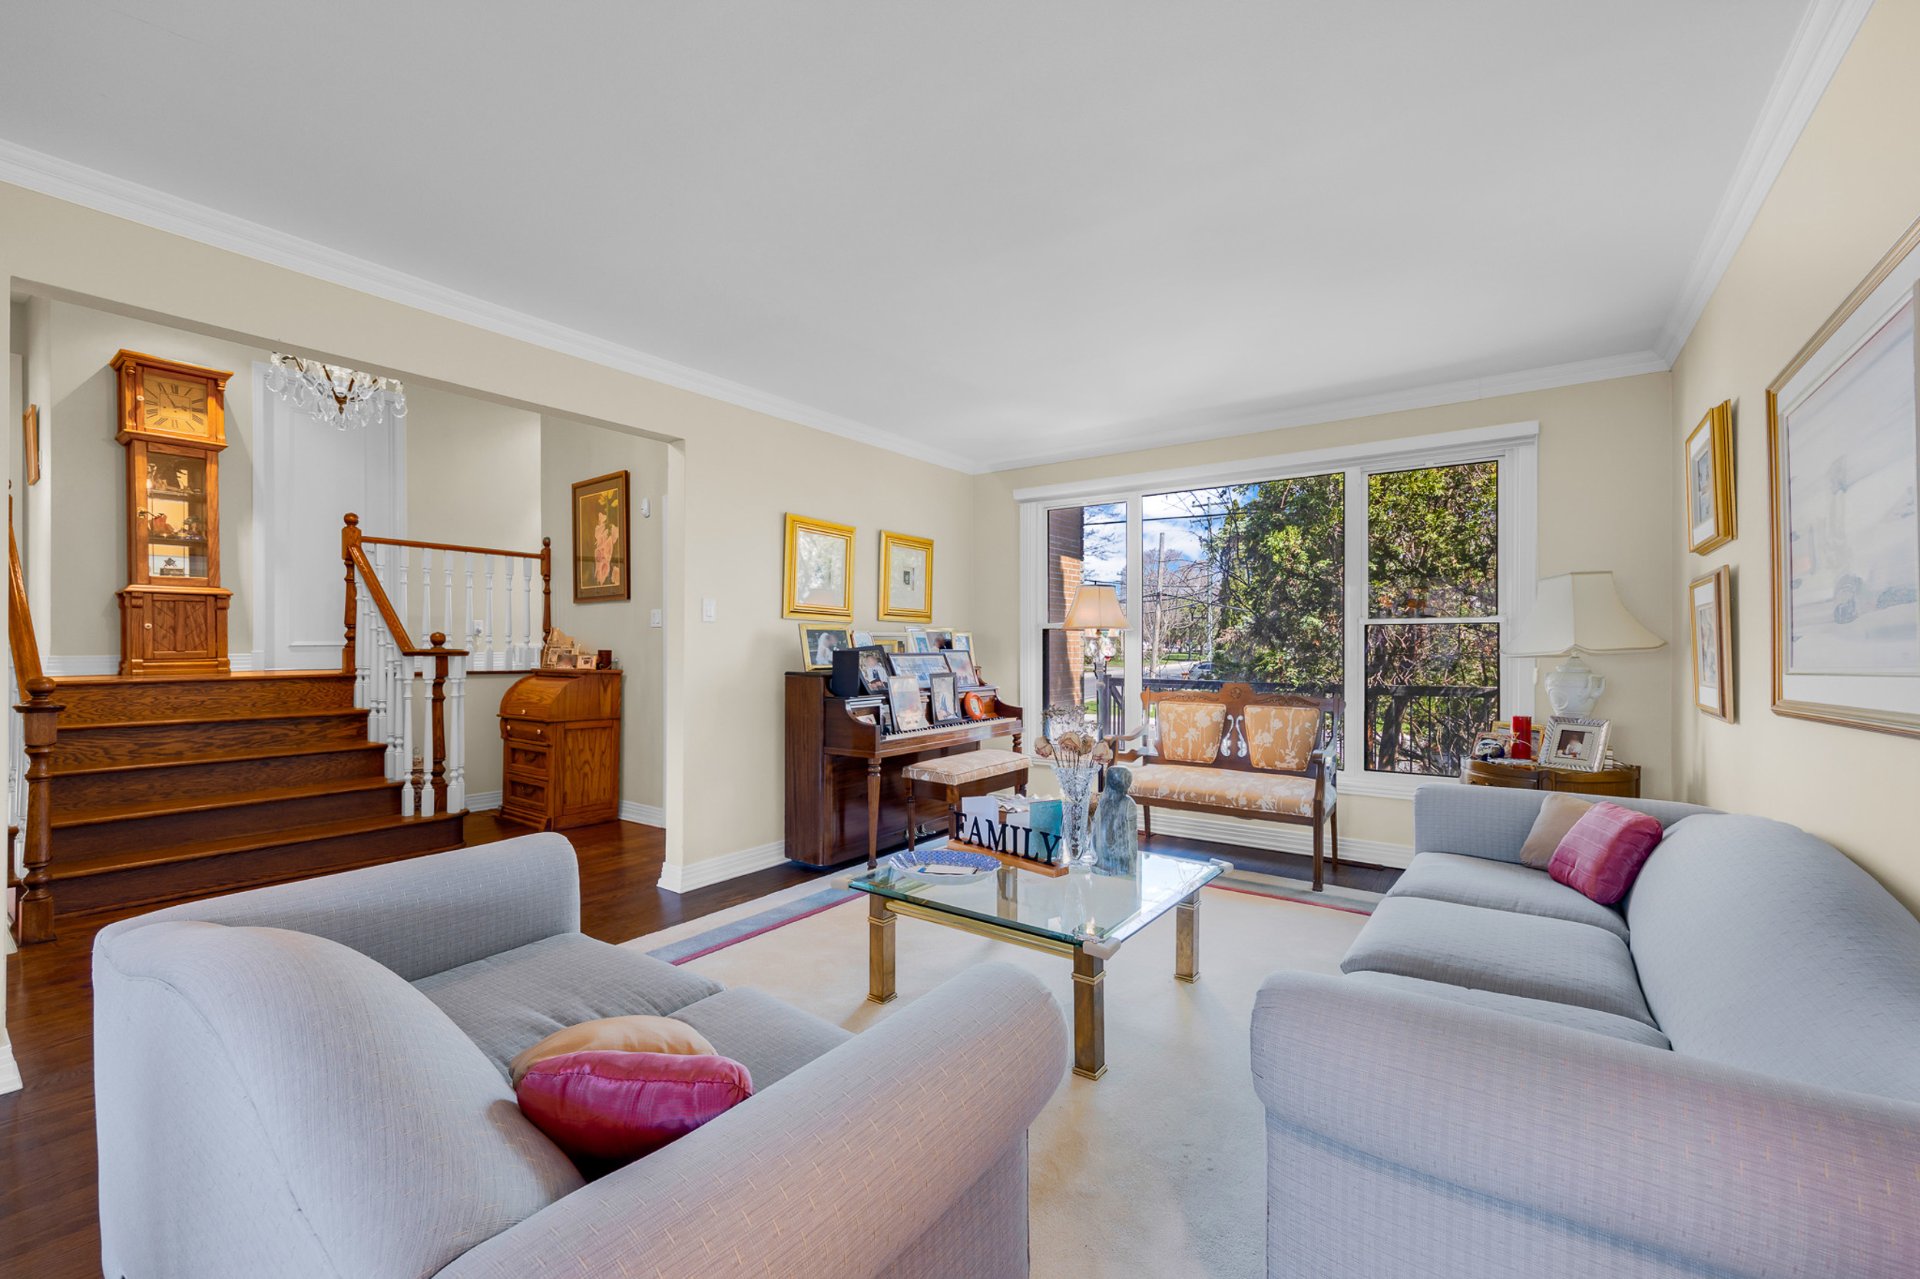
Living room
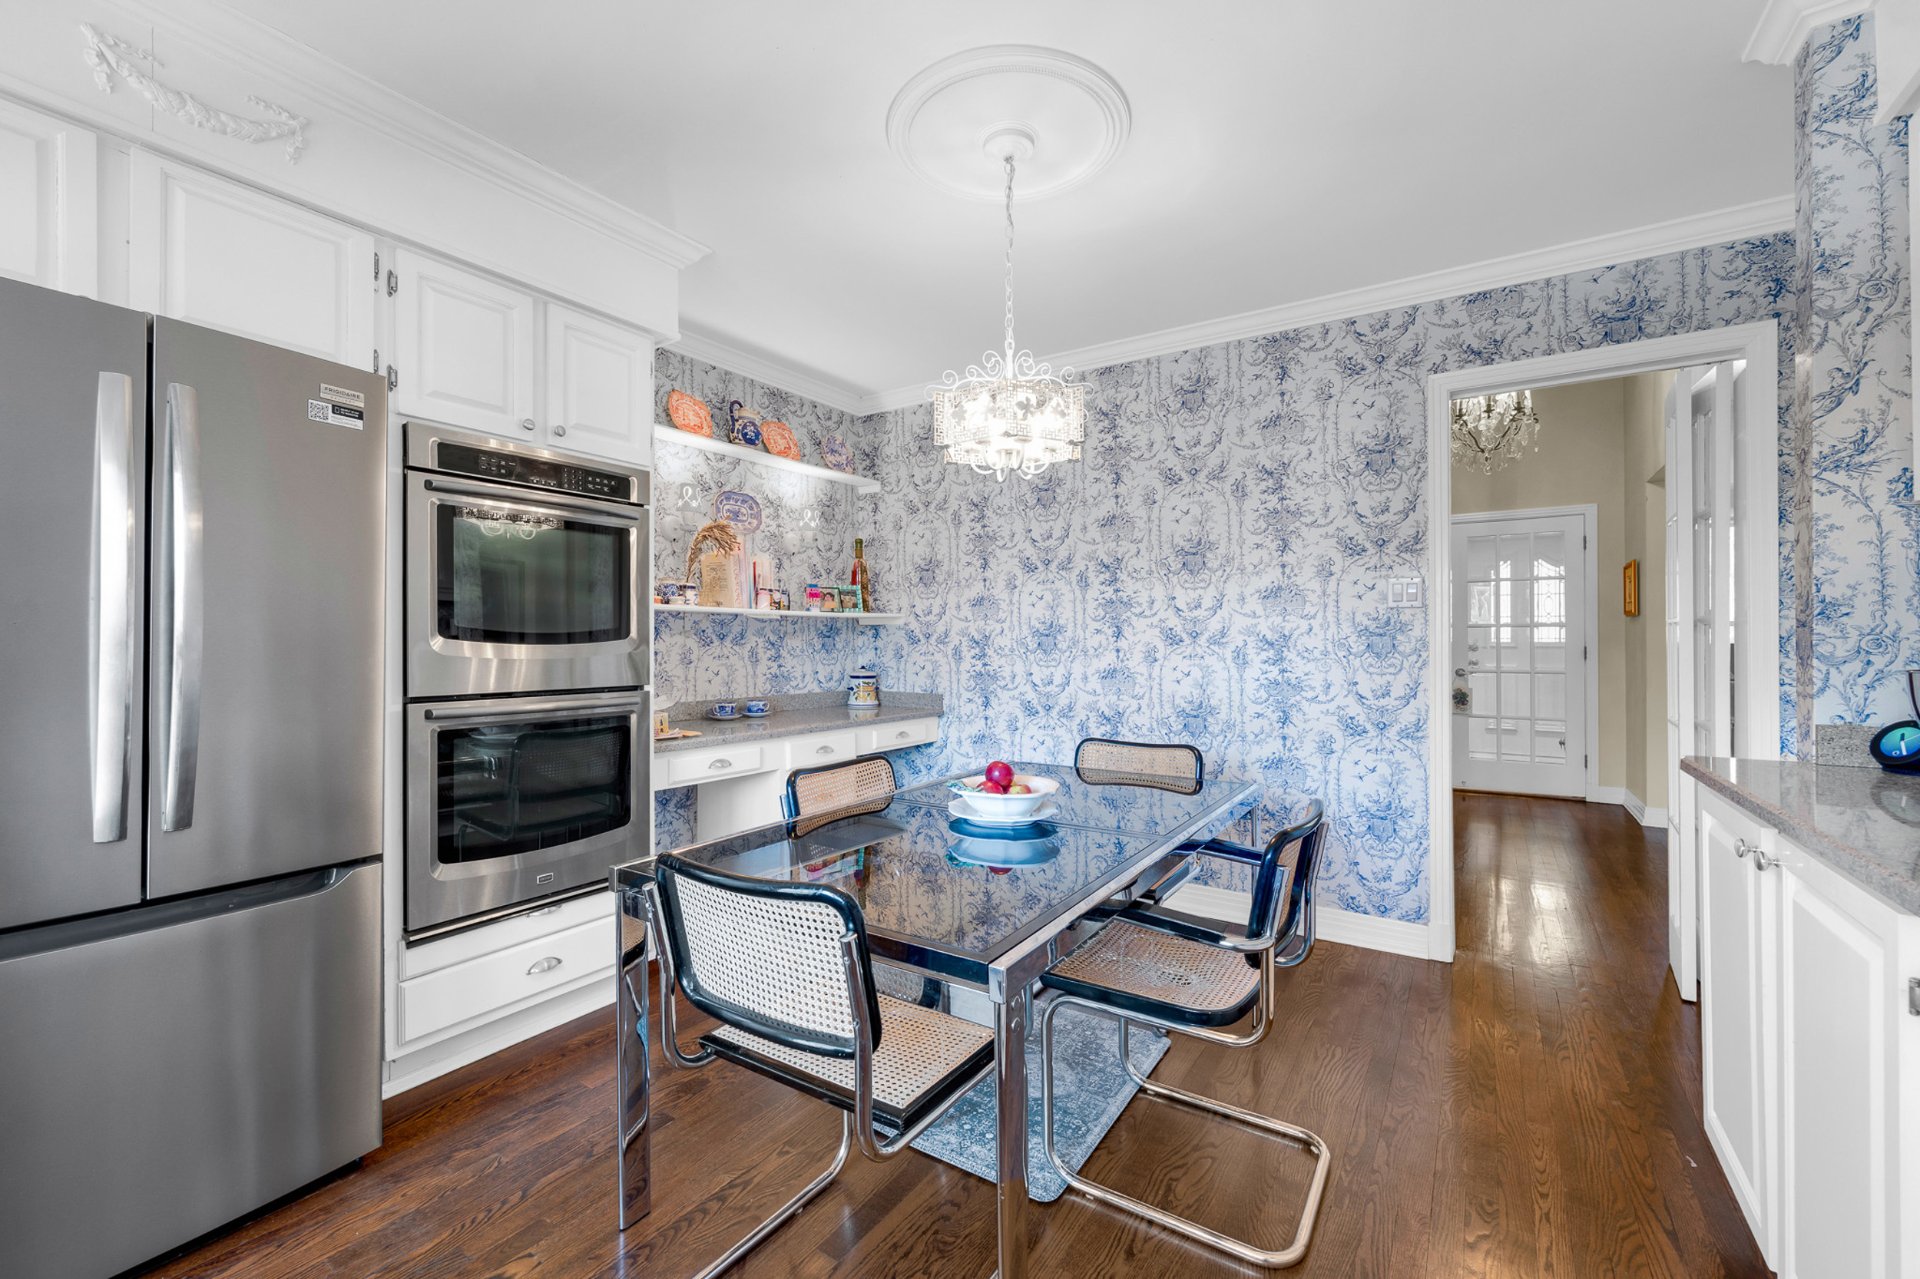
Kitchen
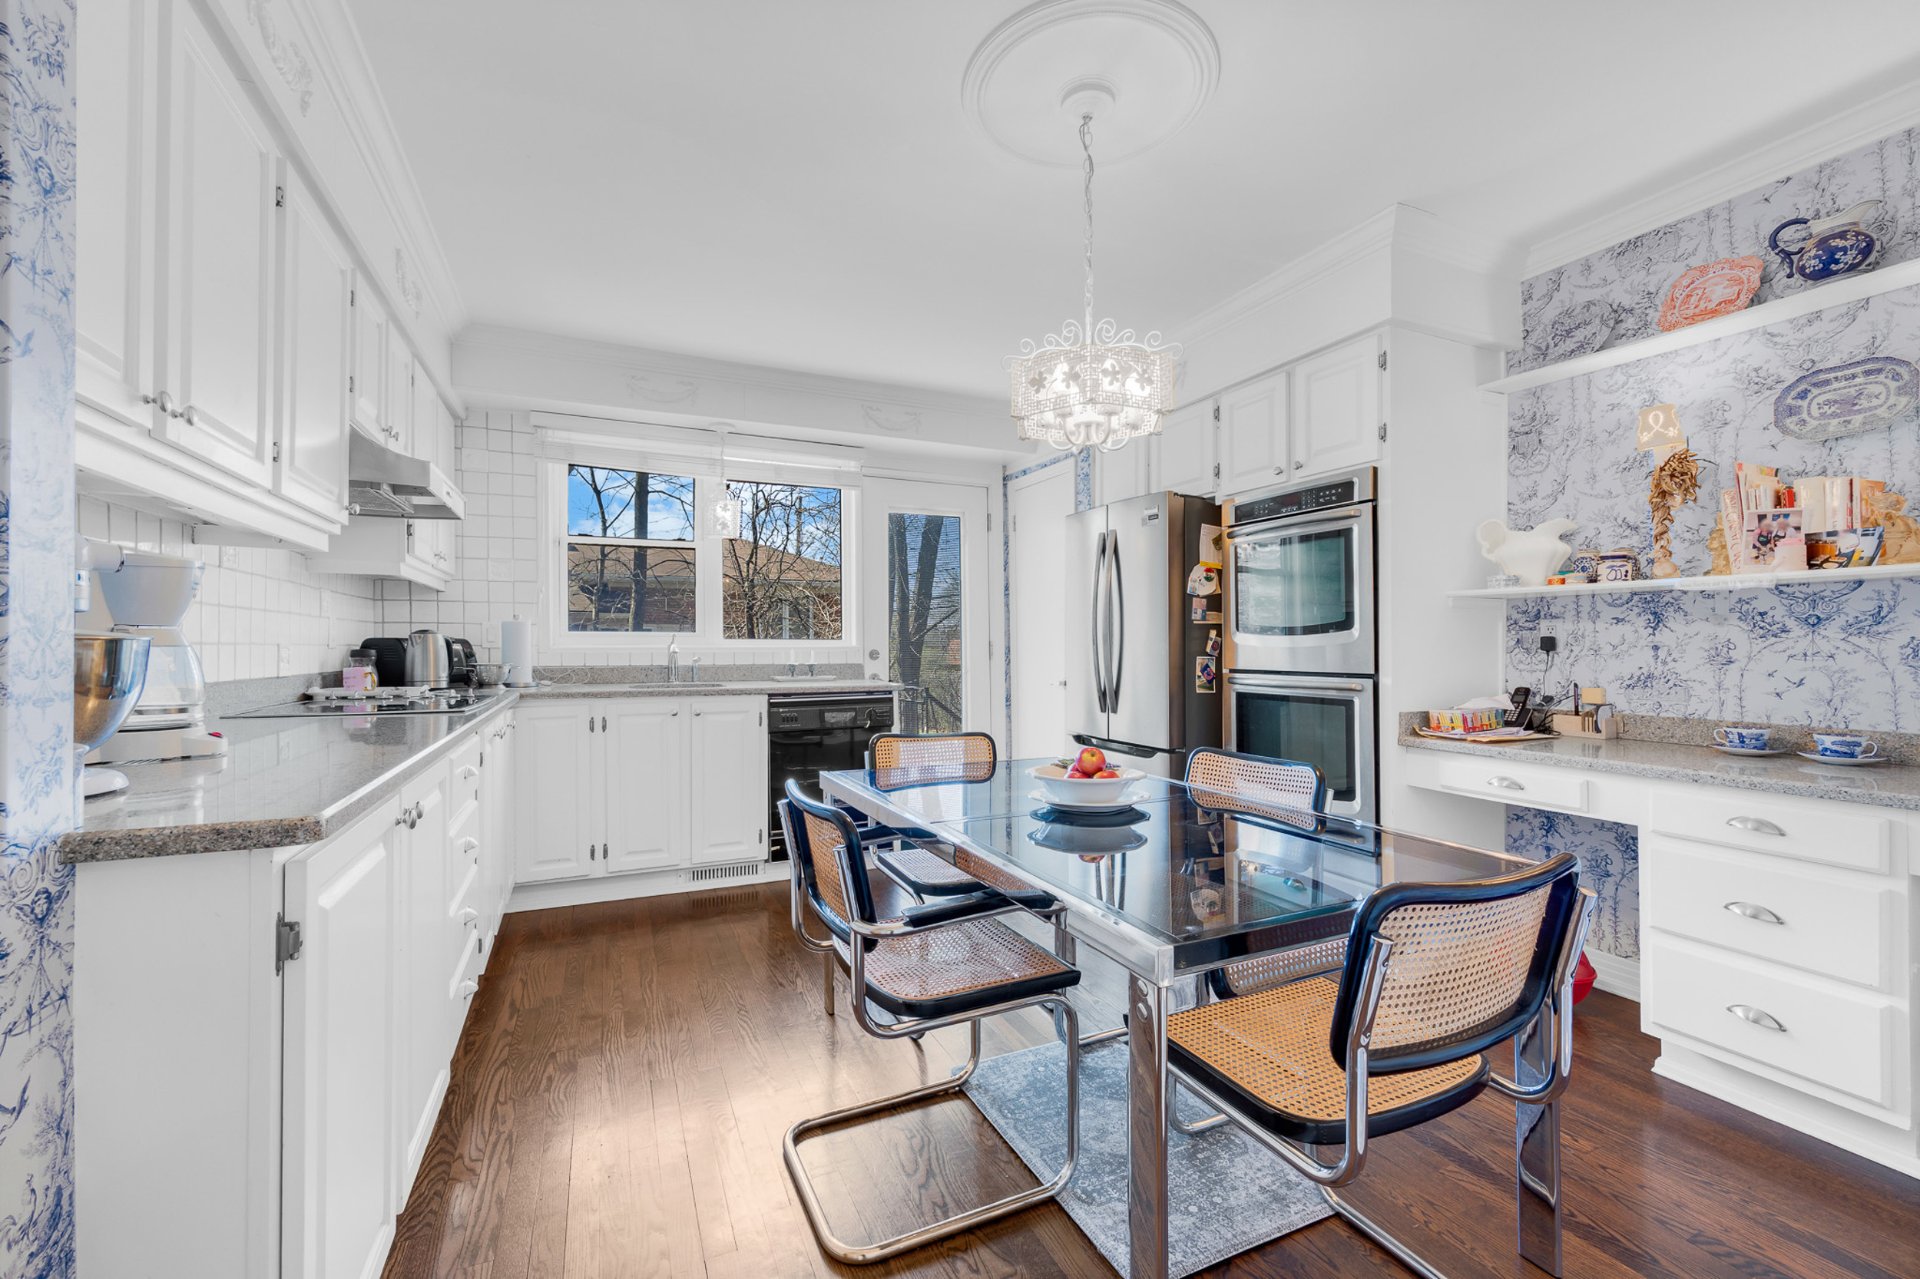
Kitchen
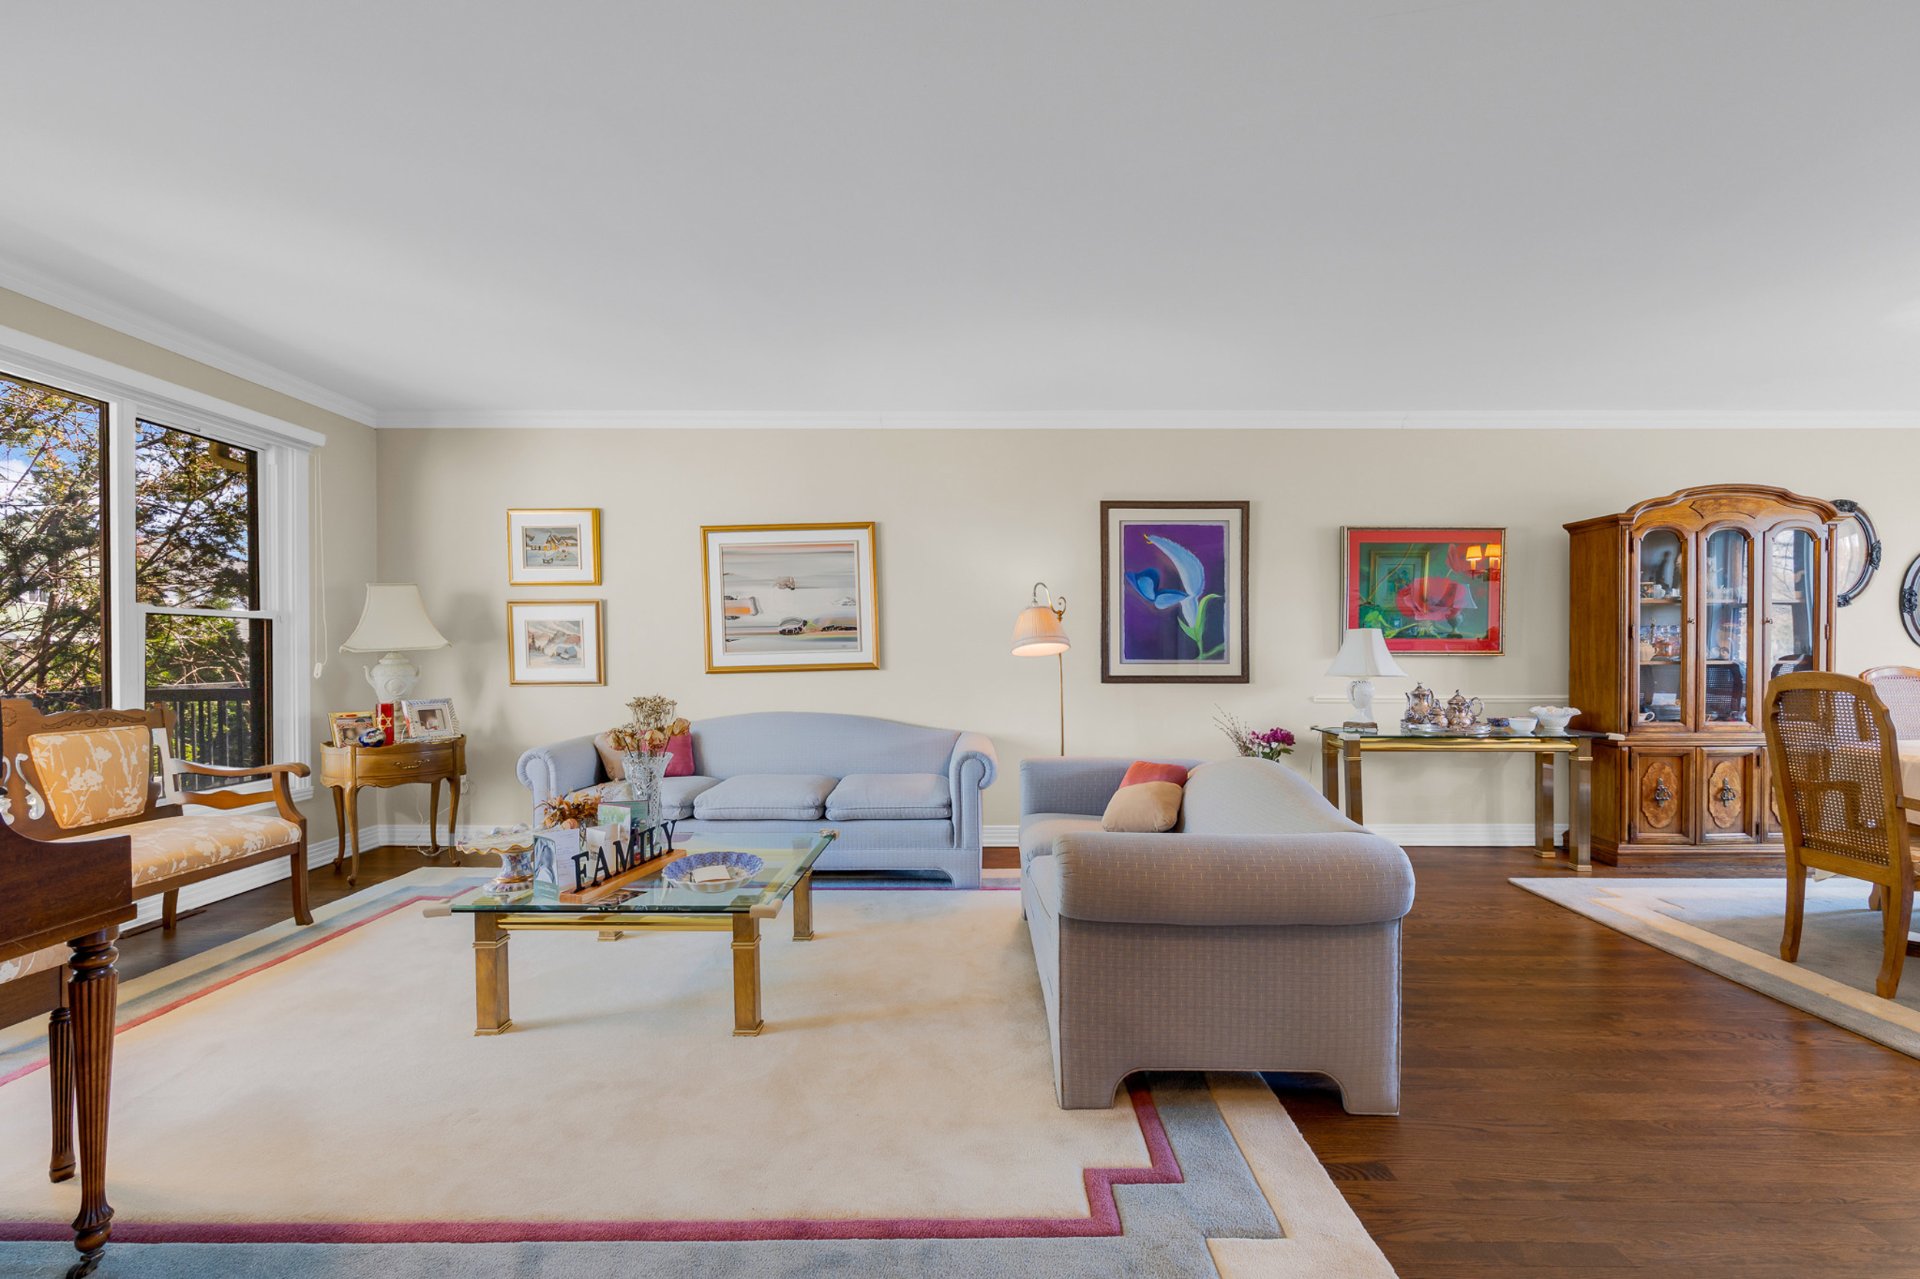
Living room
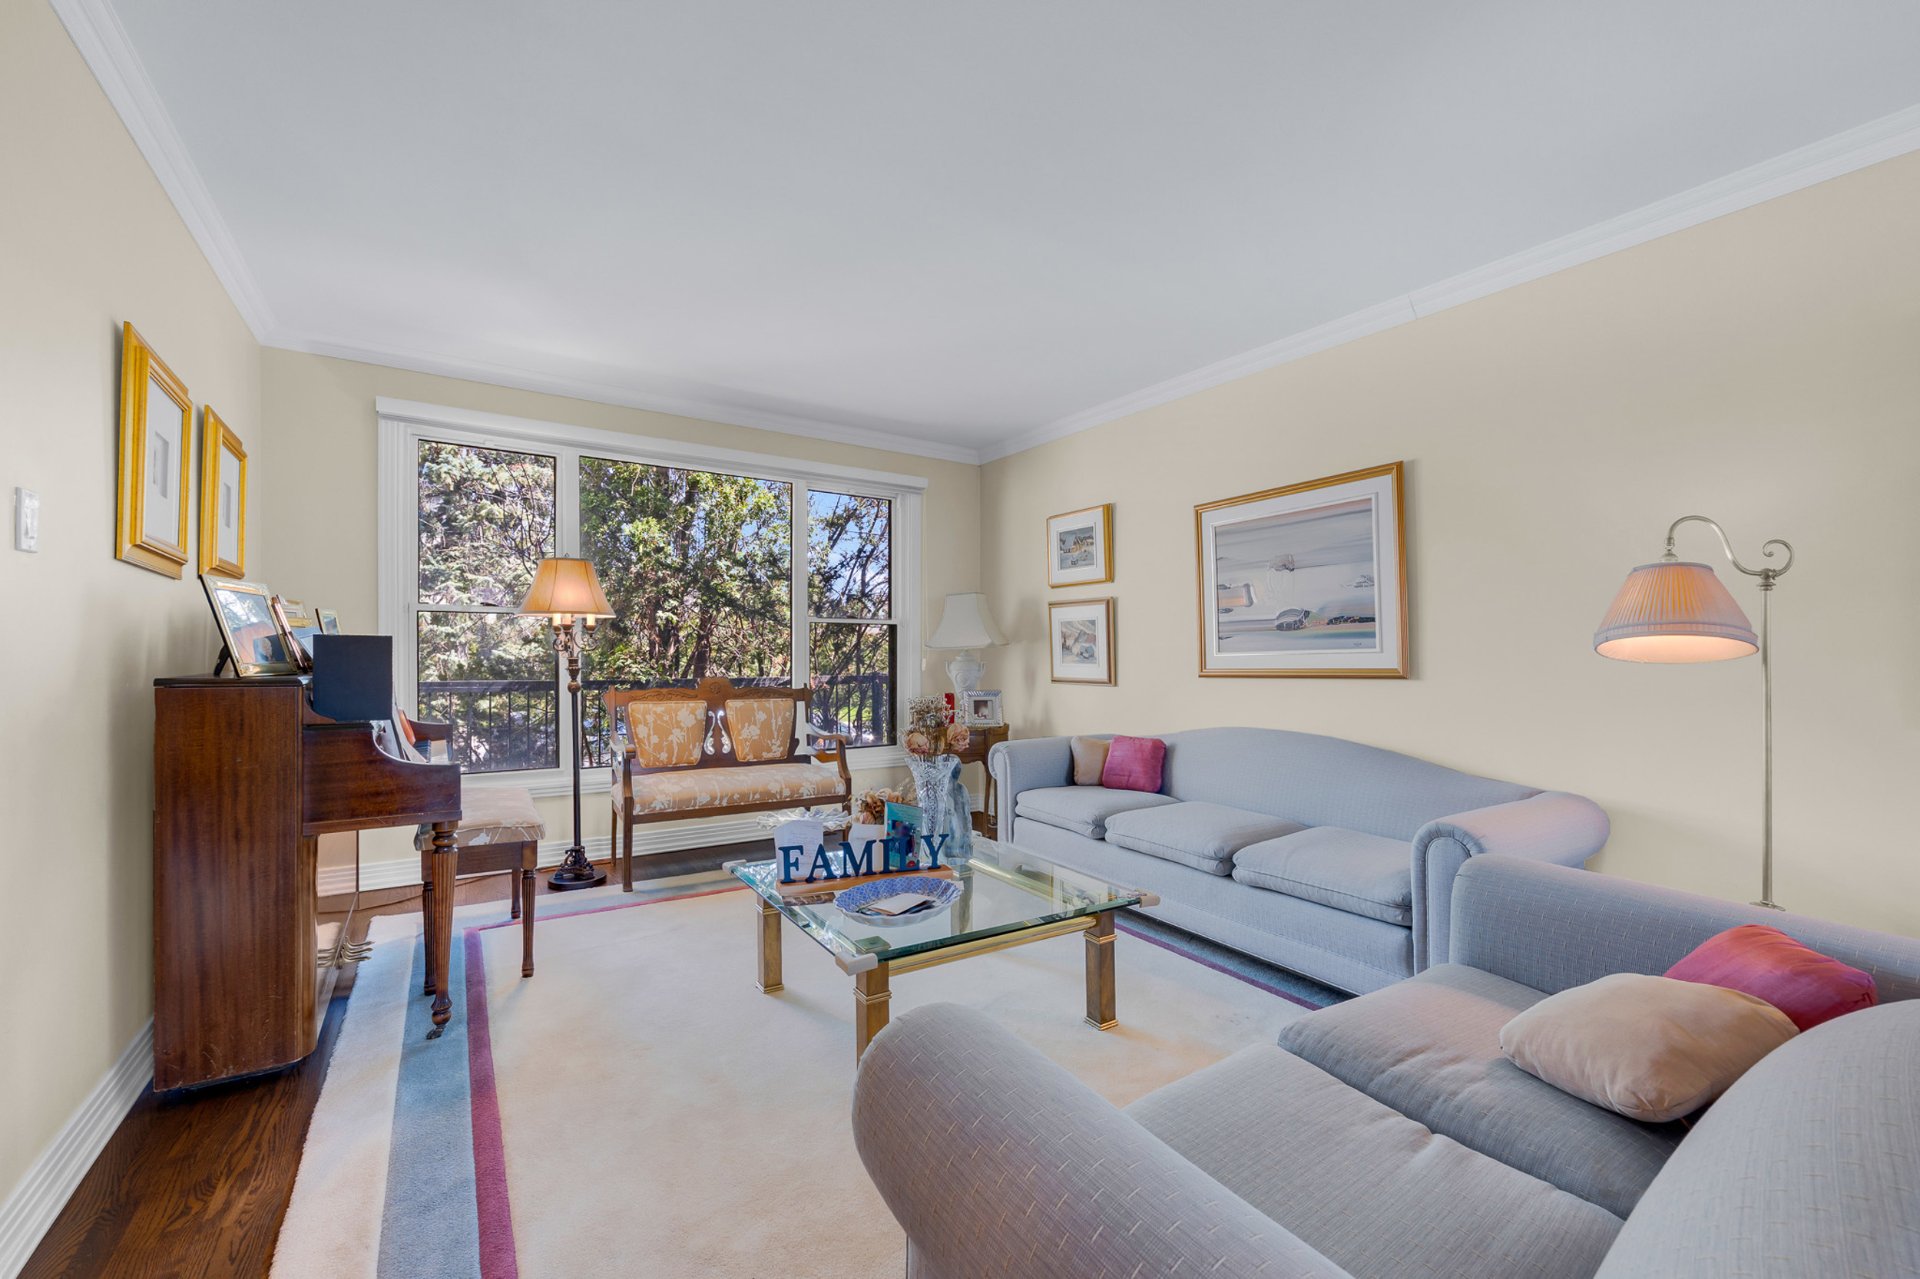
Living room
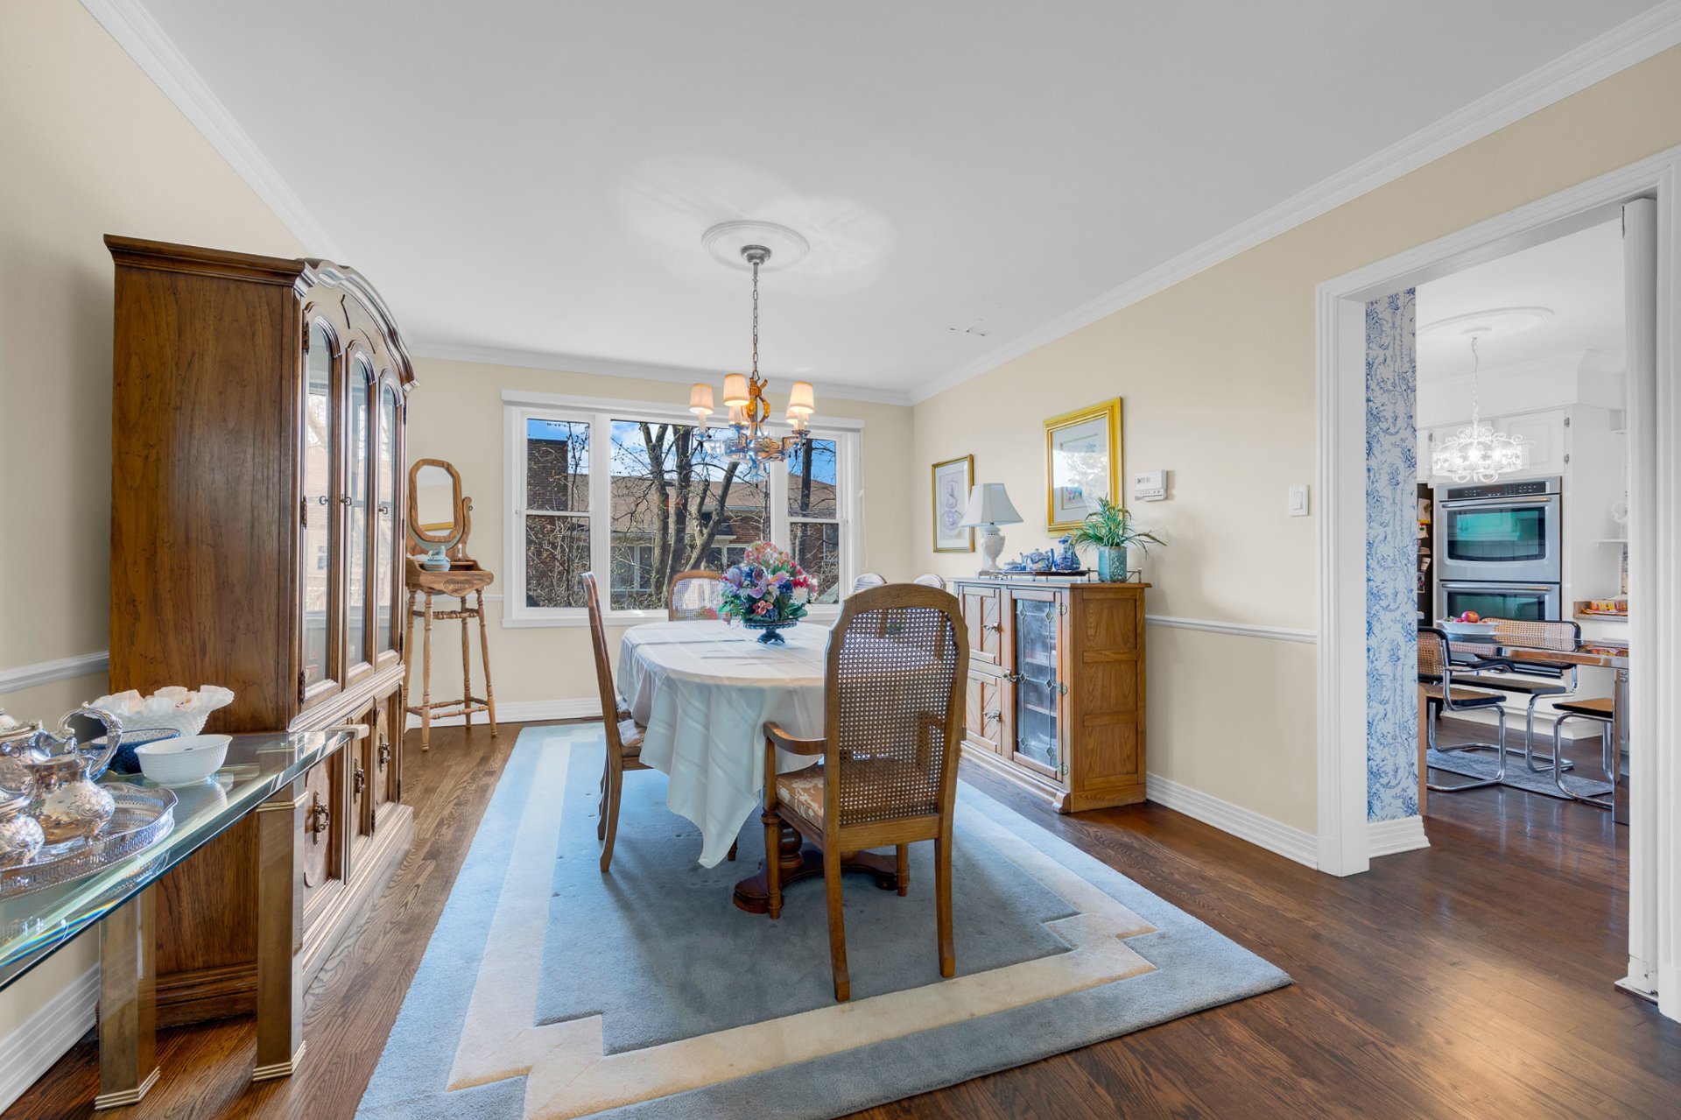
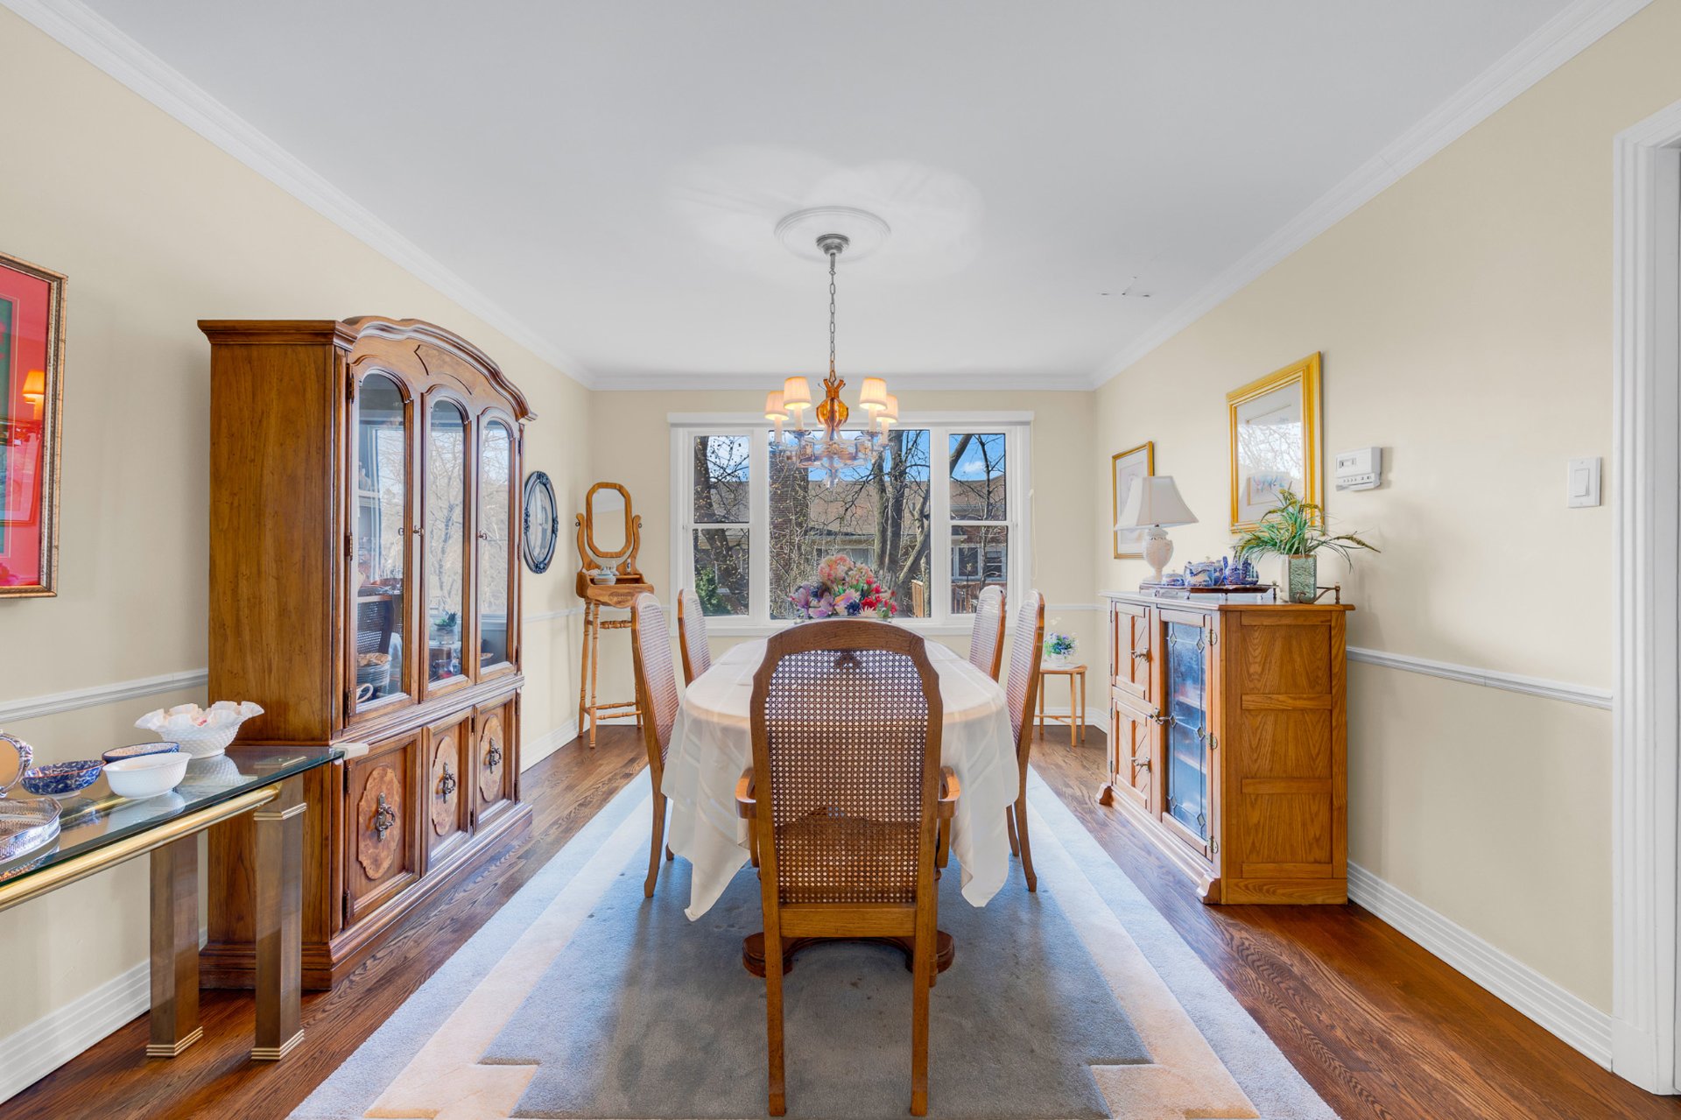
Dining room
Dining room
Hallway
Hallway
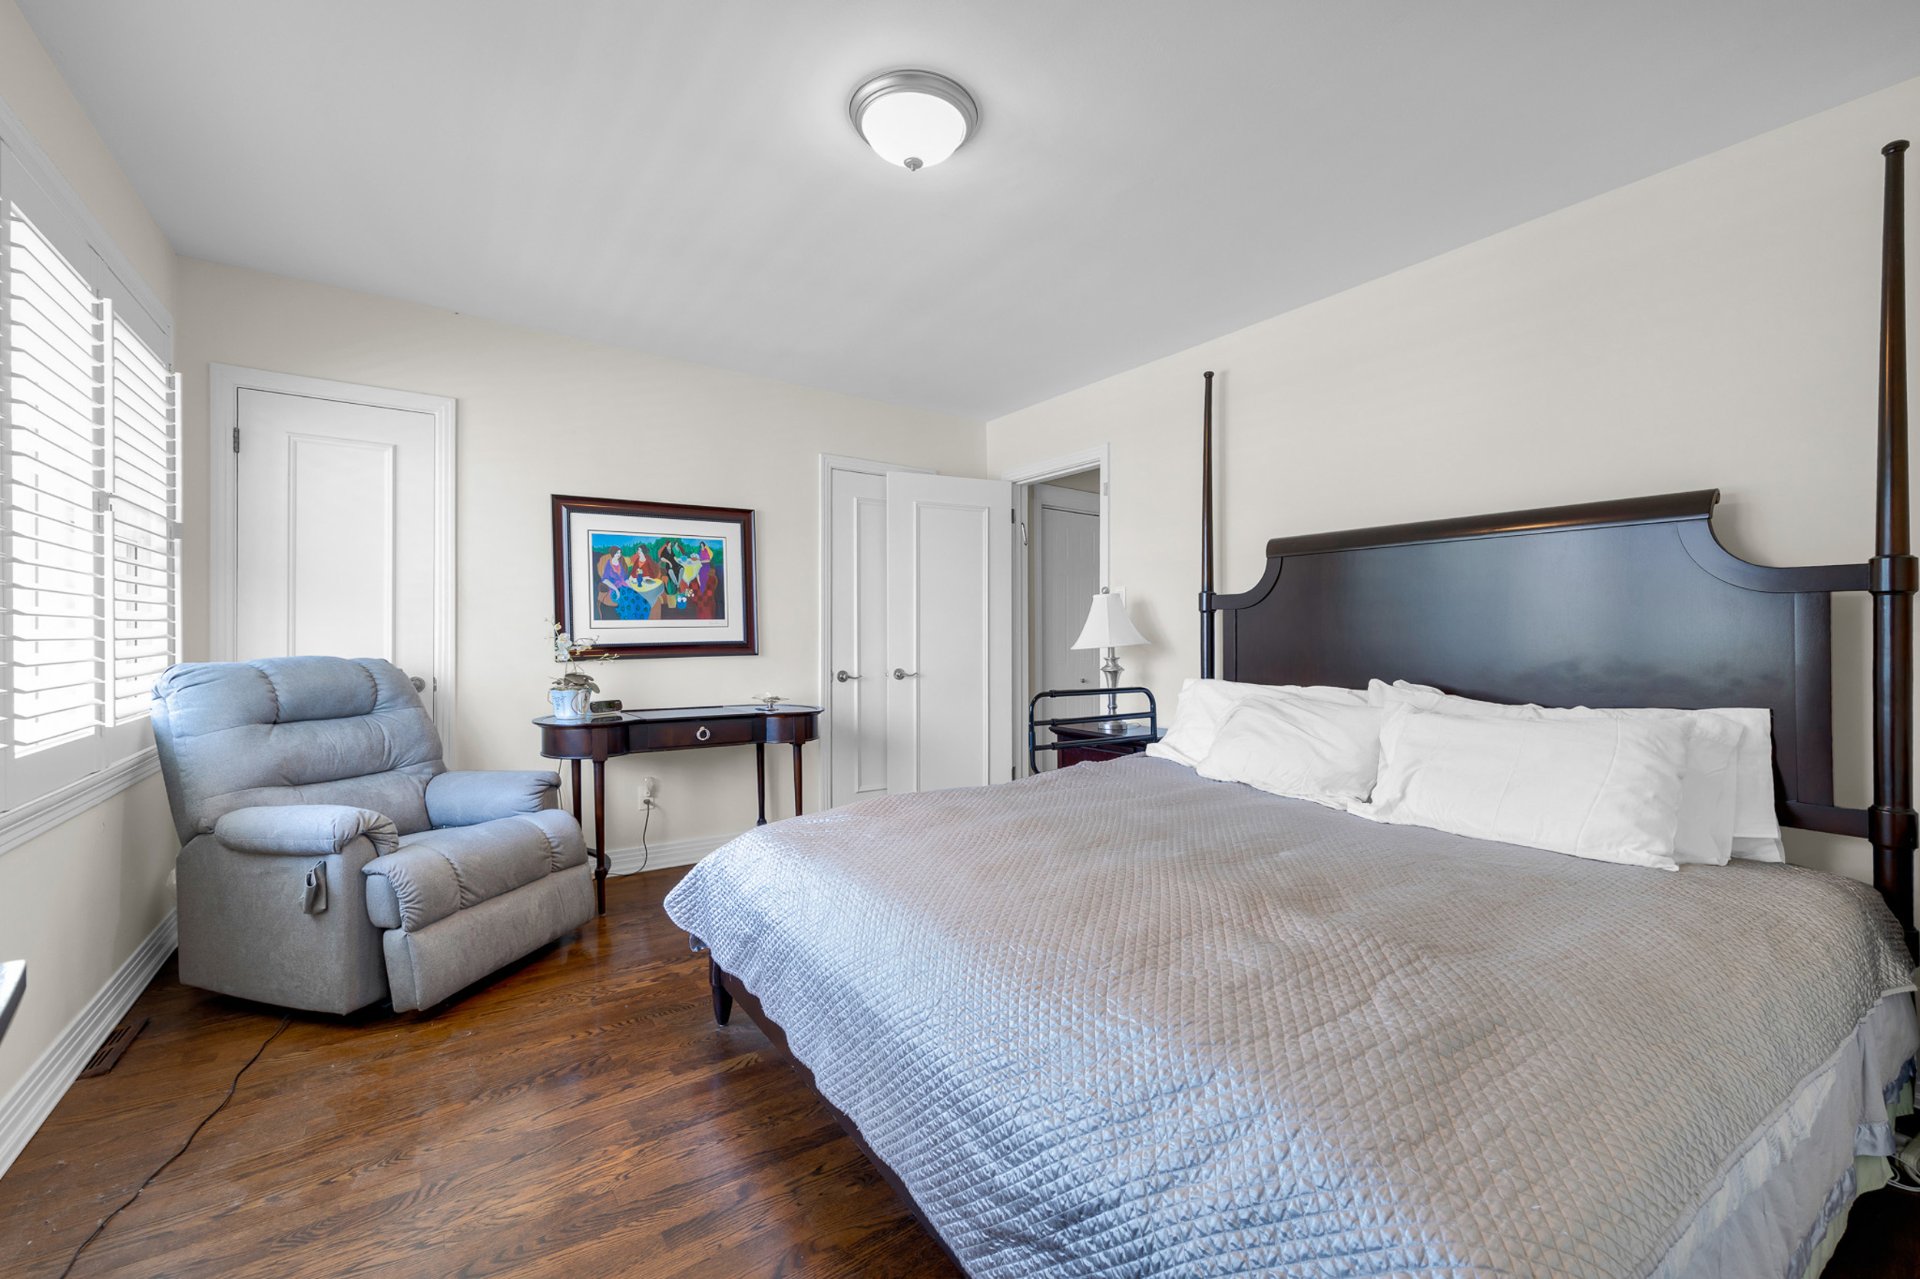
Primary bedroom
Ensuite bathroom
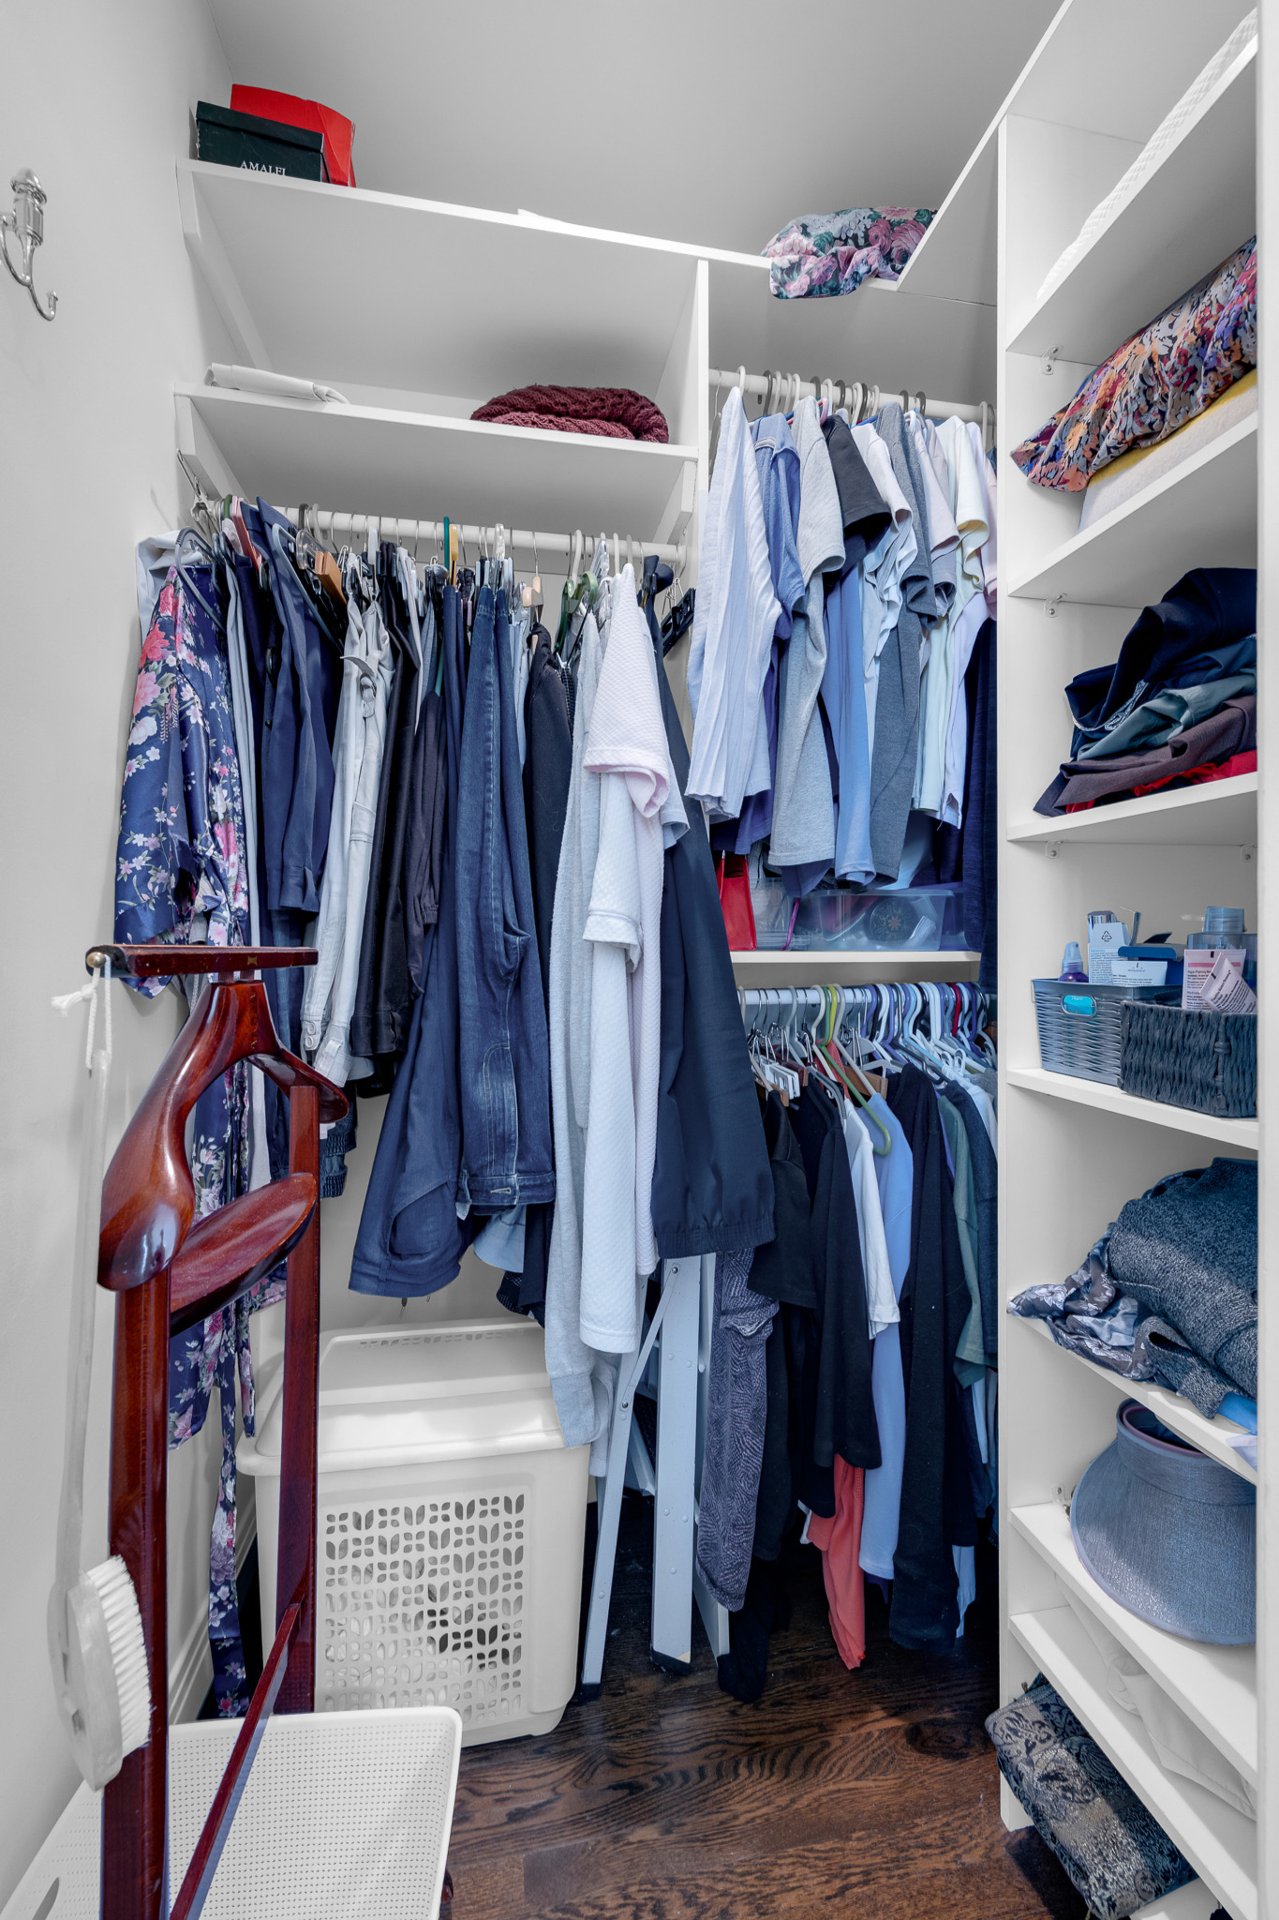
Walk-in closet
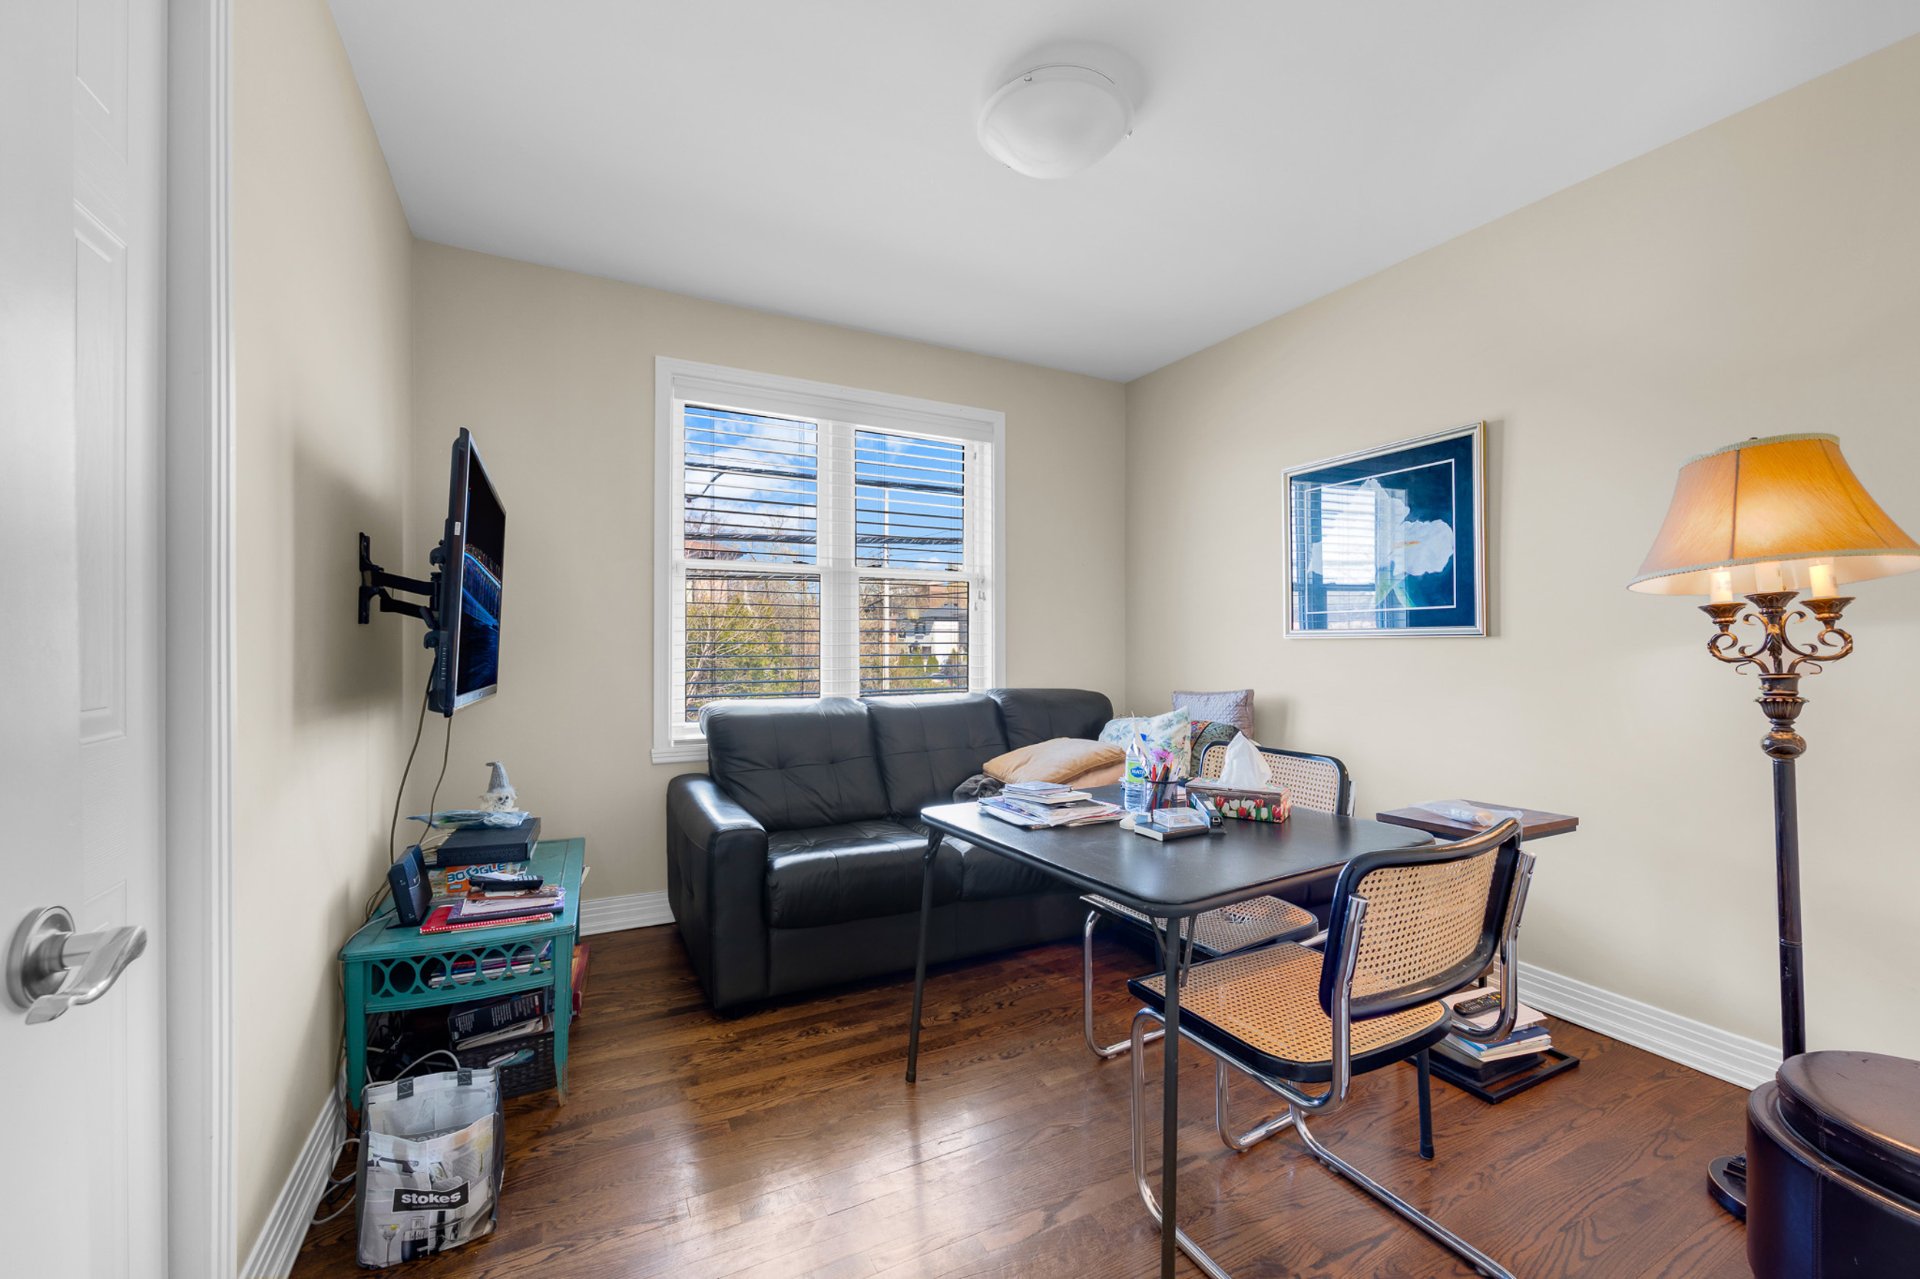
Bedroom
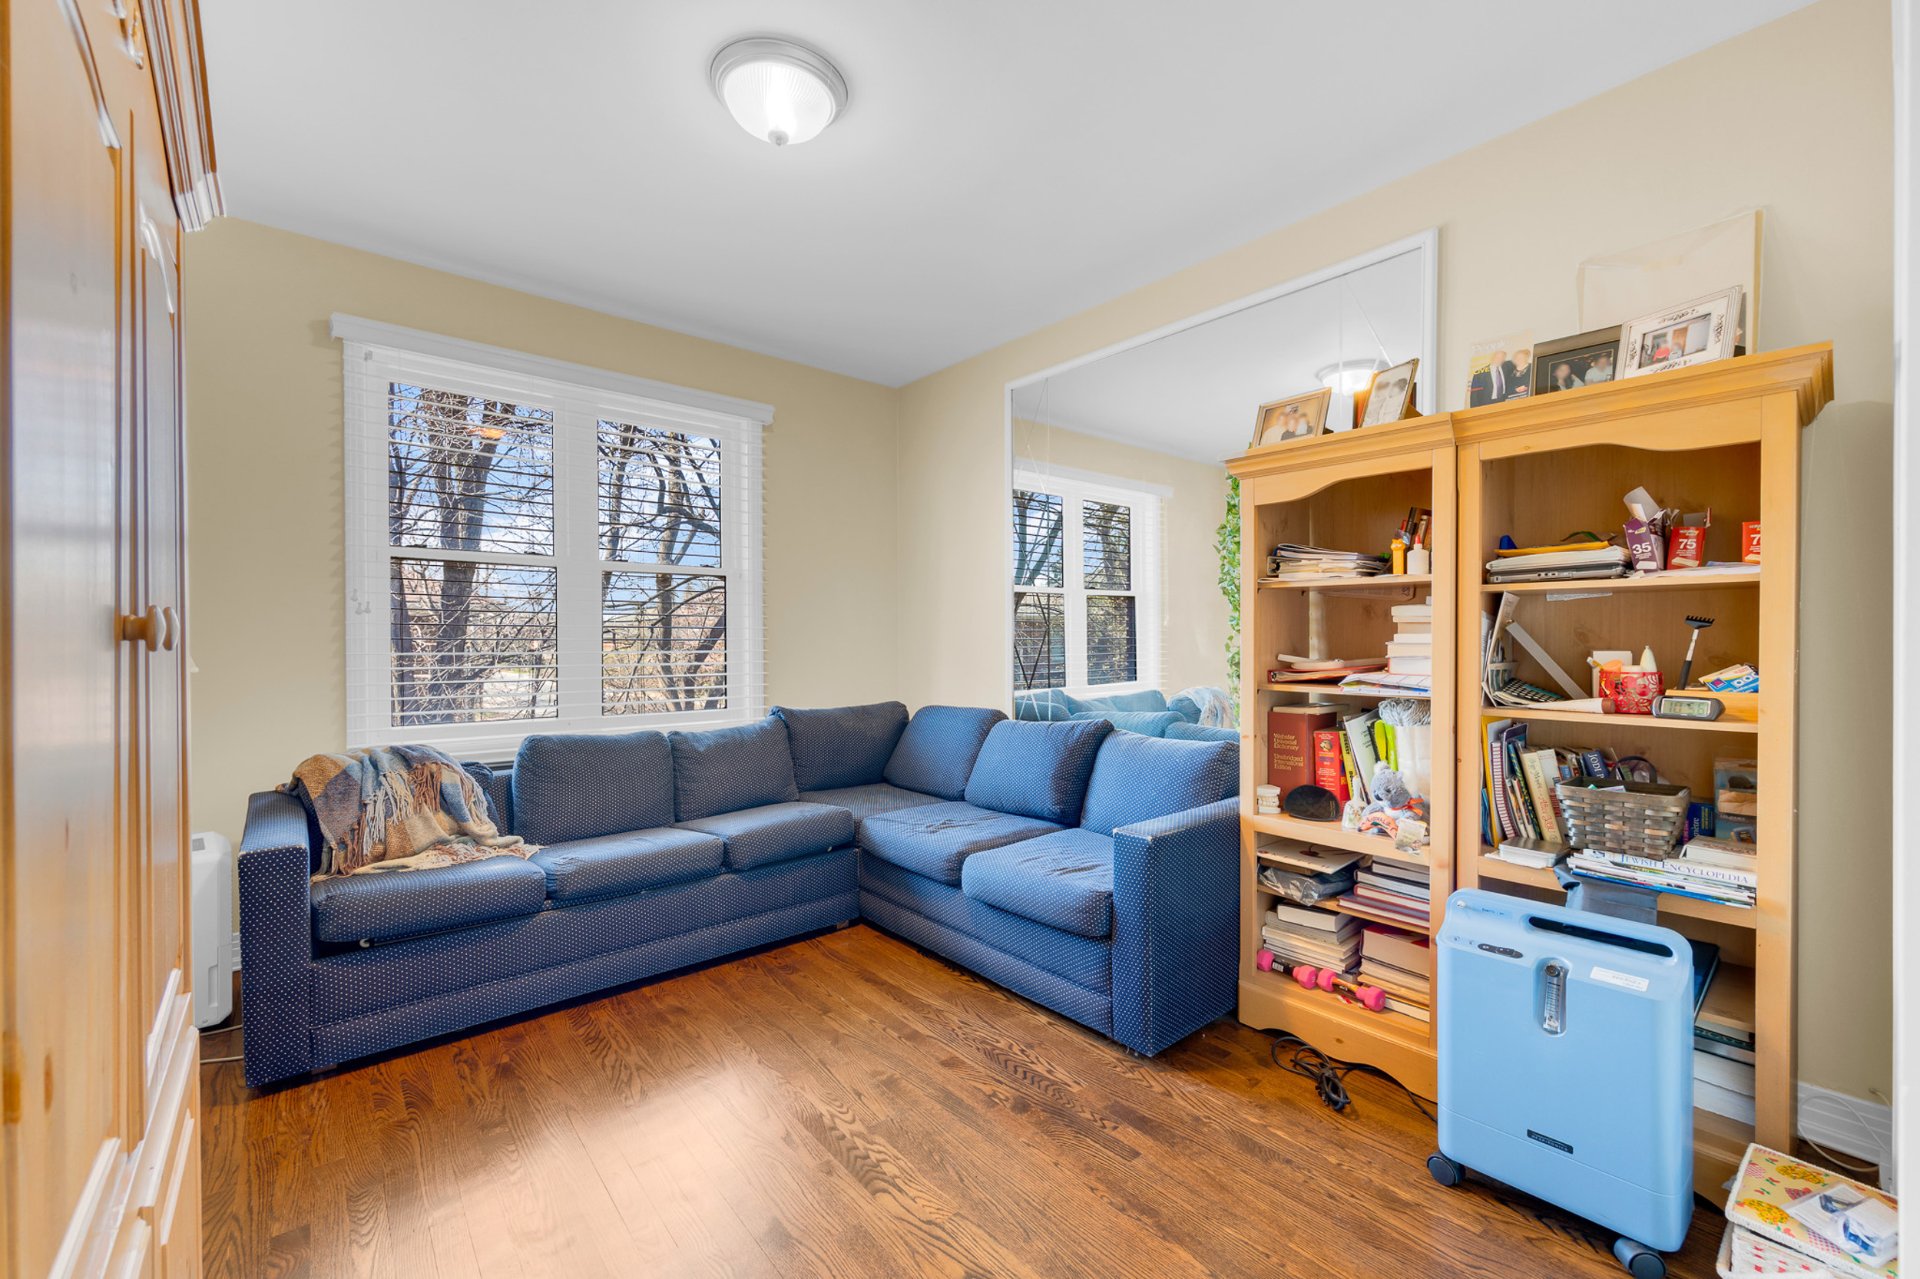
Bedroom
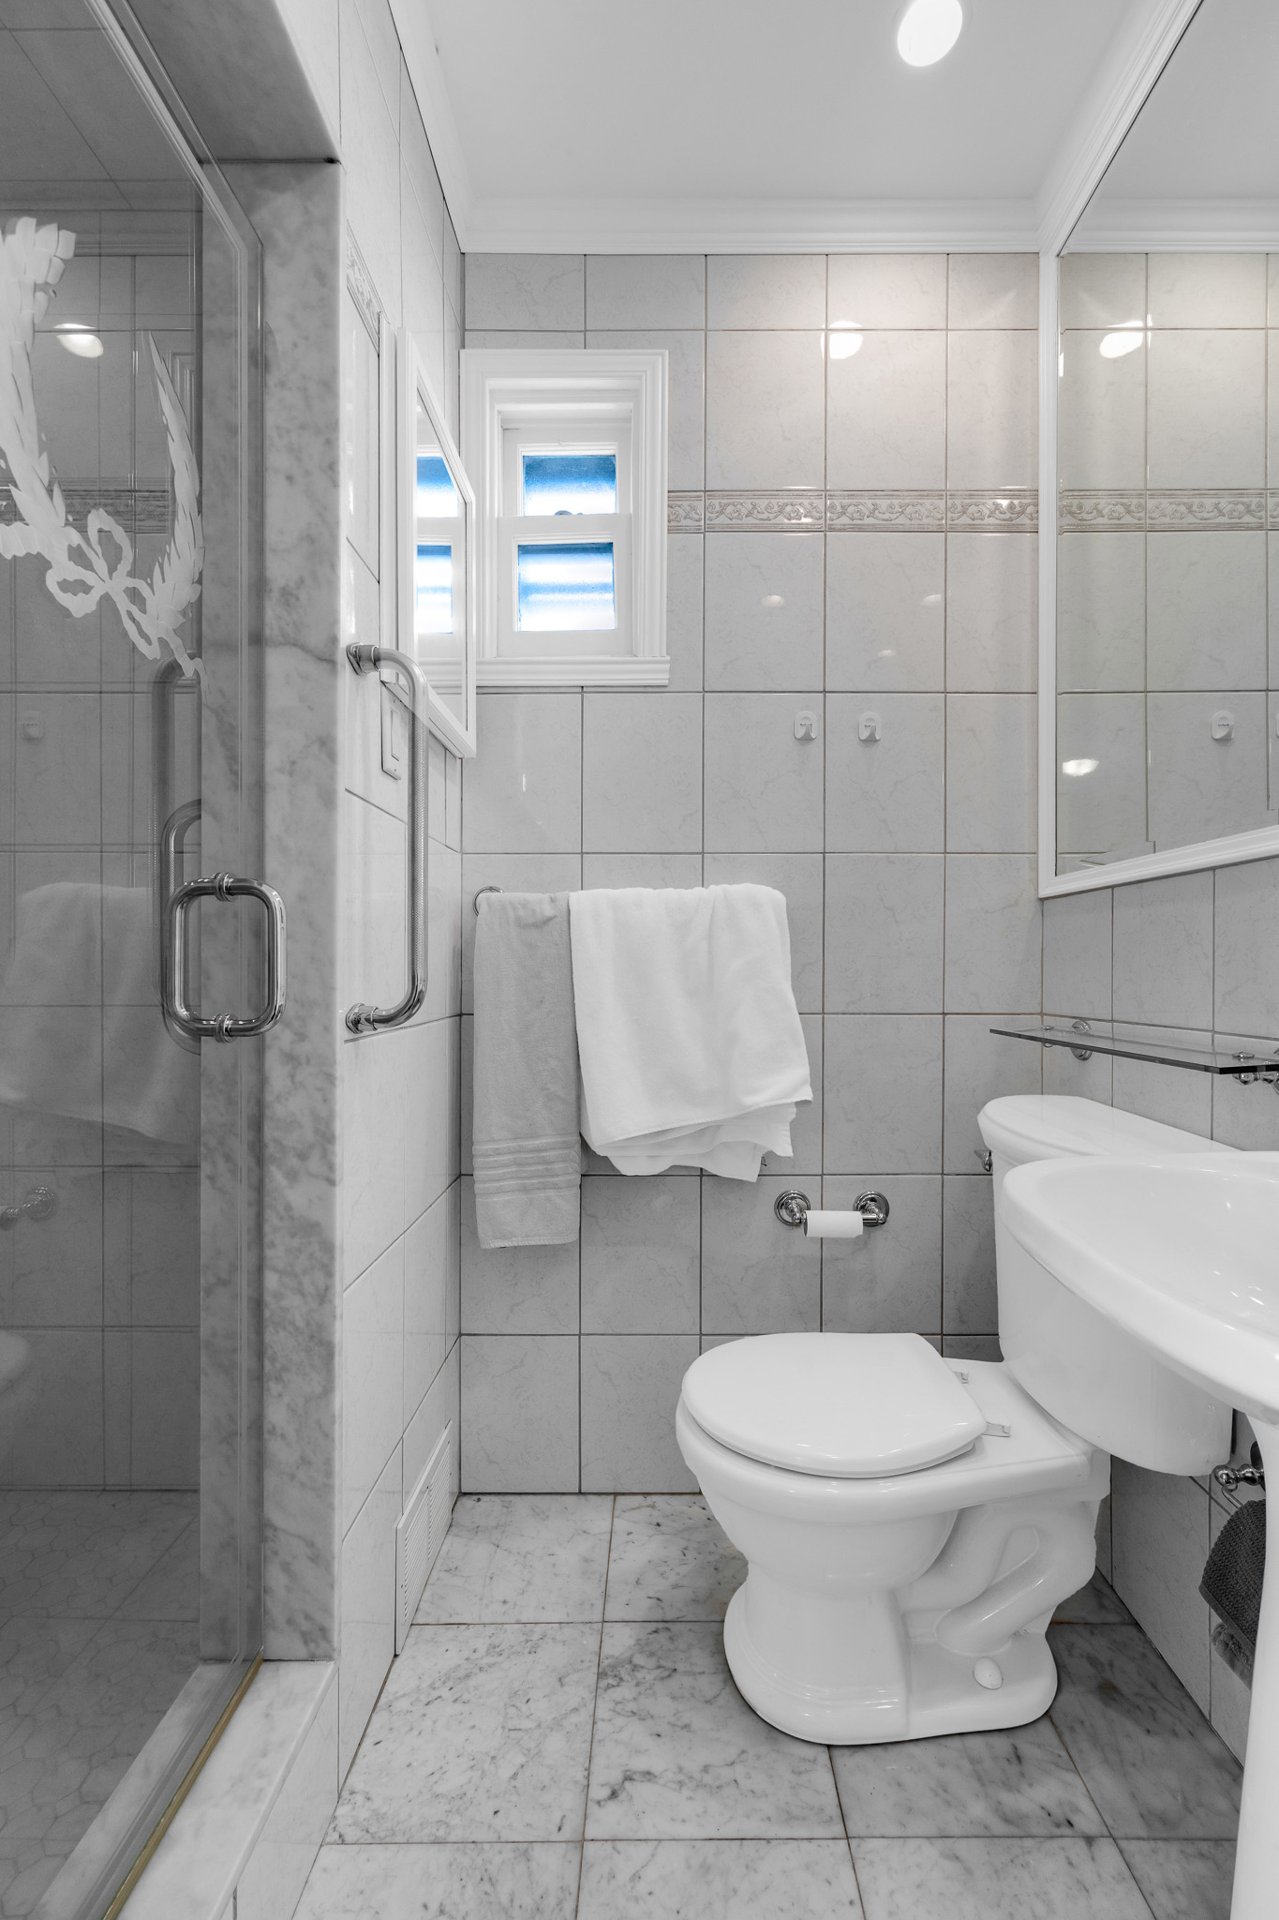
Bathroom
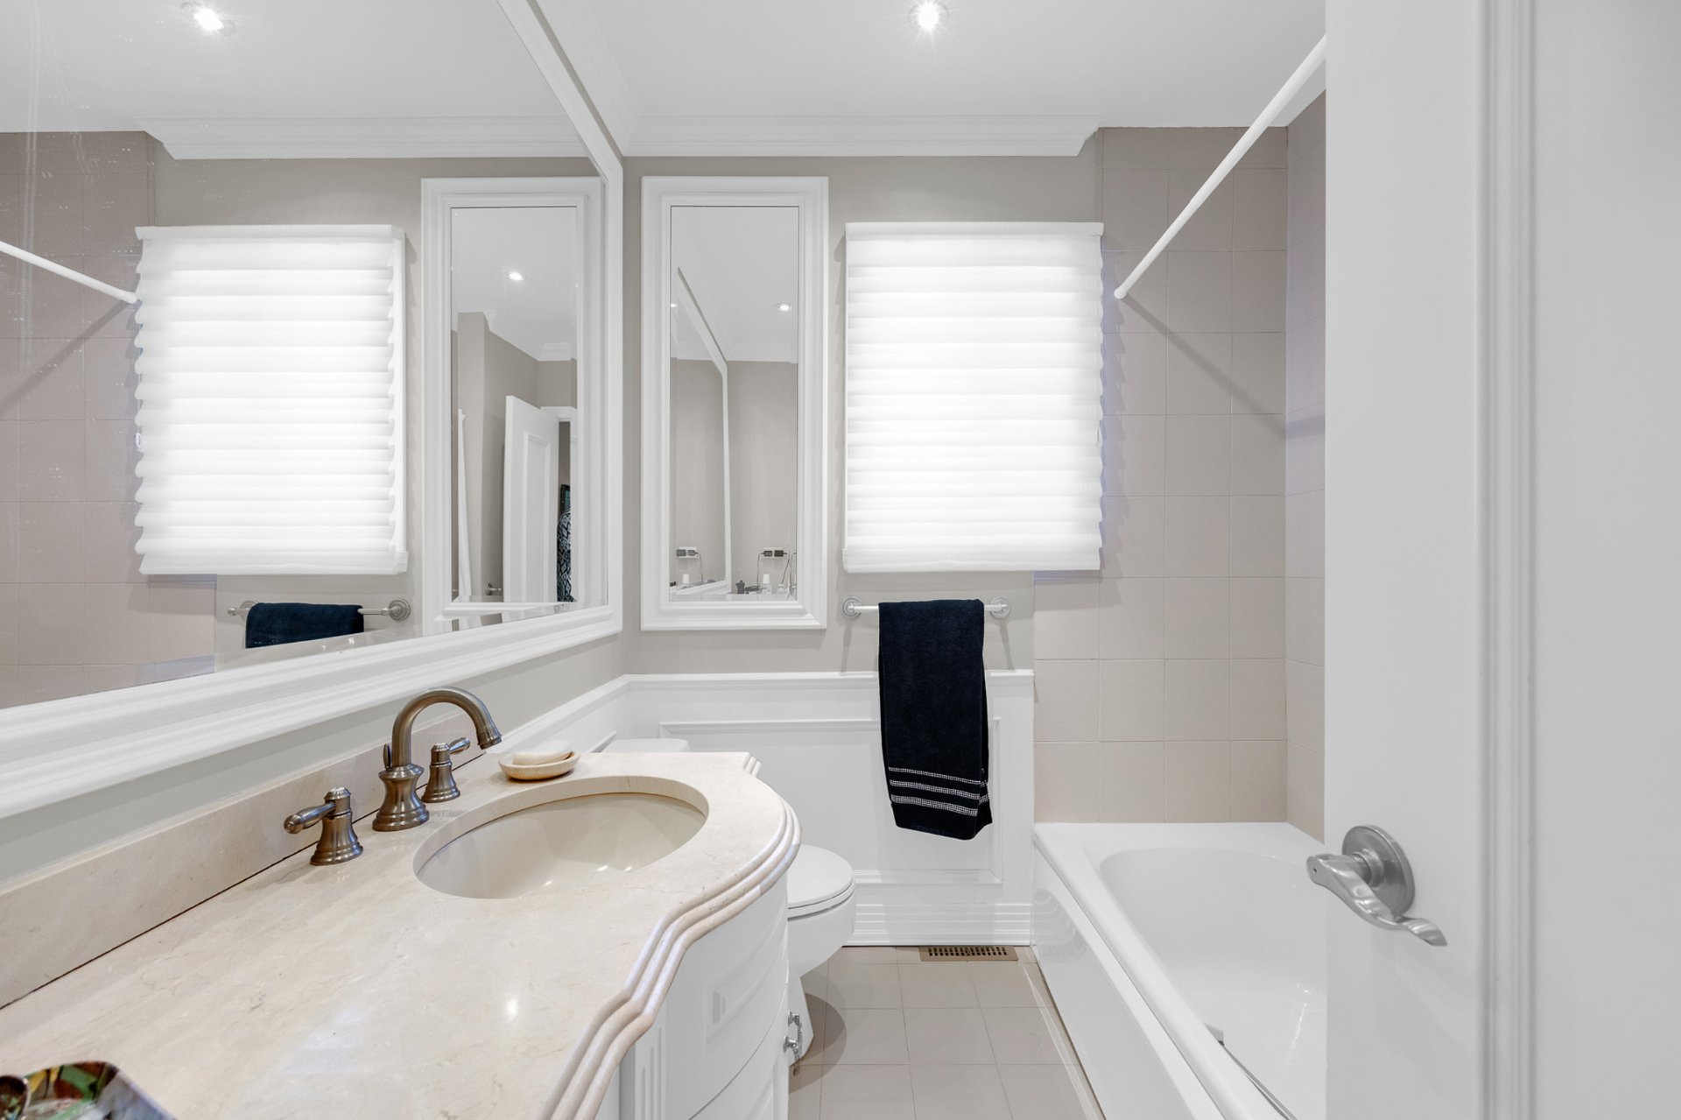
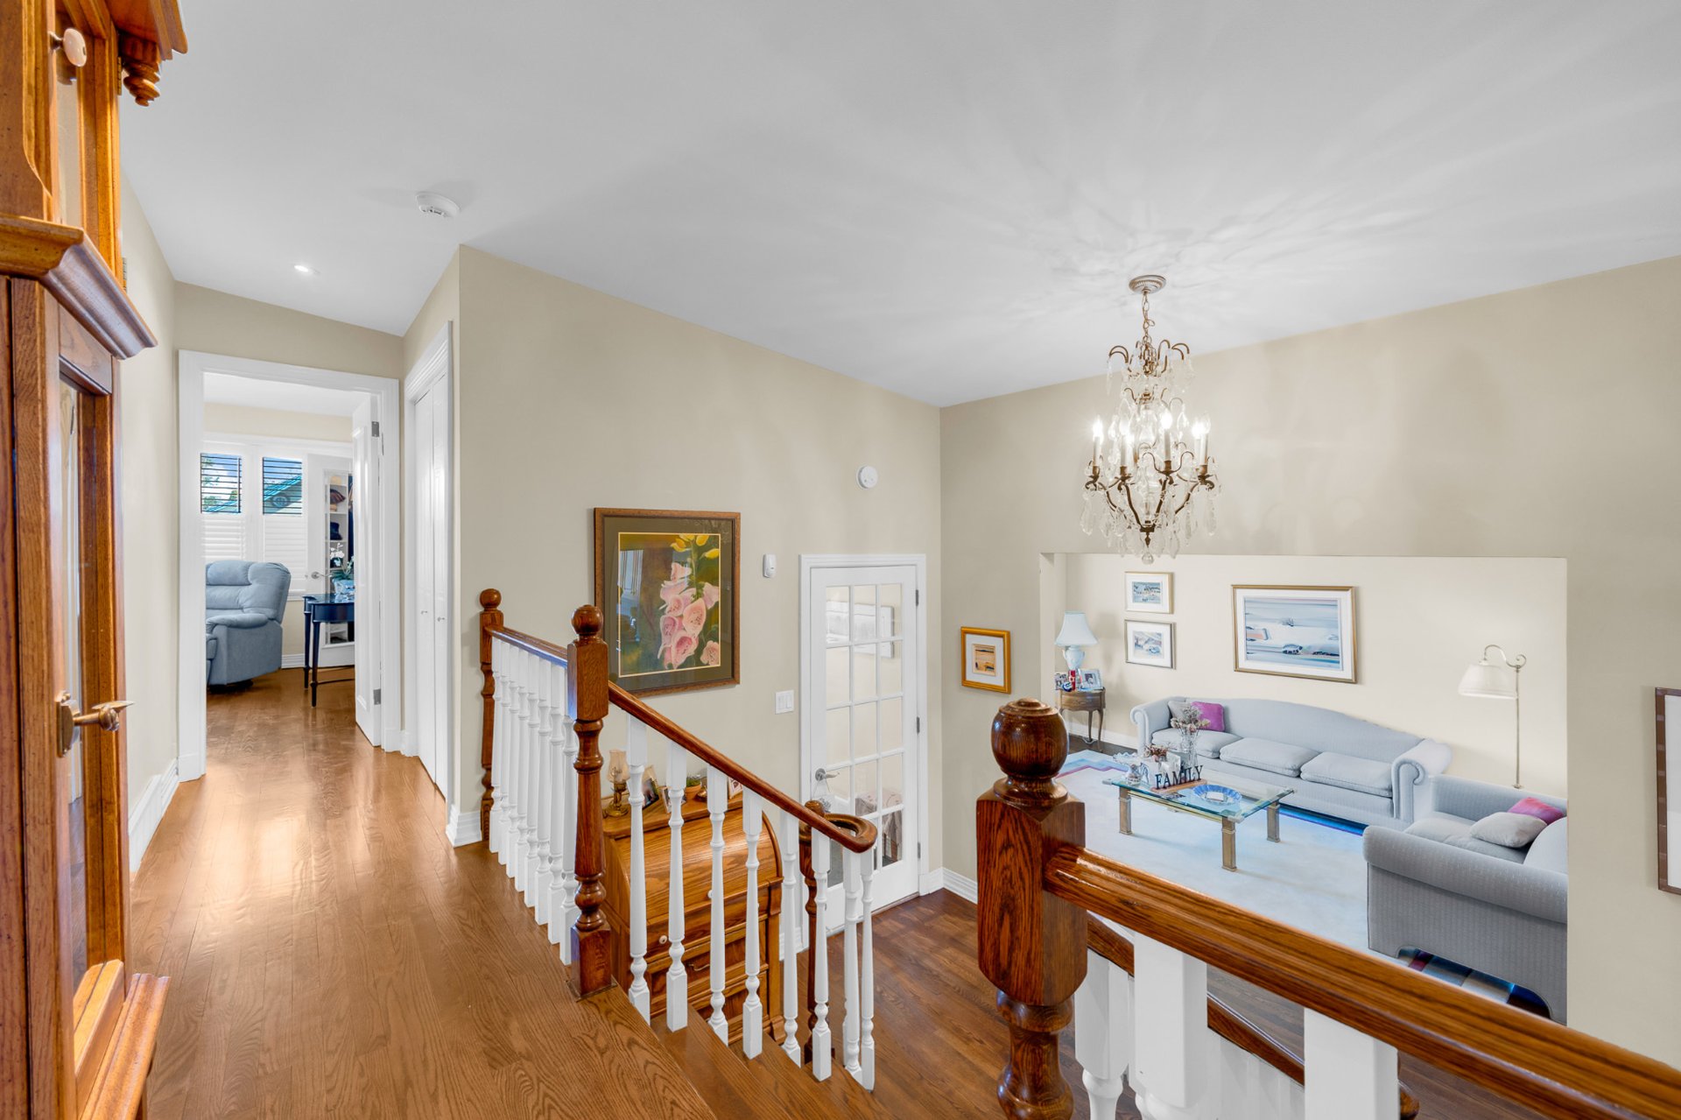
Hallway
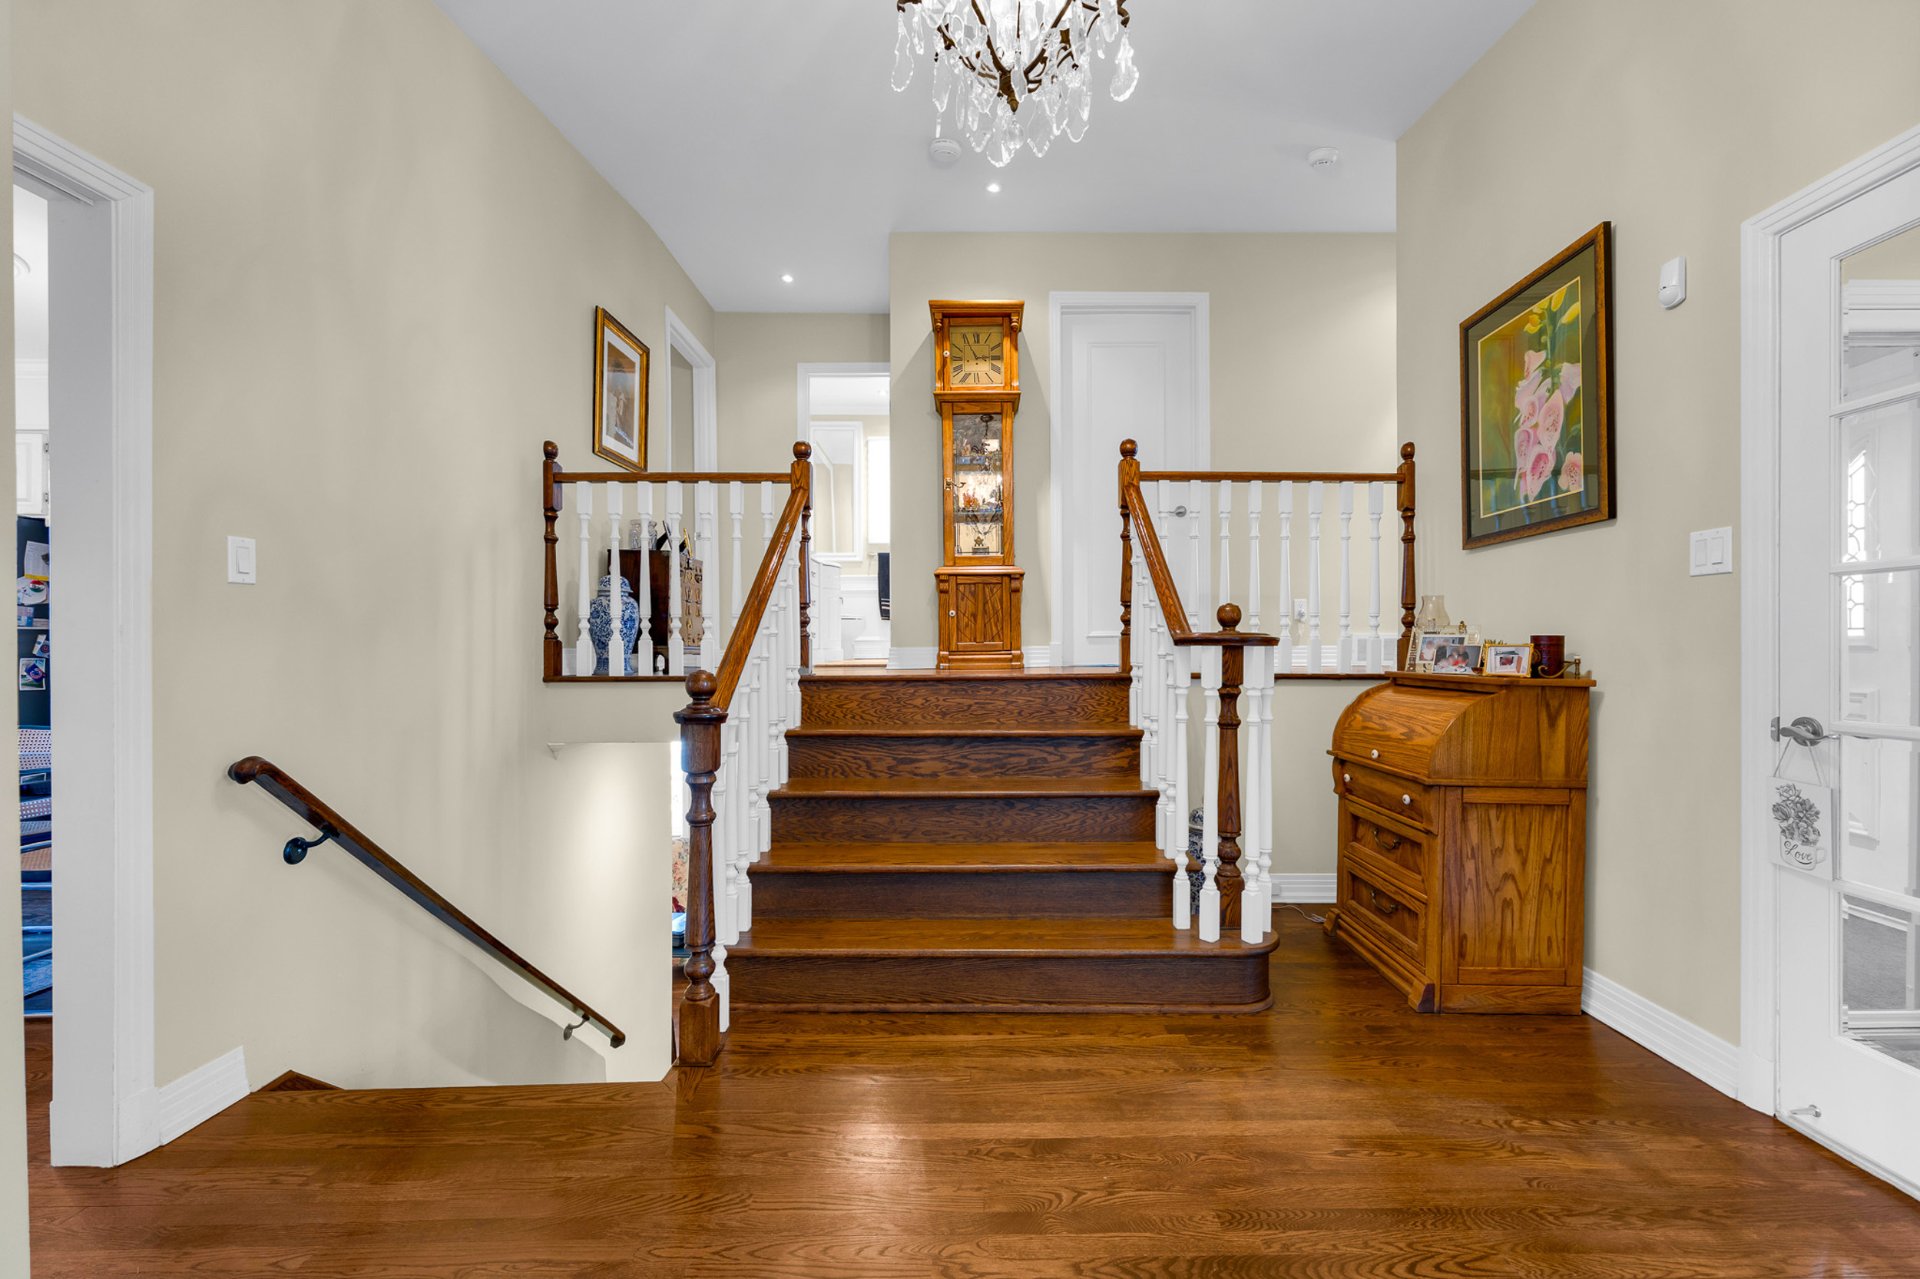
Den
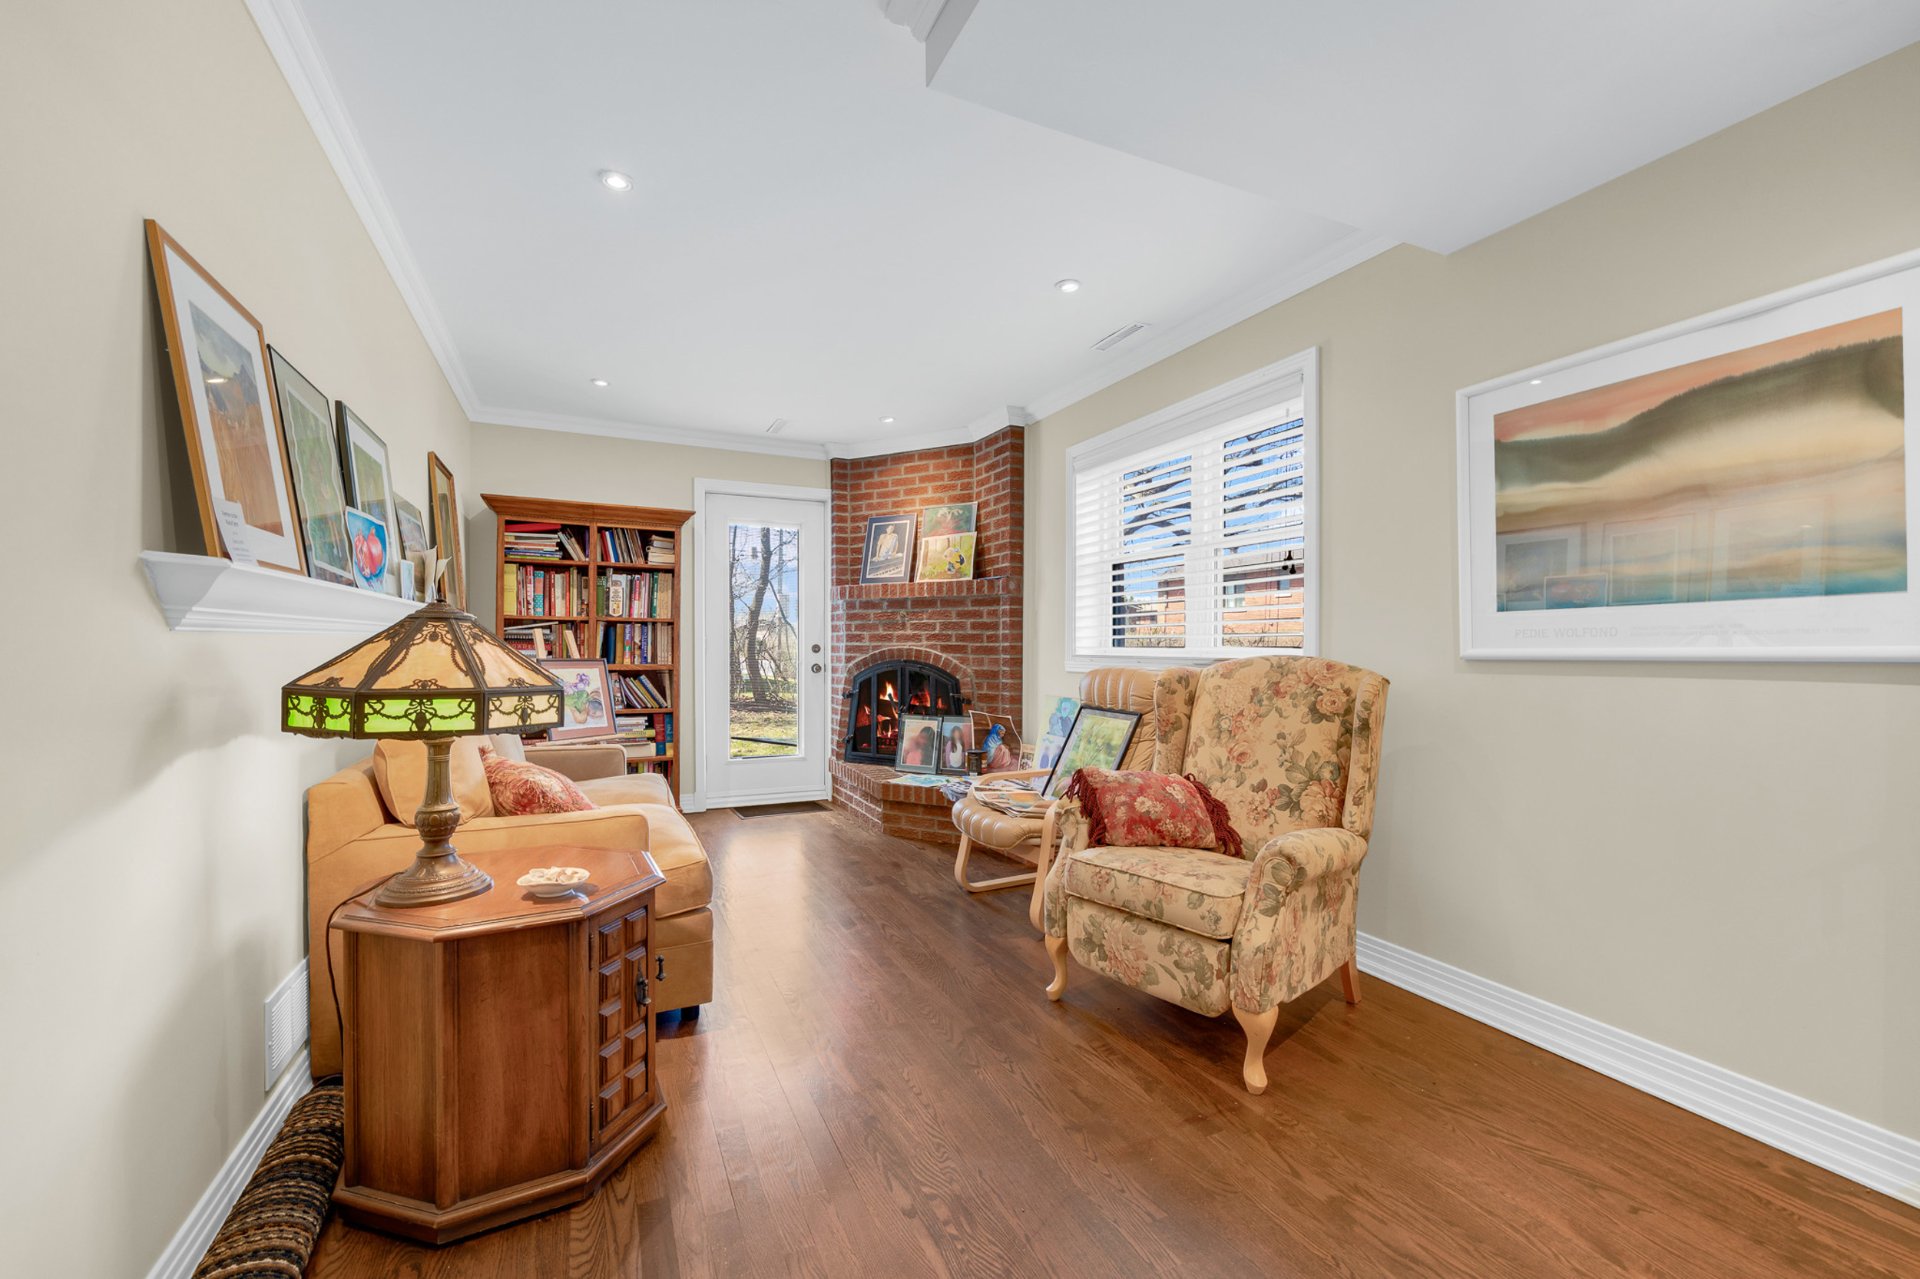
Washroom
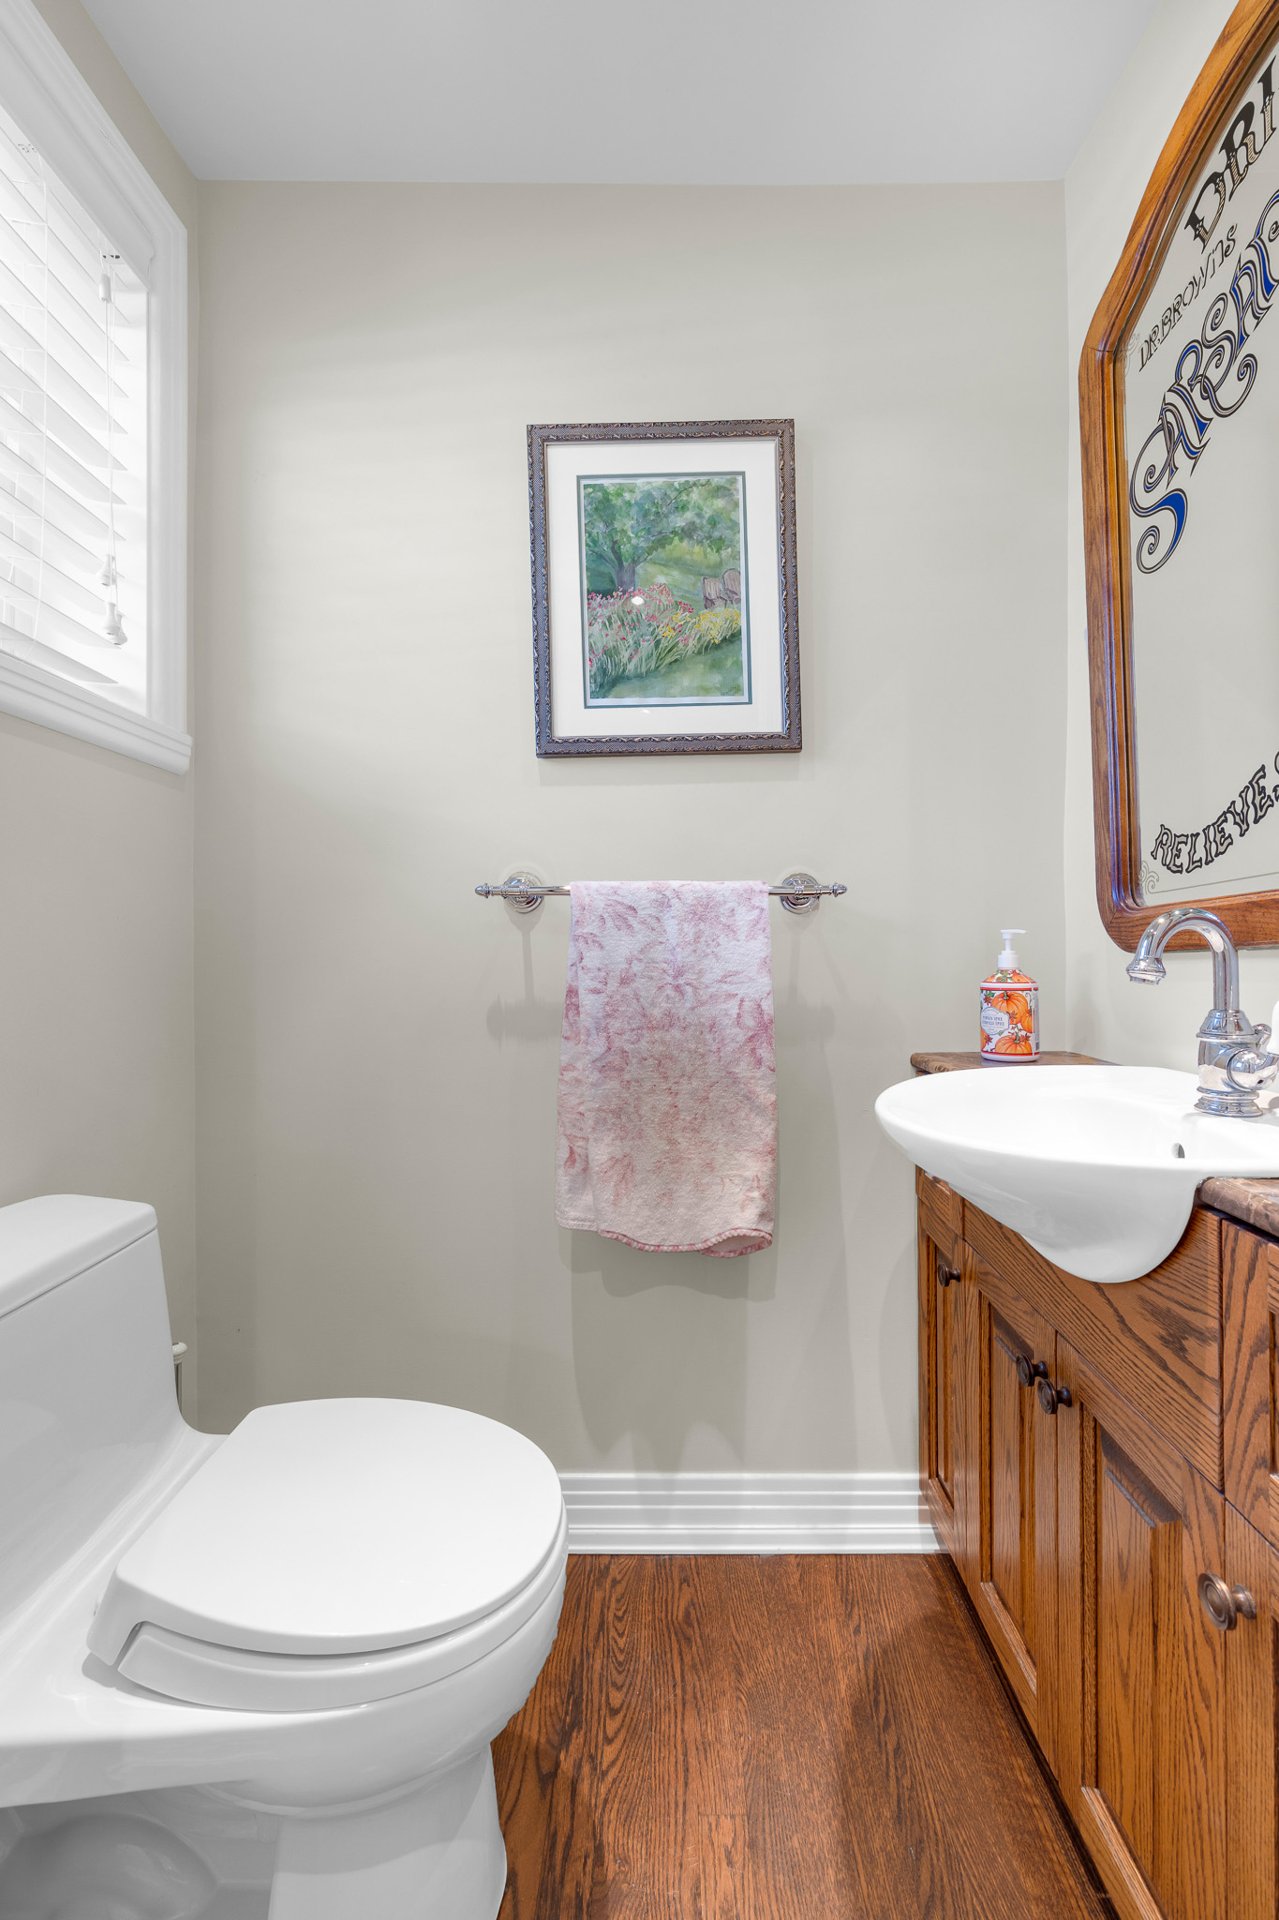
Bedroom
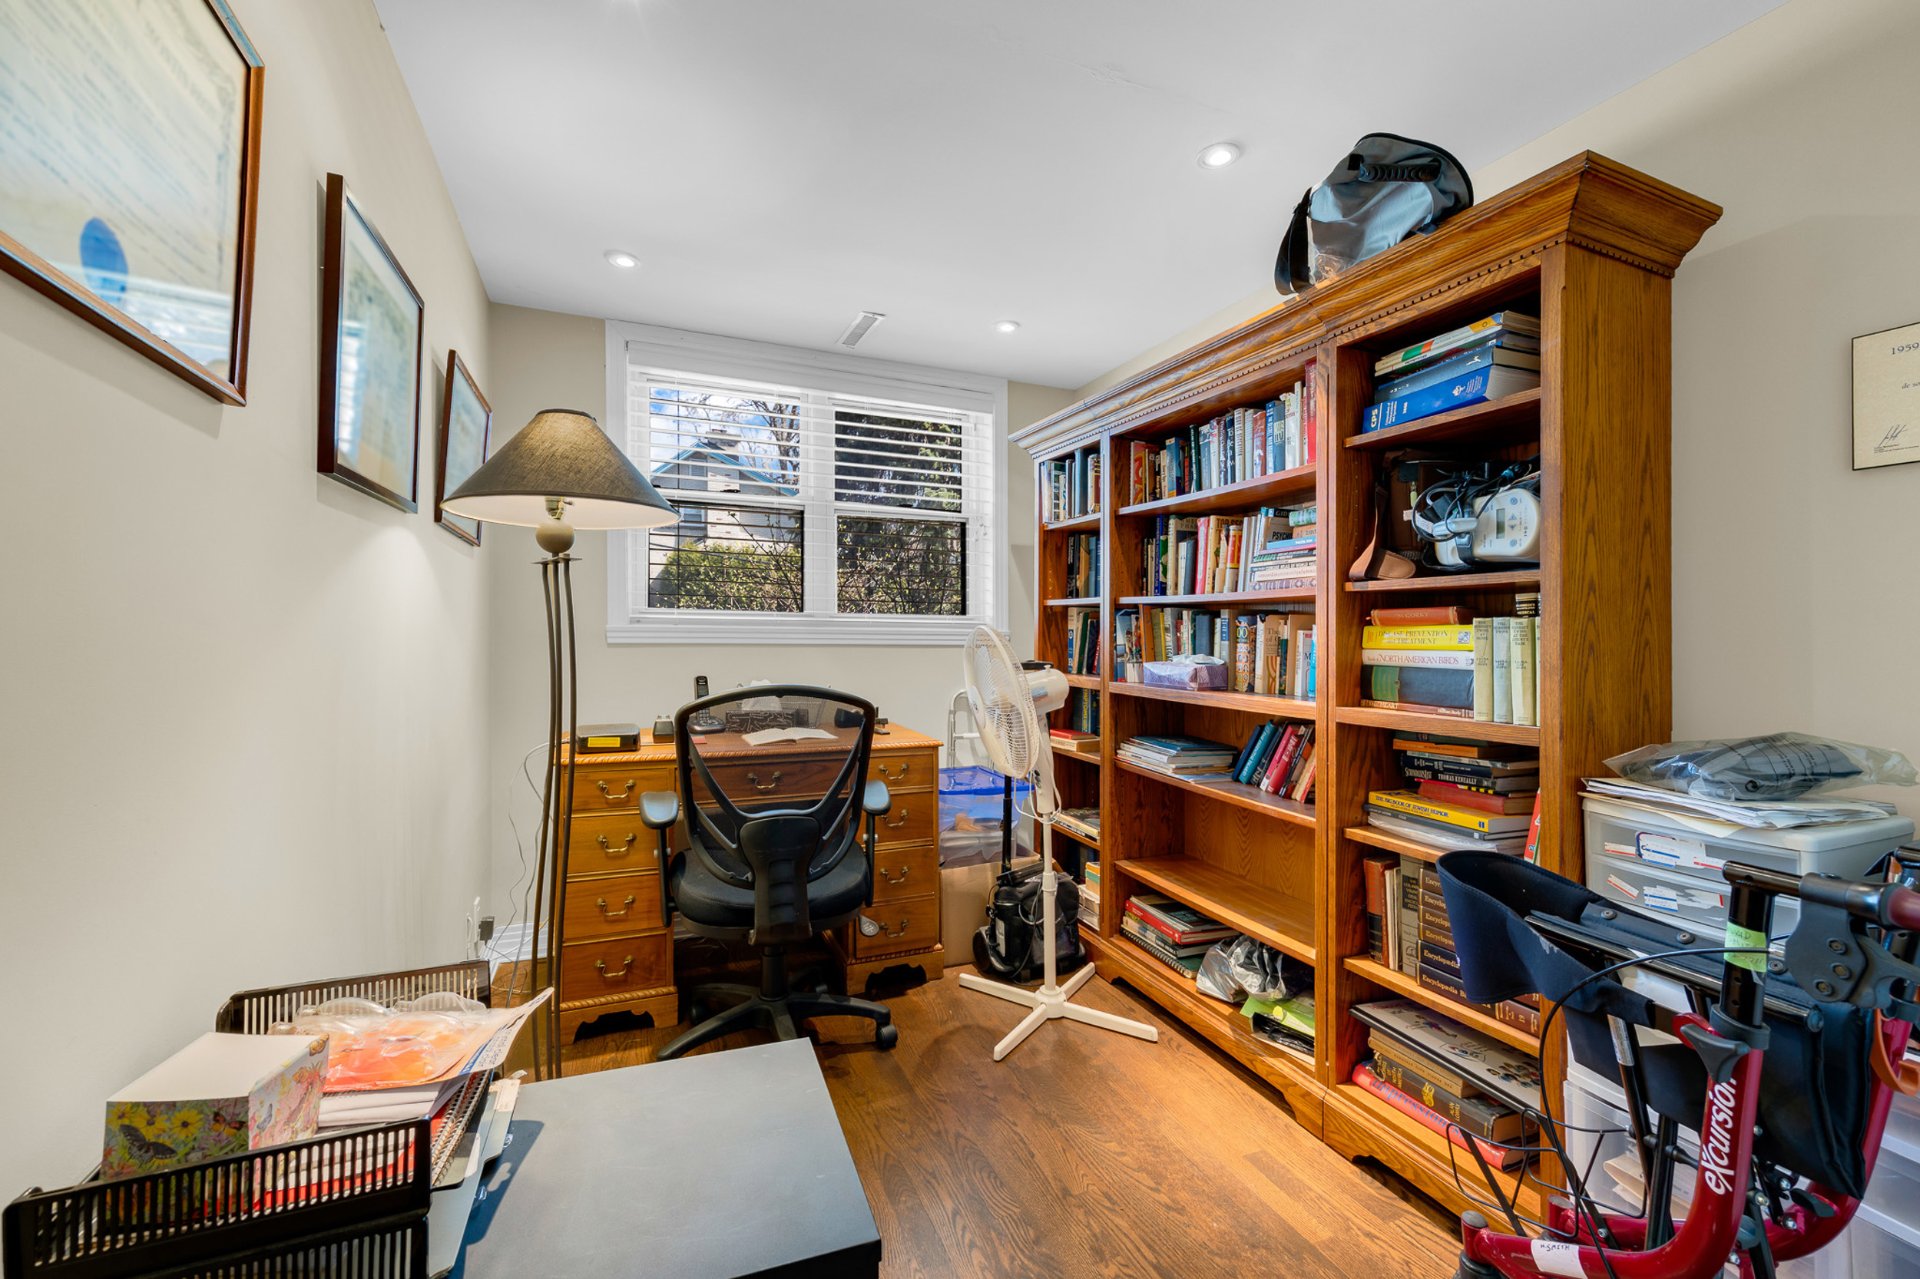
Basement
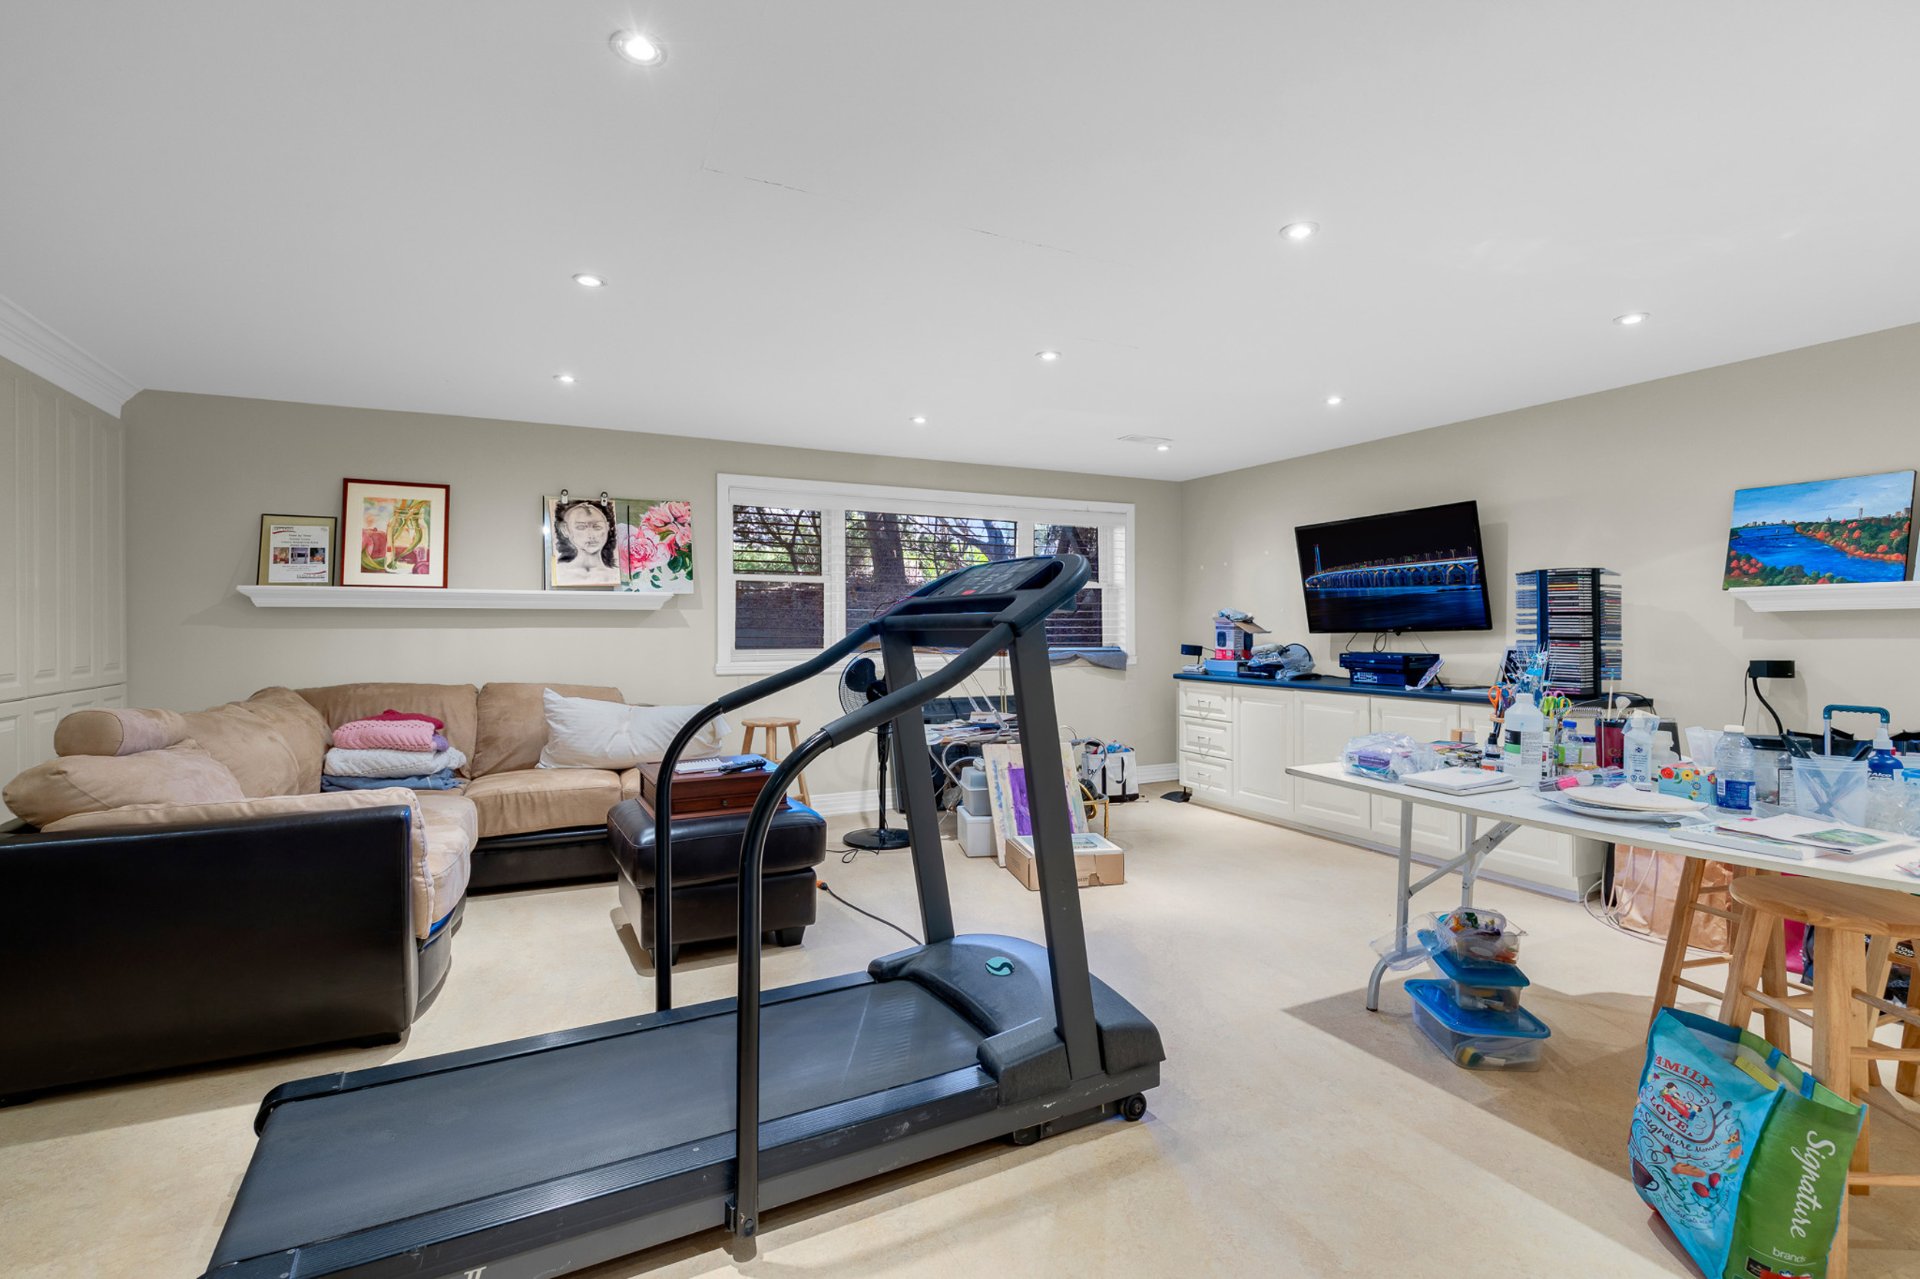
Basement
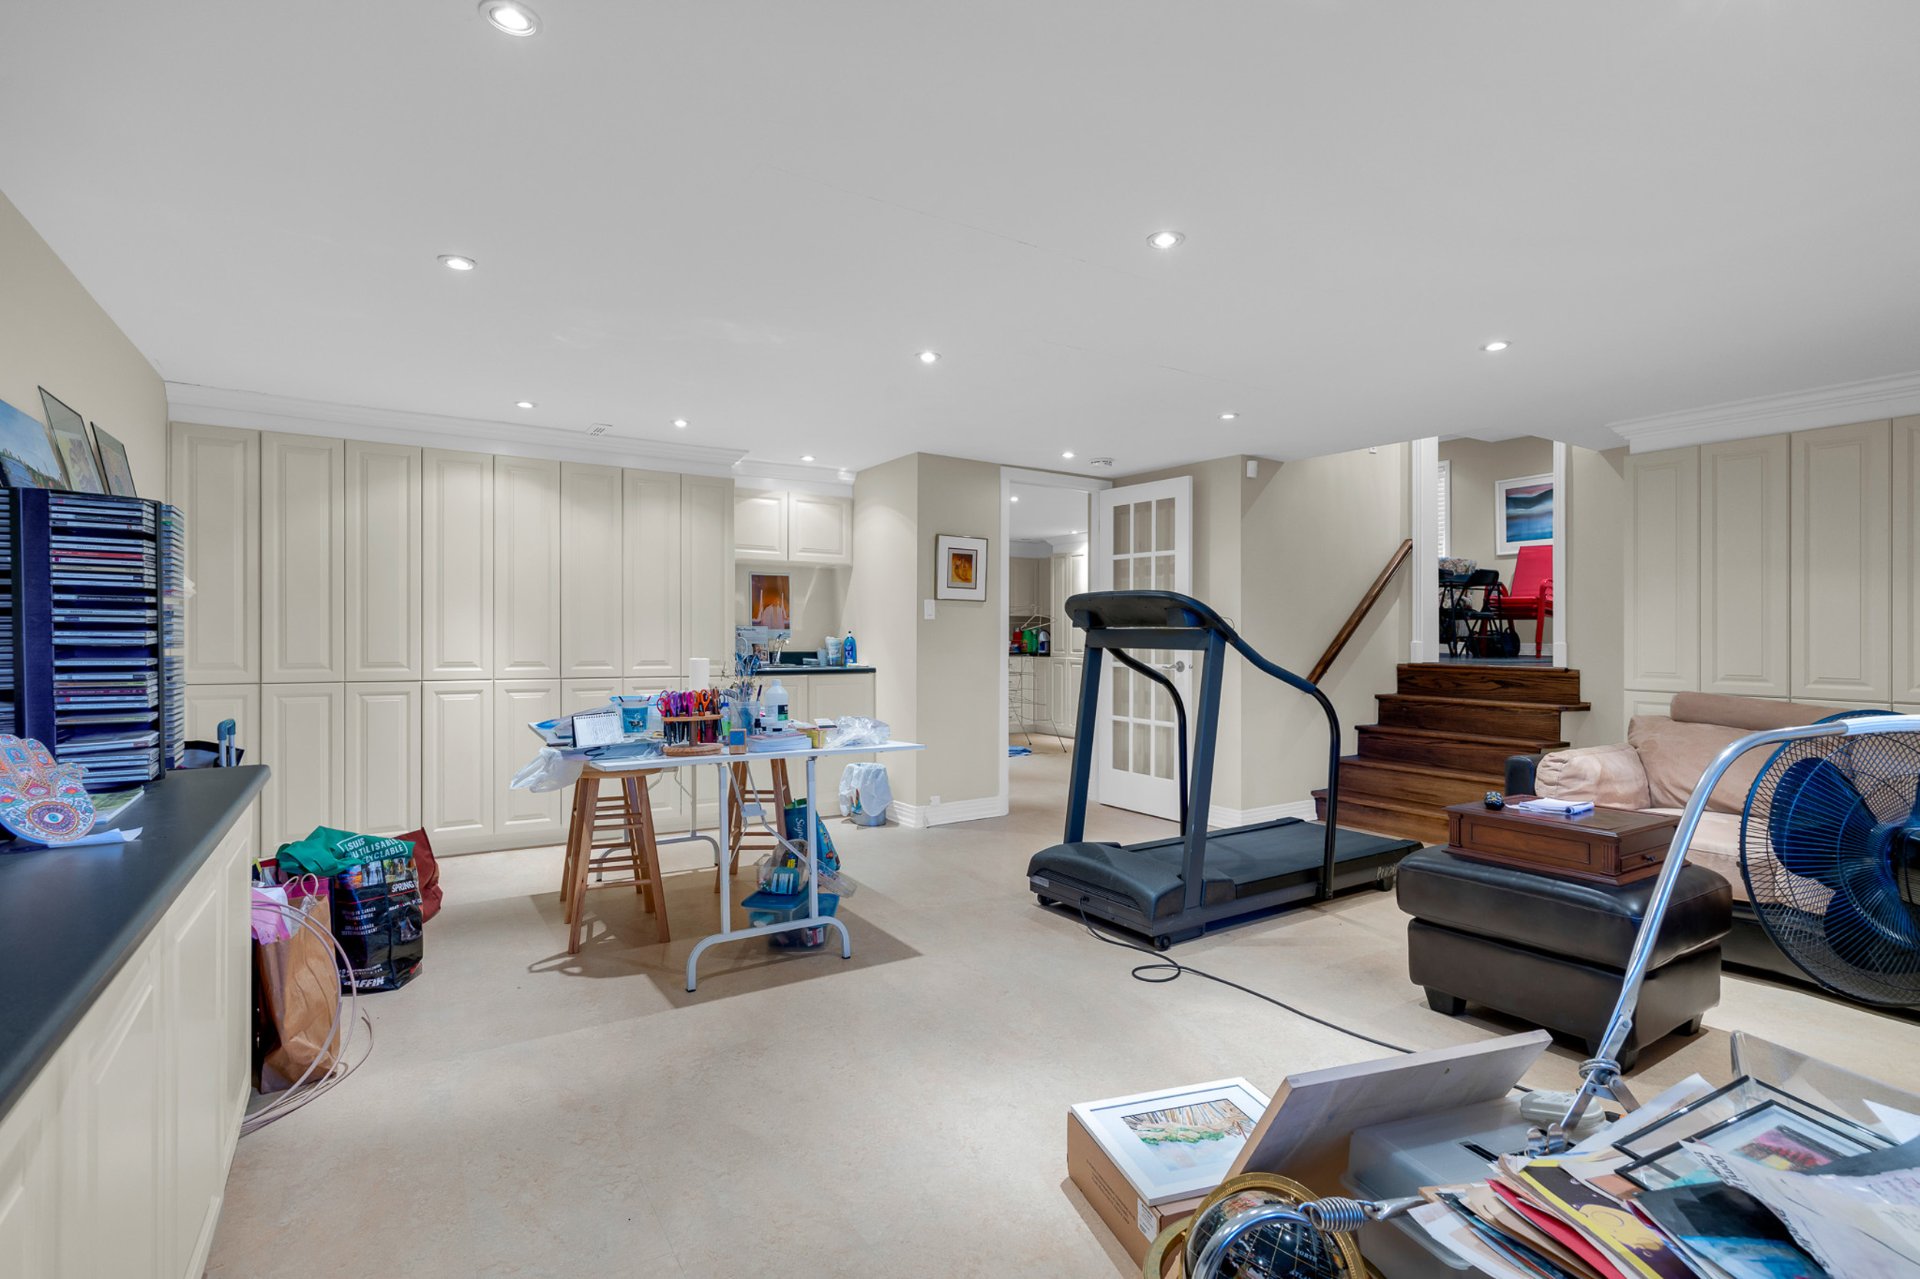
Basement
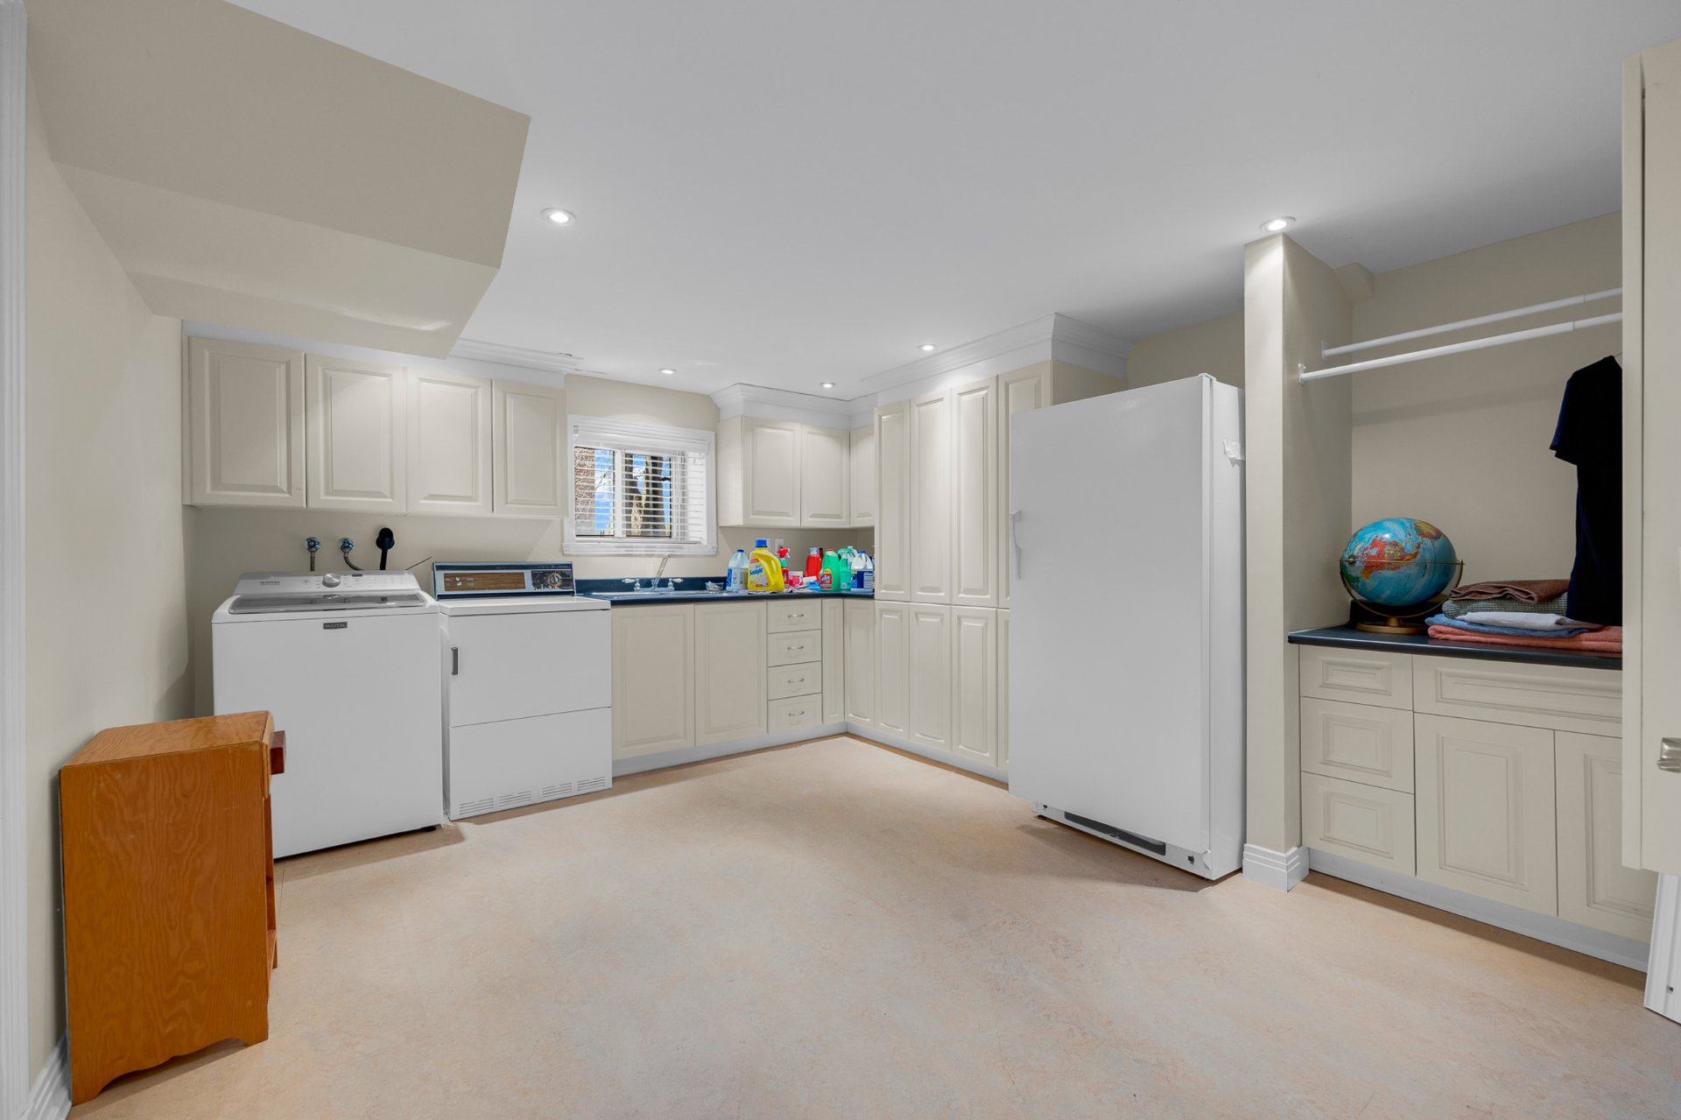
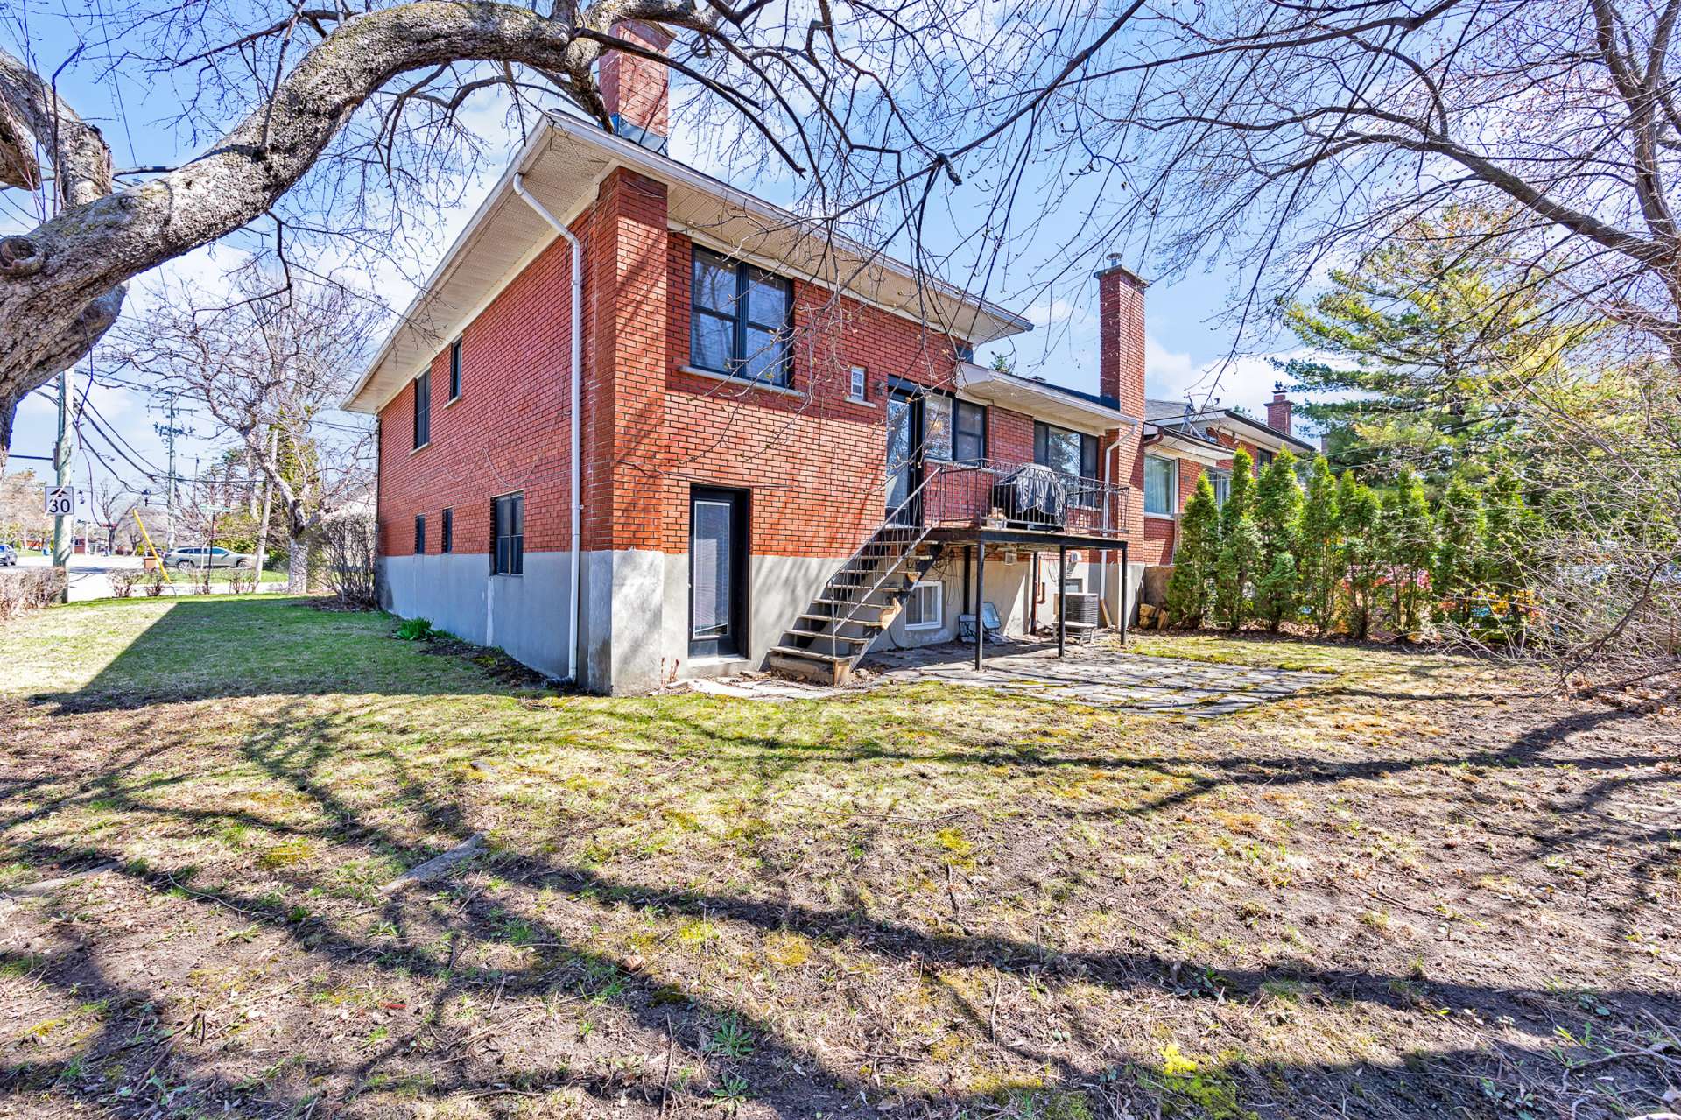
Backyard
Other
Other
Other
Other
Frontage
Hallway
Living room
Kitchen
Kitchen
Living room
Living room
Dining room
Dining room
Hallway
Hallway
Primary bedroom
Ensuite bathroom
Walk-in closet
Bedroom
Bedroom
Bathroom
Hallway
Den
Washroom
Bedroom
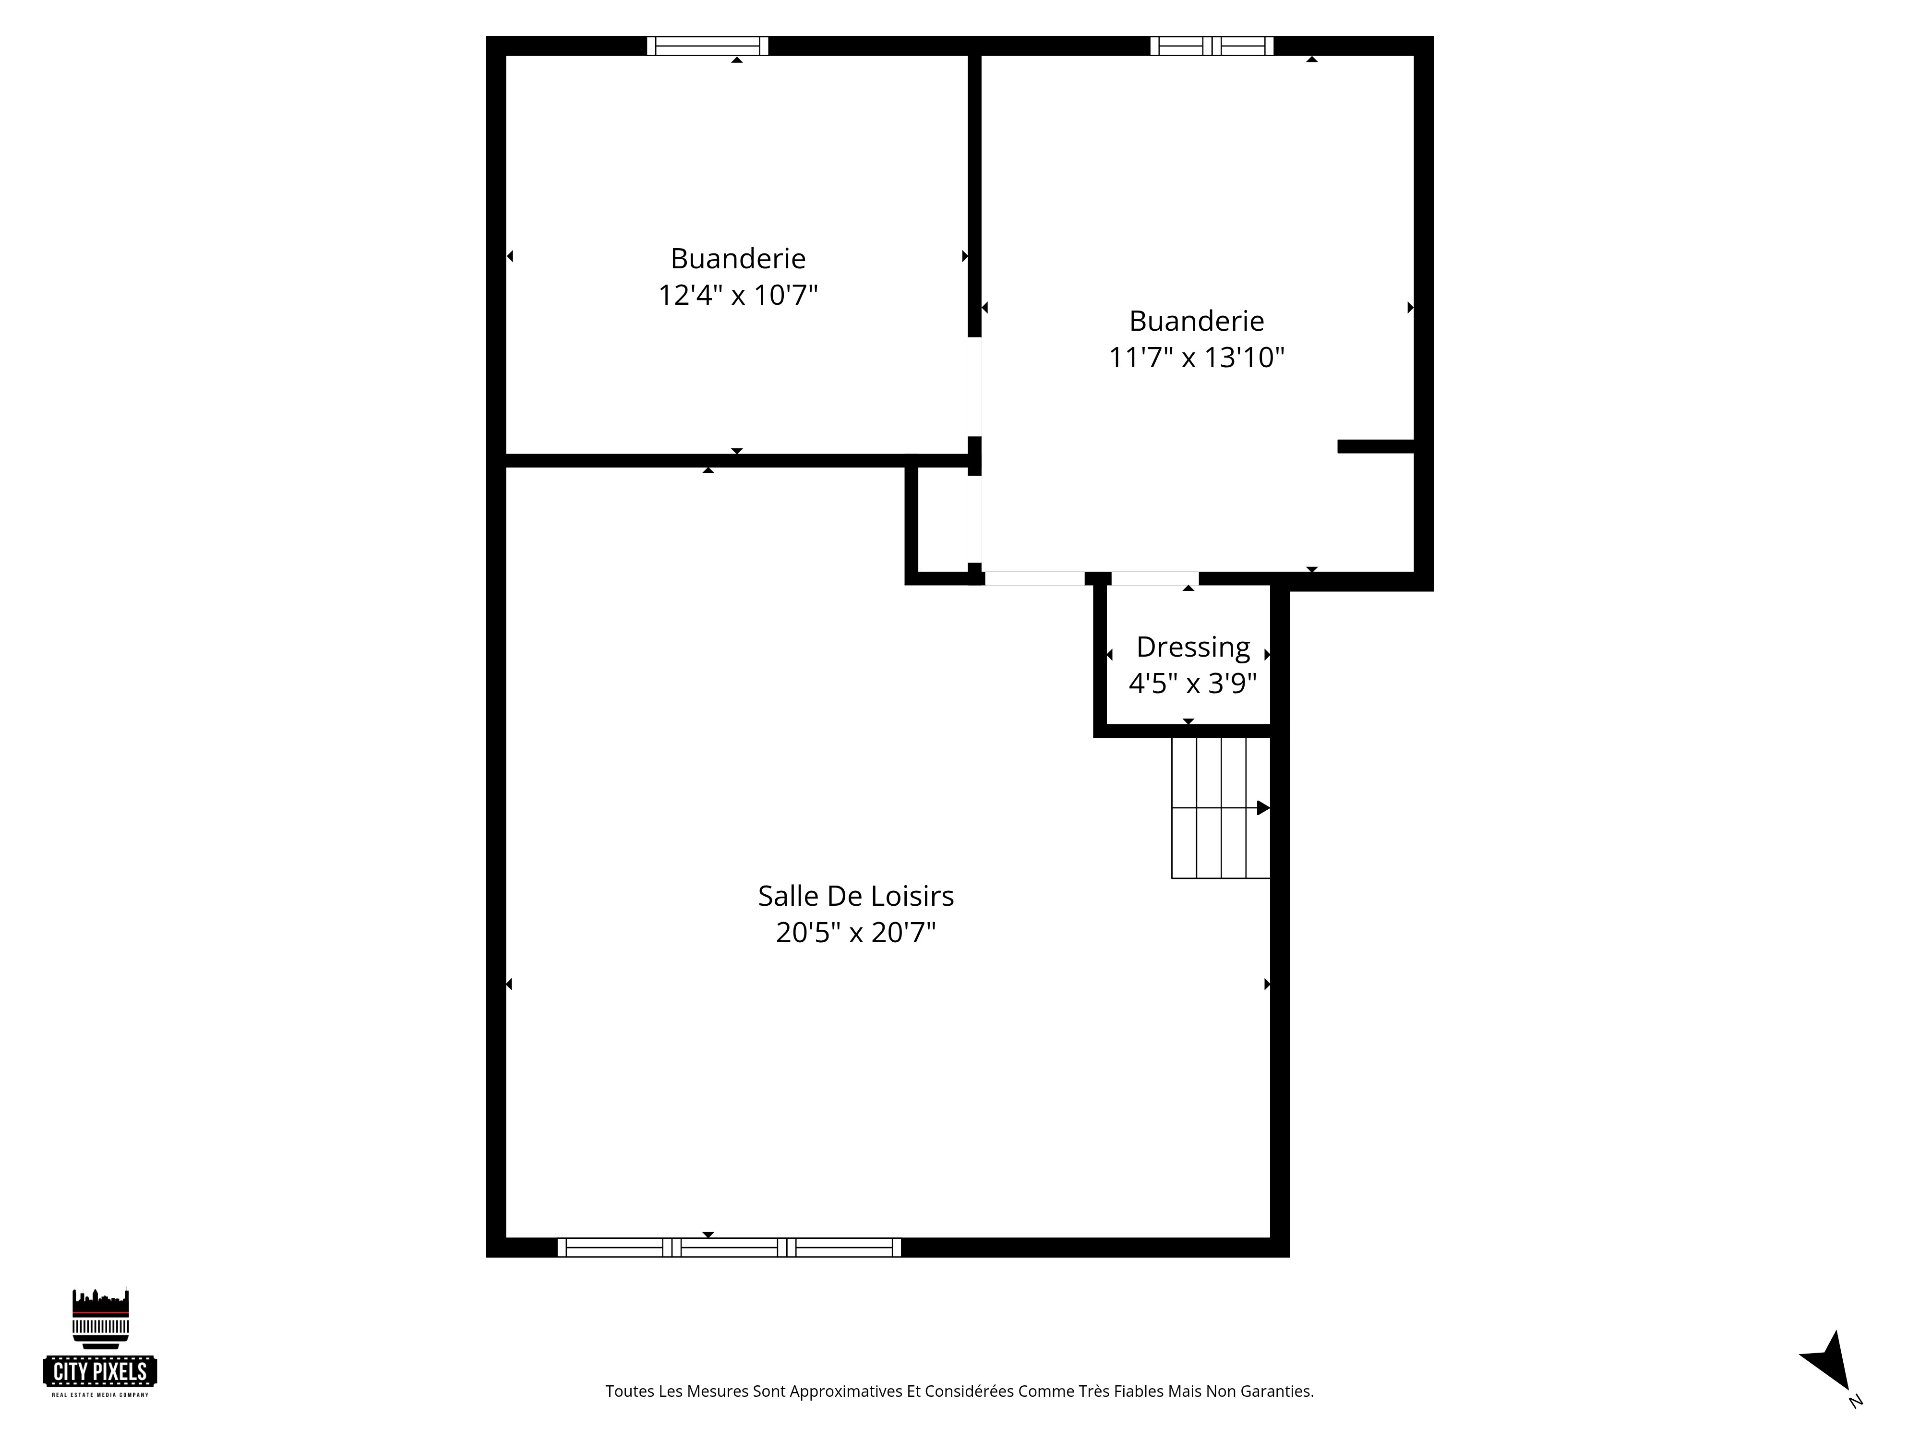
Basement
Basement
Basement
Backyard
Other
Other
Other
Other

5656 Av. Wolseley, Côte-Saint-Luc, QC H2W 2L3

$985,000 | 2542 PC

  • 4 Bedrooms
  • 2 Bathrooms
  • 1959
  • MLS: 10885681

Description

Located on a quiet, family-friendly street in the heart of Côte Saint-Luc, this beautiful split-level home offers space, functionality, and an unbeatable location. Just steps from Beth Zion Congregation, this move-in ready home has been well maintained and thoughtfully updated over the years. Featuring 4 bedrooms, 2 full bathrooms + powder room, finished basement with secondary kitchen ideal for a Passover kitchen, central A/C, one-car garage, and ample outdoor parking space.

5656 Wolseley is ideally located on a quiet, family-friendly street, just steps from the Beth Zion Congregation. Offering a spacious and functional layout, this semi-detached home is perfectly suited for both growing families and entertaining guests.

This well-maintained split-level home features: * 4 bedrooms * 2 full bathrooms + powder room * Secondary basement kitchen, ideal as a Passover kitchen or for extended family use * Central heating and air conditioning * One-car garage with four exterior parking spots A rare opportunity to own a beautifully maintained home in one of the area's most sought-after neighborhoods. Contact us today to schedule your private showing.

The inspector shall be mutually agreed upon by both buyer and seller.

A pre-inspection was conducted on the property, and the report is available upon request.

Loading maps...

Loading street view...

INCLUDED
Appliances (refrigerator, dishwasher, double oven, stove, washer, dryer, basement fridge). Window shutters/blinds. All appliances are sold without any warranty, and no guarantee is made of their working condition at the time of sale.
EXCLUDED
Light fixtures, personal belongings.
ROOM DETAILS
Room Dimensions Level Flooring
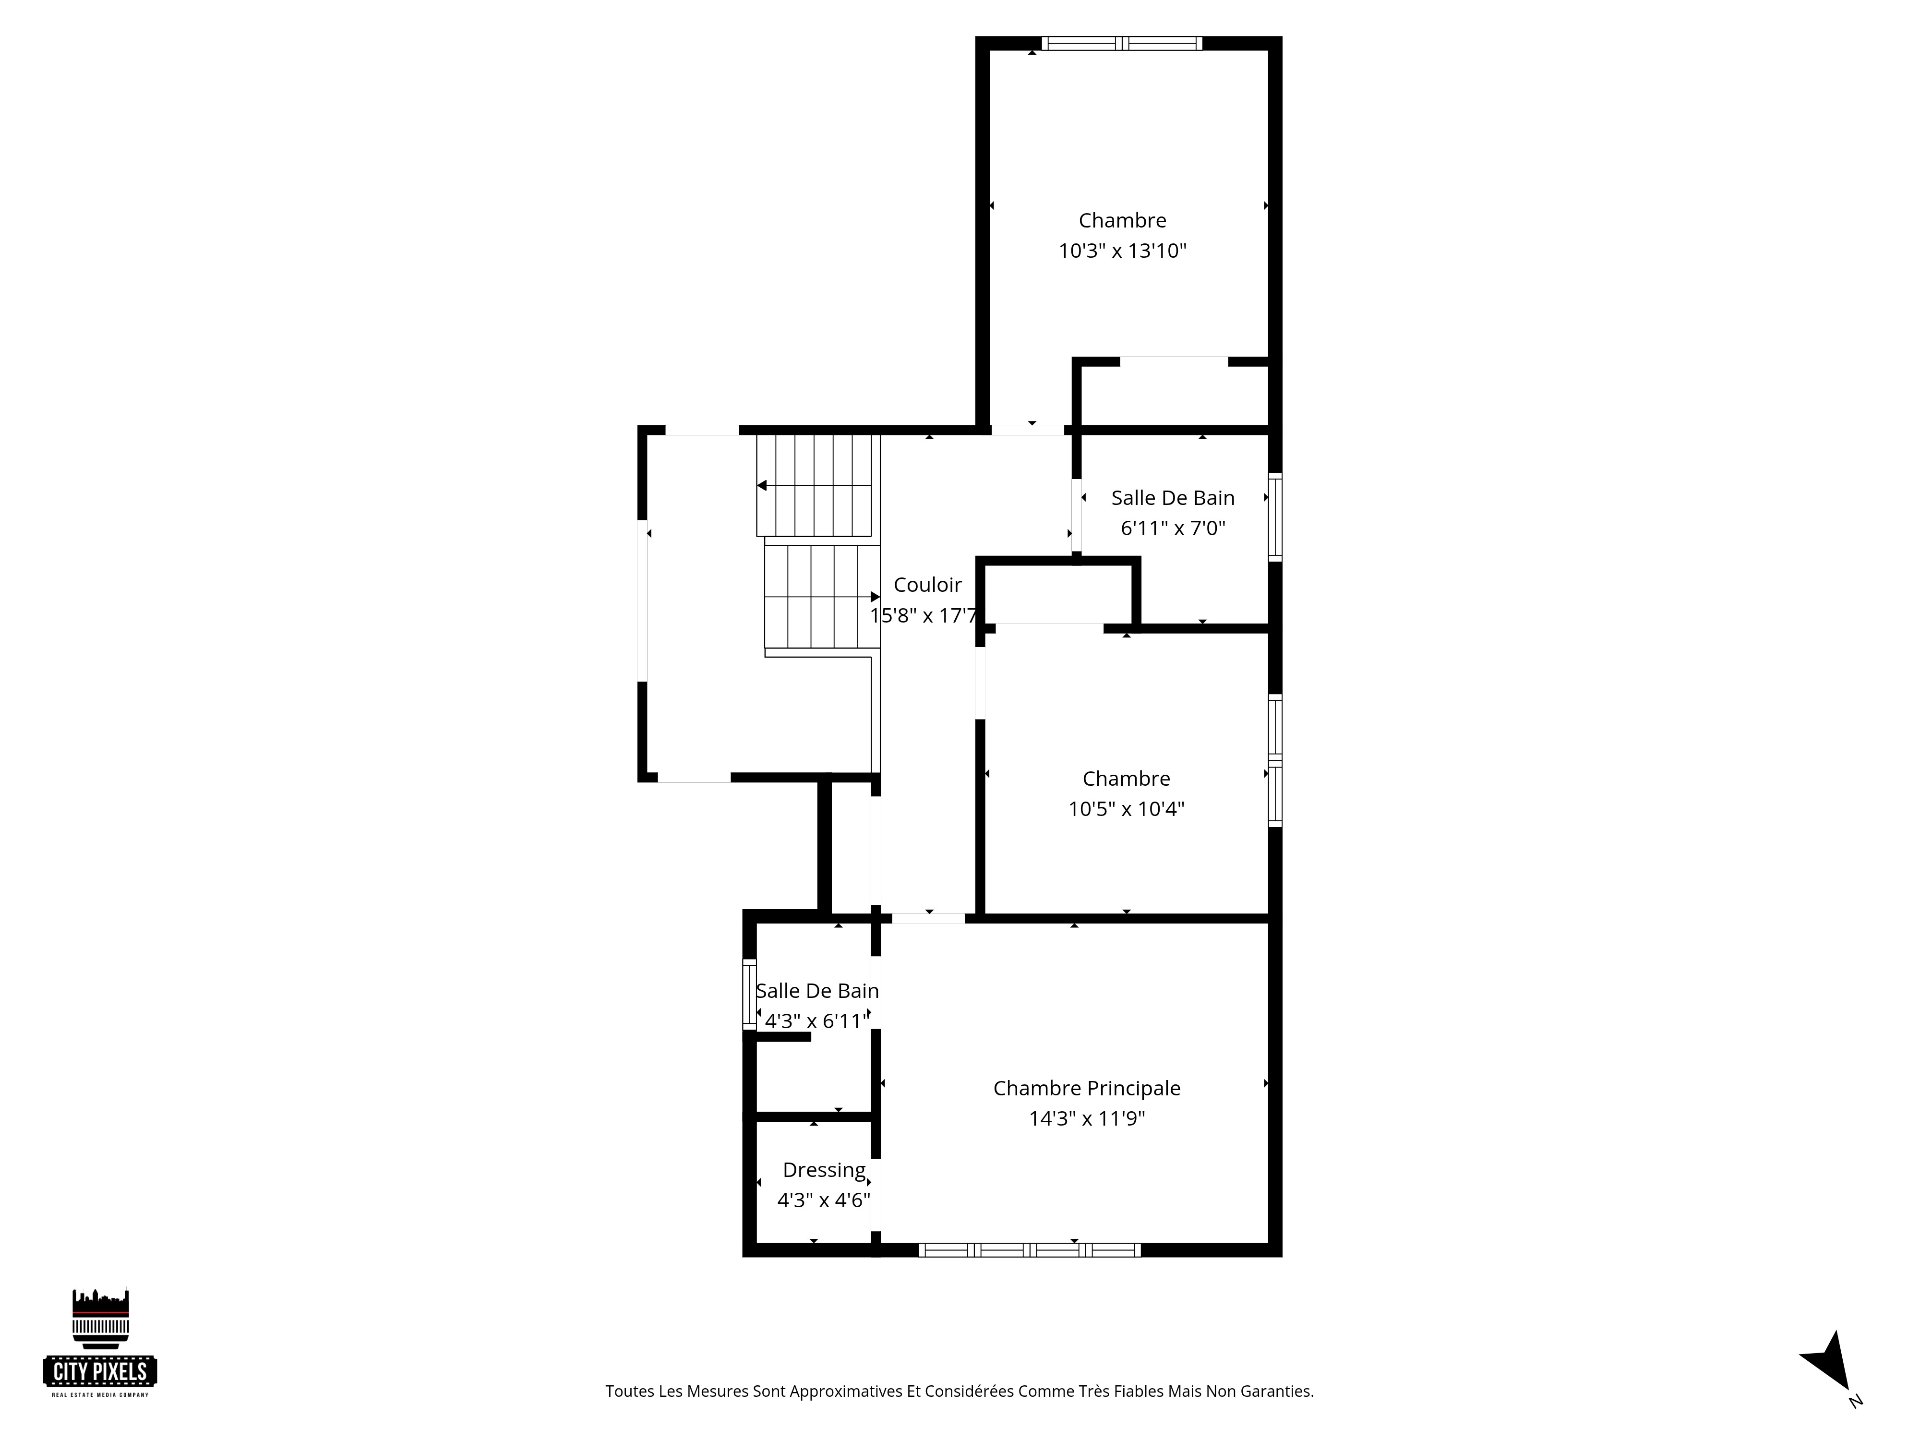
Bedroom 10.0 x 13.0 P 2nd Floor Wood
Bedroom 10.5 x 10.4 P 2nd Floor Wood
Primary bedroom 14.3 x 11.9 P 2nd Floor Wood
Bathroom 4.3 x 6.11 P 2nd Floor Ceramic tiles
Walk-in closet 4.3 x 4.6 P 2nd Floor Wood
Bathroom 6.11 x 7.0 P 2nd Floor Ceramic tiles
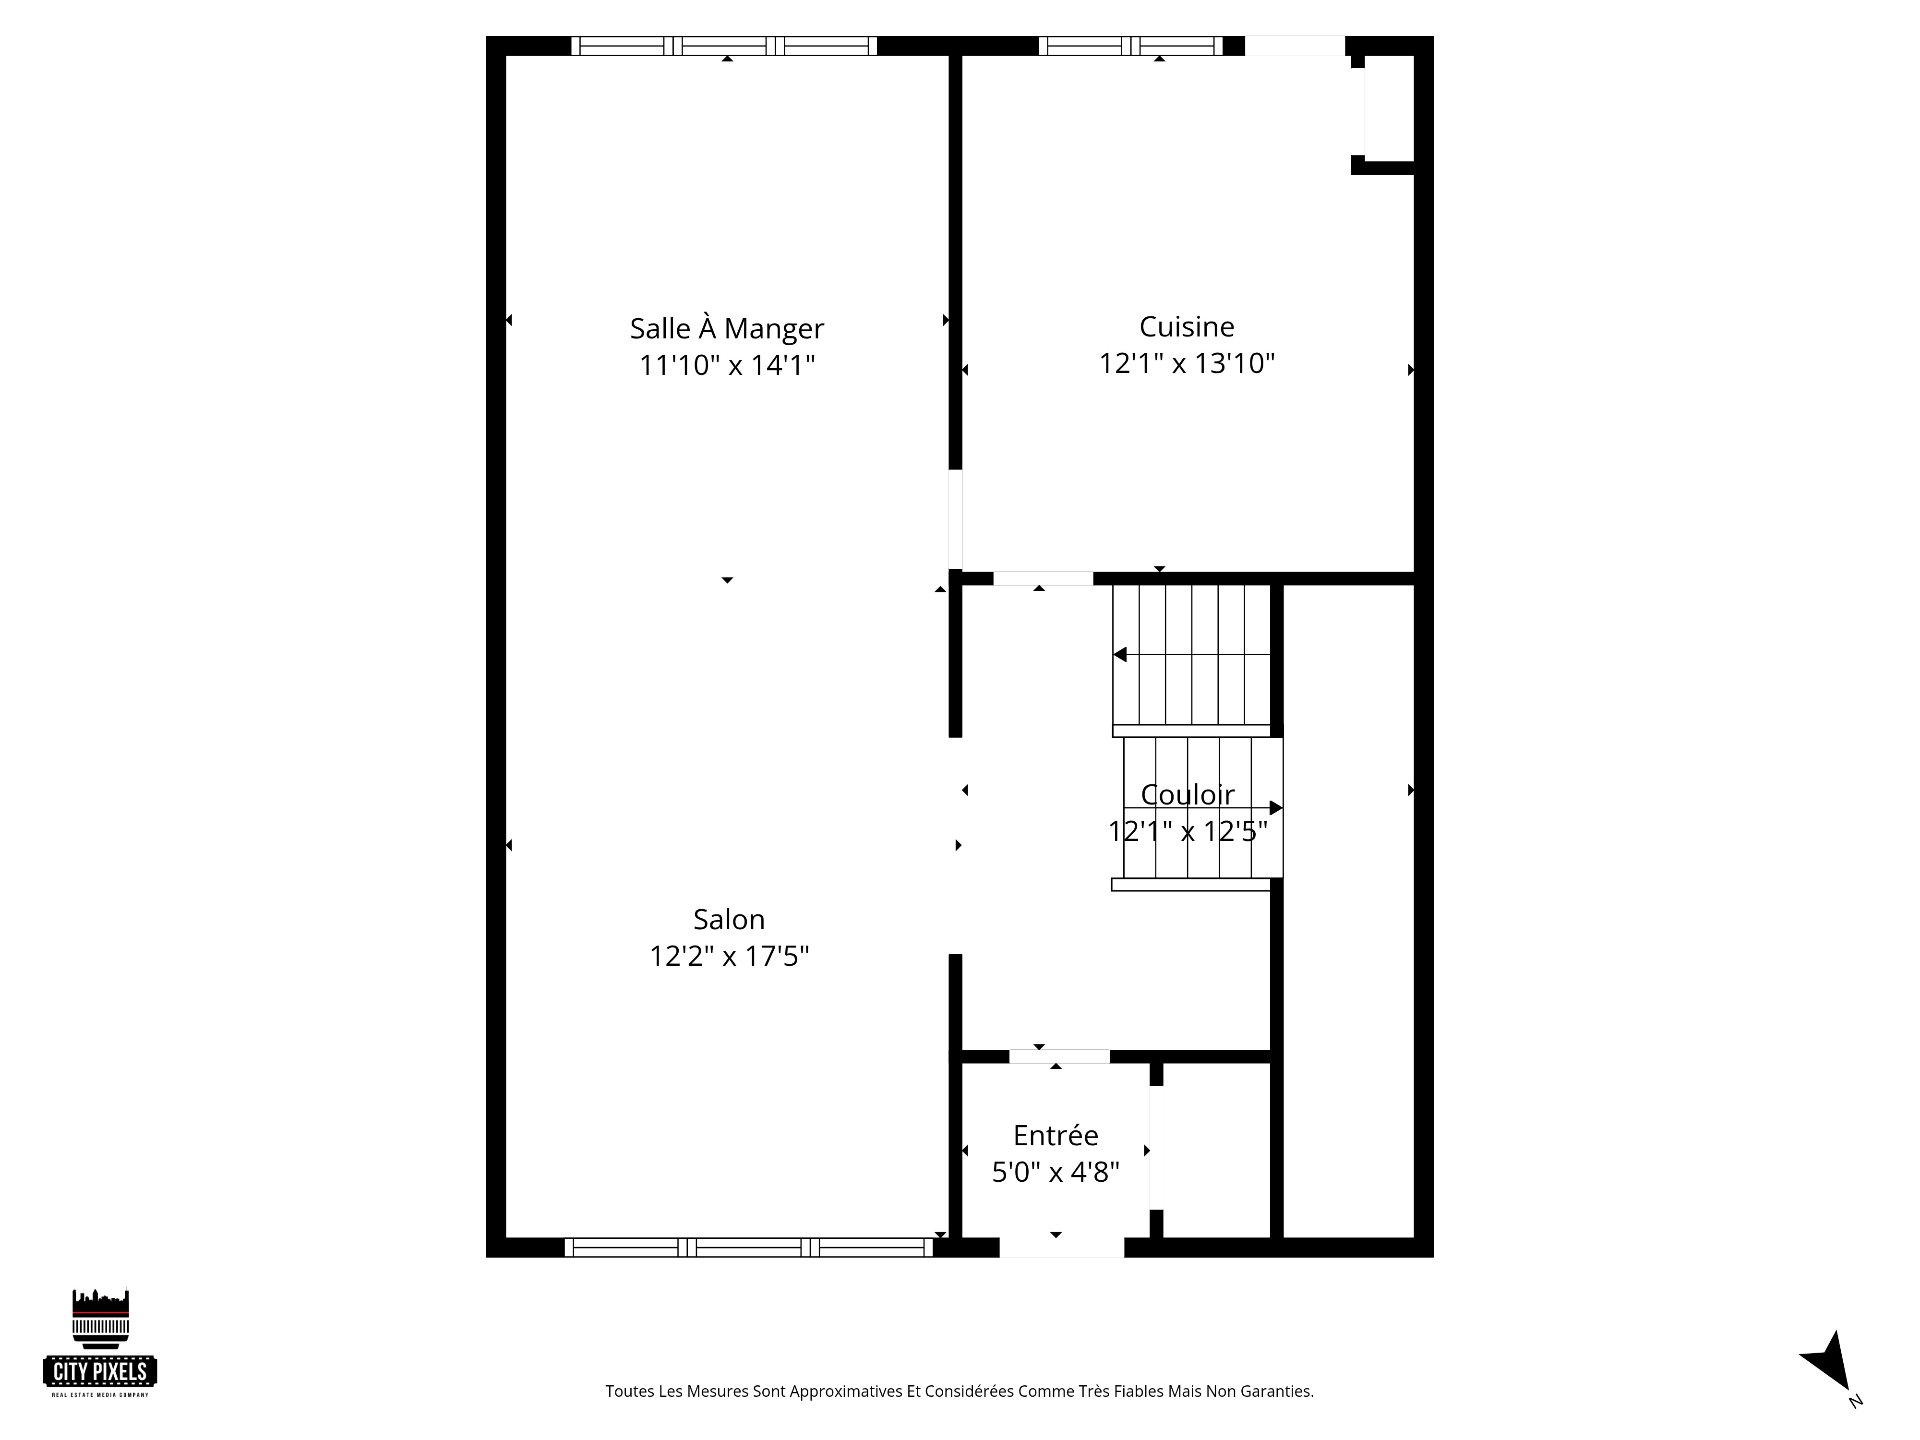
Kitchen 12.1 x 13.10 P Ground Floor Wood
Living room 12.2 x 17.5 P Ground Floor Wood
Dining room 11.10 x 14.1 P Ground Floor Wood
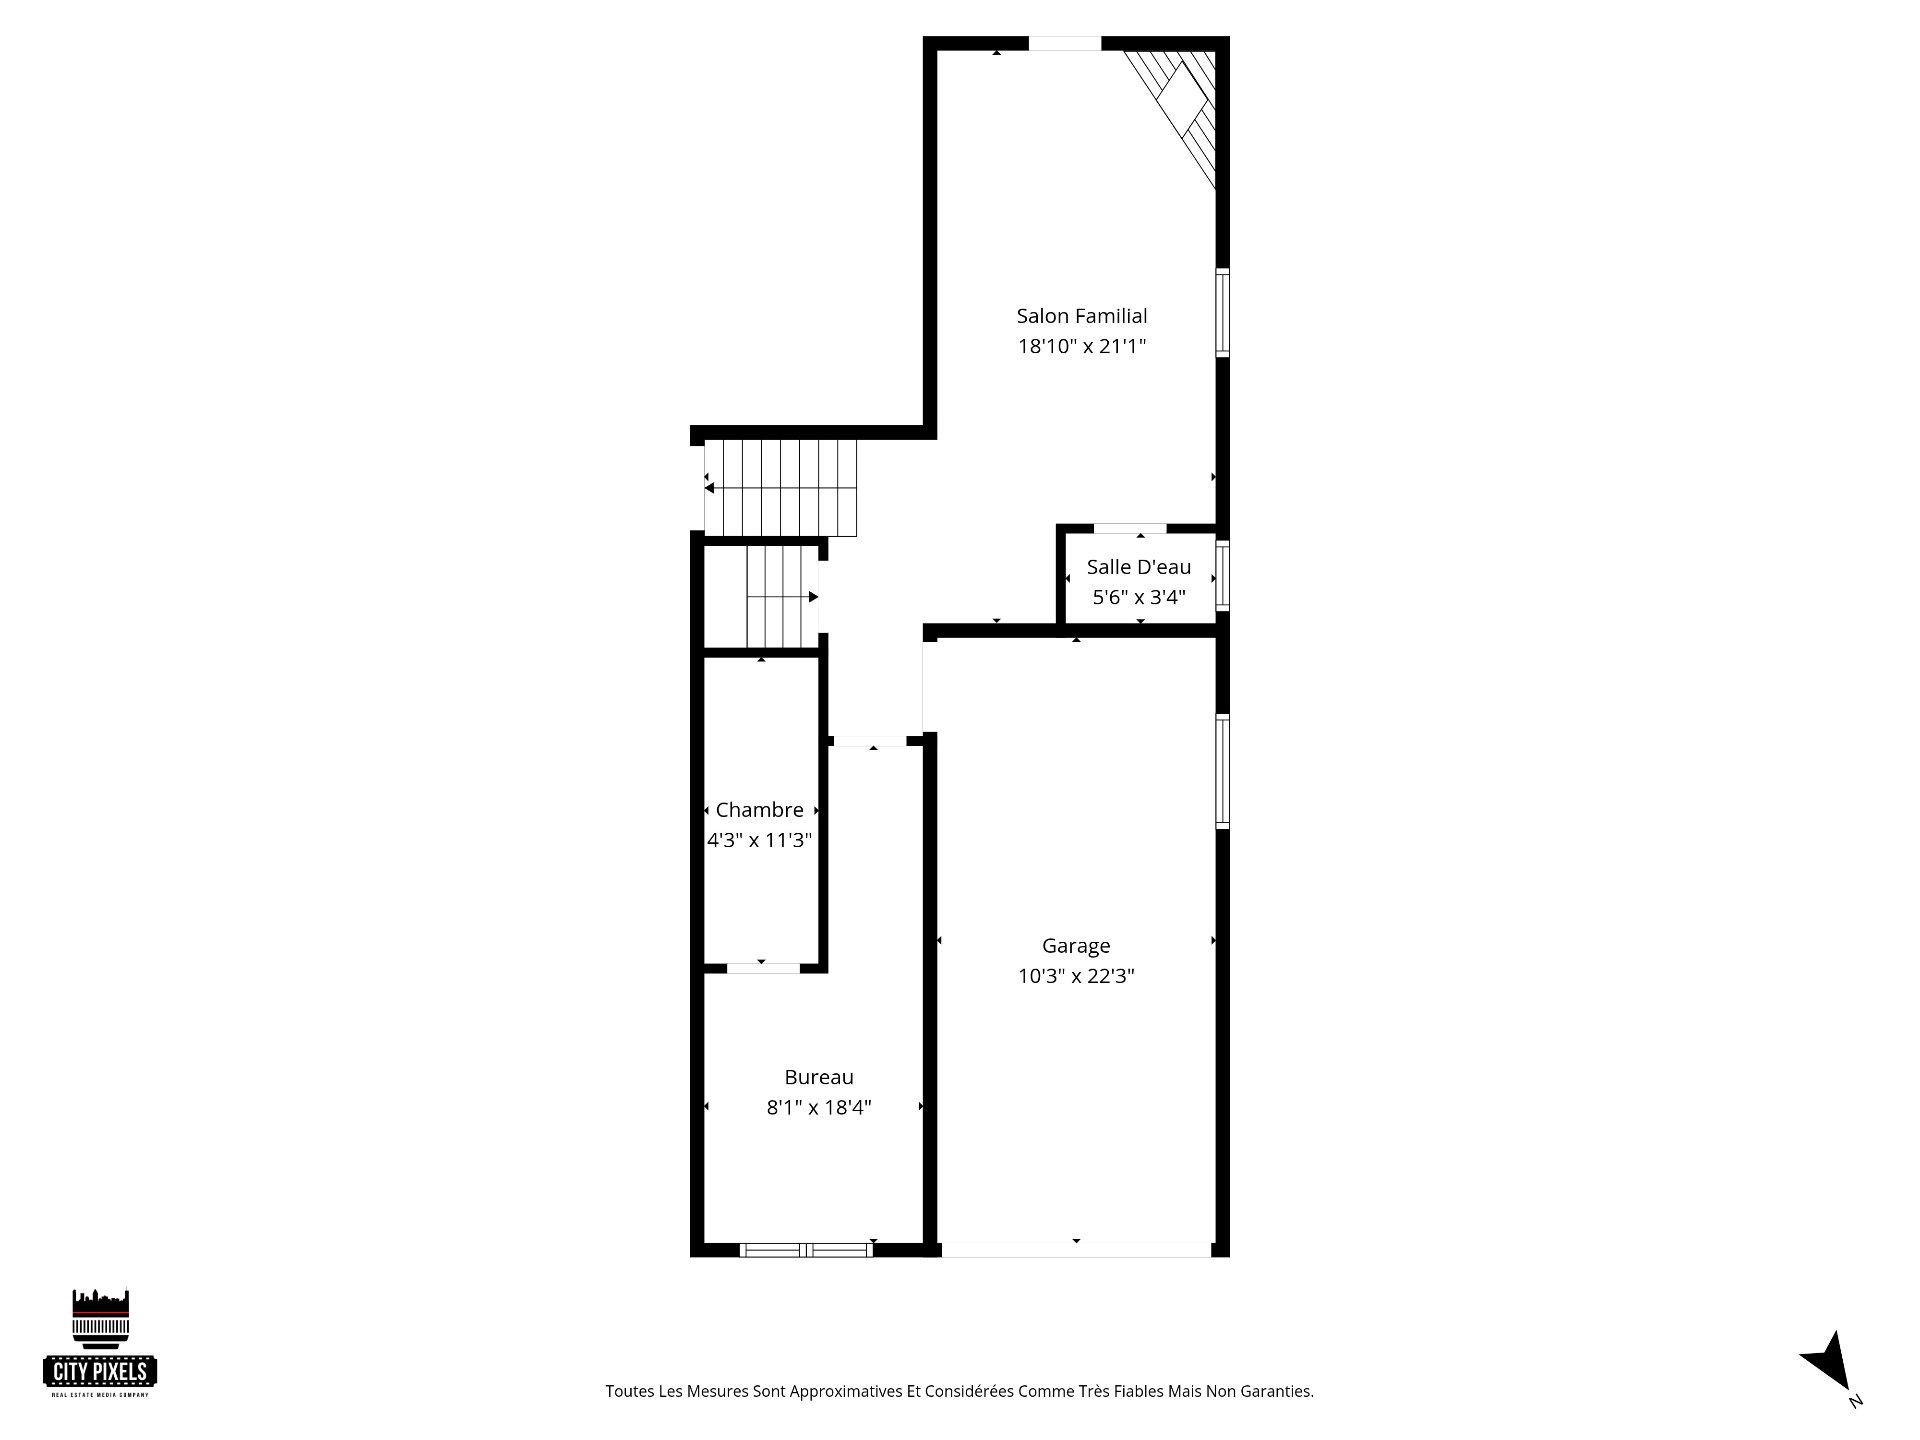
Bedroom 8.1 x 7.0 P Basement Wood
Family room 18.10 x 21.1 P Basement Wood
Family room 20.5 x 20.7 P Basement 2 Floating floor
Laundry room 11.7 x 13.10 P Basement 2 Floating floor
BUILDING
Type Split-level
Style Semi-detached
Dimensions 0x0
Lot Size 4326 PC
EXPENSES
Municipal Taxes (2026) $ 1 / year
School taxes (2025) $ 661 / year
CHARACTERISTICS
Basement 6 feet and over, Finished basement
Bathroom / Washroom Adjoining to primary bedroom
Heating system Air circulation
Driveway Asphalt
Roofing Asphalt shingles
Proximity Bicycle path, Cegep, Daycare centre, Elementary school, Golf, High school, Highway, Hospital, Park - green area, Public transport, University
Garage Fitted
Parking Garage, Outdoor
Sewage system Municipal sewer
Water supply Municipality
Foundation Poured concrete
Zoning Residential

Copyright © 2026 Alexander Gomez. All rights reserved | Real estate design by

This site is registered on wpml.org as a development site. Switch to a production site key to remove this banner.