Contact Us

Social

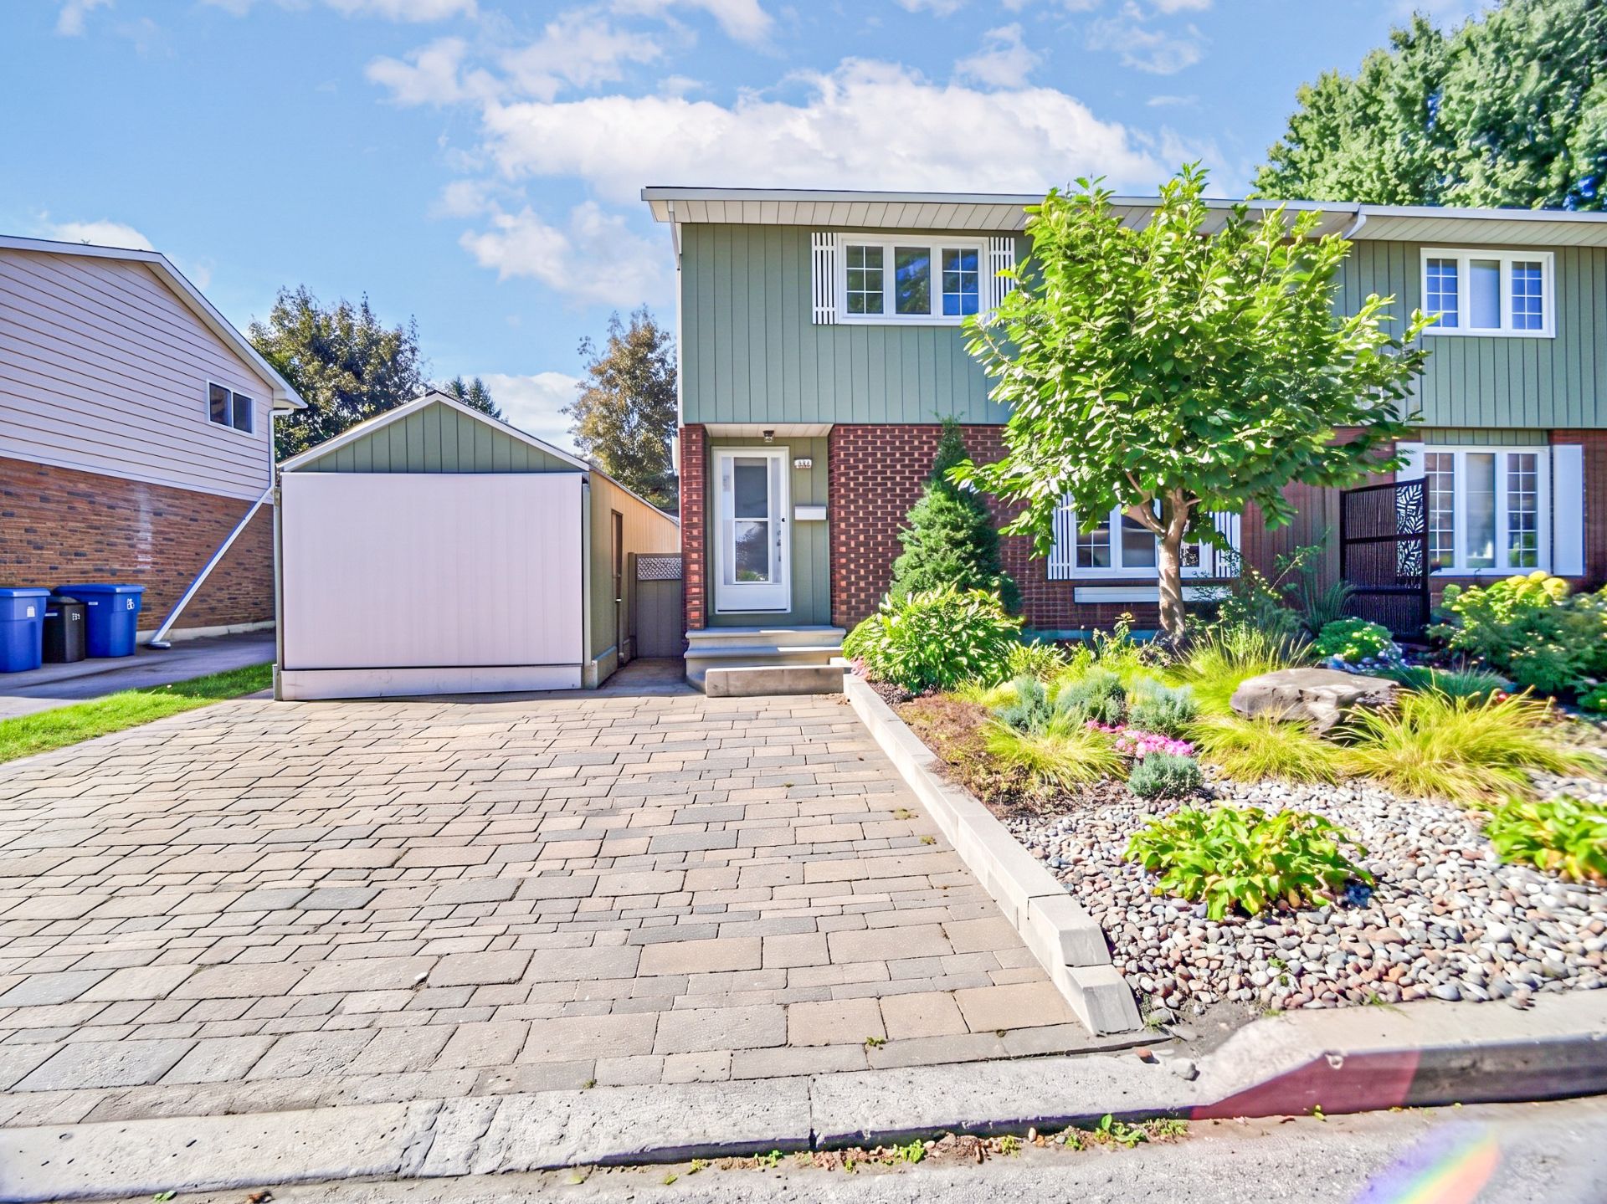
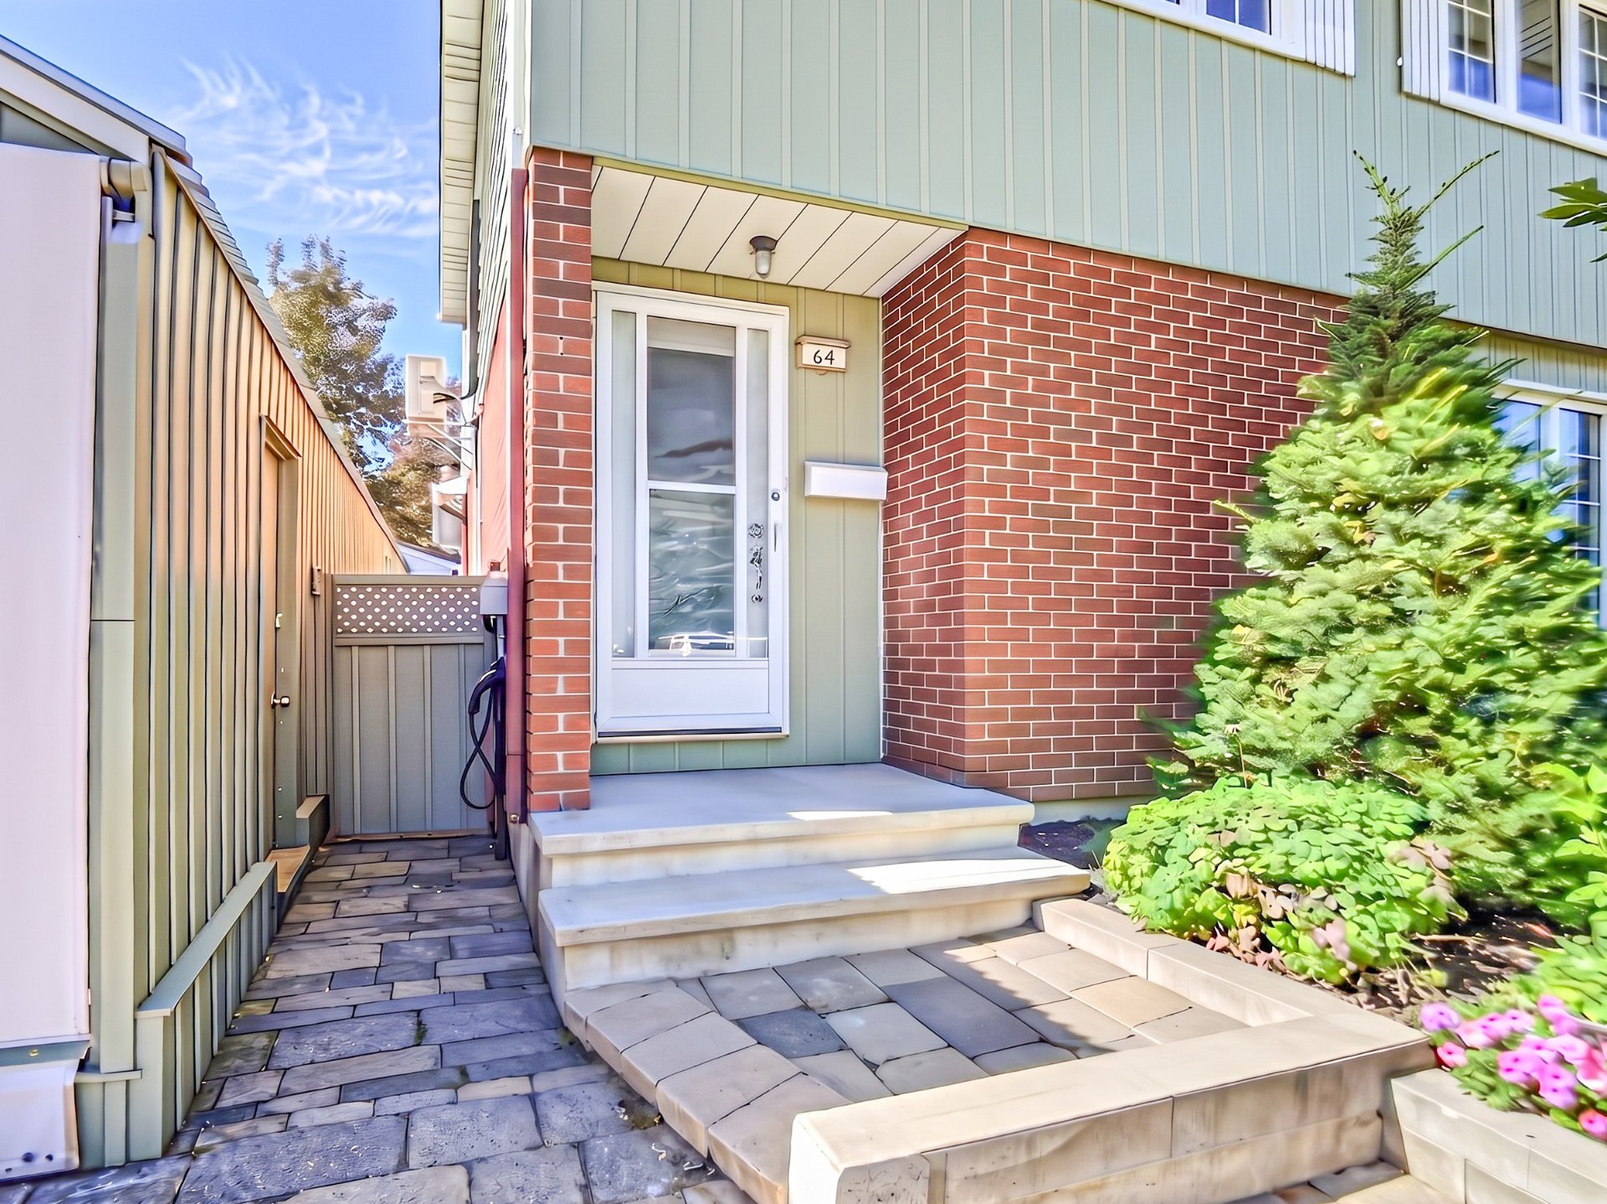
Frontage
Frontage
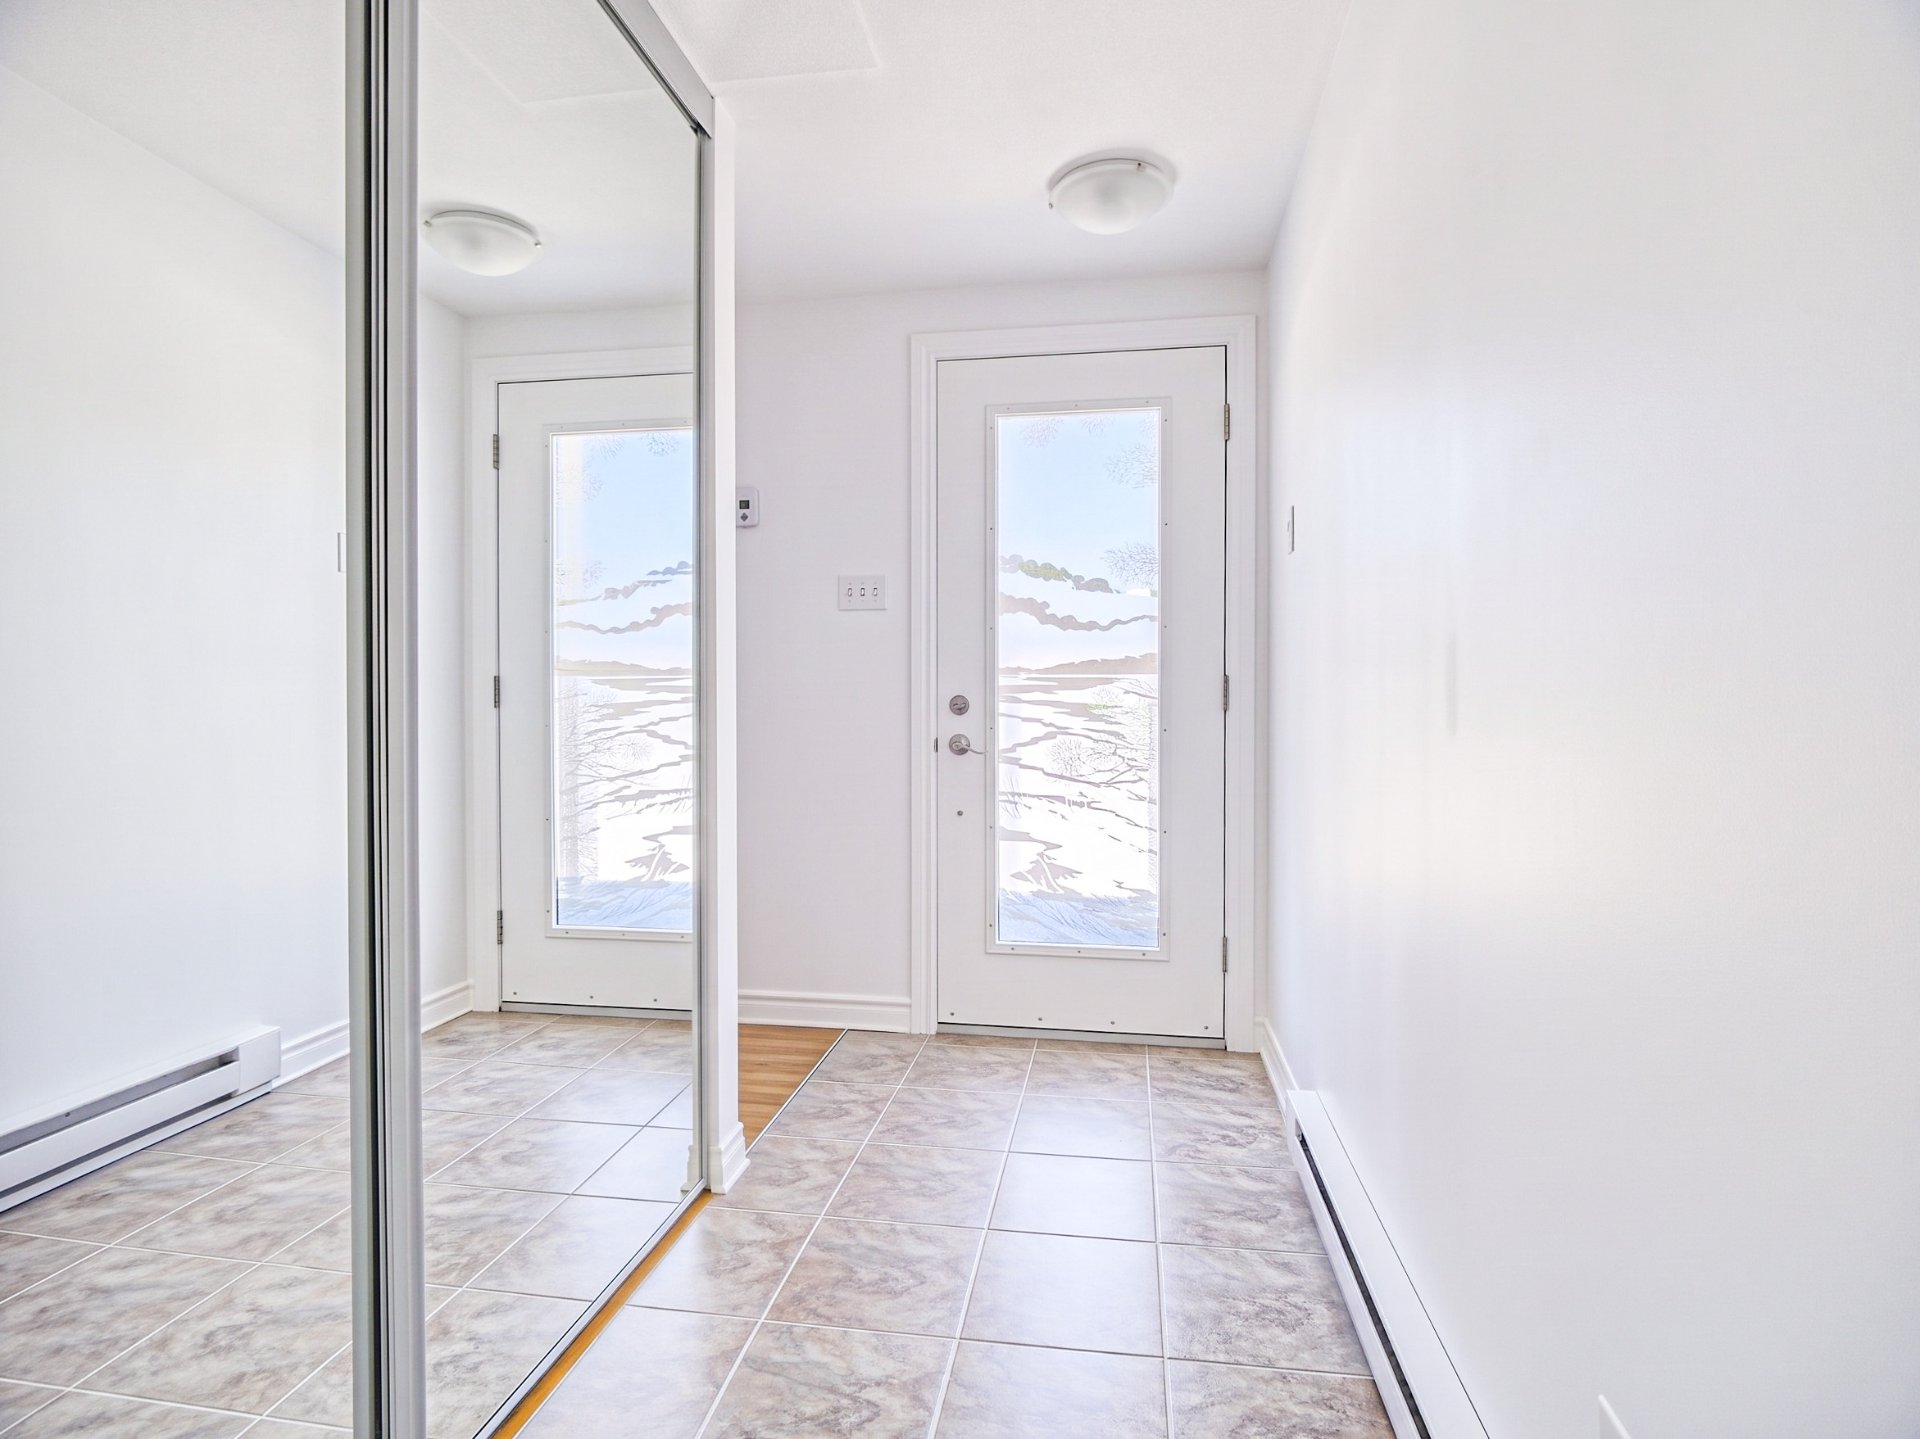
Hallway
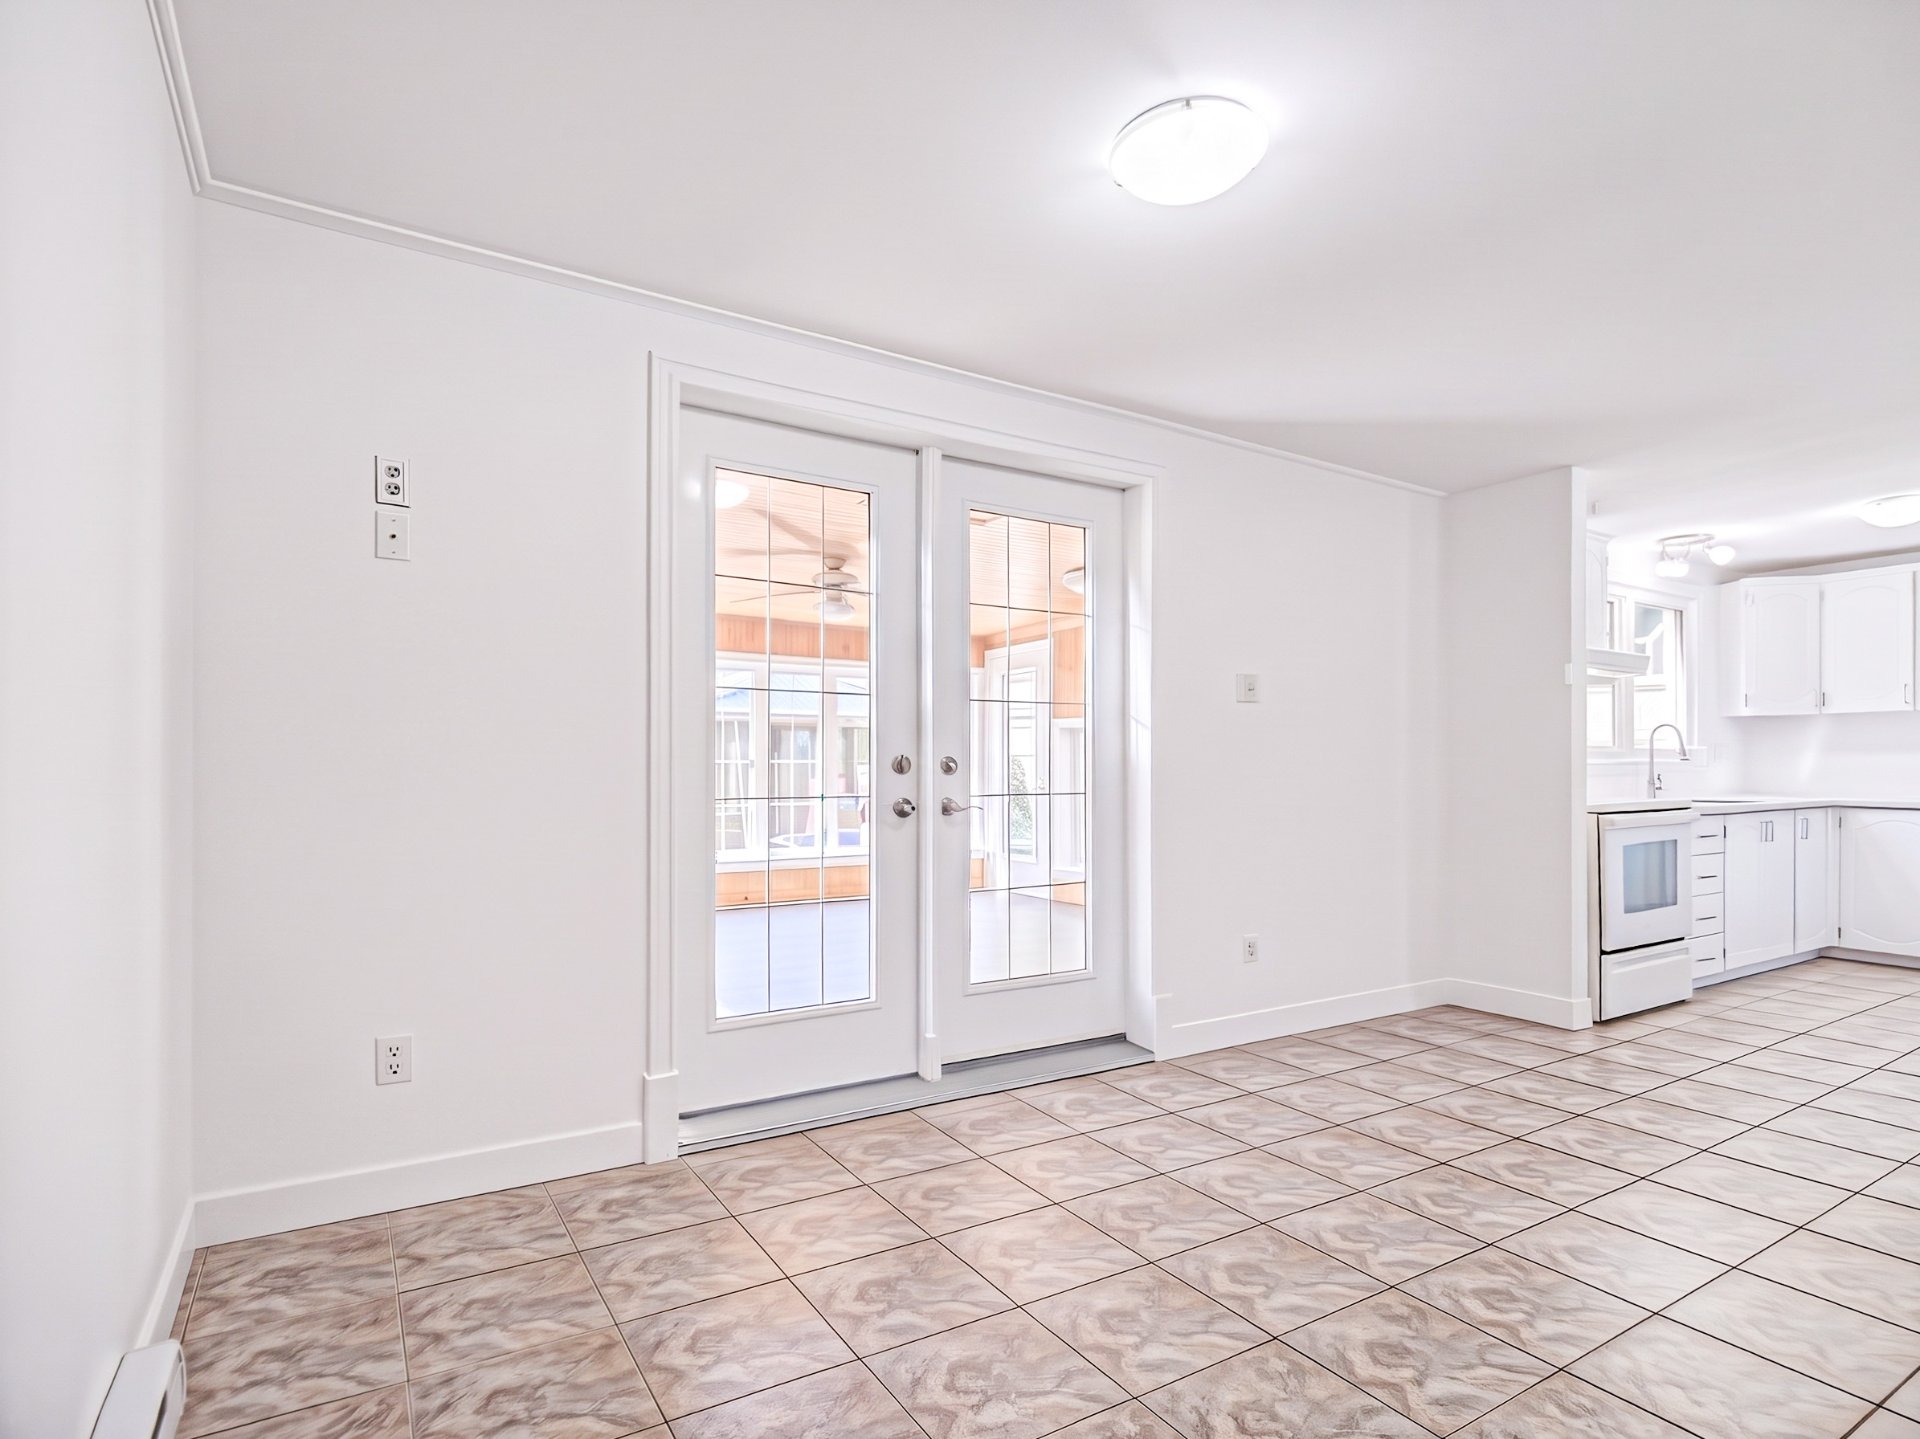
Dining room
Dining room
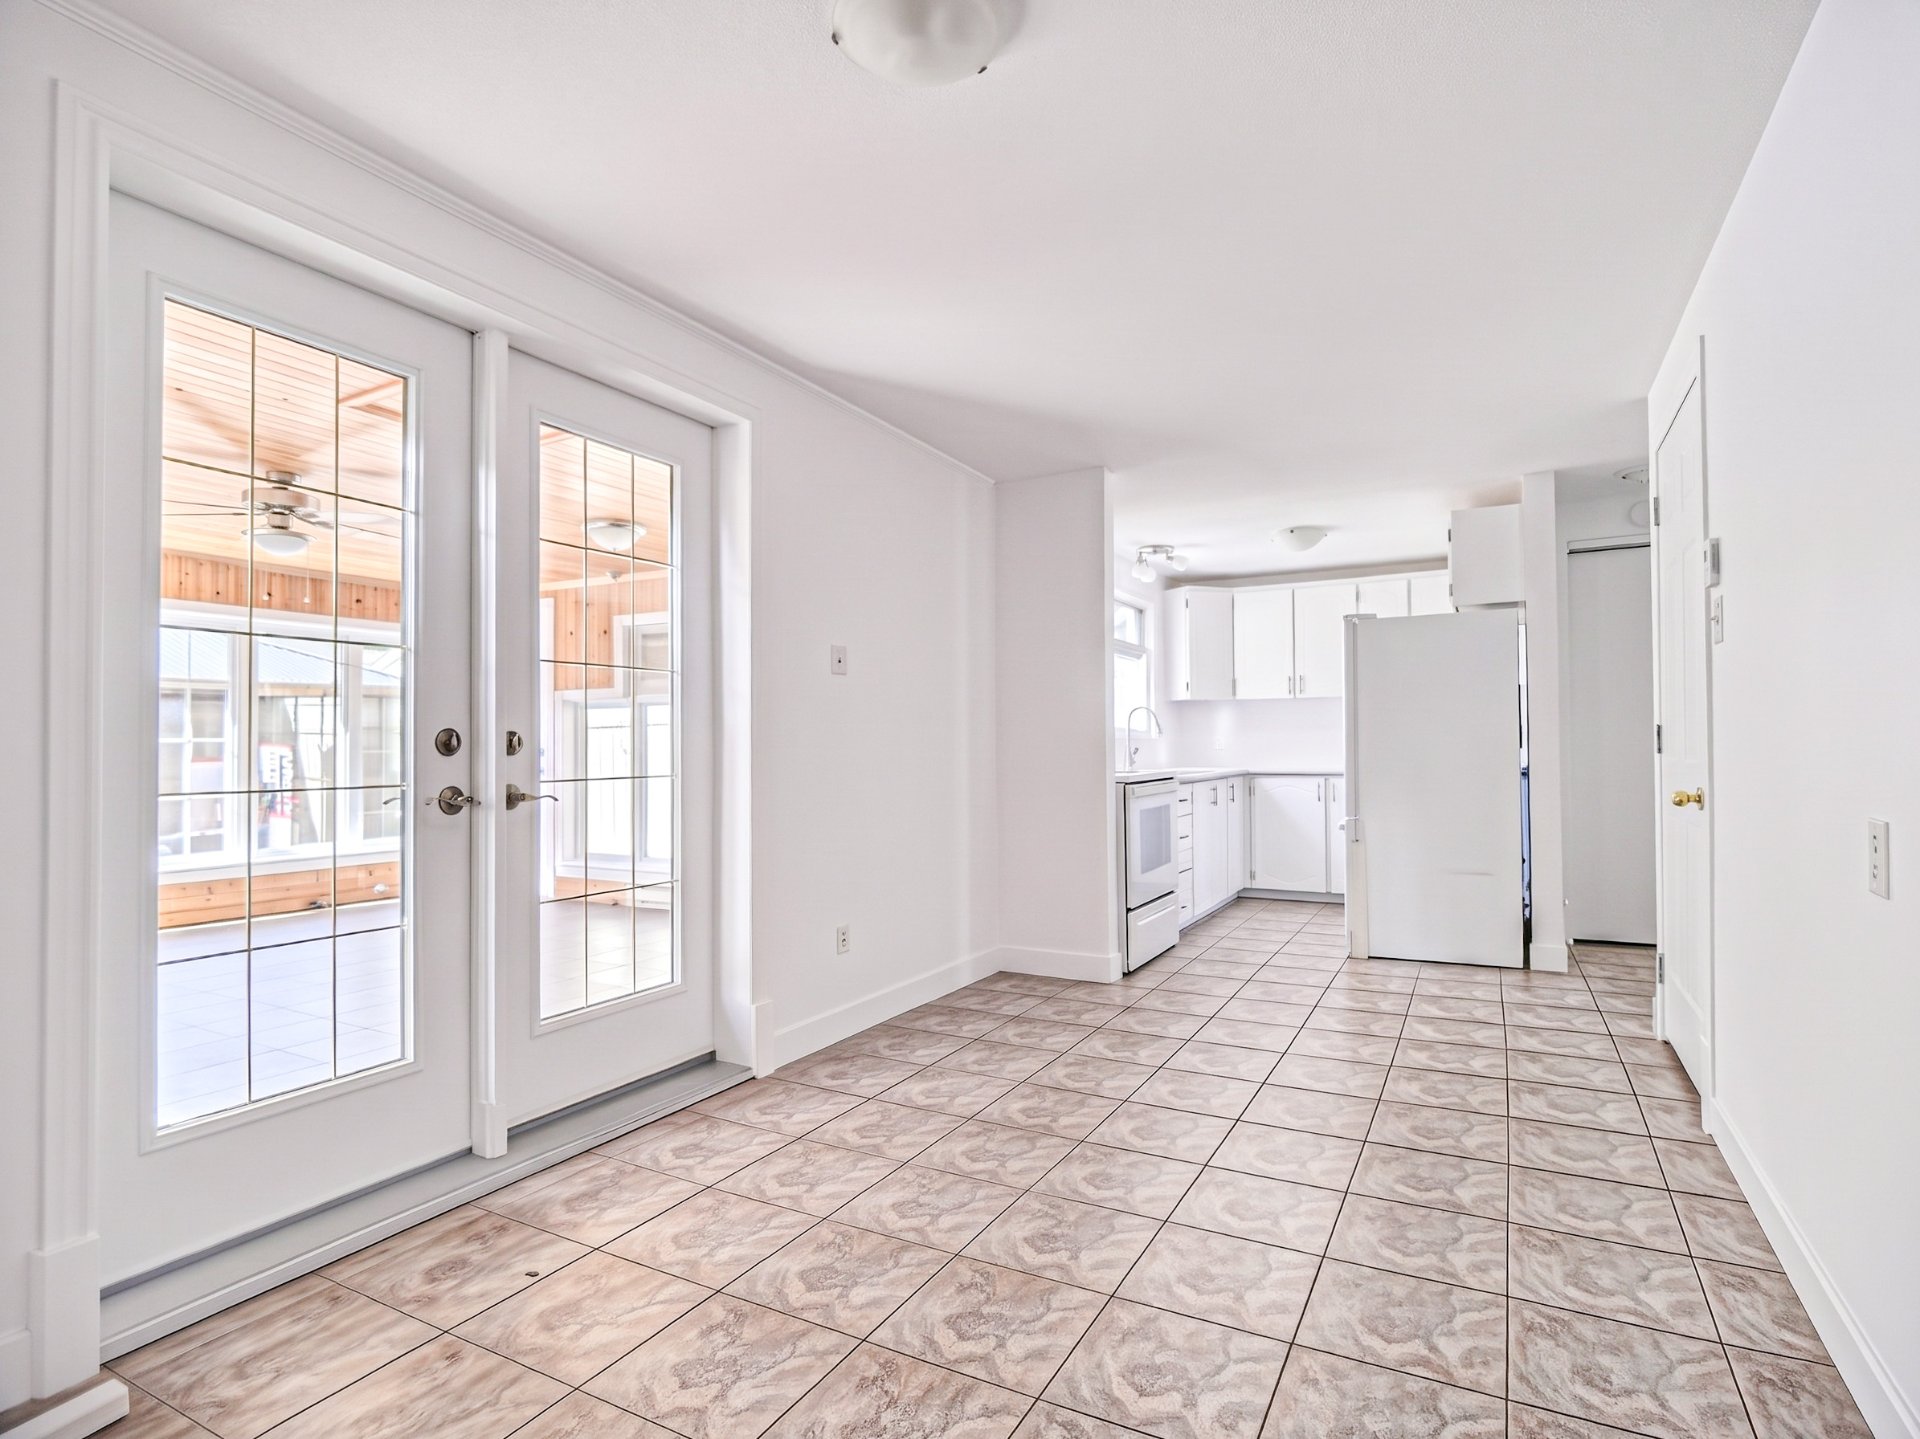
Dining room
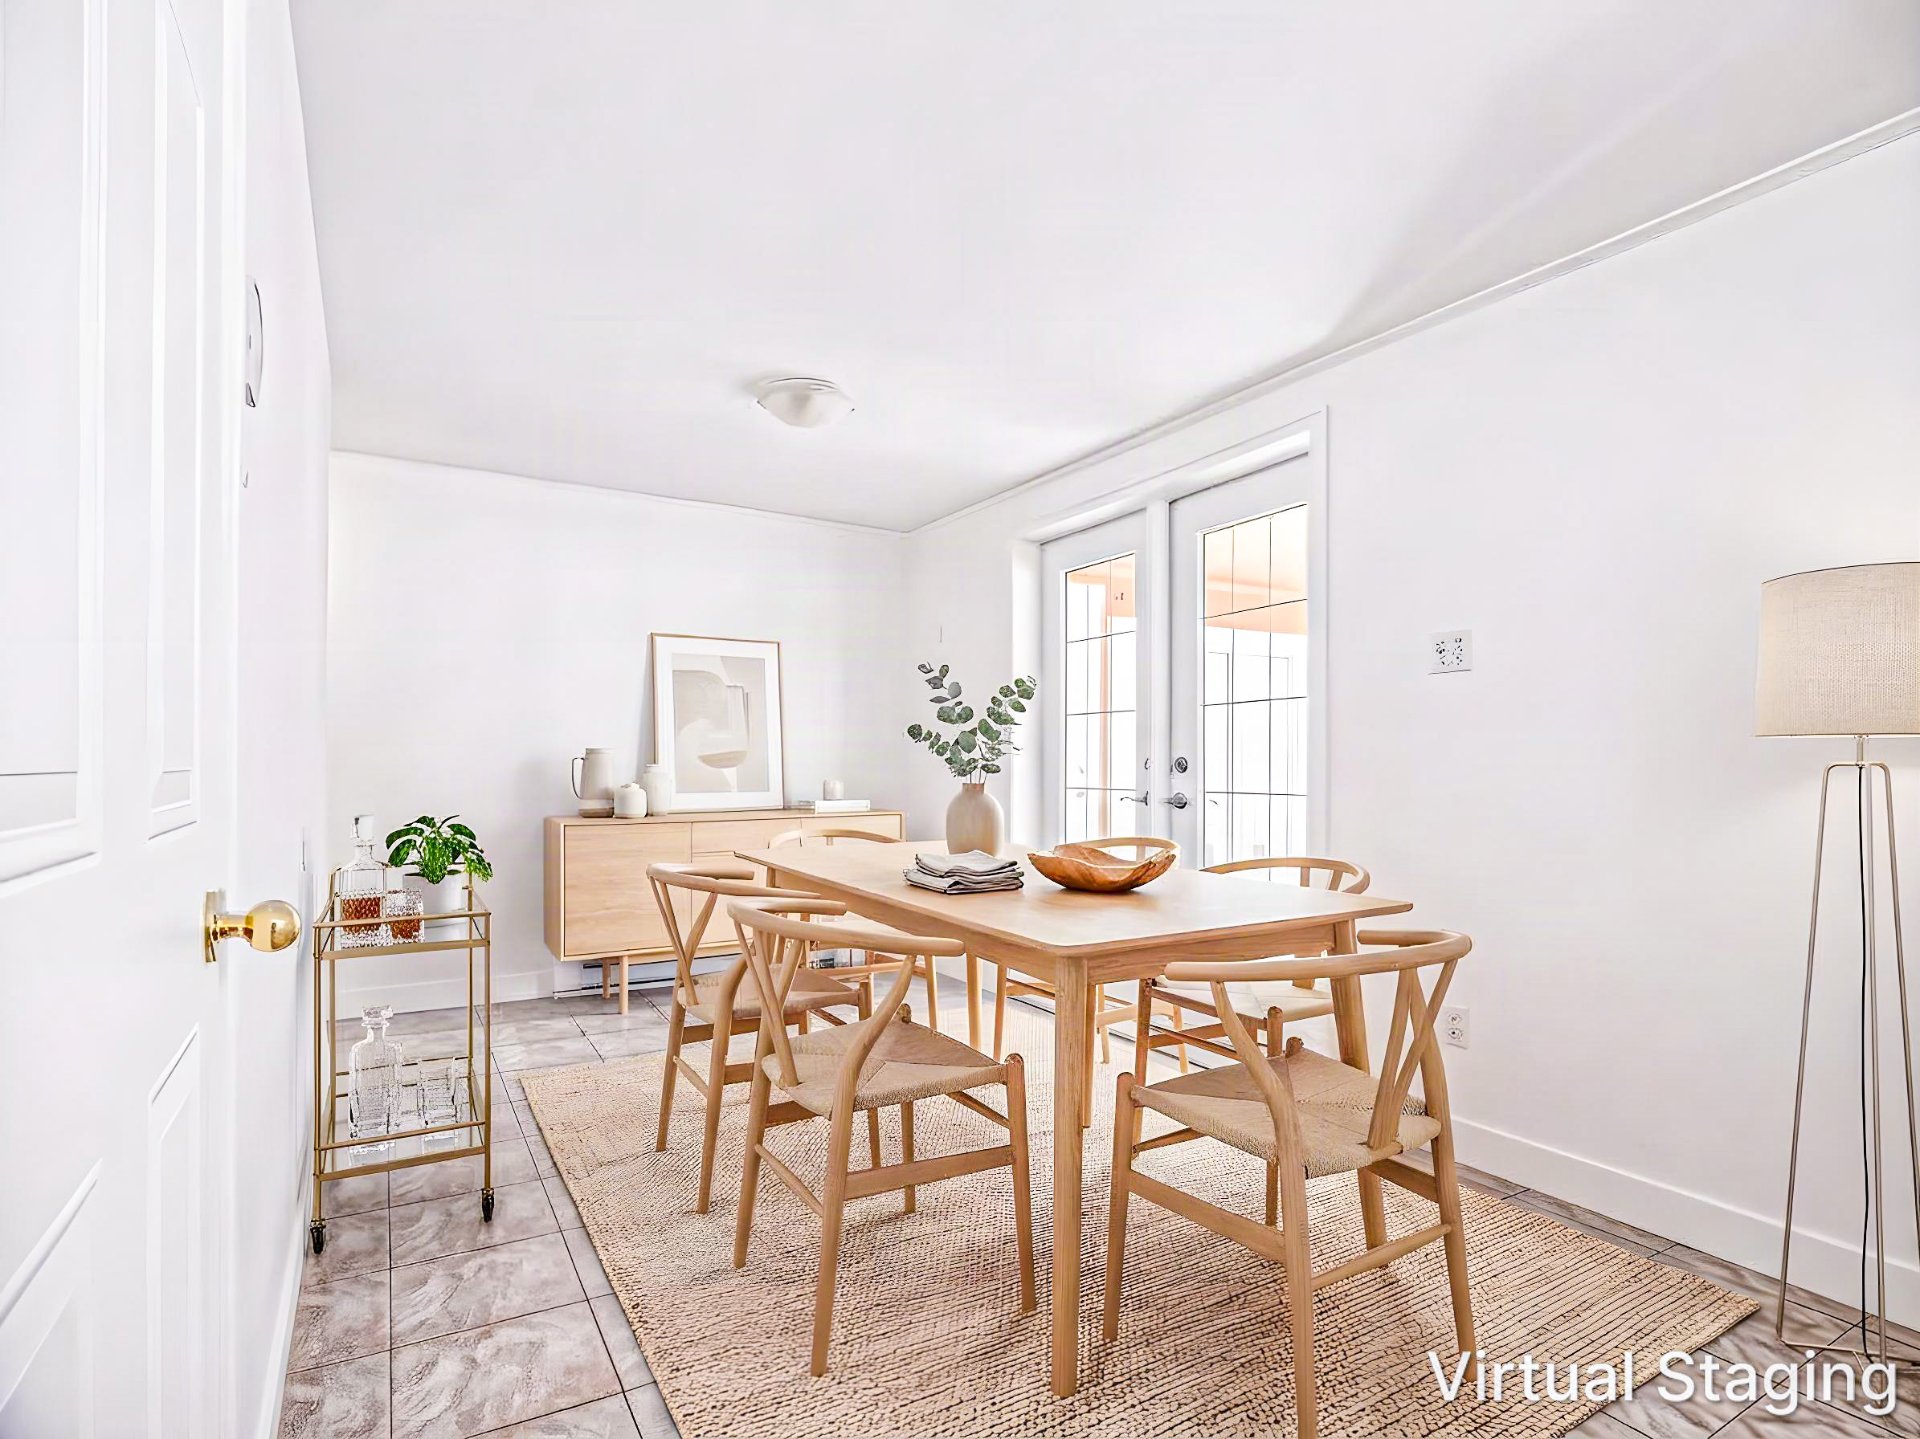
Dining room
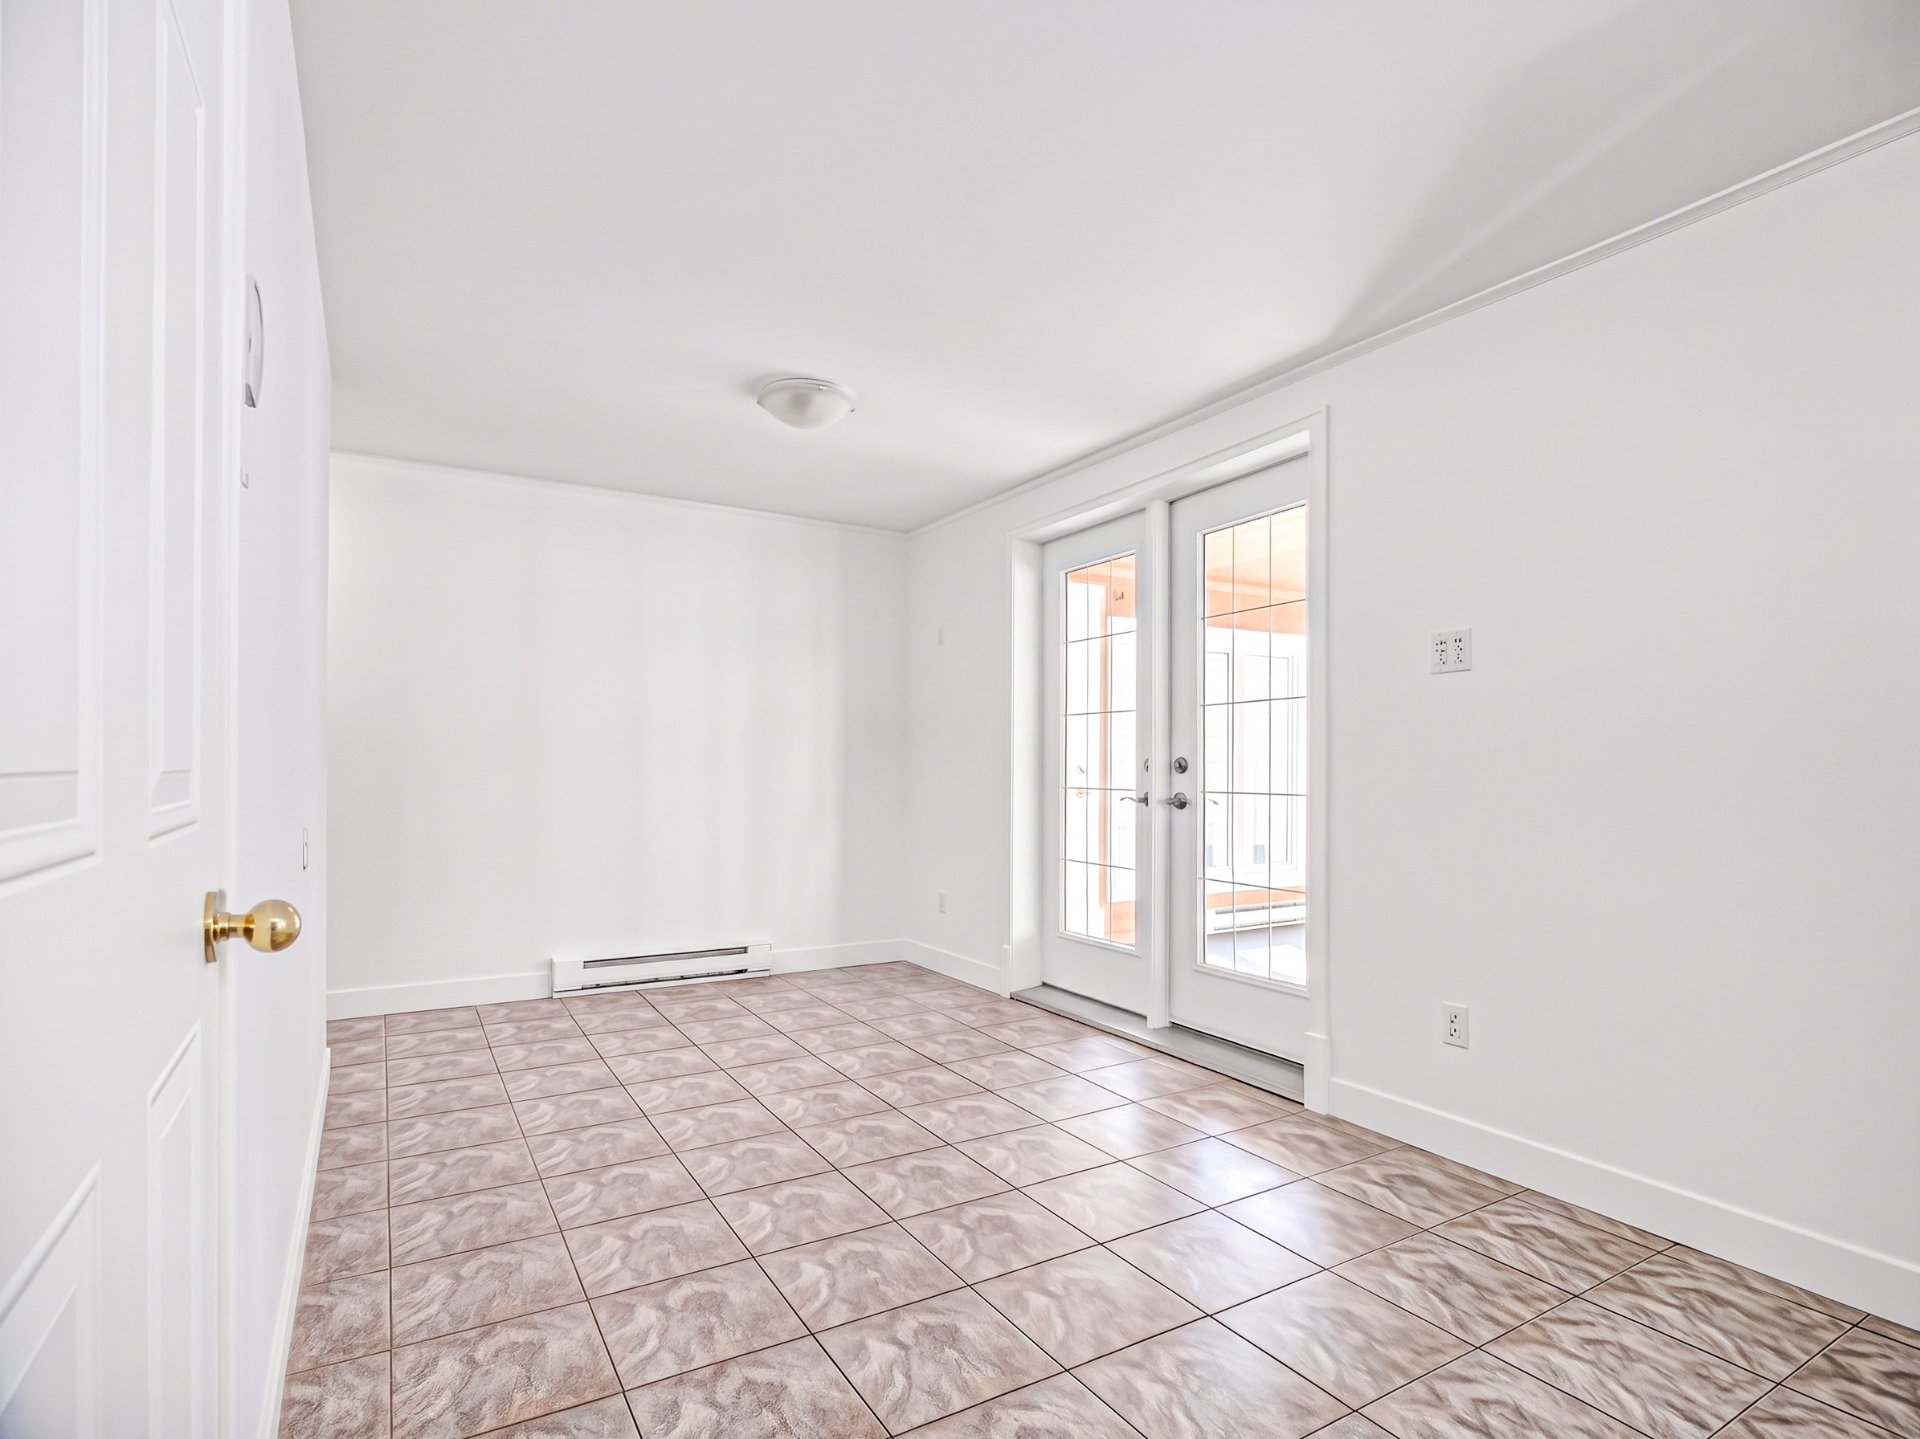
Kitchen
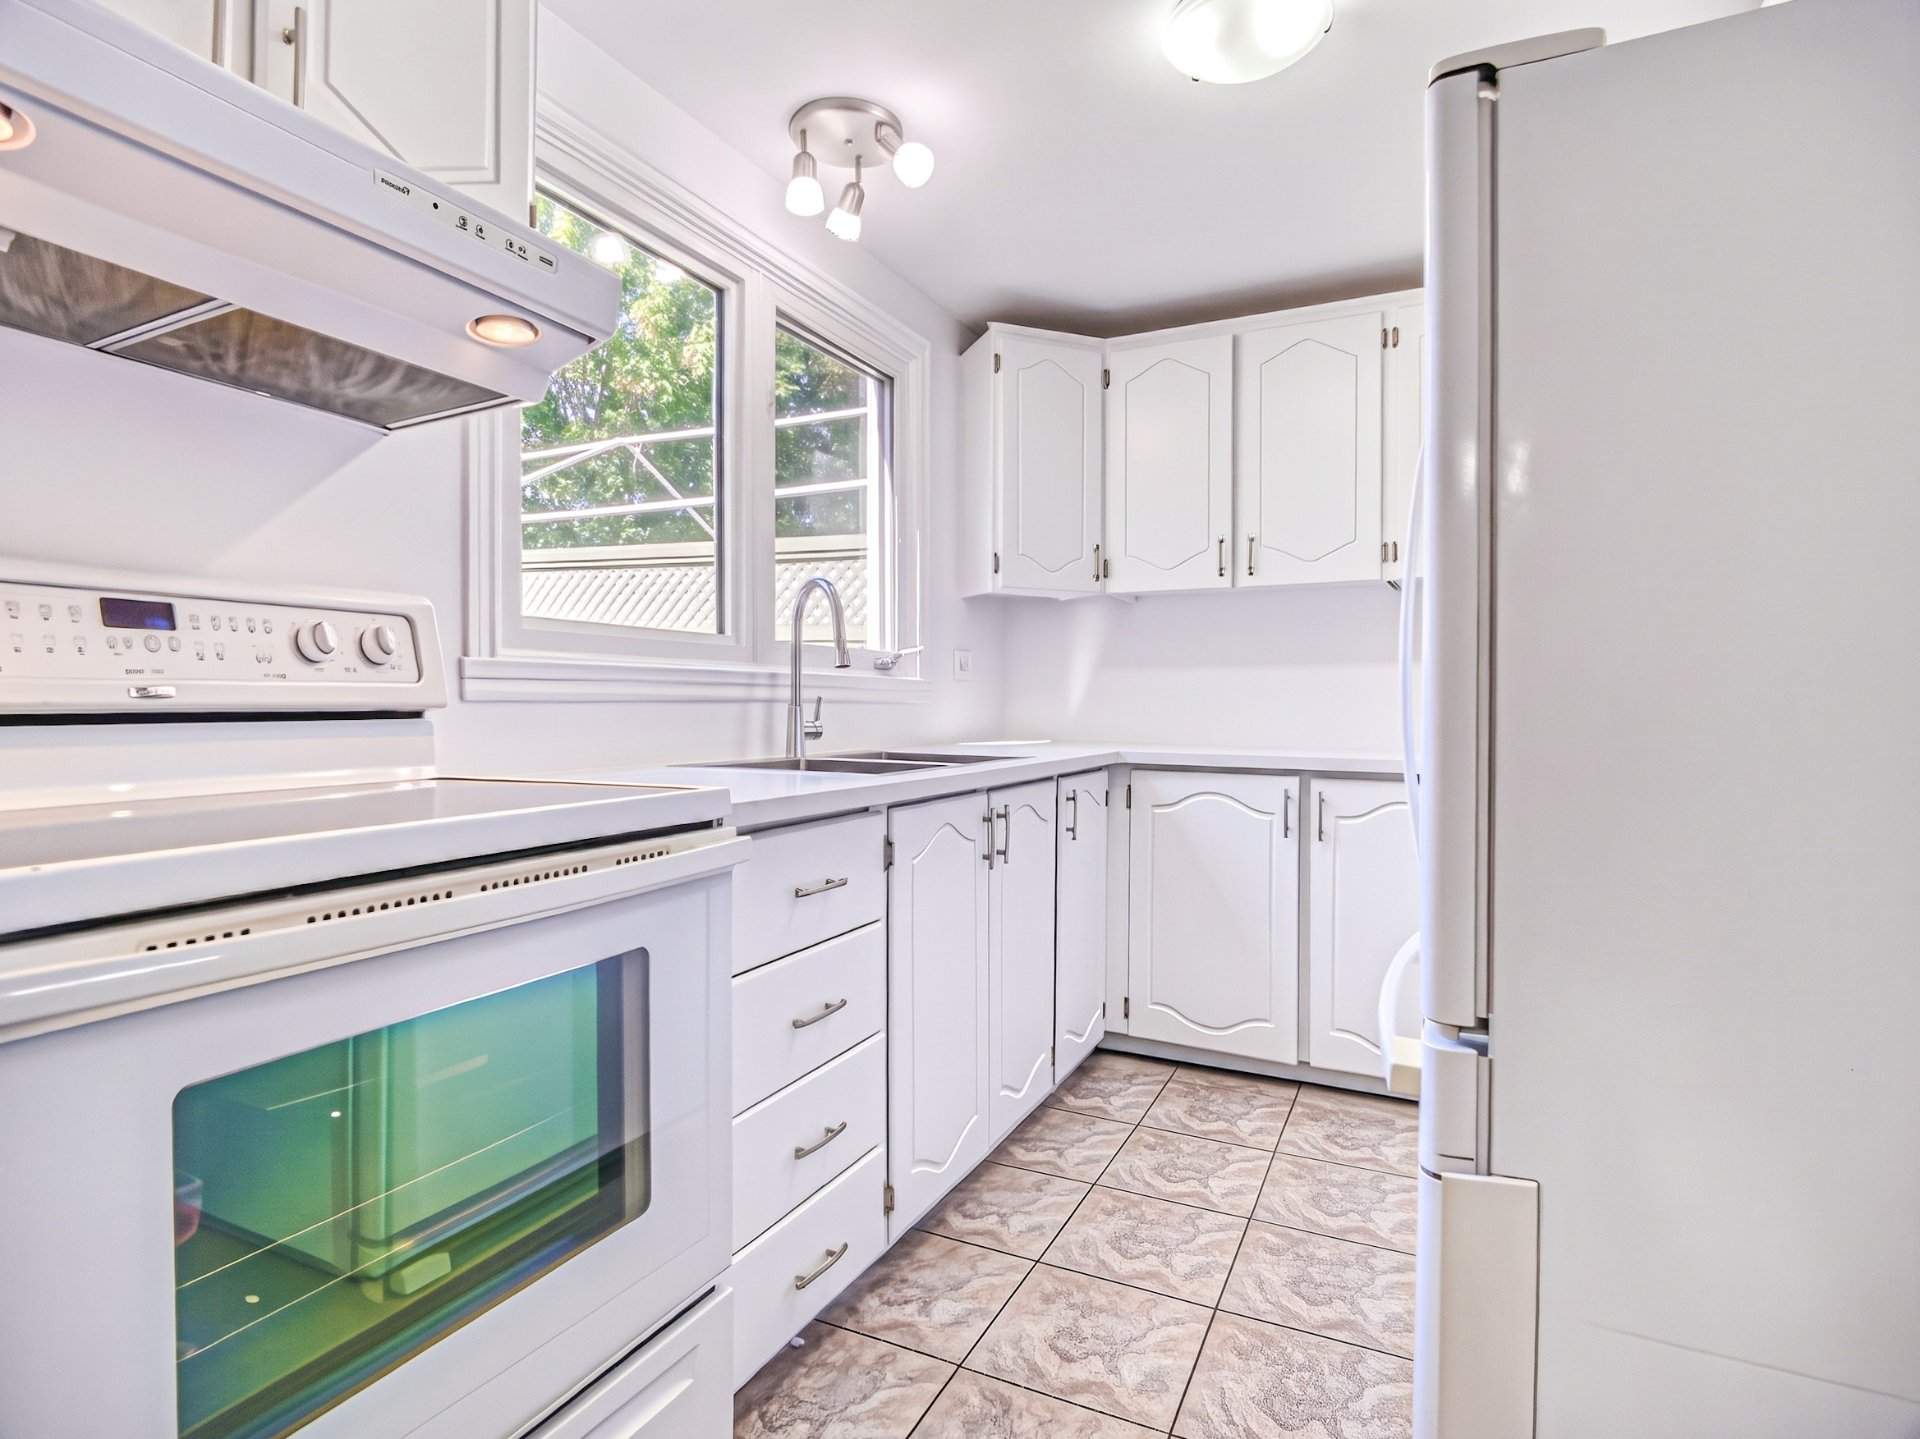
Kitchen
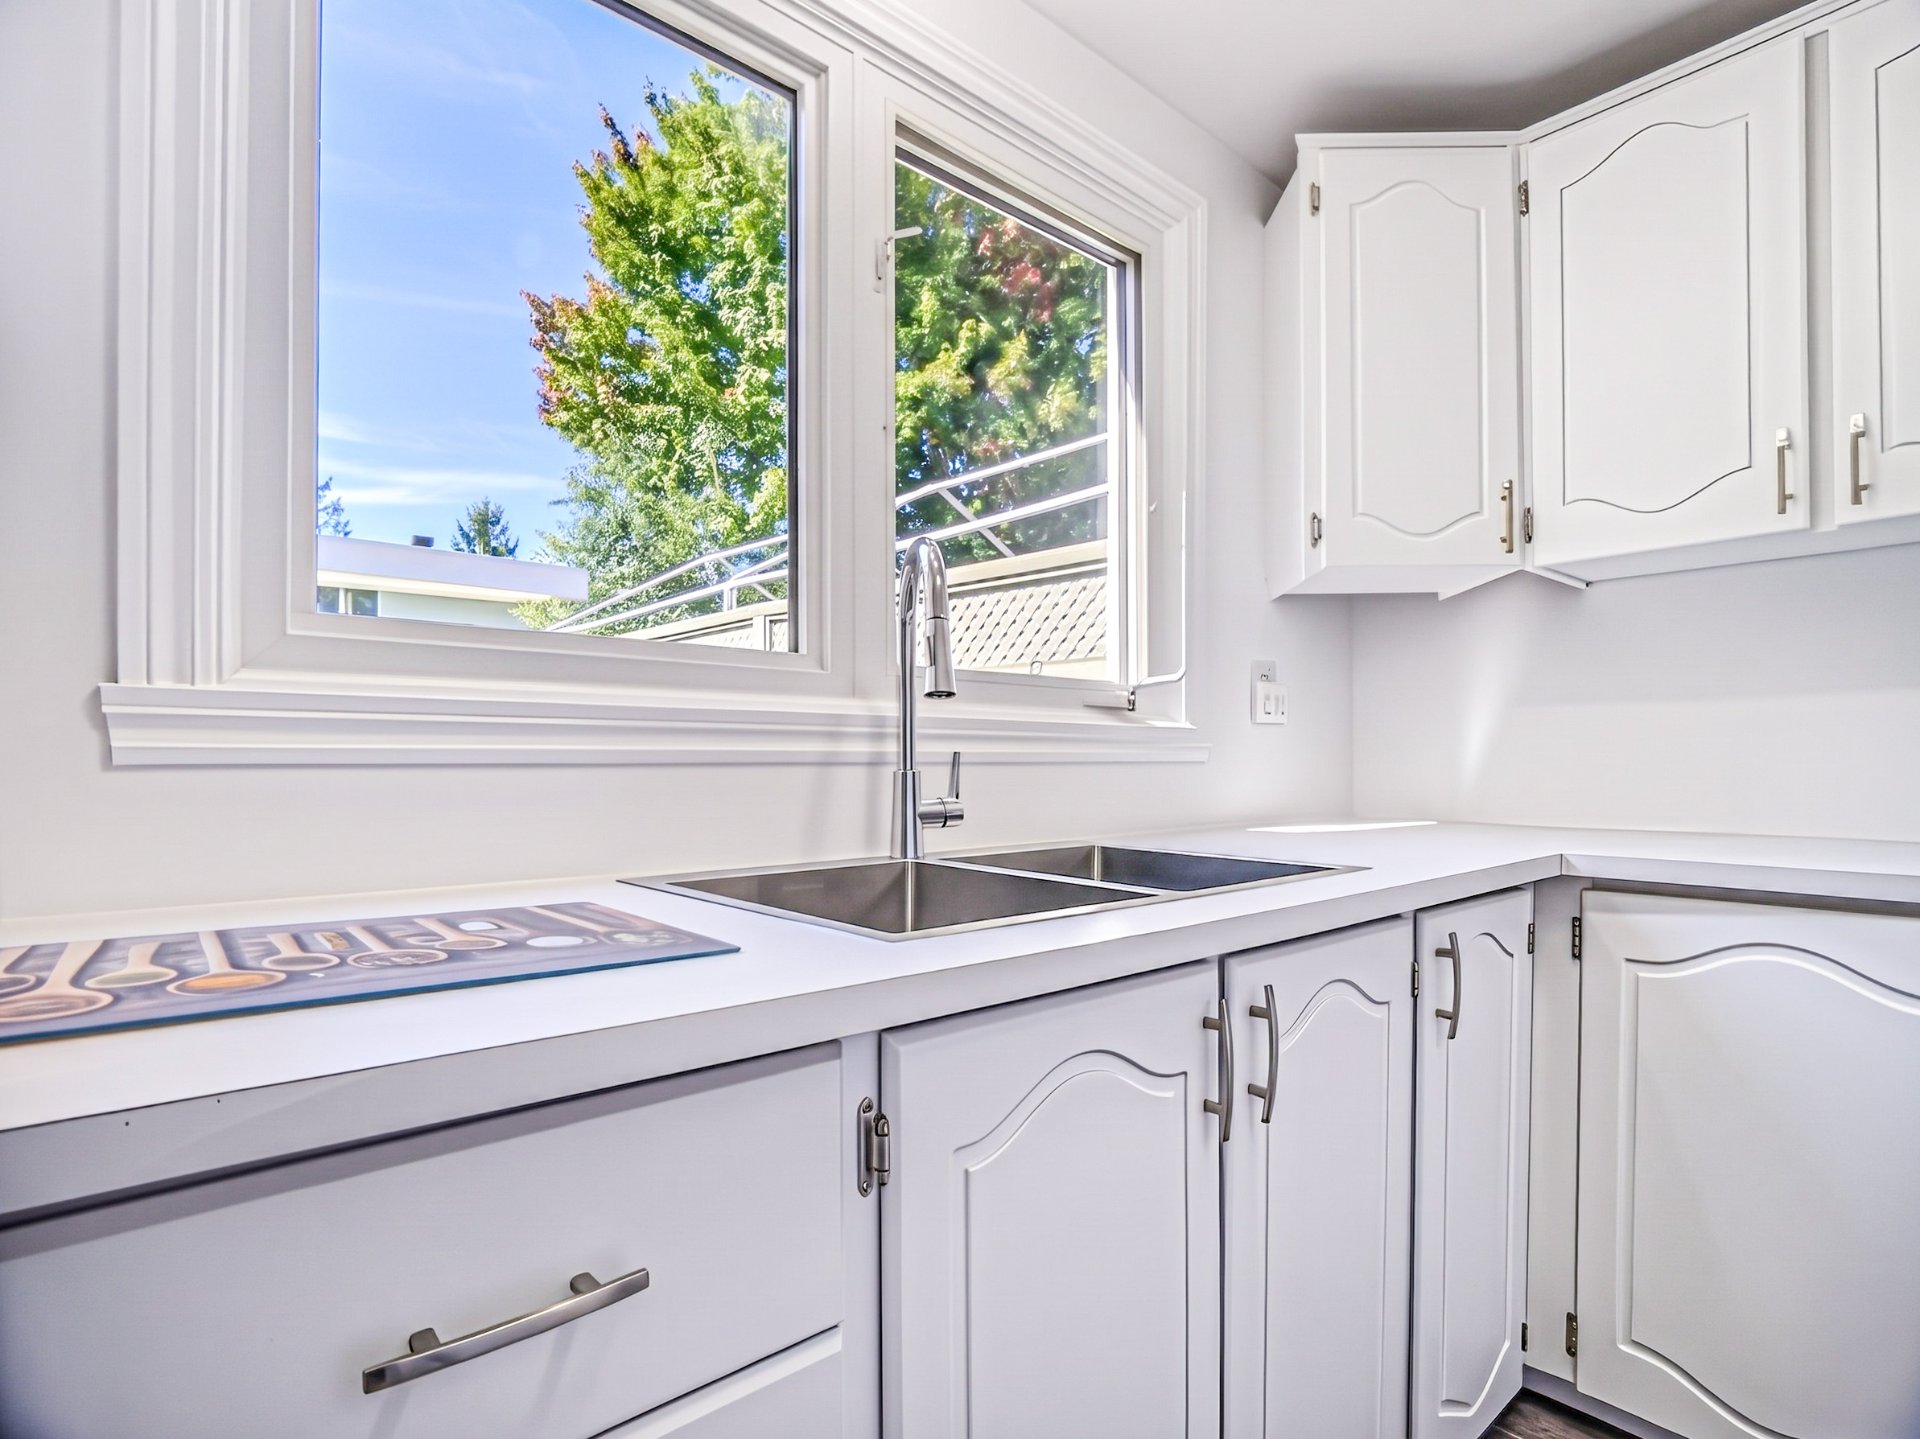
Kitchen
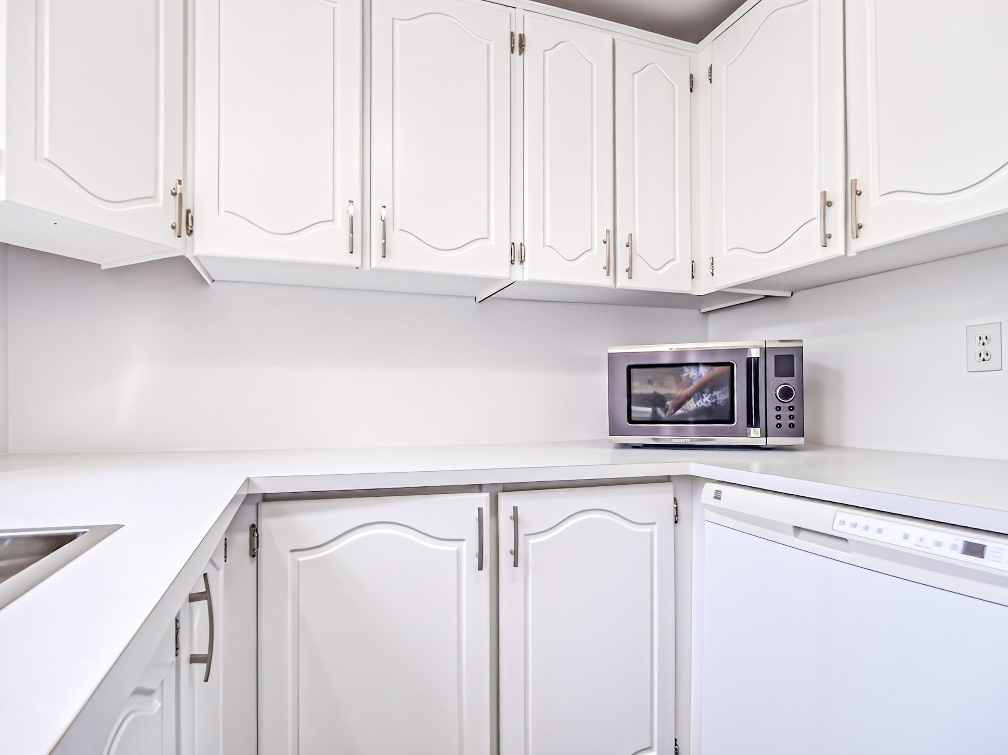
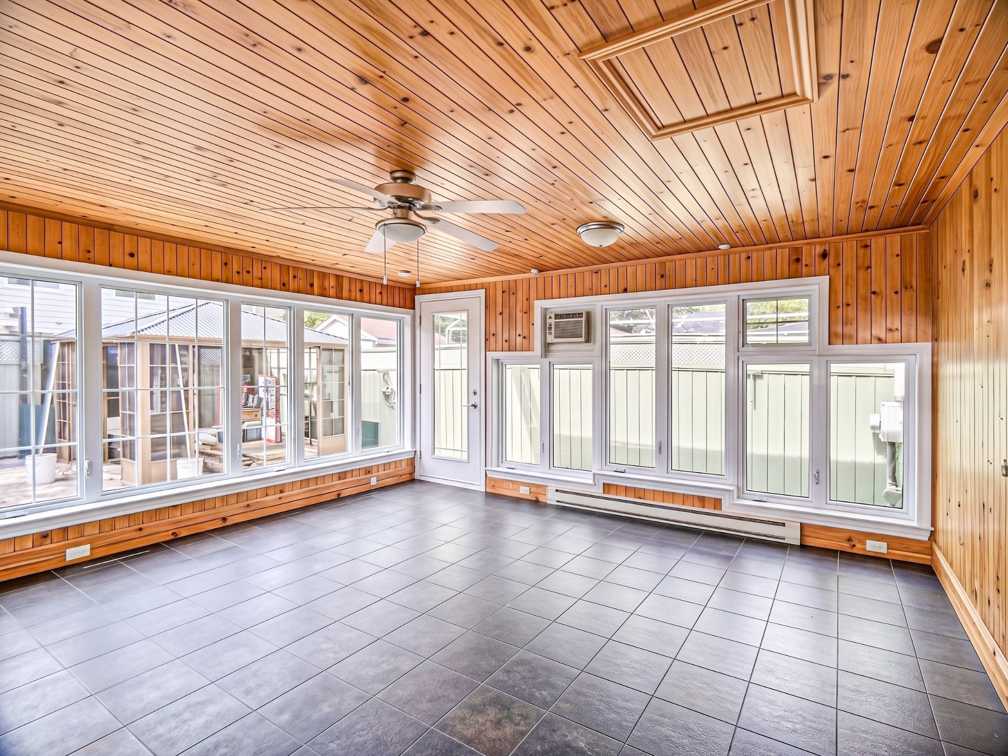
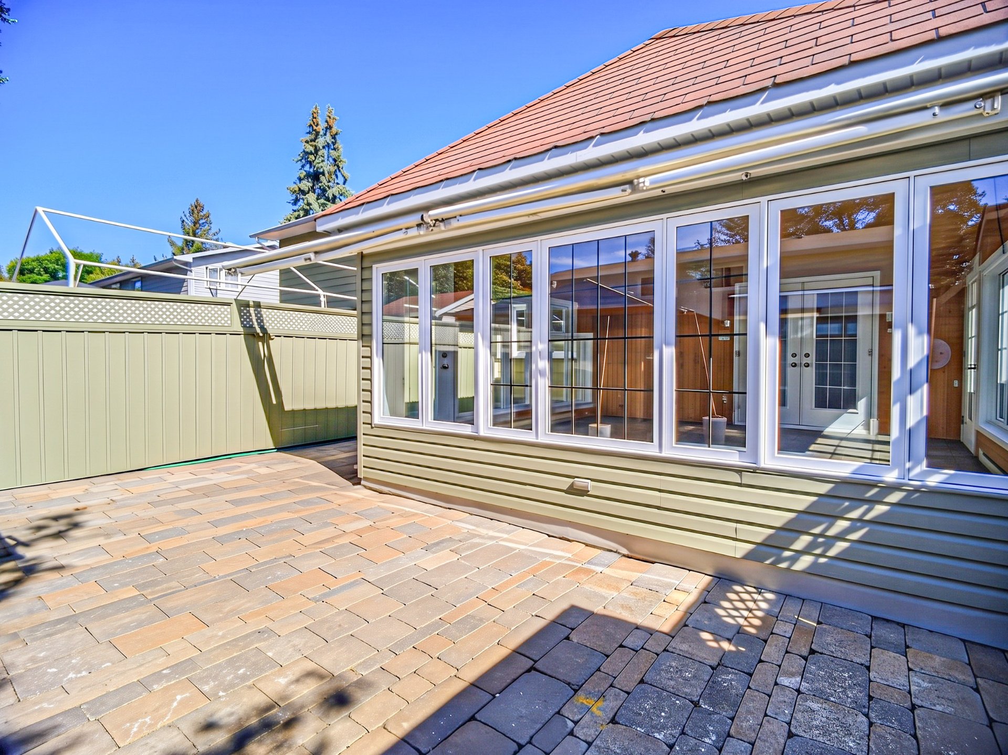
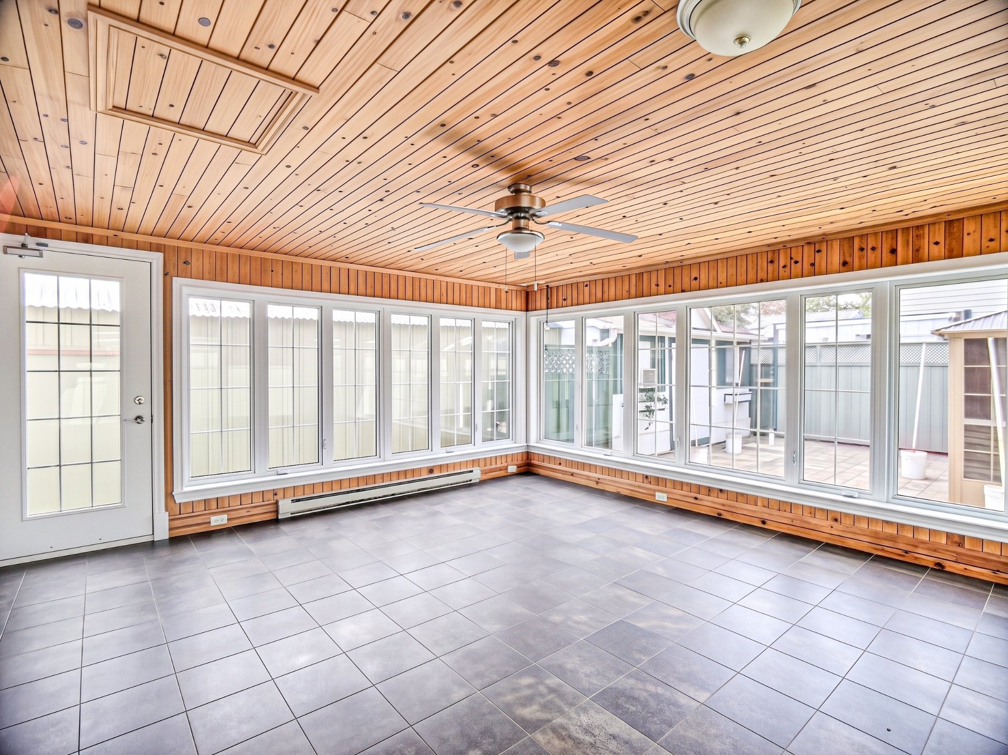
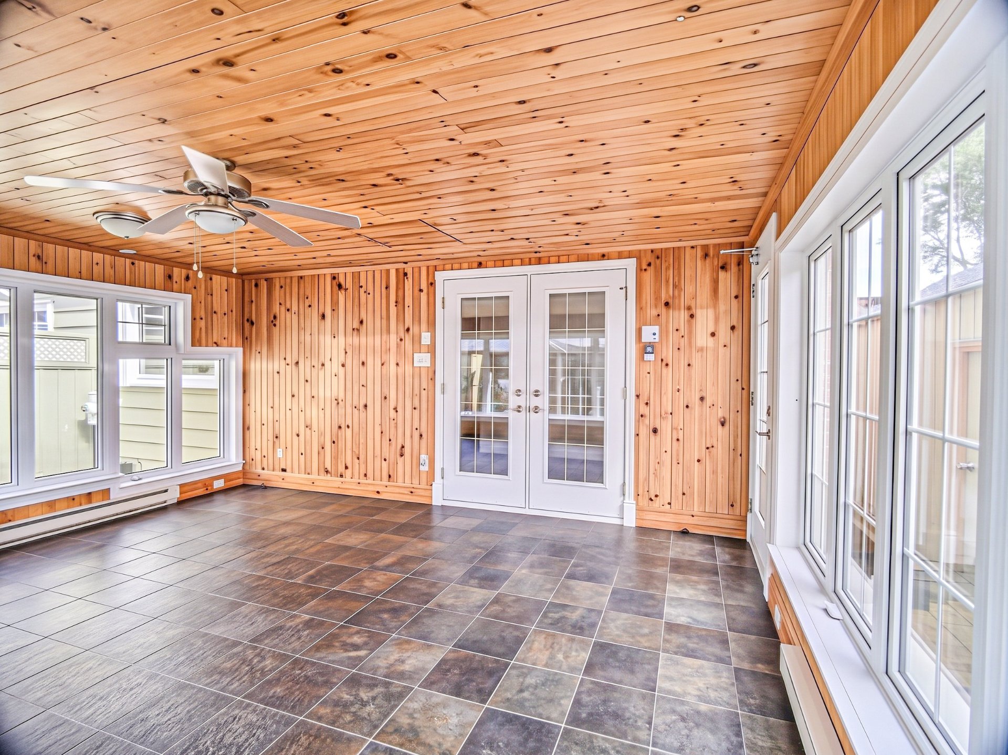
Solarium
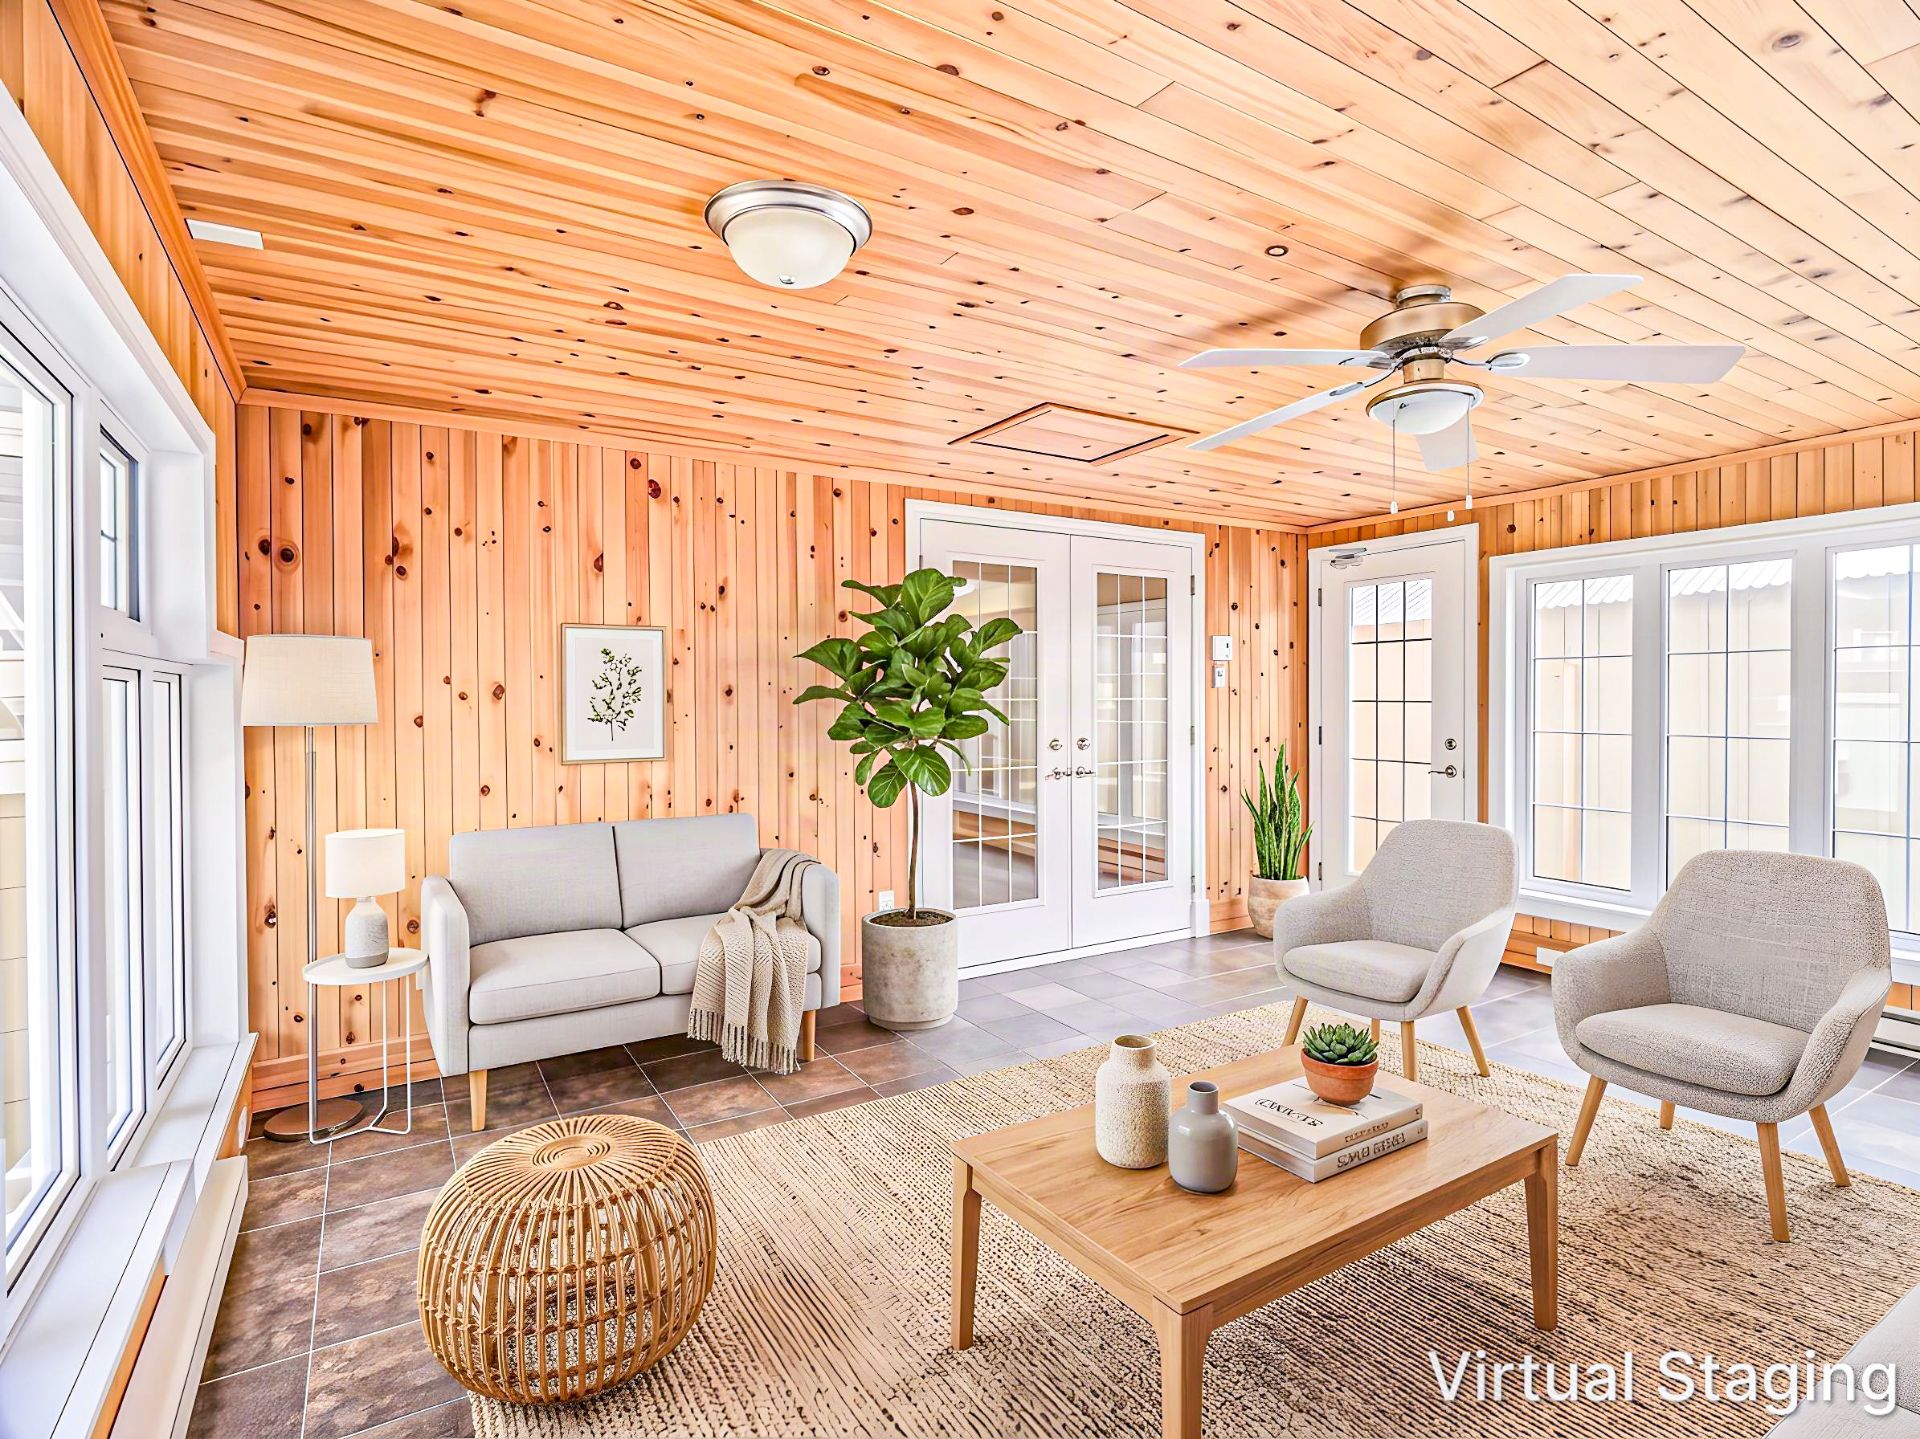
Solarium
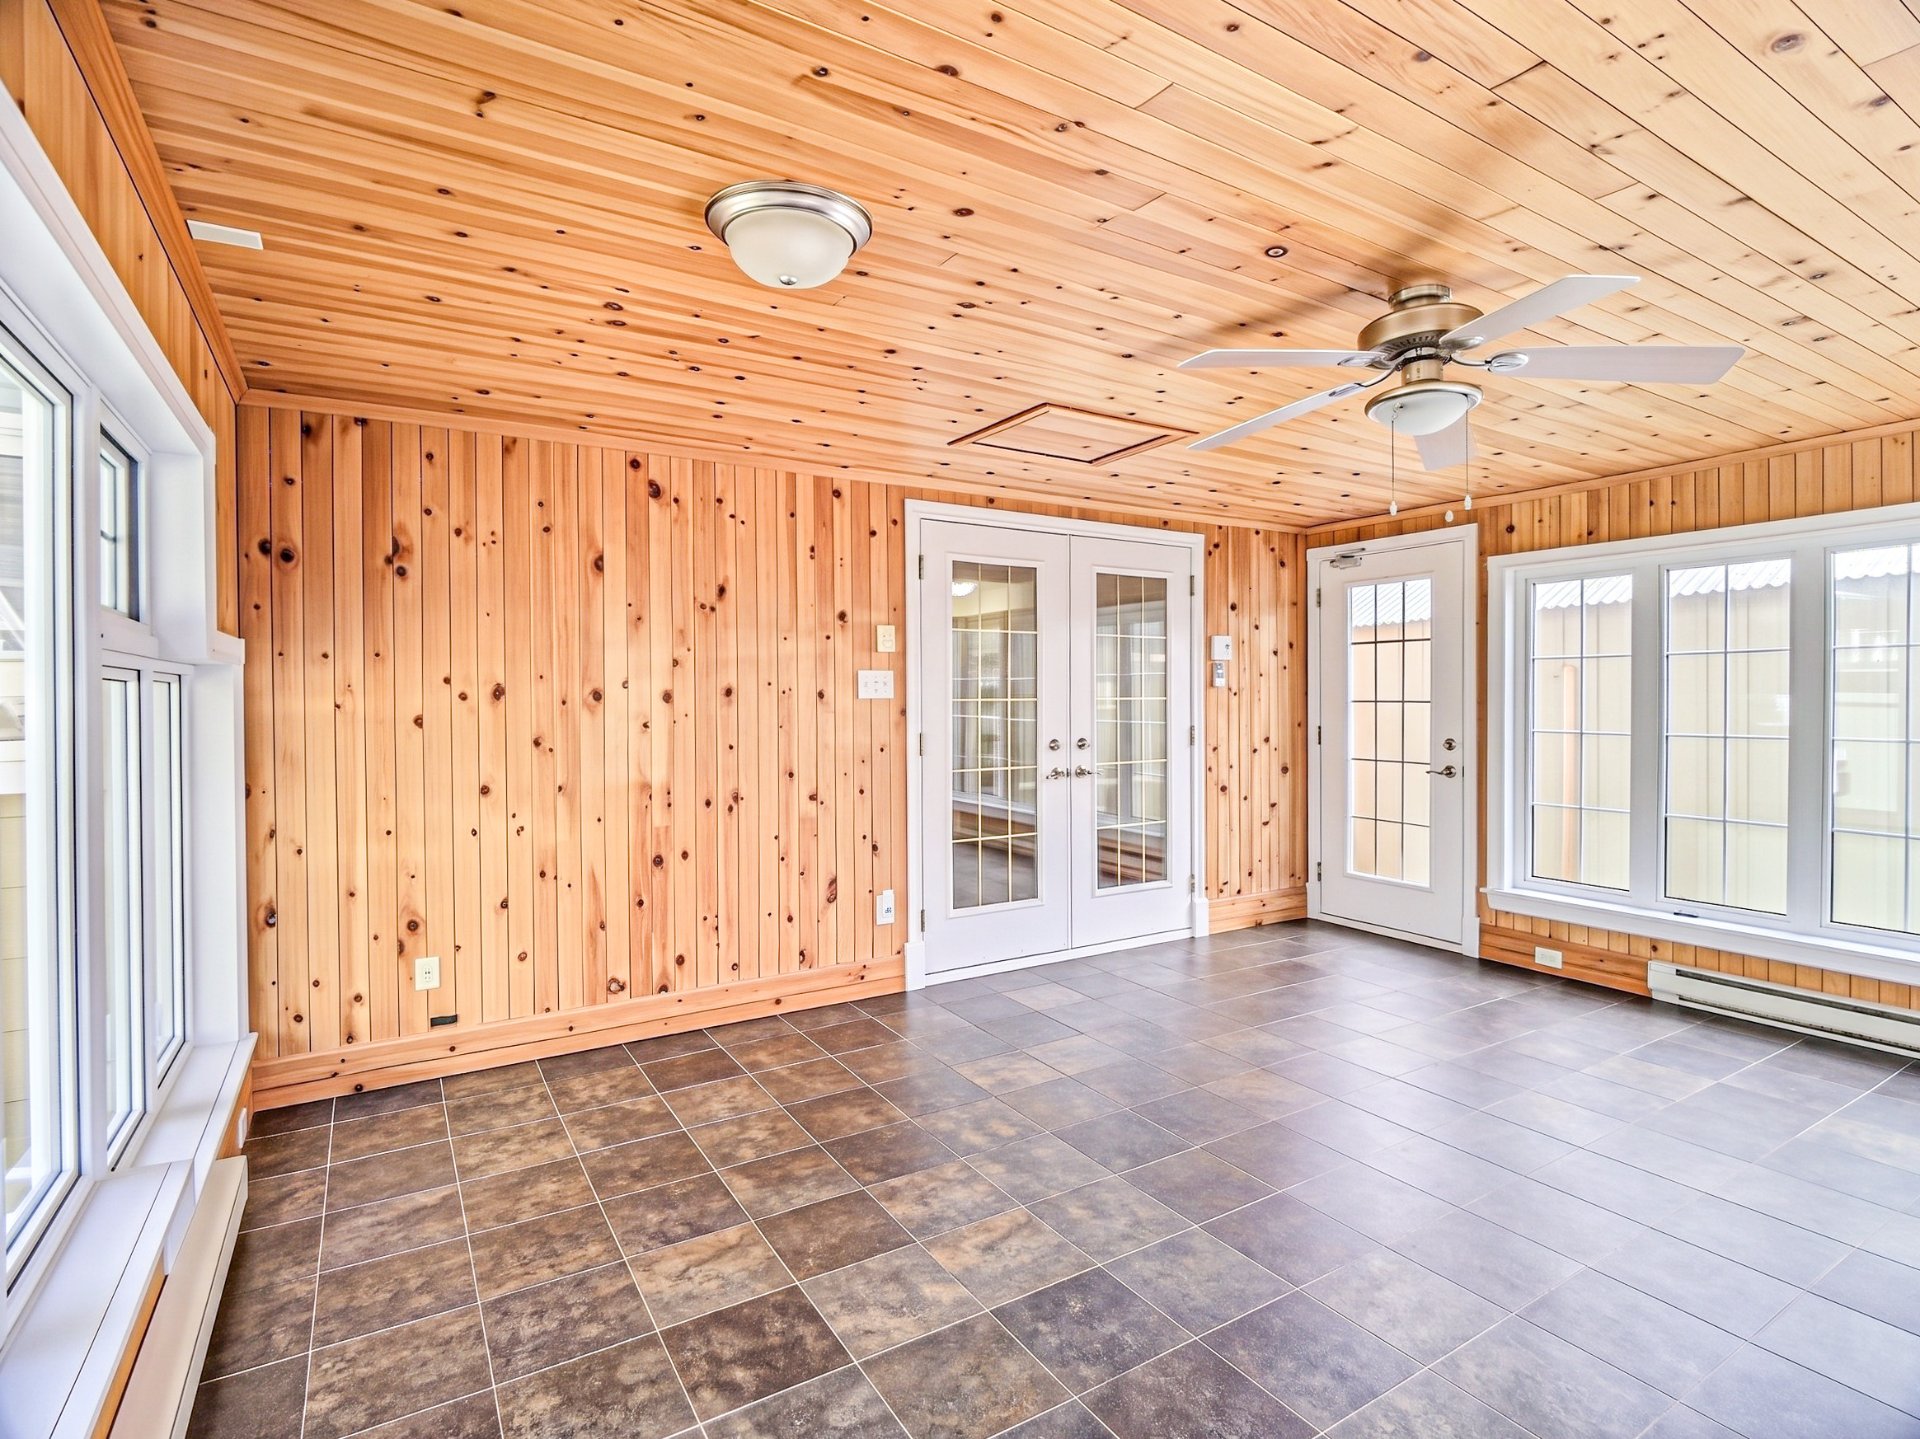
Solarium
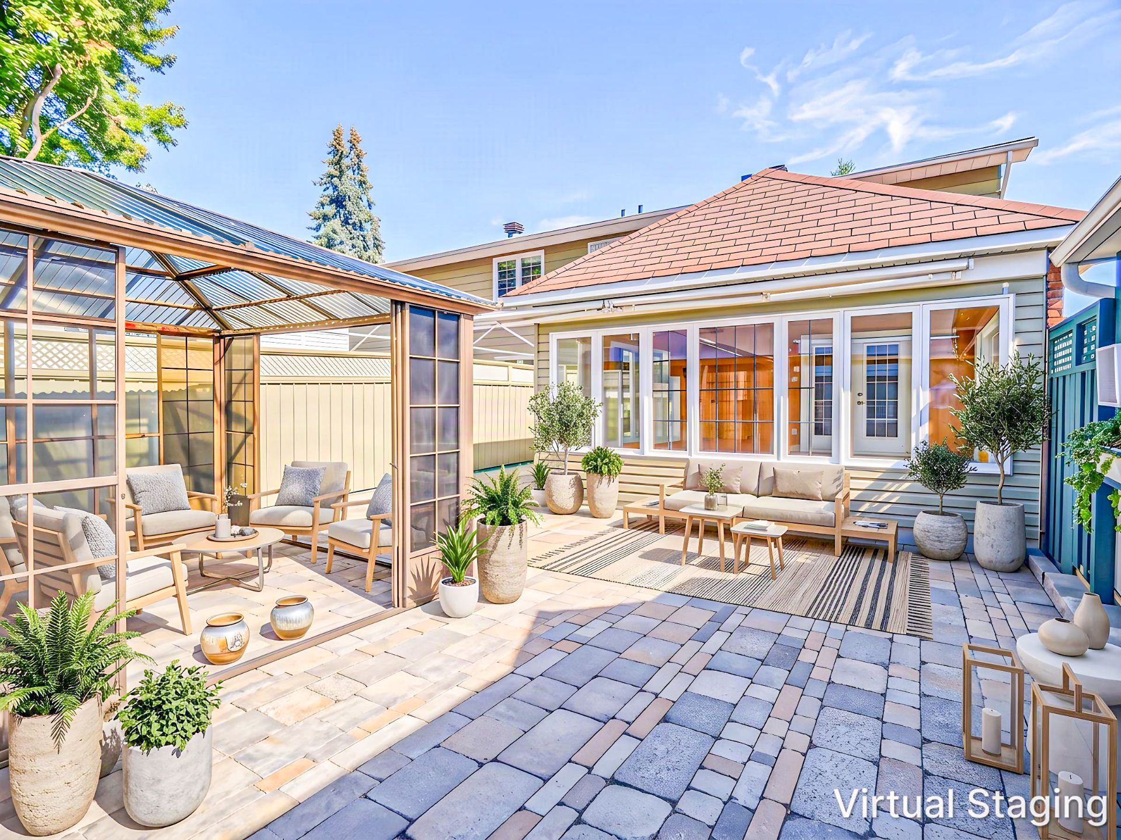
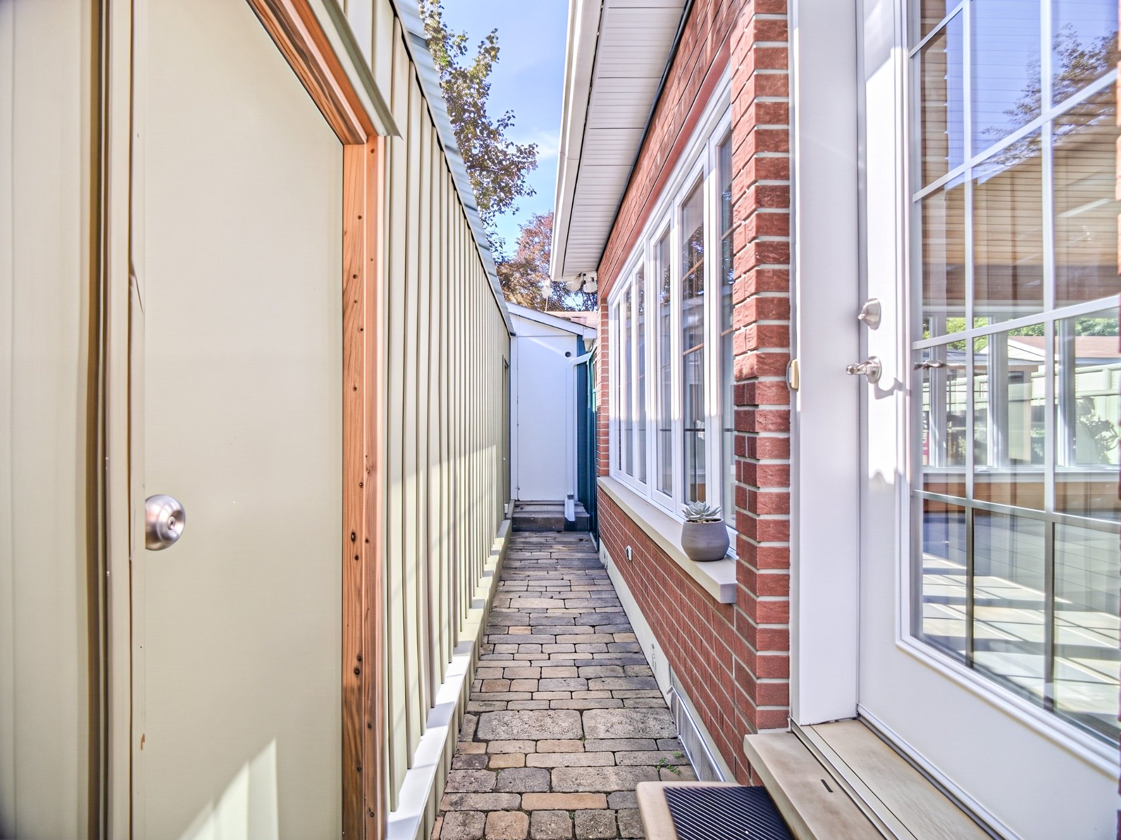
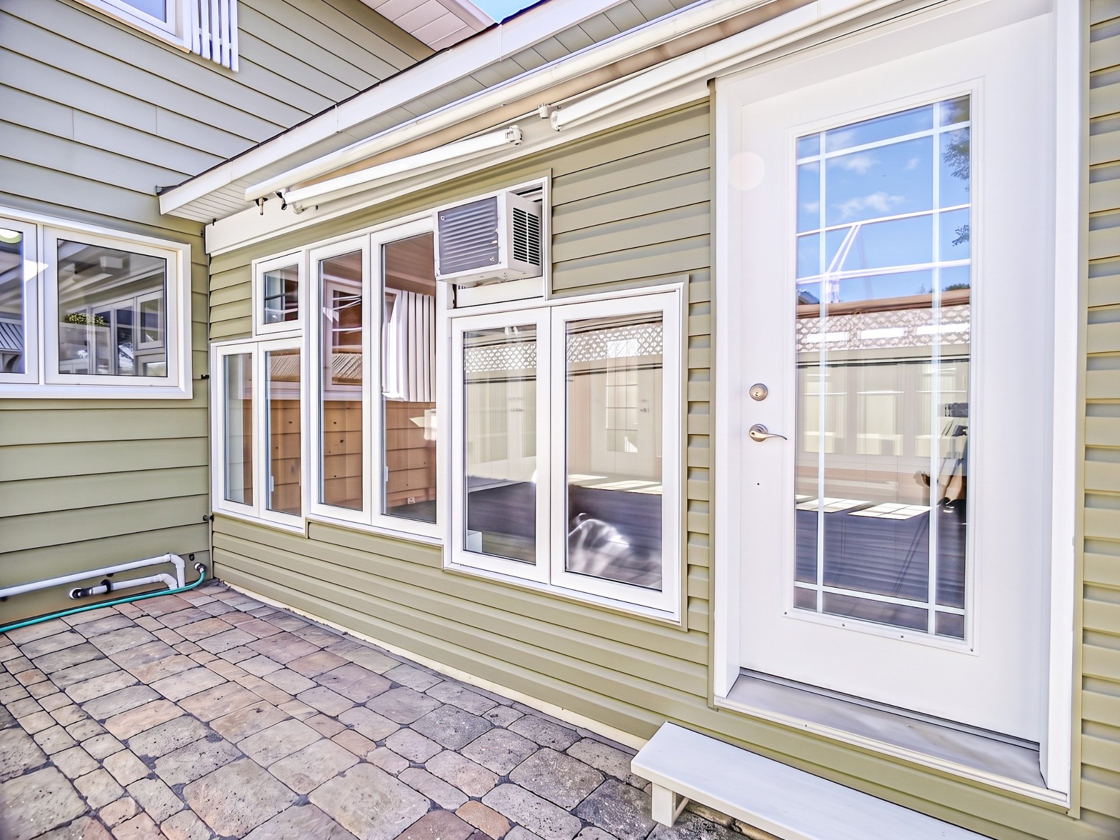
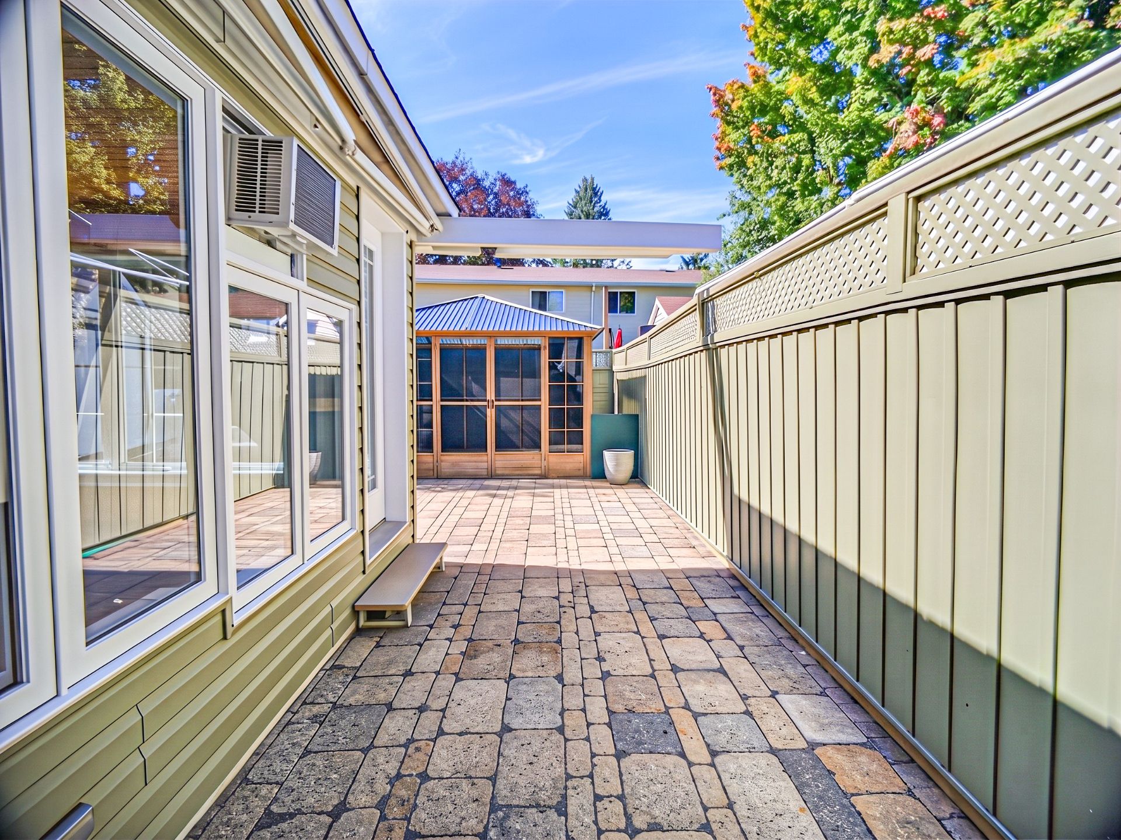
Patio
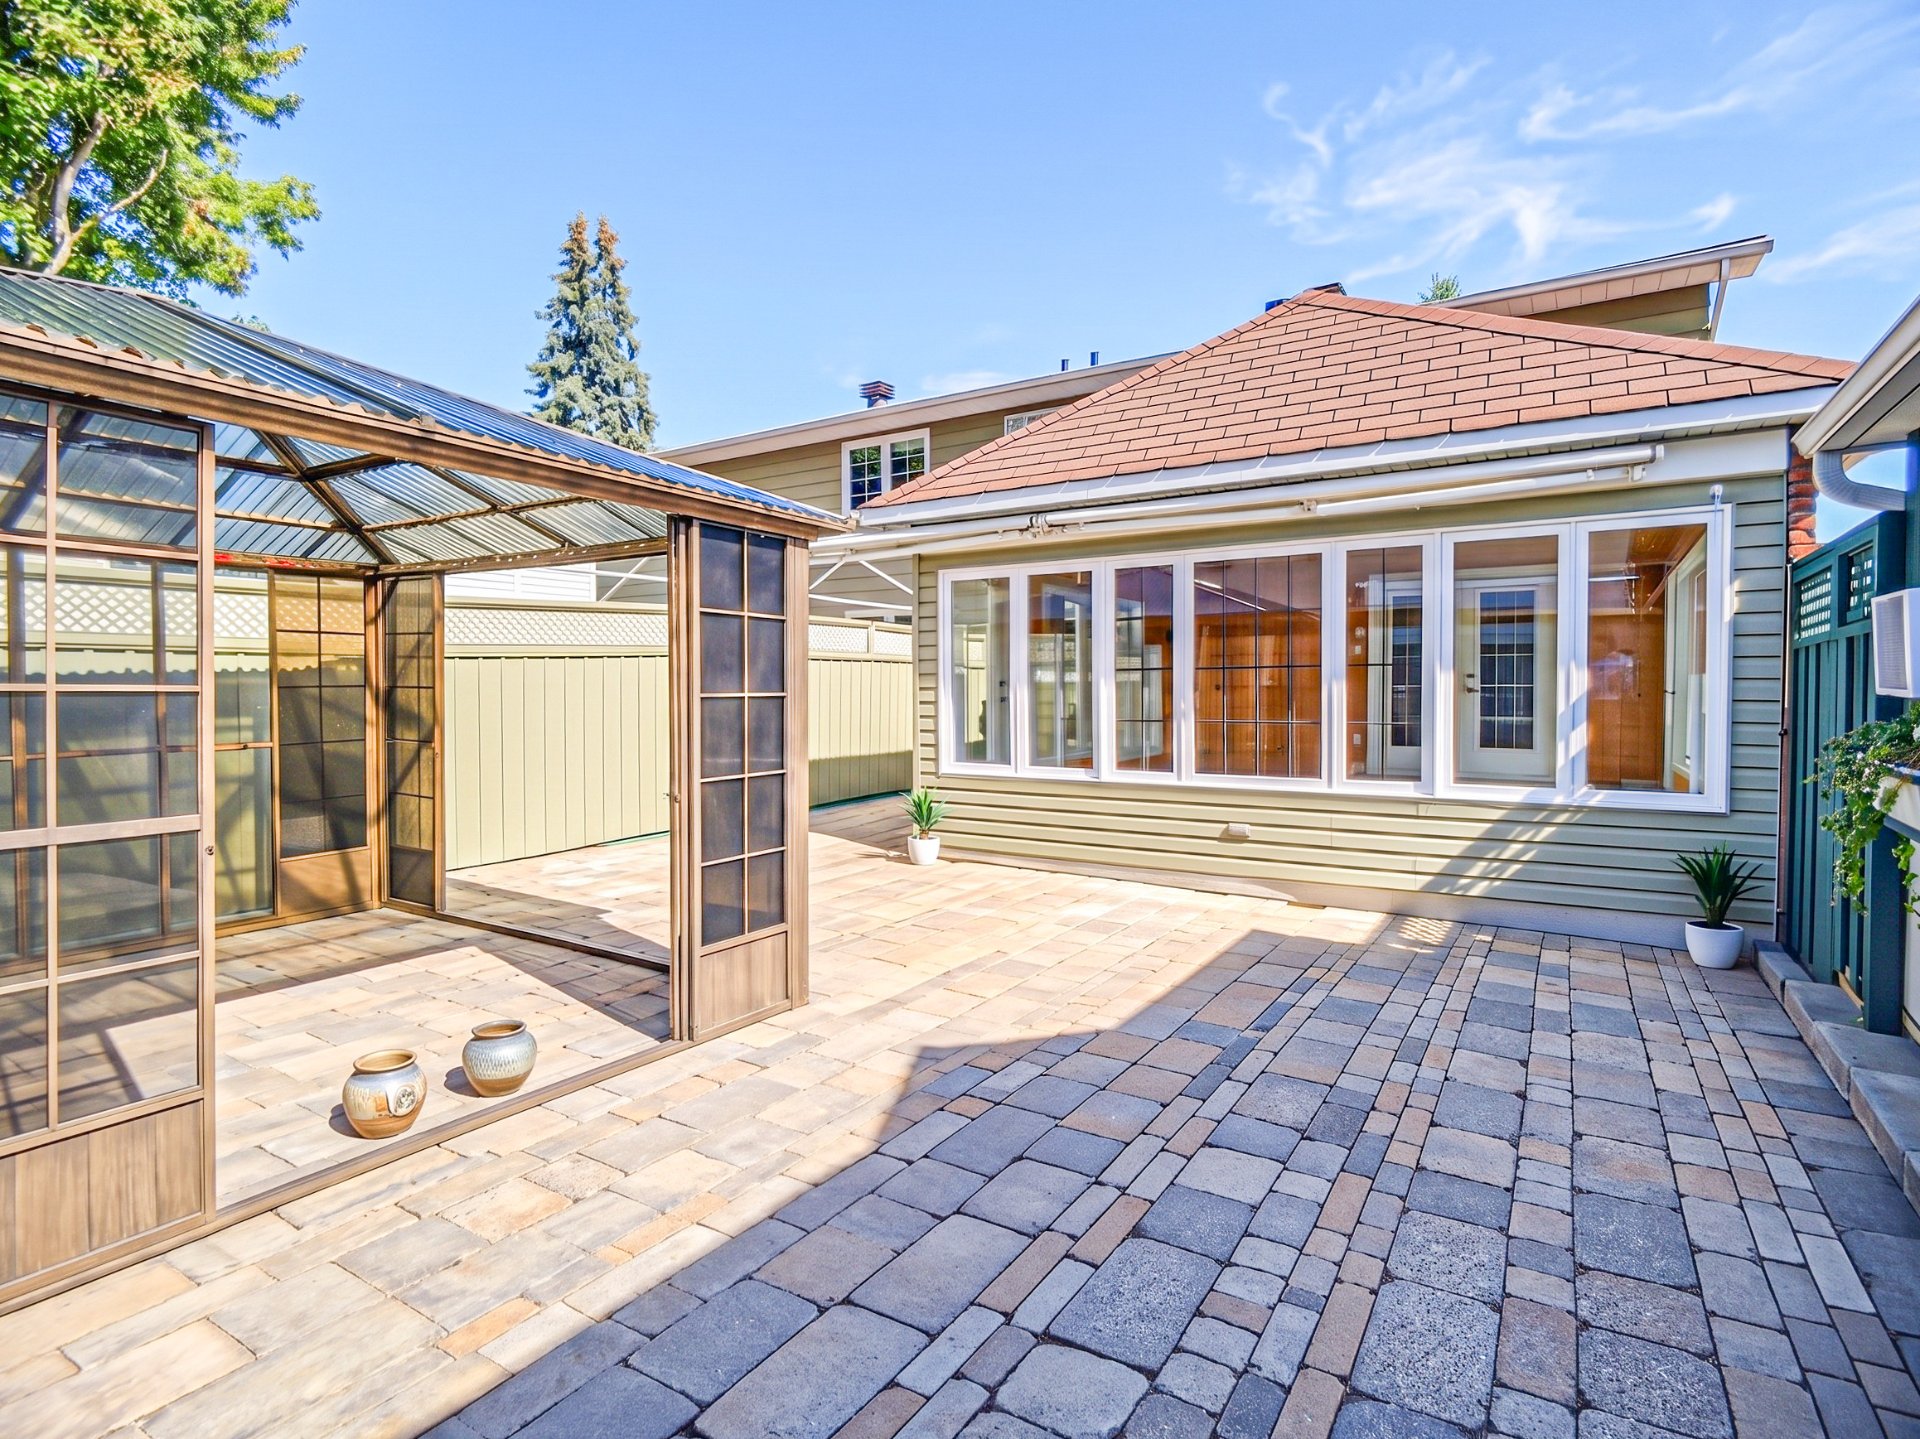
Patio
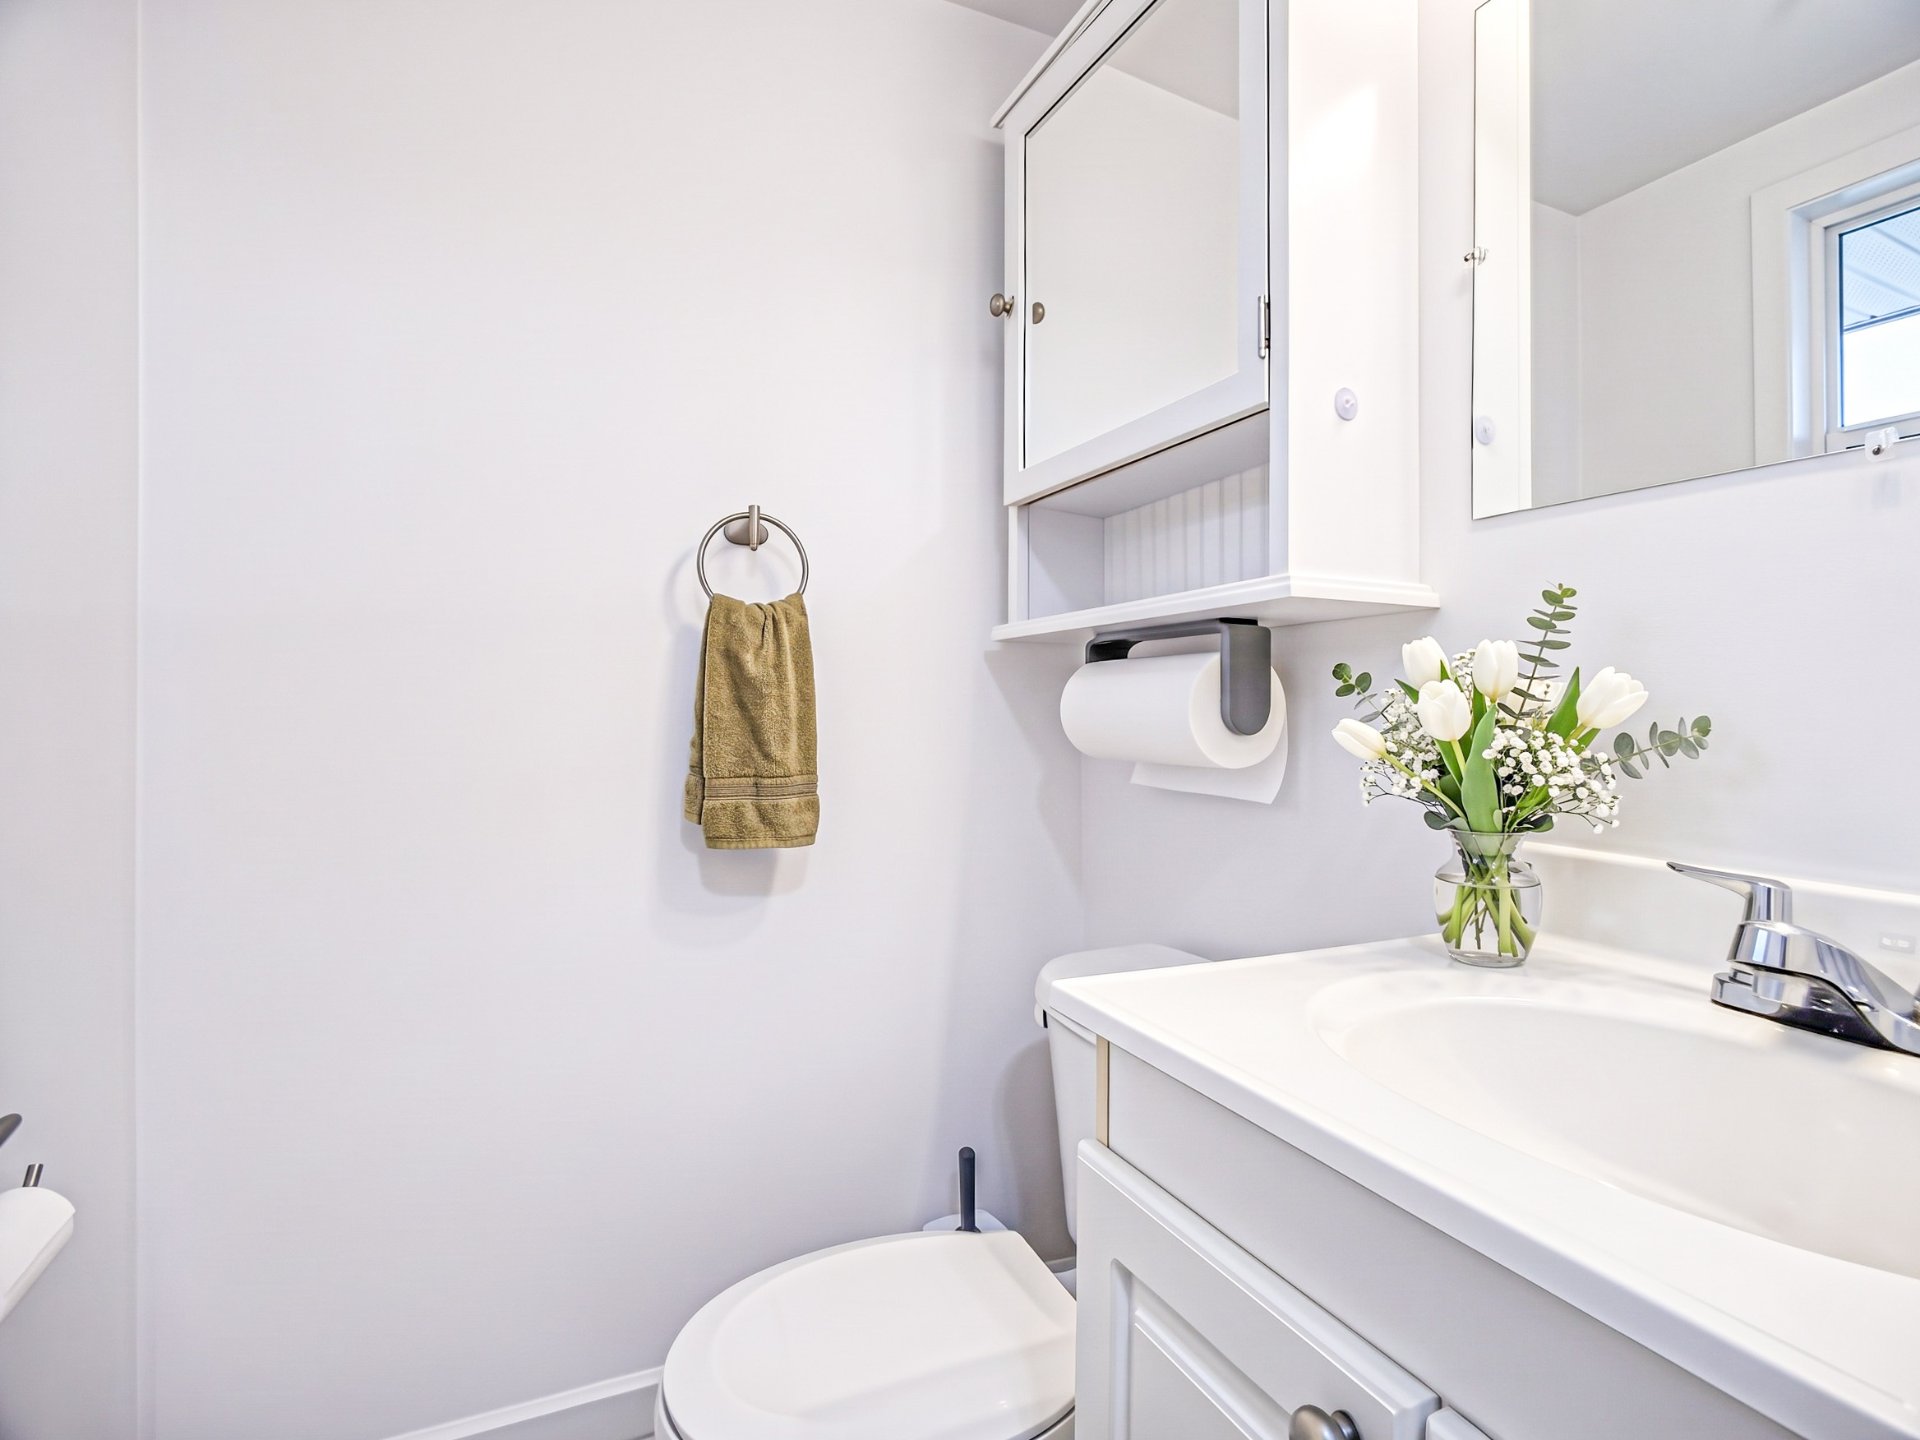
Washroom
Living room
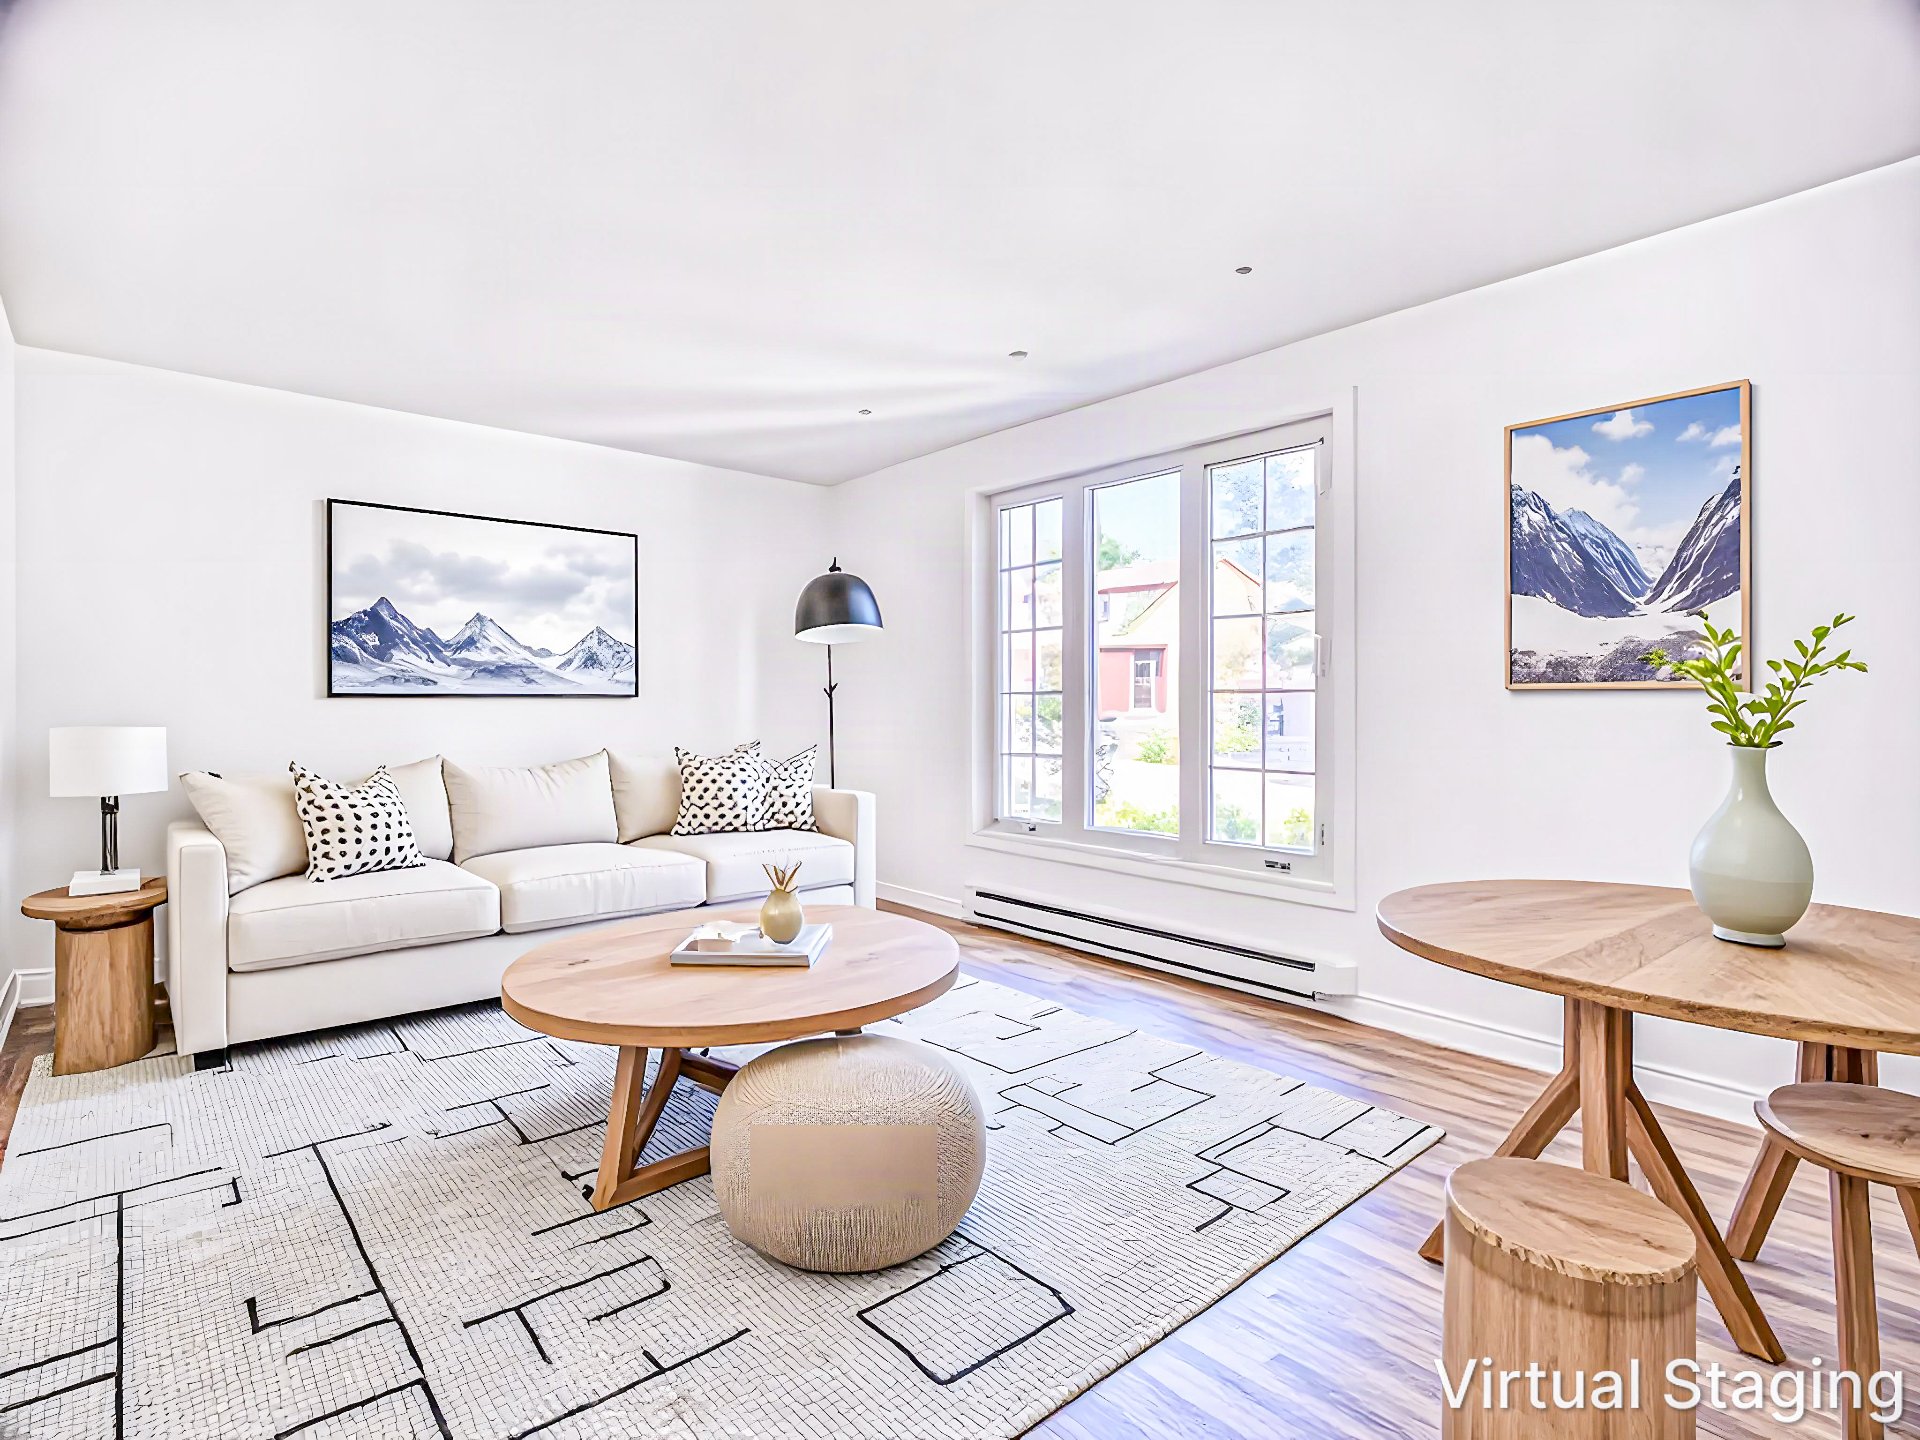
Living room
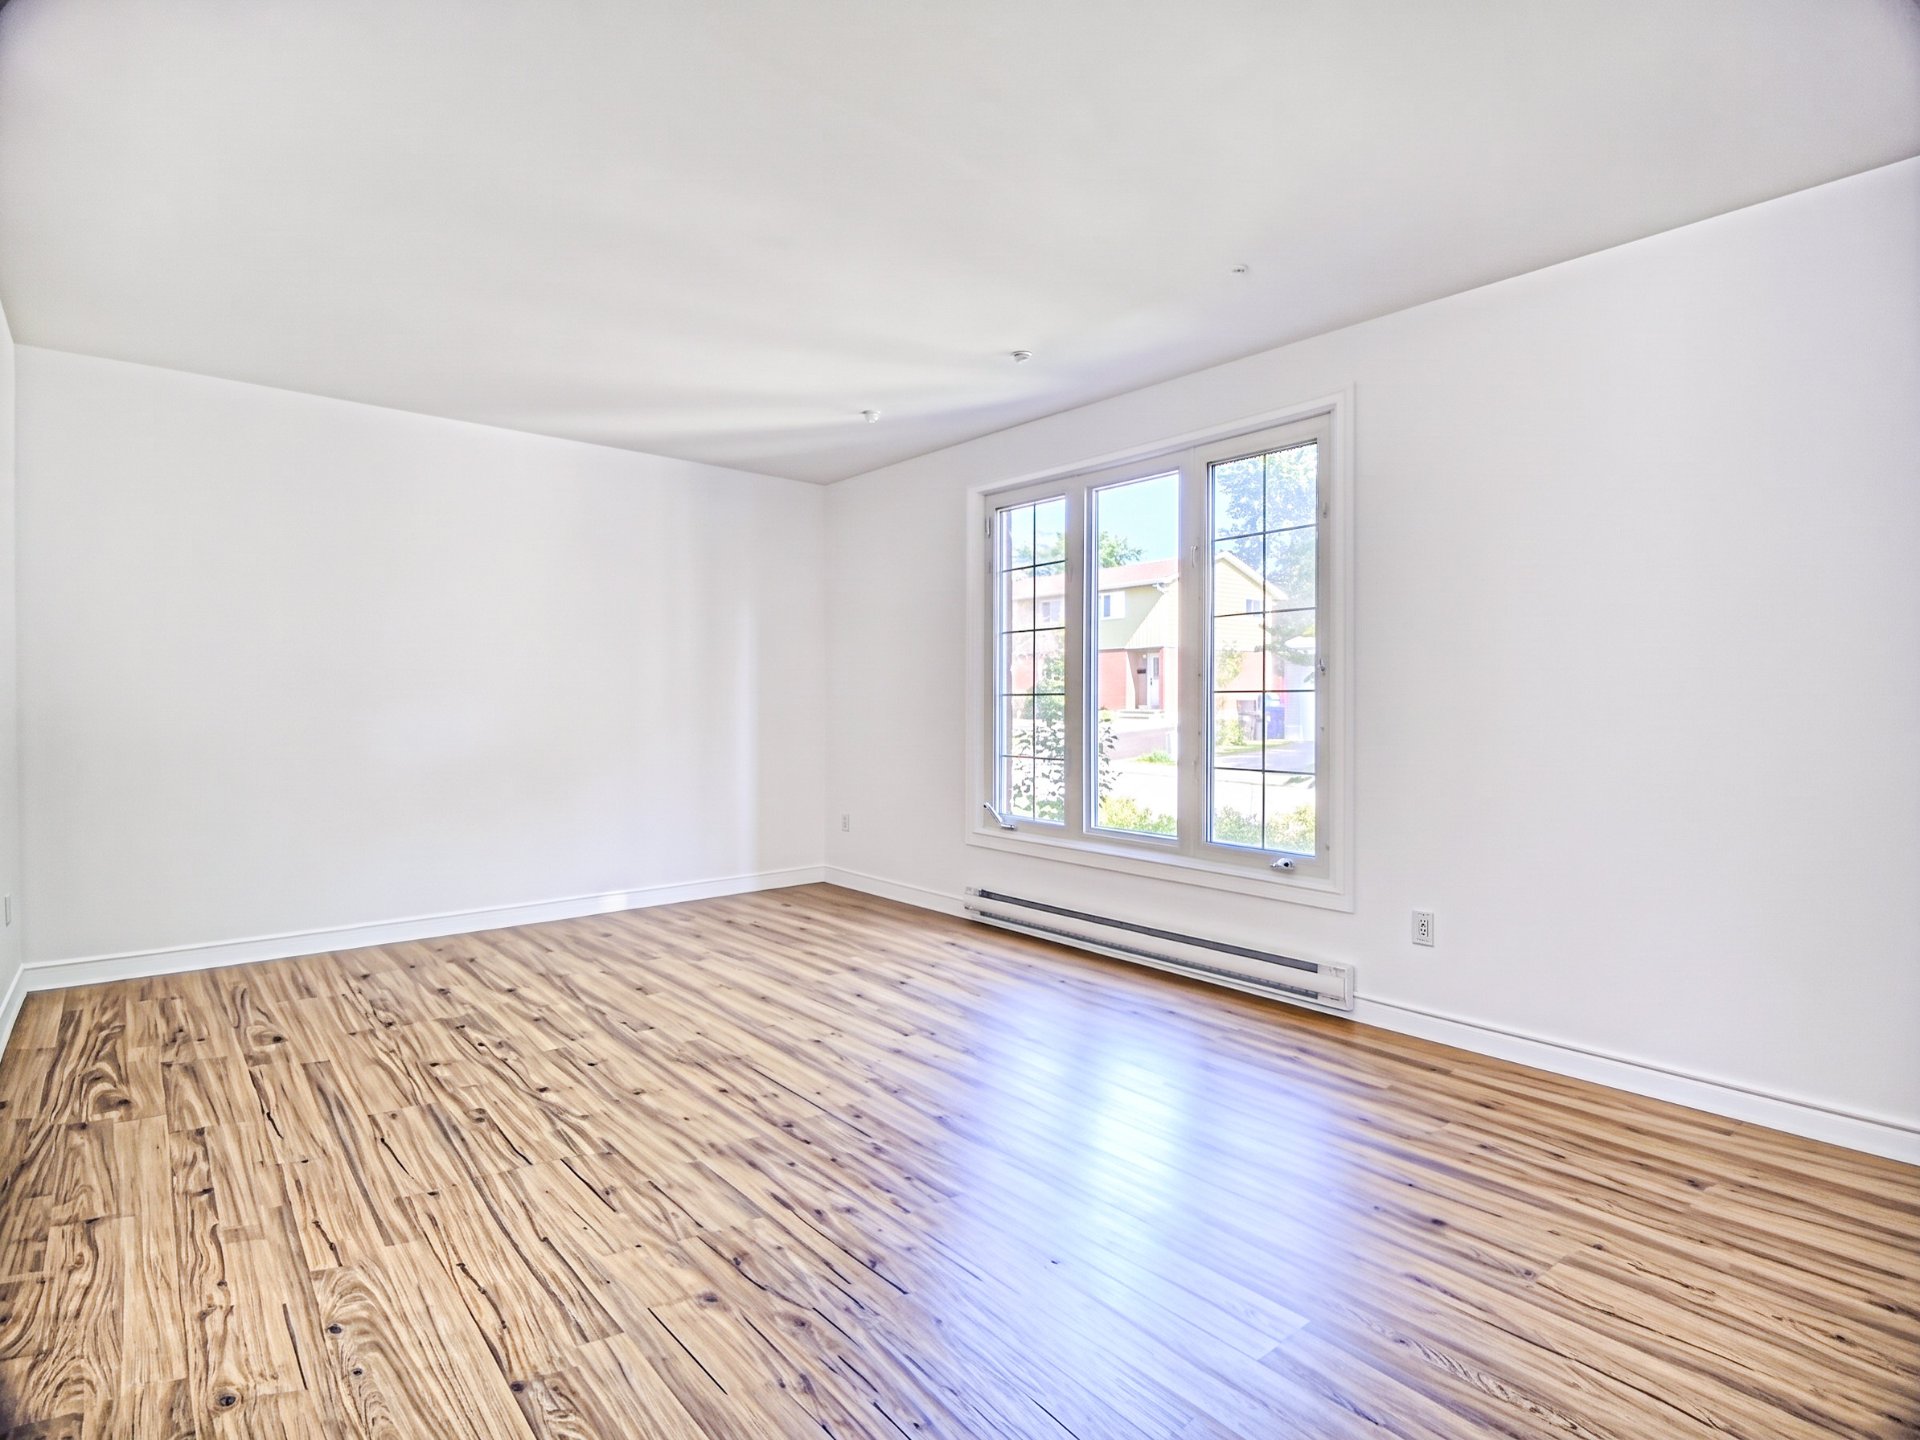
Living room
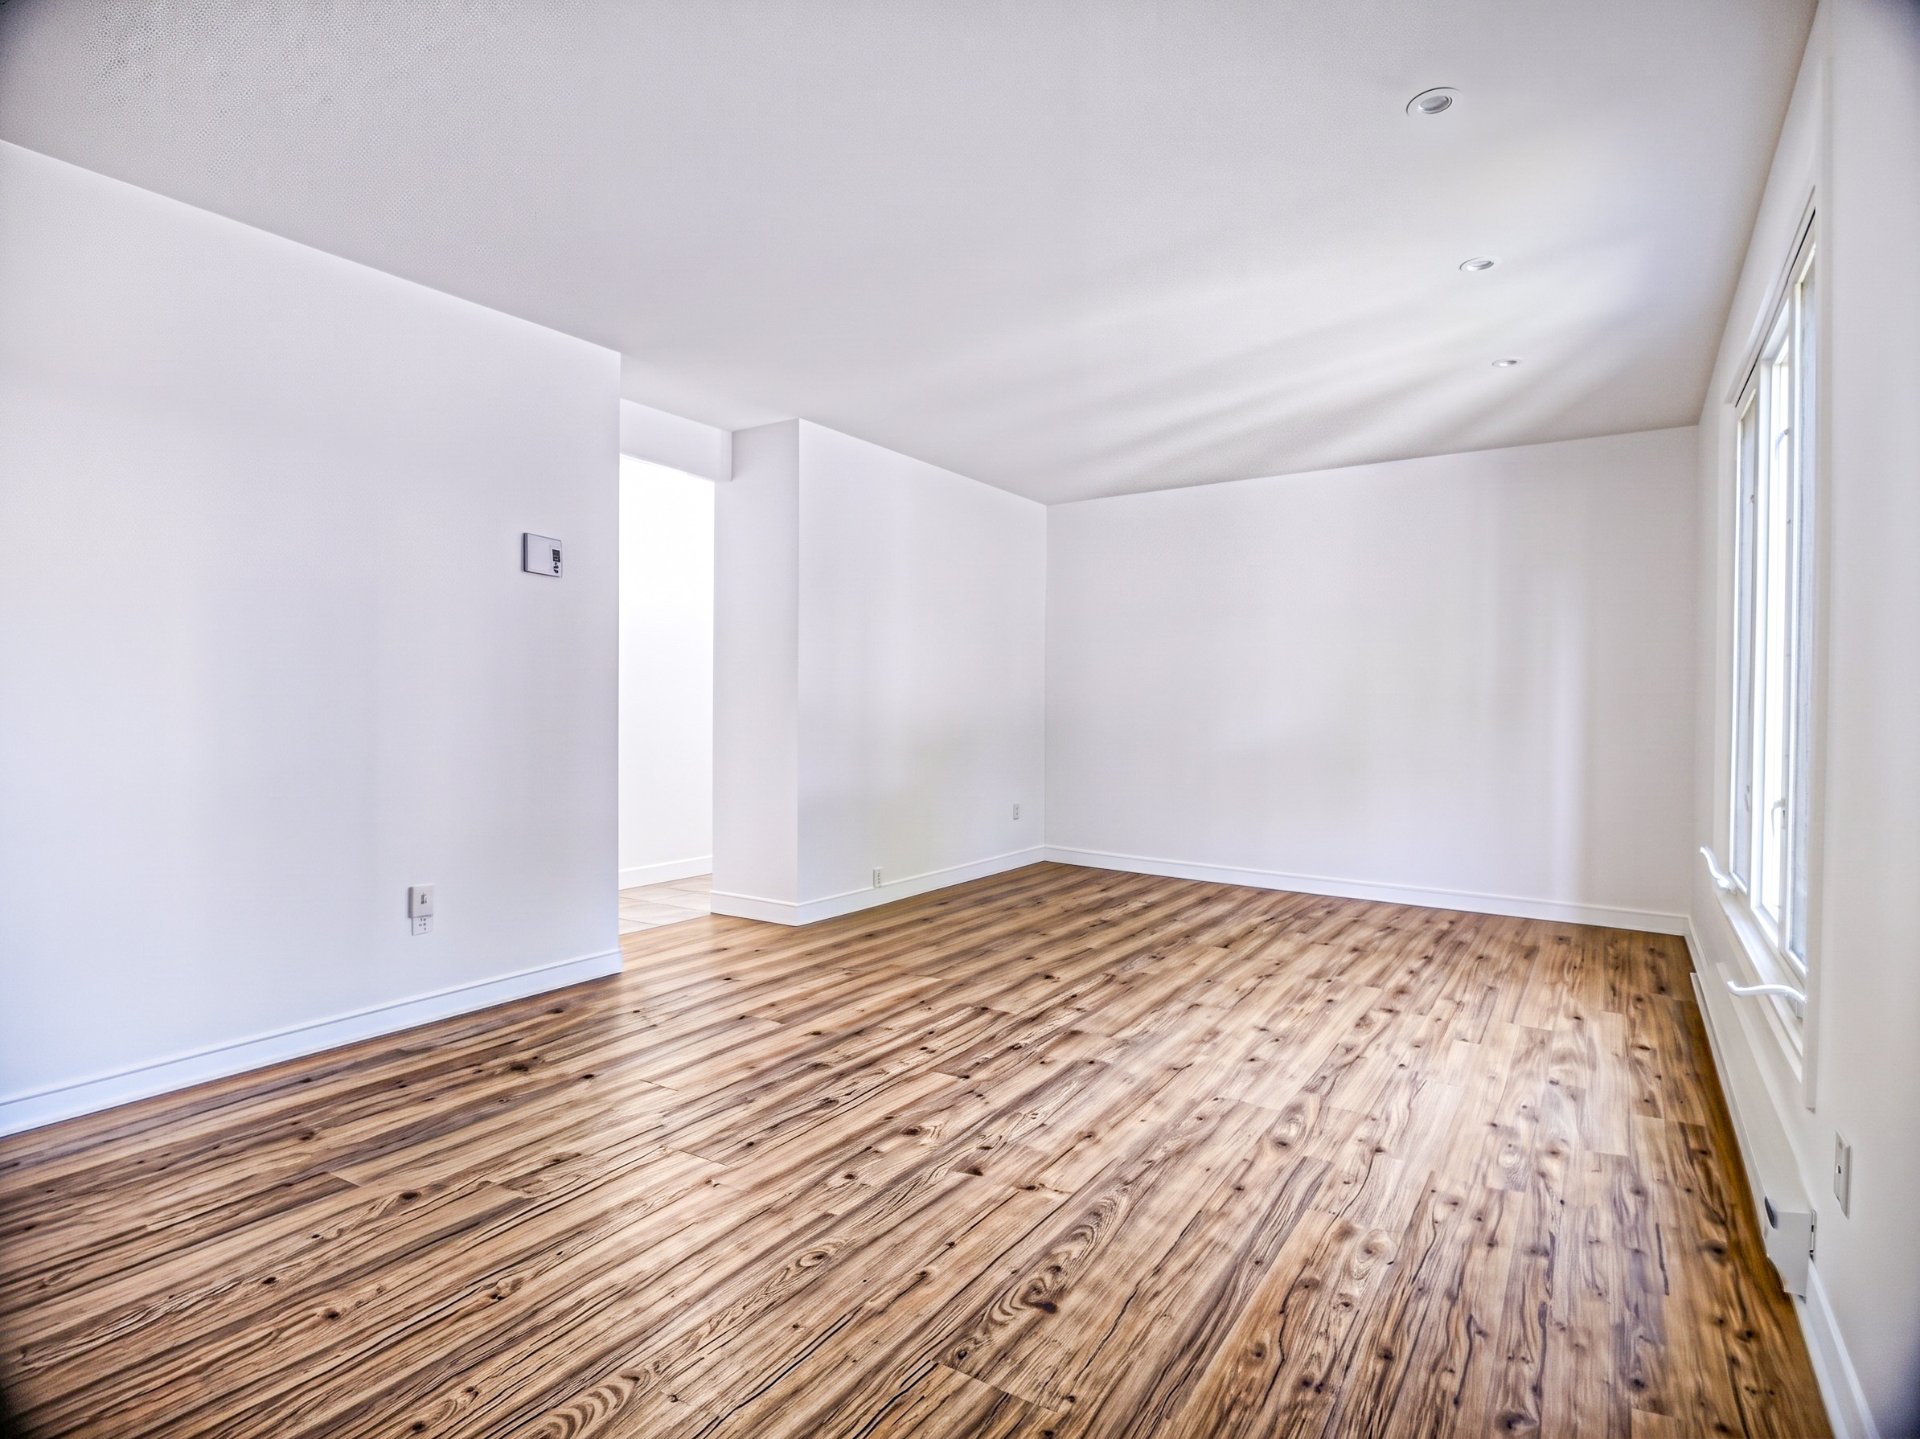
Living room
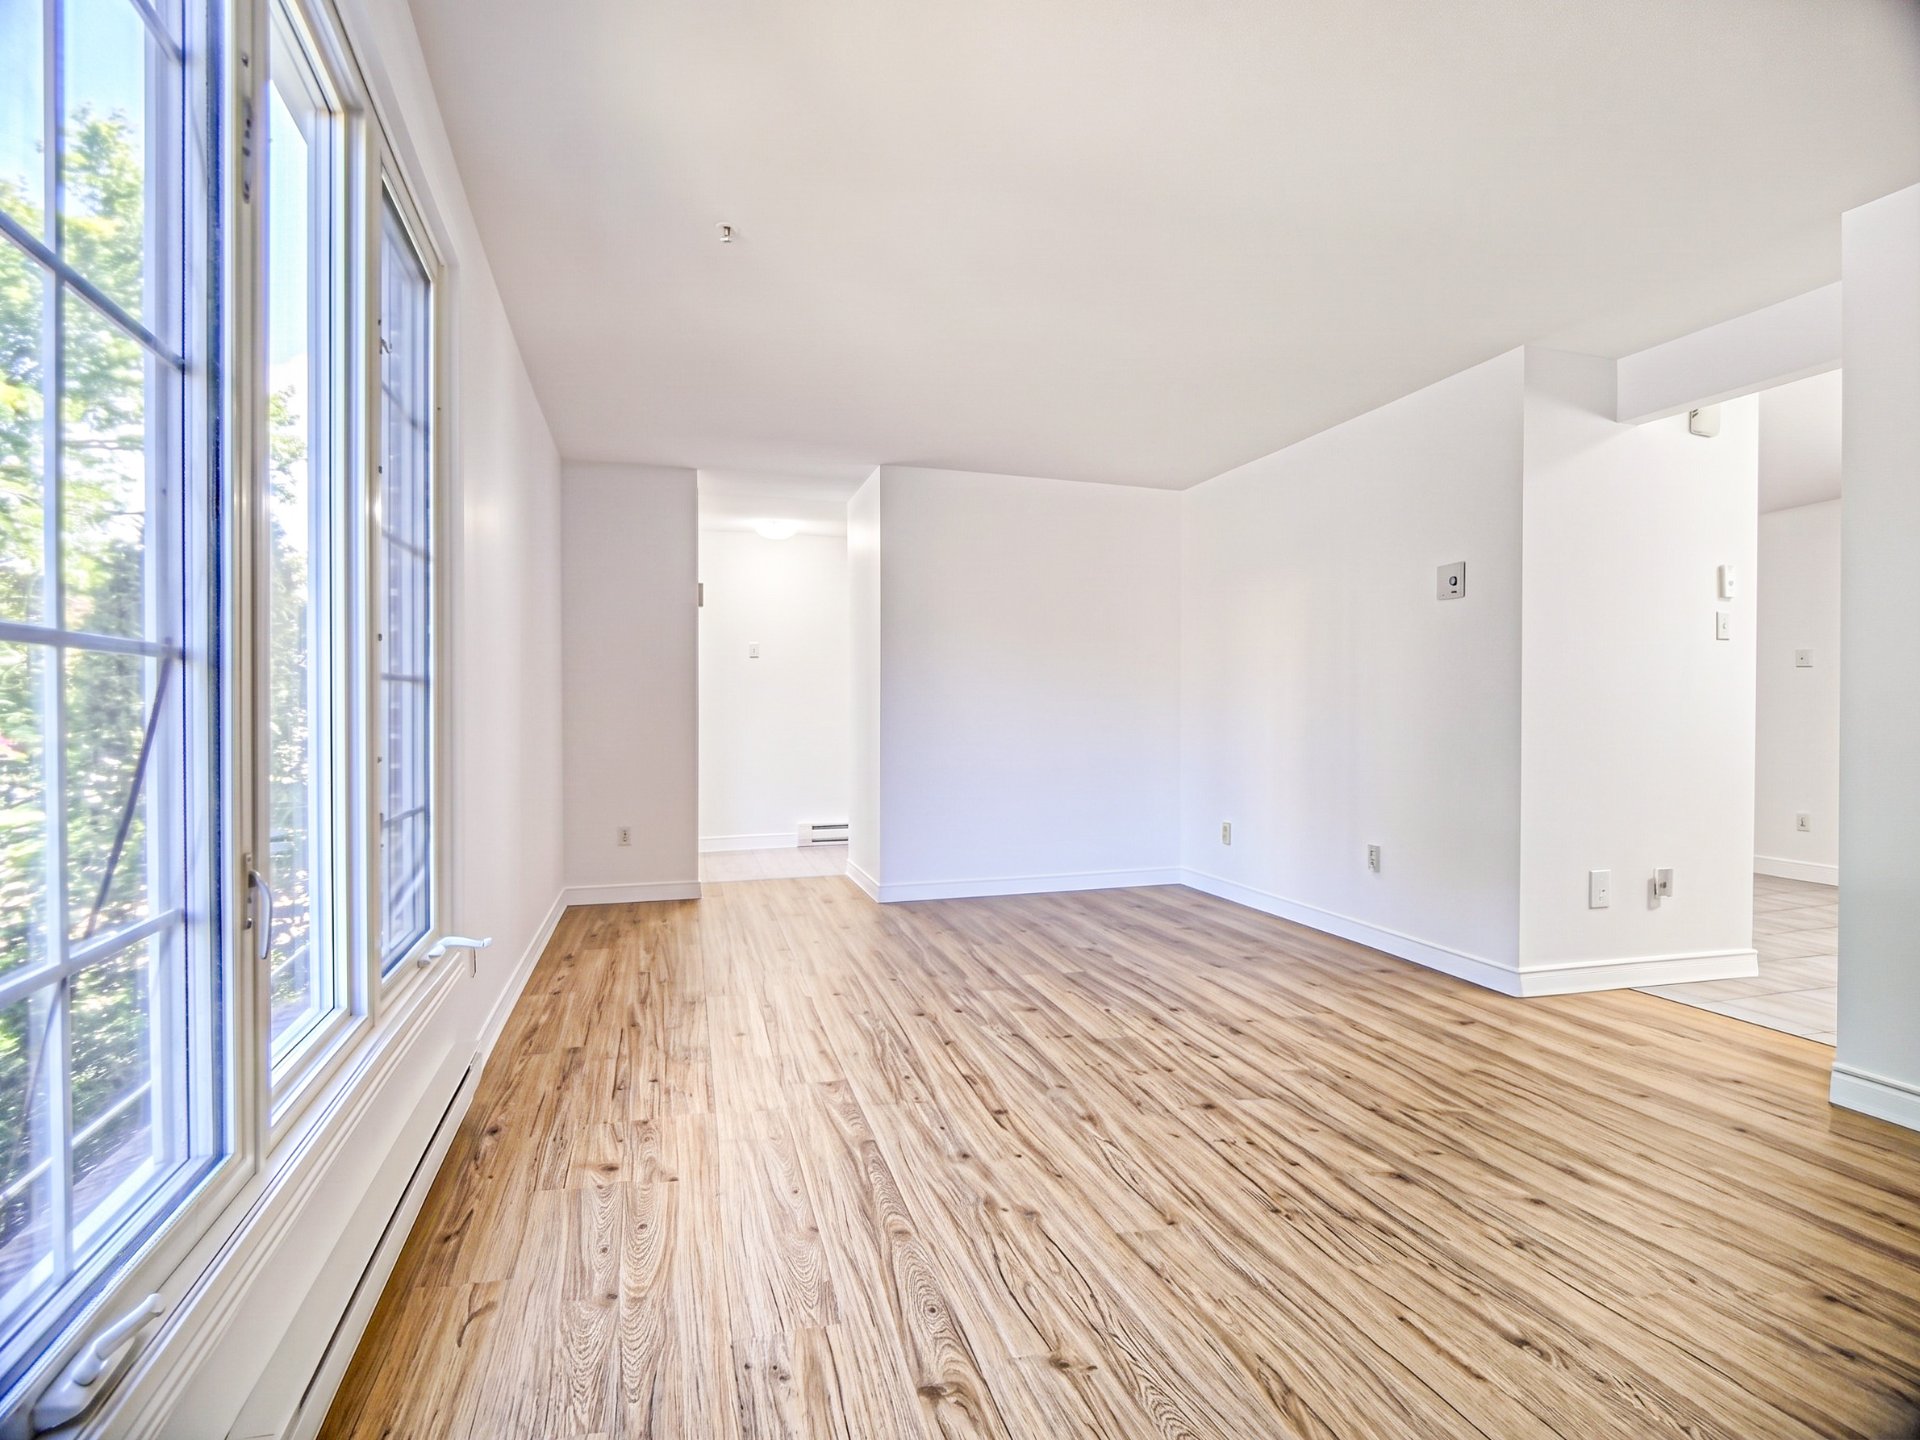
Bedroom
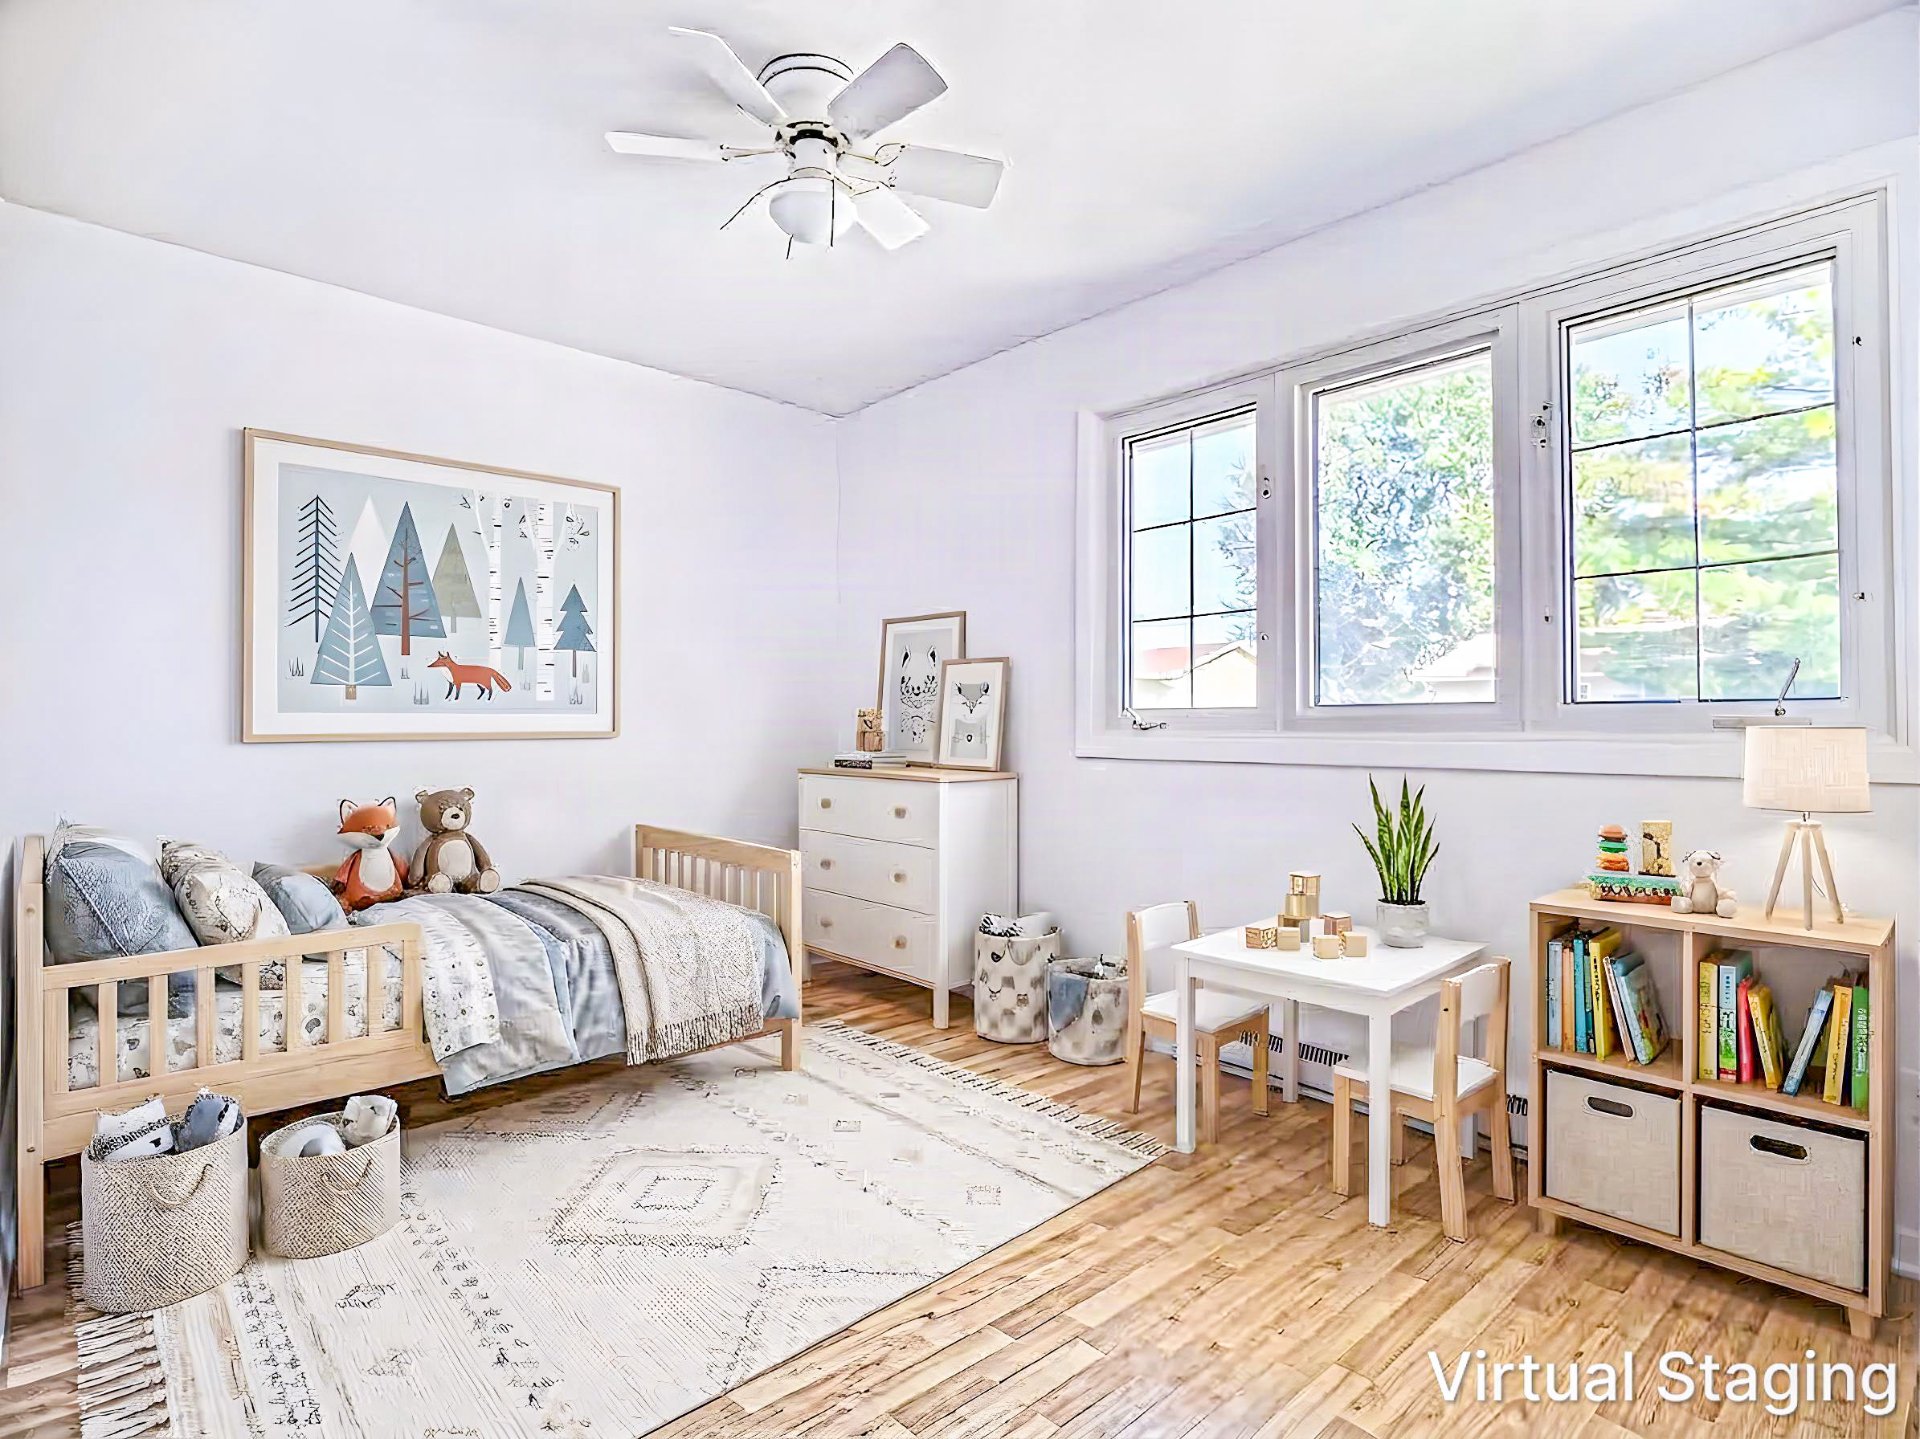
Bedroom
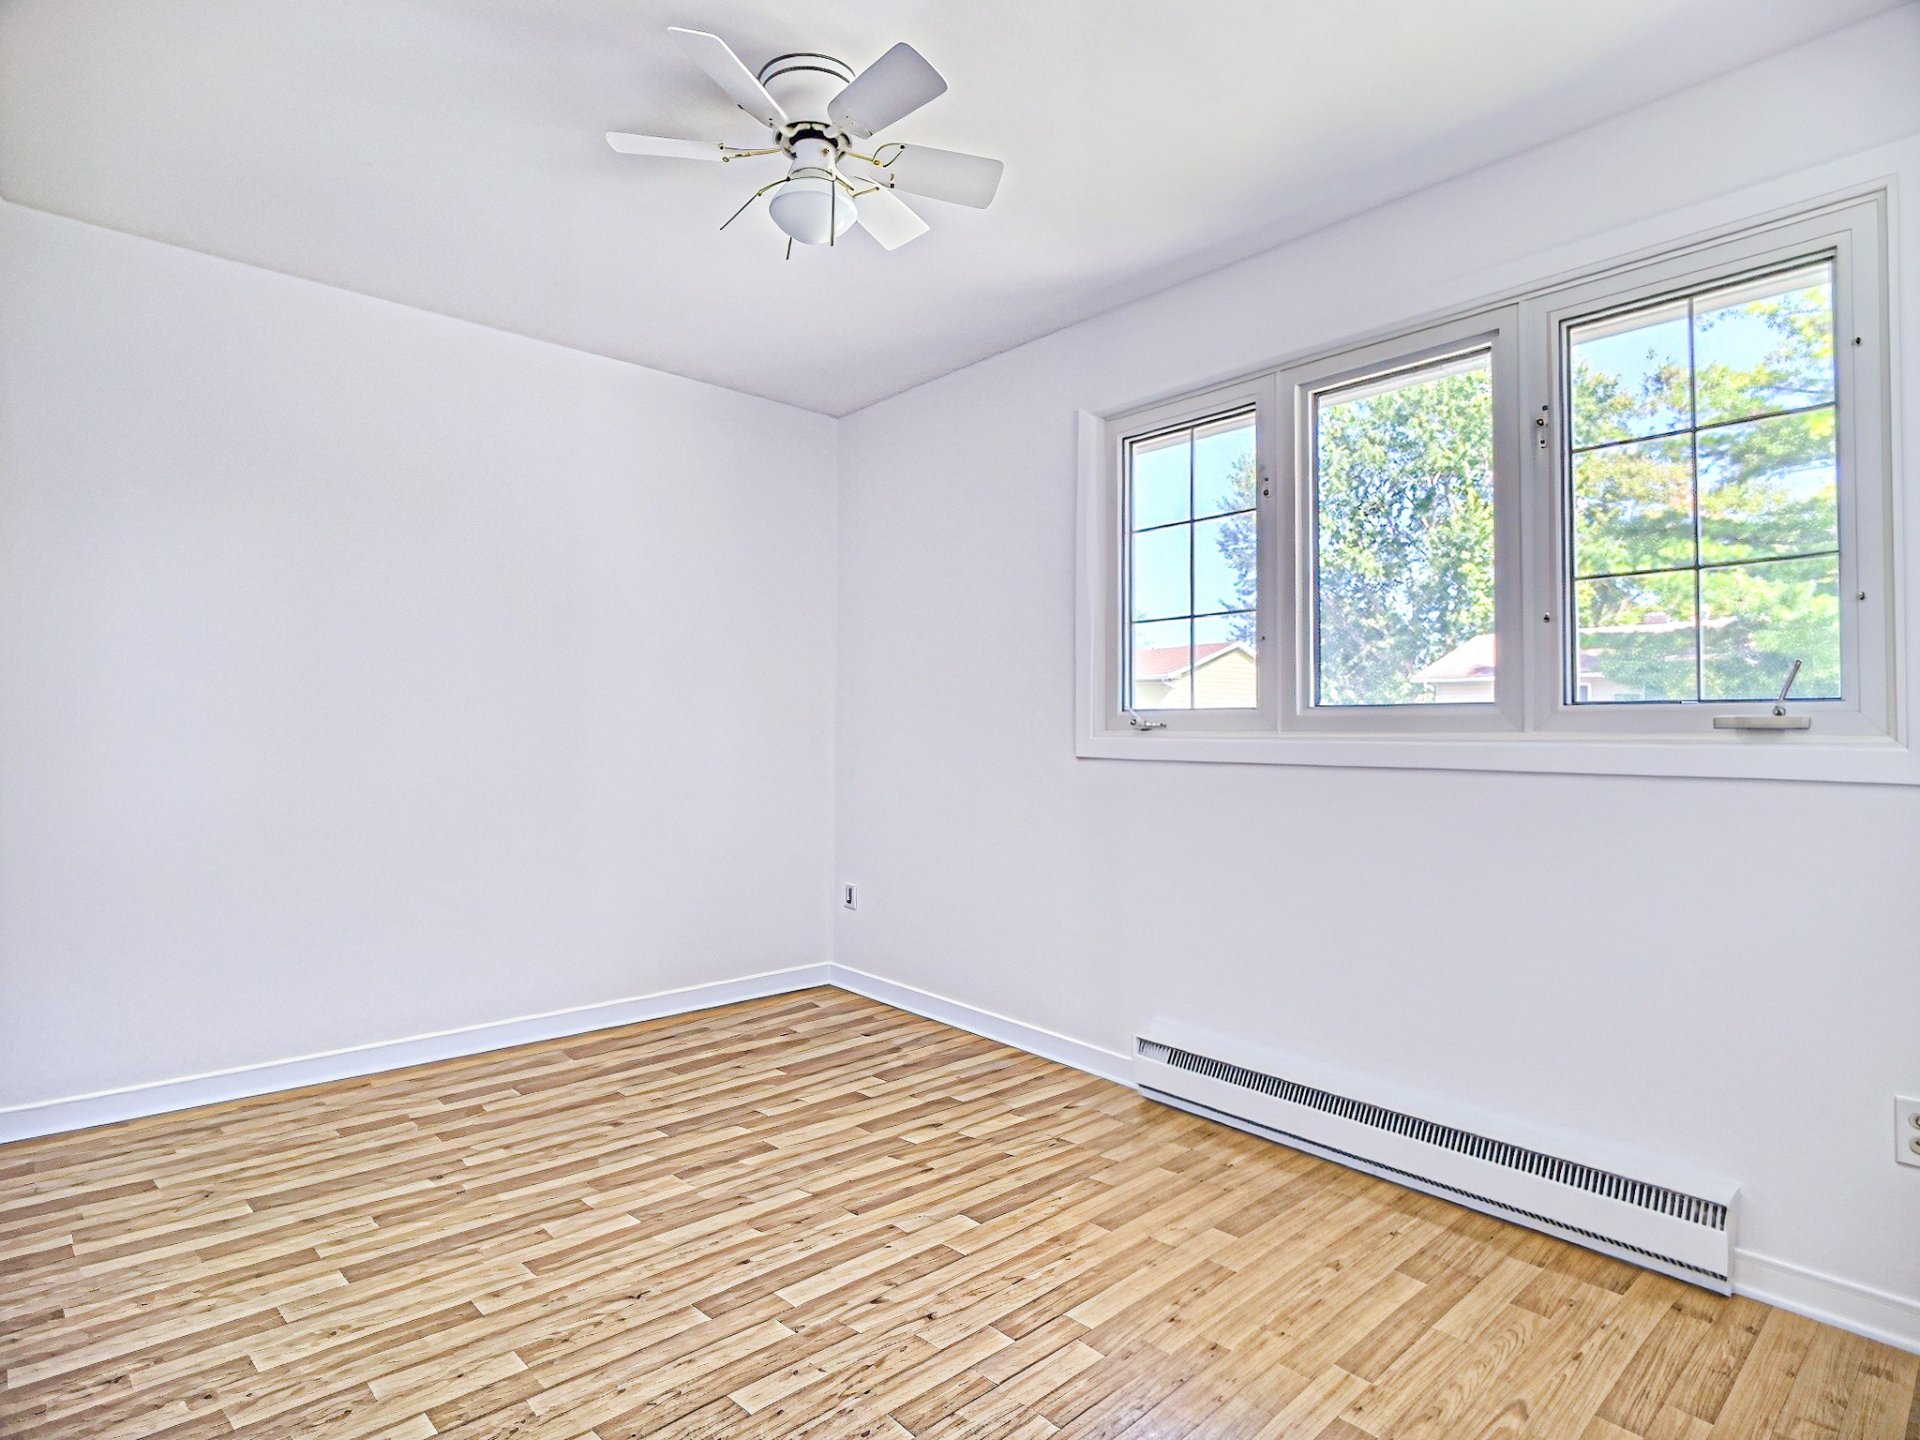
Bedroom
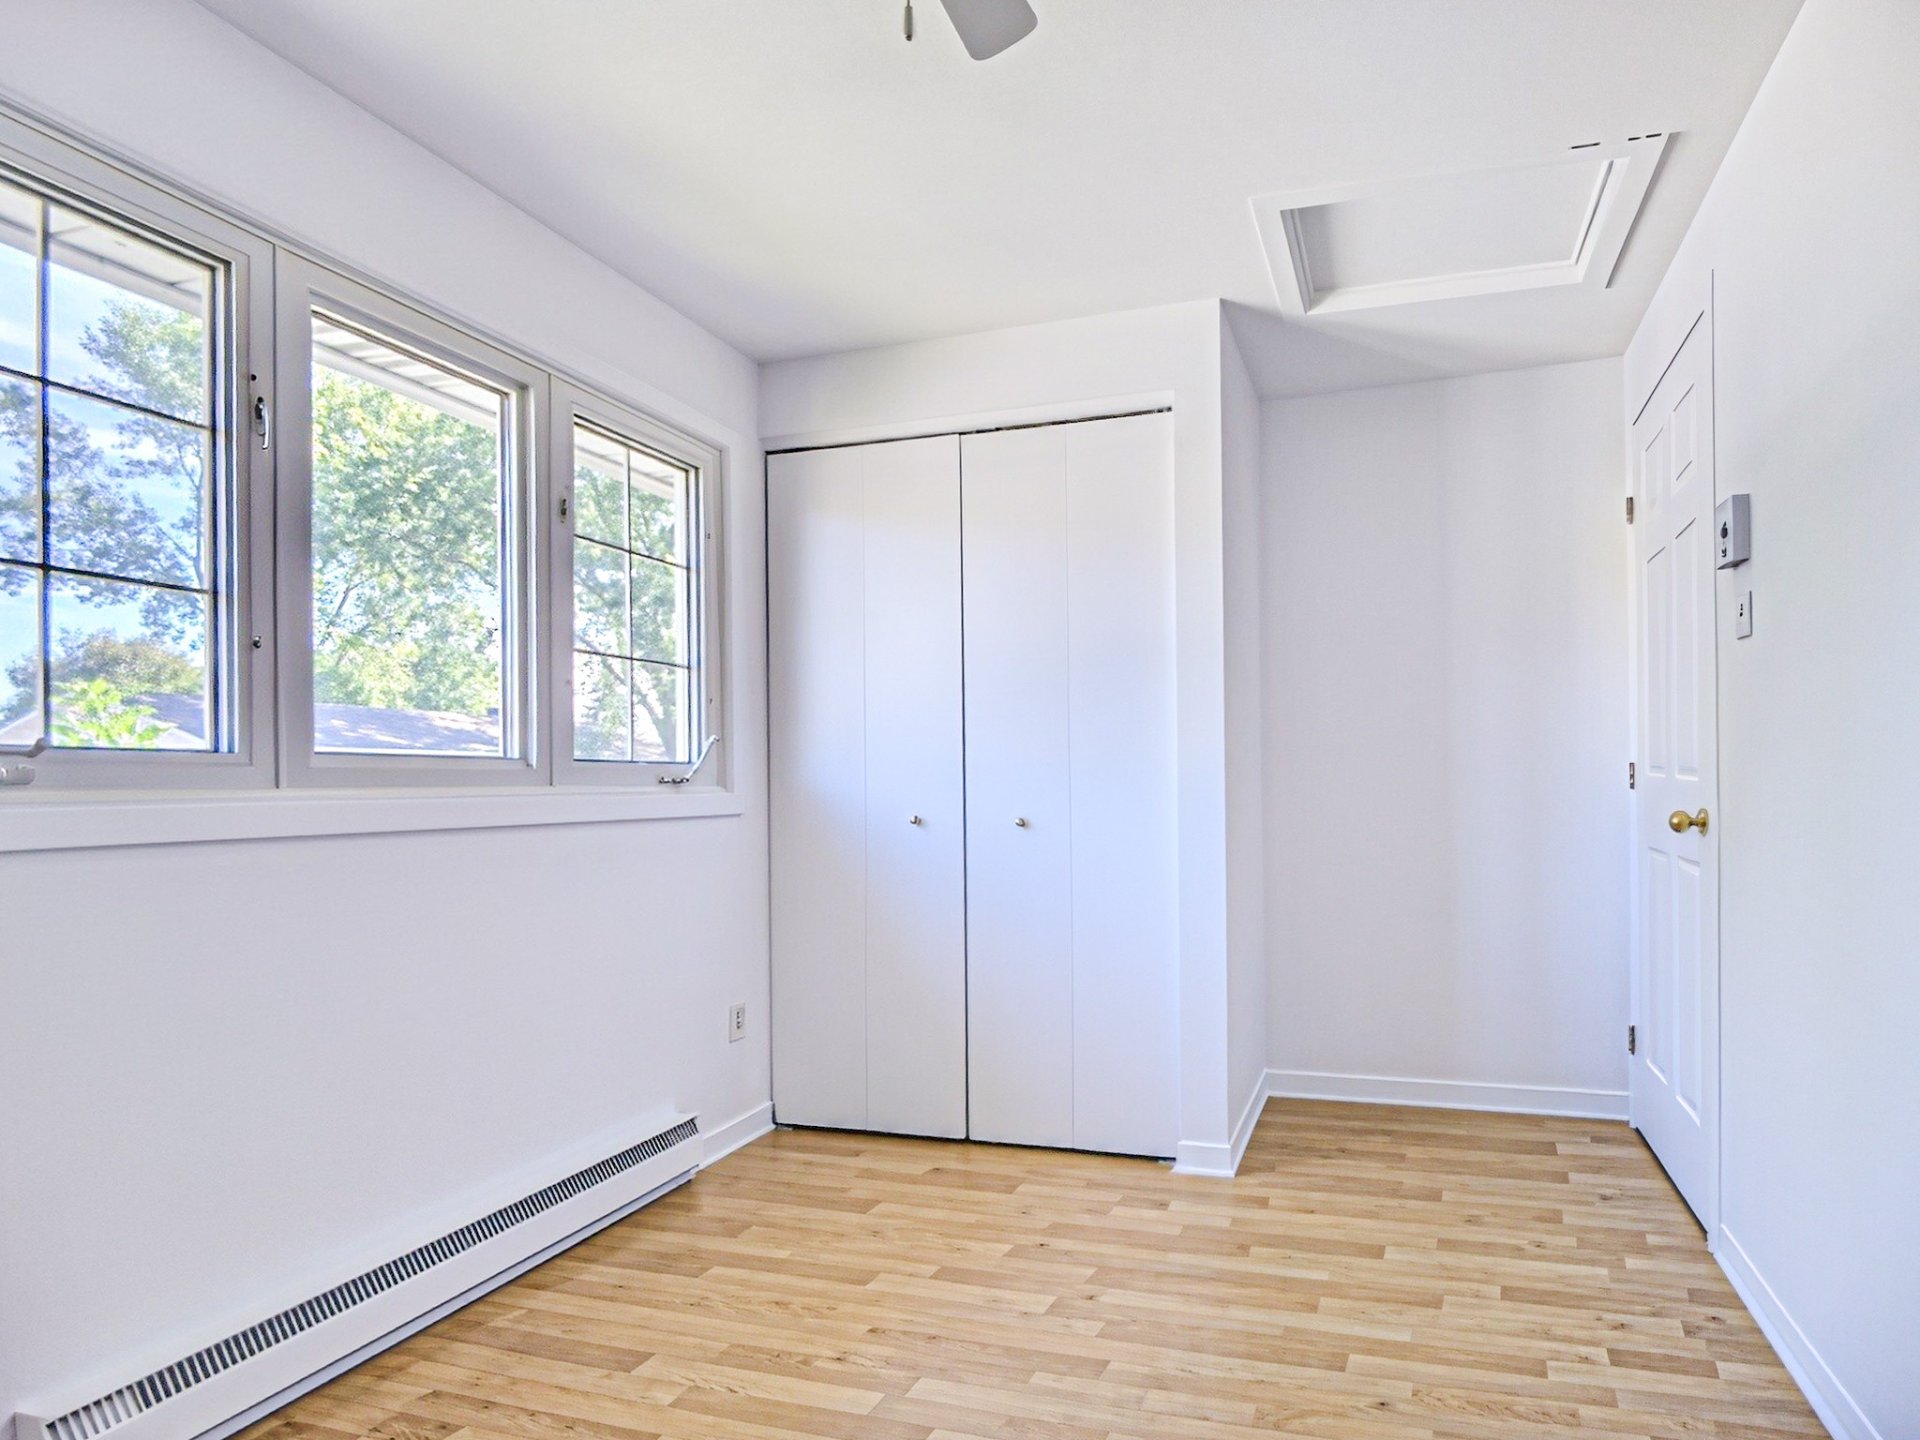
Bedroom
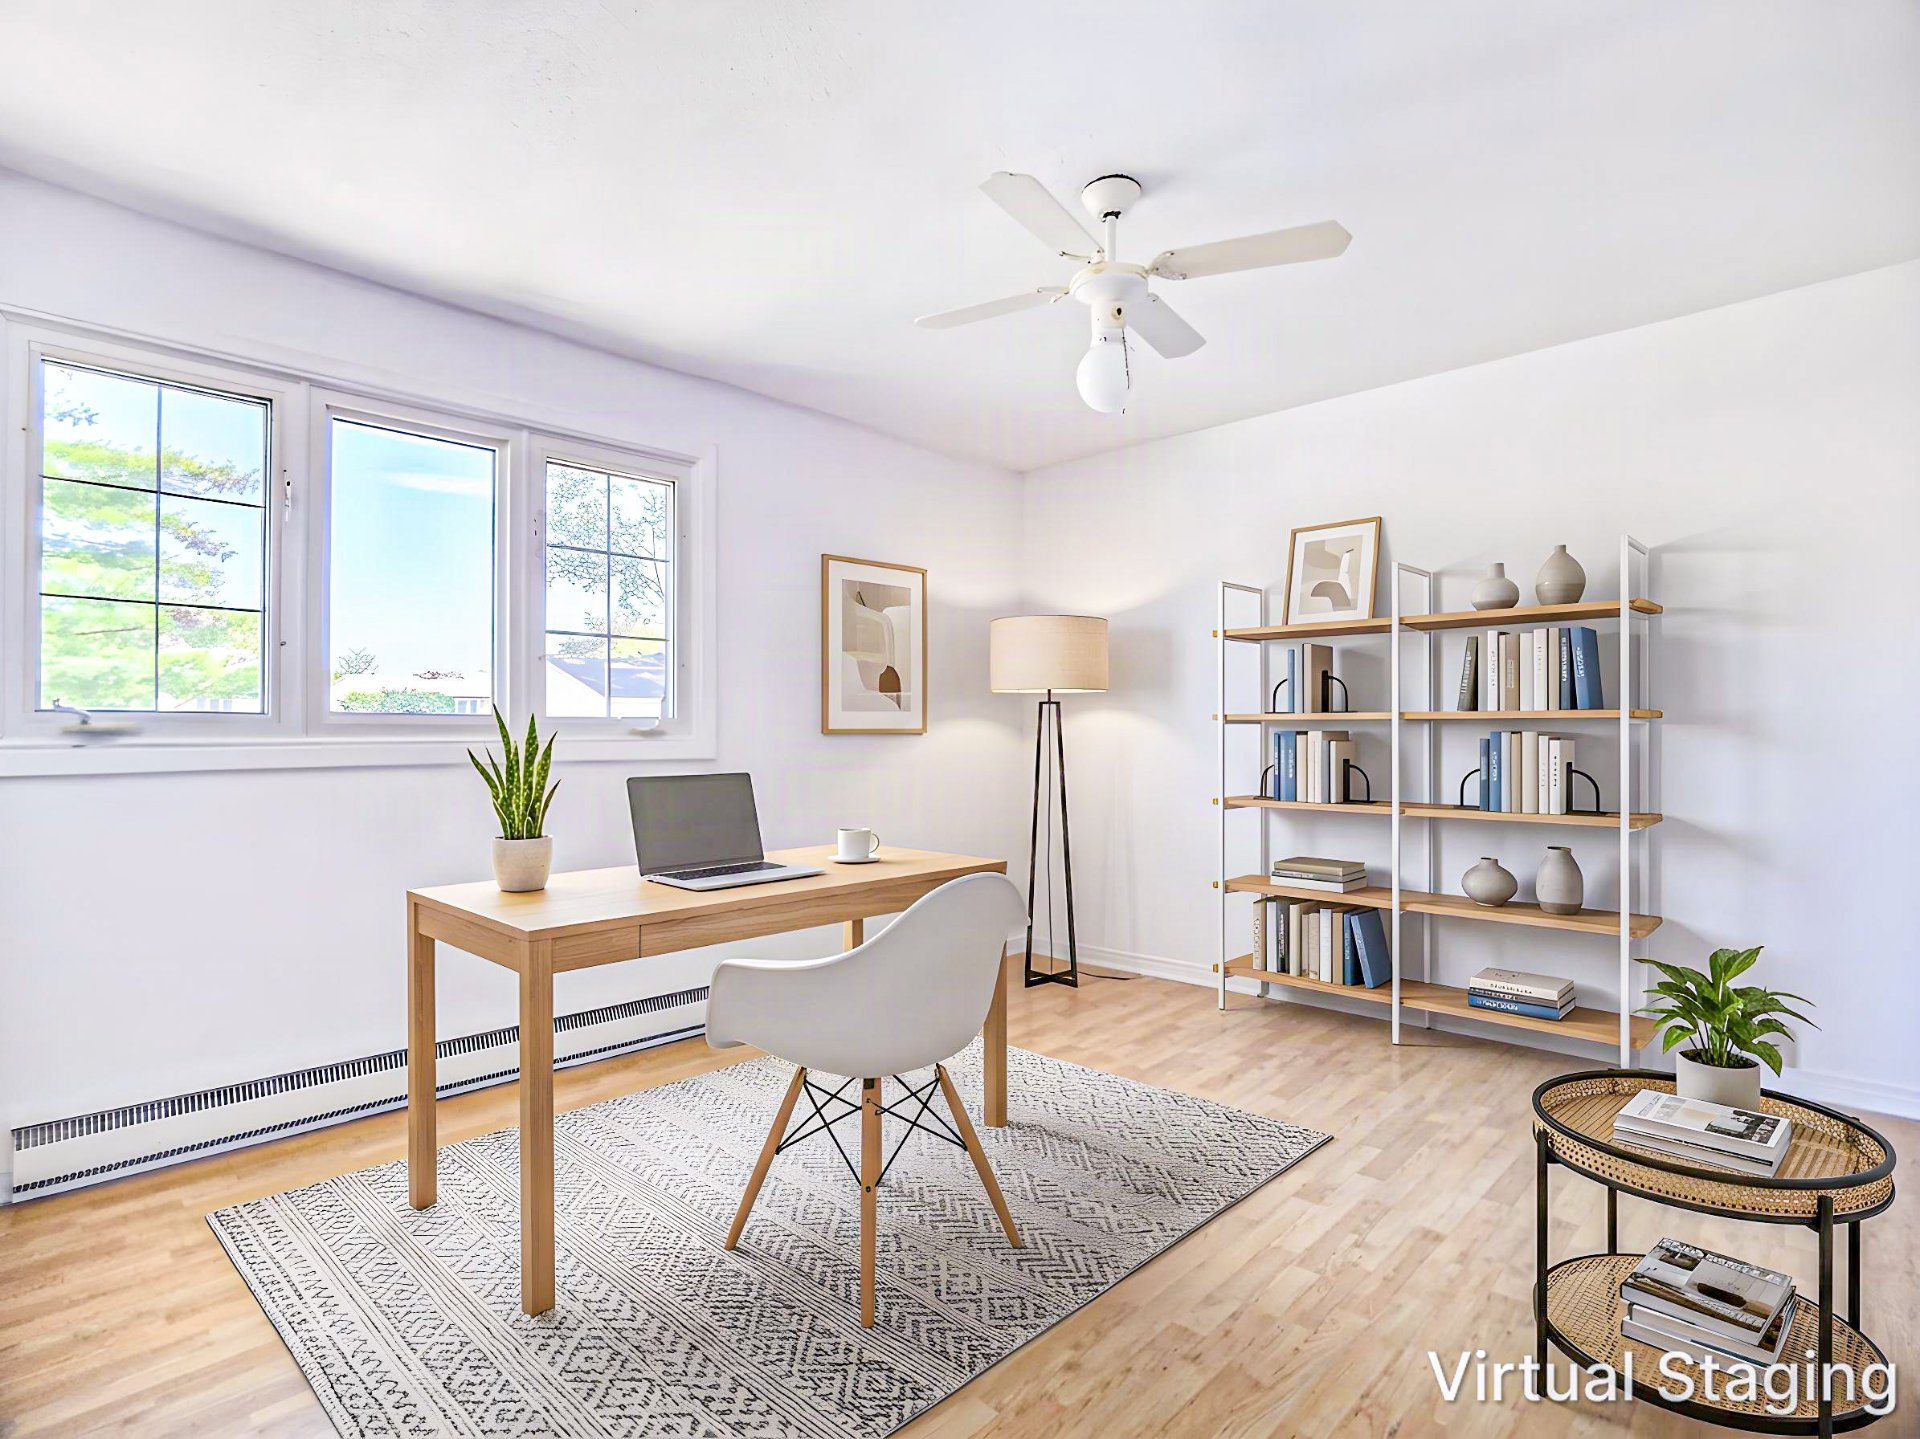
Bedroom
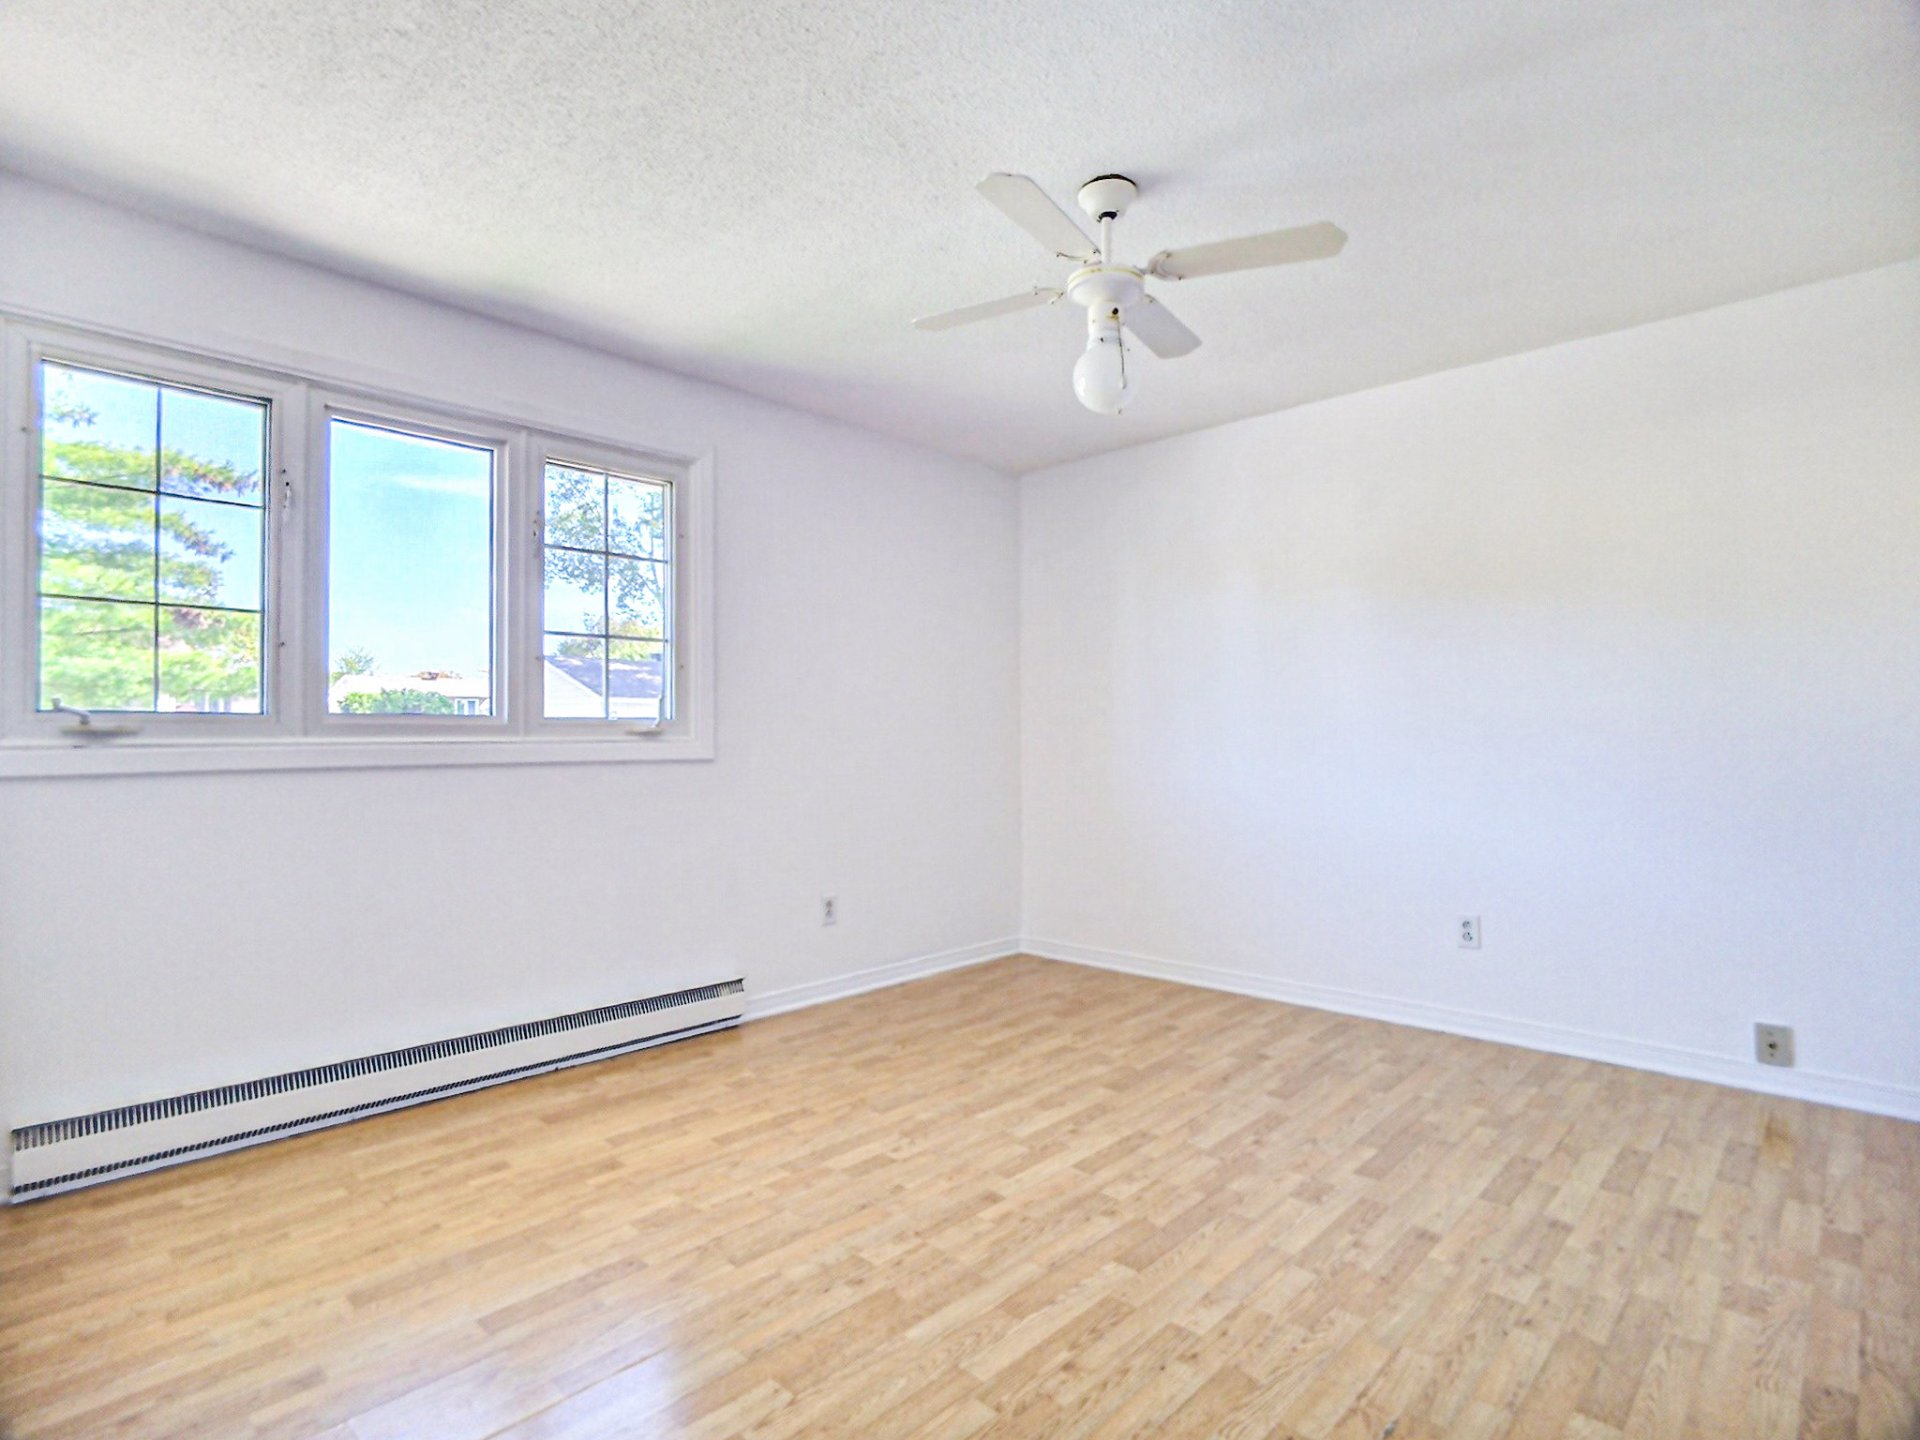
Bedroom
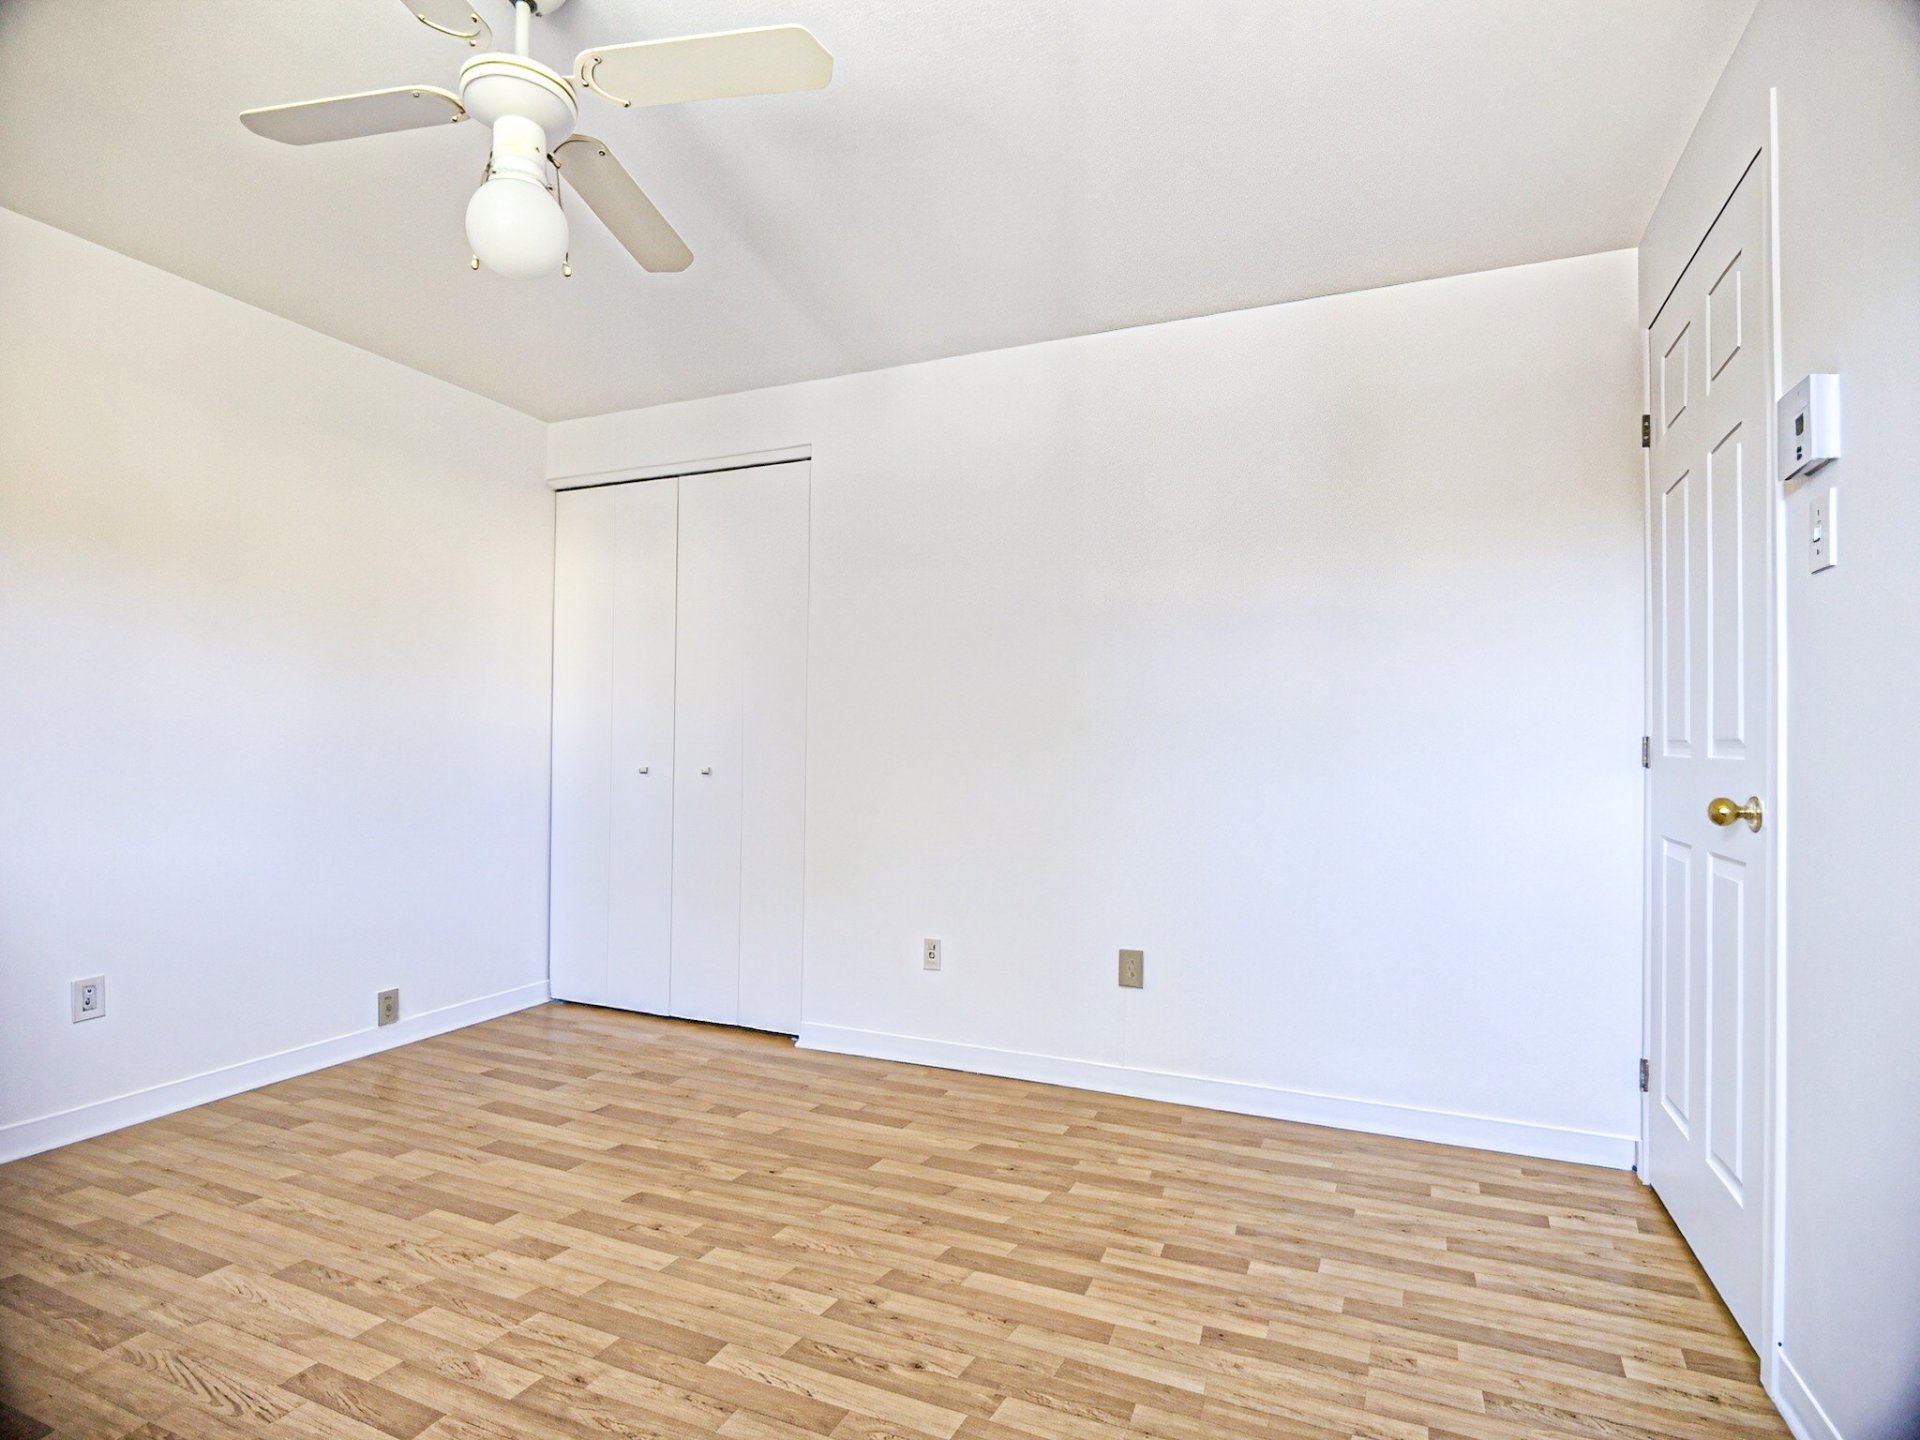
Primary bedroom
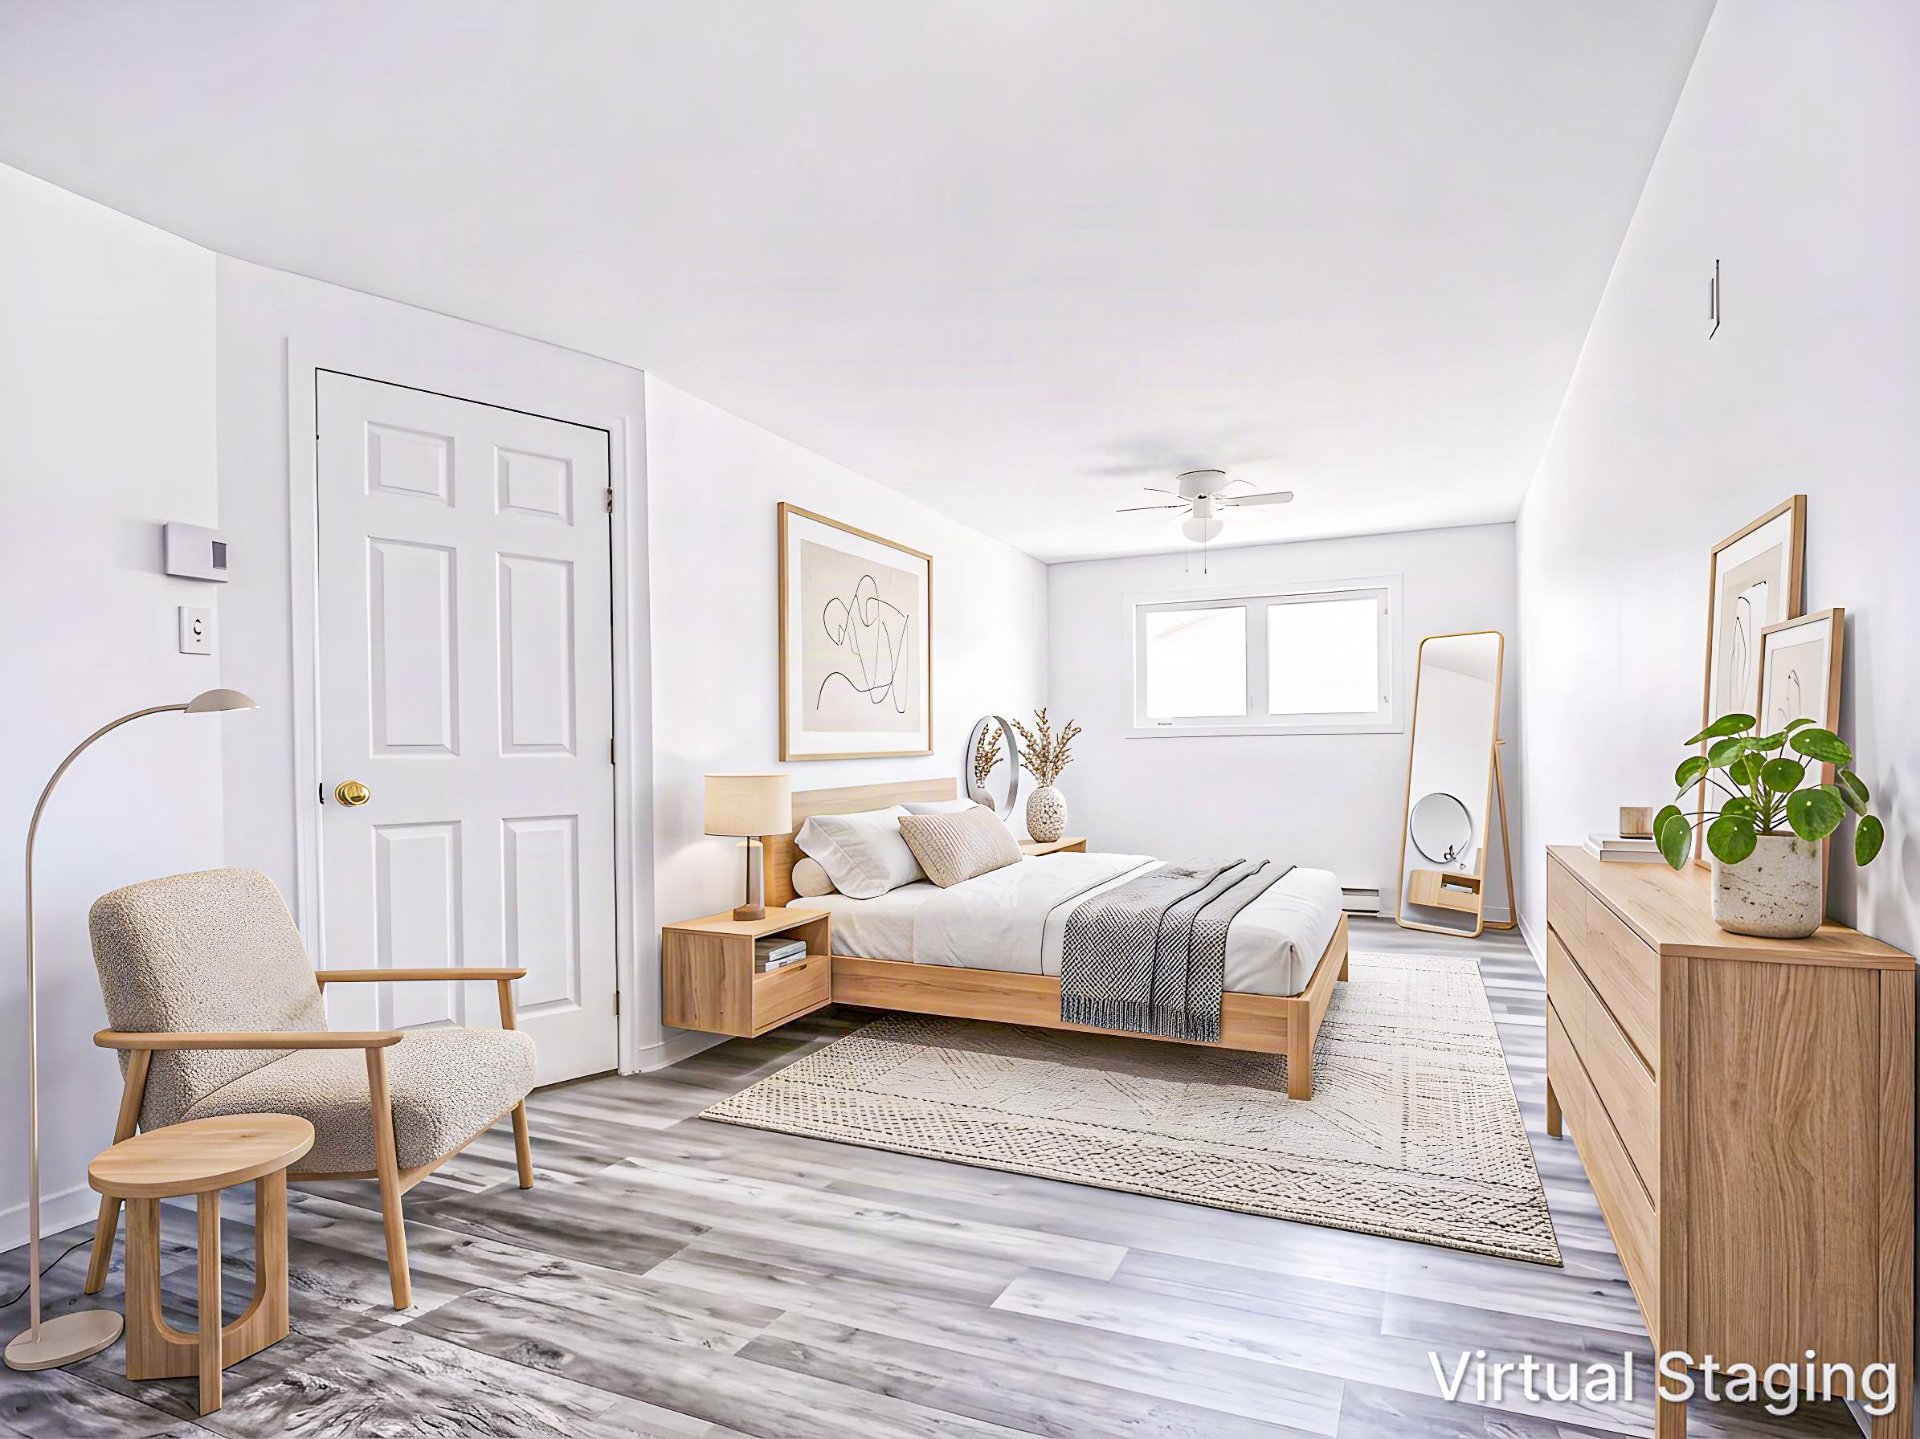
Primary bedroom
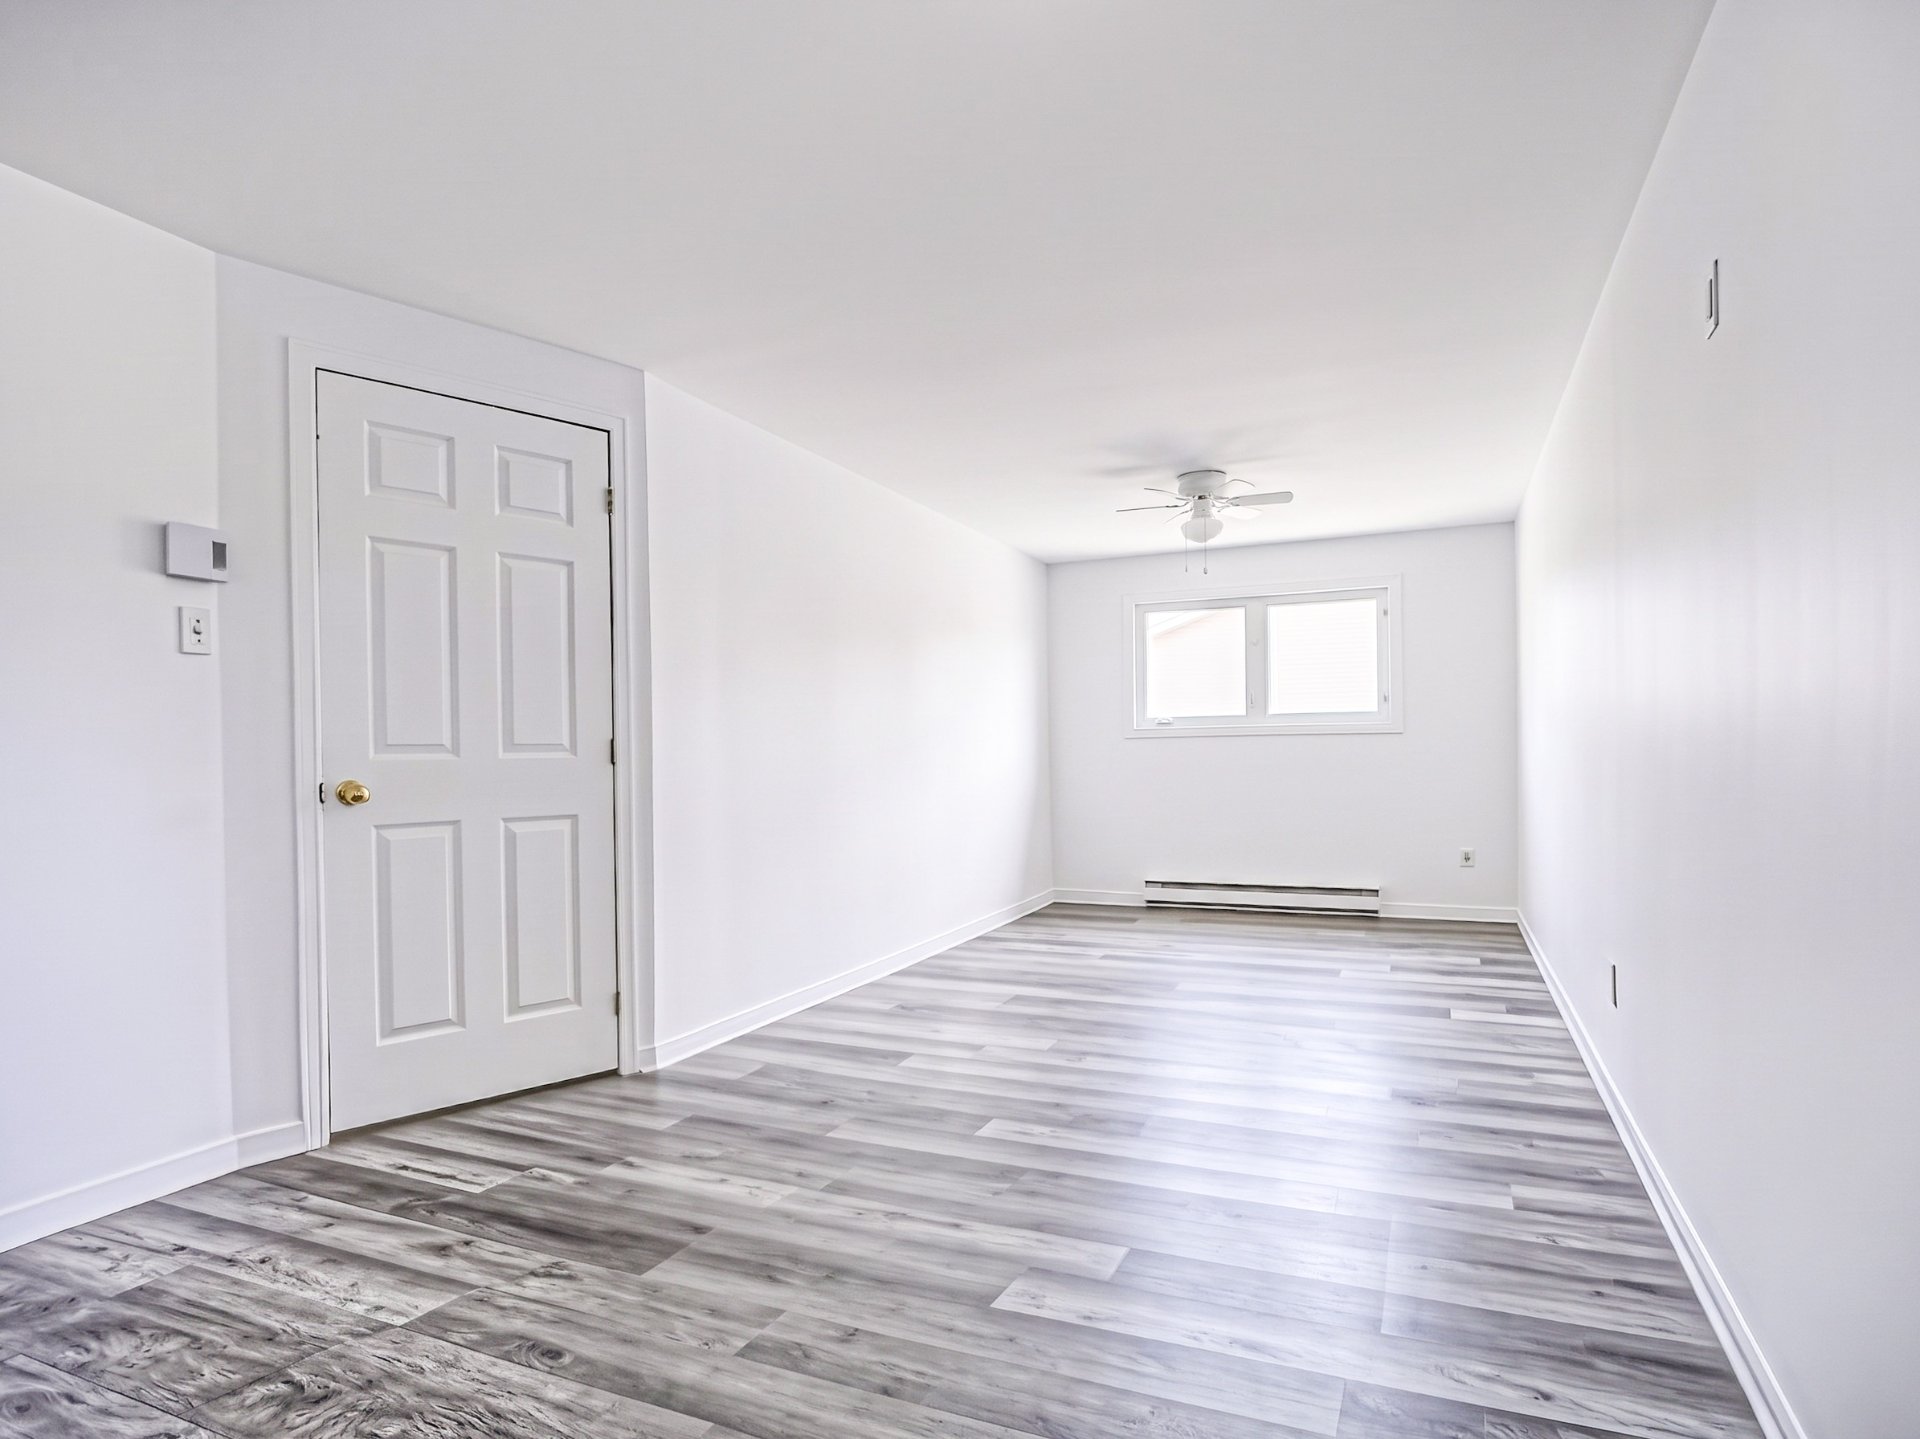
Primary bedroom
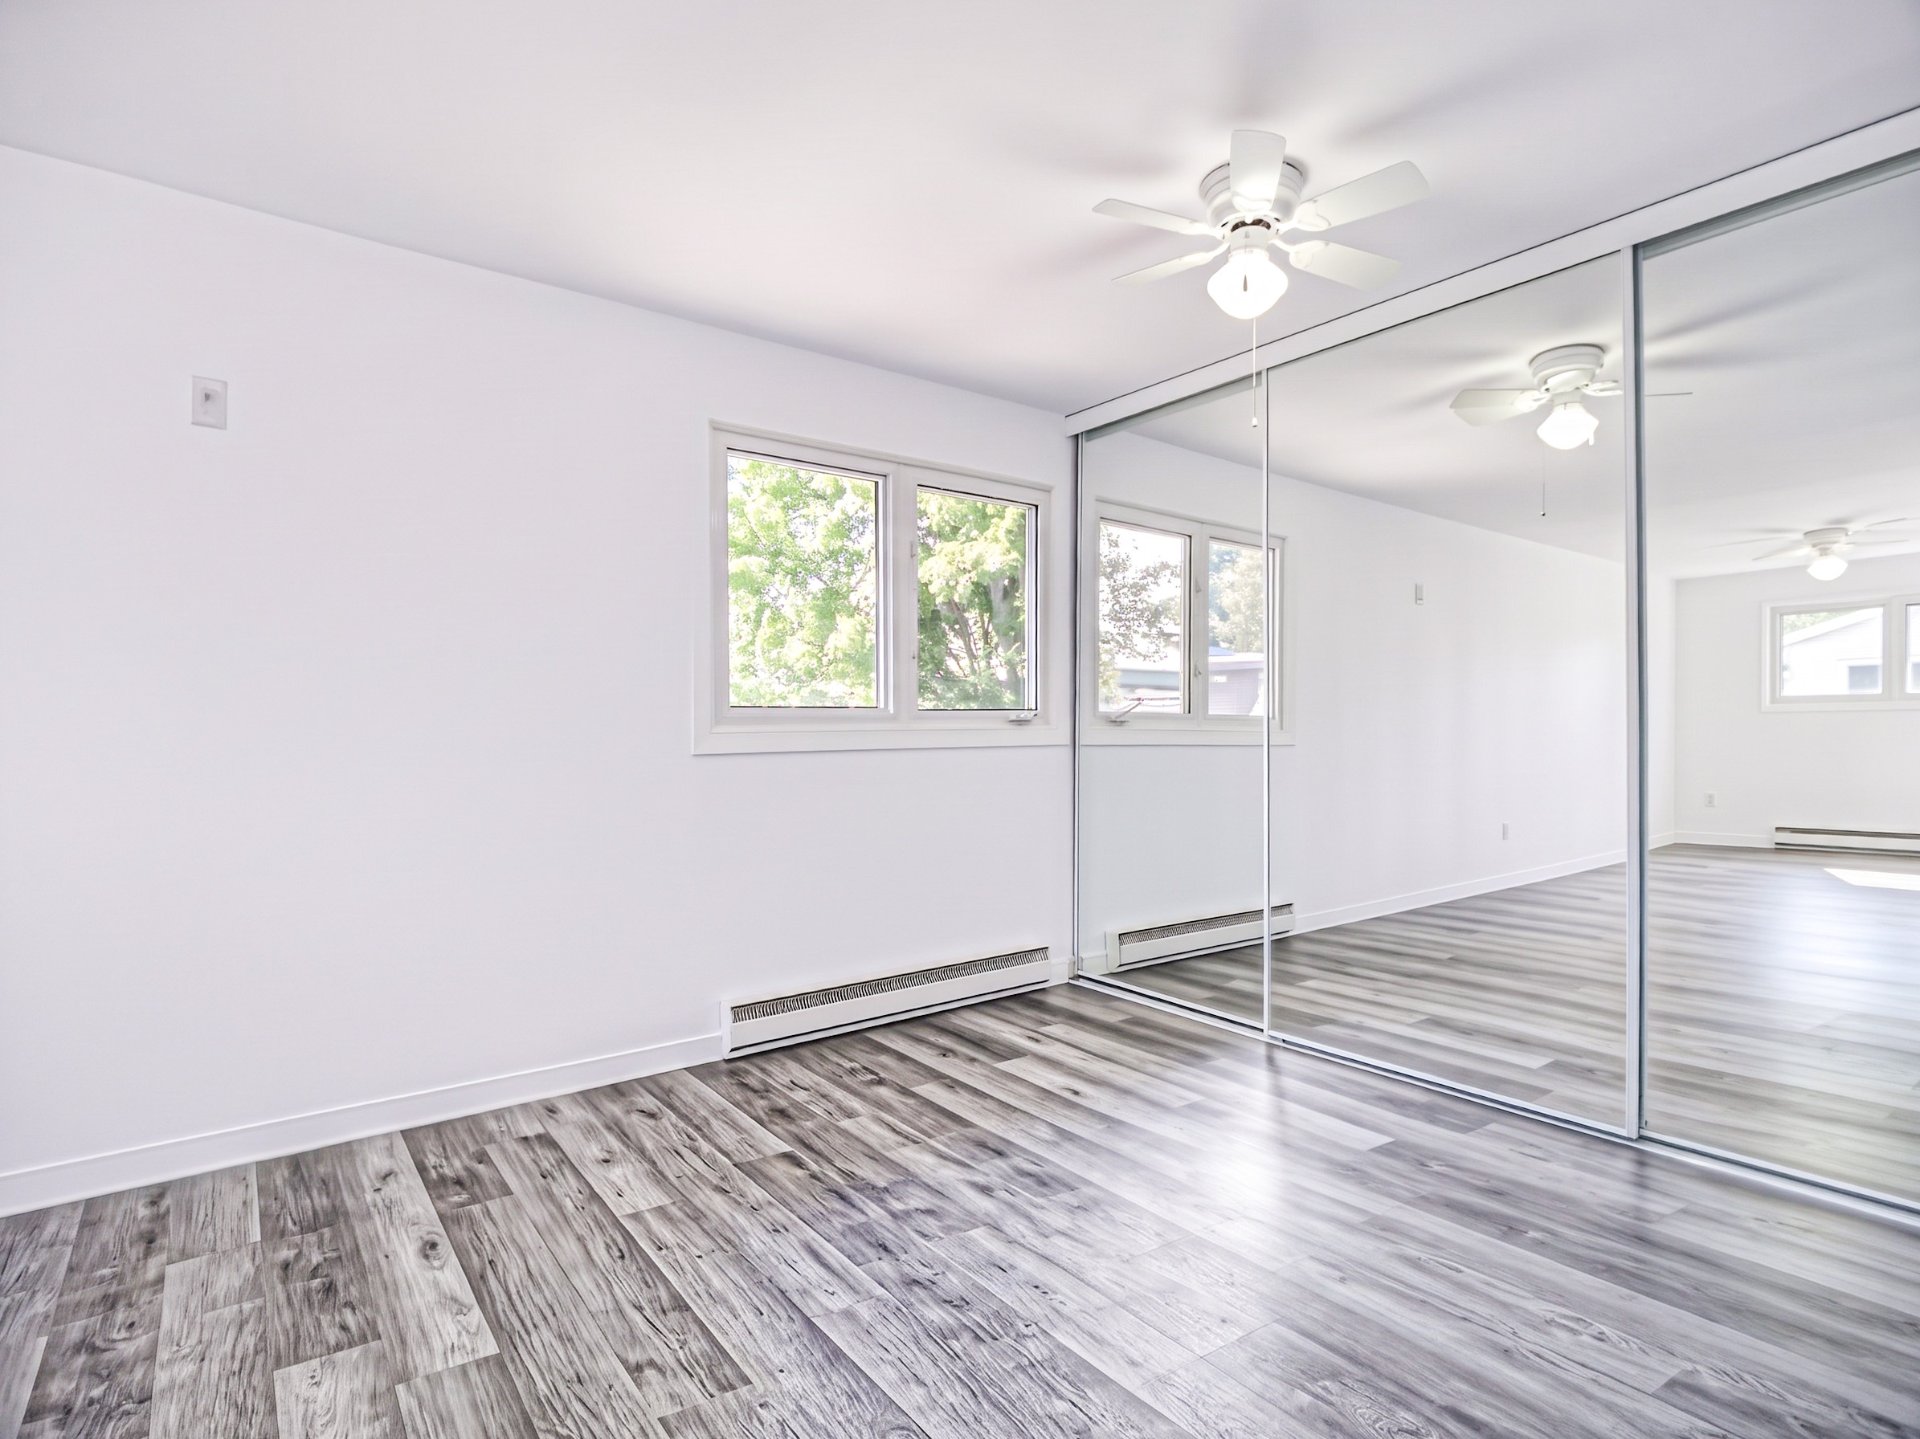
Primary bedroom
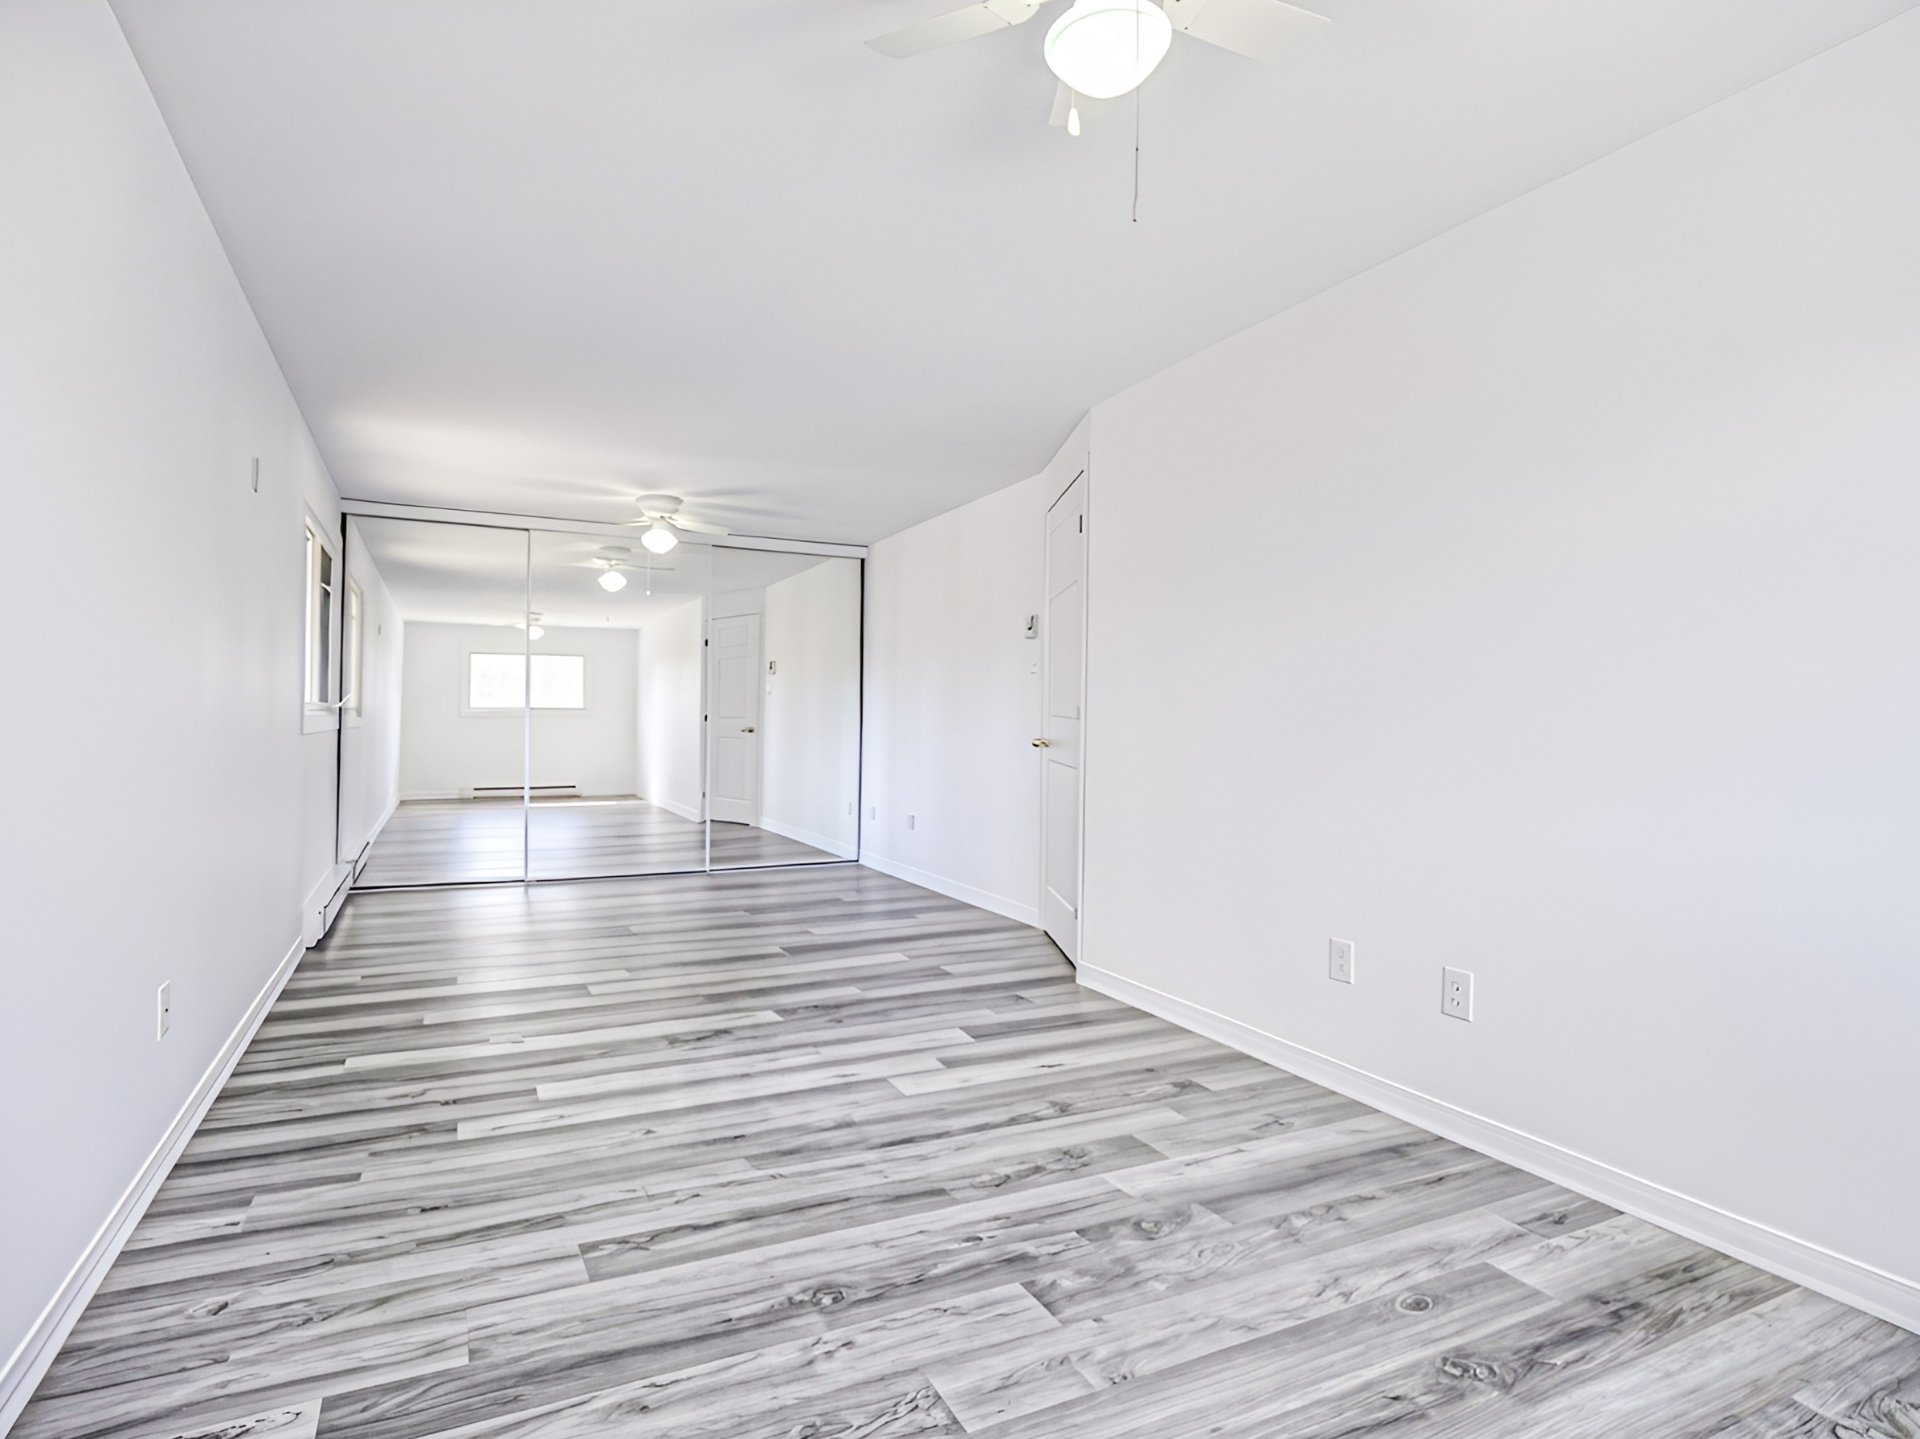
Bathroom
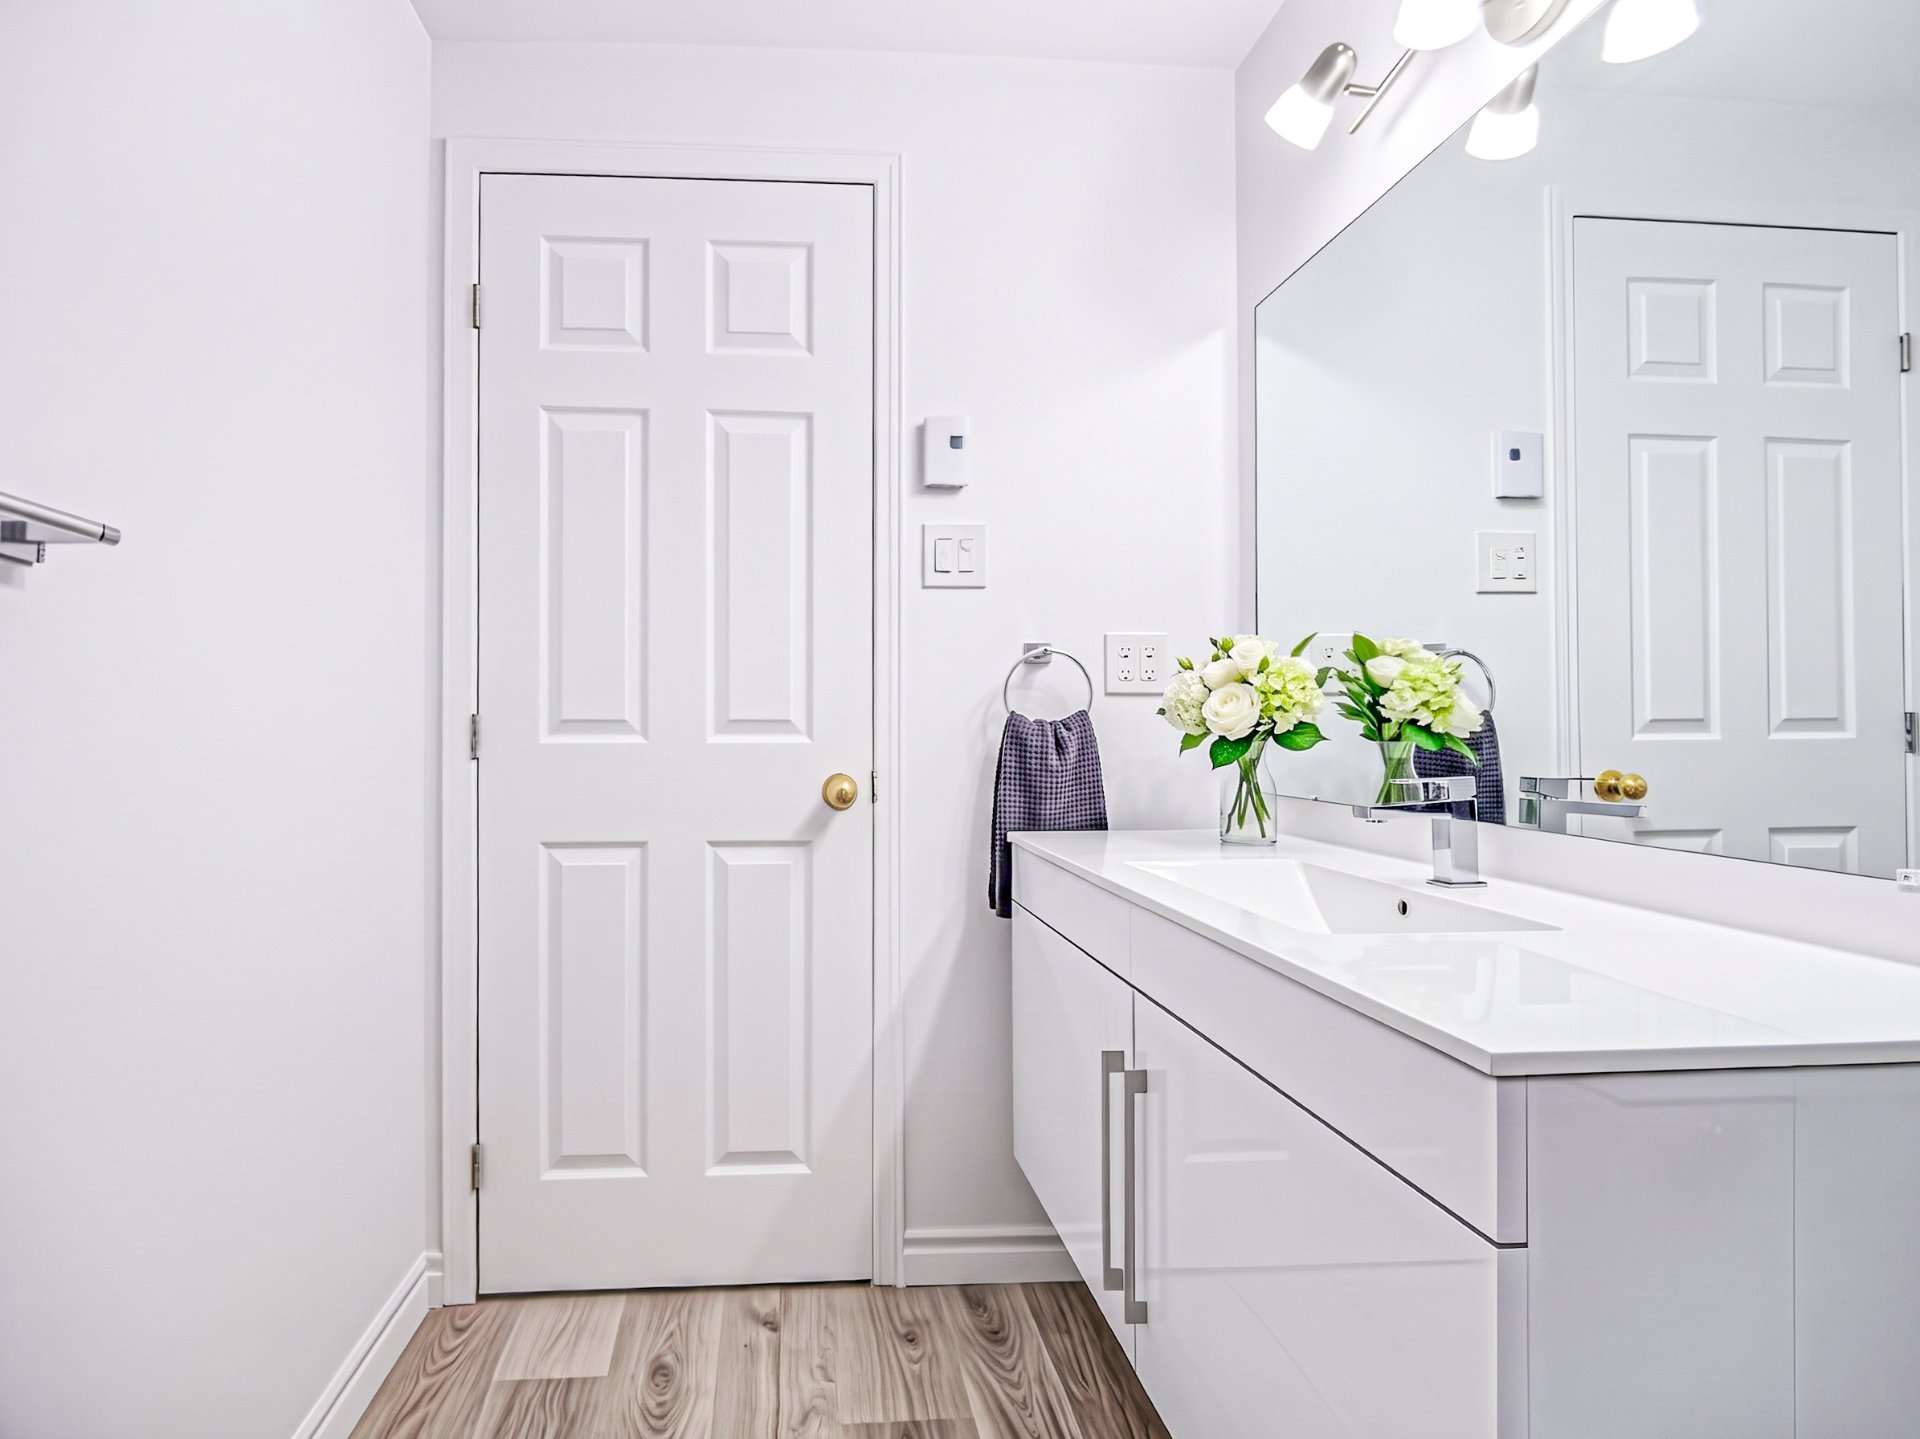
Bathroom
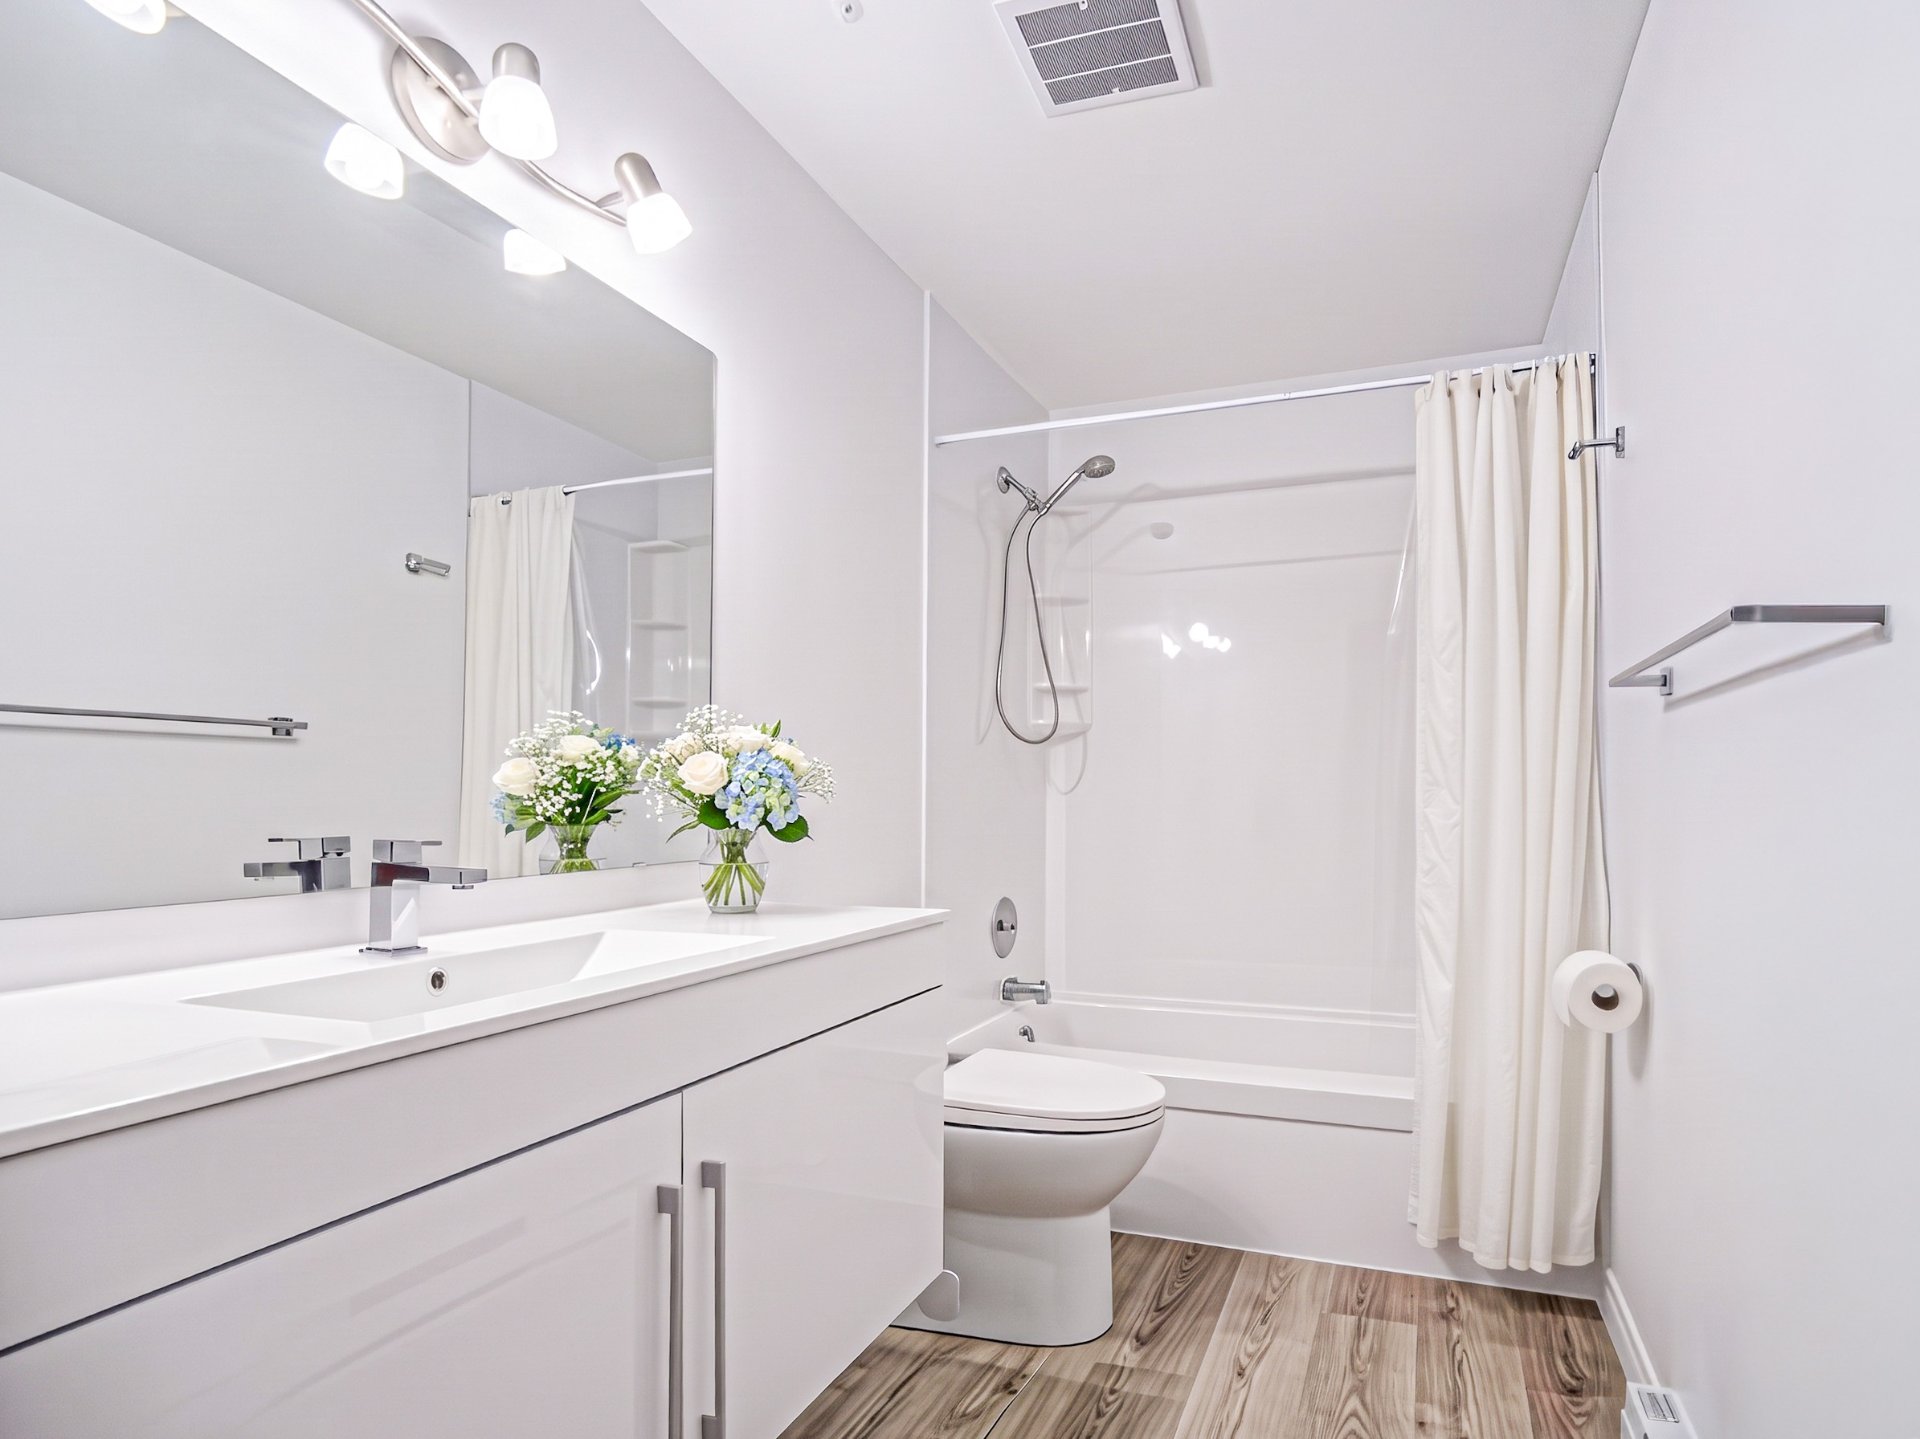
Other
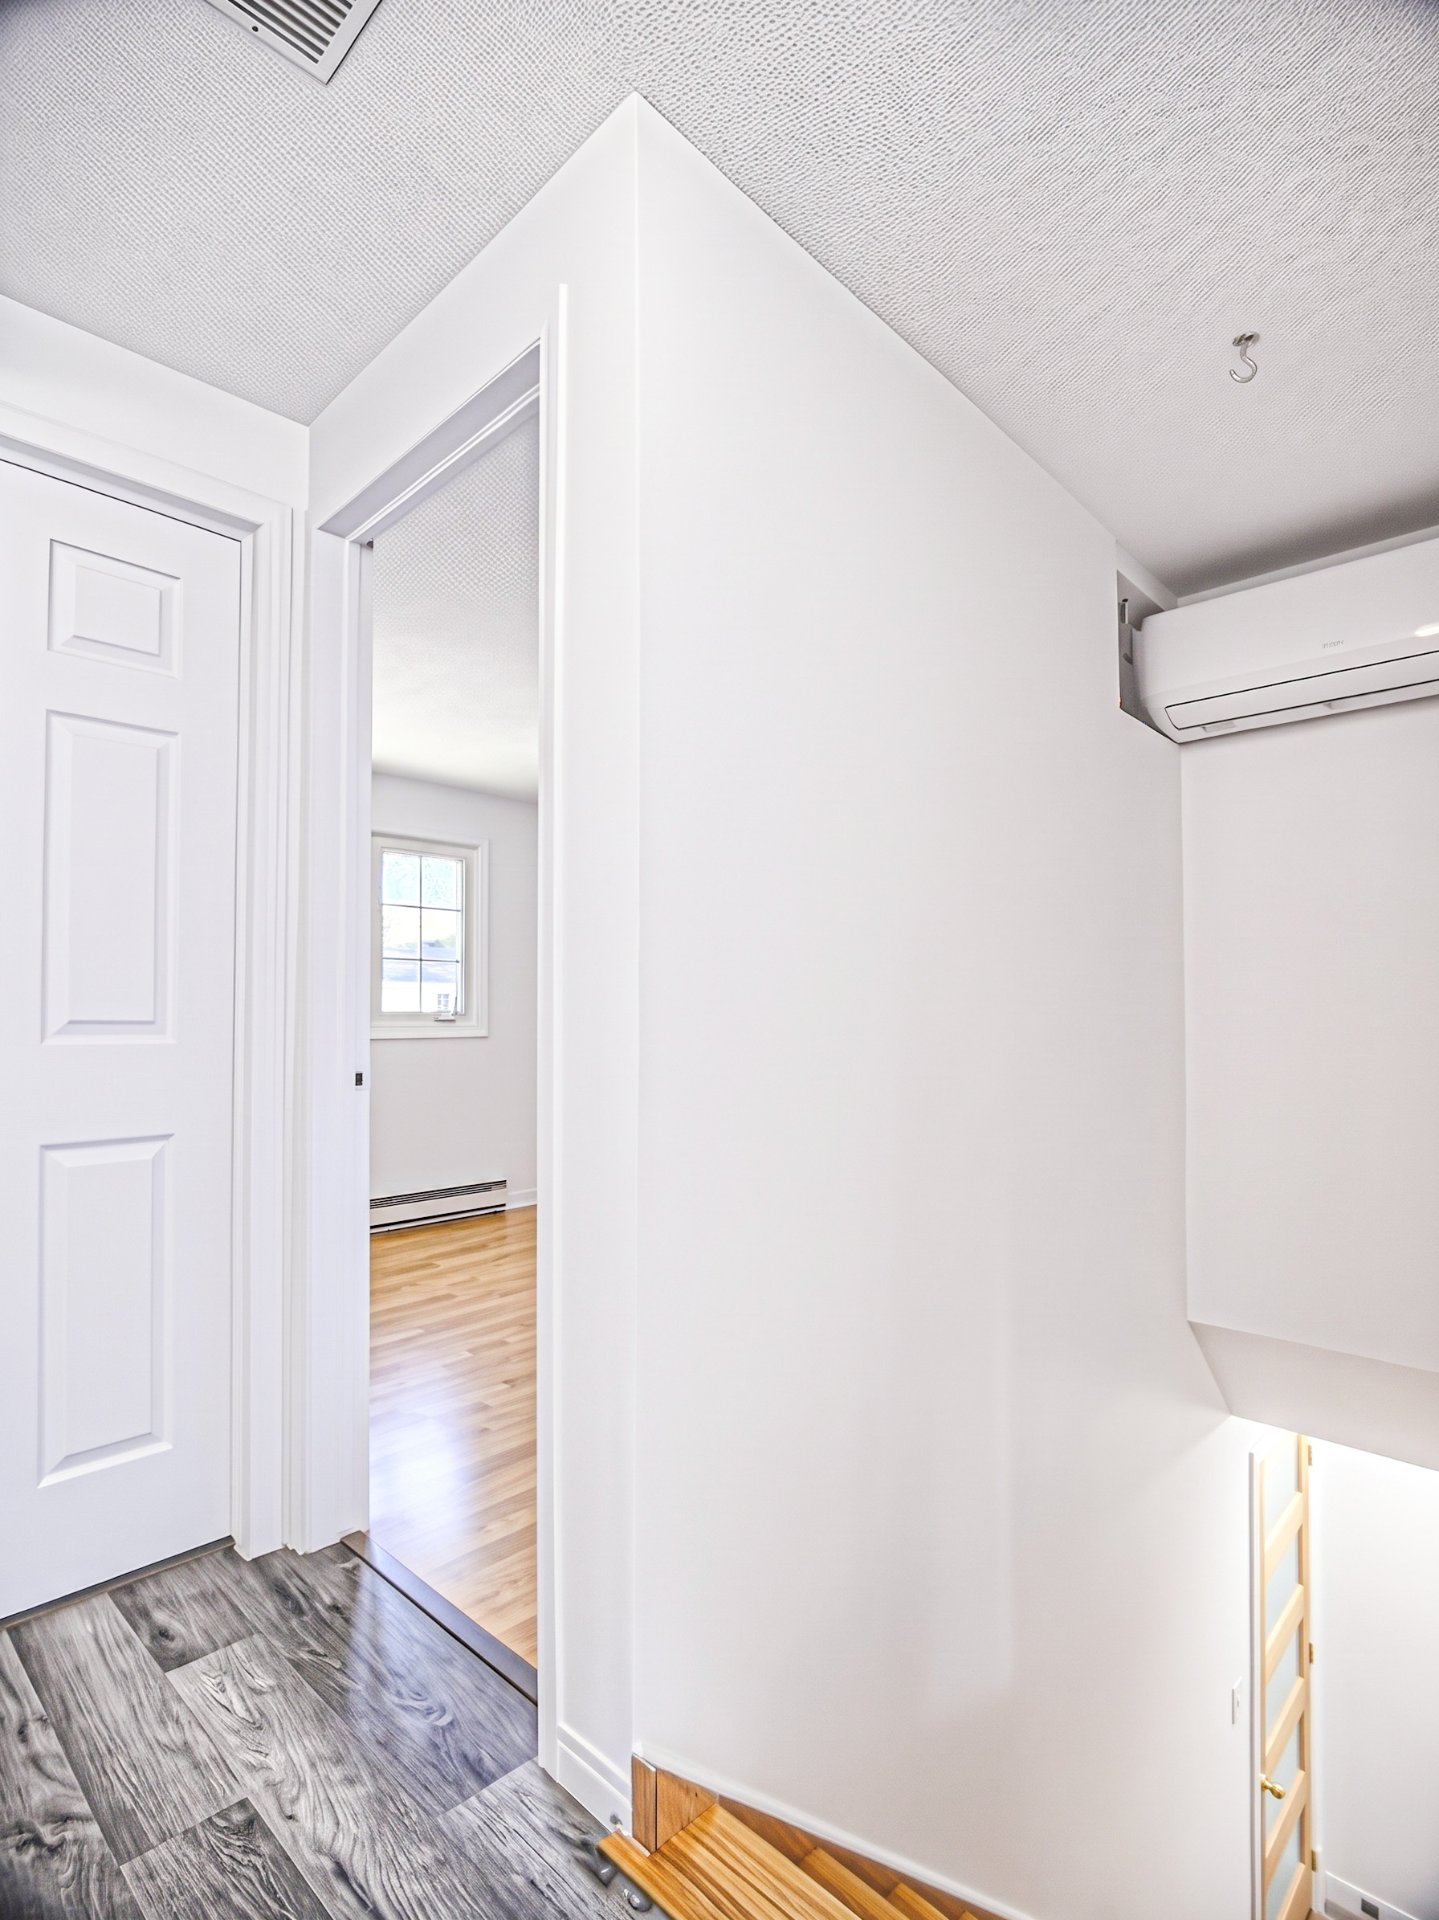
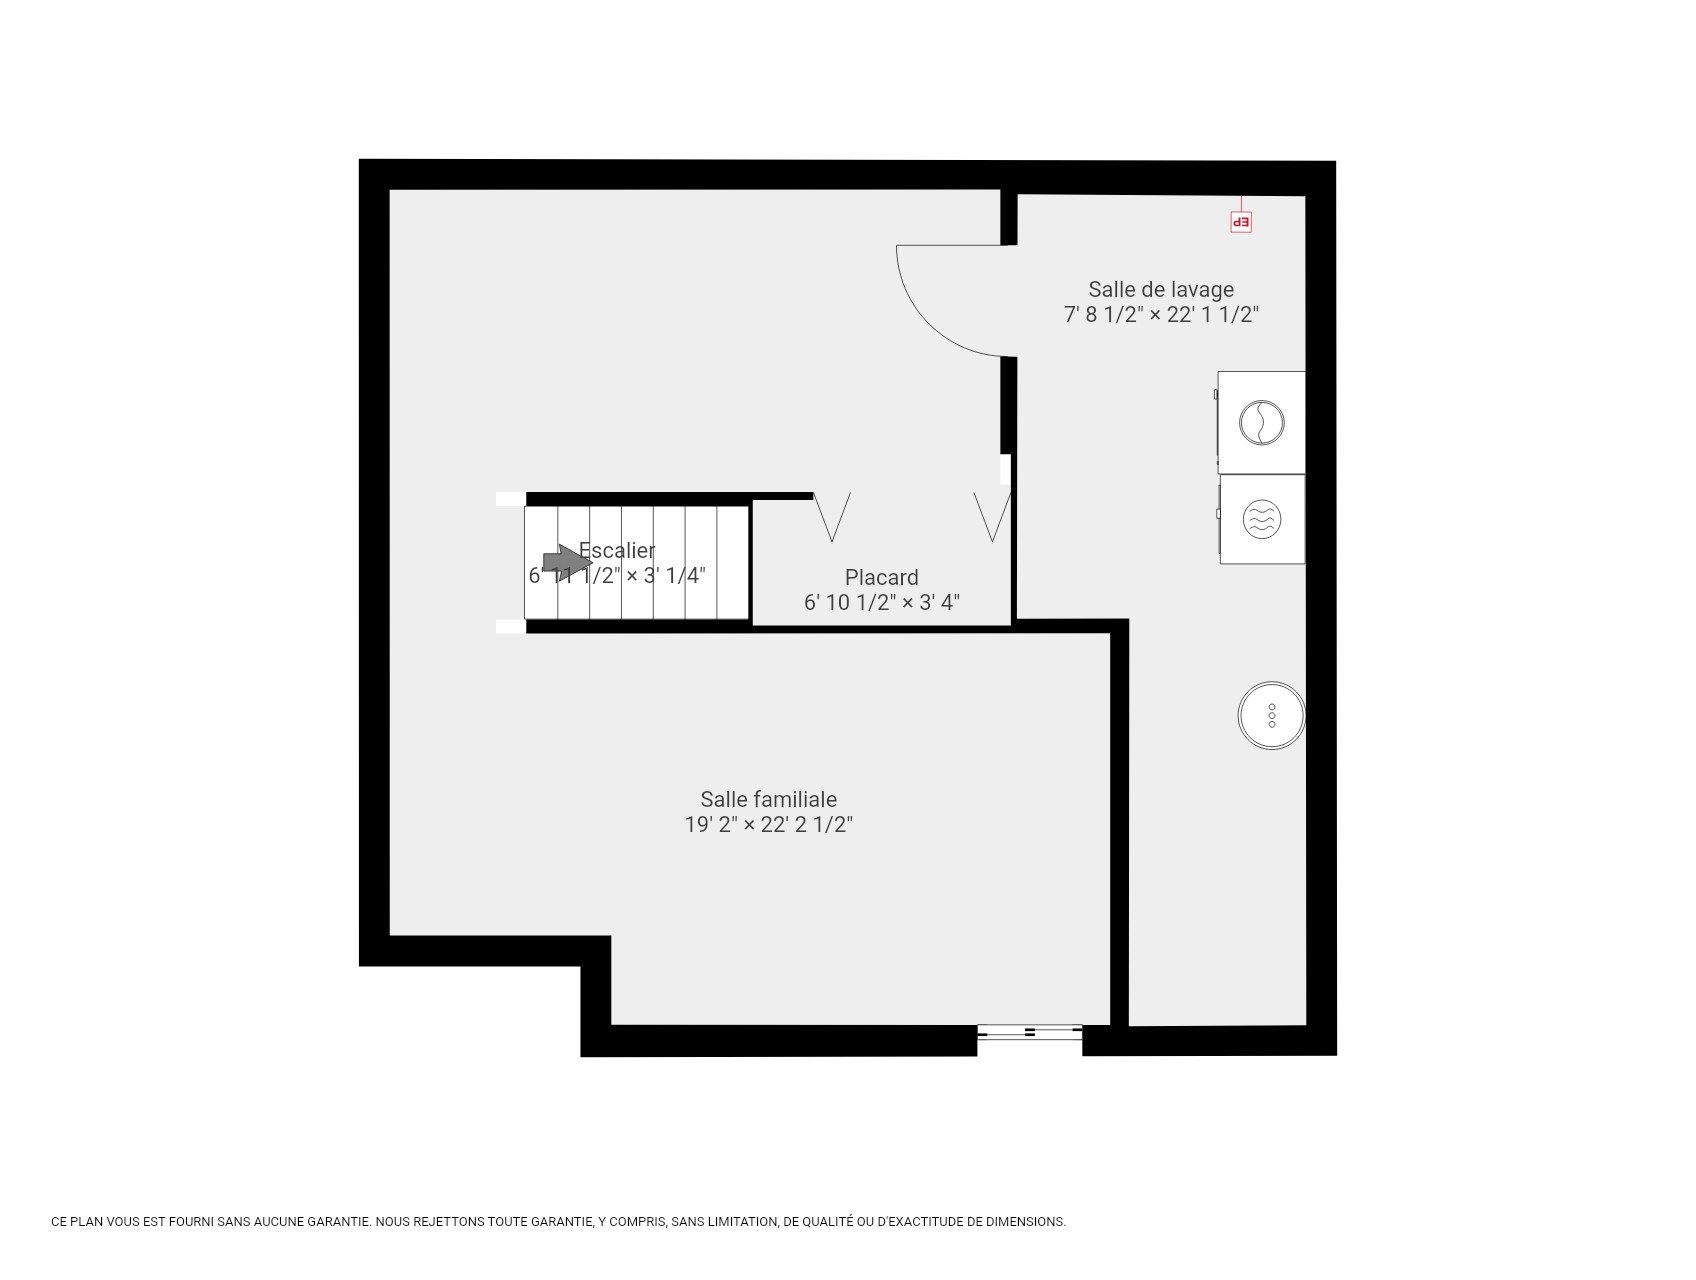
Family room
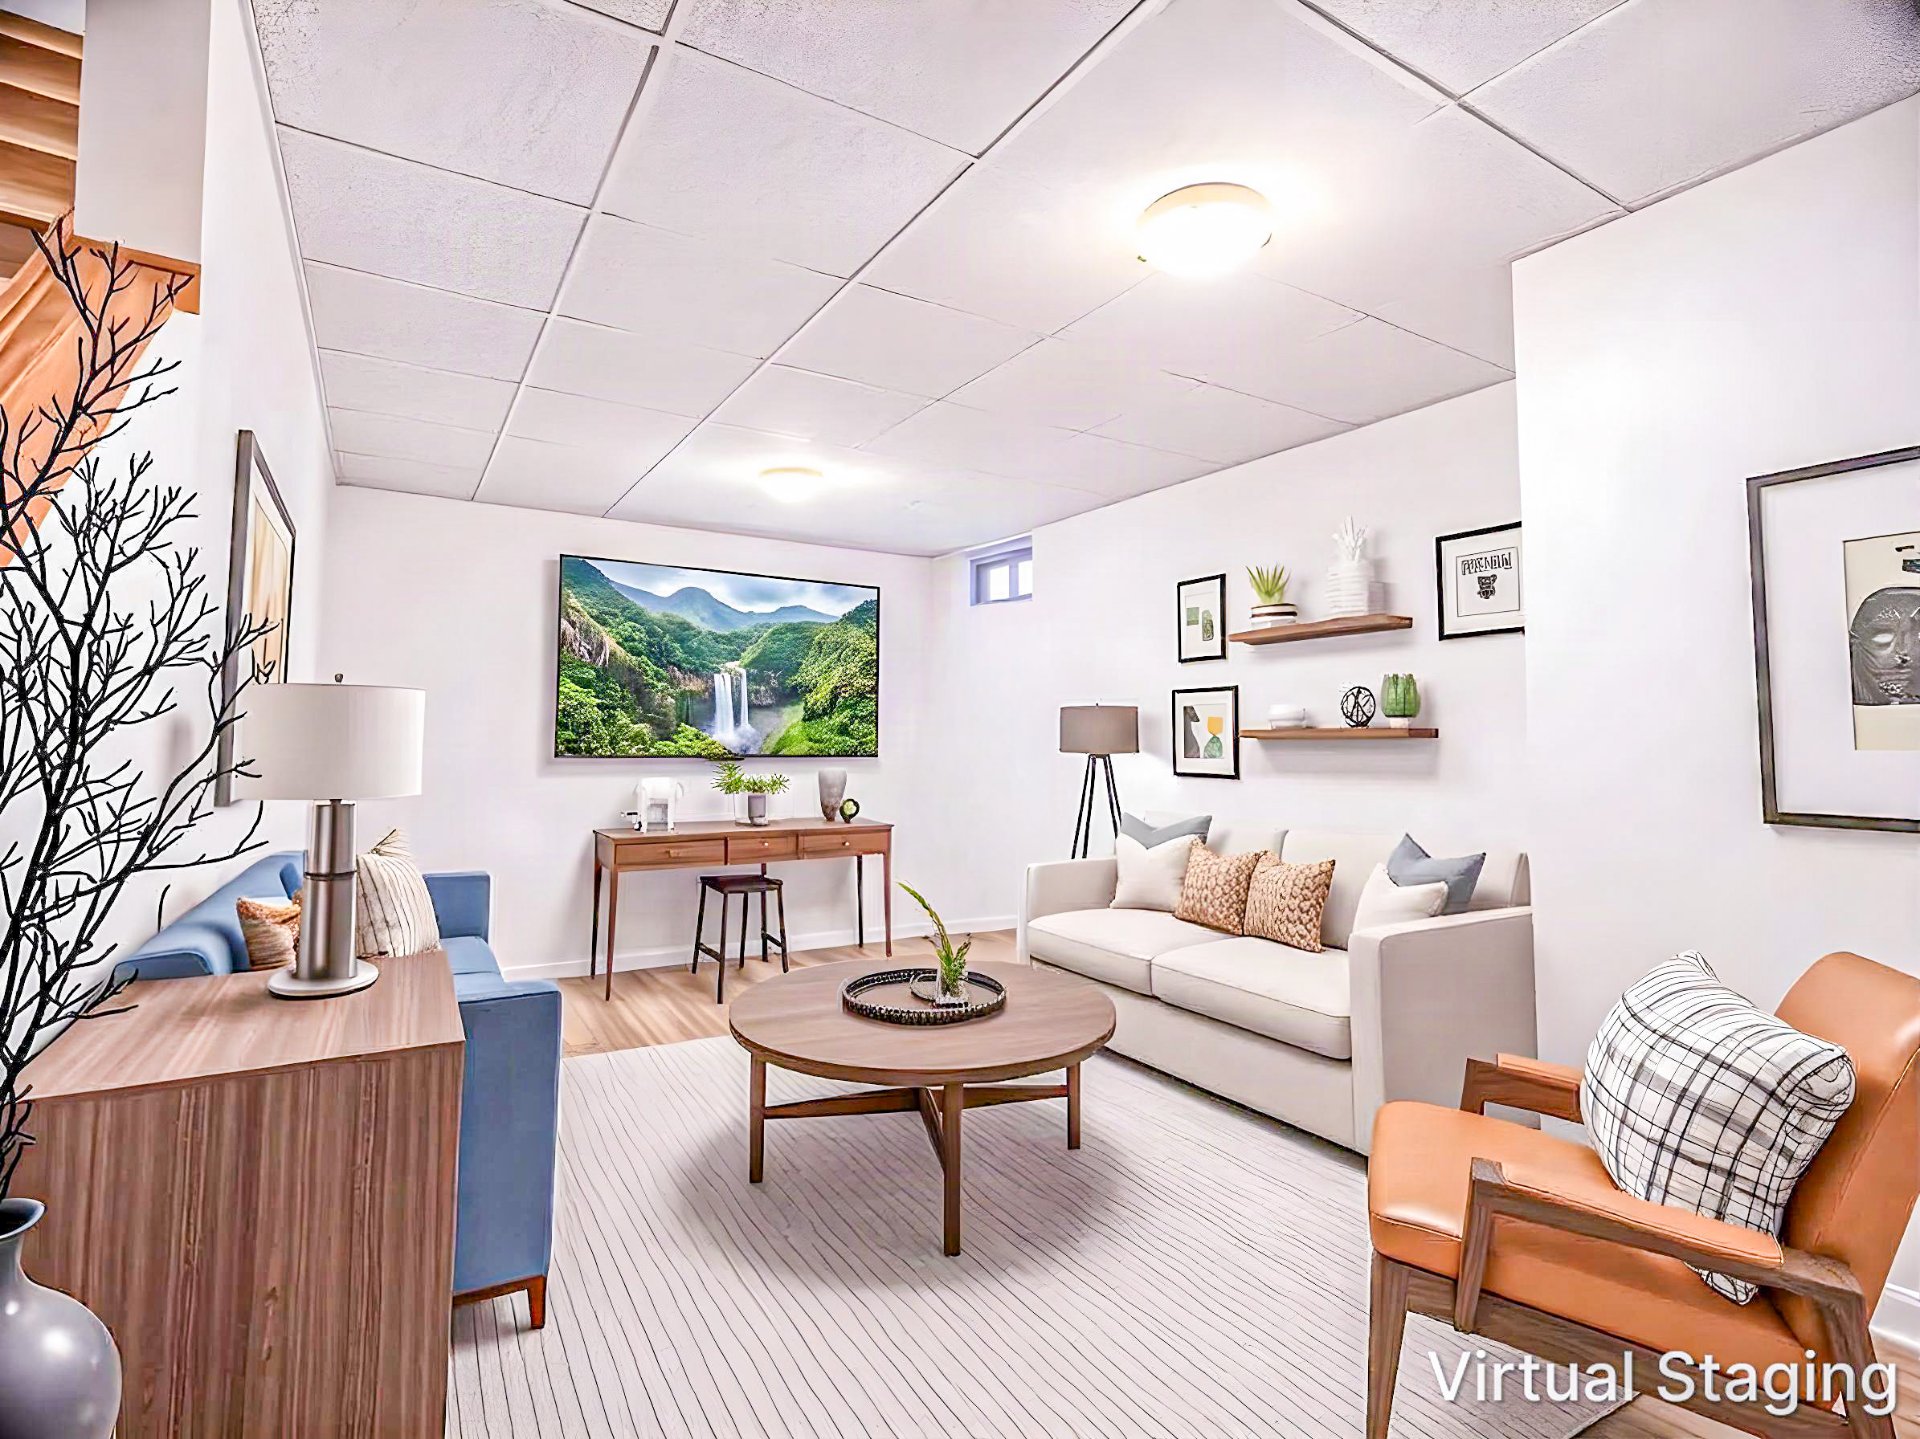
Family room
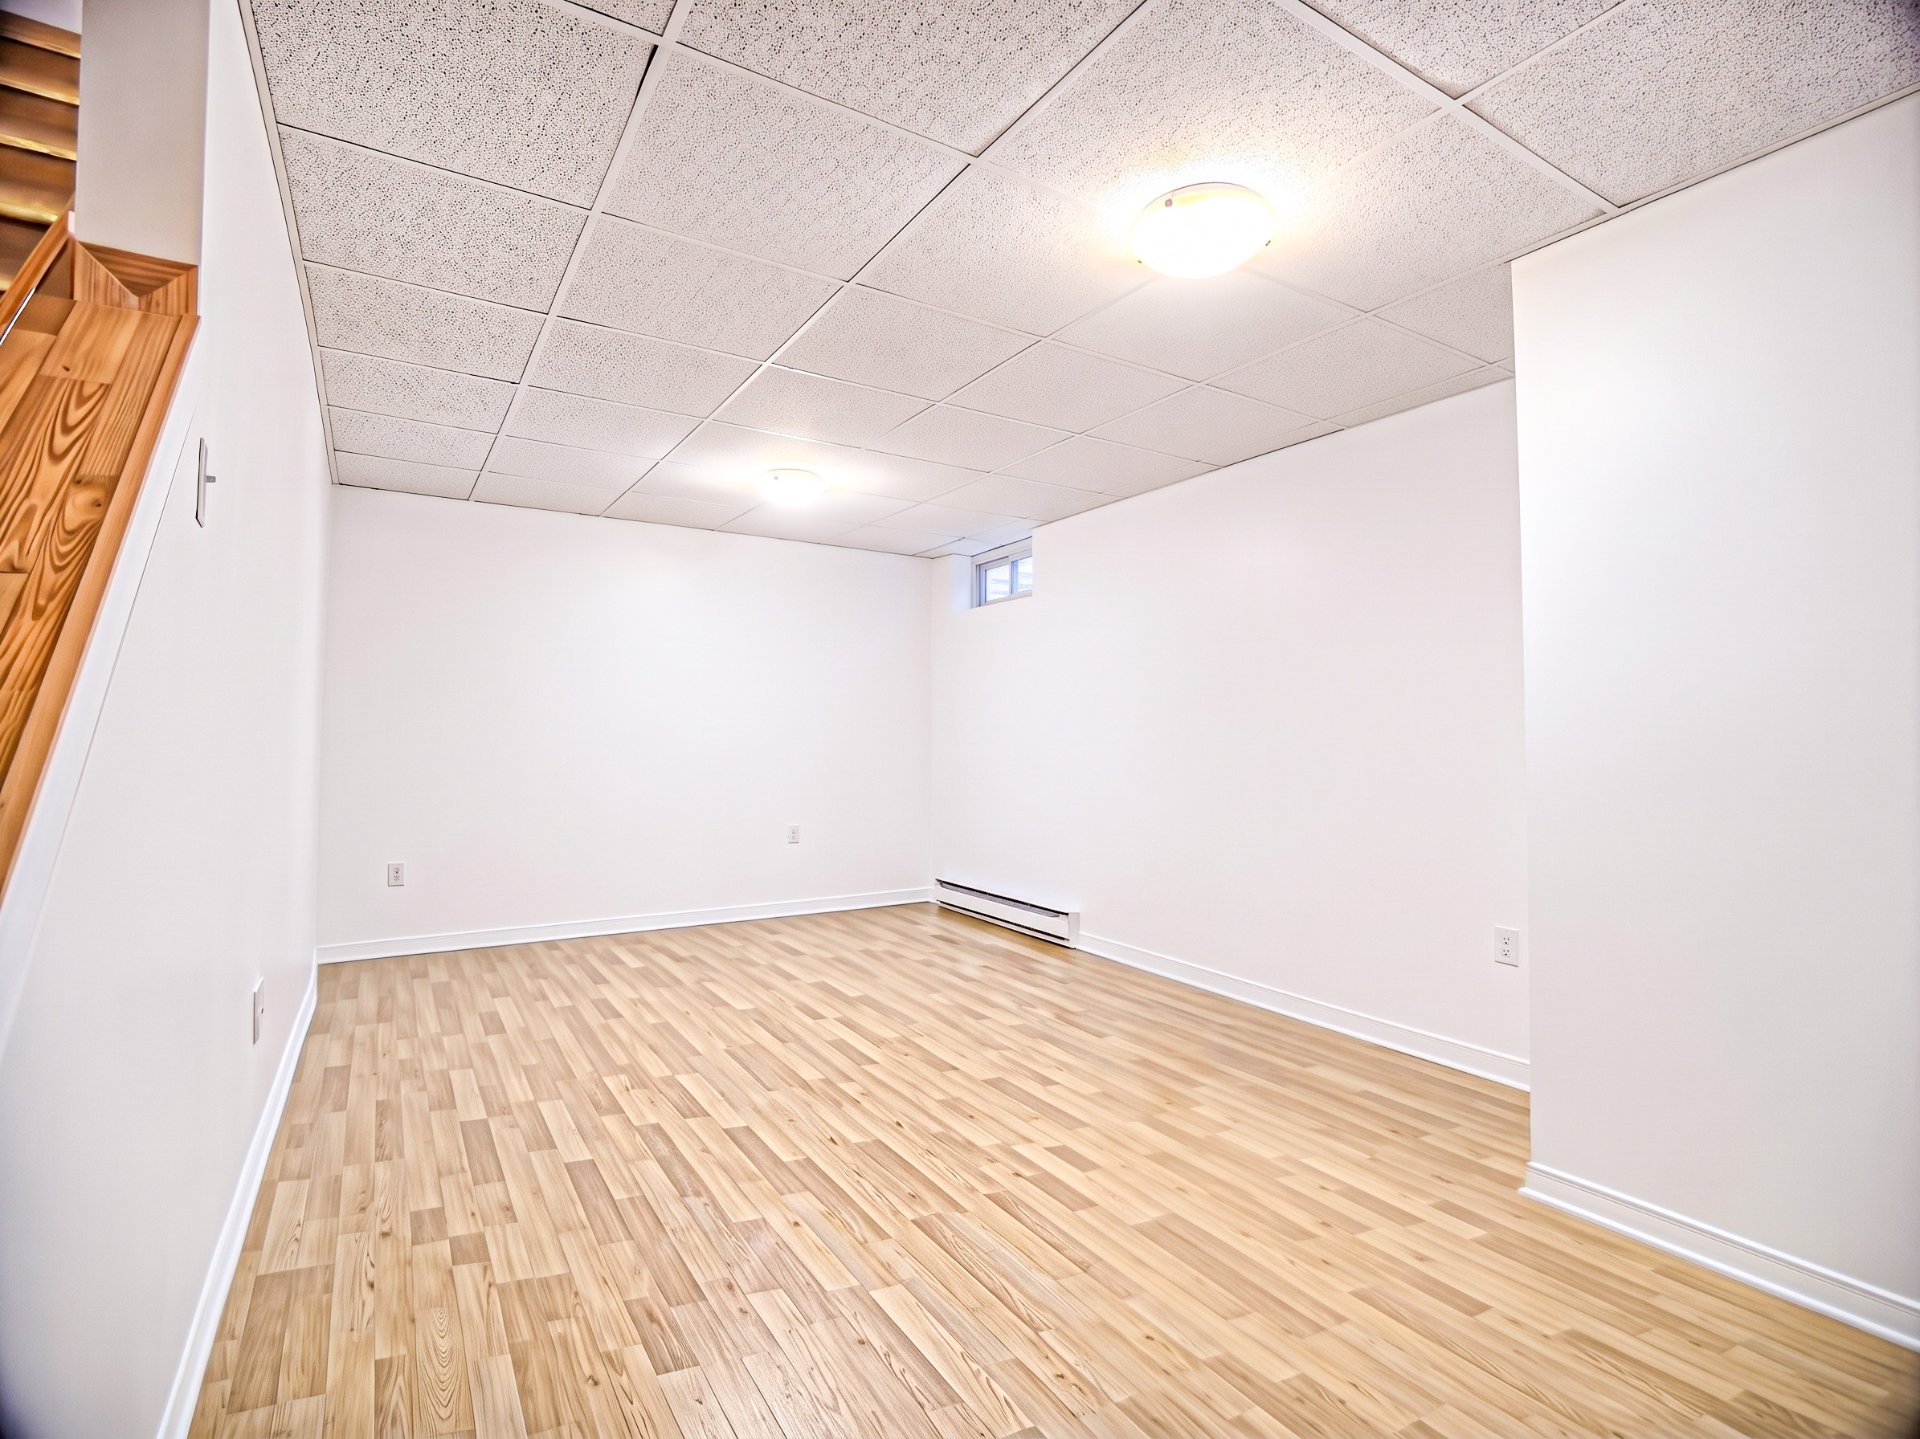
Playroom
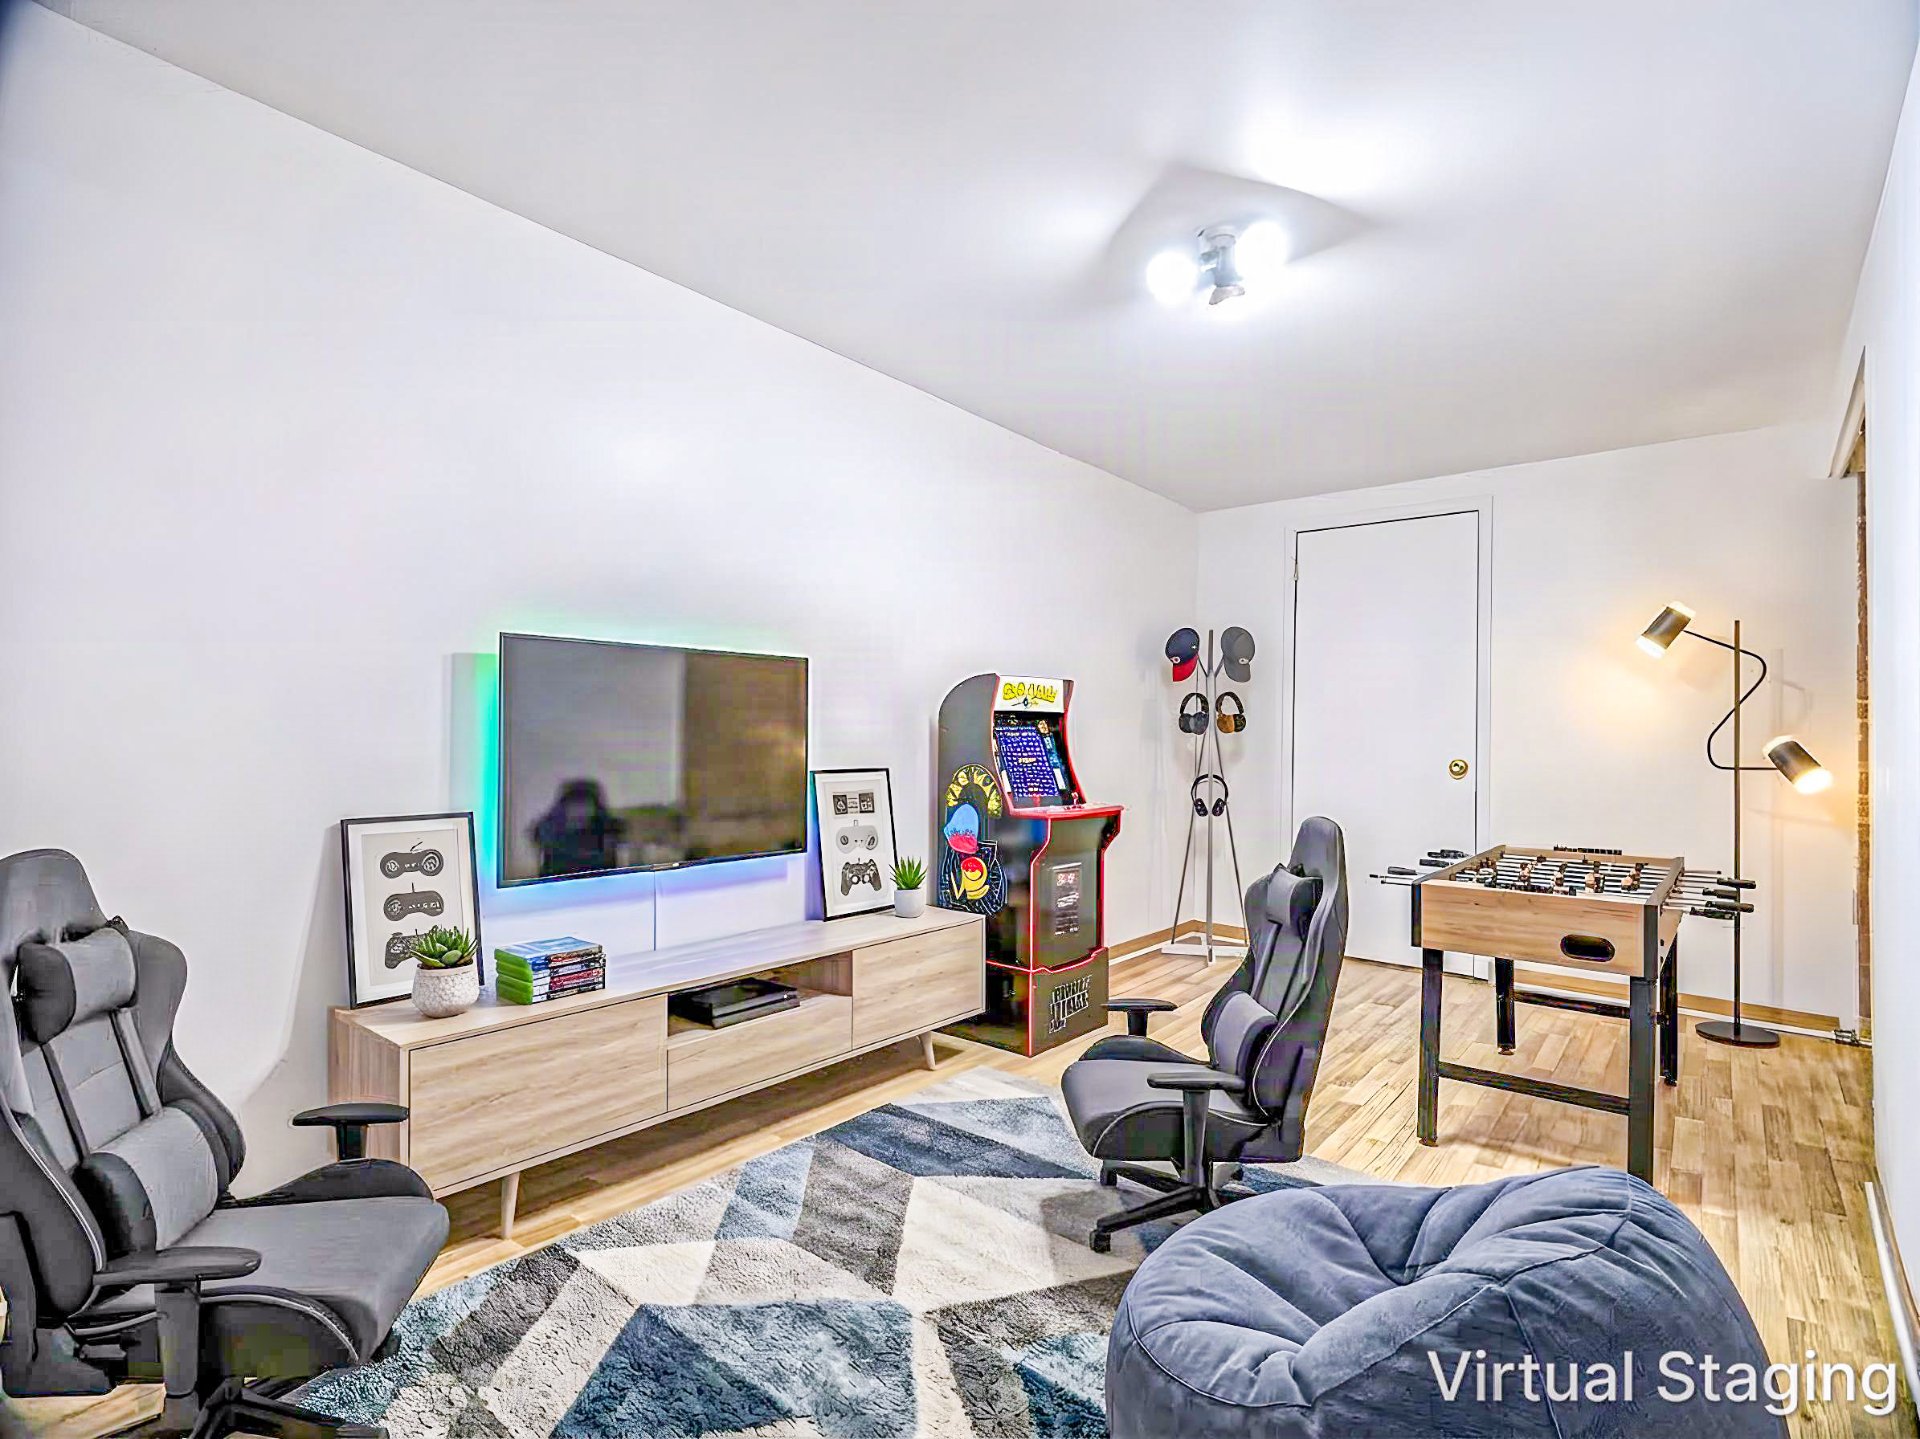
Playroom
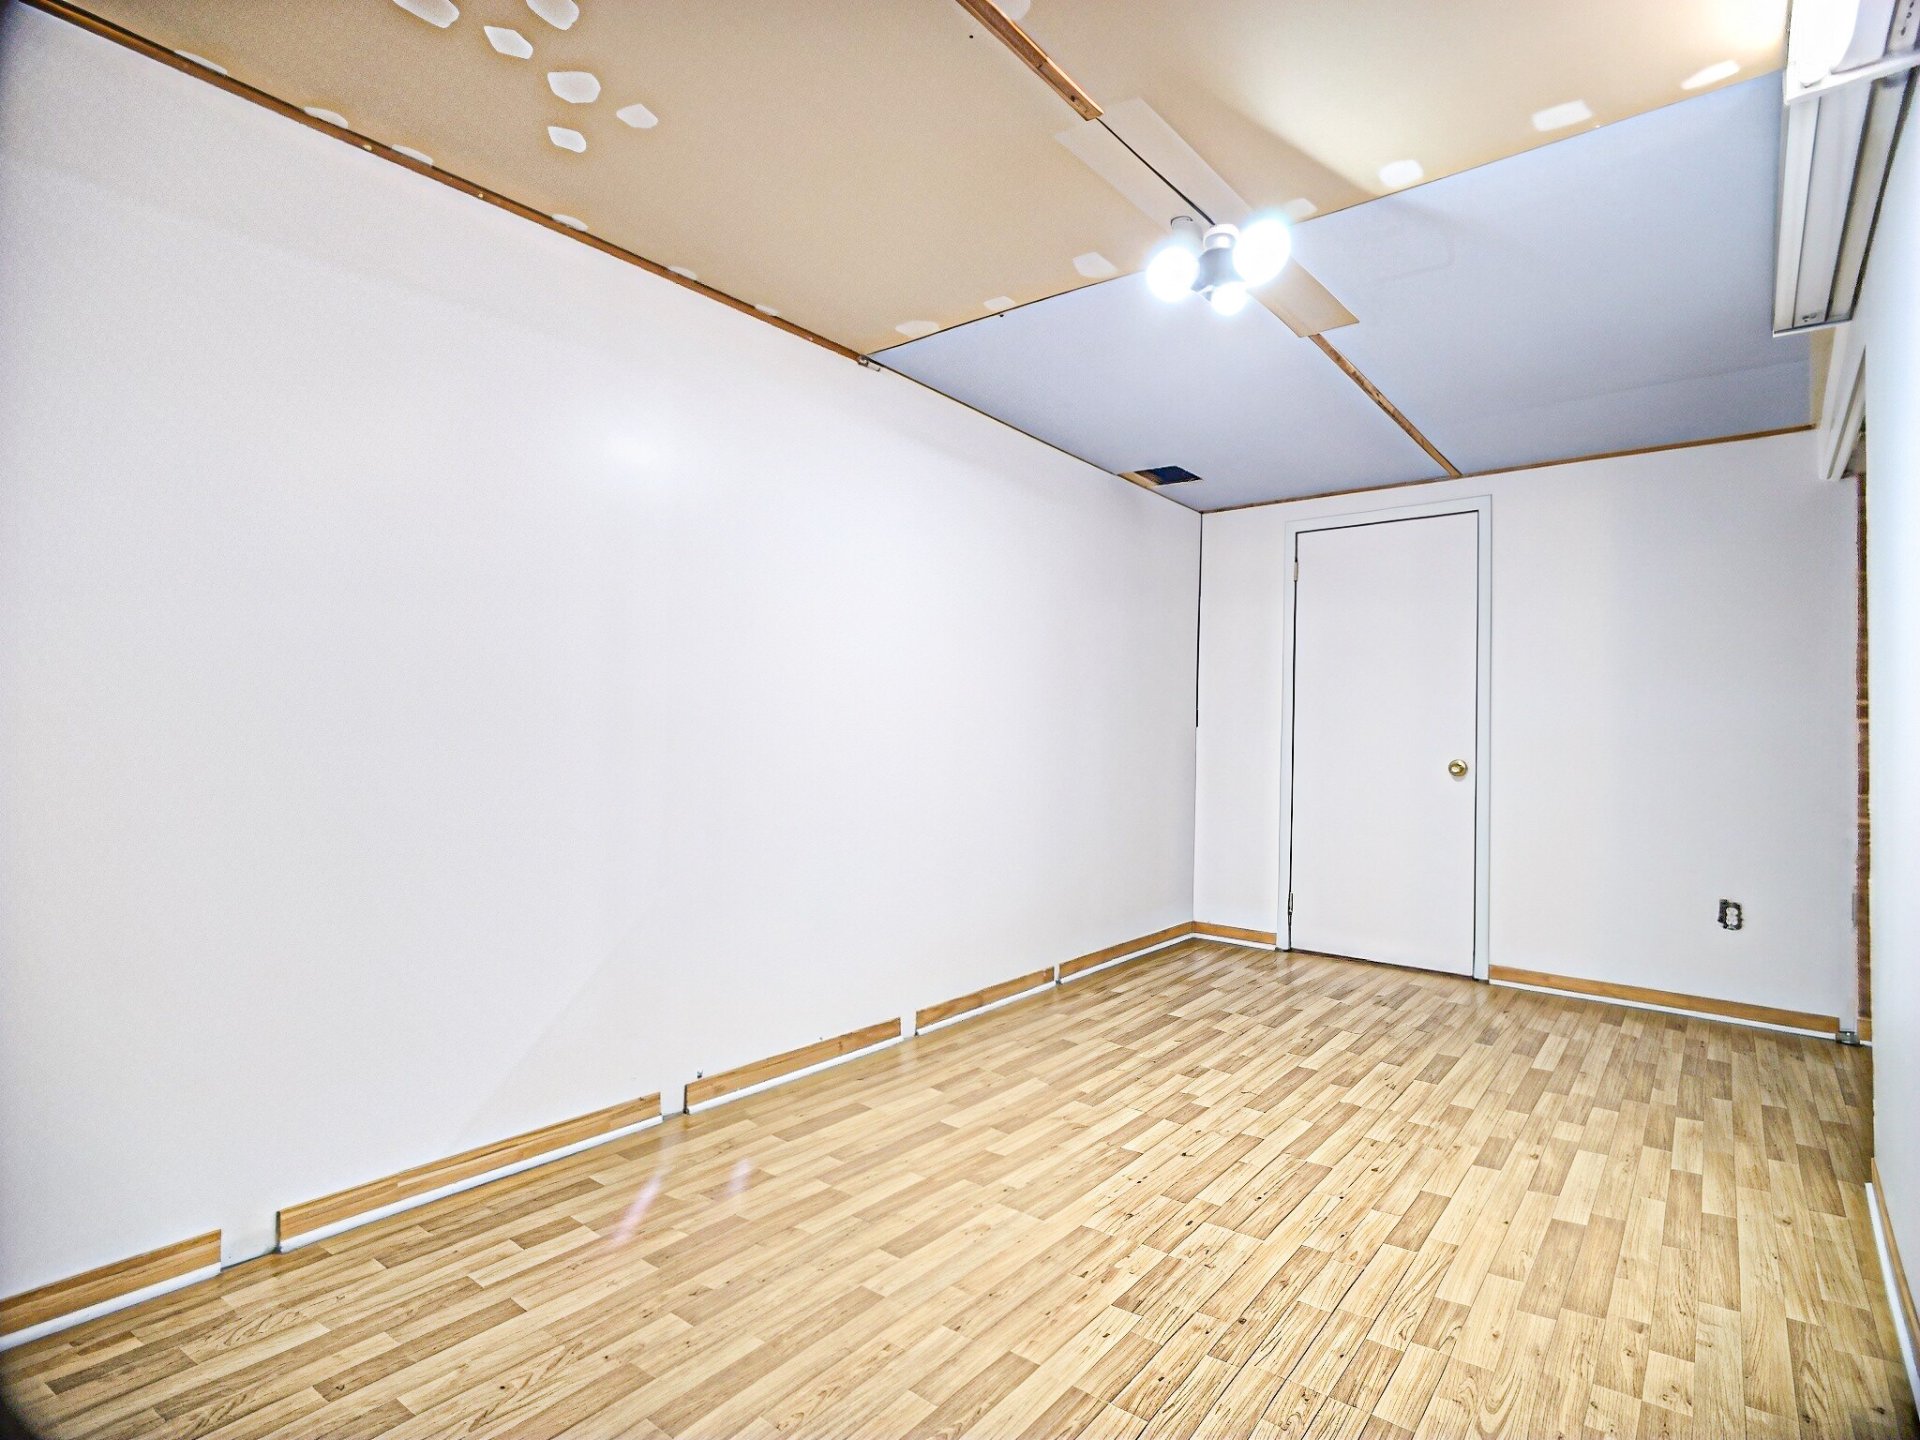
Other
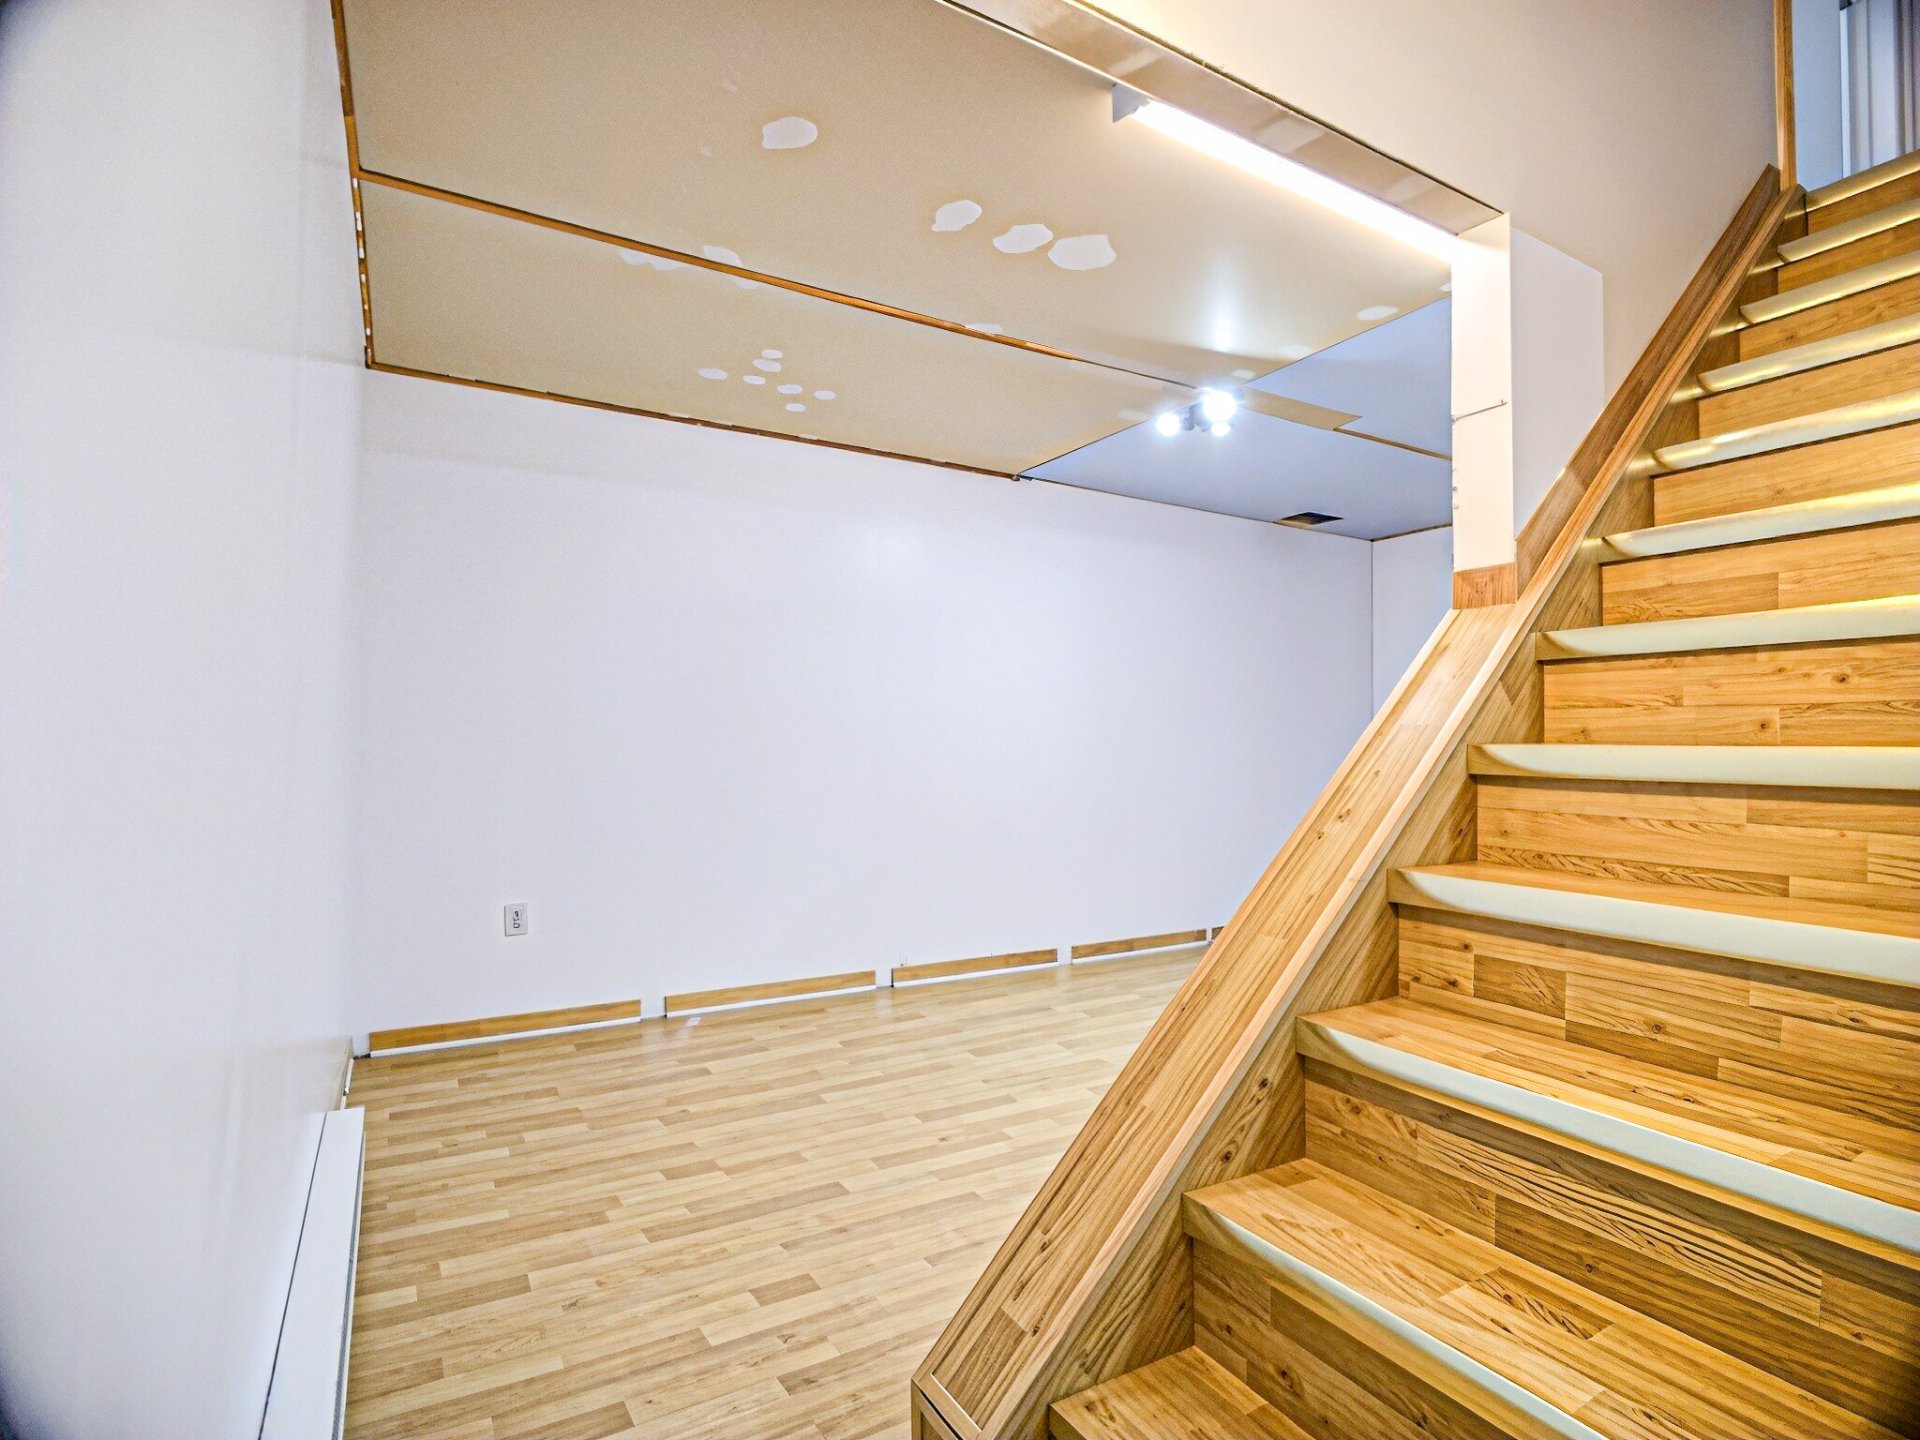
Laundry room
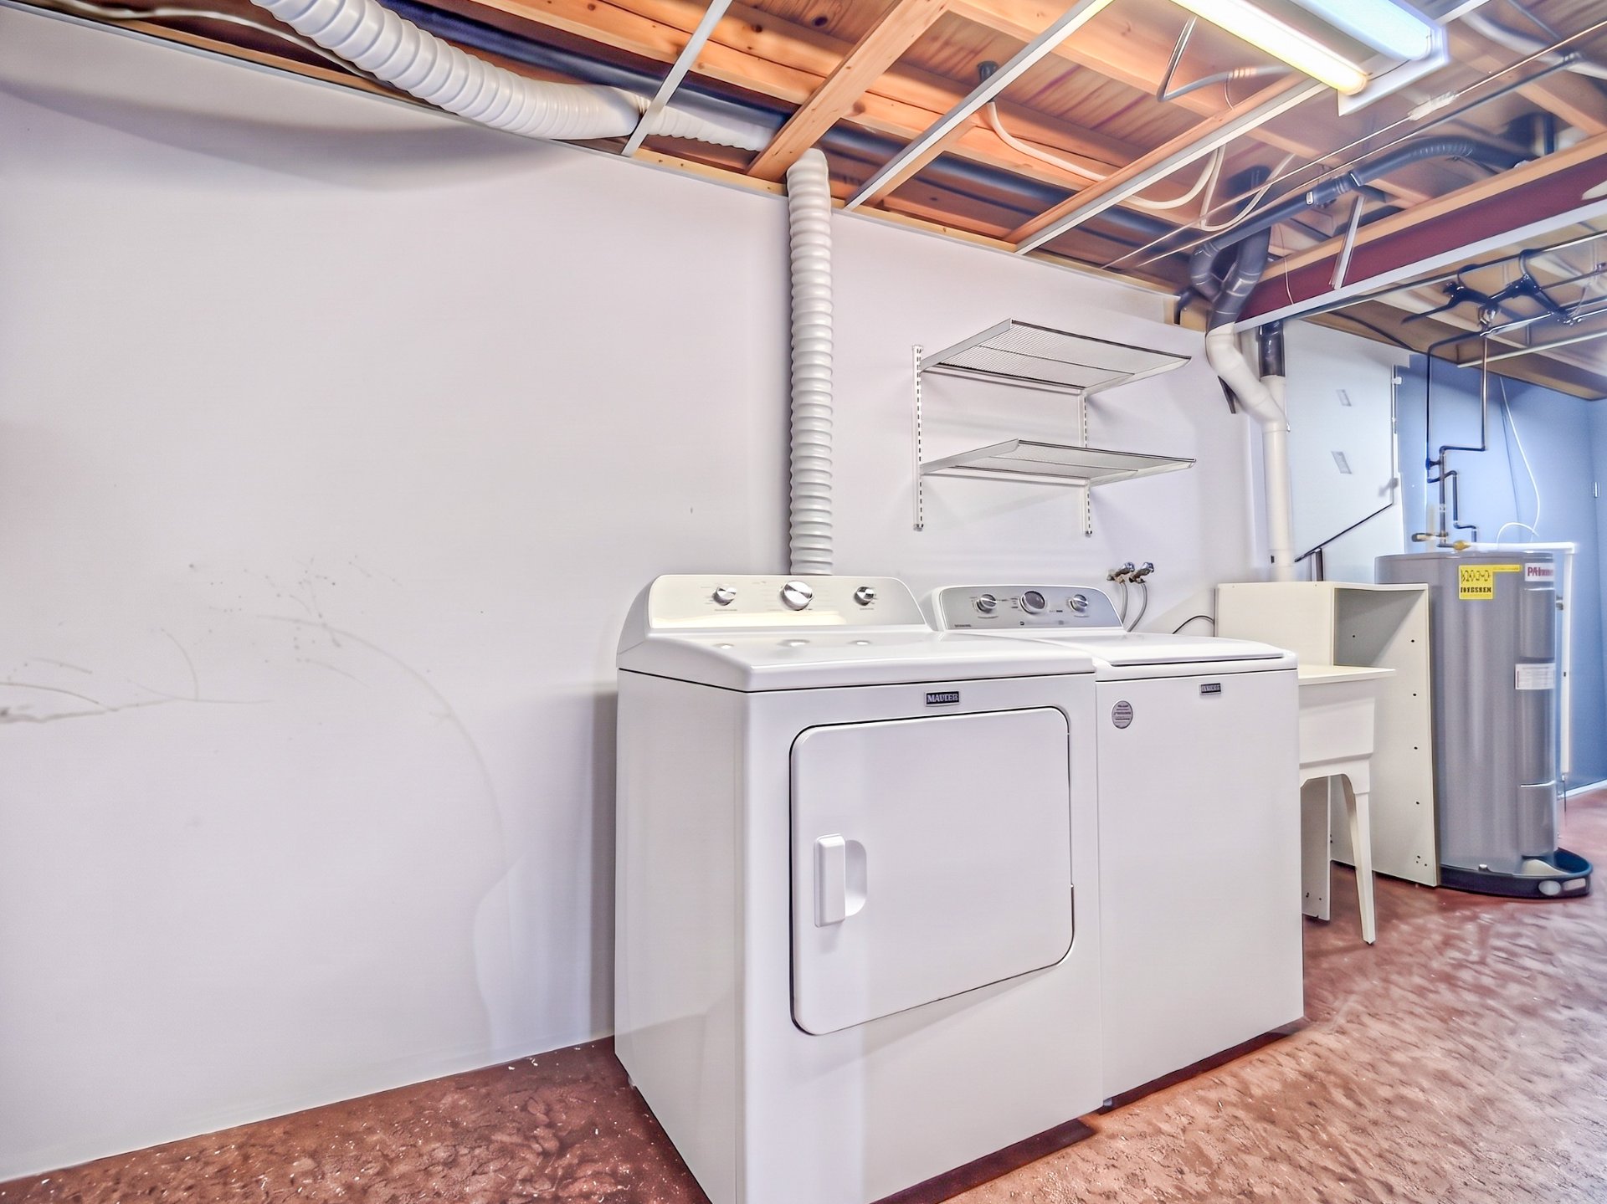
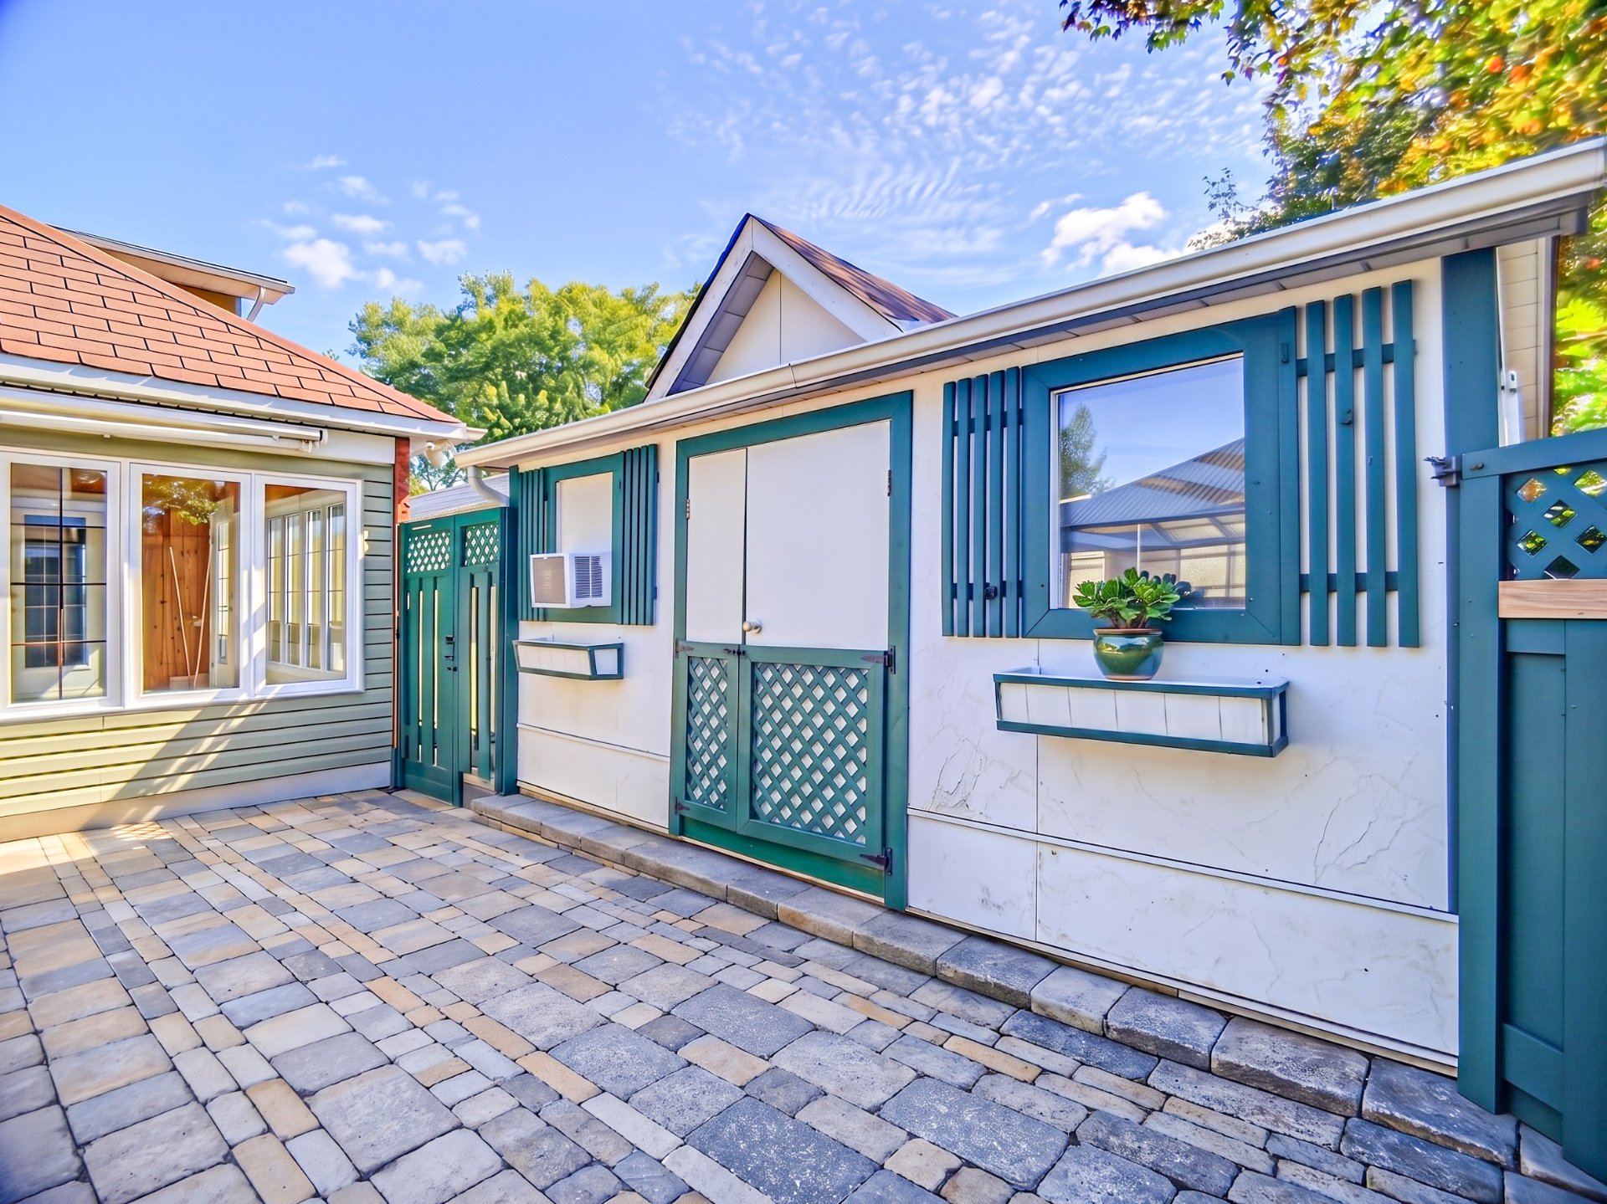
Shed
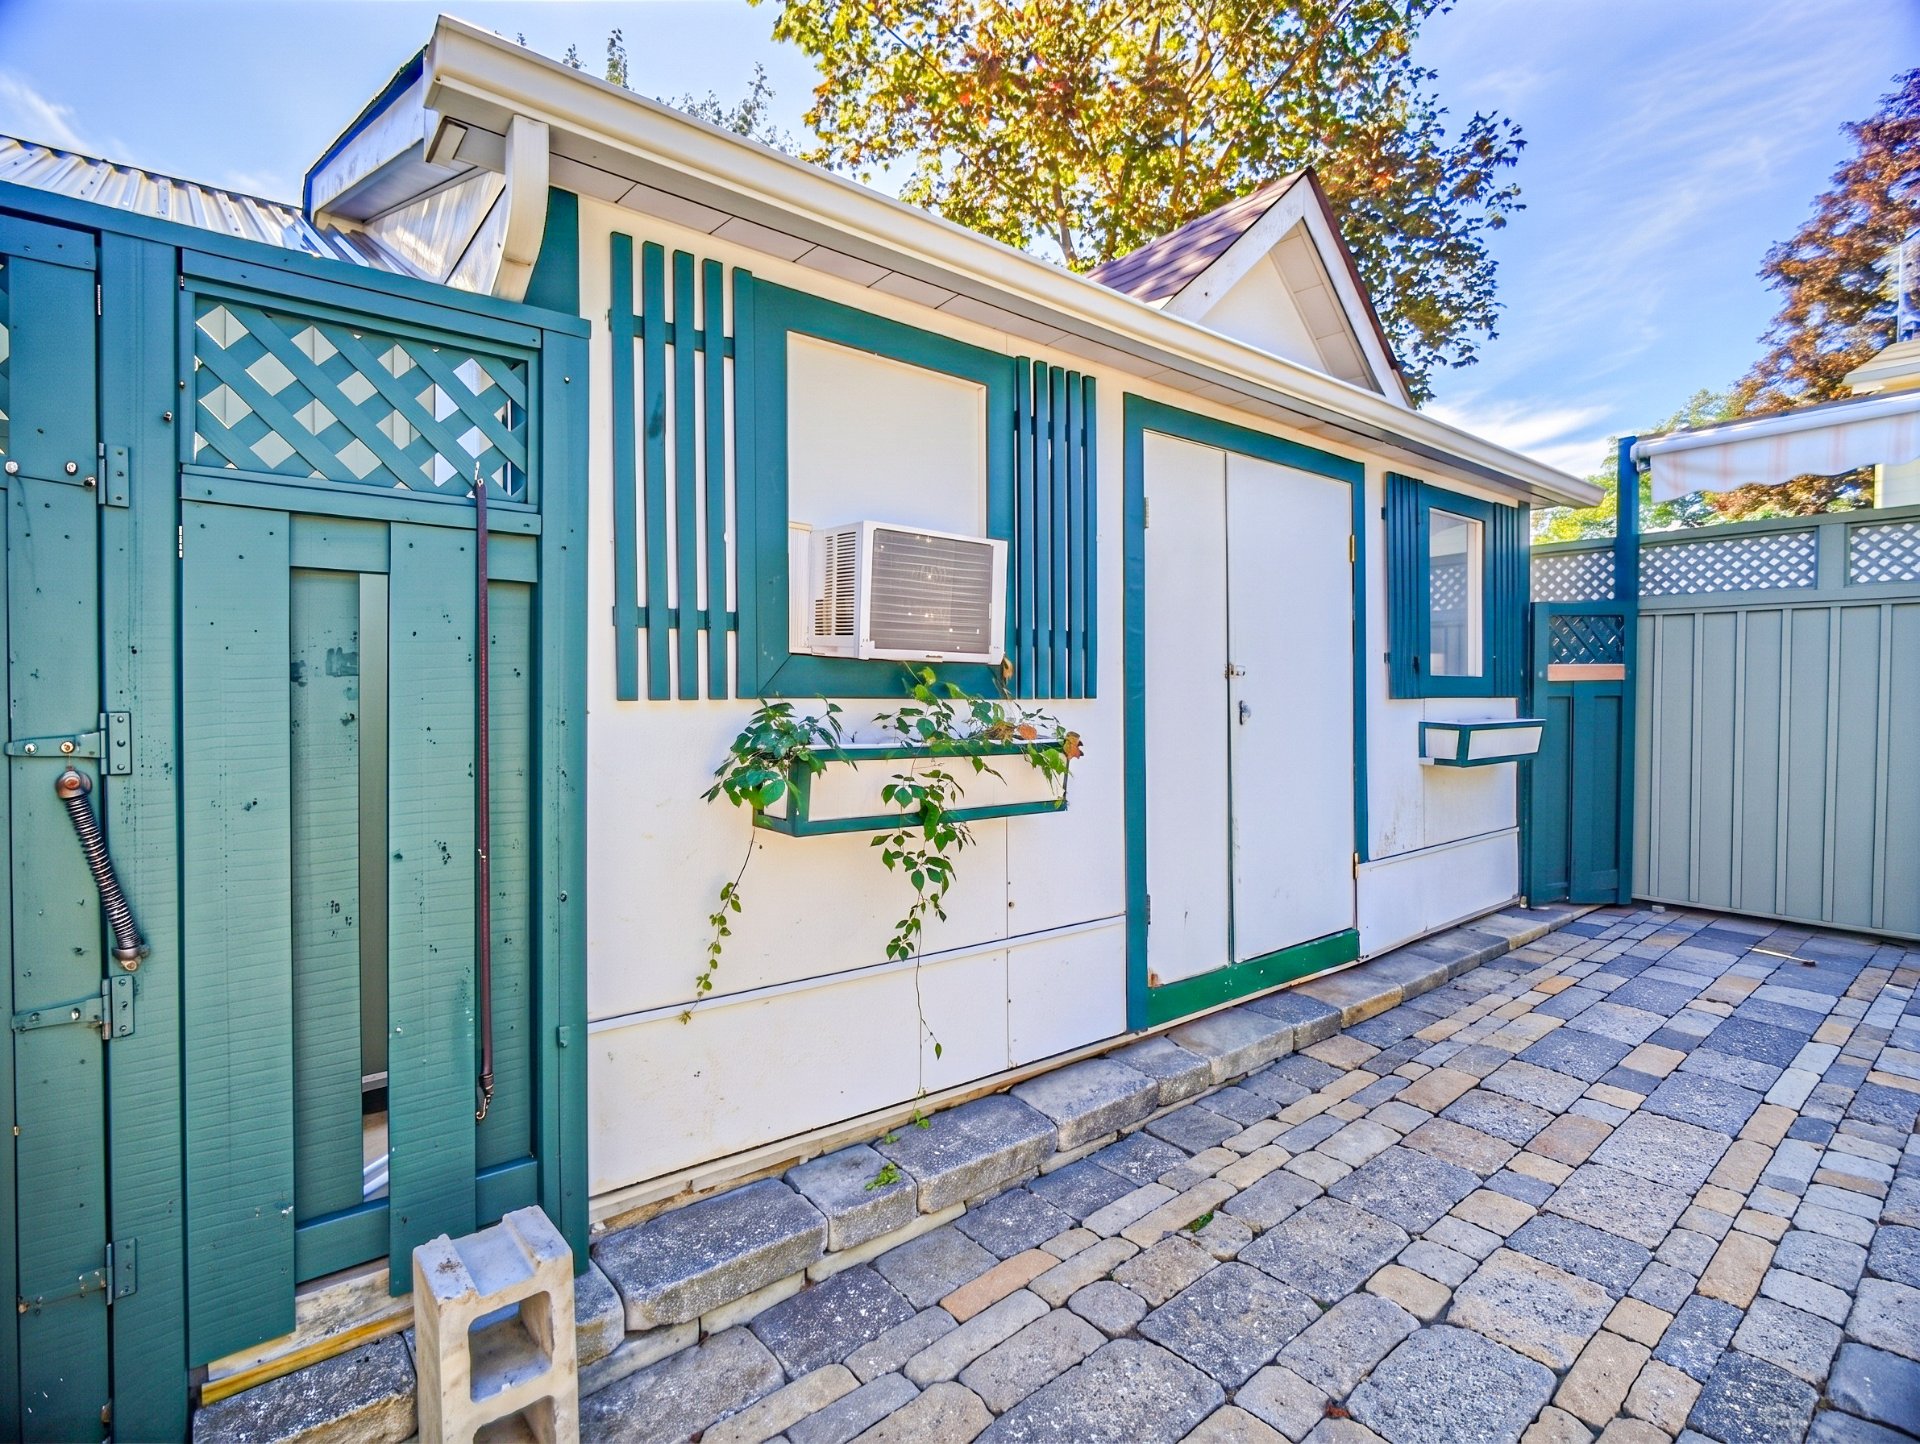
Shed
Other
Patio
Patio
Other
Other
Solarium
Solarium
Frontage
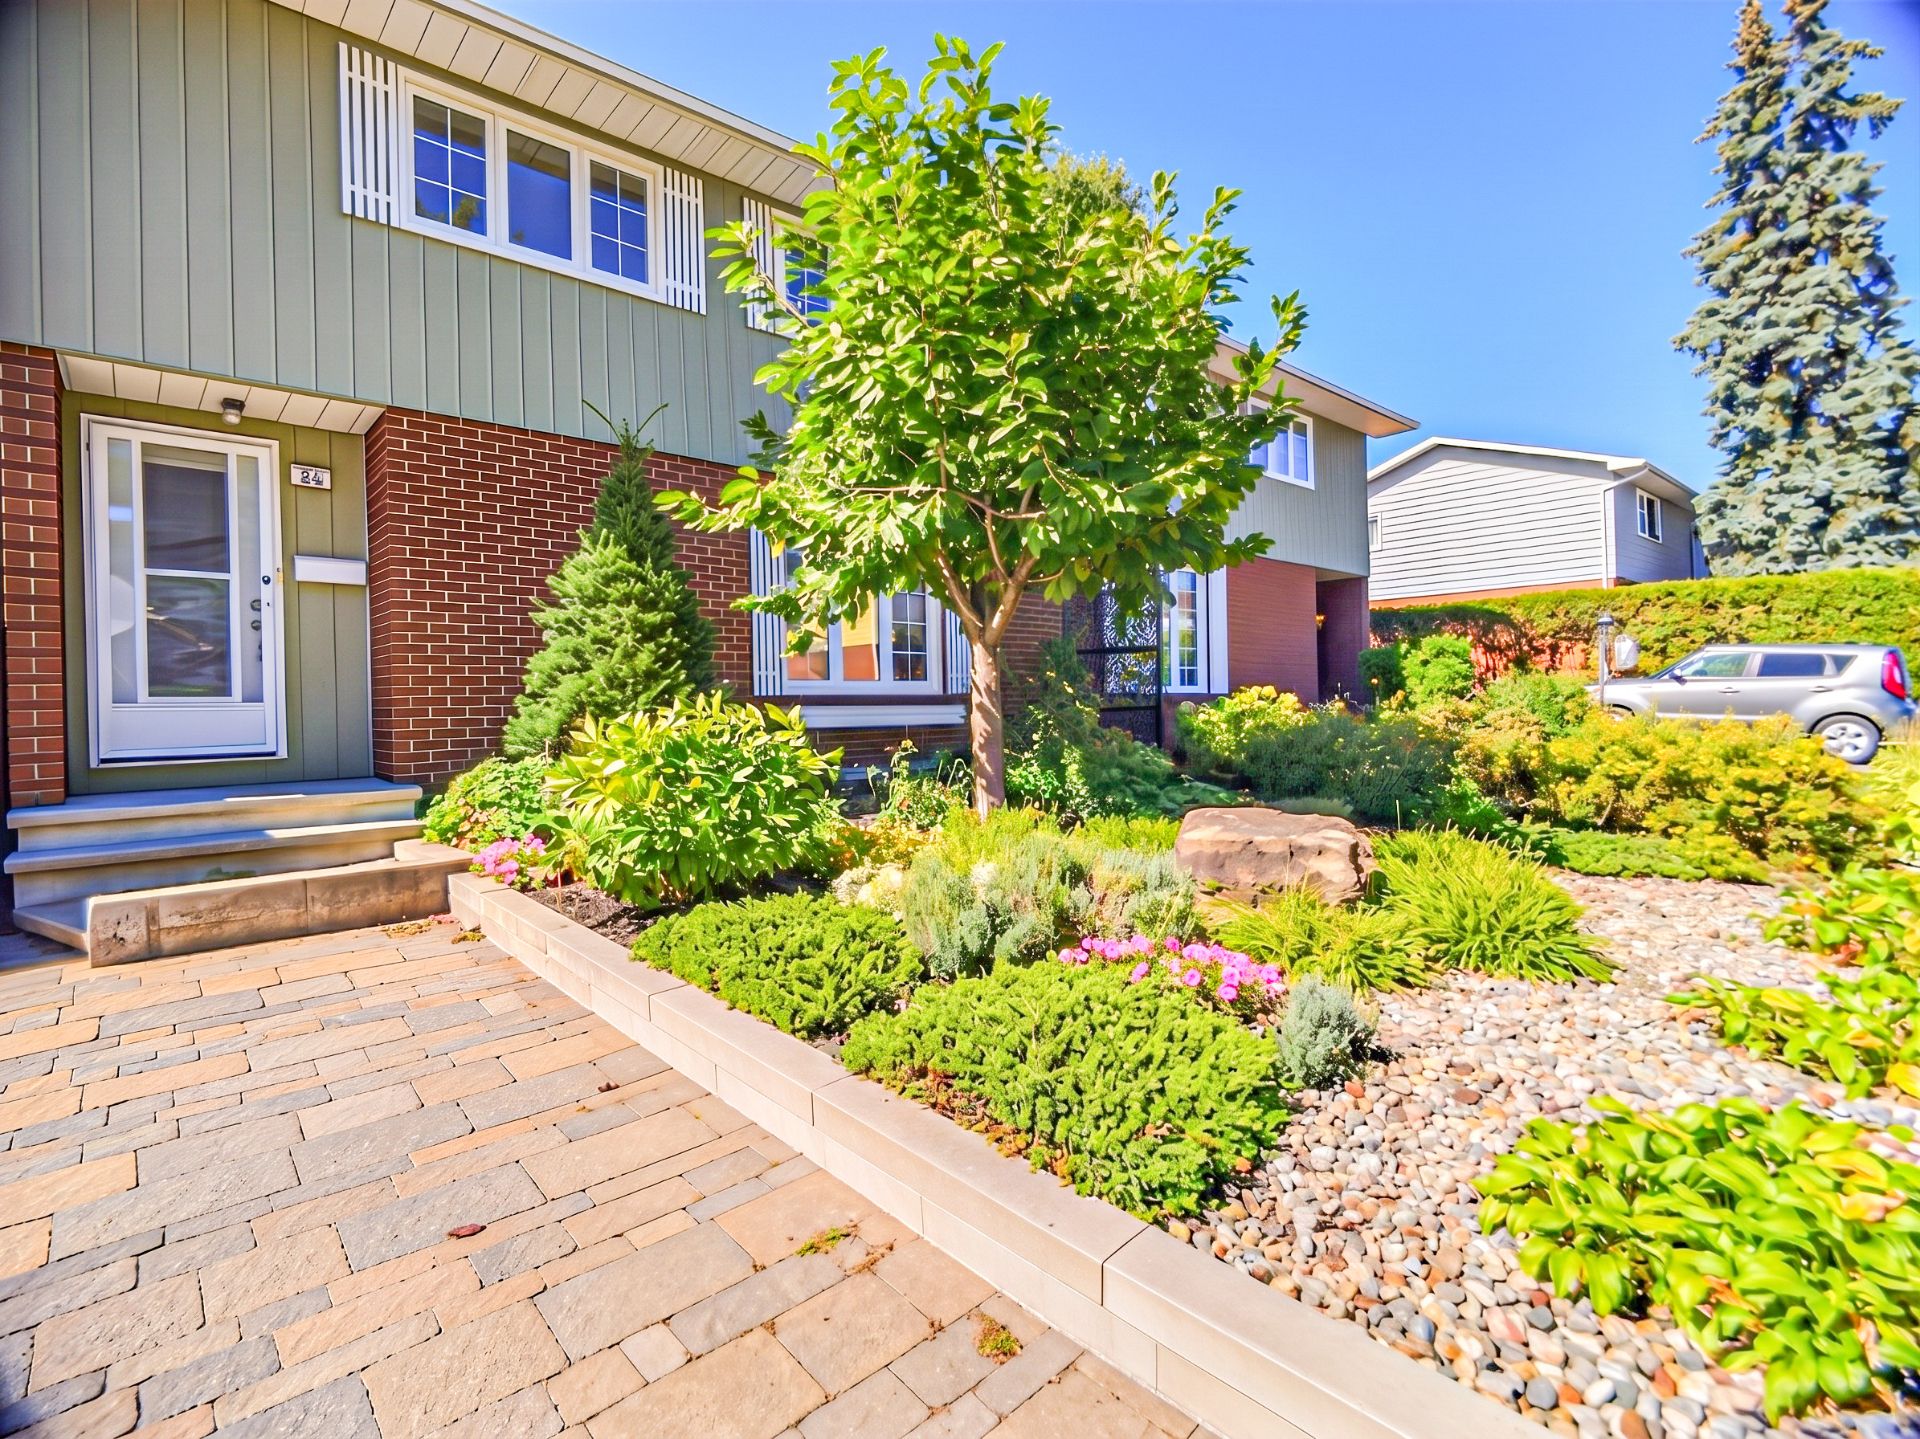
Frontage
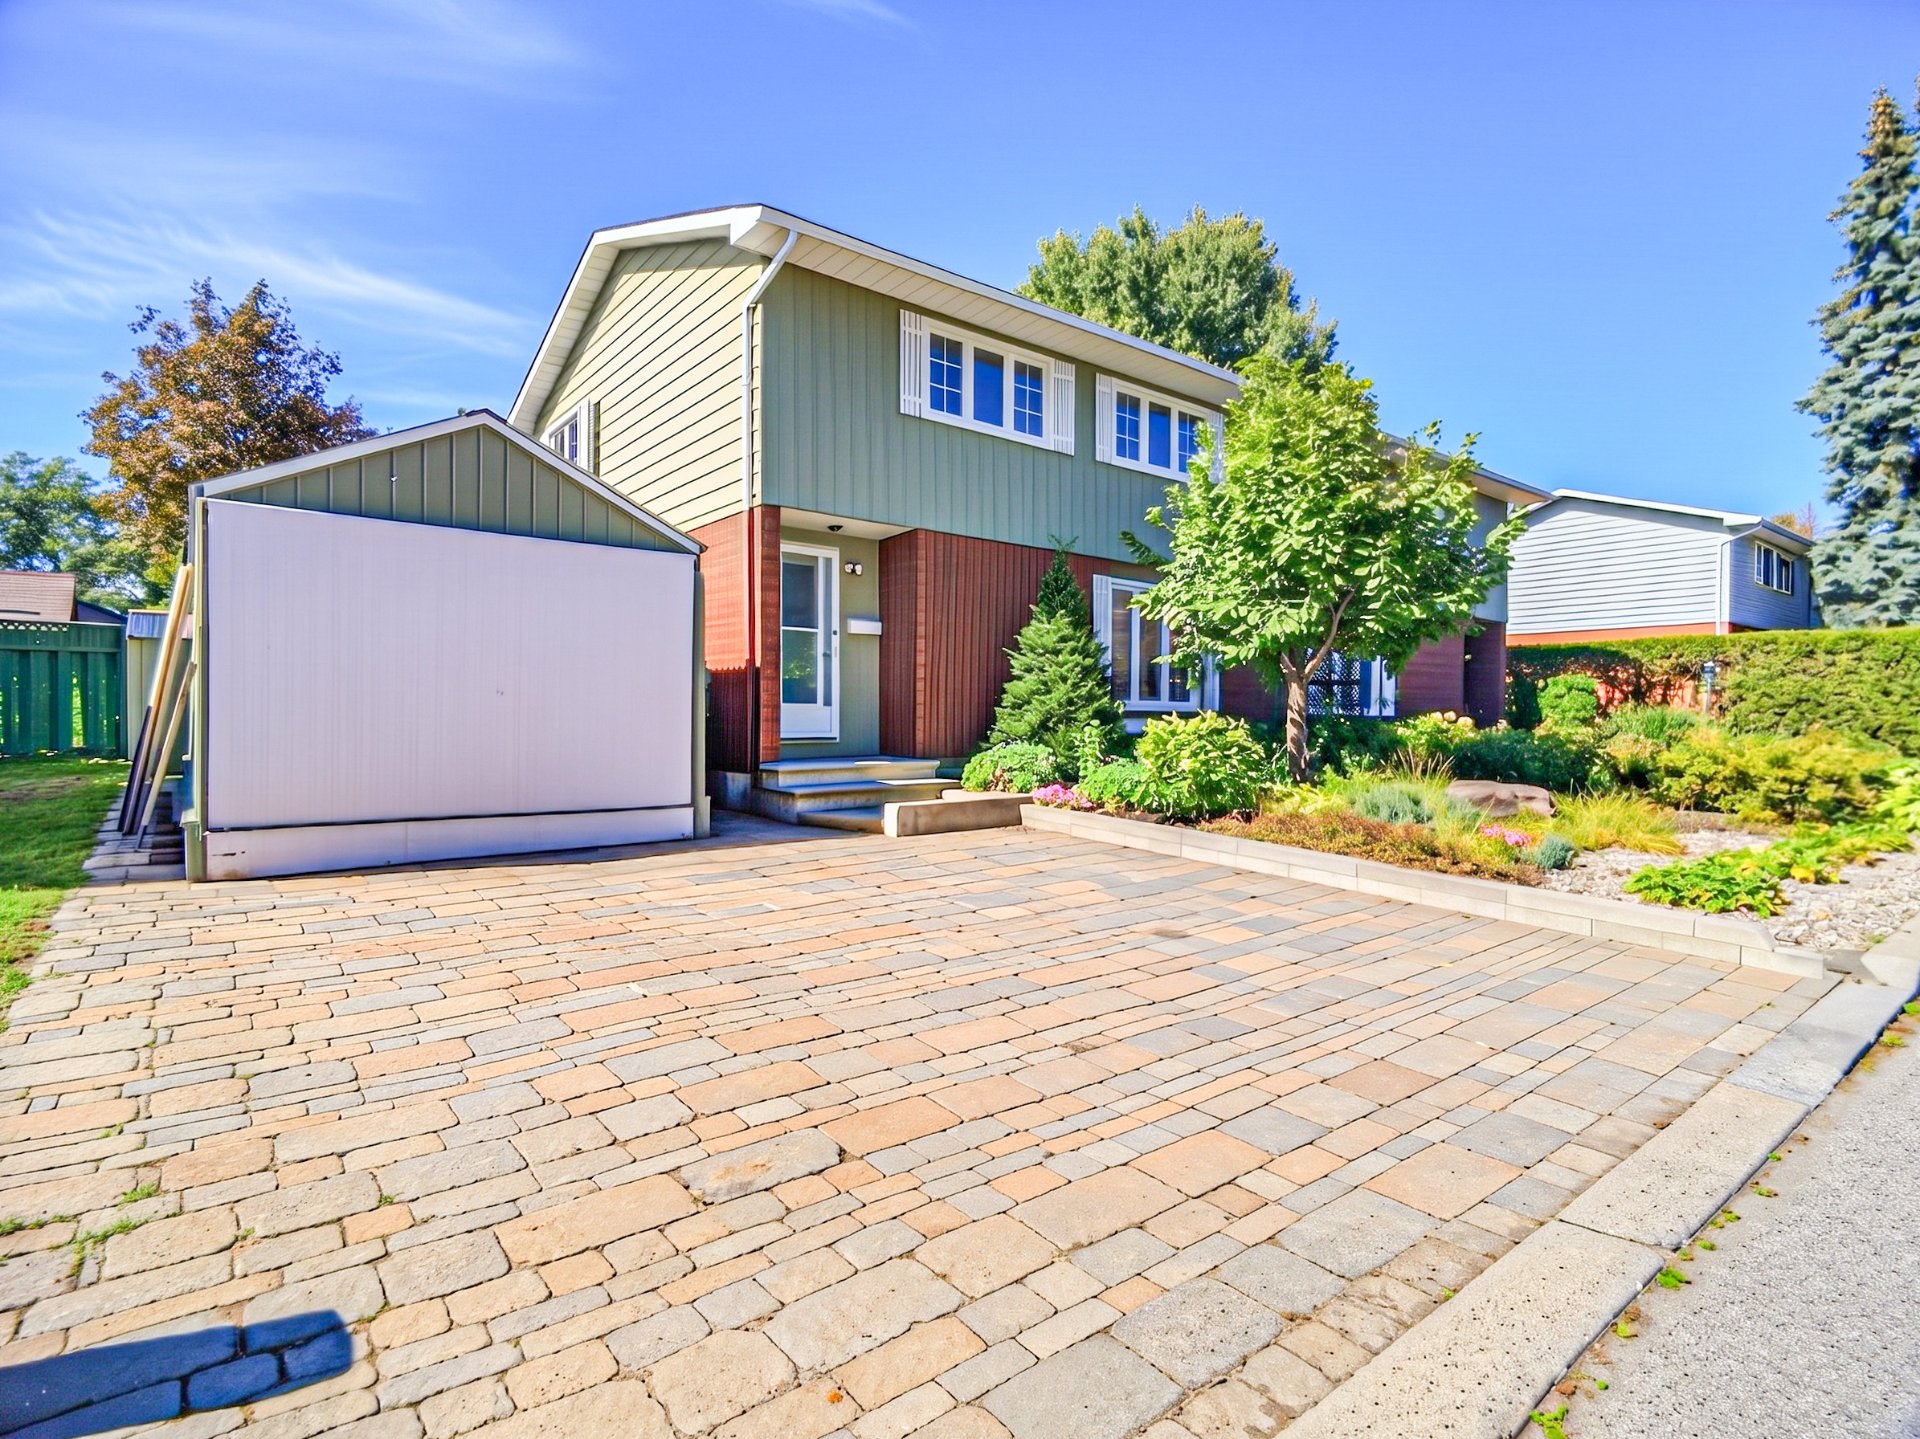
Drawing (sketch)
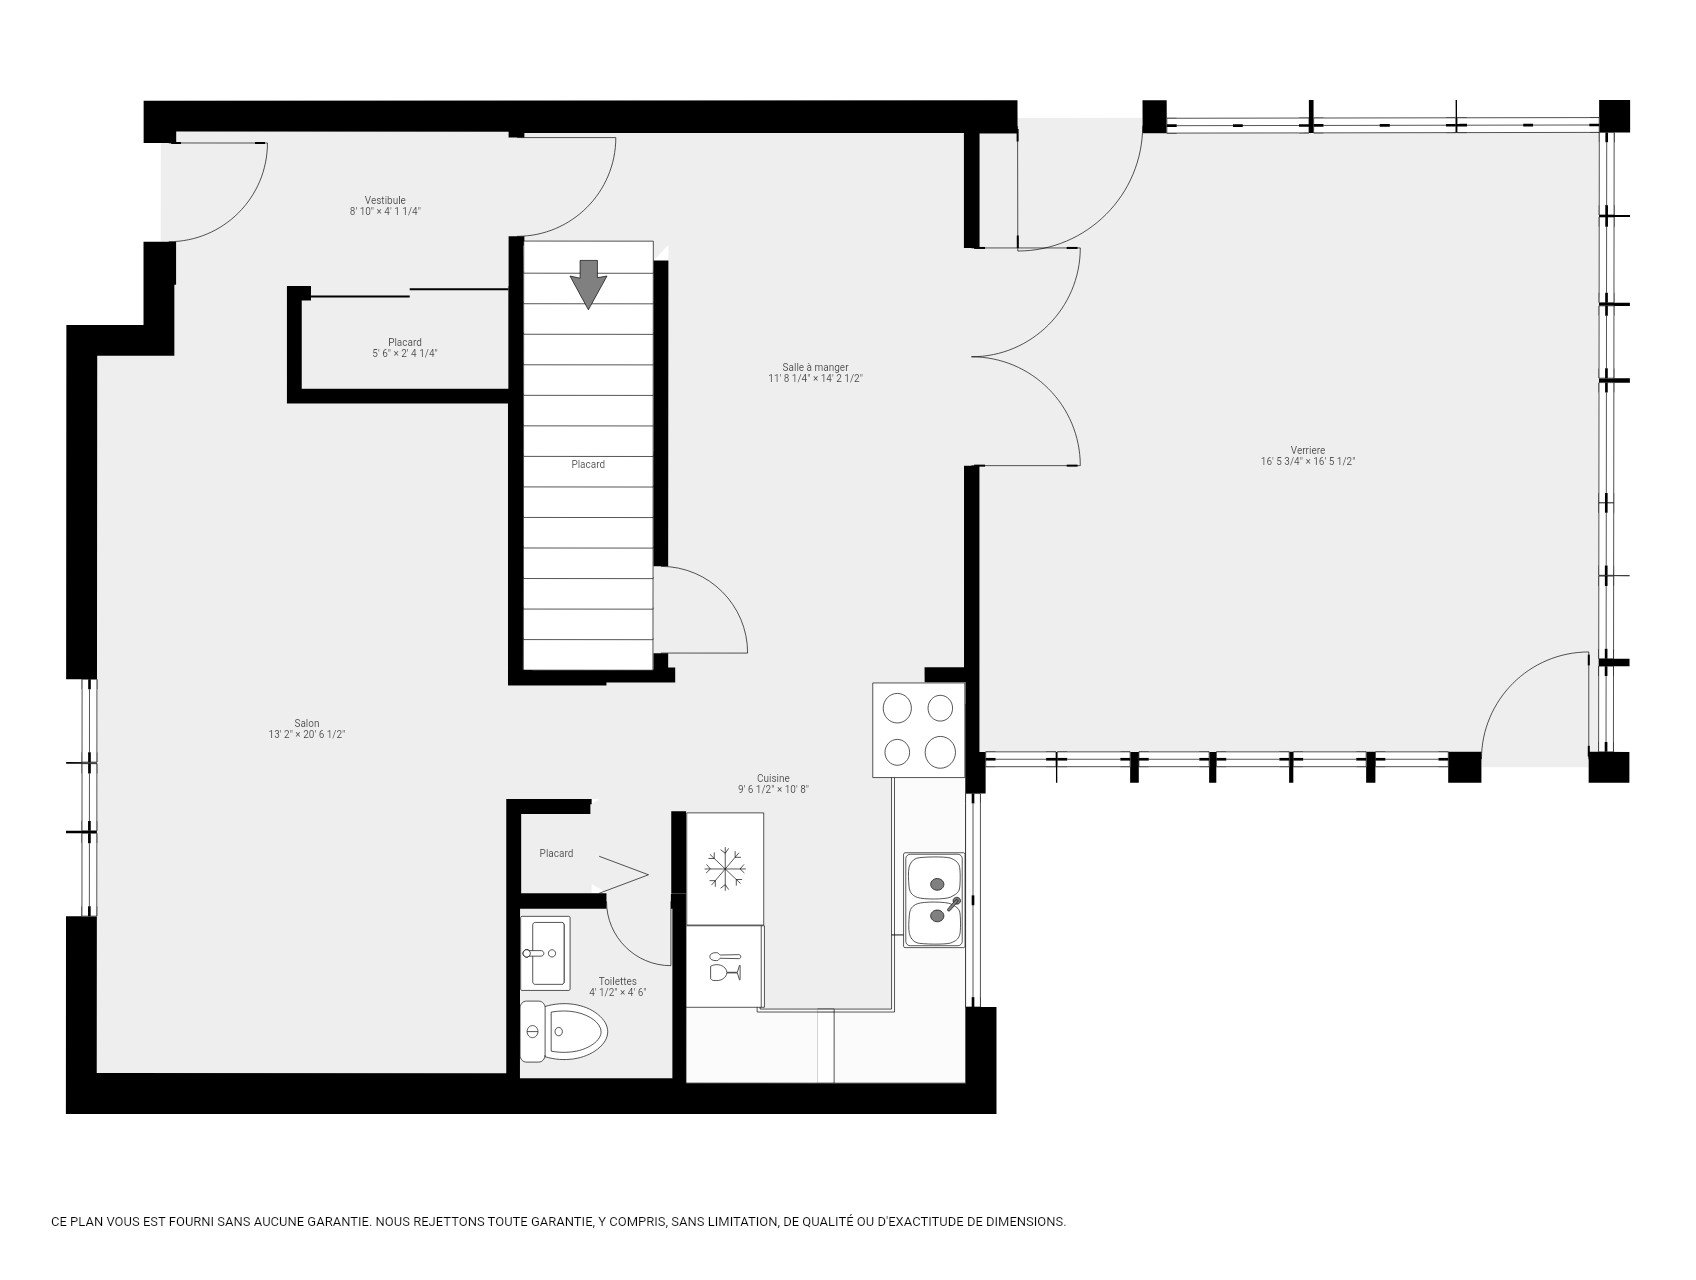
Drawing (sketch)
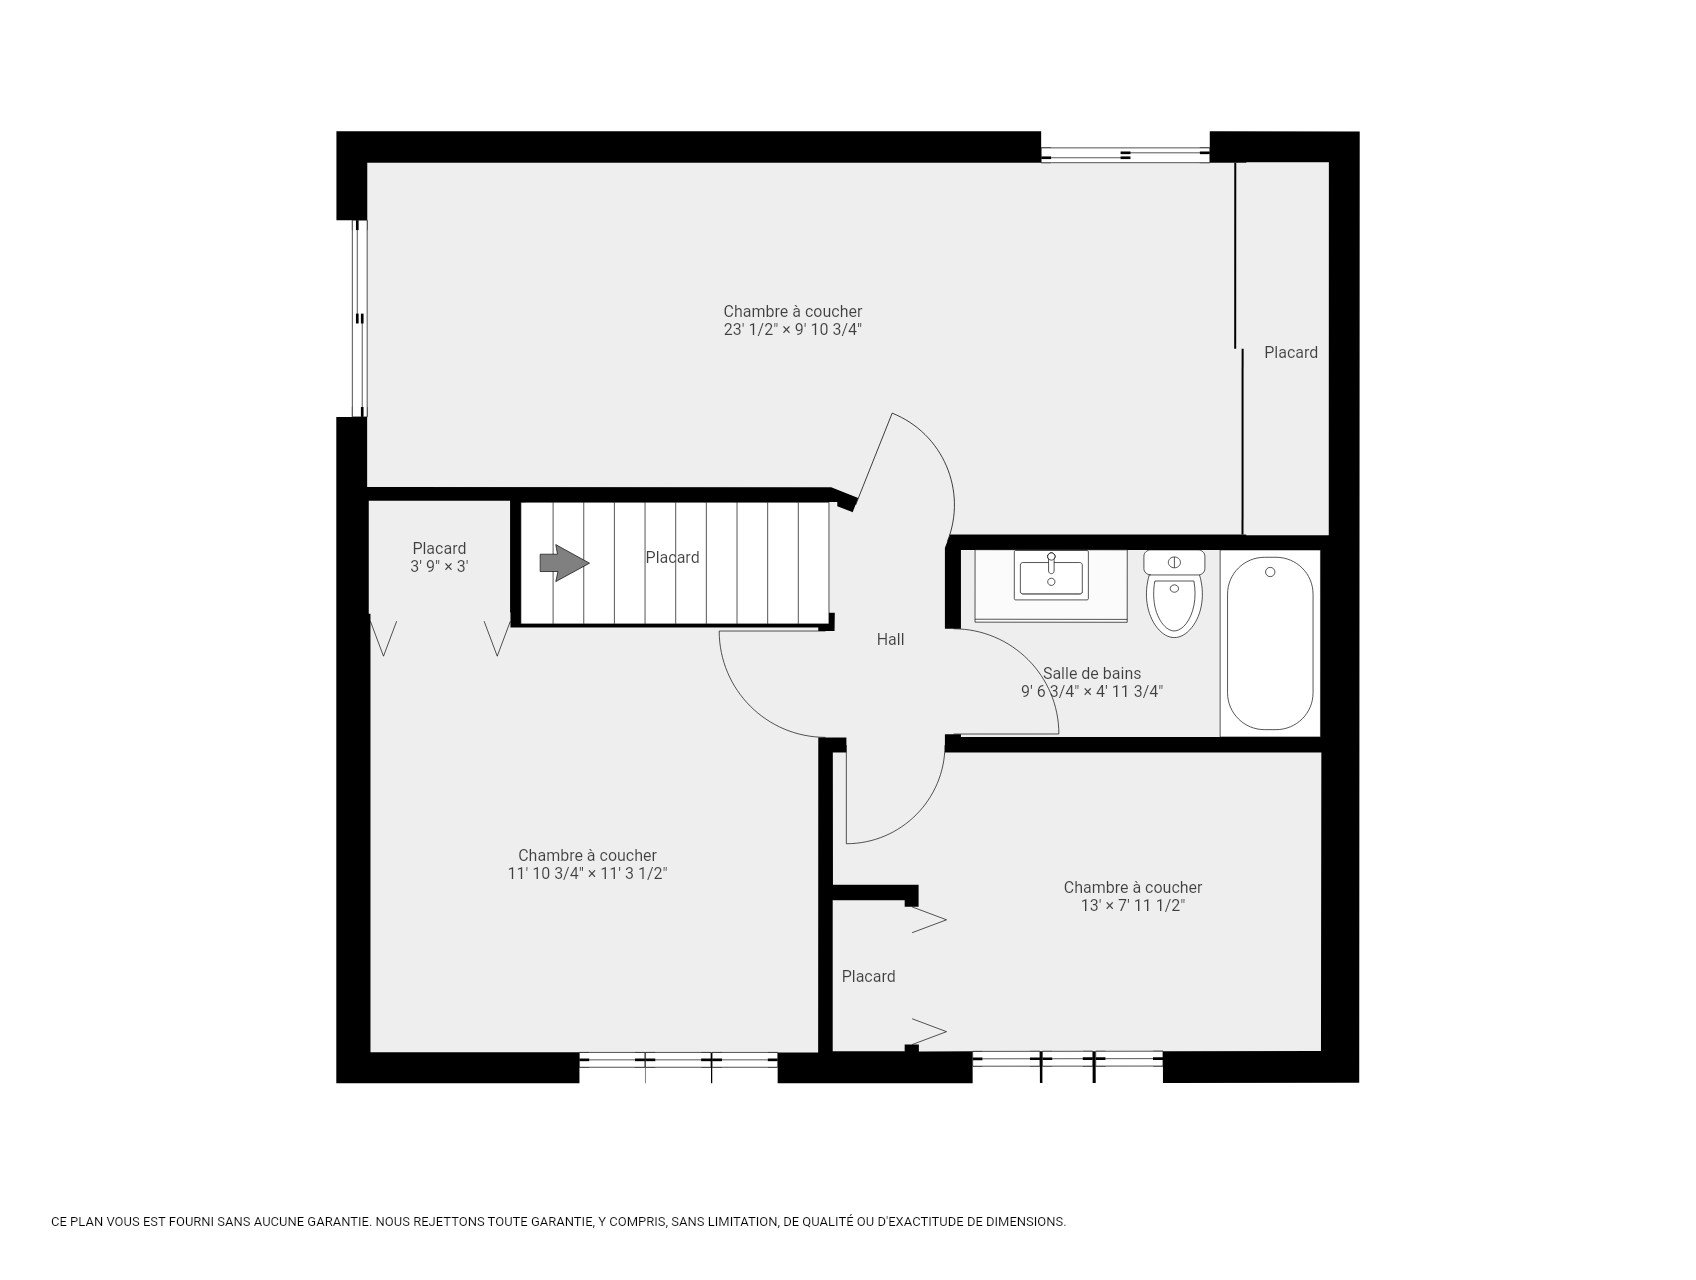
Drawing (sketch)
Frontage
Frontage
Hallway
Dining room
Dining room
Dining room
Dining room
Kitchen
Kitchen
Kitchen
Solarium
Solarium
Solarium
Patio
Patio
Washroom
Living room
Living room
Living room
Living room
Bedroom
Bedroom
Bedroom
Bedroom
Bedroom
Bedroom
Primary bedroom
Primary bedroom
Primary bedroom
Primary bedroom
Bathroom
Bathroom
Other
Family room
Family room
Playroom
Playroom
Other
Laundry room
Shed
Shed
Other
Patio
Patio
Other
Other
Solarium
Solarium
Frontage
Frontage
Drawing (sketch)
Drawing (sketch)
Drawing (sketch)

64 Rue du Chambertin, Gatineau (Aylmer), QC J9H 3W5

$479,900 | 1551.26 PC

  • 3 Bedrooms
  • 1 Bathrooms
  • 1973
  • MLS: 25857600

Description

Impeccably maintained semi-detached home, AVAILABLE IMMEDIATELY, in the heart of Aylmer Park. Heated four-season sunroom, 16.5 x 16.5 ft, opening onto the yard: the entertaining space few homes at this price offer. Fully finished basement (over 6 ft): family room, playroom and laundry. Wall-mounted heat pump, double carport, paved driveway, fenced and landscaped lot. Taxes only $3,167 a year. Walk to schools, parks and shops; minutes to the CEGEP, hospital and bike path.

A ROOM THE OTHERS DON'T HAVE

The heated four-season sunroom, 16.5 x 16.5 ft (272 sq ft), is the heart of this home. Ceramic floor, light on three sides, opening onto the fenced and landscaped yard. This is where you entertain, where you have breakfast, where you work through the winter. It is part of the 1,551 sq ft of living area.

MAIN FLOOR Living room 20.6 x 10.10 ft, dining room 7.10 x 14.2 ft with wood floor, functional kitchen, powder room and ceramic entrance hall.

SECOND FLOOR Three bedrooms, one measuring 23 x 9.10 ft and the primary bedroom 11.3 x 11.10 ft. Full bathroom. Floating floors throughout.

BASEMENT (OVER 6 FT, FULLY FINISHED) Family room 10.5 x 19.2 ft, playroom 8 x 16.2 ft and laundry room. Over 330 sq ft of additional family living space.

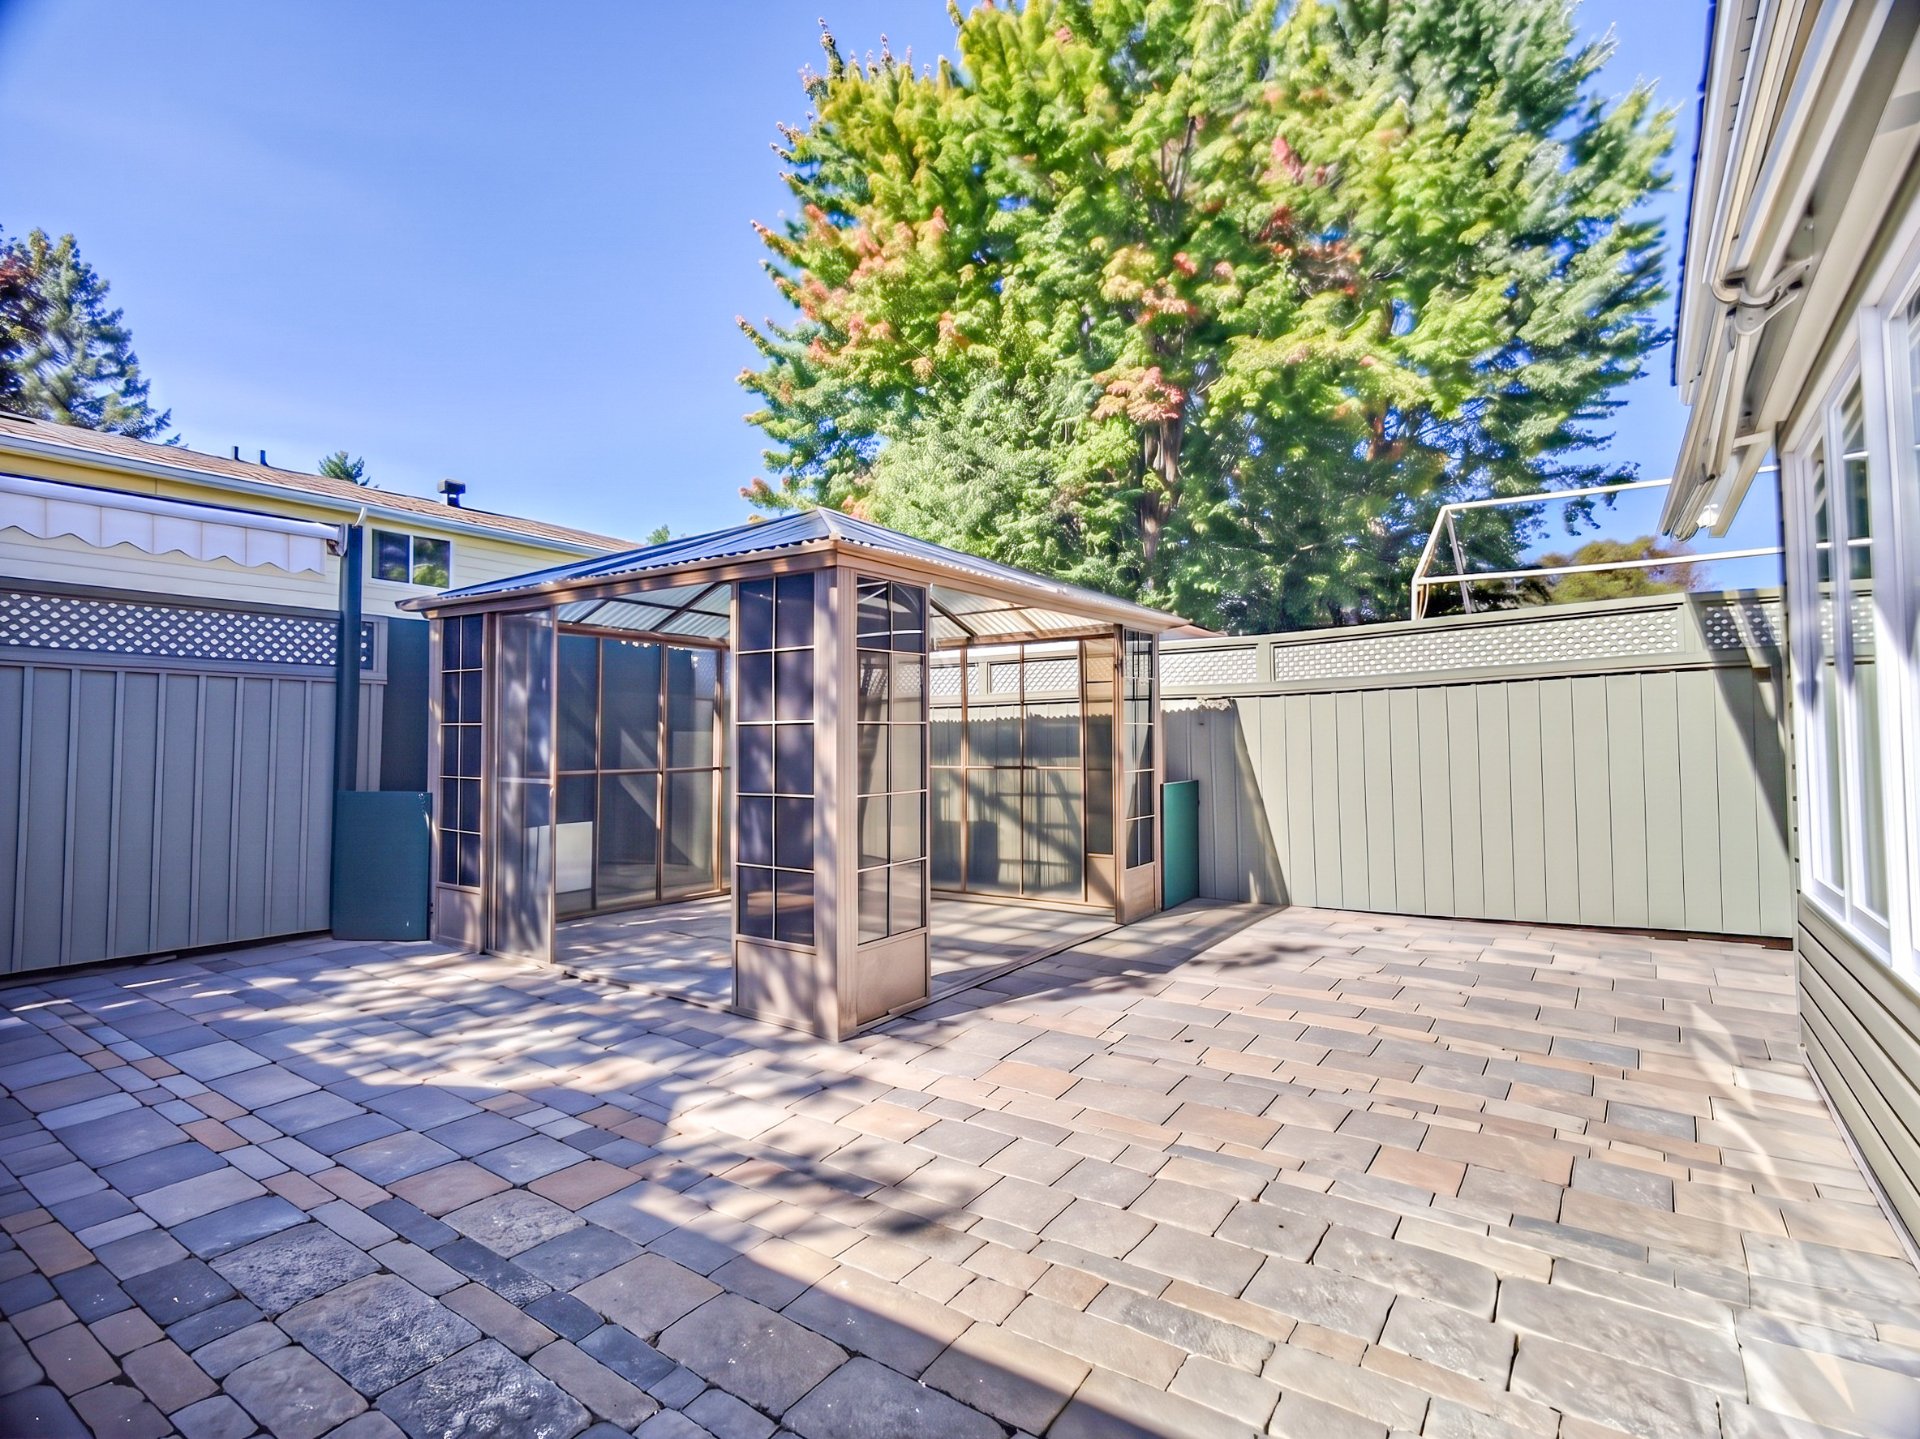
SYSTEMS AND EXTERIOR Wall-mounted heat pump. PVC sash windows. Poured concrete foundation, aluminum and brick siding, asphalt shingle roof. Detached two-car carport, paved driveway, storage shed, gazebo and four outdoor awnings included. Electric vehicle charging rough-in already in place (the charging station itself is excluded). Lot of 3,335 sq ft, flat, fenced, bordered by hedges.

COSTS Municipal and school taxes total $3,167 a year, well below the sector average for a property of this size.

LOCATION Aylmer Park / Wychwood neighbourhood, quiet street. Walking distance to elementary and high schools, daycare, parks and shops. Minutes to the CEGEP, university, hospital, golf course, bike path and public transit. Quick highway access.

AVAILABILITY Home is vacant and available immediately. Quick occupancy possible. Showings confirmed instantly, seven days a week, 9 a.m. to 9 p.m.

Loading maps...

Loading street view...

INCLUDED
Storage shed, workshop/carport, gazebo, 4 outdoor awnings, water heater, washer, dryer
EXCLUDED
Dishwasher, electric vehicle charging station, the owner's personal belongings.
ROOM DETAILS
Room Dimensions Level Flooring
Living room 20.6 x 10.10 P Ground Floor Floating floor
Hallway 4.1 x 8.11 P Ground Floor Ceramic tiles
Kitchen 10.8 x 7.5 P Ground Floor Ceramic tiles
Washroom 4.6 x 4.0 P Ground Floor Ceramic tiles
Dining room 7.10 x 14.2 P Ground Floor Wood
Solarium 16.5 x 16.5 P Ground Floor Ceramic tiles
Bedroom 23.0 x 9.10 P 2nd Floor Floating floor
Bedroom 7.11 x 13.0 P 2nd Floor Floating floor
Primary bedroom 11.3 x 11.10 P 2nd Floor Floating floor
Bathroom 4.11 x 9.6 P 2nd Floor Floating floor
Hallway 6.4 x 2.11 P 2nd Floor Floating floor
Family room 10.5 x 19.2 P Basement Floating floor
Playroom 8.0 x 16.2 P Basement Floating floor
Laundry room 22.1 x 7.7 P Basement Concrete
BUILDING
Type Two or more storey
Style Semi-detached
Dimensions 7.5x7.93 M
Lot Size 309.9 MC
EXPENSES
Municipal Taxes (2026) $ 2886 / year
School taxes (2026) $ 281 / year
CHARACTERISTICS
Basement 6 feet and over, Finished basement
Siding Aluminum, Brick
Roofing Asphalt shingles
Proximity Bicycle path, Cegep, Daycare centre, Elementary school, Golf, High school, Highway, Hospital, Public transport, University
Carport Detached
Heating system Electric baseboard units
Heating energy Electricity
Landscaping Fenced, Land / Yard lined with hedges, Landscape
Topography Flat
Window type Hung
Parking In carport, Outdoor
Cupboard Melamine
Sewage system Municipal sewer
Water supply Municipality
Equipment available Other, Private yard, Wall-mounted heat pump
Driveway Plain paving stone
Foundation Poured concrete
Windows PVC
Zoning Residential

Copyright © 2026 Alexander Gomez. All rights reserved | Real estate design by

This site is registered on wpml.org as a development site. Switch to a production site key to remove this banner.