Contact Us

Social

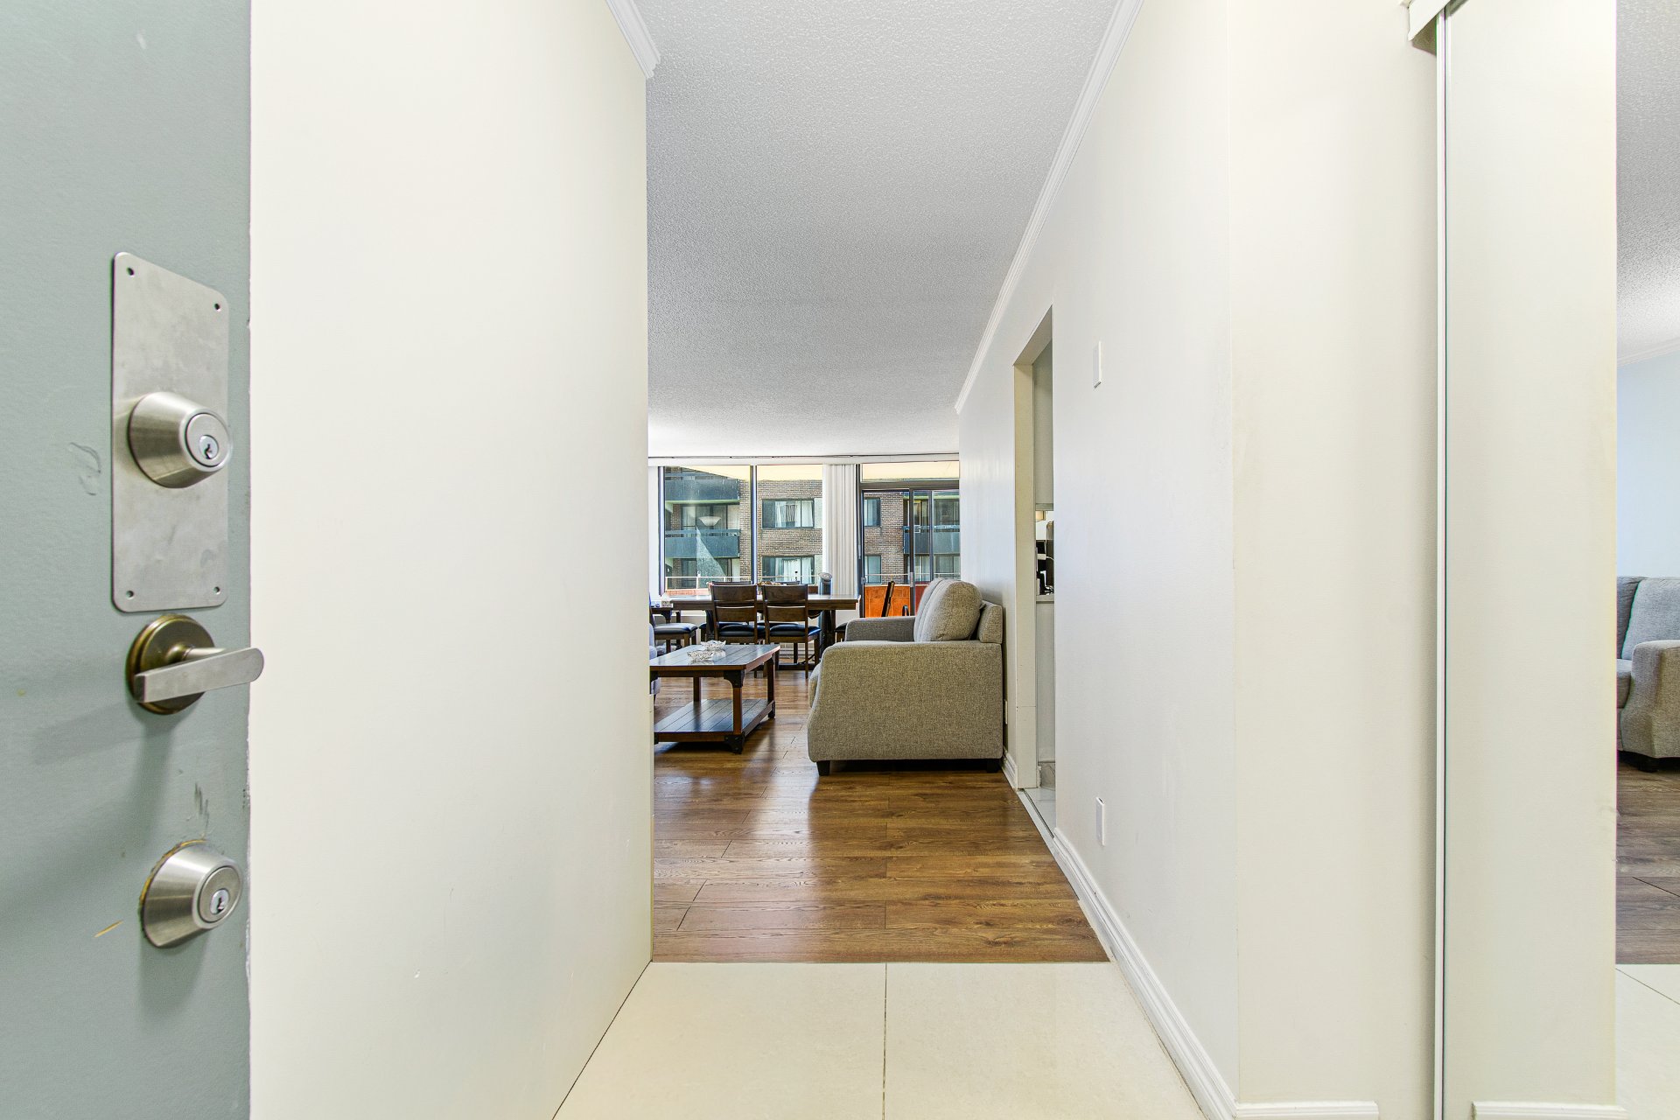
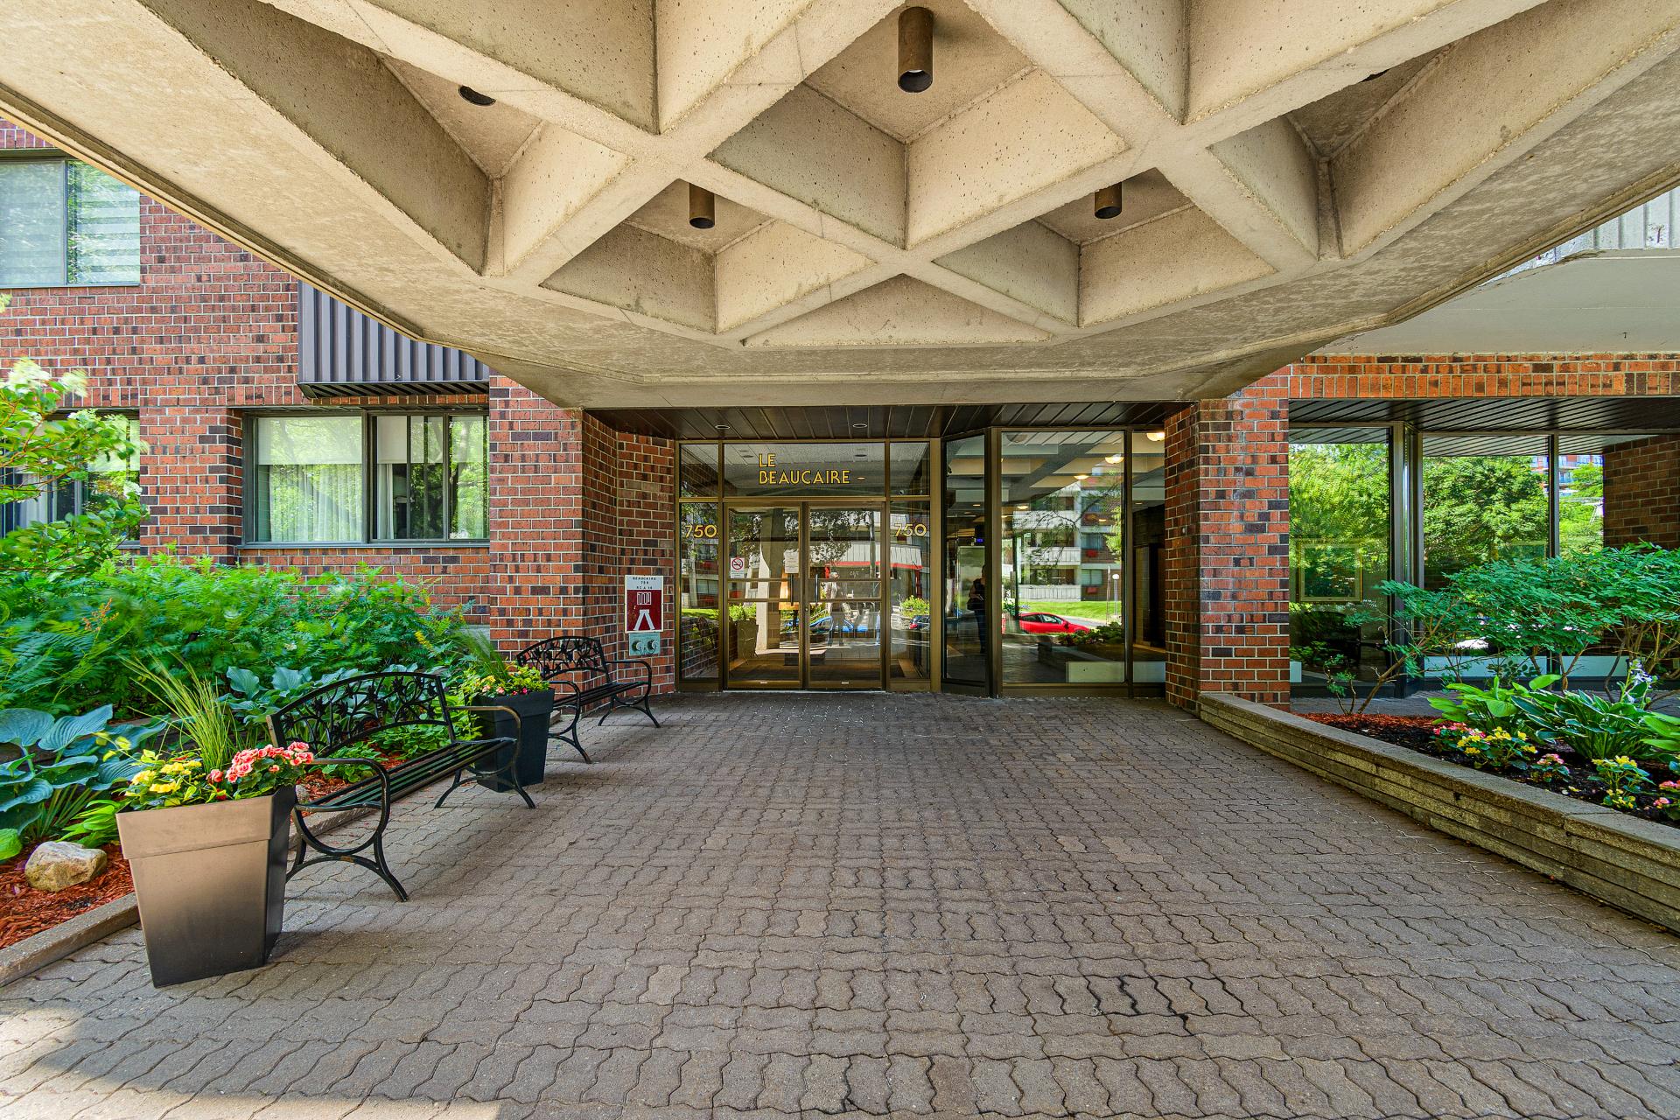
Exterior entrance
Overall View
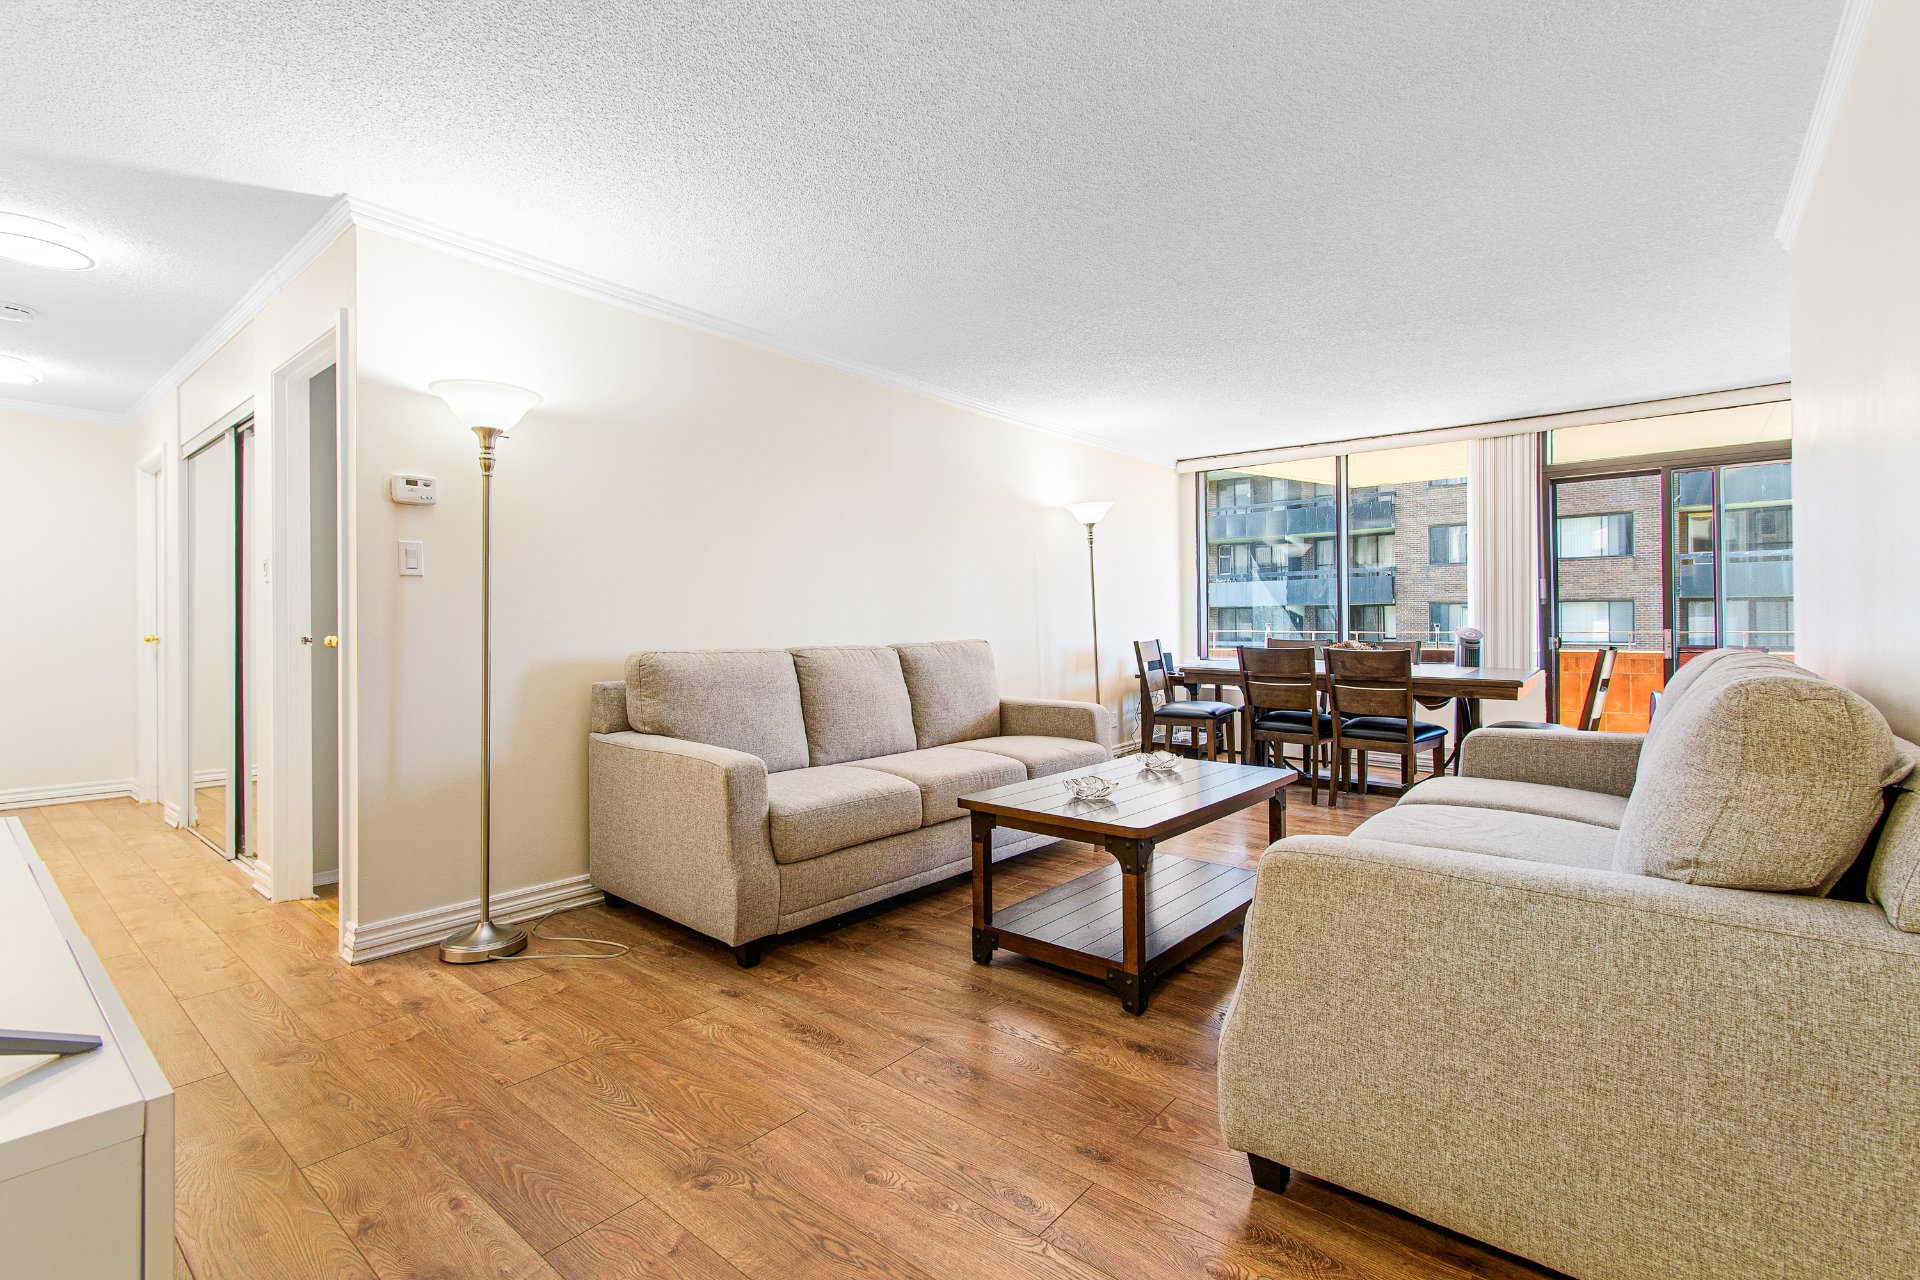
Living room
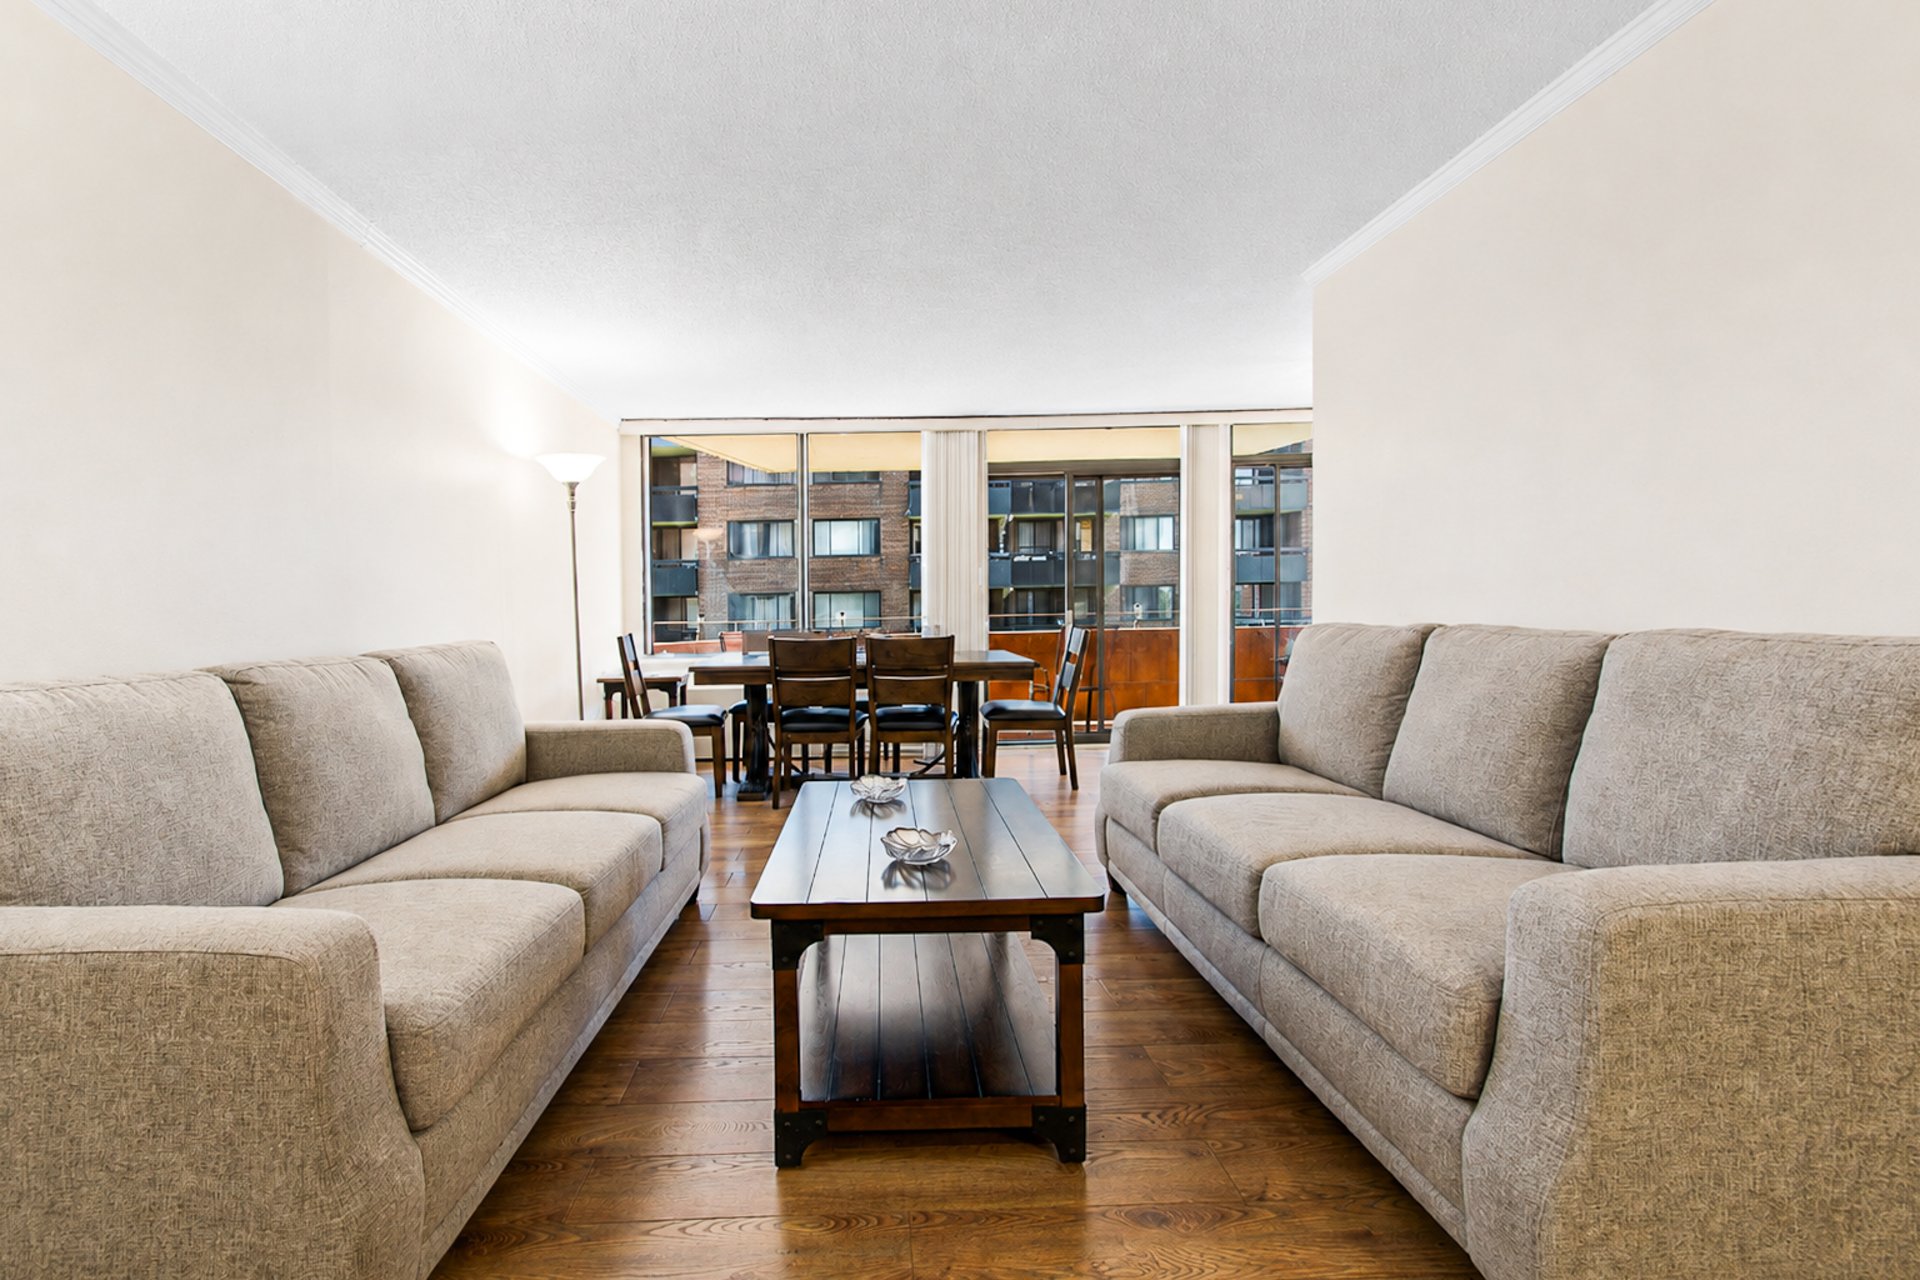
Living room
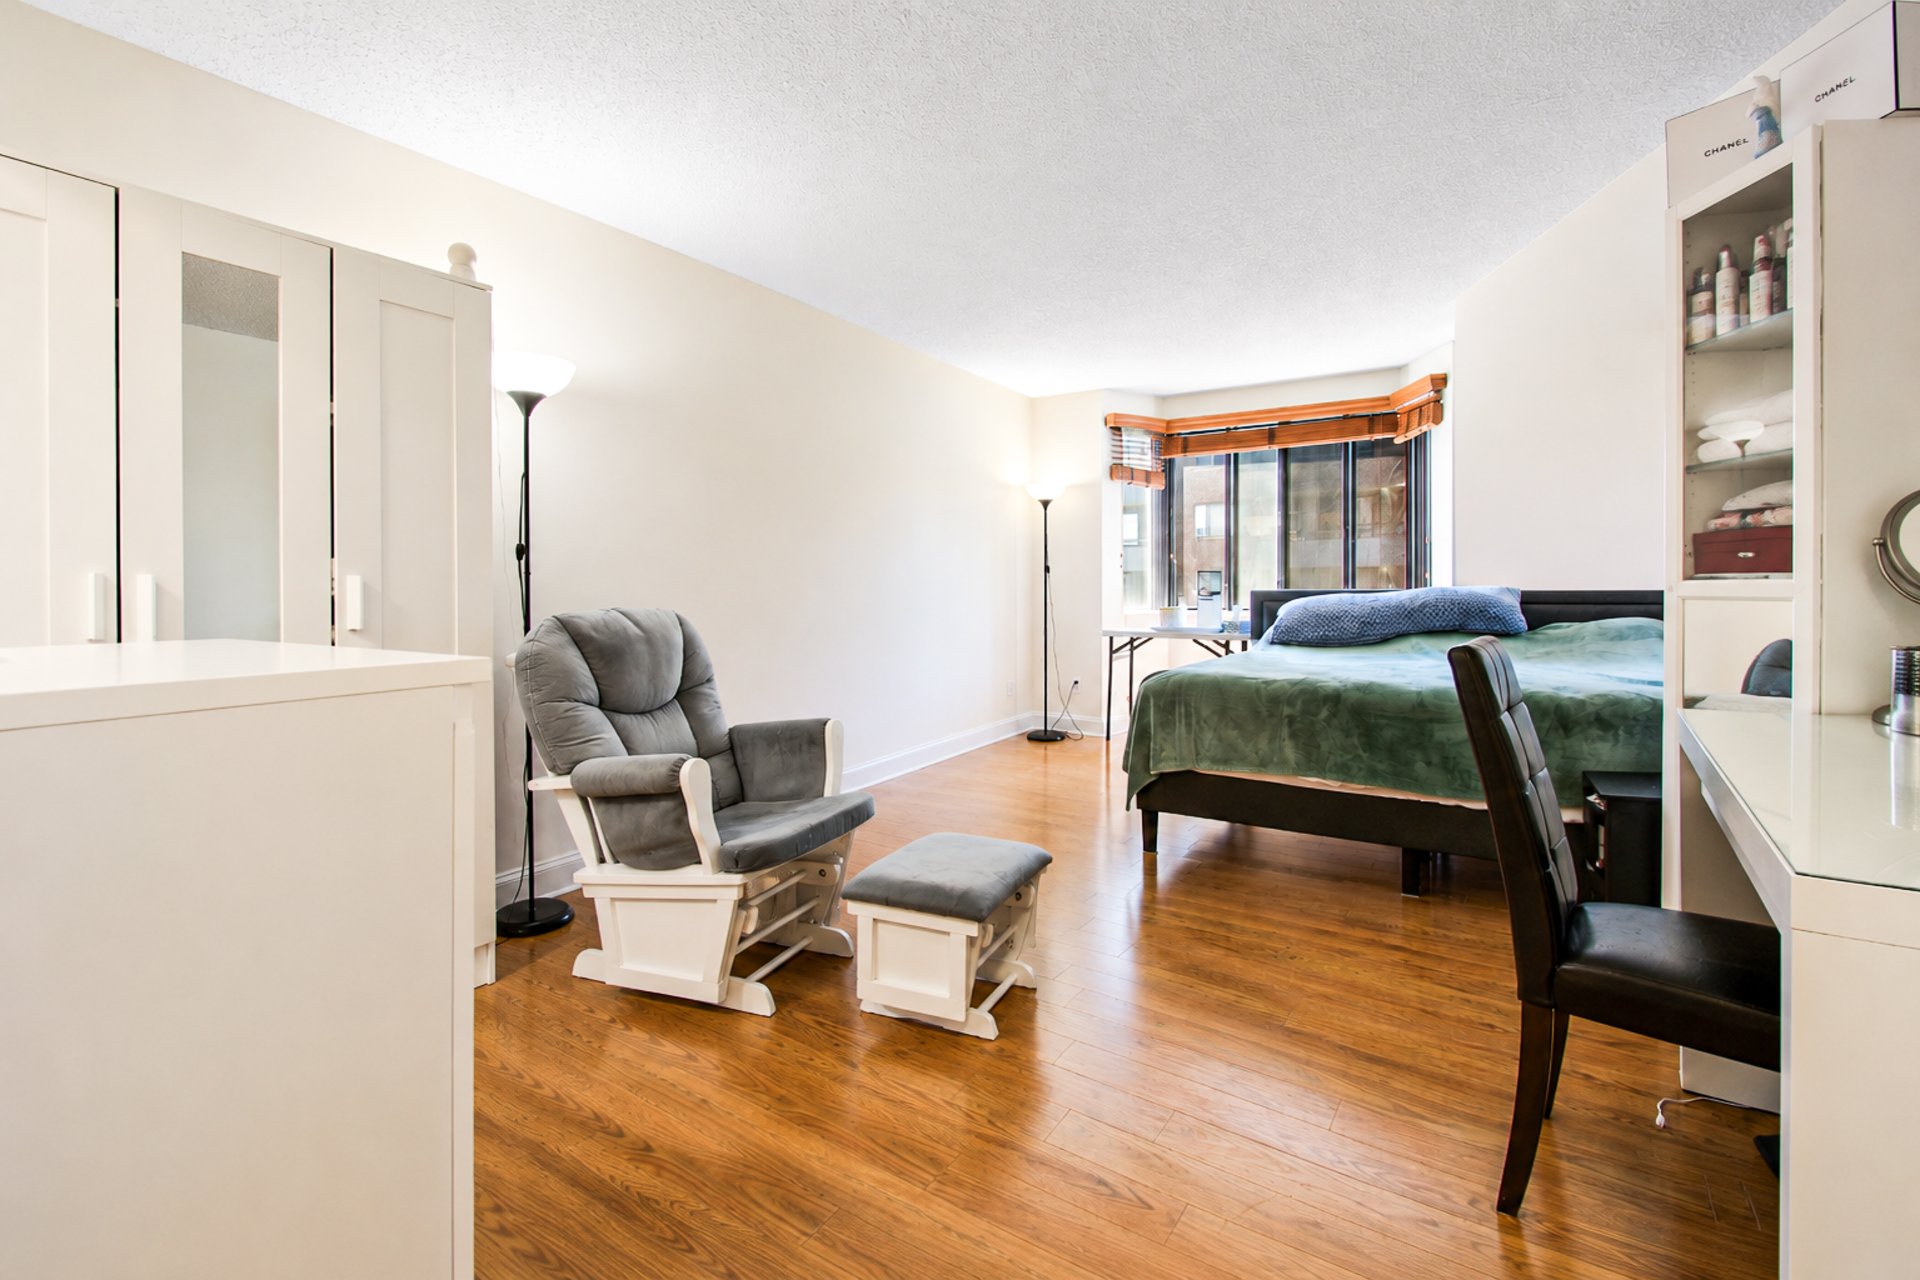
Living room
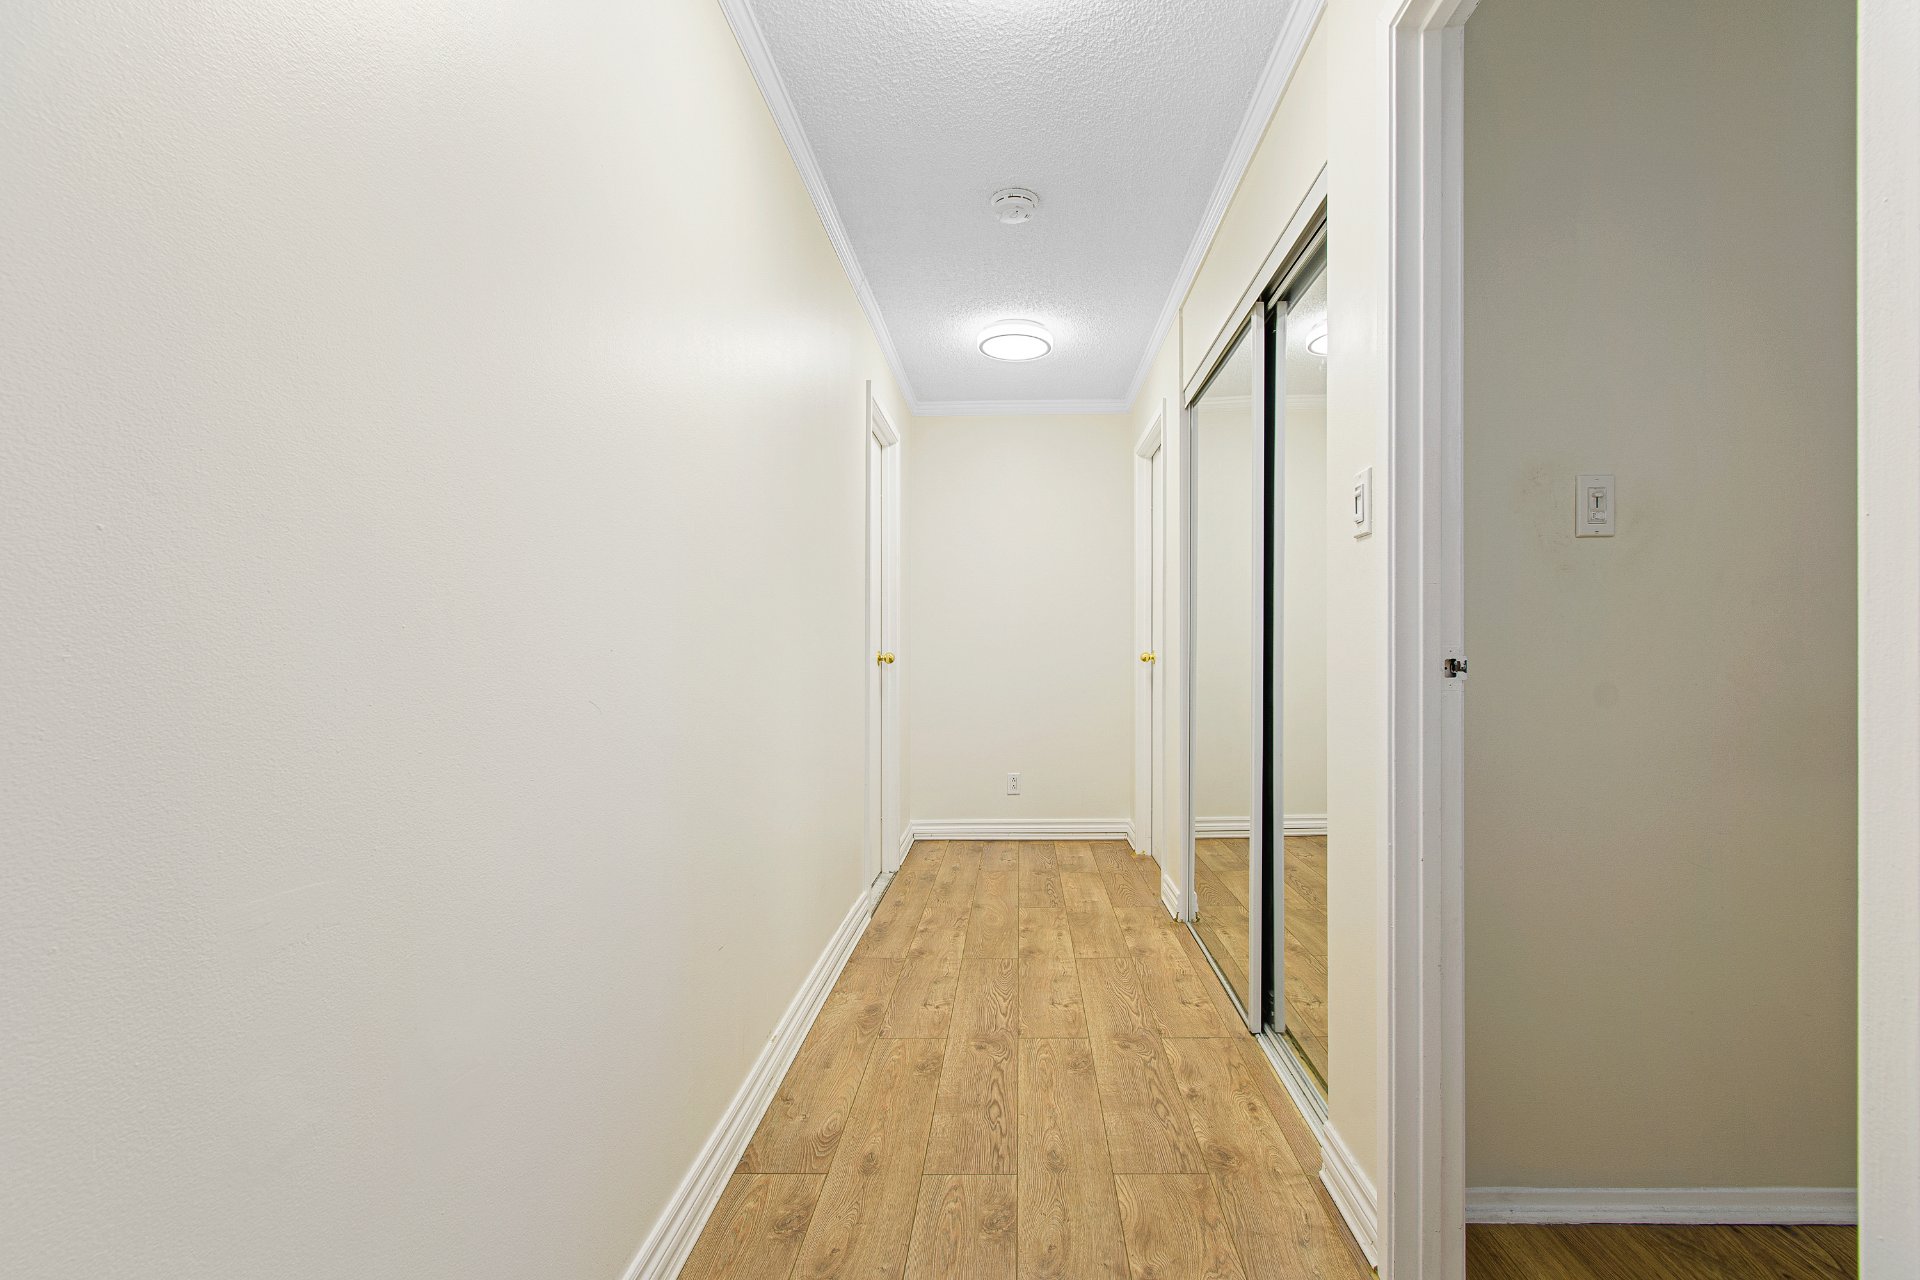
Corridor
Primary bedroom
Primary bedroom
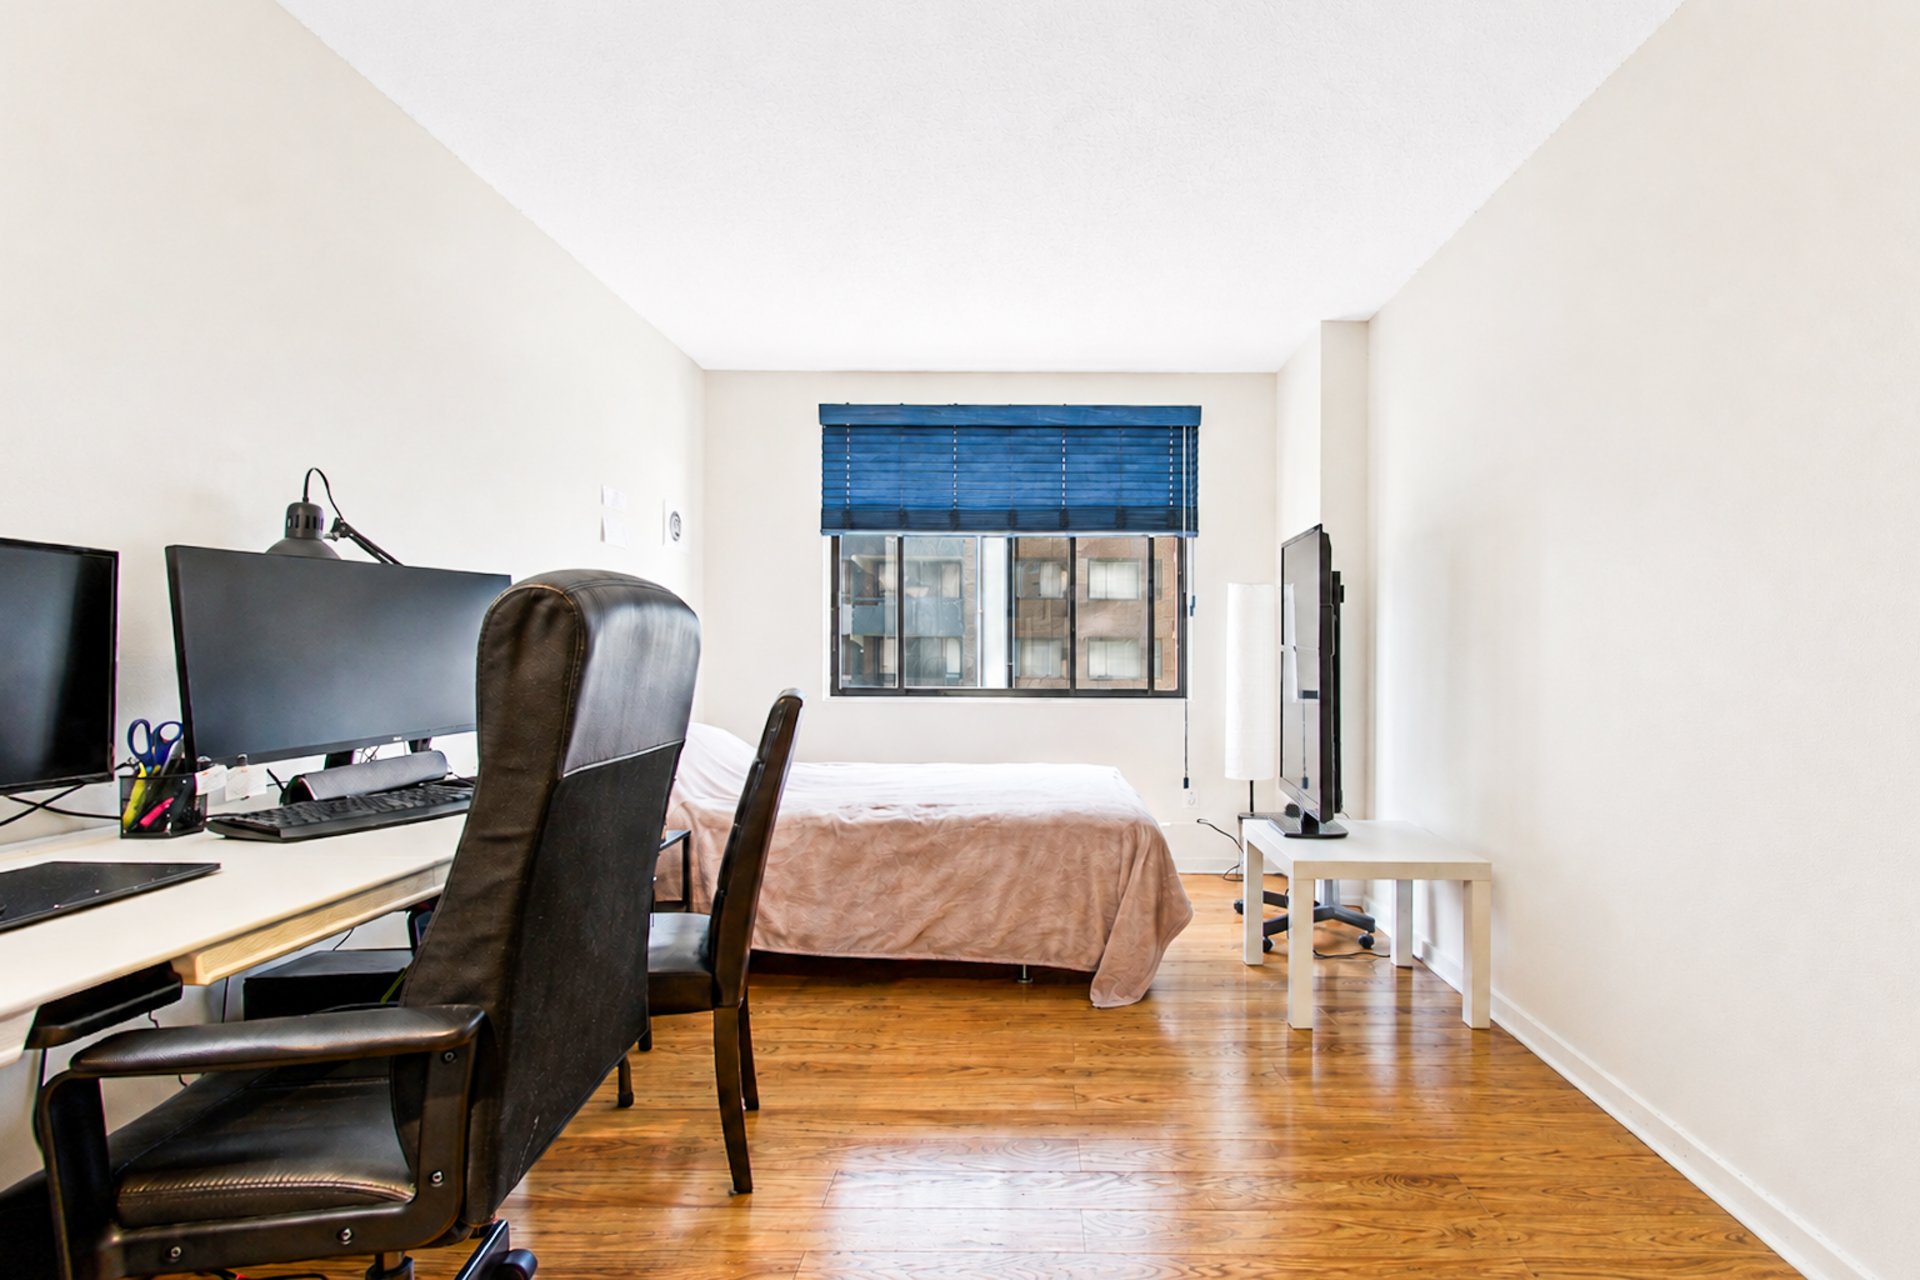
Walk-in closet
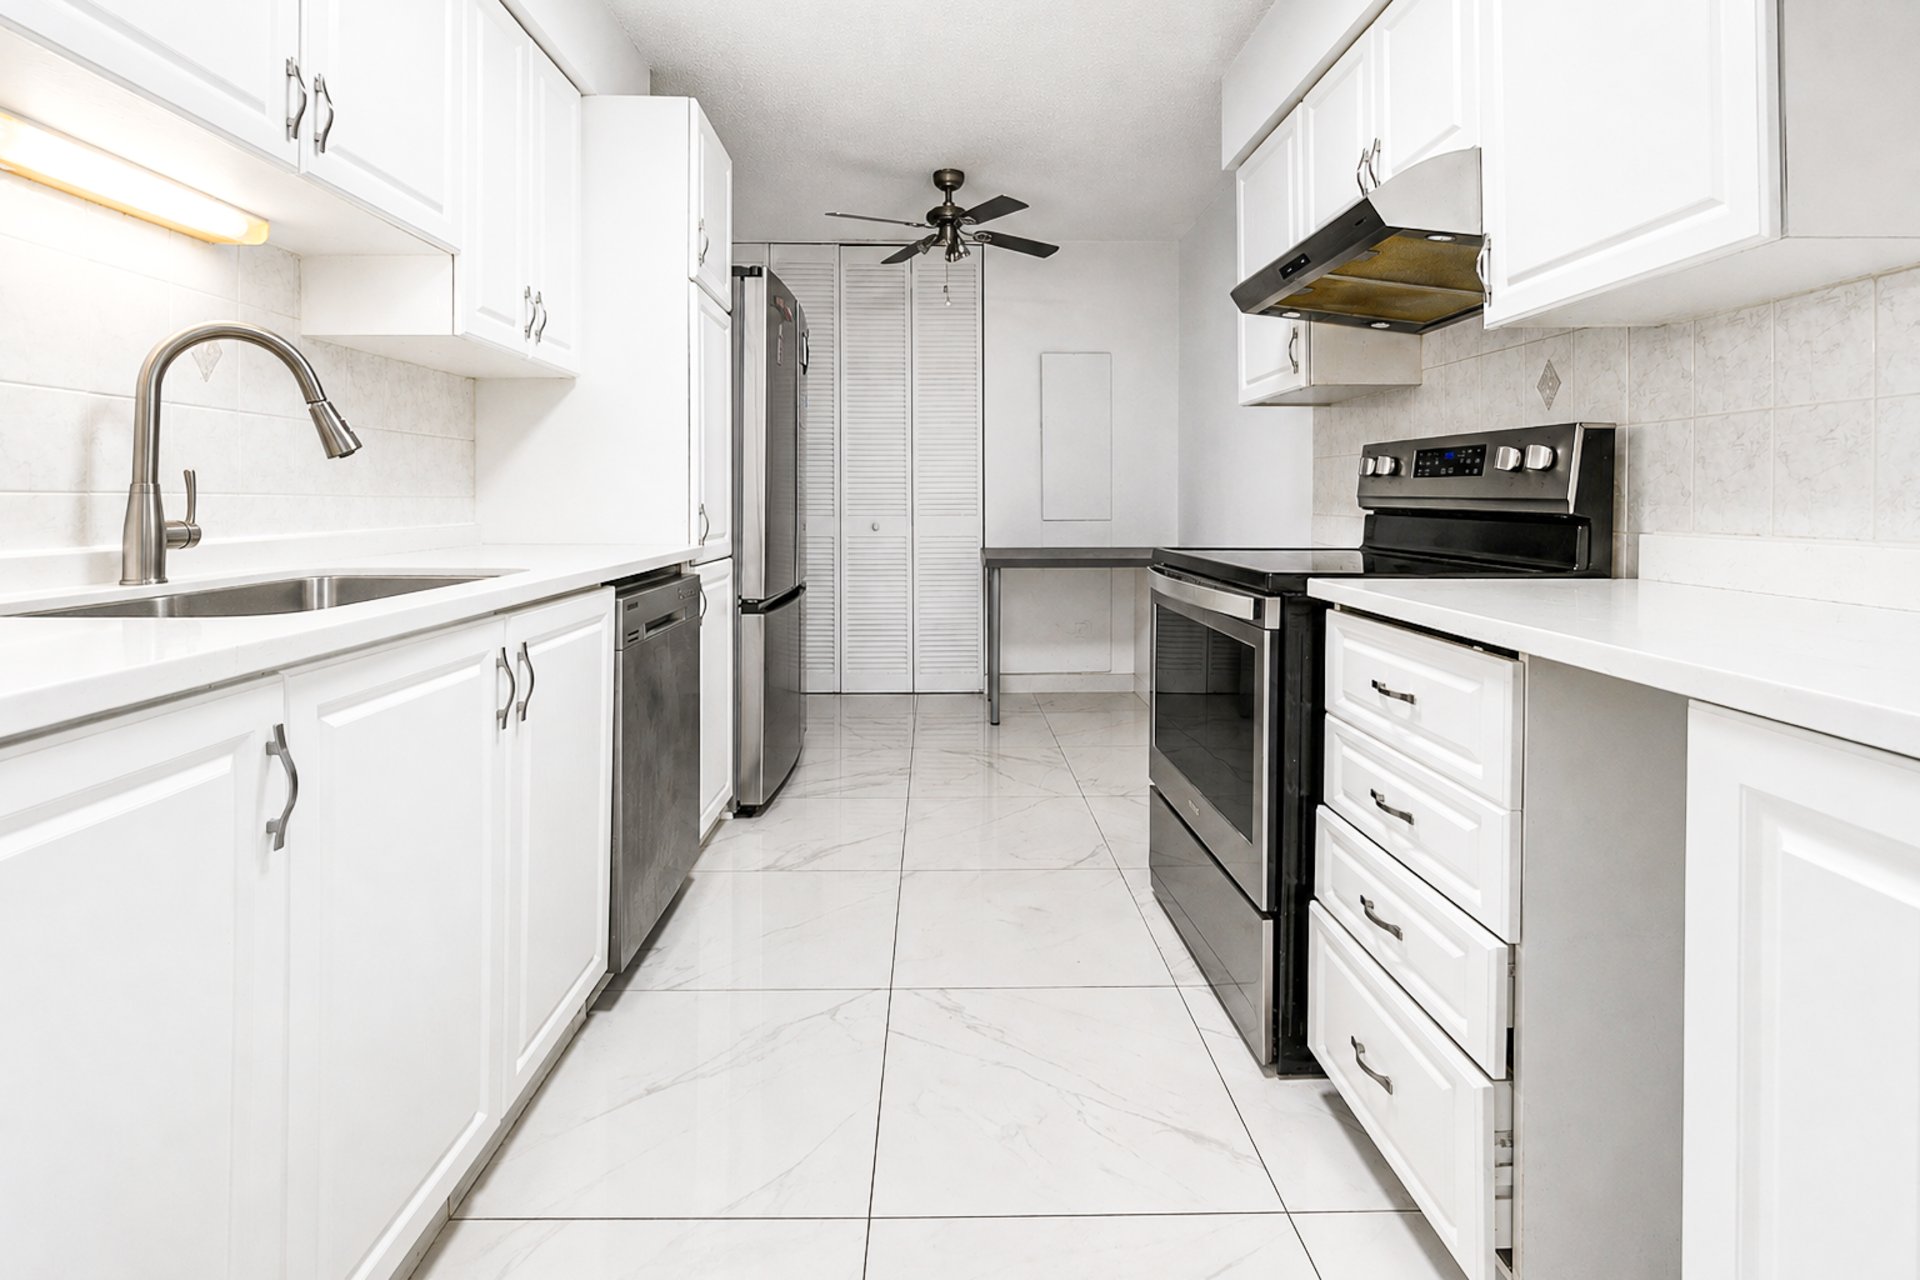
Ensuite bathroom
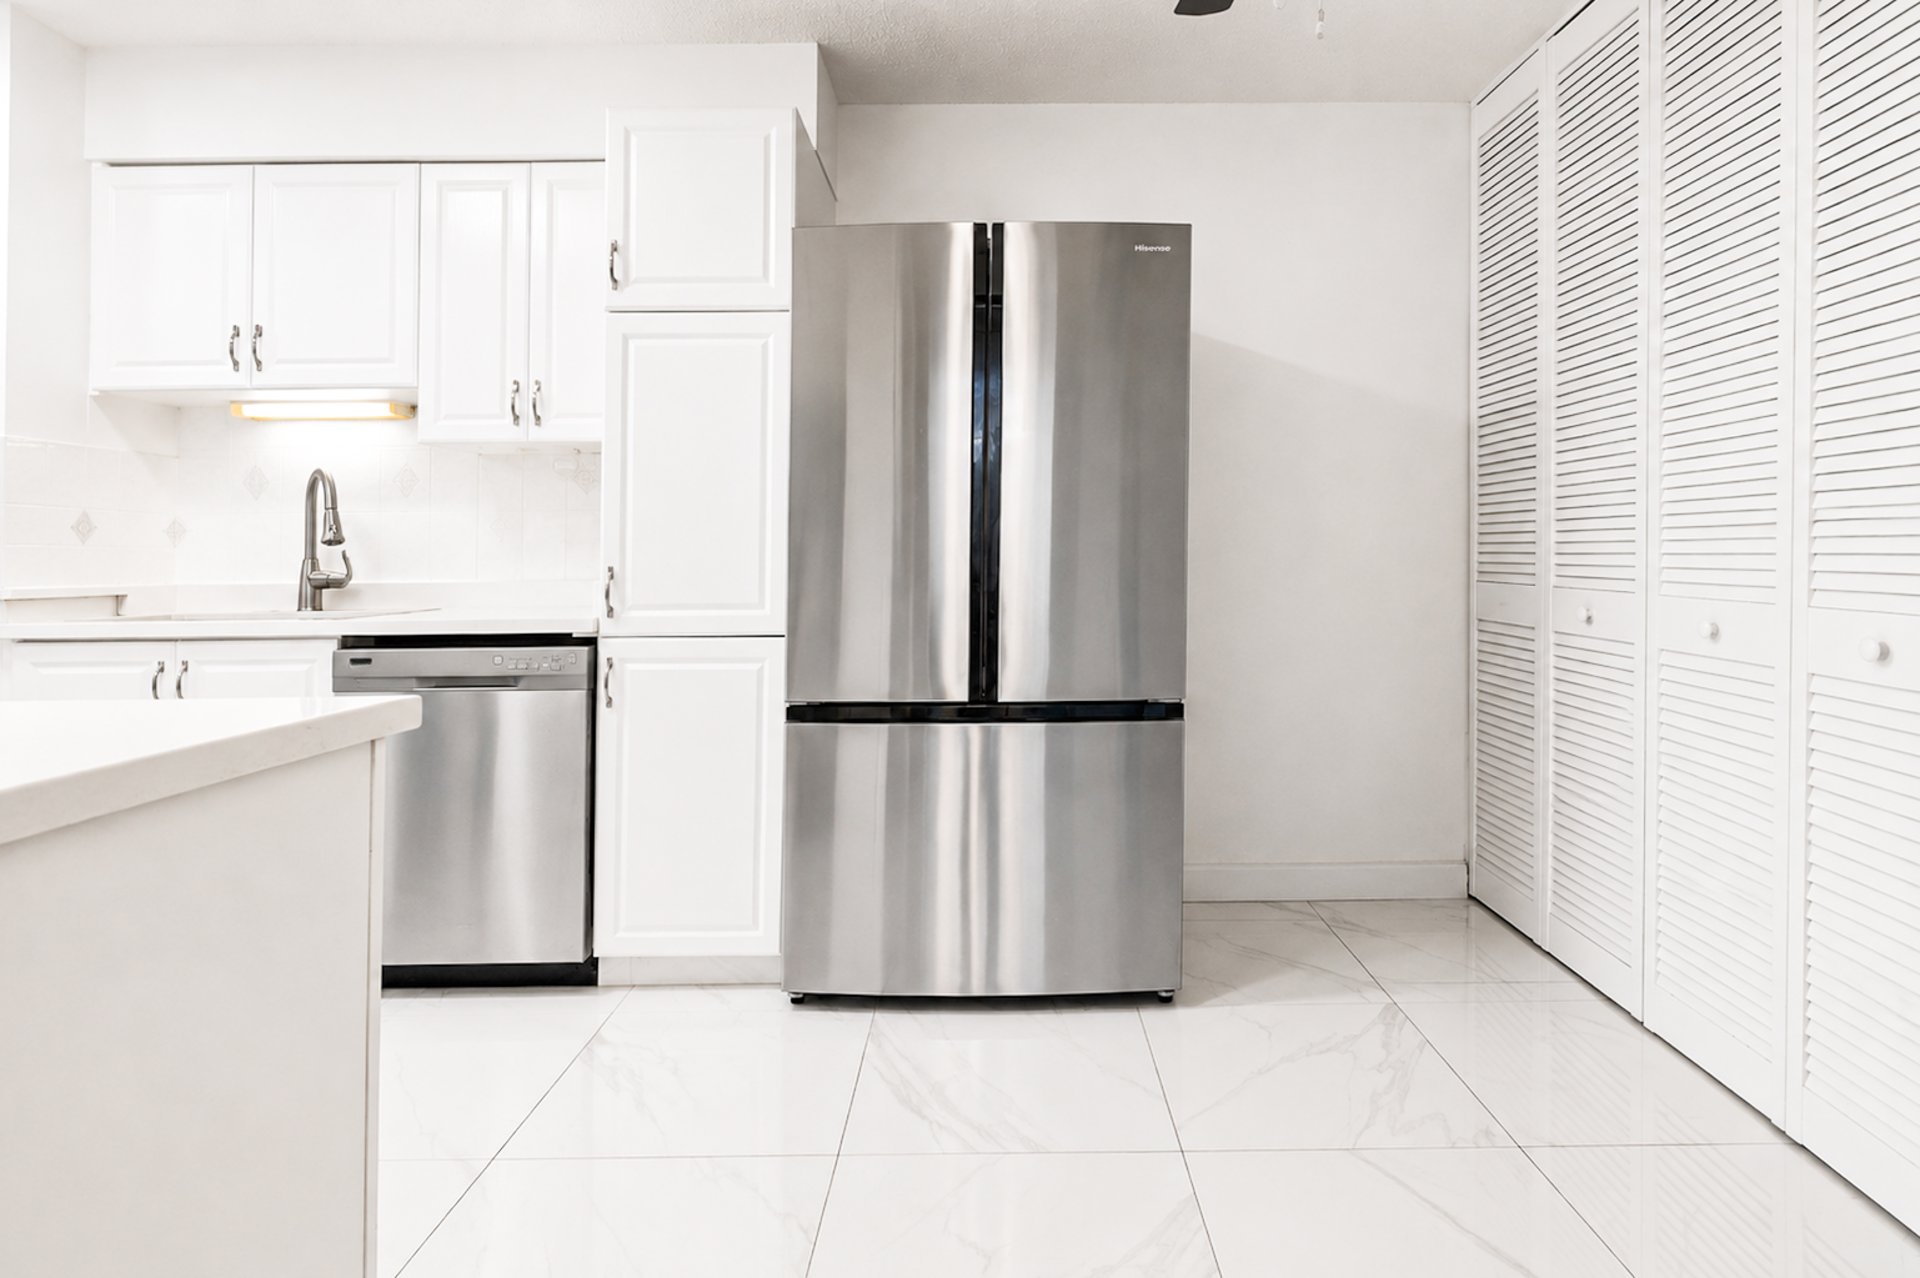
Bedroom
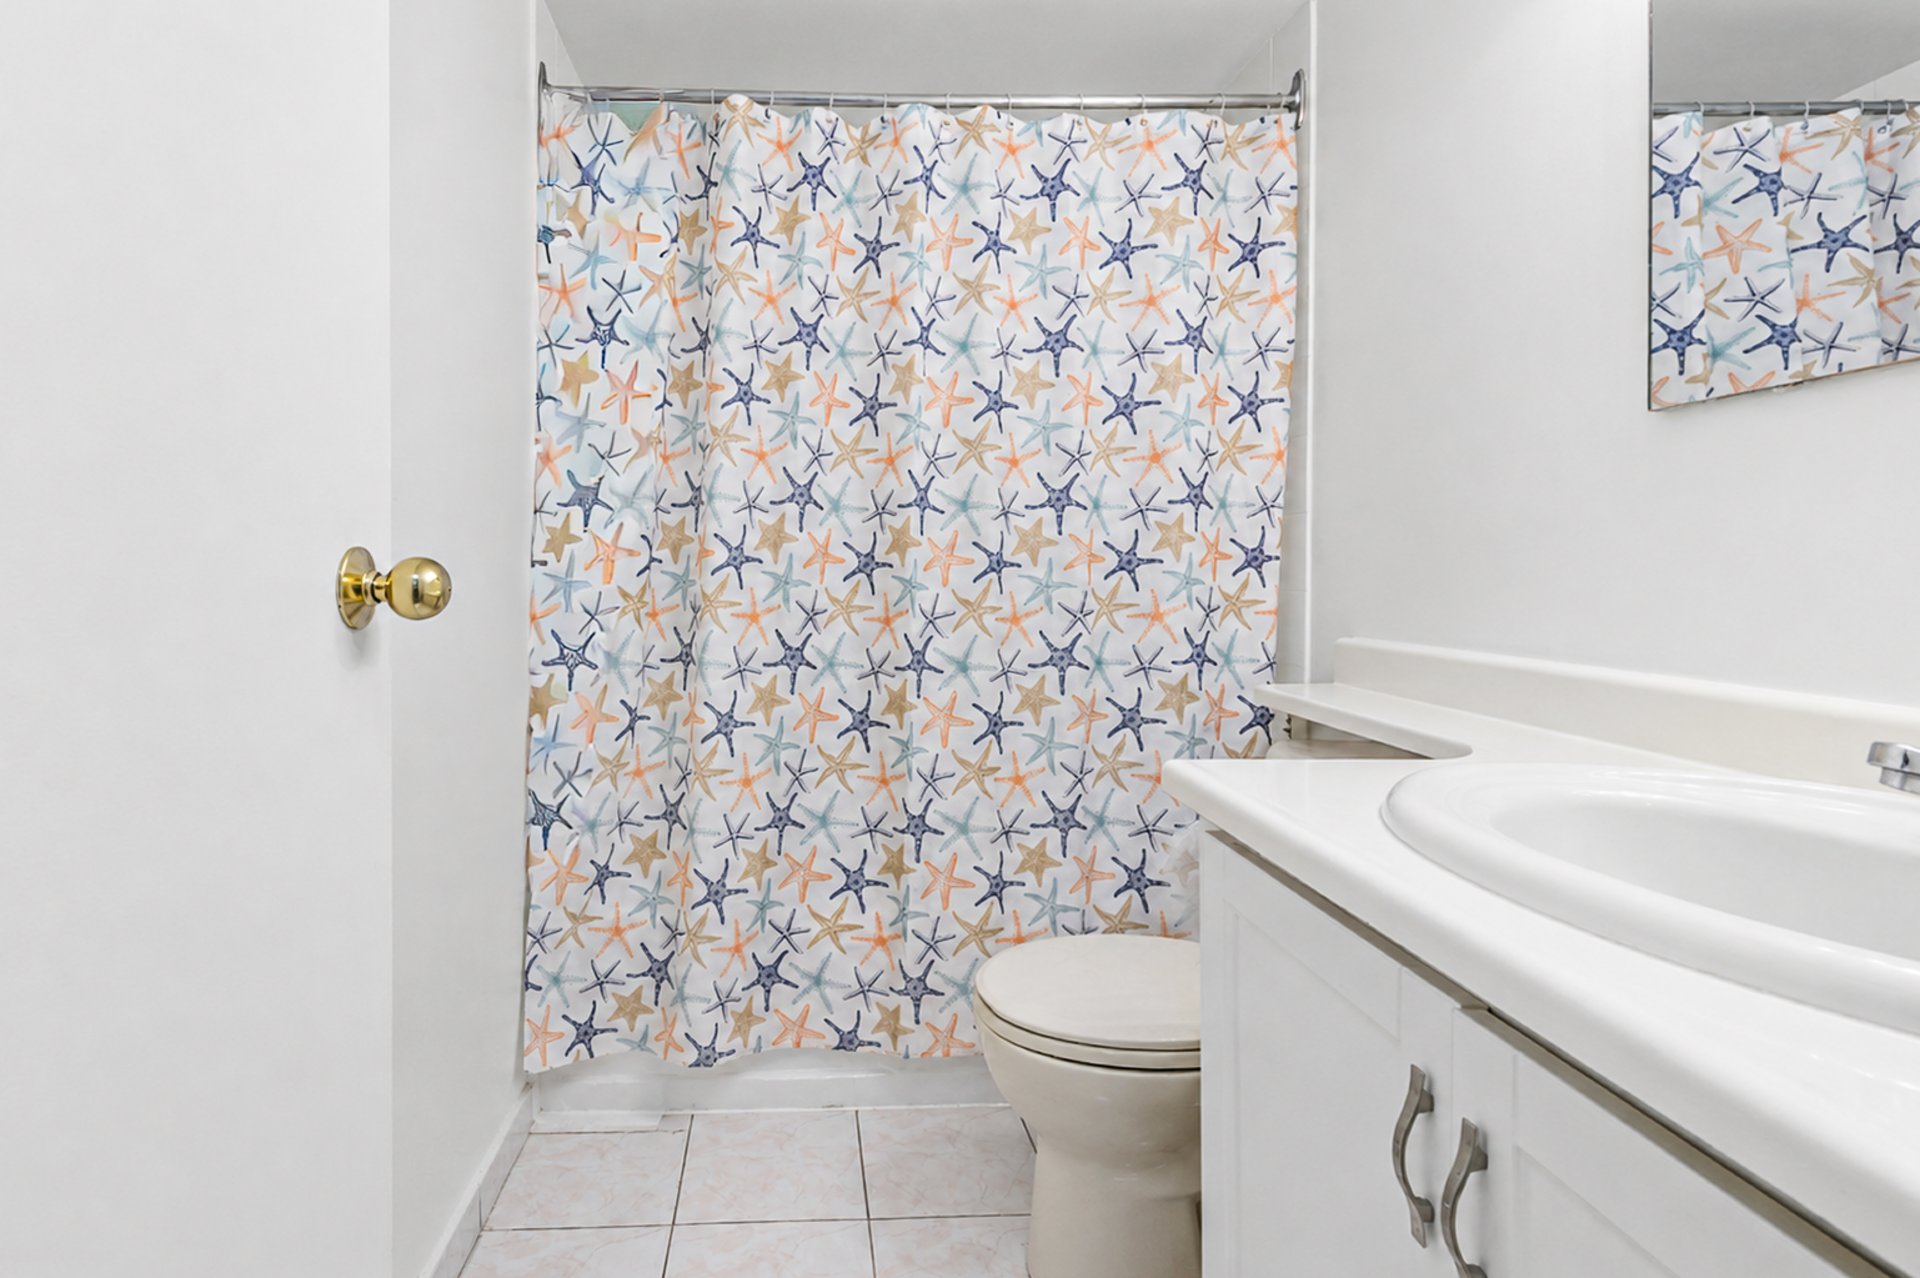
Bedroom
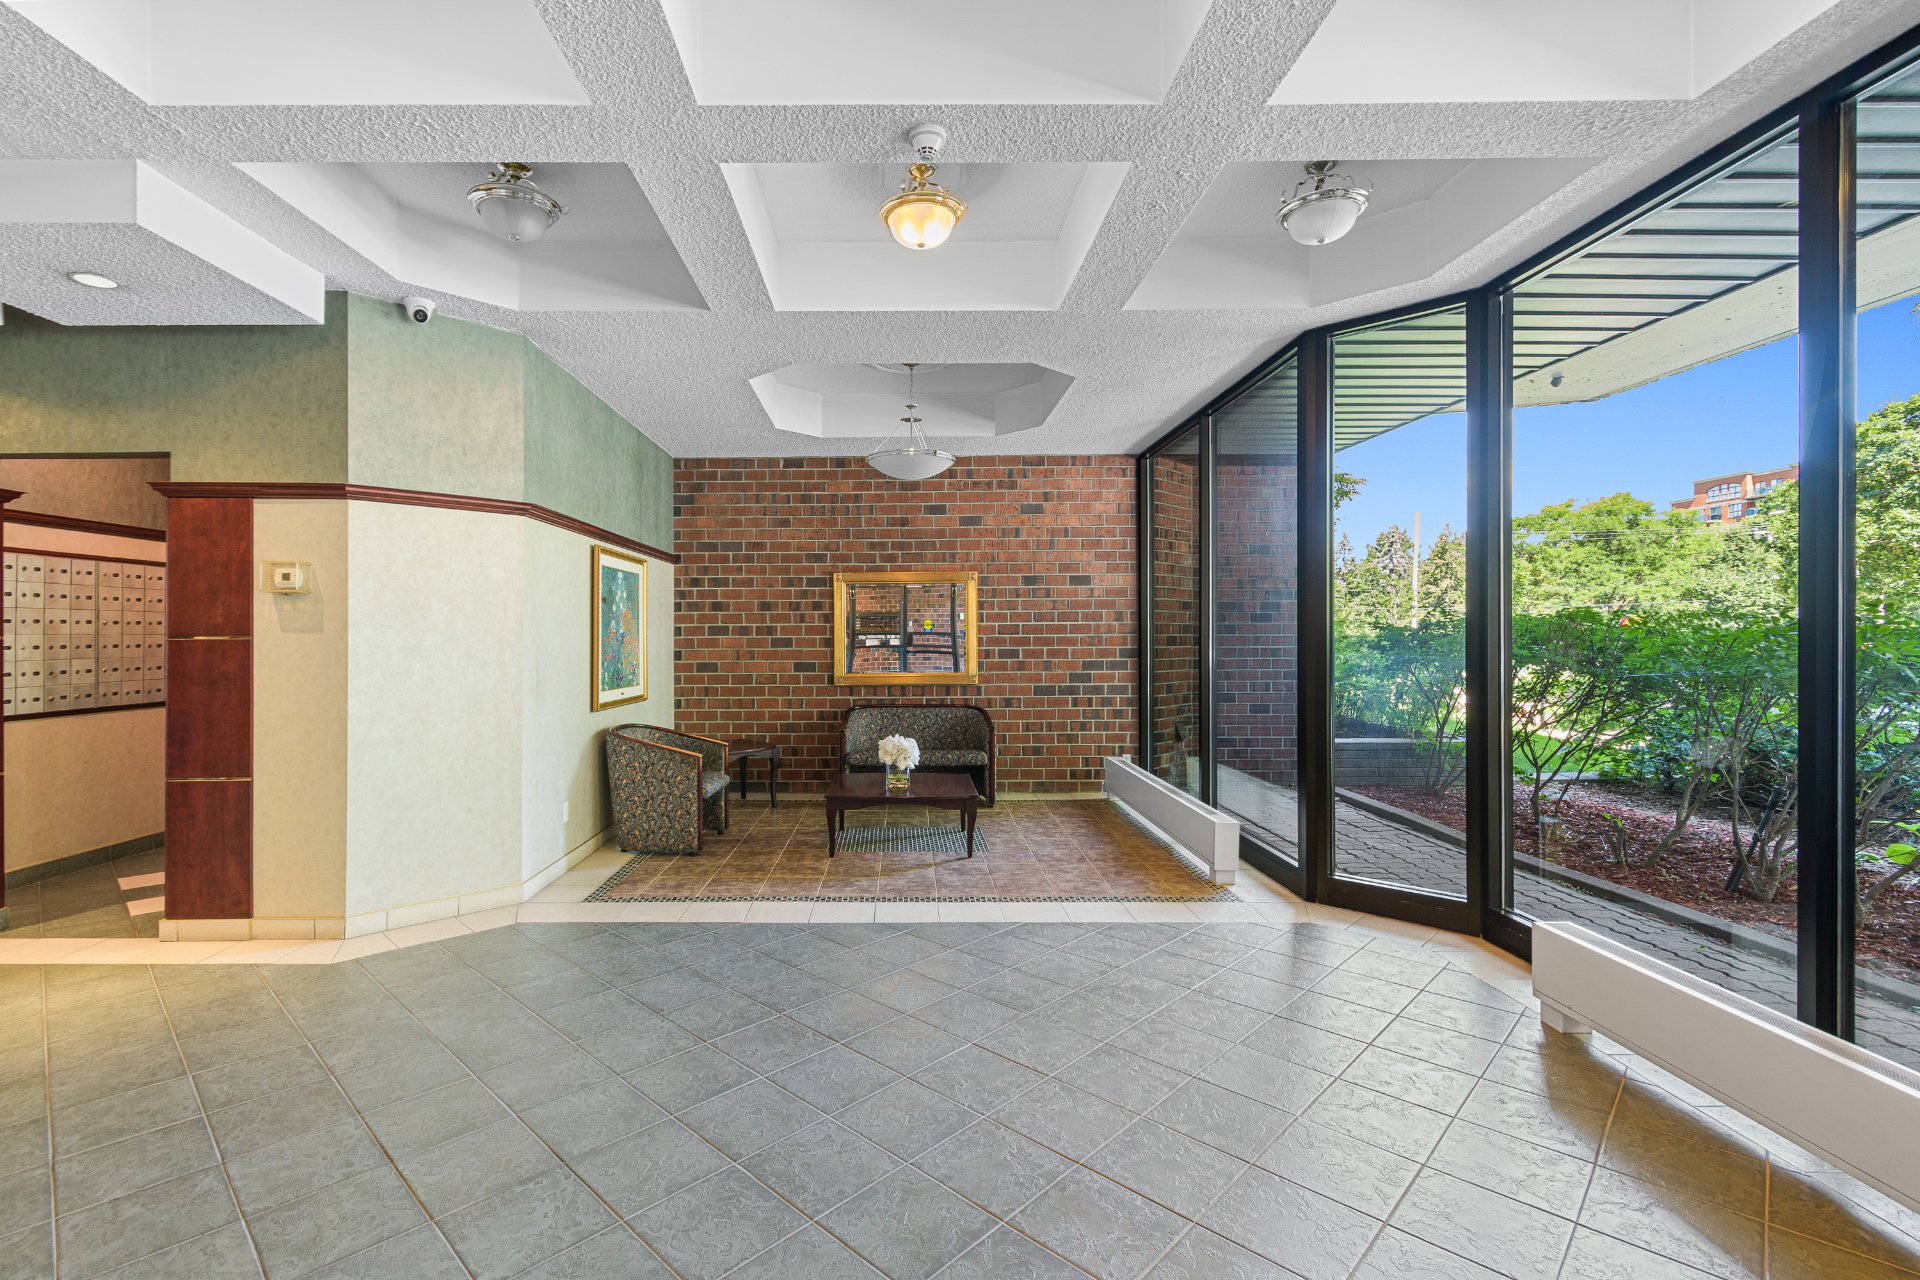
Kitchen
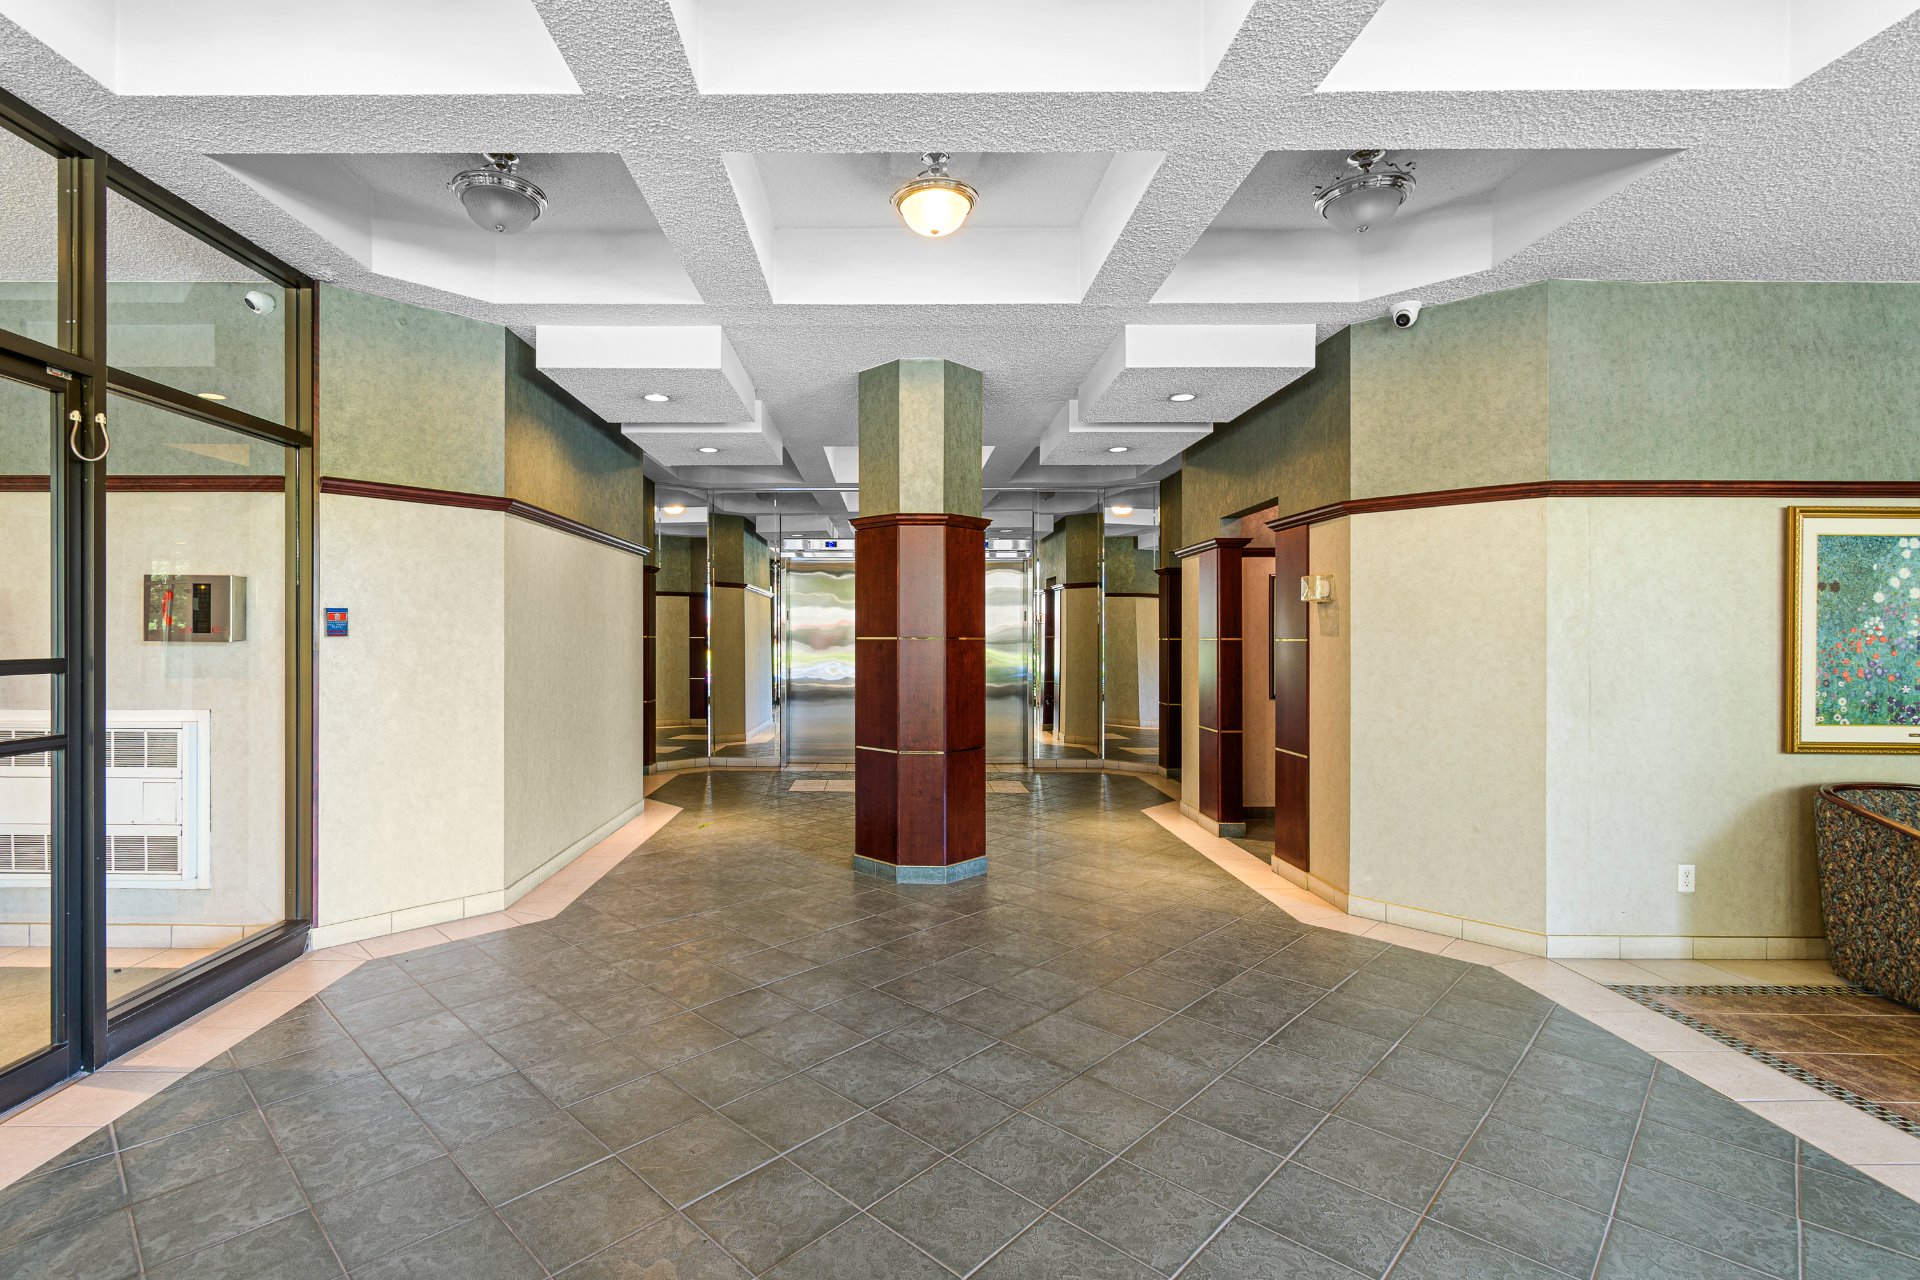
Kitchen
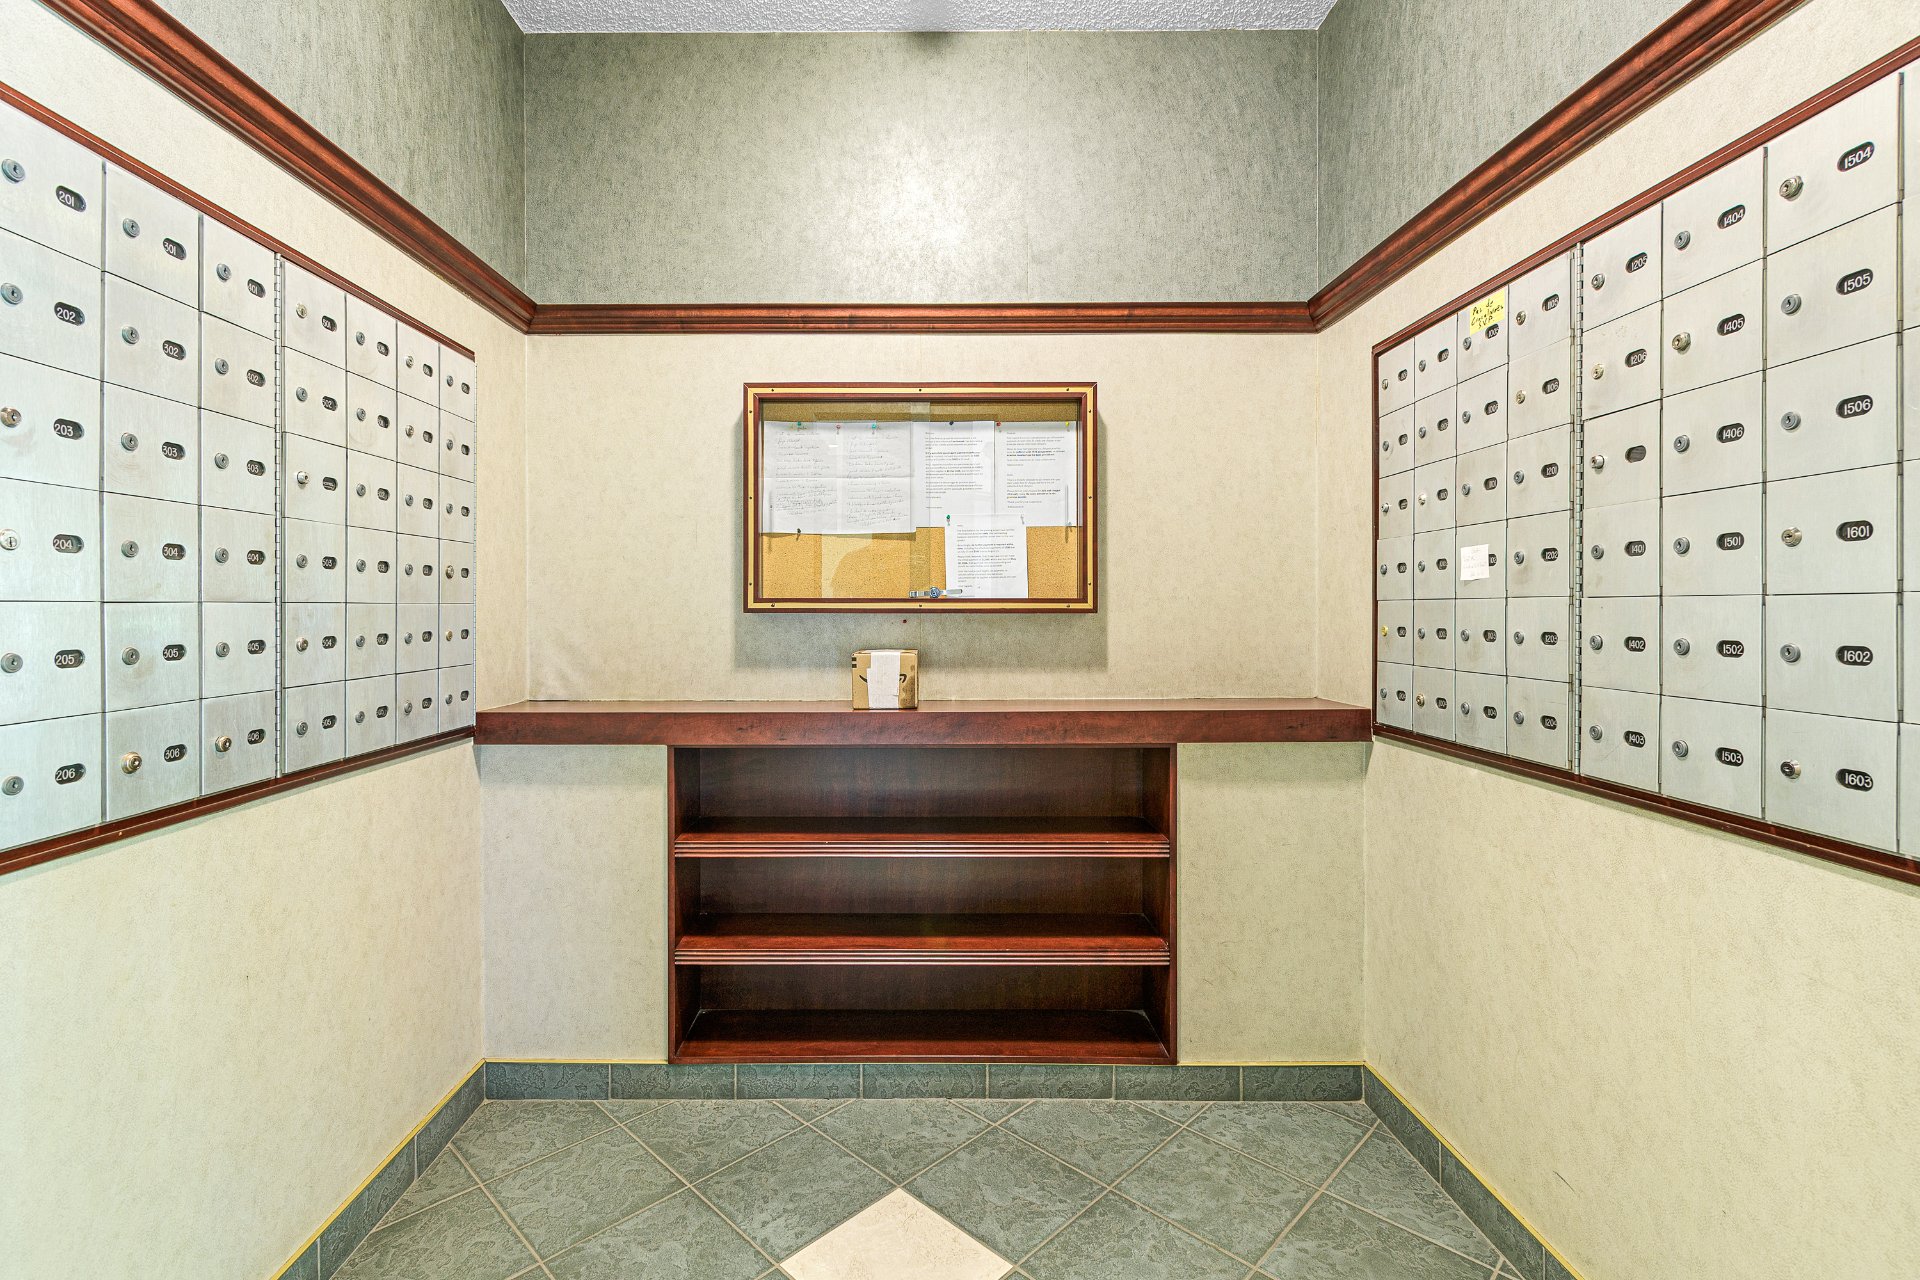
Bathroom
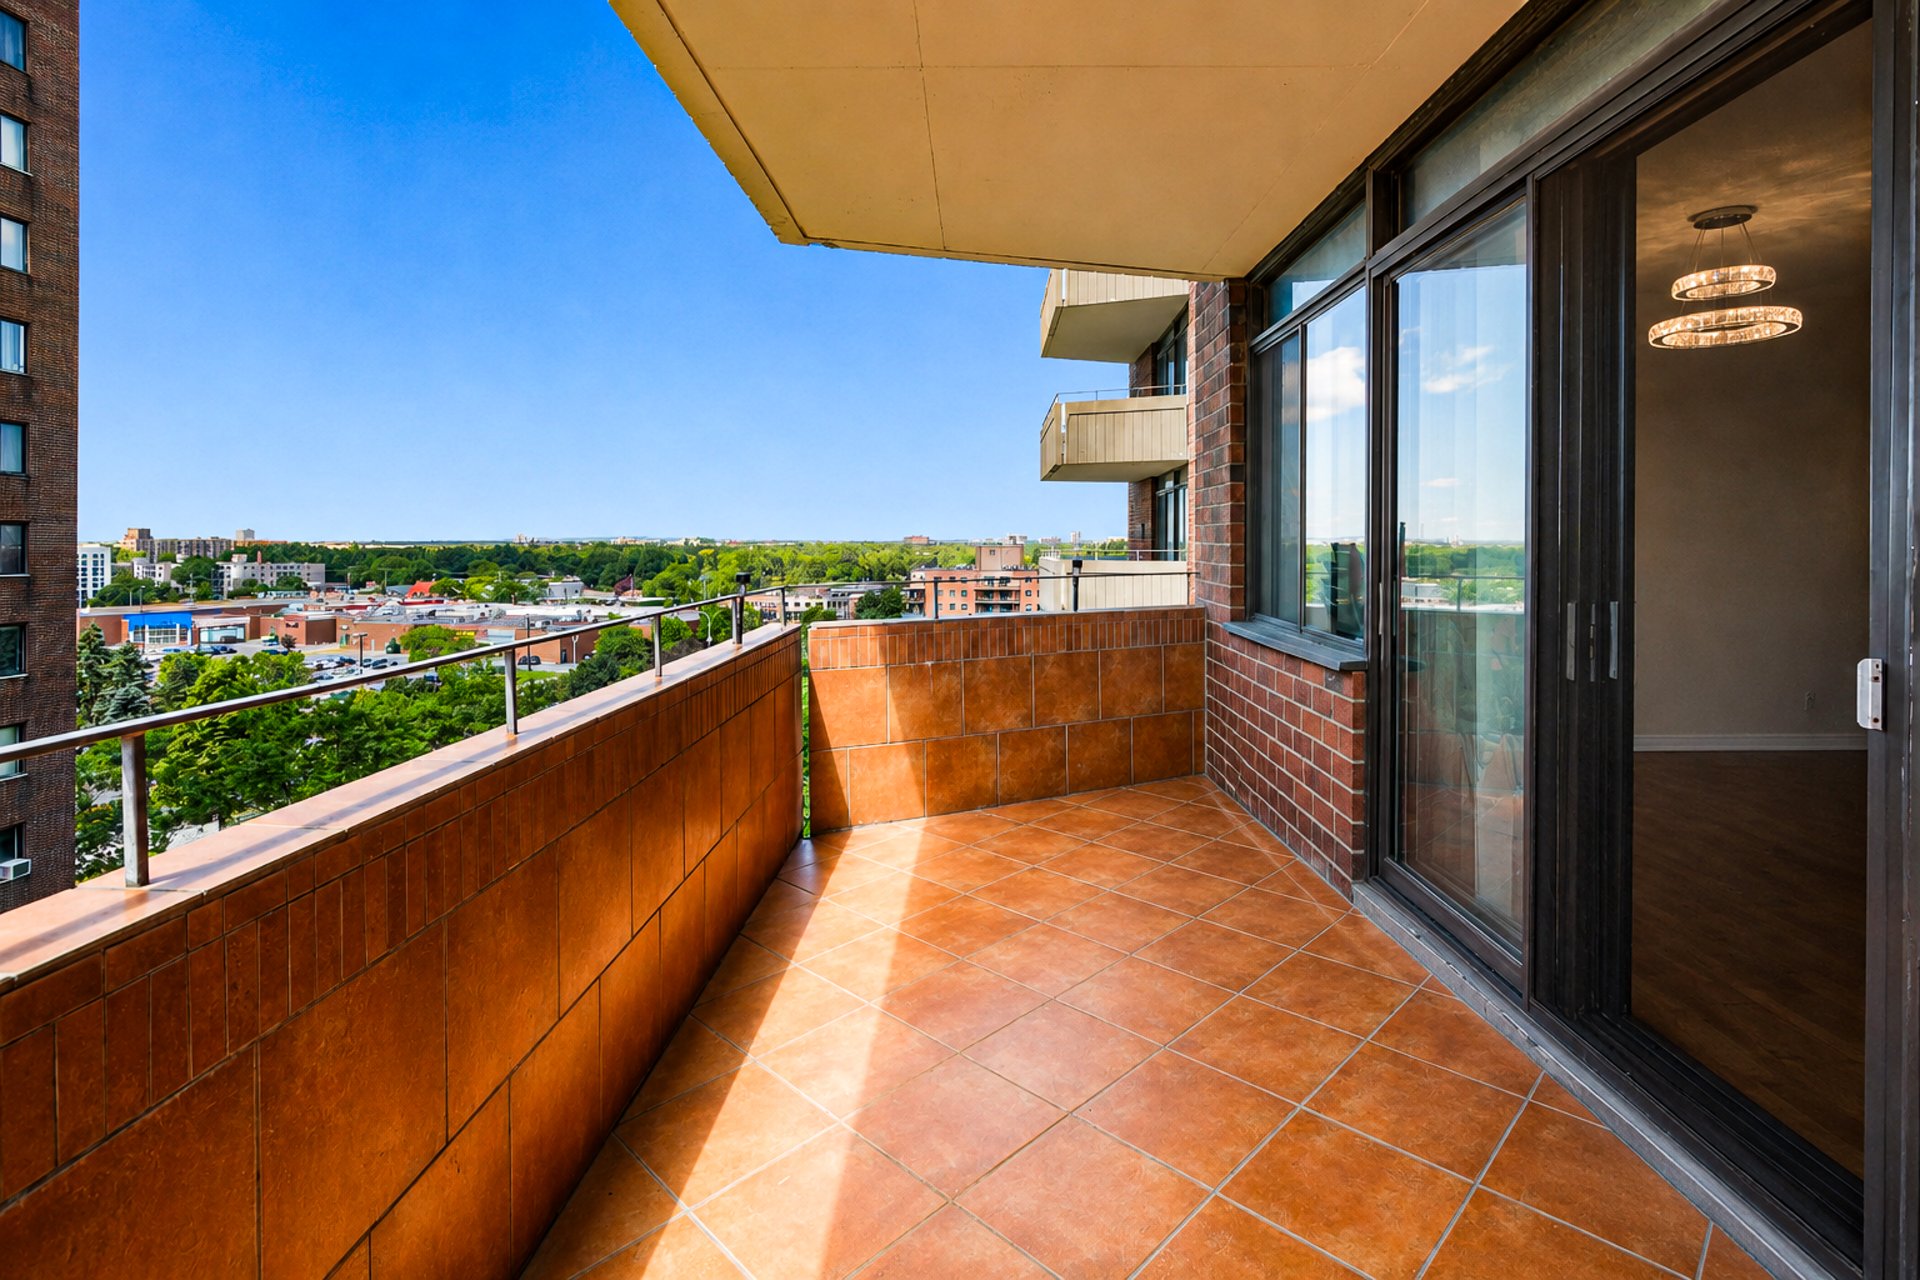
Exterior entrance
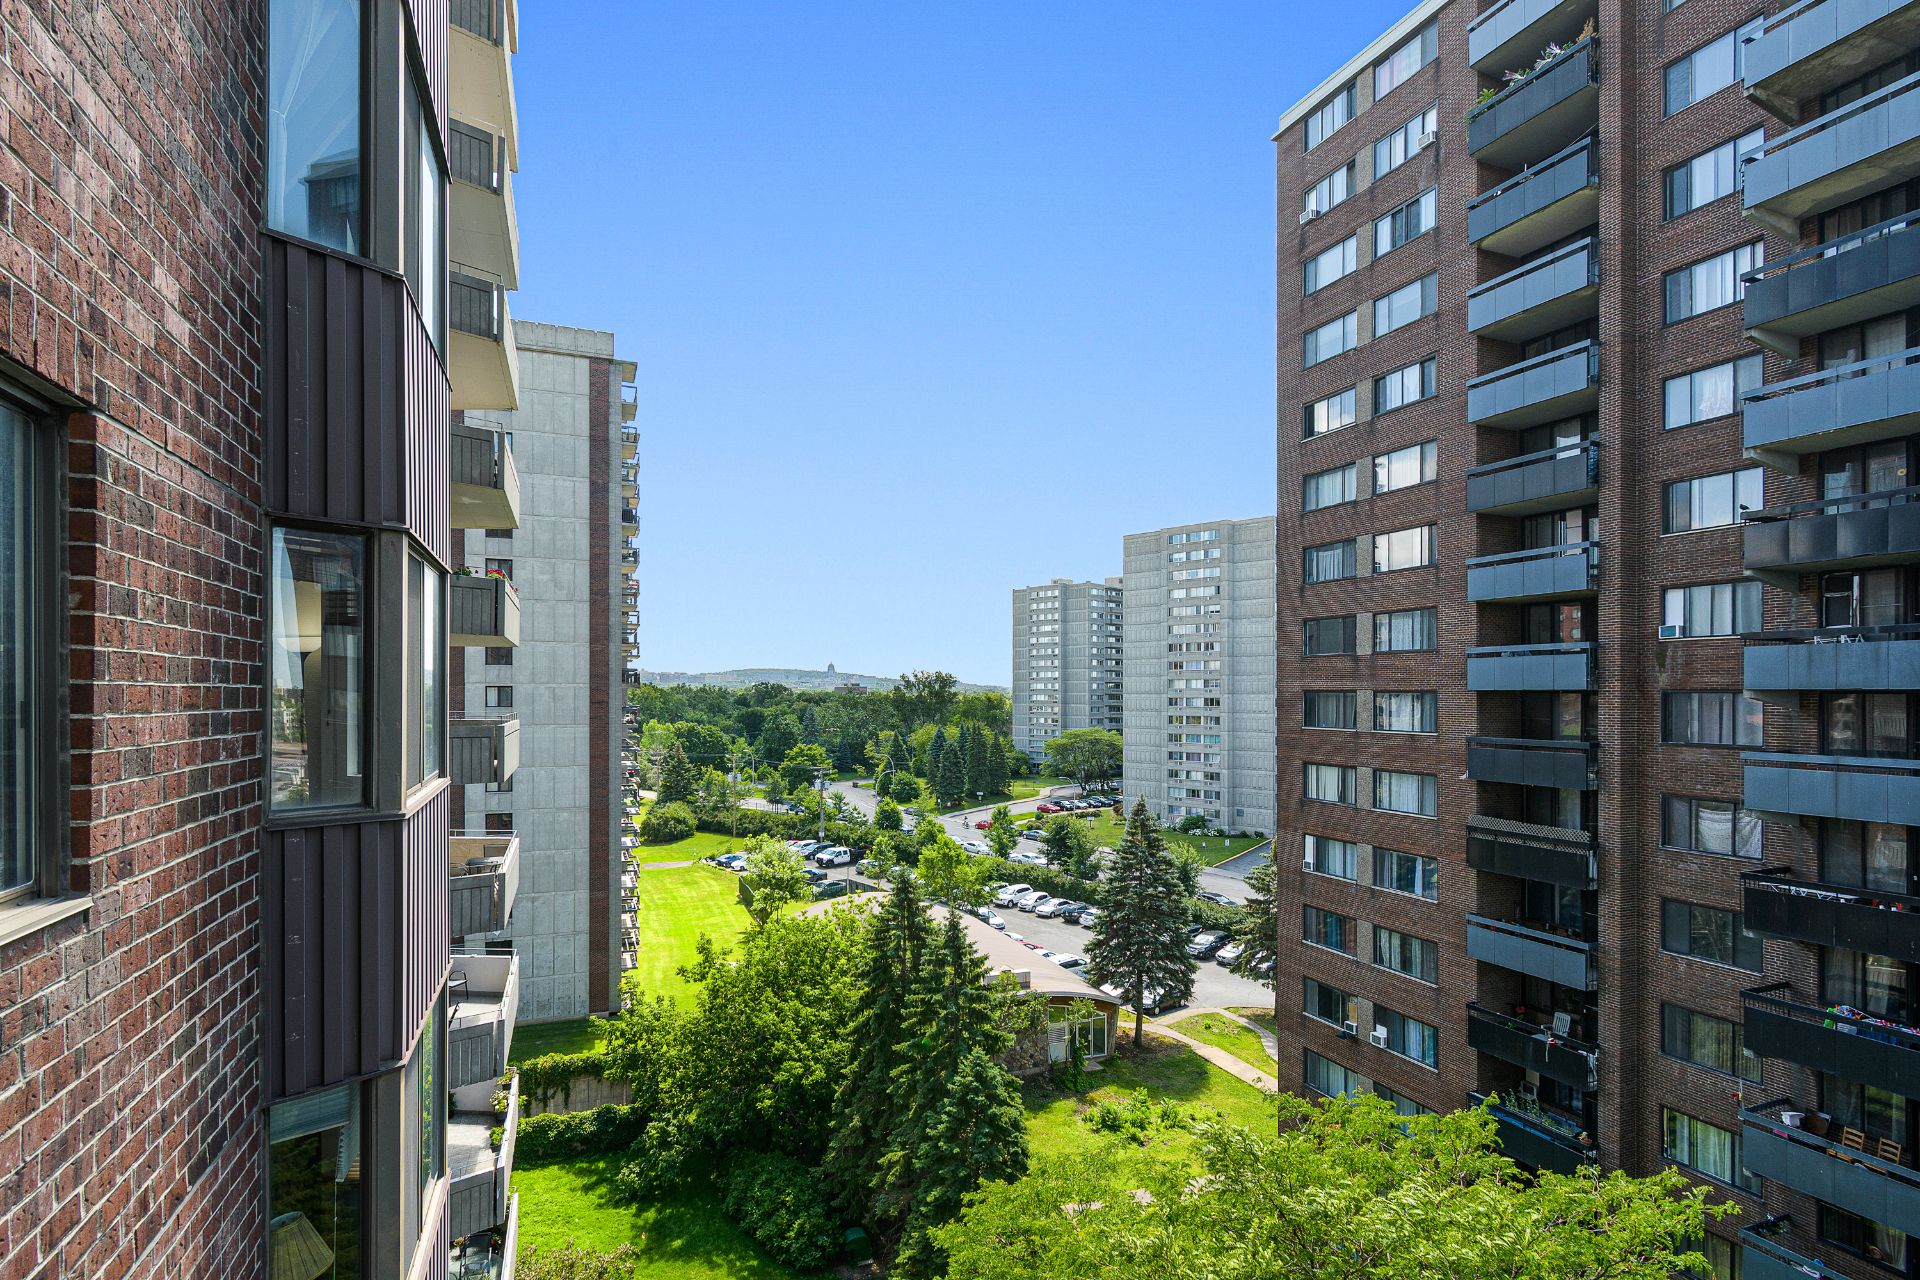
Exterior entrance
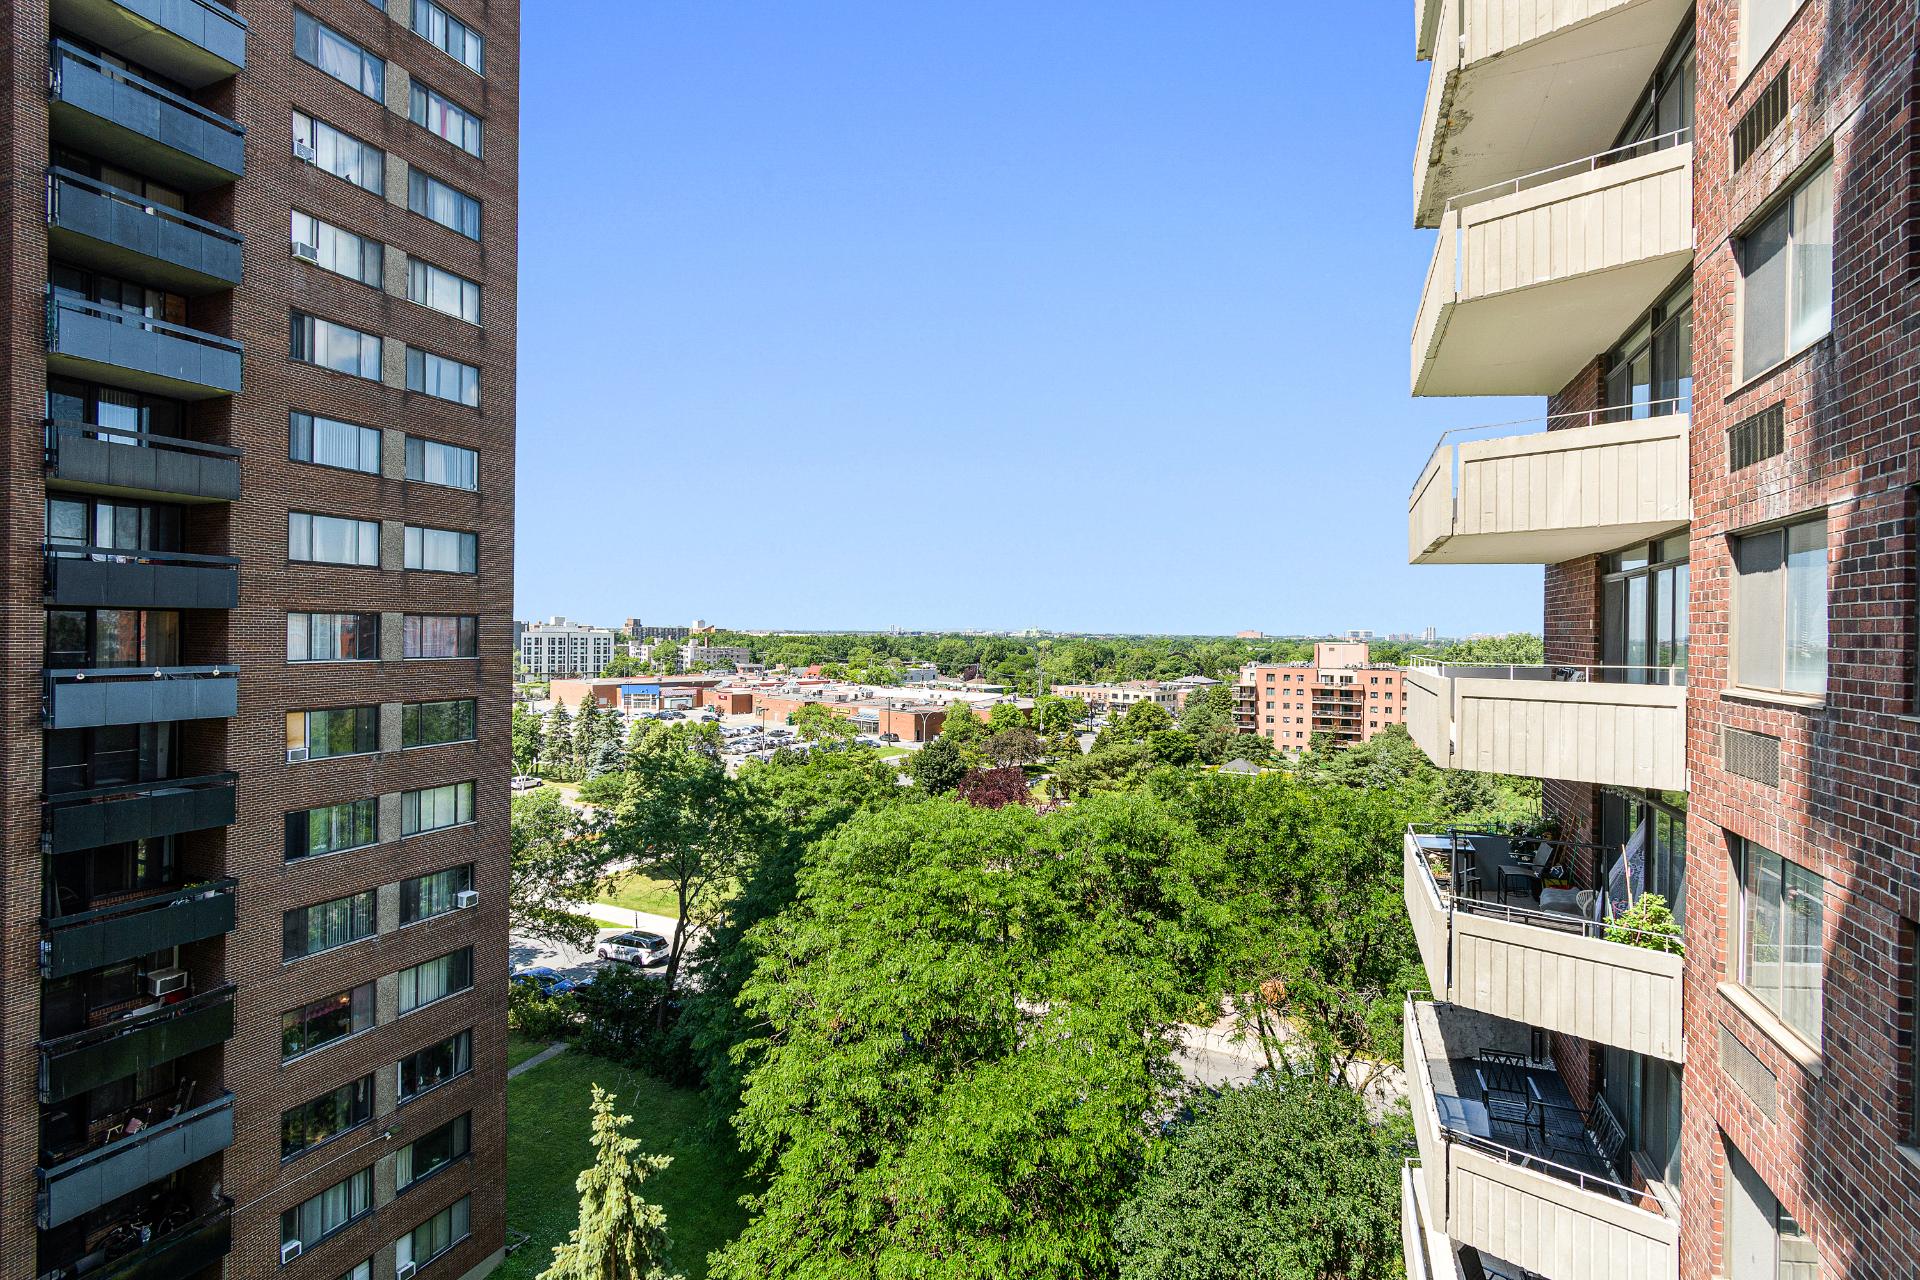
Other
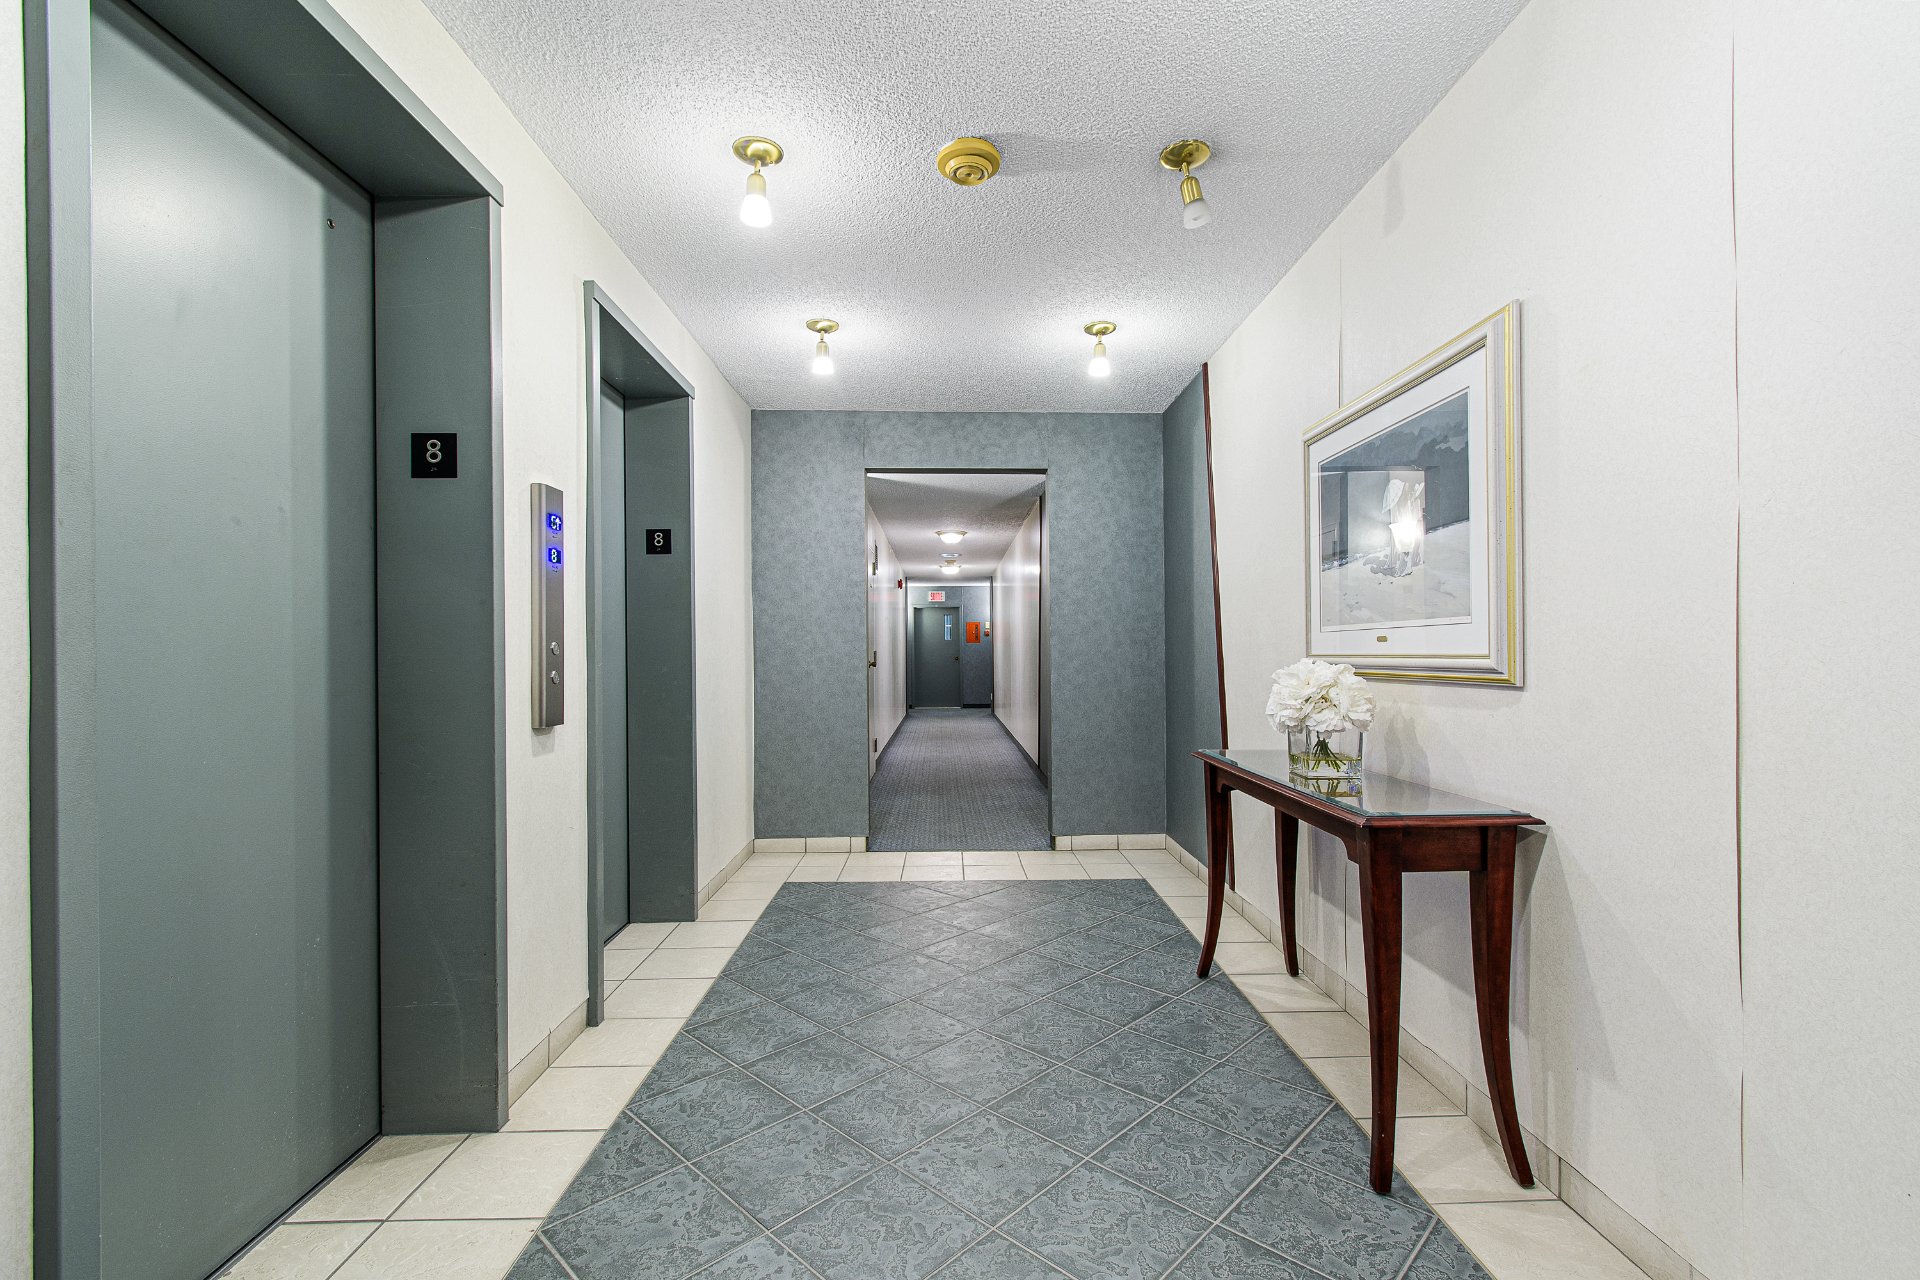
Balcony
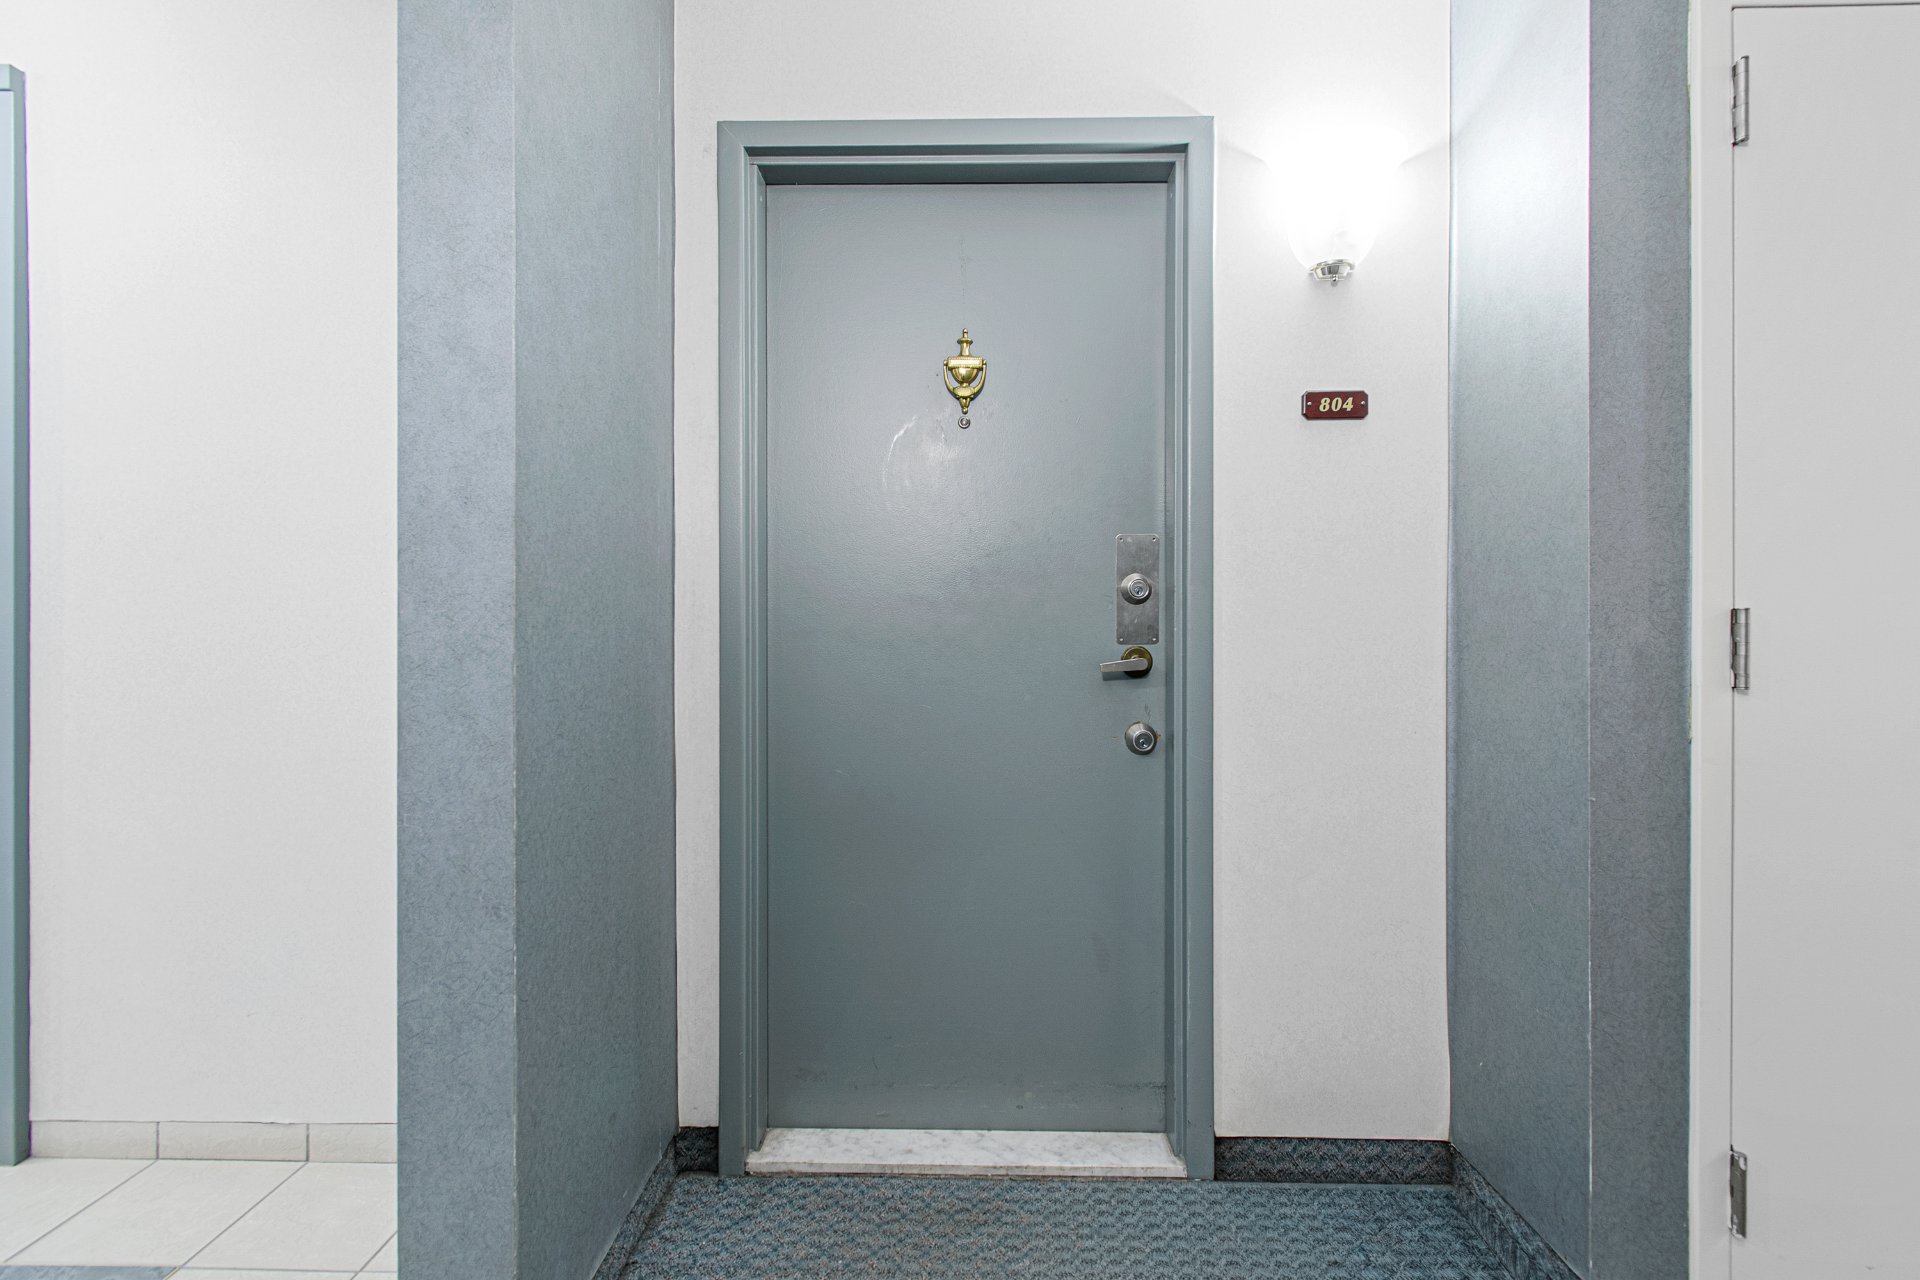
View
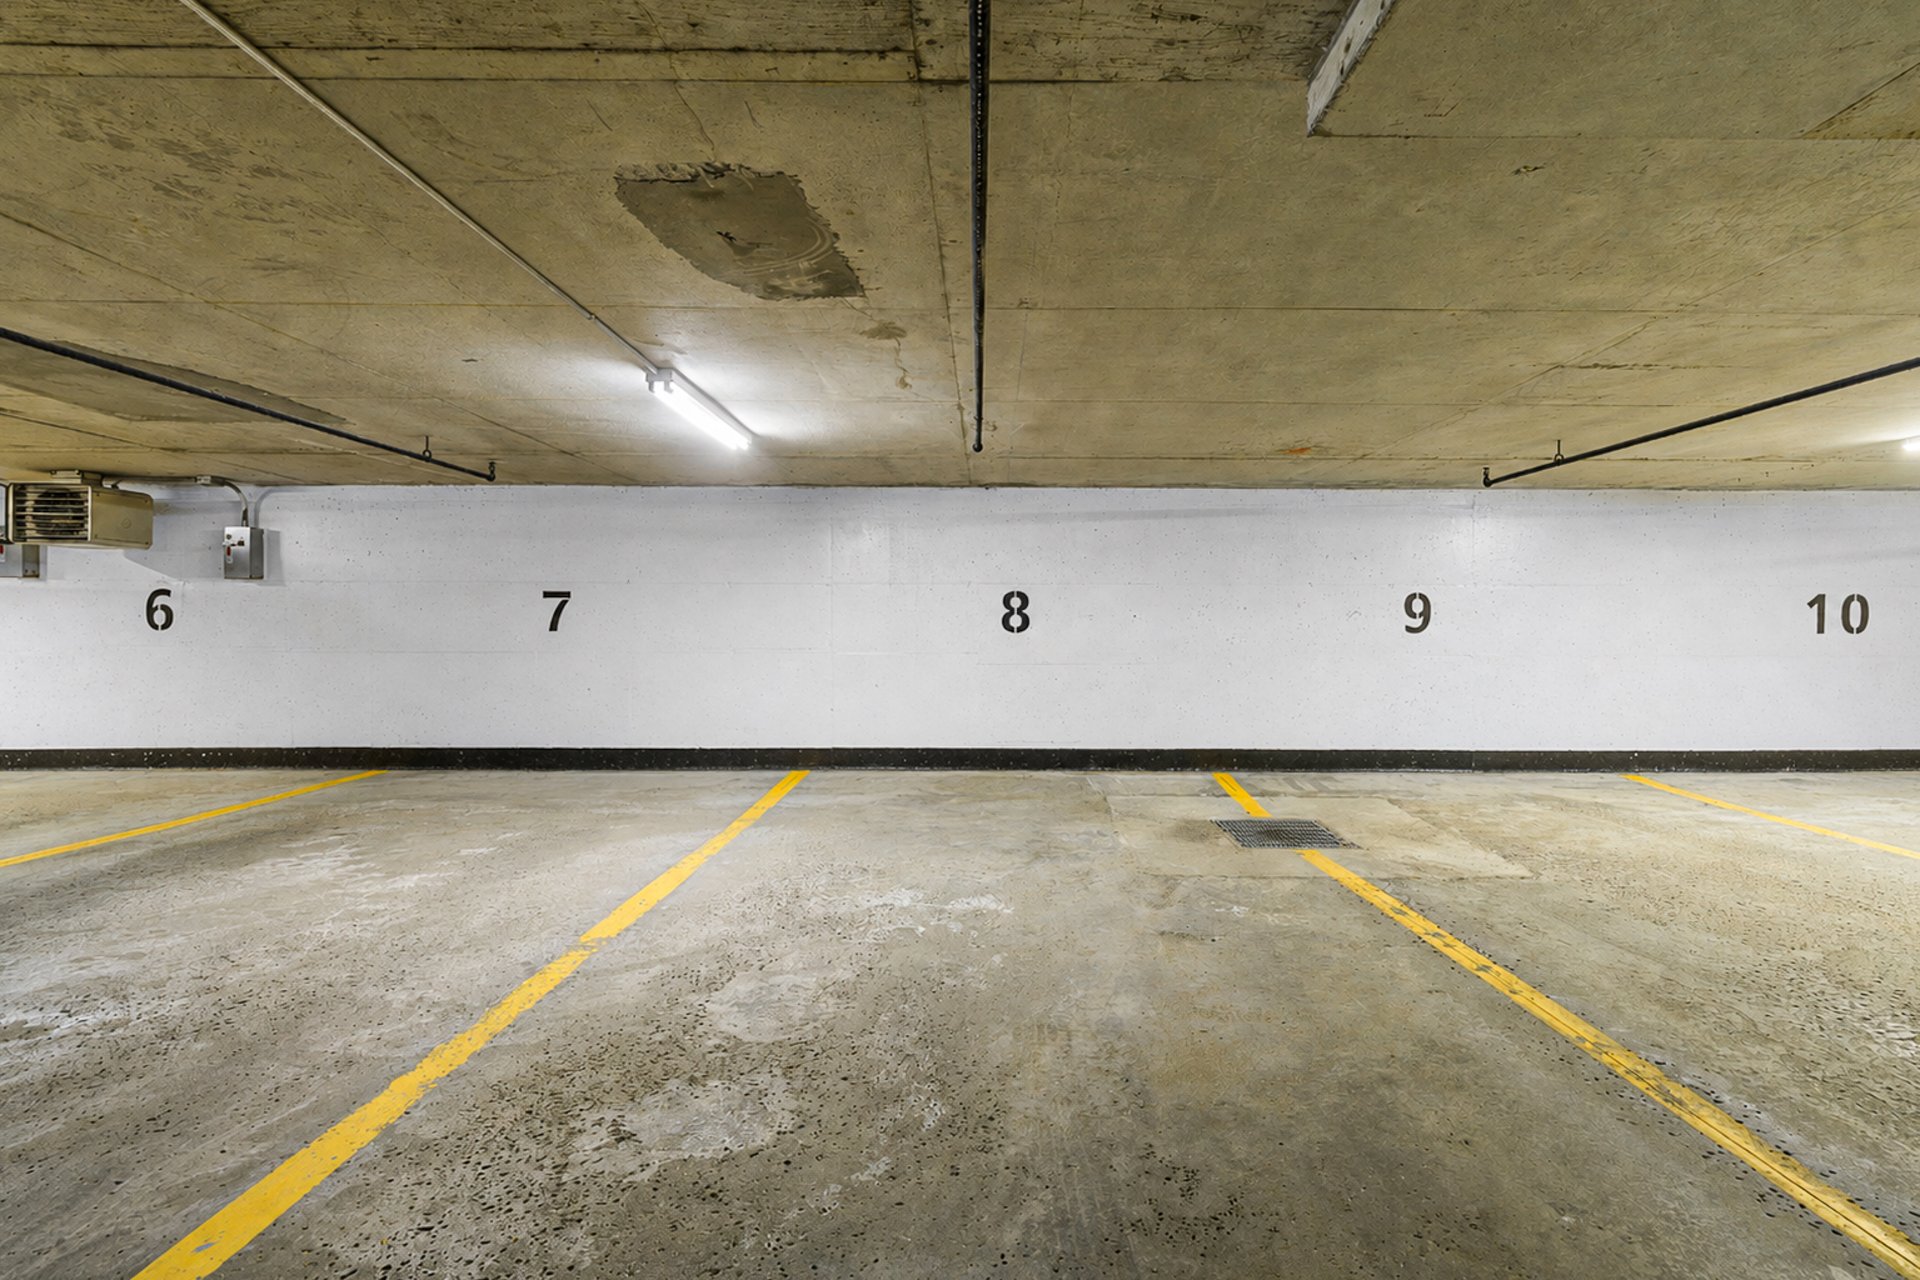
View
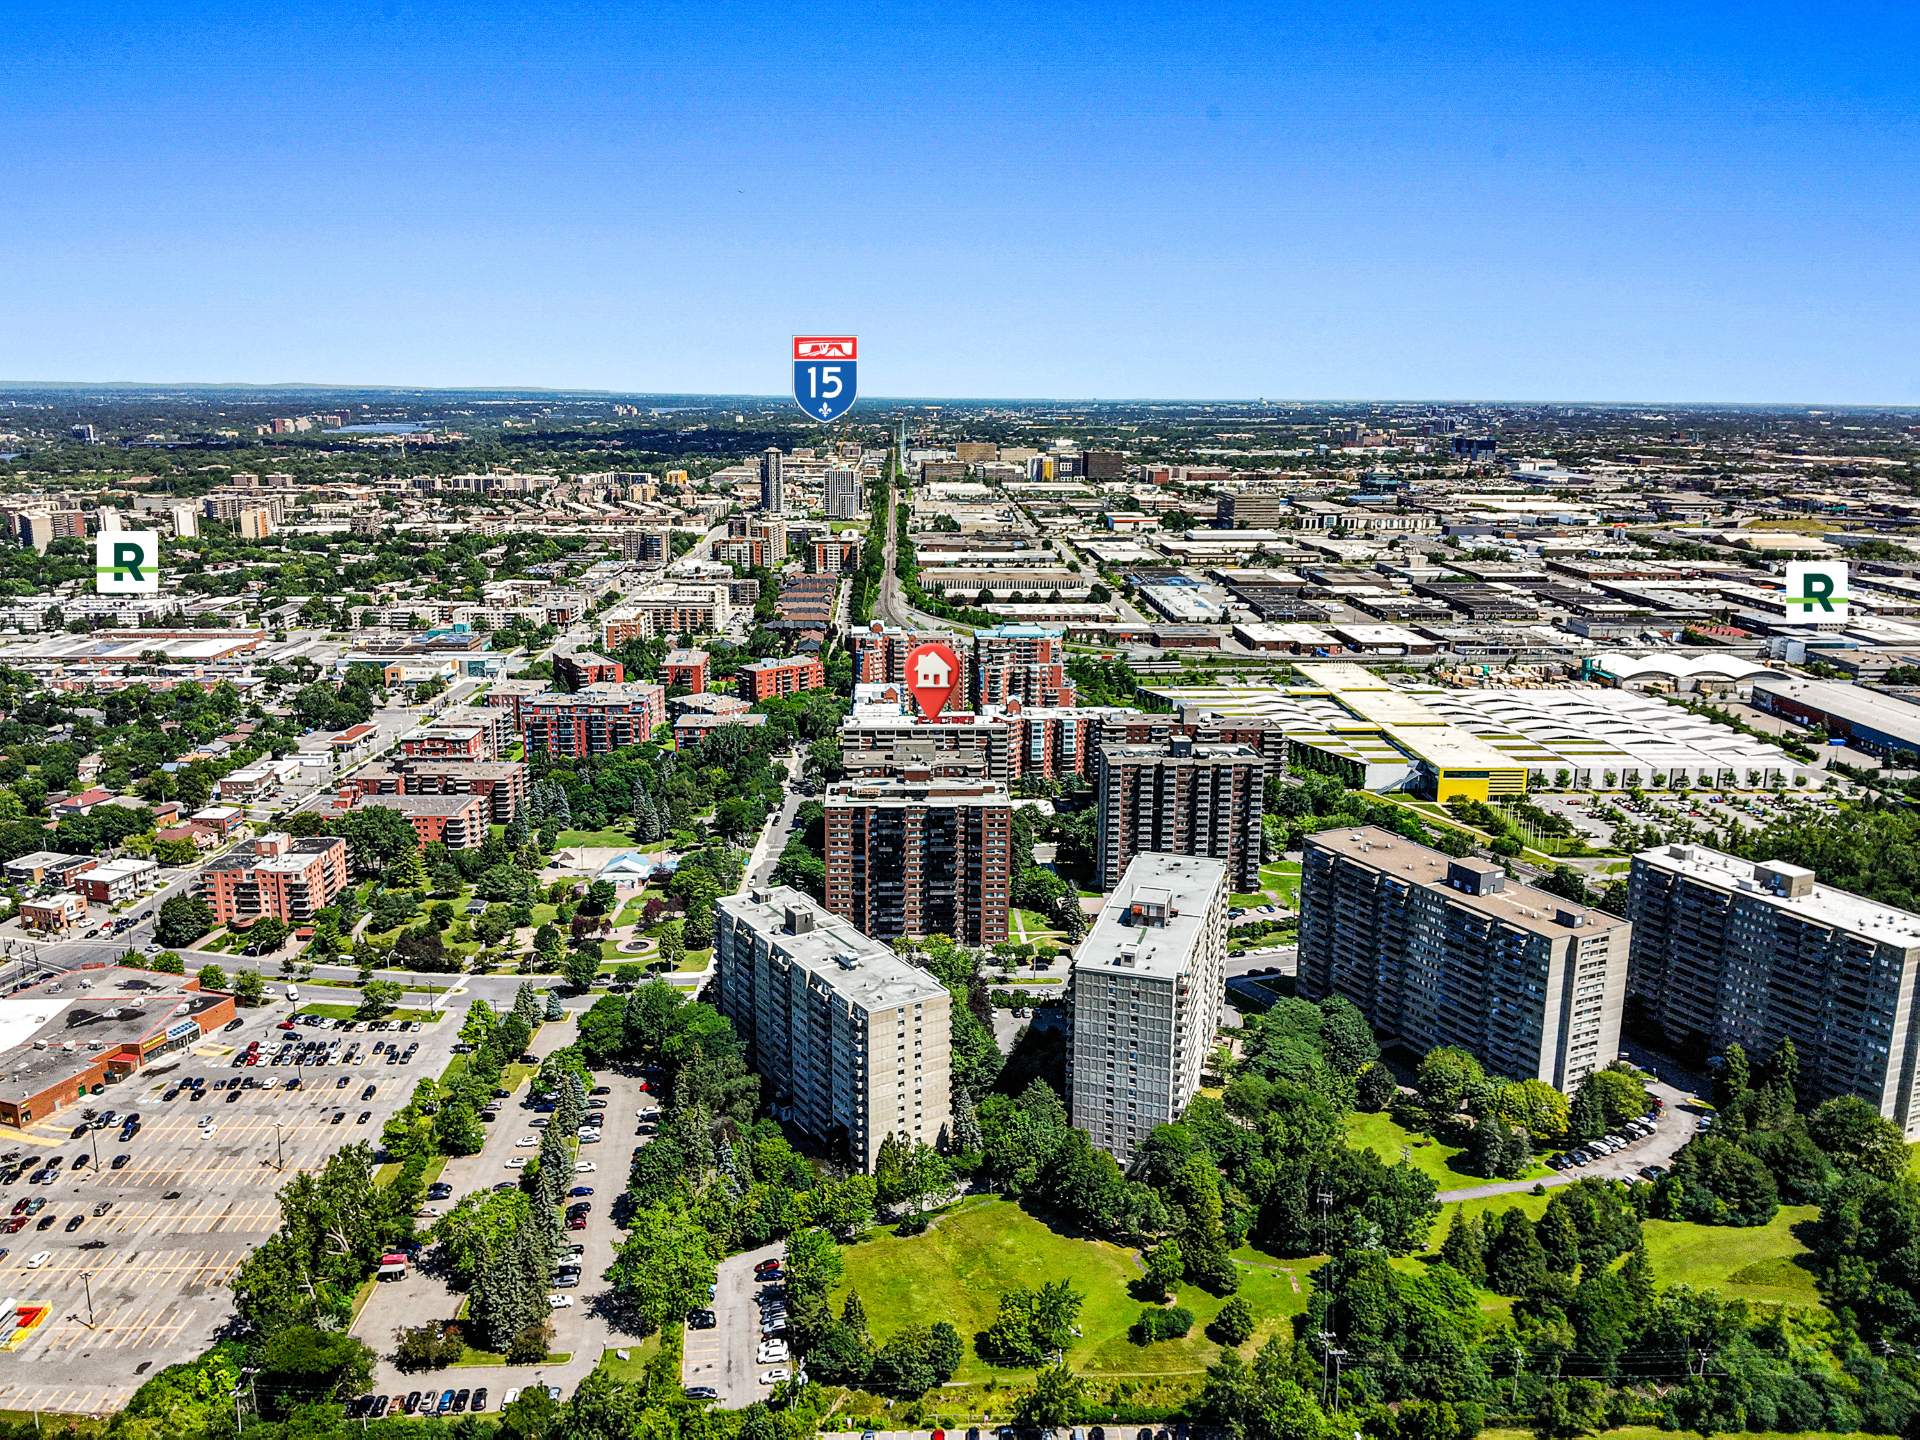
Elevator
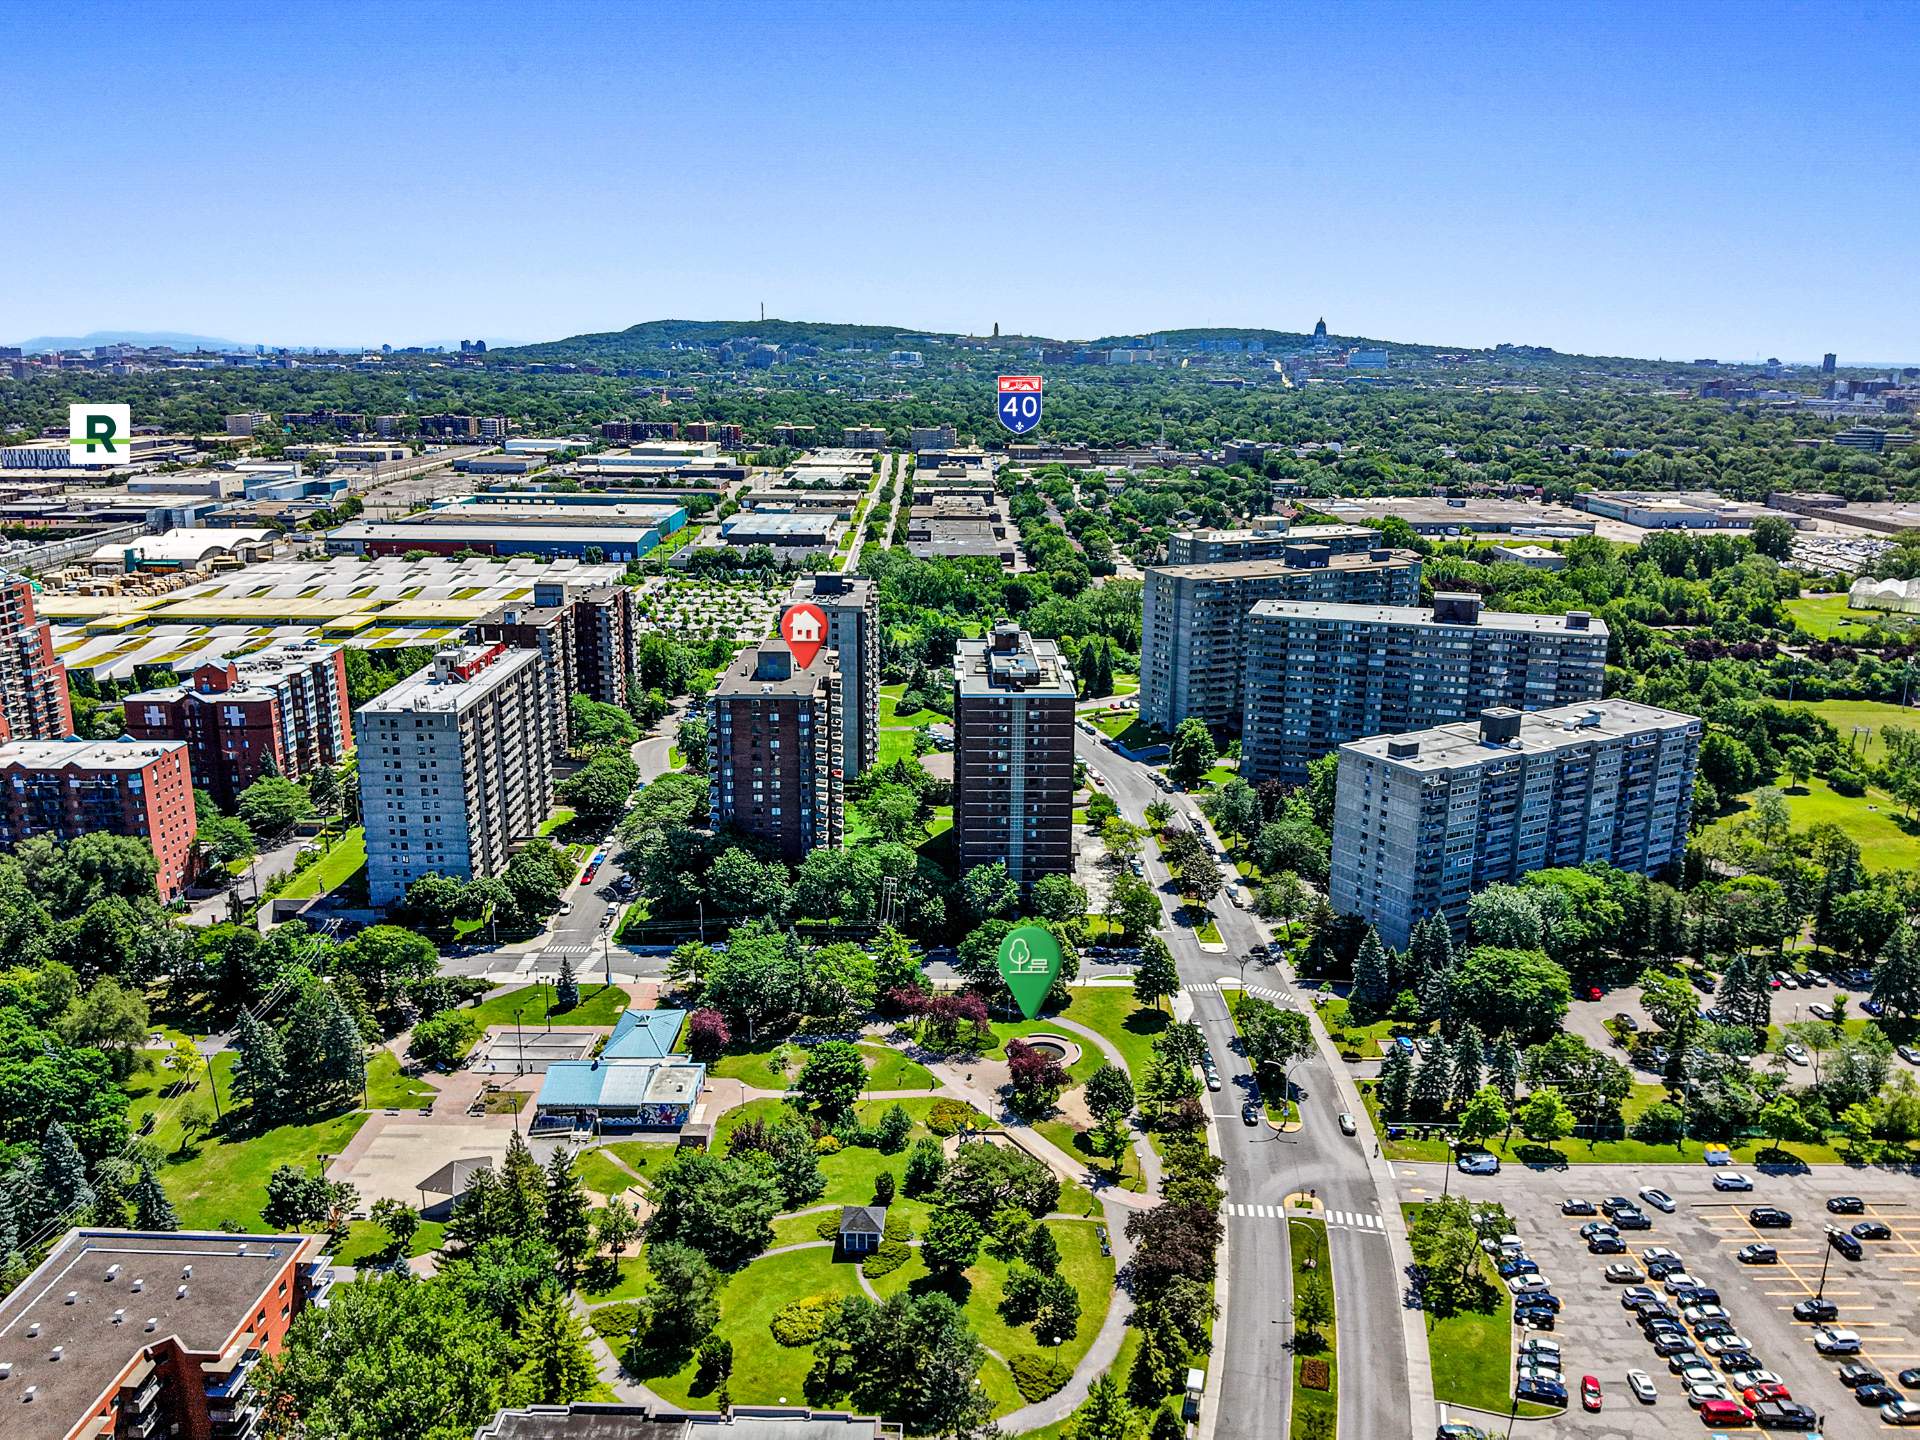
Frontage
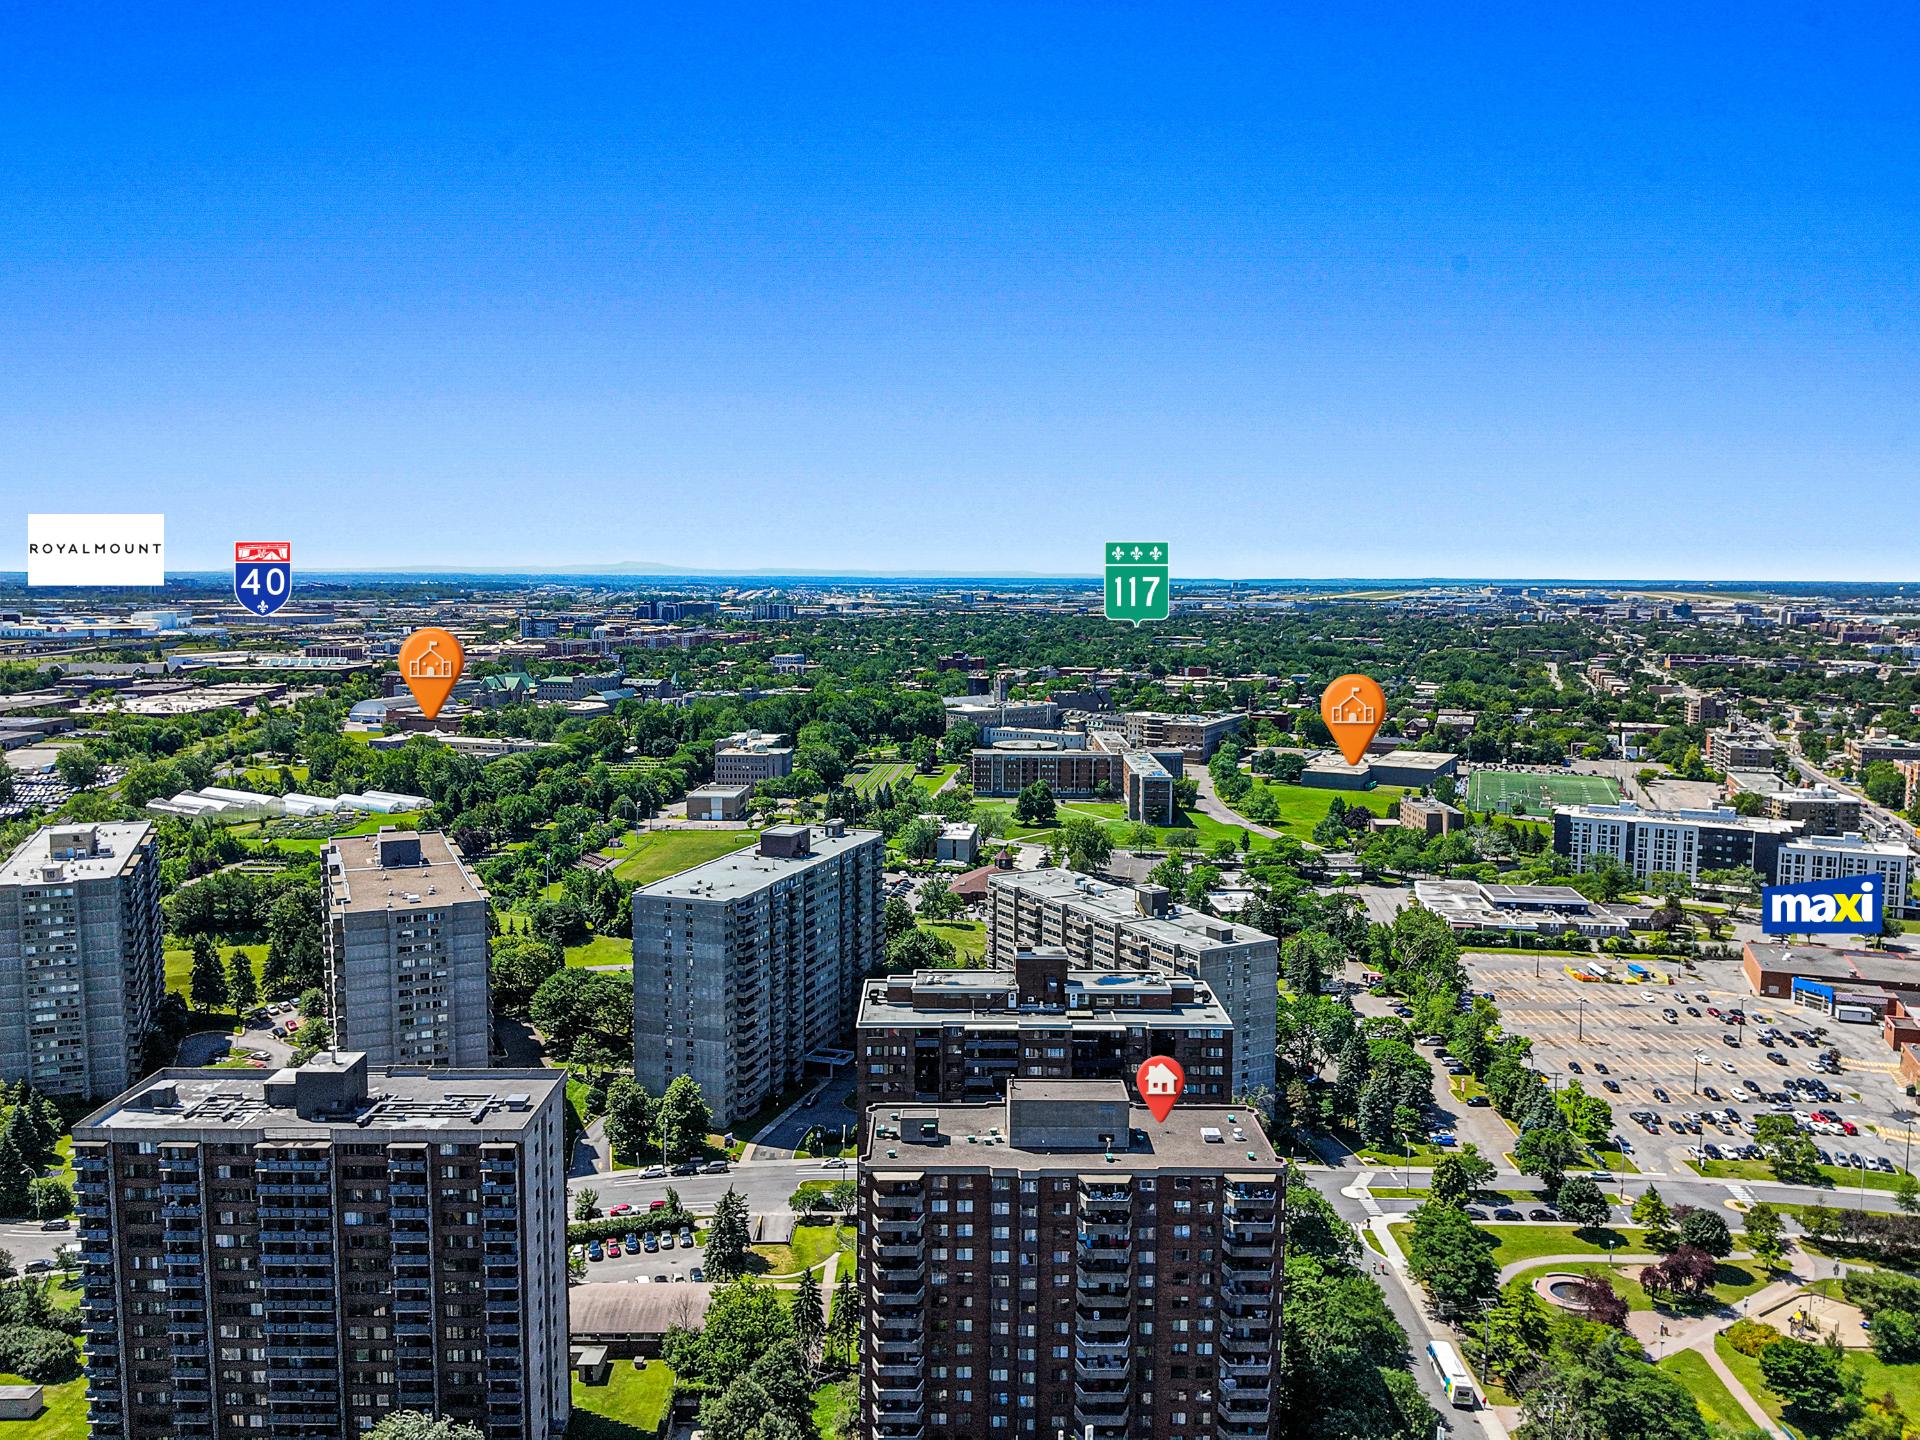
Garage
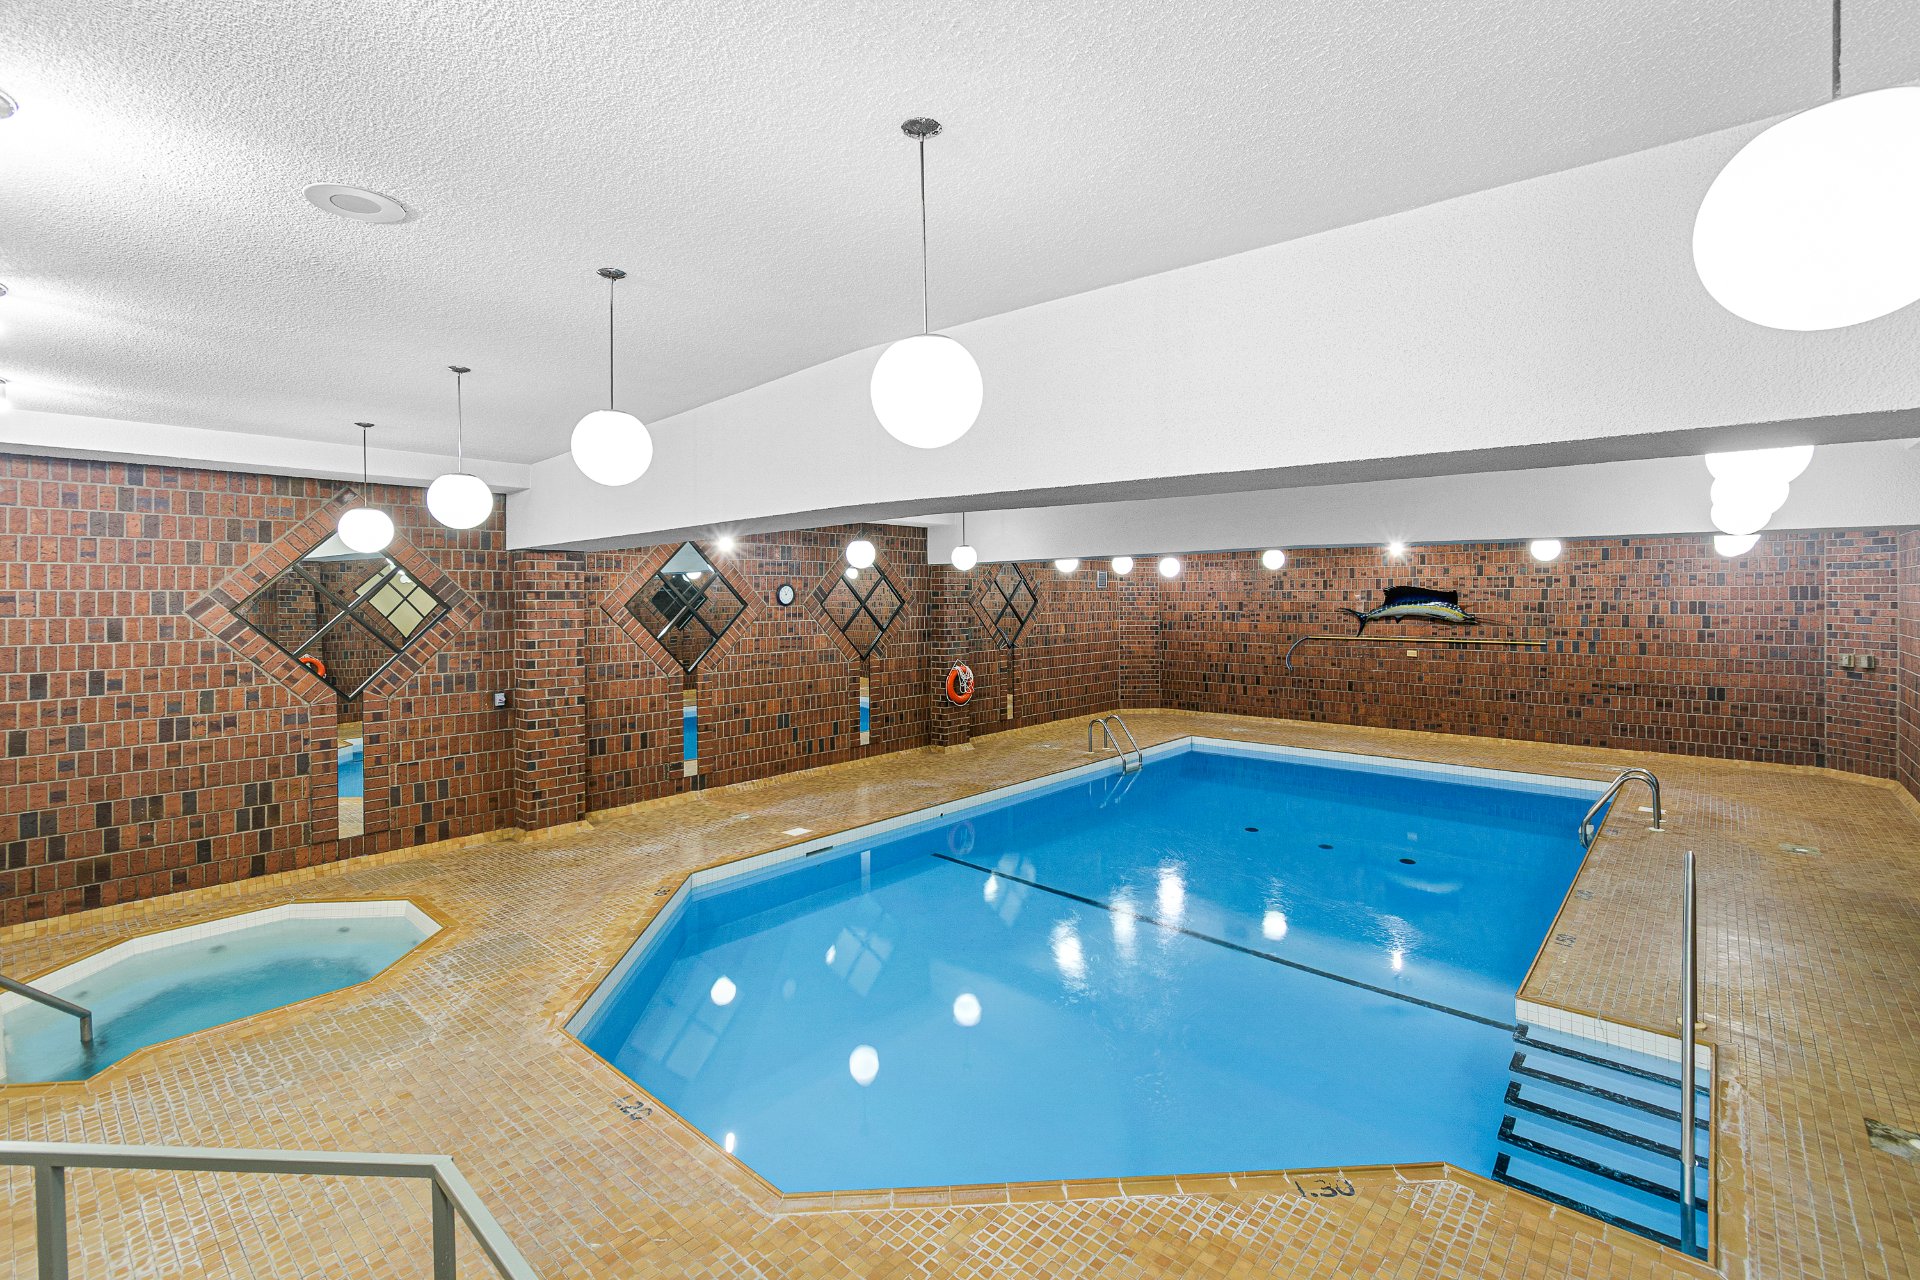
Aerial photo
Aerial photo
Aerial photo
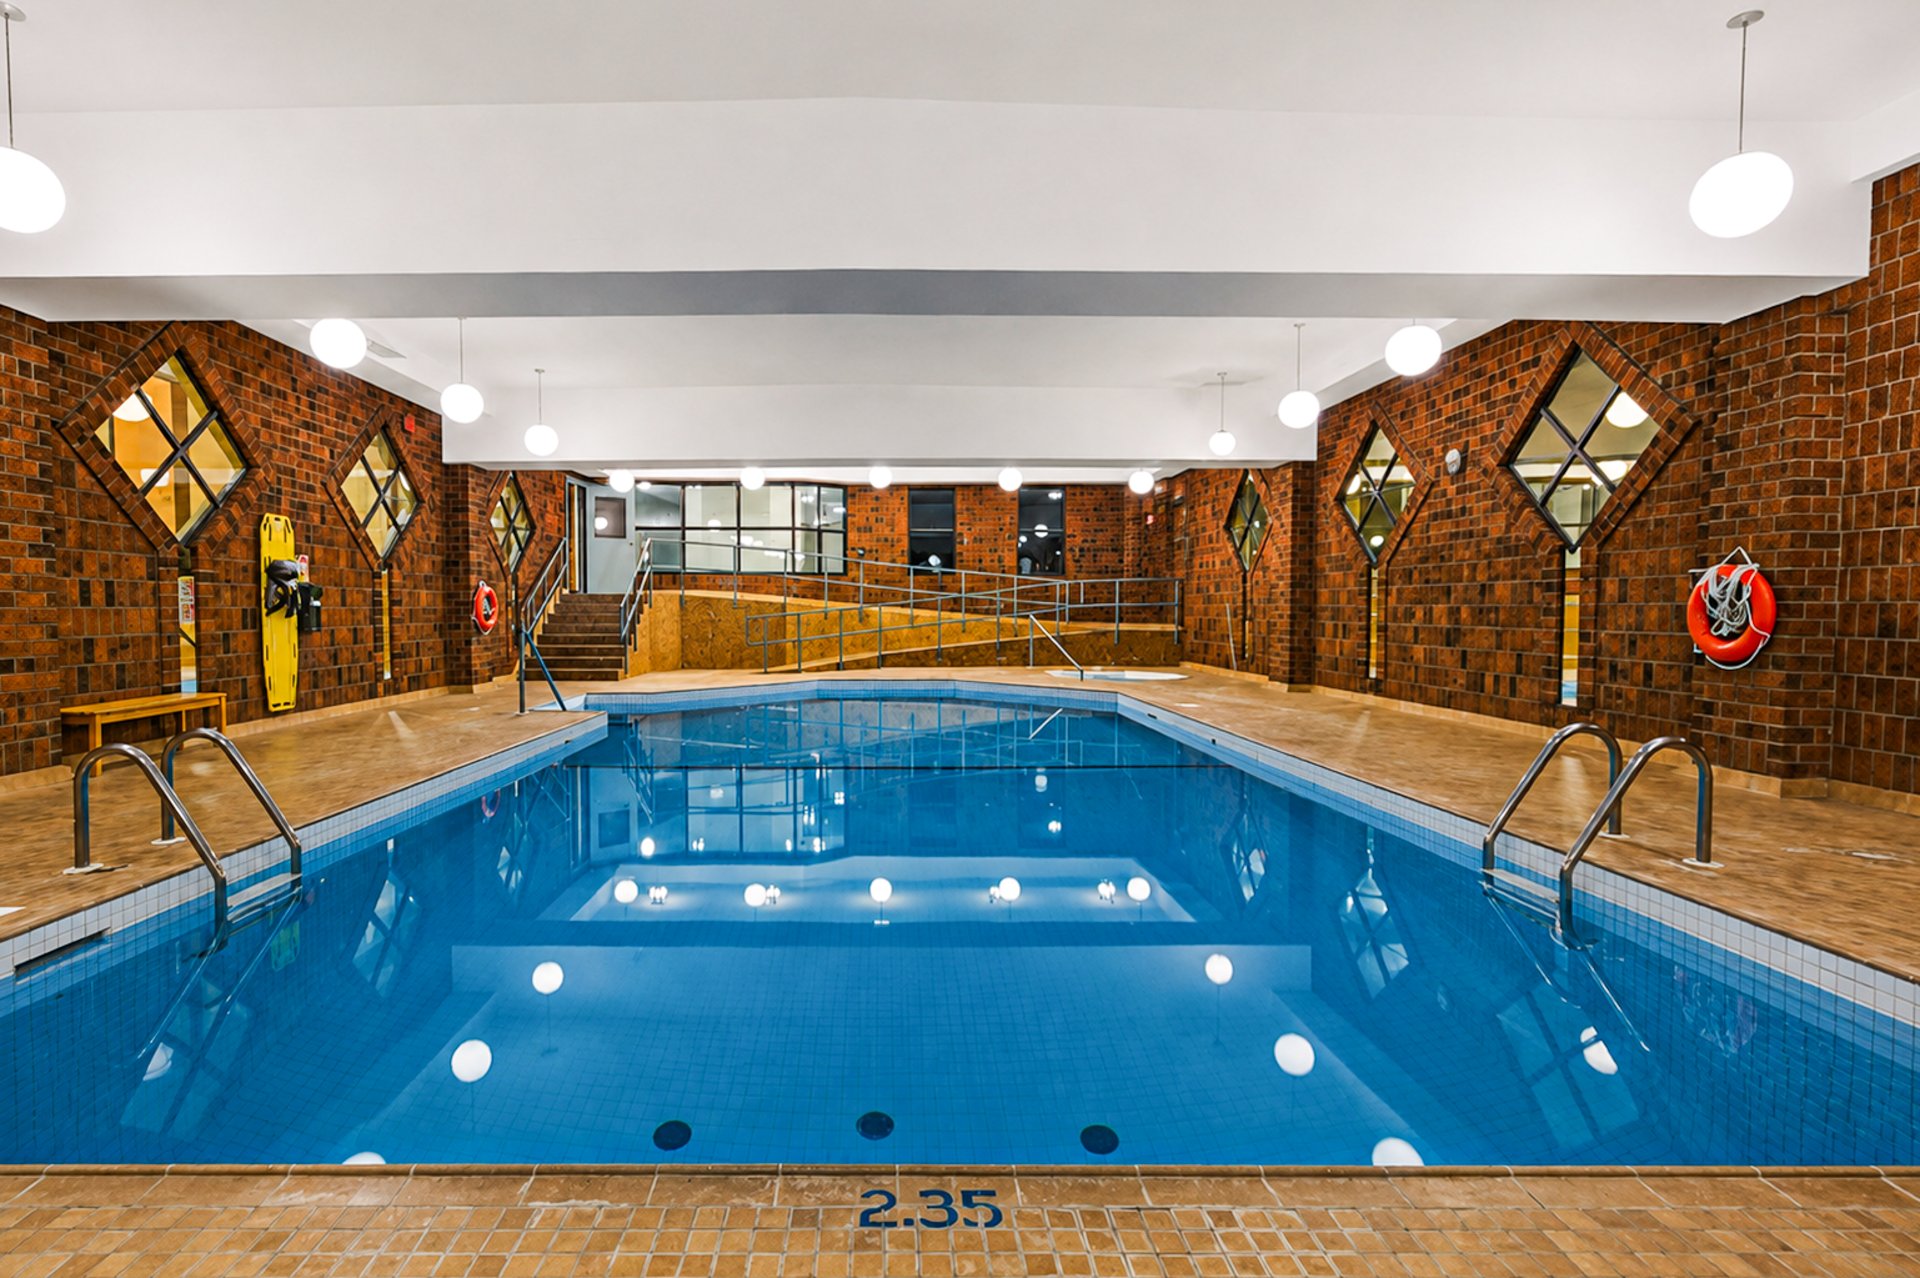
Pool
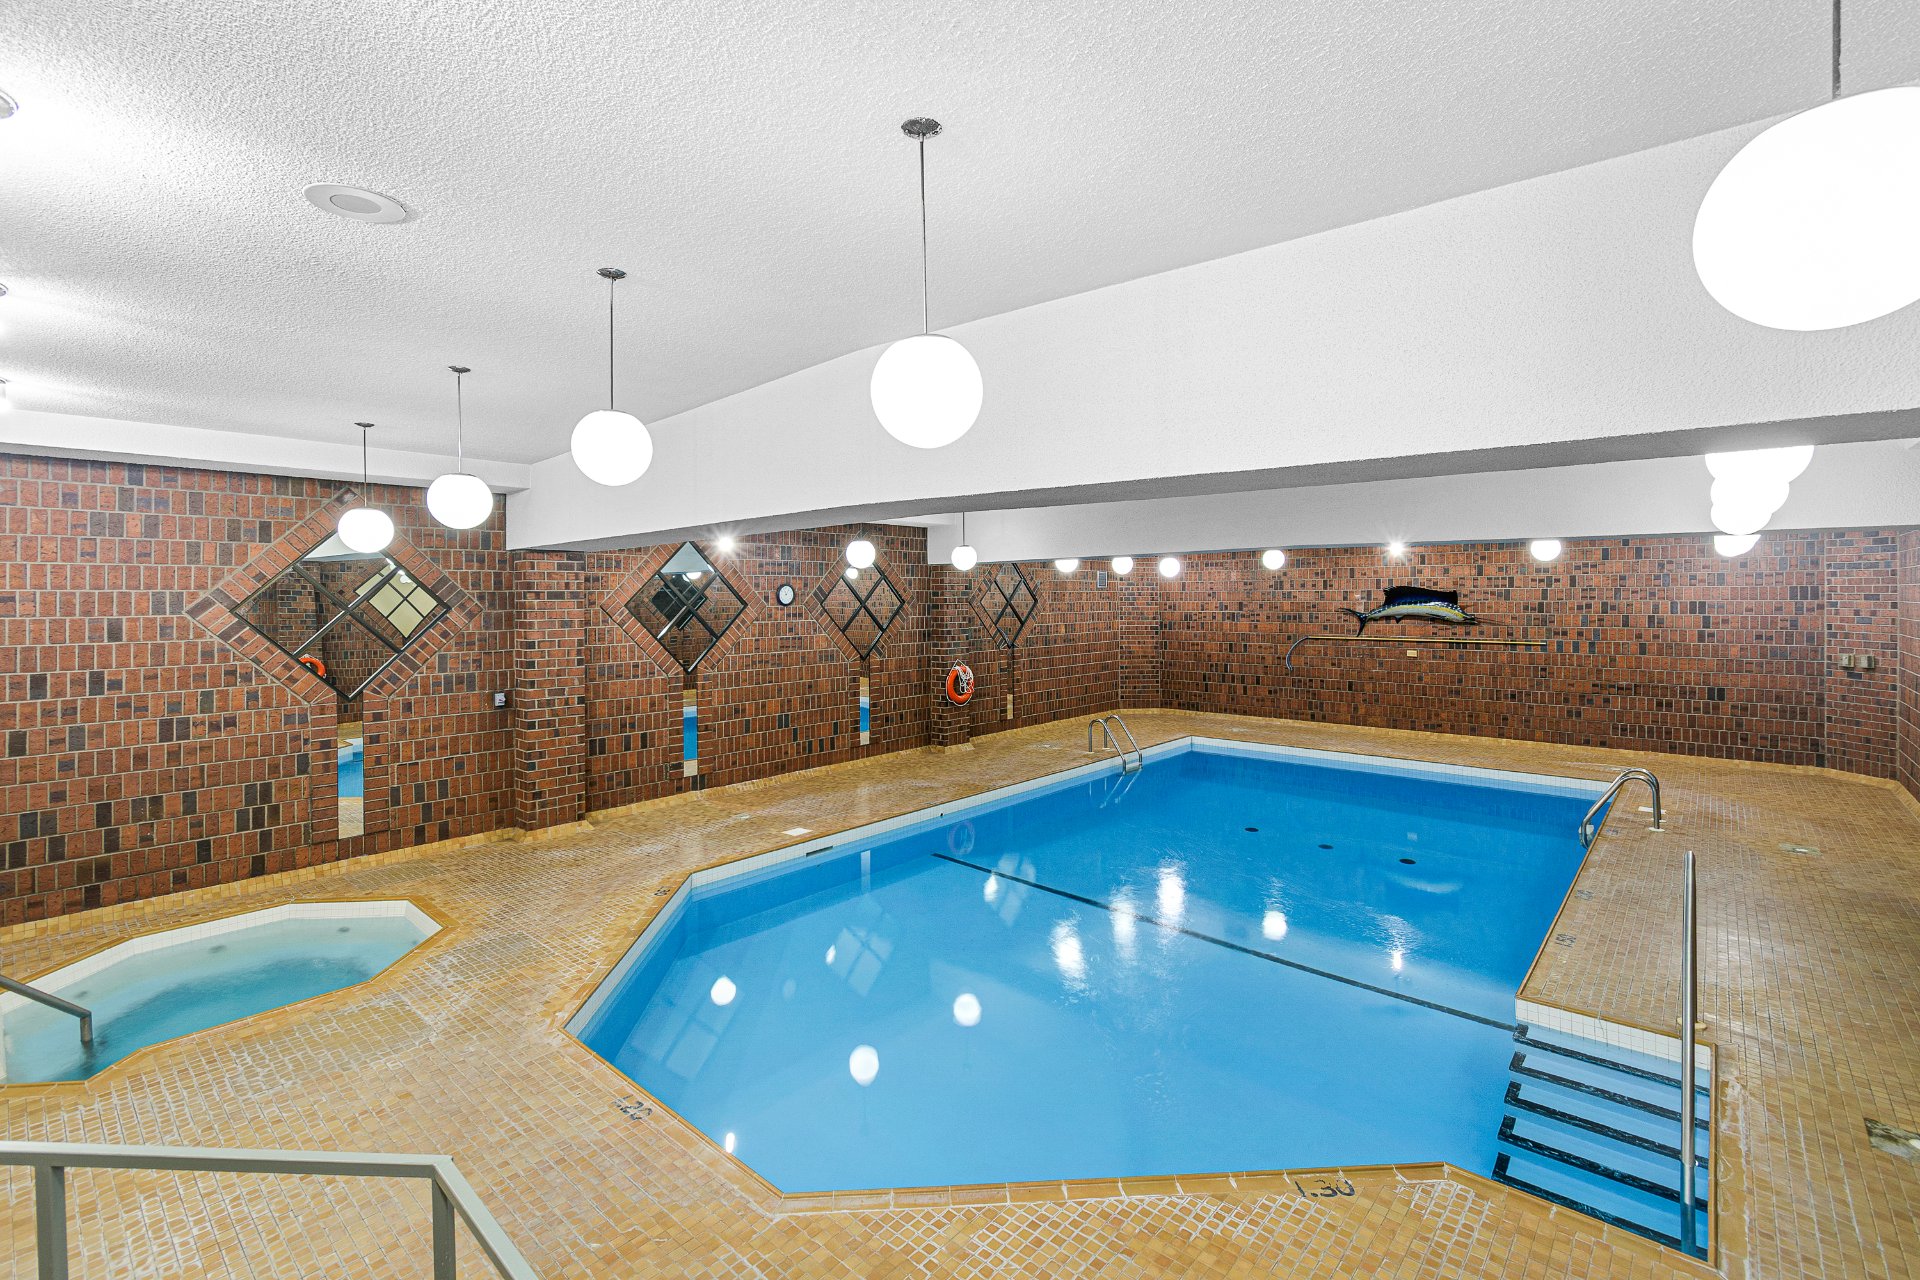
Pool
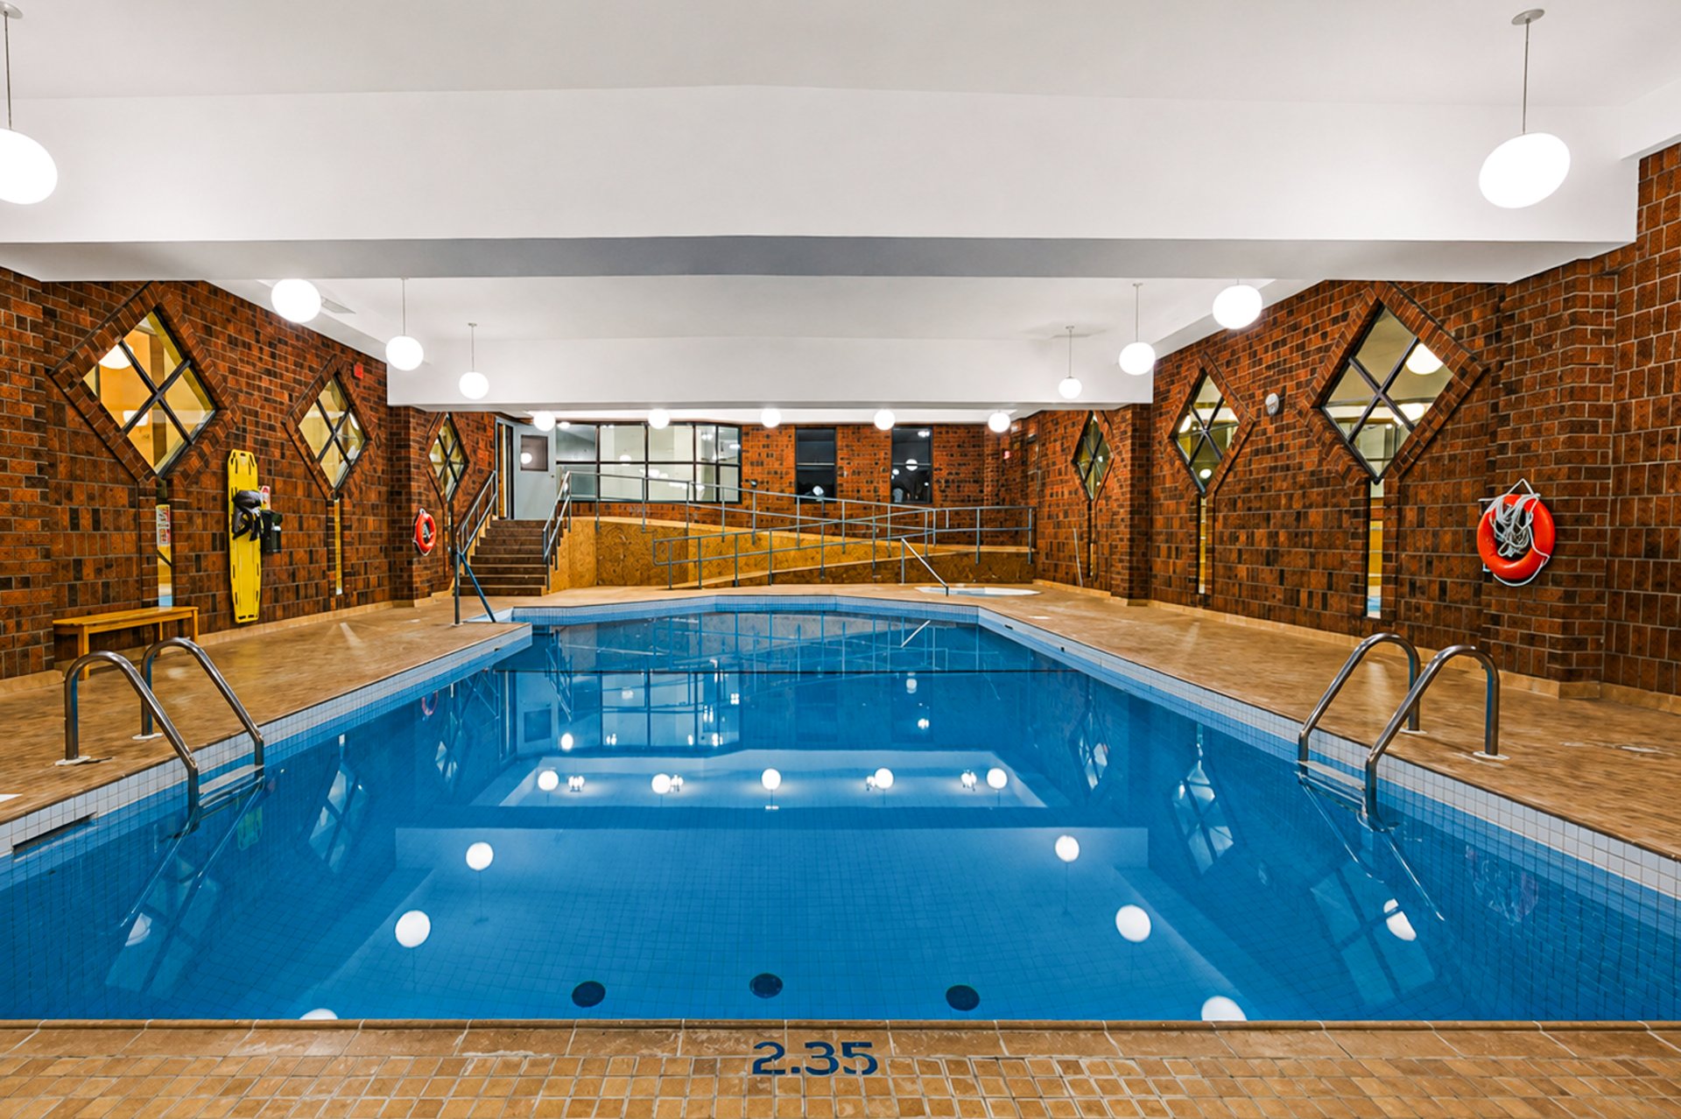
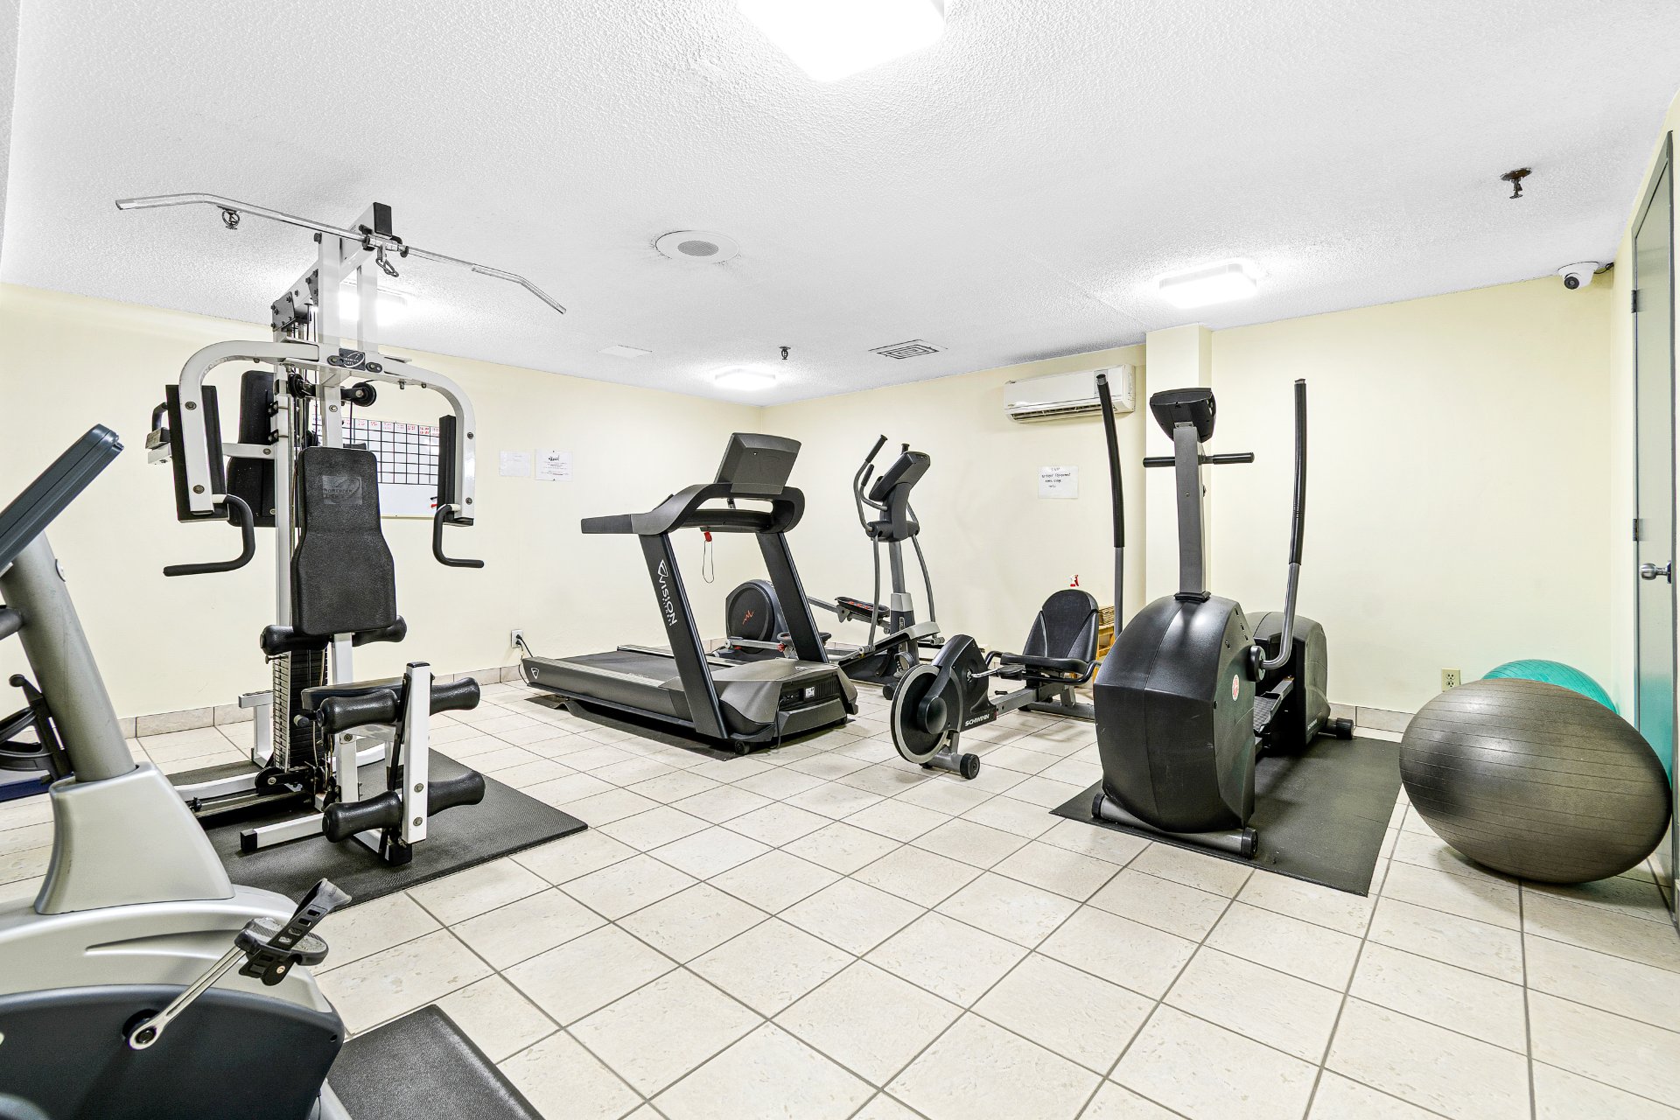
Exercise room
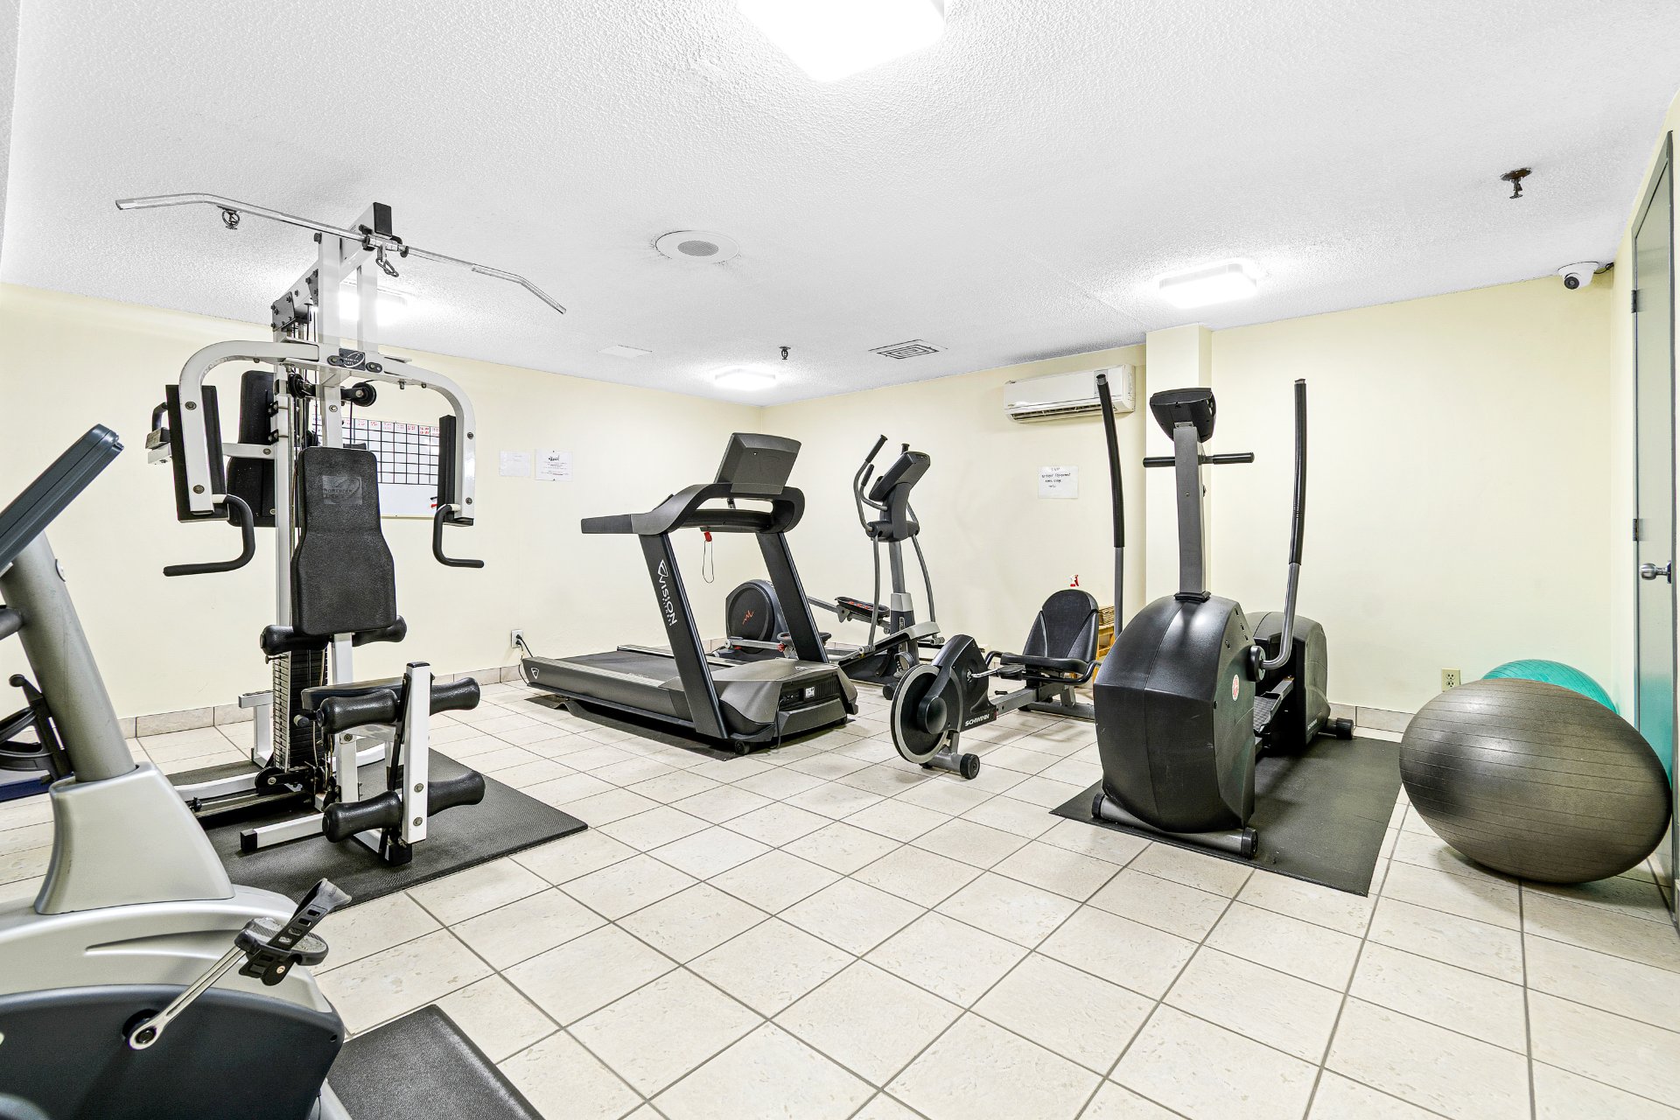
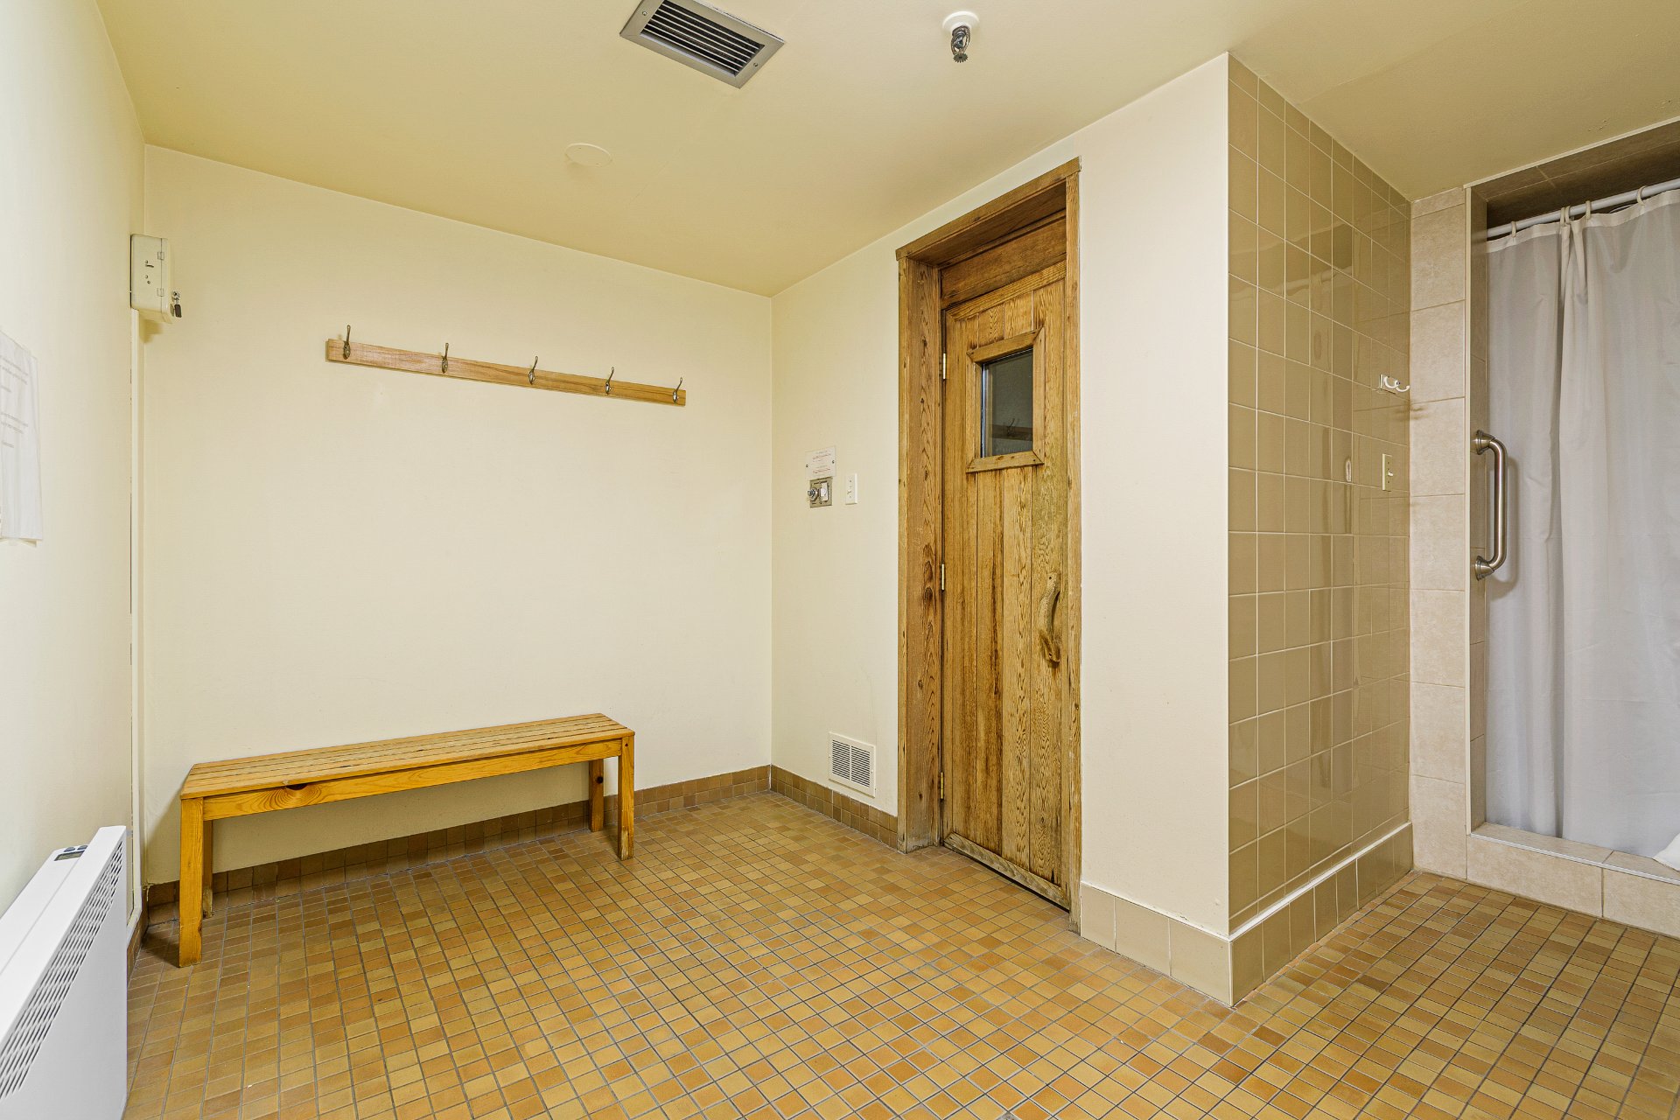
Sauna
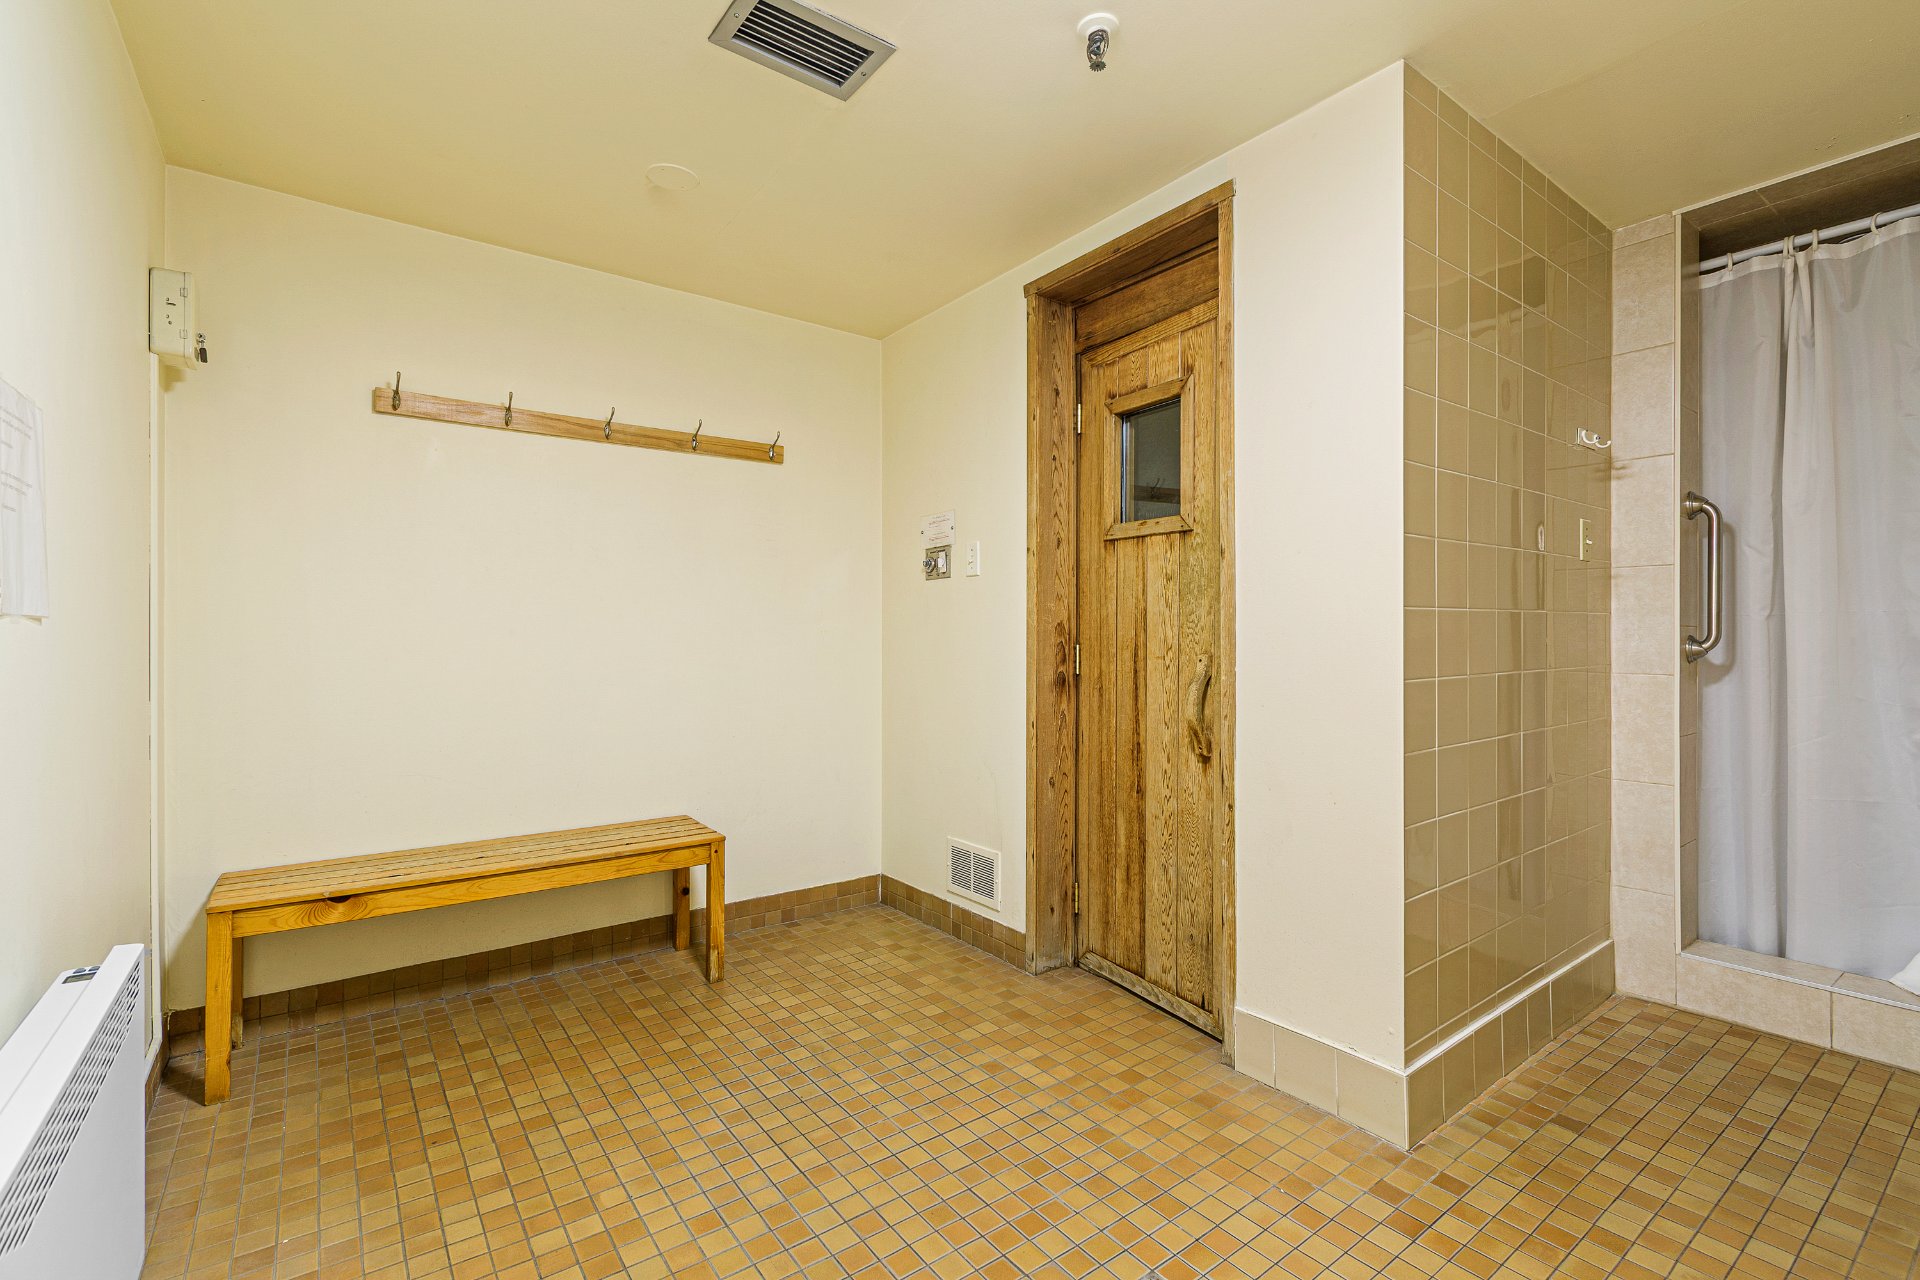
Exterior entrance
Overall View
Living room
Living room
Living room
Corridor
Primary bedroom
Primary bedroom
Walk-in closet
Ensuite bathroom
Bedroom
Bedroom
Kitchen
Kitchen
Bathroom
Exterior entrance
Exterior entrance
Other
Balcony
View
View
Elevator
Frontage
Garage
Aerial photo
Aerial photo
Aerial photo
Pool
Pool
Exercise room
Sauna

750 Place Fortier, Montréal (Saint-Laurent), QC H4L 5C1

$465,000 | 109.1 MC

  • 2 Bedrooms
  • 2 Bathrooms
  • 1982
  • MLS: 26528147

Description

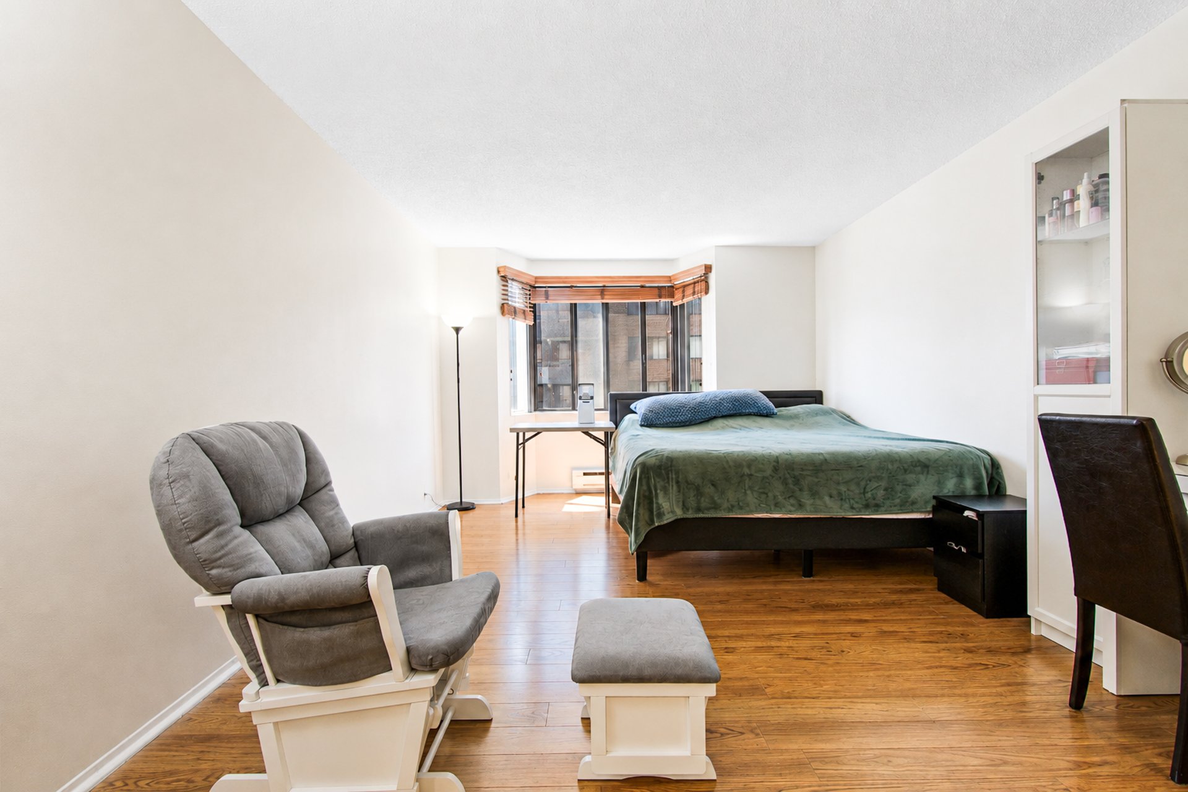
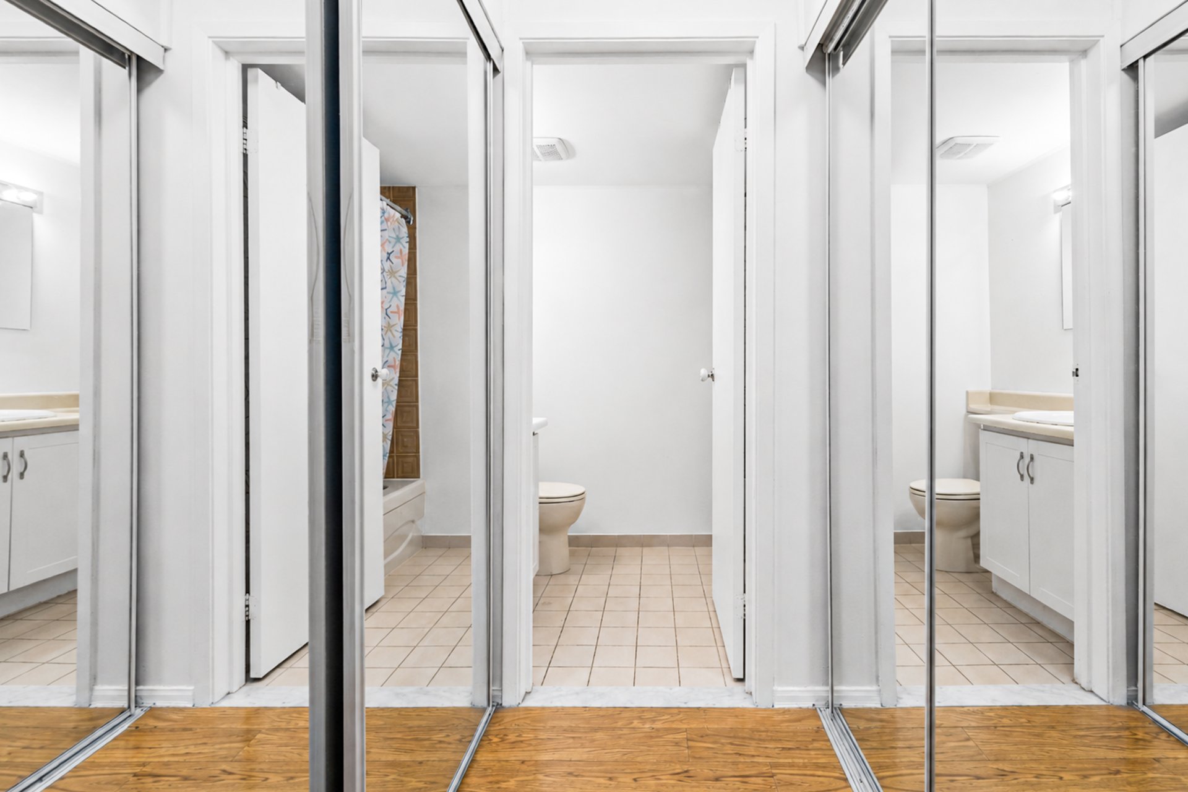
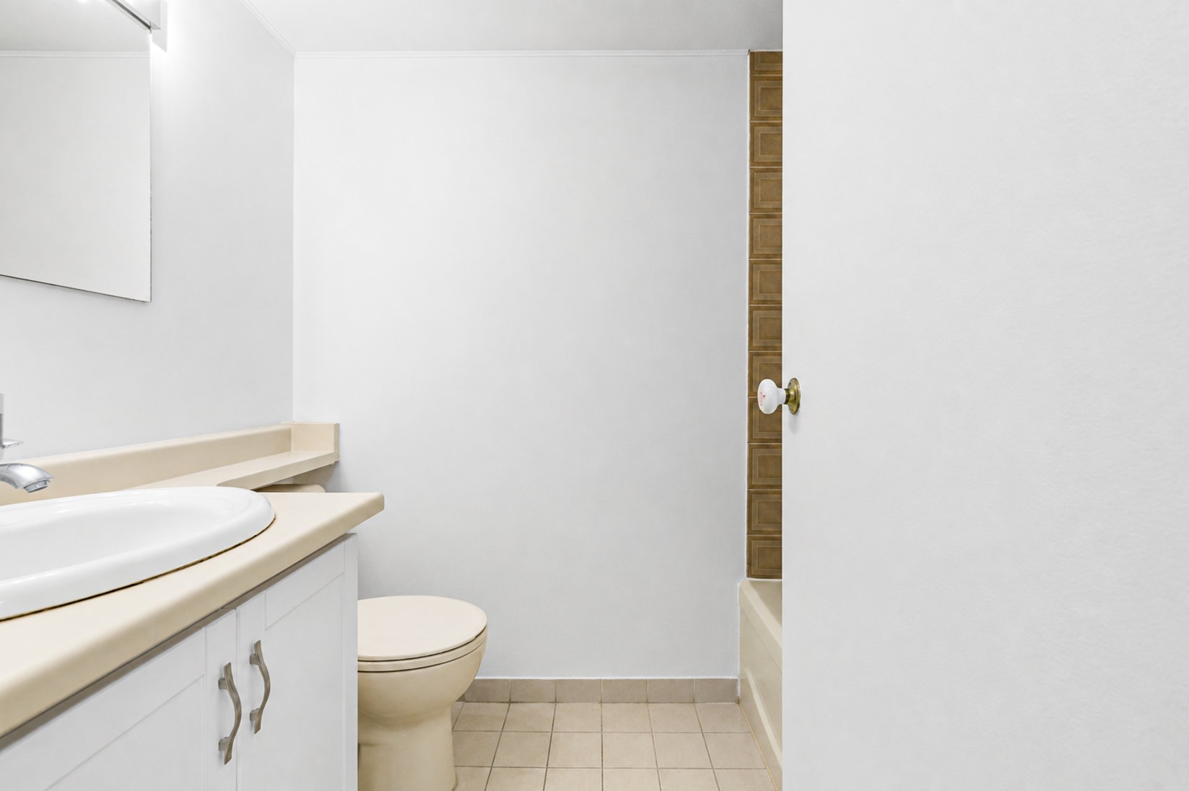
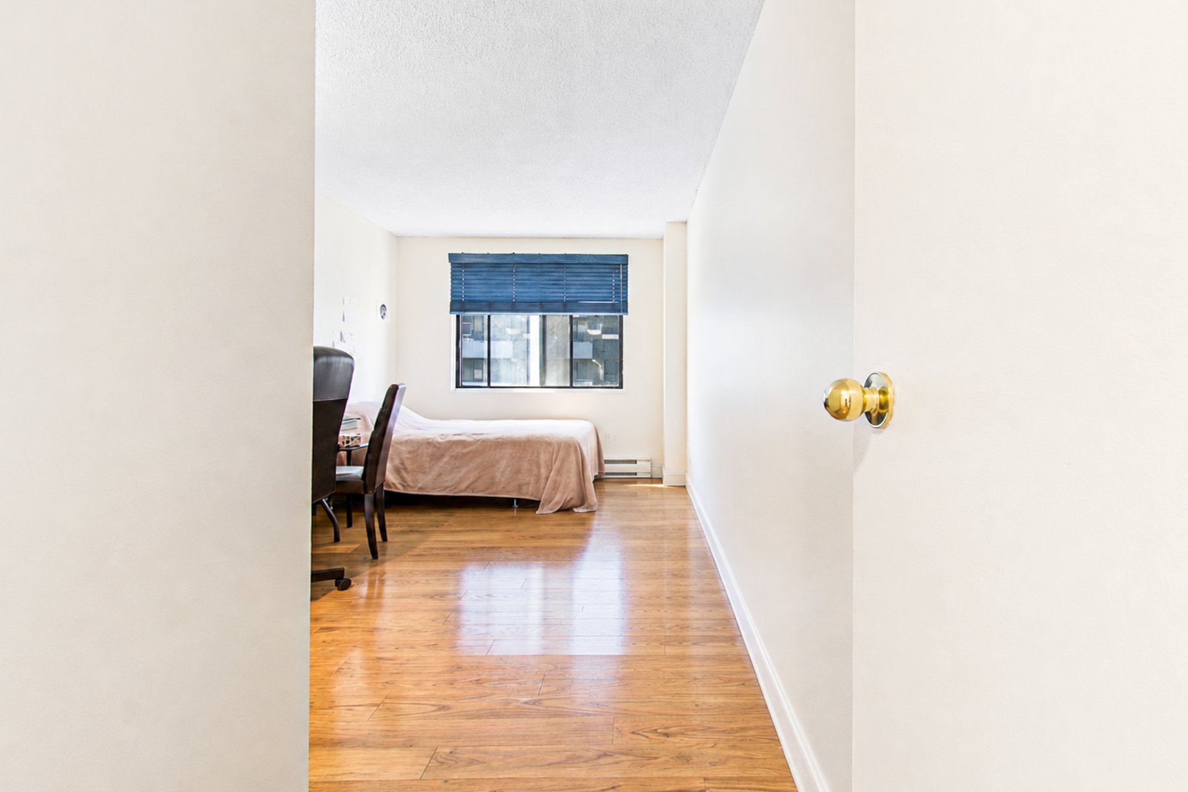
Priced to sell! Exceptionally spacious 1,180 sq. ft. condo on the 8th floor at 750 Pl. Fortier, Saint-Laurent. Features an intelligent layout separating the 2 bedrooms & 2 bathrooms from the open-concept living/dining/kitchen area. Enjoy a private balcony, city views, indoor garage, and locker. Secure, quiet building with premium amenities: indoor pool, gym, sauna, and party room. Unbeatable A++ location near Marché Central, Hwys 15/40, REM, and metro. Worry-free living: condo fees comprehensively cover electricity, heating, and A/C!

Very rare opportunity! Stunning 8th-Floor Urban Oasis | Heart of Saint-Laurent Priced to Sell! Discover refined urban living in this exceptionally spacious 1,180 sq. ft. condo located at 750 Pl. Fortier. Perched on the 8th floor of a quiet, pristine, and highly secure building, this property offers a beautiful, fresh city view and a generous private balcony. Intelligent Layout & Design The interior space is flawlessly divided to balance privacy and entertainment. A distinct bedroom wing protects your personal space, while the expansive open-concept living area seamlessly integrates the dining room and kitchen--creating an inviting, light-filled environment for family and guests. The unit features 2 spacious bedrooms, 2 full bathrooms, an indoor garage space, and a private storage locker.

A++ Location & Connectivity Situated in the vibrant heart of Saint-Laurent on Place Fortier, everything you need is just steps away. Enjoy unparalleled convenience with grocery stores, local services, and Marché Central close by. Commuting is a breeze with rapid access to Highway 15 and the 40, and direct connections to Laval via Route 117. Public transit is available around the clock, with the REM and Metro within easy walking distance.

Premium Amenities & All-Inclusive Condo Fees Live a resort-style lifestyle with an array of building amenities included in your condo fees: a pristine indoor pool, an in-house gym, a relaxing sauna, and a community room for private events and gatherings. Safety is a top priority, featuring 24/7 security cameras and an advanced camera-intercom system so you can visually verify guests before entry, two NEW (2024) elevators with only 6 units on each floor, no need to wait a second before going up or down.

The Ultimate Worry-Free Investment Say goodbye to unpredictable utility bills. Your condo fees comprehensively cover electricity, heating, and air conditioning. Pay one fixed fee and enjoy complete peace of mind! Renovations: -Painted on 2020, -New porcelain in kitchen 2020 -New kitchen counter (granite) 2020 -All electric plugs changed to norme on 2020 -New flooring 2020 -New kitchen, laundry and bathroom plumbery tubing 20225 -Heating system (thermopompe) changed 2019 Commun area renovations: -2 new elevators 2024 -New garage entry 2024 -Garage drainage made bigger and on new norms 2024

Loading maps...

Loading street view...

ROOM DETAILS
Room Dimensions Level Flooring
Hallway 7.6 x 4.11 P 8th floorth Floor Ceramic tiles
Living room 23.9 x 11.7 P 8th floorth Floor Wood
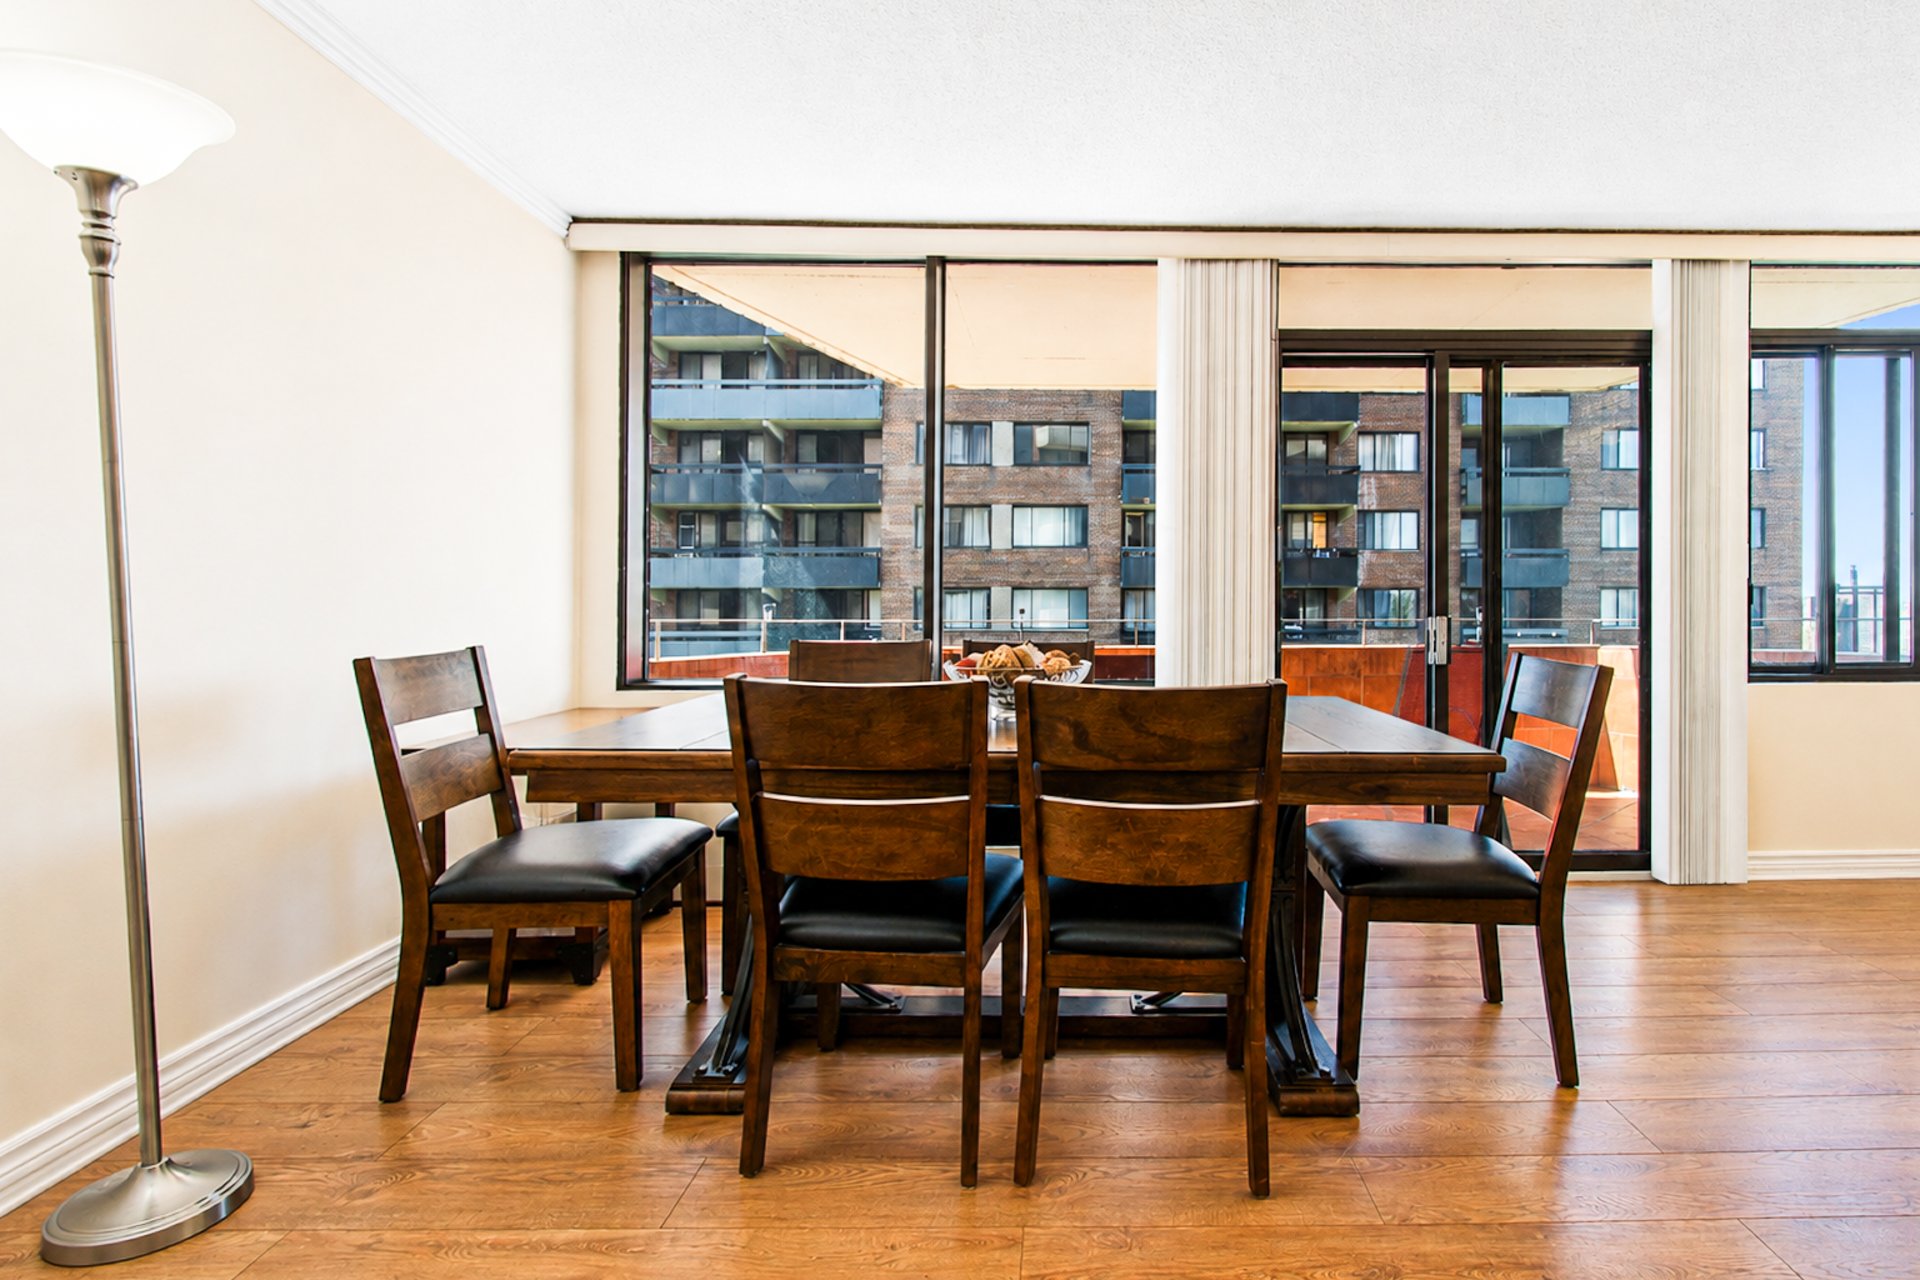
Dining room 10 x 9.3 P 8th floorth Floor Wood
Kitchen 15.1 x 8.3 P 8th floorth Floor Ceramic tiles
Primary bedroom 19.5 x 11.8 P 8th floorth Floor Wood
Bedroom 19.6 x 9.8 P 8th floorth Floor Wood
Bathroom 7.11 x 4.10 P 8th floorth Floor Ceramic tiles
Bathroom 4.10 x 7.5 P 8th floorth Floor Ceramic tiles
Passage 14.1 x 3.11 P 8th floorth Floor Wood
BUILDING
Type Apartment
Style Attached
Dimensions 0x0
Lot Size 0
EXPENSES
Co-ownership fees $ 6660 / year
Municipal Taxes (2026) $ 2455 / year
School taxes (2026) $ 278 / year
CHARACTERISTICS
Bathroom / Washroom Adjoining to primary bedroom, Seperate shower
Heating system Air circulation, Electric baseboard units
Garage Attached, Fitted, Heated, Single width
Proximity Bicycle path, Cegep, Daycare centre, Elementary school, High school, Highway, Hospital, Park - green area, Public transport, Réseau Express Métropolitain (REM), University
Equipment available Central air conditioning, Central heat pump, Electric garage door, Entry phone, Private balcony, Sauna
View City
Available services Common areas, Exercise room, Fire detector, Garbage chute, Indoor pool, Indoor storage space
Heating energy Electricity
Easy access Elevator
Window type French window, Sliding
Parking Garage
Pool Indoor, Inground
Sewage system Municipal sewer
Water supply Municipality
Windows PVC
Zoning Residential

Copyright © 2026 Alexander Gomez. All rights reserved | Real estate design by

This site is registered on wpml.org as a development site. Switch to a production site key to remove this banner.