Contact Us

Social

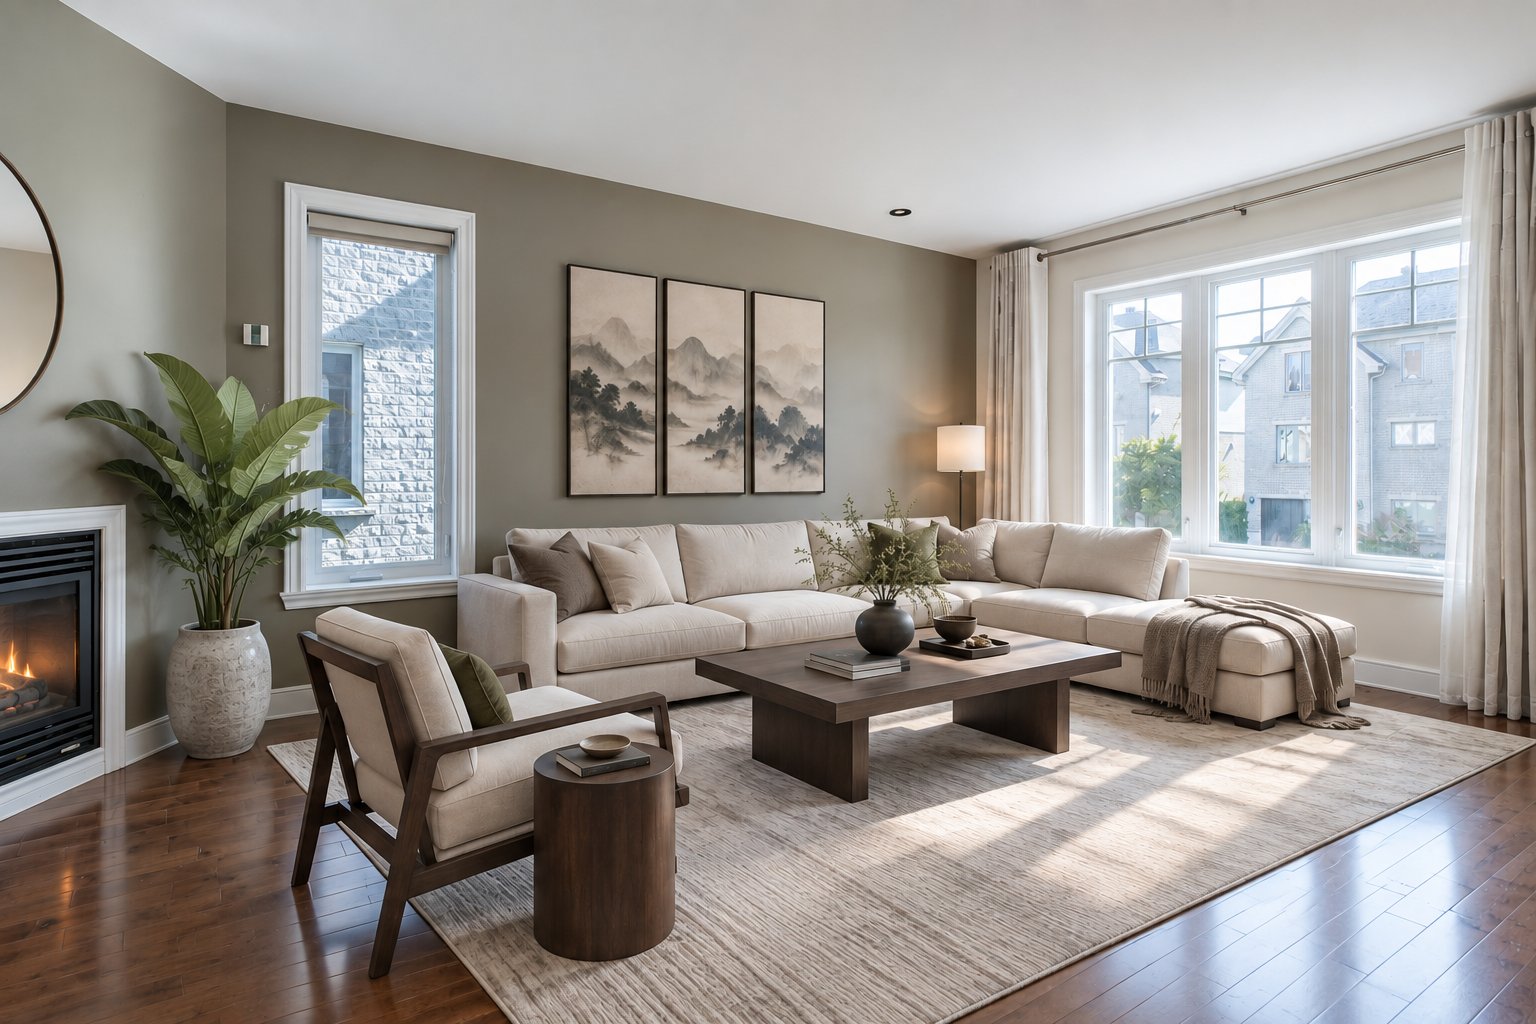
Living room
Living room
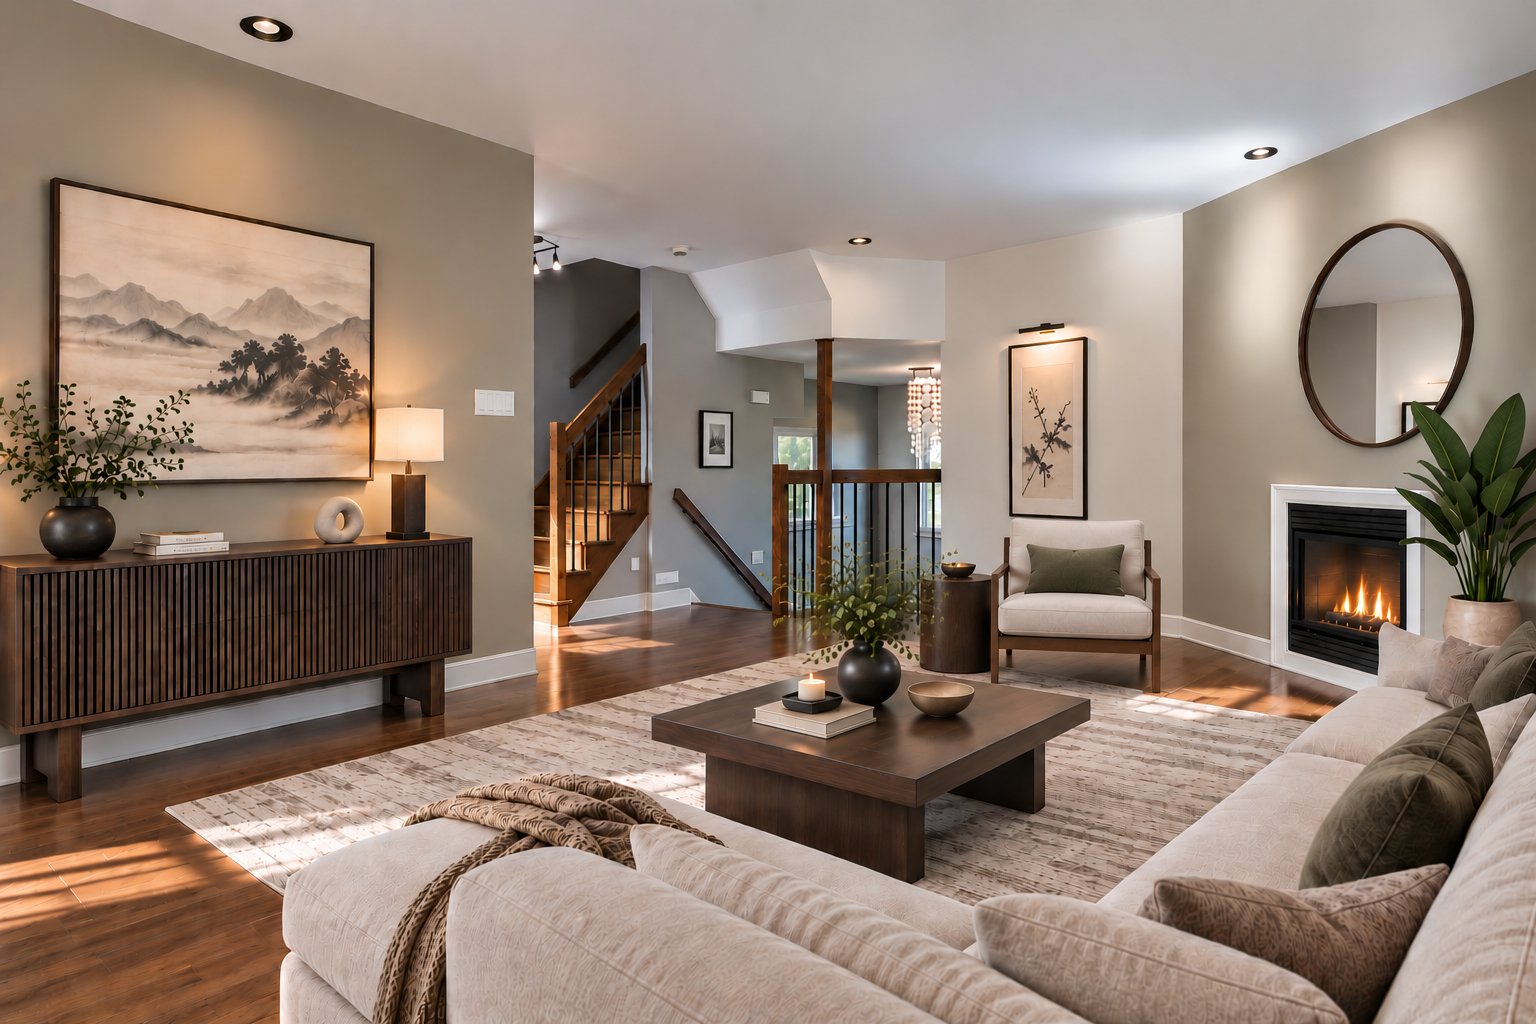
Living room
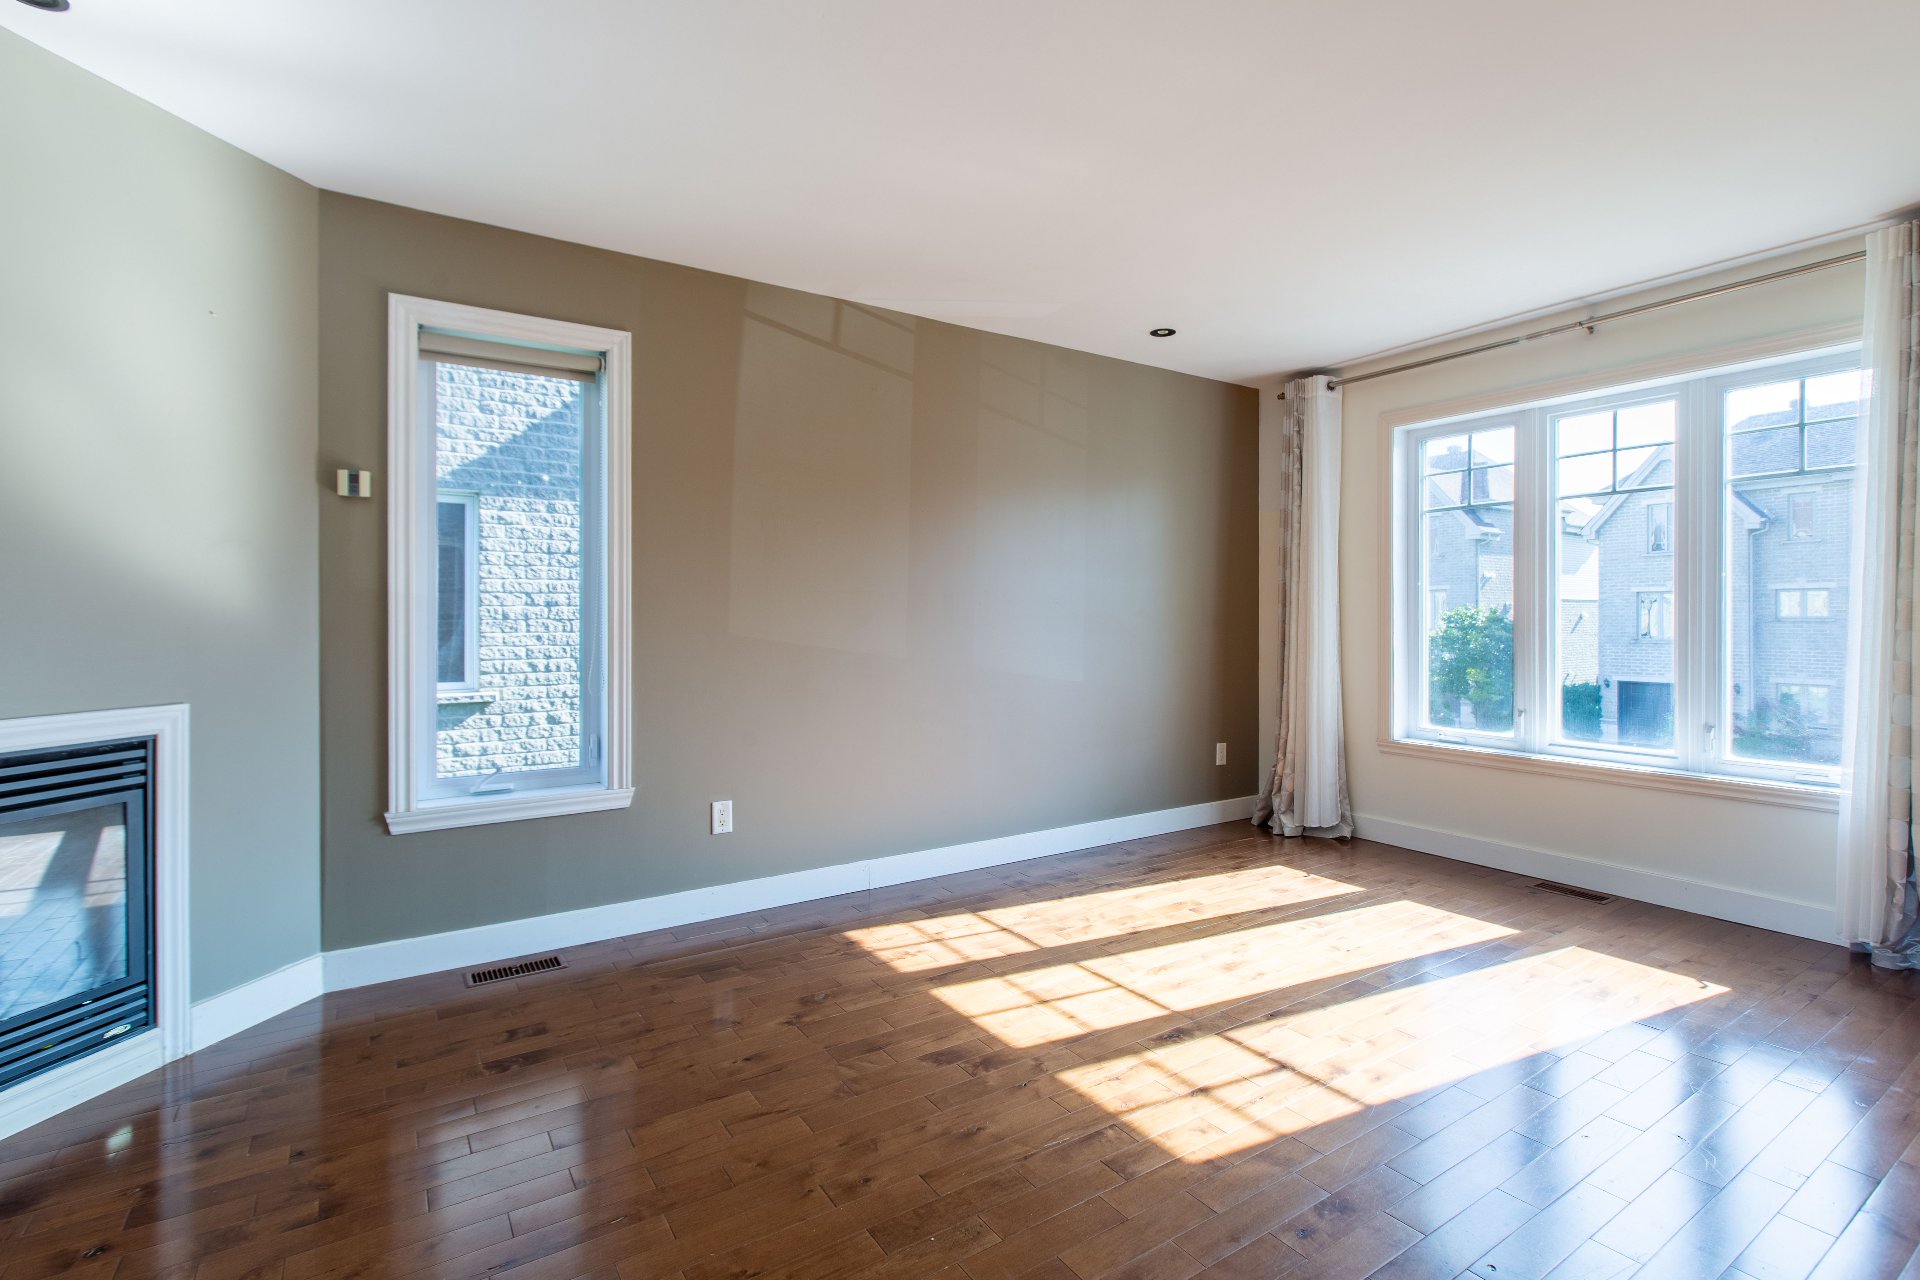
Living room
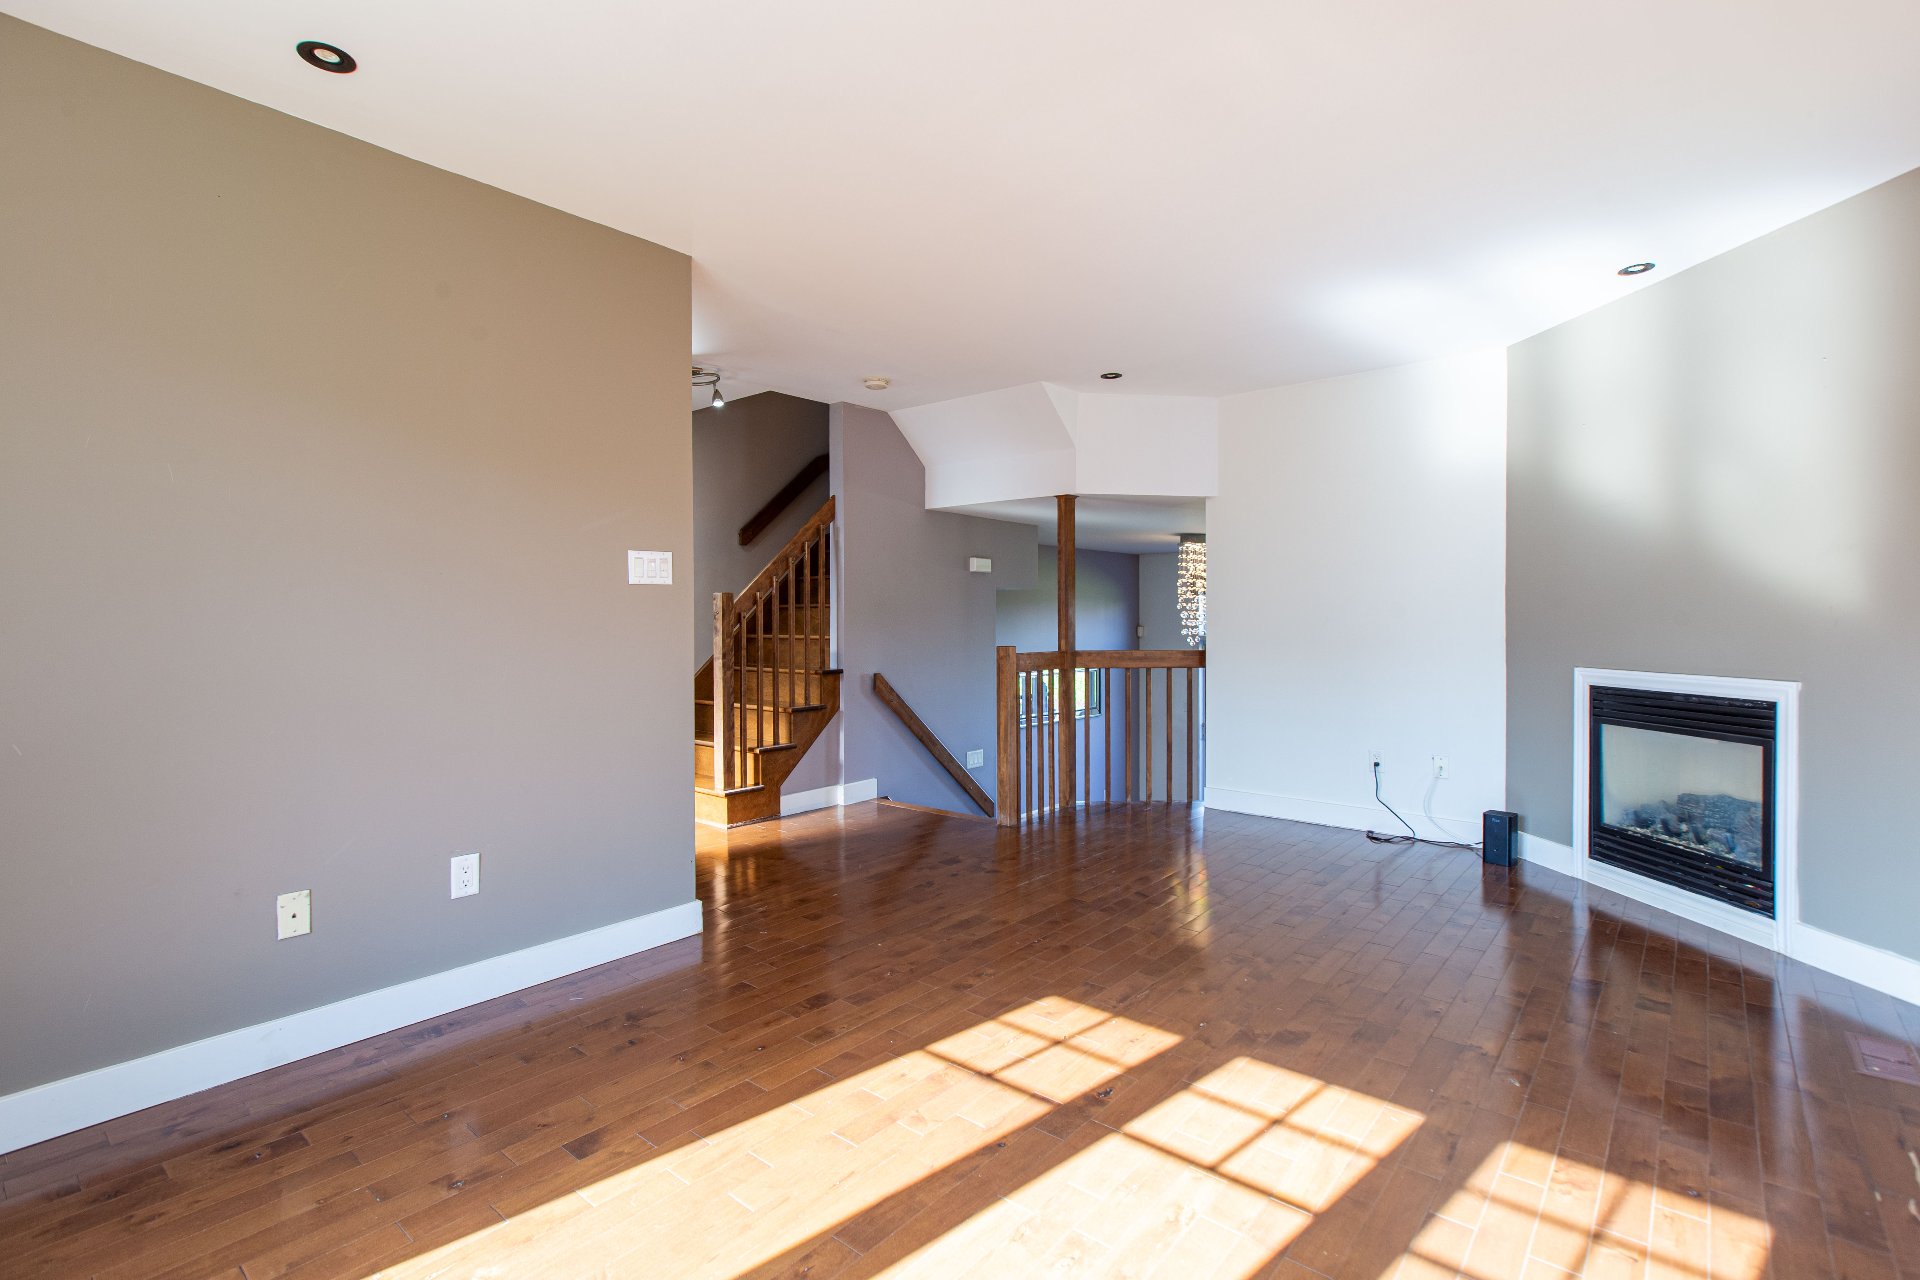
Dining room
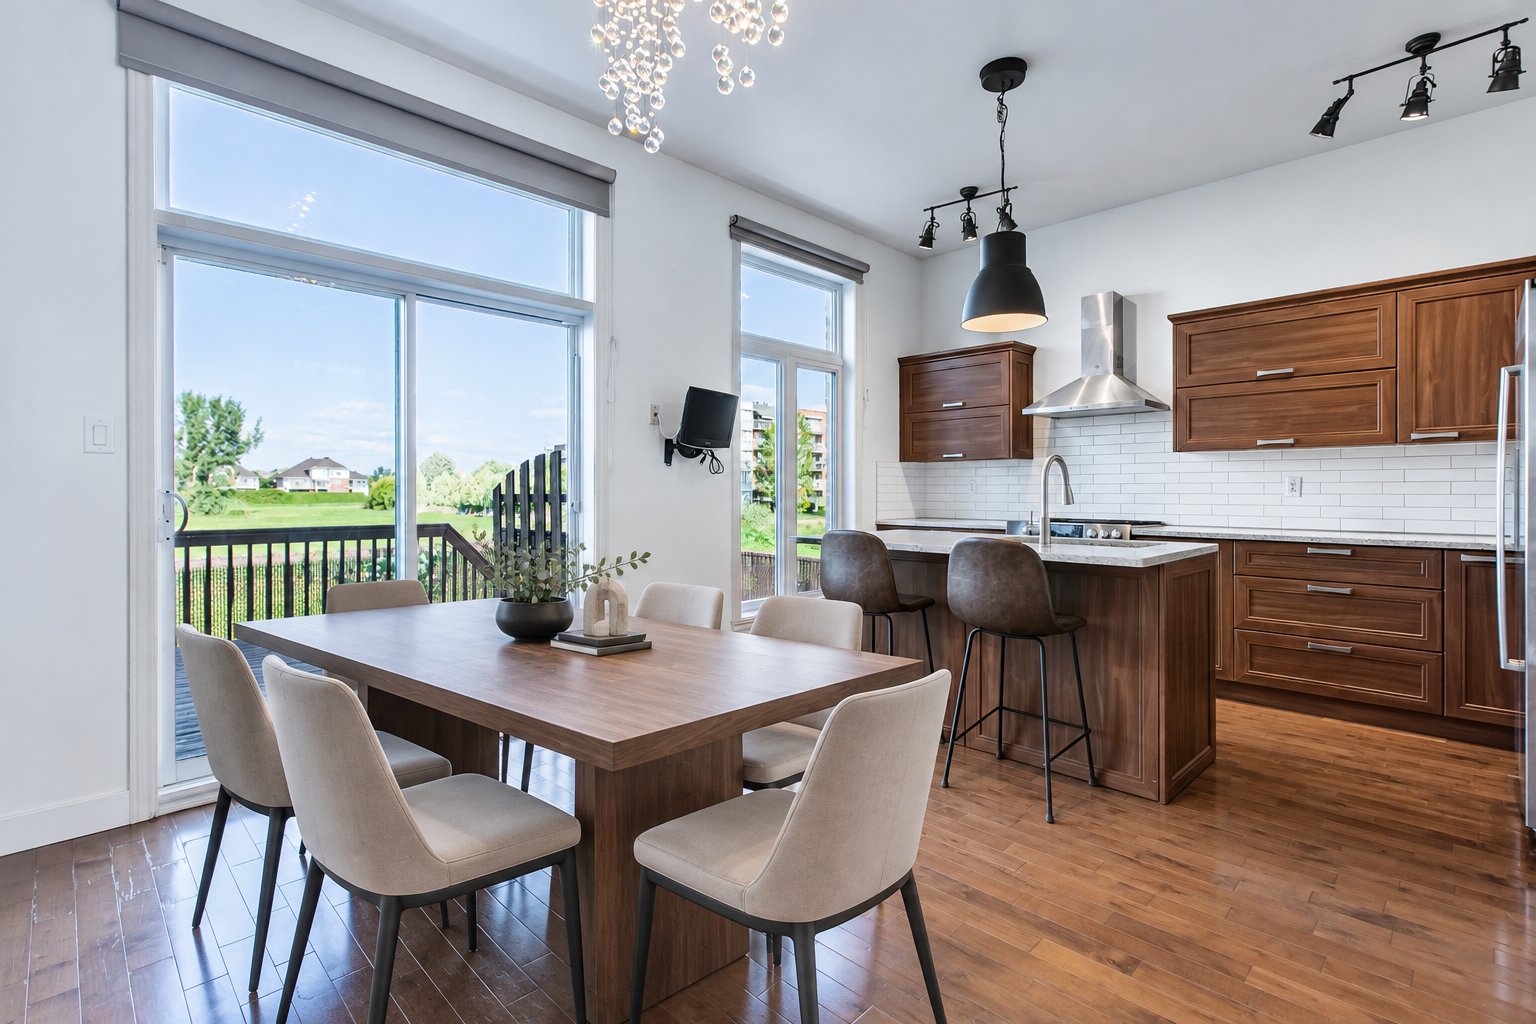
Dining room
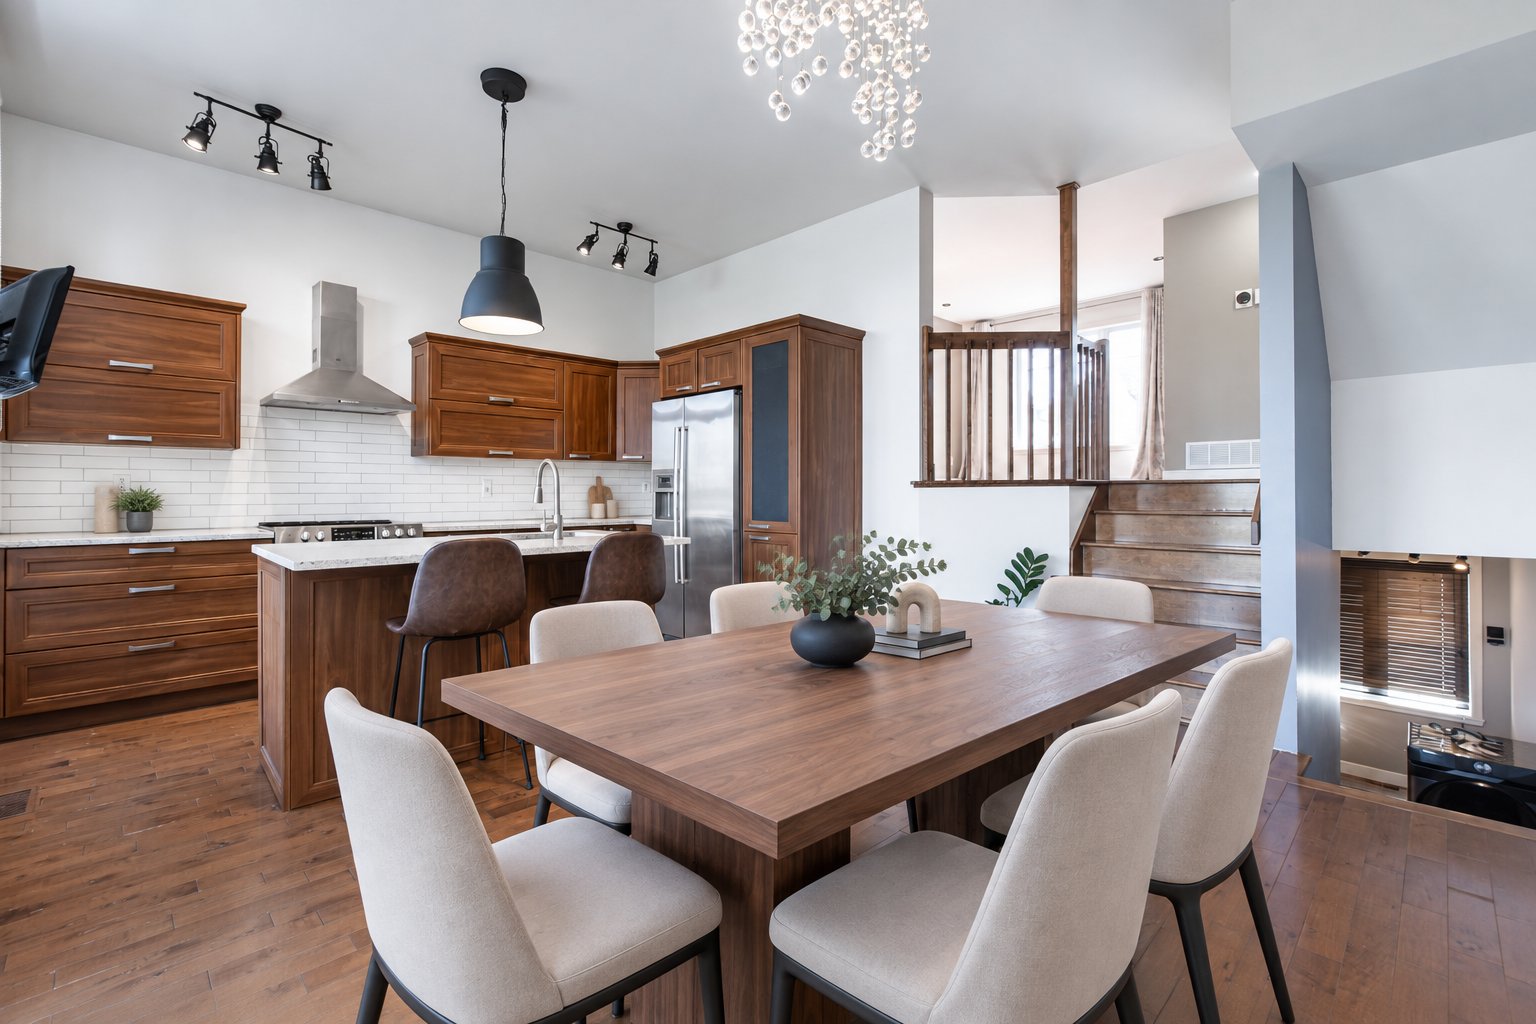
Dining room
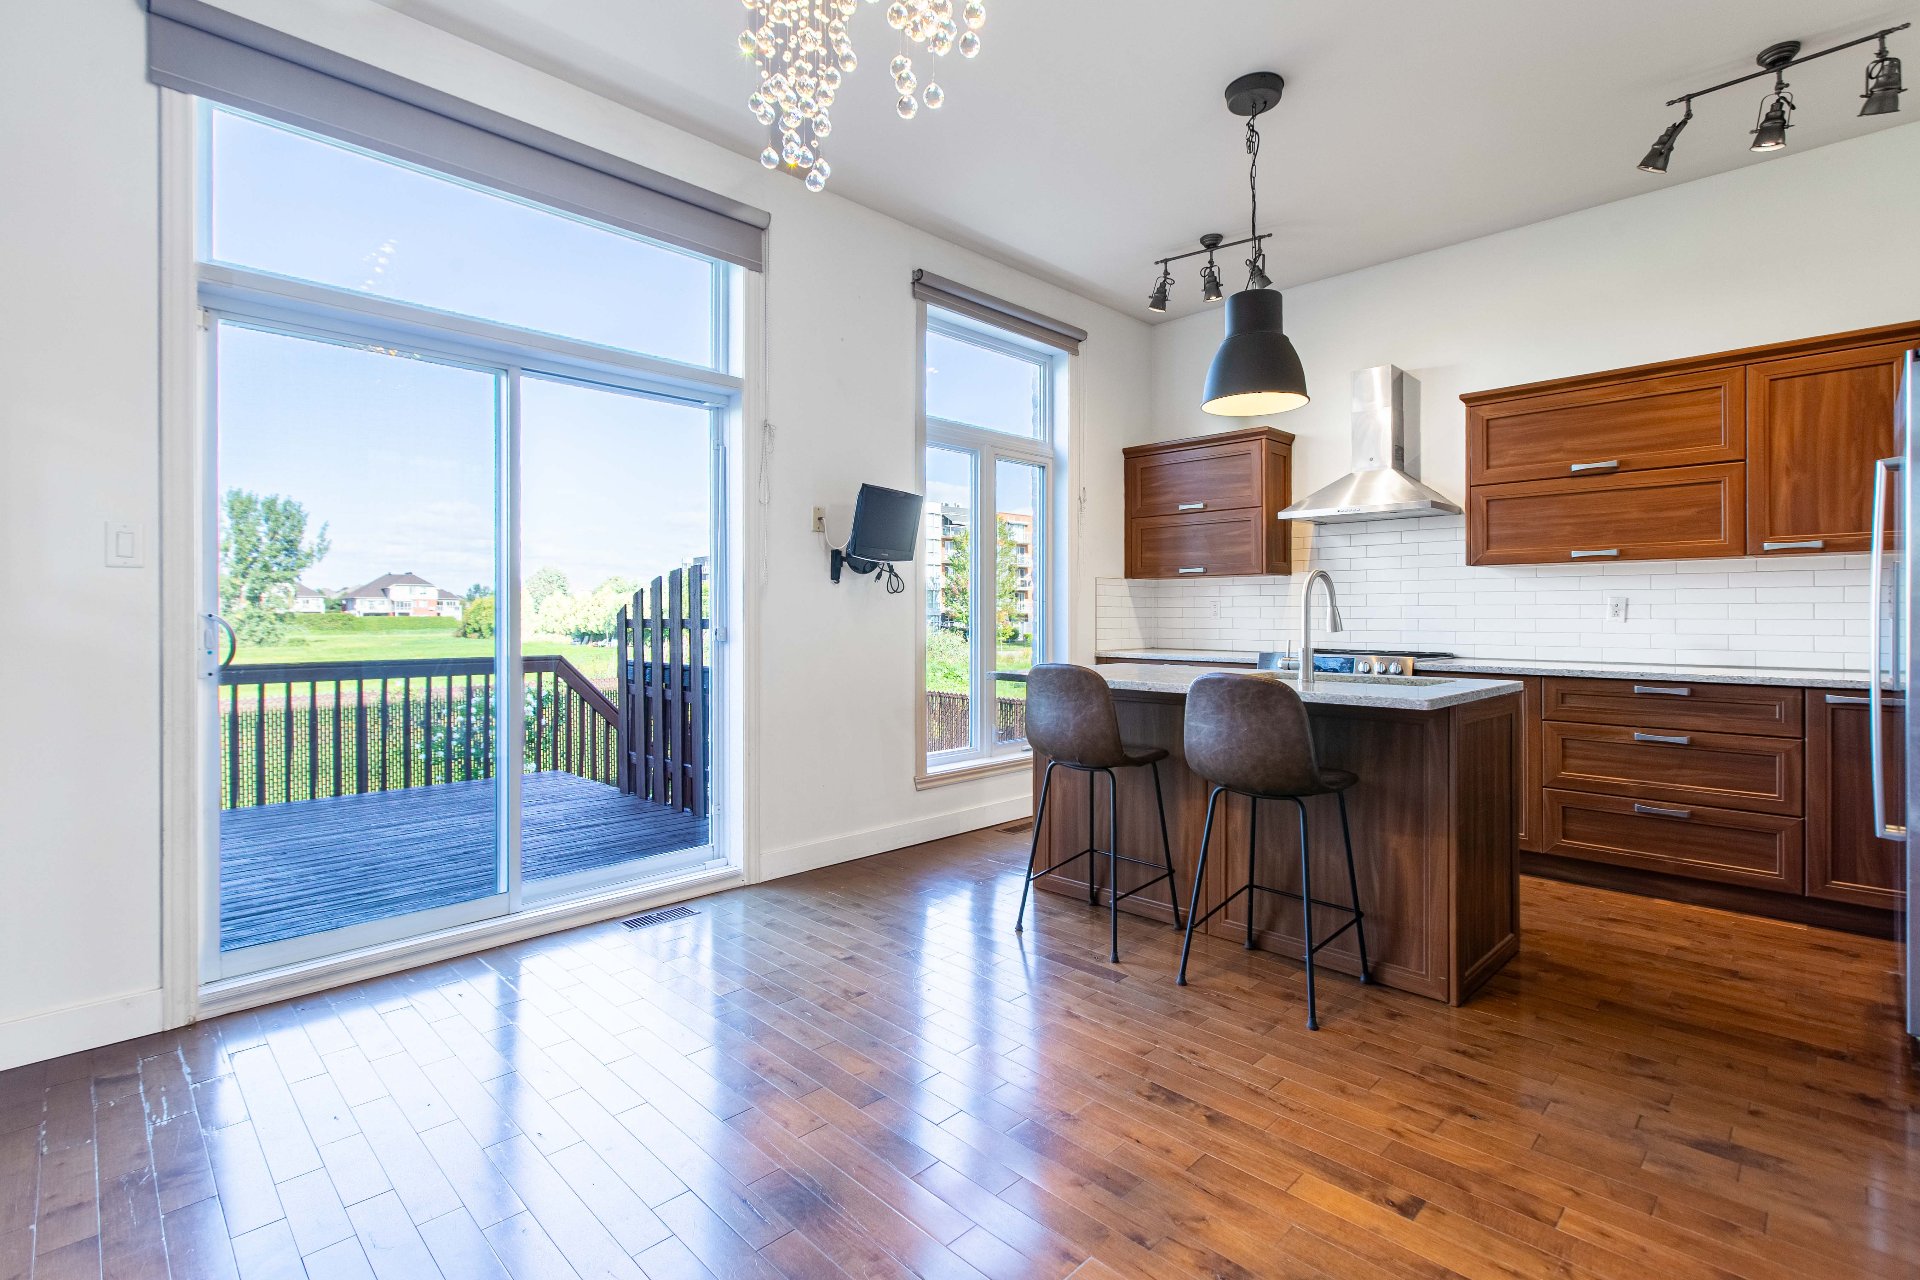
Dining room
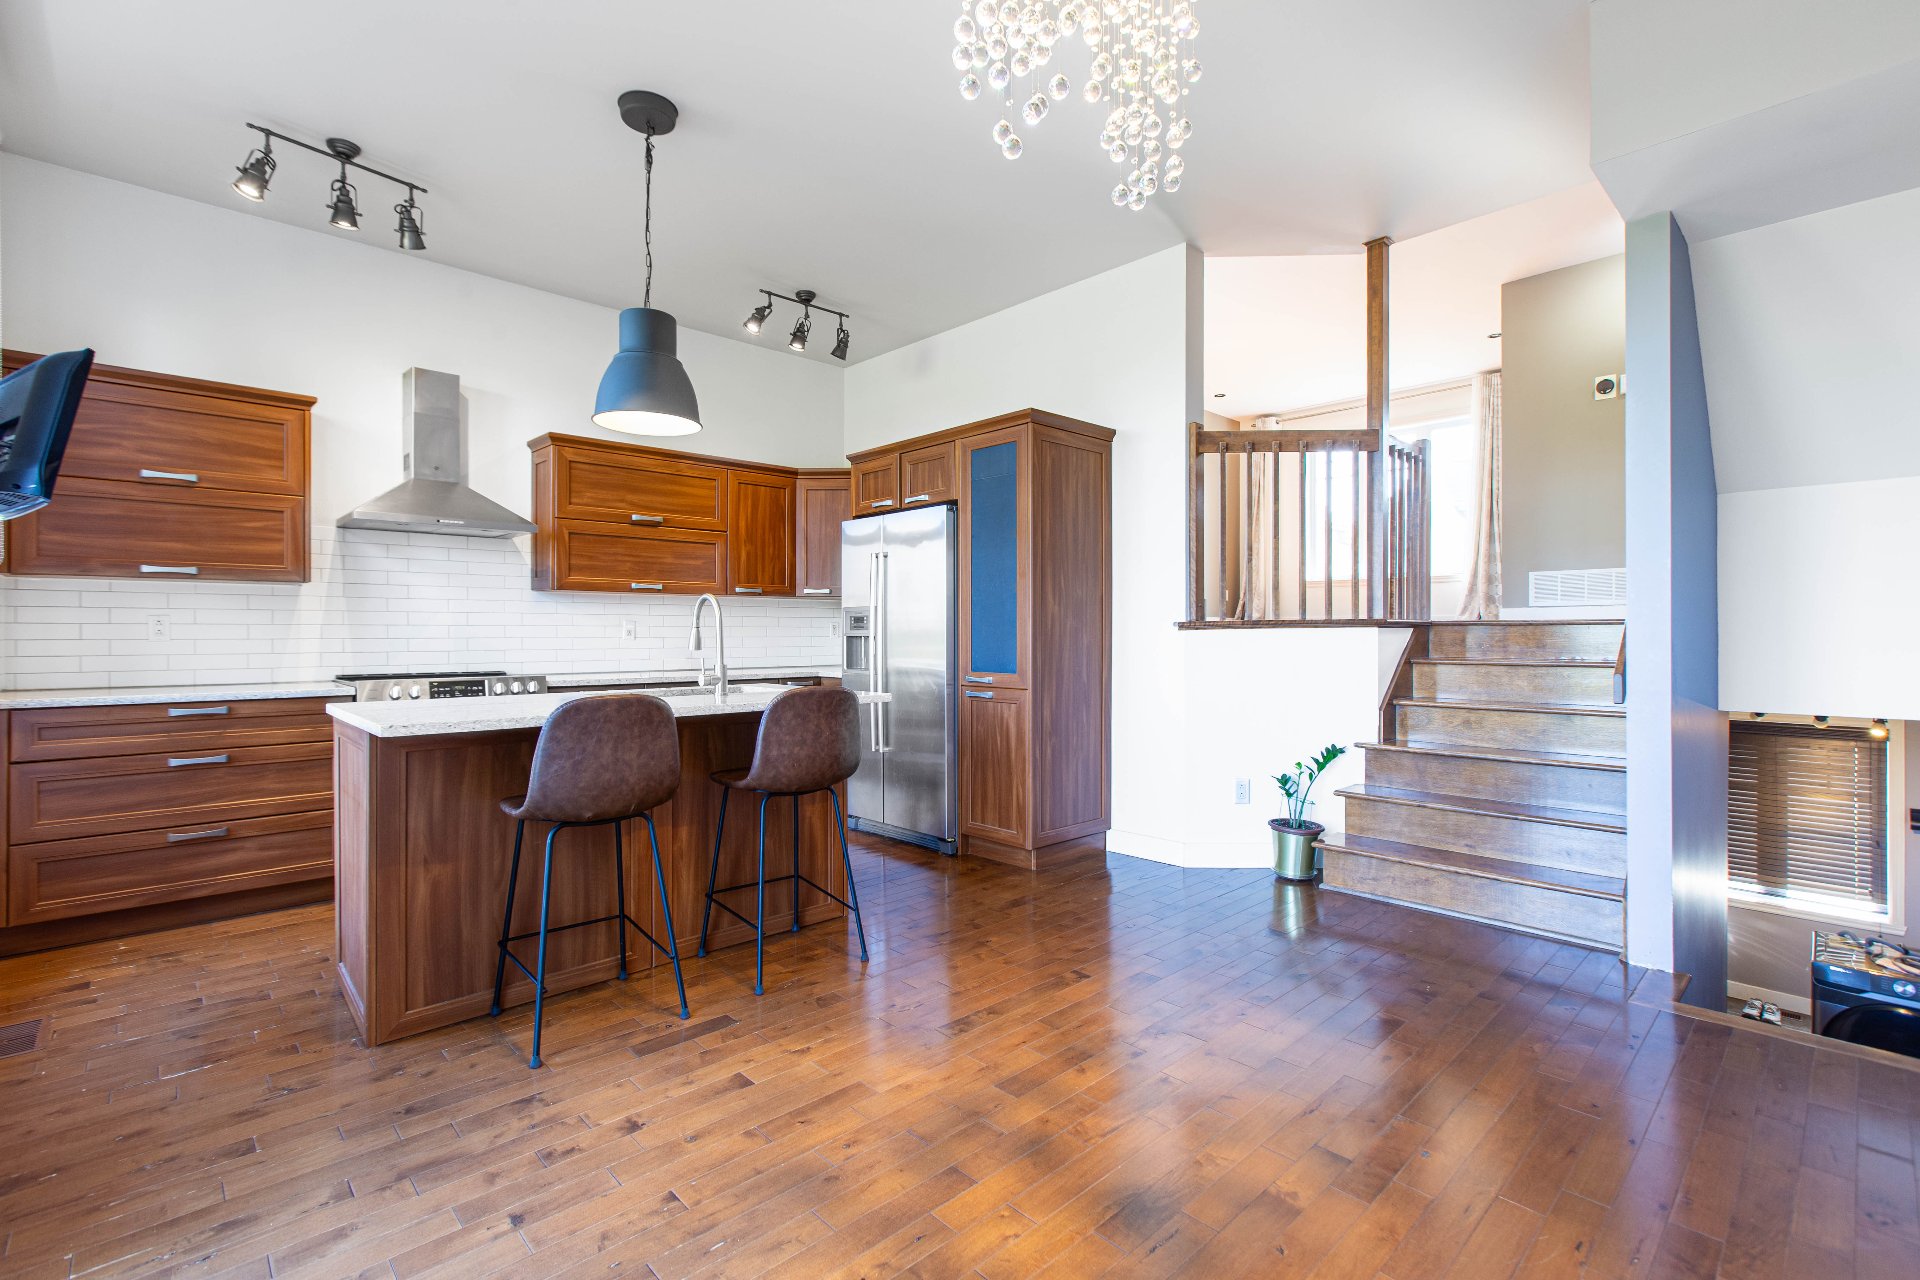
Dining room
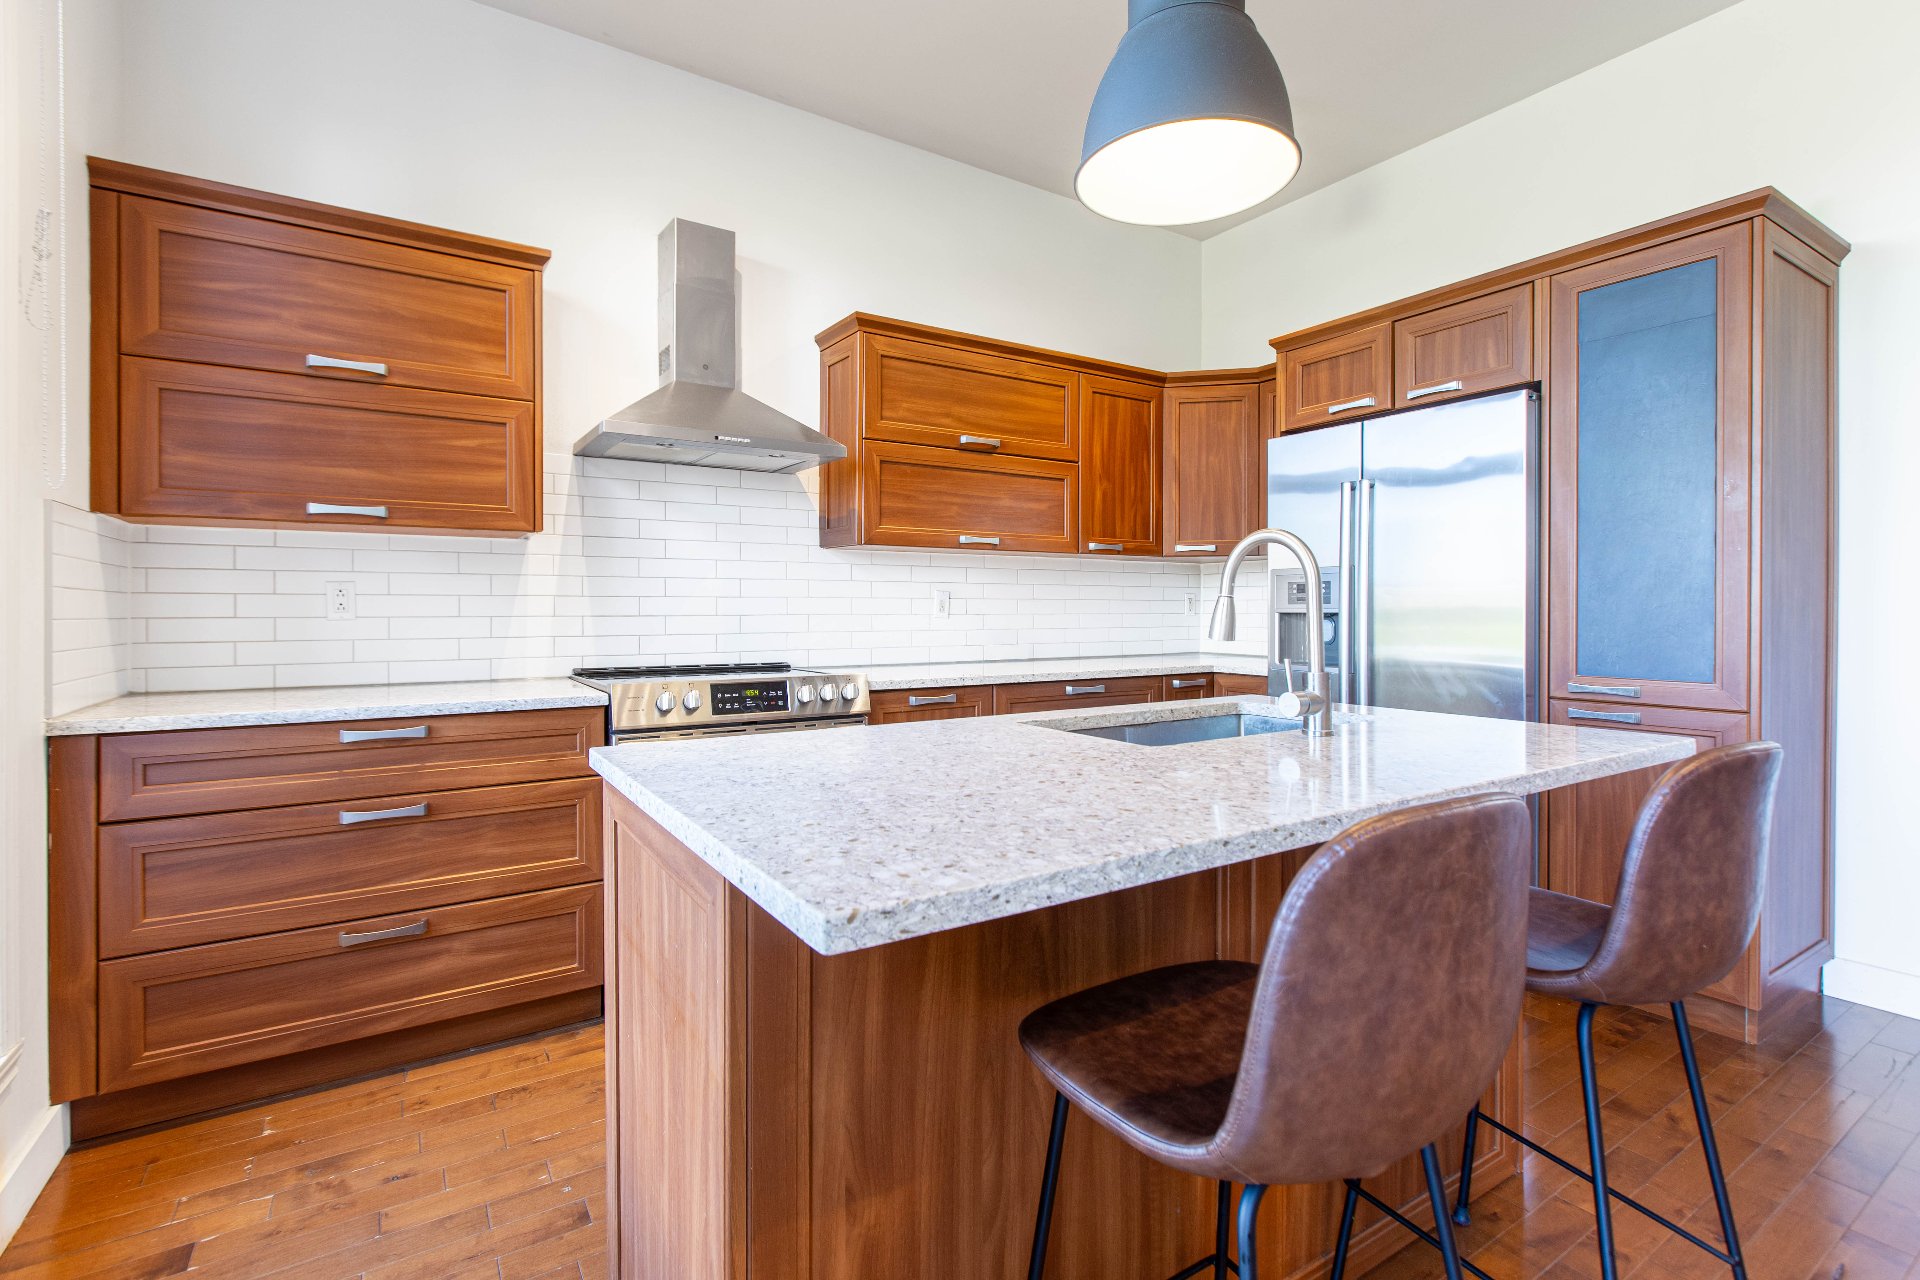
Kitchen
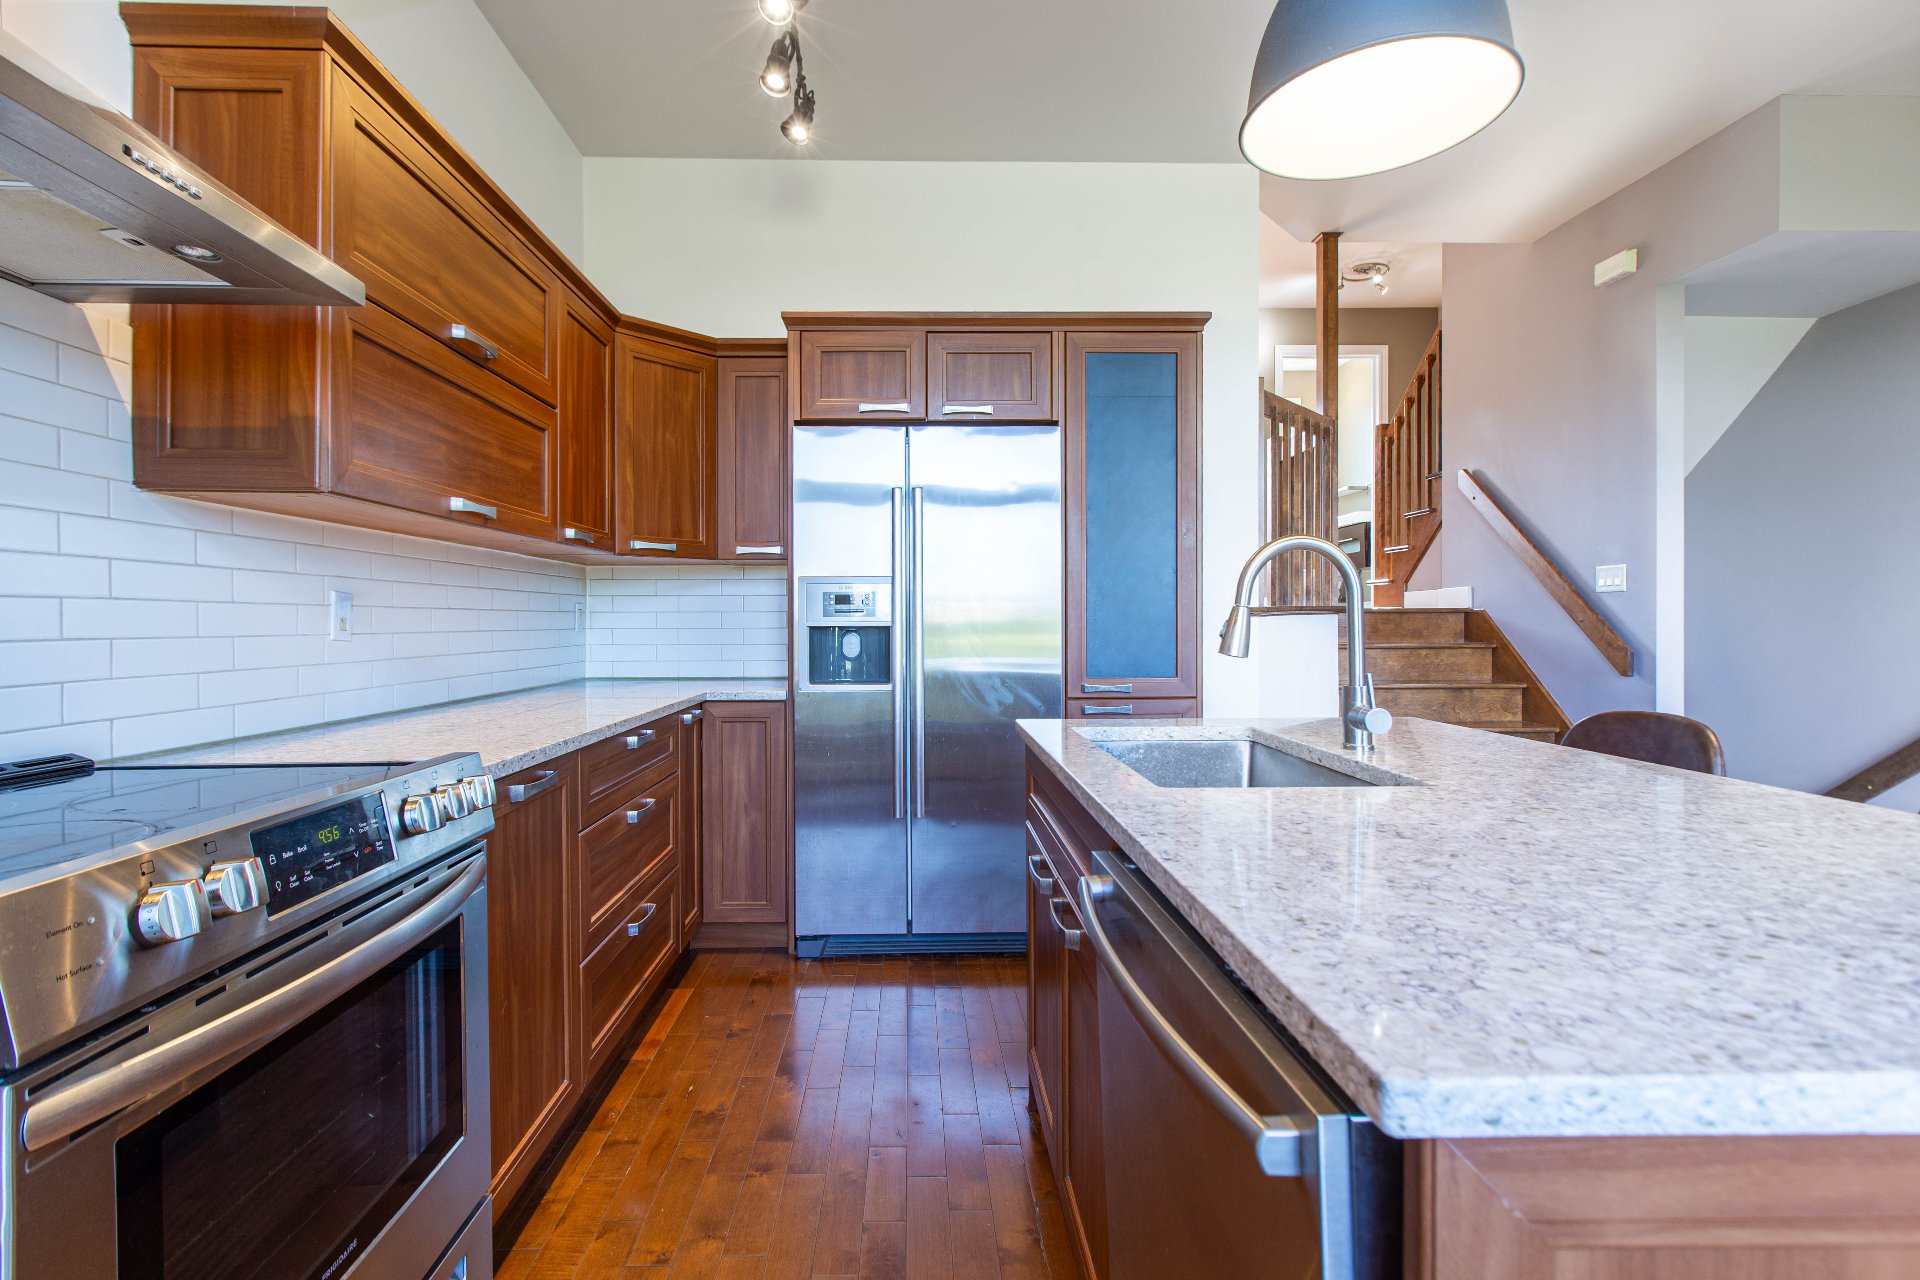
Living room
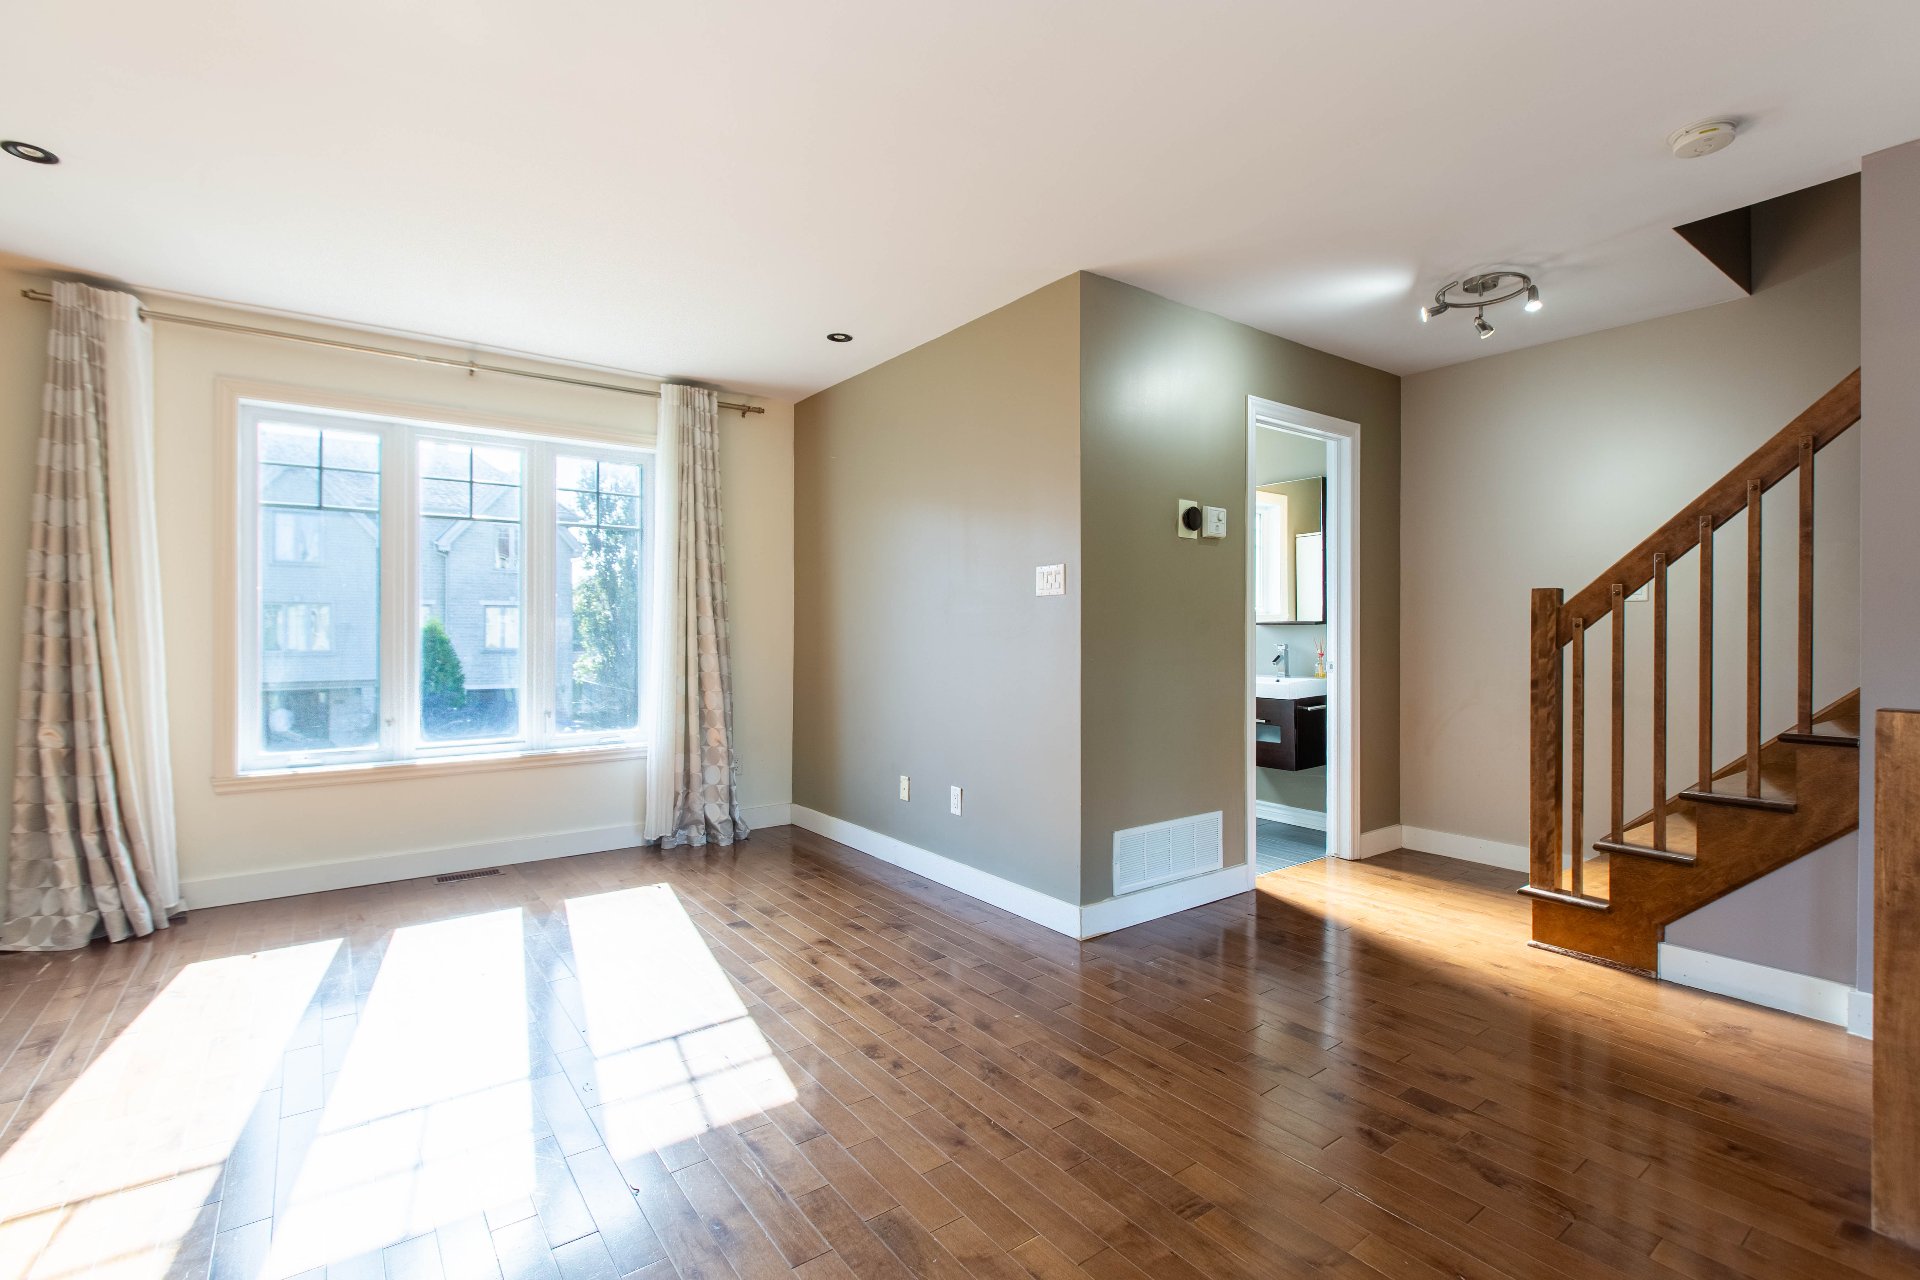
Bathroom
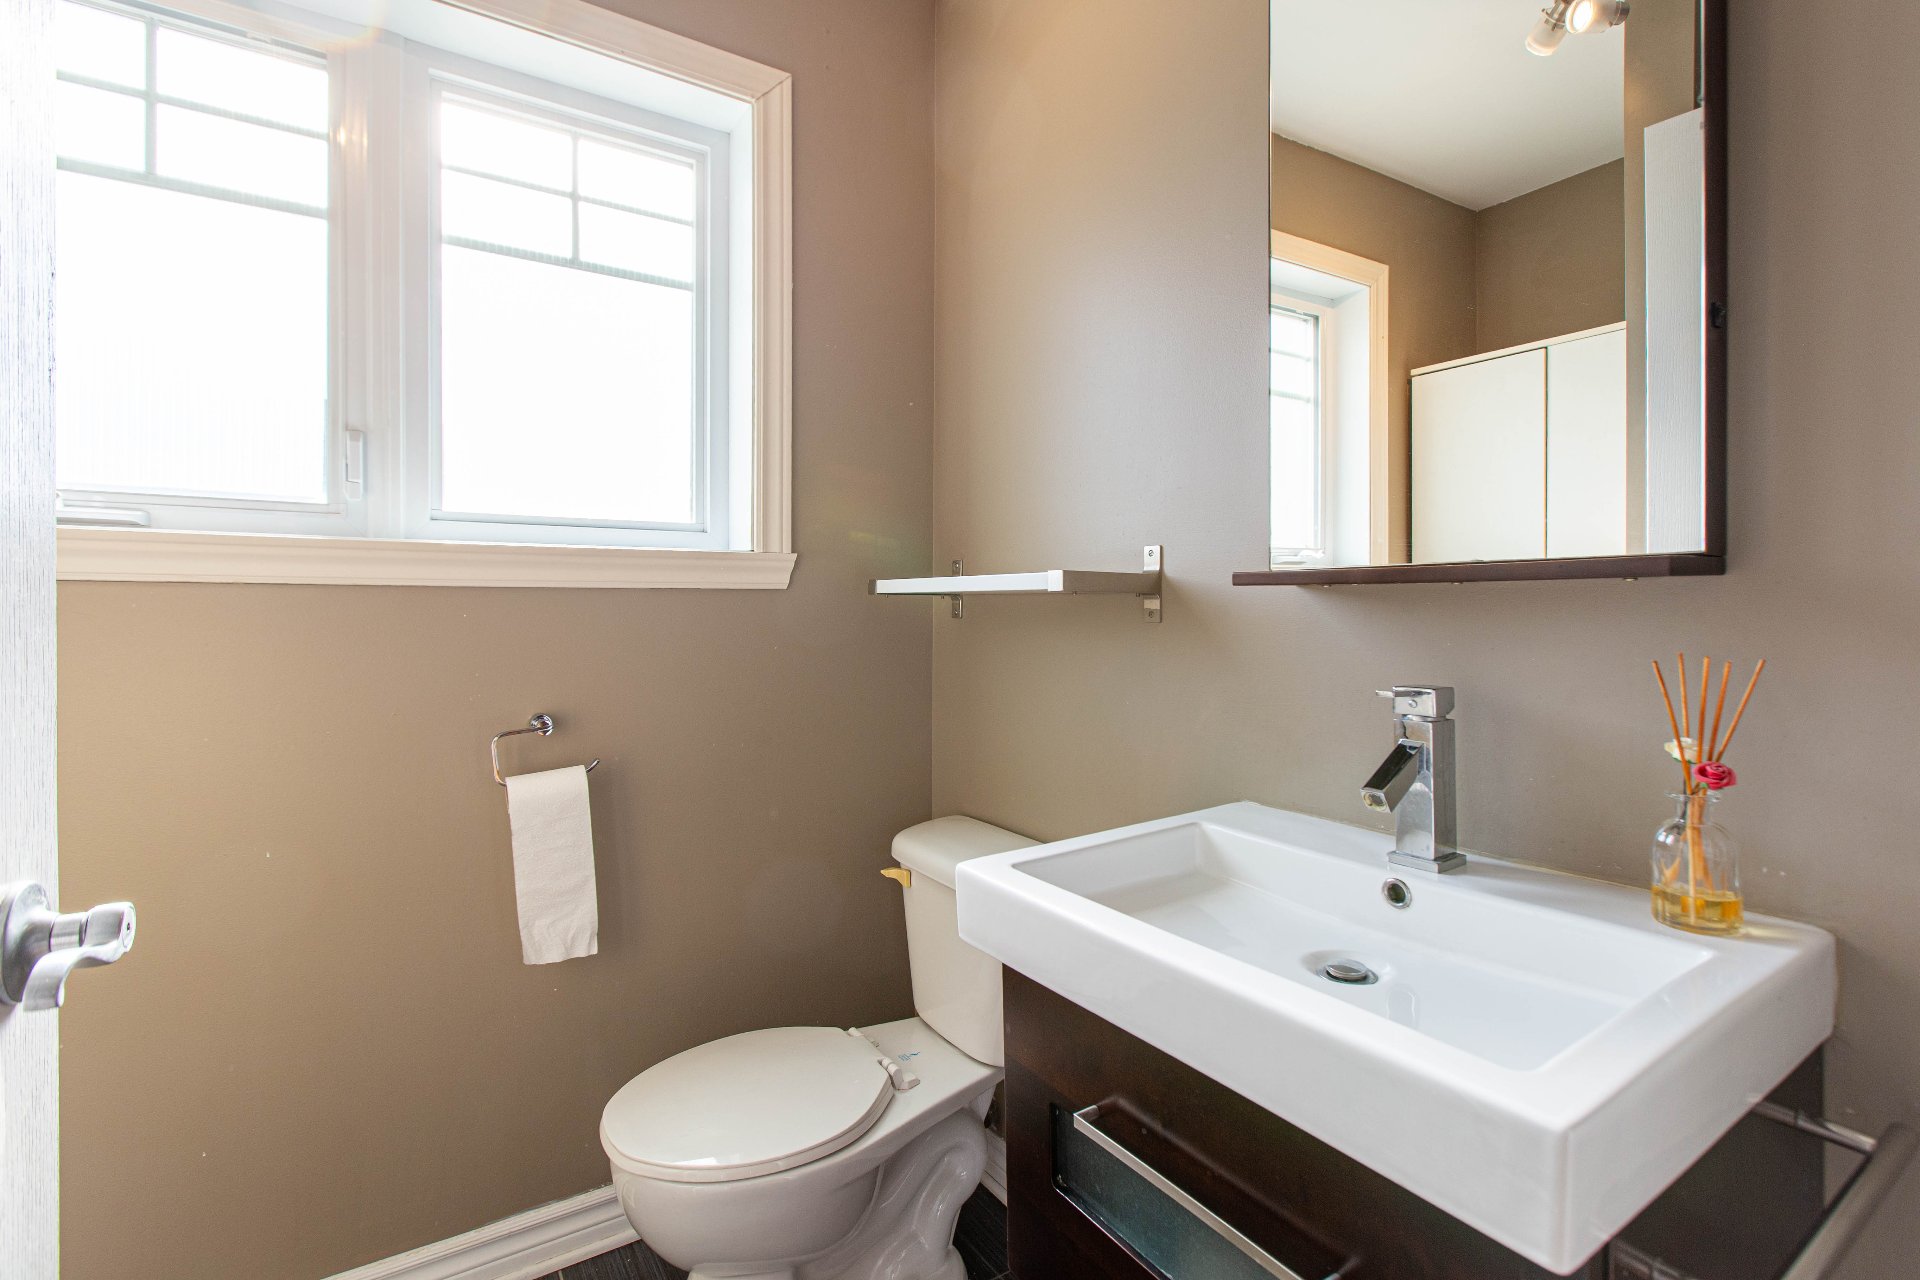
Primary bedroom
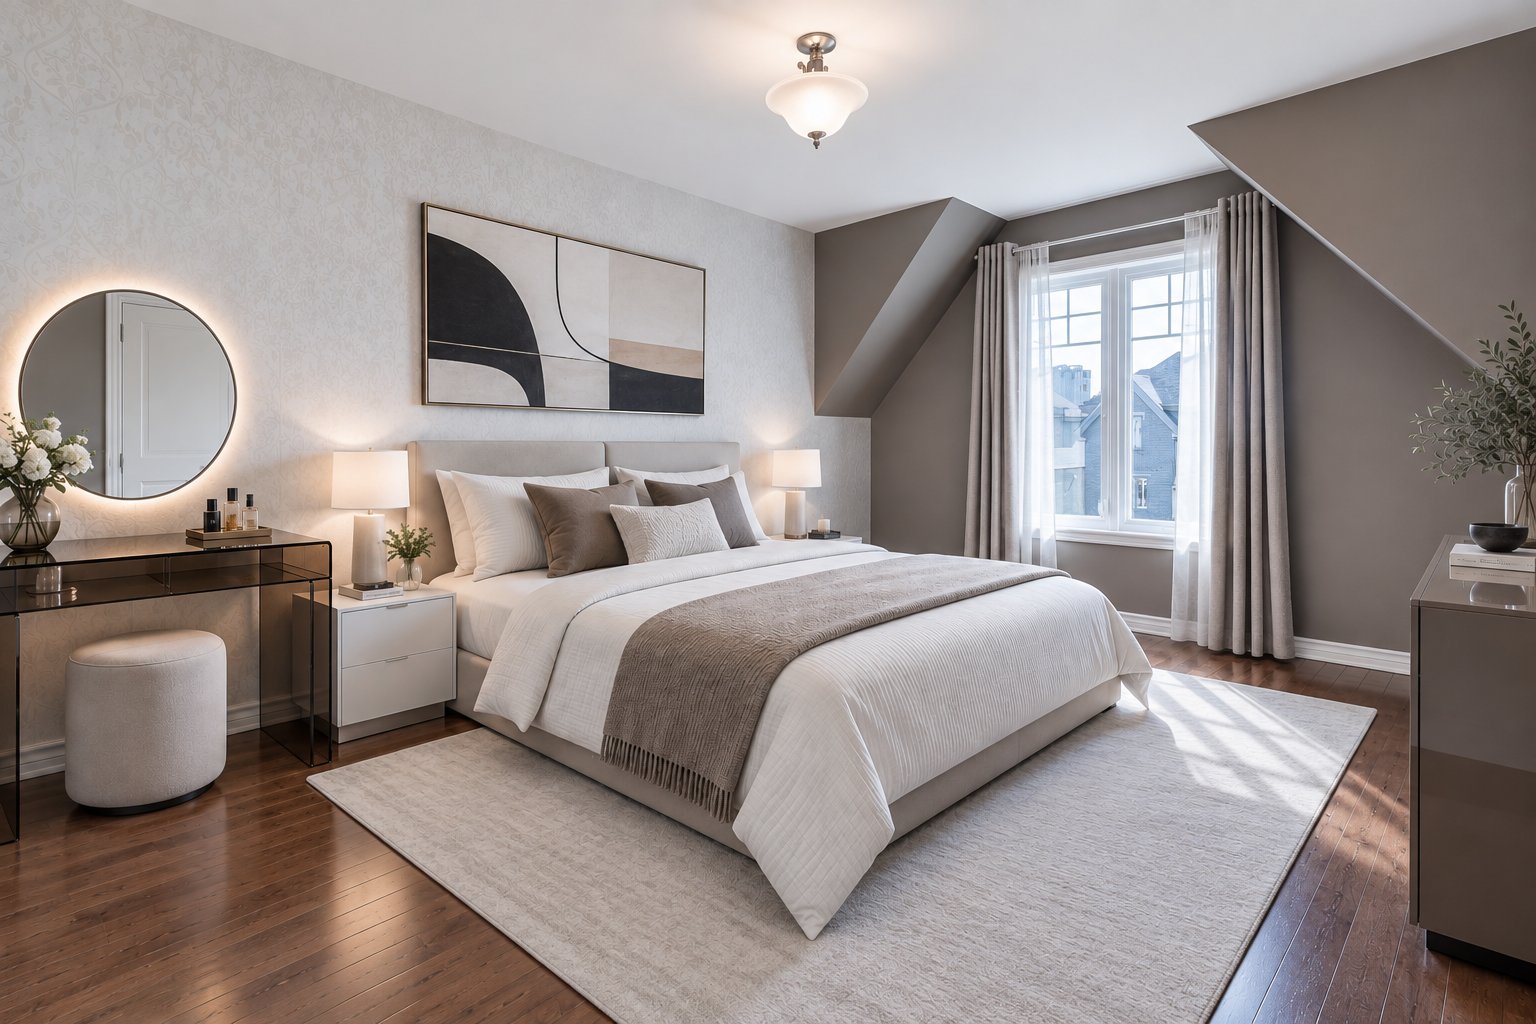
Bedroom
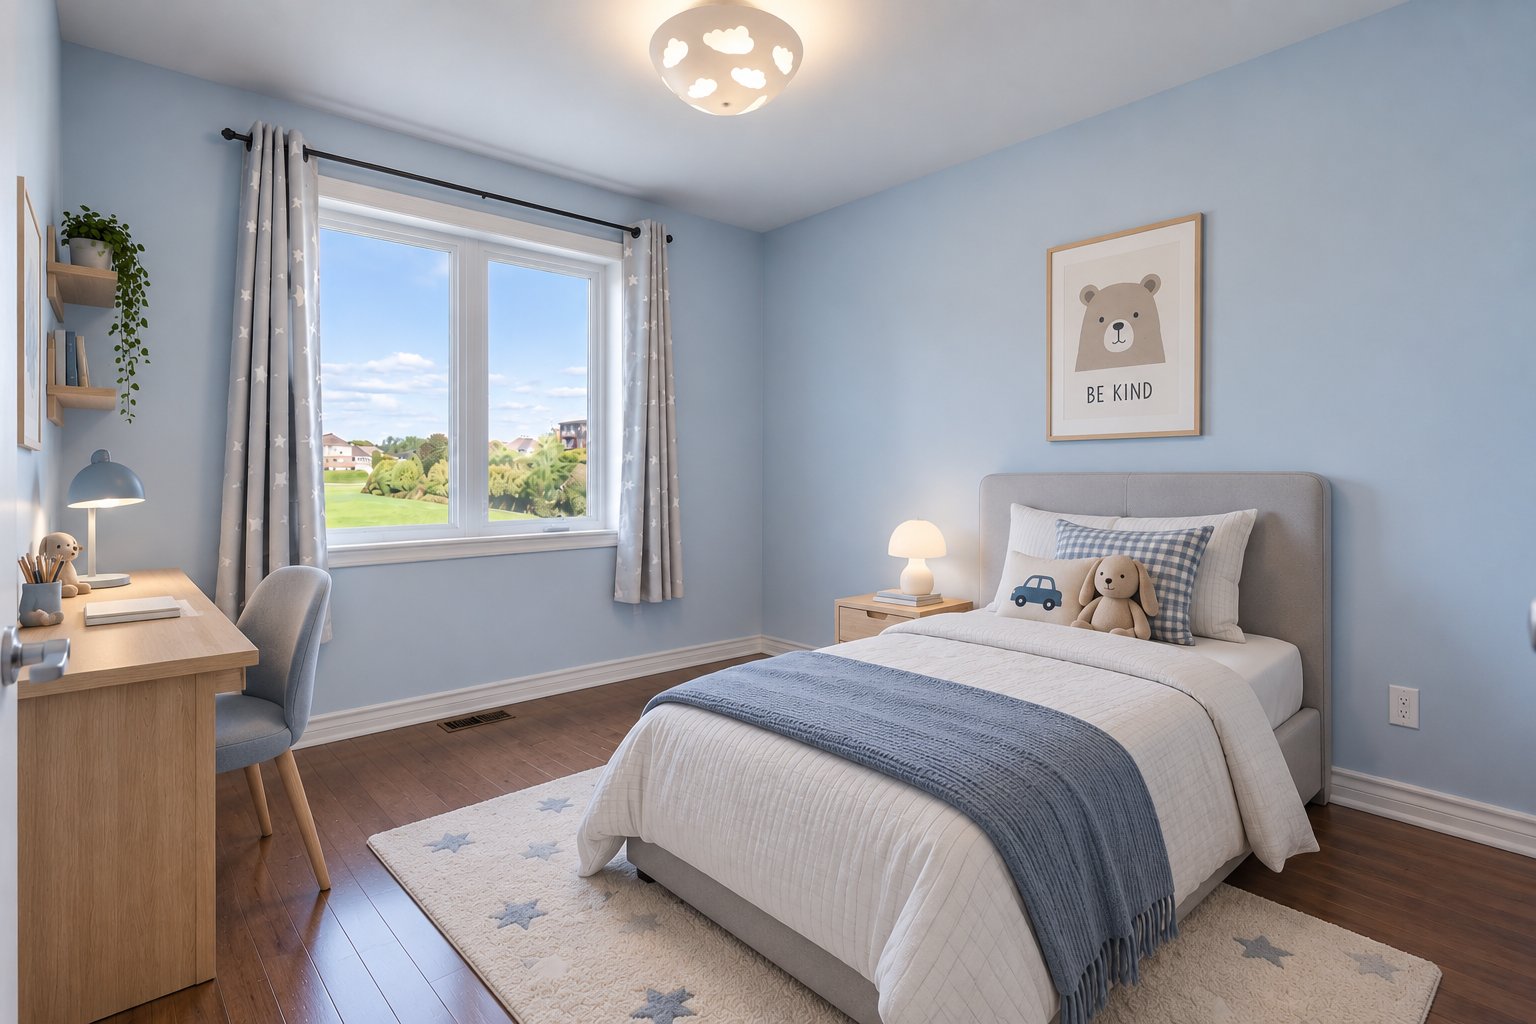
Bedroom
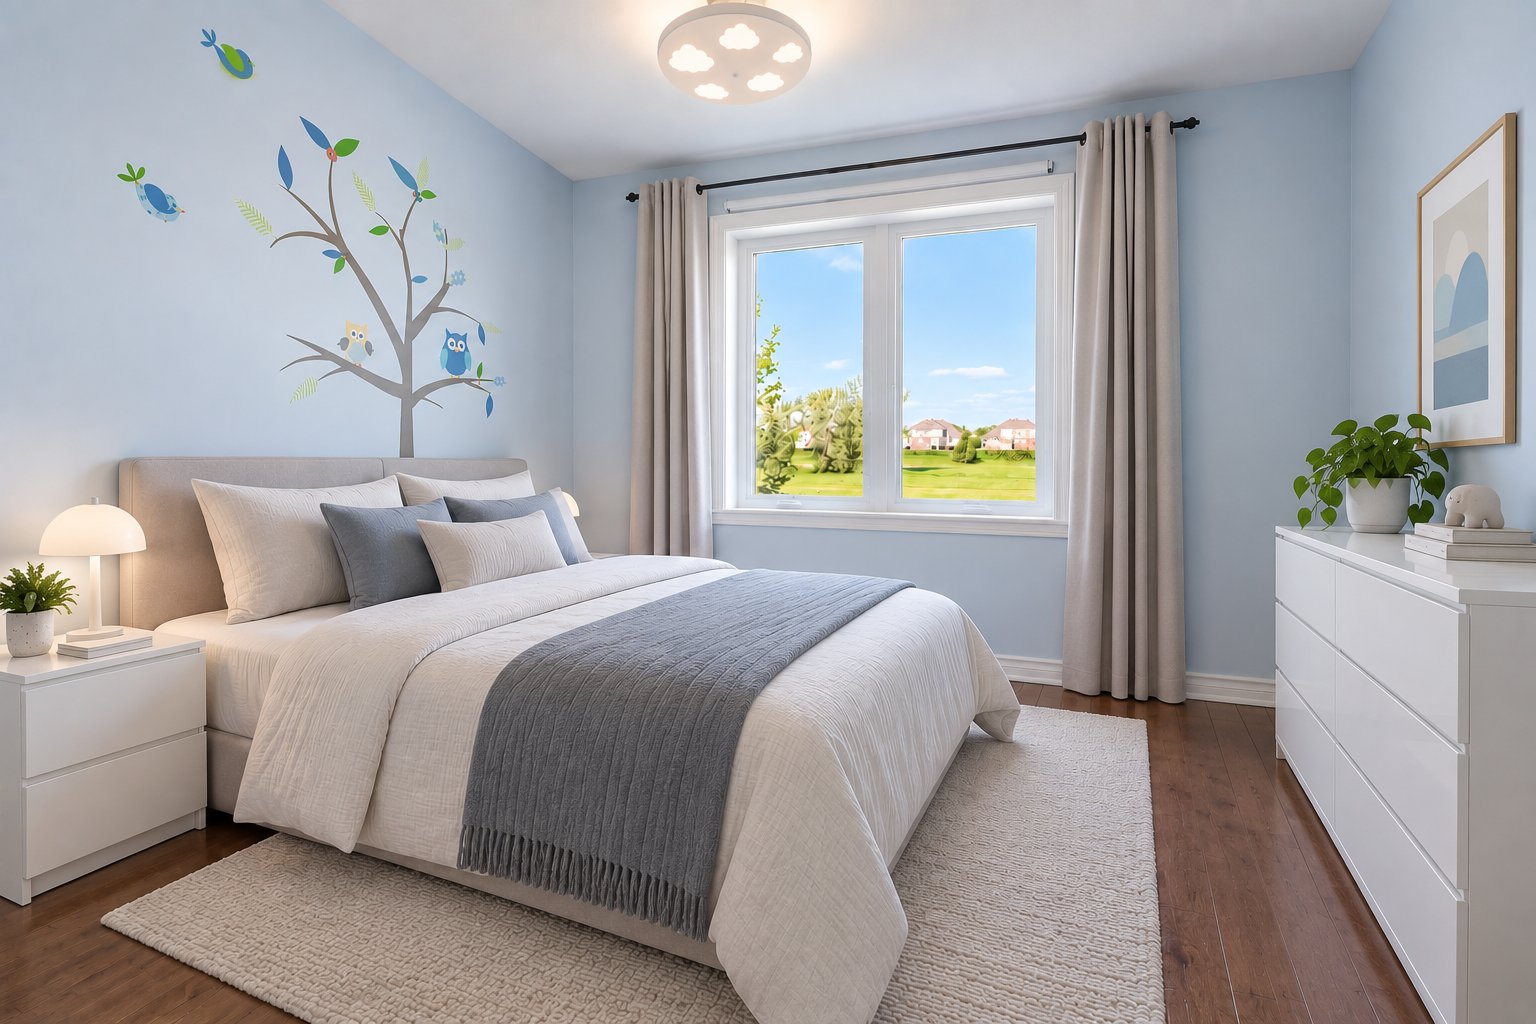
Bedroom
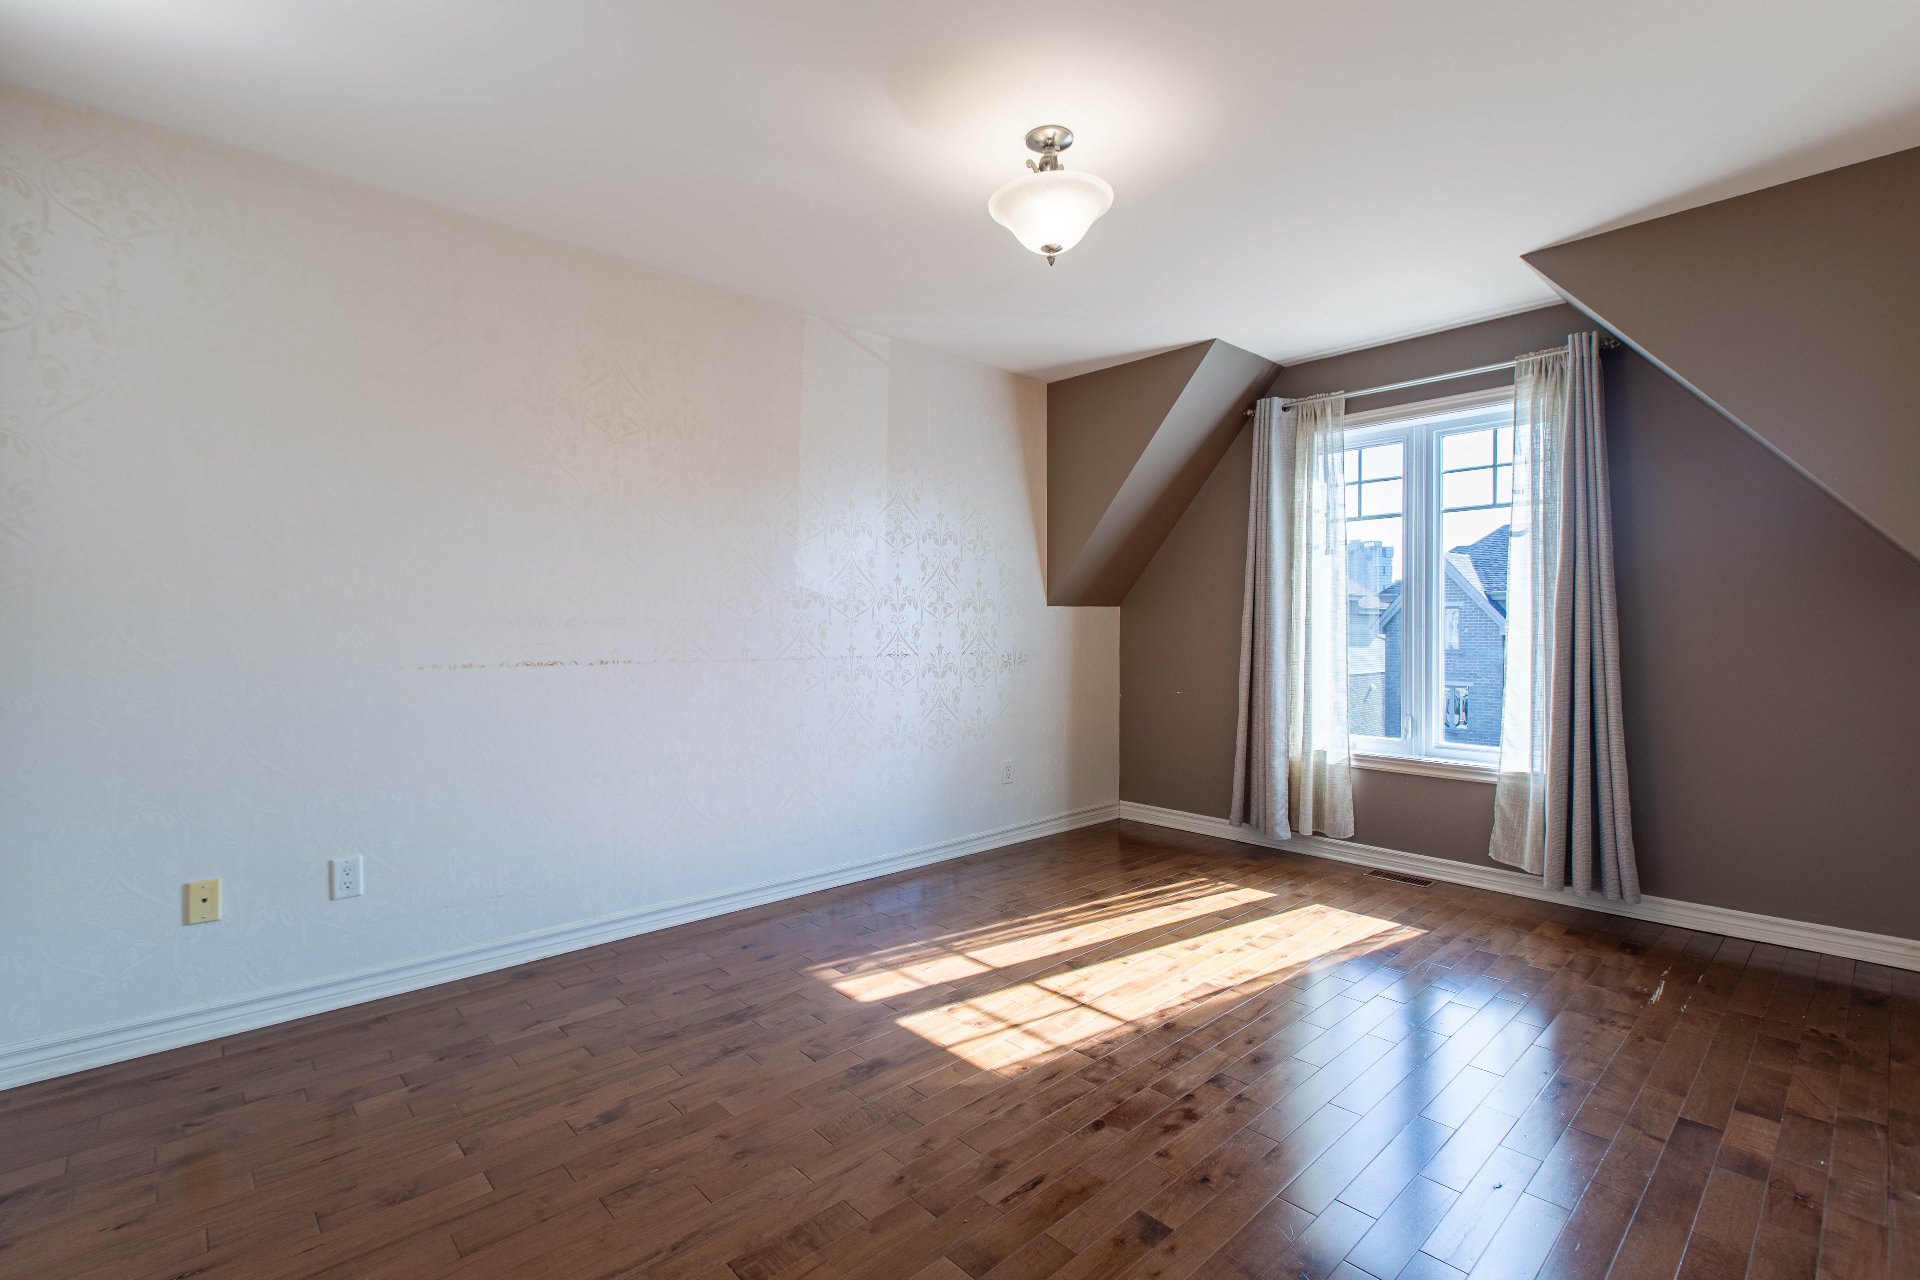
Primary bedroom
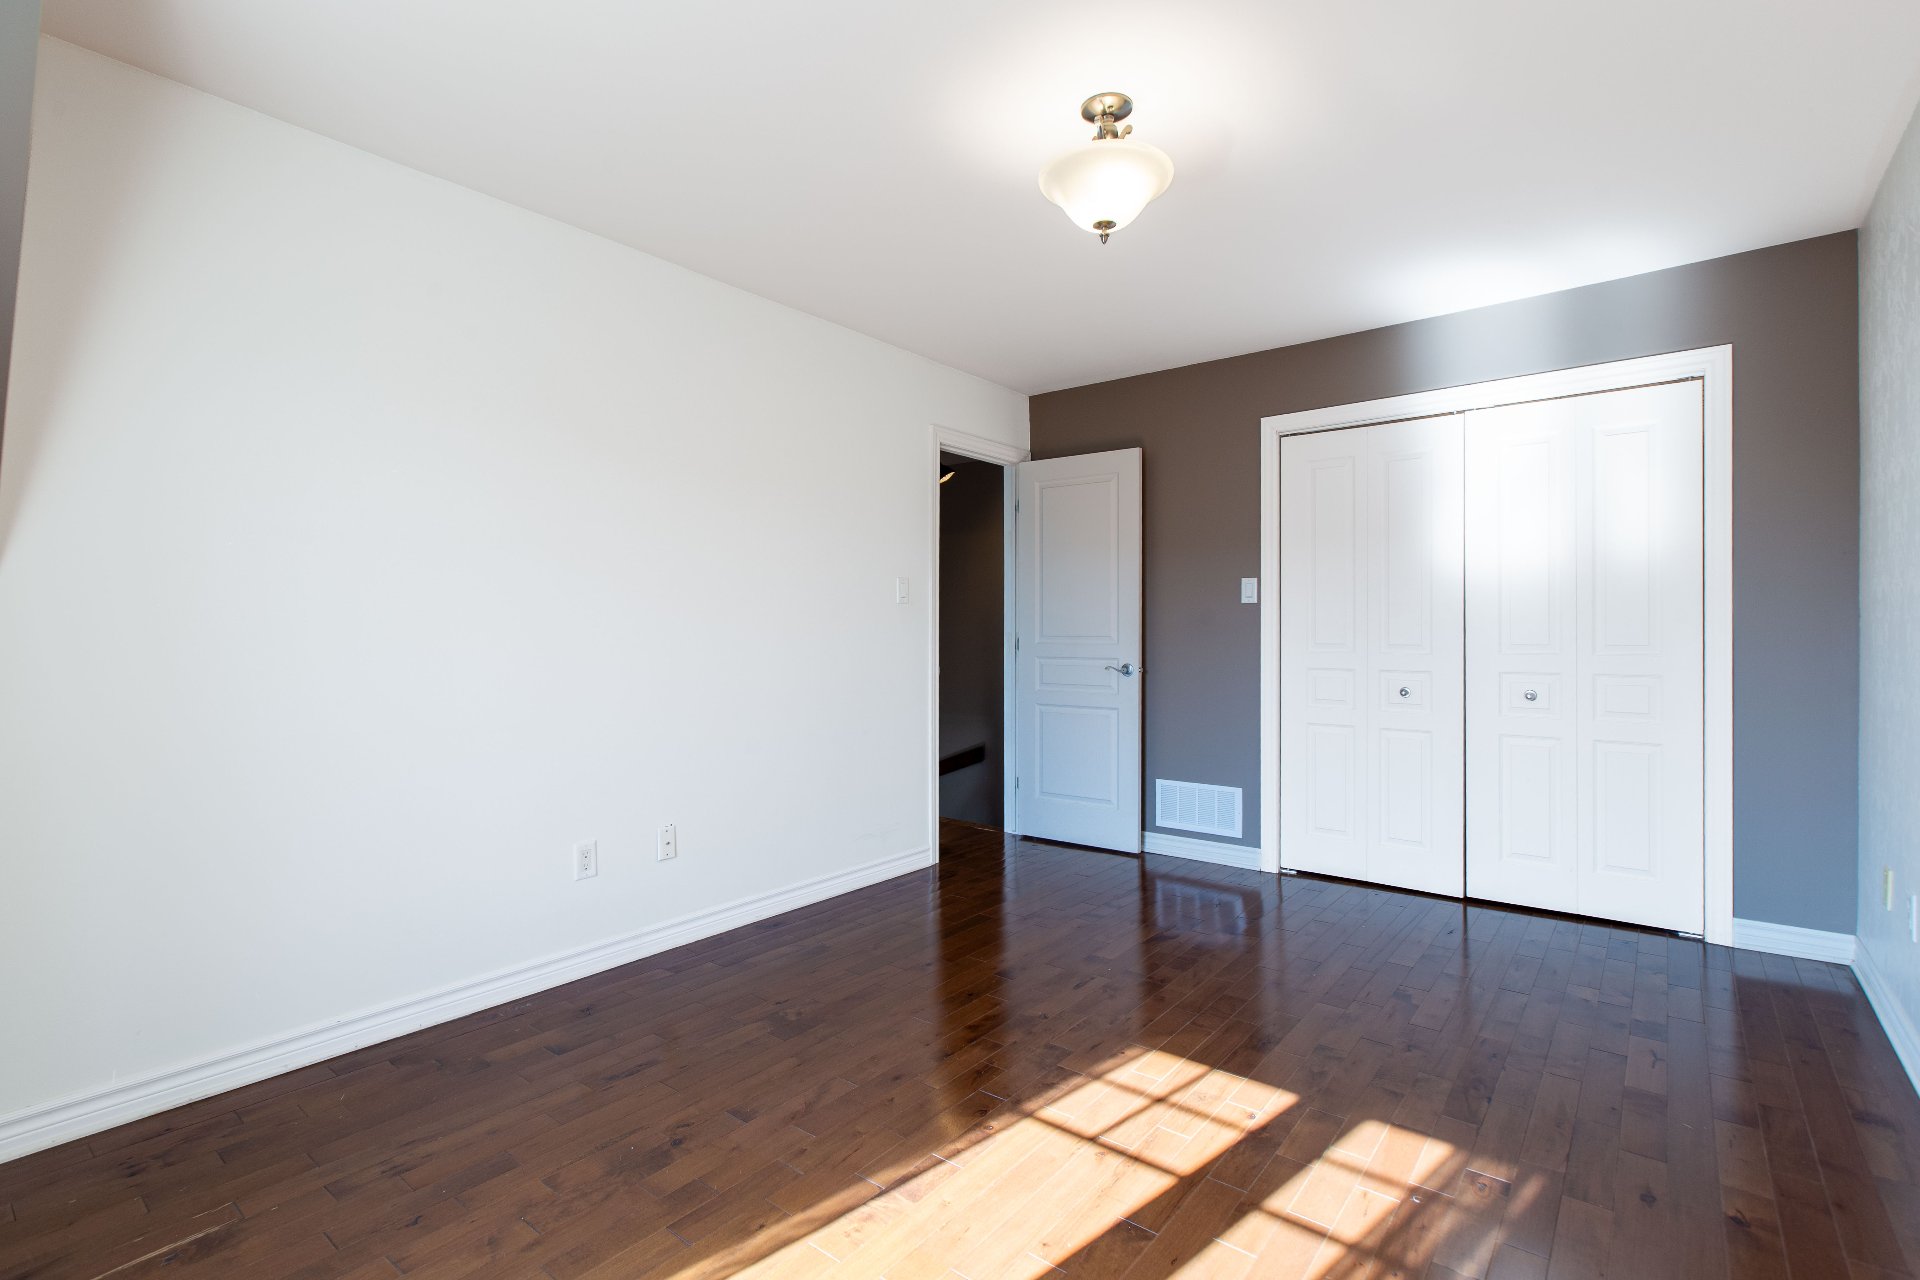
Walk-in closet
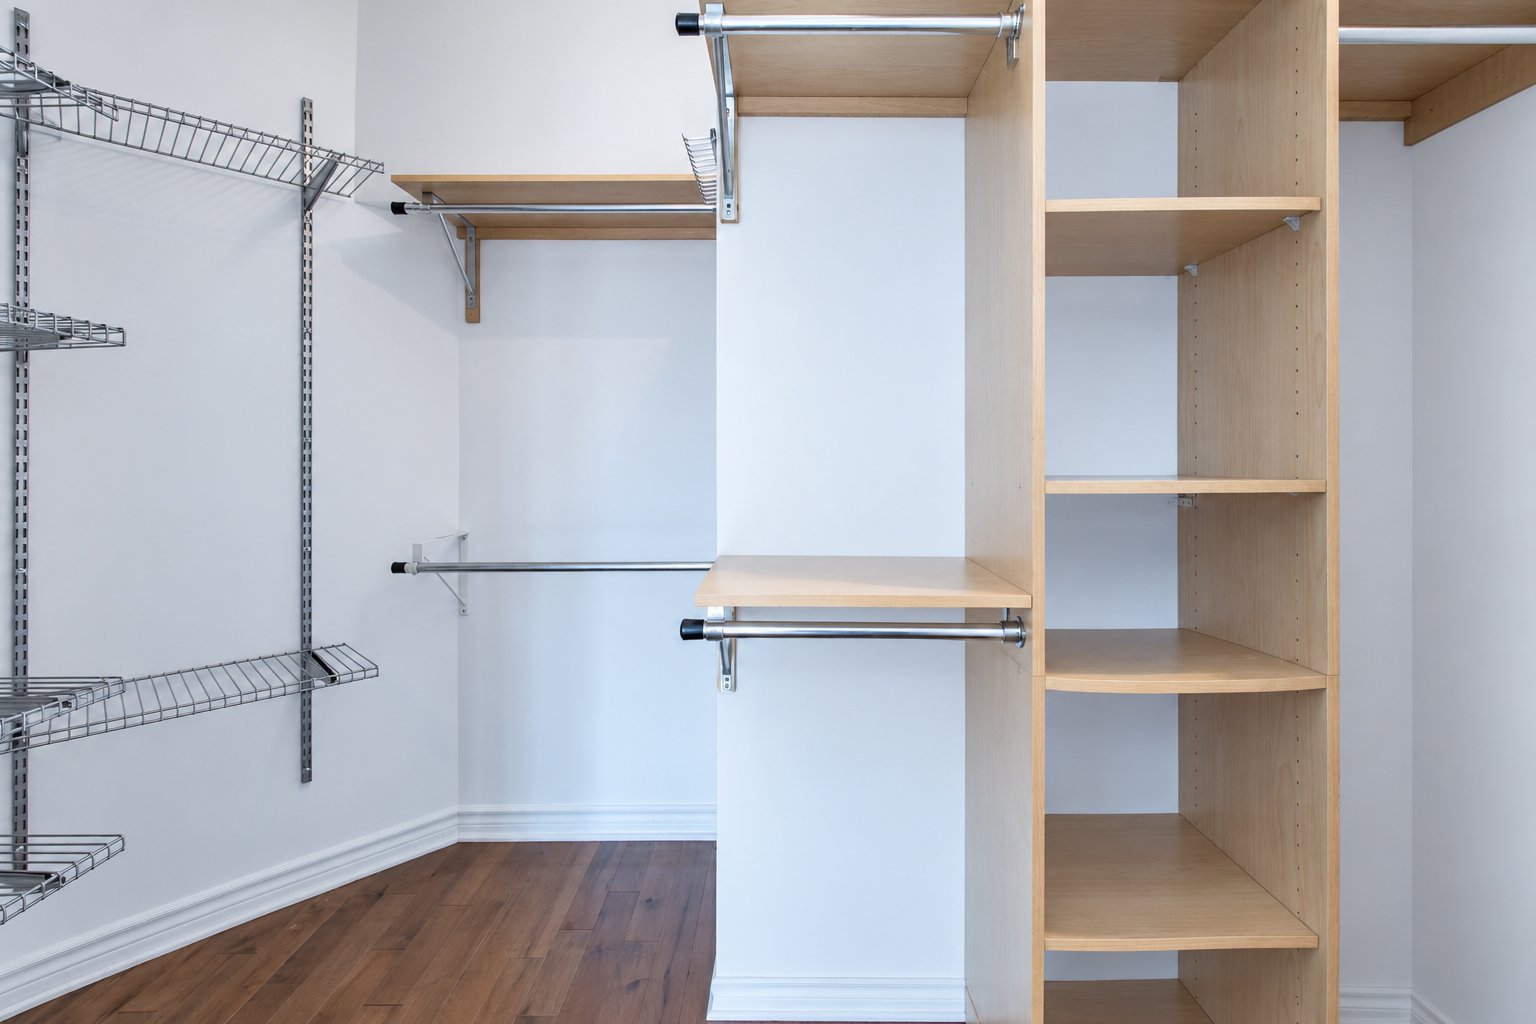
Bedroom
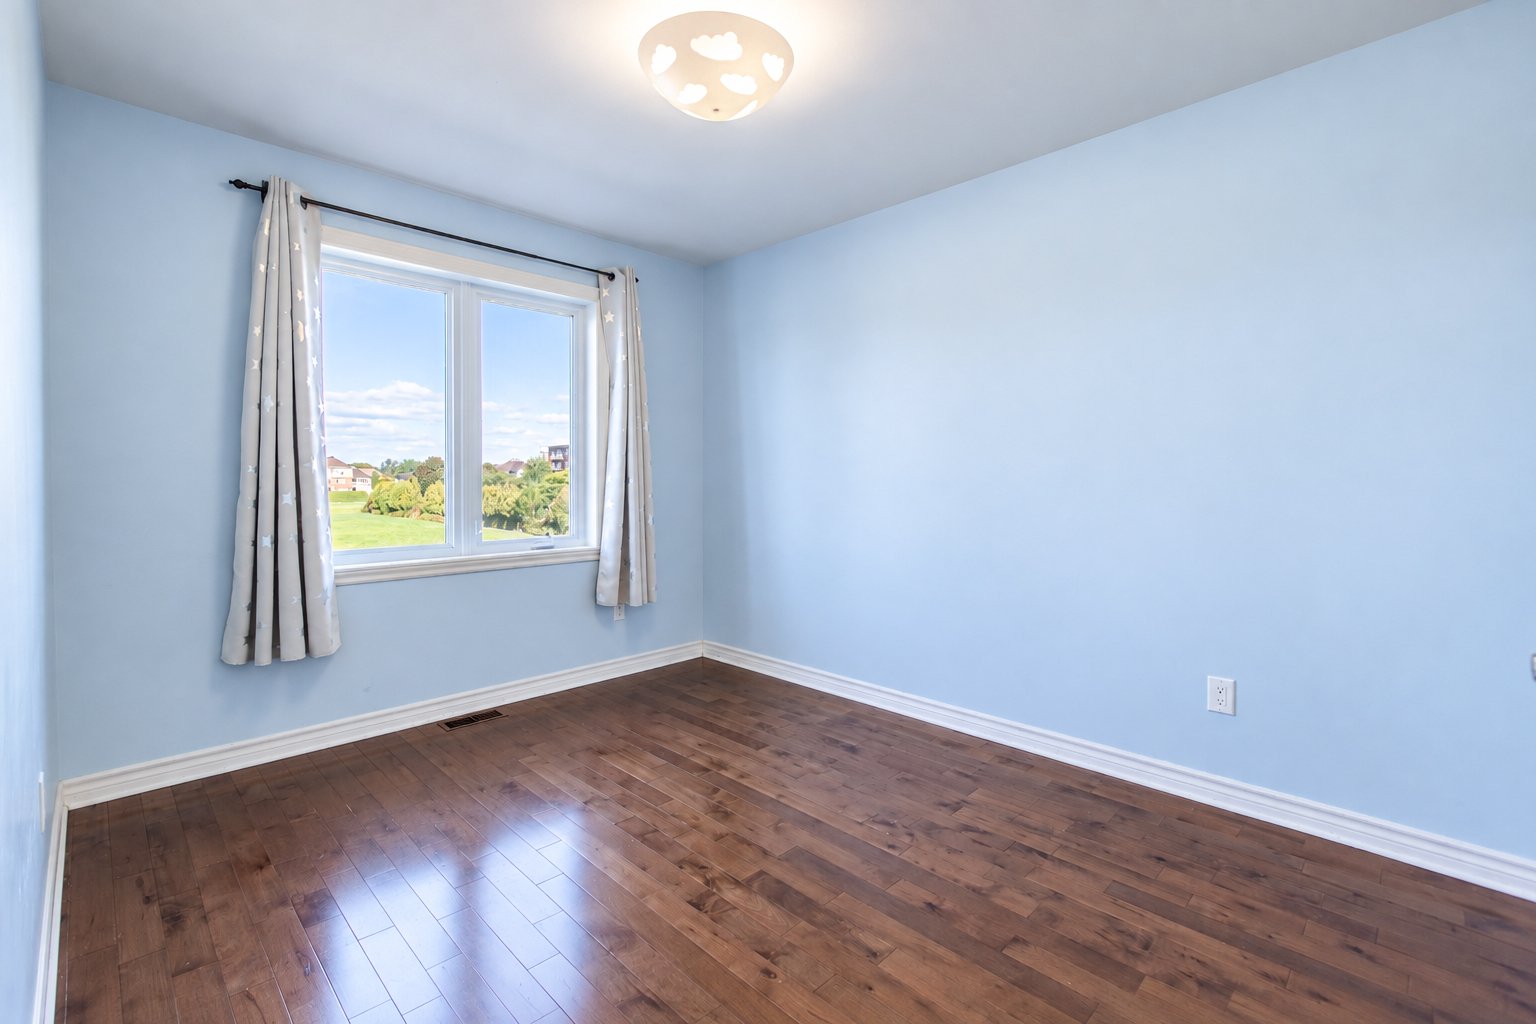
Bedroom
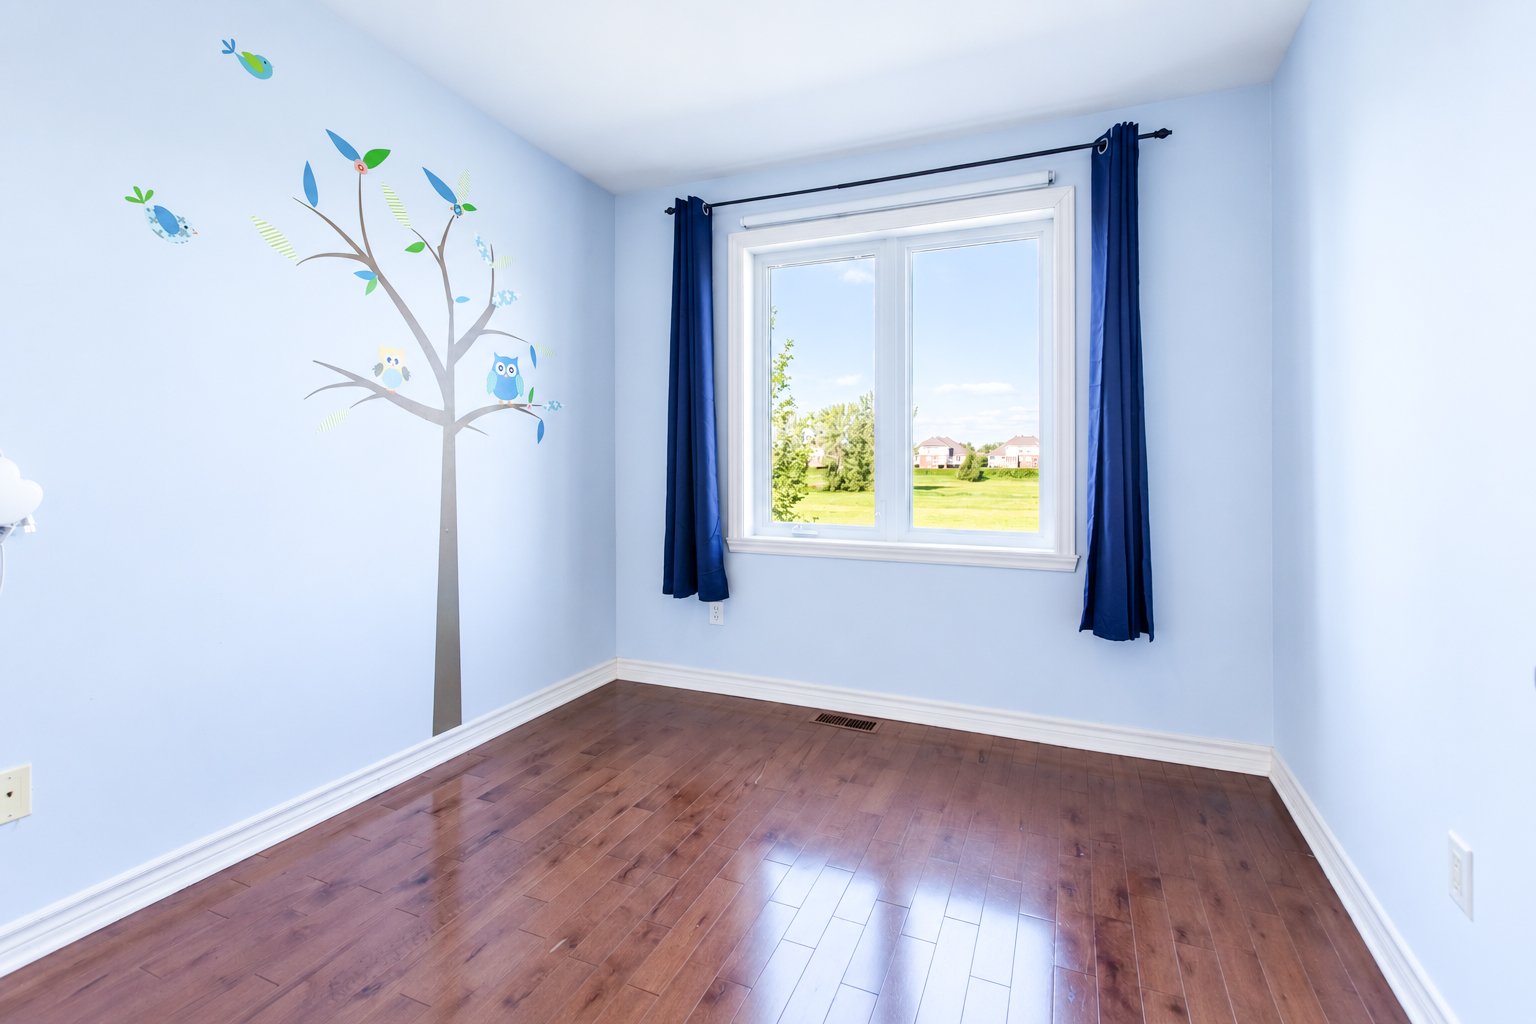
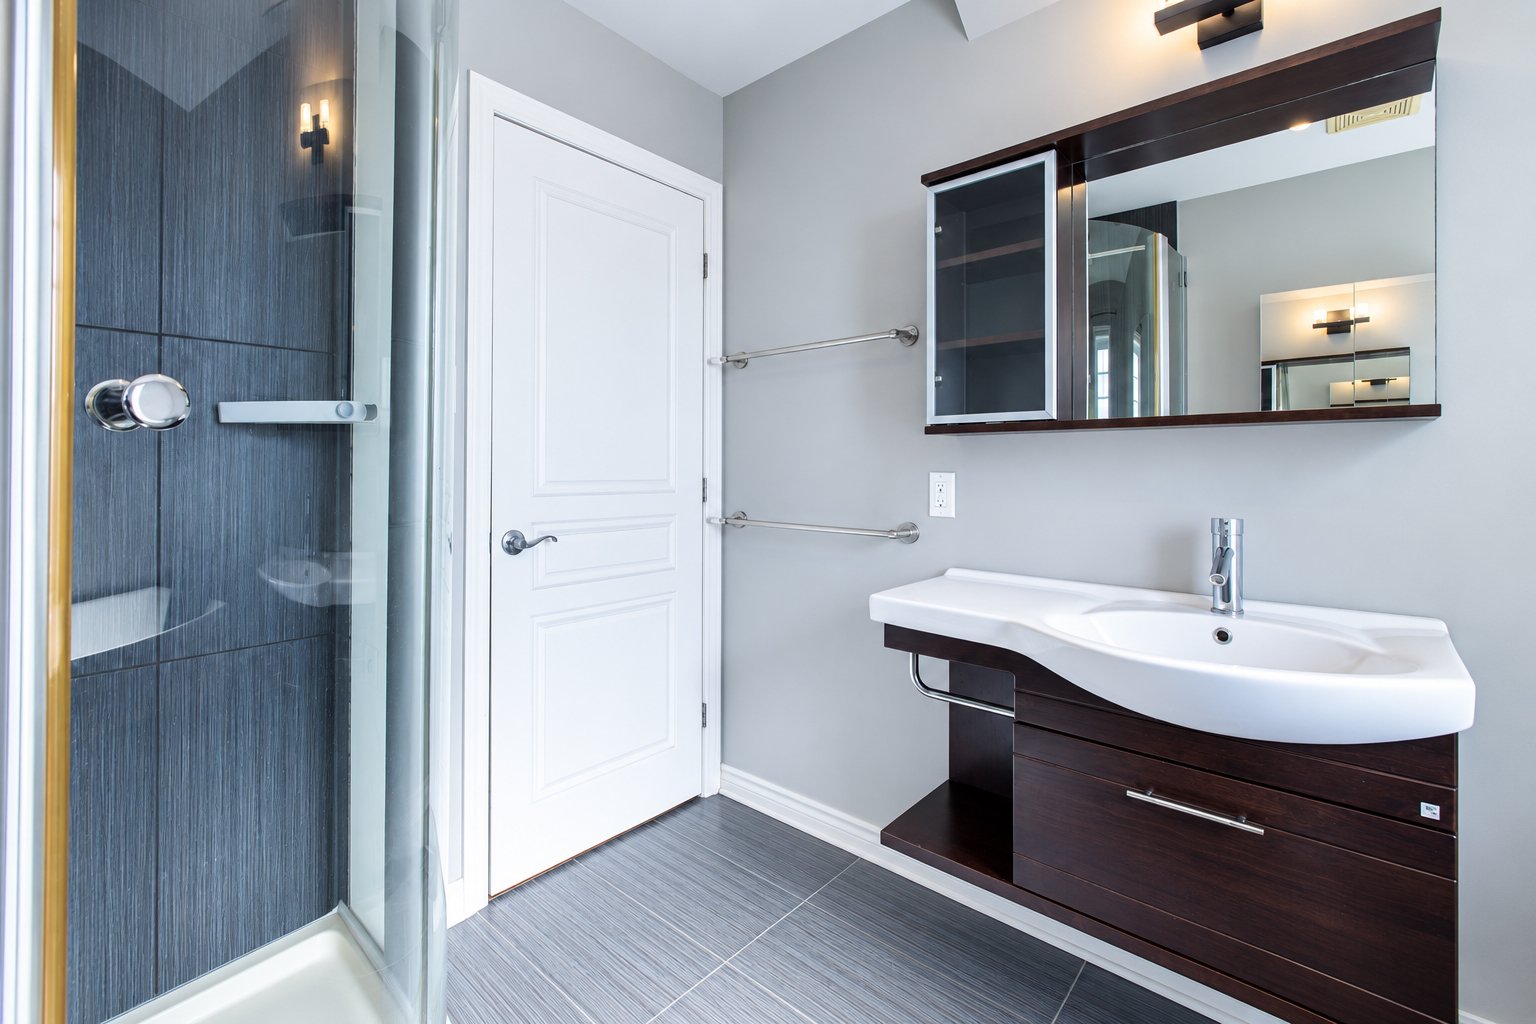
Bathroom
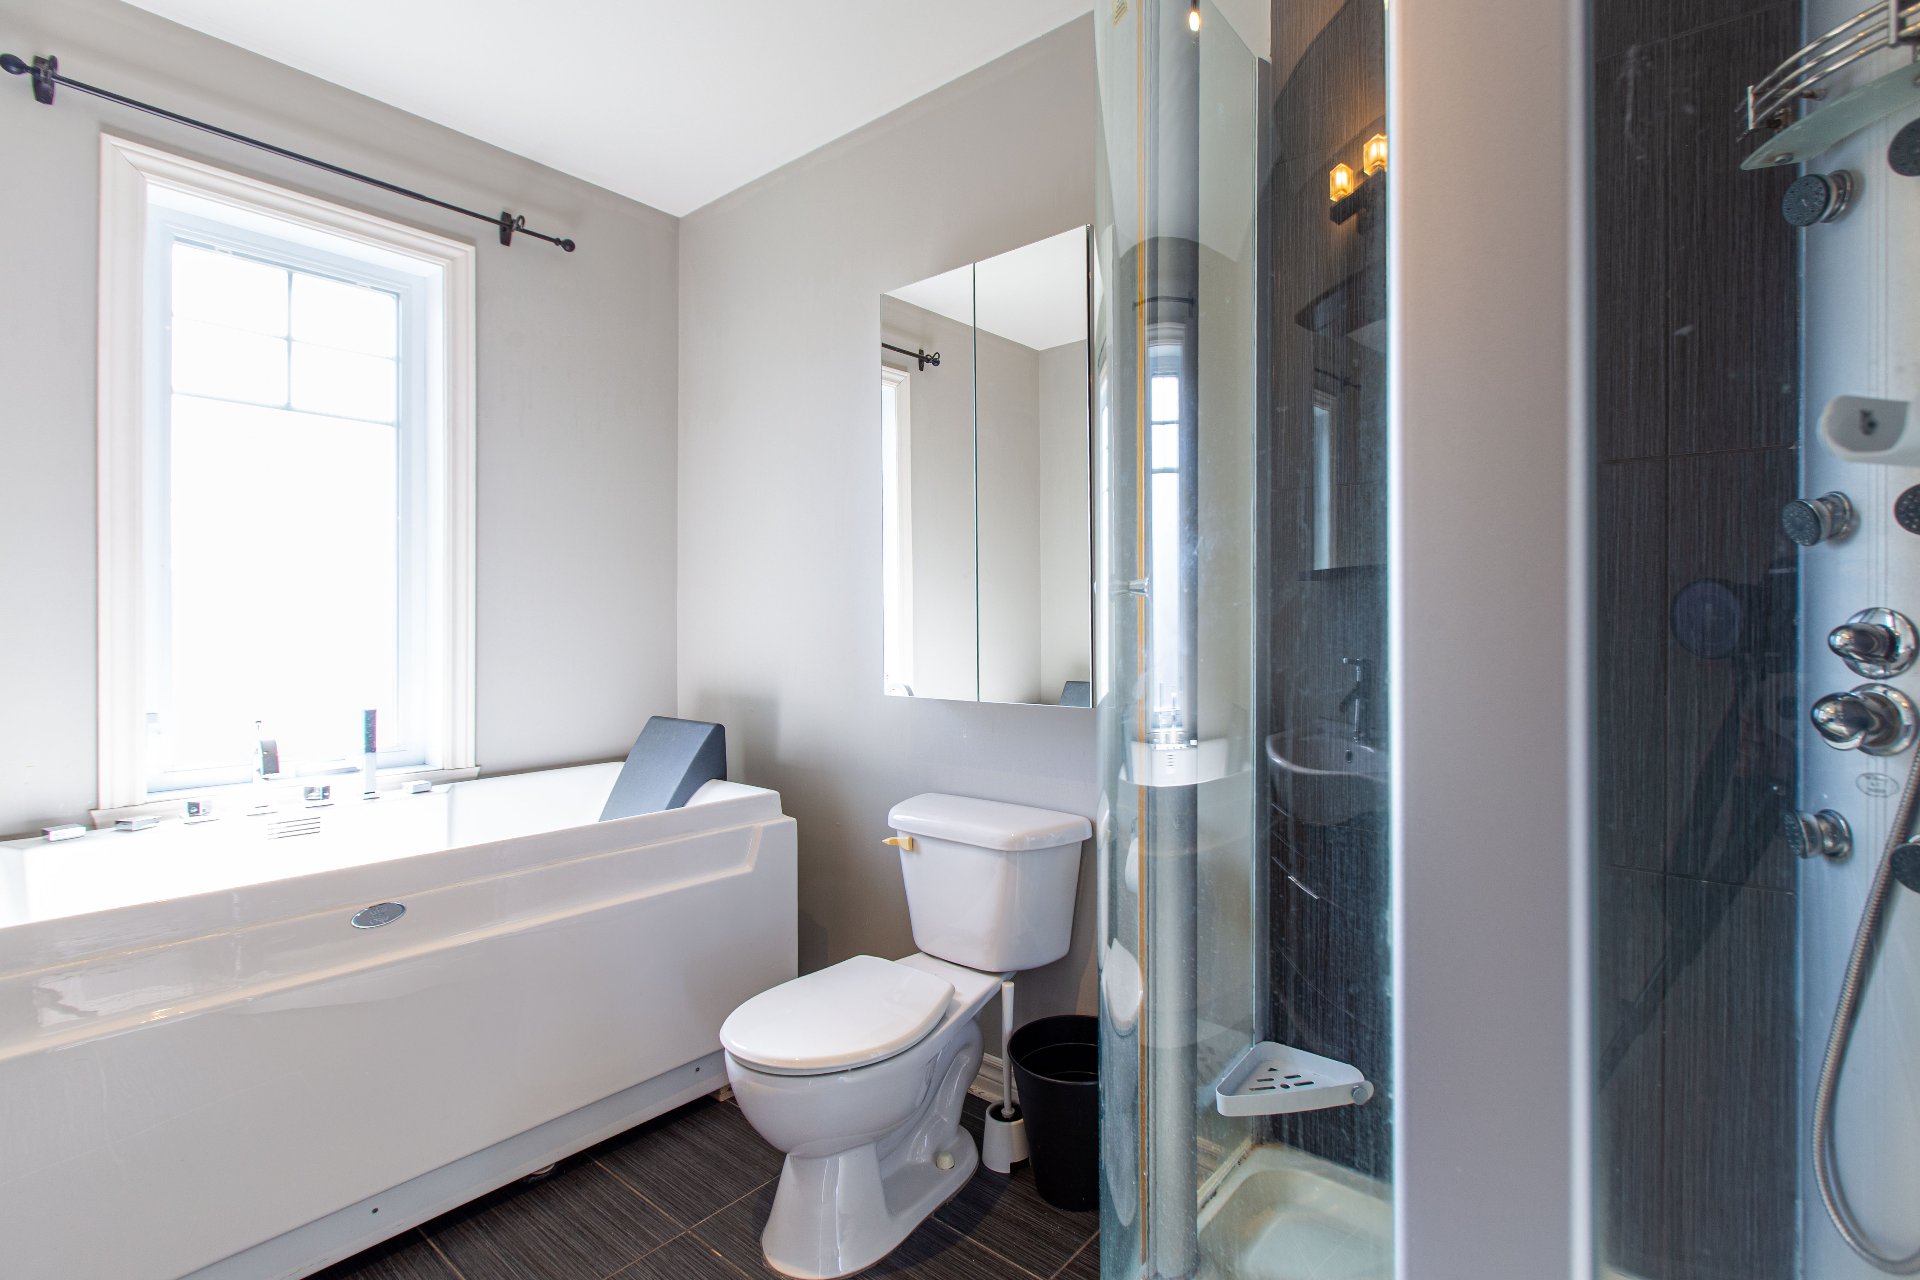
Bathroom
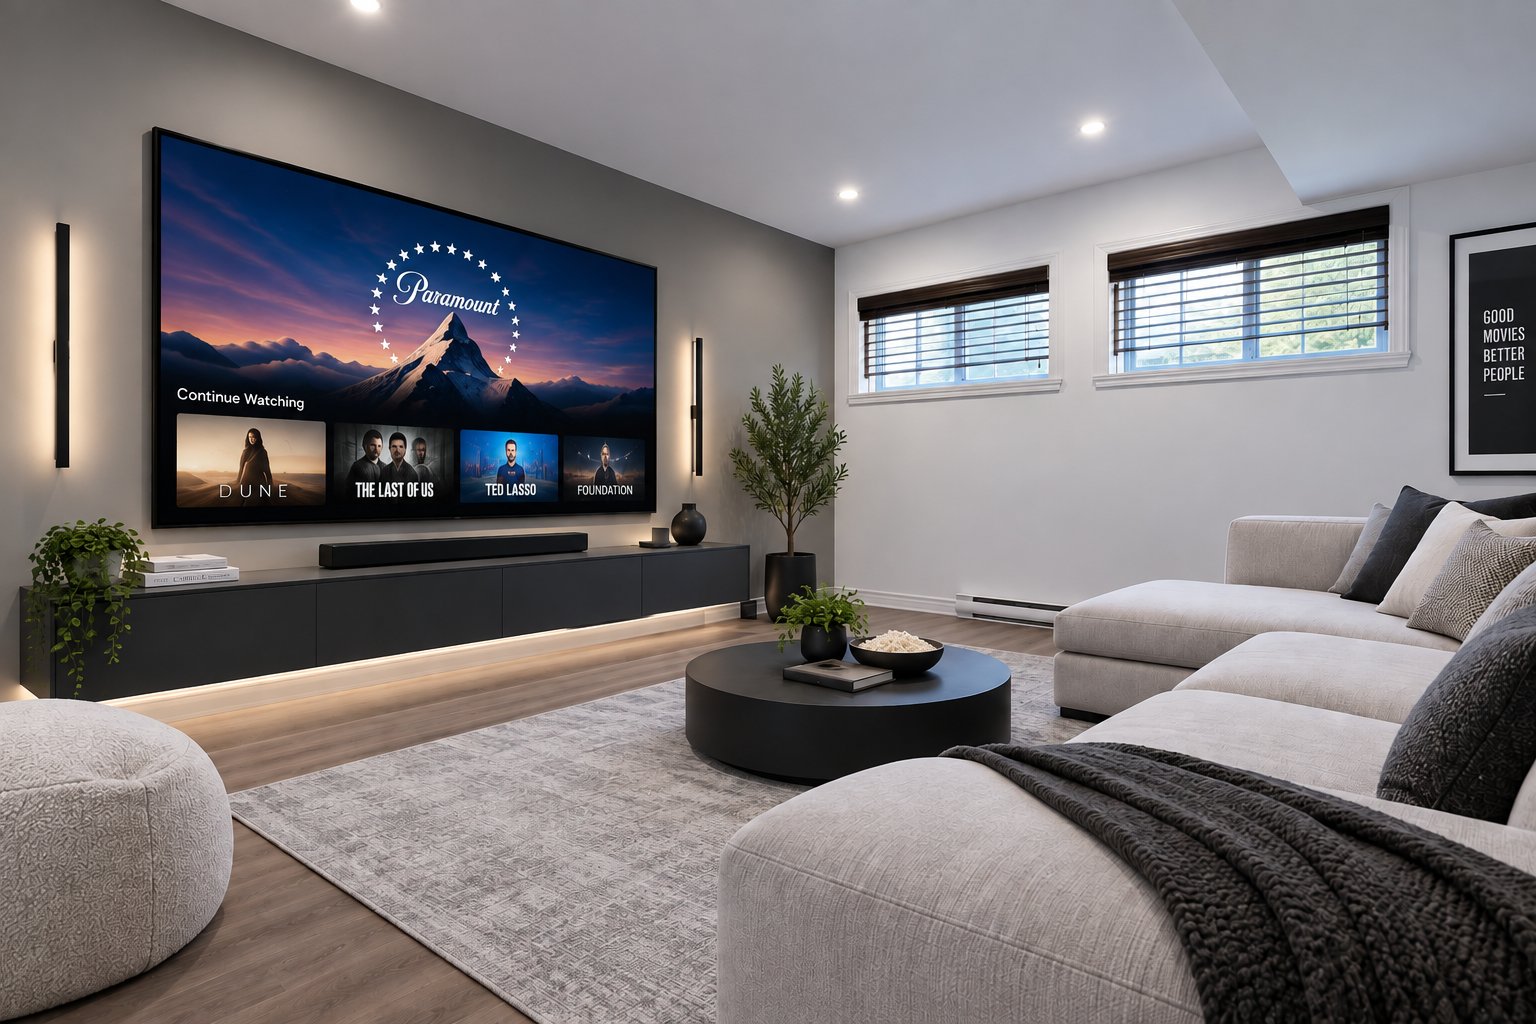
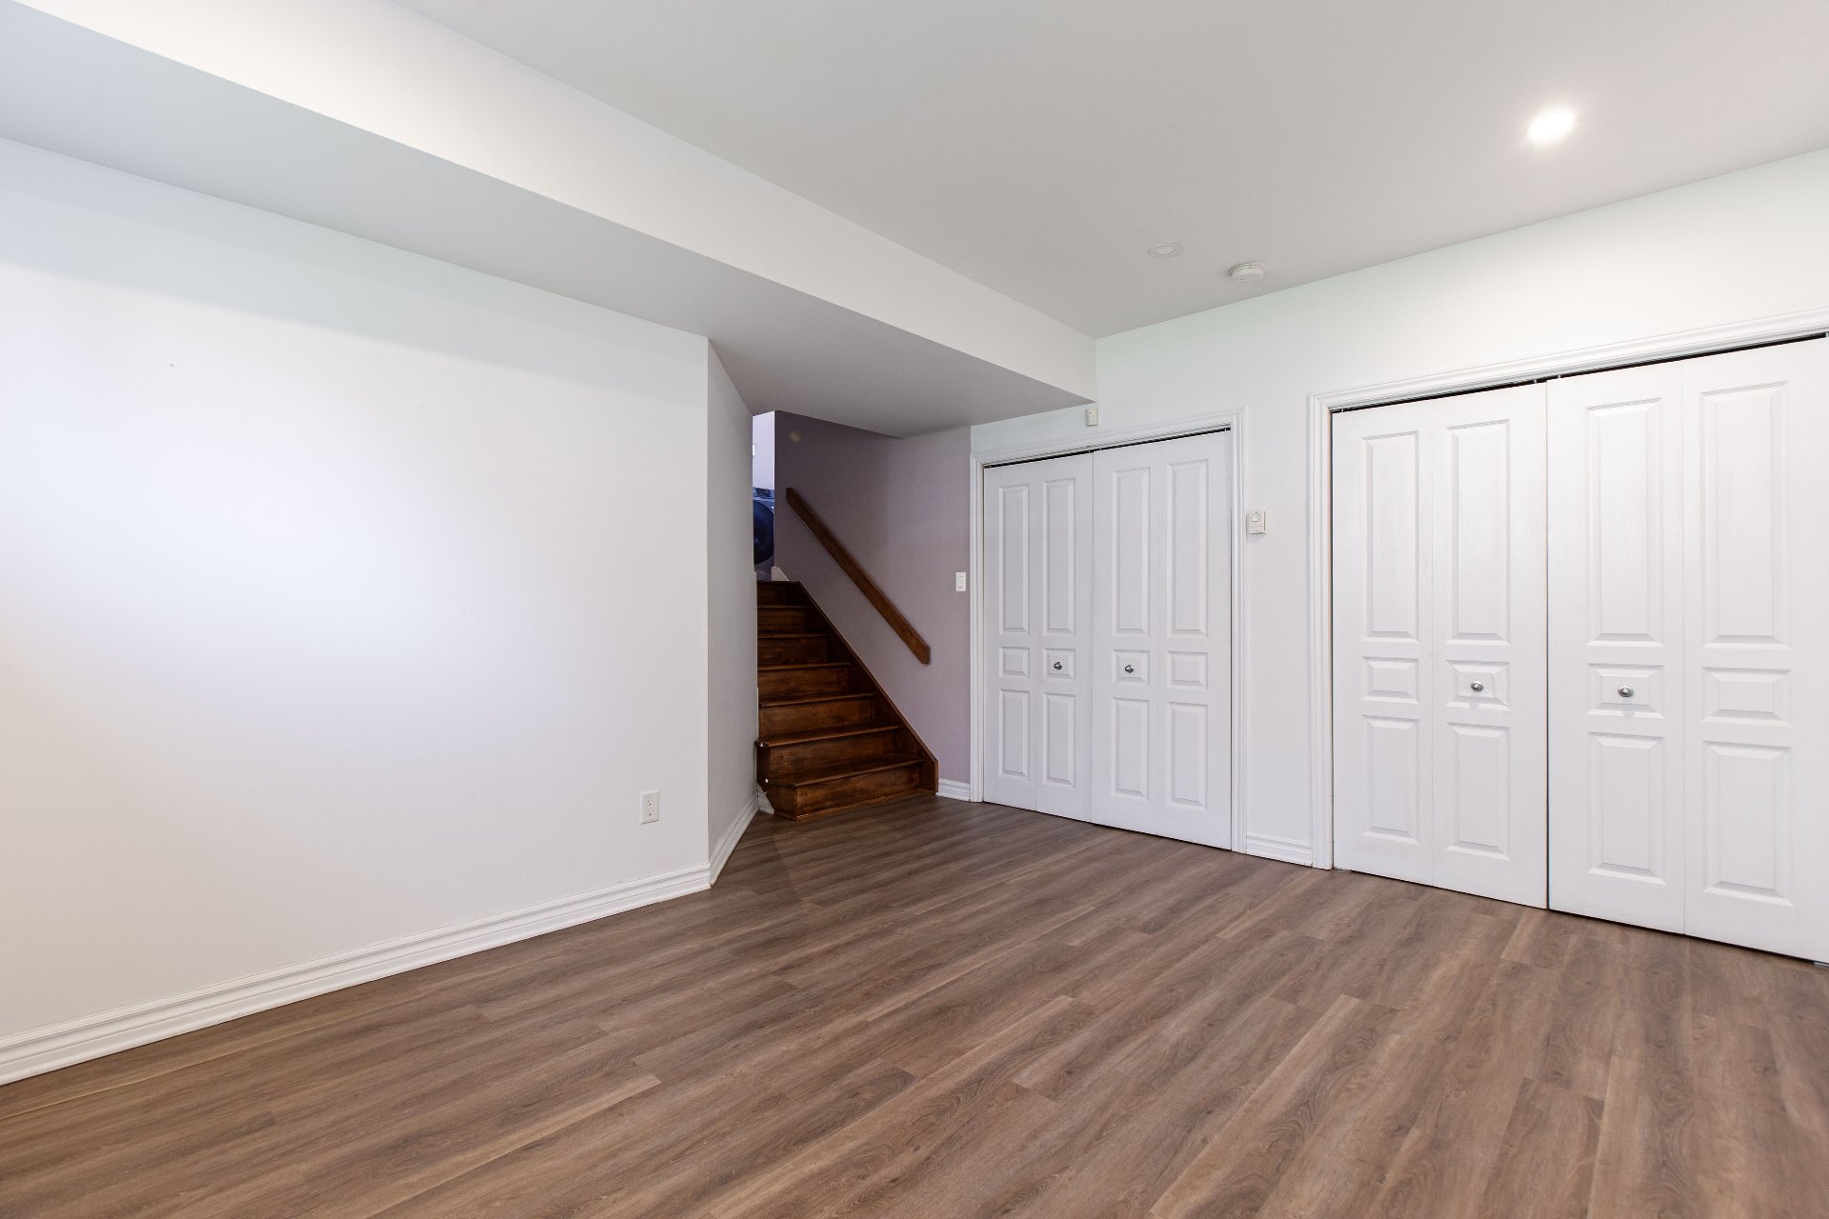
Family room
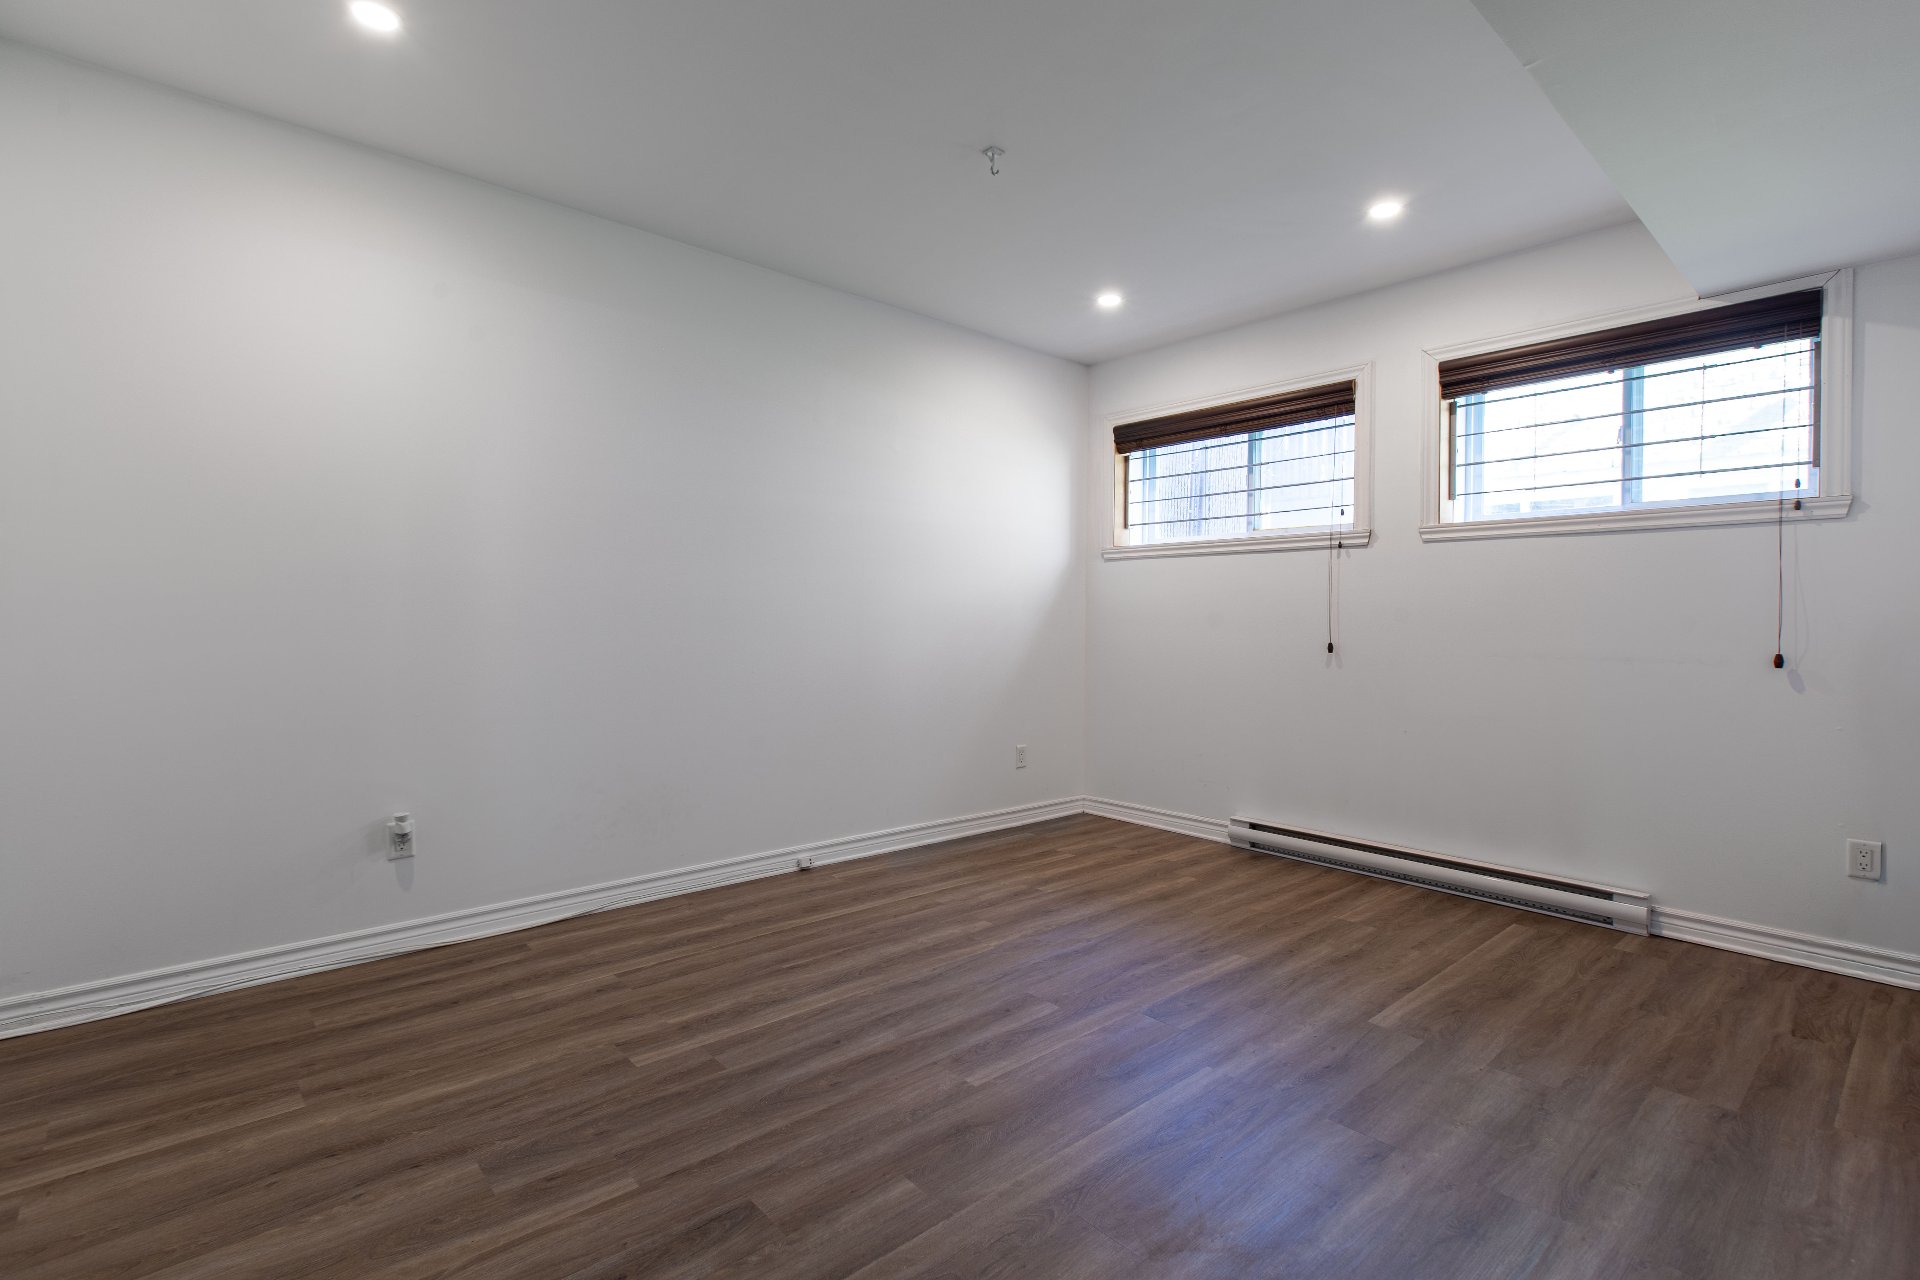
Family room
Family room
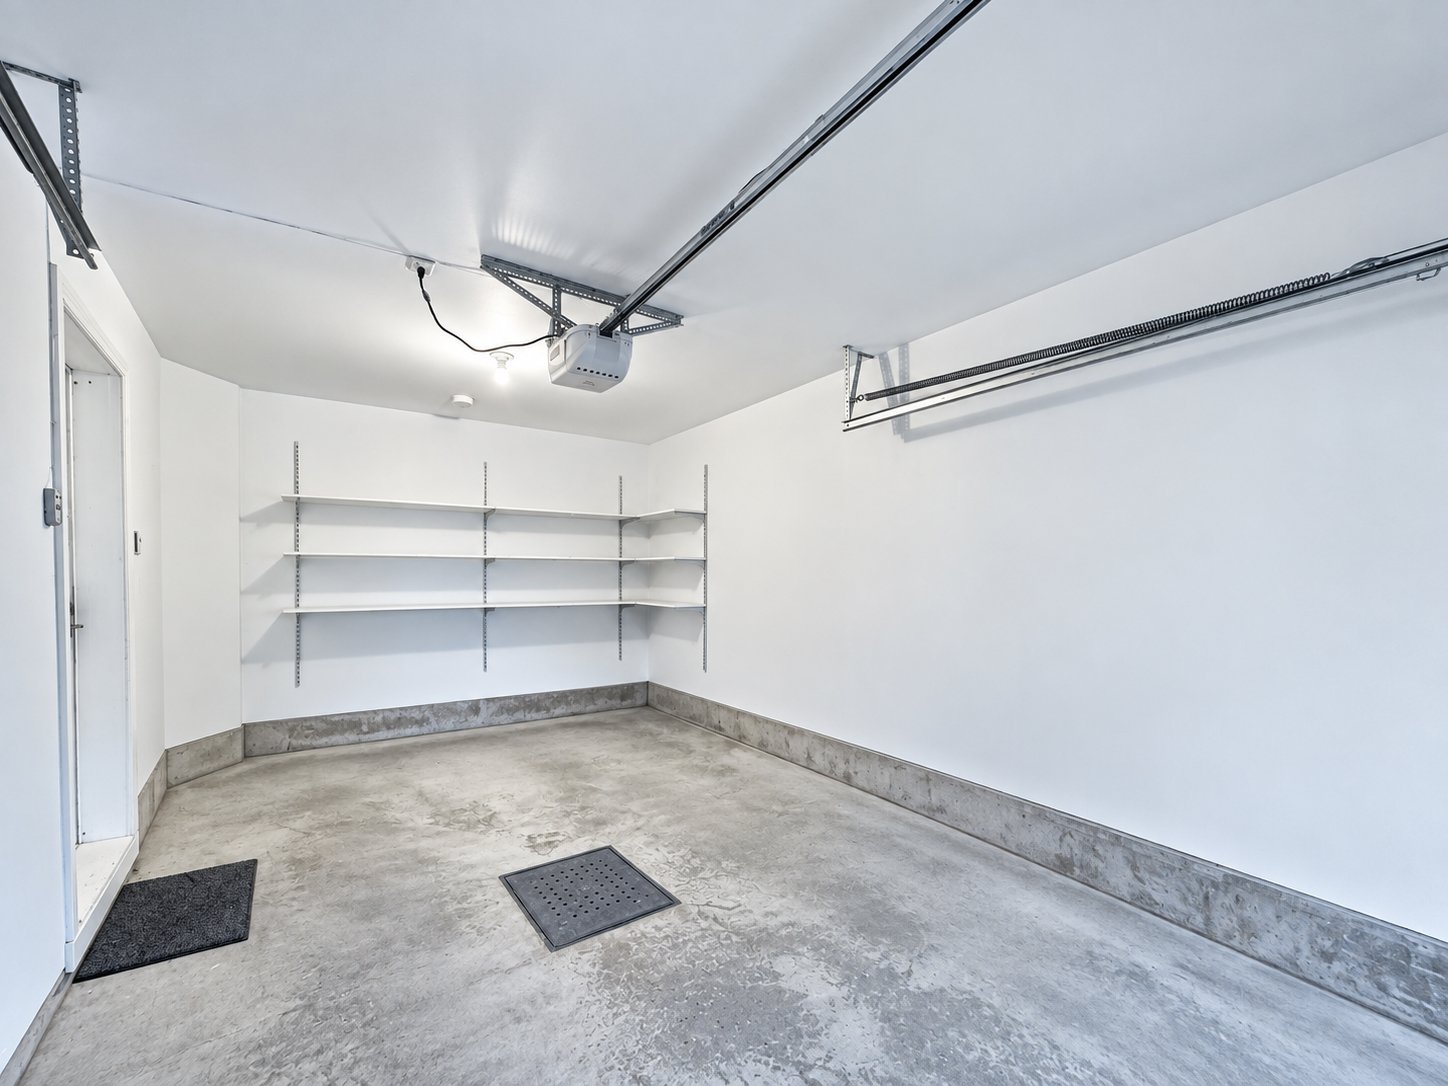
Garage
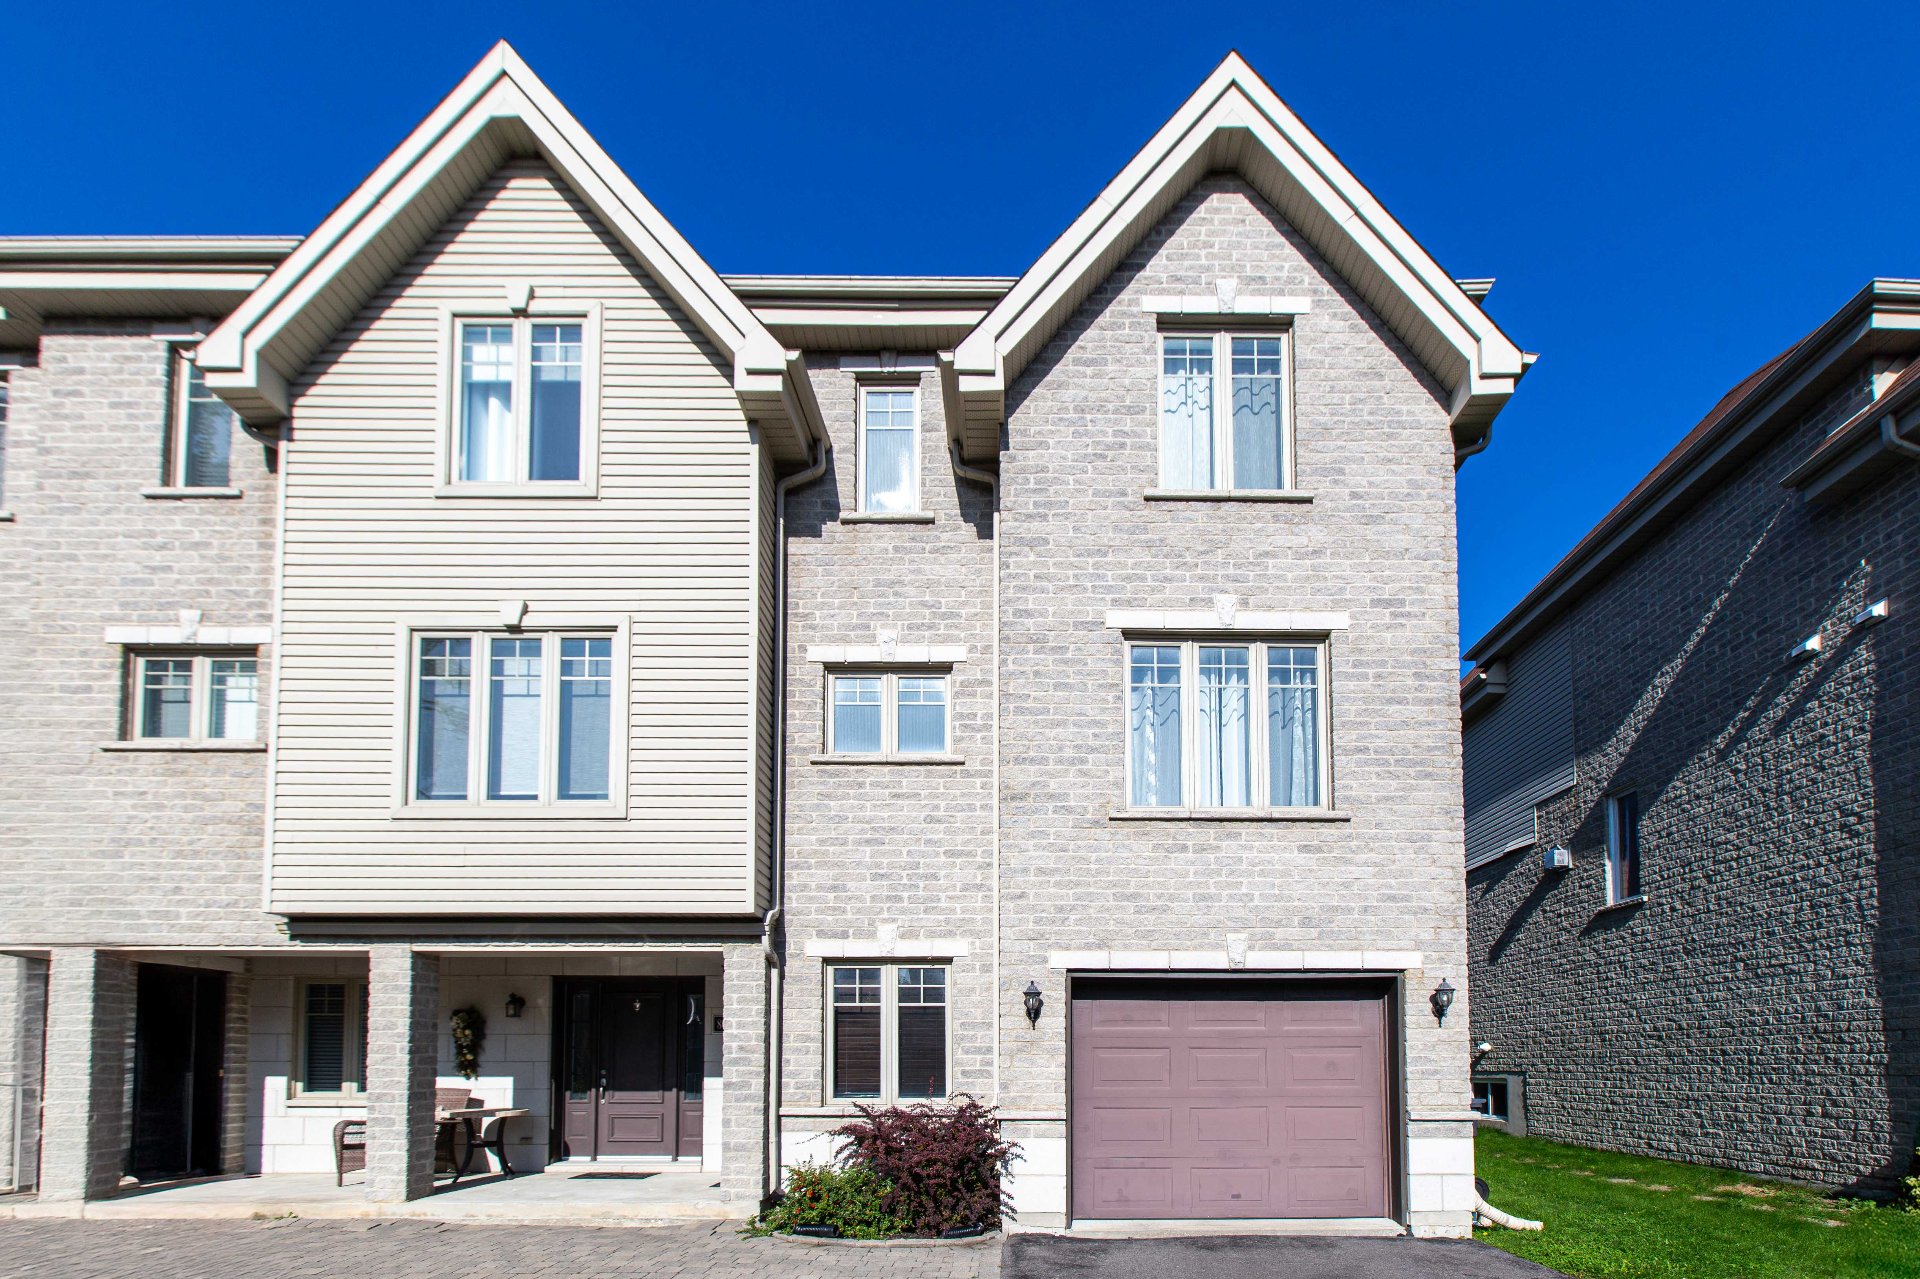
Exterior
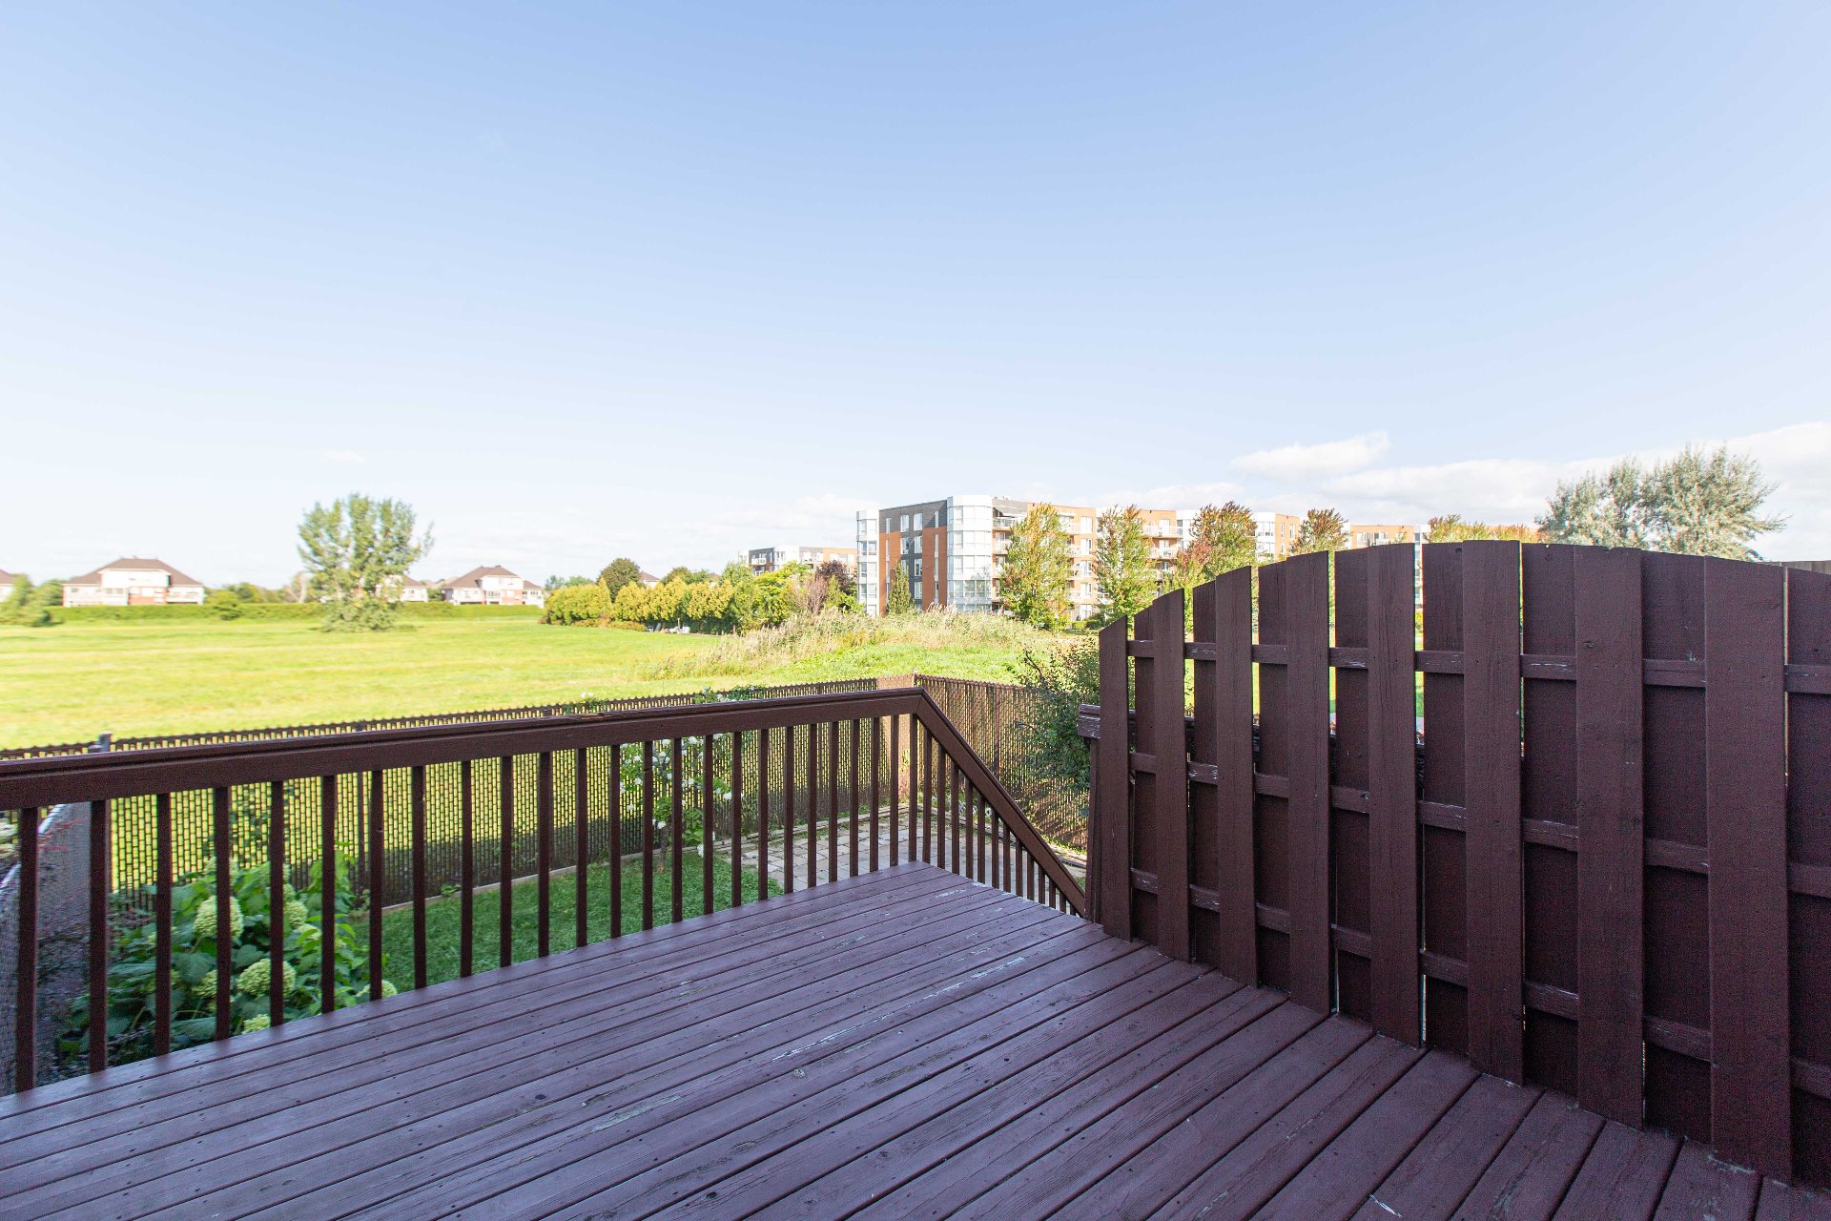
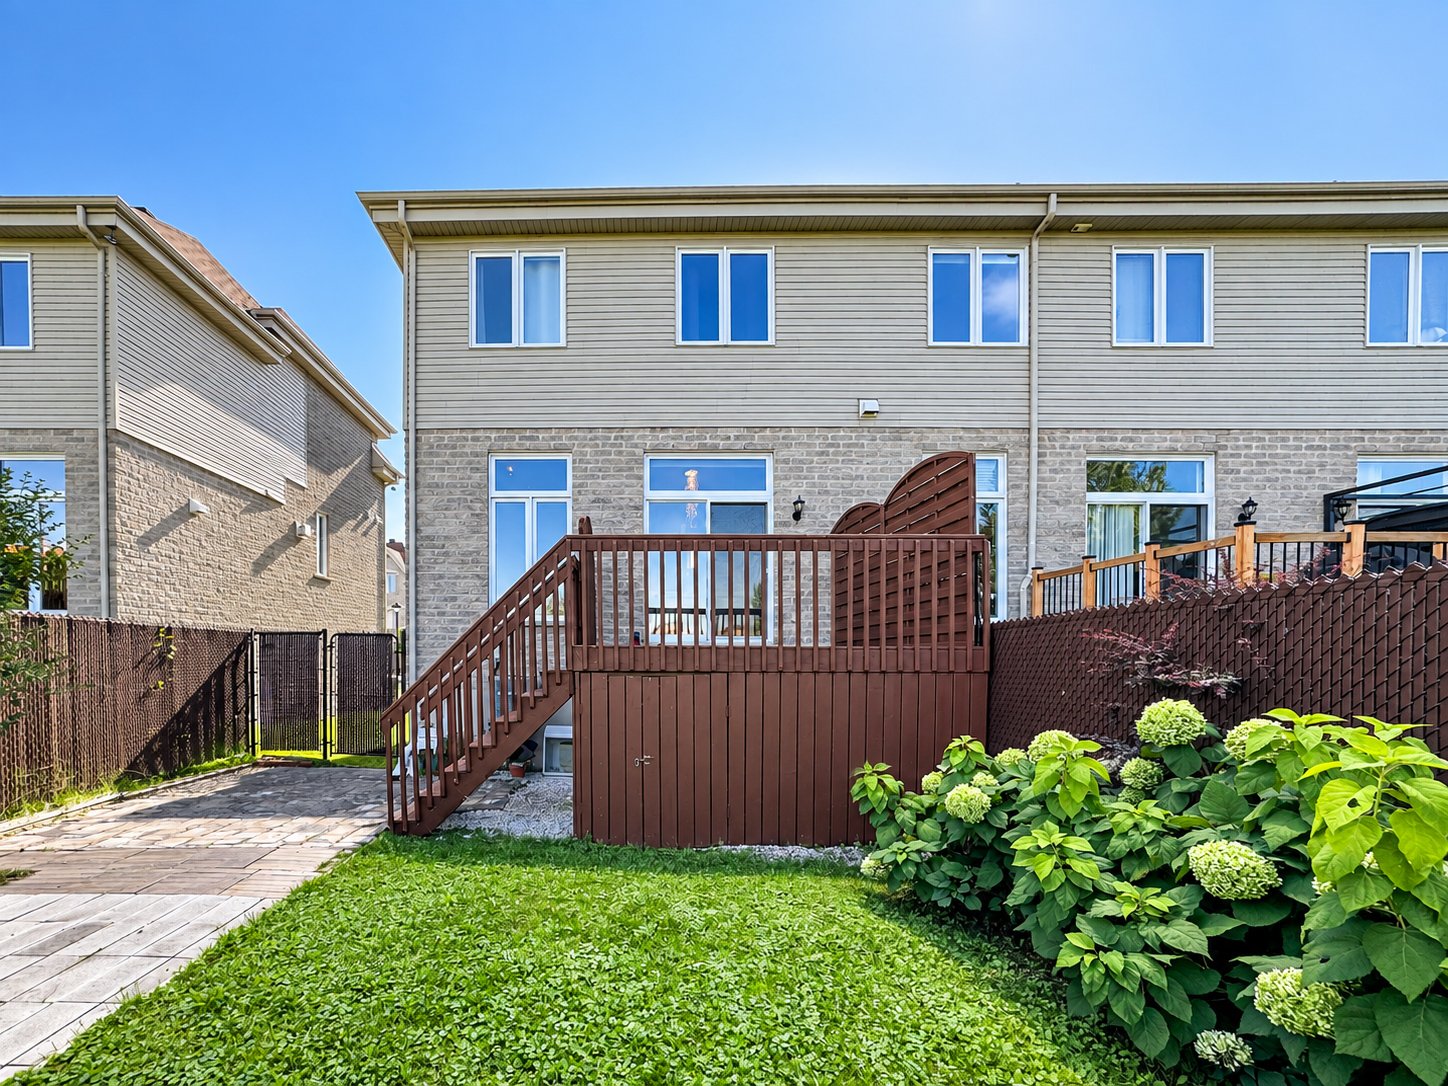
Backyard
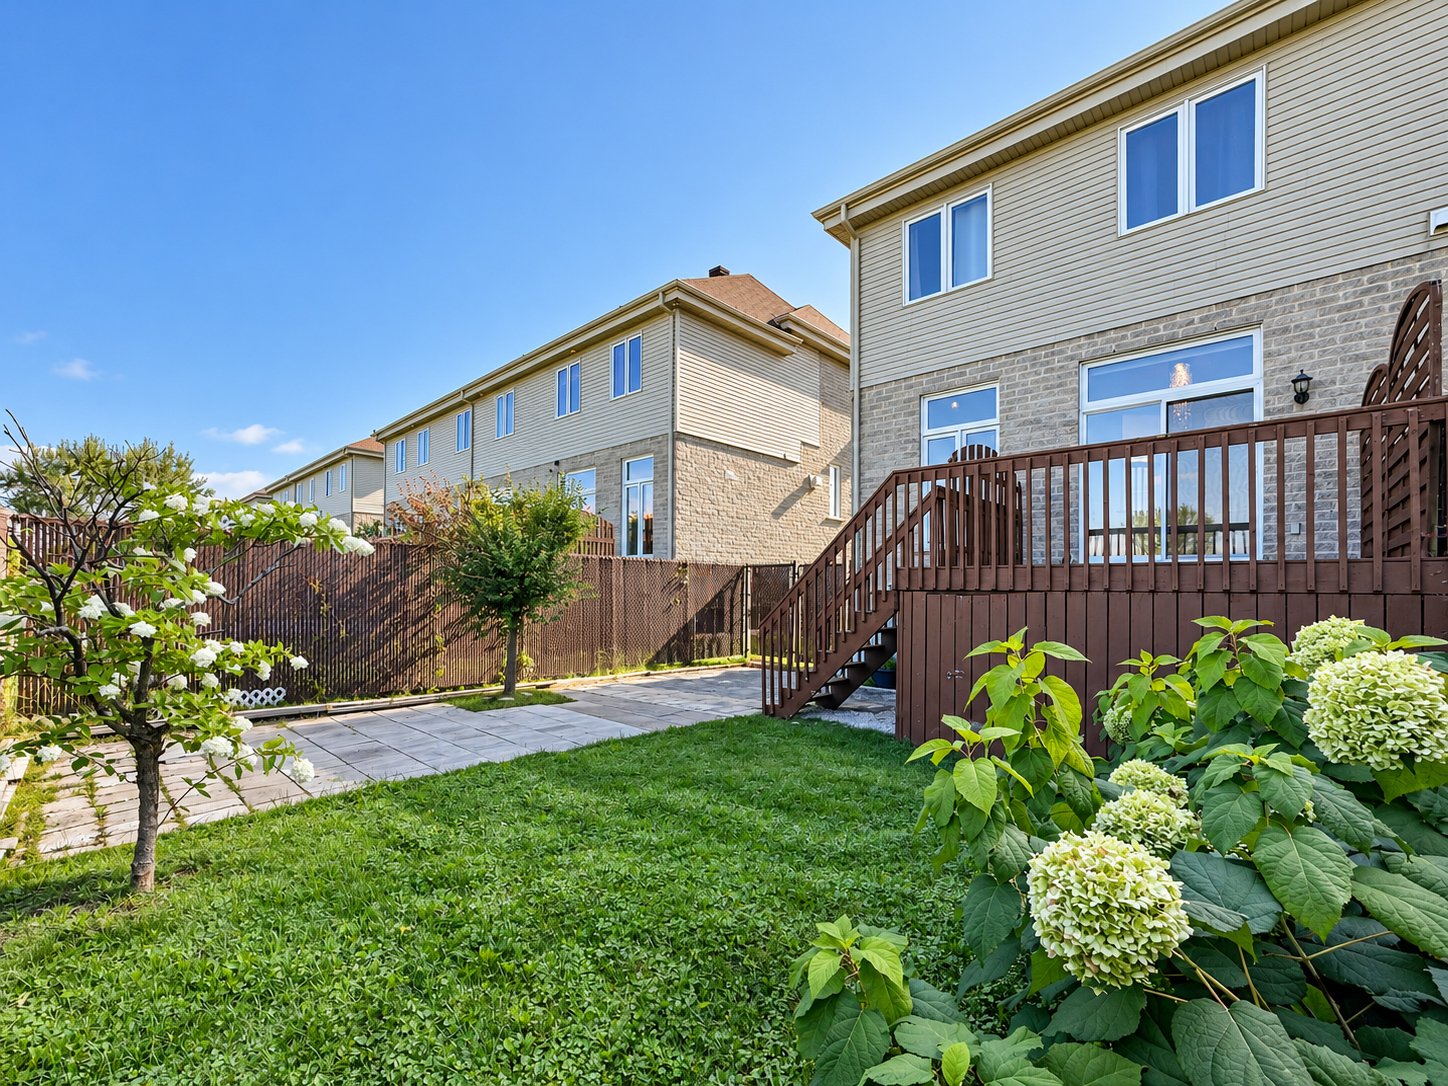
Backyard
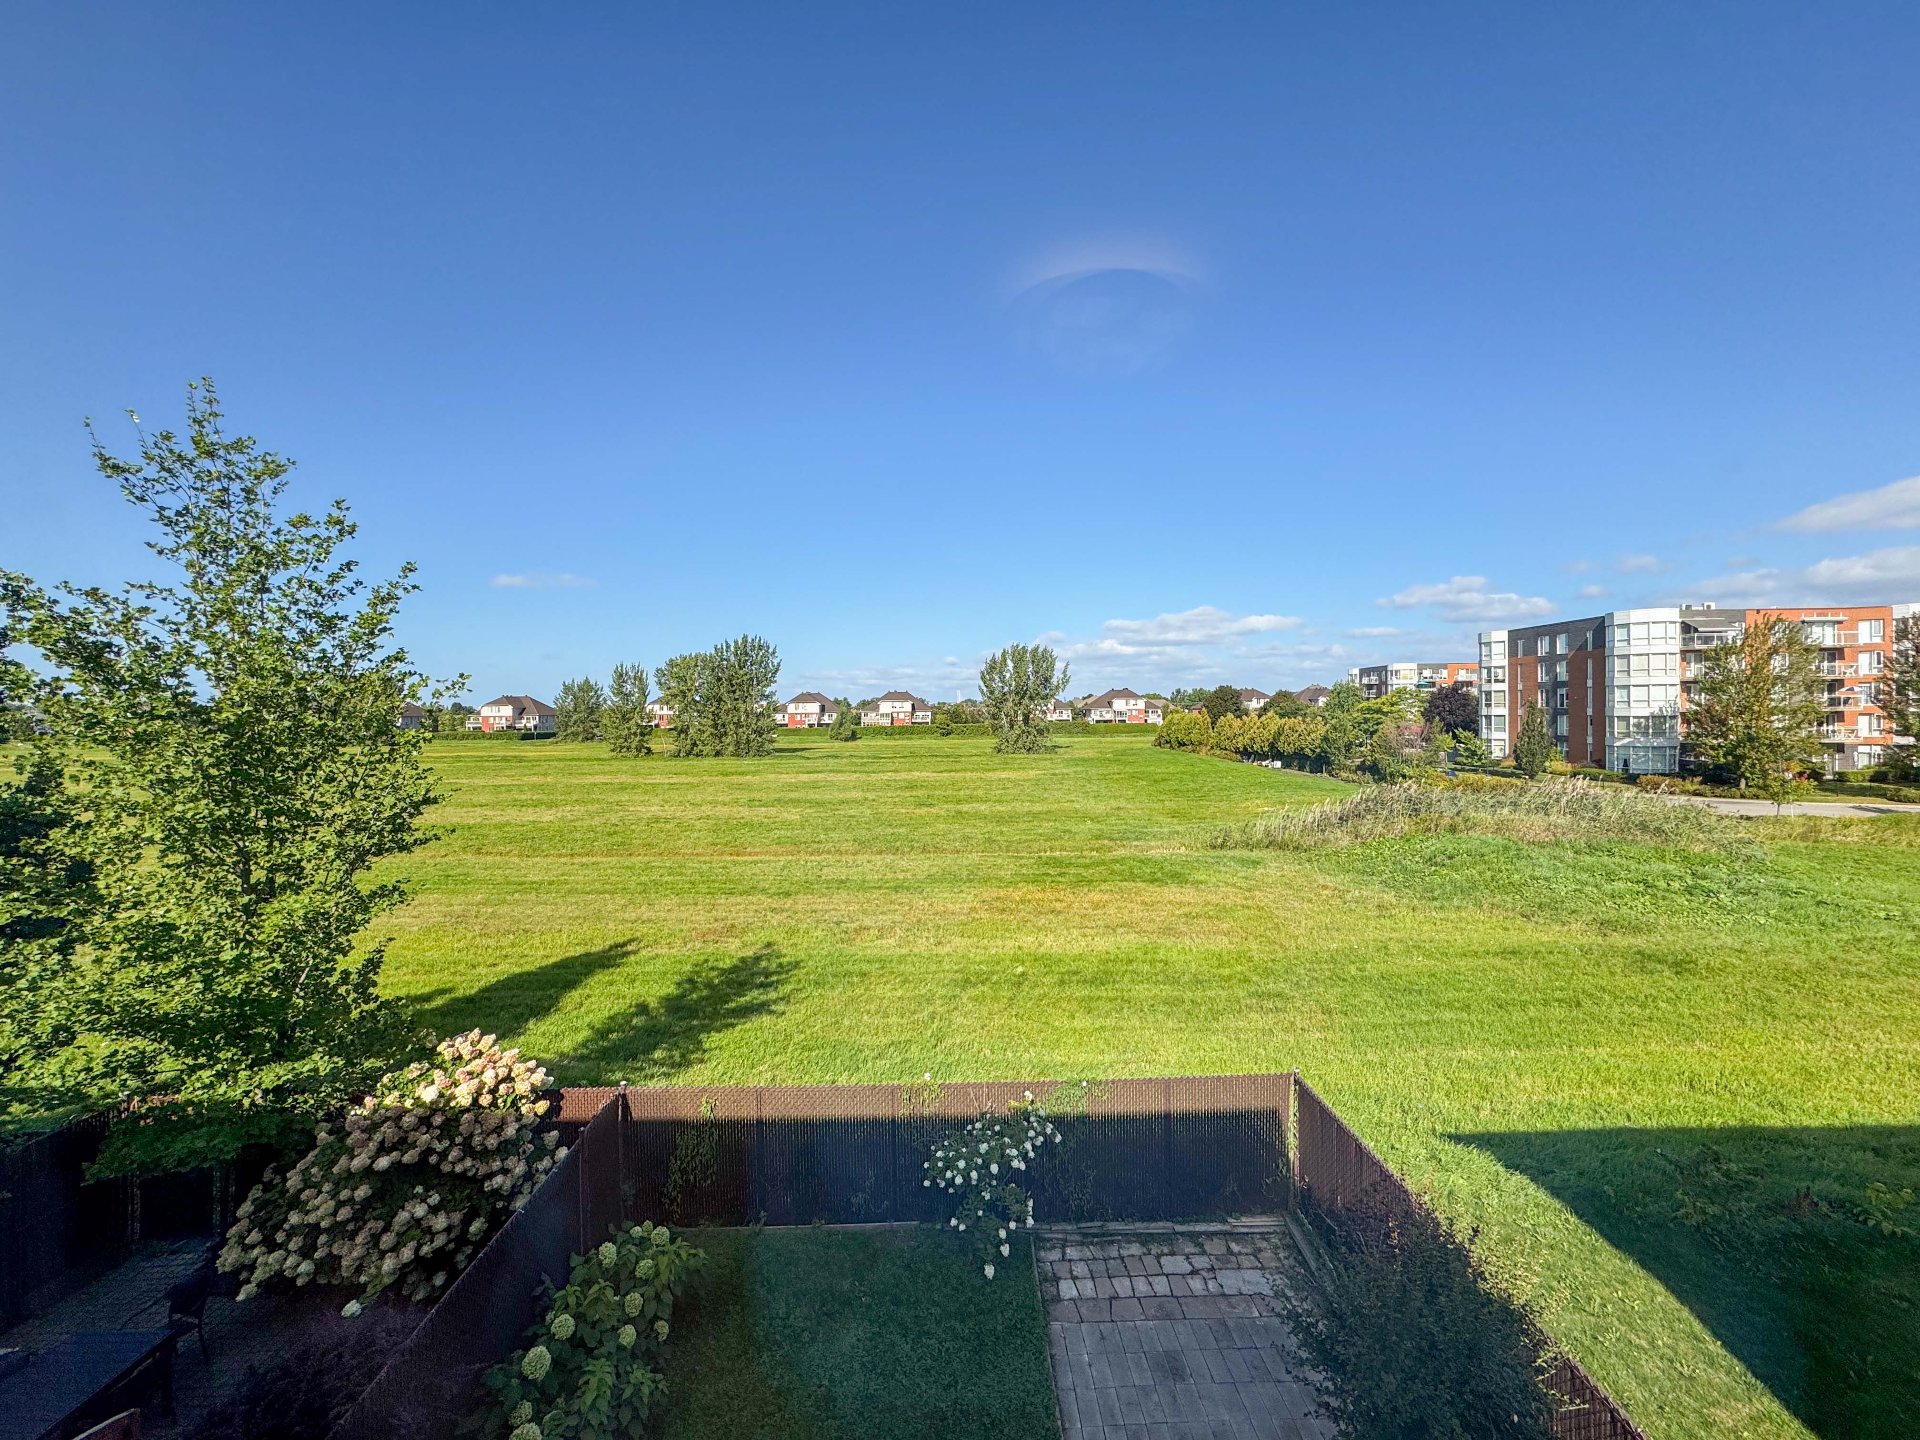
View
Exterior
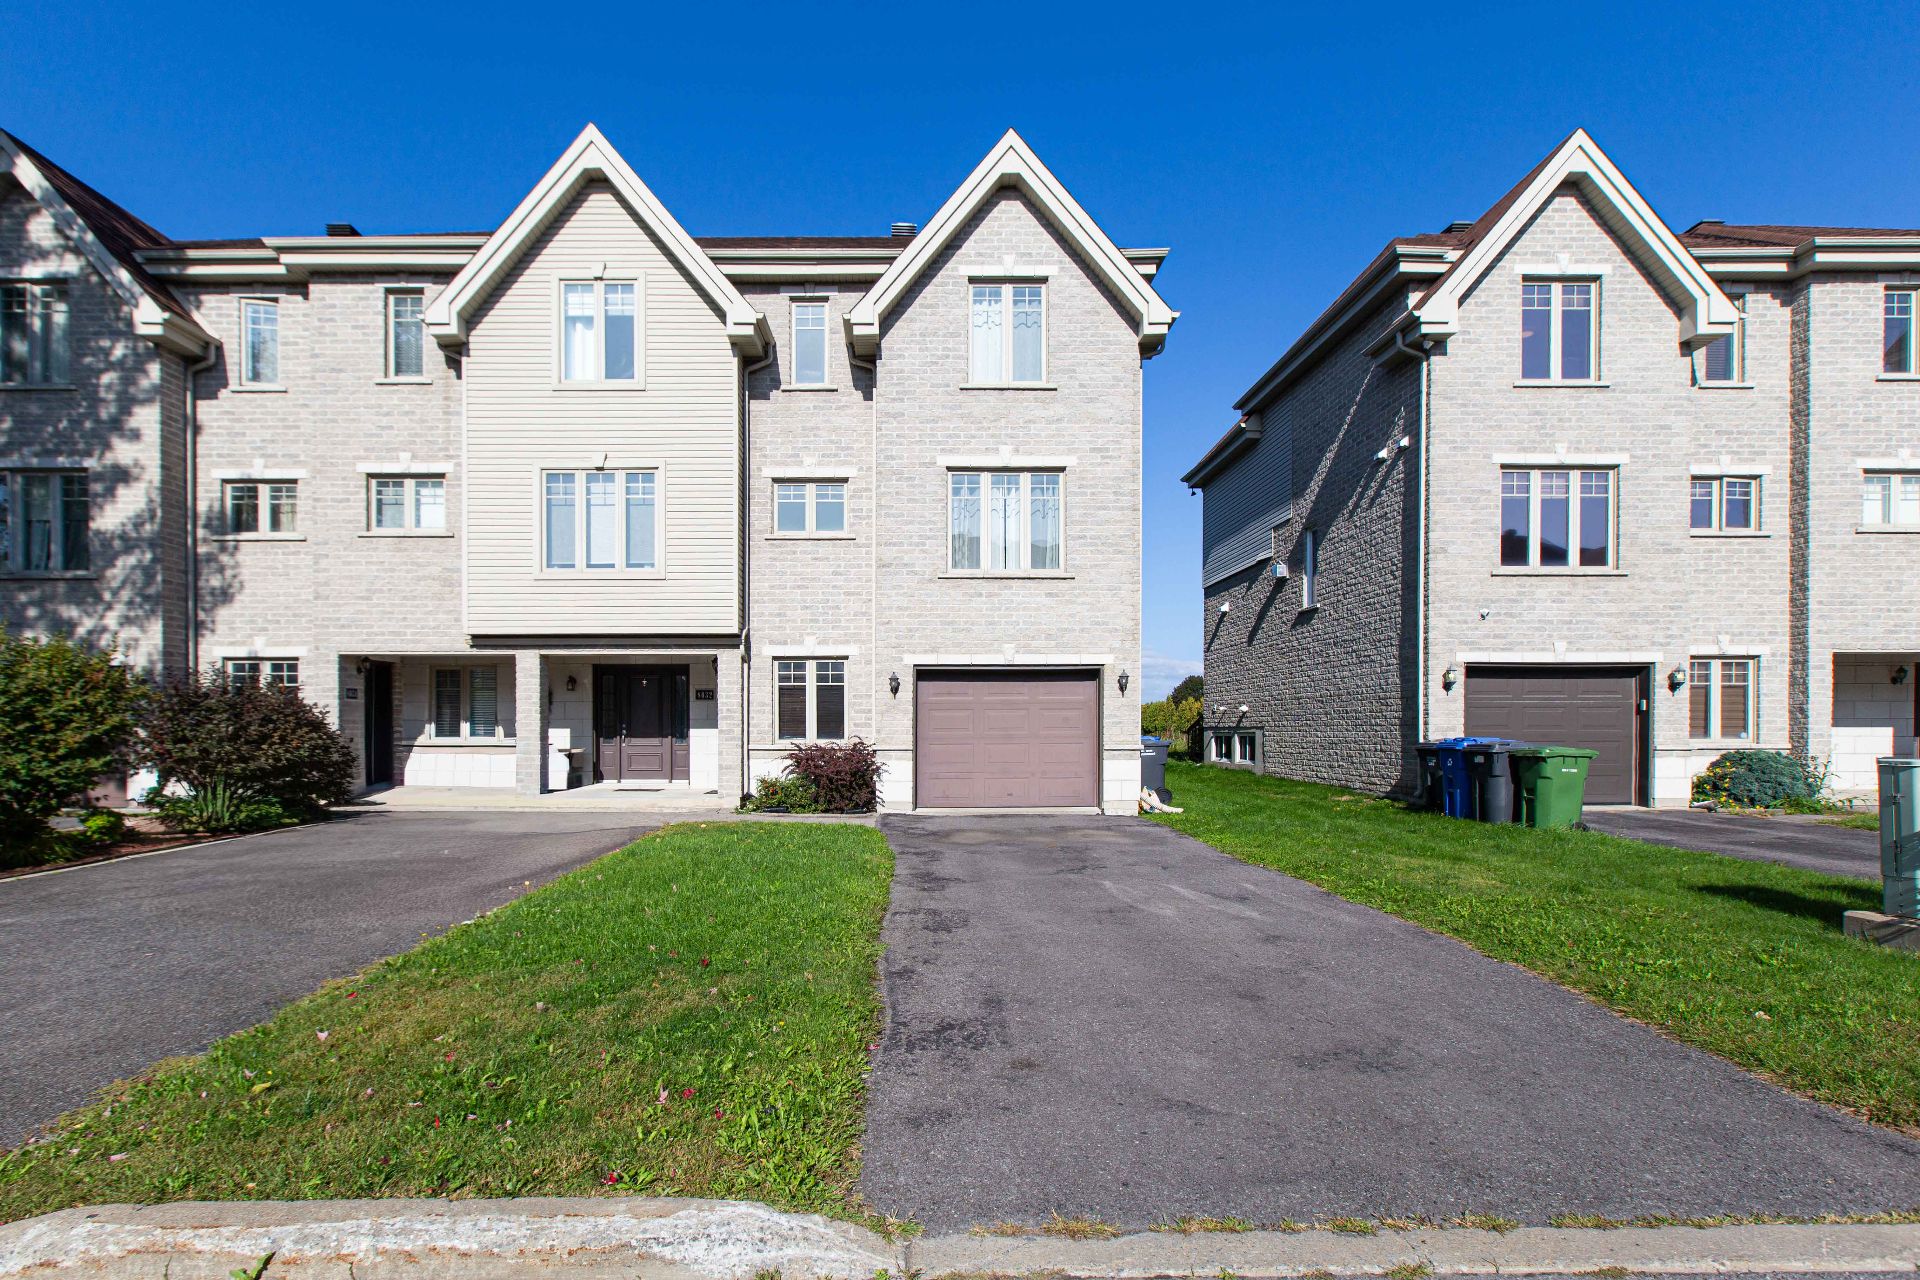
Exterior
Living room
Living room
Living room
Living room
Dining room
Dining room
Dining room
Dining room
Dining room
Kitchen
Living room
Bathroom
Primary bedroom
Bedroom
Bedroom
Bedroom
Primary bedroom
Walk-in closet
Bedroom
Bedroom
Bathroom
Bathroom
Family room
Family room
Family room
Garage
Exterior
Backyard
Backyard
View
Exterior
Exterior

8030 Rue Lemelin, Brossard, QC J4Y 0B9

$769,000 | 1667 PC

  • 3 Bedrooms
  • 2 Bathrooms
  • 2007
  • MLS: 22091016

Description

CORNER townhouse in Brossard, ideally located within WALKING DISTANCE of Quartier DIX30 and the REM. Bright and well maintained, this home offers 3 bedrooms, a versatile family room, 2 bathrooms, an integrated garage and 2 outdoor parking spaces. Enjoy an updated kitchen, hardwood floors, a private backyard with no rear neighbours, and beautiful sunset views from the kitchen, dining area and backyard. Recent improvements include the roof (2023) and new basement flooring (2026). A rare blend of privacy, comfort and everyday convenience.

KEY FEATURES of 8030 RUE LEMELIN * Corner townhouse offering added natural light and privacy * Walkable to Quartier DIX30, the REM station, shops, restaurants and daily services * No rear neighbours - a rare sense of privacy in this convenient Brossard location * Beautiful sunset views from the kitchen, dining area and backyard * 3 bedrooms, 2 bathrooms and a versatile family room * Spacious primary bedroom with walk-in closet * Integrated garage plus 2 outdoor parking spaces * Hardwood flooring throughout the main living areas

RECENT IMPROVEMENTS 2022 * Interior repainted * Kitchen countertop and ceramic backsplash replaced * Pot lights installed in the basement * New stove, kitchen sink and faucet, washer and dryer installed

2023 * Second-floor bathroom sink and faucet replaced * Ducts professionally cleaned * Roof replaced * Sump pump replaced

2024 * New locks installed on the garage and main entrance doors

2026 * Garage drain cleaned and garage door cable replaced * New flooring installed throughout the basement

Divided co-ownership comprising (3) three townhouses. Please refer to the Seller's Declaration and available documents for further details.

Loading maps...

Loading street view...

INCLUDED
Stove, fridge, dishwasher, TV in the kitchen, light fixture, curtains and rods, blinds.
ROOM DETAILS
Room Dimensions Level Flooring
entrance 10.8 x 7.0 P Ground Floor Ceramic tiles
Kitchen 13.4 x 8.2 P Ground Floor Wood
Dining room 13.4 x 10.0 P Ground Floor Wood
Living room 18.2 x 10.9 P Ground Floor Wood
Bathroom 7.0 x 5.2 P Ground Floor Ceramic tiles
Bedroom 11.5 x 9.3 P 2nd Floor Wood
Bedroom 10.1 x 8.11 P 2nd Floor Wood
Primary bedroom 15.2 x 10.9 P 2nd Floor Wood
Bathroom 9.10 x 7.1 P 2nd Floor Ceramic tiles
Family room 14.3 x 11.4 P Basement
BUILDING
Type Apartment
Style Attached
Dimensions 0x0
Lot Size 0
EXPENSES
Co-ownership fees $ 348 / year
Municipal Taxes (2026) $ 3419 / year
School taxes (2026) $ 503 / year
CHARACTERISTICS
Basement 6 feet and over, Finished basement
Heating system Air circulation, Electric baseboard units
Equipment available Alarm system, Central air conditioning, Central heat pump, Central vacuum cleaner system installation, Electric garage door, Private balcony, Private yard, Ventilation system
Roofing Asphalt shingles
Garage Attached, Fitted, Heated, Single width
Distinctive features Corner unit, No neighbours in the back
Proximity Daycare centre, Elementary school, Highway, Public transport, Réseau Express Métropolitain (REM)
Cadastre - Parking (included in the price) Driveway
Heating energy Electricity, Natural gas
Parking Garage, Outdoor
Hearth stove Gaz fireplace
Bathroom / Washroom Jacuzzi bath-tub, Seperate shower
Sewage system Municipal sewer
Water supply Municipality
Cupboard Other
Zoning Residential

Copyright © 2026 Alexander Gomez. All rights reserved | Real estate design by

This site is registered on wpml.org as a development site. Switch to a production site key to remove this banner.