8030 Rue Lemelin, Brossard, QC J4Y0B9 $769,000
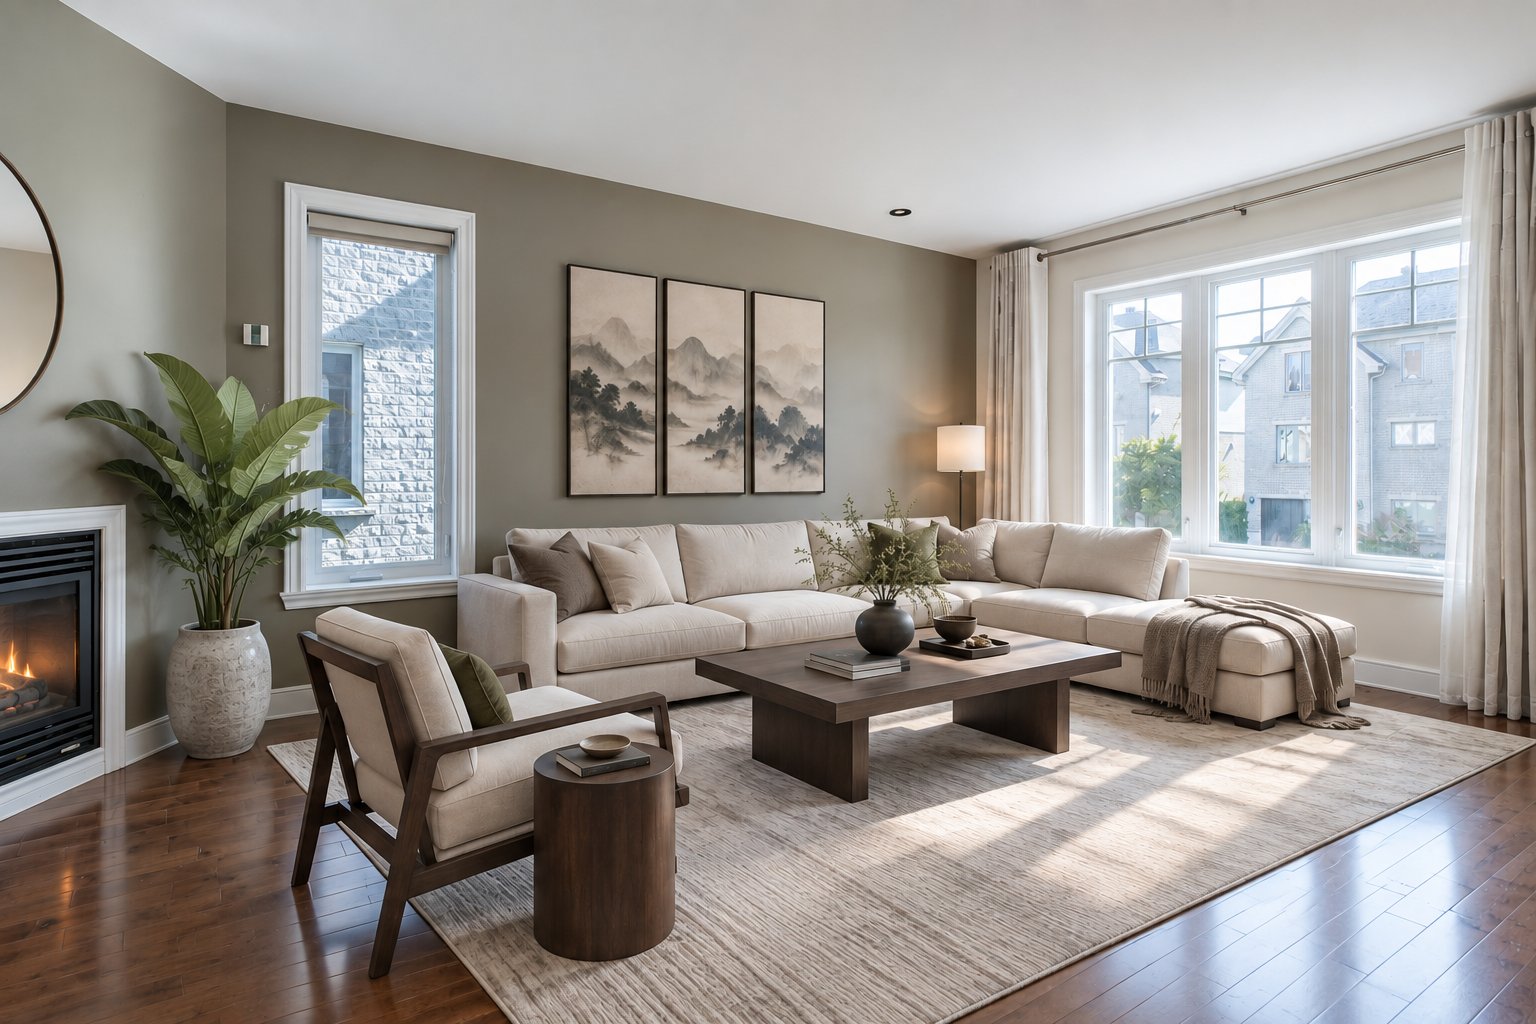
Living room
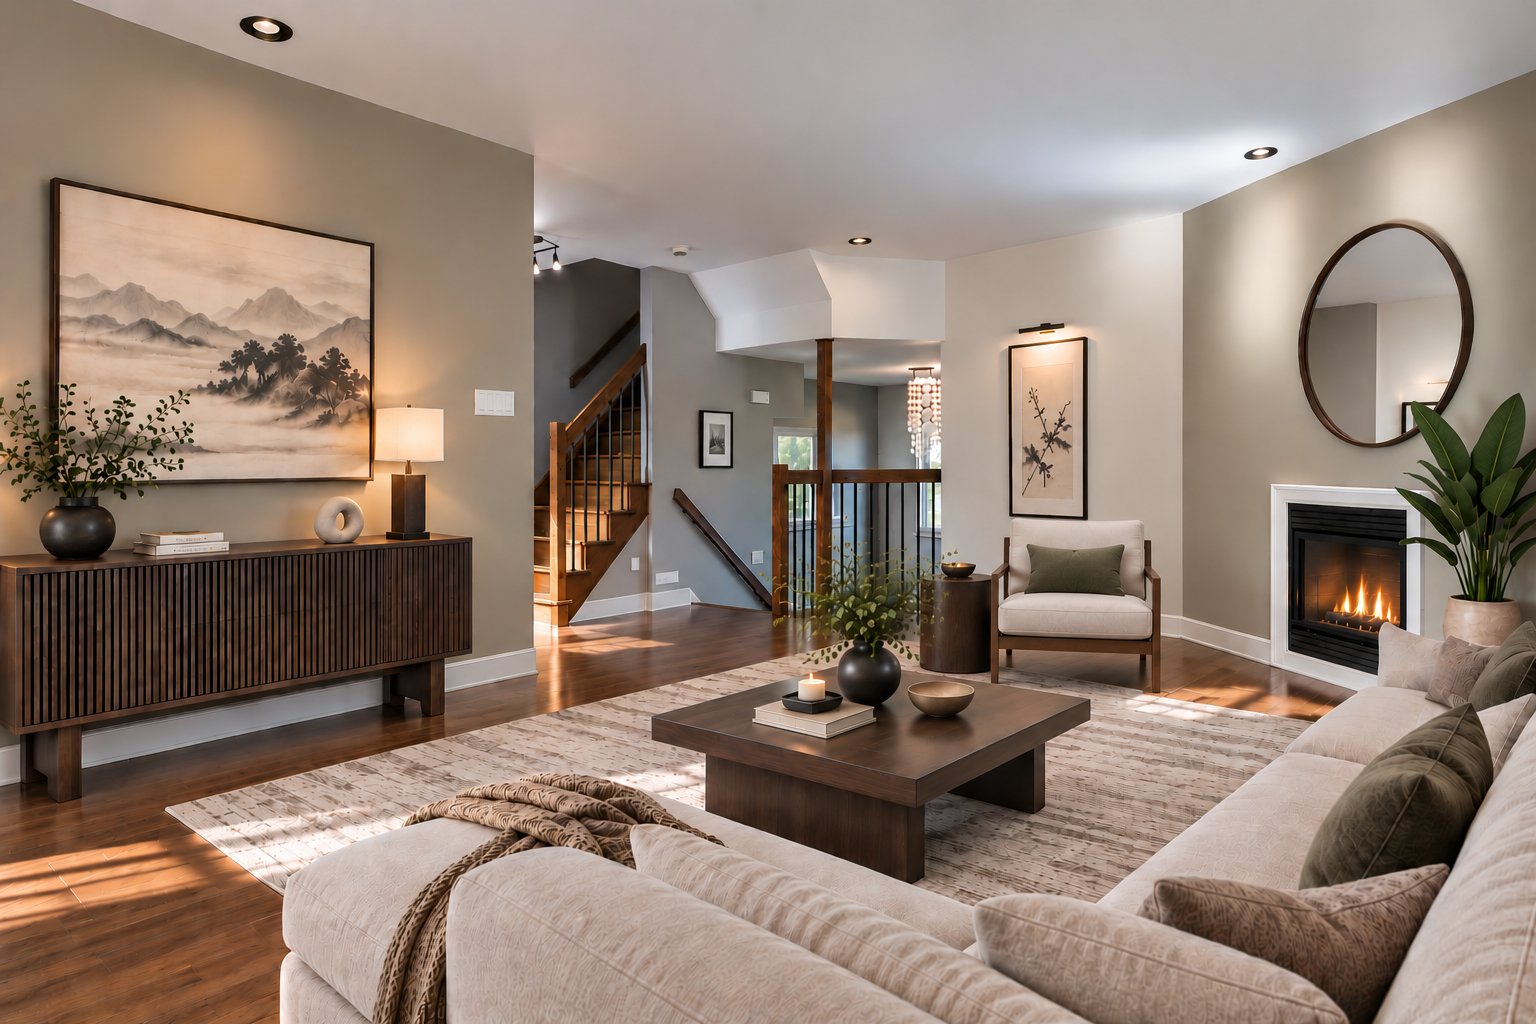
Living room
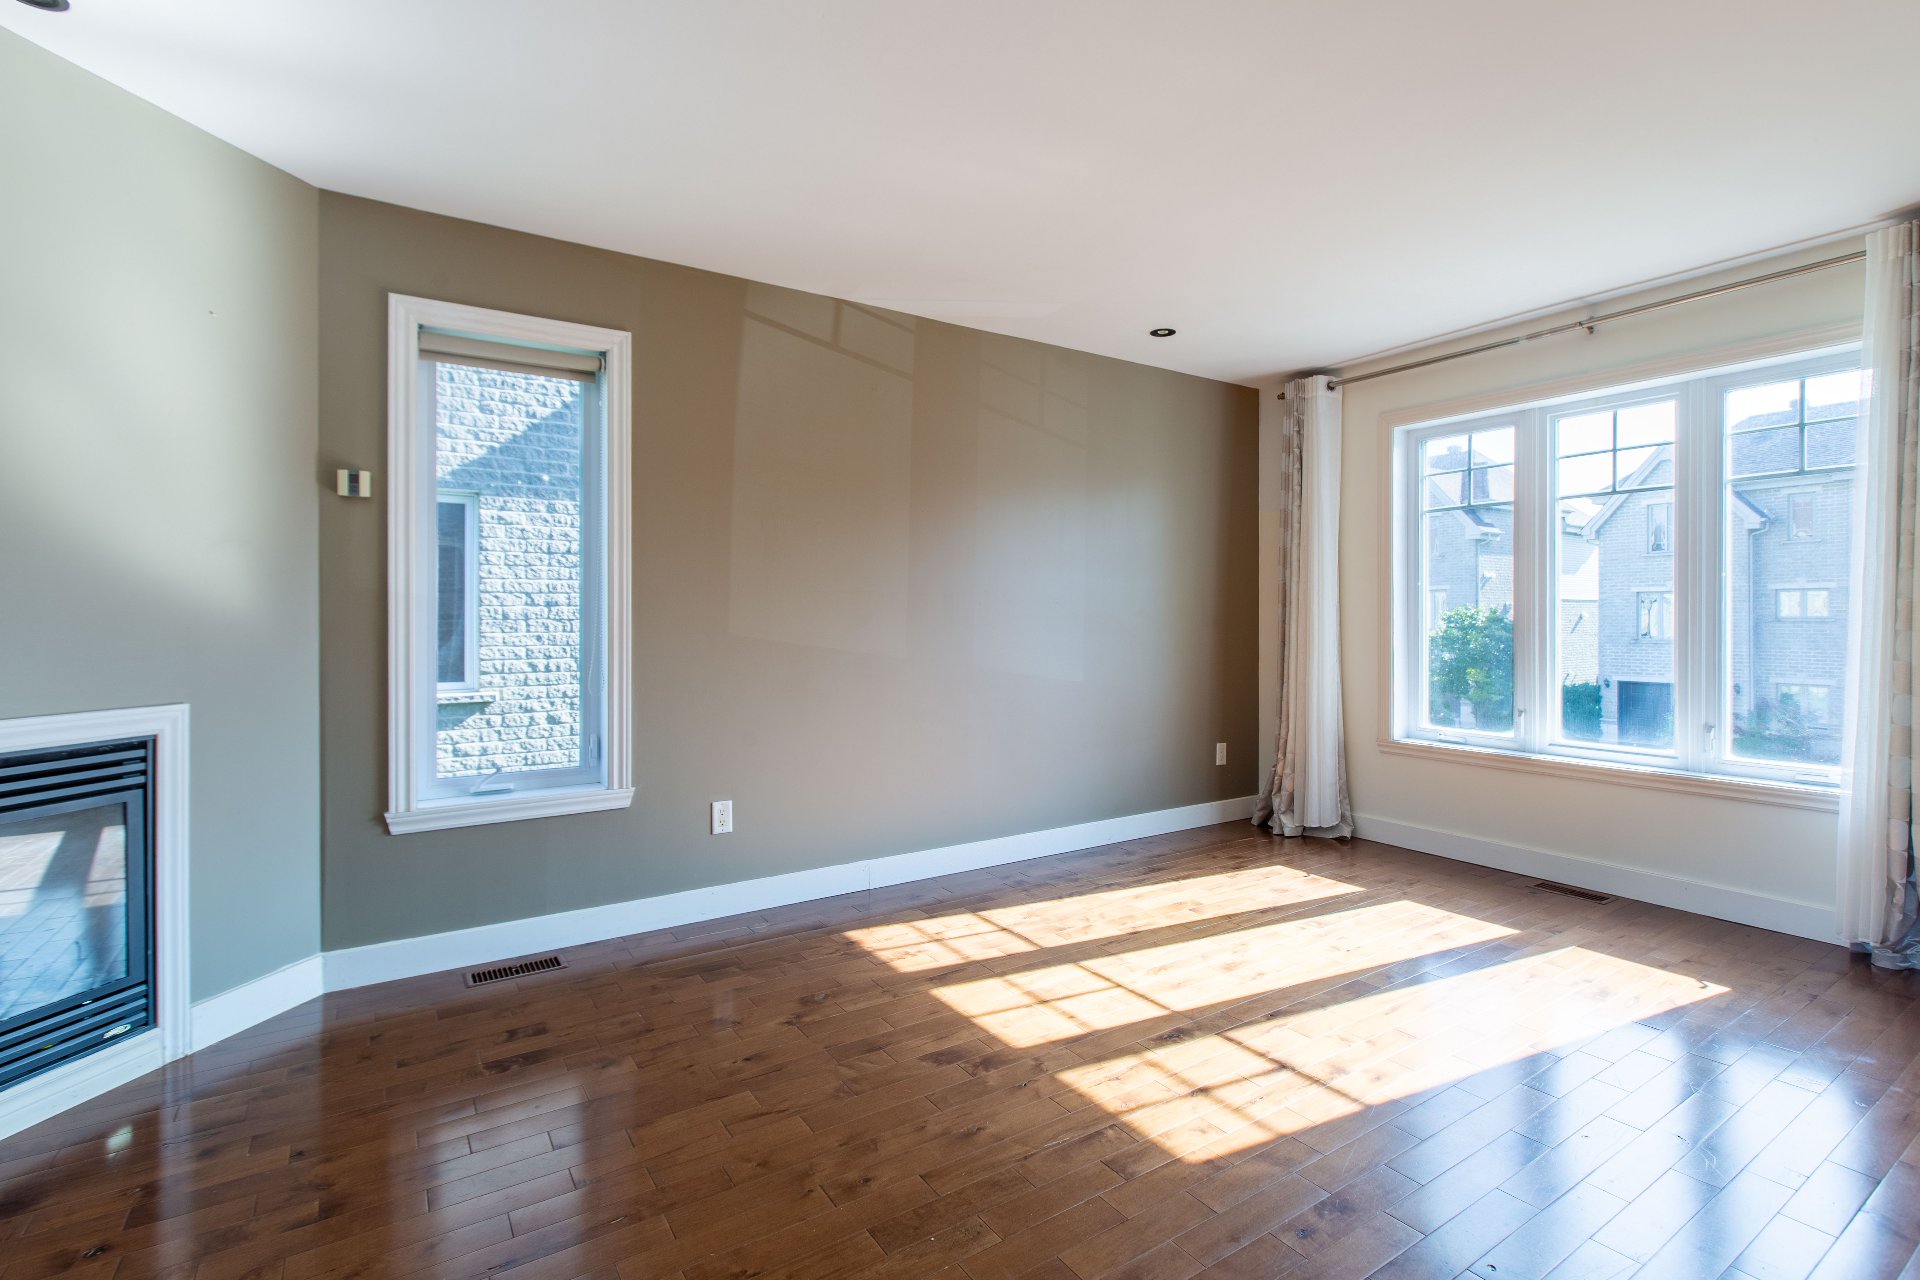
Living room
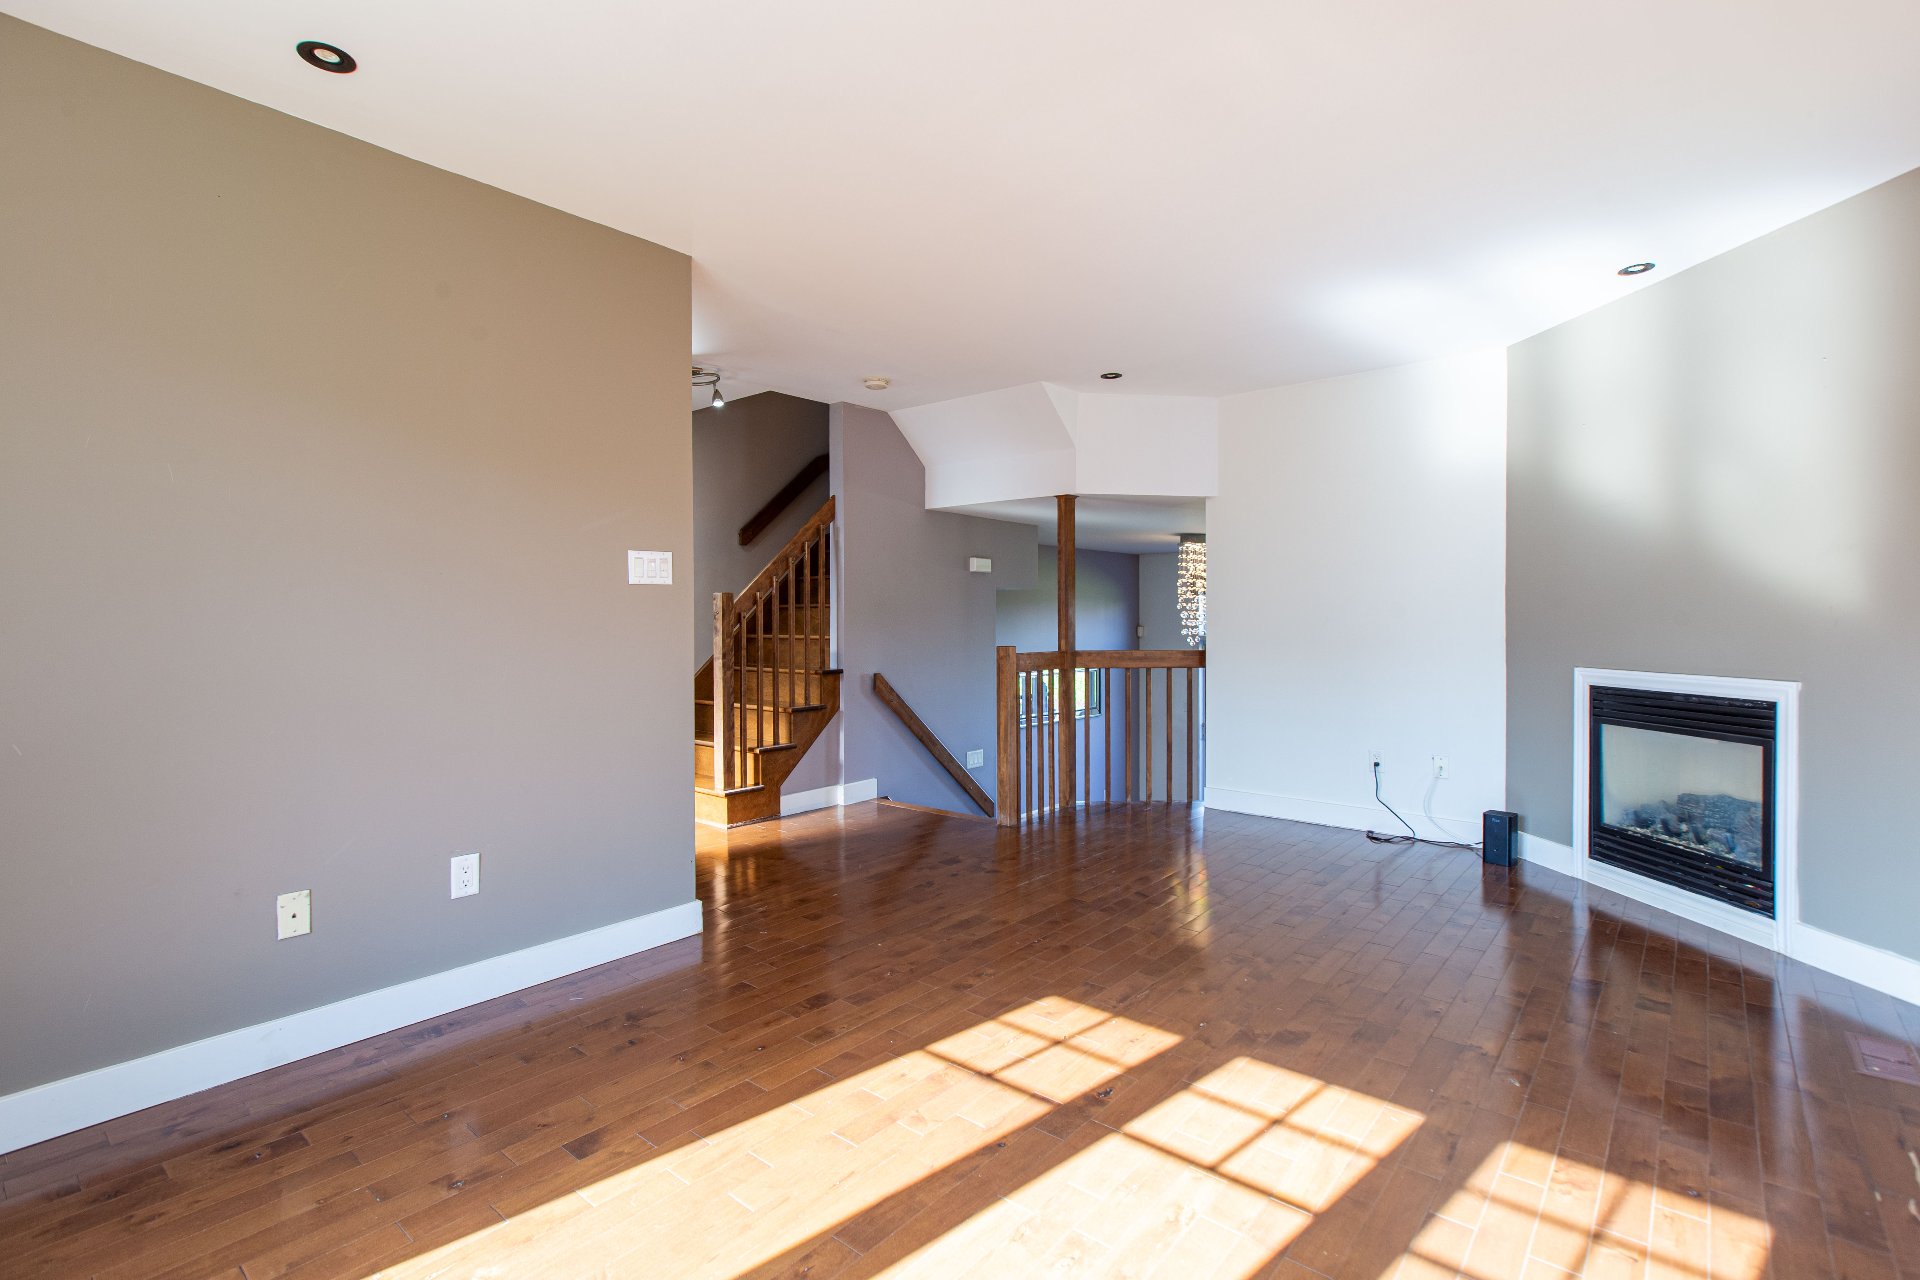
Living room
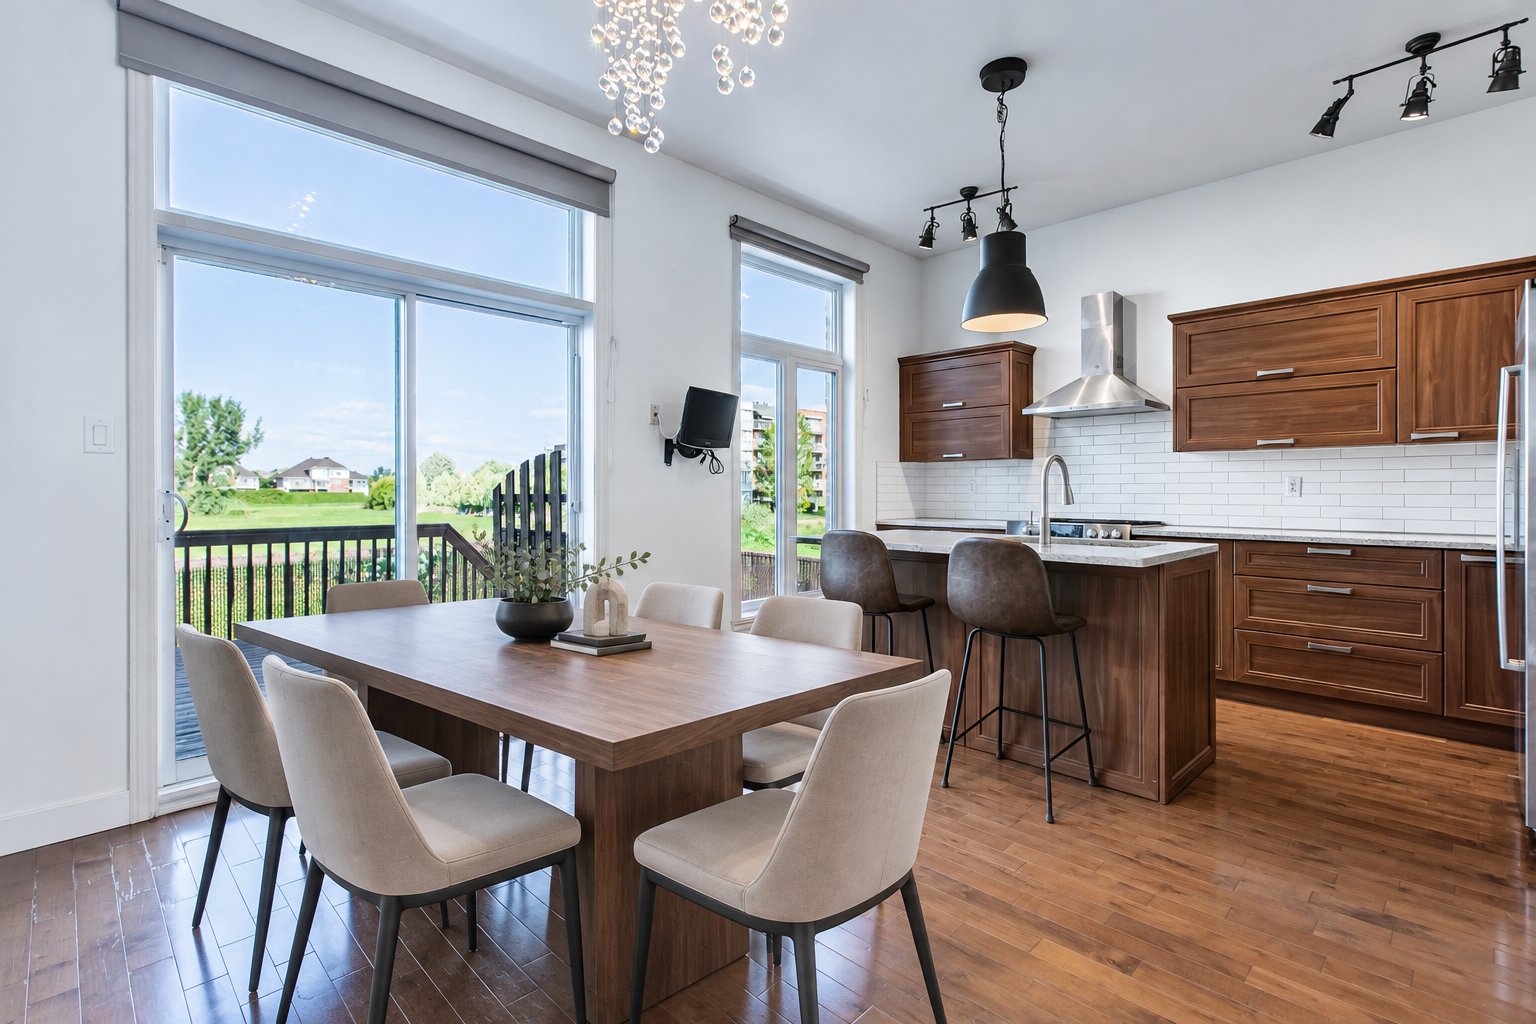
Dining room
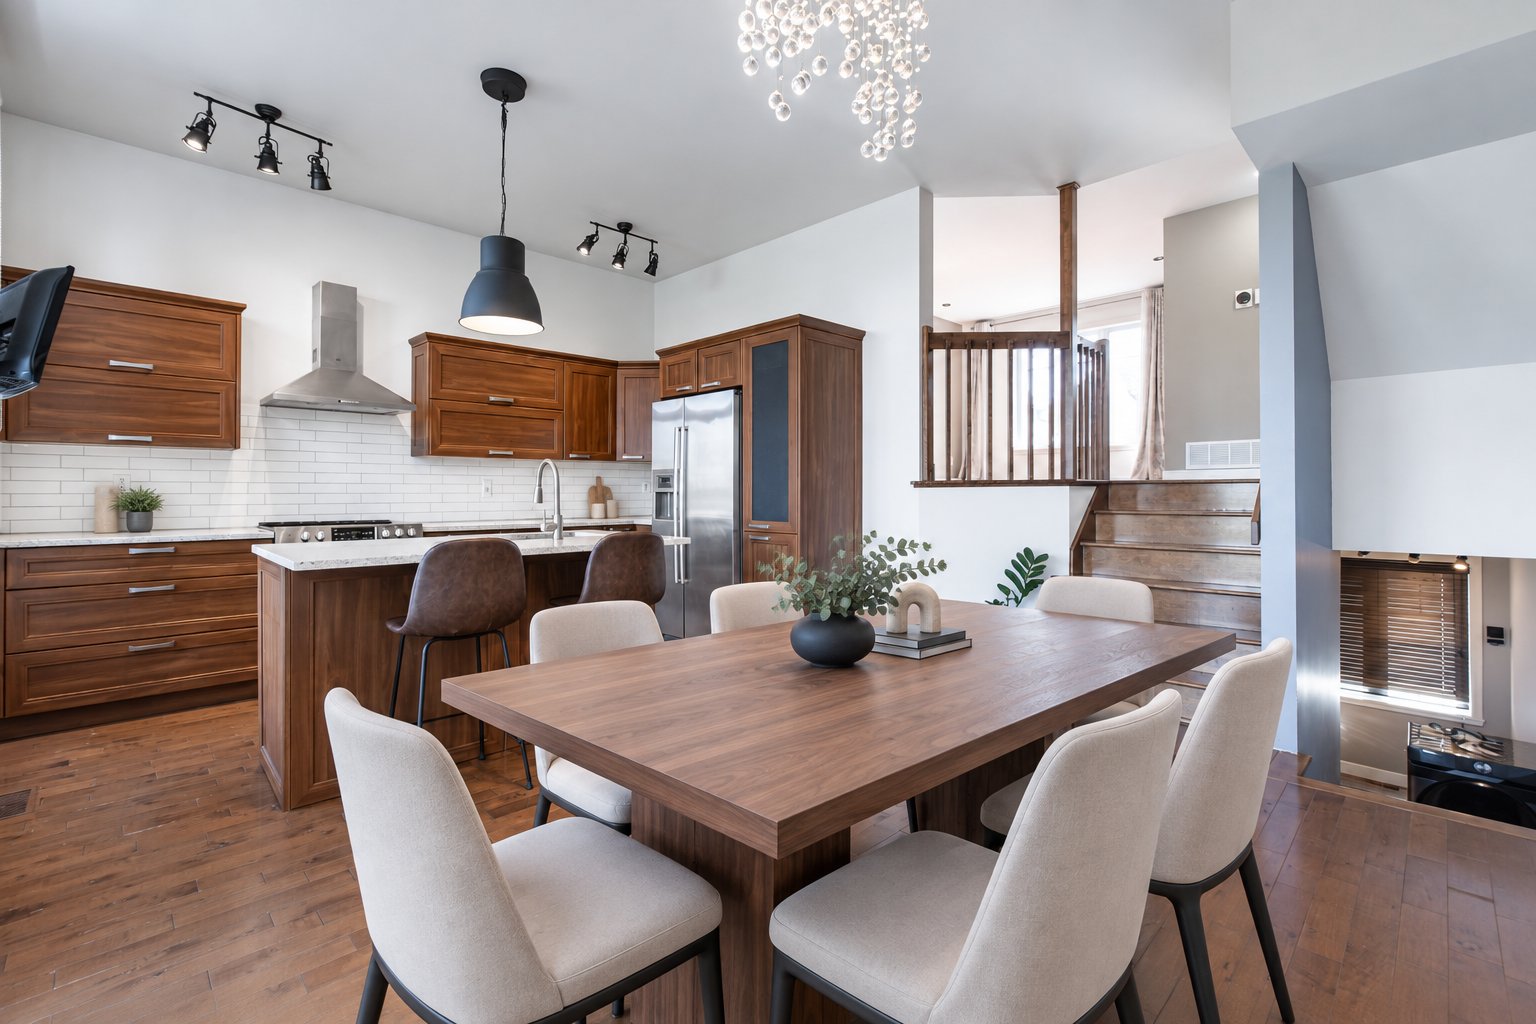
Dining room
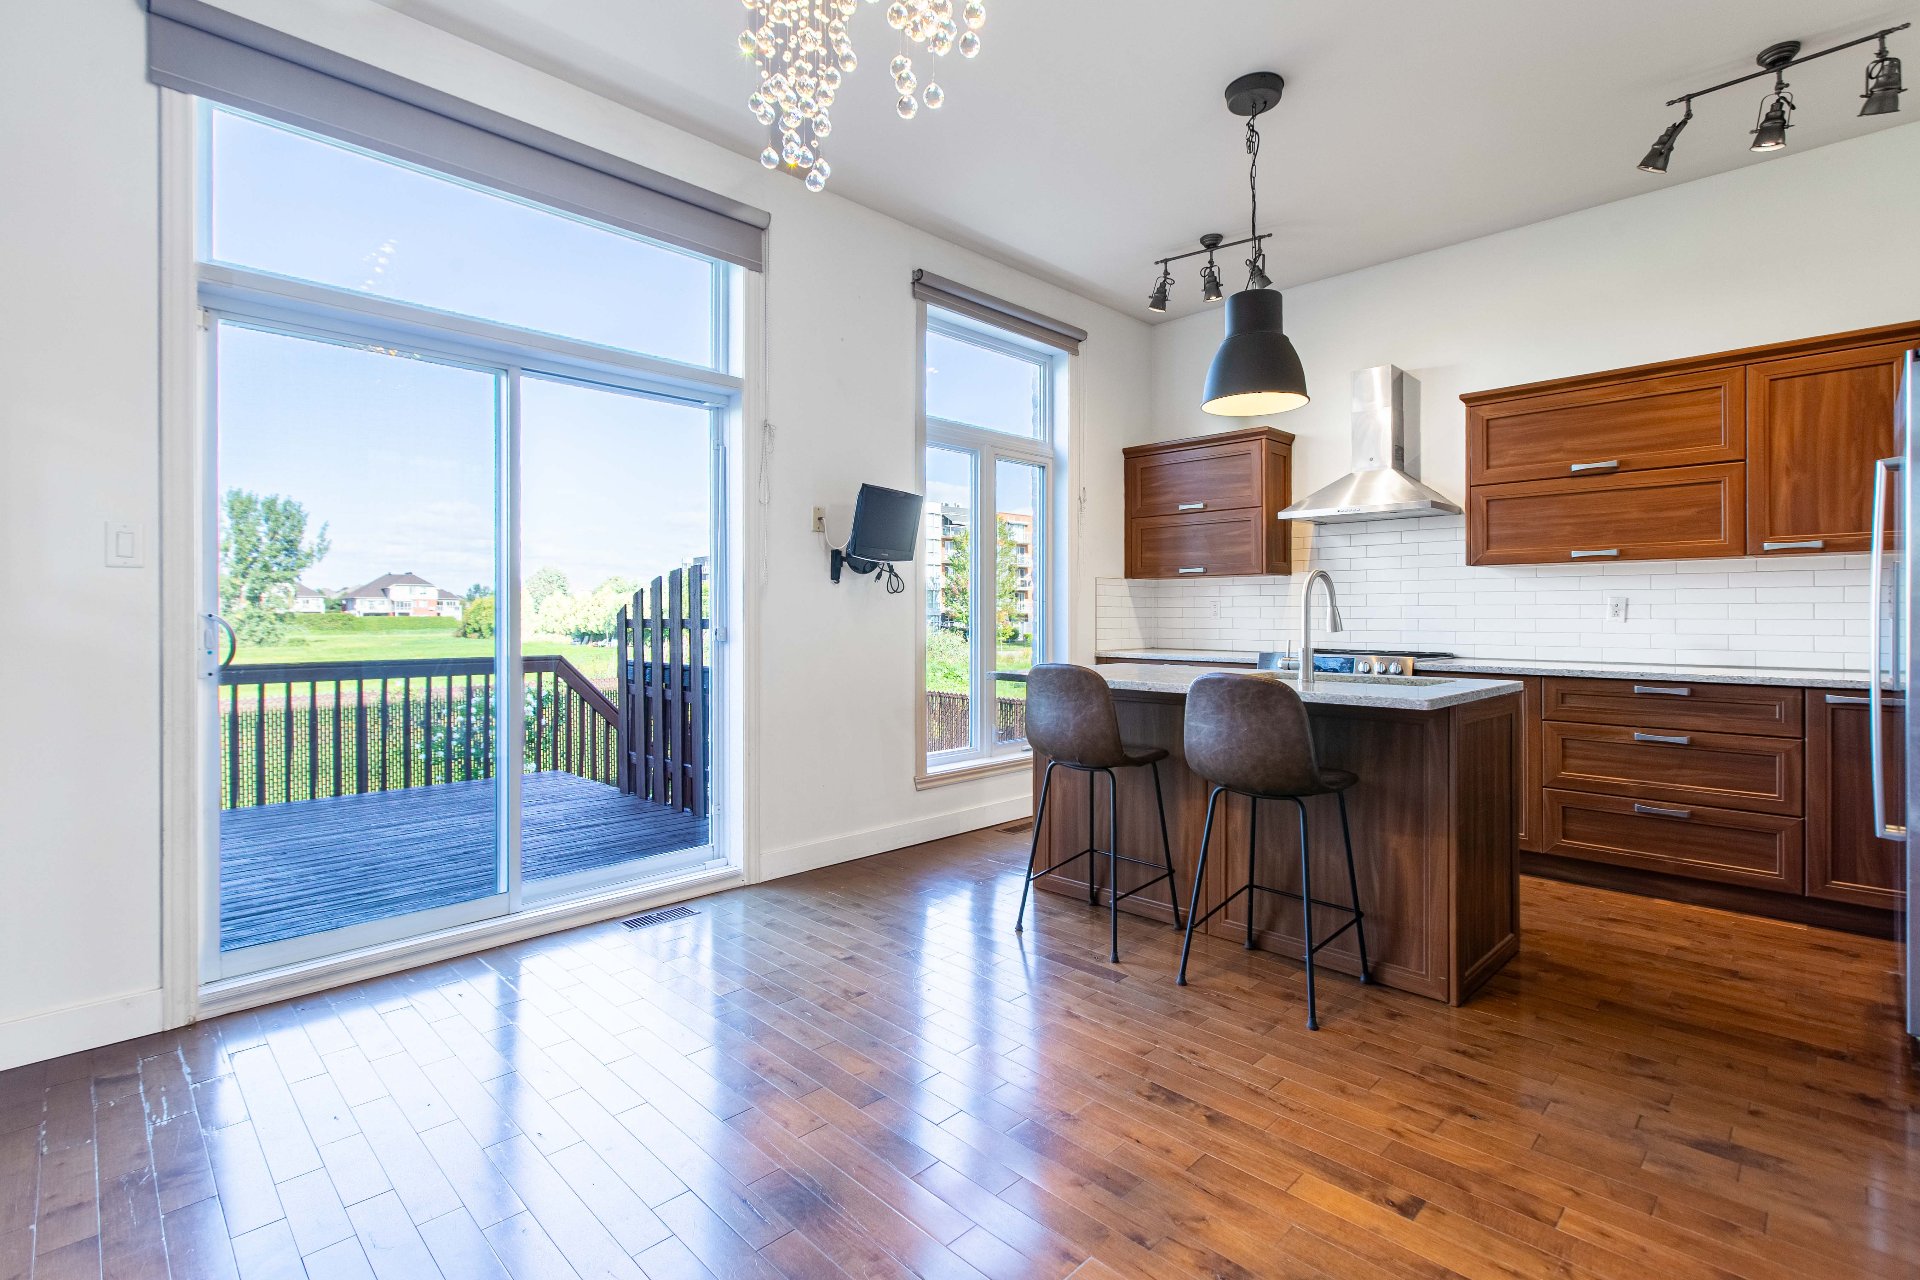
Dining room
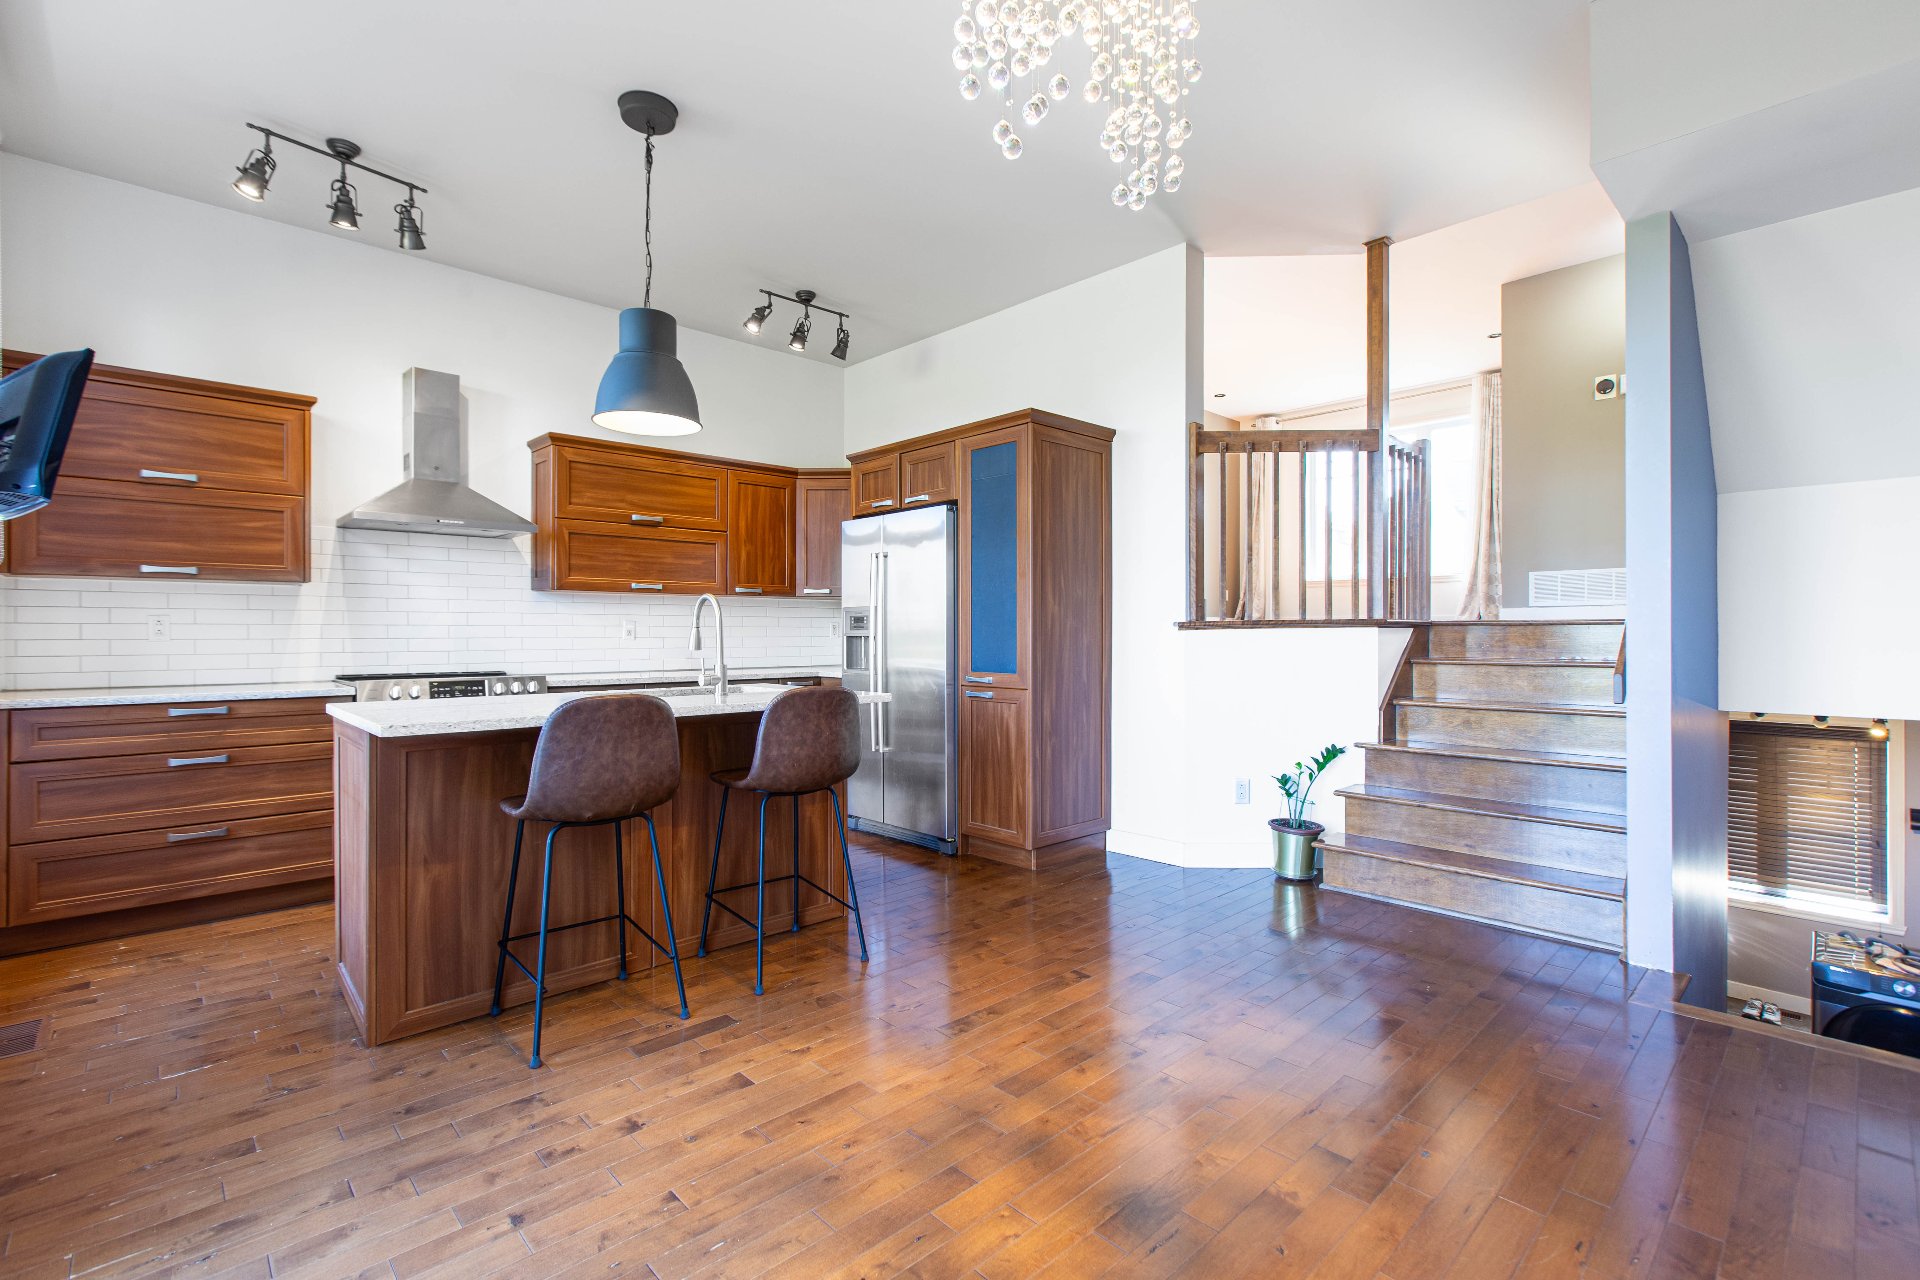
Dining room
Dining room
|
|
Description
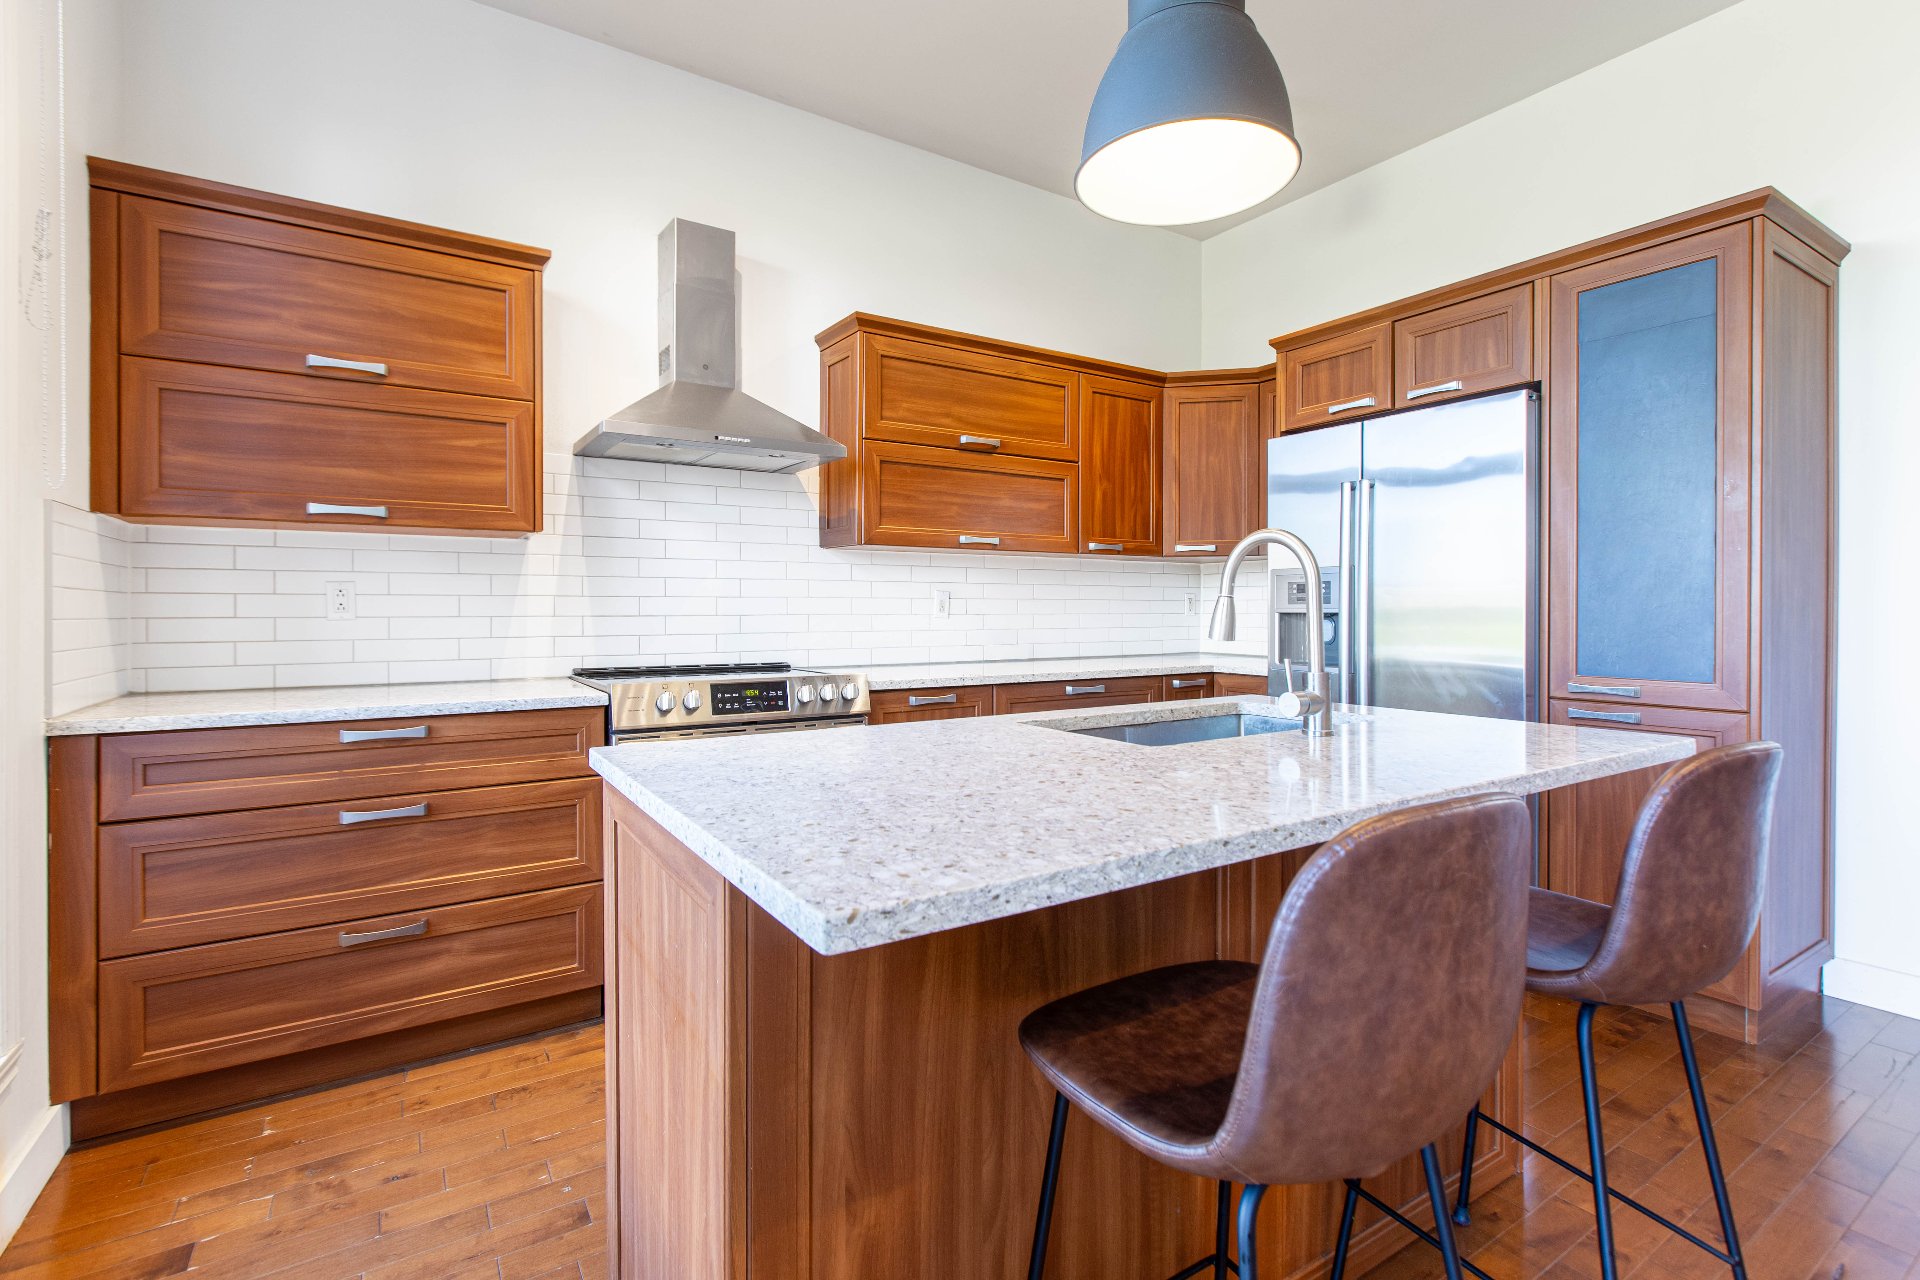
CORNER townhouse in Brossard, ideally located within WALKING DISTANCE of Quartier DIX30 and the REM. Bright and well maintained, this home offers 3 bedrooms, a versatile family room, 2 bathrooms, an integrated garage and 2 outdoor parking spaces. Enjoy an updated kitchen, hardwood floors, a private backyard with no rear neighbours, and beautiful sunset views from the kitchen, dining area and backyard. Recent improvements include the roof (2023) and new basement flooring (2026). A rare blend of privacy, comfort and everyday convenience.
KEY FEATURES of 8030 RUE LEMELIN
* Corner townhouse offering added natural light and privacy
* Walkable to Quartier DIX30, the REM station, shops,
restaurants and daily services
* No rear neighbours - a rare sense of privacy in this
convenient Brossard location
* Beautiful sunset views from the kitchen, dining area and
backyard
* 3 bedrooms, 2 bathrooms and a versatile family room
* Spacious primary bedroom with walk-in closet
* Integrated garage plus 2 outdoor parking spaces
* Hardwood flooring throughout the main living areas
RECENT IMPROVEMENTS
2022
* Interior repainted
* Kitchen countertop and ceramic backsplash replaced
* Pot lights installed in the basement
* New stove, kitchen sink and faucet, washer and dryer
installed
2023
* Second-floor bathroom sink and faucet replaced
* Ducts professionally cleaned
* Roof replaced
* Sump pump replaced
2024
* New locks installed on the garage and main entrance doors
2026
* Garage drain cleaned and garage door cable replaced
* New flooring installed throughout the basement
Divided co-ownership comprising (3) three townhouses.
Please refer to the Seller's Declaration and available
documents for further details.
* Corner townhouse offering added natural light and privacy
* Walkable to Quartier DIX30, the REM station, shops,
restaurants and daily services
* No rear neighbours - a rare sense of privacy in this
convenient Brossard location
* Beautiful sunset views from the kitchen, dining area and
backyard
* 3 bedrooms, 2 bathrooms and a versatile family room
* Spacious primary bedroom with walk-in closet
* Integrated garage plus 2 outdoor parking spaces
* Hardwood flooring throughout the main living areas
RECENT IMPROVEMENTS
2022
* Interior repainted
* Kitchen countertop and ceramic backsplash replaced
* Pot lights installed in the basement
* New stove, kitchen sink and faucet, washer and dryer
installed
2023
* Second-floor bathroom sink and faucet replaced
* Ducts professionally cleaned
* Roof replaced
* Sump pump replaced
2024
* New locks installed on the garage and main entrance doors
2026
* Garage drain cleaned and garage door cable replaced
* New flooring installed throughout the basement
Divided co-ownership comprising (3) three townhouses.
Please refer to the Seller's Declaration and available
documents for further details.
Inclusions: Stove, fridge, dishwasher, TV in the kitchen, light fixture, curtains and rods, blinds.
Exclusions : N/A
| BUILDING | |
|---|---|
| Type | Apartment |
| Style | Attached |
| Dimensions | 0x0 |
| Lot Size | 0 |
| EXPENSES | |
|---|---|
| Co-ownership fees | $ 348 / year |
| Municipal Taxes (2026) | $ 3419 / year |
| School taxes (2026) | $ 503 / year |
|
ROOM DETAILS |
|||
|---|---|---|---|
| Room | Dimensions | Level | Flooring |
| entrance | 10.8 x 7.0 P | Ground Floor | Ceramic tiles |
| Kitchen | 13.4 x 8.2 P | Ground Floor | Wood |
| Dining room | 13.4 x 10.0 P | Ground Floor | Wood |
| Living room | 18.2 x 10.9 P | Ground Floor | Wood |
| Bathroom | 7.0 x 5.2 P | Ground Floor | Ceramic tiles |
| Bedroom | 11.5 x 9.3 P | 2nd Floor | Wood |
| Bedroom | 10.1 x 8.11 P | 2nd Floor | Wood |
| Primary bedroom | 15.2 x 10.9 P | 2nd Floor | Wood |
| Bathroom | 9.10 x 7.1 P | 2nd Floor | Ceramic tiles |
| Family room | 14.3 x 11.4 P | Basement | |
|
CHARACTERISTICS |
|
|---|---|
| Basement | 6 feet and over, Finished basement |
| Heating system | Air circulation, Electric baseboard units |
| Equipment available | Alarm system, Central air conditioning, Central heat pump, Central vacuum cleaner system installation, Electric garage door, Private balcony, Private yard, Ventilation system |
| Roofing | Asphalt shingles |
| Garage | Attached, Fitted, Heated, Single width |
| Distinctive features | Corner unit, No neighbours in the back |
| Proximity | Daycare centre, Elementary school, Highway, Public transport, Réseau Express Métropolitain (REM) |
| Cadastre - Parking (included in the price) | Driveway |
| Heating energy | Electricity, Natural gas |
| Parking | Garage, Outdoor |
| Hearth stove | Gaz fireplace |
| Bathroom / Washroom | Jacuzzi bath-tub, Seperate shower |
| Sewage system | Municipal sewer |
| Water supply | Municipality |
| Cupboard | Other |
| Zoning | Residential |