Contact Us

Social

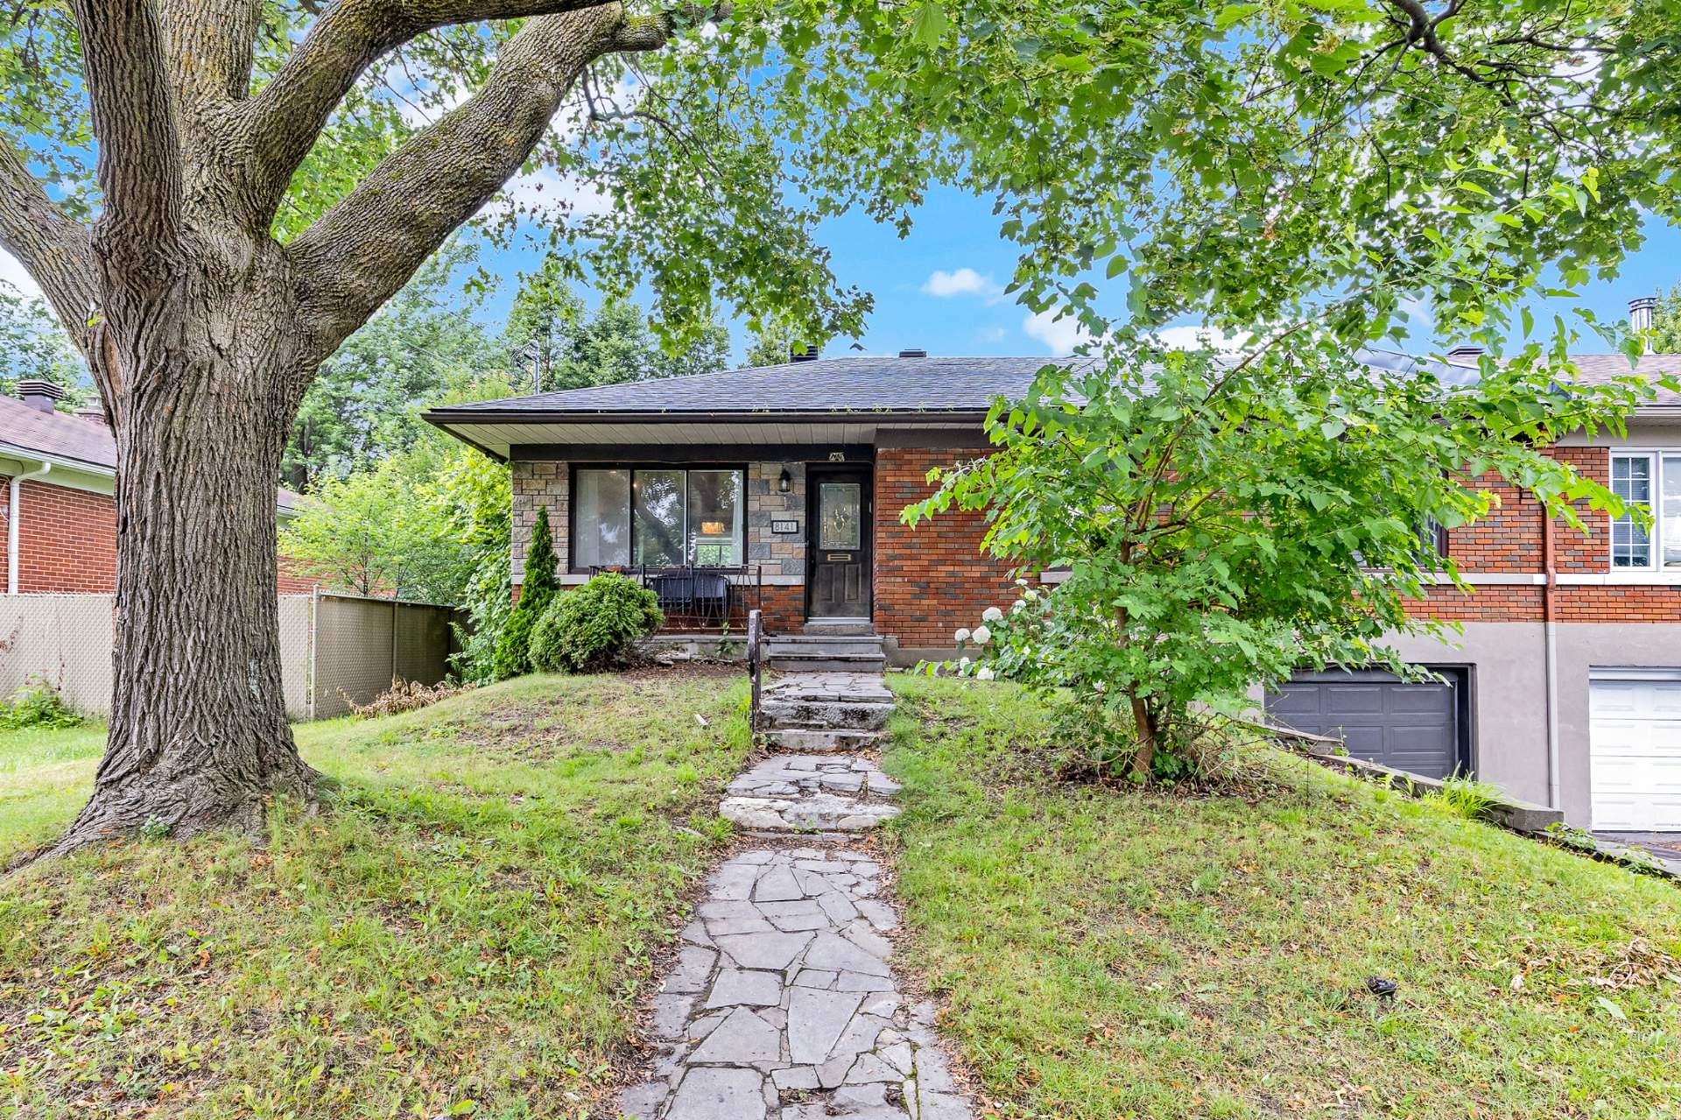
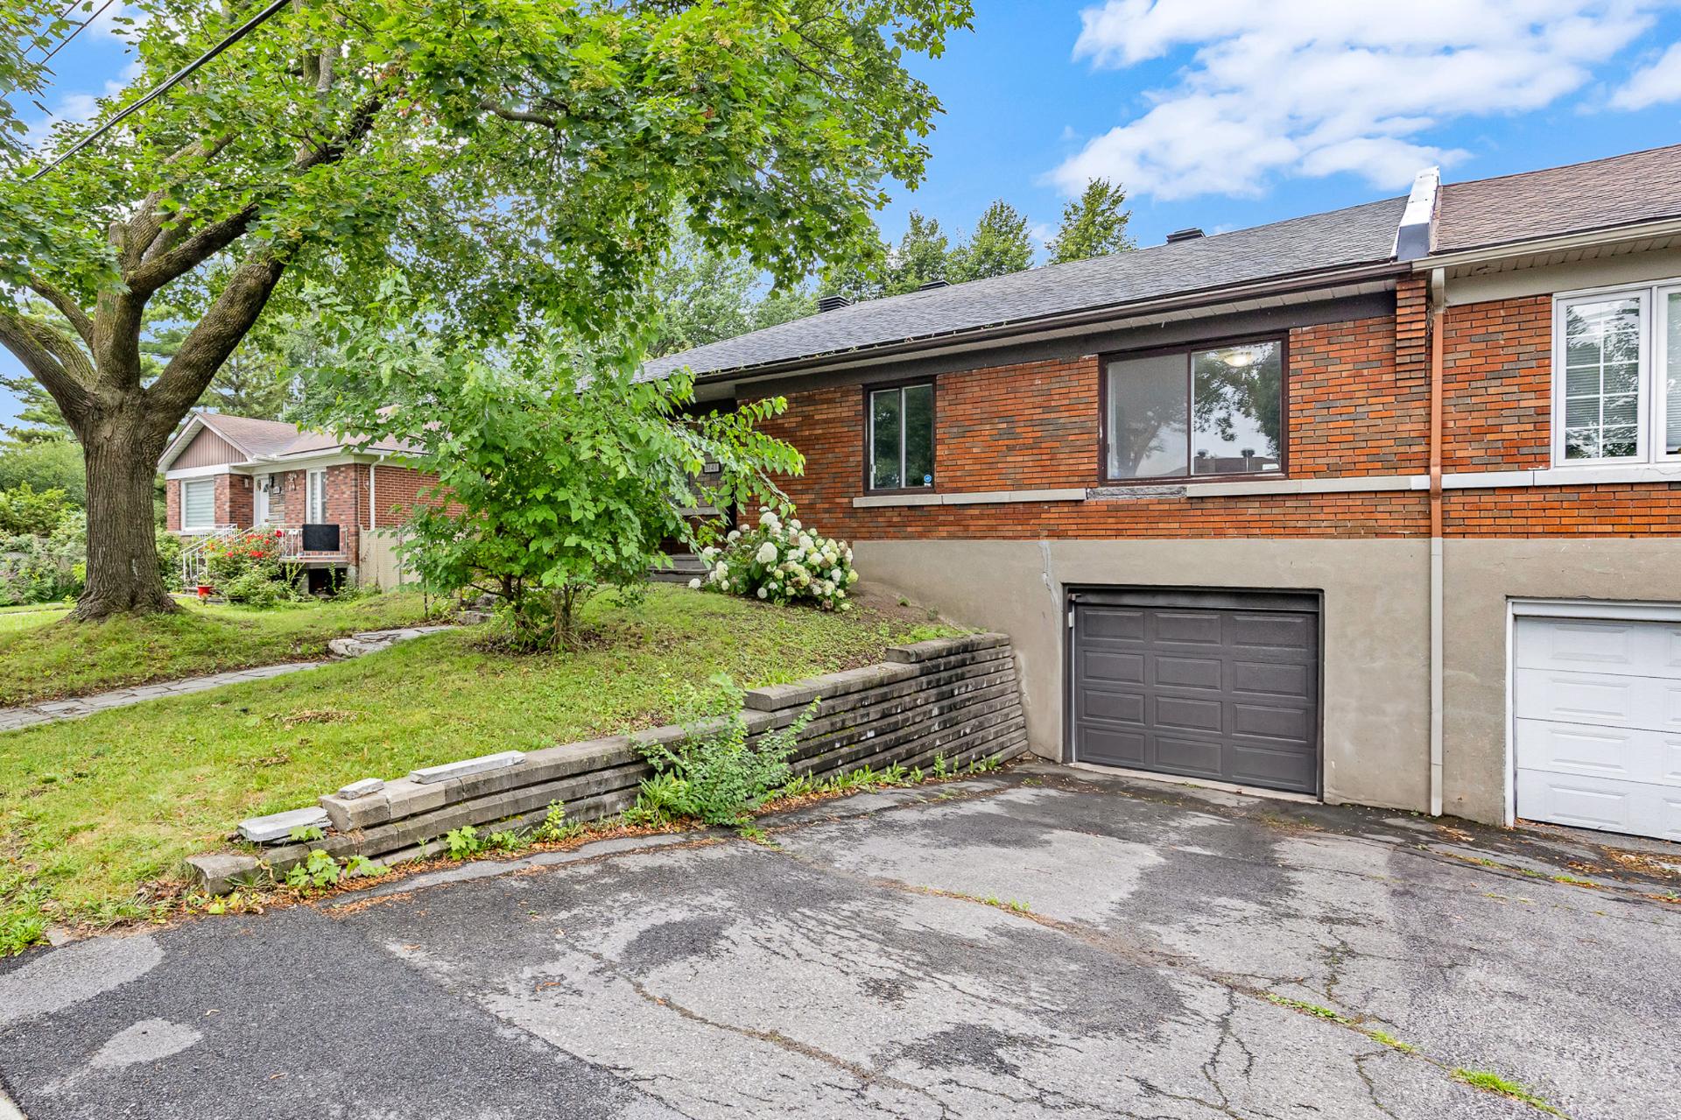
Frontage
Frontage
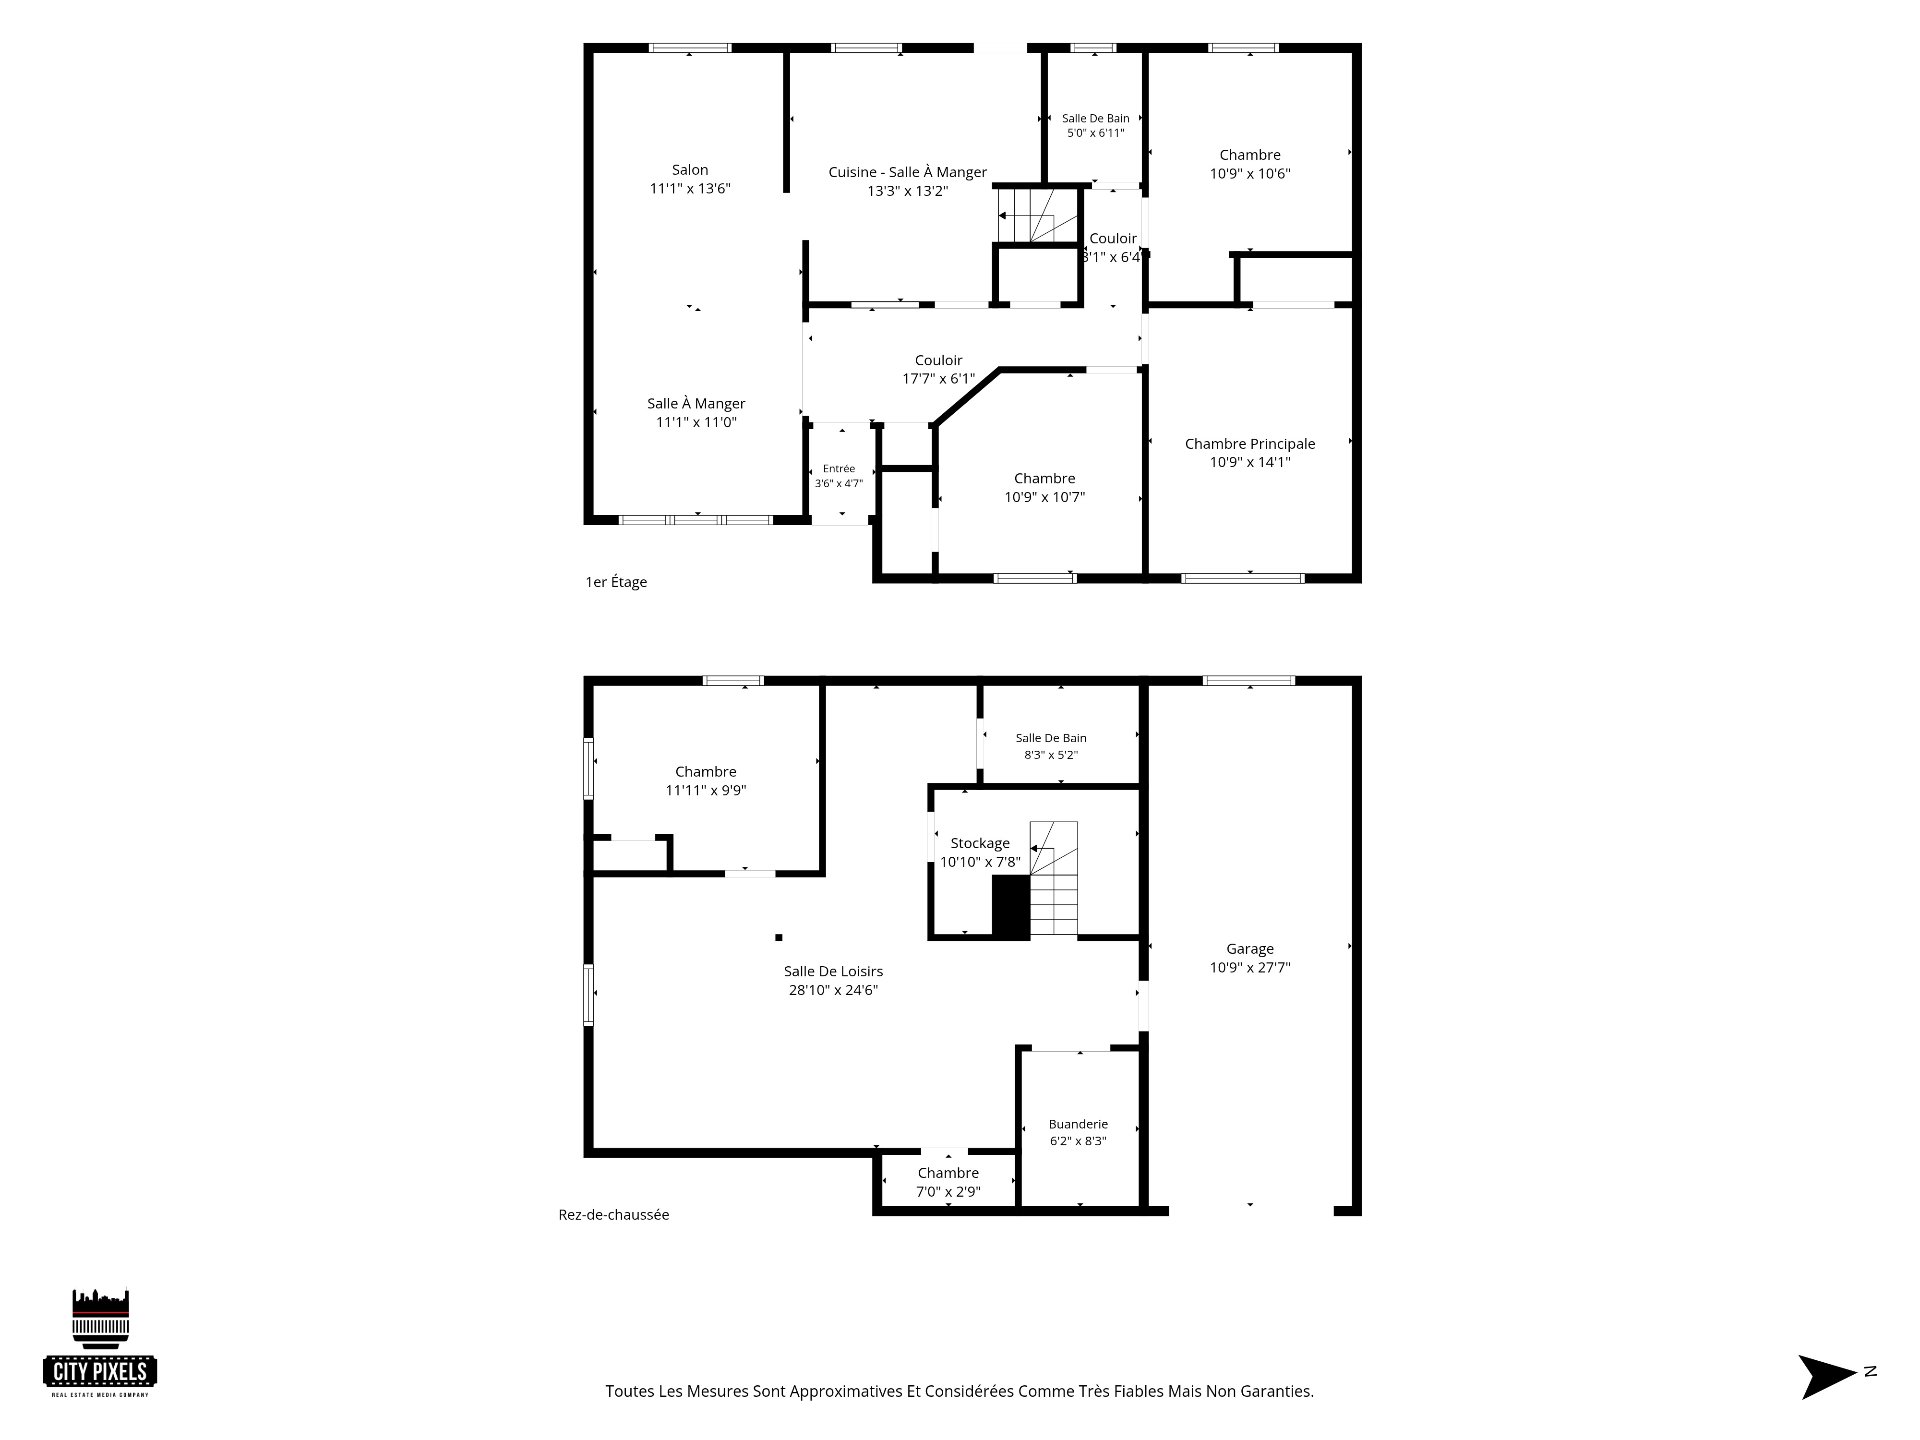
Drawing (sketch)
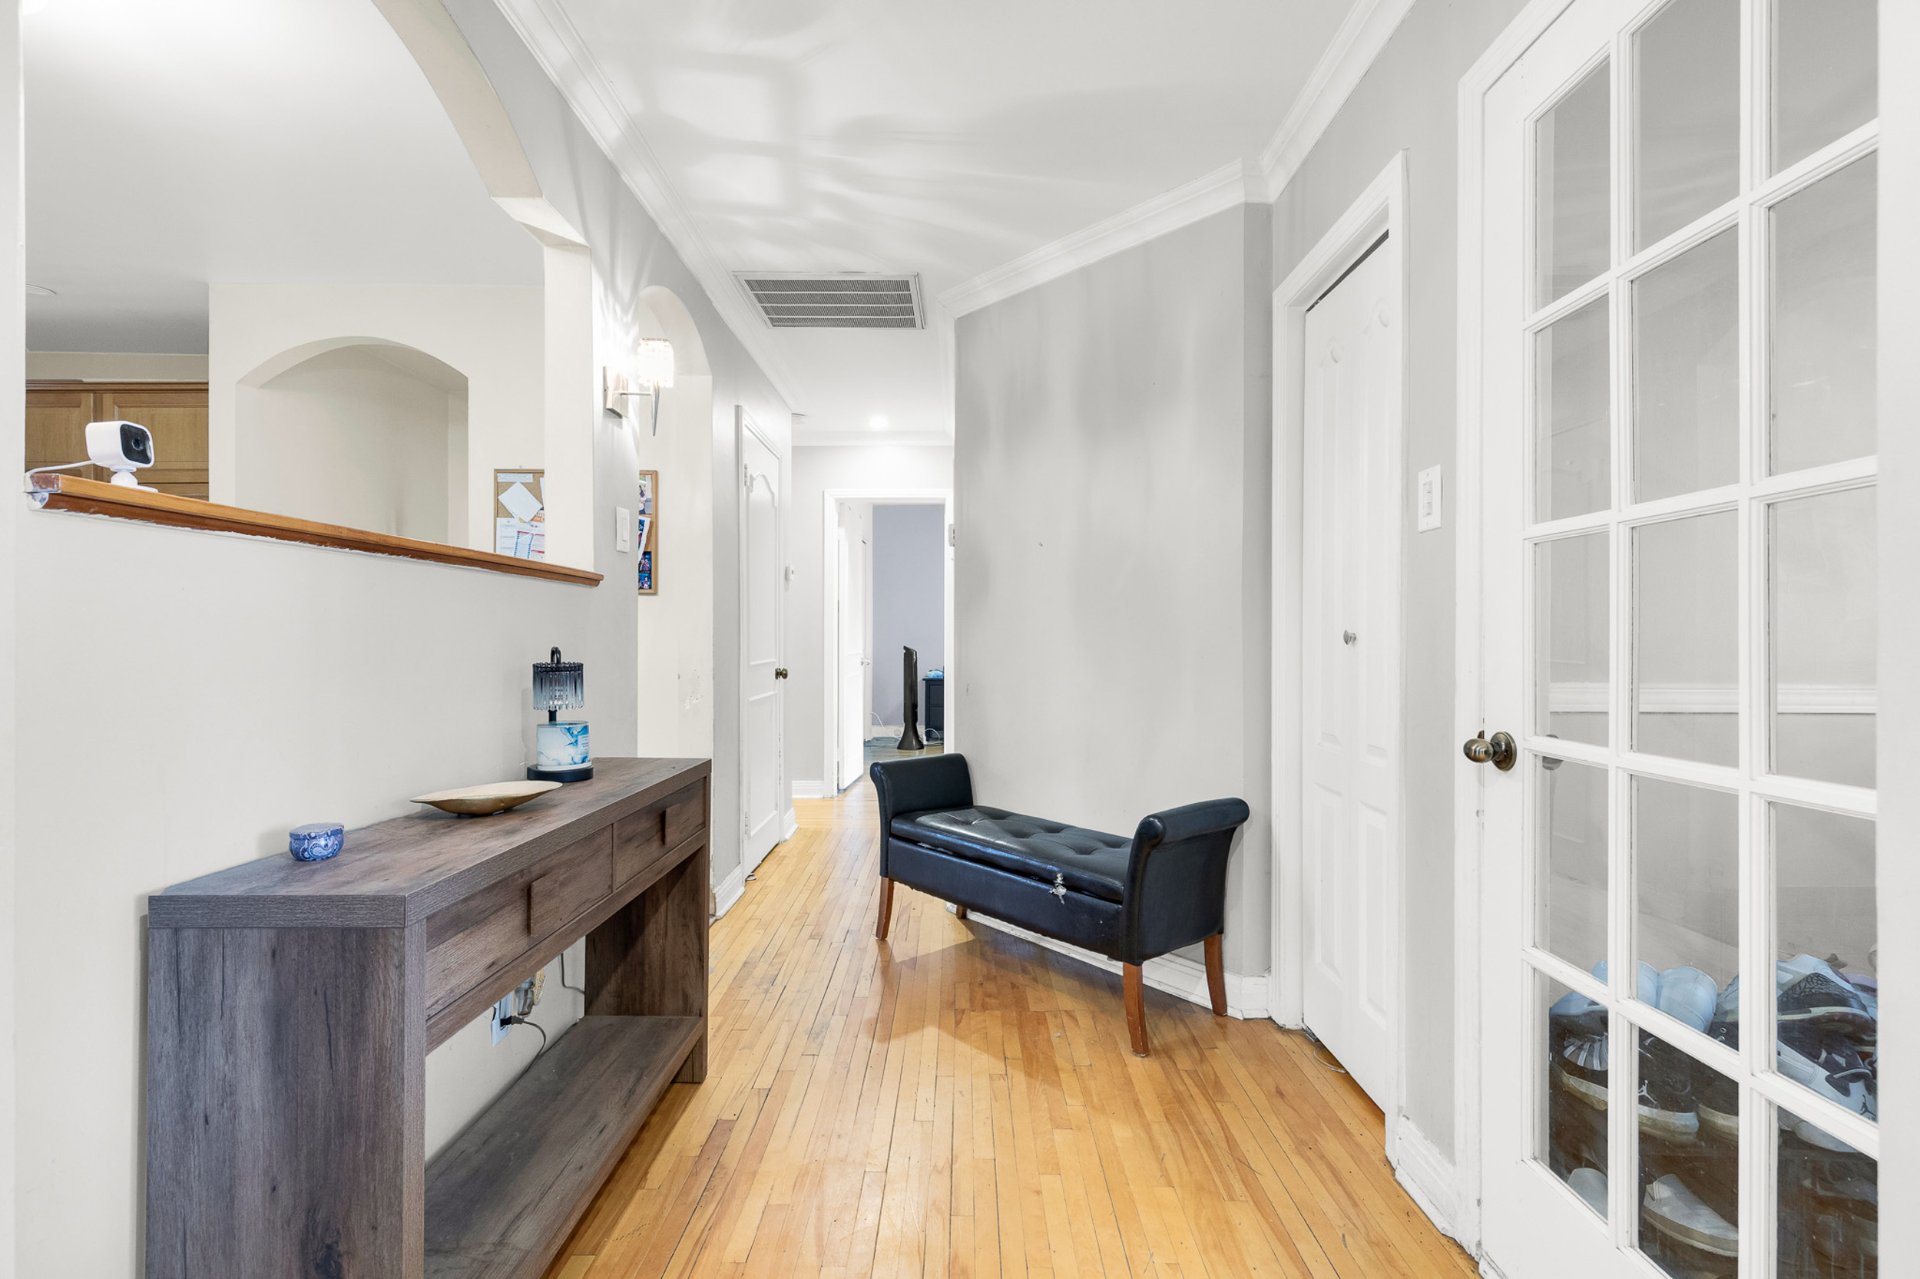
Corridor
Dining room
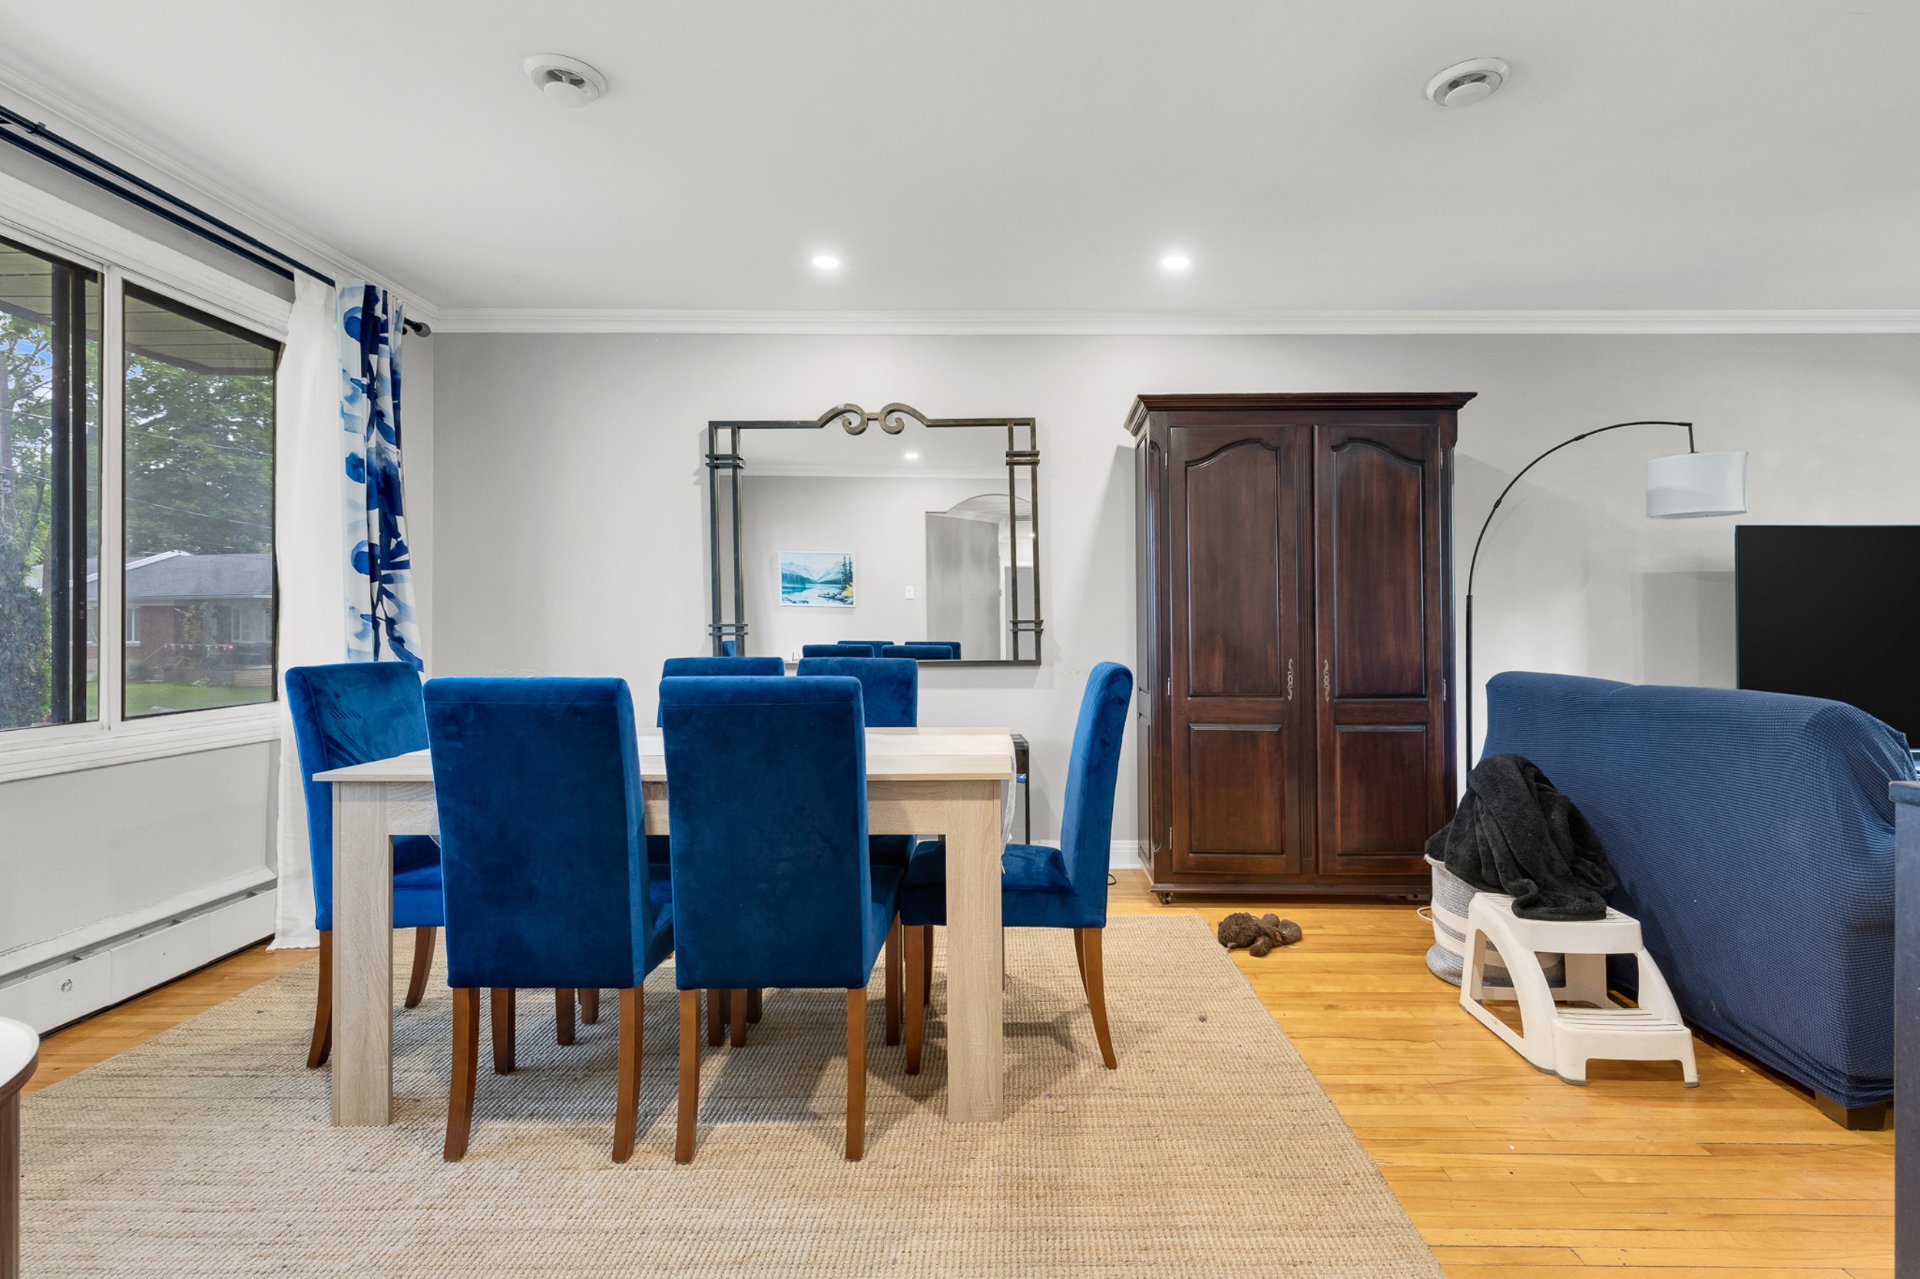
Overall View
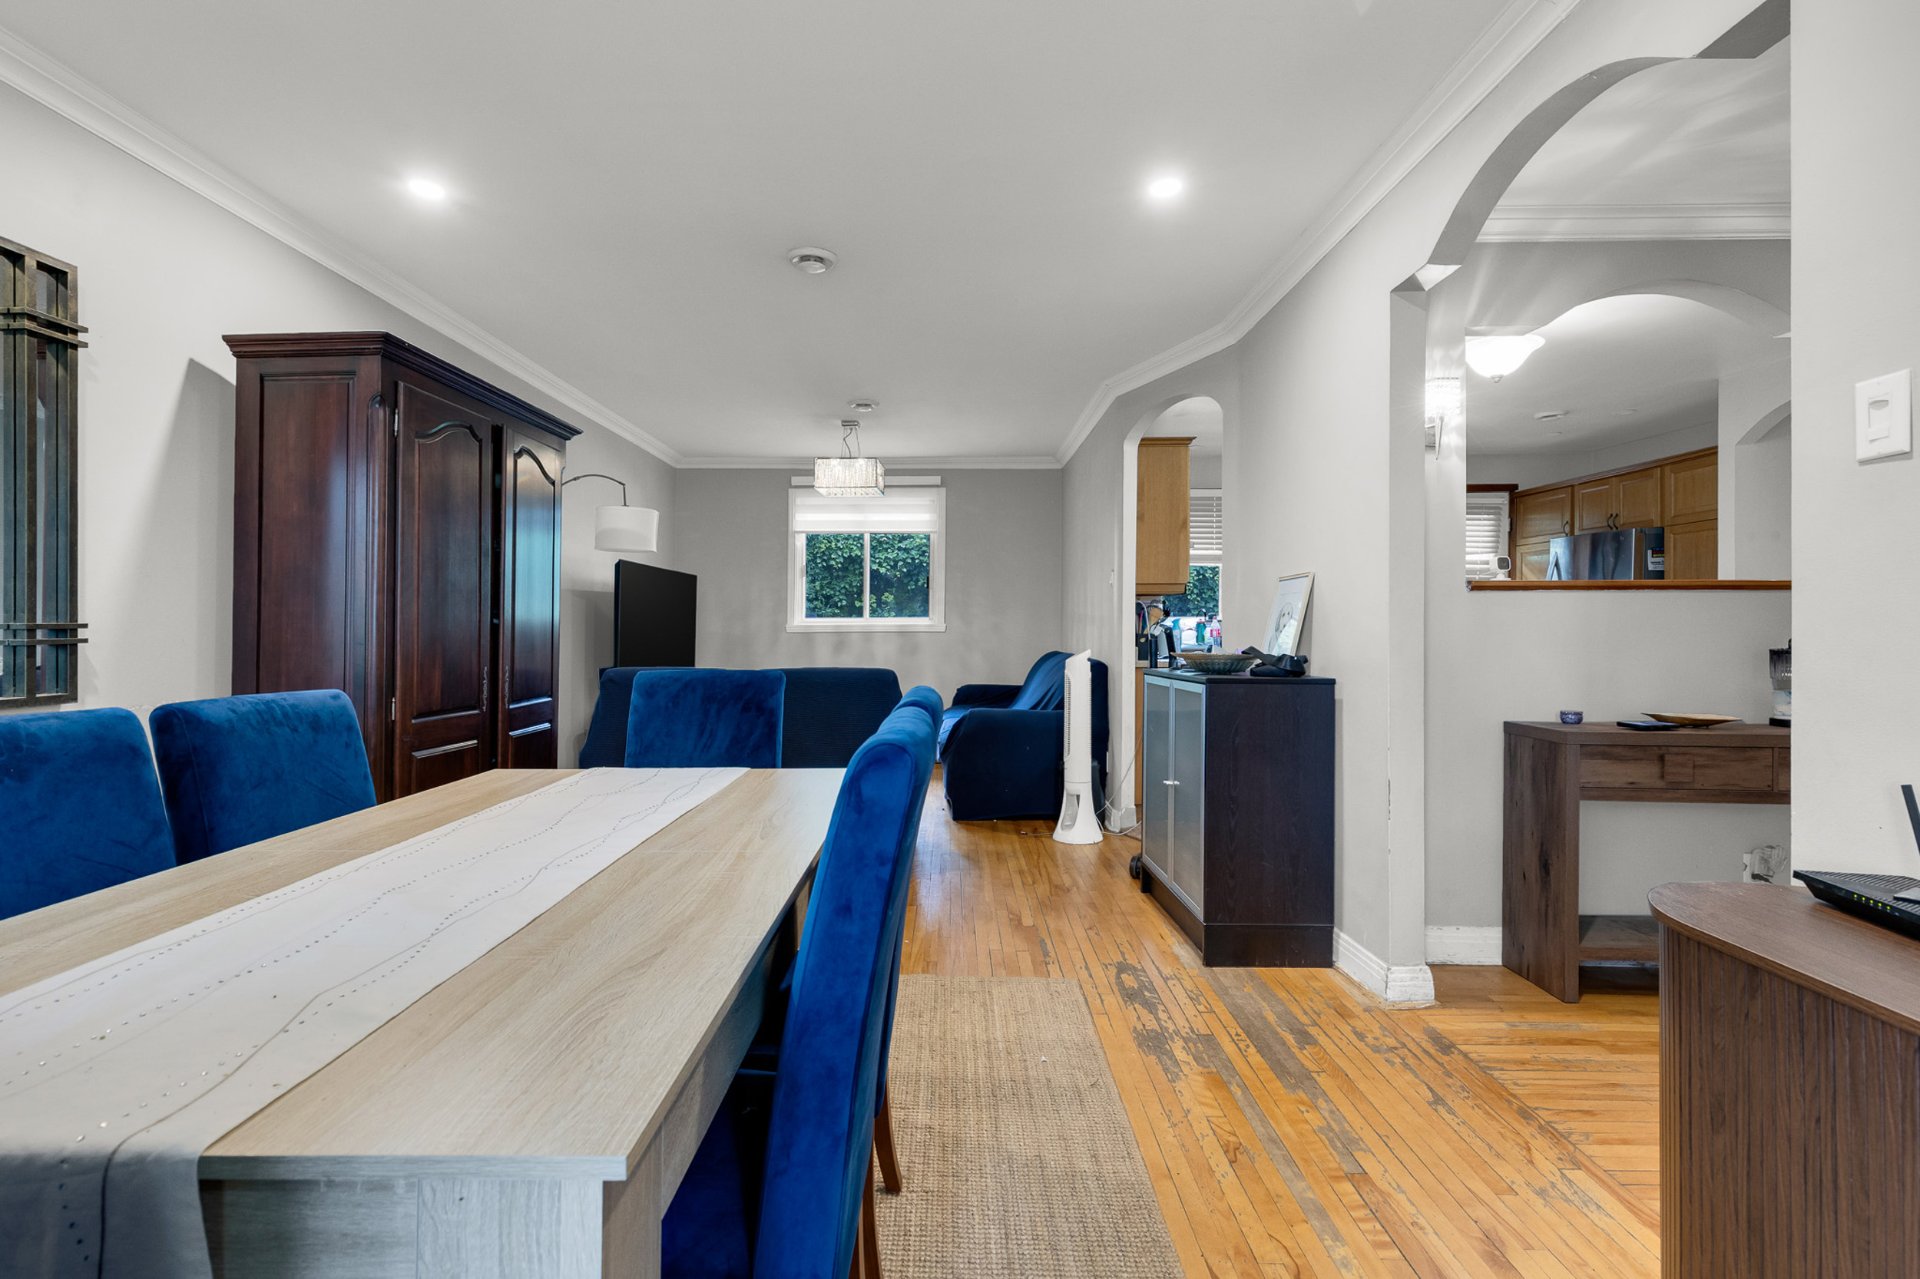
Living room
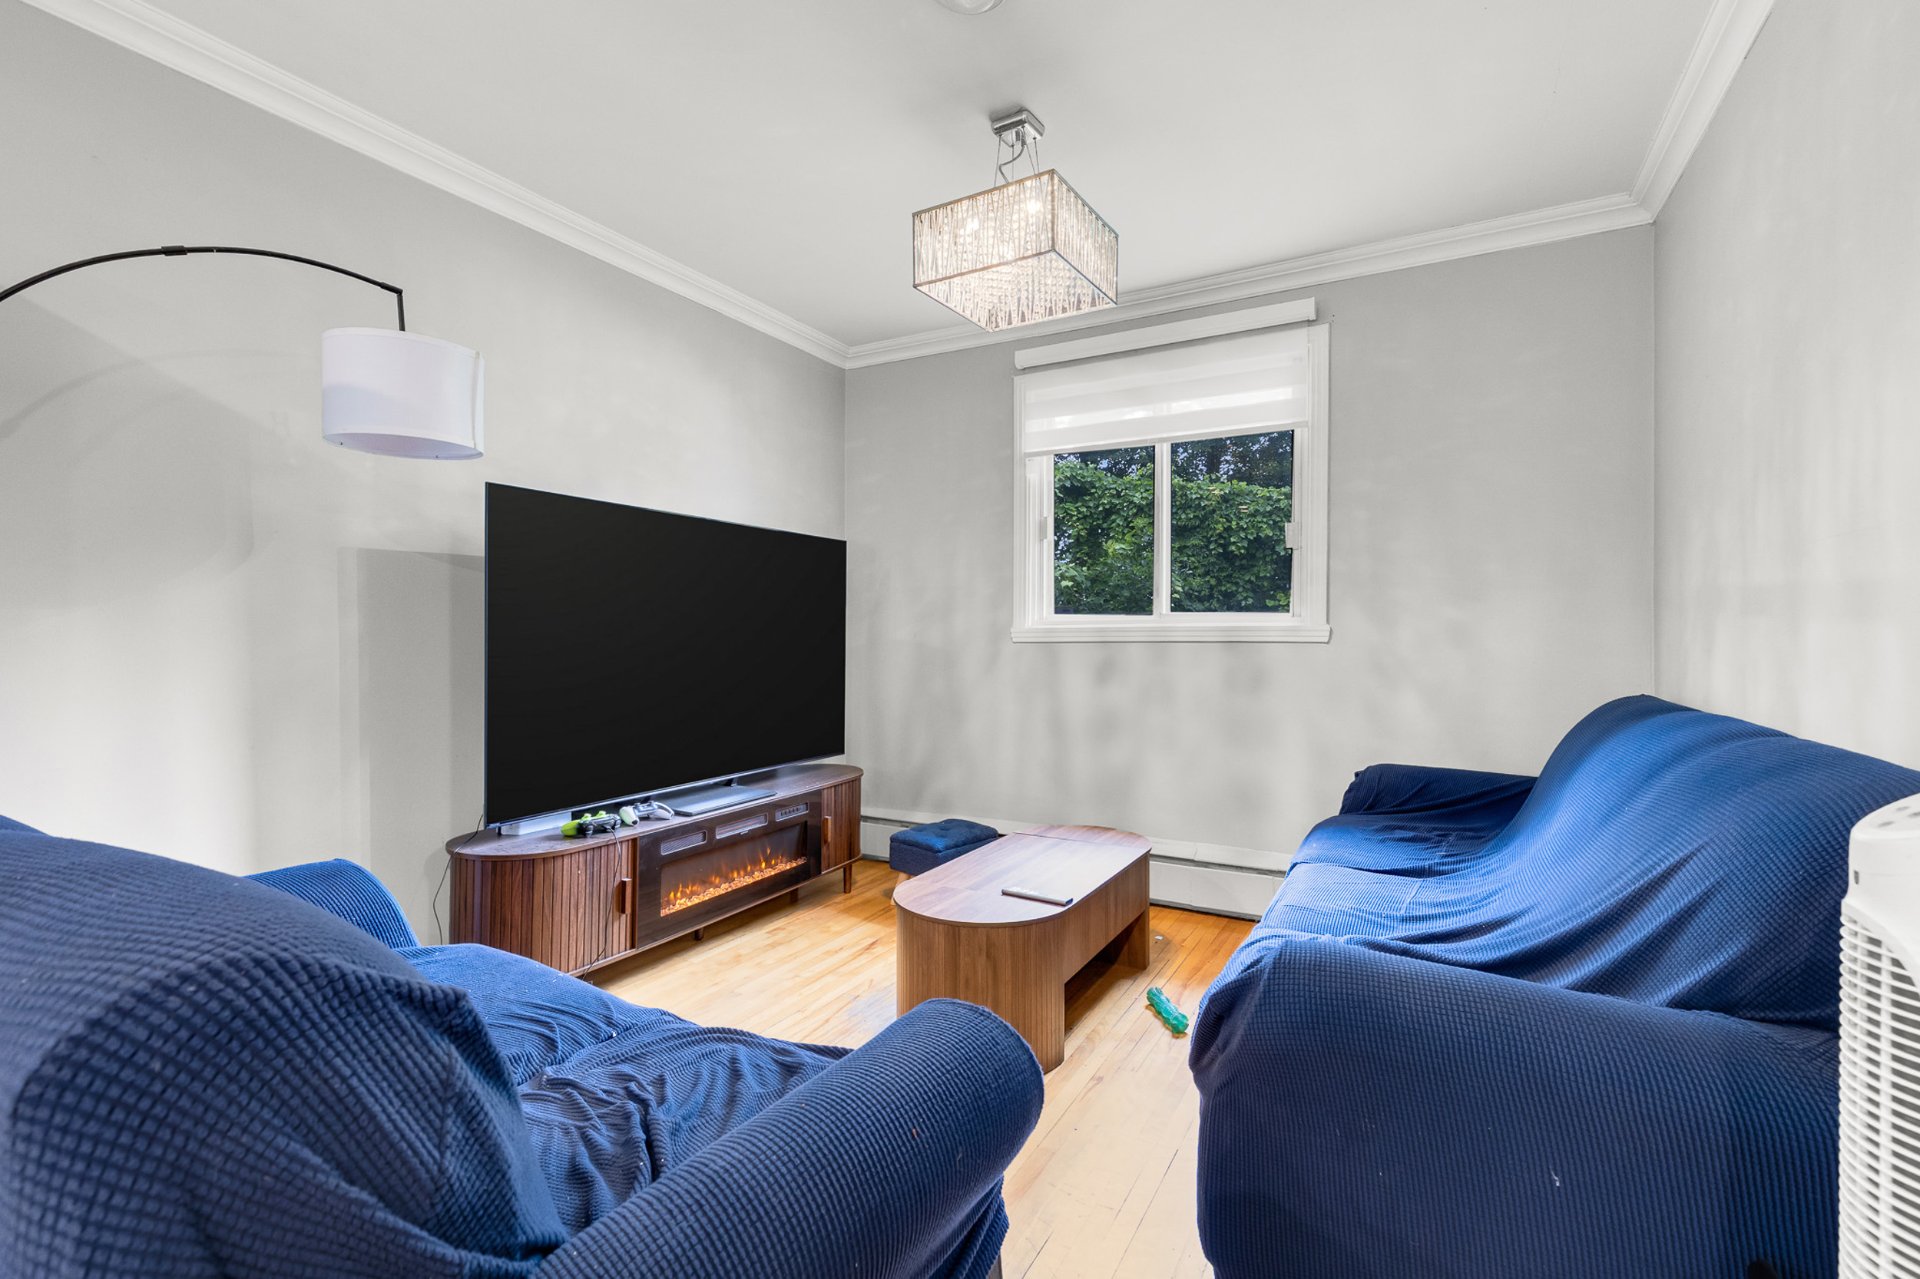
Overall View
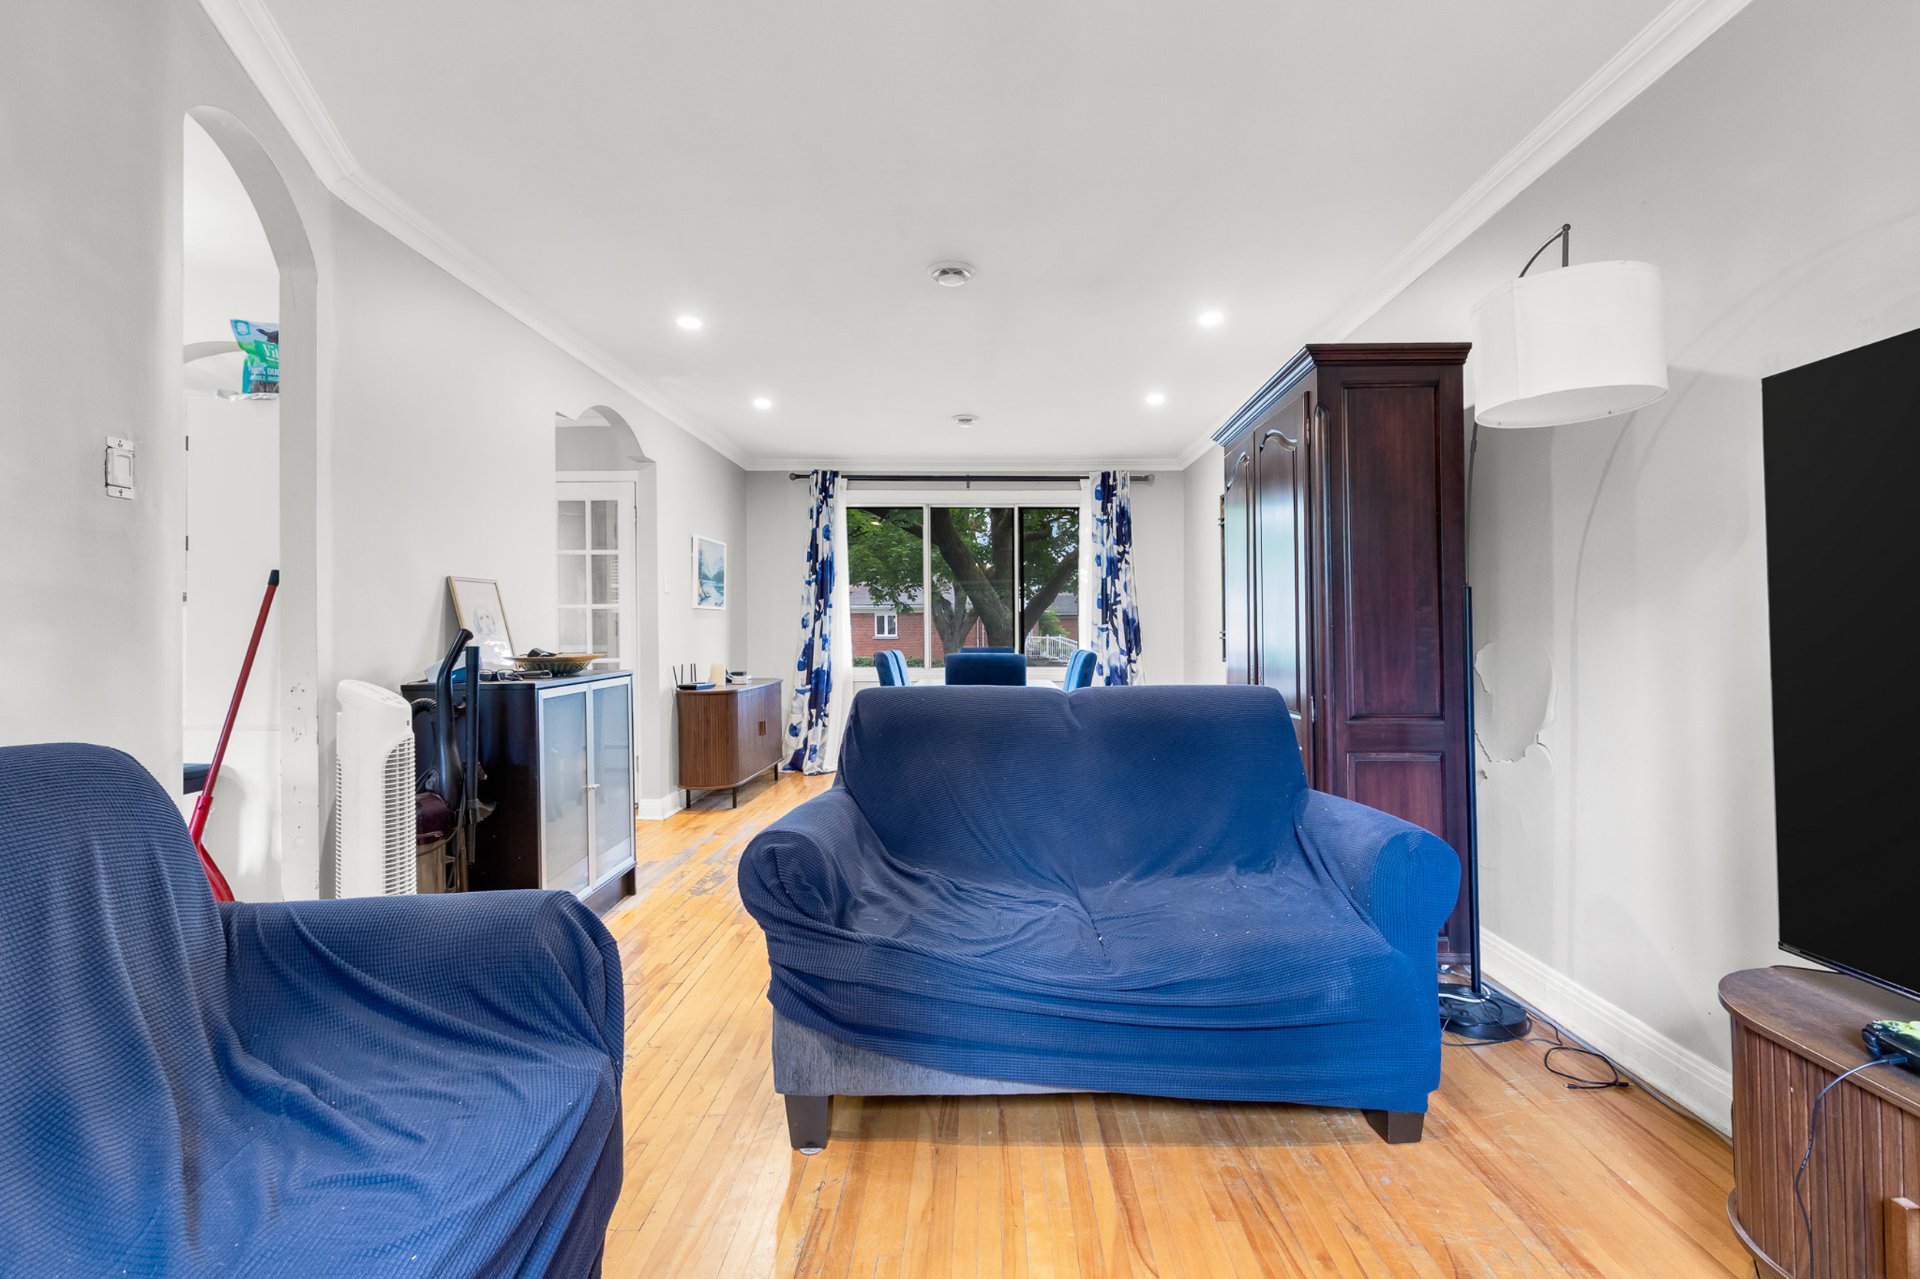
Kitchen
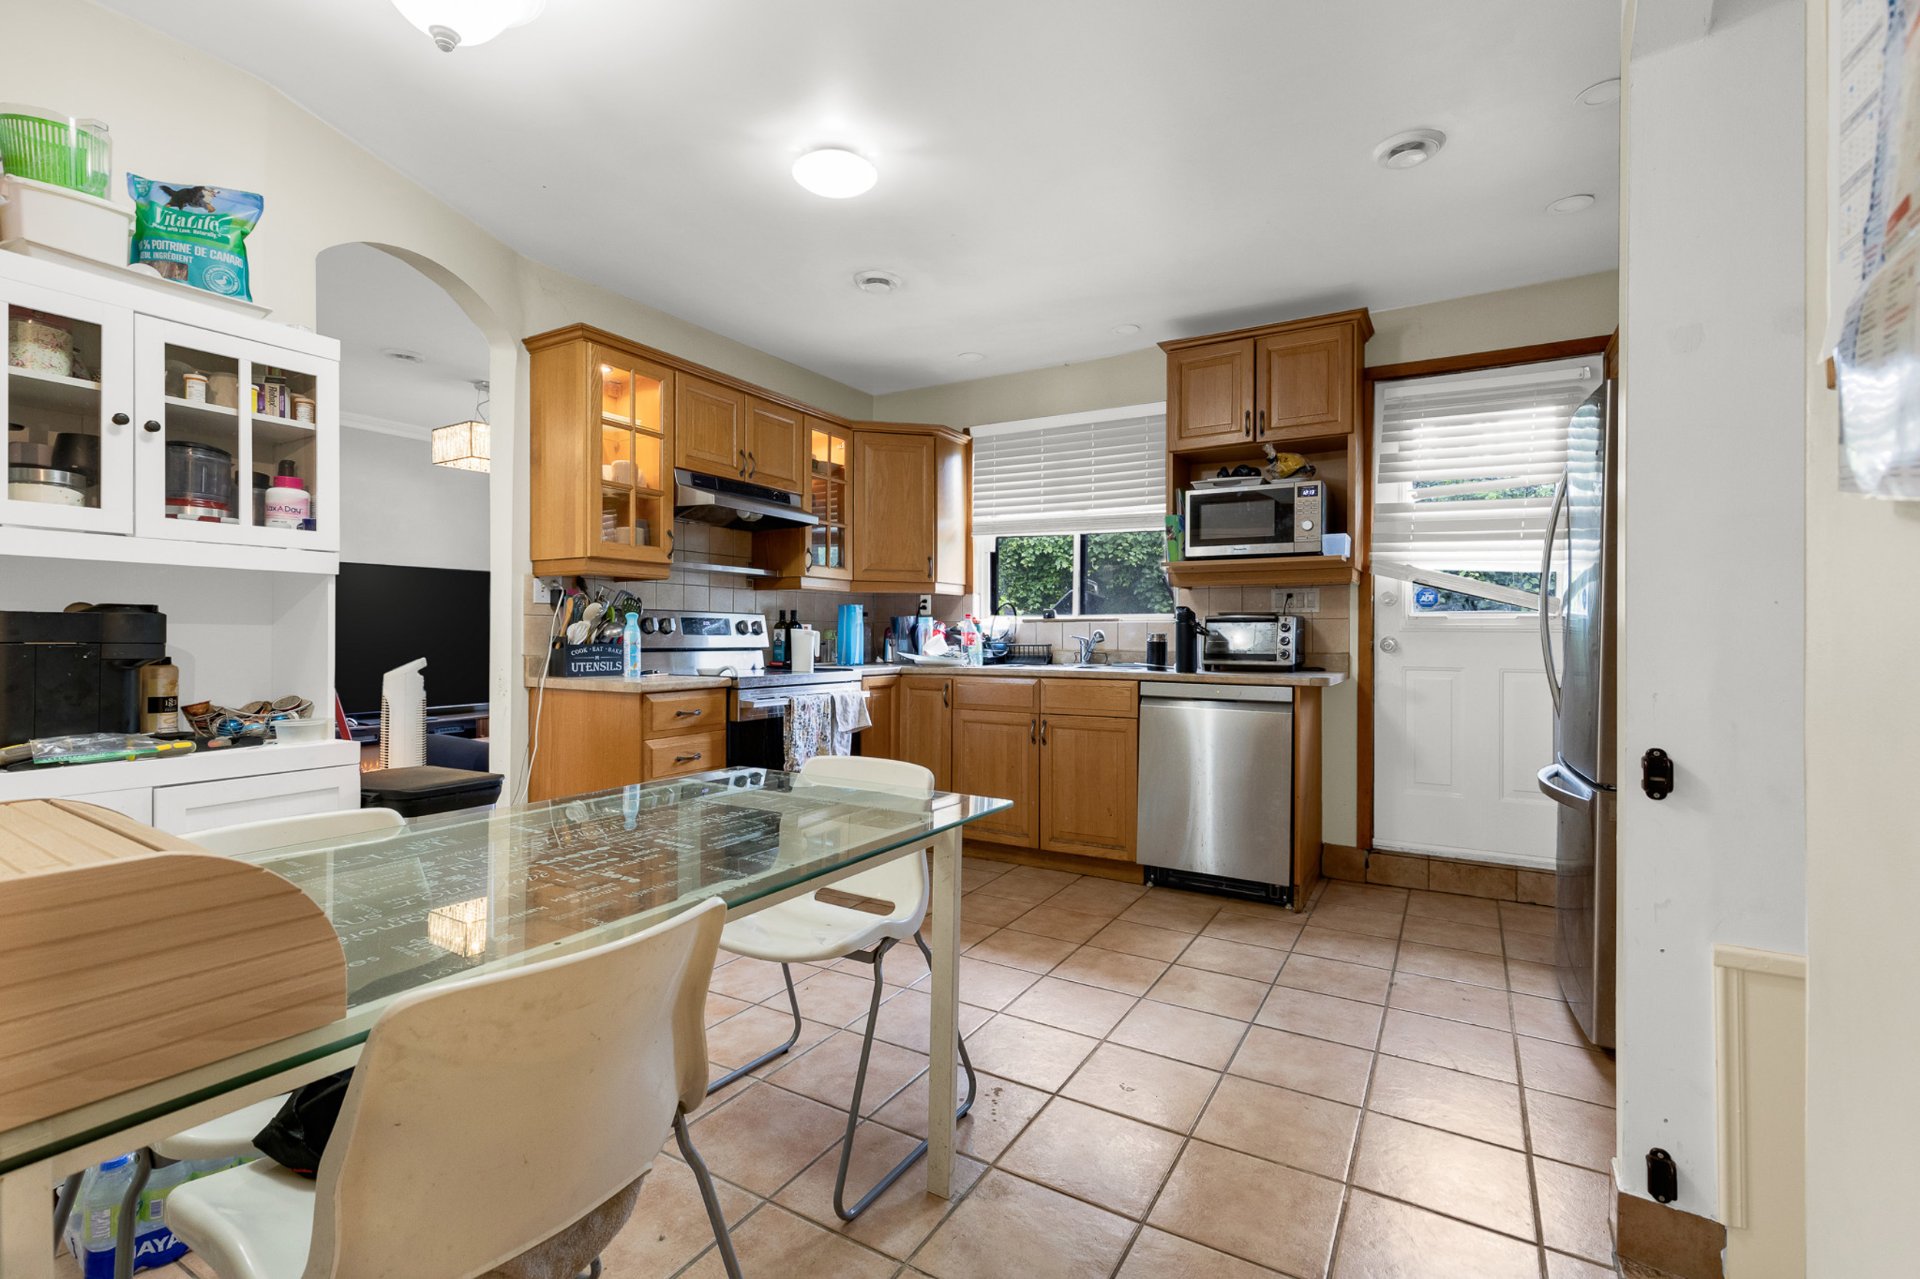
Kitchen
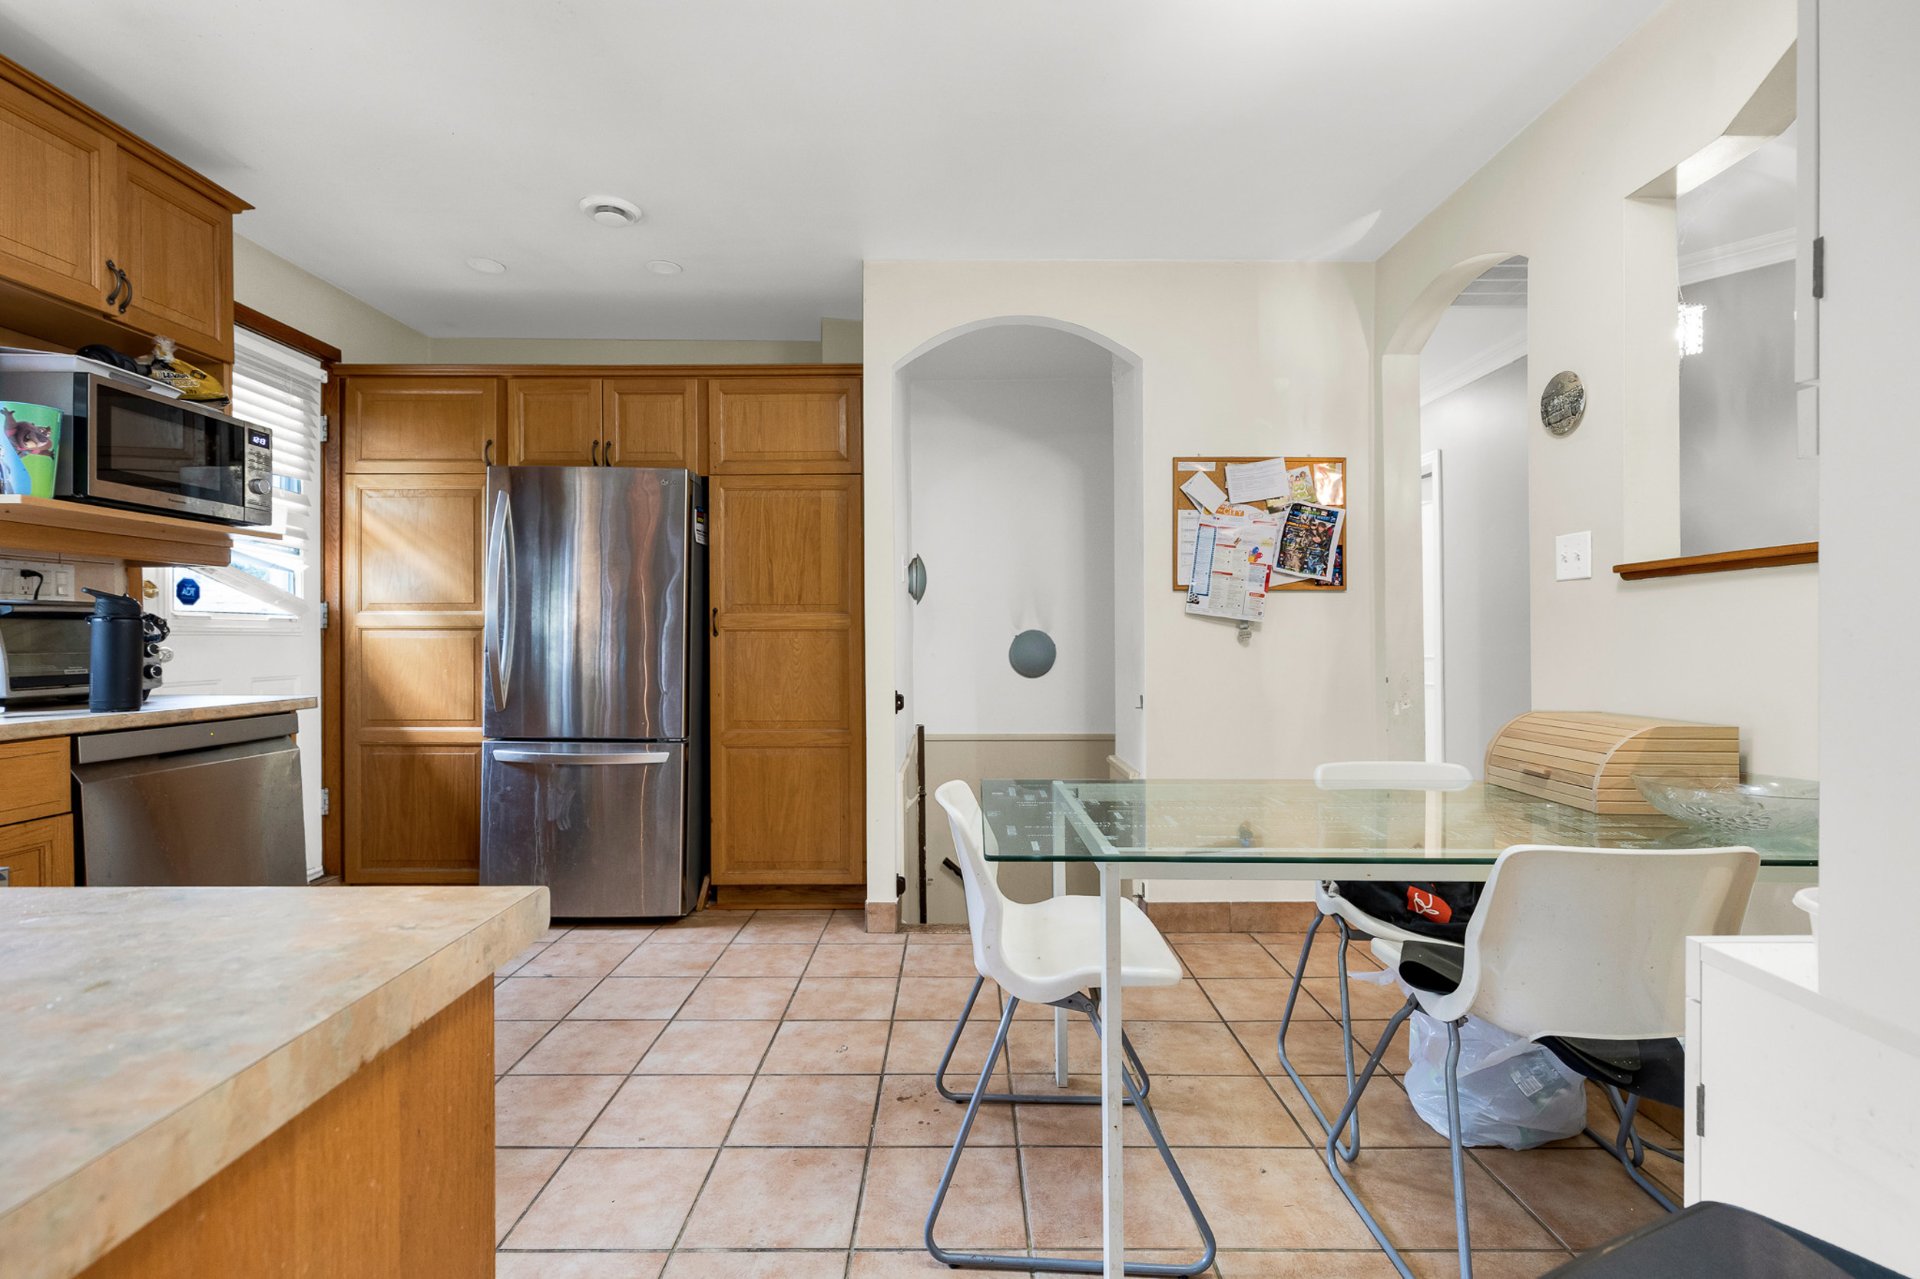
Bathroom
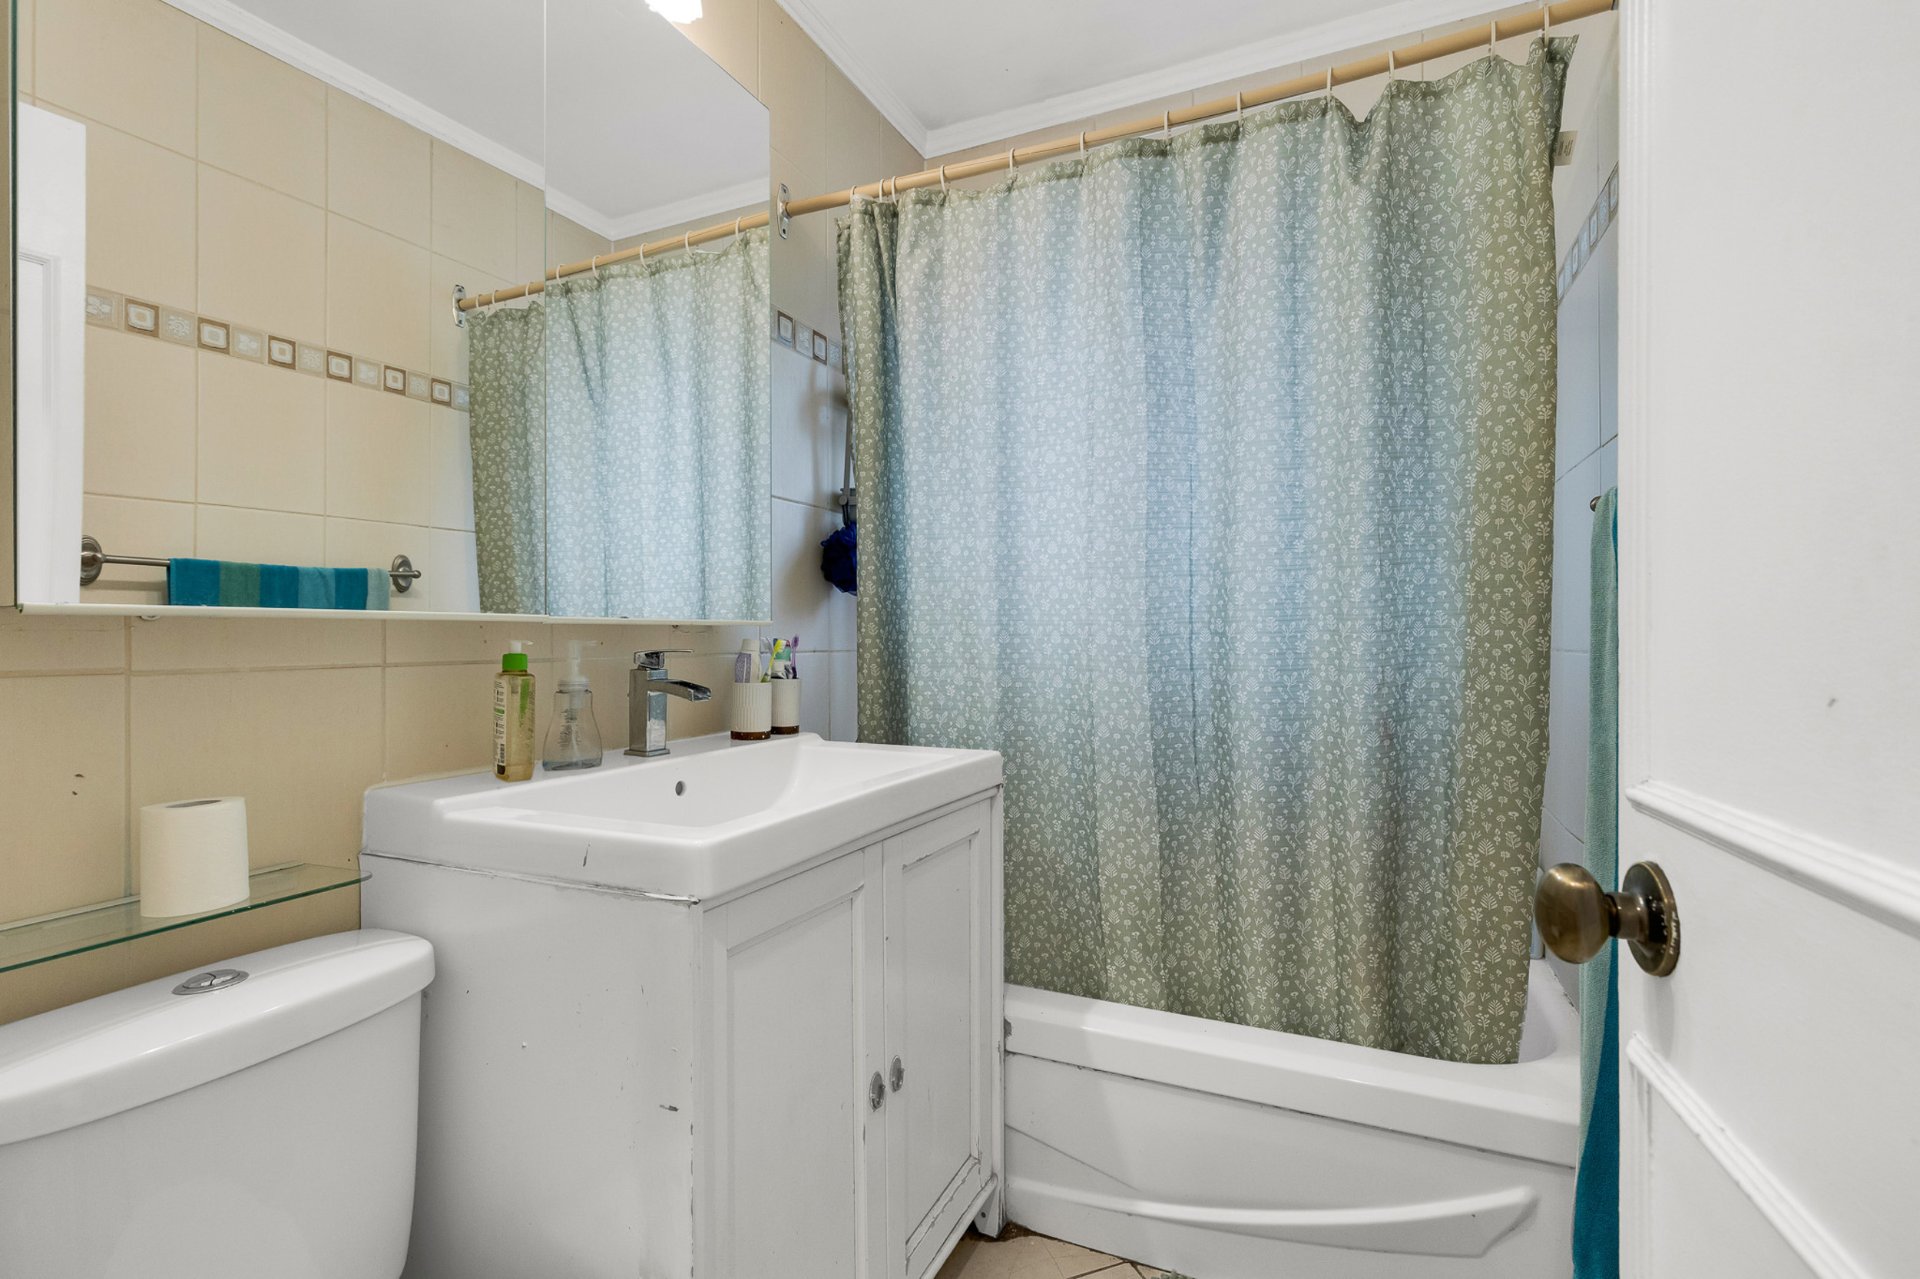
Bedroom
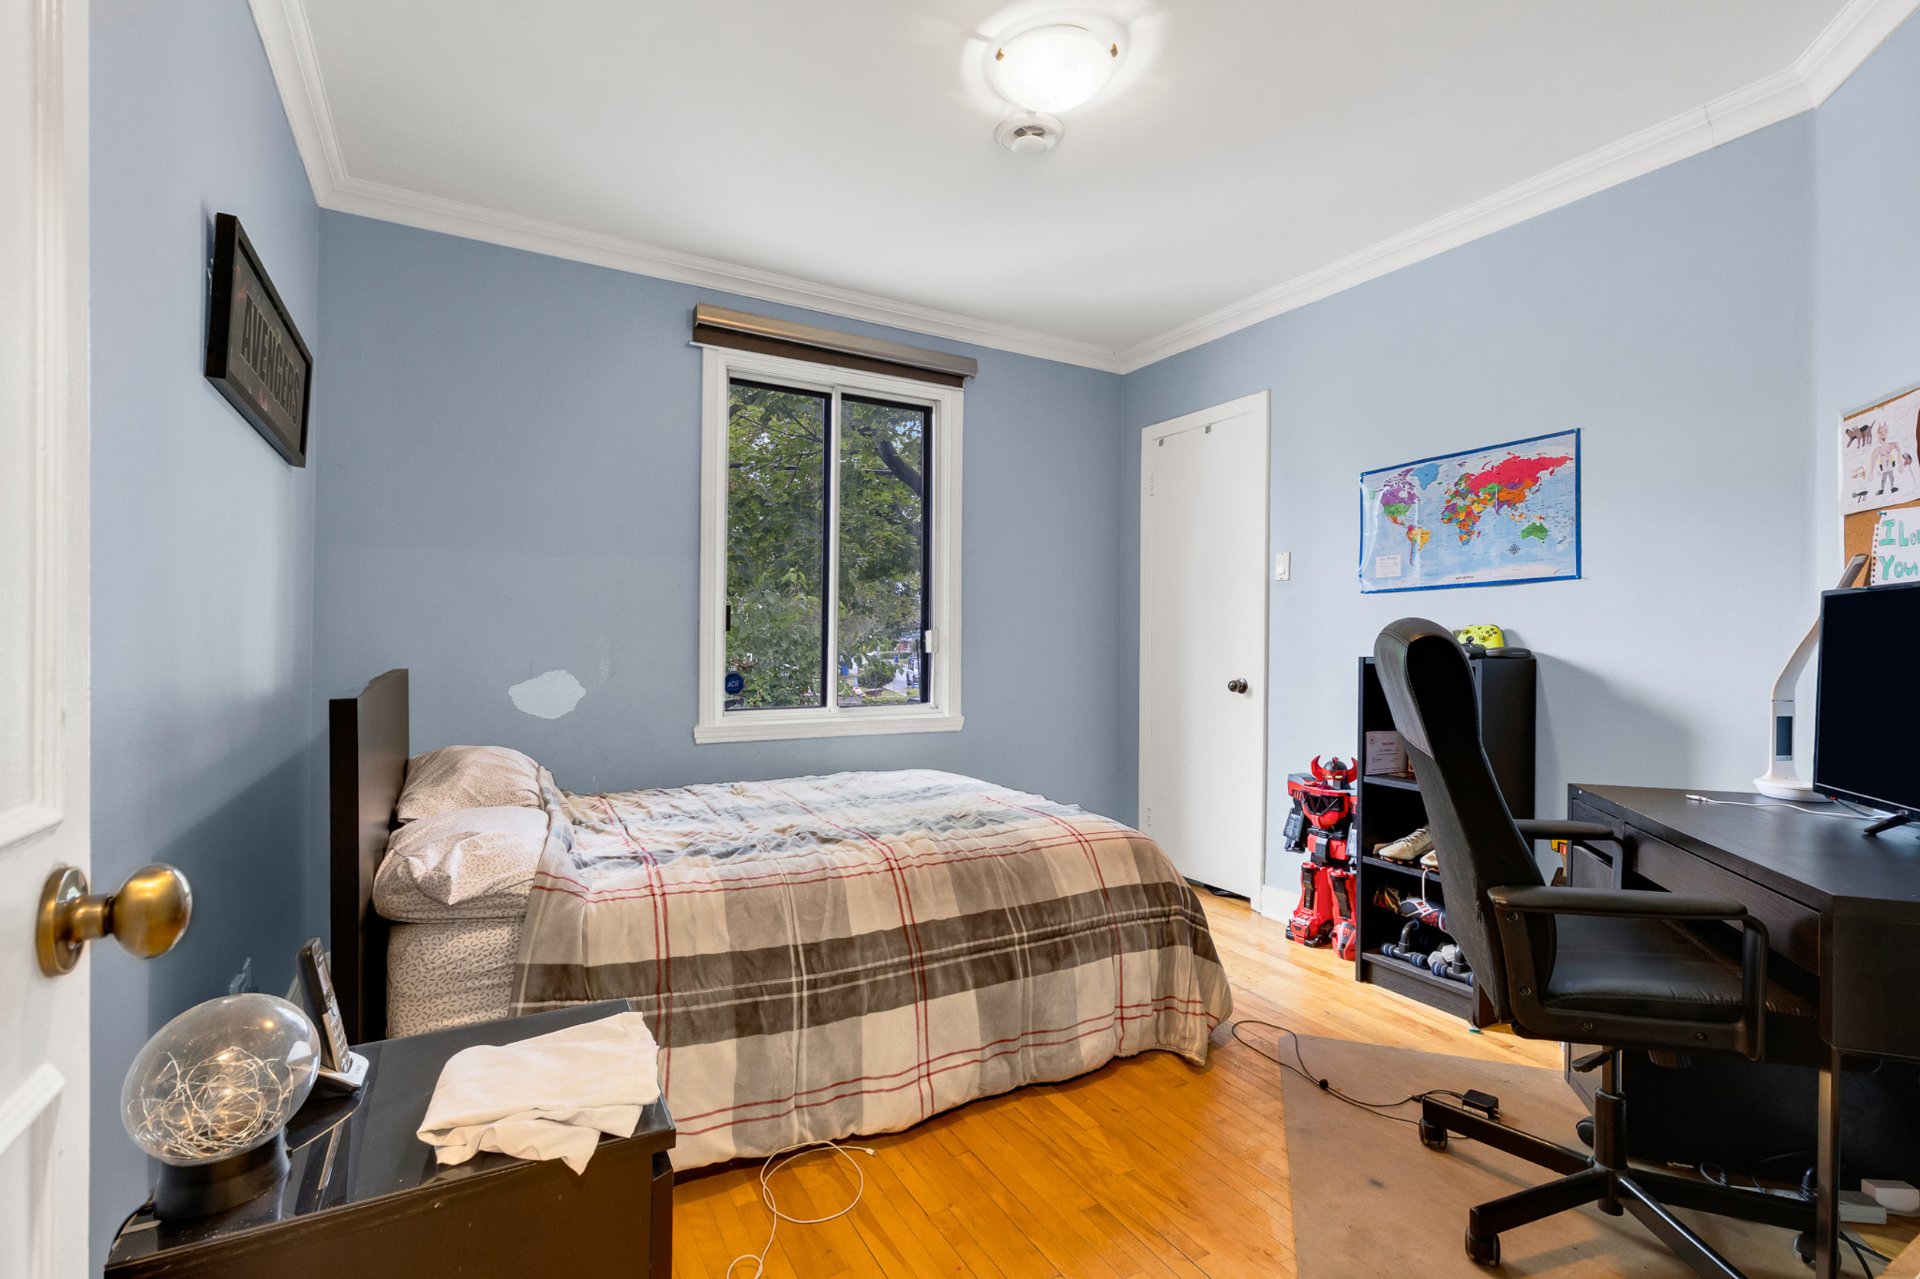
Primary bedroom
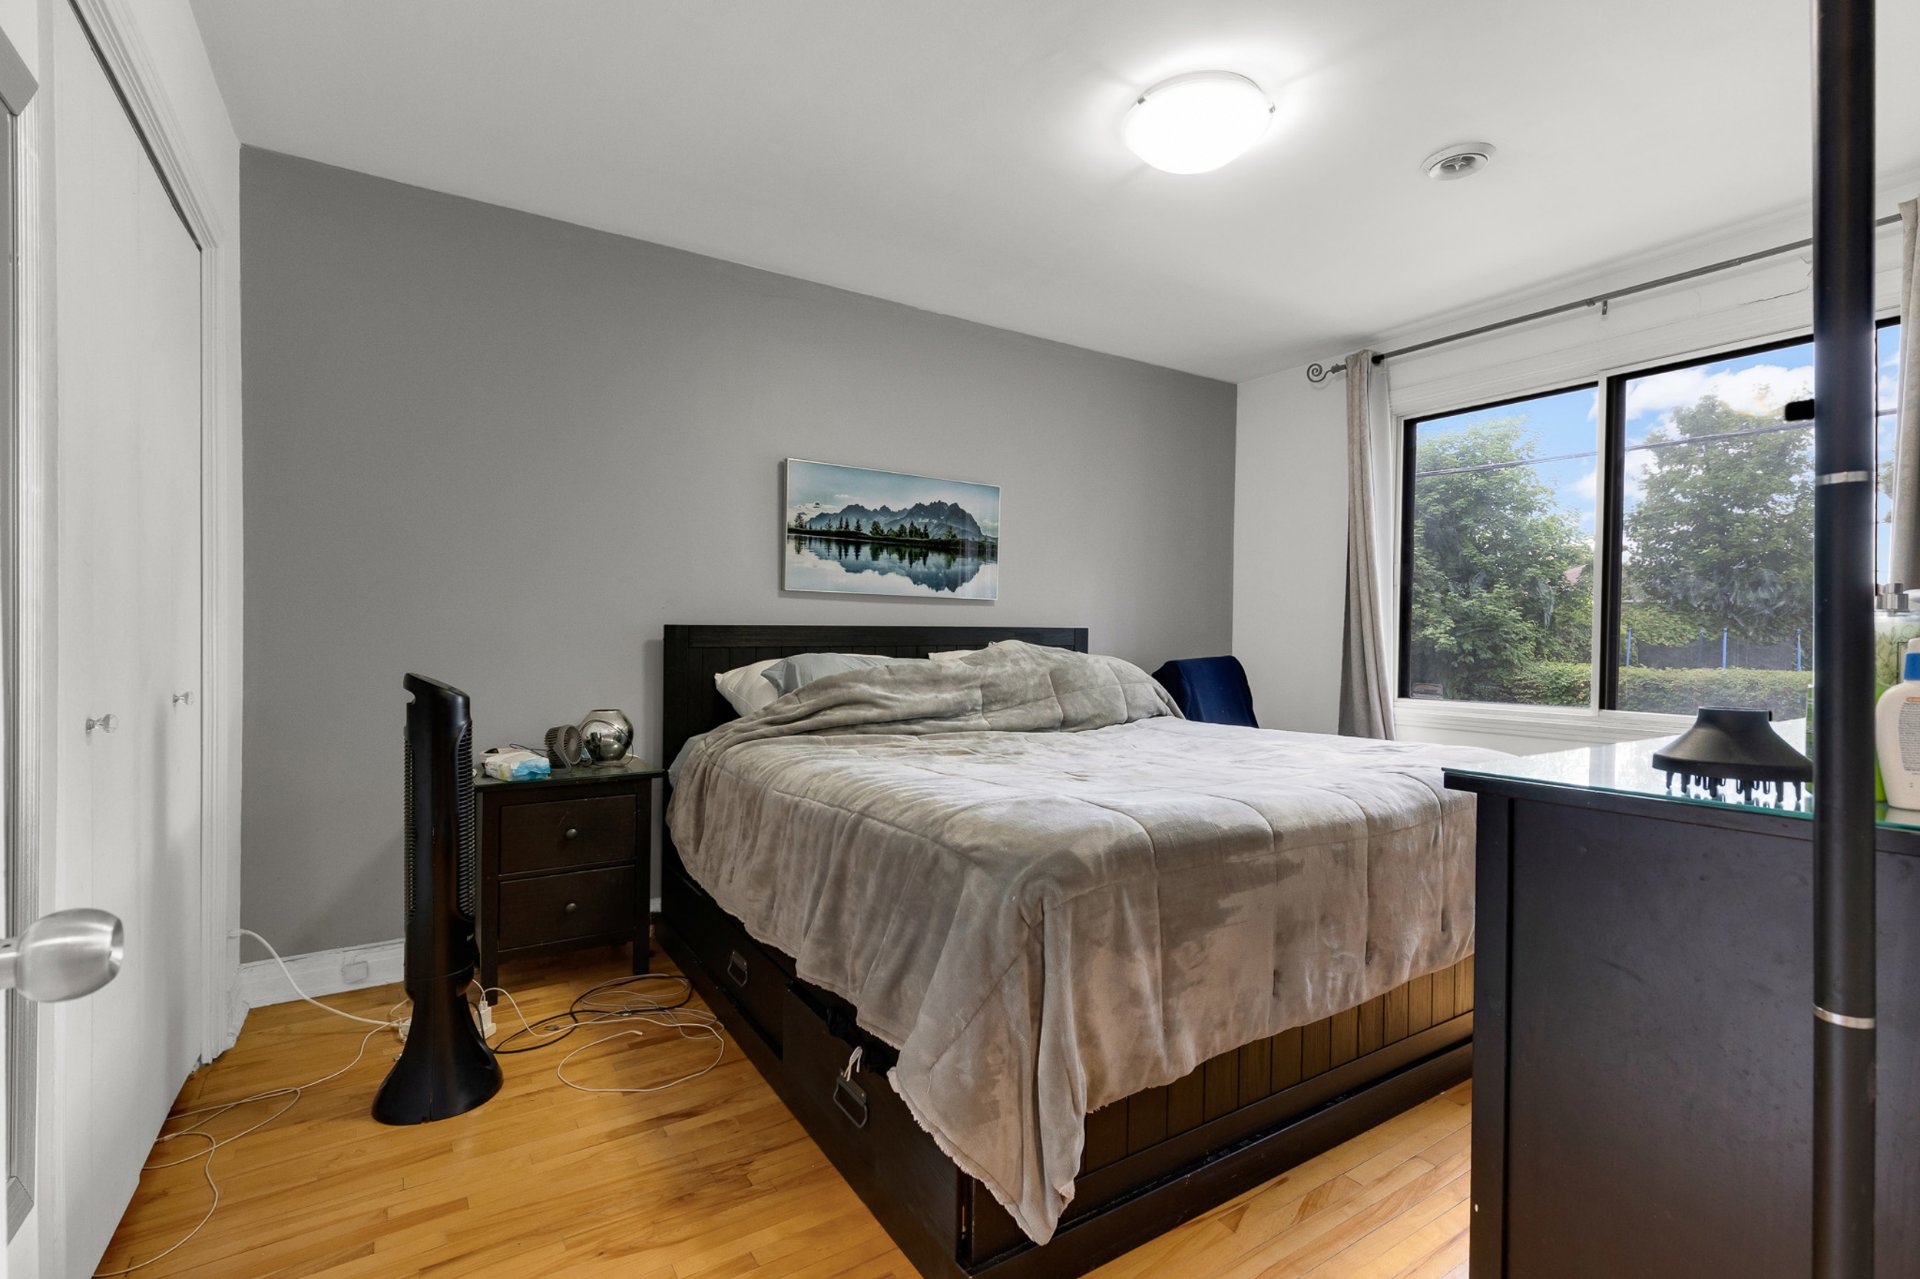
Bedroom
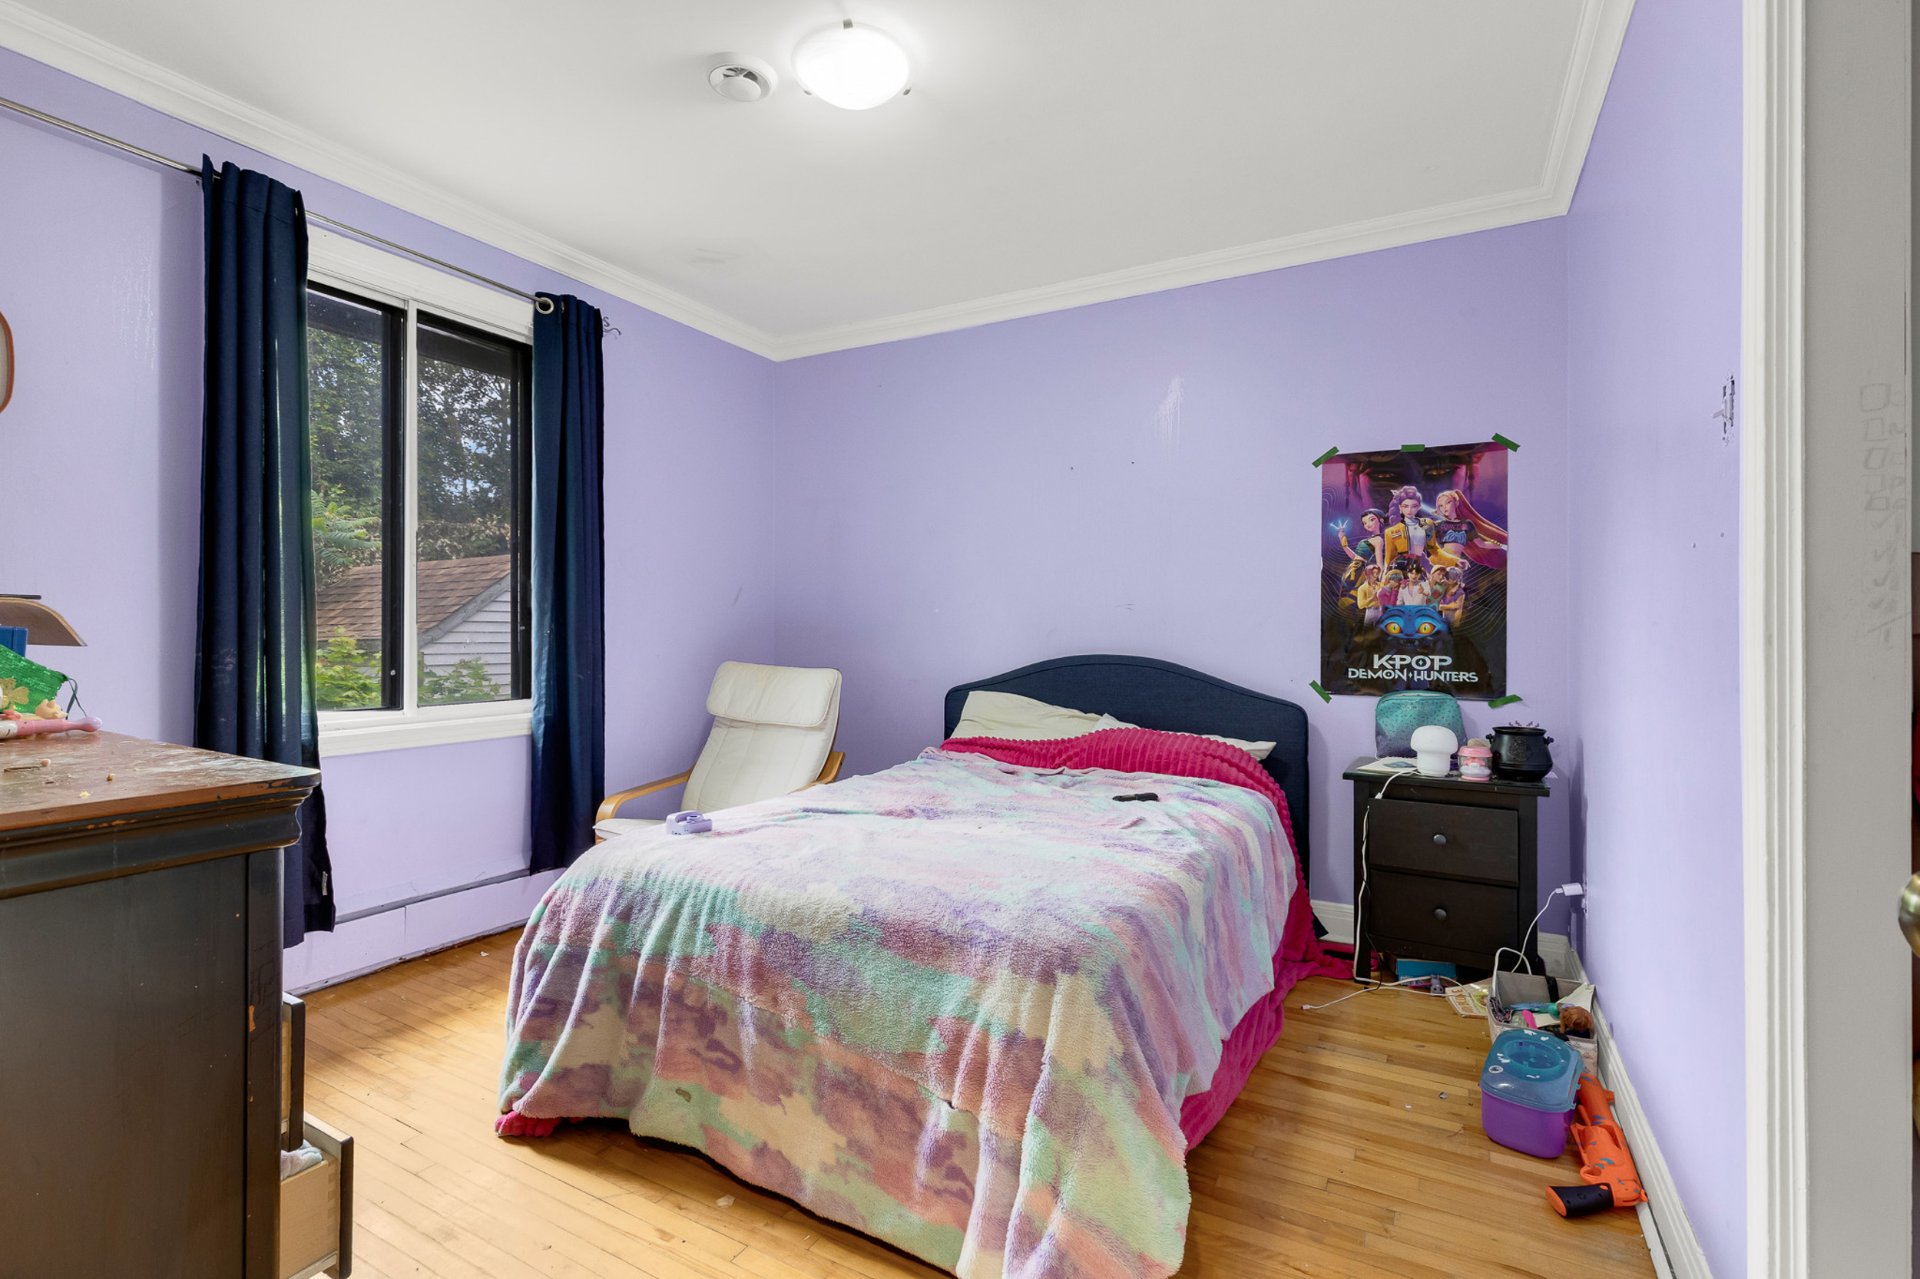
Basement
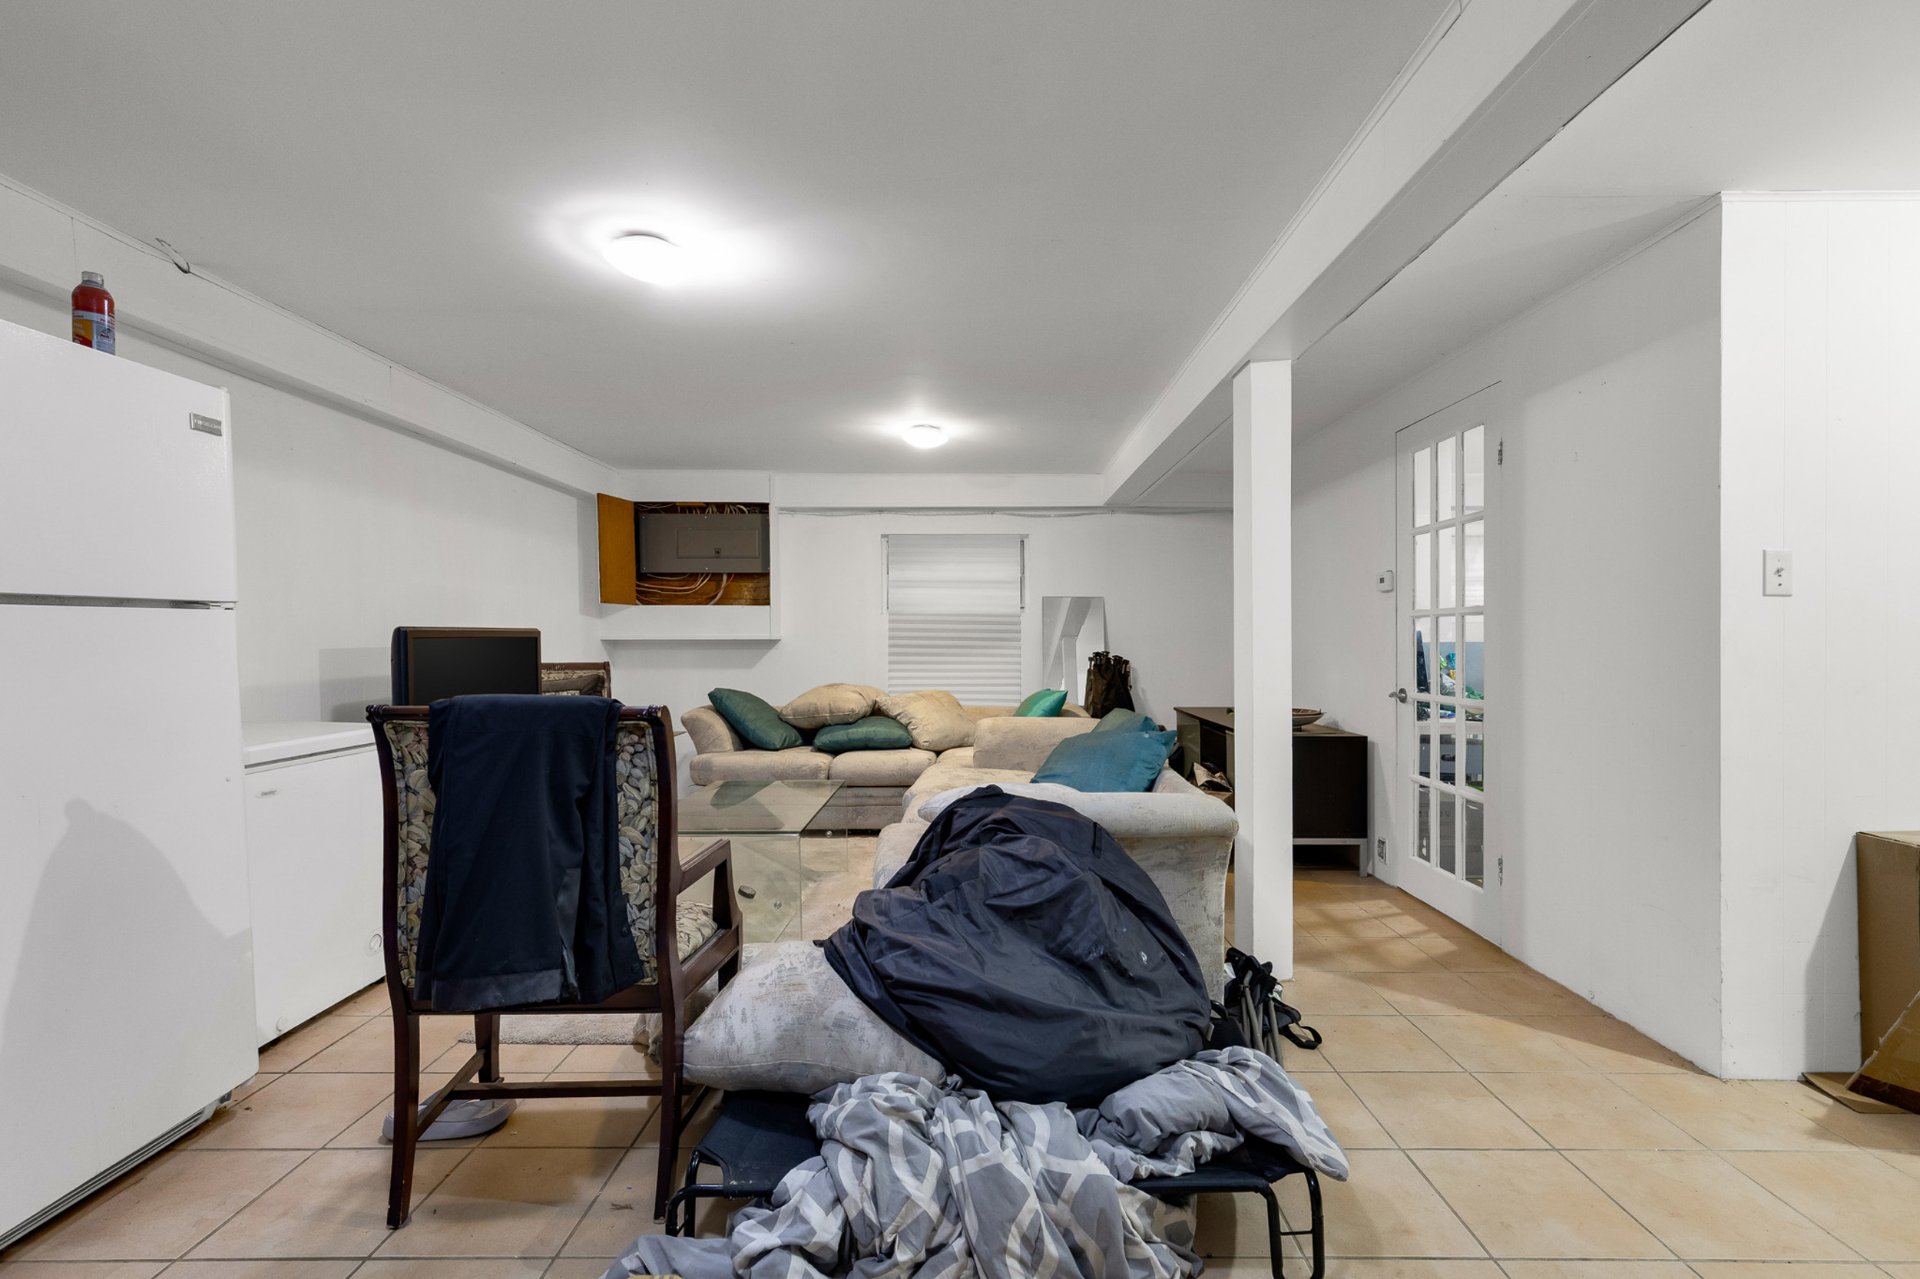
Bedroom
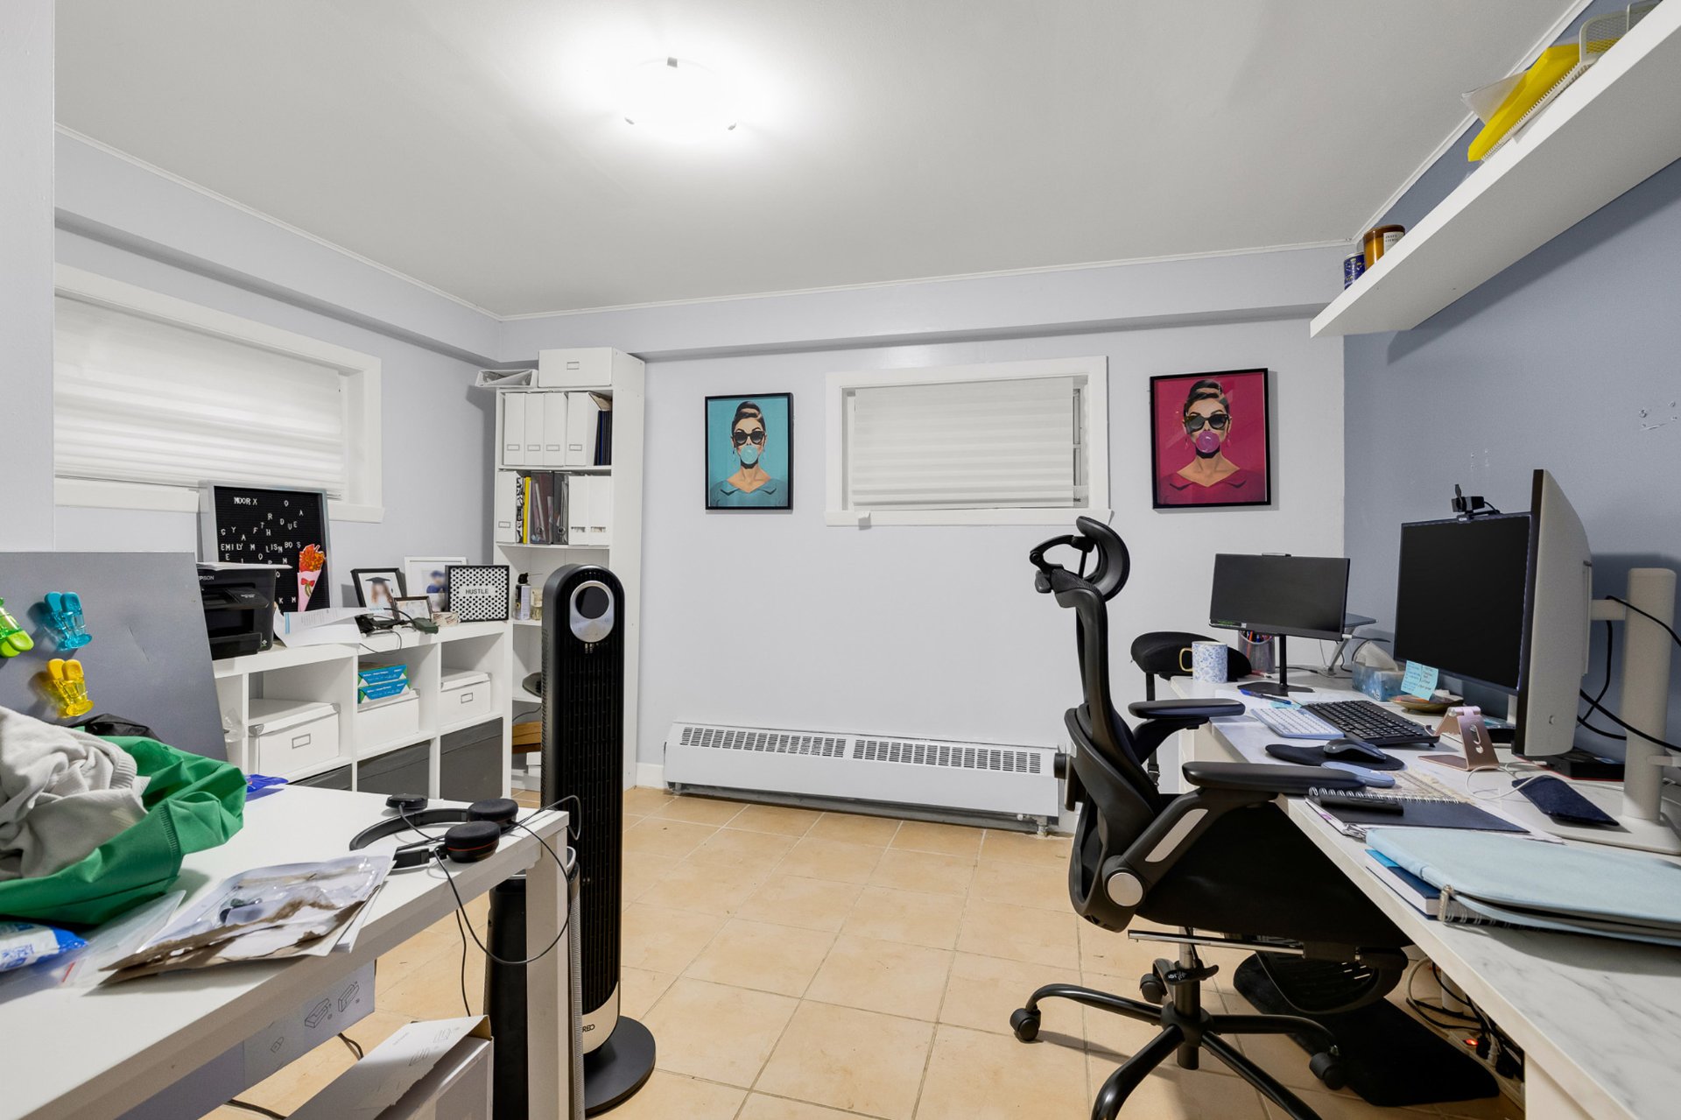
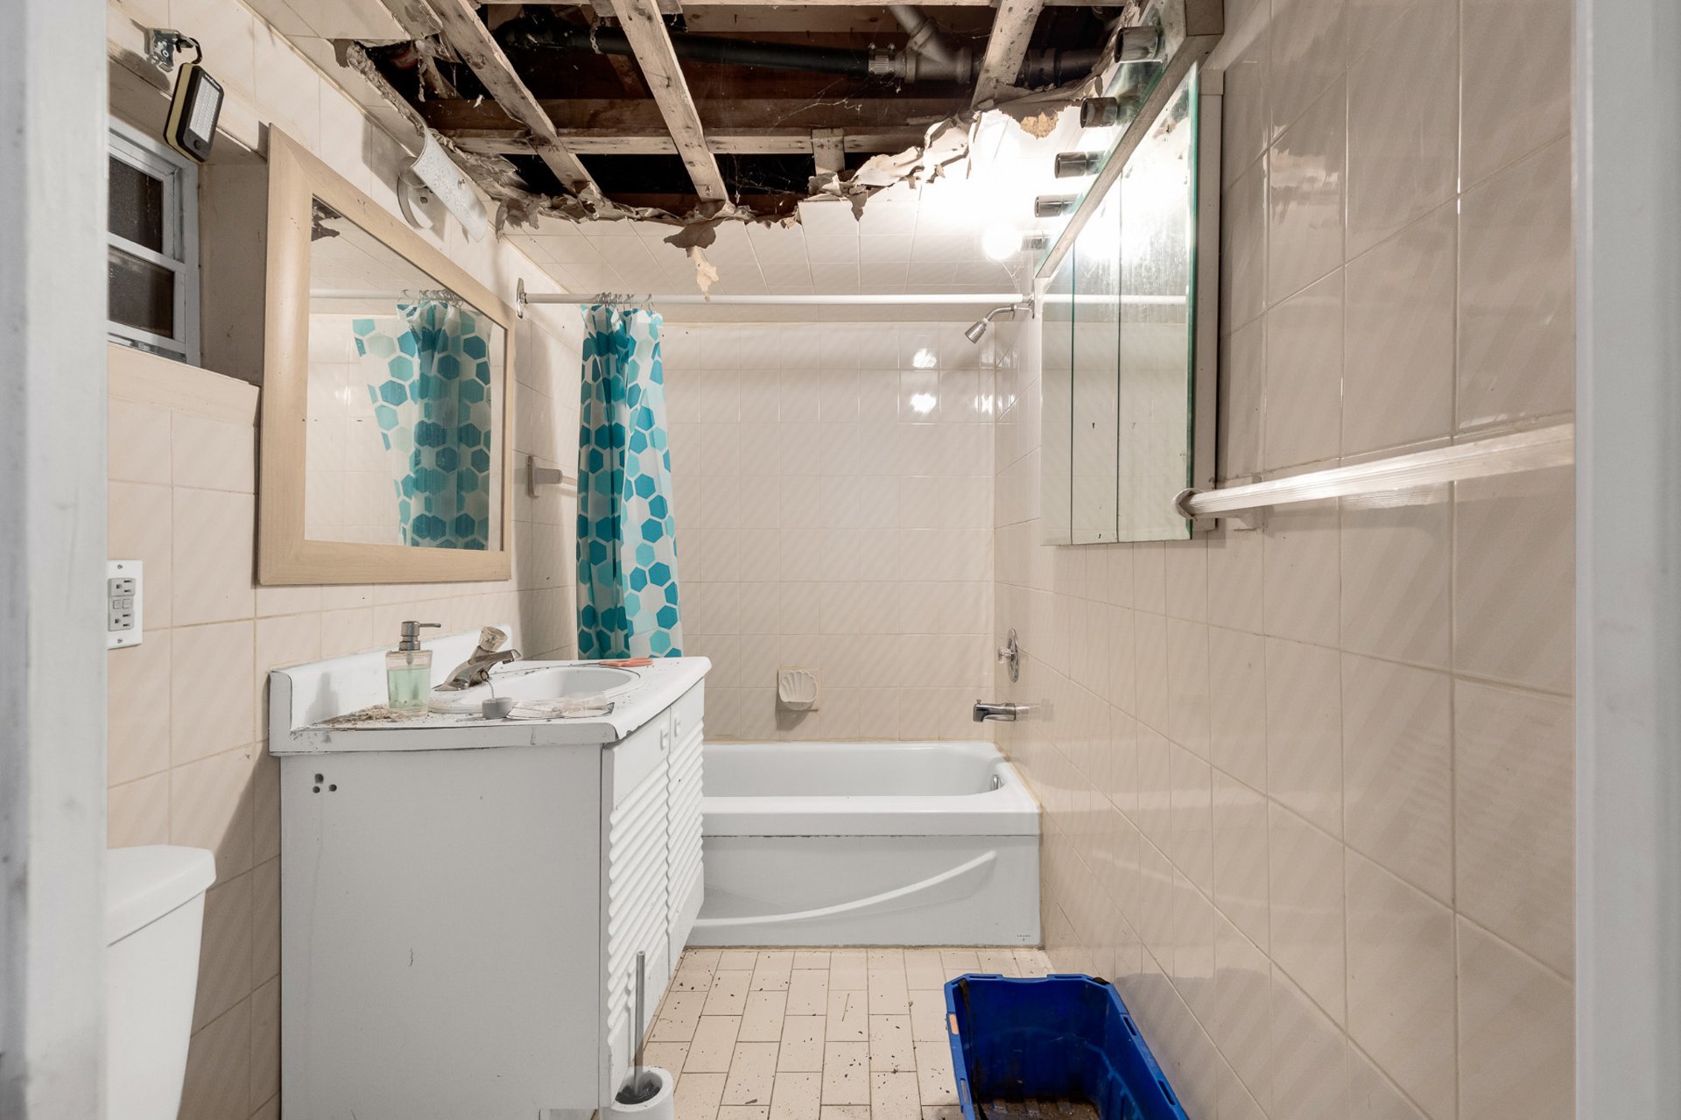
Bathroom
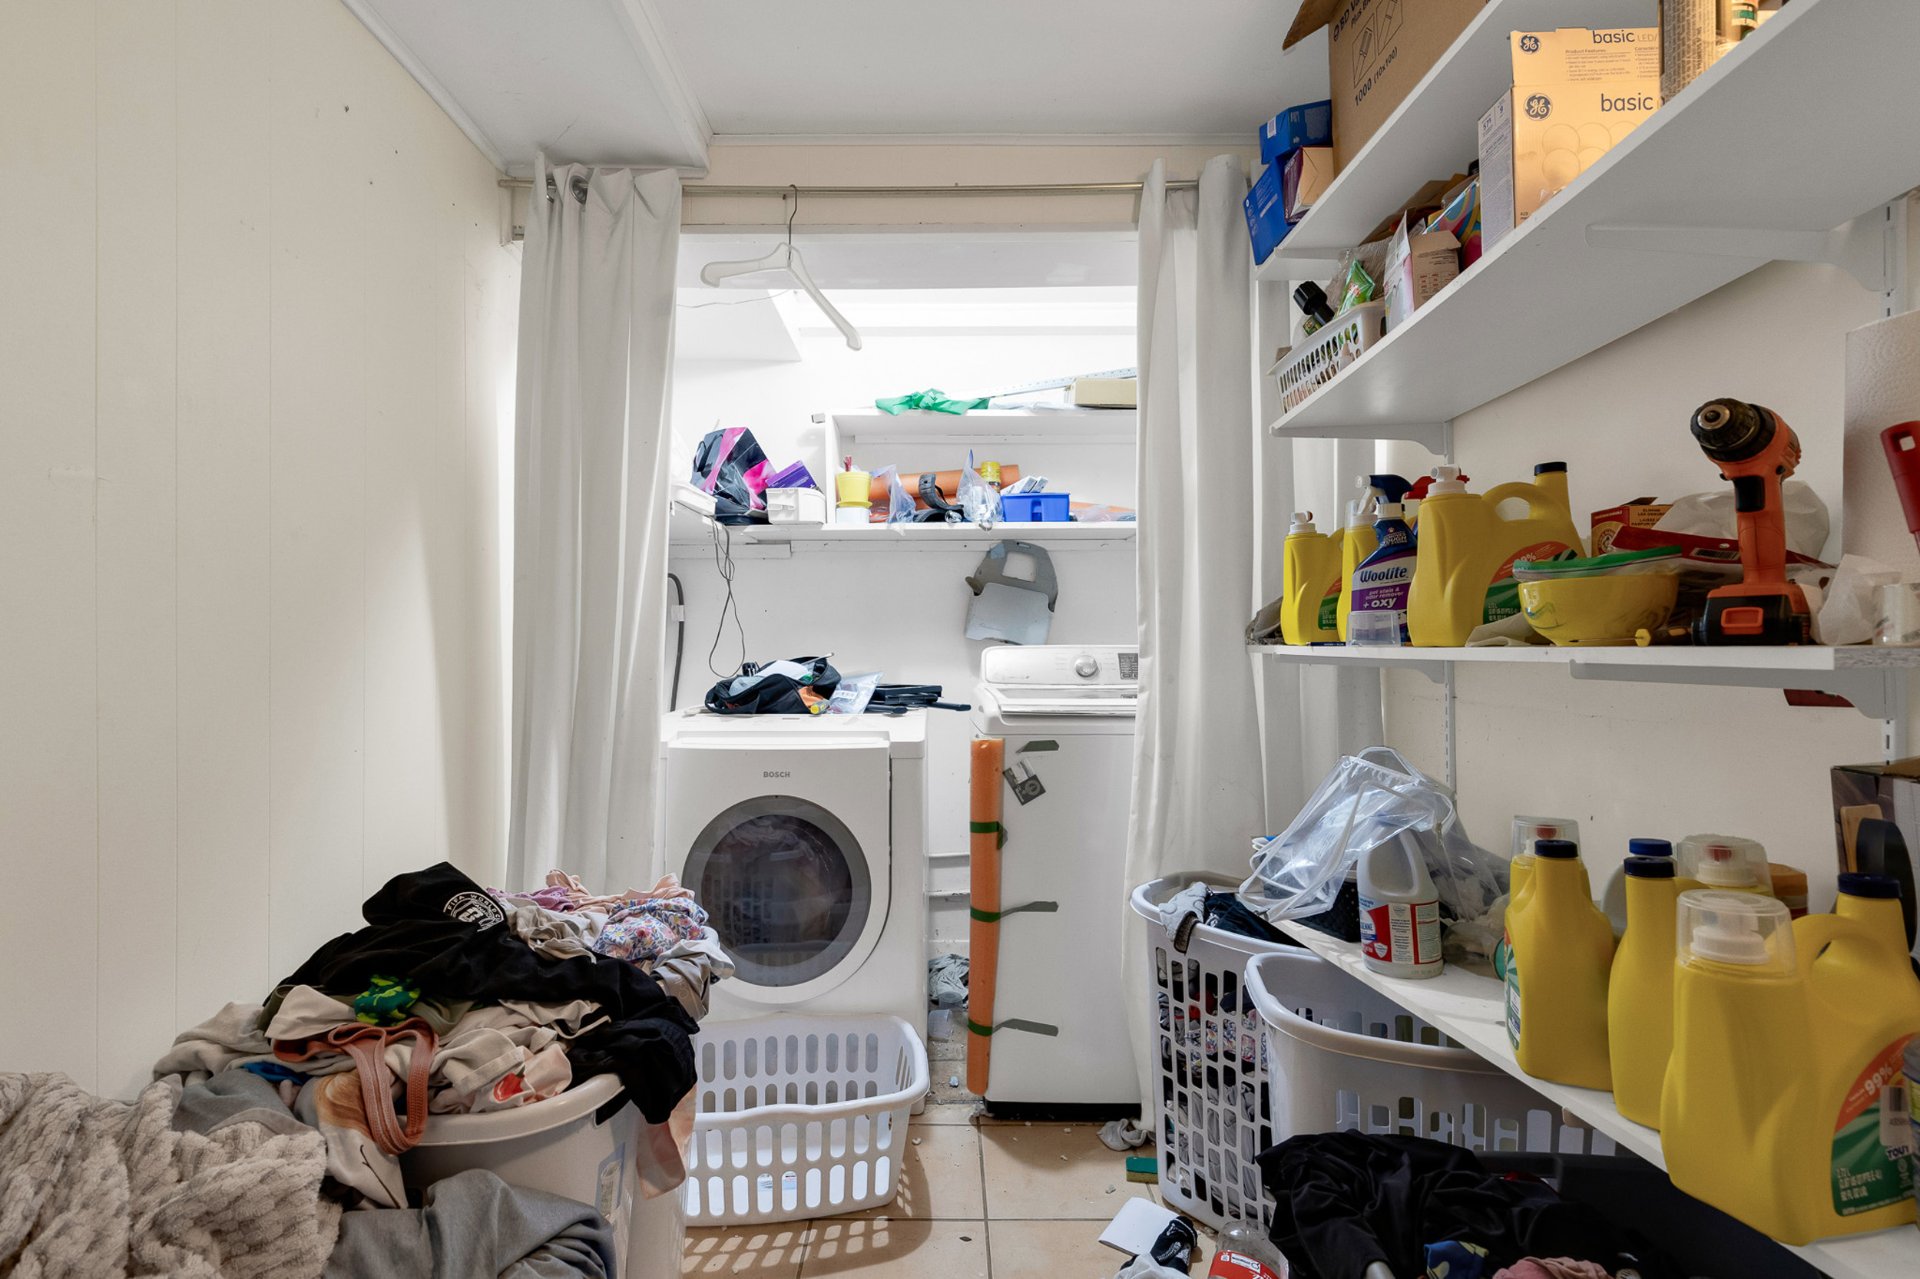
Laundry room
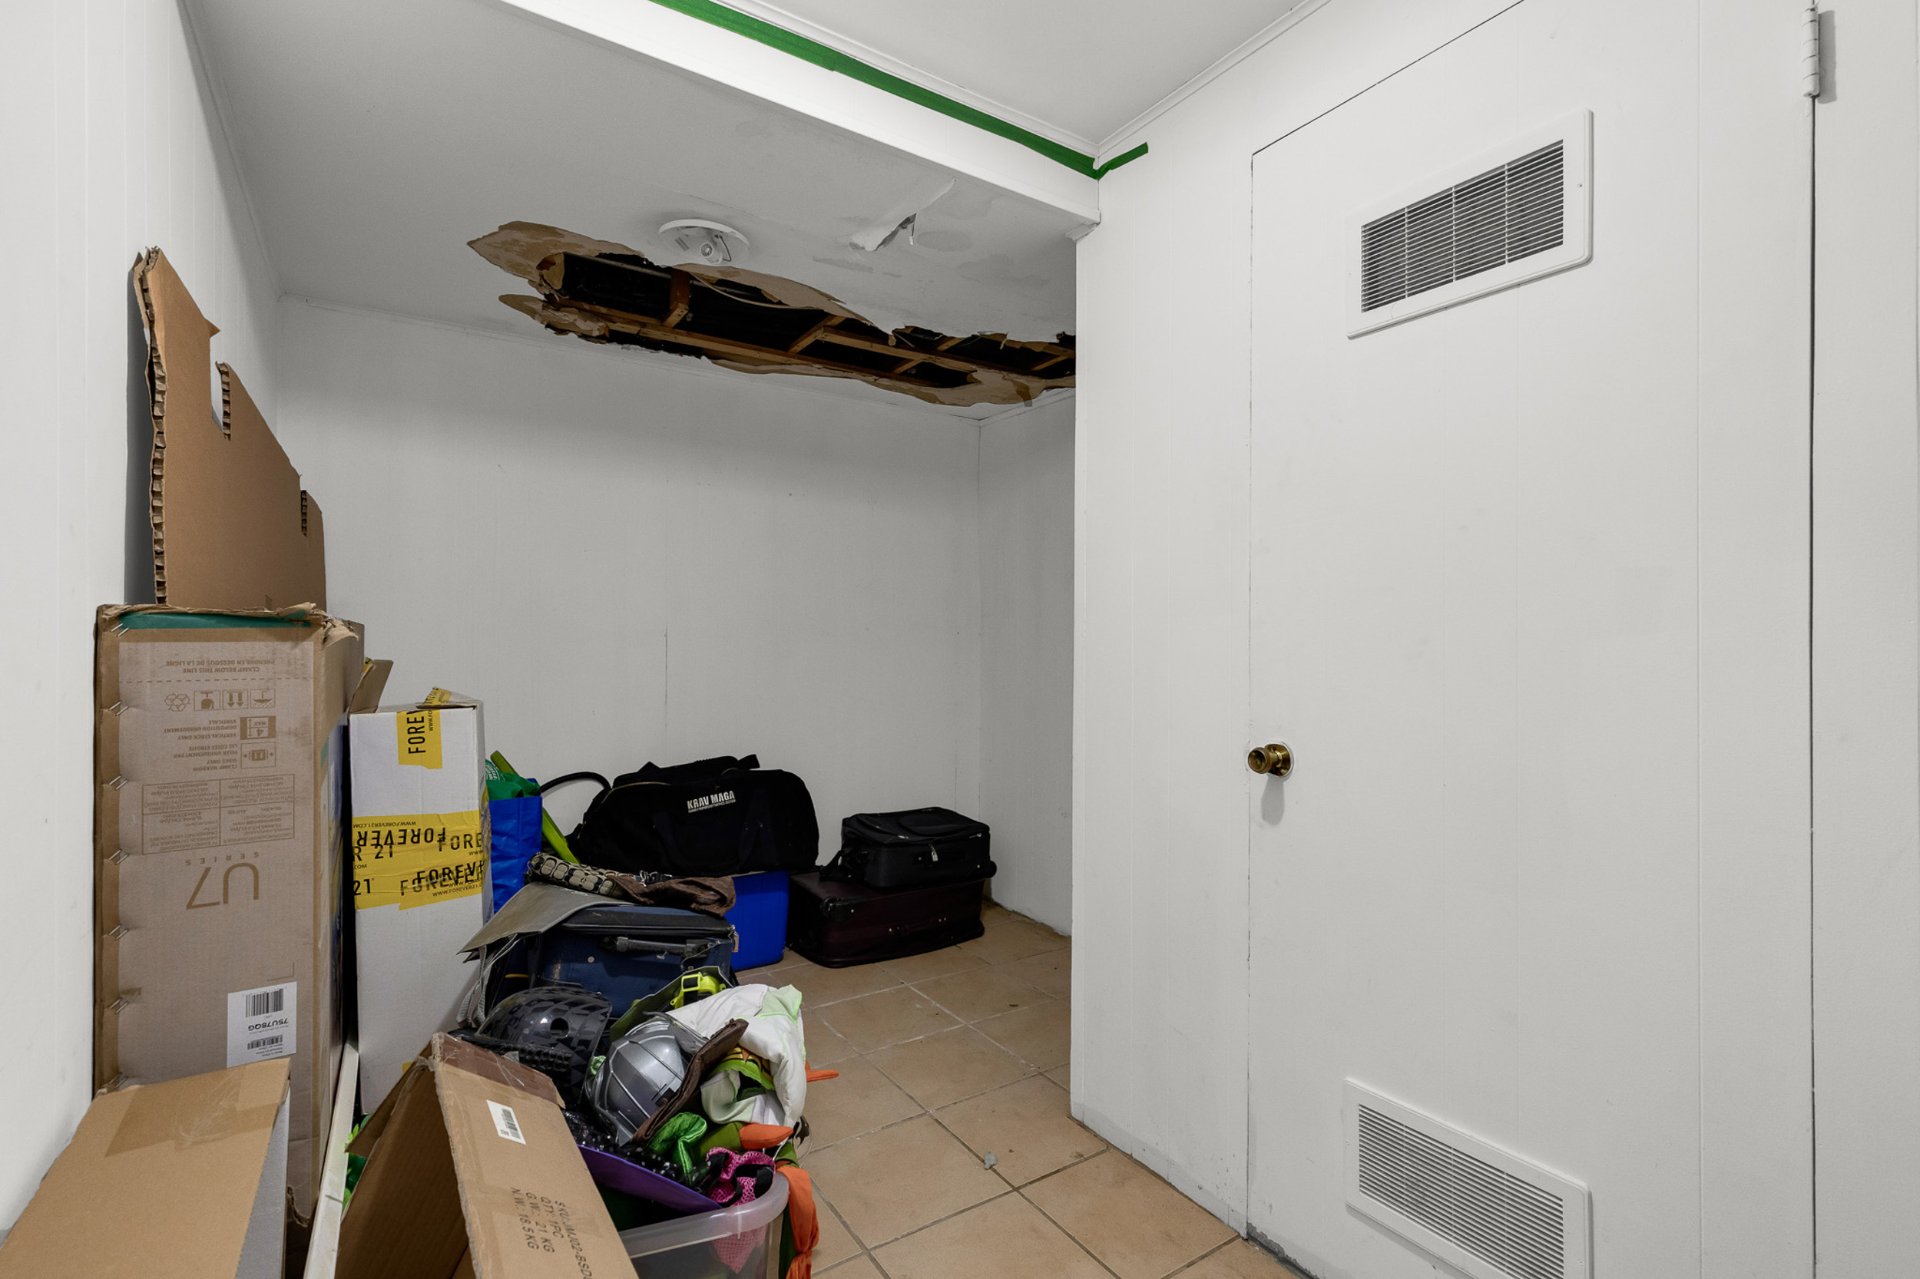
Overall View
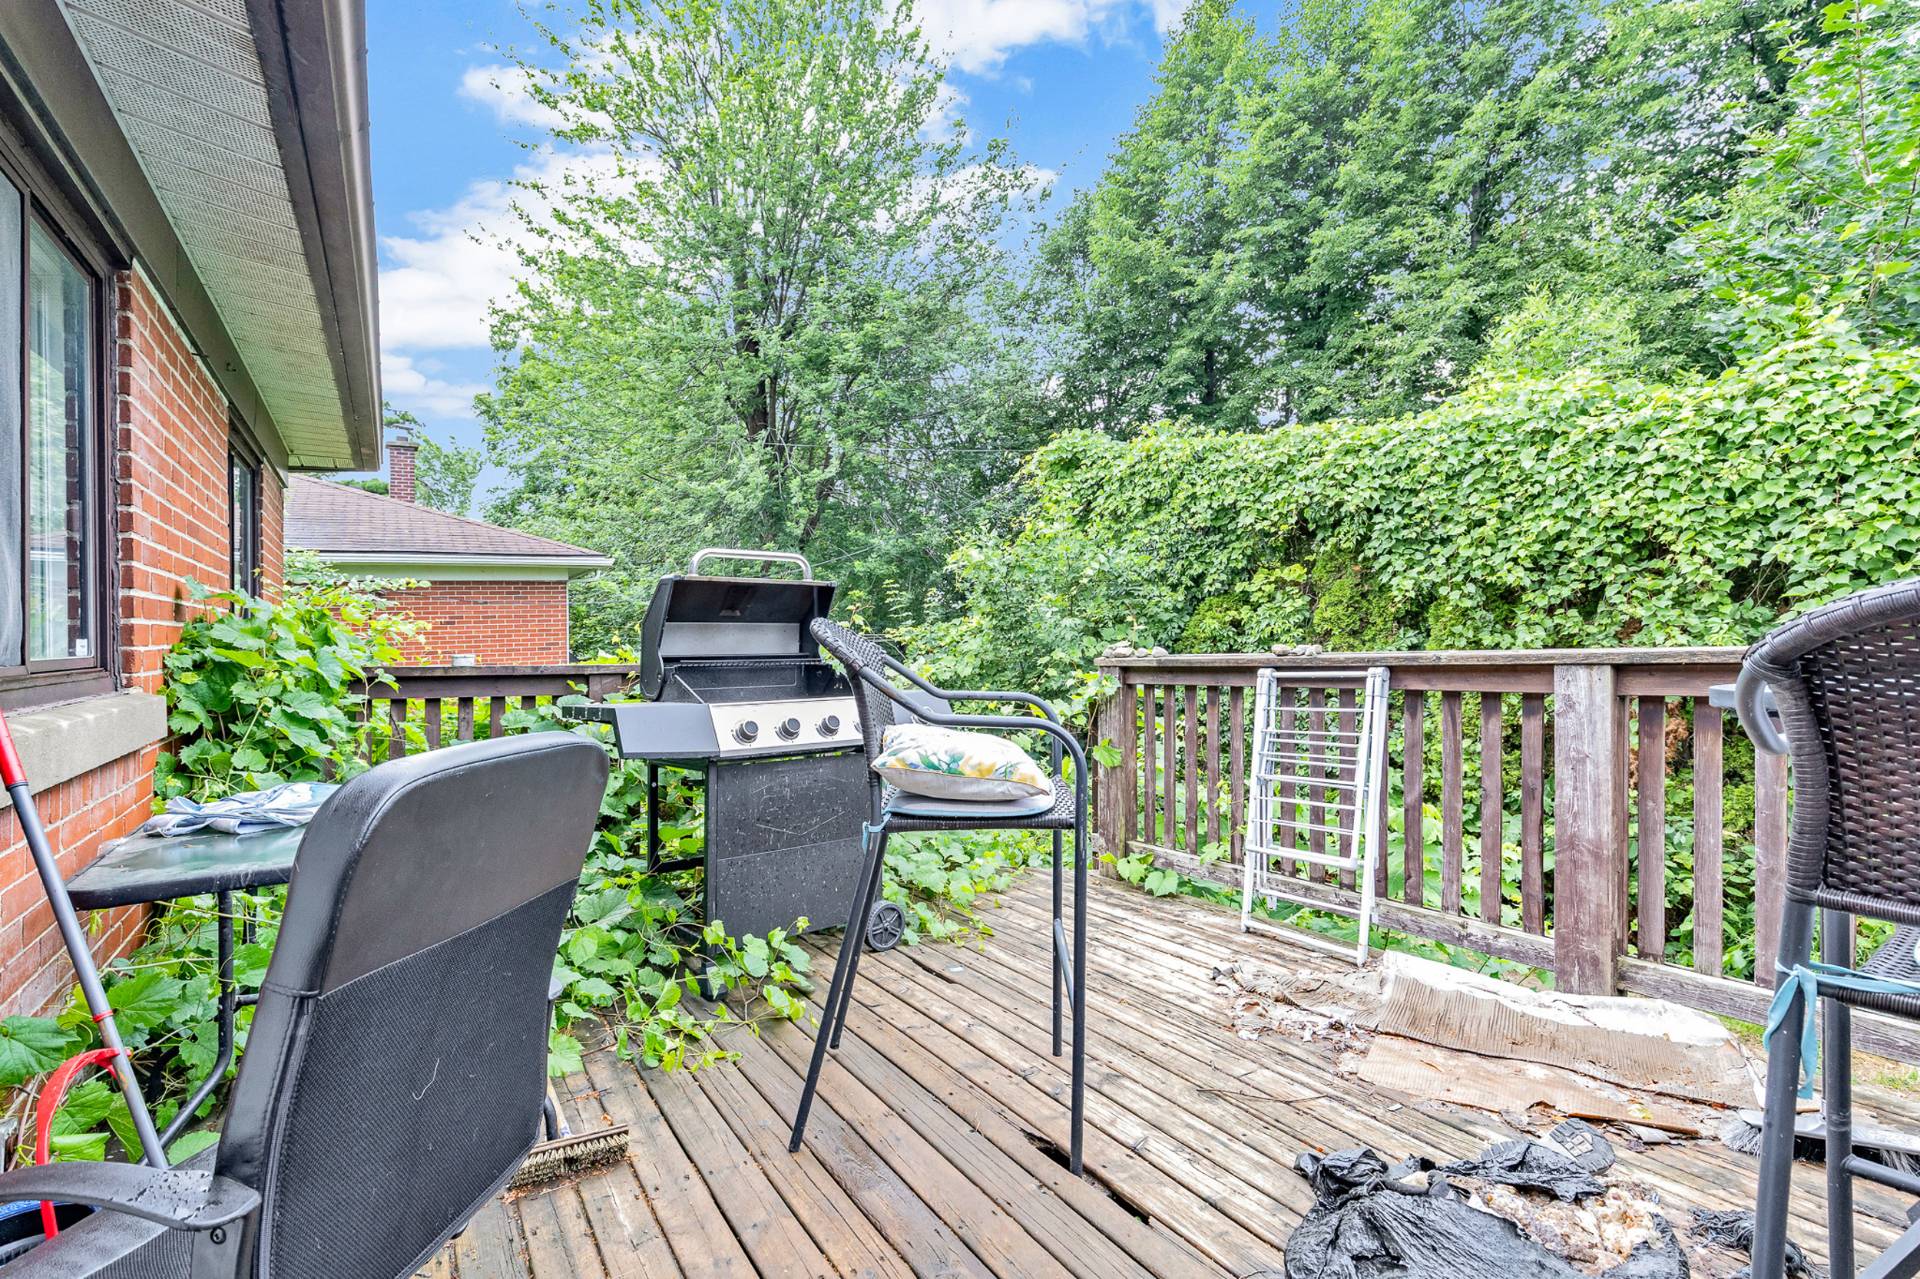
Patio
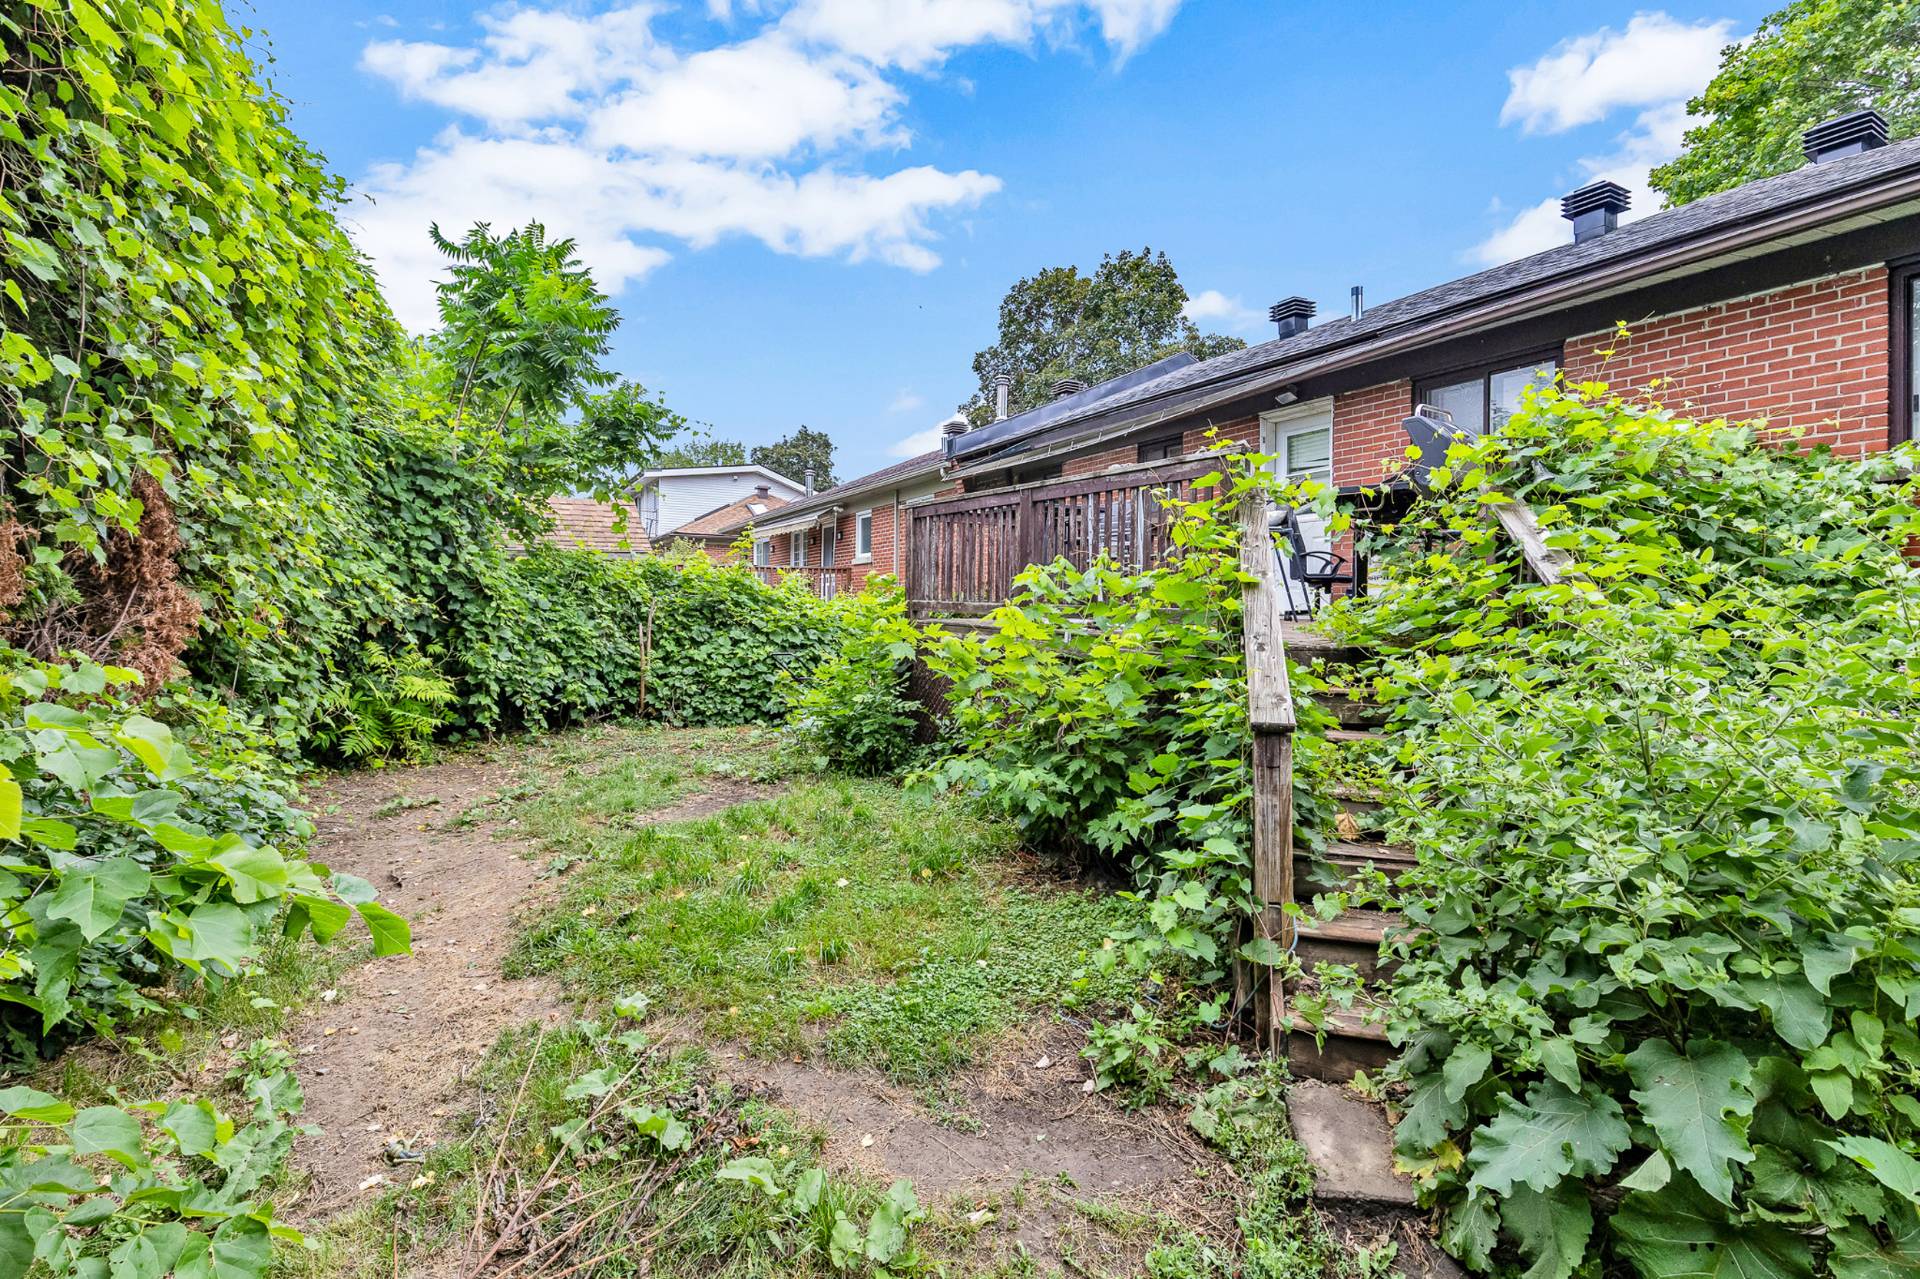
Back facade
Frontage
Frontage
Drawing (sketch)
Corridor
Dining room
Overall View
Living room
Overall View
Kitchen
Kitchen
Bathroom
Bedroom
Primary bedroom
Bedroom
Basement
Bedroom
Bathroom
Laundry room
Overall View
Patio
Back facade

8141 Ch. Mather, Côte-Saint-Luc, QC H4W 1A3

$569,000

  • 4 Bedrooms
  • 2 Bathrooms
  • 1955
  • MLS: 13728527

Description

Welcome to 8141 Mather in the heart of Côte-Saint-Luc! This spacious 3+1 bedroom, 2 full bathroom home offers a fantastic opportunity to create the home you've always envisioned. With a functional layout, generous living spaces, and endless potential, it's the perfect canvas to renovate and customize to your own style. Ideally located close to parks, schools, shopping, public transit, and all the amenities Côte-Saint-Luc has to offer. A rare chance to add your personal touch in a sought-after neighbourhood!

Loading maps...

Loading street view...

EXCLUDED
Curtains, blinds, curtain rods, poles, all mirrors, all picture frames, shelves in the pantry in the basement, shelves in the office/bedroom in the basement, the BLINK doorbell at the entrance, the BBQ and backyard furniture, patio furniture at the front of the property, the refrigerator, oven, dishwasher, washer, and dryer.
ROOM DETAILS
Room Dimensions Level Flooring
Hallway 3.6 x 4.7 P Ground Floor Ceramic tiles
Living room 11.1 x 13.6 P Ground Floor Wood
Dining room 11.1 x 11.0 P Ground Floor Wood
Kitchen 13.3 x 13.2 P Ground Floor Ceramic tiles
Hallway 17.7 x 6.1 P Ground Floor Wood
Bedroom 10.9 x 10.7 P Ground Floor Wood
Hallway 3.1 x 6.4 P Ground Floor Wood
Bathroom 5.0 x 6.11 P Ground Floor Ceramic tiles
Primary bedroom 10.9 x 14.1 P Ground Floor Wood
Bedroom 10.9 x 10.6 P Ground Floor Wood
Family room 28.10 x 24.6 P Basement Ceramic tiles
Bedroom 11.11 x 9.9 P Basement Ceramic tiles
Bathroom 8.3 x 5.2 P Basement Tiles
Storage 10.10 x 7.8 P Basement Ceramic tiles
Laundry room 6.2 x 8.3 P Basement Ceramic tiles
Storage 7.0 x 2.9 P Basement Ceramic tiles
BUILDING
Type Bungalow
Style Semi-detached
Dimensions 0x0
Lot Size 371.61 MC
EXPENSES
Municipal Taxes (2026) $ 5550 / year
School taxes (2026) $ 490 / year
CHARACTERISTICS
Basement 6 feet and over, Finished basement
Driveway Asphalt
Proximity Cegep, Daycare centre, Elementary school, Golf, High school, Highway, Hospital, Park - green area, Public transport, University
Heating energy Electricity
Garage Fitted, Heated
Parking Garage, Outdoor
Sewage system Municipal sewer
Water supply Municipality
Foundation Poured concrete
Zoning Residential

Copyright © 2026 Alexander Gomez. All rights reserved | Real estate design by

This site is registered on wpml.org as a development site. Switch to a production site key to remove this banner.