8141 Ch. Mather, Côte-Saint-Luc, QC H4W1A3 $569,000
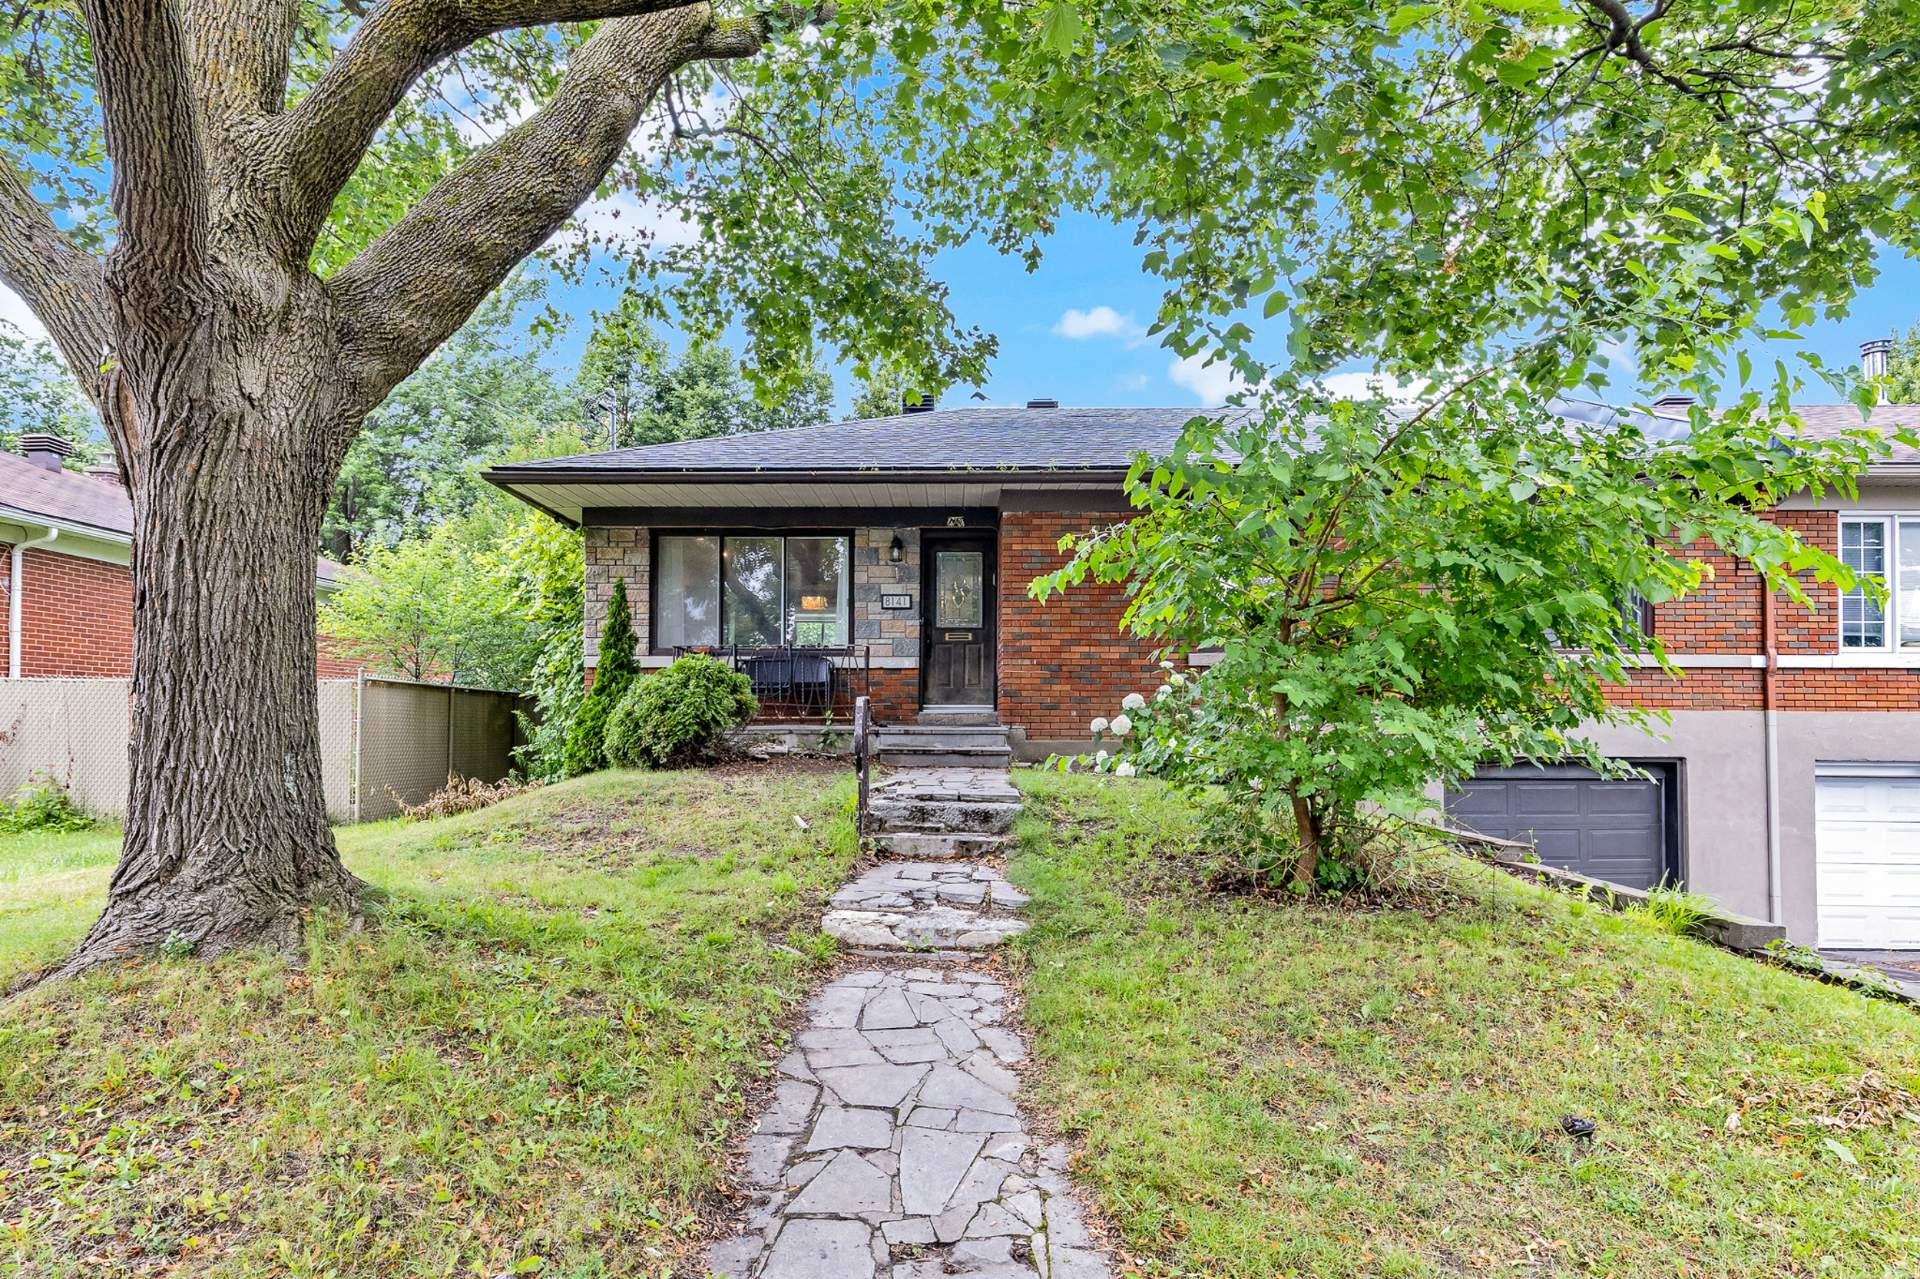
Frontage
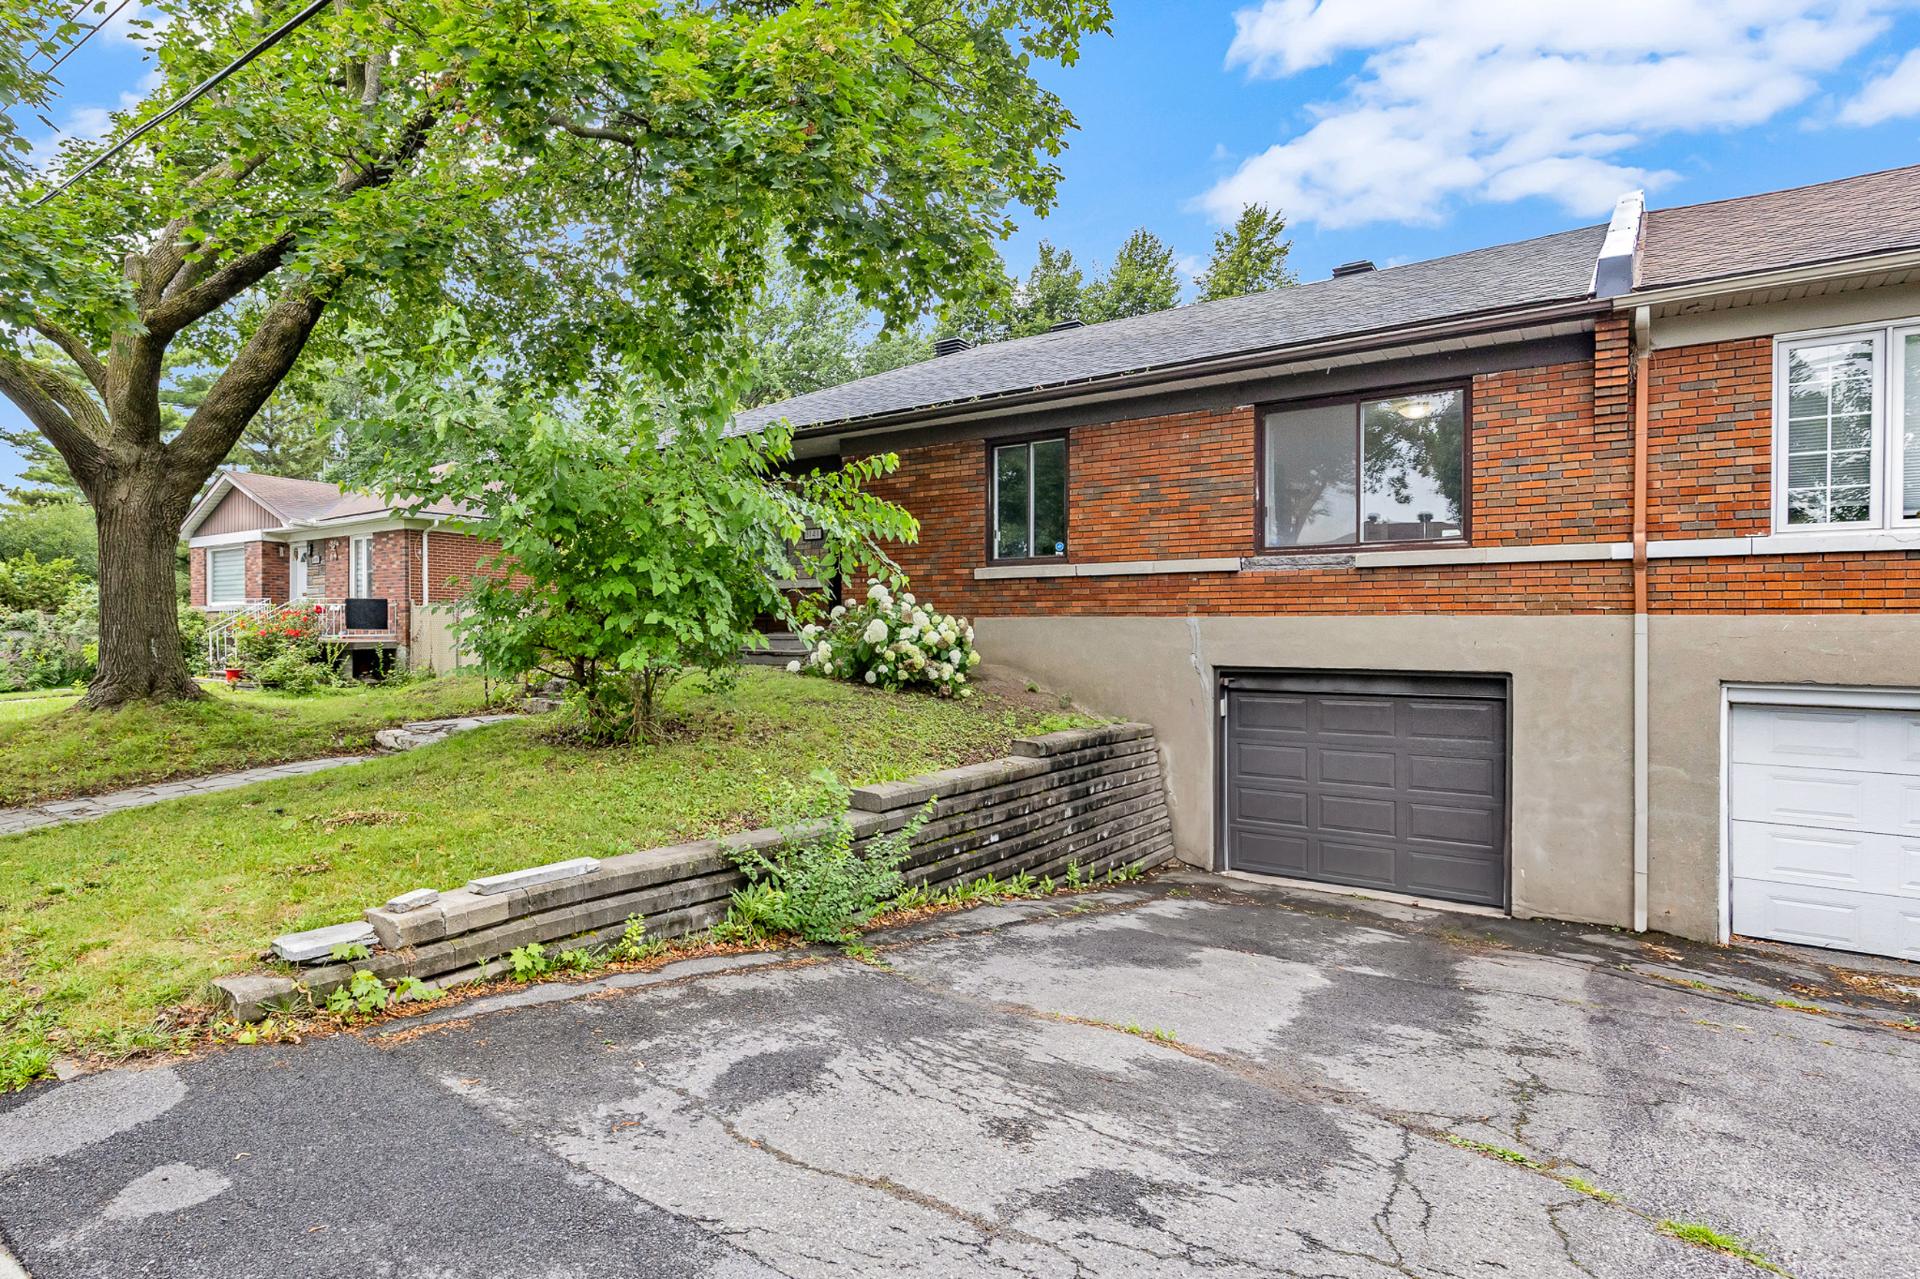
Frontage
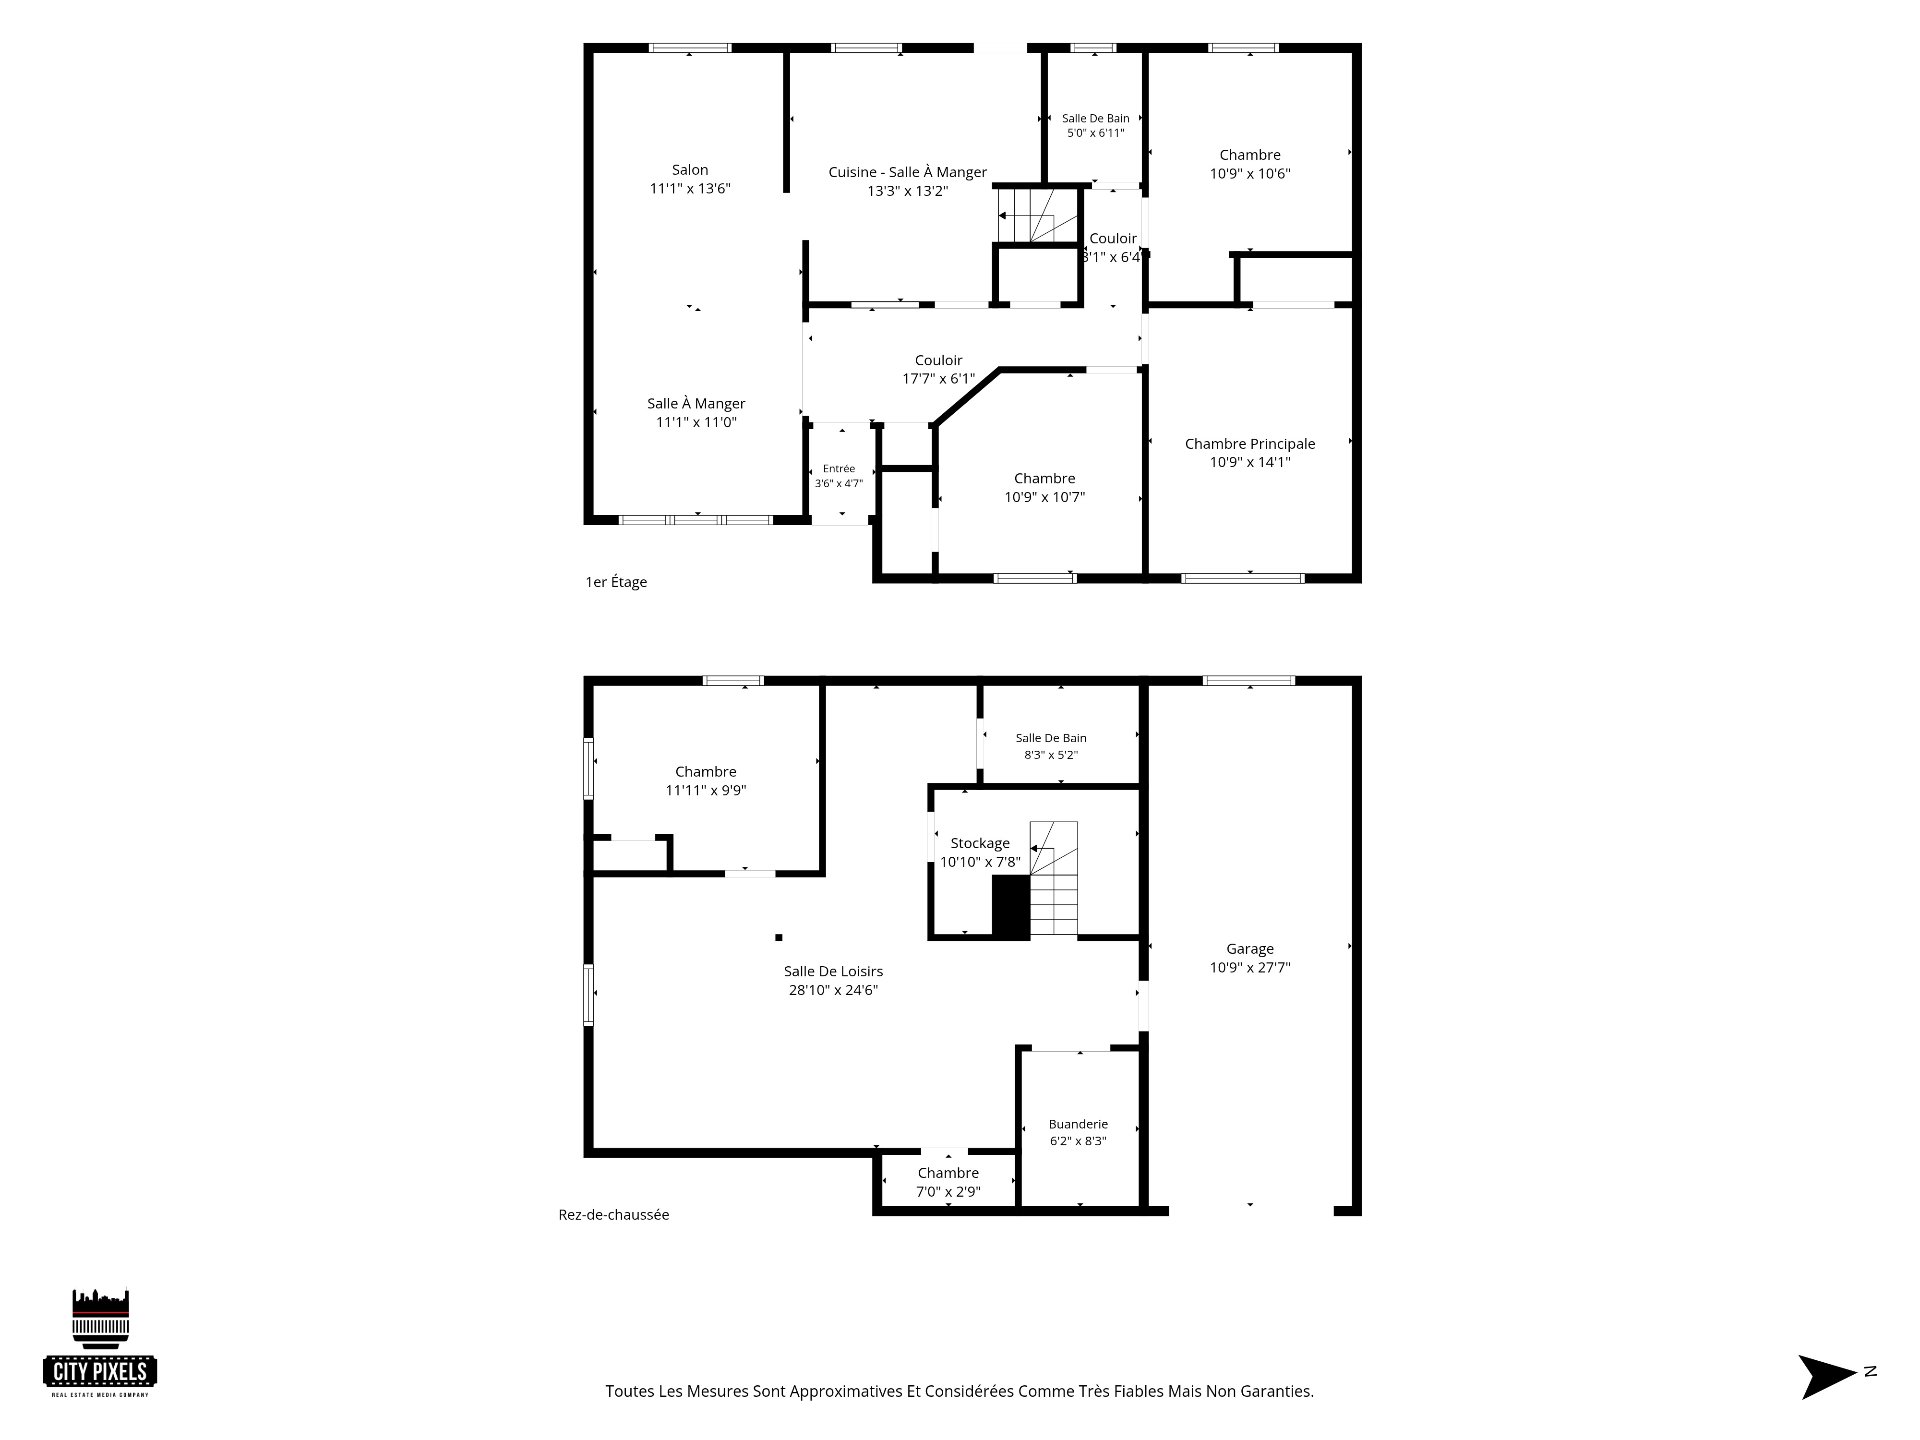
Drawing (sketch)
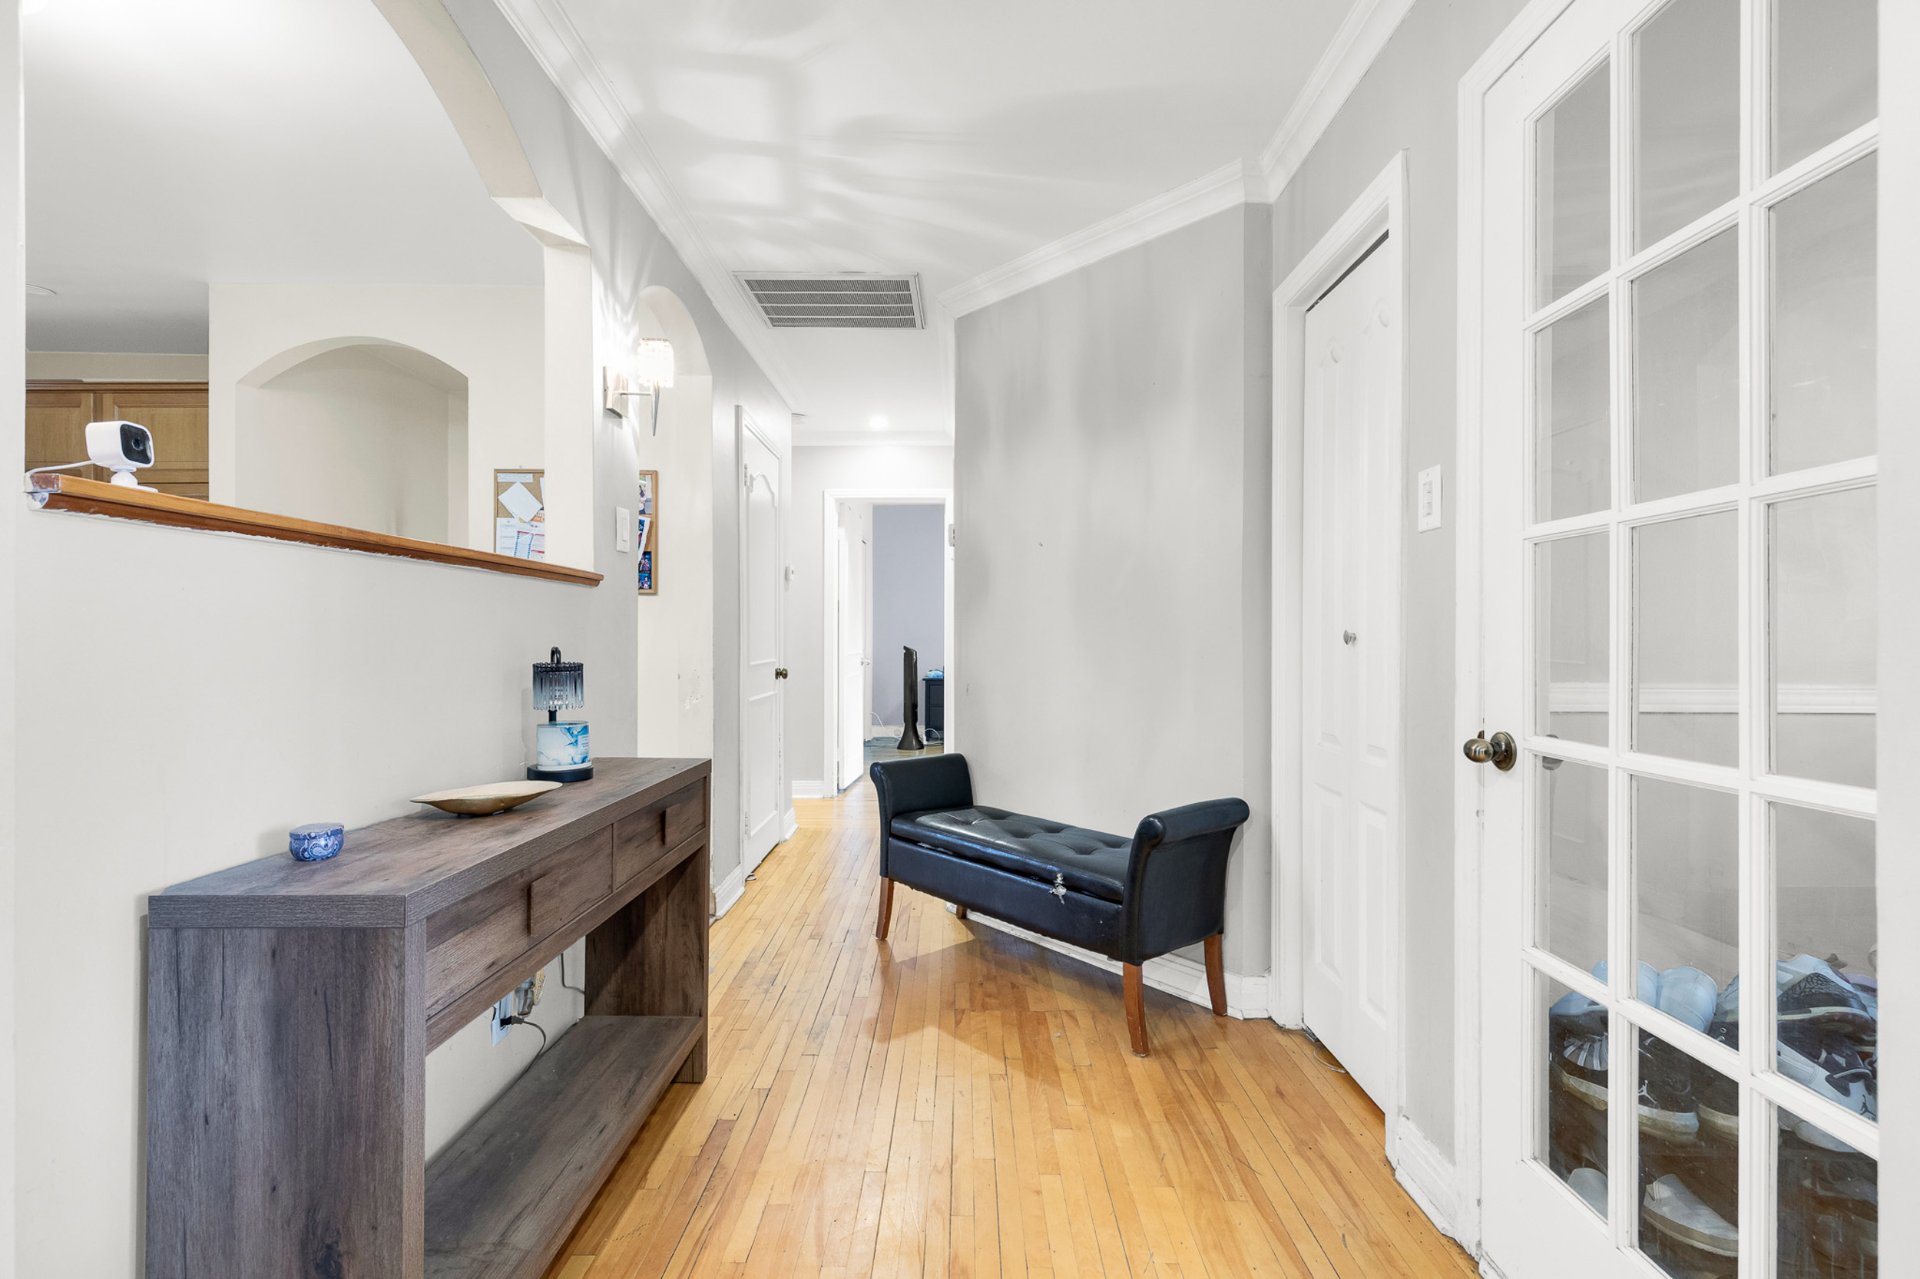
Corridor
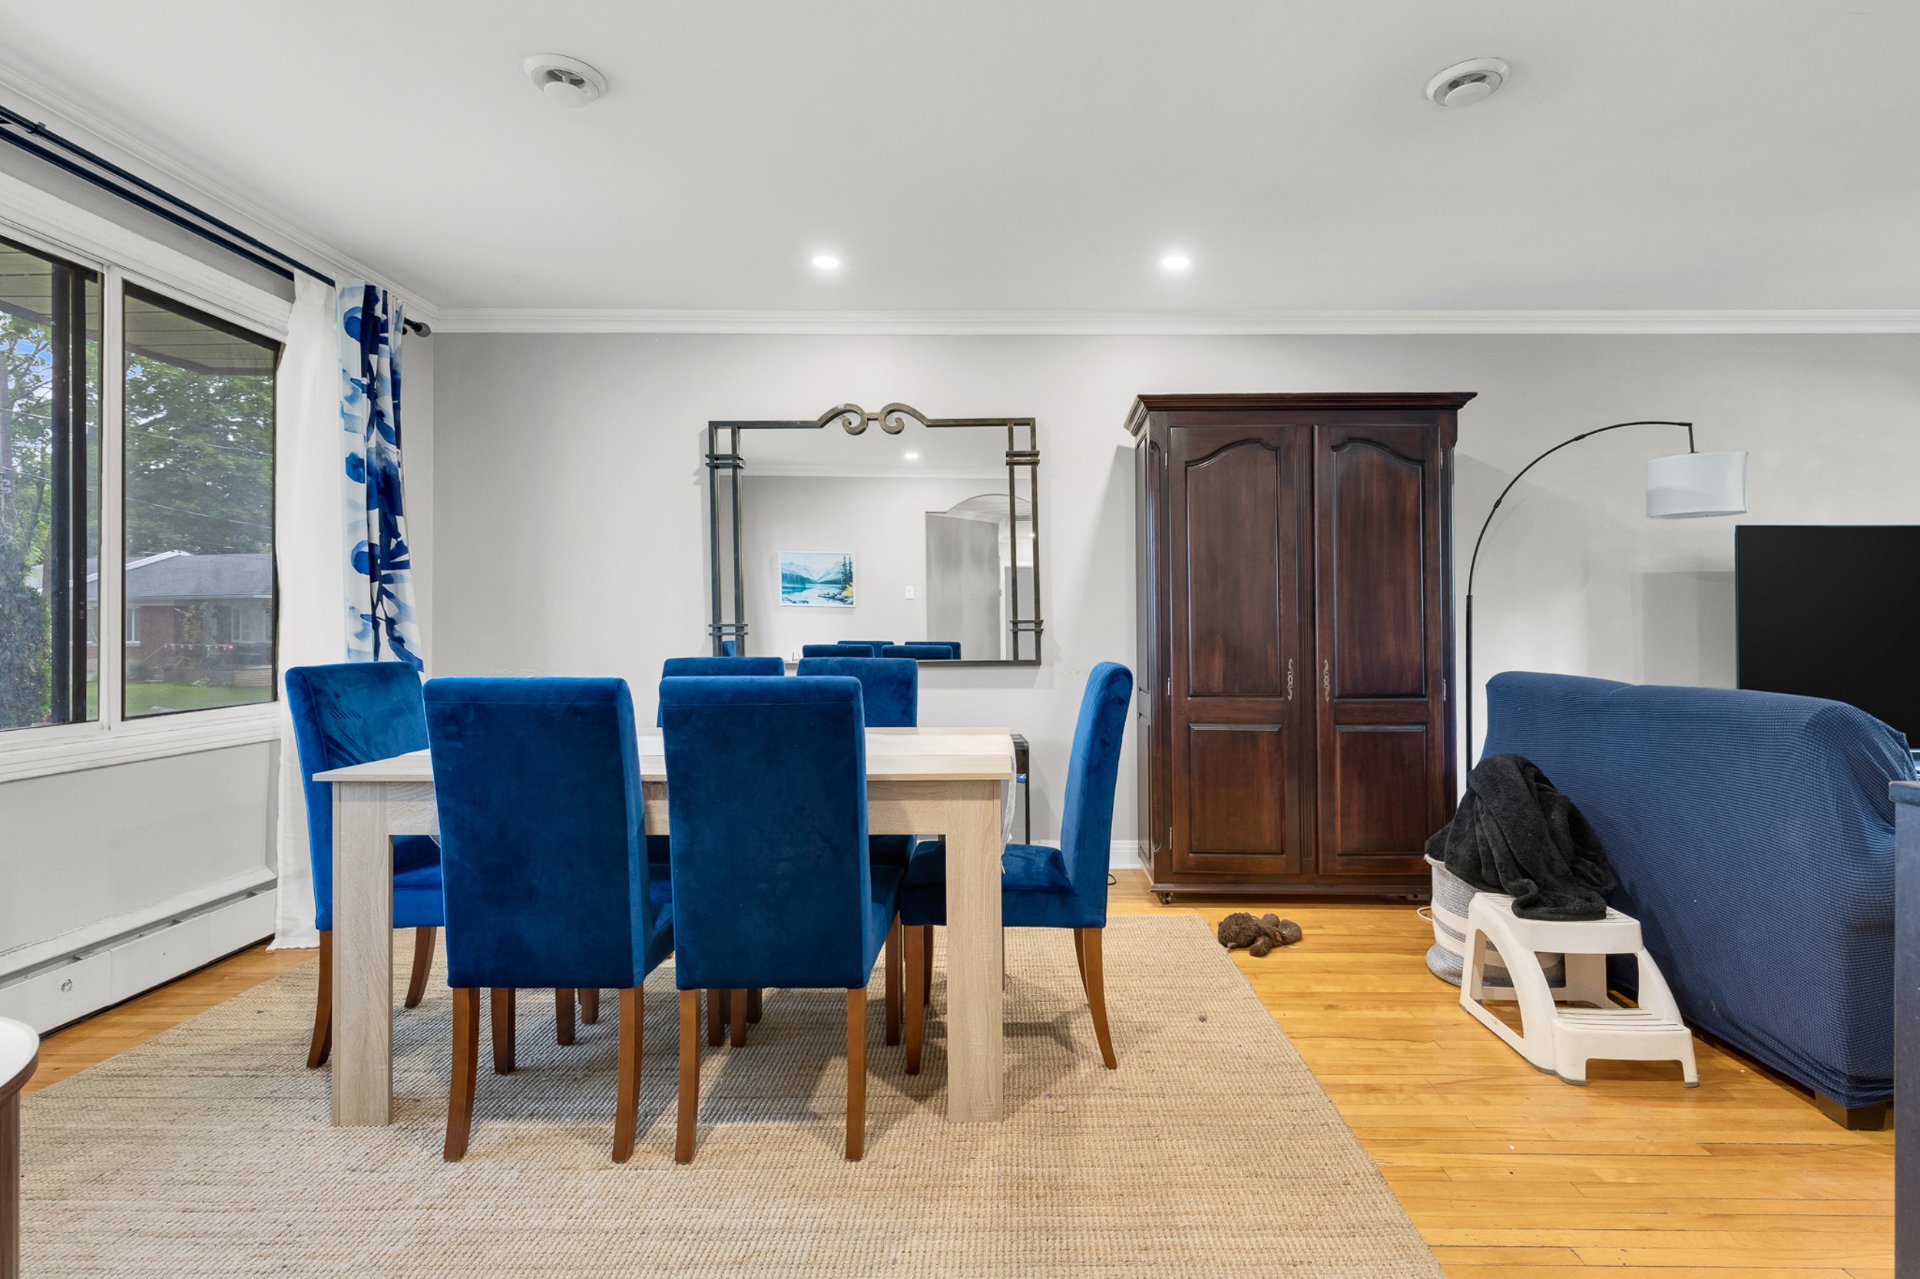
Dining room
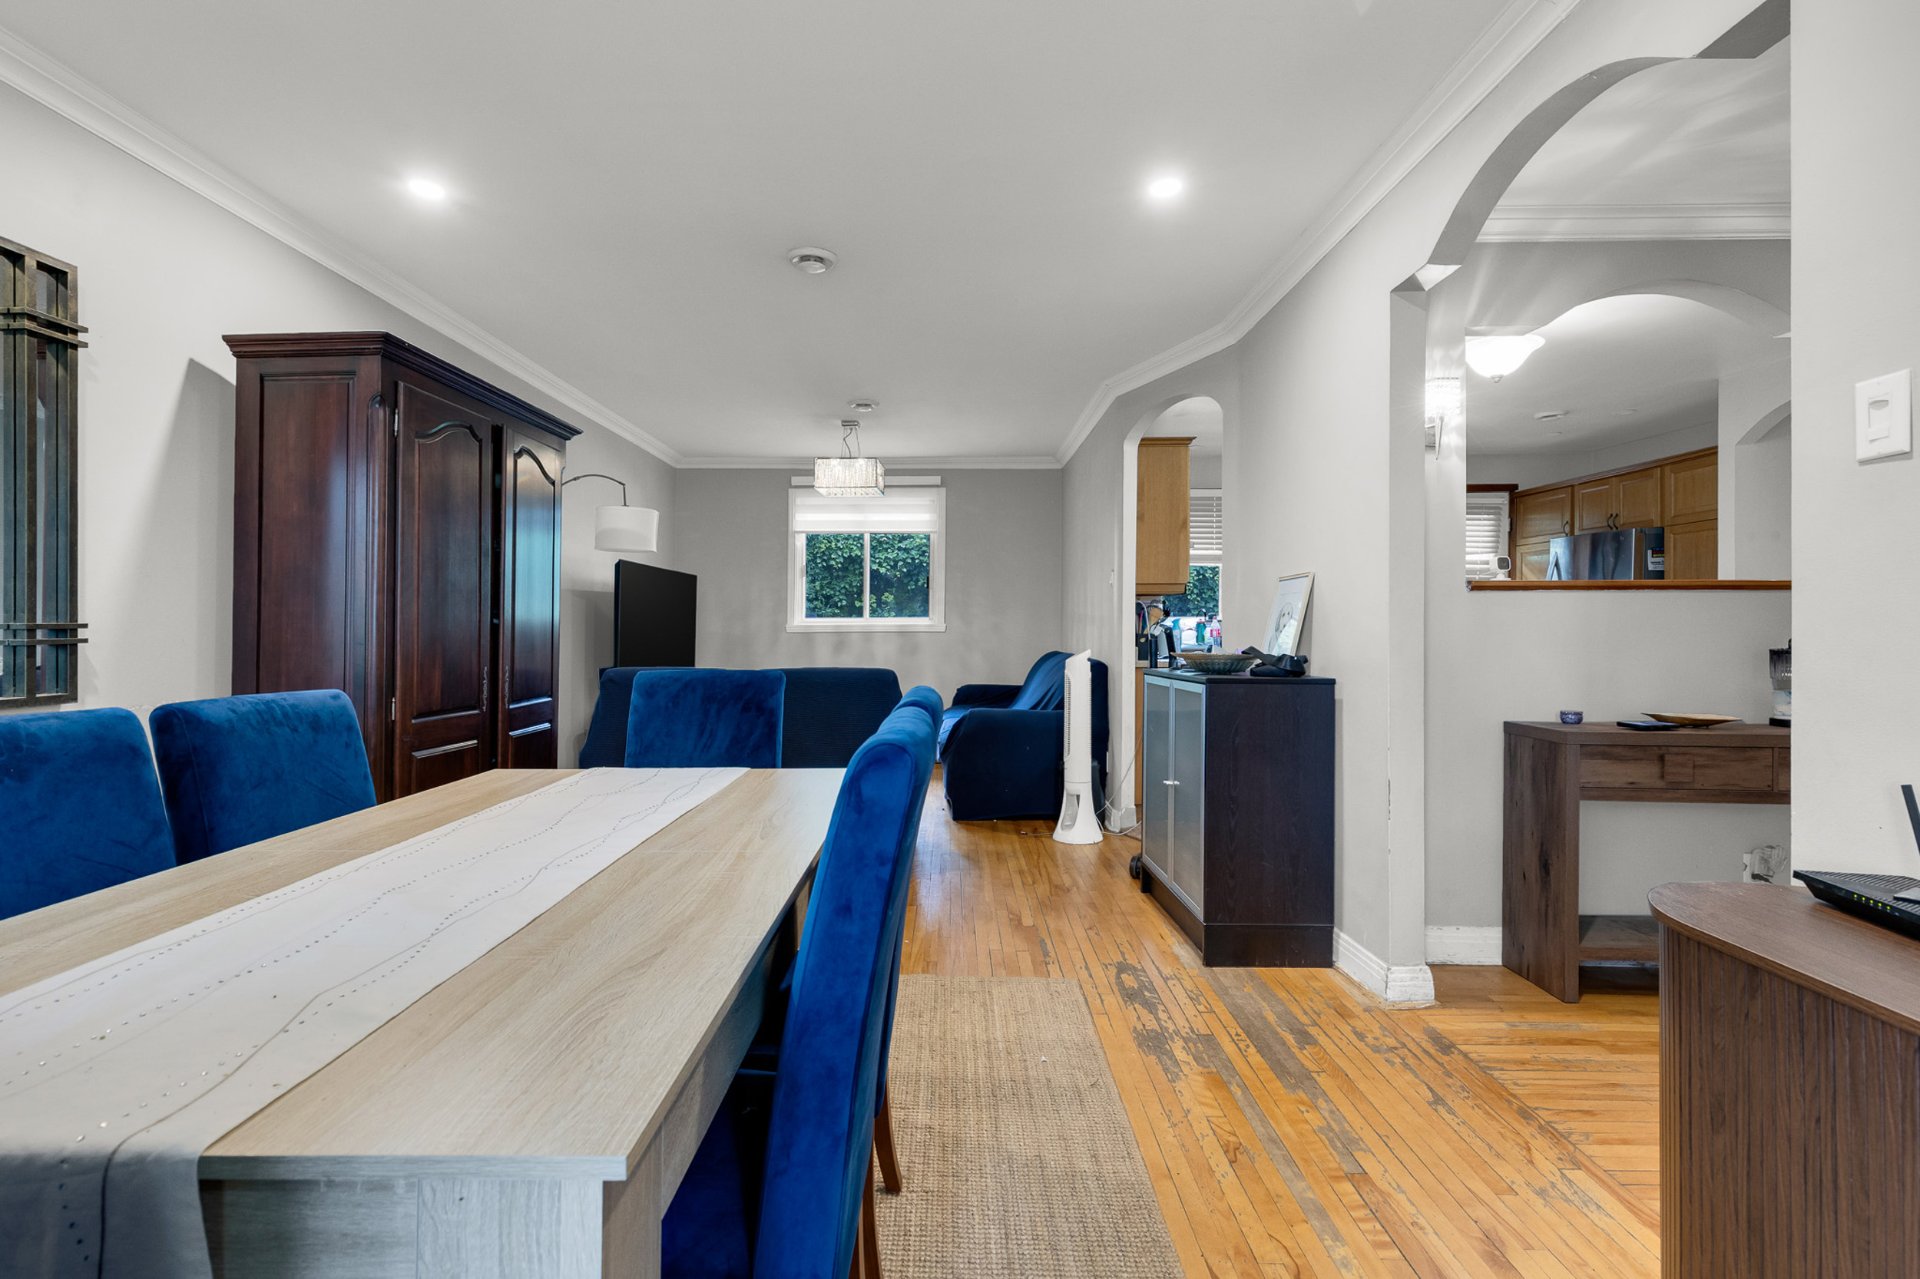
Overall View
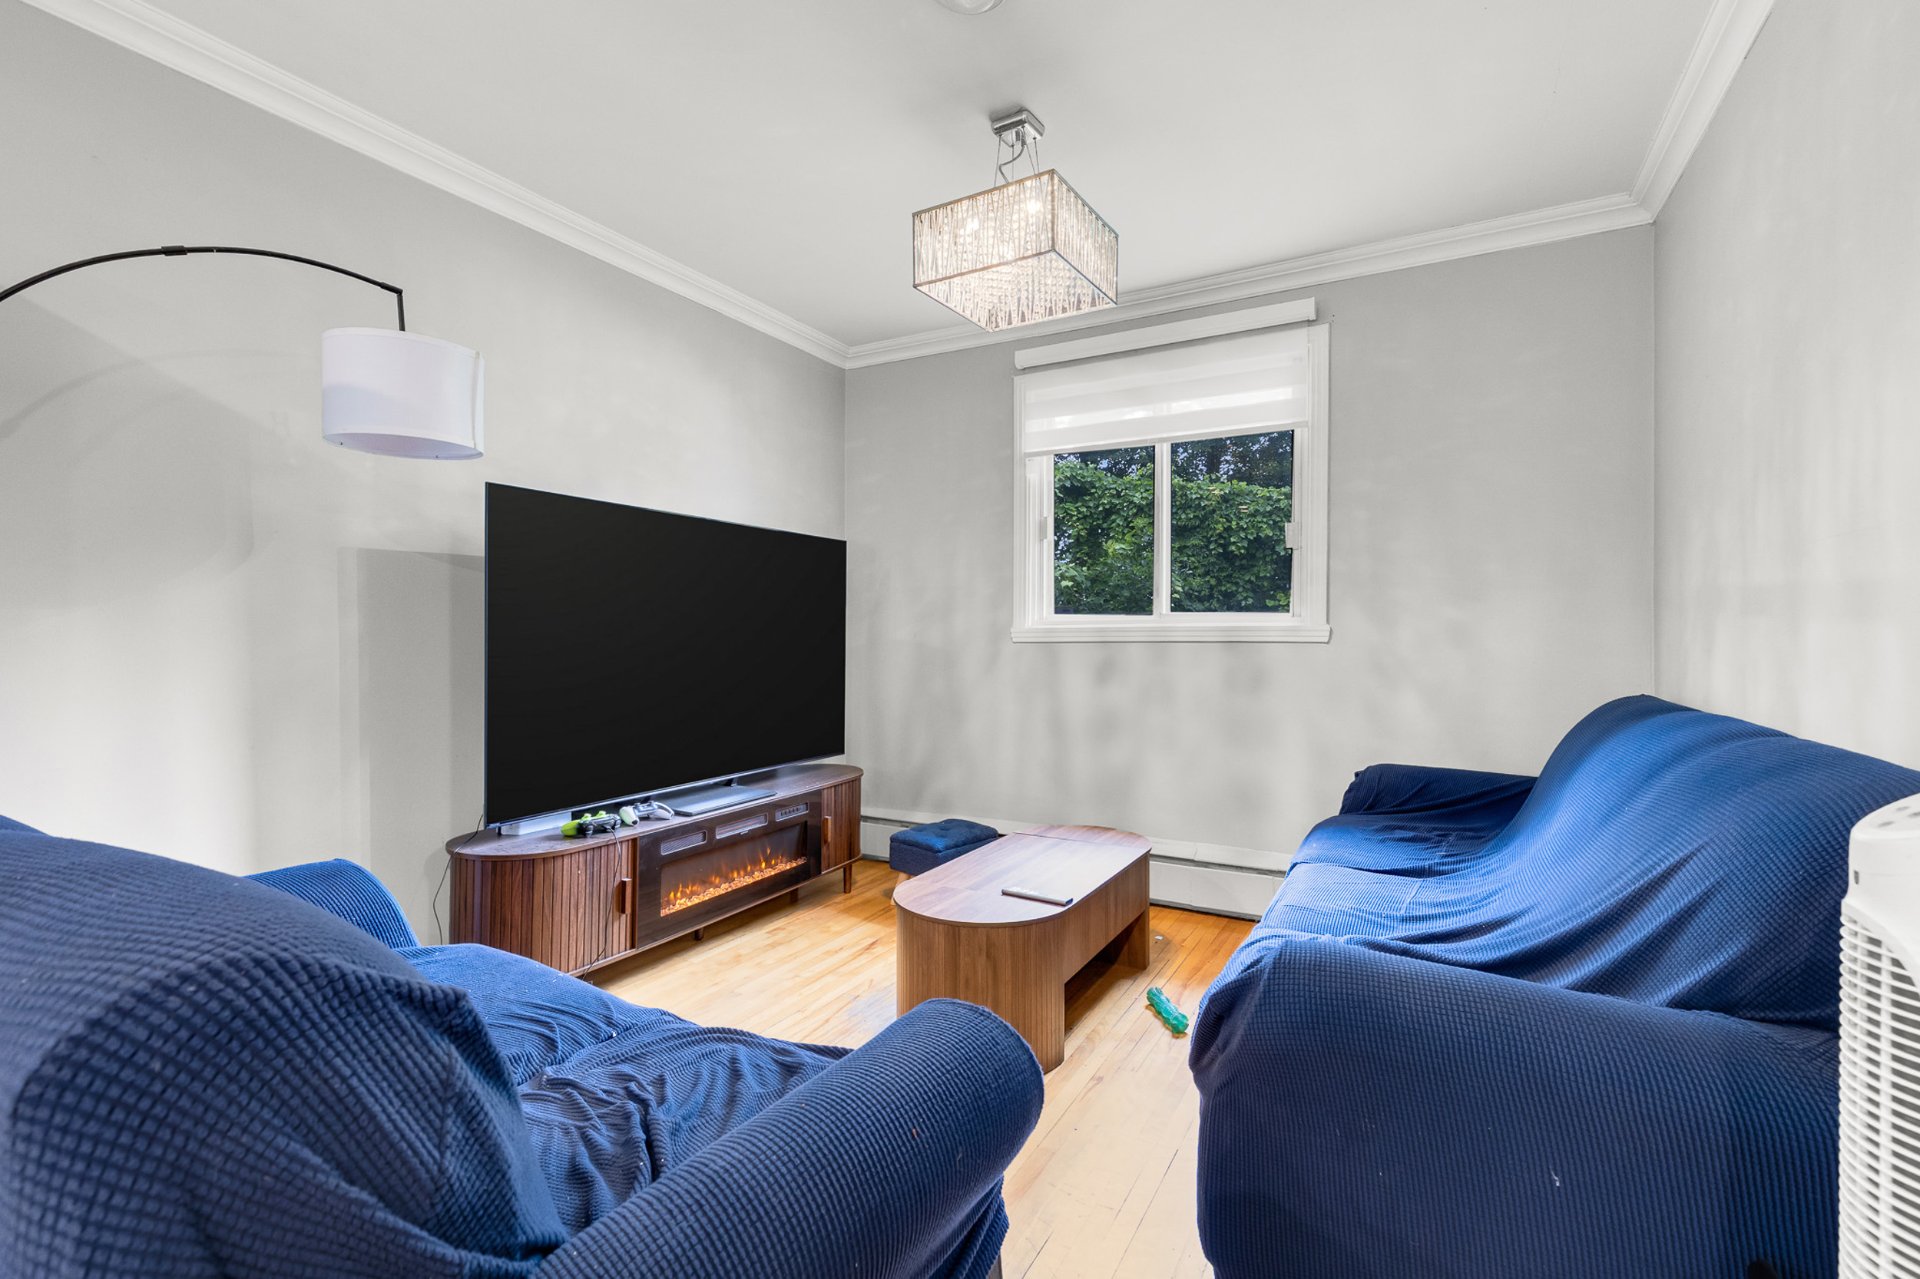
Living room
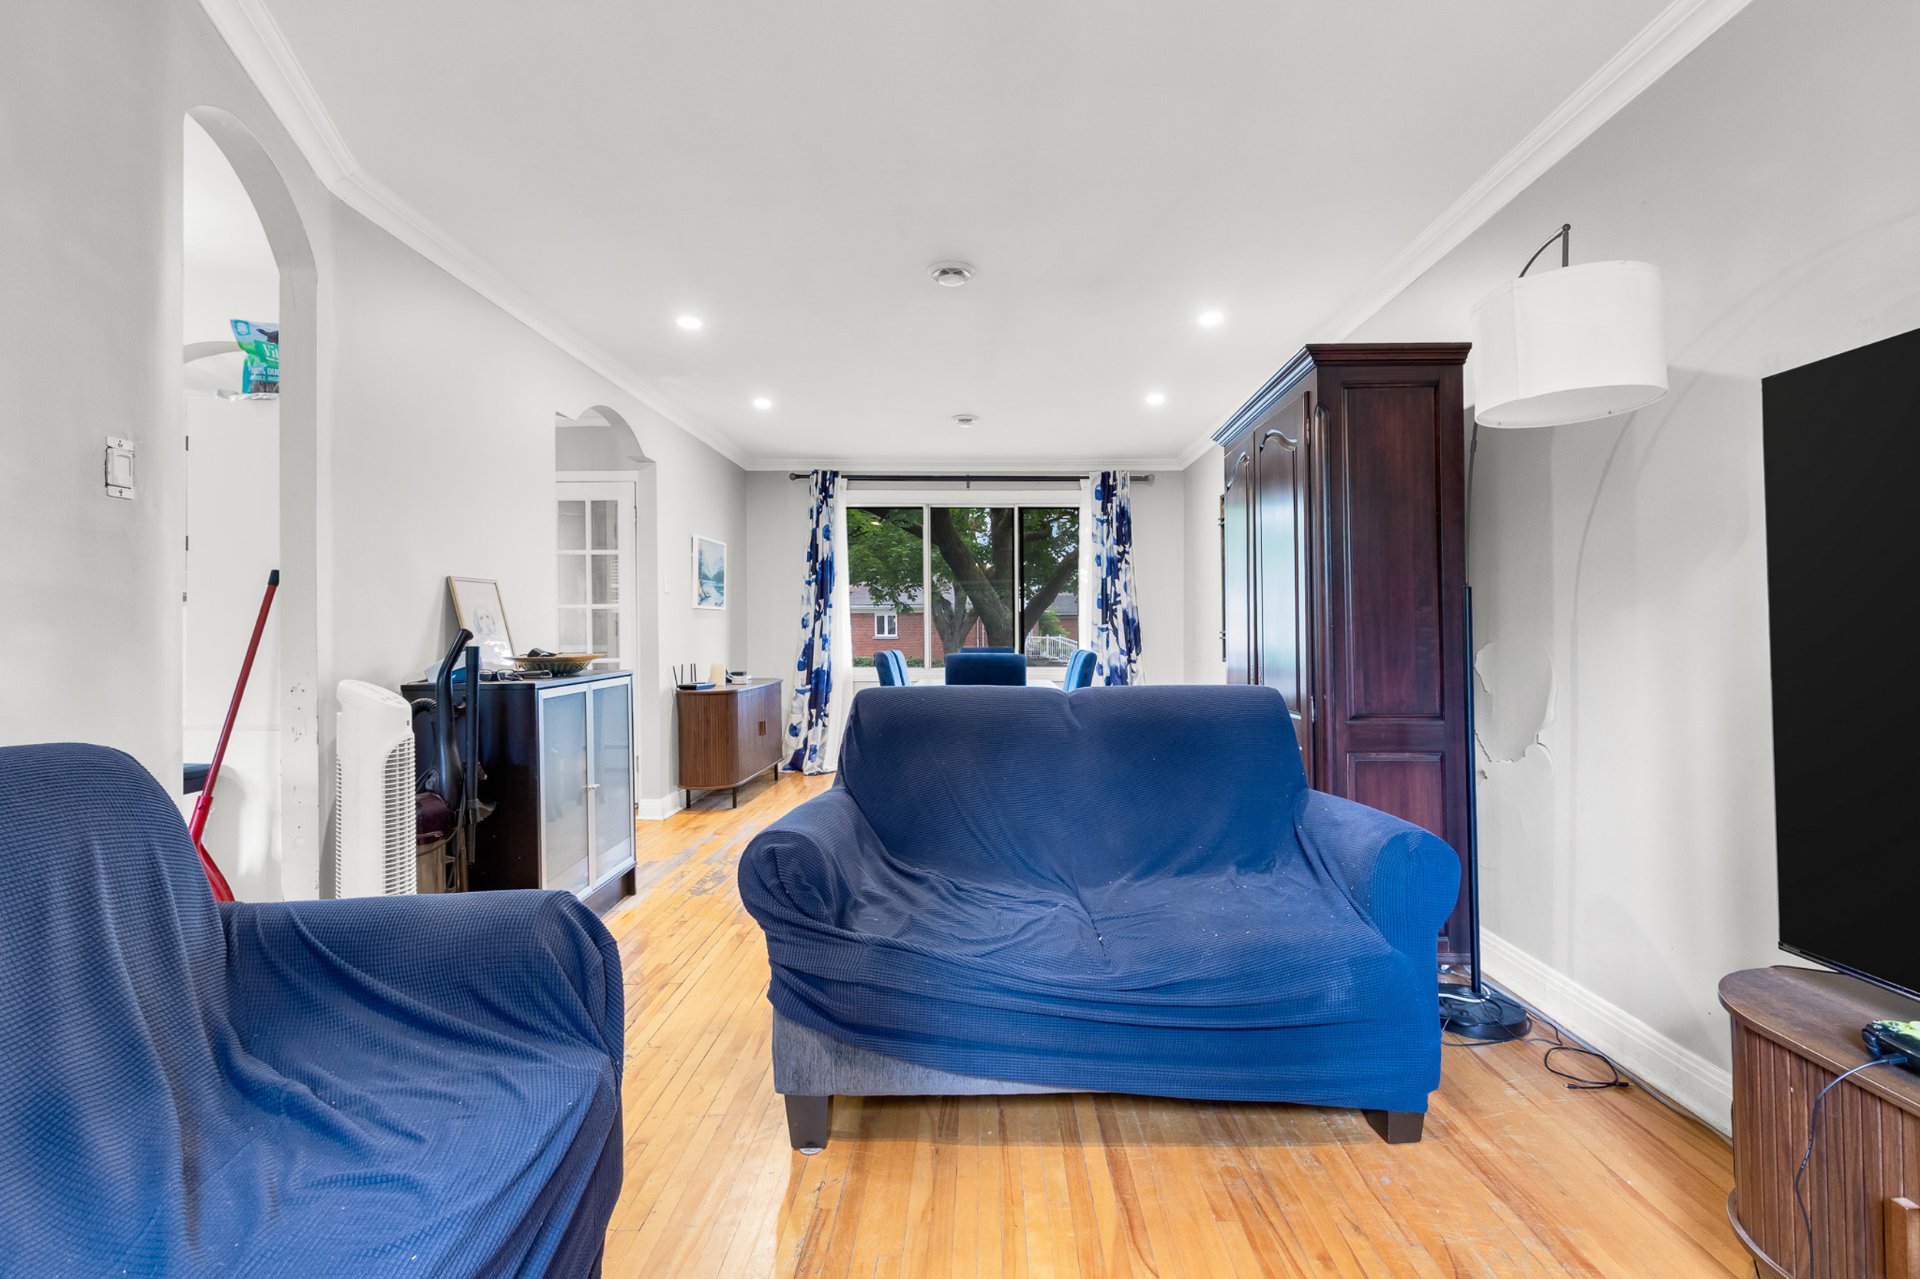
Overall View
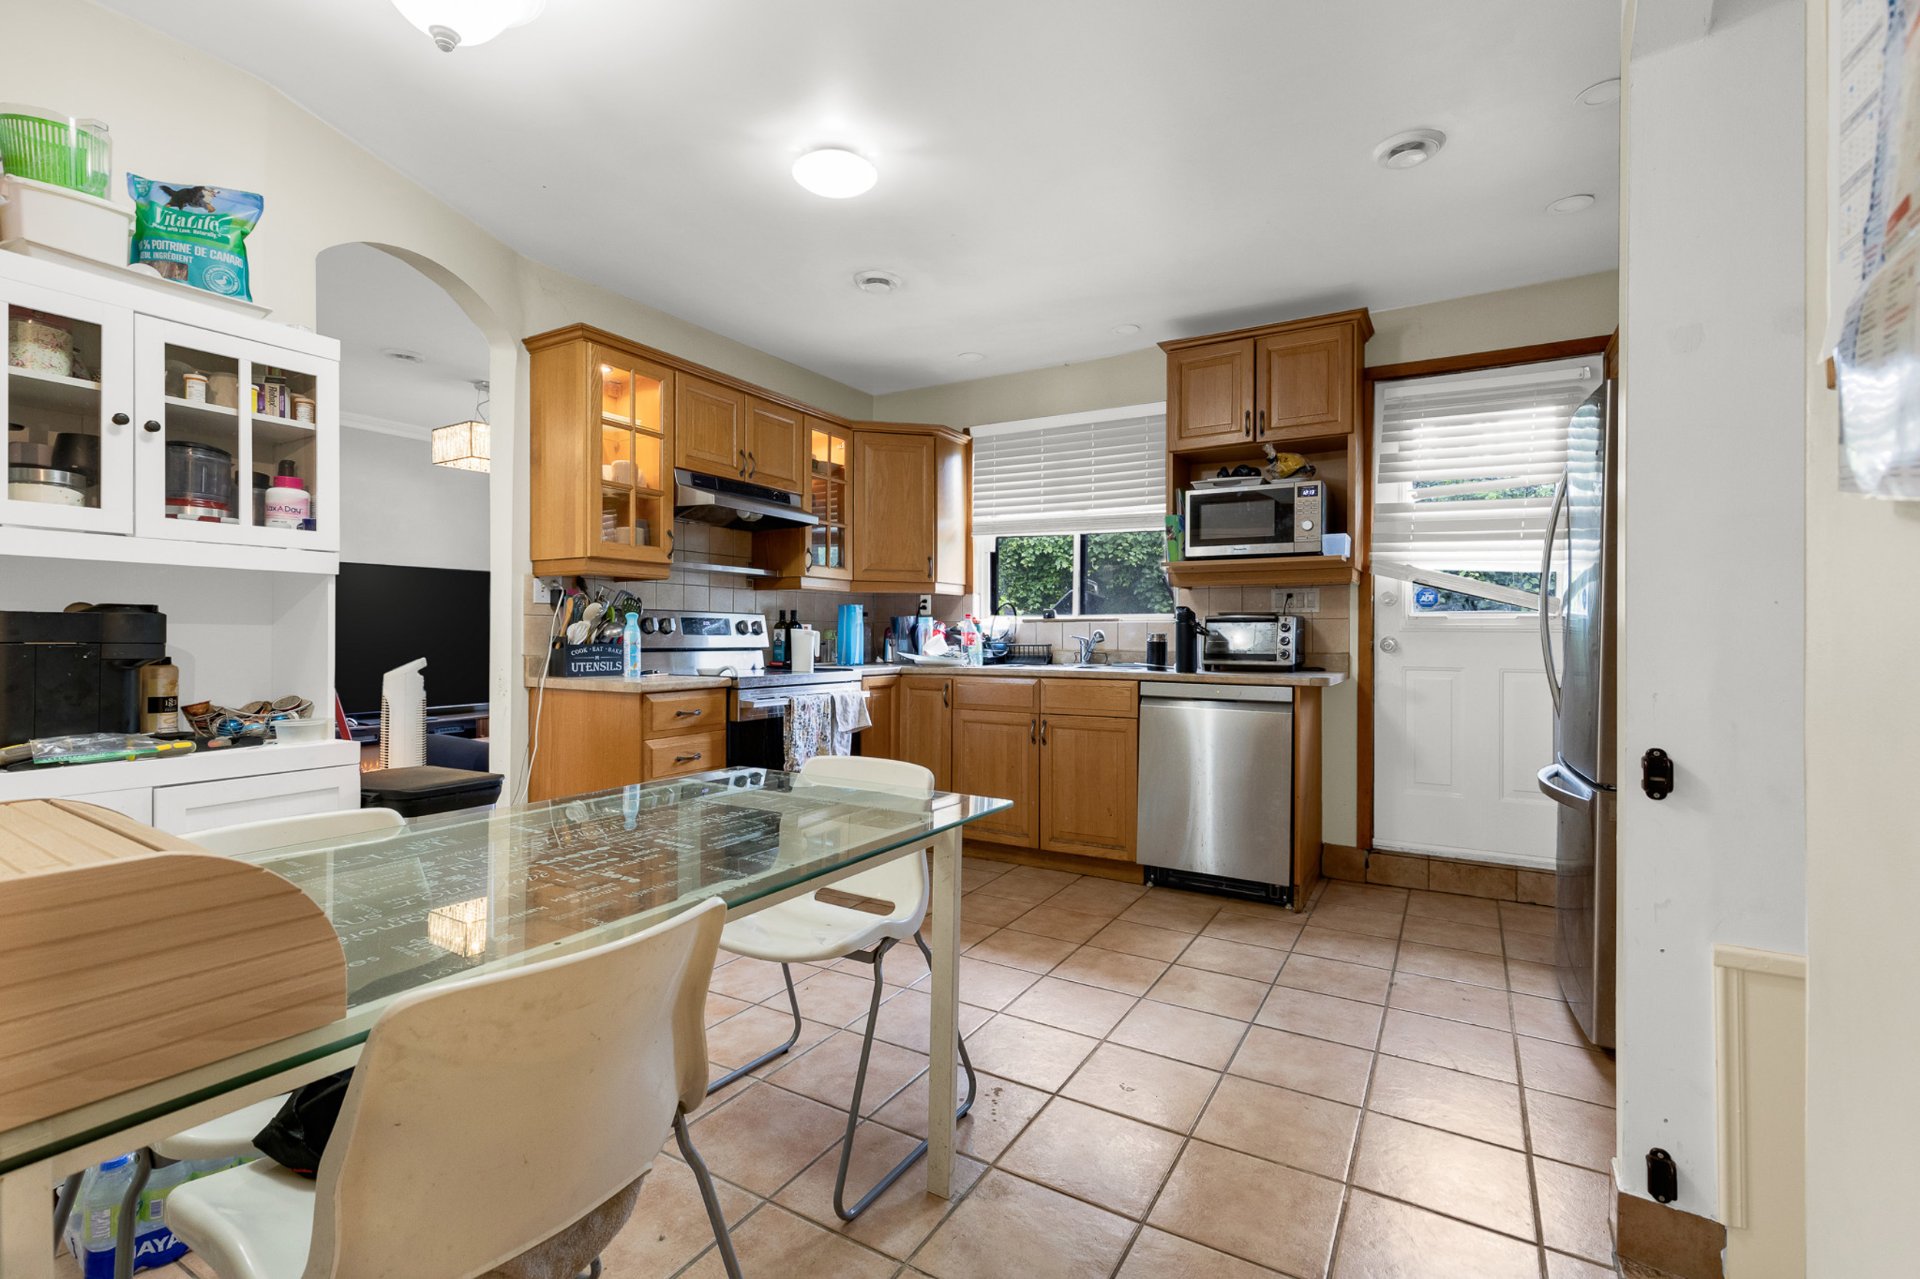
Kitchen
|
|
Description
Welcome to 8141 Mather in the heart of Côte-Saint-Luc! This spacious 3+1 bedroom, 2 full bathroom home offers a fantastic opportunity to create the home you've always envisioned. With a functional layout, generous living spaces, and endless potential, it's the perfect canvas to renovate and customize to your own style. Ideally located close to parks, schools, shopping, public transit, and all the amenities Côte-Saint-Luc has to offer. A rare chance to add your personal touch in a sought-after neighbourhood!
Inclusions:
Exclusions : Curtains, blinds, curtain rods, poles, all mirrors, all picture frames, shelves in the pantry in the basement, shelves in the office/bedroom in the basement, the BLINK doorbell at the entrance, the BBQ and backyard furniture, patio furniture at the front of the property, the refrigerator, oven, dishwasher, washer, and dryer.
| BUILDING | |
|---|---|
| Type | Bungalow |
| Style | Semi-detached |
| Dimensions | 0x0 |
| Lot Size | 371.61 MC |
| EXPENSES | |
|---|---|
| Municipal Taxes (2026) | $ 5550 / year |
| School taxes (2026) | $ 490 / year |
|
ROOM DETAILS |
|||
|---|---|---|---|
| Room | Dimensions | Level | Flooring |
| Hallway | 3.6 x 4.7 P | Ground Floor | Ceramic tiles |
| Living room | 11.1 x 13.6 P | Ground Floor | Wood |
| Dining room | 11.1 x 11.0 P | Ground Floor | Wood |
| Kitchen | 13.3 x 13.2 P | Ground Floor | Ceramic tiles |
| Hallway | 17.7 x 6.1 P | Ground Floor | Wood |
| Bedroom | 10.9 x 10.7 P | Ground Floor | Wood |
| Hallway | 3.1 x 6.4 P | Ground Floor | Wood |
| Bathroom | 5.0 x 6.11 P | Ground Floor | Ceramic tiles |
| Primary bedroom | 10.9 x 14.1 P | Ground Floor | Wood |
| Bedroom | 10.9 x 10.6 P | Ground Floor | Wood |
| Family room | 28.10 x 24.6 P | Basement | Ceramic tiles |
| Bedroom | 11.11 x 9.9 P | Basement | Ceramic tiles |
| Bathroom | 8.3 x 5.2 P | Basement | Tiles |
| Storage | 10.10 x 7.8 P | Basement | Ceramic tiles |
| Laundry room | 6.2 x 8.3 P | Basement | Ceramic tiles |
| Storage | 7.0 x 2.9 P | Basement | Ceramic tiles |
|
CHARACTERISTICS |
|
|---|---|
| Basement | 6 feet and over, Finished basement |
| Driveway | Asphalt |
| Proximity | Cegep, Daycare centre, Elementary school, Golf, High school, Highway, Hospital, Park - green area, Public transport, University |
| Heating energy | Electricity |
| Garage | Fitted, Heated |
| Parking | Garage, Outdoor |
| Sewage system | Municipal sewer |
| Water supply | Municipality |
| Foundation | Poured concrete |
| Zoning | Residential |